
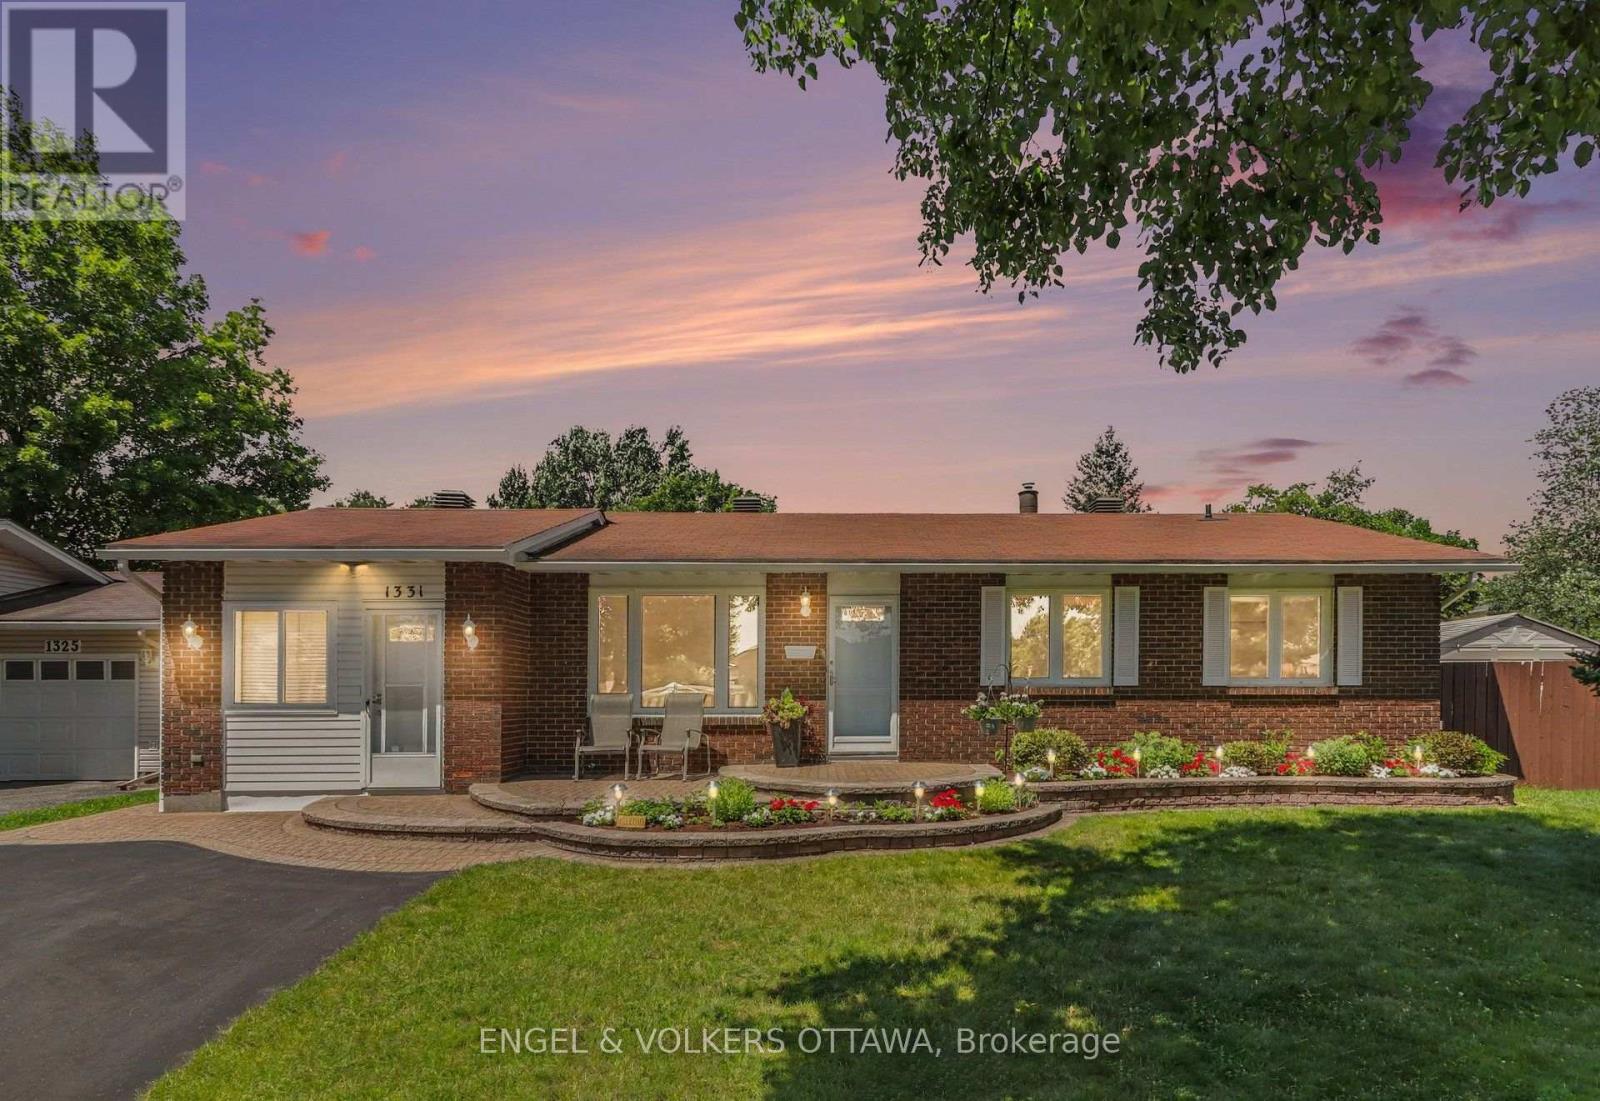
1331 Alloway Crescent
Ottawa, Ontario
Welcome to 1331 Alloway Crescent, a beautifully maintained 3-bedroom, 2-bathroom bungalow offering exceptional versatility, a fantastic backyard oasis, and an unbeatable location in the sought-after community of Carson Grove. The heart of the home is the spacious kitchen, perfectly positioned at the rear of the house and opening into a bright three-season sunroom including a 6-person Arctic Spa overlooking the backyard. A perfect place to relax or entertain family and friends while enjoying the peaceful outdoor setting. Inside, the flexible floor plan offers endless possibilities. The converted garage provides valuable additional living space ideal as a workshop, home office, playroom, guest suite, or future income potential (buyer to verify permitted uses). The finished basement includes a second full bathroom and expansive flex space ready to be customized as a recreation room, yoga / gym room, hobby room, kid's playroom, or additional living area to suit your needs. The possibilities are endless! The fully fenced private backyard is a true retreat, featuring a beautiful stone paver patio, two generous storage sheds, garden and raspberry bushes that add both beauty and function. Ideally located just minutes from parks, schools, shopping, the LRT, Montfort Hospital, CSIS/CSEC, and Highway 417; this is a home you'll enjoy for years to come. (id:59524)
Engel & Volkers Ottawa
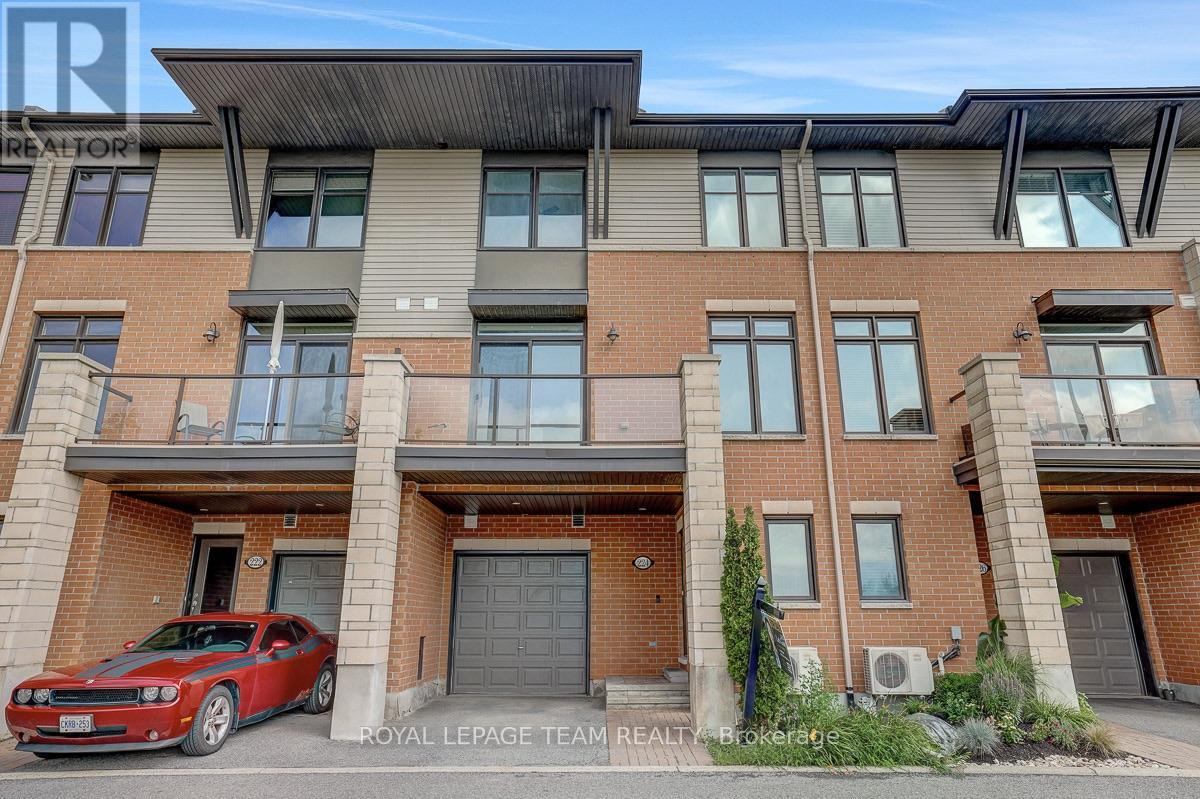
224 Chaperal Private
Ottawa, Ontario
Welcome to this beautifully maintained Gallery Series Brockton Model townhome in the quiet, friendly and sought-after Chapel Hill South/Avalon community, offering a bright, stylish, and low-maintenance lifestyle in a highly convenient east-end location. Facing south with a lovely open view, this home is filled with natural light and features a thoughtfully designed living space across three functional levels. The main living level showcases an inviting open-concept layout with hardwood flooring, a spacious living and dining area, and a modern kitchen complete with stainless steel appliances, a centre island, and a generous walk-in pantry, providing excellent storage and workspace for everyday living and entertaining. Patio doors off the dining area lead to a private south-facing balcony with a natural gas BBQ hookup, creating a perfect spot for morning coffee, summer dining, or relaxing sunsets. Upstairs, you will find two well-sized bedrooms, including one with a walk-in closet, along with a full bathroom and a spacious laundry room featuring cabinetry and a utility sink for added convenience. The ground level offers a versatile den with a built-in desk, ideal for a home office, study area, hobby space, or cozy reading nook, plus convenient access to the garage and additional storage areas. Additional features include an HRV system for improved air quality and year-round comfort, hardwood, ceramic tile, and wall-to-wall carpeting throughout, as well as a smart layout well suited for first-time buyers, young professionals, downsizers, or investors. Fantastically located close to parks, schools, recreation, shopping, restaurants, public transit, and the Orleans Health Hub, with easy access to Brian Coburn Boulevard, Mer-Bleue Road, Innes Road, and everyday amenities, this meticulously cared-for townhome offers comfort, convenience, and a connected lifestyle in one of Orleans' vibrant and growing communities. Book your showing today! (id:59524)
Royal LePage Team Realty
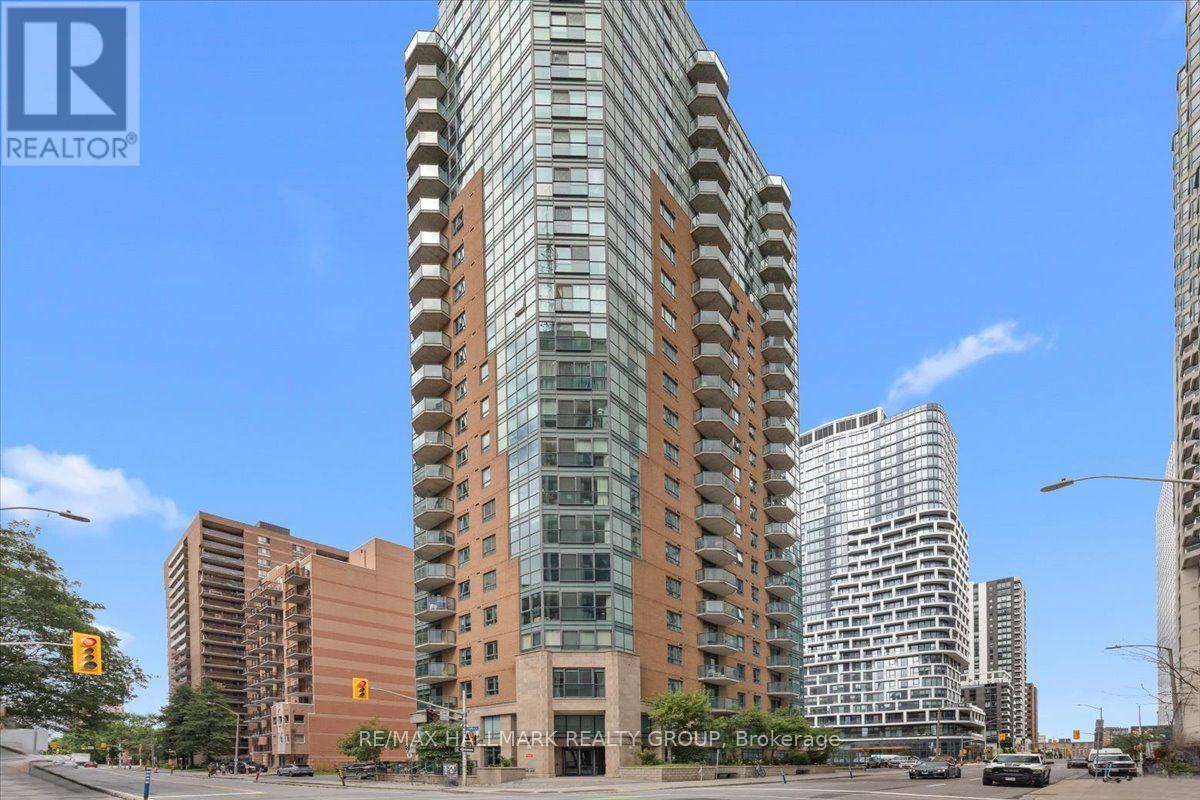
1703 - 445 Laurier Avenue W
Ottawa, Ontario
Welcome to Suite 1703 at The Pinnacle, where downtown living meets comfort and convenience. This beautifully maintained 1-bedroom condo features a bright, open-concept layout with hardwood flooring throughout the living and dining area, a functional kitchen with granite countertops, stainless steel appliances, and ceramic tile flooring, plus the convenience of in-suite laundry. The spacious bedroom offers a comfortable retreat, while the well-appointed bathroom also features a granite countertop for a cohesive, upscale finish. Residents enjoy a stylish lobby, a party room for entertaining, and an unbeatable location just steps from the LRT, Bank Street, Parliament Hill, the Rideau Centre, Chinatown, and the Glebe. Whether you're a first-time buyer, investor, or looking for an urban lifestyle, this is an incredible opportunity to enjoy the very best of downtown Ottawa. (id:59524)
RE/MAX Hallmark Realty Group
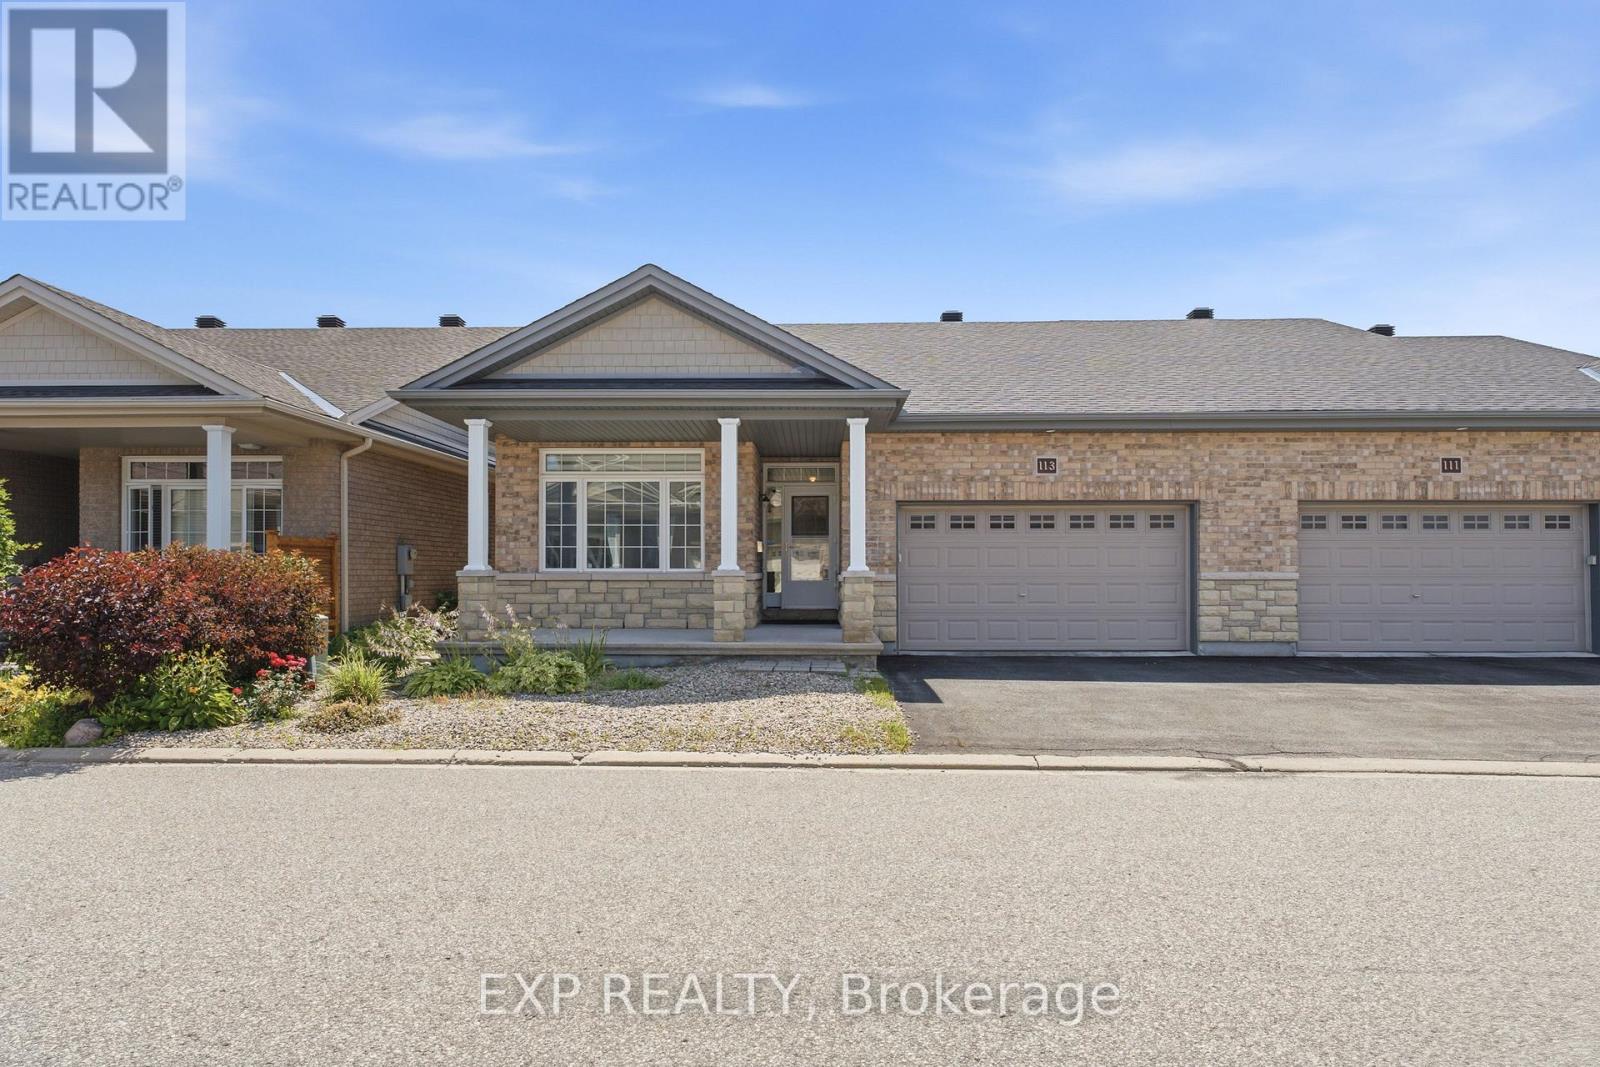
113 Maple Key Private
Ottawa, Ontario
Welcome to Deerfield Village at 113 Maple Key, a quiet and well-established Ottawa community known for its friendly, helpful neighbours.This sophisticated bungalow offers comfortable one-level living, low-maintenance landscaping, and a fully finished lower level with impressive flexibility and room to grow.Inside, cathedral ceilings, dark hardwood flooring, crisp white finishes, and large windows give the main living space a bright and elegant feel.The open-concept layout is designed for both comfort and functionality. The spacious kitchen offers generous counter space, abundant cabinetry, and plenty of room to cook, gather, and stay organized.The living room is centred around a cozy gas fireplace, while the adjoining formal dining area flows directly to the backyard through patio doors, creating an effortless connection between indoor and outdoor living.The primary bedroom overlooks the backyard and features a large walk-in closet and a spacious ensuite with an extended vanity and oversized shower.A second bedroom with a large window, another full bathroom, and a convenient main-floor laundry and mudroom with direct access to the attached double garage complete the main level.Downstairs, the finished basement offers incredible flexibility.It also leads to a massive storage room with the potential to be converted into multiple additional rooms, creating even more usable living space in the future.Outside, enjoy a peaceful and connected neighbourhood just minutes from parks, playgrounds, tennis courts, baseball fields, schools, and the many shopping and dining options along Bank Street.South Keys Shopping Centre and the O-Train station are also only a short drive away.This is refined bungalow living in a quiet Ottawa community with the space, comfort, and convenience to grow with you. (id:59524)
Exp Realty
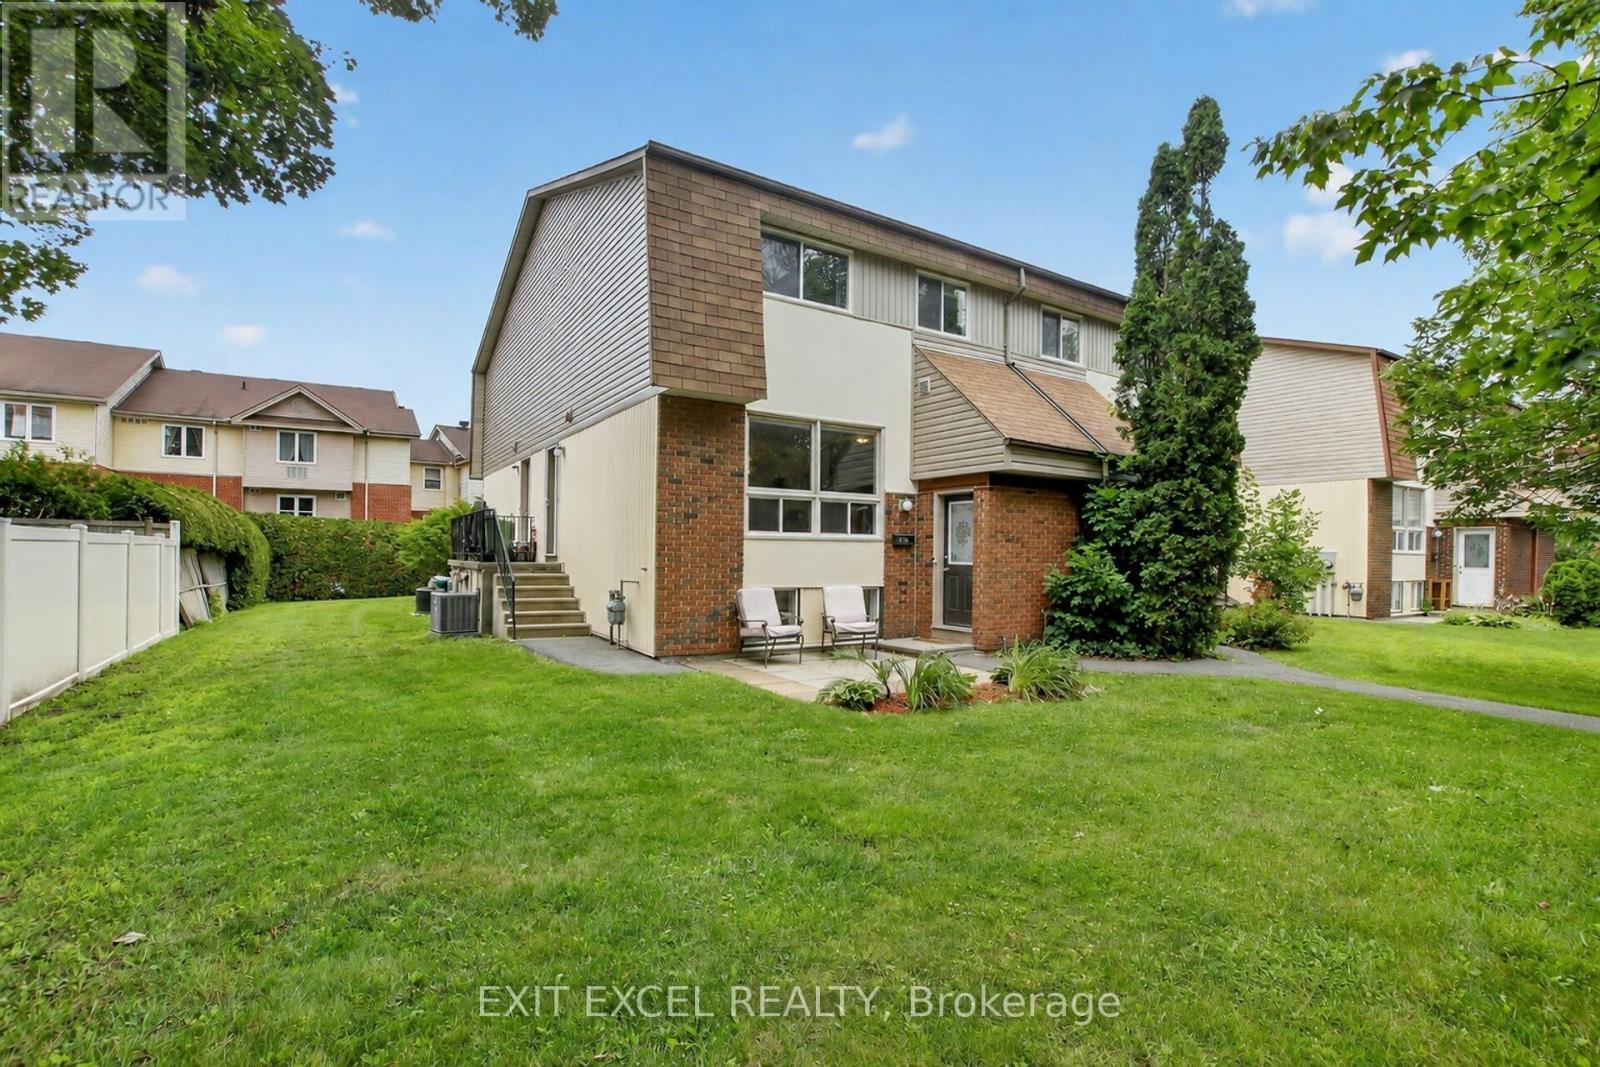
34a Forester Crescent
Ottawa, Ontario
Beautifully renovated 2+1 bedroom, 2-bath condo townhome tucked away in a quiet family-friendly enclave close to parks, schools, shopping, transit and every amenity. Since 2022, this home has been extensively updated, showcasing a stunning modern kitchen with shaker cabinetry, stylish backsplash, updated countertops and stainless steel appliances, beautifully renovated bathrooms, contemporary lighting, fresh paint, tasteful finishes and carpet-free flooring throughout. Additional upgrades include a new furnace and central air (2022), plus new interior doors, trim and baseboards (2023). The bright, open-concept main level is ideal for everyday living and entertaining, while the finished basement offers a versatile third bedroom or the perfect space for a home office, gym or guest suite. Enjoy direct access to the NCC trail system from the rear of the complex. Come experience everything this exceptional home has to offer at our OPEN HOUSE this Sunday, July 26th from 2:00-4:00 PM. (id:59524)
Exit Excel Realty
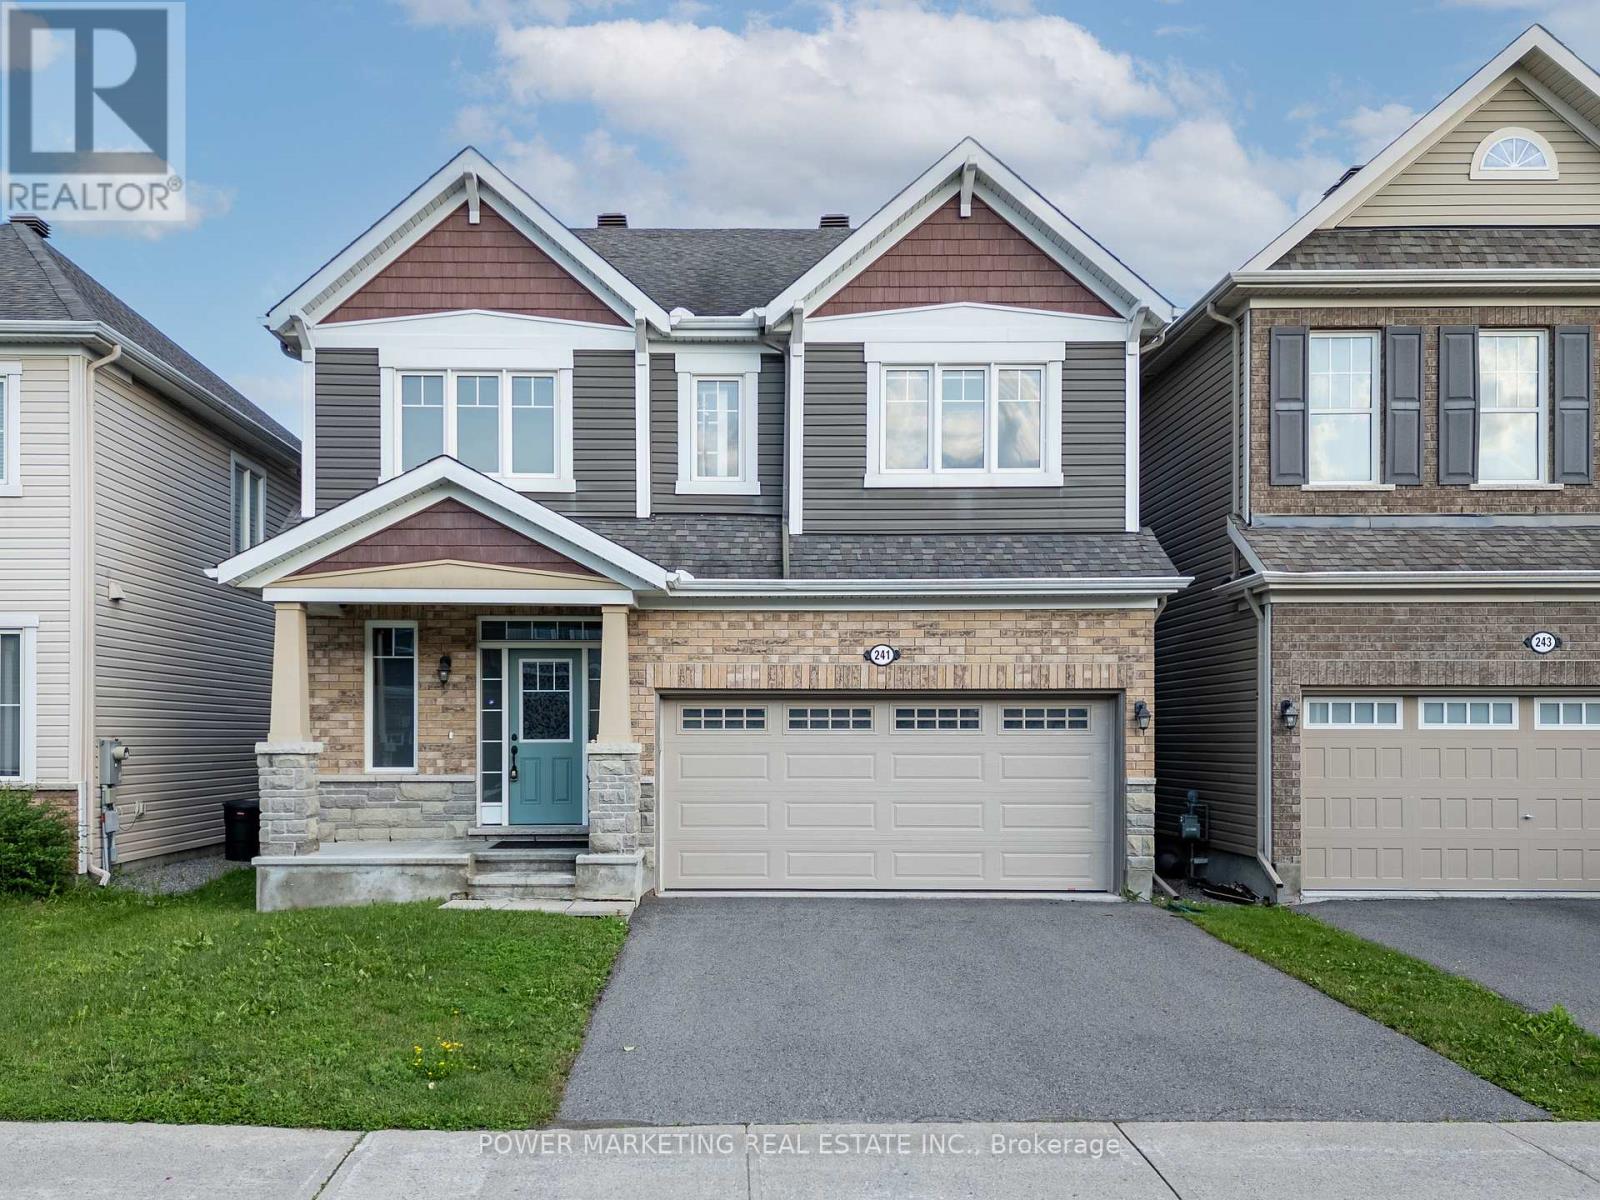
241 Rue Des Soldats Riendeau Street
Ottawa, Ontario
Welcome to 241 Rue des Soldats-Riendeau Street! This stunning Mattamy Parkside Model offers approximately 2,700 sq. ft. of above-grade living space, with the potential for an additional 1,000 sq. ft. in the unfinished basement, in the highly sought-after Half Moon Bay community. This beautifully designed home features a grand entrance, a bright and spacious living room with a cozy fireplace, a large kitchen with ample cabinetry and workspace, and a convenient mudroom. Upstairs offers 4 spacious bedrooms, all with walk-in closets. The luxurious primary suite features two walk-in closets and a spa-inspired 5-piece ensuite. A second bedroom includes its own private ensuite, while the remaining two bedrooms share a convenient Jack-and-Jill bathroom. A second-floor laundry room adds everyday convenience. Ideally located close to top-rated schools, parks, shopping, public transit, and the BIC MAC Mosque, this exceptional home offers the perfect blend of luxury, comfort, and functionality. A fantastic opportunity you won't want to miss! (id:59524)
Power Marketing Real Estate Inc.
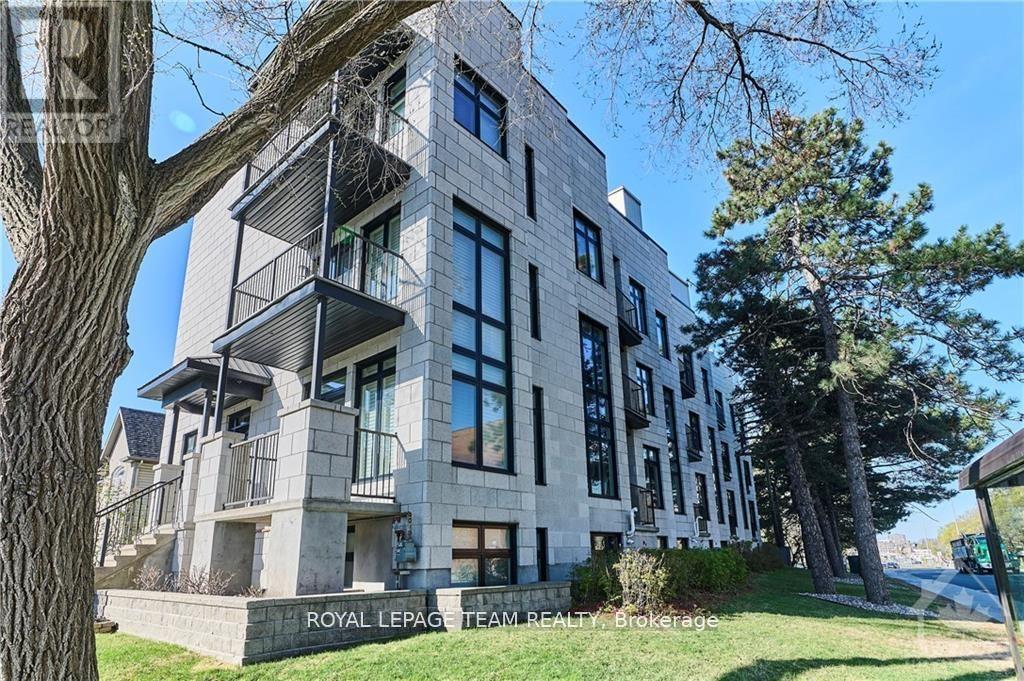
10 - 800 Melwood Avenue
Ottawa, Ontario
A striking, ultra-modern end-unit in one of Ottawa's most convenient and sought-after neighbourhoods. Defined by its unique architecture and clean contemporary design, this home stands apart with a look and feel that is rarely found. The interior offers a bright, functional layout with hardwood flooring throughout and large windows that fill the home with natural light on every level. The kitchen features granite countertops, generous workspace, and an easy flow into the main living areas, ideal for both daily living and entertaining. Custom window coverings are already installed, adding a finished and cohesive feel. An in-home elevator provides exceptional convenience and long-term accessibility across all levels. The second floor is thoughtfully laid out for family or guests, with a full laundry area placed exactly where it is most useful. The primary suite is well designed with a walk-in closet and a 5-piece ensuite featuring a double vanity, soaker tub, and walk-in shower.On the top level, the rooftop terrace is a standout feature. Exceptionally large and private, it offers impressive views of the city along with a gas BBQ hookup, creating a true outdoor extension of the living space. The lower level includes inside access to the garage along with a bright office space that works well for working from home. Additional features include a heated driveway and low-maintenance living. Association fees cover lawn, garden, and snow management, making for truly simplified ownership. Few row units combine this level of design, function, and location. (id:59524)
Royal LePage Team Realty
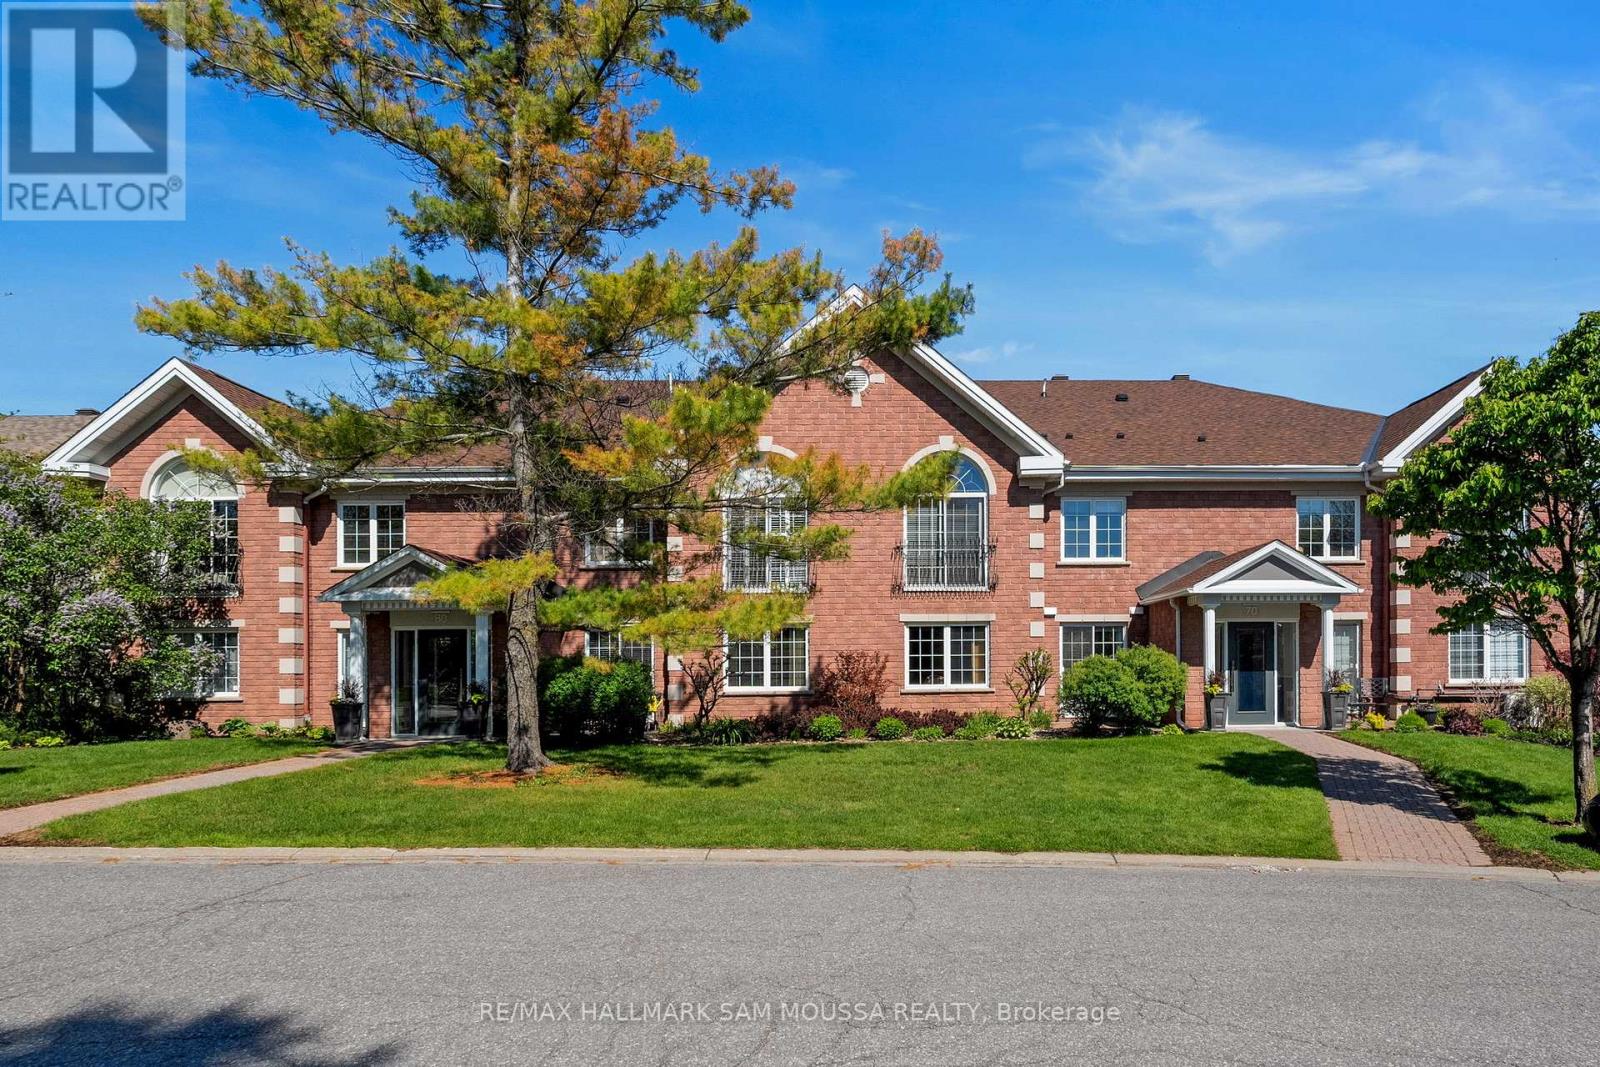
1c - 70 Robson Court
Ottawa, Ontario
Welcome to this elegant and beautifully maintained condo in the prestigious Kanata Lakes/Heritage Hills community with NO STEPS when entering the building and throughout the condo. offering sophisticated single-level living, generous interior space, and an exceptional location surrounded by parks, golf, walking paths, shopping, transit, and everyday conveniences. Thoughtfully designed with approximately 1,350sq. ft. above grade, this bright and inviting residence features a carpet-free interior, expansive principal rooms, and large windows that fill the home with natural light. The well-appointed layout is ideal for both comfortable everyday living and entertaining, highlighted by a spacious living room with a natural gas fireplace, a formal dining area, and a functional kitchen with adjoining breakfast space. The oversized primary suite offers a walk-in closet and a private 5-piece ensuite bathroom, creating a relaxing retreat, while the second bedroom and additional full bathroom provide flexibility for guests, a home office, or additional living needs. Additional features include in-suite laundry, underground parking, central air conditioning, and an open balcony perfect for enjoying quiet outdoor space. Situated in one of Kanata's most sought-after communities, close to Kanata Centrum, recreation, restaurants, and major commuter routes, this is a rare opportunity to enjoy refined low maintenance living in a prime location. (id:59524)
RE/MAX Hallmark Sam Moussa Realty
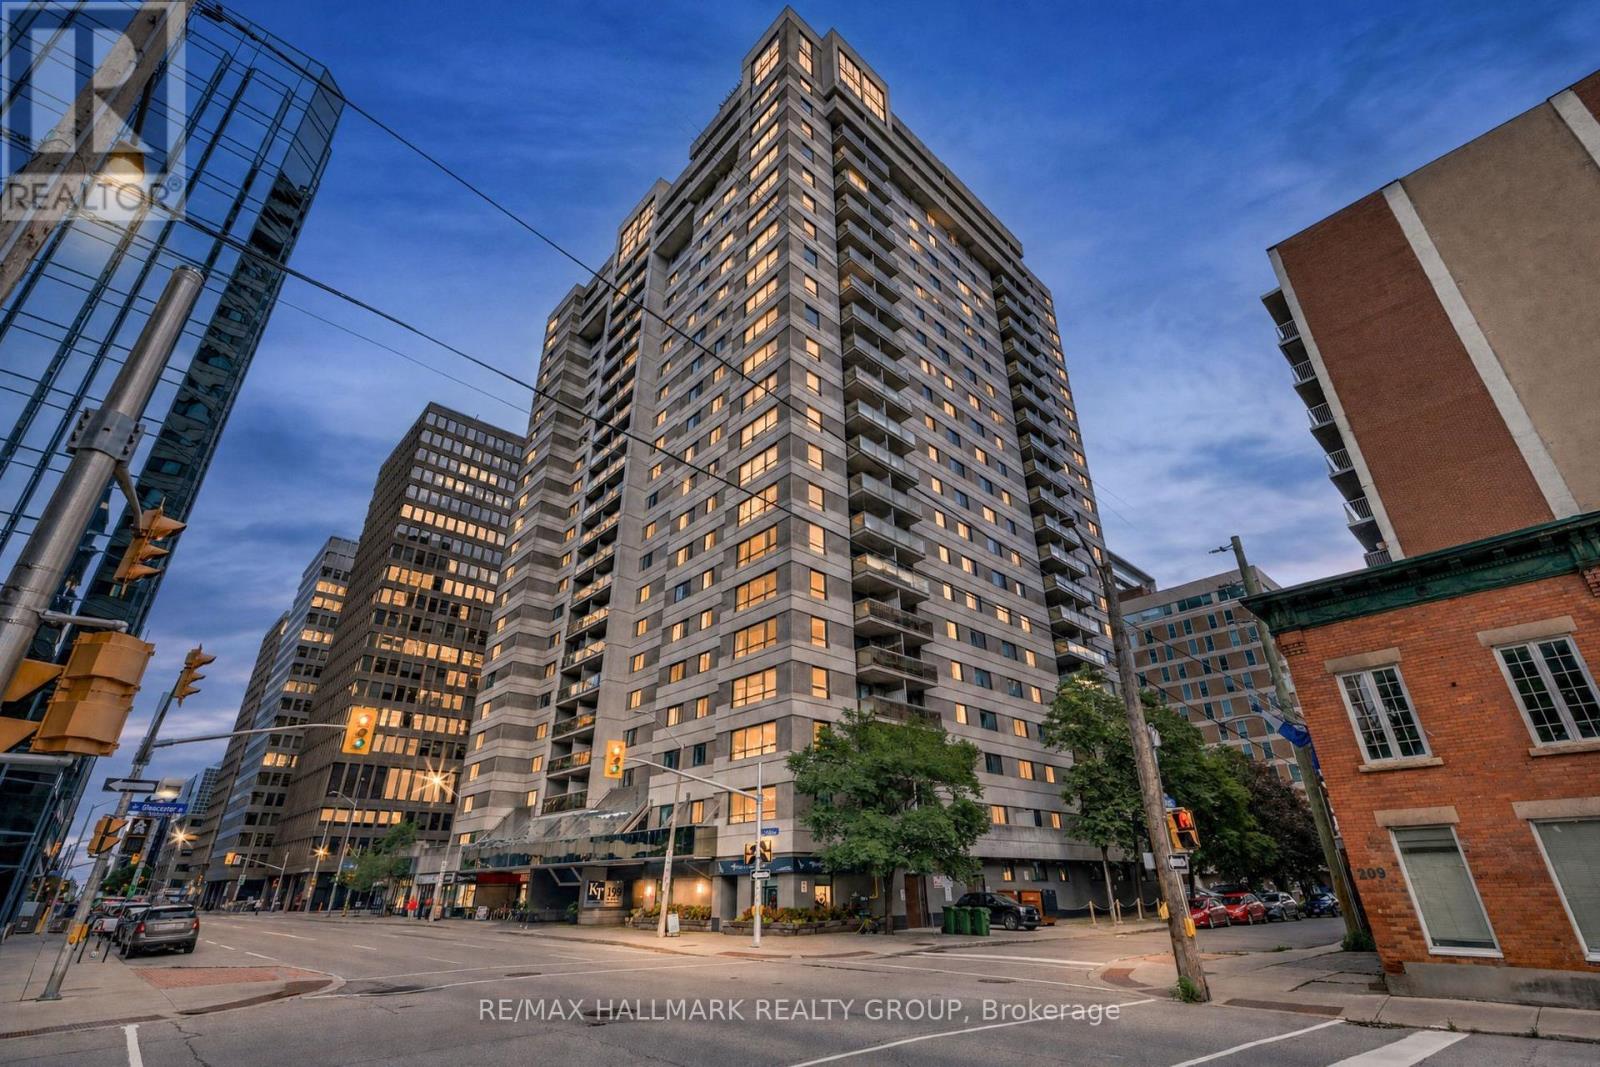
510 - 199 Kent Street
Ottawa, Ontario
A downtown address is easy to find. A downtown condo with nearly 1,100 sq. ft. of space to truly live in is much harder. Unit 510 at Kent Towers offers two bedrooms, a separate den, two bathrooms, in-unit laundry and a private balcony, with distinct spaces for working, hosting, relaxing and everyday life. The bright living and dining area features wide-plank hardwood flooring, large windows and enough room for a proper dining table. The renovated kitchen includes granite countertops, stainless steel appliances, generous cabinetry and a peninsula that keeps the space connected and inviting. The spacious primary bedroom offers two closets and a private 2-piece ensuite, while the second bedroom and separate den provide flexibility for guests, family, hobbies or a dedicated home office. Residents also enjoy access to an indoor pool, hot tub, sauna, fitness room, library and party room. Located at Kent and Laurier, close to Kent and Laurier, close to Kent and Laurier, close to Lyon O-Train Station, downtown offices, restaurants, shops and everyday services. Parking is not included with the unit but may be rented separately within the building, subject to availability. More than a downtown address, this is a condo with the space and flexibility to feel like home. (id:59524)
RE/MAX Hallmark Realty Group
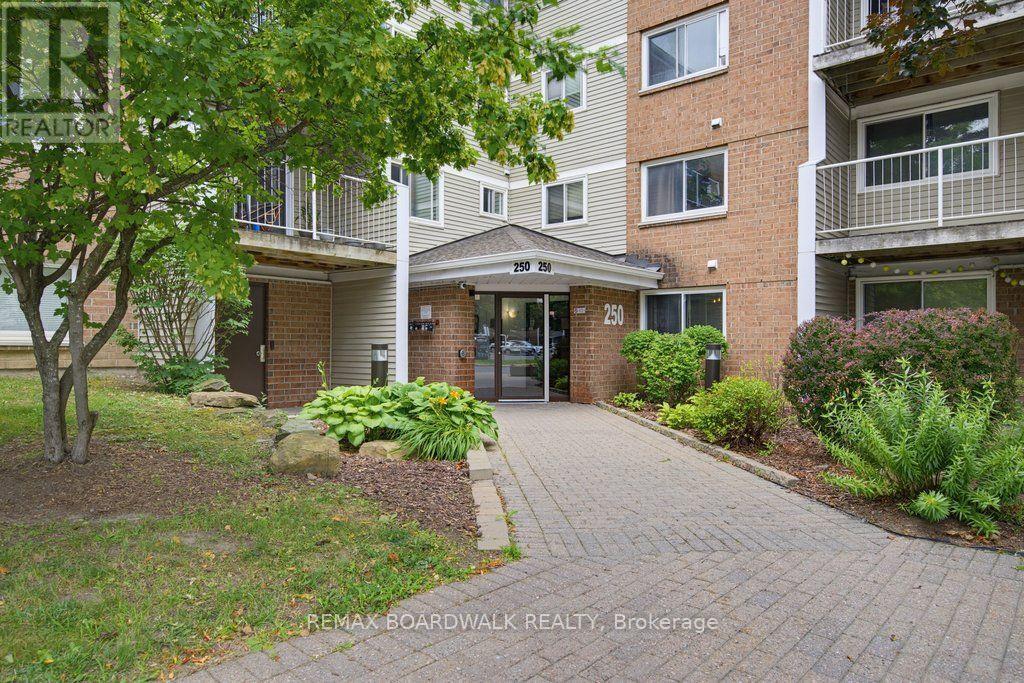
207 - 250 Brittany Drive
Ottawa, Ontario
Welcome to this bright and well maintained 1 bedroom, 1 bathroom apartment offering an excellent opportunity for first time buyers, downsizers, or investors. Featuring hardwood flooring throughout, a spacious bedroom with a walk in closet, and a private balcony, this unit combines comfort with low maintenance living. Enjoy the added value of low condo fees while living in a well established community with exceptional amenities. Resort style amenities include an outdoor pool surrounded by a beautiful water fountain pond, a tennis court, and an impressive recreation building featuring an indoor pool, exercise room, racquetball court, squash court, basketball net, sauna, and party/meeting room. Ideally located just off Montreal Road and St. Laurent Boulevard, you'll be minutes from grocery stores, restaurants, parks, Montfort Hospital, the Ottawa River, public transit, and Downtown Ottawa. A fantastic location with everything you need close by! Water is included. Parking available through the condo for $60/month. (id:59524)
RE/MAX Boardwalk Realty
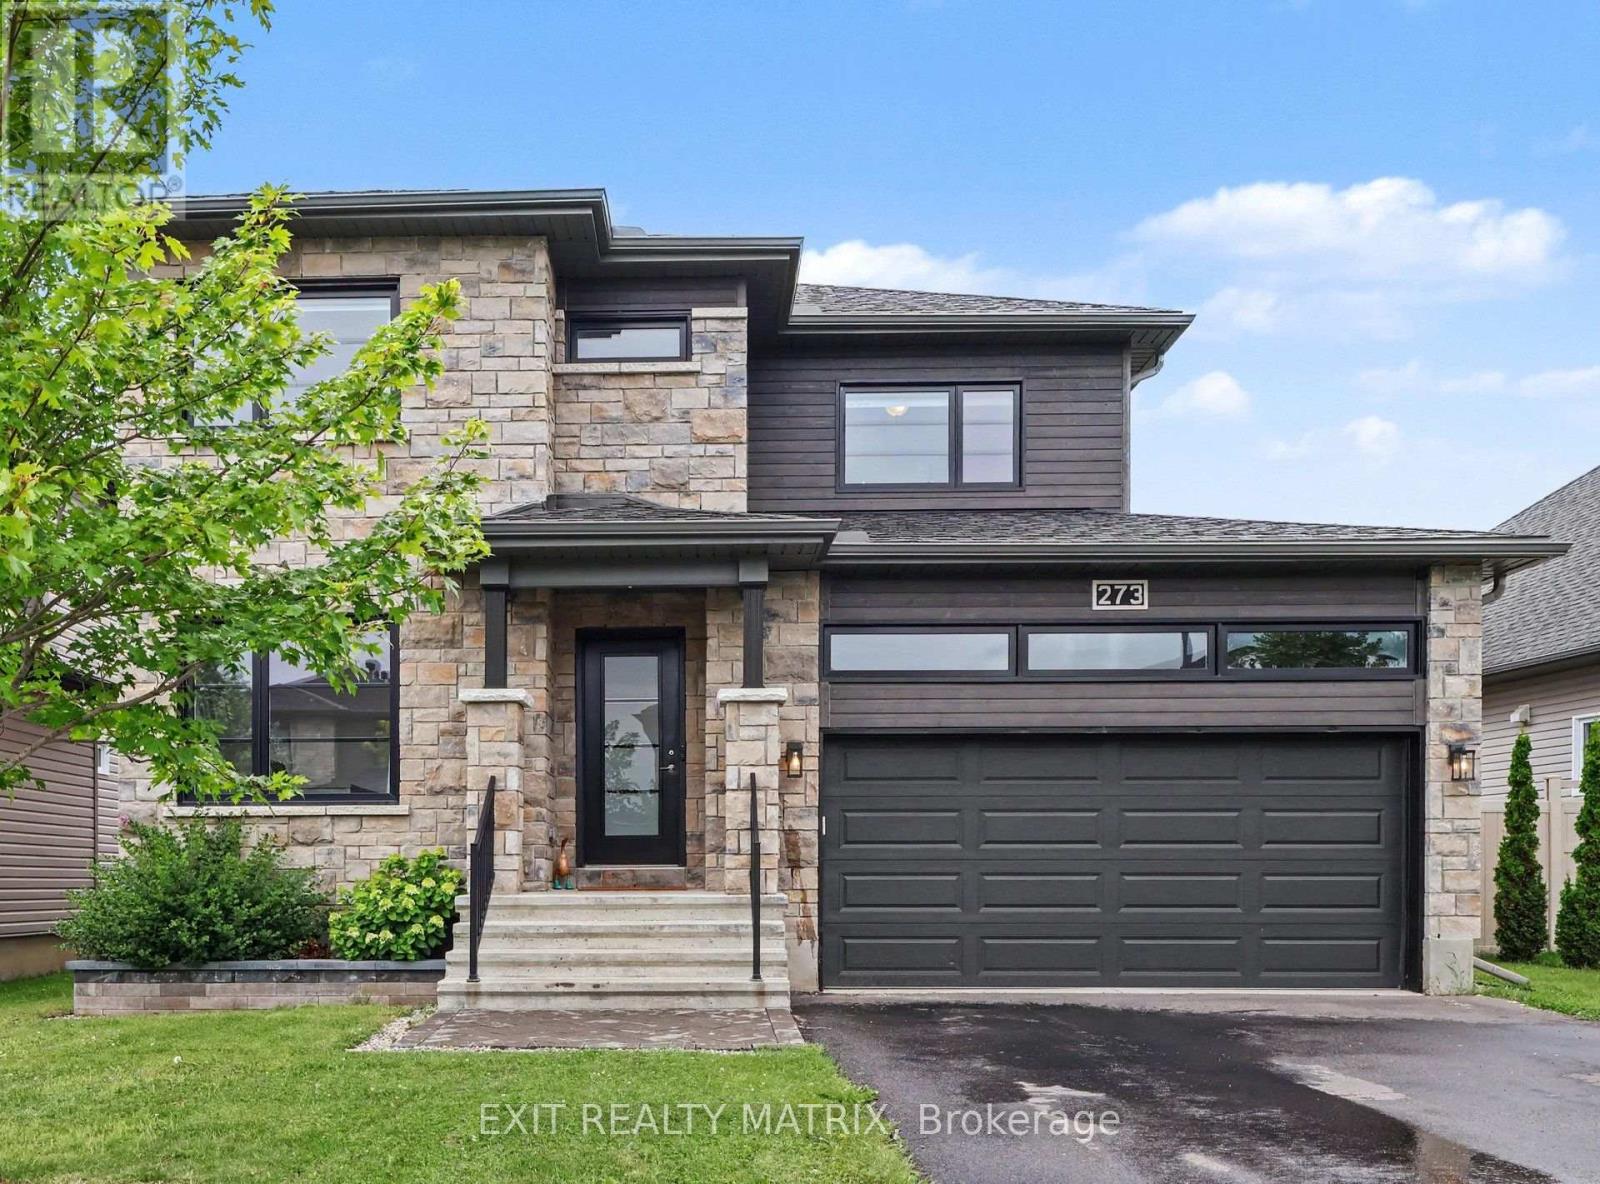
273 Central Park Boulevard
Russell, Ontario
OPEN HOUSE Sat Jul 25, 2-4pm & Sun Jul 26, 2-4pm. Some homes simply check the boxes. This one raises the bar. Beautifully designed from top to bottom, this exceptional 2-storey home offers the perfect blend of modern elegance, everyday functionality, and move-in ready comfort. Featuring 4 bedrooms, 4 bathrooms, an attached garage, and beautifully finished living spaces, this is the home buyers have been waiting for. Recent improvements include newly refinished hardwood floors throughout the main level, brand new carpeting throughout, and fresh paint in select areas, giving the home a bright, refreshed, and move-in ready feel. Step inside the welcoming foyer where natural light pours through the open-concept layout. The stunning kitchen is the heart of the home, offering abundant cabinetry and counter space, stainless steel appliances, a large sit-at island, and a walk-in pantry. The adjoining dining area opens through patio doors to the backyard, while the inviting living room is anchored by a cozy gas fireplace. Upstairs, you'll find three generously sized bedrooms, including a spacious primary retreat featuring a walk-in closet and private 4-piece ensuite. A second bedroom also offers a walk-in closet, while a full bathroom and convenient second-floor laundry complete the level. The partially finished lower level expands your living space with a large recreation room, fourth bedroom, full 4-piece bathroom, and ample storage, making it ideal for guests, a growing family, or a home office. Outside, enjoy the fully fenced backyard, perfect for summer barbecues, relaxing evenings, or entertaining family and friends. Beautifully updated and meticulously maintained, this home showcases quality finishes, functional living spaces, and timeless style throughout. With its extensive recent improvements and true move-in ready condition, this is an opportunity you won't want to miss. (id:59524)
Exit Realty Matrix
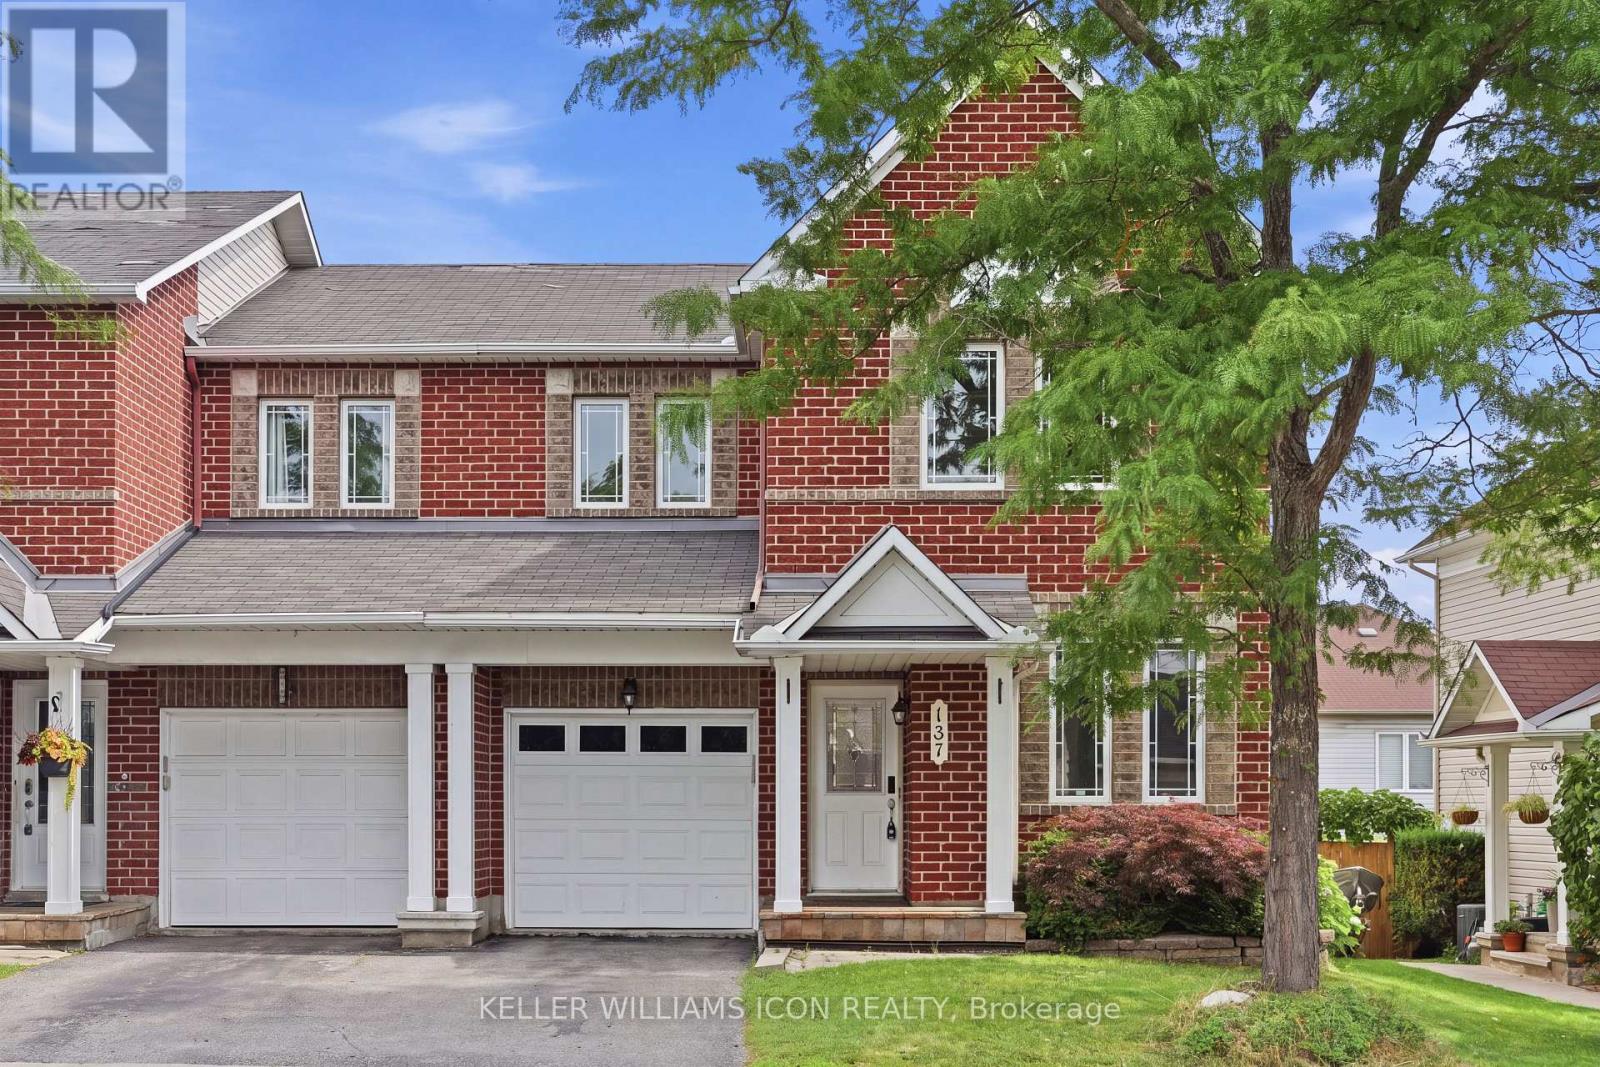
137 Harbour View Street
Ottawa, Ontario
Looking for space, convenience, and exceptional value? This beautiful end-unit townhome checks every box.Located in a mature, highly desirable neighbourhood, this move-in-ready home features a rare main-floor private den-perfect for a home office, study, or flex space.The open-concept living and dining area offers a bright, inviting layout that's ideal for both everyday living and entertaining.Upstairs, you'll find three generously sized bedrooms, including a spacious primary suite, along with two full bathrooms designed for comfortable family living.The fully finished basement adds valuable living space and includes a full bathroom, making it ideal as a family room, recreation area, guest suite, or a second home office.Step outside to a fully fenced backyard featuring a large deck-perfect for summer BBQs, relaxing evenings, and outdoor entertaining.Ideally located just minutes from top-rated schools, parks, shopping, public transit, and all the amenities of Barrhaven and Riverside South, this home offers the perfect combination of location, functionality, and value.Recent updates include fresh paint throughout (2026), new main-floor and staircase flooring (2026), and all-new LED light fixtures throughout the home (2026), allowing you to move in and enjoy with confidence.Don't miss this opportunity to call this one home. (id:59524)
Keller Williams Icon Realty