
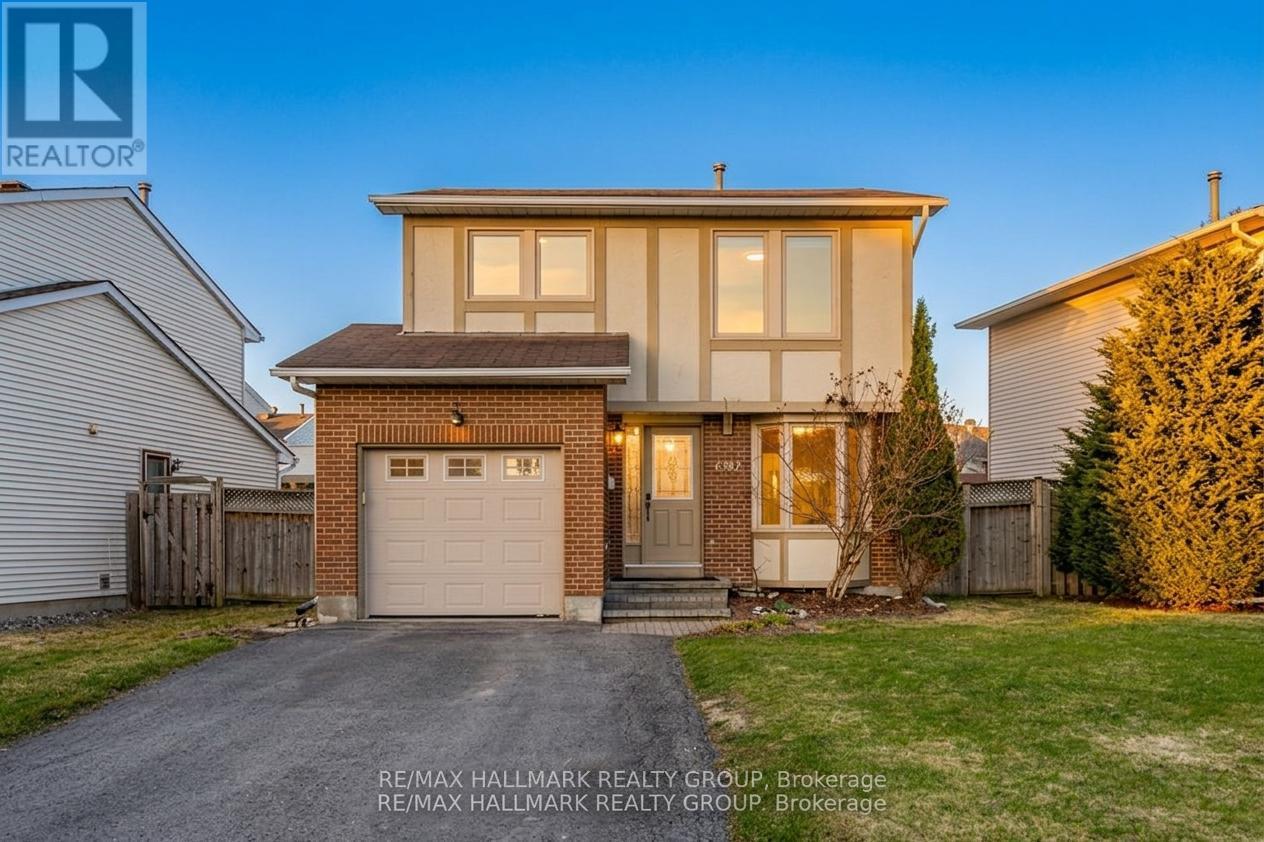
6382 St. Louis Drive
Ottawa, Ontario
Welcome to this bright, sun-filled three-bedroom family home in the highly sought-after Hiawatha Park community of Orleans-an established neighbourhood known for its mature trees, quiet streets, and unbeatable access to nature. Just steps from the Ottawa River, NCC walking and biking paths, ski trails, parks, schools, a splash pad, transit, and shopping, this location offers an exceptional lifestyle with every amenity close at hand. Inside, the home exudes warmth and comfort from the moment you step into the spacious foyer with convenient mudroom access to the garage. The main level features inviting dining area with direct access to the backyard-perfect for effortless indoor-outdoor living. The eat-in kitchen is bright and functional, complete with brand-new appliances (2024), ample cabinetry, and a charming bay window overlooking the front yard. A few steps up, the romantic living/family room impresses with its vaulted ceilings, expansive windows, and abundant natural light. A cozy wood burning fireplace anchors the space, creating the perfect setting for gatherings or quiet evenings at home. A stylish powder room completes this level. Upstairs, you'll find three generously sized bedrooms and an updated full bathroom (2017), offering comfort and privacy for the whole family. The lower levels provide incredible versatility: a bright family room just a few steps down, and below that, a spacious recreation room, an additional flex room ideal as an office or fourth bedroom, plus a full bathroom and laundry area. Step outside to your large, private, fully fenced backyard-an oasis designed for relaxation and entertaining. Enjoy a spacious deck, mature tree, lush shrubs, and a natural gas BBQ hookup. Beautifully maintained and filled with natural light, this home offers space, charm, and an unbeatable location. A wonderful opportunity in one of Orleans' most desirable neighbourhoods. (id:59524)
RE/MAX Hallmark Realty Group
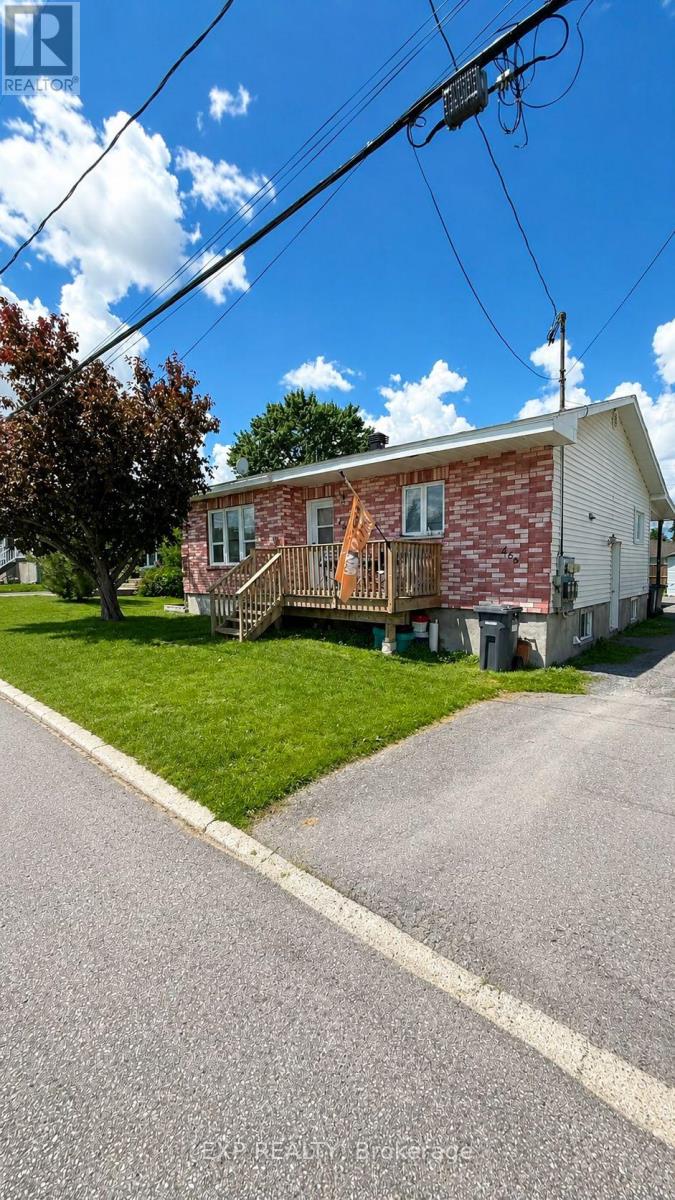
466-468 Catherine Street
Hawkesbury, Ontario
Well-maintained and fully tenanted triplex offering strong and stable income, generating *approximately $30,000 in net annual income. This solid investment property features a desirable unit mix of **two 2-bedroom units and one 3-bedroom unit*, each thoughtfully laid out and well cared for. All units have been *updated approximately 10 years ago*, providing improved finishes and long-term durability while maintaining strong tenant appeal. The property is fully occupied with reliable tenants in place, offering immediate cash flow for investors. Located in a convenient area of Hawkesbury close to schools, shopping, parks, and essential amenities, this property is well-positioned for consistent rental demand. A rare opportunity to acquire a *turnkey multi-family investment* with strong income performance and minimal vacancy risk. Ideal for both seasoned investors and those looking to enter the multi-residential market. (id:59524)
Exp Realty
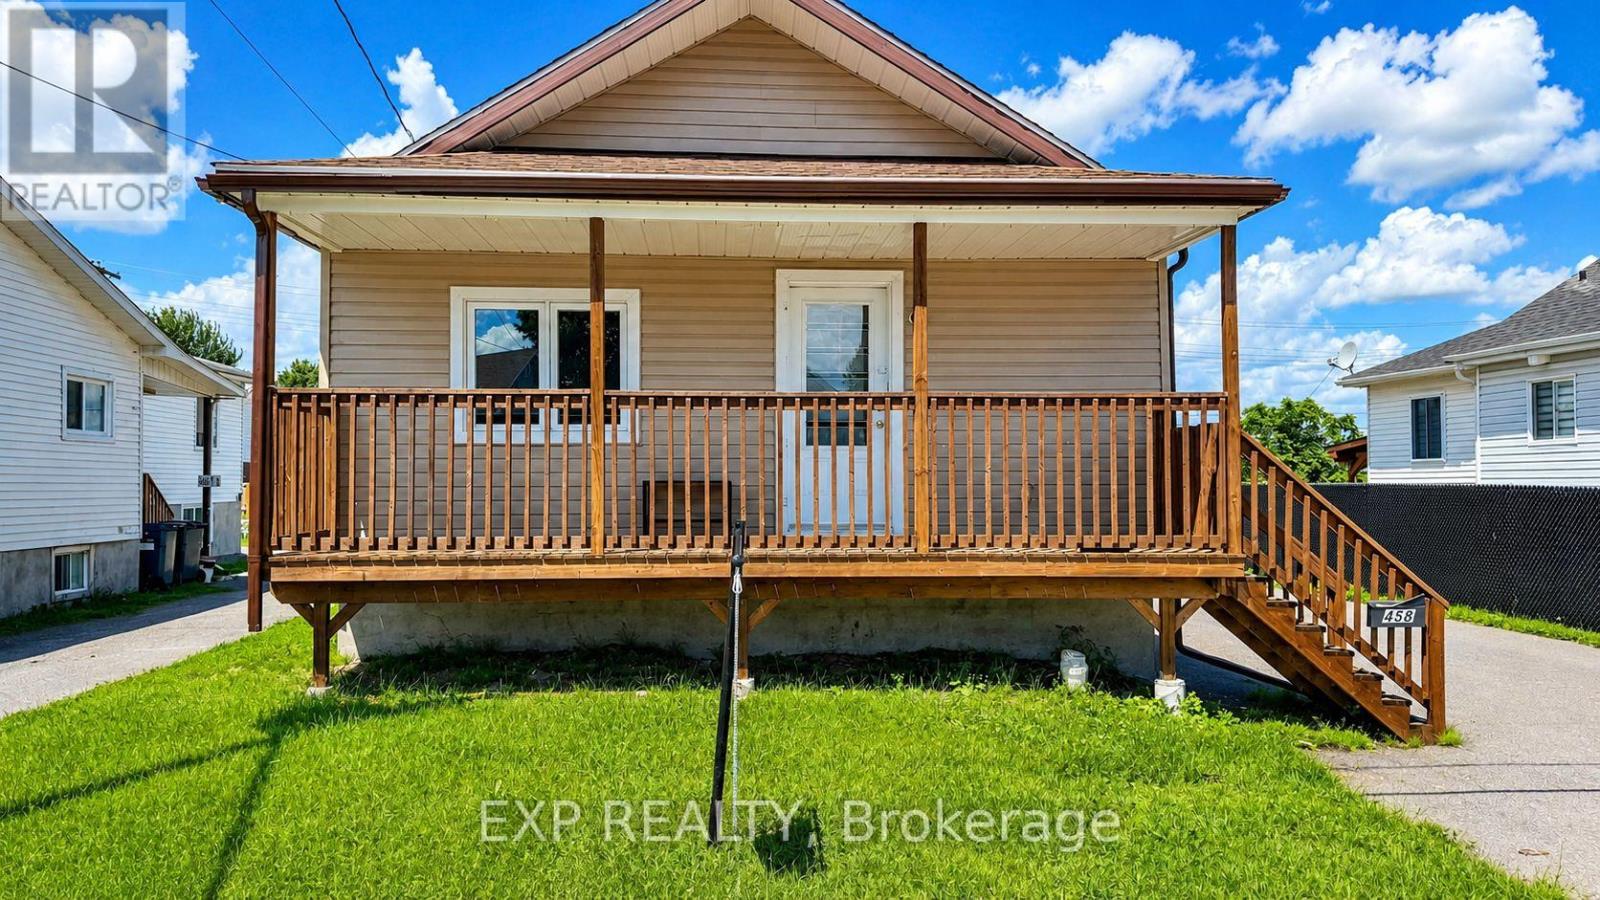
458 Catherine Street
Hawkesbury, Ontario
This well-maintained 3-bedroom single-family home with oversized garage offers the perfect blend of comfort, functionality, and investment potential. Updated within the last 10 years, the property features modern improvements while maintaining its timeless appeal. Currently generating *$27,600 in annual rental income*, this turnkey property is an ideal addition to any investment portfolio or a great opportunity for future owner-occupancy. Inside, you'll find a spacious layout with three generous bedrooms, a bright living area, and a fully finished basement providing additional living or recreational space. The home is equipped with a *forced-air furnace*, ensuring efficient year-round comfort. Whether you're looking for a reliable income-producing property or a home with excellent long-term value, this property checks all the boxes. Conveniently located close to amenities, schools, parks, and shopping, it's an opportunity you won't want to miss. Book your showing today and discover the potential this fantastic property has to offer! (id:59524)
Exp Realty
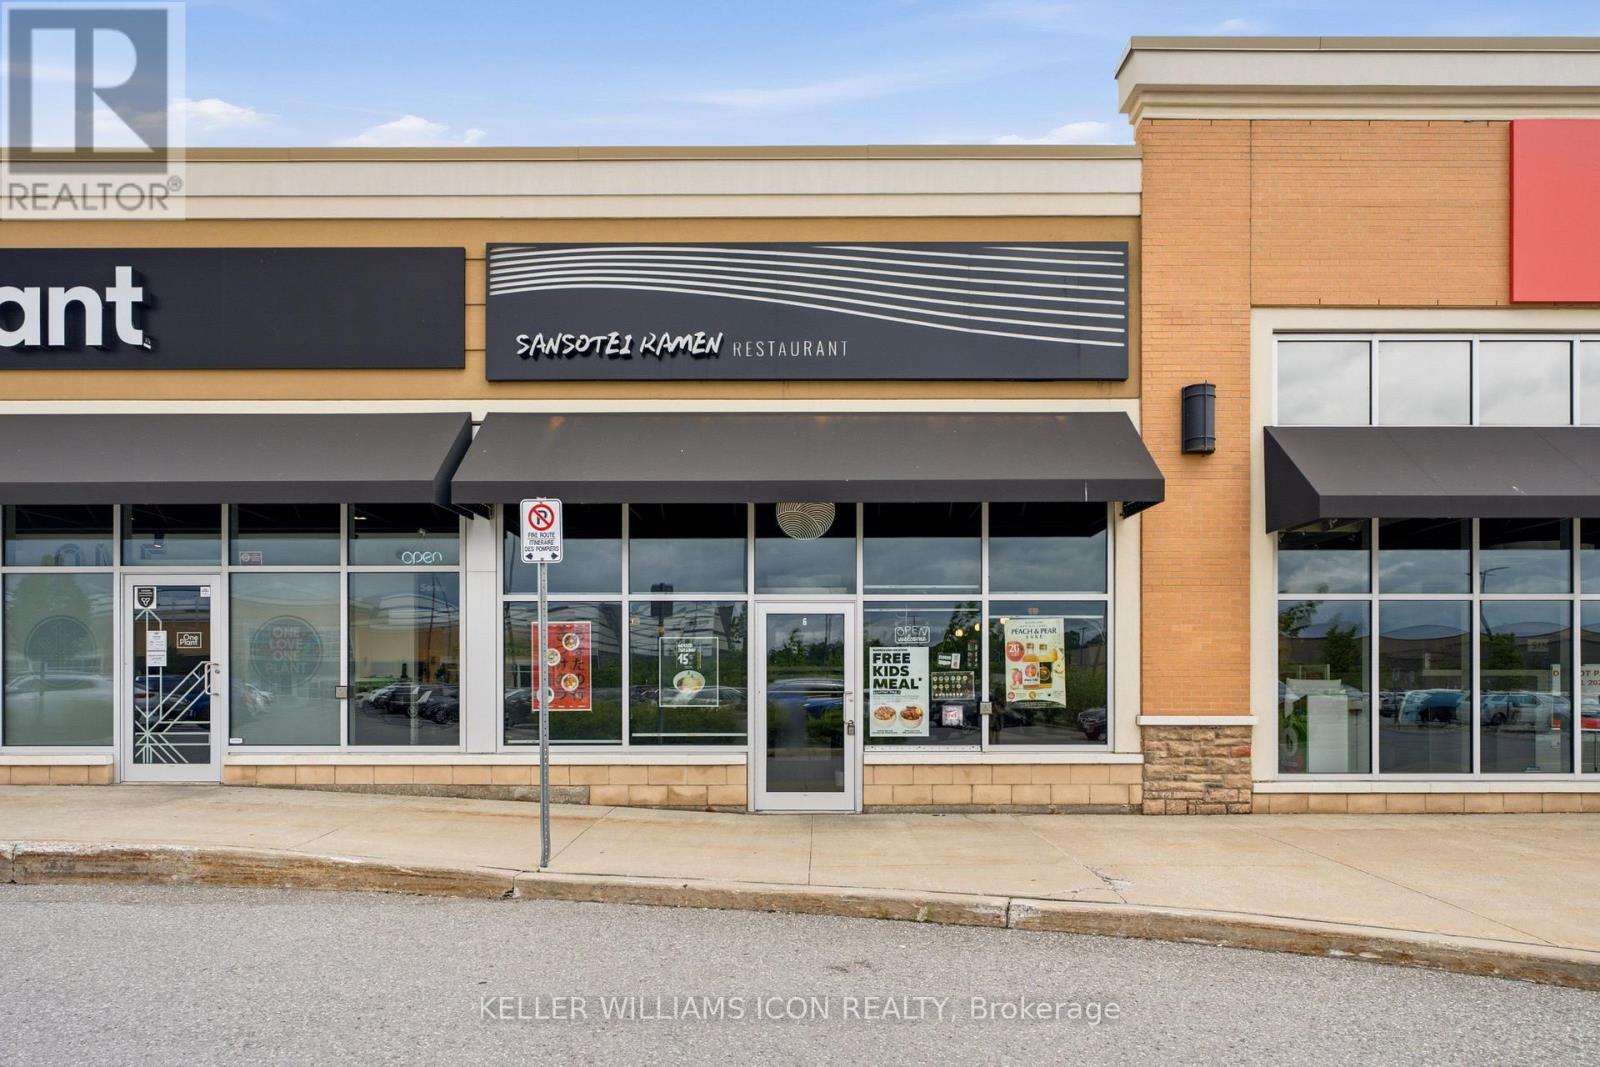
106 - 4335 Strandherd Drive
Ottawa, Ontario
Exceptional opportunity to acquire a well-established Sansotei Ramen franchise, one of Canada's most recognized Japanese ramen brands. Ideally situated in a high-traffic retail plaza anchored by Costco in Barrhaven, this prime location offers outstanding visibility, convenient highway access, and ample customer parking.This approximately 1,500 sq. ft. restaurant features a modern, high-end interior with extensive leasehold improvements completed in 2023. The space is fully equipped and professionally designed for efficient food service operations, providing a true turnkey opportunity for a new owner. Benefit from a strong Franchise brand presence, an established customer base, and a long-term lease in a rapidly growing commercial area. Whether you are an owner-operator, an experienced restaurateur, or an investor seeking a proven franchise concept, this business offers tremendous potential for future growth and expansion.A rare opportunity to acquire a premium restaurant operation in one of Ottawa's most desirable retail corridors. Over$700k has been invested to the business, it's a deal for investors looking for opportunities to grow. Training and franchise approval are subject to franchisor requirements.Please do not approach staff directly. Contact the agent for further details. (id:59524)
Keller Williams Icon Realty
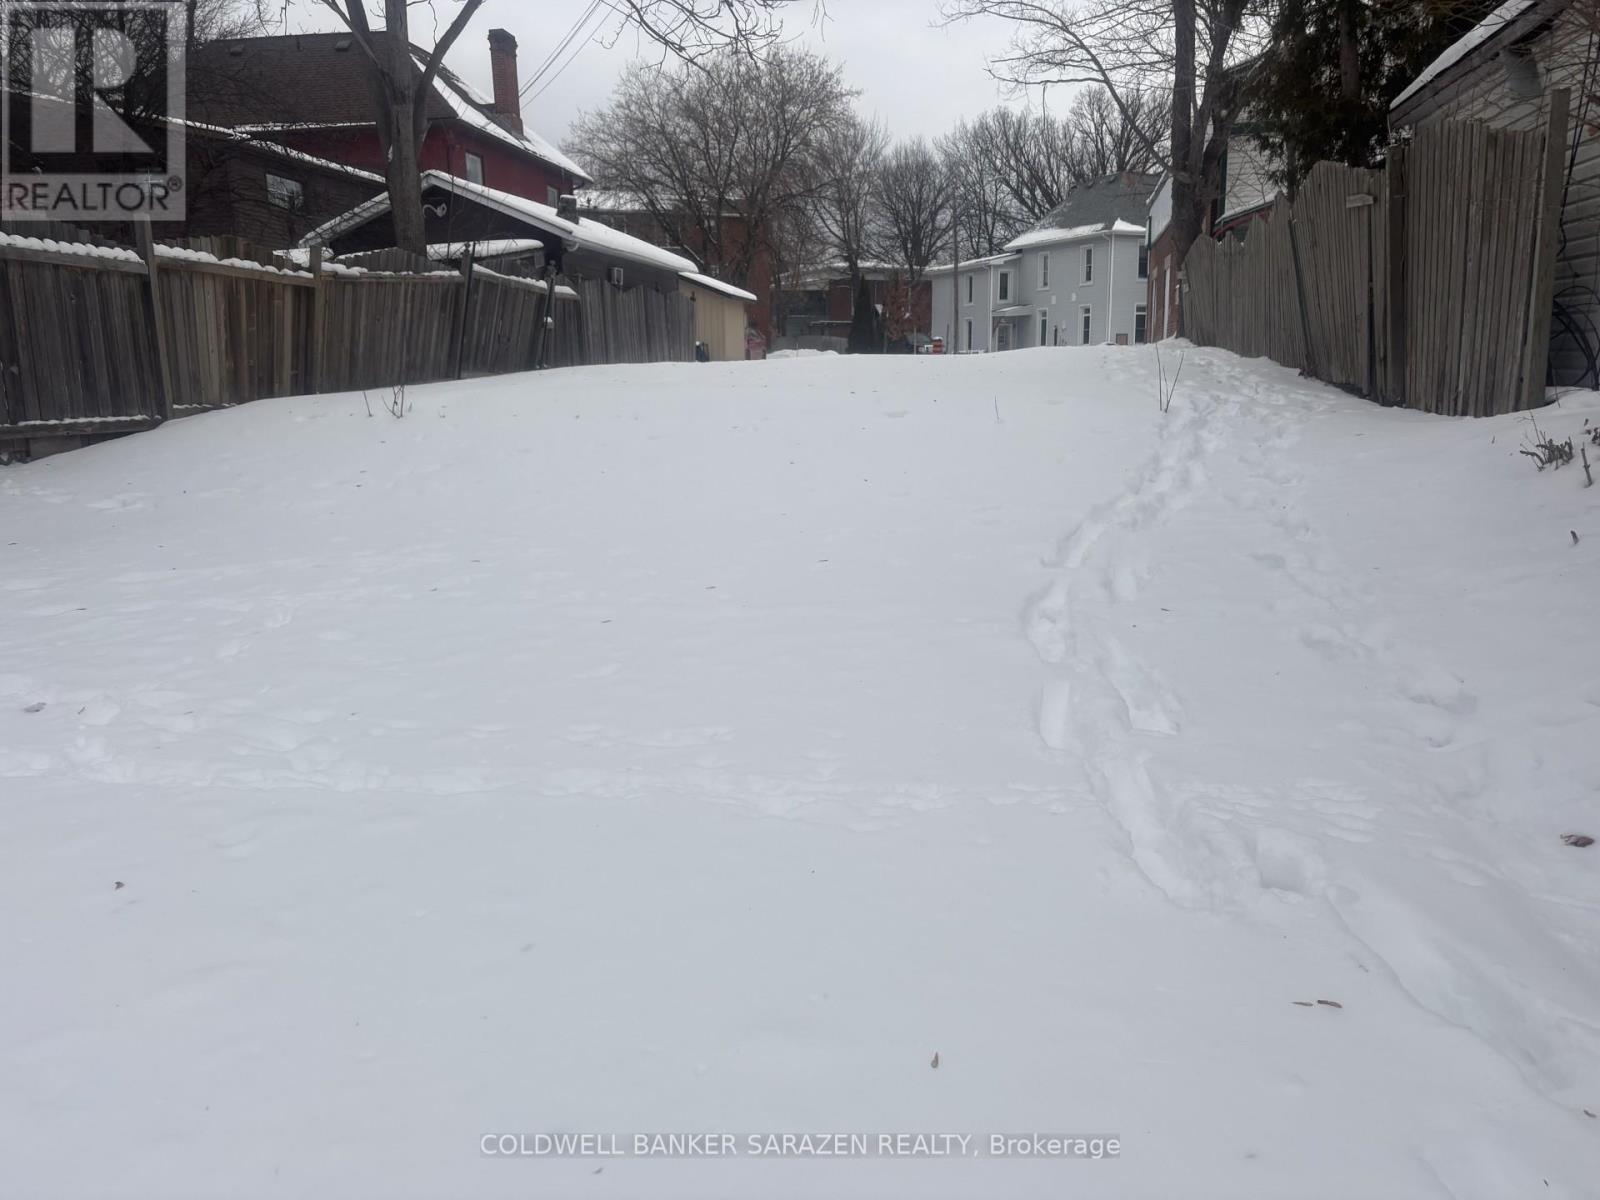
126 Elgin Street W
Arnprior, Ontario
Great potential for a commercial or residential building, up to 4 levels, in downtown core. (id:59524)
Coldwell Banker Sarazen Realty
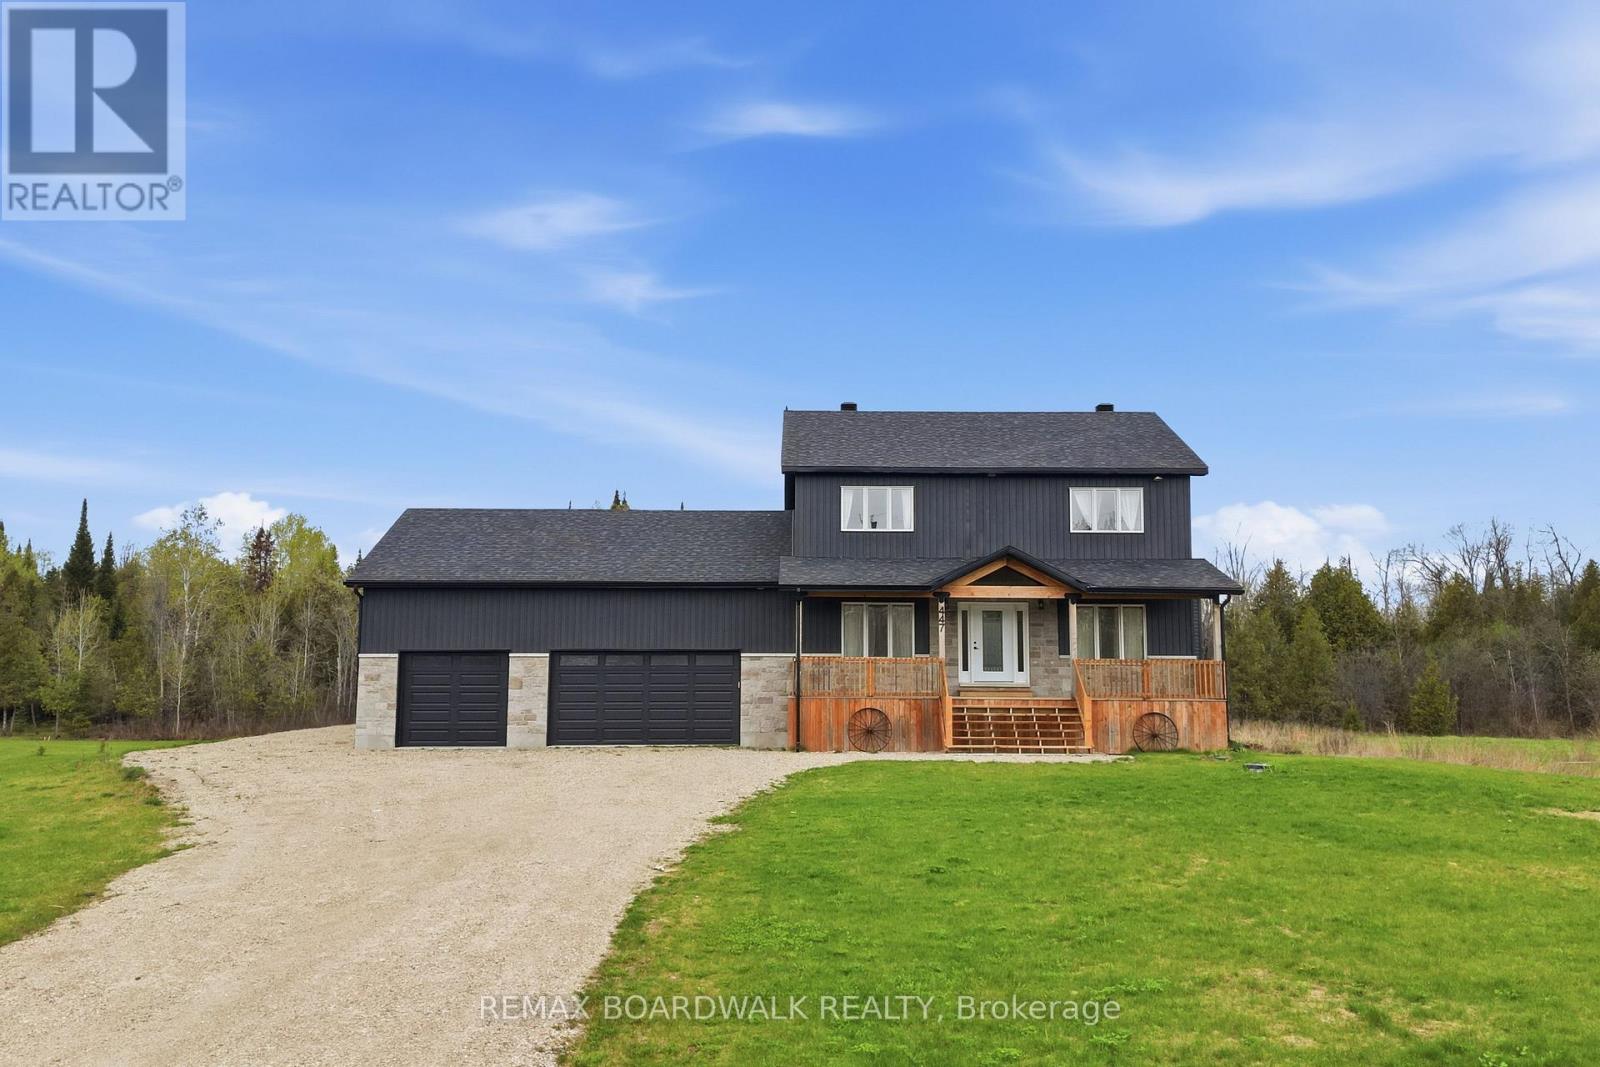
447 Churchill Road
Drummond/north Elmsley, Ontario
Welcome to this stunning 2023-built family home located on the peaceful outskirts of Perth, offering the perfect balance of modern living and country charm. Featuring 4 spacious bedrooms and 3.5 bathrooms, this thoughtfully designed home provides ample space for growing families, multi-generational living, or those who love to entertain. Step inside to discover a bright, open-concept main floor that flows seamlessly to the well-appointed kitchen that serves as the heart of the home. The spacious primary suite offers a private retreat with a luxurious ensuite bathroom, while the additional bedrooms provide comfort and flexibility for family members or guests. A standout feature of this property is the expansive walk-out basement, offering endless possibilities for even more living space, a recreation area, or in-law suite potential. Large windows and direct outdoor access create a bright and inviting lower level rarely found in traditional basements. Situated in a prime location between Smiths Falls and Perth, you'll enjoy the tranquility of a rural setting while remaining just minutes from local amenities, schools, shopping, and recreation. This exceptional property combines the benefits of a newer build with the space, privacy, and lifestyle that you are looking for. Don't miss your opportunity to own this beautiful move-in-ready home! (id:59524)
RE/MAX Boardwalk Realty
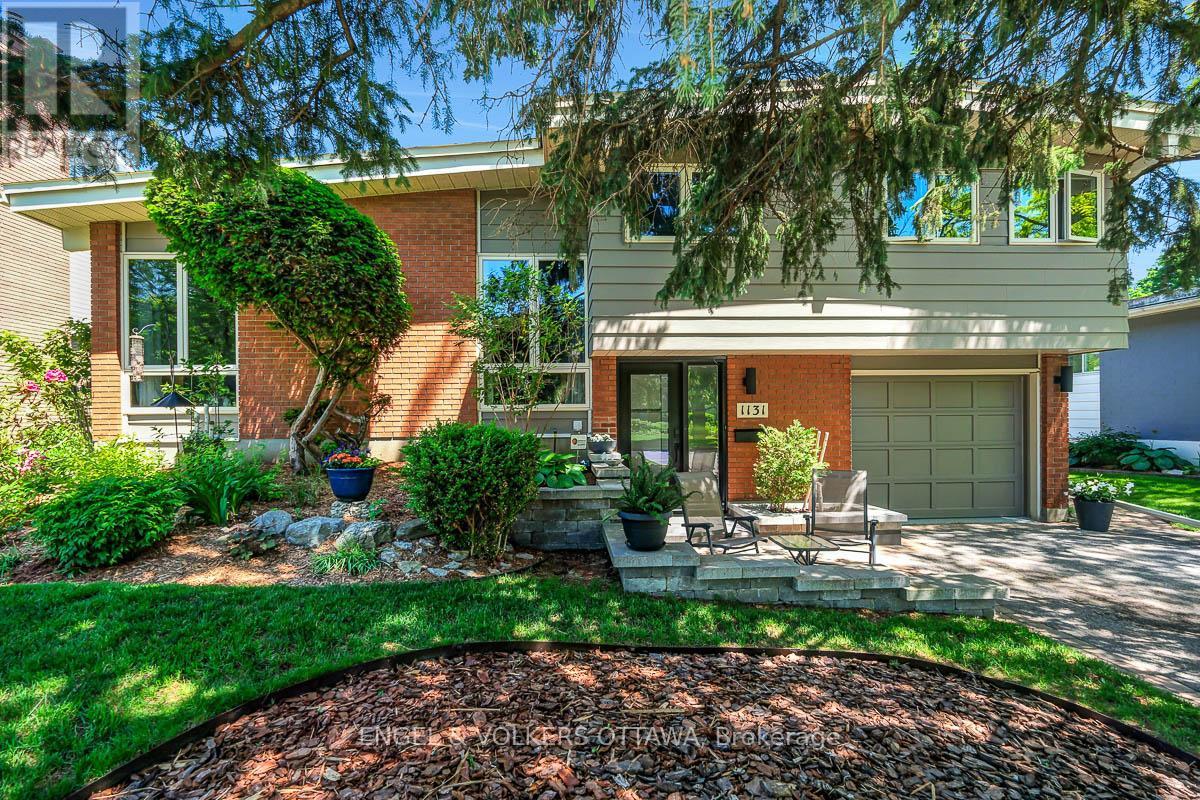
1131 Cameo Drive
Ottawa, Ontario
Welcome to 1131 Cameo Dr. - an exceptional mid-century home on one of Copeland Park's most desirable streets. Set within a quiet, family-oriented neighbourhood, this exceptional home offers the perfect balance of design, comfort, and convenience. Soaring vaulted ceilings, expansive picture windows, and a striking wood-burning fireplace create a warm and inviting atmosphere filled with natural light. The recently renovated kitchen has been thoughtfully designed for everyday living, featuring custom cabinetry, quartz countertops, and contemporary finishes that complement the home's character. Upstairs offers three spacious bedrooms and a renovated main bathroom. Pristine hardwood floors are found beneath the carpet on both the main and second levels, ready to be uncovered and finished to suit ones style. The lower-level rec room provides additional living space, anchored by a cozy gas fireplace and enhanced by updated ceilings, pot lights, and new carpeting - perfect for relaxed evenings at home, or a children's play area. An abundance of storage throughout the home and a meticulously maintained garage features a durable epoxy-finished floor. Outside you'll discover a private backyard oasis designed for making lasting memories. Fully landscaped and surrounded by tall hedges and mature greenery, while established garden beds create a peaceful and secluded setting. At the centre of this outdoor retreat is a beautifully maintained gunite pool, updated to provide years of enjoyment for the next family. Extensive interlock landscaping, and a pergola provide multiple seating areas throughout the day. Easy access to the 417, while remaining surrounded by nature. Nearby parks, green spaces, and direct access to the Trans Canada Trail, offering endless opportunities for cycling, walking, and outdoor recreation. Effortlessly combining mid-century design, modern comfort, as well as exceptional indoor and outdoor living in one of Ottawa's most established communities. (id:59524)
Engel & Volkers Ottawa
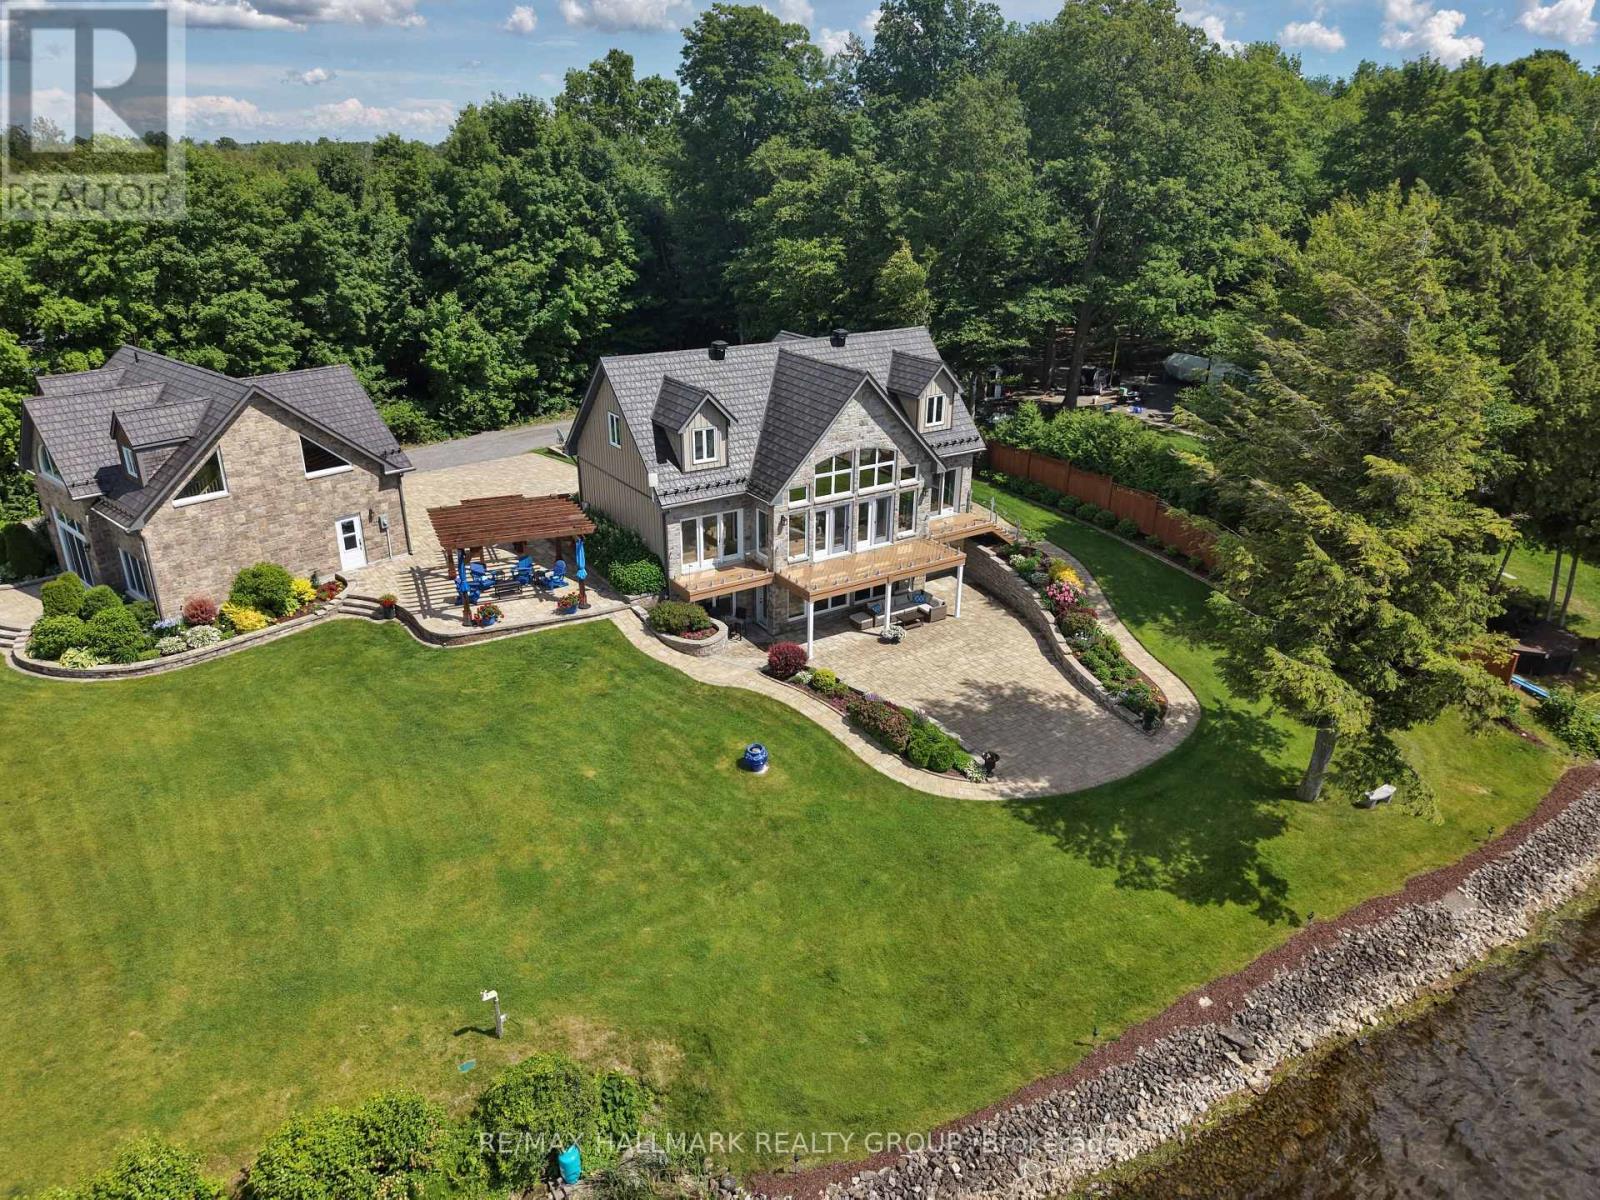
6 R1 Road
Rideau Lakes, Ontario
Set on an extraordinary 220 feet of private waterfront on Bacchus Island, this fully reimagined estate offers a rare opportunity to own a legacy property in one of the region's most sought-after settings. Purchased in 2013 and completely renovated top to toe, the offering was further elevated with the acquisition of the adjacent lot, the addition of a carriage-style detached garage in 2019, and the purchase of the road in front-now creating a private approach at the very end of the island. Offering over 4,200 sq. ft. of finished living space, every inch reflects exceptional craftsmanship and thoughtful design. Arrive via the quiet causeway, where protected marshlands, wildlife, and tranquil waters set the tone. This island setting delivers unmatched privacy - no through traffic, just nature - yet remains only six minutes from Smiths Falls and its full range of amenities.The bungalow-loft design is designed for main-floor living, while offering exceptional space and flexibility for a full family lifestyle. Custom finishes abound, including extensive built-ins, a statement office with a bespoke German antique cabinet, layered ambient lighting, and quartz surfaces throughout. The chef's kitchen features premium built-in appliances from Miele and Thermador. Outdoors, exceptional hardscaping includes a waterfront walkout patio, expansive driveway, and additional patios - one with a generous cedar pergola for stunning sunset views, and another adjoining the detached garage. This impressive outbuilding accommodates up to five collector vehicles and offers remarkable versatility. Above, a 1,029 sq. ft. loft presents endless possibilities with panoramic water views as well. The incredible features of this home are just overwhelming and must be seen to be appreciated. Imagine boating along 120 miles of the UNESCO Rideau Canal system, exceptional bass fishing, and peaceful paddling through protected waterways. A rare offering. An exceptional home. An experience to be felt. (id:59524)
RE/MAX Hallmark Realty Group
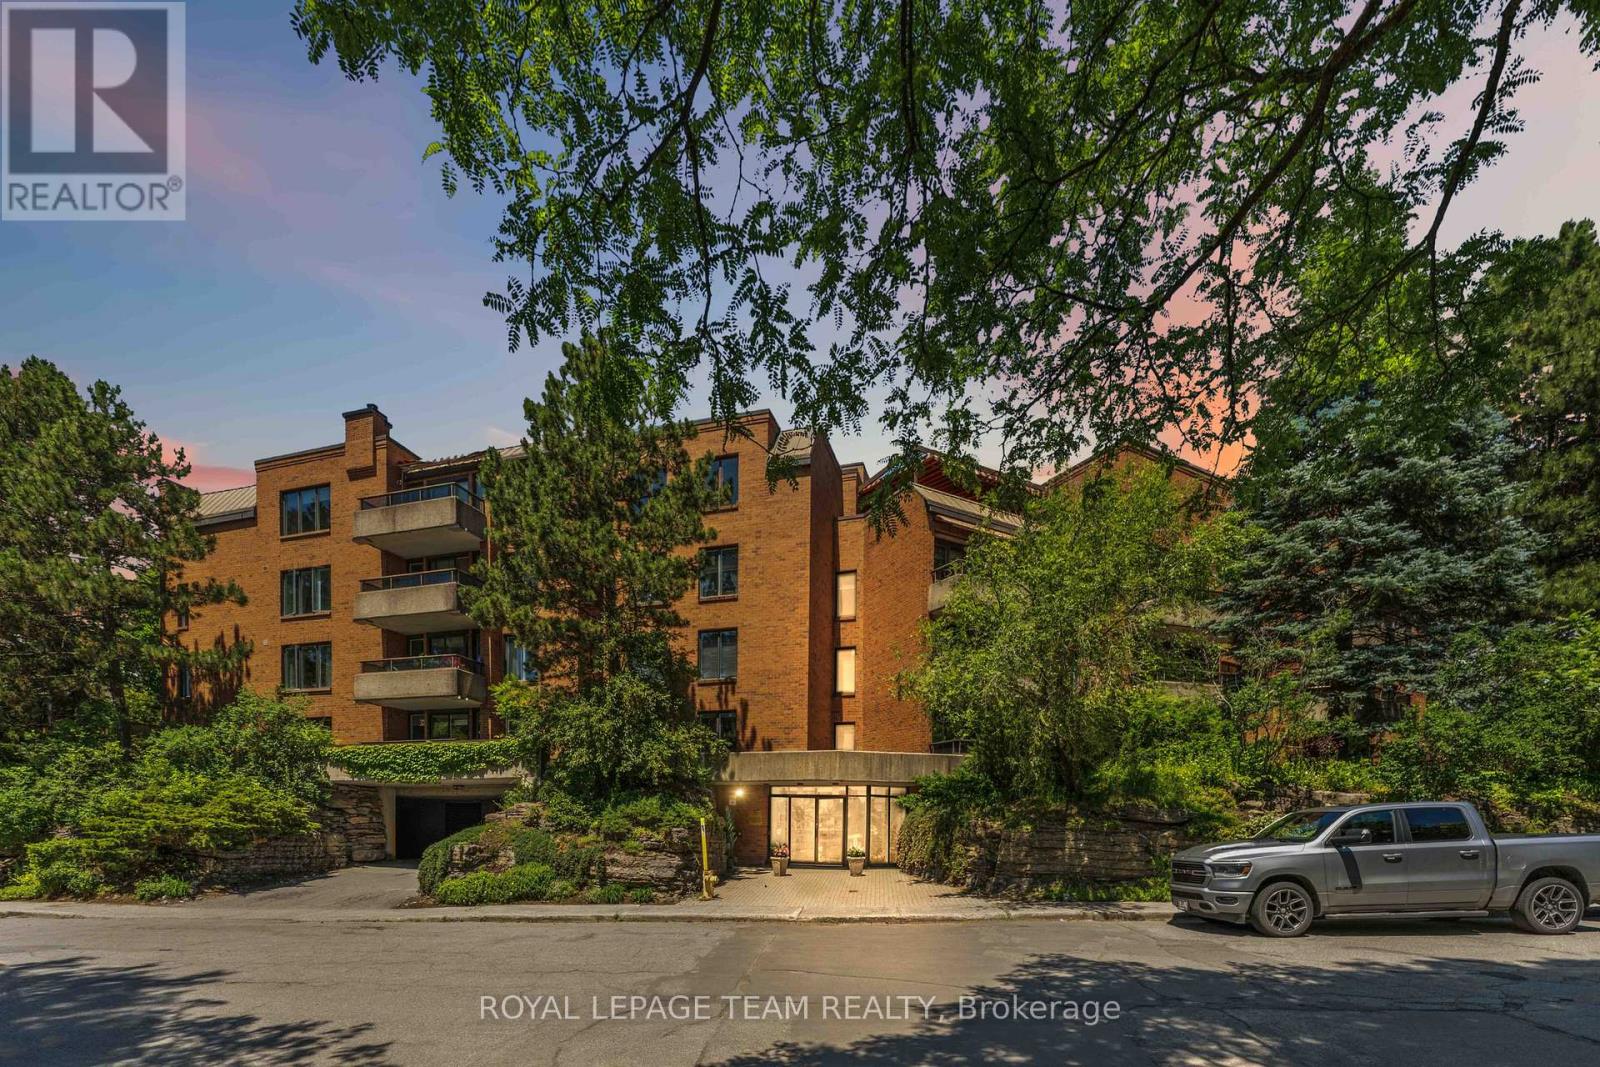
301 - 7 Kippewa Drive
Ottawa, Ontario
Location, lifestyle, and value come together in this rarely offered 2-bedroom, 2-bathroom condo in a sought-after low-rise building at the heart of the city. Enjoy an unbeatable walkable lifestyle just steps from Dow's Lake, the Rideau Canal, The Glebe, Little Italy, Chinatown, TD Place, Carleton University, and the Civic Hospital. Impeccably maintained and move-in ready, this bright and inviting home features fresh paint, newer vinyl laminate flooring, a spacious open-concept living and dining area, and a well-designed kitchen with generous counter space and convenient breakfast bar. The large primary bedroom offers a private ensuite, while the east-facing exposure fills the home with natural light and leads to a sunny balcony perfect for morning coffee. Additional highlights include in-unit laundry, central air conditioning, underground parking, and a storage locker. With units in this desirable building rarely coming to market, this is an exceptional opportunity for professionals, downsizers, students, or anyone seeking a convenient urban lifestyle in one of Ottawa's most desirable neighbourhoods. Flexible possession available. (id:59524)
Royal LePage Team Realty
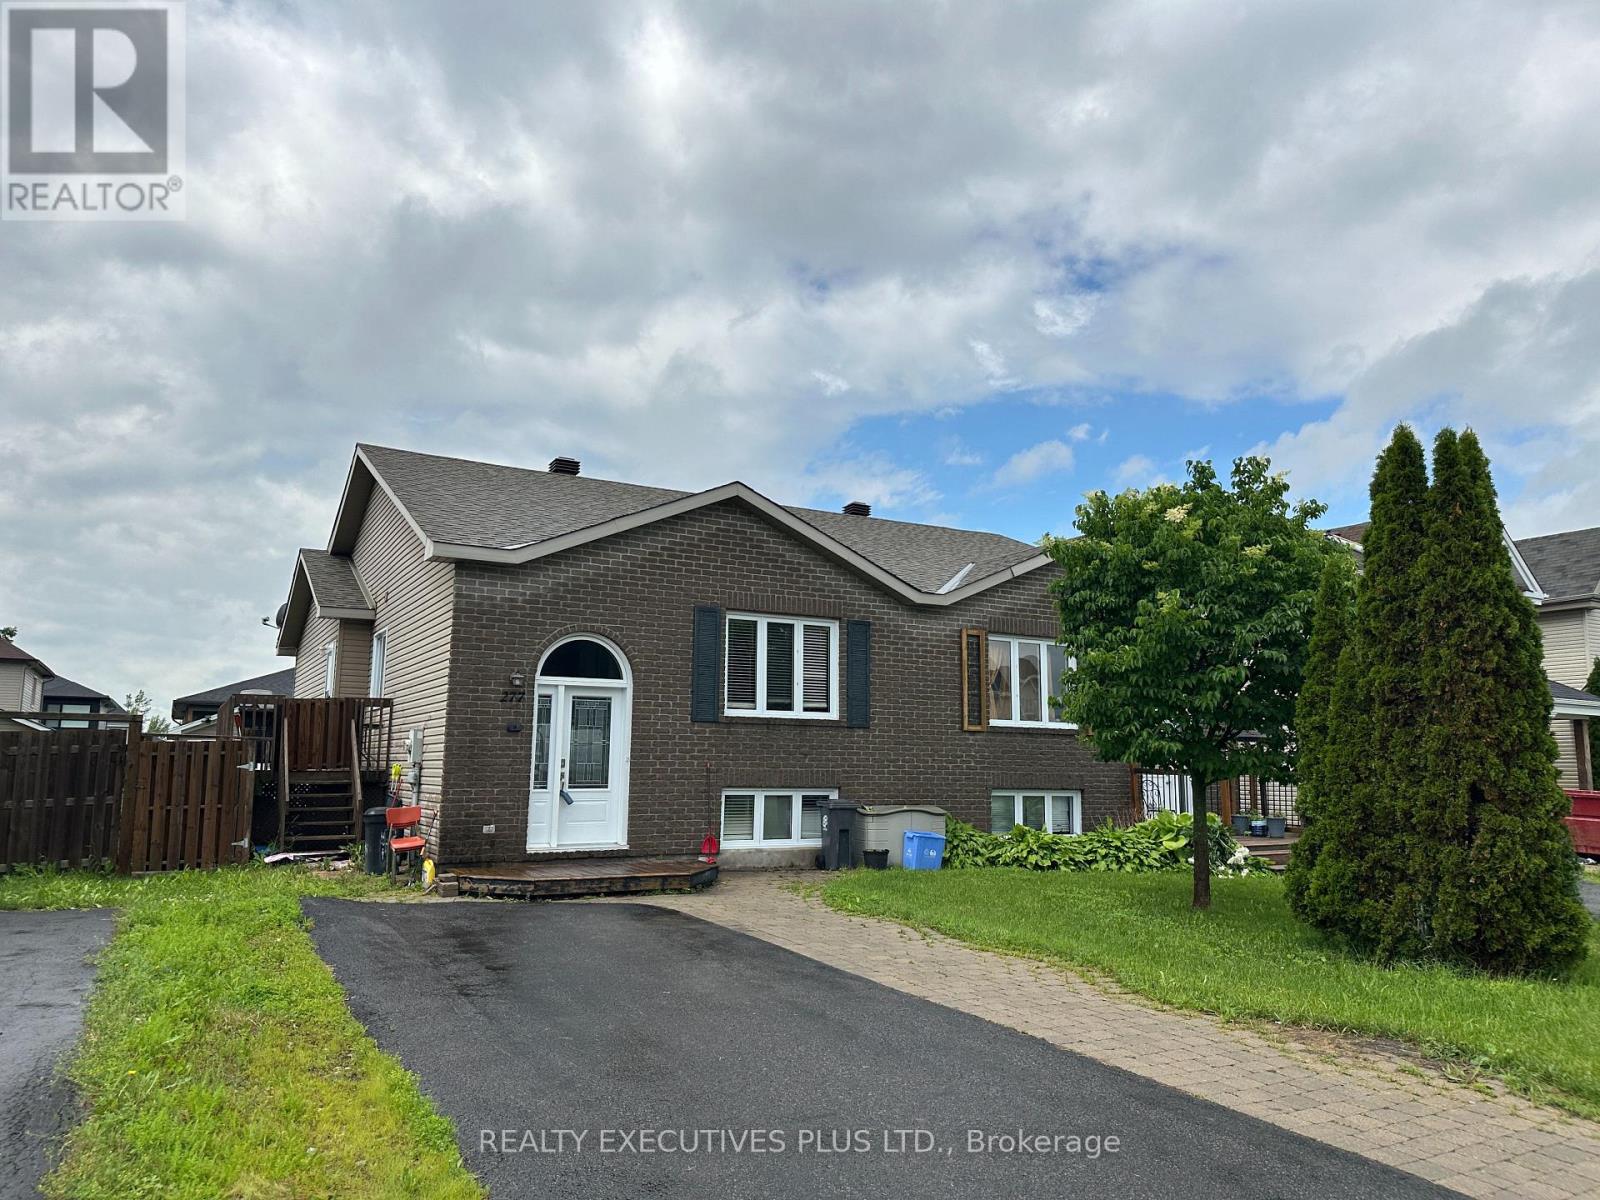
277 Trillium Circle
Alfred And Plantagenet, Ontario
Opportunity knocks in Wendover! This semi-detached raised bungalow, built in 2008, offers excellent potential for first-time buyers, investors, or anyone looking to build equity through cosmetic updates and improvements. With a newer roof already completed, this major expenses has been addressed, allowing you to focus on making this home your own. The main level features a functional layout with 2 bedrooms, a bright living area, a 3-piece bathroom, and the convenience of main floor laundry. The finished lower level adds valuable living space with a spacious family room, third bedroom, den, and an additional 3-piece bathroom, making it ideal for a growing family, guests, or a home office setup. Outside, you'll find a fully fenced backyard, a good-sized garden shed, and plenty of room to create your dream outdoor space. Whether you're envisioning gardens, a play area, or an entertainment space, the possibilities are endless. With a little vision and effort, this property could truly shine and become a comfortable family home or the perfect downsizing option for empty nesters seeking manageable living space. Don't miss this affordable opportunity to enter the market and add your personal touch. Call today to book your private showing. (id:59524)
Realty Executives Plus Ltd.
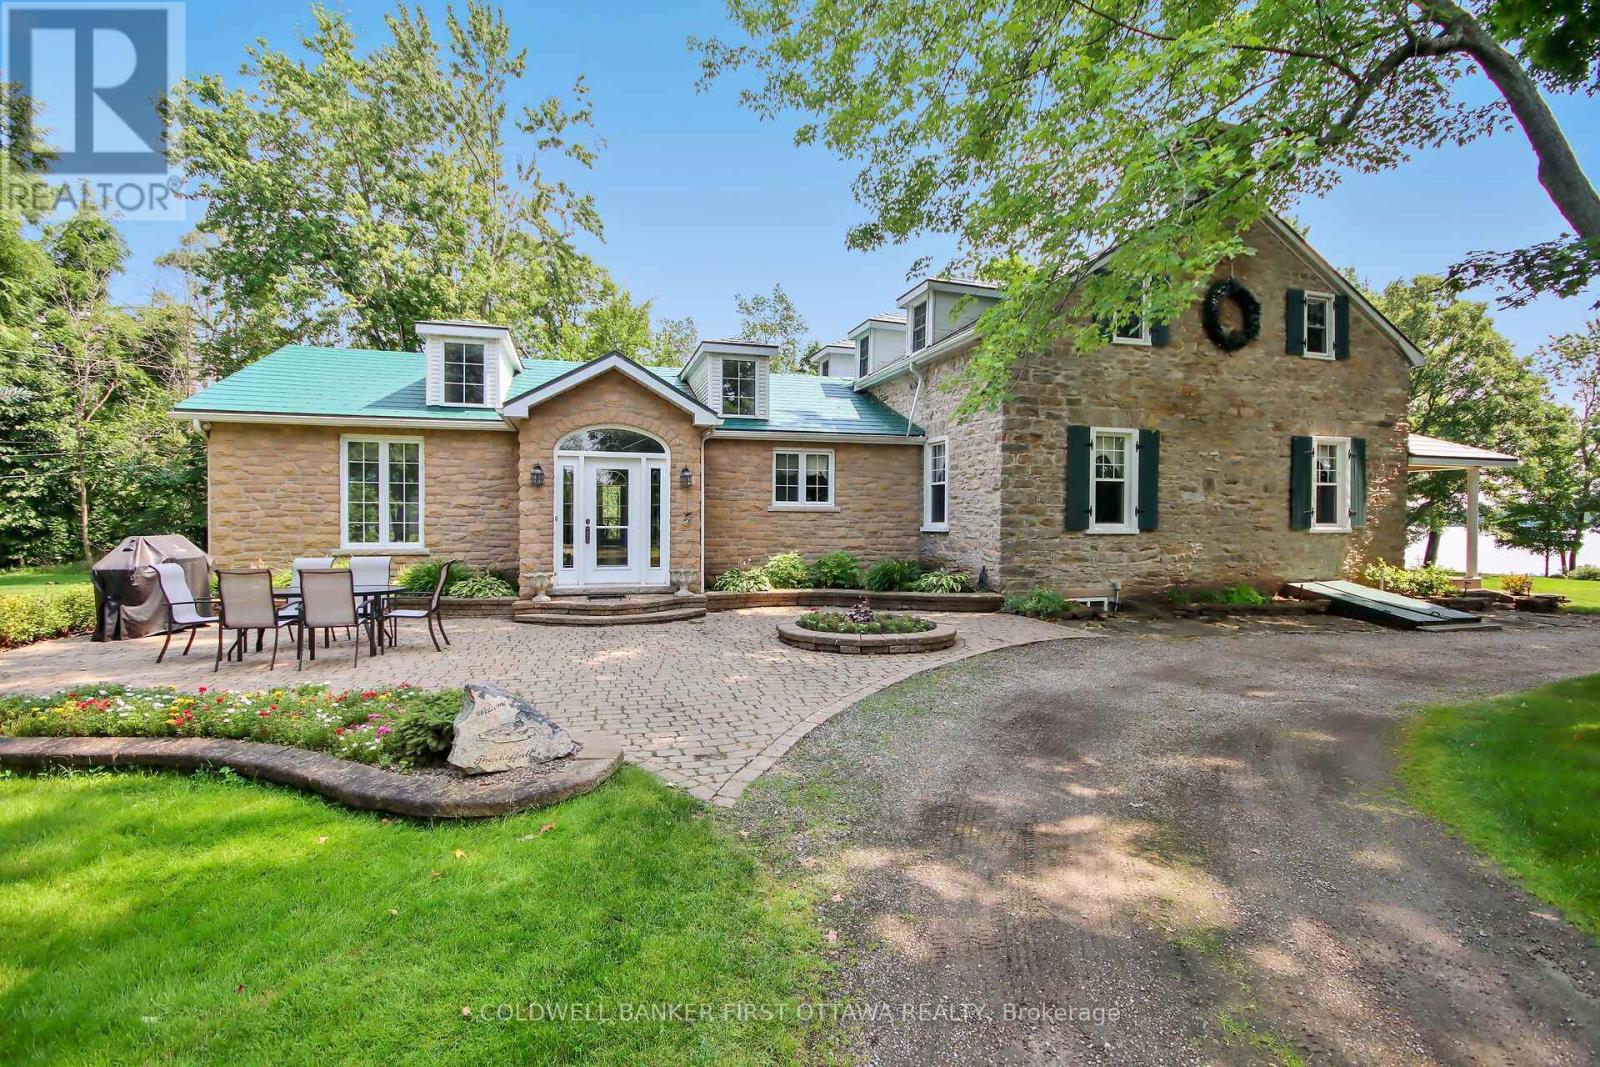
100 Loch End Road
Beckwith, Ontario
You have to visit this property to truly appreciate this sanctuary. This extraordinary stone home sits on a breathtaking 13.47 acre property with approx. 363 feet of pristine waterfront on Mississippi Lake. This one of a kind home and property have been significantly and thoughtfully renovated and restored since purchase. The owners respected the unique architectural details, original materials, and distinctive features that reflect the home's history and construction era while updating to allow for modern conveniences. Every room offers picturesque views of the beautifully landscaped grounds. A spacious addition includes a sun-filled family room, eating area, laundry room and chef's kitchen with custom cherry cabinetry. The stunning stone and woodwork has been restored and are complemented with three impressive fireplaces, adding warmth and charm. A formal dining room, extensive living room, den and three piece bath round out the main level. Upstairs are three bedrooms plus a den - currently used as a fourth bedroom - but would make a beautiful office or nursery. Primary bedroom has a large walk-in closet. Soak away the day in the cast iron clawfoot tub. Enjoy your morning coffee on the covered porch overlooking the water. Out-buildings include an oversized two car garage with workshop and loft for storage. Bunkhouse with gas fireplace and four custom bunks. Waterfront screened gazebo with large deck. Utility shed to store all your water toys. Recently updated Greenhouse with power and water for gardening enthusiasts. Two docks and your own boat launch make this the perfect summer gathering spot. Located just minutes from Carleton Place this offering combines convenience with the serenity of country living. A detailed property information sheet is available. Don't miss out on this rare opportunity. Book your private viewing today and experience this incredible waterfront property firsthand! (id:59524)
Coldwell Banker First Ottawa Realty
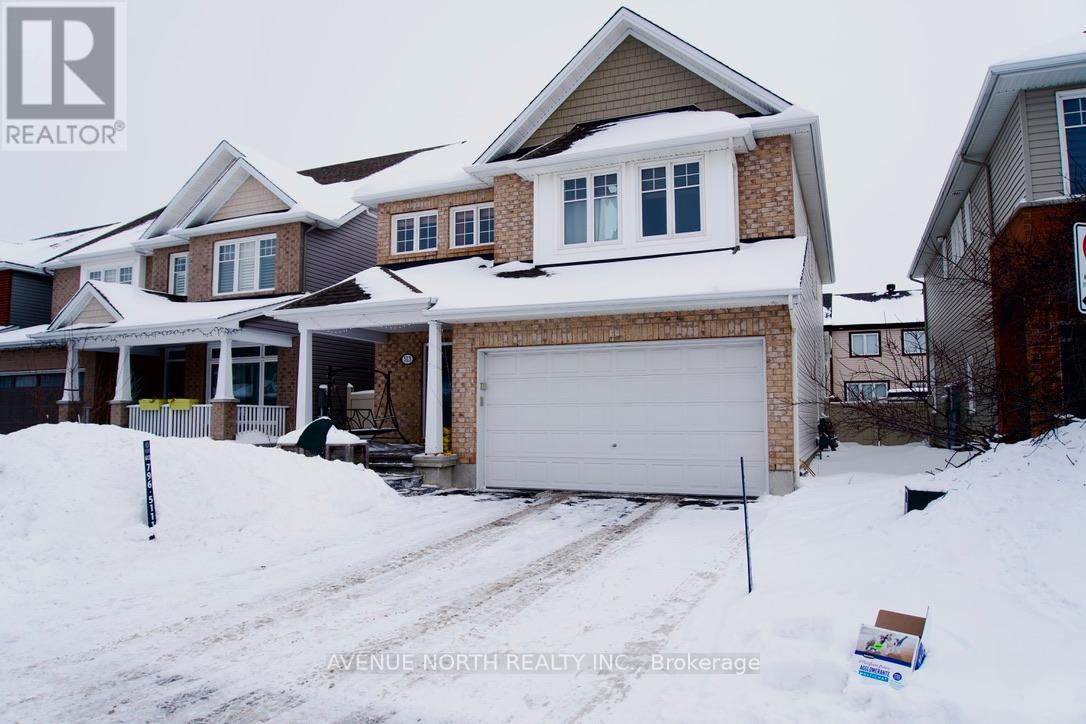
513 Egret Way
Ottawa, Ontario
Welcome to 513 Egret Way, a stunning former model home with over $300,000 in premium upgrades and designer finishes throughout. This exceptional 4-bedroom, 3-bathroom residence offers the perfect blend of luxury, comfort, and modern elegance. Step inside to an impressive open-concept layout featuring upgraded flooring, custom details, and oversized windows that fill the home with natural light. The chef-inspired kitchen is a true centerpiece, complete with quartz countertops, premium cabinetry, high-end appliances, and a beautiful statement island - ideal for entertaining. The spacious living and dining areas create a warm yet refined atmosphere, while the luxurious primary suite offers a spa-like ensuite and walk-in closet. Three additional well-appointed bedrooms provide flexibility for family, guests, or a home office. Every detail reflects model-home quality and craftsmanship, making this a rare opportunity to own a showcase property in one of Ottawa's sought-after communities. Luxury, style, and lifestyle. (id:59524)
Avenue North Realty Inc.