
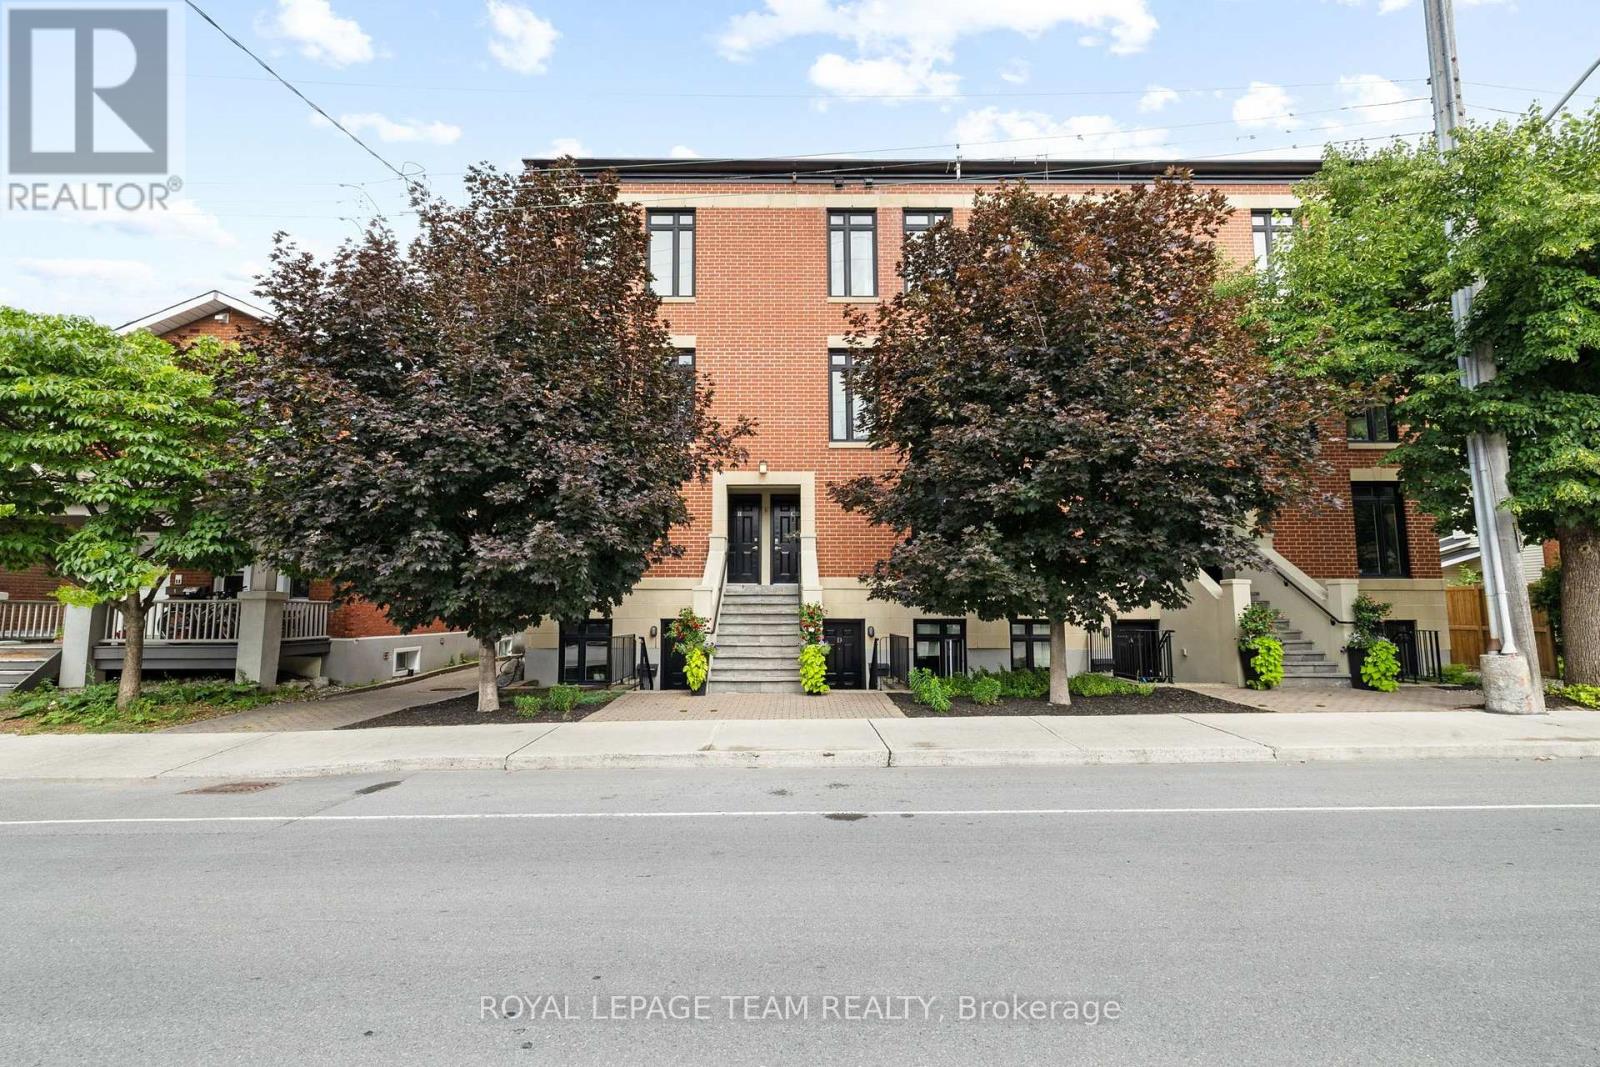
C - 31 Springfield Road
Ottawa, Ontario
Located in Lindenlea, this executive brownstone-style stacked condominium blends timeless architecture with sophisticated design and an exceptional walkable lifestyle. Occupying the top two levels of the building, this thoughtfully designed 2-bedroom, 2-bathroom residence spans approximately 1,141 sq. ft. and includes two separate private outdoor spaces along with one exterior parking space.The sun-filled main level features soaring ceilings, rich hardwood flooring, oversized windows, and an open-concept layout designed for both everyday living and entertaining. The main living area is anchored by a designer kitchen featuring granite countertops, a large centre island with seating, full-height custom cabinetry, stainless steel appliances, a gas range, and exceptional storage. The adjoining living room is warmed by a contemporary gas fireplace with custom built-ins and opens onto a spacious private terrace surrounded by mature trees.Upstairs, the impressive primary suite features custom closet organization, a well-finished ensuite bathroom, and its own private balcony-an ideal place to enjoy your morning coffee. A second spacious bedroom and a stylish second full bathroom with integrated laundry complete the upper level.Just steps from Beechwood Village, boutique shops, cafés, restaurants, Stanley Park, Rideau River pathways, and Rideau Hall, this turnkey residence combines sophisticated design with an outstanding urban lifestyle in one of Ottawa's most desirable neighbourhoods. (id:59524)
Royal LePage Team Realty
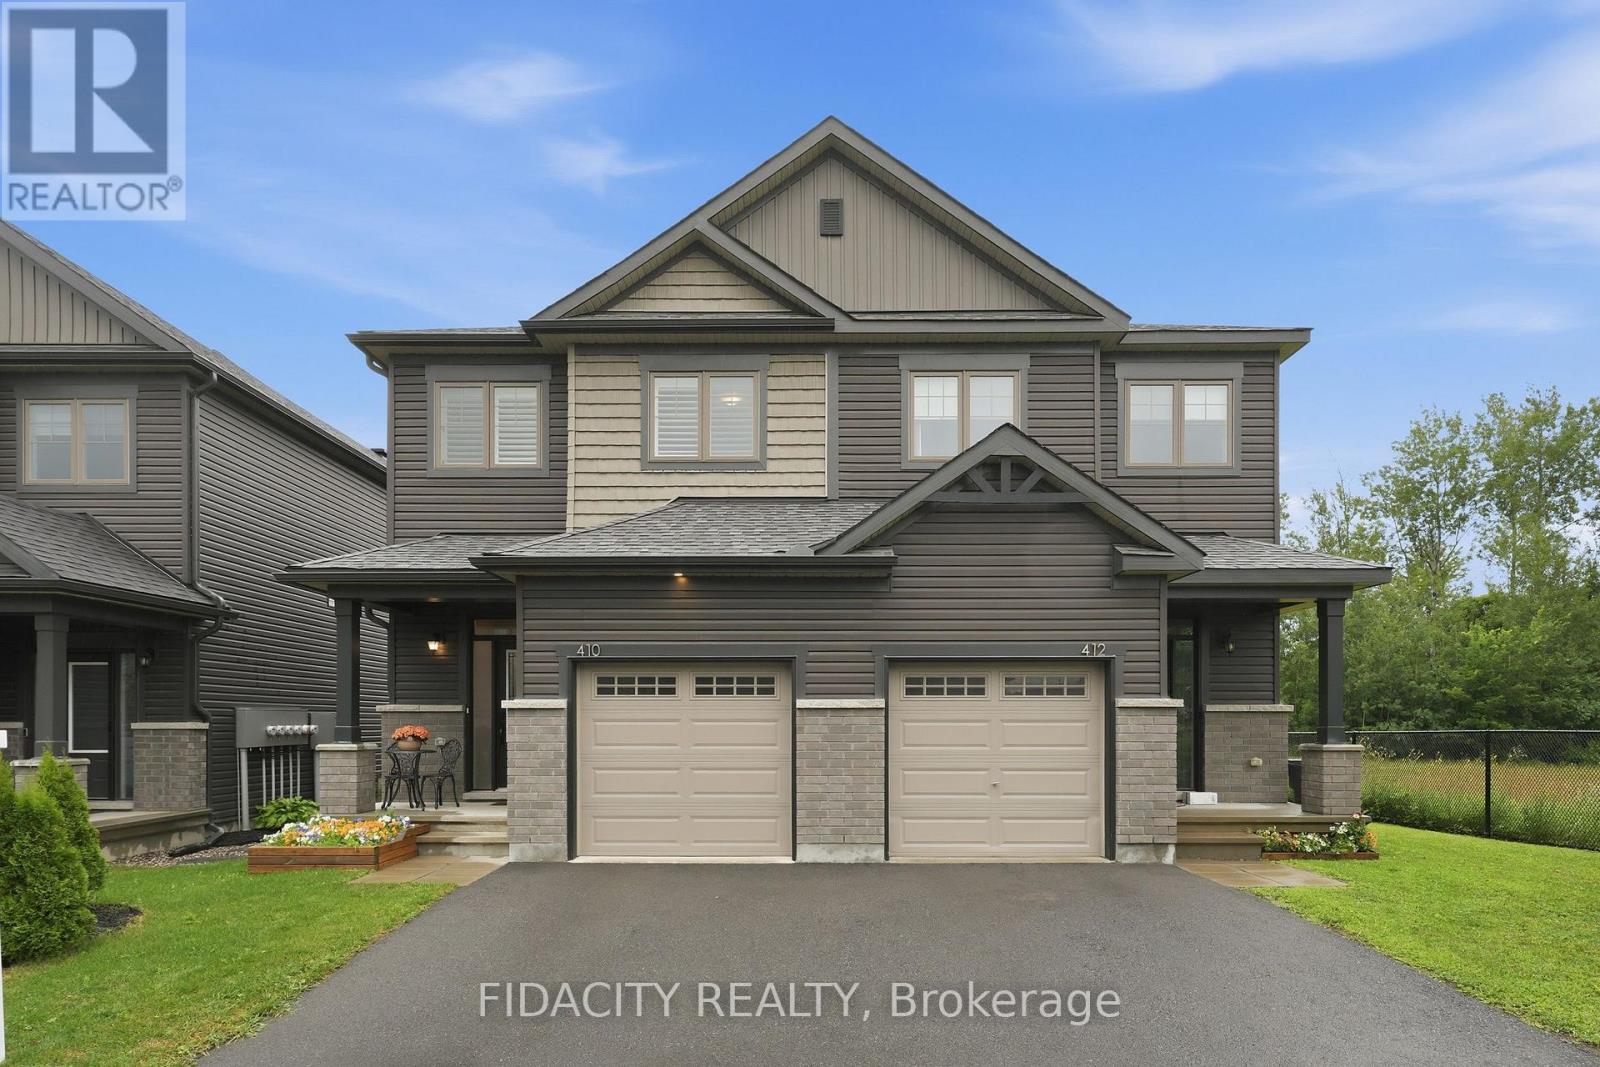
410 Allee Premiere Lane
Clarence-Rockland, Ontario
Welcome to 410 Premiere Lane, a beautifully upgraded semi-detached home offering 3 bedrooms, 3 bathrooms, and exceptional privacy with no rear neighbours, backing directly onto tranquil greenspace.The highly sought-after EQ Scarlet model showcases a bright, open-concept layout that feels straight out of a designer showroom. The main floor is enhanced by 9-foot ceilings, engineered hardwood flooring, and oversized windows that fill the home with natural light. At the heart of the home is a chef-inspired kitchen featuring upgraded cabinetry, quartz countertops, stainless steel appliances, a spacious centre island with breakfast bar, a walk-in pantry, stylish backsplash, upgraded lighting, and a dedicated coffee bar complete with open shelving.Designed for both everyday living and entertaining, the open-concept main level offers generous dining and living spaces, easily accommodating a large dining table and comfortable seating, while a thoughtfully integrated office nook provides the perfect work-from-home solution.Upstairs, you'll find three spacious bedrooms, a full bathroom, and a convenient walk-in laundry room. The impressive primary suite offers a true retreat with room for a king-sized bed, a massive walk-in closet with custom built-ins, and a luxurious 5-piece ensuite featuring a double vanity, tiled glass shower, heated floors and relaxing soaker tub.The fully finished lower level provides versatile additional living space, ideal for a recreation room, home gym, or playroom, and includes a rough-in for a future bathroom.Step outside to your private backyard oasis, complete with stunning interlock landscaping and no rear neighbours-an ideal setting for entertaining or simply enjoying the peaceful natural surroundings.This truly turn-key home is ideally located close to excellent schools, parks, recreation, water access, Highway access, and more. This home has been upgraded from top to bottom, a rare opportunity you won't want to miss! (id:59524)
Fidacity Realty
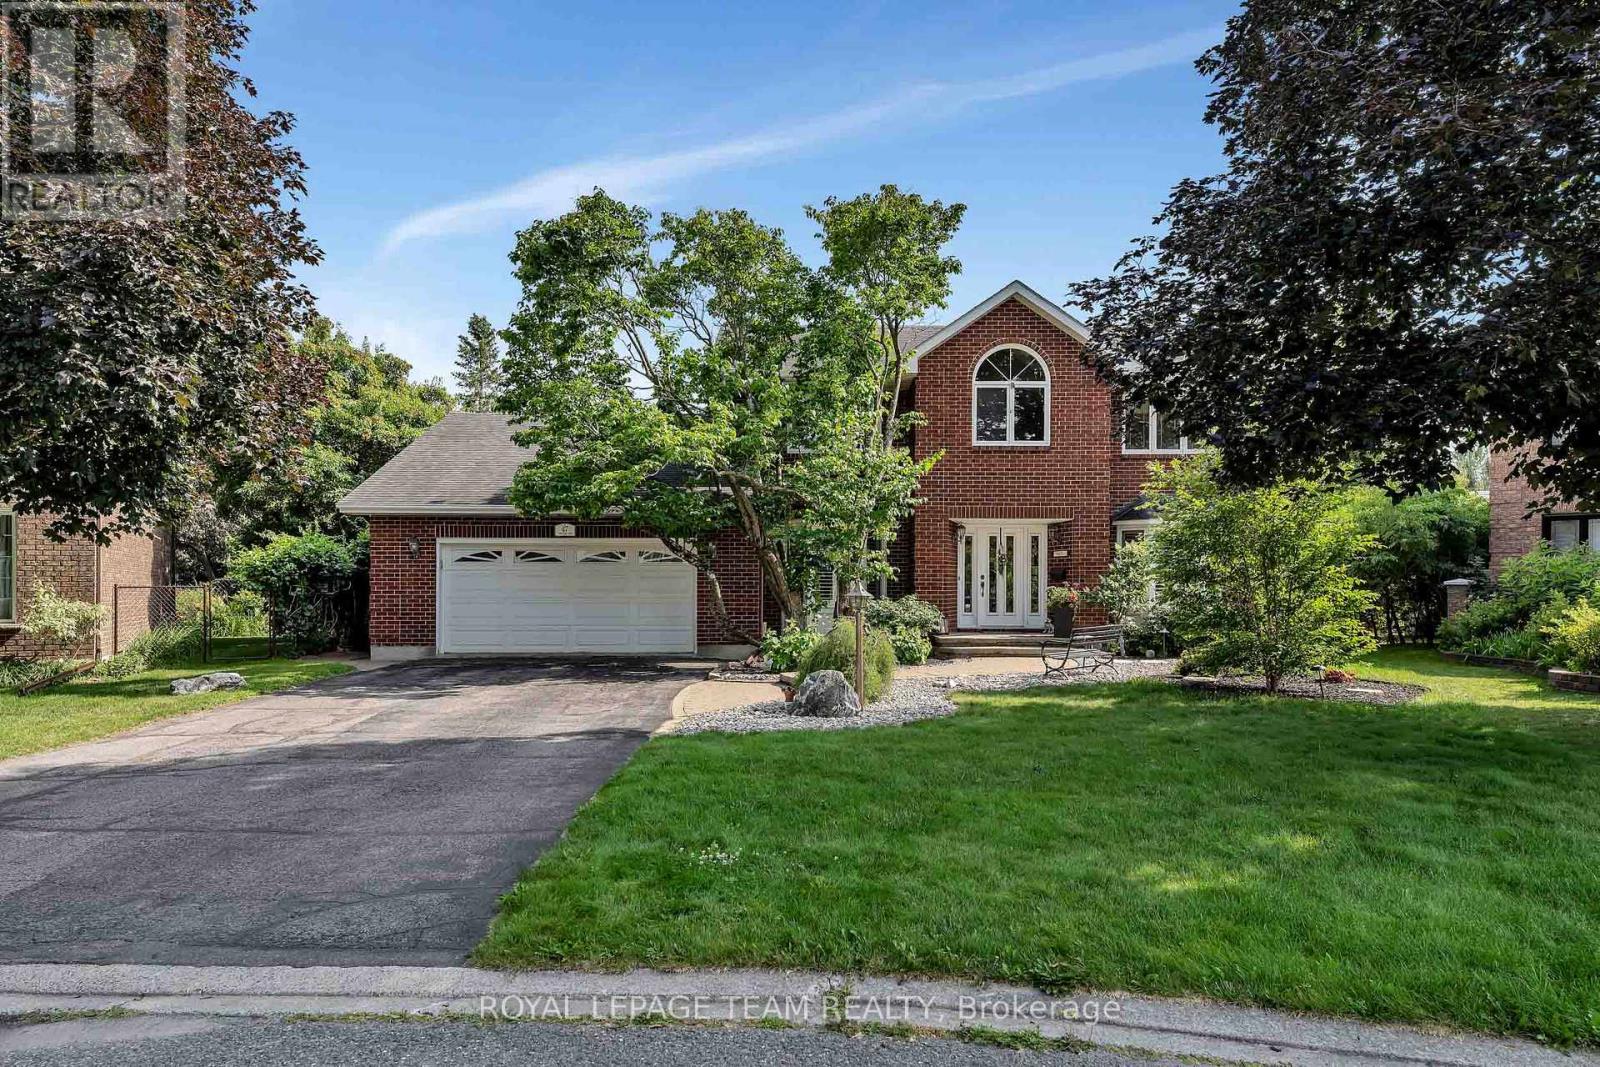
47 Stapledon Crescent
Ottawa, Ontario
Discover the peak of workmanship in this custom Garand model home, situated on a premium, private, south-facing pie-shaped lot. Located in the heart of a quiet, child-friendly crescent, this stunning home features an unparalleled lifestyle with direct walking access to Bruce Pit & Greenbelt nature trails. The open-concept main level is anchored by "Oak Select" hardwood & defined by an efficiently laid out floorplan. For the entertainer, the spacious dining room features crown moldings, a buffet nook, & a clever adjacent clean up sink & dishwasher. The sunken family room offers a cozy retreat w/a gas fireplace and large patio doors to the back deck, perfectly balanced by a half-wall separation from the upgraded kitchen. The chef's space impresses with granite countertops, a large island with a Jenn-Air cooktop & a functional mudroom featuring laundry & a 2pc bath. The second floor is bathed in light from two skylights & hosts a versatile open loft alongside generously sized bedrooms. The primary suite is a true sanctuary with crown moldings, a walk-in closet and an updated 5 piece ensuite bath boasting heated floors & a walk-in shower. The exterior is a private oasis framed by tall, mature trees & hedges. The heated pool & patio is separately fenced from the two-level wood deck with powered awning, ensuring safety & distinct zones for lounging. This custom-built 'model' home with elite finishes also offers a partially finished insulated basement w/cold storage & a second staircase leading directly to the oversized 2 car garage. Easily transformed to a teenager retreat, nanny or granny suite. This home is walking distance to top rated elementary & high schools w/school bus pick-up nearby. The large pie-shaped lot is steps from parks, transit, & nature. This is a rare opportunity to own a meticulously maintained luxury property in a highly sought-after neighbourhood. Built to impress-designed for sophisticated family living, this home is truly in a class of its own. (id:59524)
Royal LePage Team Realty
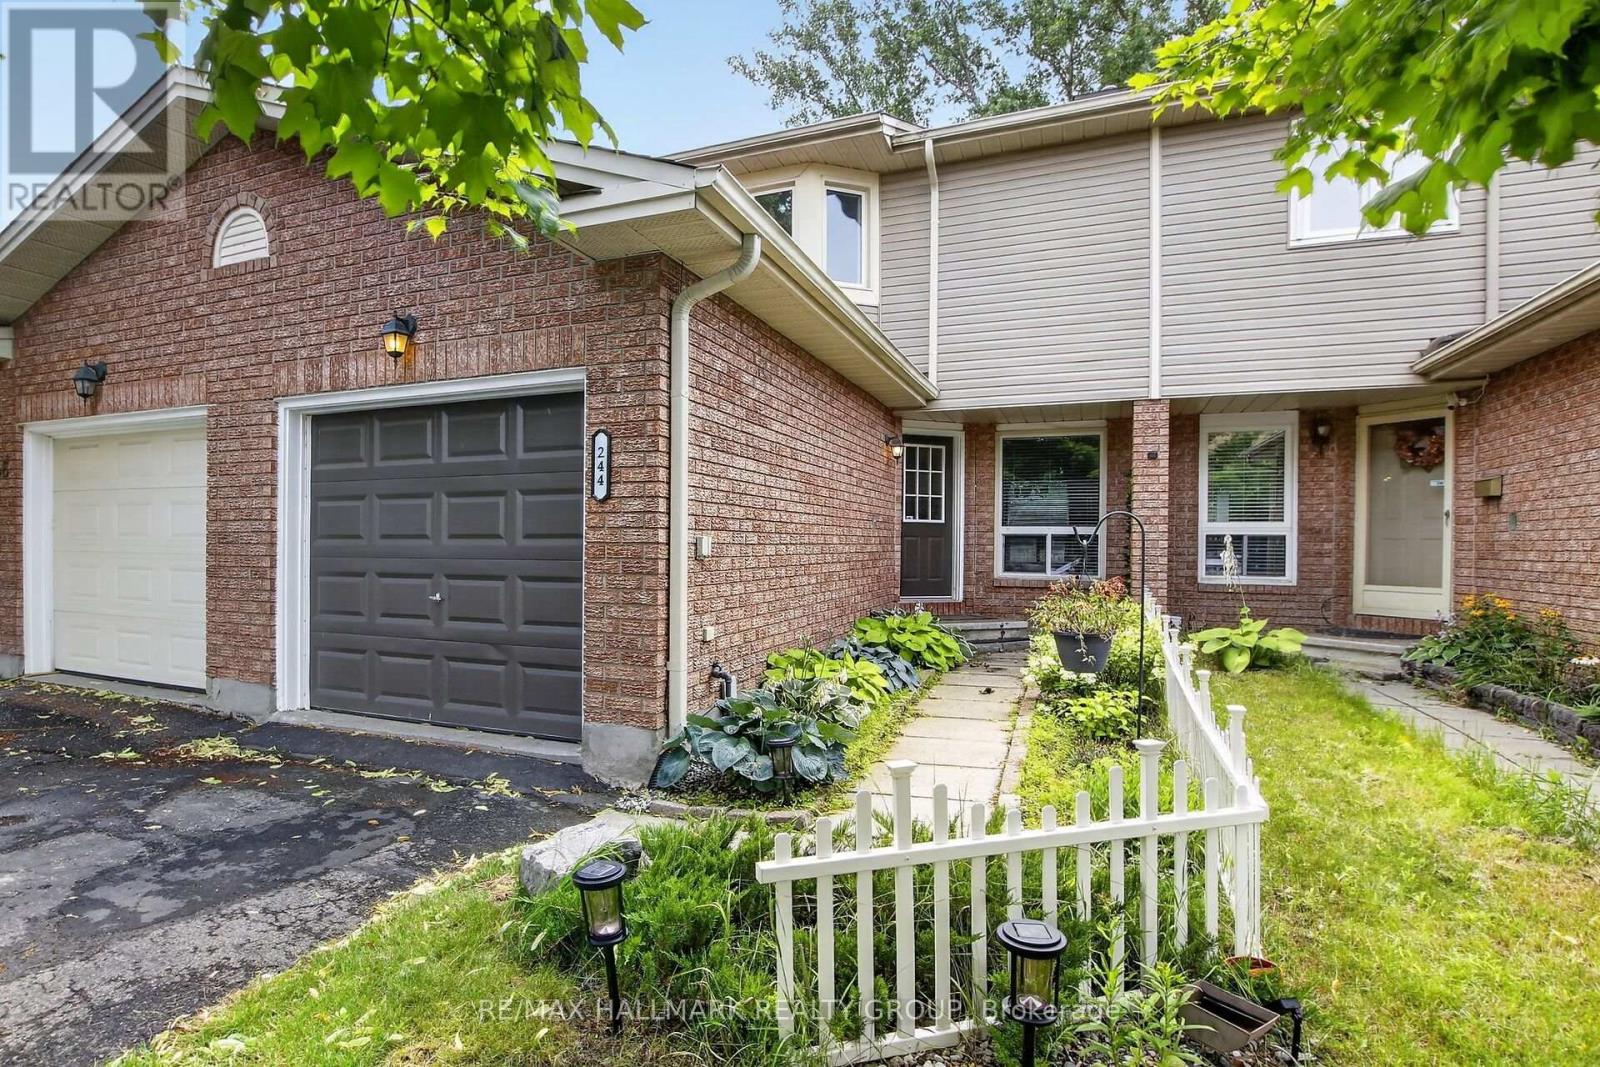
244 Huntersfield Drive
Ottawa, Ontario
Welcome to this beautifully maintained freehold two-story townhouse nestled in the highly sought-after Hunt Club Park / Greenboro community. Offering three generously sized bedrooms and two updated bathrooms, this home is the perfect fit for first-time buyers and those looking to downsize without compromise. Every room is spacious and thoughtfully laid out, providing comfort and flexibility for a variety of lifestyles. With mortgage rates at attractive levels and the majority of the big-ticket upgrades already completed, this is a truly turnkey opportunity - move in now and get settled before the September school rush. This home has been meticulously cared for, featuring a long list of recent improvements that provide peace of mind for years to come. Both bathrooms were fully renovated in 2018, the roof was replaced in 2019, the eavestroughs updated in 2023, and the hot water tank(owned) (2023). The furnace, installed in 2012, has been well maintained throughout. Step outside to your expansive, nearly new rear deck - an entertainer's dream and the perfect space to enjoy the warmer months ahead. The unfinished basement offers tremendous potential to add additional living space, a home office, or a recreation room to suit your needs. Do not miss this exceptional opportunity in one of Ottawa's most established and family-friendly. Furnace/Central Air -2013 regularly maintained and inspected. Eavestroughs-2023 HWT-2023 Roof-2019 Backyard Deck-2019 Roof-2019 Bathrooms-2019 Ease Troughs 2024 (id:59524)
RE/MAX Hallmark Realty Group
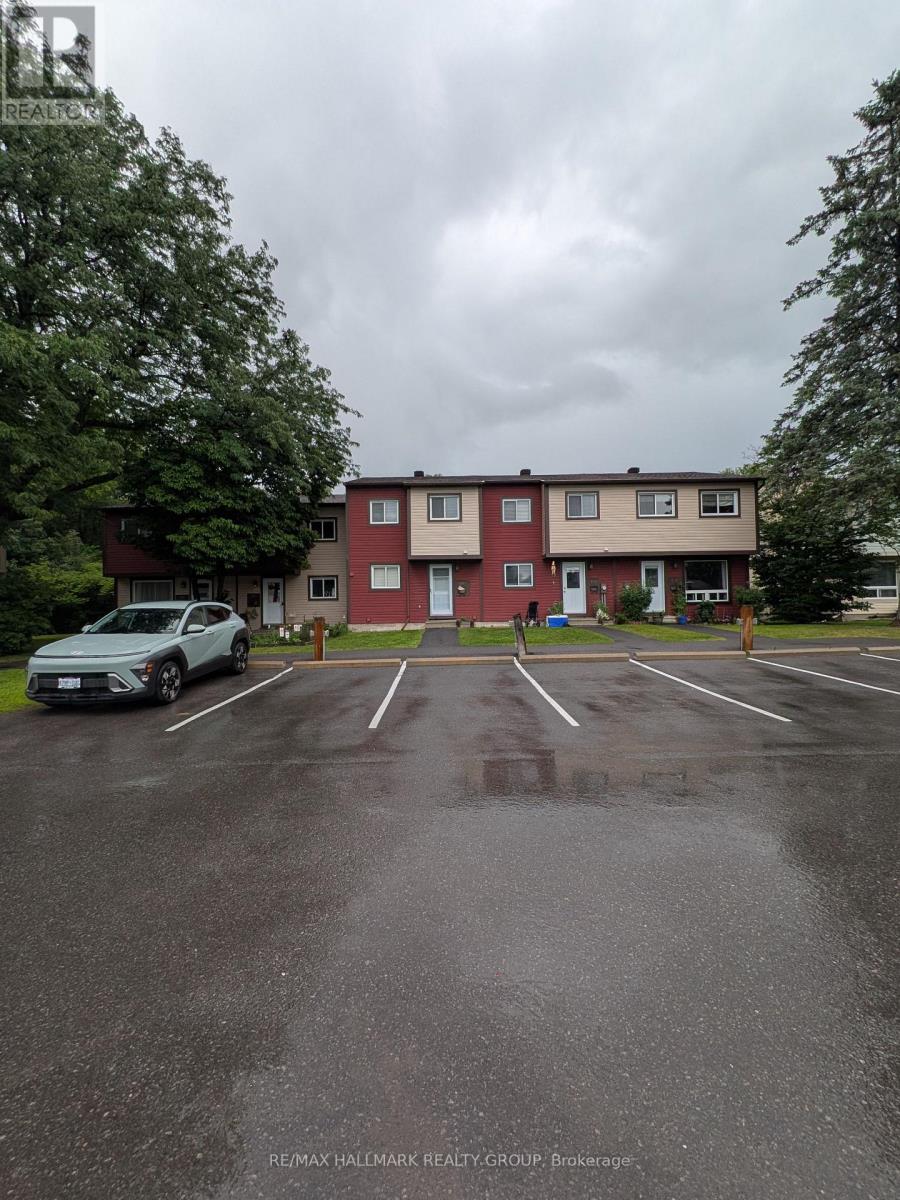
119 Teal Crescent
Ottawa, Ontario
Attention first-time buyers, INVESTORS, and downsizers - welcome to 119 Teal Crescent! Nestled on a quiet cul-de-sac with no rear neighbors, this charming townhouse condo offers comfortable, low-maintenance living close to all amenities. Highlights:- Updated kitchen with abundant cupboard and counter space - perfect for cooking and baking- Furnace and Central Air units new 2025. Three well-sized bedrooms on the second level with laminate flooring- Tastefully updated family bathroom- Lower-level Rec. room ideal for a TV/gaming area or a kids' playroom- Combination of carpet, hardwood, ceramic, and laminate flooring throughout- Private, peaceful setting - great curb appeal and move-in ready This lovely townhouse is a fantastic opportunity to own a welcoming home in a convenient location. Schedule your viewing today! (id:59524)
RE/MAX Hallmark Realty Group

1035 Plante Drive
Ottawa, Ontario
Executive 2 Storey by Campeau, 4 bedrooms, 3 bathrooms, main floor family room. Suitable for disabled, 3 piece bathroom on main level(shower stall). This home backs on open space. Upgrades Kitchen 2021, Furnace 2022, AC 2016, Tankless HWT owned 2017, Freshly painted. (id:59524)
Coldwell Banker Sarazen Realty
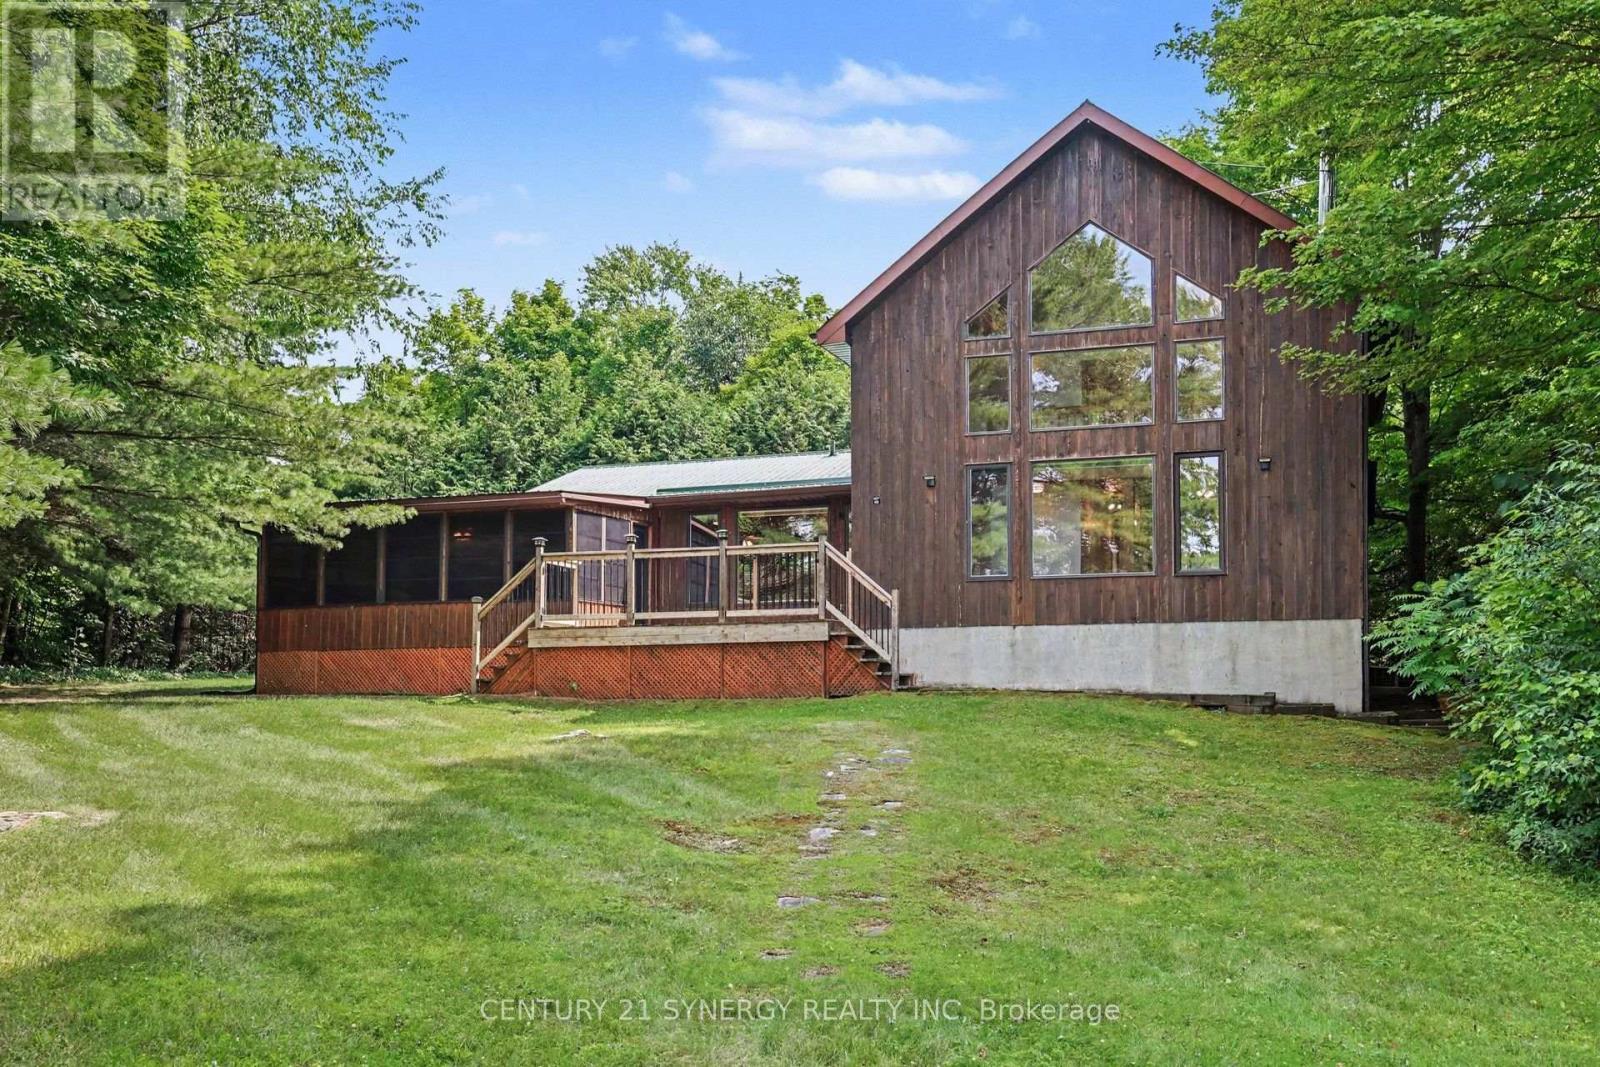
1430 Wagner Road
Frontenac, Ontario
Set on a level waterfront lot along the East Basin of the spring-fed Sharbot Lake, this distinctive cedar home captures the relaxed beauty of cottage living while offering the comfort and accessibility of a year-round residence. Thoughtfully crafted by a respected local builder, the home showcases warm post-and-beam construction, hardwood flooring, vaulted wood ceilings and an impressive wall of windows that fills the main living area with natural light and frames peaceful views toward the water. The spacious living room is anchored by a corner fireplace, while the adjoining kitchen and dining area provide an inviting setting for everyday meals, entertaining and long cottage weekends.With four bedrooms and two full bathrooms, the flexible layout offers plenty of room for family and guests. Main-floor laundry adds convenience, and the generous primary bedroom includes a large walk-in closet and ensuite bath. A screened summer room extends the living space and creates the perfect spot for morning coffee, evening card games or dining without the bugs. Outside, the expansive deck, grassy shoreline and private dock make it easy to spend the day swimming, boating or simply relaxing by the lake. An additional storage building provides useful space for firewood, seasonal equipment, water toys and cottage essentials. Located on a paved, year-round road just minutes from the village of Sharbot Lake, the property offers an ideal balance of privacy and convenience. Groceries, restaurants, cafés, a public beach, public boat launch and other everyday amenities are all close at hand. Whether envisioned as a welcoming family cottage, an accessible four-season retreat or a full-time waterfront home, this is a special opportunity to enjoy classic lakefront living without feeling far removed from town. (id:59524)
Century 21 Synergy Realty Inc
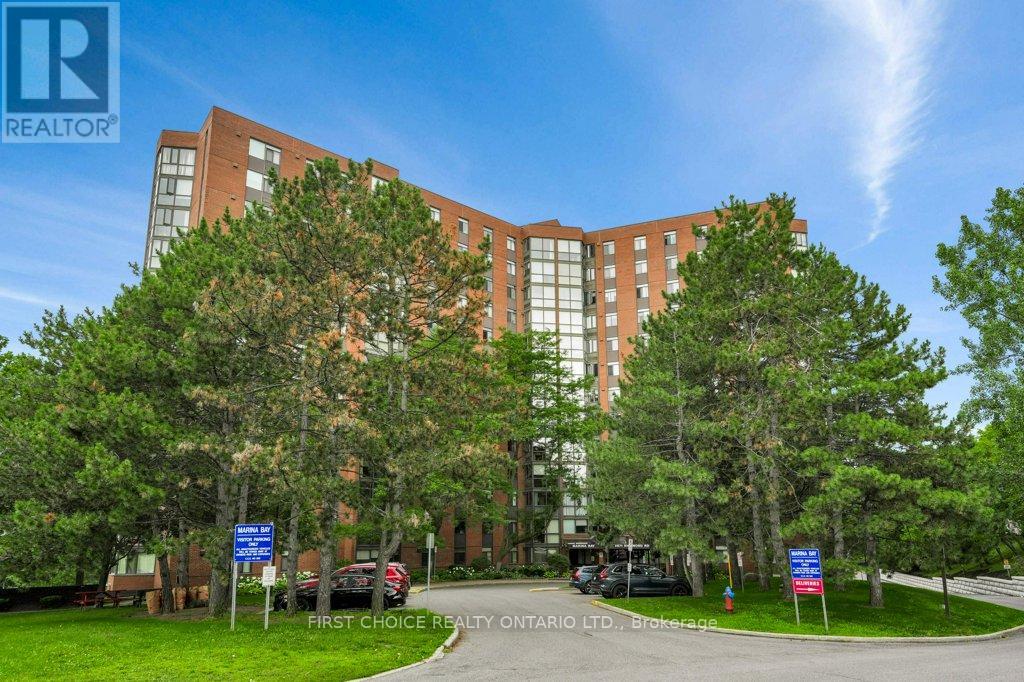
1208 - 2871 Richmond Road
Ottawa, Ontario
Welcome to Marina Bay! This bright and spacious 2-bedroom condo offers a well-designed, open-concept layout with a sun-filled solarium off the main living space - the perfect spot to unwind with a coffee or curl up with a book. The kitchen flows naturally into the living/dining area, creating an easy space for everyday living and entertaining.The primary bedroom features a convenient 2-piece ensuite, while the second bedroom offers flexibility for a home office, guest room, or den. Recently painted throughout, this unit is fresh, clean, and move-in ready.Additional highlights include a dedicated storage locker and underground parking - a rare and valuable combination in this sought-after building.Marina Bay residents enjoy an impressive lineup of amenities: an outdoor pool, hot tub, sauna, fitness centre, squash court, party room, library, and rooftop terrace. The location is unbeatable - close to Bayshore Shopping Centre, Queensway Carleton Hospital, DND, transit, parks, and the trails and beach along the Ottawa River.Whether you're a first-time buyer, downsizer, or investor, this is a fantastic opportunity in one of the area's best-run and most amenity-rich buildings. (id:59524)
First Choice Realty Ontario Ltd.
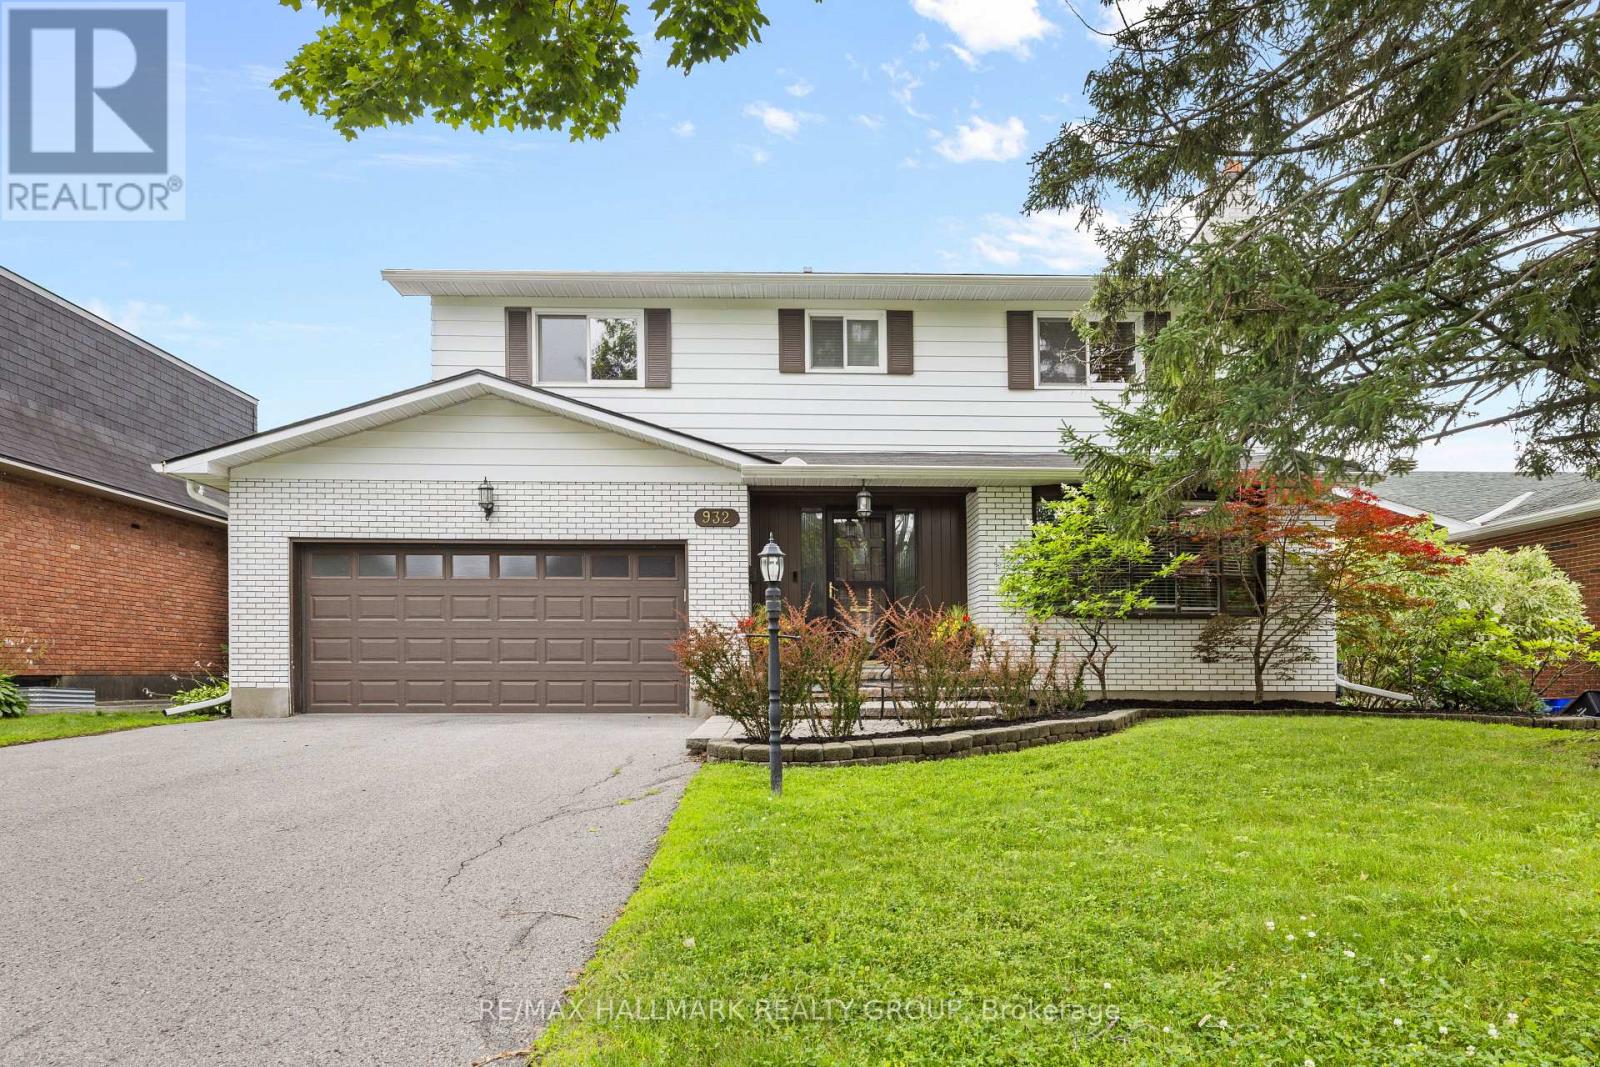
932 Dresden Crescent
Ottawa, Ontario
Welcome to 932 Dresden Crescent, a spacious 4-bedroom, 3-bathroom home in sought-after Whitehaven, set on a generous lot along a quiet, tree-lined crescent. This charming home offers bright, inviting living spaces, expansive principal rooms, and excellent natural light throughout. Enjoy warm morning sunshine in the living room, while the kitchen is filled with beautiful afternoon and evening light-even throughout the winter months. The thoughtful layout provides comfortable living with plenty of character and architectural charm, while offering excellent potential for future updates and personalization. The recently fully finished basement adds even more versatile living space. Privacy is a standout feature, with no neighbours directly across the street and an open area that creates a peaceful outlook and means cars are rarely parked in front of the home. The backyard offers a quiet retreat, perfect for relaxing or enjoying the outdoors. Located in an exceptionally convenient neighbourhood with easy access to Highway 417, shopping, restaurants, parks, recreation, transit, schools, green spaces, and walking paths. Multiple routes make commuting around the city simple and convenient. A wonderful opportunity to own a spacious, character-filled home with exceptional potential in one of Ottawa's most established west-end neighbourhoods. (id:59524)
RE/MAX Hallmark Realty Group
1003 - 71 Somerset Street W
Ottawa, Ontario
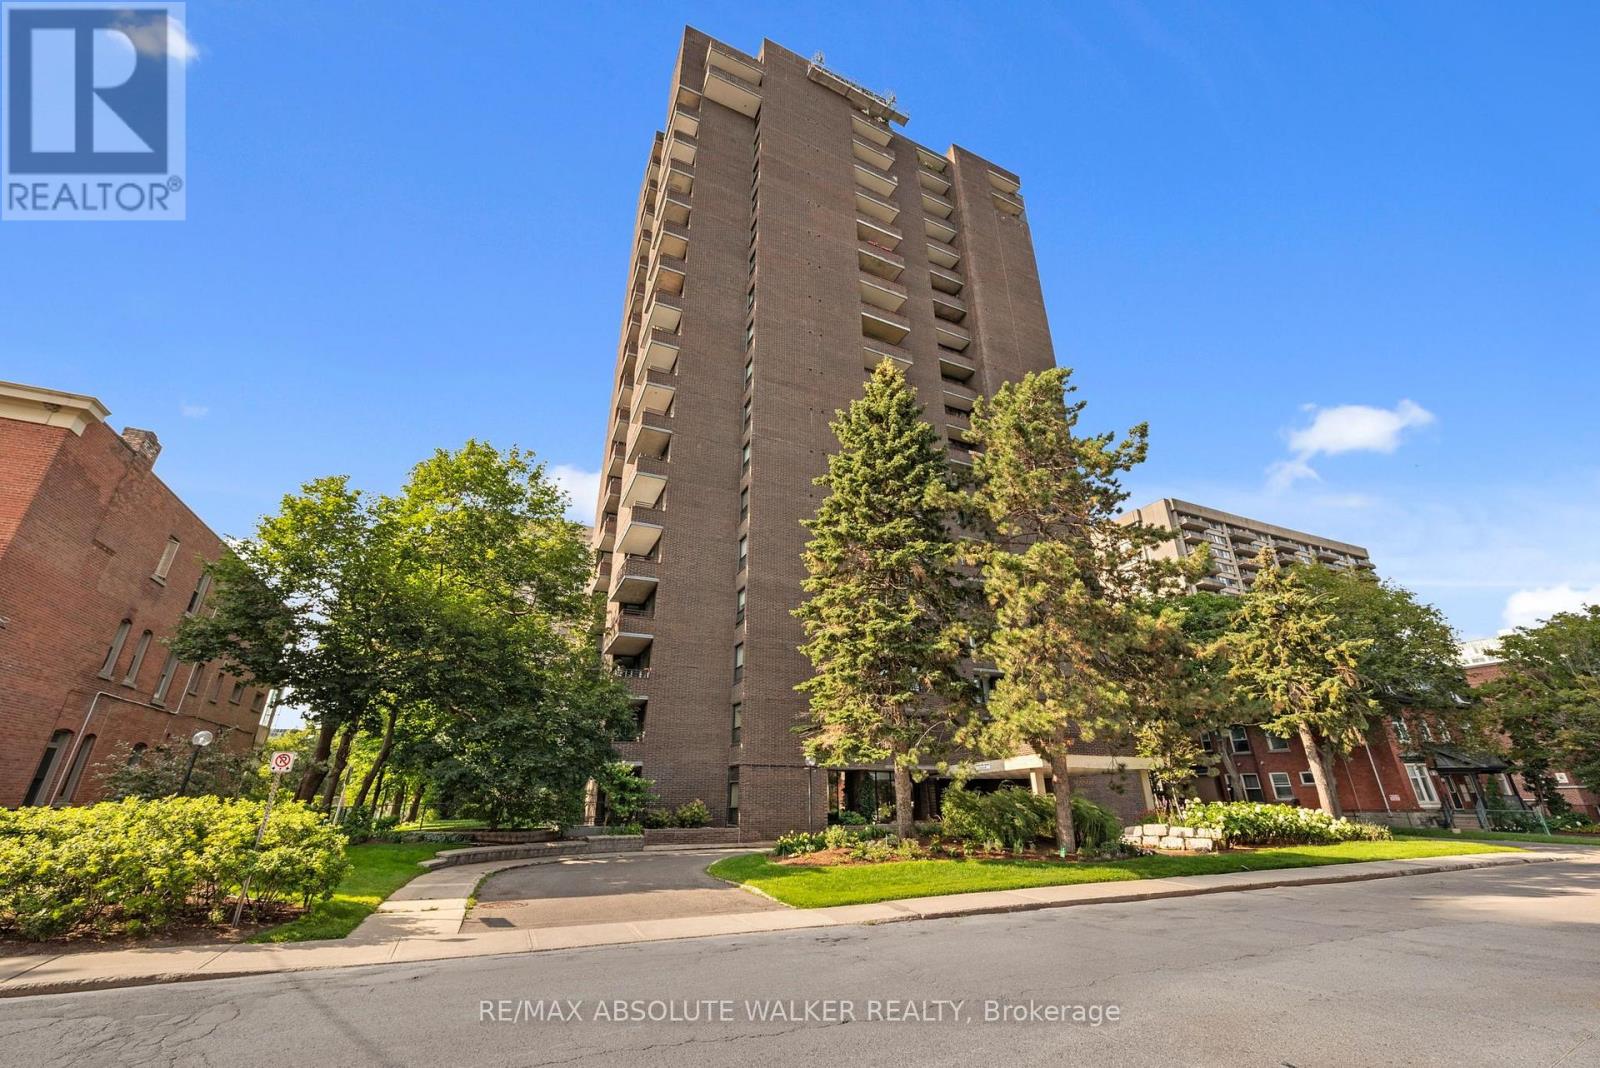
Welcome to Unit 1003 at Ann Manor, a beautifully updated two-bedroom, two-bathroom condominium in Ottawa's highly sought-after Golden Triangle. Ideally located just steps from the Rideau Canal, Elgin Street's vibrant restaurants, cafés, boutiques, the University of Ottawa, Parliament Hill, and the LRT, this home offers an exceptional walkable lifestyle in the heart of the city.Thoughtfully renovated throughout, this bright and spacious suite features an open-concept living and dining area with expansive windows that flood the space with natural light and showcase beautiful eastern views. The generous private balcony is the perfect place to enjoy your morning coffee or unwind at the end of the day.The custom kitchen combines style and function with rich wood cabinetry, quartz countertops, ceramic backsplash, premium appliances, abundant storage, and smart built-in organization. The spacious primary bedroom includes a renovated ensuite and generous closet space, while the second bedroom is ideal for guests, family, or a home office. Engineered hardwood flooring, updated bathrooms, quality finishes, modern lighting, and a recently replaced heat pump complete this move-in-ready home. Ann Manor offers outstanding amenities including underground parking, a storage locker, party room, workshop, landscaped outdoor sitting area, and ample visitor parking. An exceptional opportunity to enjoy stylish, low-maintenance living in one of Ottawa's most desirable downtown neighbourhoods. Some photos are virtually staged. (id:59524)
RE/MAX Absolute Walker Realty
105 - 205 Somerset Street W
Ottawa, Ontario
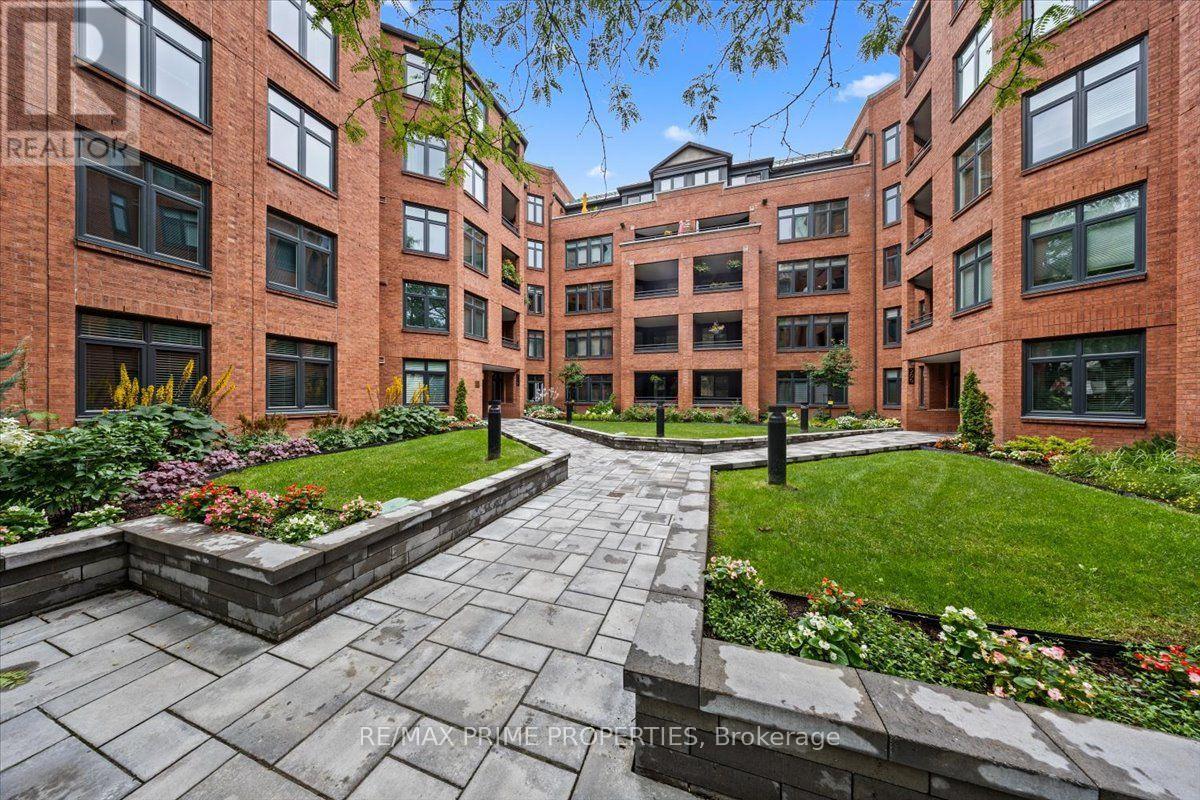
Classic Architecture, Exceptional Location, Timeless Living.Designed by renowned Barry Hobin Architecture, Somerset Court is known for its timeless design, spacious layouts & generous room sizes. From the moment you arrive, you'll appreciate the building's elegant full brick exterior, beautifully landscaped grounds, mature trees and greenery, raised garden beds, interlock walkways, wrought-iron railings, and private courtyard, creating a warm and welcoming first impression.This beautifully maintained 2 bedroom, 2 bathroom residence offers over 1,000 sq. ft. of thoughtfully designed living space. Oversized windows and patio doors create an open, inviting atmosphere while offering peaceful views of the secure courtyard.The spacious living and dining rooms flow seamlessly together, providing the perfect setting for everything from quiet mornings to entertaining family and friends. A large patio door leads to your private balcony, where you can enjoy your morning coffee surrounded by beautifully maintained gardens. The kitchen is designed with everyday living in mind, offering abundant cabinetry, expansive counter space, and plenty of room to prepare a quiet dinner for two or hosting friends and family.The primary bedroom is a peaceful retreat featuring a walk-in closet, private balcony access, and a 4-piece ensuite. The second bedroom also enjoys balcony access and is conveniently located with the 2nd full ensuite, making it ideal for guests, family, or a home office. Convenient in-suite laundry adds to the ease of everyday living.Leave the car behind and embrace one of Ottawa's most walkable neighbourhoods. Stroll to the Rideau Canal, Elgin Street, restaurants, cafés, shops, parks, and countless everyday conveniences, all just moments from your front door.More than just a beautiful condo, this is where timeless architecture meets one of Ottawa's most walkable and vibrant neighbourhoods. Welcome home to 205 Somerset Street West. Underground Parking/Locker. (id:59524)
RE/MAX Prime Properties
230 - 1025 Grenon Avenue
Ottawa, Ontario
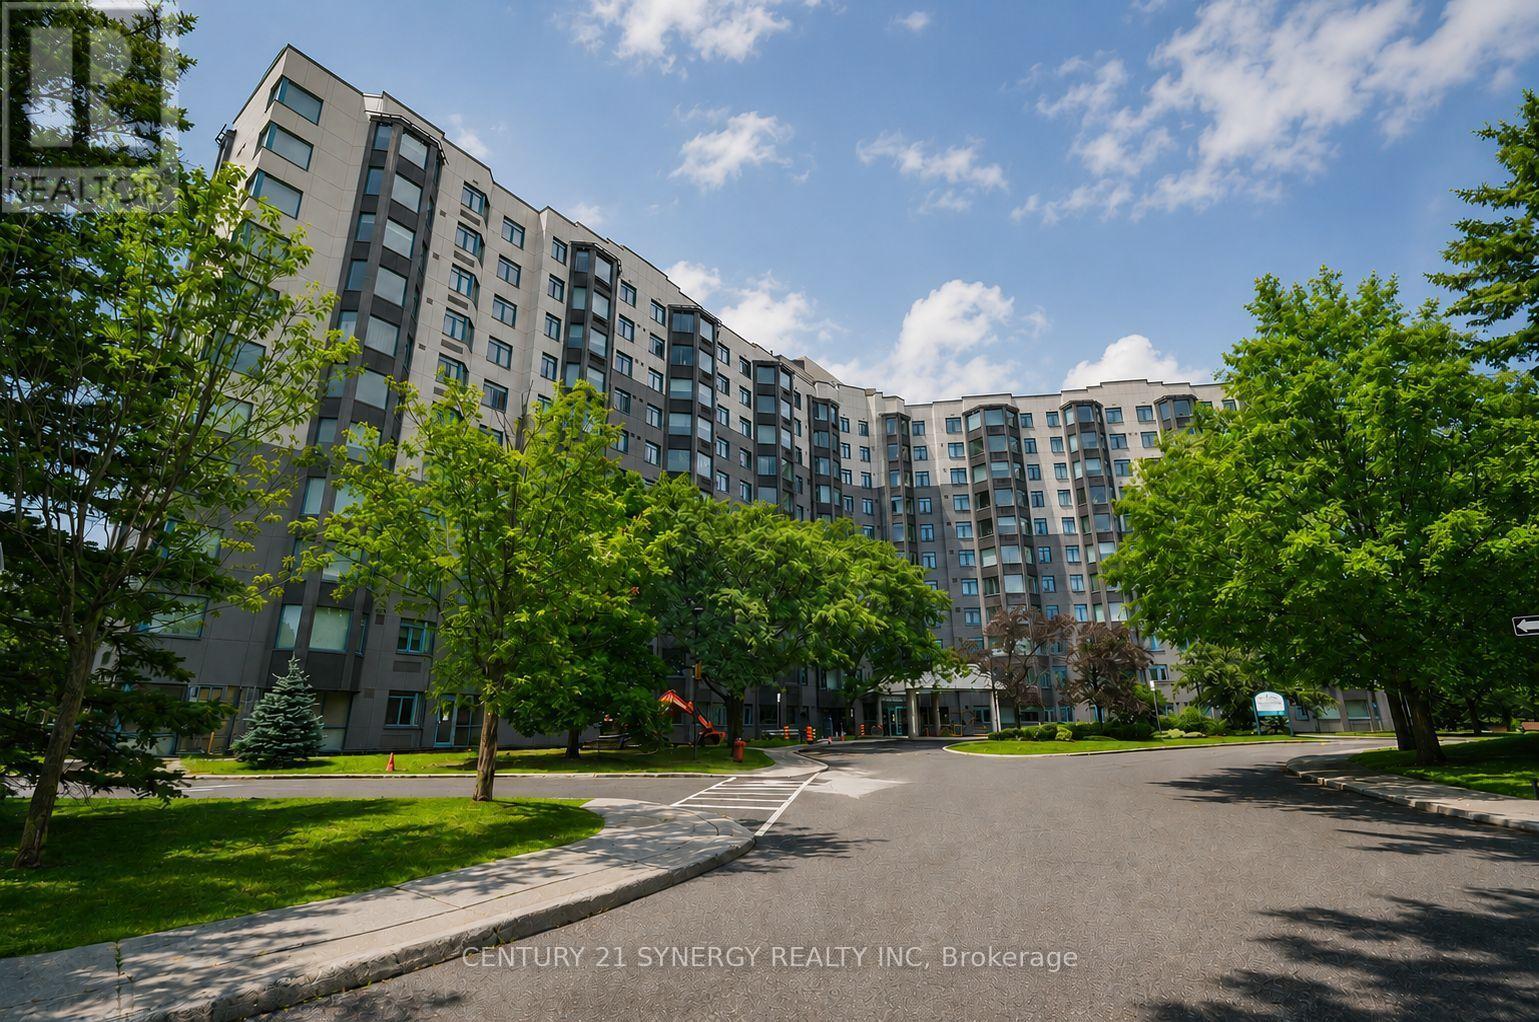
*Some Photos have been virtually Staged* Welcome to the reimagined Conservatory, where a stunning exterior transformation has given this well-established community a fresh, contemporary appearance. Located in Ottawa's desirable west end, just moments from Britannia Bay, this sought-after condominium offers exceptional amenities and an unbeatable lifestyle. This 2nd-floor suite is overlooking the beautifully landscaped gardens. Move-in ready and freshly painted, this updated apartment features low-maintenance luxury vinyl & ceramic tile flooring throughout. Mirrored closet doors enhance the front foyer, while the open-concept kitchen offers quartz countertops, updated hardware, convenient pull-out drawers in two cabinets, a 'Lazy Susan' corner cabinet, and includes all appliances. The spacious living and dining area opens to a bright atrium -an ideal space for a home office or reading nook. The bedroom is accessible from both the hallway and the atrium, with custom blinds installed in both areas. The combined bathroom and laundry room has been tastefully updated with modern cabinetry, new vanity and sink, an updated medicine cabinet, and a new bathroom exhaust fan with integrated lighting, completing this move-in-ready package. Underground parking and an oversized, secure storage locker add to the convenience of everyday living. Residents enjoy landscaped grounds, a heated outdoor swimming pool with sundeck, a fully fenced dog run, as well as pickleball and tennis courts. Indoor amenities includes squash courts, a fitness centre, sauna, golf simulator, theatre room, games room, crafts room, library and secure bicycle storage. The spectacular rooftop lounge and party room offer breathtaking 360-degree panoramic views of the Ottawa skyline, the Gatineau Hills, the Ottawa River, and beyond. With such an exceptional collection of amenities, you'll truly feel as though you're living at a private resort. Ask Realtor about Special Assessment Payments. (id:59524)
Century 21 Synergy Realty Inc