
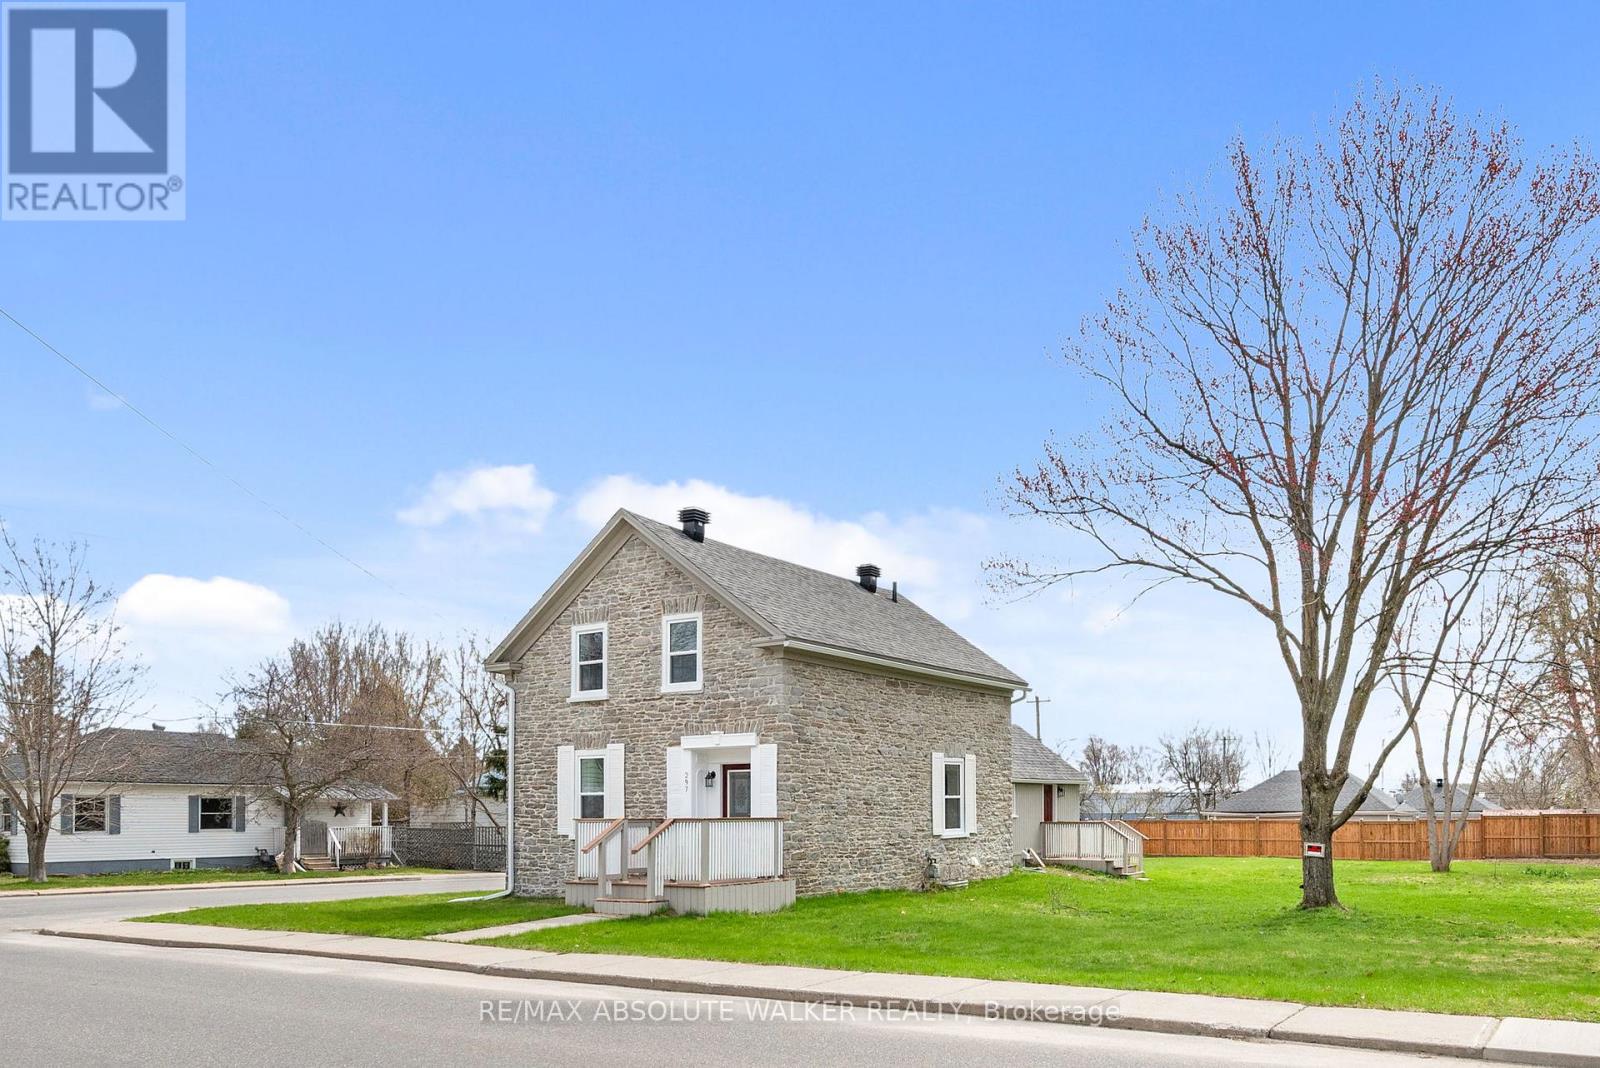
297 Park Street E
Prescott, Ontario
A rare offering, this beautifully restored stone home (circa 1840) blends timeless character with thoughtful updates. Rich in history, it showcases refinished original floors, a reconstructed railing, repointed stone exterior, deep-set windows, and an exposed interior stone wall that adds warmth and authenticity throughout. The kitchen has been left as a blank canvas-an opportunity to create a space perfectly suited to your lifestyle. Situated on a desirable double corner lot, the property presents exceptional future potential, including possible severance or space for a garage. Ideally located close to recreation, shopping, schools, and everyday amenities. Upstairs features three bedrooms, a newly updated bathroom, and access to a full attic with additional potential. A full basement with a stone foundation adds functionality. The main floor features elegant formal living and dining rooms, complemented by the convenience of main-floor laundry. Charming porches at the front, back, and side complete this one-of-a-kind home-an opportunity that truly needs to be experienced. (id:59524)
RE/MAX Absolute Walker Realty
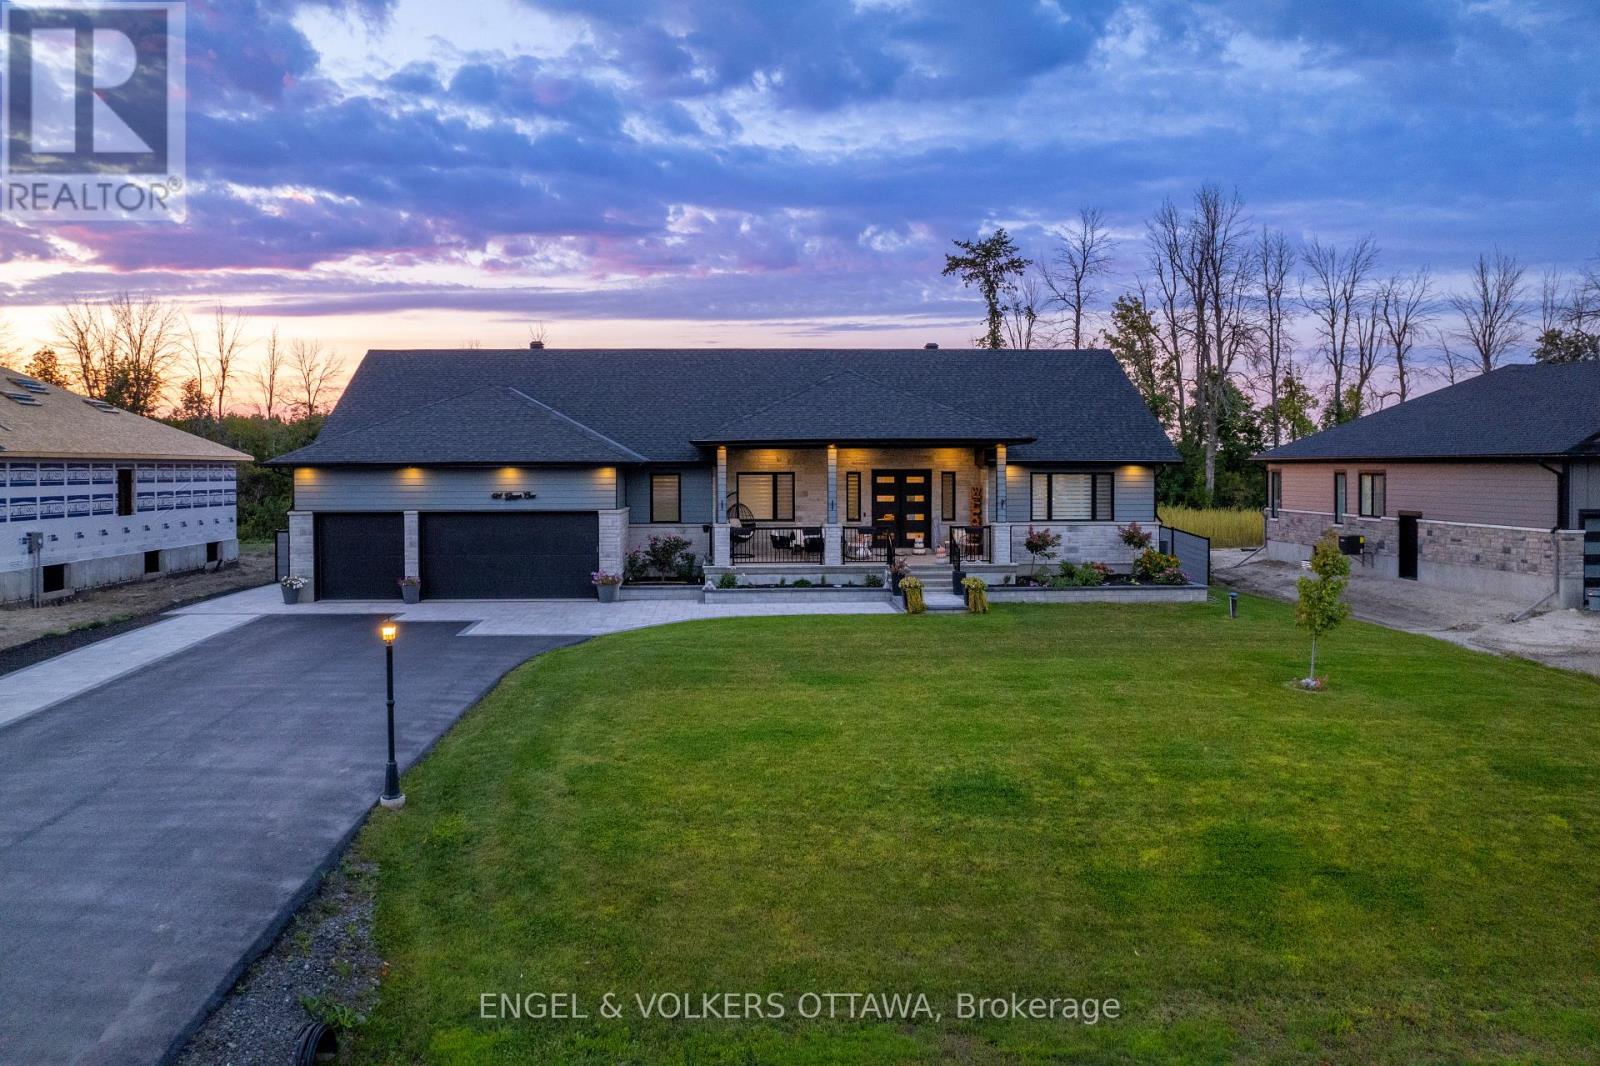
424 Ginger Crescent
Ottawa, Ontario
Welcome to 424 Ginger Crescent, an exceptional custom home offering luxury, space and privacy in the family-friendly community of Metcalfe. Situated on a premium half-acre lot with no rear neighbours, this impressive residence delivers the perfect blend of elegant living and outstanding outdoor amenities. A welcoming 300 sqft. covered front porch provides the ideal place to relax and enjoy peaceful mornings. Inside, thoughtfully designed living space features an open-concept layout with a bright living room, dining area, dedicated office and a stunning chef-inspired kitchen complete with brand-new high-end stainless steel appliances and under-cabinet lighting.The main floor showcases hardwood flooring throughout and includes a spacious primary suite featuring a luxurious 5-piece ensuite and two walk-in closets. Two additional bedrooms are connected by a convenient Jack-and-Jill bathroom, while a powder room, oversized laundry room with premium appliances, mudroom and insulated oversized garage complete the level.The fully finished basement expands the living space dramatically, offering a large recreation room, home gym, bar area with kitchenette and endless possibilities for entertaining family and friends. Step outside to your private backyard retreat. Designed for both relaxation and entertaining, the outdoor space features a beautiful in-ground pool, hot tub, expansive deck with plenty of seating areas and generous green space for children, pets and outdoor activities.This remarkable property offers the perfect combination of luxury finishes, functional living space and resort-style outdoor living in one of Metcalfe's most desirable settings. (id:59524)
Engel & Volkers Ottawa
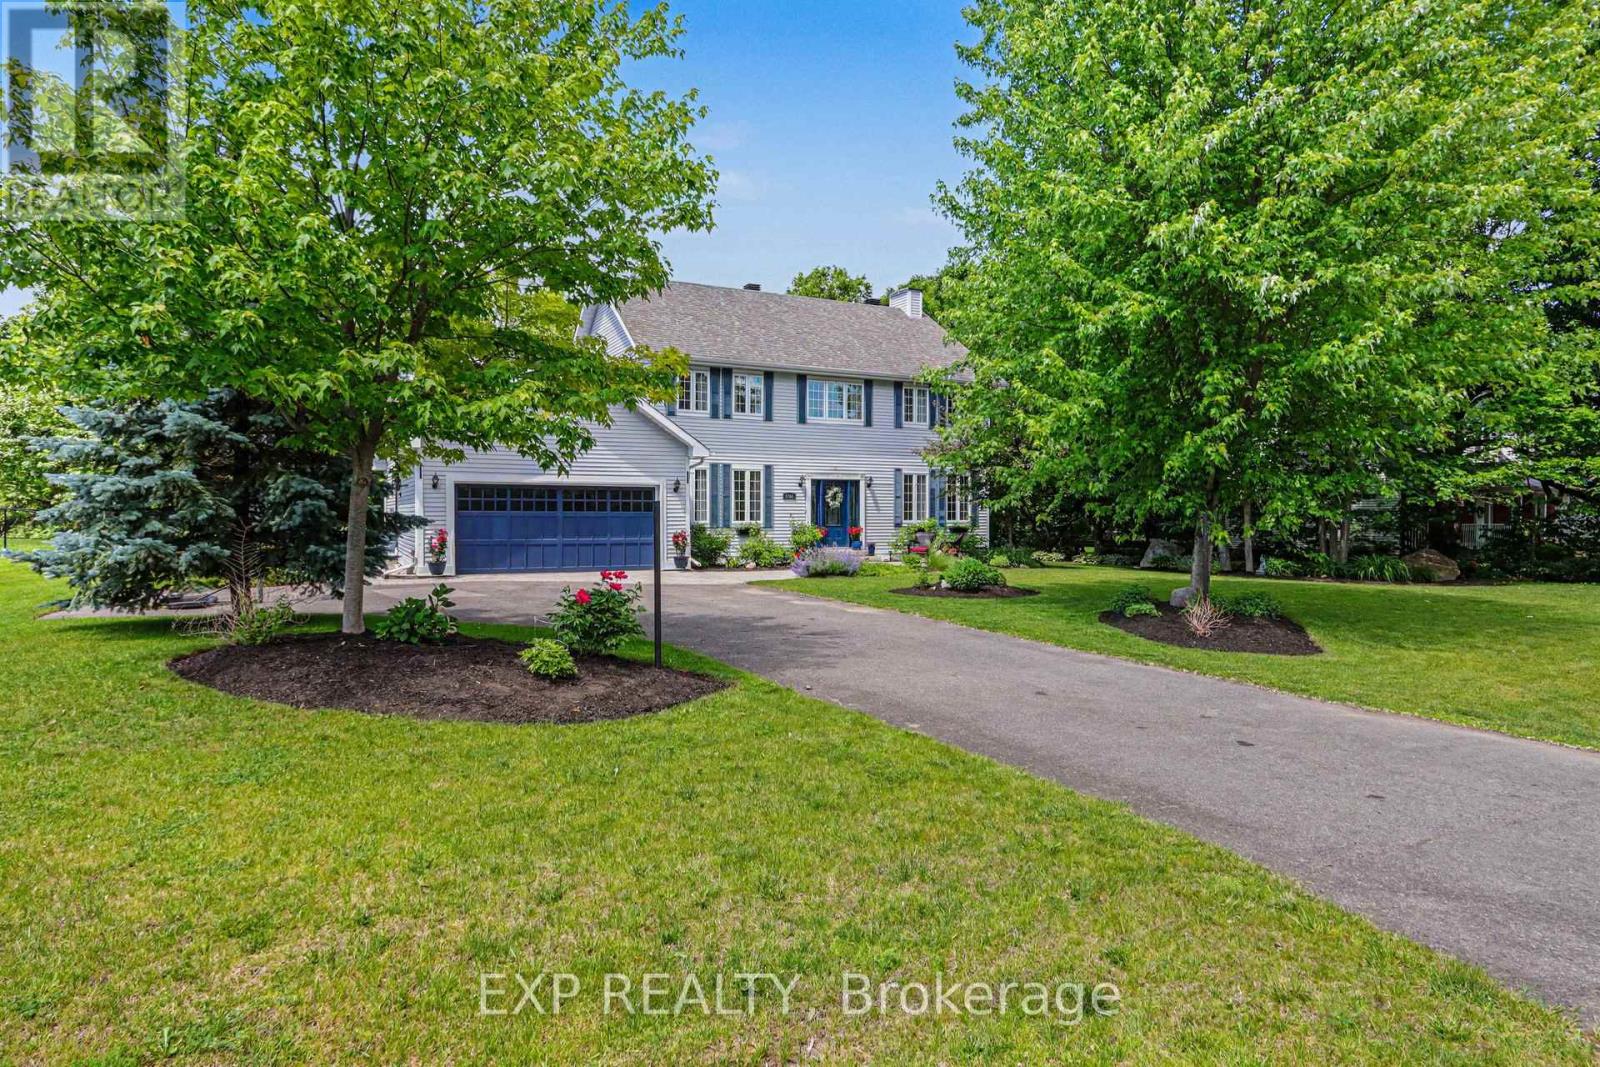
5781 Gowan Gate
Ottawa, Ontario
Nestled on a beautifully landscaped half-acre lot in Osgoode's prestigious Ridgewood Estates, this immaculate 6-bedroom, 3.5-bathroom home offers the perfect blend of space, comfort, and privacy. Surrounded by mature trees and lush gardens, the backyard is a private retreat with a large patio, full irrigation system, fenced yard, and stunning natural surroundings.The spacious main level is designed for both family living and entertaining, featuring 9-foot ceilings, a dedicated home office, and elegant formal living and dining rooms. Two gas fireplaces add warmth, while a standout sunken family room boasts soaring 10-foot ceilings for an airy, open feel. The bright sunroom is the perfect place to relax and enjoy views of the picturesque backyard year-round.At the heart of the home is a beautifully appointed kitchen with soft-close cabinetry, integrated appliances (fridge/freezer, dishwasher, and hood fan), and ample workspace for the home chef. Upstairs, generous bedrooms and well-designed living spaces accommodate growing families with ease.The fully finished basement adds incredible versatility with a large recreation room, two additional bedrooms, a 4-piece bathroom, and both exterior and garage access-ideal for extended family, guests, a home business, or a potential in-law suite. Additional features include a central vacuum system, owned water softener, and owned reverse osmosis drinking water system. Meticulously maintained and exceptionally clean, this impressive estate offers a rare opportunity to enjoy country-style tranquility with all the space and amenities today's families desire. (id:59524)
Exp Realty
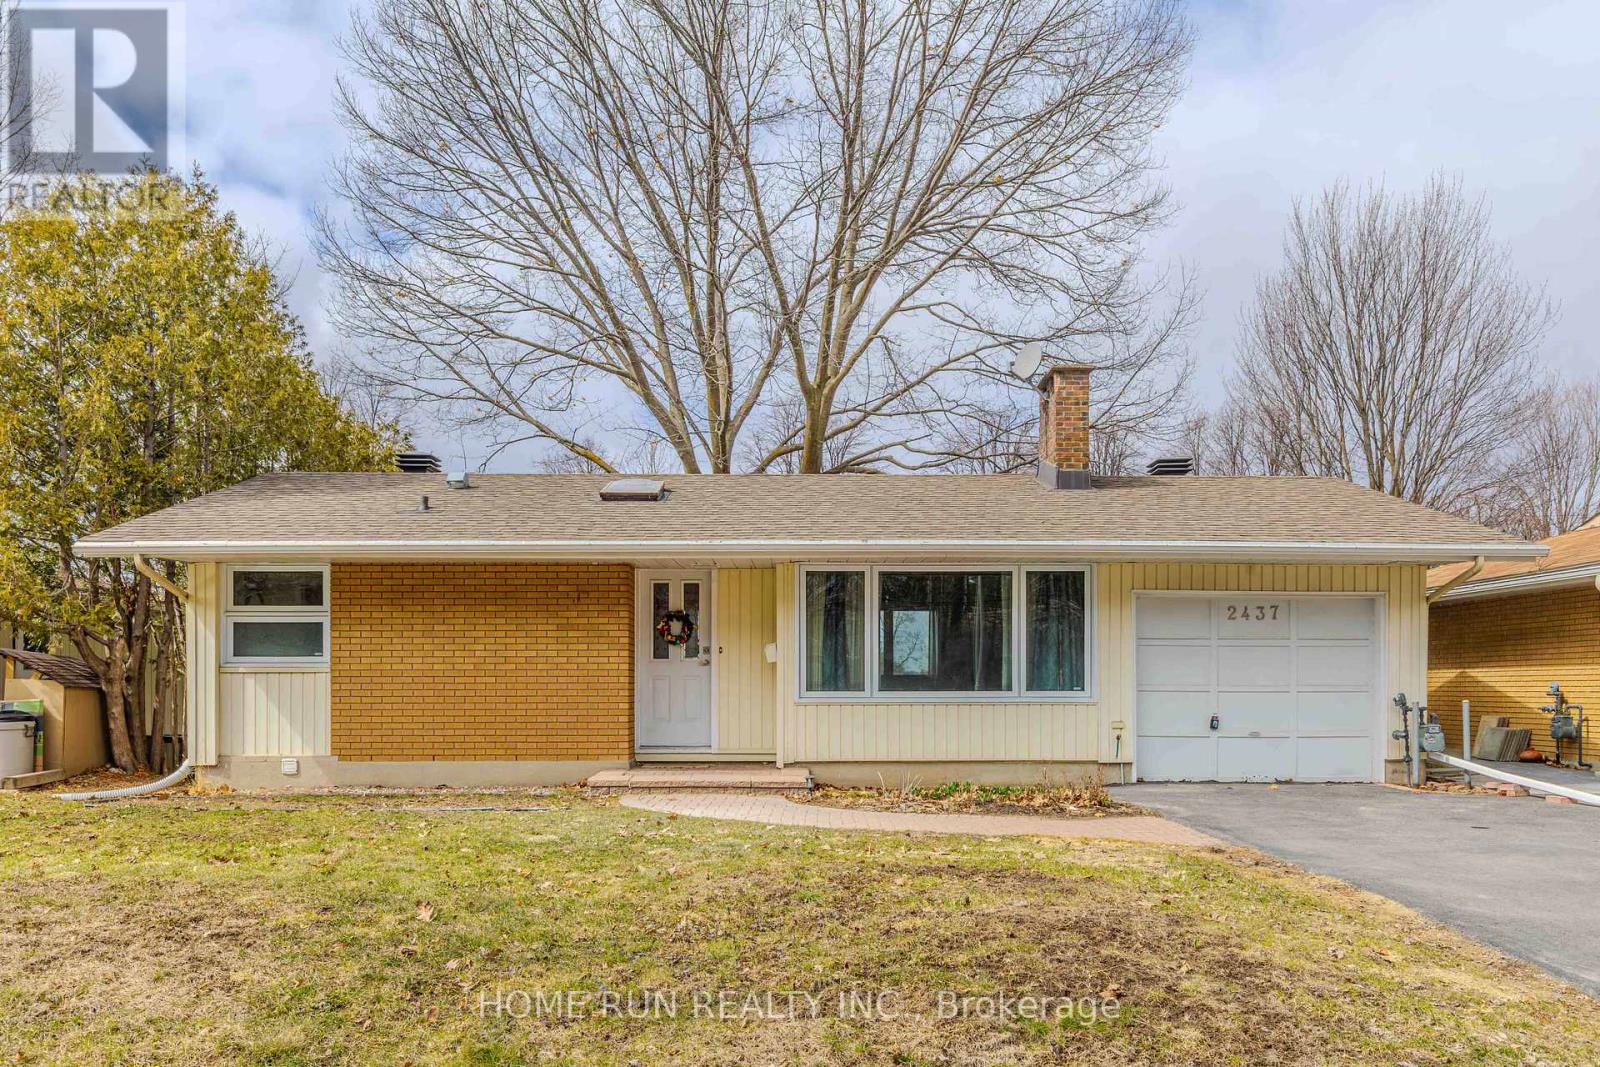
2437 Baseline Road
Ottawa, Ontario
Welcome to this WELL-MAINTAINED HOME situated on a generous 57' x 100' LOT with a unique SLOPED TERRAIN that creates a desirable WALKOUT LOWER LEVEL while keeping ALL BEDROOMS ABOVE GRADE. Located in a CONVENIENT AND DESIRABLE NEIGHBOURHOOD, this home features an OPEN-CONCEPT LAYOUT, a bright entrance with SKYLIGHT, and a spacious KITCHEN with GRANITE COUNTERTOPS and a BAY WINDOW. The home offers a FUNCTIONAL AND FLEXIBLE LAYOUT with ONE BEDROOM AND A POWDER ROOM ON THE MAIN FLOOR, along with TWO GENEROUSLY SIZED BEDROOMS, LAUNDRY ROOM AND A FULL BATHROOM ON THE LOWER LEVEL, ideal for families or multi-generational living. The beautiful ALL-SEASON SOLARIUM offers direct access to the backyard, highlighted by a MATURE RED OAK TREE and ACCESS ON BOTH SIDES OF THE PROPERTY. Exterior highlights include a LARGE DRIVEWAY WITH PARKING FOR 4 VEHICLES, NO FRONT-DOOR NEIGHBOURS, and a BUS STOP JUST STEPS AWAY. Recent updates include ROOF SHINGLES (2017), OWNED WATER HEATER (2015), NEWER FLOORING (2016), BATHROOM AND POWDER ROOM (2013), FULL HOUSE REPAINT (2022), DRIVEWAY REFINISH (2023), UPDATED KITCHEN CABINETS (2023), LOWER LEVEL BEDROOM FLOORING (2023), FRIDGE (2023), WASHER (2024), AND ENERGY STAR WINDOWS. This property offers excellent potential for a SECONDARY DWELLING UNIT OR FUTURE REDEVELOPMENT, making it ideal for end-users and investors alike. Prime location just minutes to Hwy 417 & 416, FUTURE LRT, Algonquin College, hospital, community centre, schools, parks, restaurants, and shopping. A rare opportunity combining SPACE, FUNCTIONALITY, AND FUTURE POTENTIAL in a sought-after location. (id:59524)
Home Run Realty Inc.
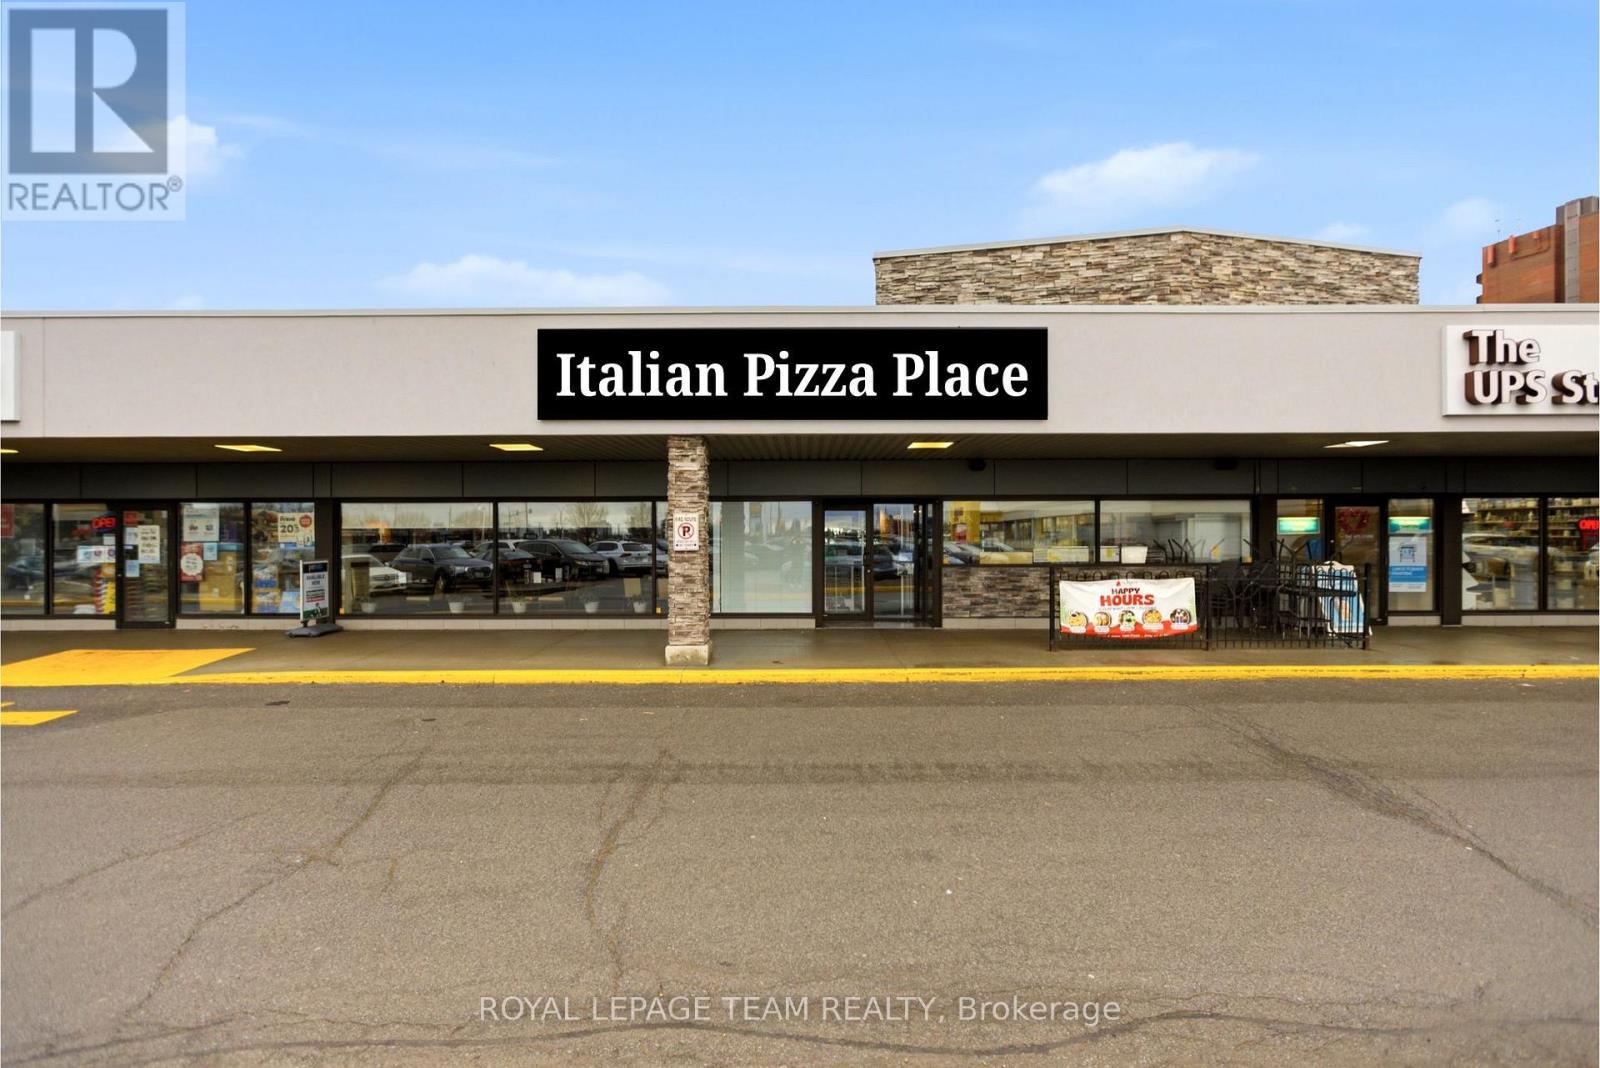
2645 Alta Vista Drive
Ottawa, Ontario
Gourmet Pizza and Sports bar for sale in a prime, high-traffic location. This well-established business offers seating for up to 100 guests indoors, along with an additional 18-seat patio for summer dining-perfect for maximizing seasonal revenue. Known for its authentic wood-fired pizzas and inviting atmosphere, the space has undergone numerous upgrades, making it fully equipped and ready for continued success. An excellent opportunity for restaurateurs or investors looking to step into a thriving operation in a sought-after area. For a complete list of upgrades and features, please refer to the attached documentation. The base rent is $24 per sq ft per year. TMI is $16.55 per sq ft per yr ($7.06 CAM and $9.49 Realty Taxes). There is a liquor license in place. Lease is to expire in 2028 with option to extend for 5 years. Do not approach staff, all questions and inquiries should be directed to the listing agent. (id:59524)
Royal LePage Team Realty
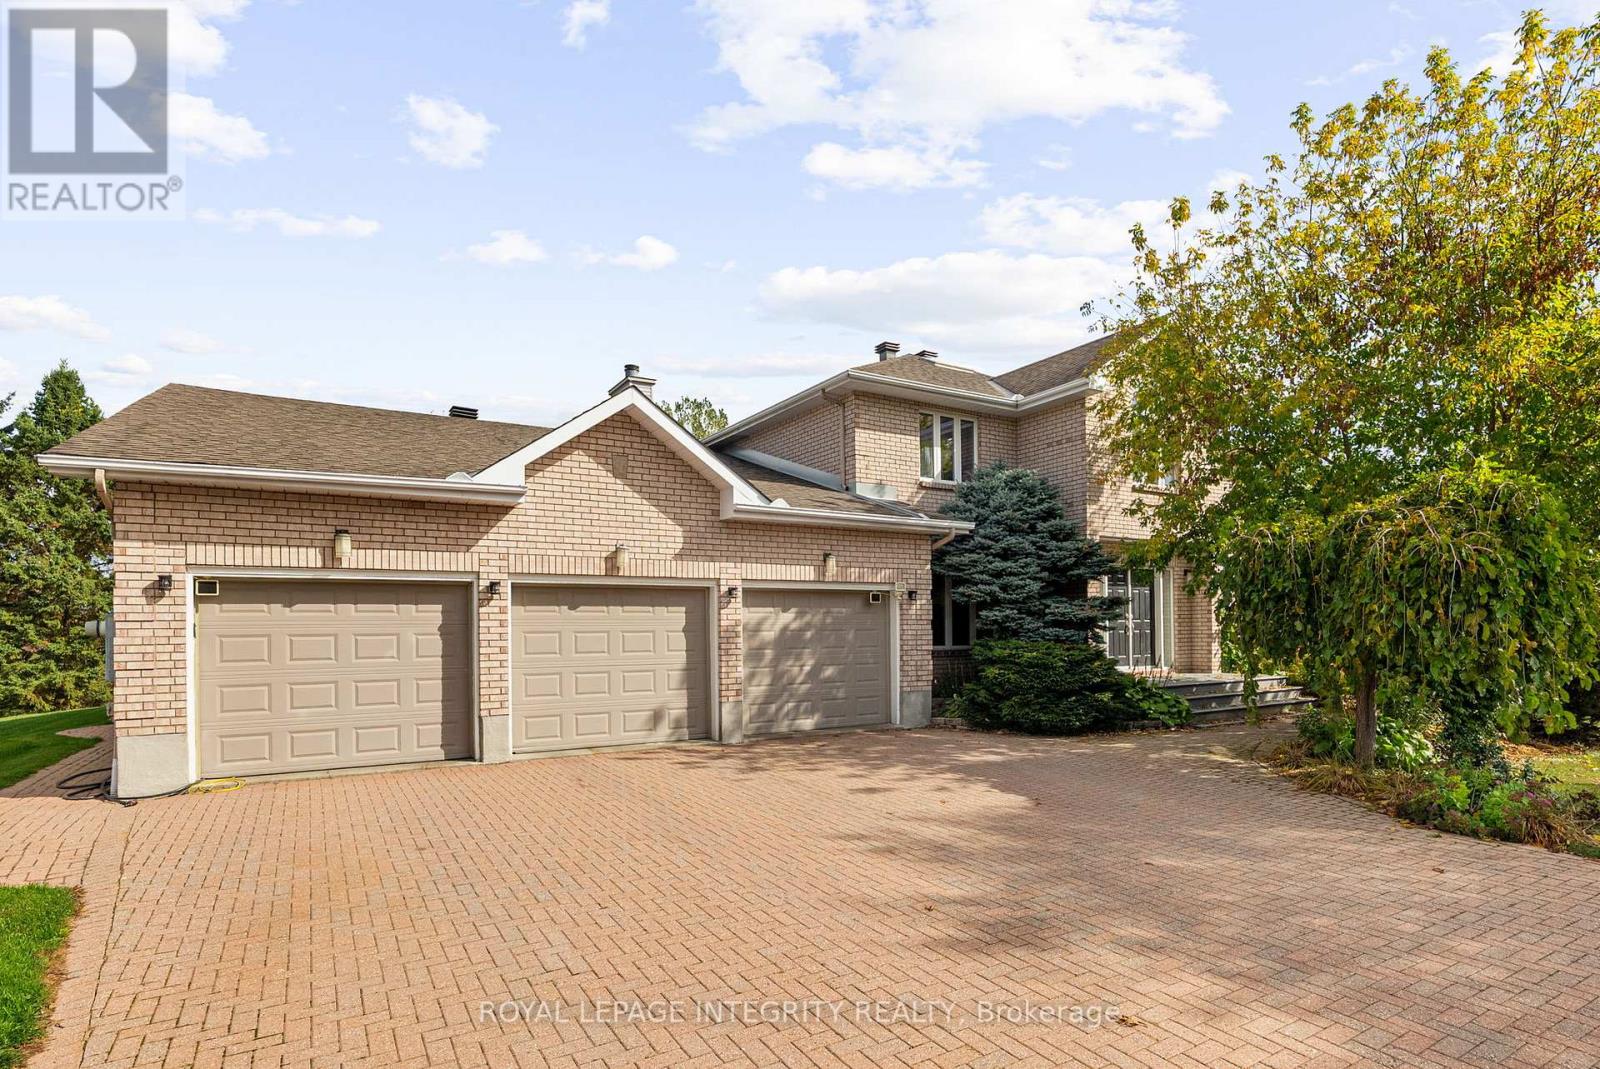
6 Marchbrook Circle
Ottawa, Ontario
Why settle for ordinary when you can claim something extraordinary? Closest possible two-acre Kanata North estate neighbourhood property walkable to NOKIA, KRP, Innovation Tech Parks and Kanata North amenities. Offering approximately 7,000 sq.ft of total living space (nearly 4,500 sq.ft above grade), this estate delivers rare scale, privacy, and convenience with comparable square footage to $2.3M and $2.8M homes currently offered in the same exclusive enclave. Walk to Kanata North amenities while enjoying the peaceful estate setting. Quick access to Highway 417 means no gravel roads, long winter drives, or spotty service. Walk to your morning latte, bike to the tech park, or spend weekends golfing at The Marshes, Loch March, or Irish Hills. Groceries, top-rated schools, dining, and world-class hotels are all nearby, offering the perfect balance of connection and retreat. Inside, a dramatic 38-foot vaulted family room with a two-sided stone fireplace creates an incredible sense of scale and flow-an expansive central space designed for both everyday living and effortless entertaining. The kitchen features granite countertops, a walk-in pantry, and a wet bar, all overlooking the private grounds through expansive windows that bring the outdoors in. Upstairs are four spacious bedrooms, including a generous primary suite with a beautifully renovated marble ensuite. The lower level offers exceptional versatility with a 1,250 sq.ft one-bedroom, one-bath in-law suite with its own garage entry, plus an additional 1,200 sq.ft ready for a gym, theatre, studio, or future custom space. Premium finishes include Brazilian cherry hardwood, Crema marble, quartz, and granite. Energy-efficient geothermal heating with electric backup ensures year-round comfort and long-term savings. This is true estate-level living-designed for effortless hosting, productive work-from-home days, and meaningful space from your neighbours. Private. Secluded. Like you've escaped the city-yet you haven't. (id:59524)
Royal LePage Integrity Realty
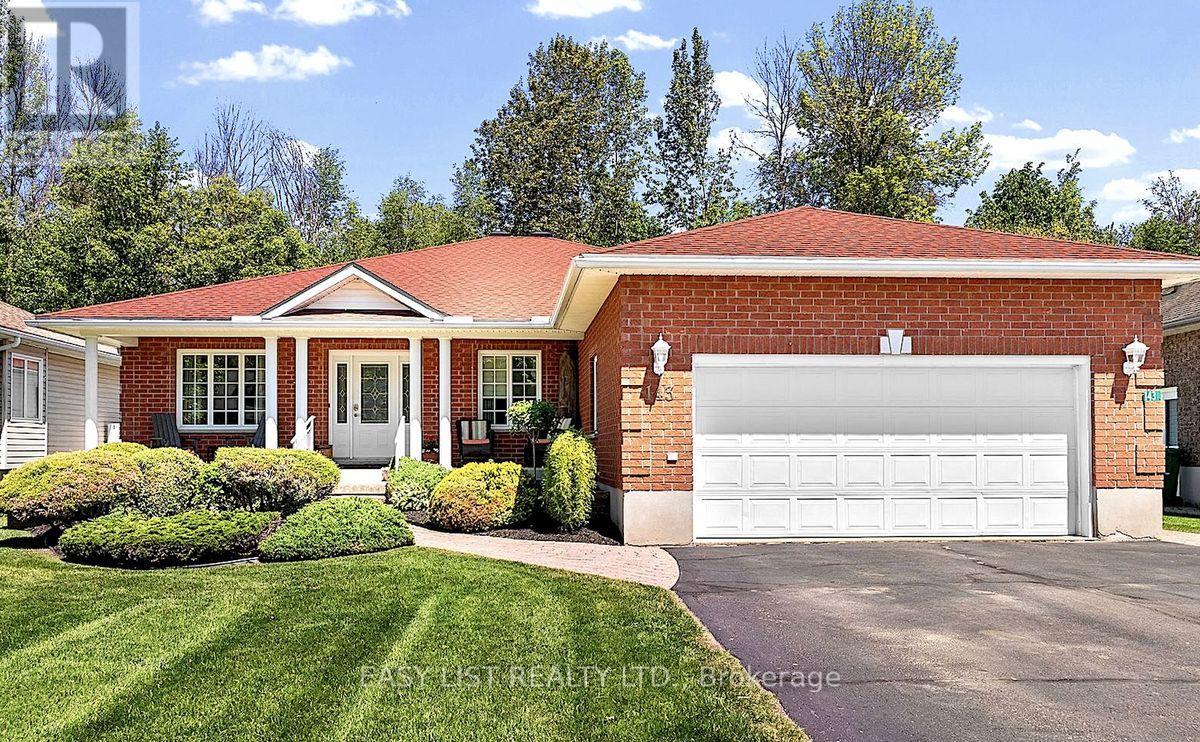
143 Poplar Ridge Road
Pembroke, Ontario
Visit the REALTOR website for further information about this listing. Custom-built bungalow offering exceptional curb appeal in one of the area's most desirable neighbourhoods. Nestled on a quiet cul-de-sac, this tree-lined street is known for its peaceful, semi-rural atmosphere while remaining within walking distance of Champlain Discovery Public School. The thoughtfully designed main floor features 3 spacious bedrooms and 2 full bathrooms, along with a bright and inviting layout. Enjoy a large combined living and dining area, an open-concept kitchen, and a cozy family room with a fireplace and walkout to the private backyard-perfect for relaxing or entertaining. Additional highlights include a natural gas generator, a new furnace (2025), and a new refrigerator (2025). The unfinished basement offers approximately 1,950 sq. ft. of additional space, providing endless possibilities for future development, storage, or customization to suit your needs. Set on a private lot in a sought-after location, this exceptional property combines comfort, space, and convenience in a truly desirable setting. Cross Street Cedar Brae FROM DOWNTOWN ........TAKE MACKAY STREET SOUTH LEFT TO BELL ST & RIGHT ON ELIZABETH STREET, LEFT ON OWENS, RIGHT TO CEDAR BRAE TO POPLAR RIDGE. (id:59524)
Easy List Realty Ltd.
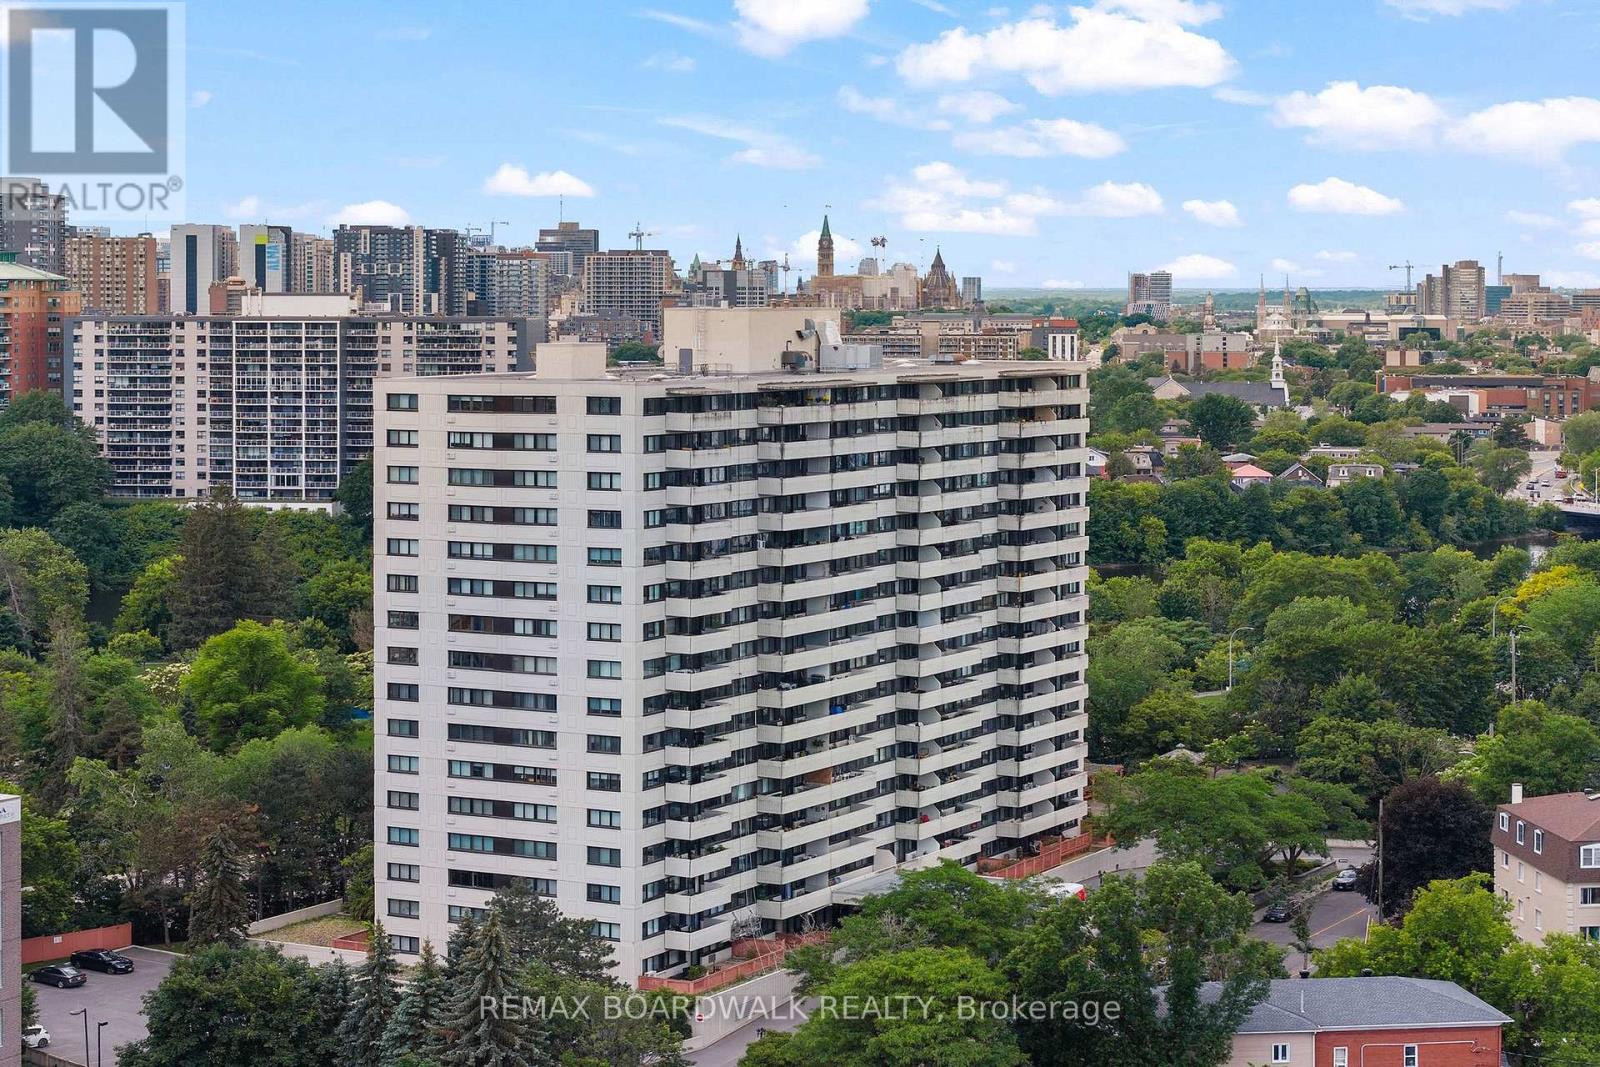
812 - 40 Landry Street
Ottawa, Ontario
Welcome to this updated 2-bedroom, 1-bathroom condo offering effortless, low-maintenance living in an exceptional location. Just steps from popular cafés, restaurants, and everyday conveniences, this bright and inviting unit is perfectly suited for both comfortable living and entertaining. The open-concept layout seamlessly connects the dining and living areas, creating a warm and functional space. Step onto your private balcony for summer extended living space and enjoy picturesque views, including city fireworks! A funky sliding door separates the living space from two generously sized bedrooms and an 4-piece bathroom. Thoughtfully updated throughout, this condo features new flooring, updated bathroom, refreshed kitchen cabinets, new countertops and backsplash! Making full use of the kitchen footprint adding decorative yet purposeful shelving above a coffee/appliance bar - making the space less traditional looking and more practical! Residents also enjoy access to an impressive selection of amenities, including an indoor salt water pool, sauna, fitness centre, lounge, library, and outdoor terraces. Turnkey, with a funky design to match the ideally located neighbourhood, and all the charm that Beechwood village has to offer; great cafes, pubs, shopping and restaurants - this is not just a condo but a lifestyle, come make it yours! (id:59524)
RE/MAX Boardwalk Realty
172 Mink Lake Road
North Algona Wilberforce, Ontario
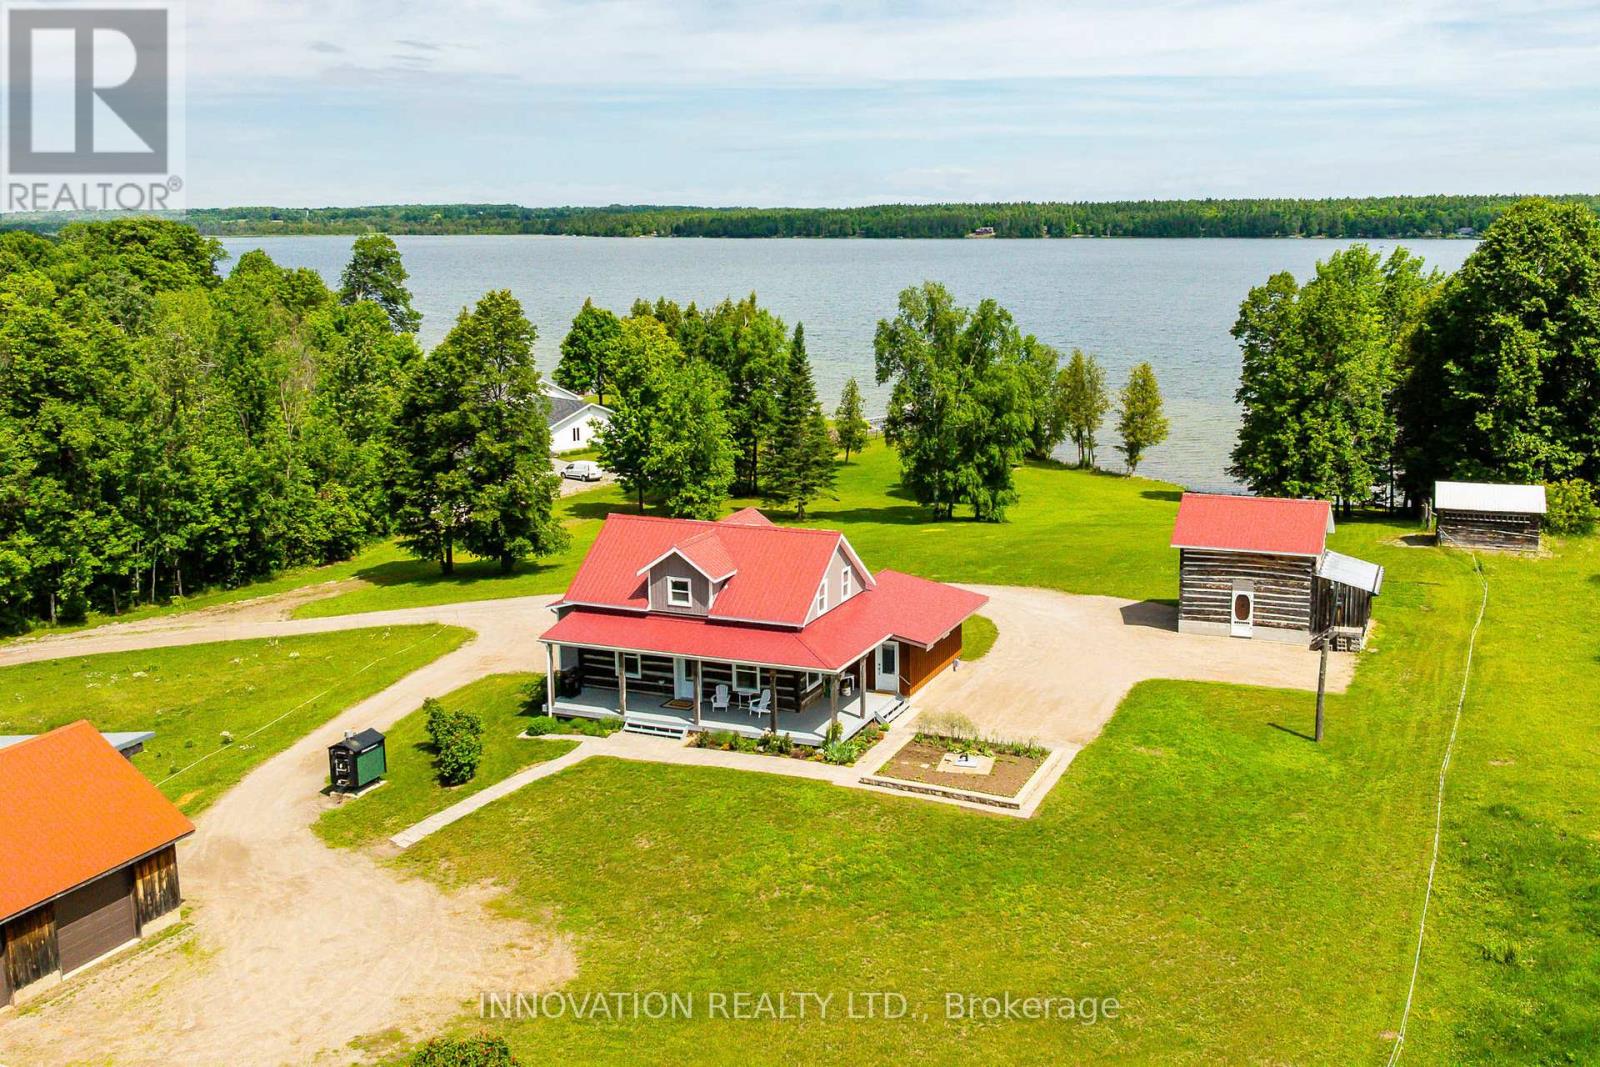
History, character, and modern luxury at this exceptional waterfront estate on over 12 private, beautifully landscaped acres with 220 feet of pristine frontage on the crystal-clear waters of Mink Lake. This remarkable 4-bedroom, 3-bathroom home seamlessly combines the charm of a meticulously restored 1800s log cabin with the comfort and efficiency of modern renovations. The original log home showcases exposed beams, deep window sills, and timeless craftsmanship, while a full interior renovation included professionally spray-foamed log walls and a 2017 ICF addition built to the roof. The open-concept kitchen and dining area is perfect for entertaining with stainless steel appliances, gas cooktop with griddle, wall oven, abundant cabinetry, and expansive windows overlooking the landscape. Double doors lead to a private patio, creating indoor-outdoor living. The main floor features a spacious primary bedroom with an updated ensuite, while the upper level offers three additional bedrooms and a full bathroom. A versatile salon space is ideal for a home business, studio, office, or future mudroom/laundry with existing washer and dryer hookups. The bright walkout lower level overlooks the lake and beautiful grounds. Outside, enjoy peaceful mornings and spectacular sunsets from the wrap-around covered porch. The property is equipped with a detached single-car garage with loft, a three-car detached garage with heated workshop, loft, in-floor heating and water service, attached hay storage and chicken coop, plus a three-stall horse barn. Major updates include the roof, furnace, central air, hot water tank, PEX plumbing, triple-pane windows, and upgraded electrical service (all 2018), with 200-amp service to the home and 100-amp service to the garage/barn. Generac Generator, Fibre internet Available. A truly one-of-a-kind waterfront retreat offering exceptional privacy, timeless character, and modern country living. (id:59524)
Innovation Realty Ltd.
102 Putman Avenue
Ottawa, Ontario
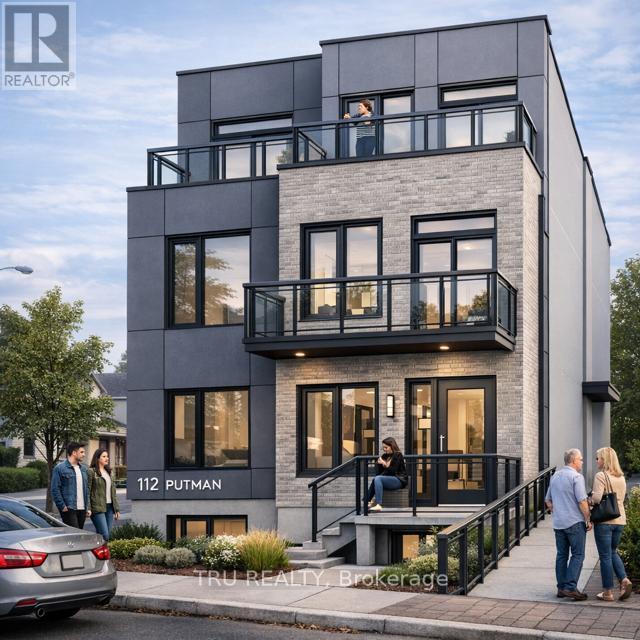
Originally constructed as a duplex, this property has been fully gutted and professionally cleaned, offering a blank slate for redevelopment. All architectural drawings and plans are completed and ready for building permit submission. A recent survey is available. The property was previously zoned R4UD and has transitioned to N4B H(11), permitting the development of up to 10 residential units-an excellent opportunity for investors and developers. The existing structure features a layout that formerly included 2 bedrooms plus a den on the main level, 2 bedrooms on the upper level, and a basement with shared laundry and an additional large bedroom. With the current foundation and structure, there is strong potential to convert into a 4-unit building, or alternatively, pursue a full redevelopment into a new 10-unit project. Property is being sold in "as-is, where-is" condition with no warranties. (id:59524)
Tru Realty
1410 Clay Court
Ottawa, Ontario
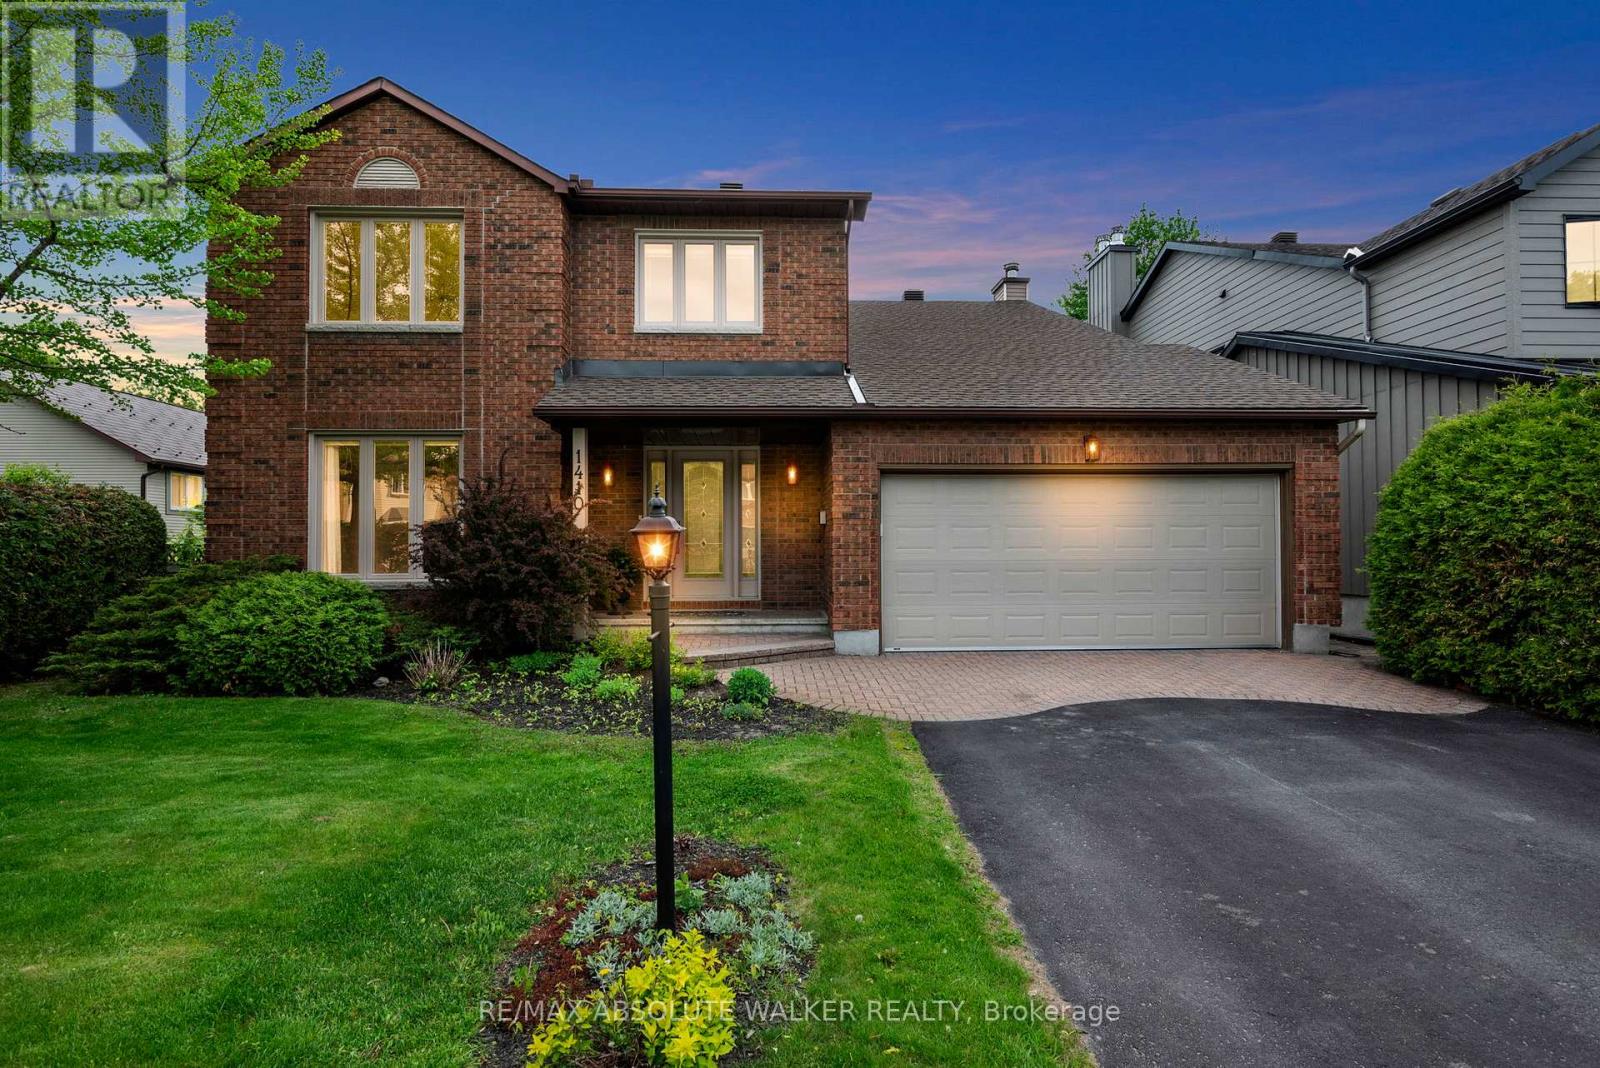
Experience resort-style living on one of Orléans' most desirable family crescents, where privacy, and exceptional outdoor living come together. Tucked away on a quiet cul-de-sac & backing directly onto parkland with no direct rear neighbours, this exceptional 4+2 bedroom executive home offers rare privacy, generous living space, & a truly outstanding outdoor setting. The backyard is the true highlight of the property - a private retreat featuring an in-ground pool, mature landscaping & expansive entertaining areas. A covered deck extends the living space outdoors, creating the perfect setting for summer gatherings or quiet evenings at home. Inside, the home offers a bright, well-proportioned layout w/ spacious principal rooms, hardwood flooring, & seamless flow between the kitchen, breakfast area, the family room and outdoor spaces - ideal for everyday living and effortless entertaining. Upstairs, the generous primary suite features a private balcony overlooking the backyard, a beautiful five-piece ensuite, & ample closet space, while the additional bedrooms offer flexibility for family, guests, or home office use. The fully finished lower level adds exceptional versatility w/ two additional bedrooms & flexible living areas ideal for a media room, home gym, recreation space, or multigenerational living. Thoughtfully maintained & updated throughout, including: New roof shingles (2025) Gas pool heater (2025) Renovated main bathroom (2026) Updated powder room (2026) New lighting throughout (2026) Fresh interior paint throughout (2026) Updated door hardware (2026) Located in a highly sought-after family neighbourhood close to schools, parks, shopping, recreation, & transit, this home offers a rare combination of privacy, outdoor living, and everyday convenience. A rare opportunity to own a park-backed property with resort-style outdoor living nested on a quiet family-friendly crescent. Some photos have been virtually staged to illustrate potential furnishing layouts. (id:59524)
RE/MAX Absolute Walker Realty
353 Mcleod Street
Ottawa, Ontario
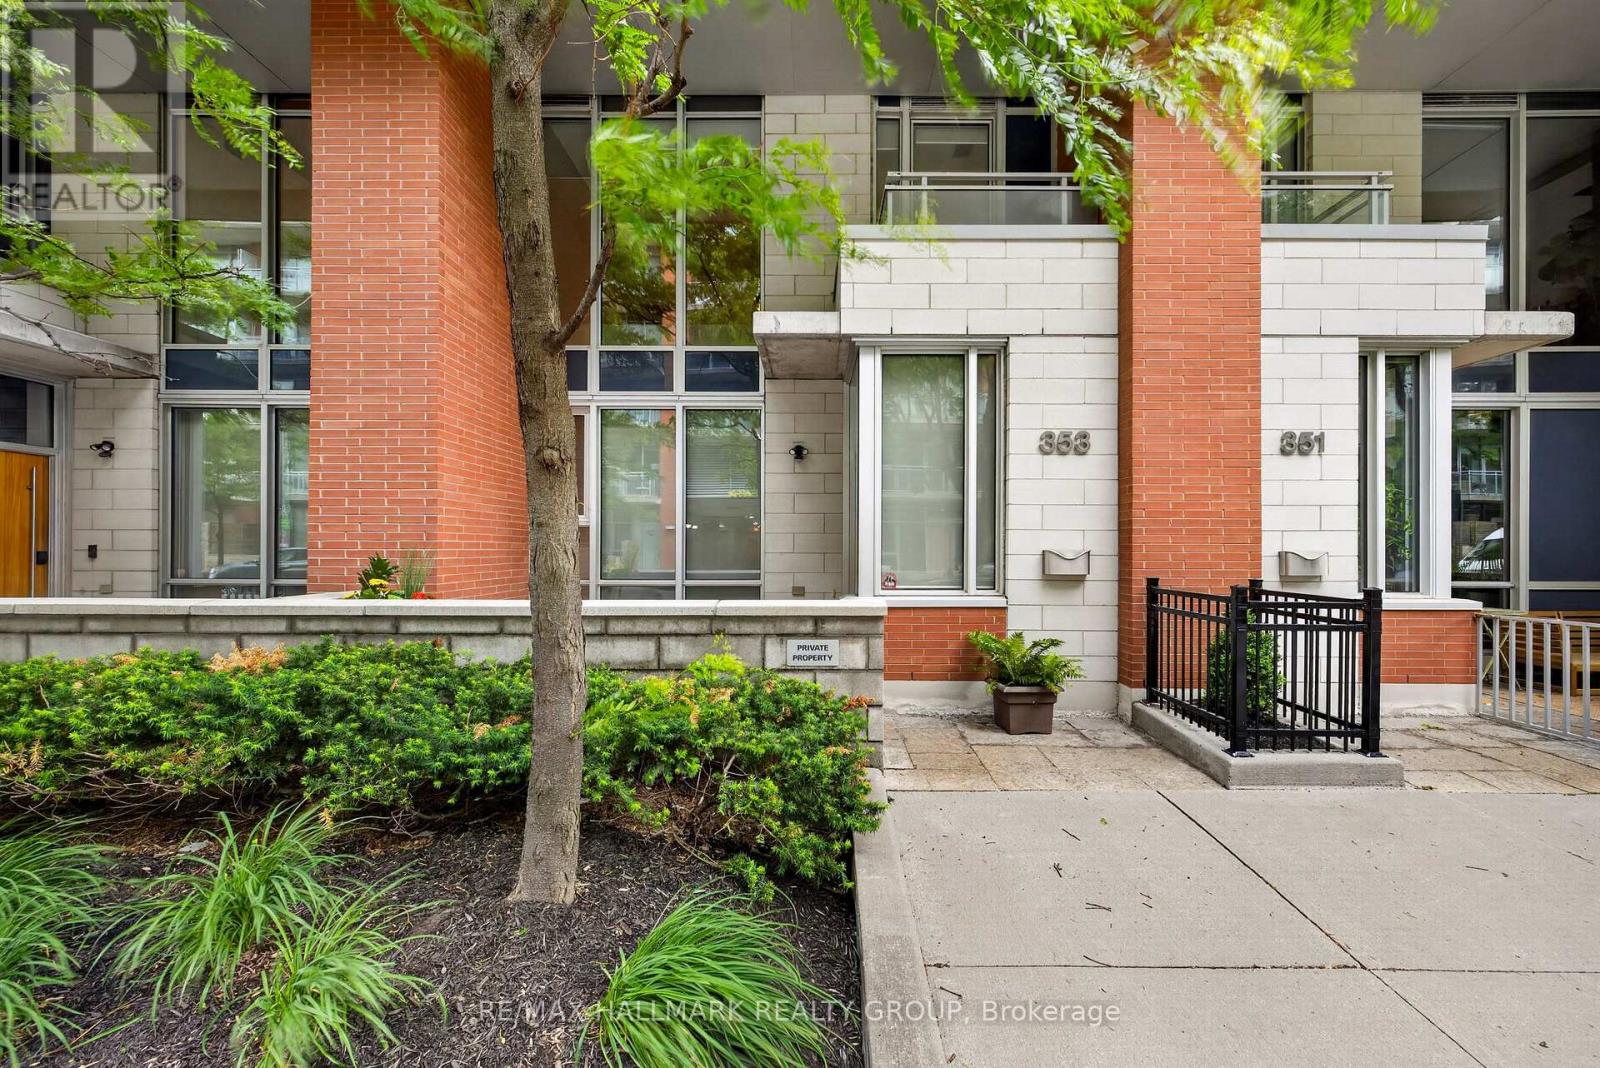
Experience the best of Centretown living in this stylish two-storey condo townhome, featuring soaring ceilings, expansive windows and contemporary loft-inspired design. Why settle for a cramped condo? This townhome offers nearly 1300 square feet of living space across two levels, including; an open concept main level, perfect for entertaining, with a bonus den space overlooking your private terrace (over 80 square feet), on the second level you'll find two bedrooms, including a primary with a 4-piece ensuite and private balcony. Step outside and enjoy Ottawa's most walkable neighbourhood at your doorstep; with the cafés, restaurants, and boutiques of Bank Street, Elgin Street and the Glebe, the beautiful Rideau Canal just steps away, not to mention a pleasant commute by foot for anyone working in the downtown core and ample access to transit, bike paths and the 417 to get anywhere in Ottawa with ease. Townhouse residents enjoy access to all the premium condo amenities, including a fully equipped fitness centre, theatre room, party lounge, landscaped courtyard and outdoor BBQ. All this, plus an owned garage parking spot, oversized storage locker, and secure bike parking. OPEN HOUSE Wednesday, June 24, 5:00-7:00 p.m. (id:59524)
RE/MAX Hallmark Realty Group