
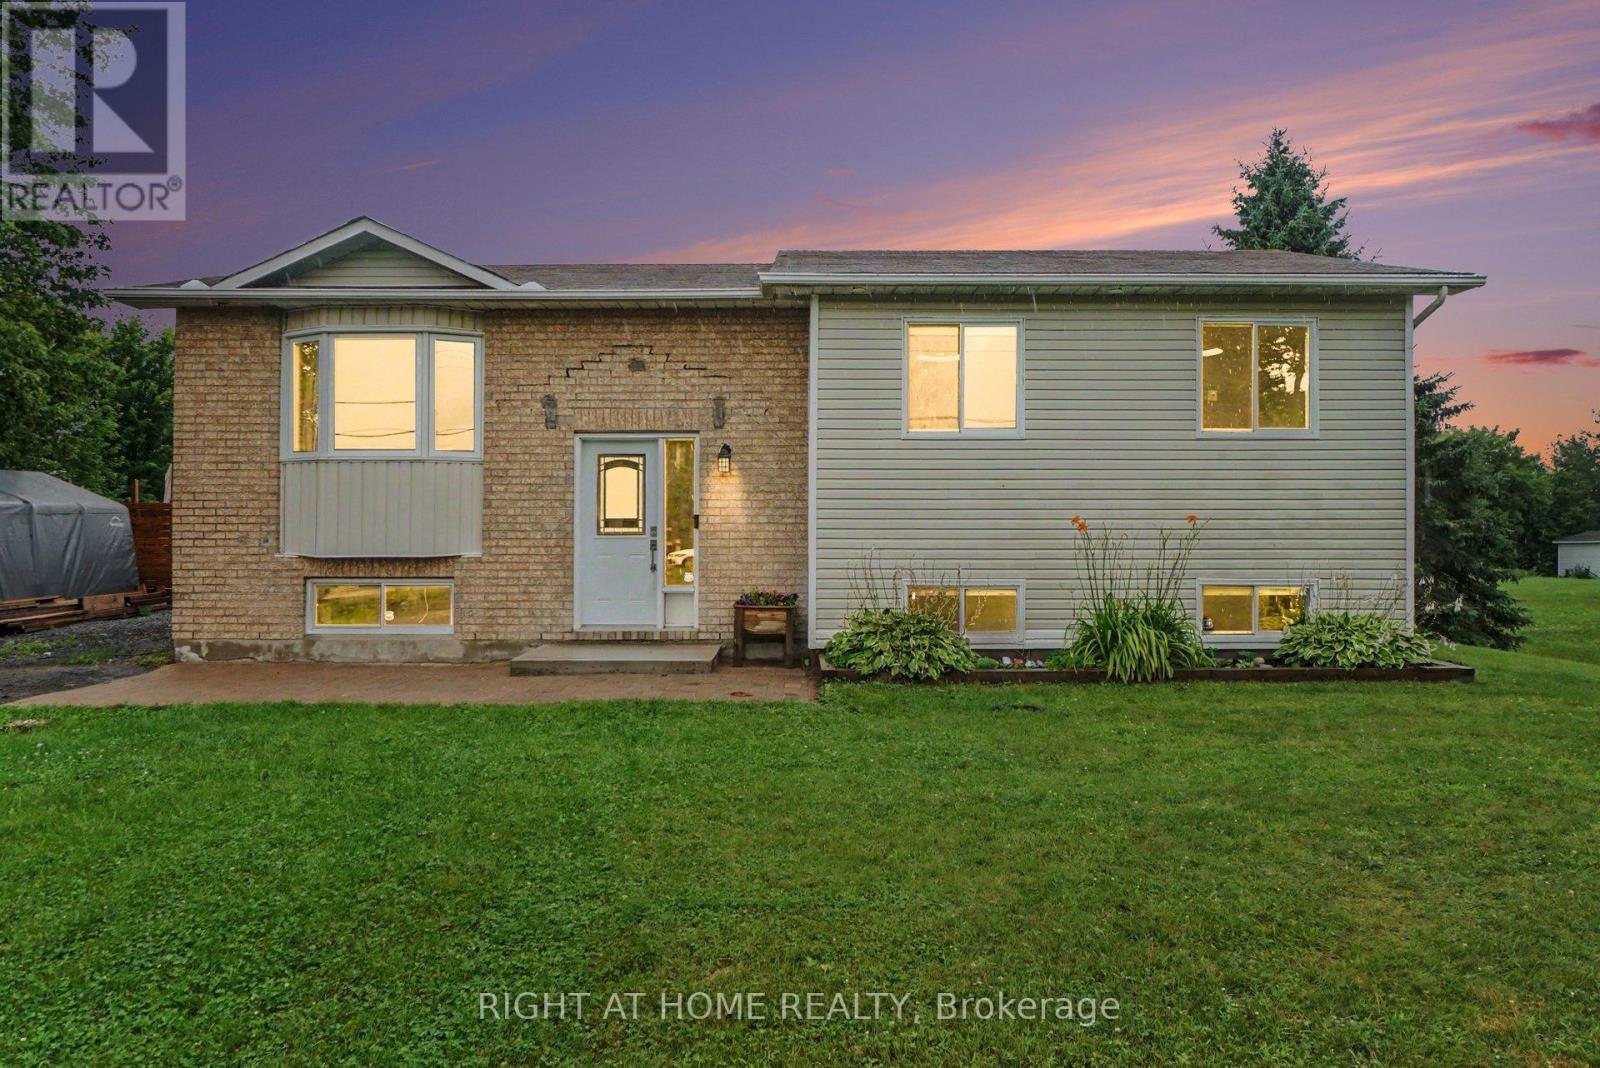
3320 Gendron Road
Clarence-Rockland, Ontario
Discover peaceful country living at 3320 Gendron Road in Hammond, where space, privacy, and versatility come together on a lot of just over half an acre. With no rear neighbours and open fields beyond the backyard, this raised bungalow offers a quiet, private setting while benefiting from municipal water and natural gas service. The bright main floor features an inviting living and dining area, an eat-in kitchen, three bedrooms, a full bathroom, and convenient main-floor laundry everything needed for comfortable one-level living. The finished lower level provides even more flexibility, with two additional bedrooms, a second full bathroom, a second laundry area, and a spacious family room. It's an ideal layout for a growing or multigenerational family, overnight guests, or a dedicated home office. Step outside to an expansive backyard designed for relaxing and entertaining, complete with a deck, above-ground pool, and fire pit area all surrounded by a peaceful country backdrop. A welcoming rural retreat with five bedrooms, two full bathrooms, and plenty of room to make it your own. (id:59524)
Right At Home Realty
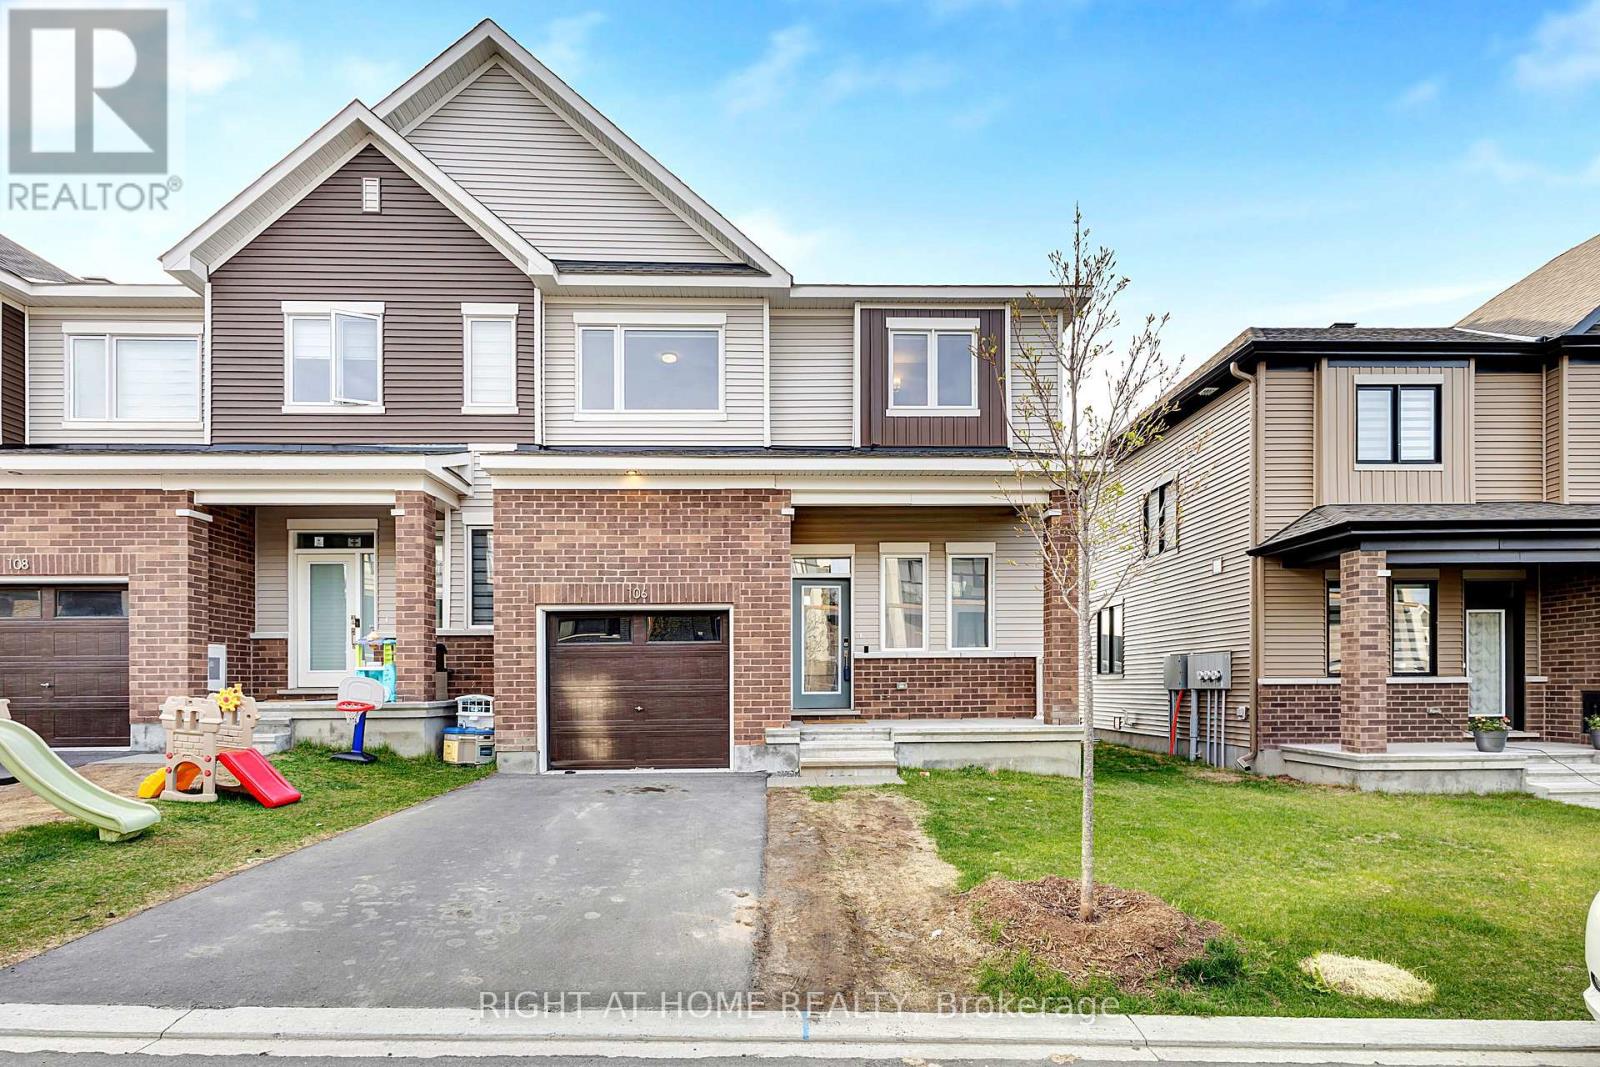
106 Beebalm Crescent
Ottawa, Ontario
Nestled in the peaceful and family-friendly community of Half Moon Bay, this stunning sun-filled end-unit townhome with a lookout basement offers the perfect blend of modern design, functional living, and comfort. Bright natural light flows throughout the open-concept layout, featuring a spacious great room ideal for entertaining and everyday living, while the modern kitchen showcases sleek stainless steel appliances, stylish finishes, and ample cabinetry. Upstairs, the generous primary bedroom features a private ensuite, accompanied by two additional well-sized bedrooms and a full bathroom. The fully finished lookout basement provides exceptional extra living space - perfect for a family room, home office, gym, or entertainment area. A true move-in-ready home in one of Ottawa's most desirable neighborhoods! All measurements are taken from the builder's floor plan,and the home is virtually staged. Book your viewing today! (id:59524)
Right At Home Realty

157 Fairlop Way
Ottawa, Ontario
This is the kind of Barrhaven location families wait for! Set well within Longfields on a quiet residential street, 157 Fairlop Way offers easy walkability to Berrigan Elementary, Mother Teresa High School, Longfields-Davidson Heights, parks, transit and shopping along Strandherd and Greenbank. Beautifully cared for by its original owners, this spacious 'Florence' model offers approx. 3,147sqft above grade plus a fully finished lower level, with 5 bedrooms, 4 bathrooms and an attached 2-car garage. The bright main level features a vaulted foyer, 9' ceilings, formal living/dining rooms, and an open kitchen connected to the sunken family room with gas fireplace. A rare main-floor bedroom sits directly beside a 3-piece bathroom, creating excellent flexibility for multigenerational living, guests or home office use. The family-sized kitchen has been refreshed with quartz counters, tile backsplash, under-cabinet lighting, and an updated sink/faucet, while also offering a centre island, stainless steel appliances including a gas range, and a separate eating area. Upstairs, hardwood floors continue through 4 generous bedrooms, including an expanded primary retreat with sitting area, large walk-in closet and NEWLY RENOVATED ('26) ensuite with glass-enclosed walk-in shower, updated fixtures and new tile flooring. The finished basement is ideal for entertaining, with a large rec room, custom wet bar, 3-piece bathroom, laundry/utility area and excellent storage. Outside, enjoy low-maintenance landscaped yards, including a fully fenced backyard with tiered interlock patios, river stone, lush gardens and mature trees. Updates include heat pump('24), roof('18), hardwood staircase and 2nd-level hardwood('15), HWT('21), resealed driveway w/ interlock border ('23), and regularly serviced systems. With exceptional space, meticulous pride of ownership, and one of Longfields' most family-friendly locations, this home truly checks the boxes. Come see why 157 Fairlop is worth the wait! (id:59524)
Real Broker Ontario Ltd.

11691 Hutt Road
South Dundas, Ontario
Welcome to 11691 Hutt Road in South Dundas, a classic farmhouse set on approximately 0.8 acres, offering space, character, and plenty of potential. The main floor features a large eat-in kitchen with an adjoining family room, where a pellet stove creates a warm and welcoming place to relax. A convenient powder room and main-floor laundry add everyday functionality, while the attached garage/workshop provides excellent space for projects, storage, or hobbies. Upstairs, you'll find five bedrooms and a full bathroom - ideal for a growing family, guests, or creating a home office. Enjoy the room to spread out and the peaceful country setting, all while being just minutes from the amenities of Iroquois. (id:59524)
RE/MAX Boardwalk Realty
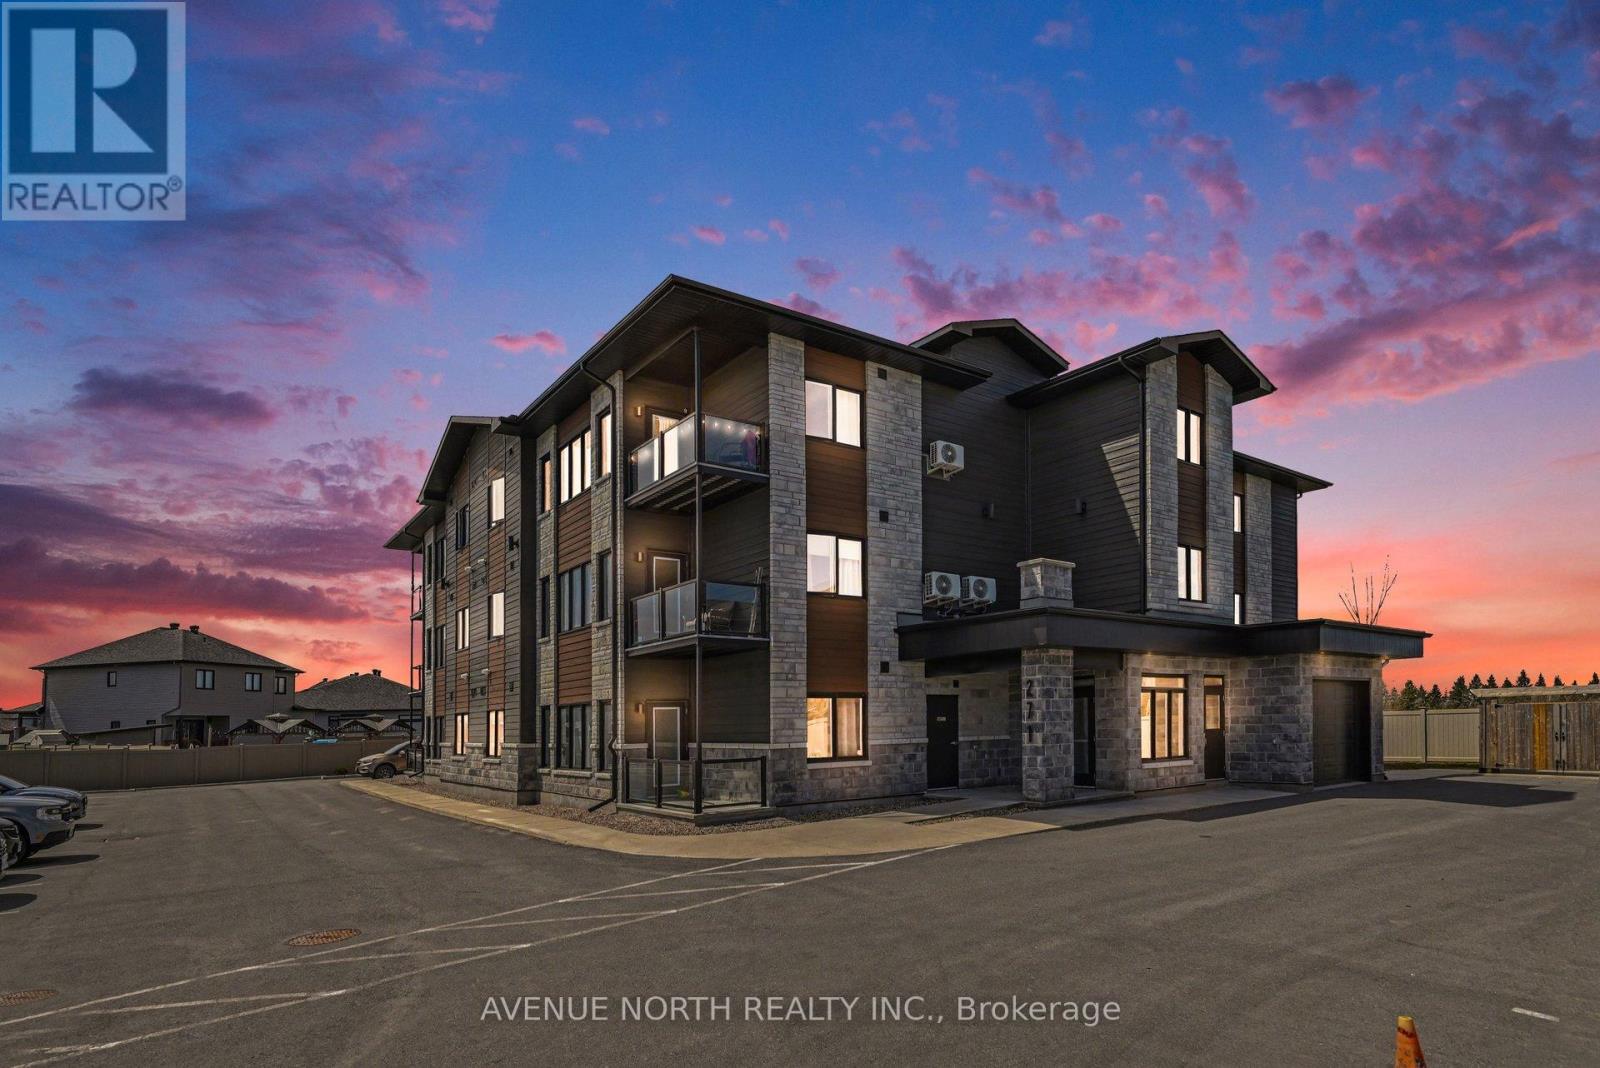
102 - 271 Belfort Street
Russell, Ontario
Welcome to this beautifully designed 2-bedroom, 2-bathroom condo offering the perfect blend of comfort and convenience. Featuring a spacious open-concept layout, this unit is filled with natural light and thoughtfully designed for modern living. The well-appointed kitchen flows seamlessly into the living and dining areas, making it ideal for both everyday living and entertaining.Step outside to your private terrace - a perfect retreat for morning coffee or evening relaxation. Both bedrooms are generously sized, with the primary suite offering its own ensuite bath for added privacy.This rare offering also includes two parking spots, providing exceptional value and convenience. Located in a desirable community close to amenities, transit, and more, this condo is an ideal place to call home. (id:59524)
Avenue North Realty Inc.

1291 Lampman Crescent
Ottawa, Ontario
Welcome to 1291 Lampman Crescent, a beautifully maintained 4-bedroom, 3-bathroom family home on one of Courtland Park's most desirable tree-lined streets. Homes in this established neighbourhood rarely come to market, making this a unique opportunity to own a property lovingly cared for by the same family for many years. The spacious main floor features bright living and dining rooms with hardwood flooring, a welcoming family room, and a functional kitchen with ample cabinetry, a centre island, and views of the backyard. The home has been freshly painted throughout and enhanced with updated light fixtures, creating a bright, inviting atmosphere. Upstairs offers four generously sized bedrooms, including a spacious primary bedroom with his-and-hers closets and a private ensuite bathroom. Three additional bedrooms and a full family bathroom provide plenty of space for family, guests, or a home office. The finished lower level offers additional living space with a large recreation/family room, laundry area, and plenty of storage. Enjoy your own private backyard oasis featuring an inground pool, mature cedar hedges, a large deck, and beautifully landscaped gardens-ideal for relaxing or entertaining. Additional highlights include a main-floor powder room, attached double garage with inside entry, and a spacious driveway. Buyers will appreciate the extensive list of improvements completed over the years, reflecting the exceptional pride of ownership throughout. Ideally located close to schools, parks, shopping, transit, Carleton University, Hogs Back Park, and downtown Ottawa, this is a rare opportunity to own a meticulously maintained family home in one of the city's most sought-after neighbourhoods. (id:59524)
Royal LePage Integrity Realty
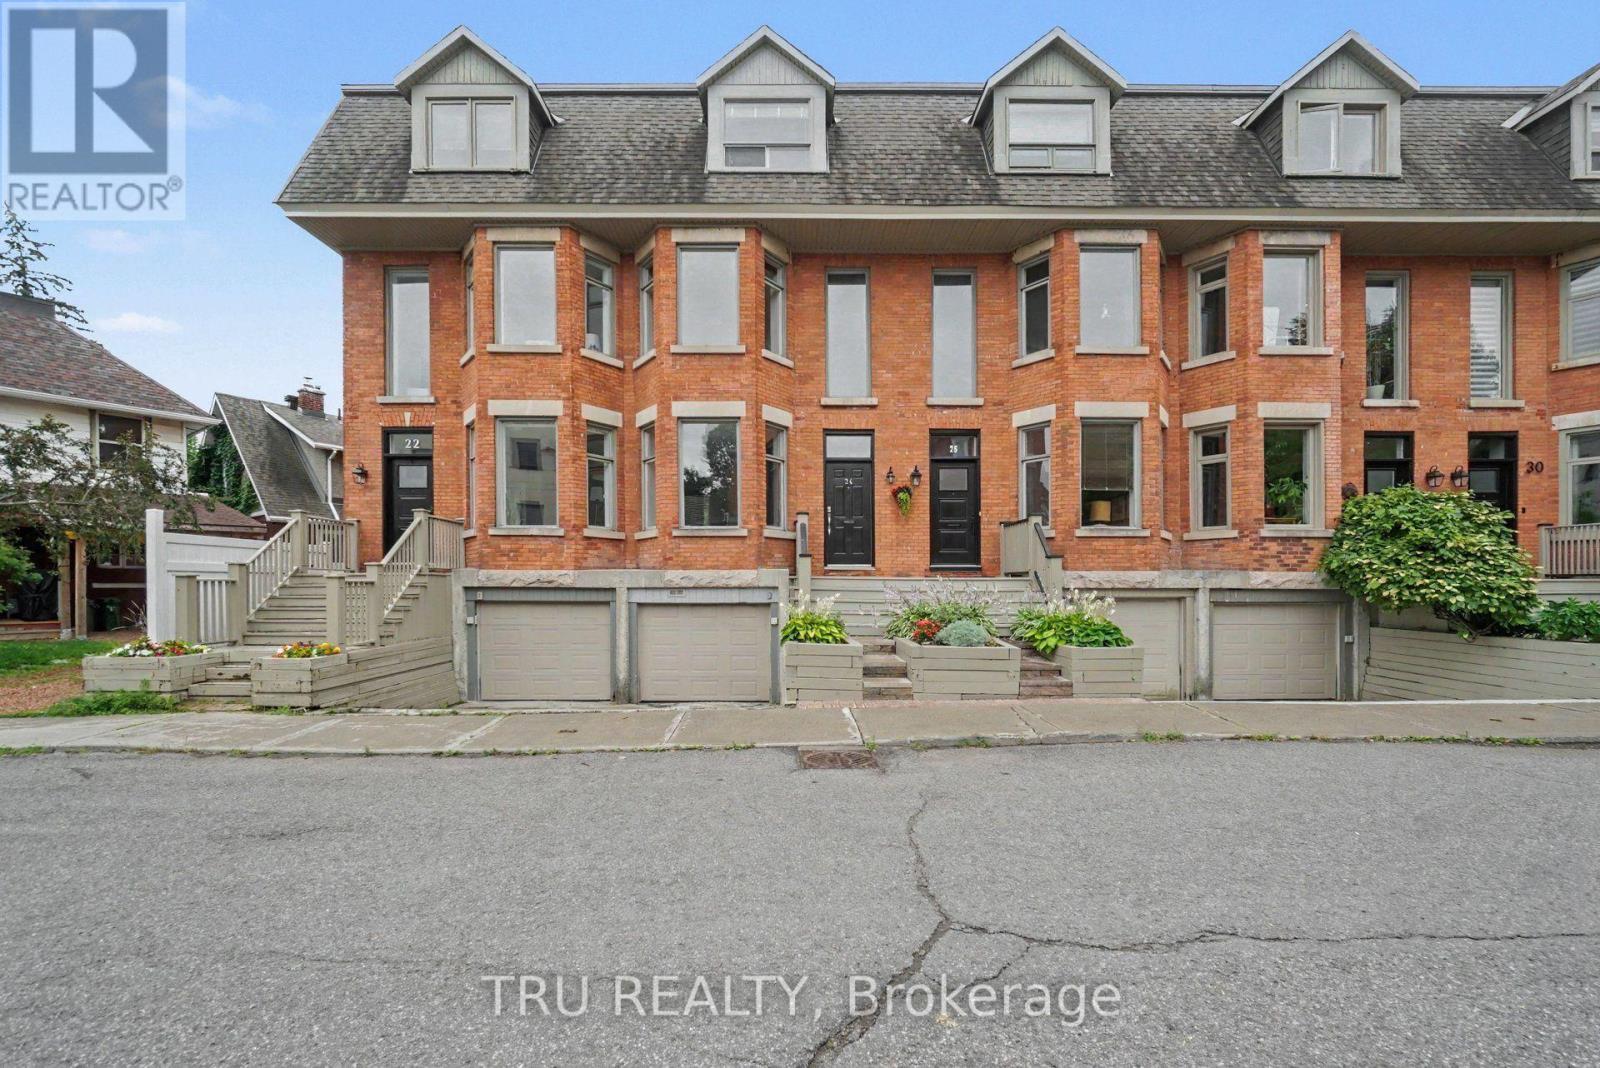
24 Waverley Street
Ottawa, Ontario
Rarely offered on one of Ottawa's most iconic streets, this beautifully updated three-storey heritage townhome blends timeless character with modern comfort in the heart of the Golden Triangle. Just steps from the Rideau Canal, Elgin Street, downtown Ottawa, parks and cafés, this exceptional home offers an unmatched urban lifestyle. Offering over 2,200 sq. ft. of above-grade living space, the thoughtfully designed layout features bright, spacious principal rooms, hardwood flooring, exposed brick accents, an updated kitchen overlooking the private rear yard, and an inviting dining area ideal for entertaining. The second level offers two generous bedrooms, a beautifully renovated full bathroom, and a dedicated home office complete with custom built-in cabinetry, perfect for today's work-from-home lifestyle. One of the bedrooms is currently styled as a comfortable family room, showcasing the space's flexibility while still functioning beautifully as a third bedroom. The entire third floor is devoted to a luxurious primary retreat featuring a renovated ensuite bathroom, private sauna, and direct access to an expansive rooftop terrace, an incredible space for relaxing or entertaining with seasonal views toward the Rideau Canal. Additional highlights include an attached garage with inside entry, private driveway parking, updated bathrooms, central air conditioning, abundant storage, and the rare opportunity to own a thoughtfully renovated heritage home on one of Ottawa's most desirable streets. Whether you're enjoying a morning walk along the Rideau Canal, entertaining on the rooftop terrace or dining on nearby Elgin Street, 24 Waverley Street offers a lifestyle as exceptional as the home itself! (id:59524)
Tru Realty

1219 Notting Hill Avenue
Ottawa, Ontario
Welcome to this thoughtfully designed, custom-built side-split...everything but your standard cookie-cutter home. Filled with character and recently updated throughout, its unique multi-level layout creates distinct living spaces while still feeling open and connected. Step inside the bright entryway and you're immediately greeted by the home's architectural charm. The spacious living room sits just below the formal dining area, creating a beautiful two-tiered design where each space overlooks one another. A half-flight up leads to the kitchen and casual breakfast nook, with patio doors providing easy access to the deck and backyard.Continue up another half-level to find two generously sized secondary bedrooms and an impressively large primary retreat. The primary features its own private balcony, ensuite bathroom and plenty of closet space-offering a peaceful space that feels completely separate from the rest of the home.The lower level adds incredible flexibility with its own kitchen, living room, bedroom, bathroom and private entrance. It's an ideal setup for extended family, potential rental income or a home-based business with separation from the main living areas.With its custom layout, spacious rooms, thoughtful updates and multiple living possibilities, this is a home with genuine personality and functionality that's difficult to find. All while being centrally located in a highly walkable neighbourhood, close to south keys shopping centre, restaurants, schools, parks, public transit and everyday amenities, with convenient access to Bank Street, Hunt Club Road and the Airport Parkway. 24 hour irrevocable on all offers (id:59524)
RE/MAX Boardwalk Realty
637 Tennant Way
Ottawa, Ontario
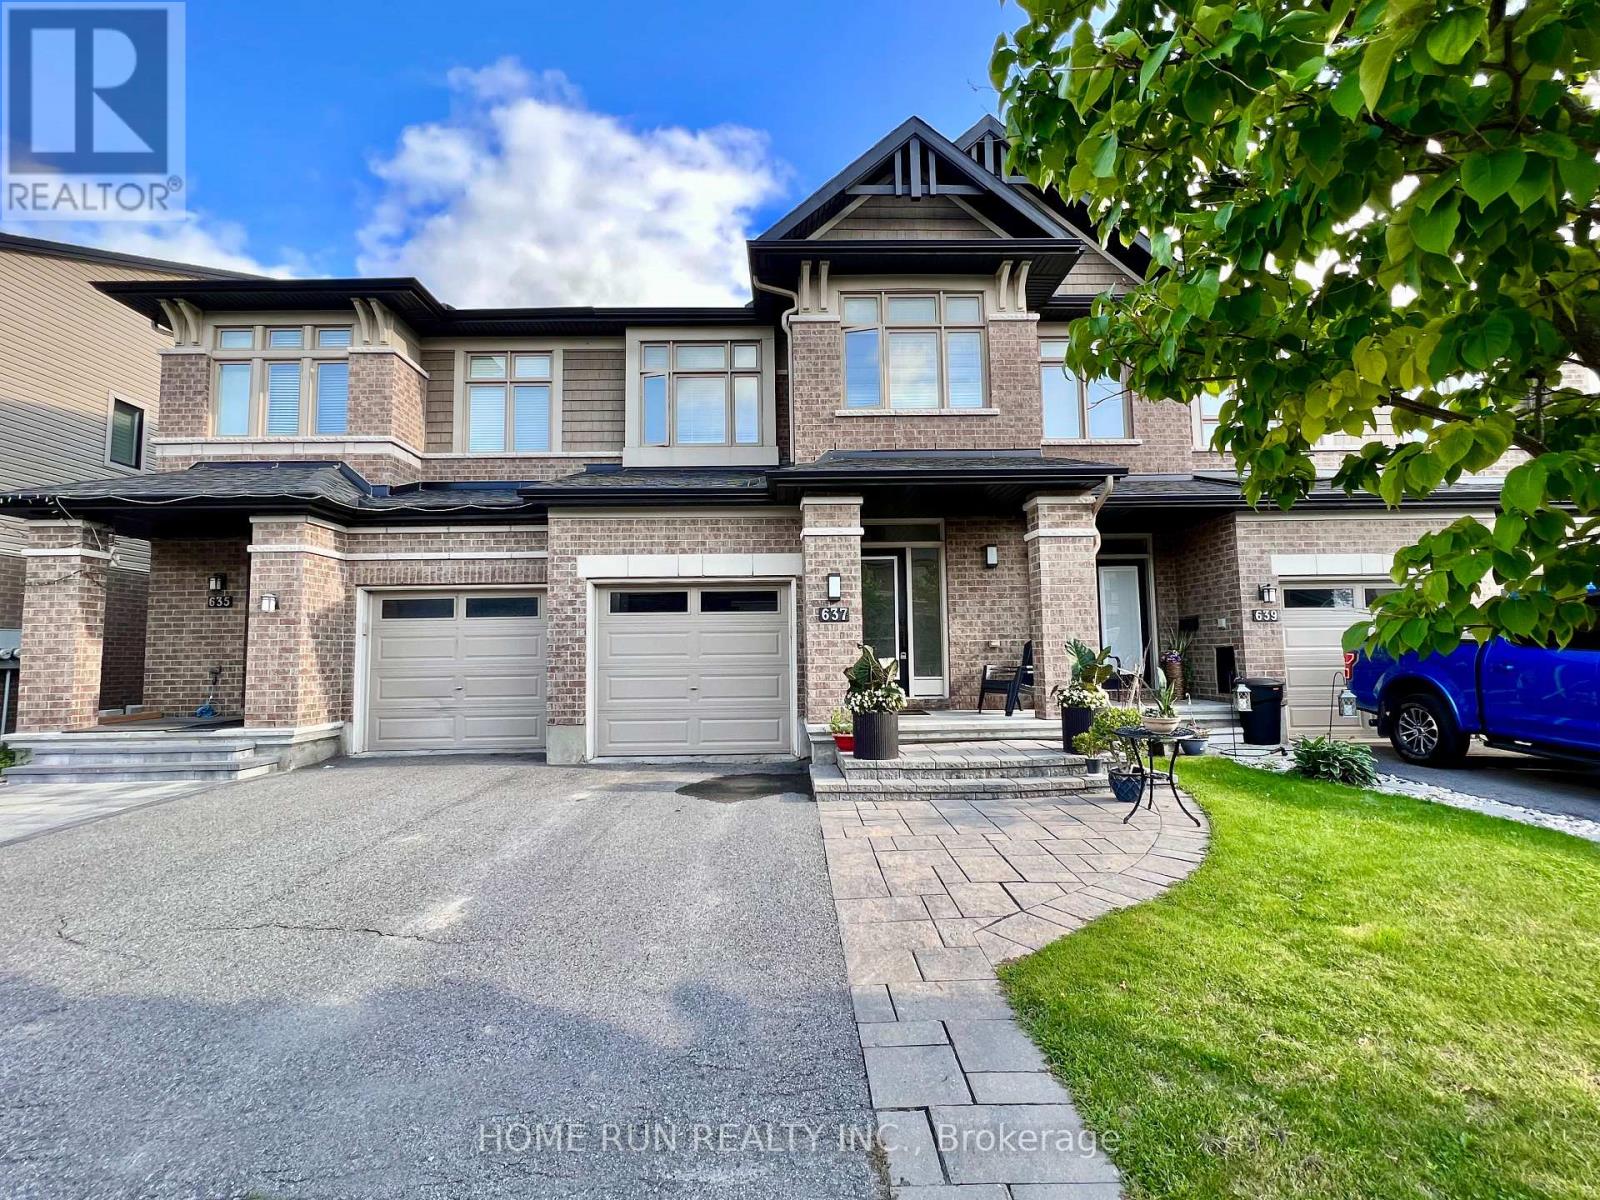
Move-in ready. Welcome to this beautifully maintained executive townhouse in the highly sought-after community of Riverside South. Freshly painted and filled with natural light, this stunning Richcraft Byron model offers 1949 sqft. 3 bedrooms, a versatile loft/den, and 2.5 bathrooms. The main level features elegant maple hardwood flooring and a bright, open-concept living and dining area-perfect for both everyday living and entertaining. The stylish kitchen is complete with granite countertops, a breakfast bar, stainless steel appliances, and ample cabinetry. The sun-filled, south-facing breakfast area overlooks the beautifully landscaped, fully fenced backyard with a stone patio, creating the perfect setting for outdoor relaxation. Upstairs, you'll find three spacious bedrooms plus a generous loft, ideal for a home office or reading nook. The primary suite offers a walk-in closet and a luxurious ensuite featuring a Roman soaker tub and separate shower. Two additional well-sized bedrooms and a full bathroom complete the second floor. The fully finished lower level provides a warm and inviting recreation room with a cozy gas fireplace, offering additional living space for family gatherings, a home gym, or media room. Ideally located within walking distance to the main transit terminal, shopping, schools, parks, and everyday amenities. Enjoy nearby access to the Rideau River's scenic walking and cycling paths, Chapman Mills Conservation Area, and tennis and pickleball courts. This exceptional home combines comfort, style, and convenience in one of Ottawa's most desirable neighbourhoods. (id:59524)
Home Run Realty Inc.
8128 Miles Crescent
Ottawa, Ontario
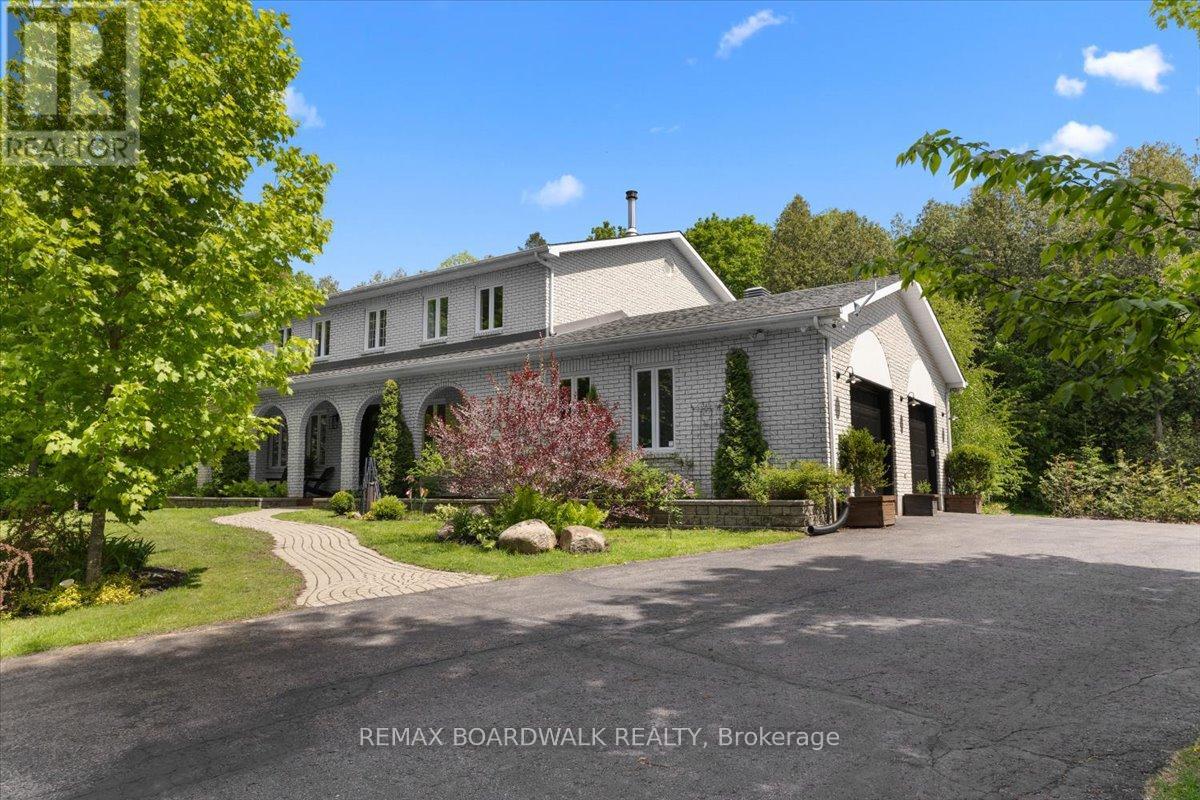
Set on a private 2.2-acre wooded lot just outside of Greely, this beautifully updated 4 bedroom family home offers the space, privacy, and lifestyle that buyers are looking for, all within minutes of everyday amenities. Backing onto forest with no rear neighbours and featuring private trails cut throughout the property, this home has been thoughtfully updated inside and out over the years. Originally built in 1989, the main living spaces were redesigned to create a more open and functional layout, highlighted by a renovated kitchen completed in 2023 with updated appliances, countertops, and improved flow into the main floor living areas. Hardwood flooring installed in 2019, new laminate flooring upstairs in 2026, updated bathrooms, oversized bedrooms, second-floor laundry, and a finished basement with an additional bedroom currently used as a gym provide exceptional flexibility for families of all sizes. The home is equipped with a propane furnace and central air conditioning installed in 2017, along with a brand-new high-efficiency wood-burning fireplace and chimney completed in 2025 that efficiently circulates heat into the basement, allowing the home to be heated primarily with wood during the winter months for substantial energy savings. Additional updates include several new windows in 2022, an owned hot water tank (2025), updated fixtures, water filtration system, central vacuum, and security system with cameras. Outside, the property has been extensively improved with professional landscaping, a handcrafted wood-beam gazebo (2024), large stone patio and firepit (2023), new cedar hedge (2025), new shed (2025), children's play structure, and rough-in post for a future mudroom extension off the garage. Quietly positioned on a family-friendly crescent just minutes to schools, shopping, restaurants, recreation, horseback riding facilities, and the Rideau Carleton Casino, this is a rare opportunity to enjoy updated country living with space to grow. (id:59524)
RE/MAX Boardwalk Realty
620 Barry Helman Drive
Ottawa, Ontario
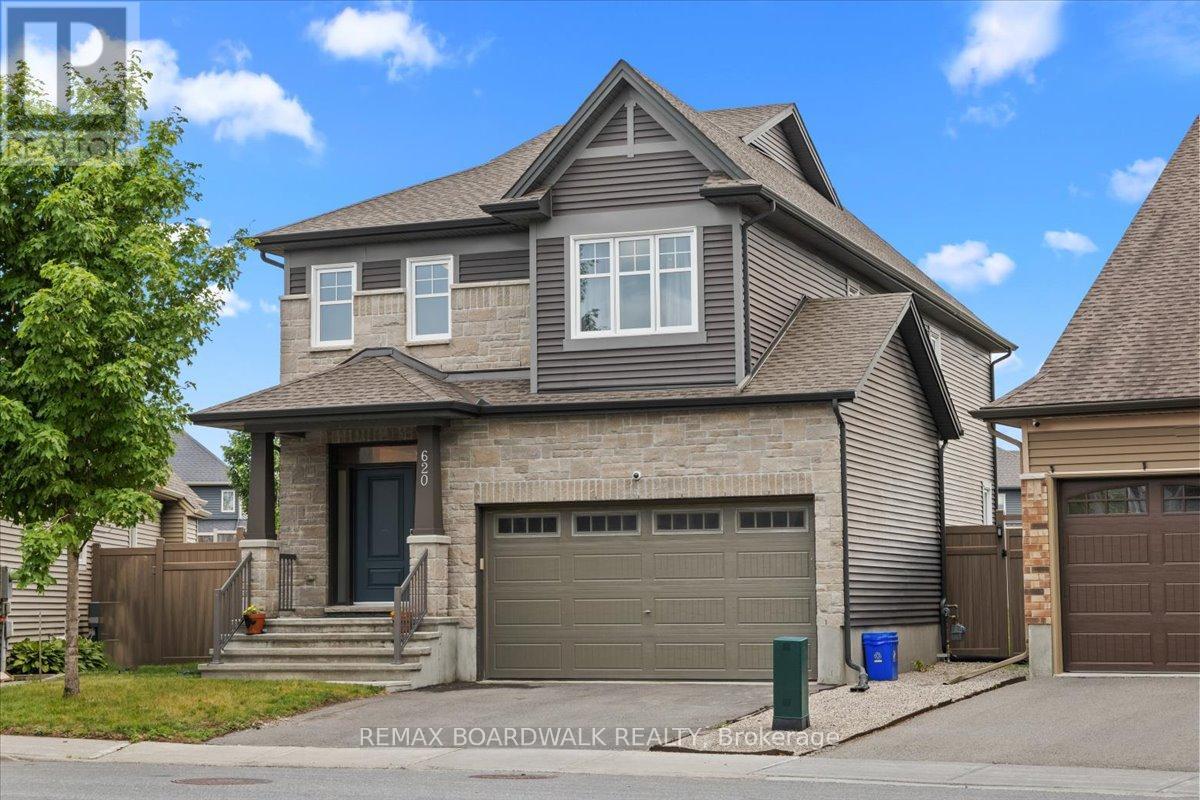
Welcome to this exceptional Tartan-built home set on a HUGE PIE-SHAPED LOT with NO REAR NEIGHBOURS, offering a rare blend of privacy, space, and convenience in one of Barrhaven's most desirable family communities. Built in 2017 and offering over 2,200 sq ft above grade, this beautifully maintained home is designed for modern living. The bright, open-concept layout is filled with natural light, thanks to oversized windows that create an airy and inviting atmosphere throughout. At the centre of the home is a stunning chef-inspired kitchen featuring an oversized quartz island, extended cabinetry, abundant workspace, and ample storage. Seamlessly connected to the living and dining areas, this space is perfectly suited for both everyday family life and effortless entertaining. Upstairs, you'll find three generous bedrooms (potential for four bedrooms), a dedicated home office, a versatile loft, and two full bathrooms, including a convenient Jack-and-Jill bathroom connecting the secondary bedrooms. The huge primary bedroom features an oversized walk in closet and a spa-like 5pc ensuite with jacuzzi tub and walk in shower. The backyard is truly the star of the show. Rarely found in newer communities, this expansive pie-shaped lot offers incredible outdoor potential. Whether you envision a resort-style pool, outdoor kitchen, sports court, gardens, or the ultimate entertaining space, the sky is the limit. Combined with the privacy of having no rear neighbours, this is a setting that will be enjoyed for years to come. Adding to the appeal, a beautiful park with forested walking trails and green space is located just steps from your front door. Enjoy quick access to Highway 416, top-rated schools, shopping, restaurants, recreation facilities, and every amenity Barrhaven has to offer. A rare opportunity to secure a premium lot, a functional family-friendly floor plan, and an unbeatable location all in one exceptional package. (id:59524)
RE/MAX Boardwalk Realty

21896 Concession Road 10 Road
South Glengarry, Ontario
Welcome to your private rural oasis just outside the charming community of Glen Robertson and a quick 10-minute drive to the historic hub of Alexandria. Nestled on just over 3 acres of scenic land, this beautifully renovated 1.5-storey home offers the ultimate blend of modern comfort and peaceful country living. Immerse yourself in the tight-knit spirit of these rural communities, where you can enjoy local farmers' markets and iconic regional events like the Glengarry Highland Games. This turn-key property features recent upgrades from top to bottom, including durable laminate flooring throughout. Key updates include a brand-new kitchen and bathroom, fully updated plumbing and electrical, new energy-efficient windows, upgraded insulation, a lifetime metal roof, and a recently drilled well for ultimate peace of mind. The home is efficiently heated with electric baseboard heating upstairs and a brand-new, high-efficiency main floor pellet stove rated to comfortably heat up to 2,000 square feet of living space. Outside, the expansive acreage provides plenty of room to roam and includes two fantastic outbuildings. There is a large double detached garage perfect for everyday vehicles, alongside a second single-car garage that serves as an ideal hobby workshop or storage for ATVs, snowmobiles, and outdoor toys. This property is also perfectly positioned for commuters who desire the absolute quiet of the countryside without sacrificing regional accessibility. Enjoy quick access south to the Highway 401 corridor and north to Highway 417. From your front door, you are looking at a convenient commute to Cornwall in approximately 35 minutes, a straight shot into Montreal in about an hour, and an easy drive into downtown Ottawa in just over an hour and 15 minutes. Experience the very best of rural Ontario living with big-city convenience just down the road. Come check this one out today. (id:59524)
Royal LePage Team Realty