
6356 Renaud Road
Ottawa, Ontario
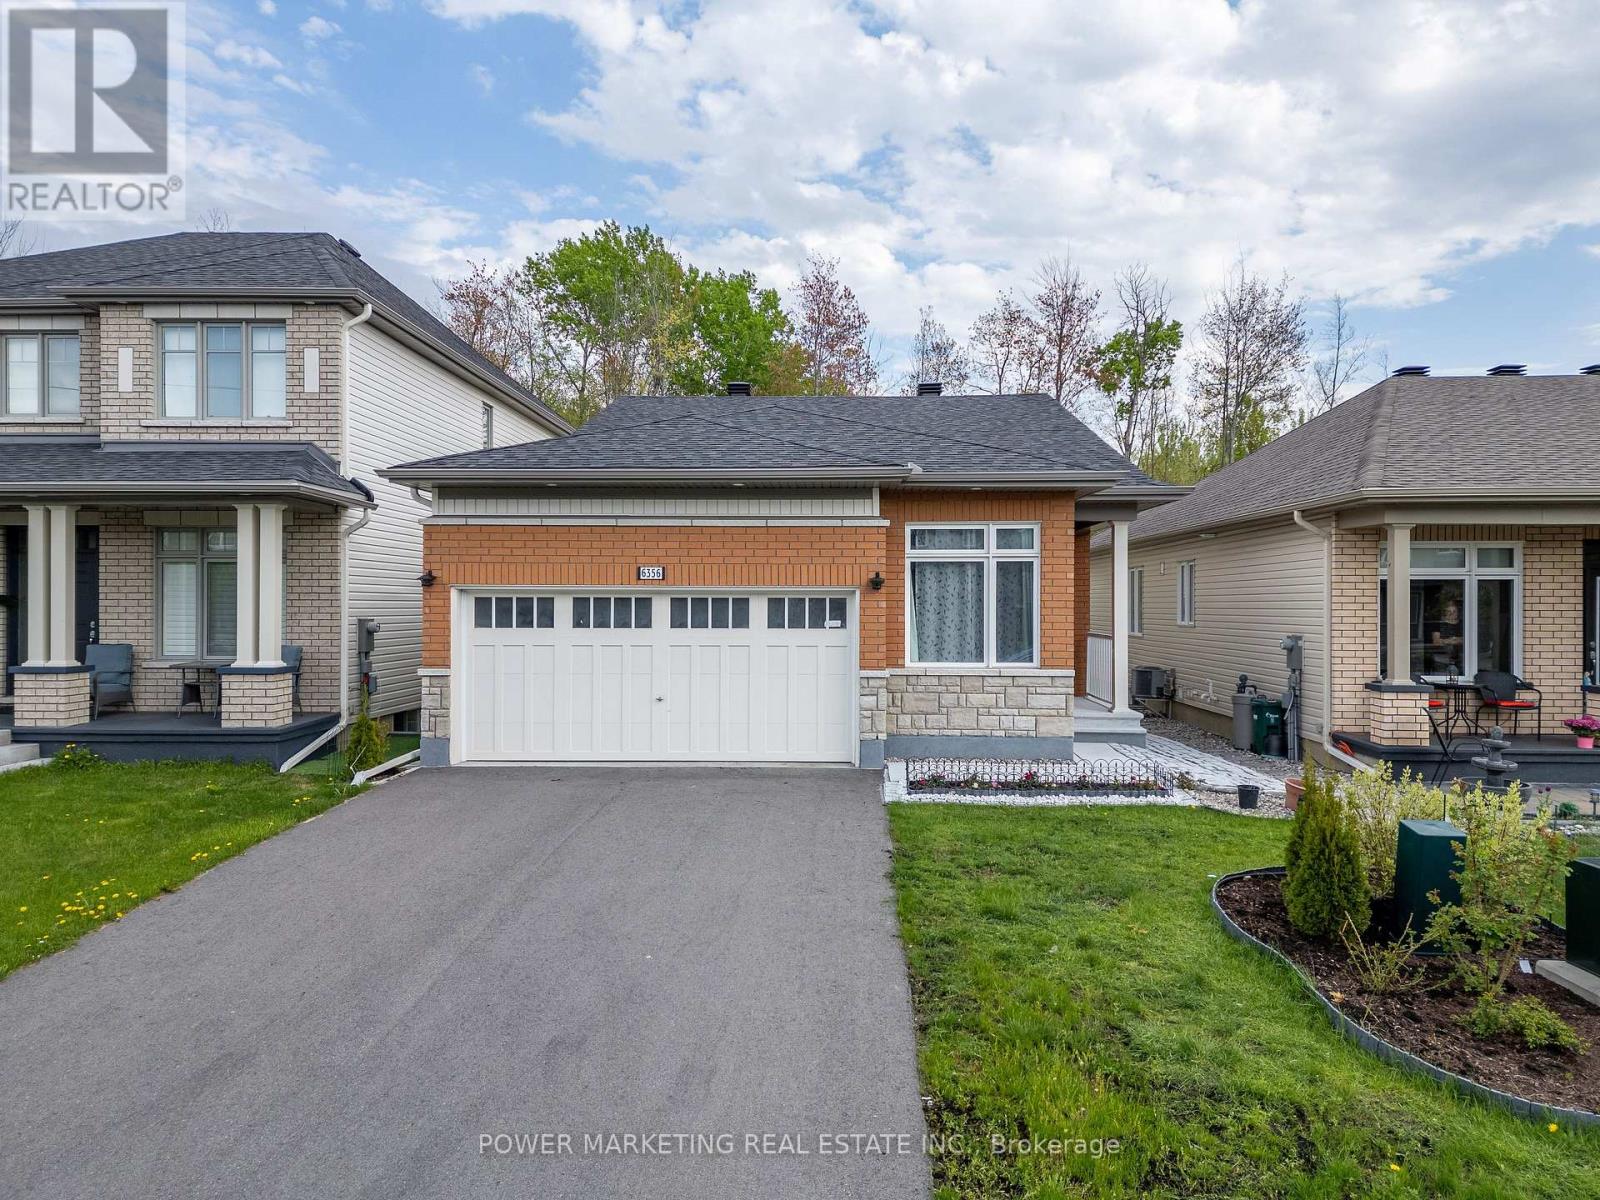
Welcome to this beautifully maintained newer bungalow featuring a double-car garage in the sought-after community of Orléans. Situated on a fully landscaped lot with stunning gardens and extensive interlock patio stone, this home offers exceptional curb appeal and outdoor living. Inside, you'll find 2 spacious bedrooms and 3 full bathrooms. The primary suite features a large walk-in closet and a luxurious 4-piece ensuite with double sinks, granite countertops, and a glass walk-in shower. Designed for comfortable living and entertaining, the home offers a formal den and a bright family room with rich hardwood flooring and a cozy gas fireplace. The open-concept eat-in kitchen boasts abundant cabinetry and counter space, stainless steel appliances, and ceramic flooring. The partially finished basement expands your living space with a generous recreation room, a dedicated office, and a full bathroom-ideal for guests, hobbies, or working from home. Step outside to enjoy the fully fenced, private backyard with no rear neighbours, creating the perfect setting for relaxing or entertaining. Conveniently located within walking distance to parks, scenic trails, schools, public transit, and the Park & Ride station, this exceptional home offers the perfect blend of comfort, style, and convenience. ** This is a linked property.** (id:59524)
Power Marketing Real Estate Inc.
Pt 3-00 Herron Mills Road
Lanark Highlands, Ontario
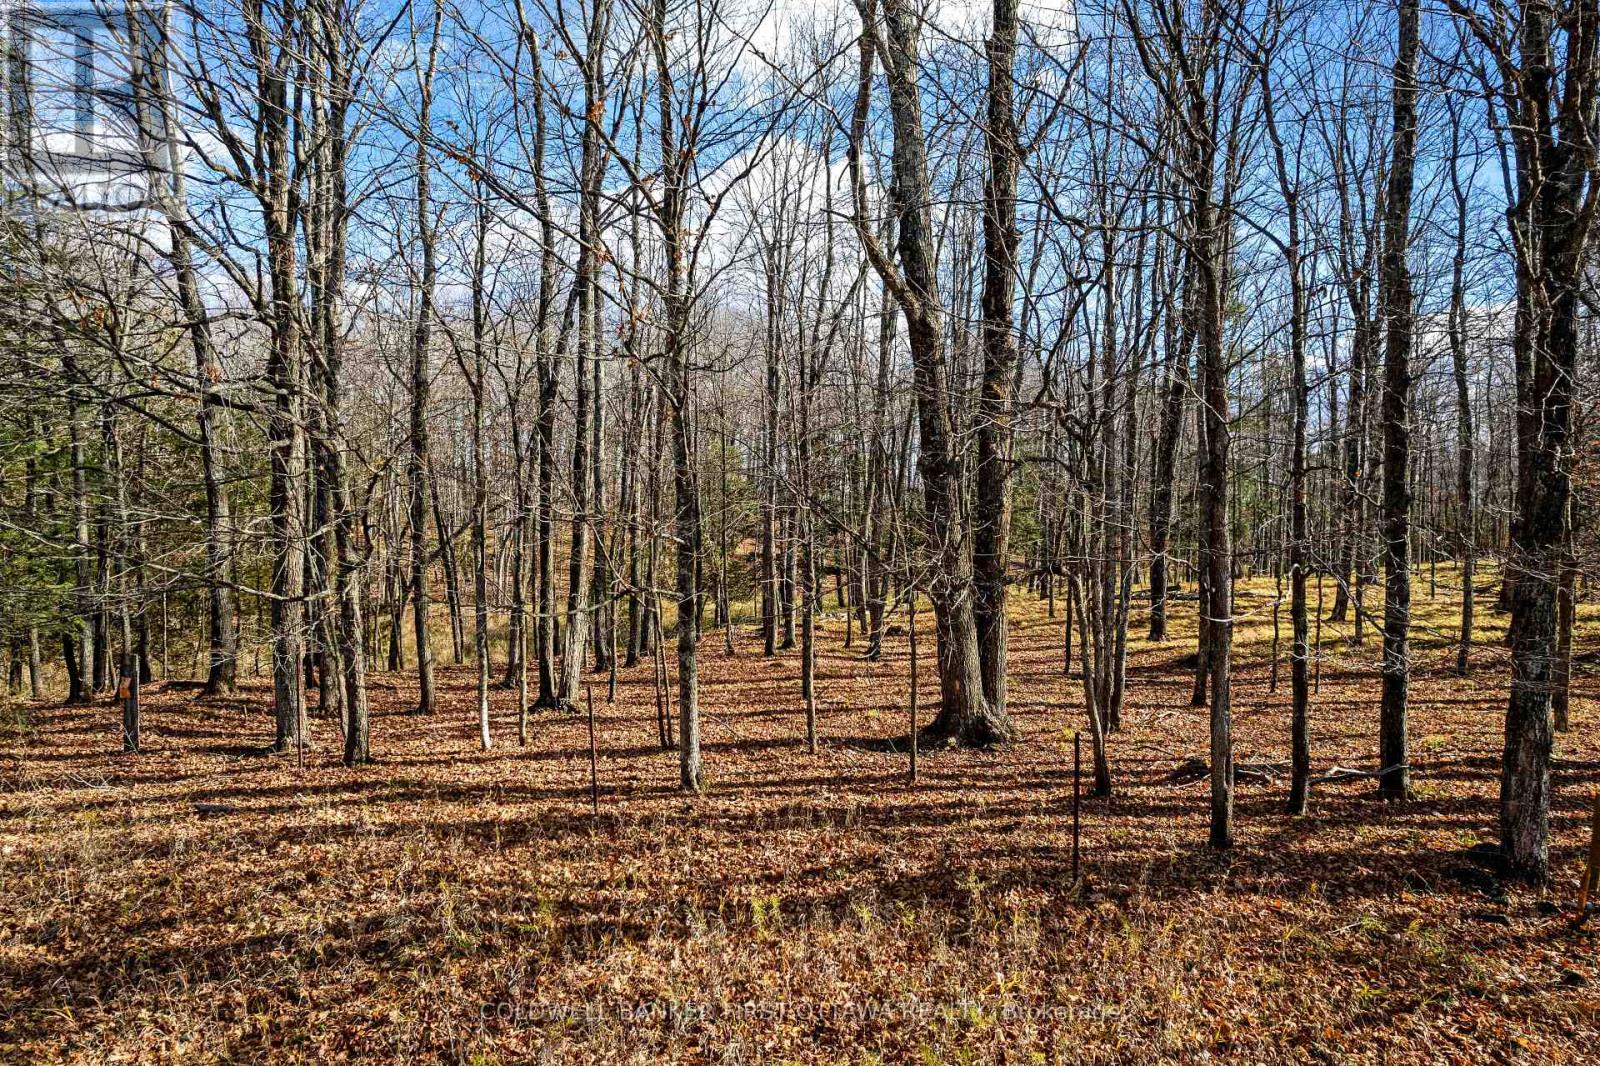
A rare opportunity to build your dream home in one of the most picturesque corners of Lanark Highlands, this nearly 5 acre wooded parcel backs onto open farmland, providing a peaceful backdrop and stunning seasonal views. With mature maple trees throughout the property, you can even tap your own maples, after all, this is the Maple Capital of Ontario! Enjoy nearby local favourites: Village Treats in Lanark for coffee, chocolates, and sandwiches or Rosetta Hills Alpacas & Mini Putt, just nine minutes away. All the small-town charm and essential amenities of Hopetown, Middleville & Lanark Village. If you're looking to build in harmony with nature while staying close to everything you need, this exceptional rural lot is ready to bring your vision to life. Build the home you've always imagined in a setting you'll never want to leave. (id:59524)
Coldwell Banker First Ottawa Realty
Pt 2-00 Herron Mills Road
Lanark Highlands, Ontario
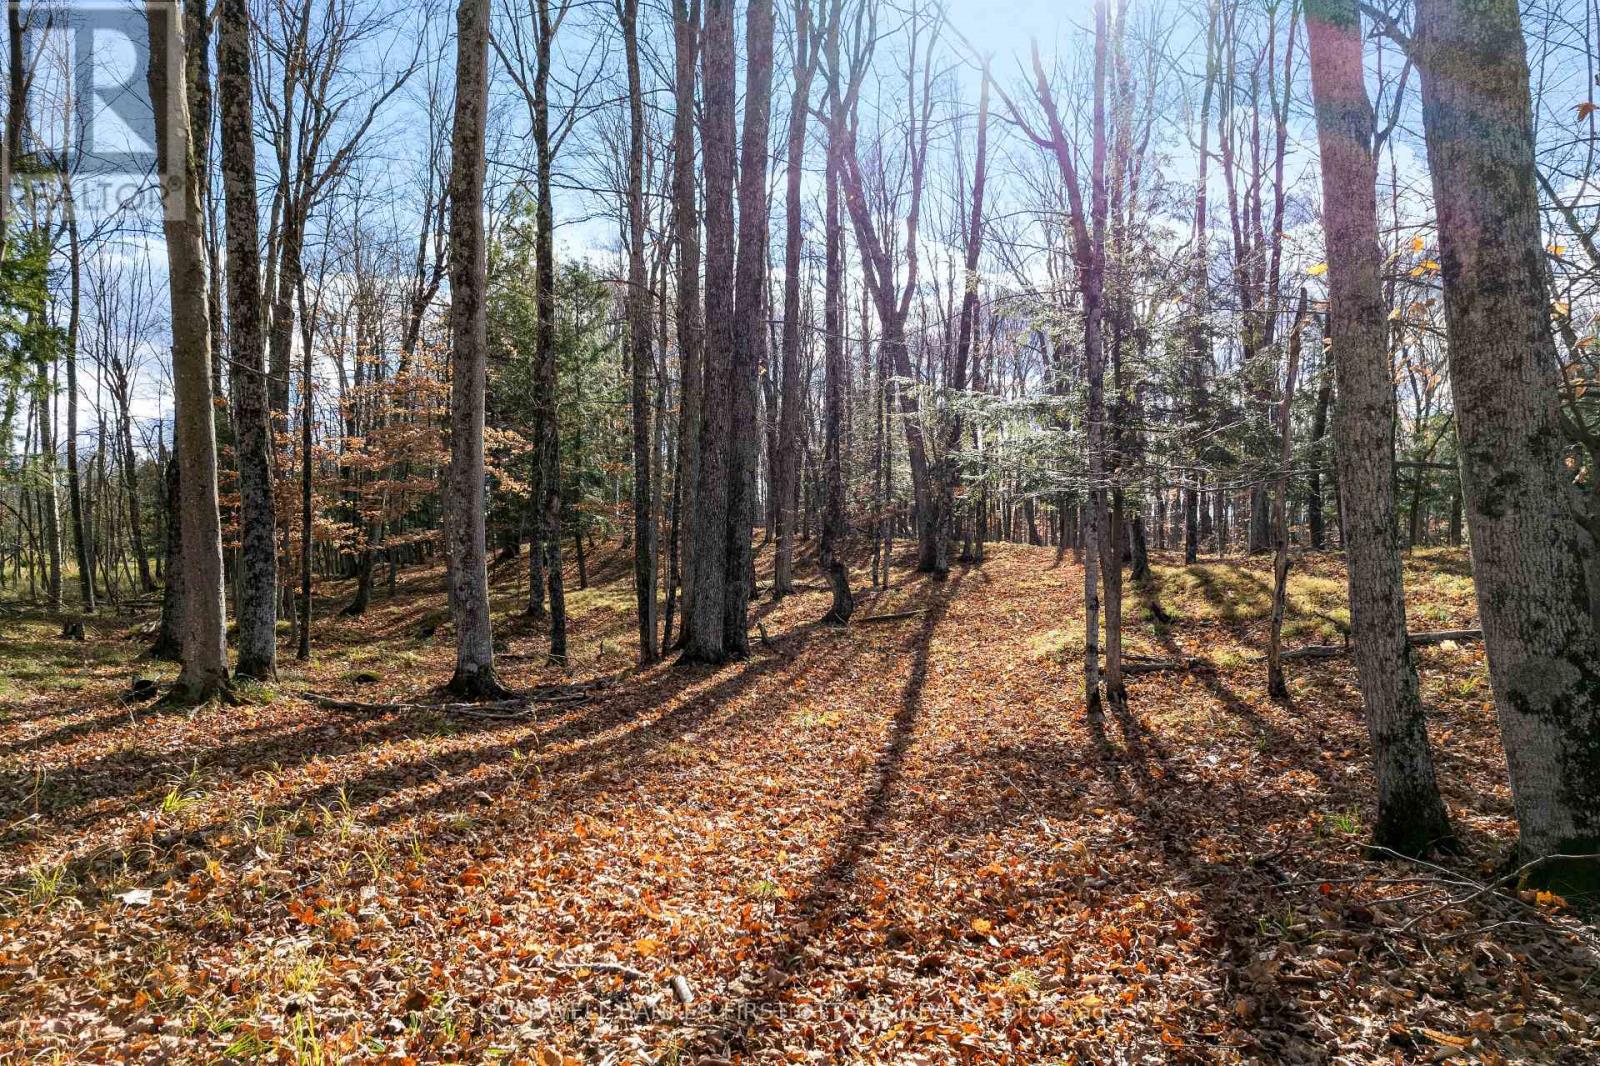
Discover the perfect blend of privacy, nature, and convenience with this beautiful, nearly 5 acre treed lot in the heart of the Lanark Highlands. This gently wooded property backs onto open farmland, providing year-round views and a peaceful setting for your future home. Drilled well already in place. A great opportunity to build in a quiet rural location while staying close to amenities - just 6 minutes to Lanark Village and 25 minutes to Perth. Only 4 minutes to the small town charm of Middleville with their strawberry socials, local fair and events. This exceptional rural lot is ready to bring your vision to life. (id:59524)
Coldwell Banker First Ottawa Realty
Pt 1-00 Herron Mills Road
Lanark Highlands, Ontario
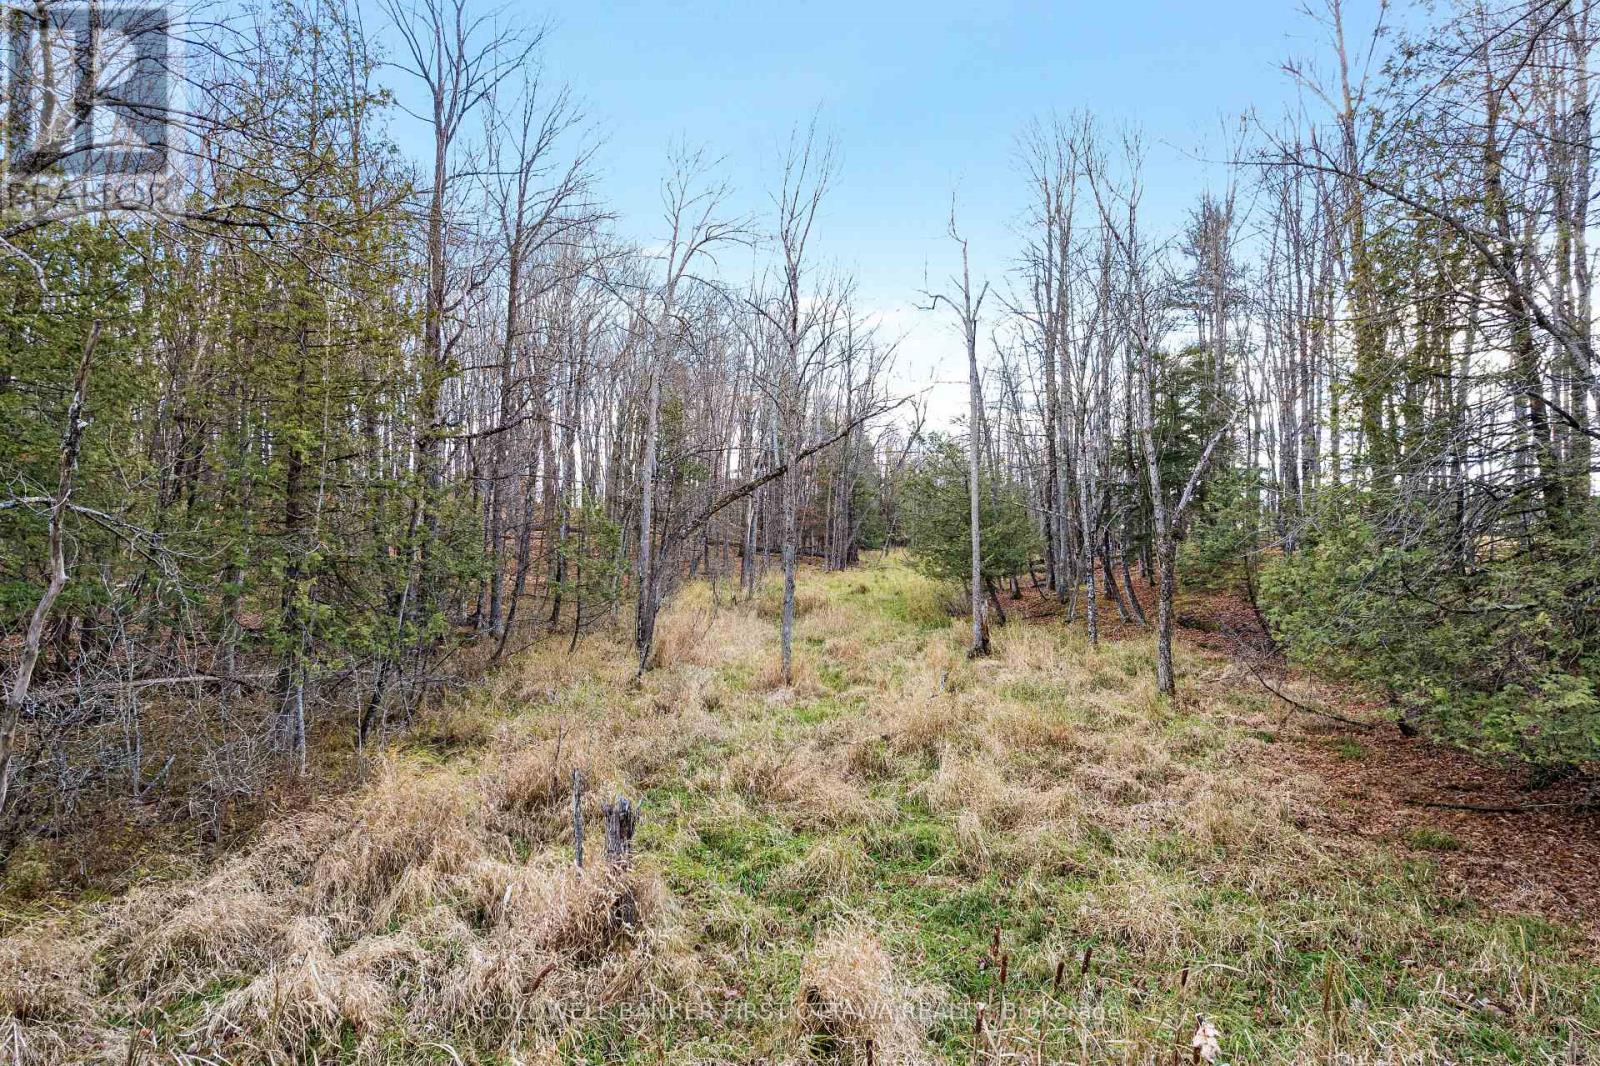
Just under 5 acres in the heart of the Lanark Highlands. Located on a paved township road just 4 minutes from Middleville, 6 minutes north of Lanark and 25 minutes from the amenities of Perth, this property offers the peace of country living without sacrificing easy access to town. A rare opportunity to build your dream home in one of the most picturesque corners of Lanark Highlands, this gently wooded parcel backs onto open farmland, providing a peaceful backdrop and stunning seasonal views. All the small-town charm and essential amenities of Lanark Village only 6 minutes from your door. Build the home you've always imagined in a setting you'll never want to leave. (id:59524)
Coldwell Banker First Ottawa Realty
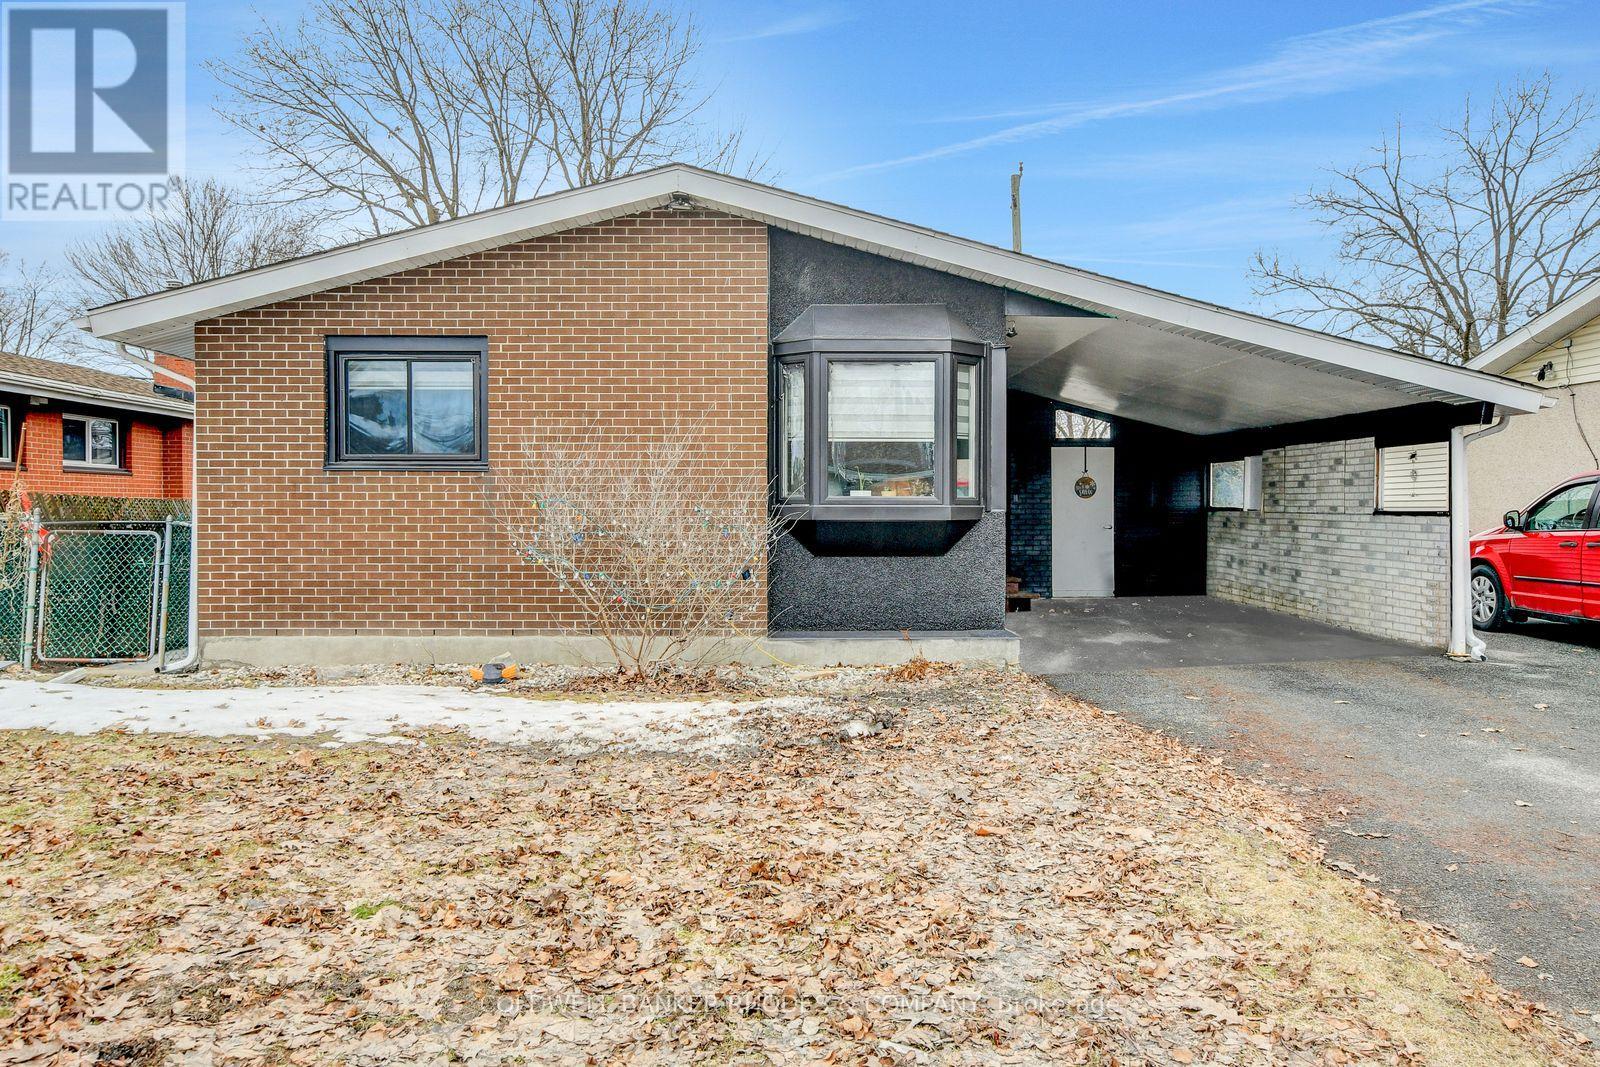
2424 Heaton Avenue
Ottawa, Ontario
Welcome to 2424 Heaton - A Solid Elmvale Acres Bungalow with Endless Potential. Nestled in the heart of one of Ottawa's most established and sought-after east-end neighborhoods, this well-maintained brick bungalow offers the perfect blend of classic charm and functional living. With a covered carport, a striking bay window, and timeless curb appeal, this home makes a strong first impression from the moment you arrive. Inside, the thoughtfully designed main floor features three generous bedrooms, including a private primary retreat complete with its own ensuite bathroom - a rare and coveted feature in this style of home. A second full bathroom serves the remaining bedrooms and guests with ease. Downstairs, the fully finished basement expands your living space considerably, offering endless possibilities - whether you envision a family rec room, home office, gym, or guest suite, the footprint is there to make it happen. Outside, the covered carport provides year-round protection for your vehicle and doubles as a welcoming entry to the home. The private driveway offers ample additional parking. Elmvale Acres is a family-friendly, transit-accessible community steps from top-rated schools, parks, shopping along St. Laurent, and a quick commute to downtown Ottawa and CHEO - making this an ideal home for families, downsizers, and investors alike. Opportunity knocks. (id:59524)
Coldwell Banker Rhodes & Company
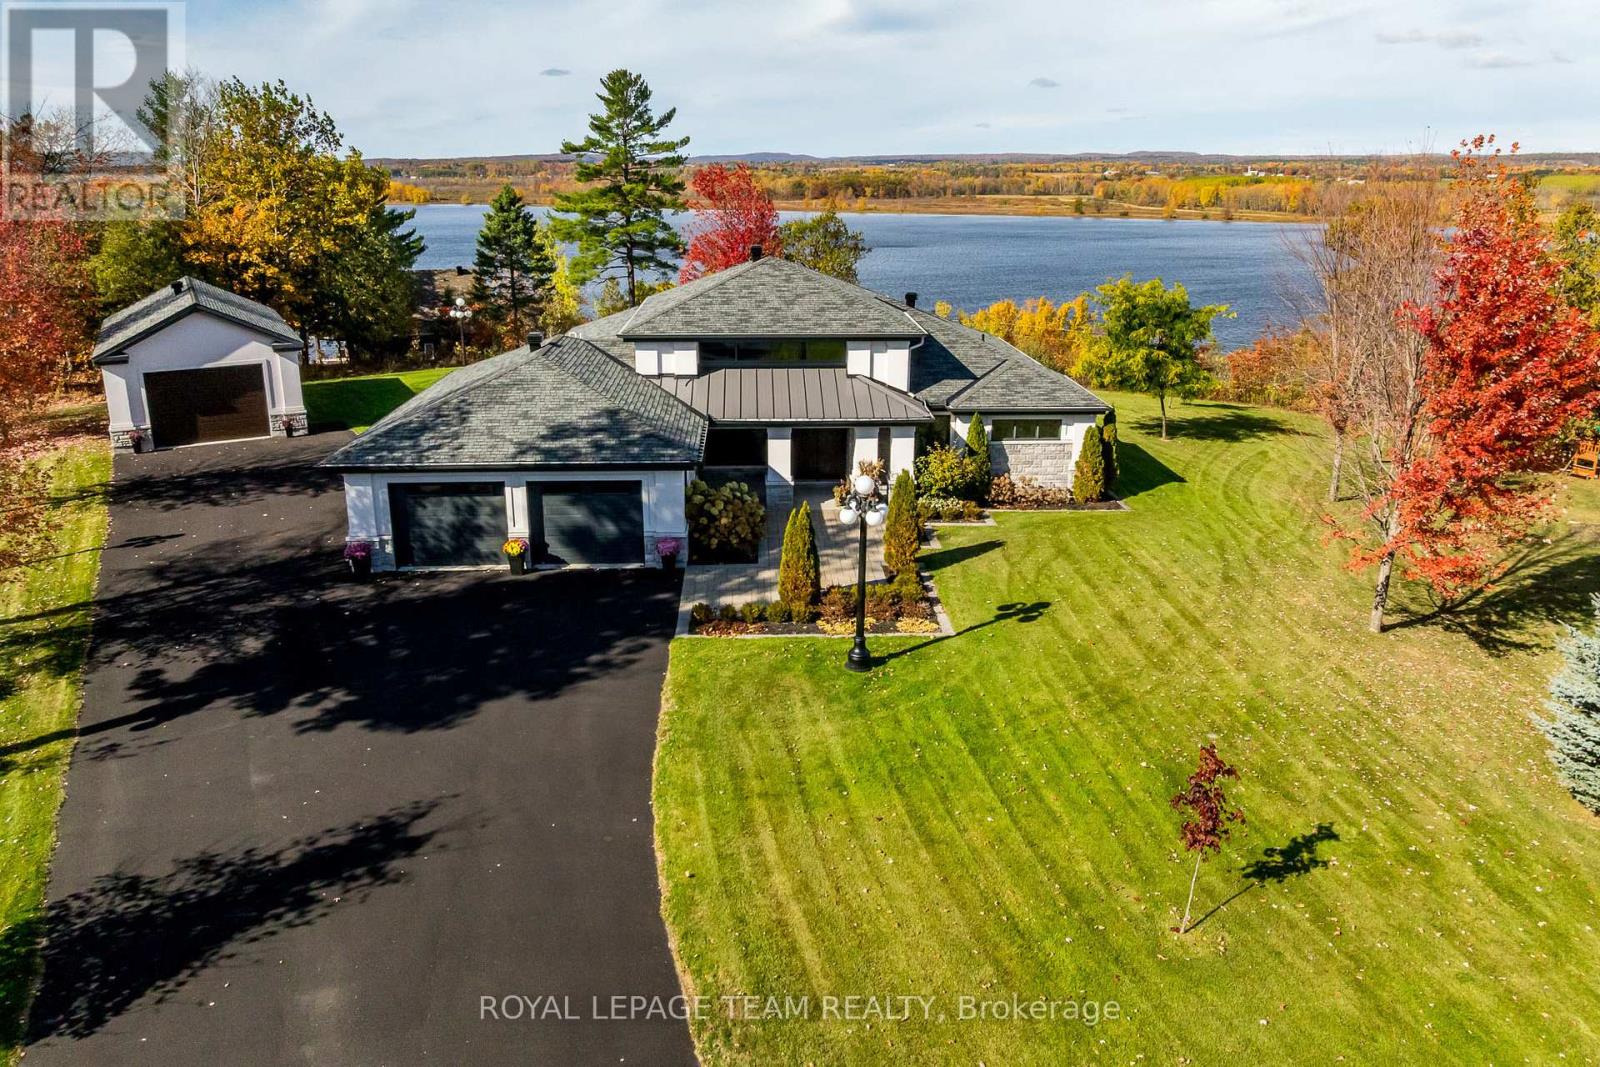
153 Adrien Street
Clarence-Rockland, Ontario
Set against breathtaking Ottawa River views & rolling hills beyond, this custom-built slab-on-grade bungalow redefines one-level living. Situated on 1.27 acres within the scenic estate setting of Clarence-Rockland, this exceptional residence blends architectural elegance with timeless comfort & thoughtful design. A dramatic wall of windows captures panoramic water views & glowing sunsets while seamlessly connecting the interior living spaces, covered veranda & beautifully landscaped grounds. Rich architectural details define the interior, including custom wood beam & plank ceilings, natural stone accents & a stone-surround gas fireplace that anchors the main living area with warmth & understated sophistication. Designed for both entertaining & everyday living, the chef-inspired kitchen features quartz countertops, a pot filler, under-cabinet lighting, coffee wet bar & a breakfast area overlooking the backyard. Cathedral ceilings elevate the dining area, complemented by a dramatic stone feature wall & contemporary electric fireplace. The primary suite becomes a daily retreat, where soft morning light filters through a walk-through shower wrapped in organic stone textures & a hand-carved stone soaking tub designed for a private luxury escape. A separate wing with two additional bedrooms & a full bath provides privacy for family or guests, while the dedicated home office creates an ideal work-from-home setting. Additional highlights include radiant in-floor heating, porcelain & engineered hardwood flooring, powder room/laundry, storage room with built-in cabinetry & utility sink, irrigaton system, smart home technology, attached double garage & an impressive 40' x 22' detached garage ideal for hobbyists, collectors, or workshop. Adding distinction, authentic lamp posts from the historic Rideau Canal illuminate the meticulously maintained grounds & lush gardens. Timeless craftsmanship, elevated finishes & scenic views! (id:59524)
Royal LePage Team Realty
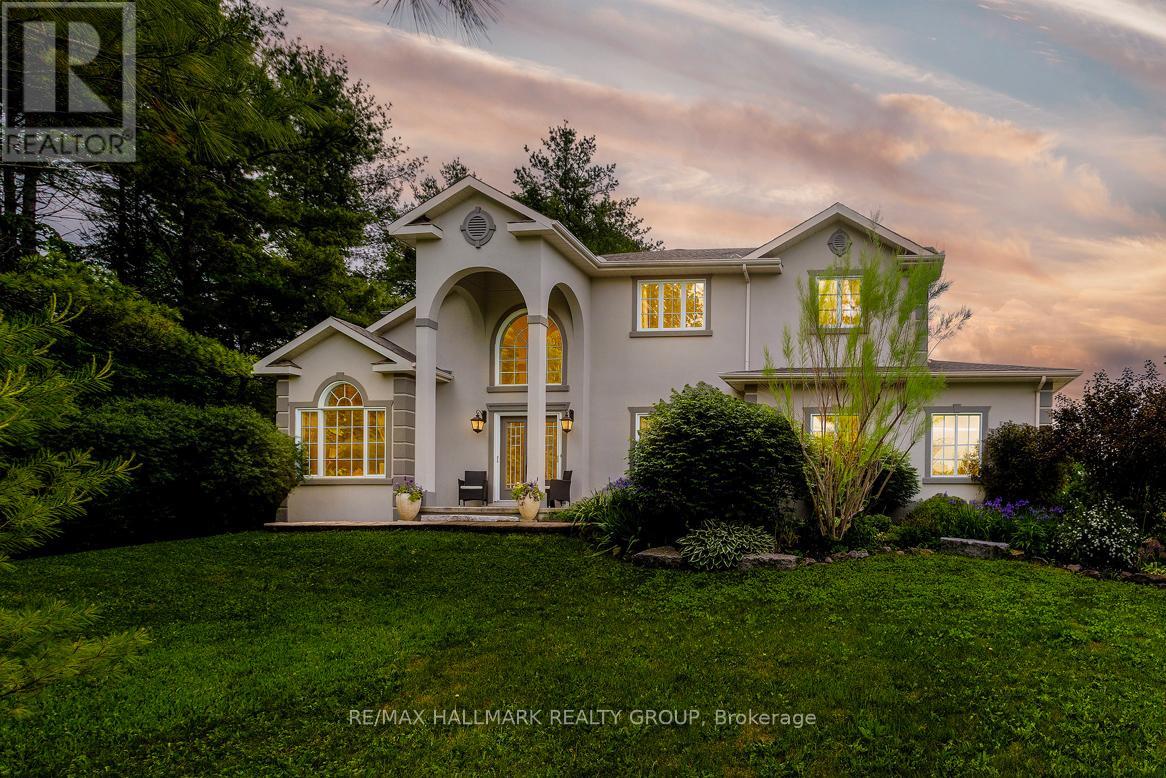
1518 Monaghan Lane
Ottawa, Ontario
Welcome to 1518 Monaghan Lane, a custom-built 4-bedroom, 2.5 bathroom home, set on 2 private acres in Kanata North. Offering over 3,400 sq. ft. of living space, a 3-car garage, and a functional layout designed for both everyday living and entertaining, this property offers a rare combination of space, privacy, and proximity to the city. The main level features a family room that looks out to your private treed backyard and has vaulted ceilings, floor to ceiling windows and a gas fireplace with abalone shell surround. The kitchen is bright and spacious, with a large central island, stone countertops, generous cabinetry, and built in appliances, as well as an adjoining breakfast area surrounded by natural light. The formal dining area provides room for hosting, while a second living area with vaulted ceilings offers a quieter retreat within the home. A dedicated office adds practical flexibility for remote work, study, or a private workspace. The main floor features Jatoba (Brazilian cherry), known for its durability and scratch resistance. Upstairs, you will find a large primary bedroom with sitting area and views of the backyard, a 5-piece ensuite bathroom, and walk-in closet, as well as 3 additional bedrooms and a 3-piece bathroom with shower tile made of recycled marbles. Godfrey Hurst carpet (made in New Zealand) throughout the second level, made of 100% sheep wool, which acts as a natural insulator, it is hypoallergenic and provides humidity control. The unfinished basement provides excellent future potential for additional living space, recreation, storage, or customization. Outside, the property is surrounded by mature trees, open land, and quiet surroundings. It backs onto farmland with no back neighbours, offering a level of privacy that is increasingly difficult to find this close to Kanata. Located minutes from Kanata North's tech hub, schools, amenities, shopping, restaurants, and highway access. (id:59524)
RE/MAX Hallmark Realty Group
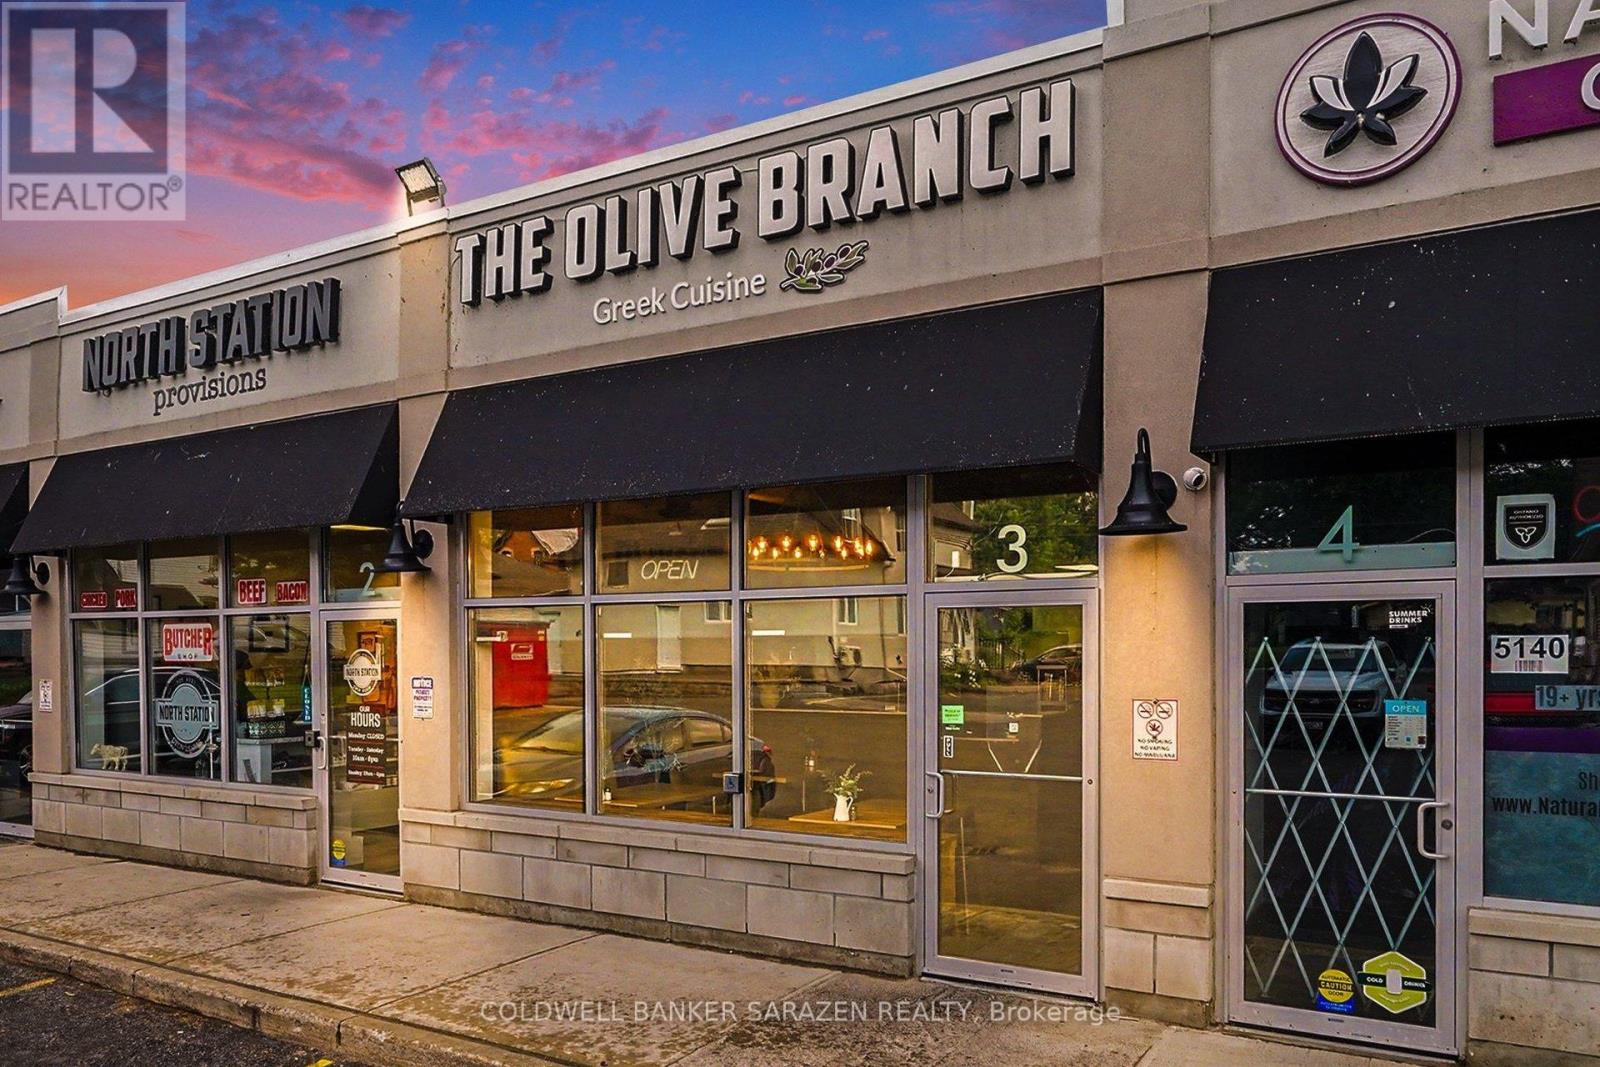
3 - 5556 Manotick Main Street
Ottawa, Ontario
Exceptional Opportunity to Own a Thriving Restaurant Business! Welcome to Olive Branch, a highly successful and well-established restaurant located in the heart of Manotick. Renowned for its authentic Greek cuisine, family recipes, and outstanding customer experience, this popular destination has built a loyal customer base and a stellar reputation within the community.Generating over seven figures in annual gross sales, Olive Branch is a proven business with strong financial performance and consistent customer traffic. Known for its fresh ingredients, traditional flavors, and welcoming atmosphere, the restaurant enjoys impressive online ratings, including 4.8 stars on Google and 4.9 stars on Uber Eats, reflecting exceptional customer satisfaction and repeat business.This turnkey operation offers an outstanding opportunity for an owner-operator, investor, or hospitality group looking to acquire a profitable and respected brand. With its established systems, strong market presence, and highly recognizable name, Olive Branch presents significant growth potential, including opportunities for catering, expanded services, and future franchise or multi-location expansion.Don't miss your chance to acquire a thriving restaurant with a proven track record, strong brand identity, and tremendous potential for future growth. (id:59524)
Coldwell Banker Sarazen Realty
6535 Rideau Valley Drive N
Ottawa, Ontario
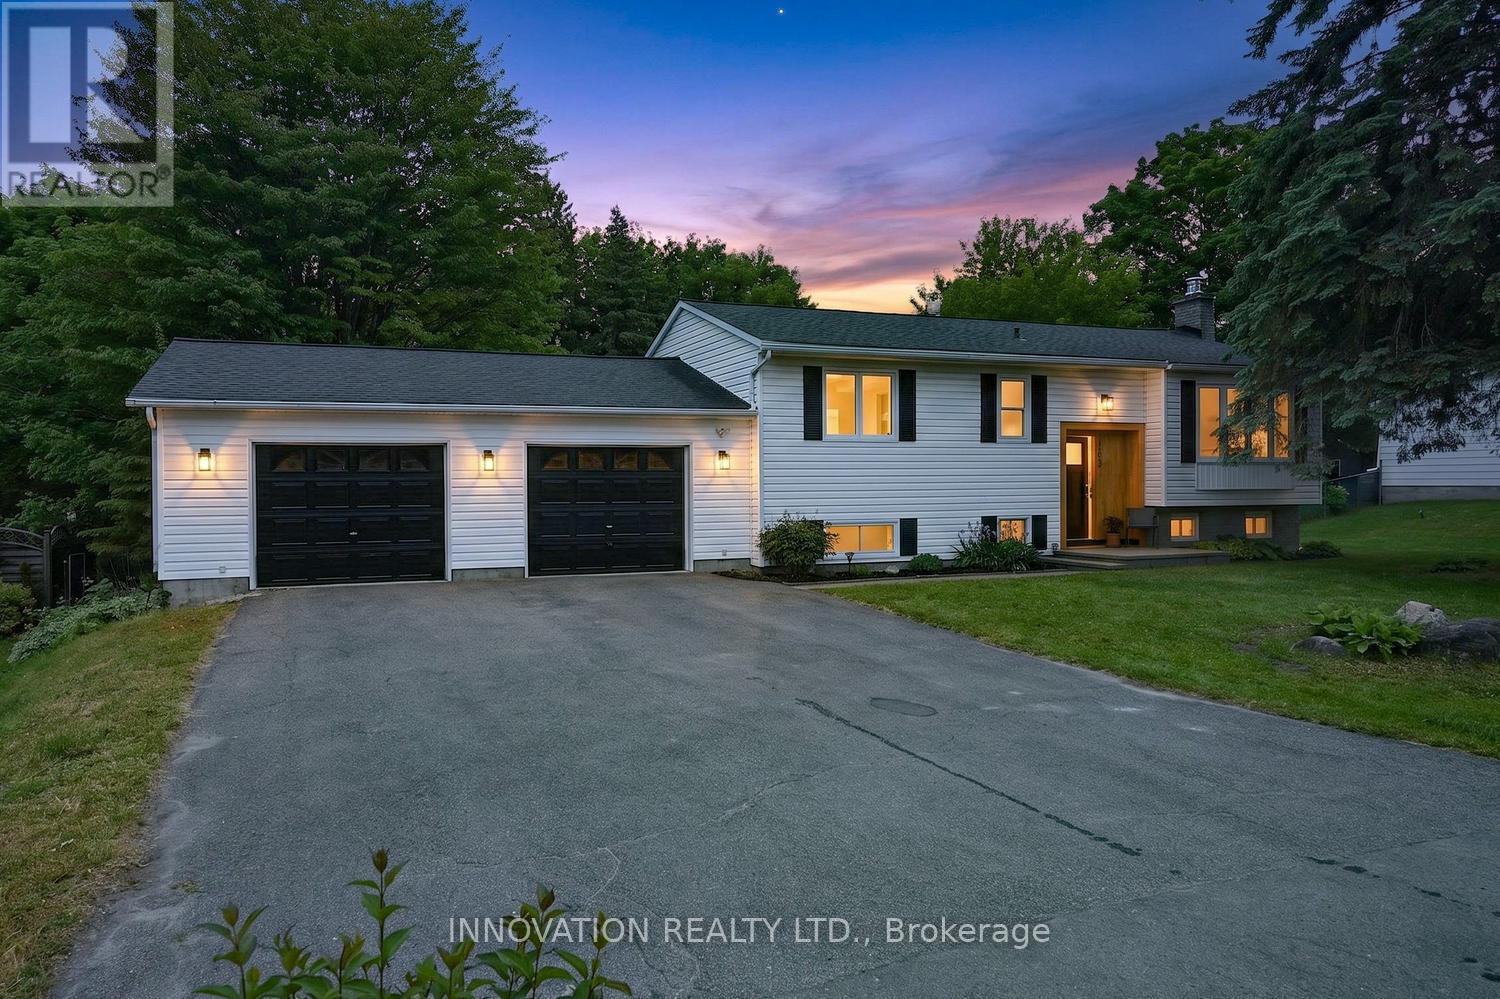
Completely renovated from top to bottom by a professional home renovation company, this exceptional family home offers extensive updates and upgrades throughout and is truly move-in ready. Situated on a generous 100' x 163' lot just minutes from the Village of Manotick, you'll enjoy easy access to restaurants, shopping, recreation, schools, & the Manotick Marina for nearby water access.The bright and modern main level features a stunning open-concept design, seamlessly combining the kitchen, dining, and living areas into one spacious and inviting gathering space. Large windows fill the home with natural light, creating a warm and welcoming atmosphere. The main floor also offers three well-sized bedrooms and a beautifully updated full bathroom with heated floors.The fully finished lower level significantly expands the living space and features a large family room with a new gas fireplace a stylish 3-piece bathroom, a fourth bedroom, and a separate office-ideal for working from home, hobbies, or accommodating a growing family. The flexible layout provides plenty of room for guests, teenagers, or multi-generational living.Step outside to enjoy the private backyard surrounded by mature trees. The expansive deck is perfect for entertaining, summer barbecues, and relaxing with family and friends. The oversized double garage (28' x 23') includes a convenient rear overhead door providing direct access to the backyard, making it ideal for lawn equipment, recreational vehicles, and additional storage. A storage shed adds even more practicality. Brand new fridge, over range microwave/hood fan and dishwasher included.Nestled near the Village of Manotick, the Carleton Golf & Yacht Club, parks, walking trails, schools, and everyday amenities, this beautifully renovated home offers the perfect combination of modern living, generous outdoor space, and an unbeatable location in one of Ottawa's most desirable communities. (id:59524)
Innovation Realty Ltd.
2102 - 195 Besserer Street
Ottawa, Ontario
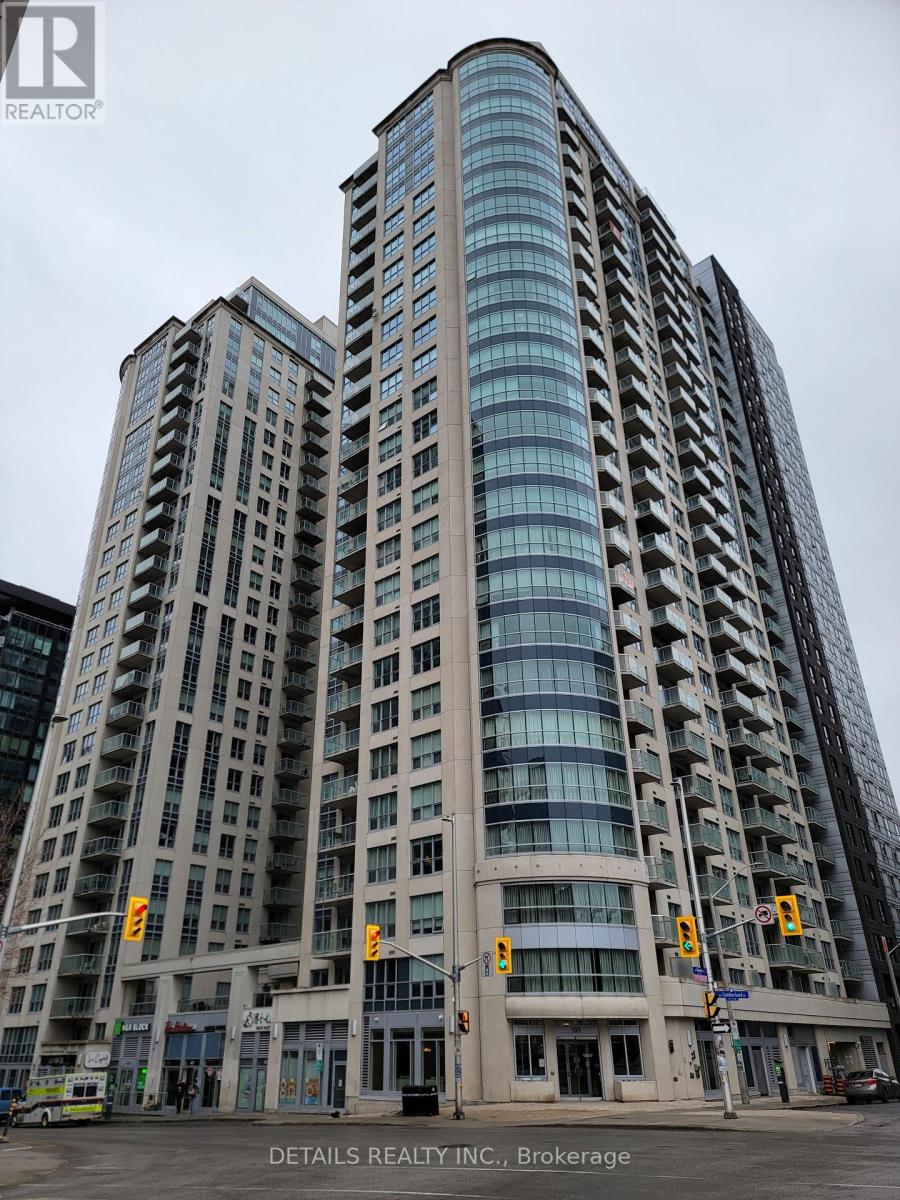
Stunning Claridge Plaza 2 bedroom, 2 bathroom condo. Conveniently located in downtown, near Ottawa University, Rideau Center, Parliament Hill, LRT, public transportation. Popular 2 bedroom, 2 bathroom plus den Yankee model. South facing unit with abundant light. Spacious, Open concept, living and dining room with patio door to balcony. Overlooking Ottawa University and amazing city views. Kitchen with Quartz counter top, upgraded cabinet, and SS appliances. Primary bedroom with double closet. En-suite bathroom with quartz counter, and upgraded tub. Hardwood floors in Living, dining, and all bedrooms. Building has 24 hours security desk, indoor pool, recreation room, and party room. Parking and storage locker included. Metro grocery store just one step away. Ideal location for Ottawa U student, young professional works in downtown. (id:59524)
Details Realty Inc.
301 Makobe Lane
Ottawa, Ontario
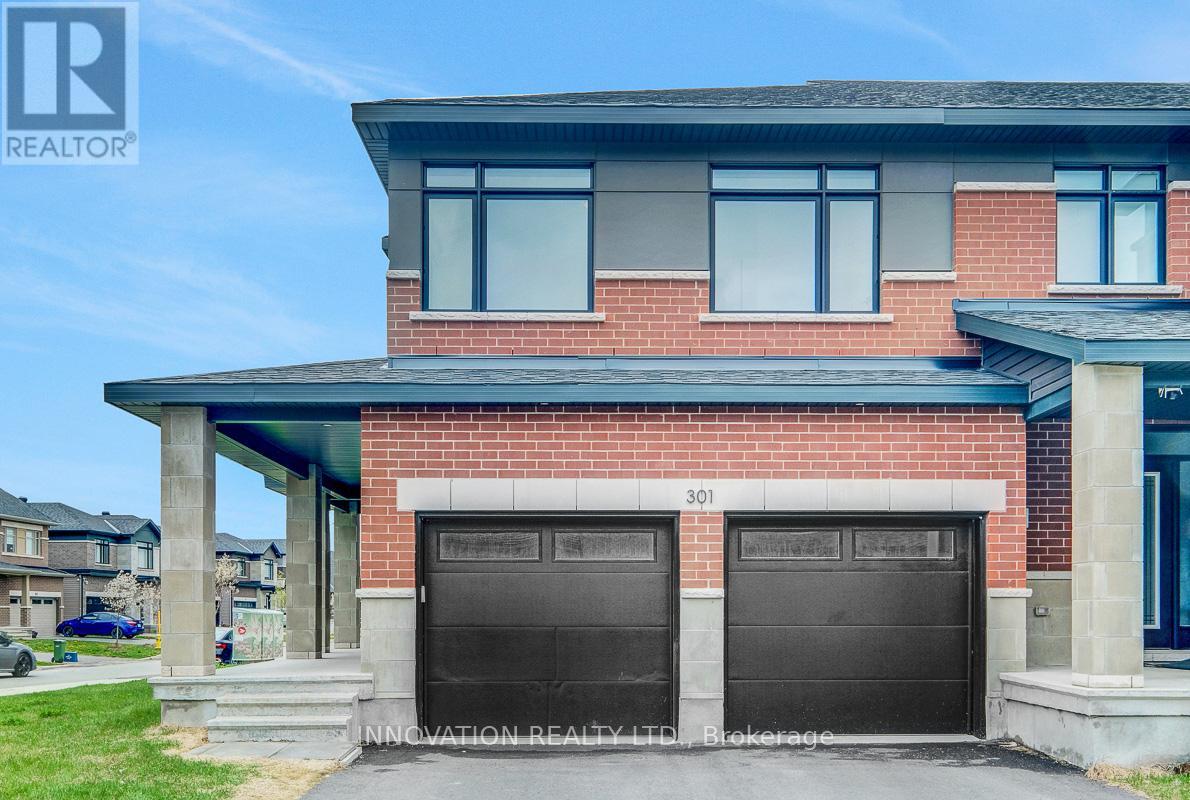
Discover modern living in the heart of Riverside South at 301 Makobe Lane. Built in 2023, this stunning corner-lot townhouse offers the perfect blend of style, space, and convenience. Featuring 4 spacious bedrooms, a double-car garage, and a fully finished basement complete with a full bathroom, this home is ideal for growing families or professionals seeking comfort and functionality. The upgraded kitchen is designed to impress with sleek stainless steel appliances, elegant quartz countertops, and modern finishes throughout. Quartz counters continue into the bathrooms, adding a luxurious touch to every space. Bright and airy living areas, enhanced by the premium corner-lot location, provide plenty of natural light and a welcoming atmosphere. Located just minutes from schools, parks, shopping, restaurants, and everyday amenities, this home also offers quick access to the Vimy Memorial Bridge, making commuting easy and convenient .A rare opportunity to own a nearly new home in one of Ottawa's most desirable communities - don't miss it! (id:59524)
Innovation Realty Ltd.

2c - 150 Robson Court
Ottawa, Ontario
Spacious 2100+ sf 2-level 3 bedroom condo located on a quiet cul-de-sac in Kanata Lakes. This is a rare opportunity for space & privacy-especially if you're downsizing from a multi-bedroom home w/yard. No need to squeeze into a typical two-bedroom condo. Always-present beautiful views from large windows. The building is elevated & high above Greenspace (still owned by Clublink) well-used for dogs and kite flying. Or look across to the Gatineau Hills. Enjoy the same views from the private balcony. Create shade by extending the motorized awning. No city sounds although so close to everything you would need. Enter suite by stepping into open concept custom kitchen with 15-ft quartz island, tile backsplash, more cabinets extending through eating area - much-appreciated additional storage so rare for a condo. Recessed lights and under the counter lighting. S/S appliances. Never miss a golf score or a playoff goal on the 75" TV - even during dinner preparation. This open layout uses almost every square foot of space. Hardwood throughout both levels - tile in both bathrooms. No carpet anywhere. Vaulted ceiling in primary bedroom. Large ensuite with more storage cabinets on the wall opposite the walk in closet. 2nd bedroom can be office or bedroom. Loft could be separate private living quarters. Nook with oversized closet & overhead skylight is 3rd bedroom - or this space could be used as private office. Loft has a marble gas fireplace, extra storage behind the furnace room - and large window that offers the same gorgeous views as the main floor. Lock and leave. 2 owned underground parking spaces. Two visitor parking spaces beside building. Non-smoking building. Steps to Goldridge Park, Jim Malone Park, Kanata Centrum, Signature Centre and more. Minutes to access the 417 at Terry Fox or Castlefrank Drive. (id:59524)
Innovation Realty Ltd.