

22 - 1250 Mcwatters Road
Ottawa, Ontario
Rare three-bedroom, one-level condo with an interlock patio. This end unit has been nicely renovated & updated throughout. Open concept kitchen features plenty of cabinets and a raised breakfast bar. The living/dining area has abundant natural light plus pot lights facing a large patio door that leads to a fenced private patio and a storage shed. 3 good-sized bedrooms with vinyl flooring and ample closet space, a renovated full bathroom and a large storage/laundry room complete this condo. Great location, within walking distance of the LRT, transit, parks, schools, IKEA and many other shopping facilities. Quick access to the Queensway, Algonquin College, Hospitals, restaurants and much more. One exterior parking space included #31. Great for downsizing, investment, or first-time buyers. The property is sold ''As-Is Where Is'' with no warranties or representation. (id:59524)
Royal LePage Performance Realty
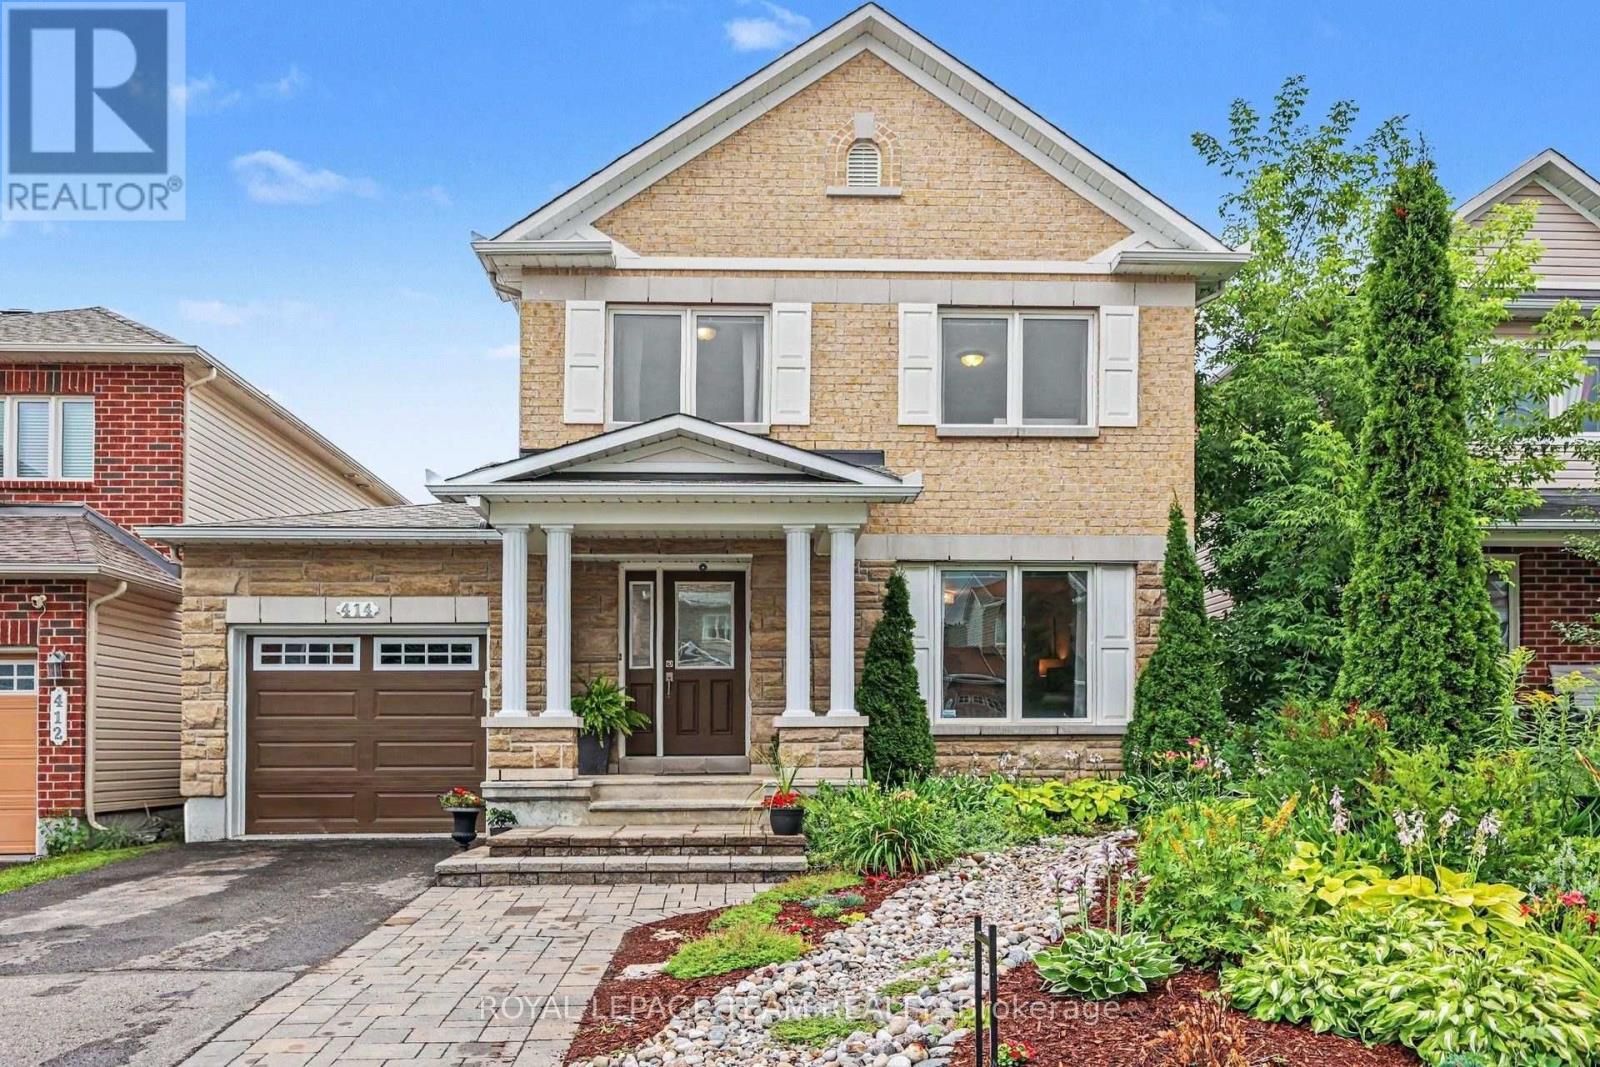
414 Abbeydale Circle
Ottawa, Ontario
Move-in ready in a great family neighborhood close to high tech, shopping and recreation. Great curb appeal invites you to this well maintained 3 bed house with lots of living space flexibility. Growing families or those looking for a home with optional family space will take advantage of the finished lower level that is currently set up with a bed area as well as family/entertainment area. This home welcomes guests into the formal living and dining area at the front of the home with natural flow to the open concept rear kitchen and family rooms. The open concept kitchen with eat-in area and rear family room offer great space for families to stay connected through meal and evening time. Don't miss the convenient garage entry to the laundry/mud room with quick access to a powder room and the kitchen. The kitchen is pristine with modern colours and abundant prep space on granite counters and the large island. The rear facing primary suite includes a large walk in closet and en suite bath. There are two generously sized front facing guest bedrooms that share a full bath. Both second level baths were updated in 2024 with new tile and floor. The finished lower level with large windows offers a great space for relaxing, a play area or whatever your family needs. The back yard offers a lot of space and a large deck and patio area for entertaining. Nearby you have a trail network, recreation complex and amazing schools. The roof was just replaced (25) with transferable warranty. Come visit this space for yourself and see what a great family home in a great neighborhood looks like! (id:59524)
Royal LePage Team Realty

210 Spindrift Circle
Ottawa, Ontario
Welcome to refined living in Manotick's prestigious Mahogany community, where sophisticated design, exceptional outdoor living and an incredible location come together. Perfectly positioned with no front neighbours and peaceful park views, this beautifully appointed home is filled with natural light, rich hardwood flooring and elegant finishes throughout. The open-concept main level is designed for effortless everyday living and entertaining, featuring an inviting living room with cozy gas fireplace and a stunning kitchen with granite countertops, stainless steel appliances, generous island with breakfast bar and pantry. A spacious foyer, stylish powder room and inside access to the heated double garage complete the main floor. Upstairs, impressive 9-ft ceilings create an airy feel. The serene primary suite offers a spa-inspired ensuite with soaker tub and glass enclosed shower. A spectacular custom walk in dressing room, thoughtfully converted from the original 4th bedroom, creates a boutique-style retreat with exceptional storage and could also serve beautifully as an office, nursery or be converted back to a bedroom. Two other spacious bedrooms and upper level laundry . The finished lower level adds bright, versatile living space with 2 large windows, a bathroom and ample storage, perfect for movie nights, a games room, gym or family gatherings. Step outside to your own private resort inspired oasis featuring a heated in-ground pool, hot tub, extensive interlock, modern shed, pergola for evenings around the fire and a beautiful gazebo ideal for outdoor dining and entertaining. Just minutes from Manotick Main Street, enjoy easy access to charming boutiques, restaurants, cafés and the picturesque Rideau River. An exceptional home offering sophisticated interiors, incredible outdoor spaces and the coveted Manotick lifestyle. (id:59524)
Royal LePage Performance Realty

2 Ventnor Way
Ottawa, Ontario
Welcome to 2 Ventnor Way, a bright 3-bedroom, 3-bathroom end-unit semi-detached home on a generous corner lot in the heart of Barrhaven. This is the kind of property buyers are always trying to find: more light, more yard, more parking, and more flexibility. The main level offers a comfortable living and dining layout with a large front window, excellent natural light, and a functional kitchen with granite counters, a gas stove, generous cabinet space, and practical flow for everyday living. One of the most practical surprises is the rare main-floor powder room with direct access from the garage, a small detail that makes daily life noticeably easier. Upstairs, you will find three well-sized bedrooms, including a spacious primary bedroom, along with a full bathroom. The lower level is partially finished and offers excellent development potential, with a large recreation area, full bathroom, laundry, storage, and room to create additional living space, a guest area, home office, gym, or future bedroom setup. Outside is where this home really separates itself. As an end unit on a corner lot, you get a larger backyard than many homes in this category, with mature hedges, garden space, patio areas, and an existing concrete pad ready for a future gazebo or outdoor lounge setup. Whether you want space for children, pets, gardening, summer entertaining, or simply a little more breathing room, this backyard delivers. Key updates include an owned furnace installed in (2024), owned central AC (2025), an owned hot water tank, multiple newer windows, and a roof completed in (2018). Close to schools, parks, public transit, grocery stores, and everyday amenities, this established Barrhaven location keeps daily life simple. A smart opportunity with space, important updates, outdoor room, and future potential. (id:59524)
Exit Realty Matrix
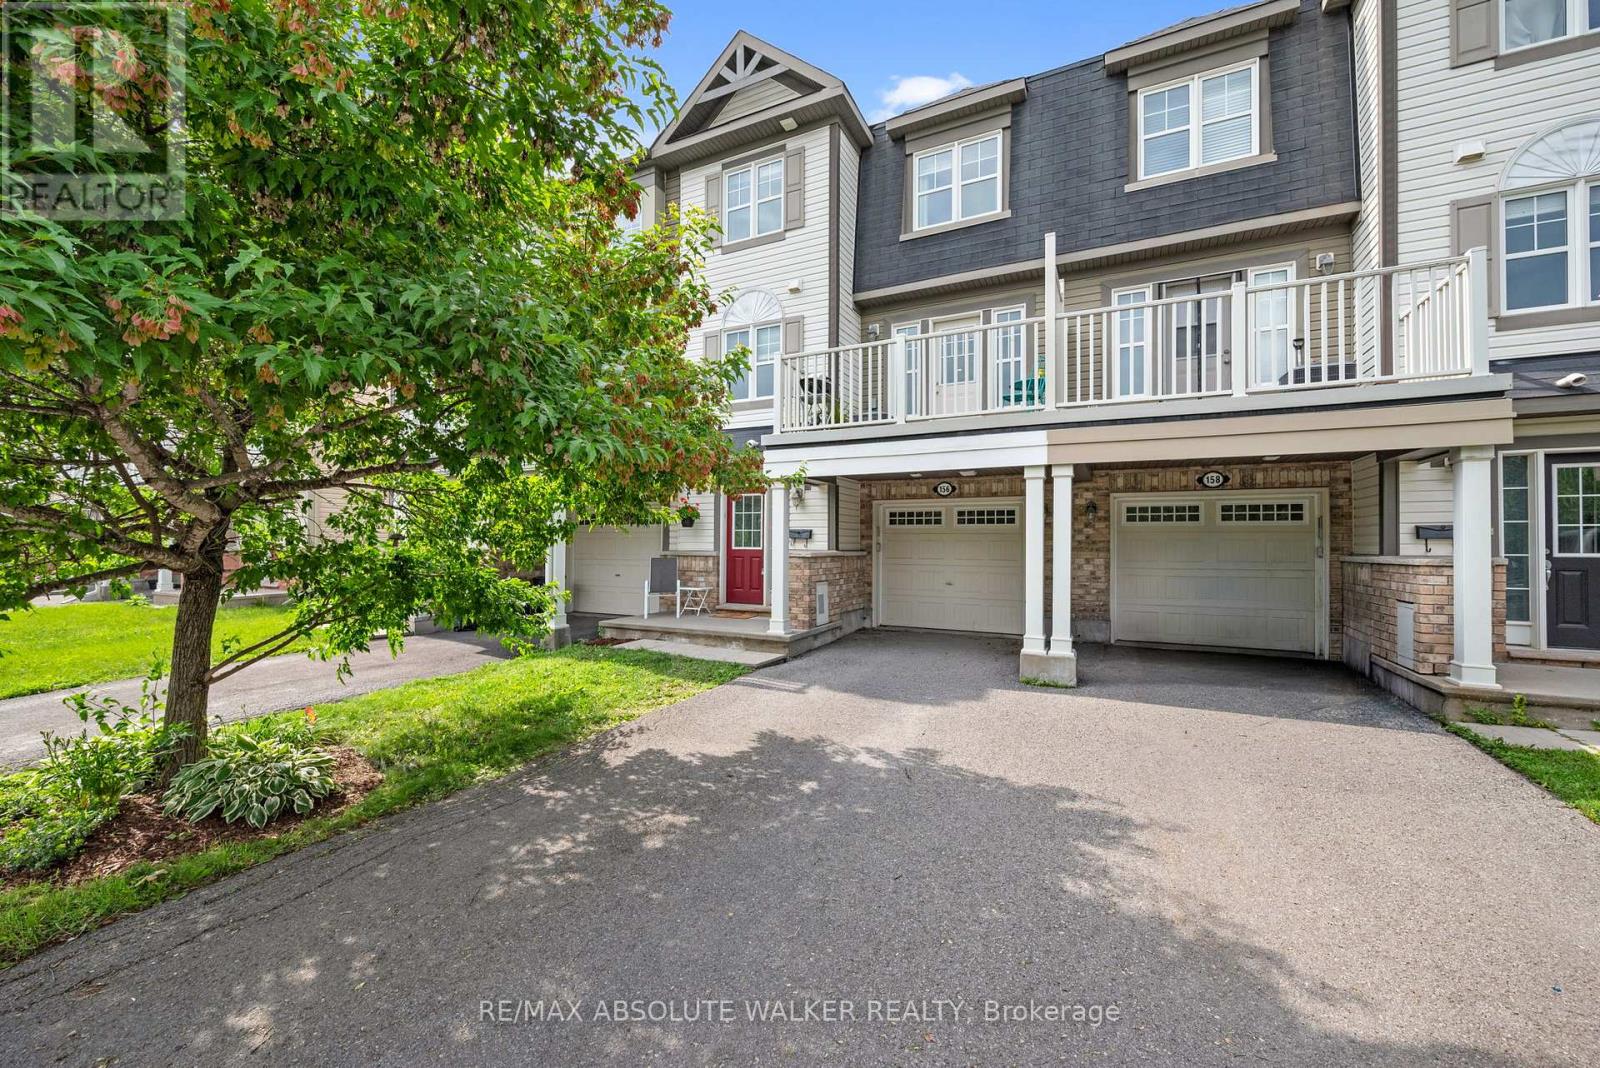
156 Sunshine Crescent
Ottawa, Ontario
Welcome to 156 Sunshine Crescent, a beautifully maintained freehold 3-storey townhome nestled in the sought-after Notting Hill community of Orléans. Perfectly positioned directly across from Norman Edwards Park with NO front neighbours, this home offers a rare combination of privacy and picturesque green space views. The bright, open-concept second level is designed for modern living, featuring hardwood flooring throughout the living and dining areas and a spacious kitchen with ample cabinetry, breakfast bar seating, stainless steel appliances, and seamless flow into the inviting living room. Patio doors off the dining room lead to a private balcony overlooking the park, the perfect place to enjoy your morning coffee or unwind at the end of the day. Upstairs, you'll find two generously sized bedrooms, including a spacious primary retreat with a walk-in closet, along with a full bathroom. The main level welcomes you with a spacious tiled foyer, convenient laundry, interior access to the deep garage, and additional storage. Ideally located just steps from parks, walking trails, schools, transit, and everyday amenities, this is an exceptional opportunity to enjoy low-maintenance freehold living in one of Orléans' most desirable neighbourhoods. (id:59524)
RE/MAX Absolute Walker Realty
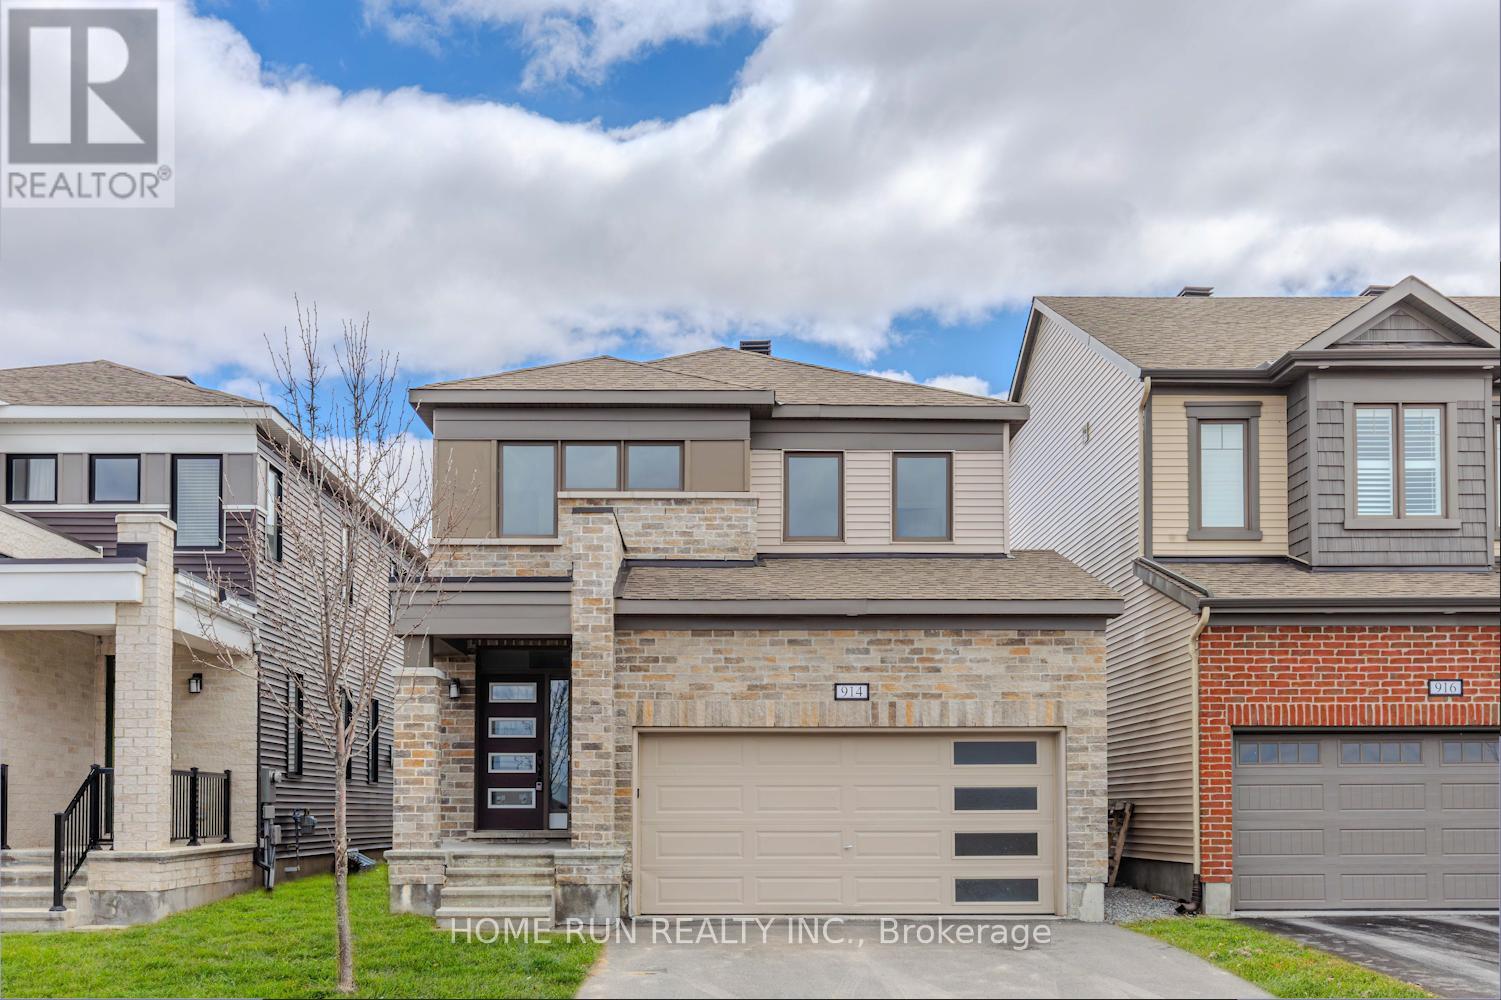
914 Rubicon Place
Ottawa, Ontario
Welcome to this beautifully upgraded 2020-built double-car garage single detached home, ideally located in a family-friendly Stittsville neighbourhood with no front neighbours and direct views of Rubicon Park. This spacious 4-bedroom, 2.5-bathroom residence offers a bright open-concept layout with 9-foot smooth ceilings, hardwood flooring throughout most of the main level, and fresh paint (2026). The modern kitchen features new quartz countertops (2026), updated cabinetry, stainless steel appliances, an upgraded gas stove, and a chimney-style hood fan. A convenient mudroom with built-in shelving and a generous closet provides excellent storage and potential for a walk-in pantry. Upstairs, the sun-filled south-facing primary suite includes two walk-in closets and an updated 3-piece ensuite with a new quartz countertop and faucet. Three additional generously sized bedrooms share a refreshed full bathroom, with two bedrooms enjoying peaceful park views. A second-floor laundry room adds everyday convenience. The basement includes a 3-piece bathroom rough-in, offering excellent potential for future customization. The backyard has been newly seeded, ready for your personal touch. Ideally situated within walking distance to Shingwàkons Public School and St. Bernadette Catholic School, and close to shopping, dining, parks, and transit, this move-in-ready home combines comfort, style, and convenience-perfect for growing families. (id:59524)
Home Run Realty Inc.
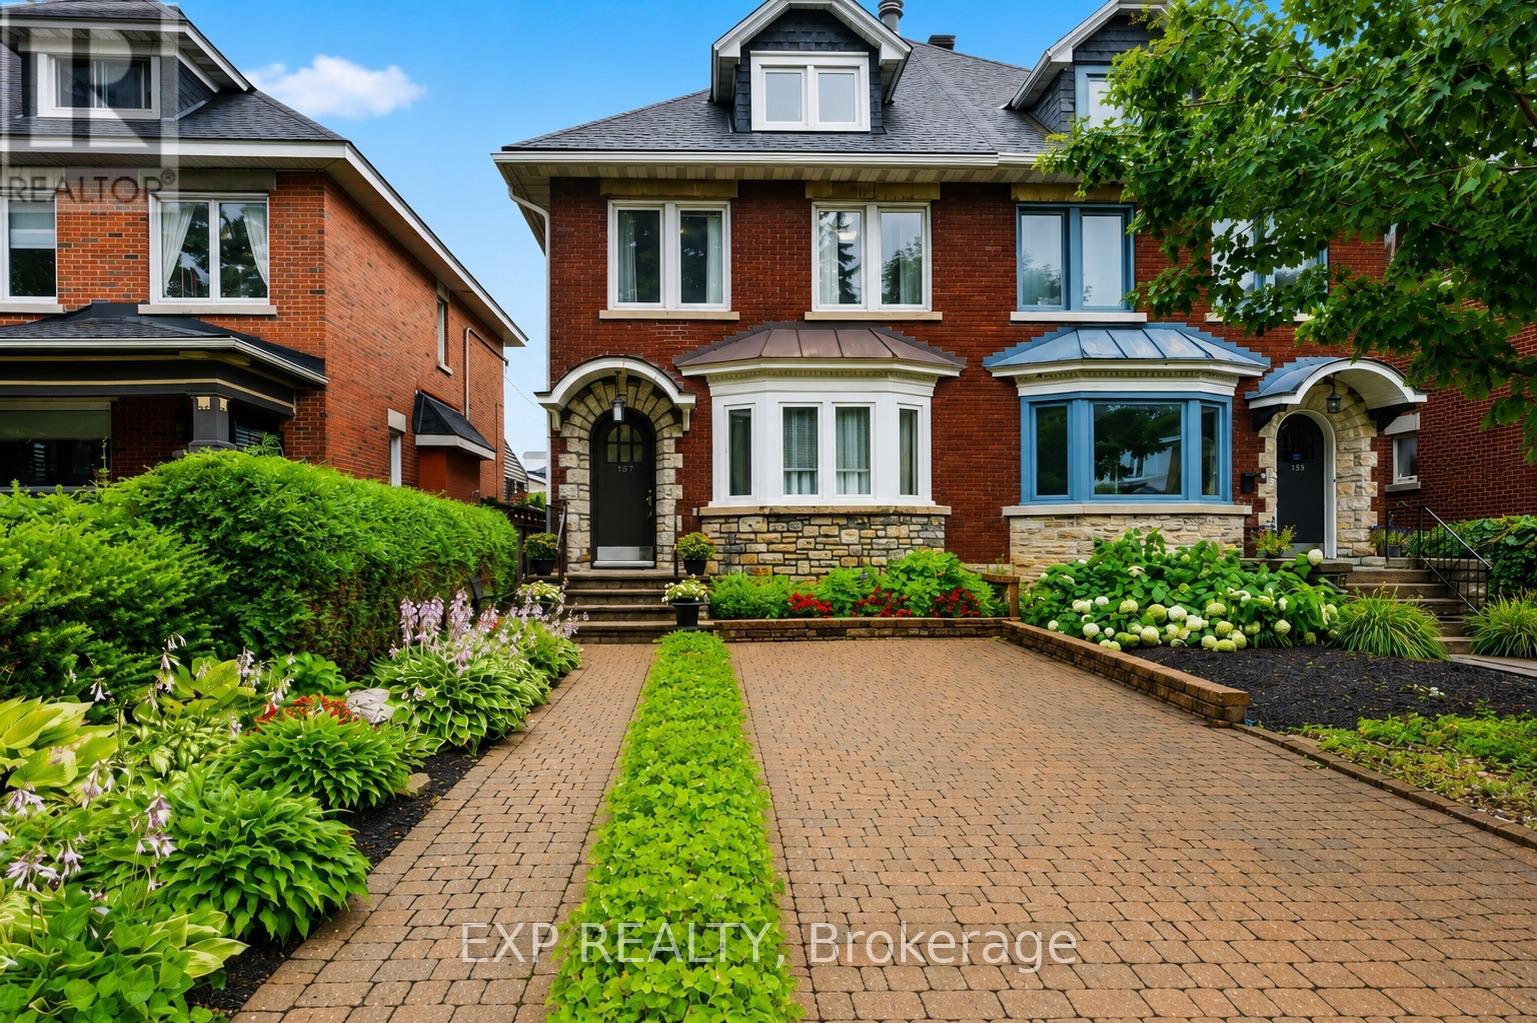
167 Bayswater Avenue
Ottawa, Ontario
Welcome to this exceptional three-storey home offering approximately 2,600 sq. ft. of finished living space in one of Ottawa's most walkable and desirable urban neighbourhoods. Thoughtfully updated and expanded with a stunning 438 sq. ft. family room addition (2004) and a spacious finished lower-level recreation room, this home offers incredible flexibility for growing families, professionals, or multi-generational living.The bright main floor features porcelain tile in the foyer, hallway and kitchen, solid hardwood flooring, an updated kitchen with granite countertops, five newer appliances, and a wall between the kitchen and dining room that is non-structural, offering the opportunity to create an open-concept layout. Enjoy the warmth of both a wood-burning and gas fireplace.The second level offers spacious bedrooms with original hardwood flooring, while the impressive 378 sq. ft. third-floor retreat provides endless possibilities as a primary suite, home office, studio, daycare, guest suite, or home business, complete with generous closet space.Recent updates include a new roof (2024) with transferable warranty and vinyl windows (2000). Storage is abundant throughout the home and in the outdoor areas.Parking is a rare bonus in this location, with space for 4 vehicles including an attached garage, carport, and two additional parking spaces.Enjoy an unbeatable lifestyle just minutes from Little Italy, Hintonburg, Wellington Village, Mechanicsville, Dow's Lake, the Civic Hospital, Tunney's Pasture and federal government offices, with excellent walkability to cafés, restaurants, shopping, schools, parks, OC Transpo, and the O-Train (Gladstone Station). (id:59524)
Exp Realty
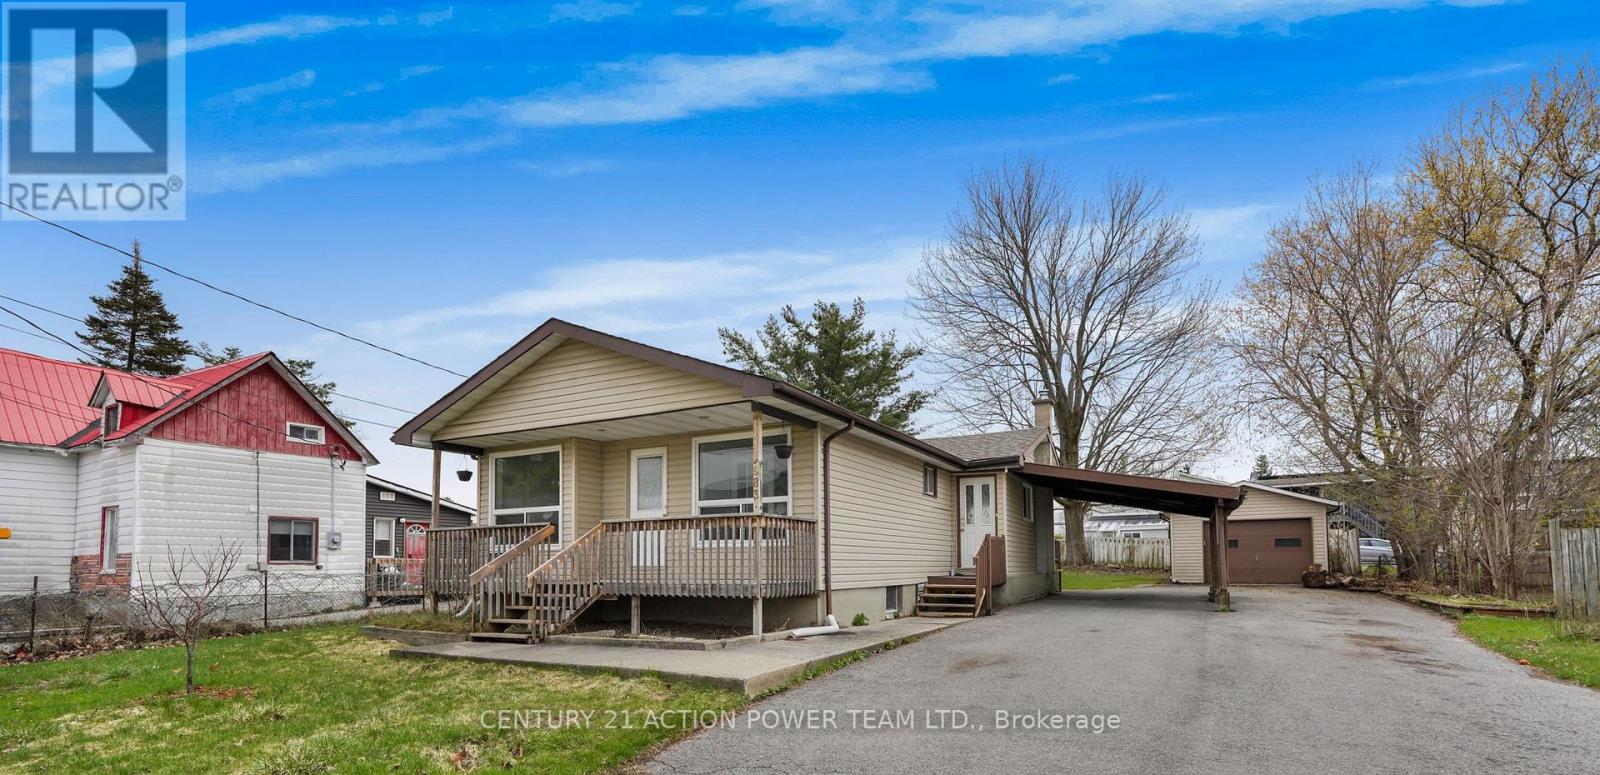
983 Chapman Street
Clarence-Rockland, Ontario
Attention builders and investors!! Great location on quiet tree lined street in the ever-thriving town of Rockland. Huge 66' X 132 lot. Large, detached garage (24 x 13'5 with an 8ft door) + a carport! Cozy front veranda + an extra convenient side entrance. Run your business from home or rent out the garage for extra income. 3 bedrooms. 1.5 baths. Bright and sunny eat in kitchen with patio doors opens to the deck and immense back yard. Large living room. Huge lower-level family room with dry bar, gas fireplace, powder room and teenage retreat/den. Recently painted throughout, many recent minor updates and repairs completed. Great potential! Carpet free. ROOF 2018. Furnace 2014. Hot water on demand. Super easy access to highway 174. Close to many schools, places of worship, medical center, shopping, recreation, parks, marina you name it! Property sold in "AS IS" condition as SELLER has never lived there. (id:59524)
Century 21 Action Power Team Ltd.
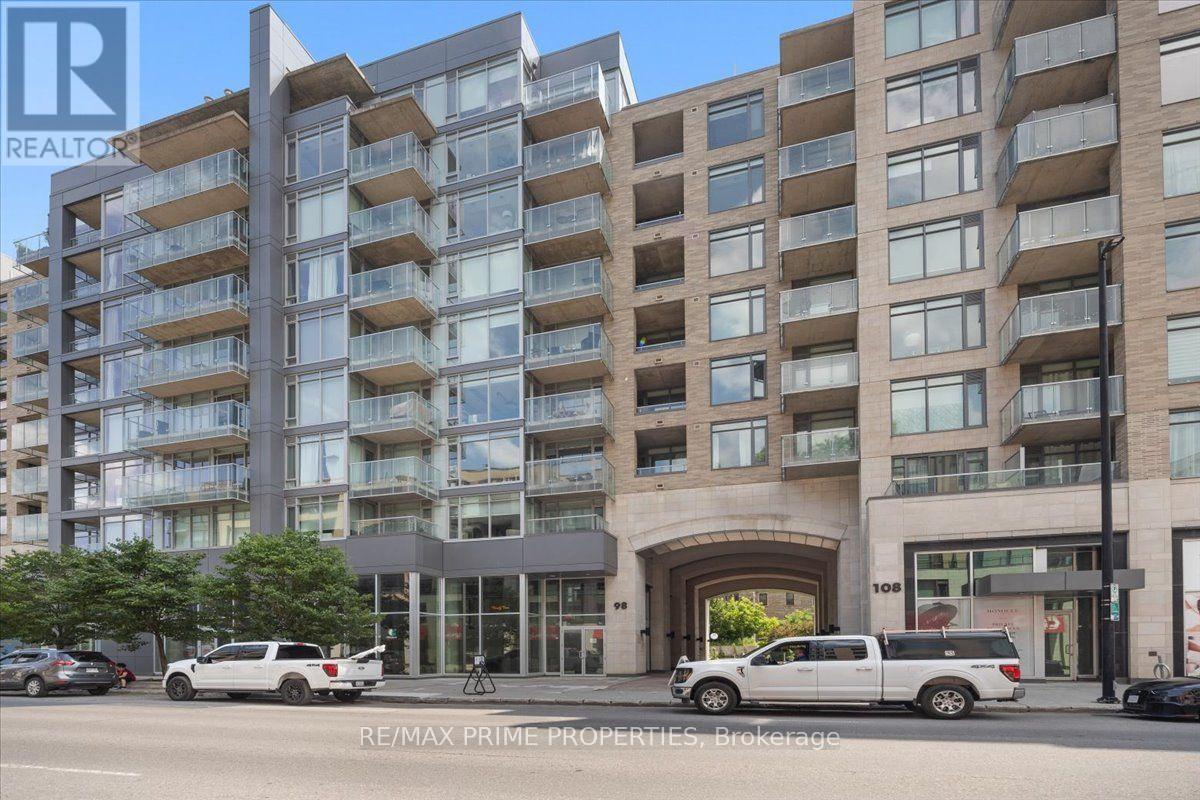
606 - 98 Richmond Road
Ottawa, Ontario
Experience the best of Westboro living in this beautifully designed and sophisticated 2-bedroom, 2-bathroom condo at 98 Richmond Road, where modern comfort meets one of Ottawa's most sought-after neighbourhoods. Picture starting your mornings with coffee from one of Westboro's beloved local cafés, enjoying lunch or dinner at the area's incredible restaurants, and taking an evening stroll along the scenic Ottawa River pathways. With the LRT just moments away, commuting downtown or exploring the city couldn't be more convenient.Situated on the 6th floor, this bright, south-facing suite offers 1,167 sq. ft. of open-concept living with premium finishes throughout. The spacious kitchen is the heart of the home, featuring quartz countertops, stainless steel appliances, an oversized island, and abundant cabinetry-perfect for entertaining family and friends. The adjoining great room is filled with natural light and showcases stunning south-facing views, creating an inviting space for relaxing or hosting guests.The primary retreat offers a peaceful escape with a generous walk-in closet and a luxurious 4-piece ensuite. The well-proportioned second bedroom provides exceptional flexibility, making it an ideal guest room, home office, or comfortable space for family members. A second full bathroom adds convenience for everyday living and entertaining.Extend your living space outdoors onto the expansive private balcony, or head to the spectacular rooftop terrace featuring BBQs, lounge seating, and breathtaking 360-degree views of the city. Residents also enjoy outstanding amenities, including three fitness centres, elegant party rooms, and a private home theatre, offering an exceptional lock-and-leave lifestyle.Whether you're searching for an active urban lifestyle, easy access to transit, or the vibrant energy of one of Ottawa's premier neighbourhoods, 98 Richmond Road offers the perfect place to call home. (id:59524)
RE/MAX Prime Properties
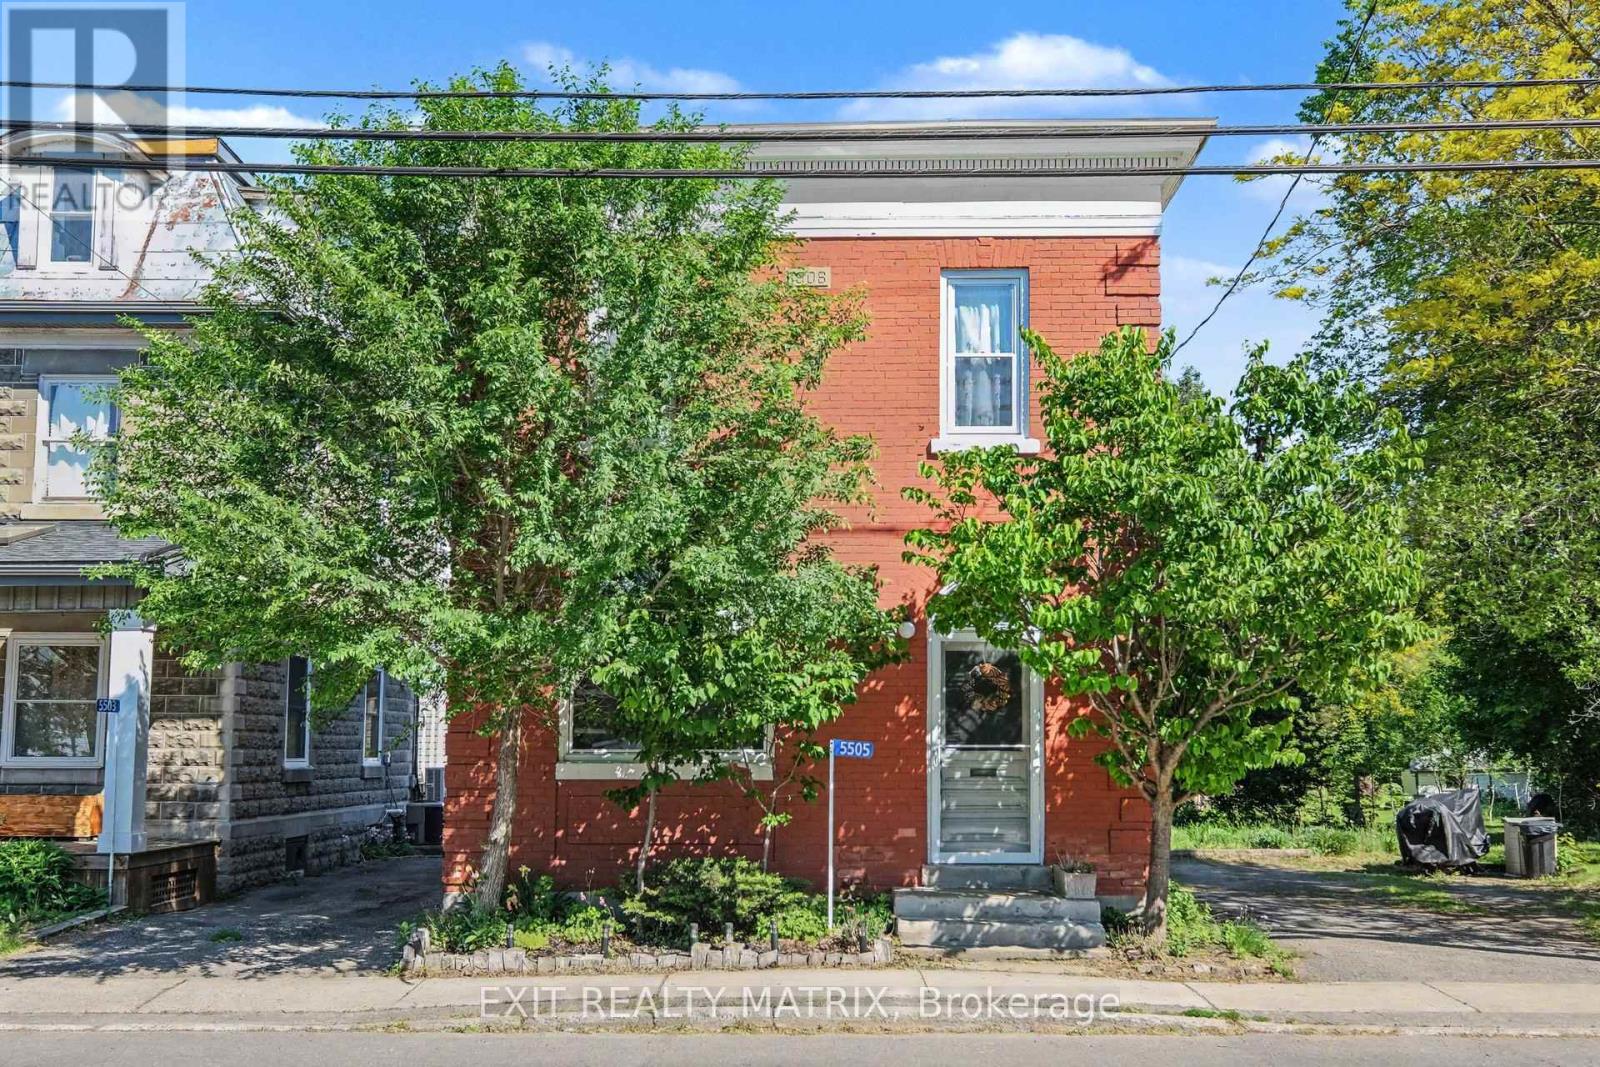
5505 Osgoode Main Street
Ottawa, Ontario
In the heart of Osgoode, this unique income property offers the charm of village living with the convenience of an easy commute - just 35minutes to downtown Ottawa. Zoned Village Mixed-Use, possibilities include a variety of residential or future development opportunities.Dwelling 1 is currently tenanted at $1,500/month with an excellent long-term tenant and a lease secured through December 31, 2026, providingimmediate, stable rental income. Dwelling 2 is owner-occupied and will be delivered vacant upon possession, making it ideal for owneroccupancy or securing a new tenant in a community where rental demand remains strong and inventory is limited. Located close to schools, thelocal library, everyday amenities, scenic walking trails, and within walking distance to a popular local coffee shop. For outdoor enthusiasts, theproperty is located approximately 1 km from the river and nearby boat launch, providing easy access to boating, paddling, fishing, and waterfrontrecreation. Step outside and enjoy the peaceful backyard retreat - a perfect space to relax, entertain, or unwind after a long day. Recent updatescompleted by the current owner include :New roof (2016) New windows (2017) Water softener (2019) Electric panel upgrade (2020)Furnace ¢ral A/C (2021) Hot water tank (2024). (id:59524)
Exit Realty Matrix
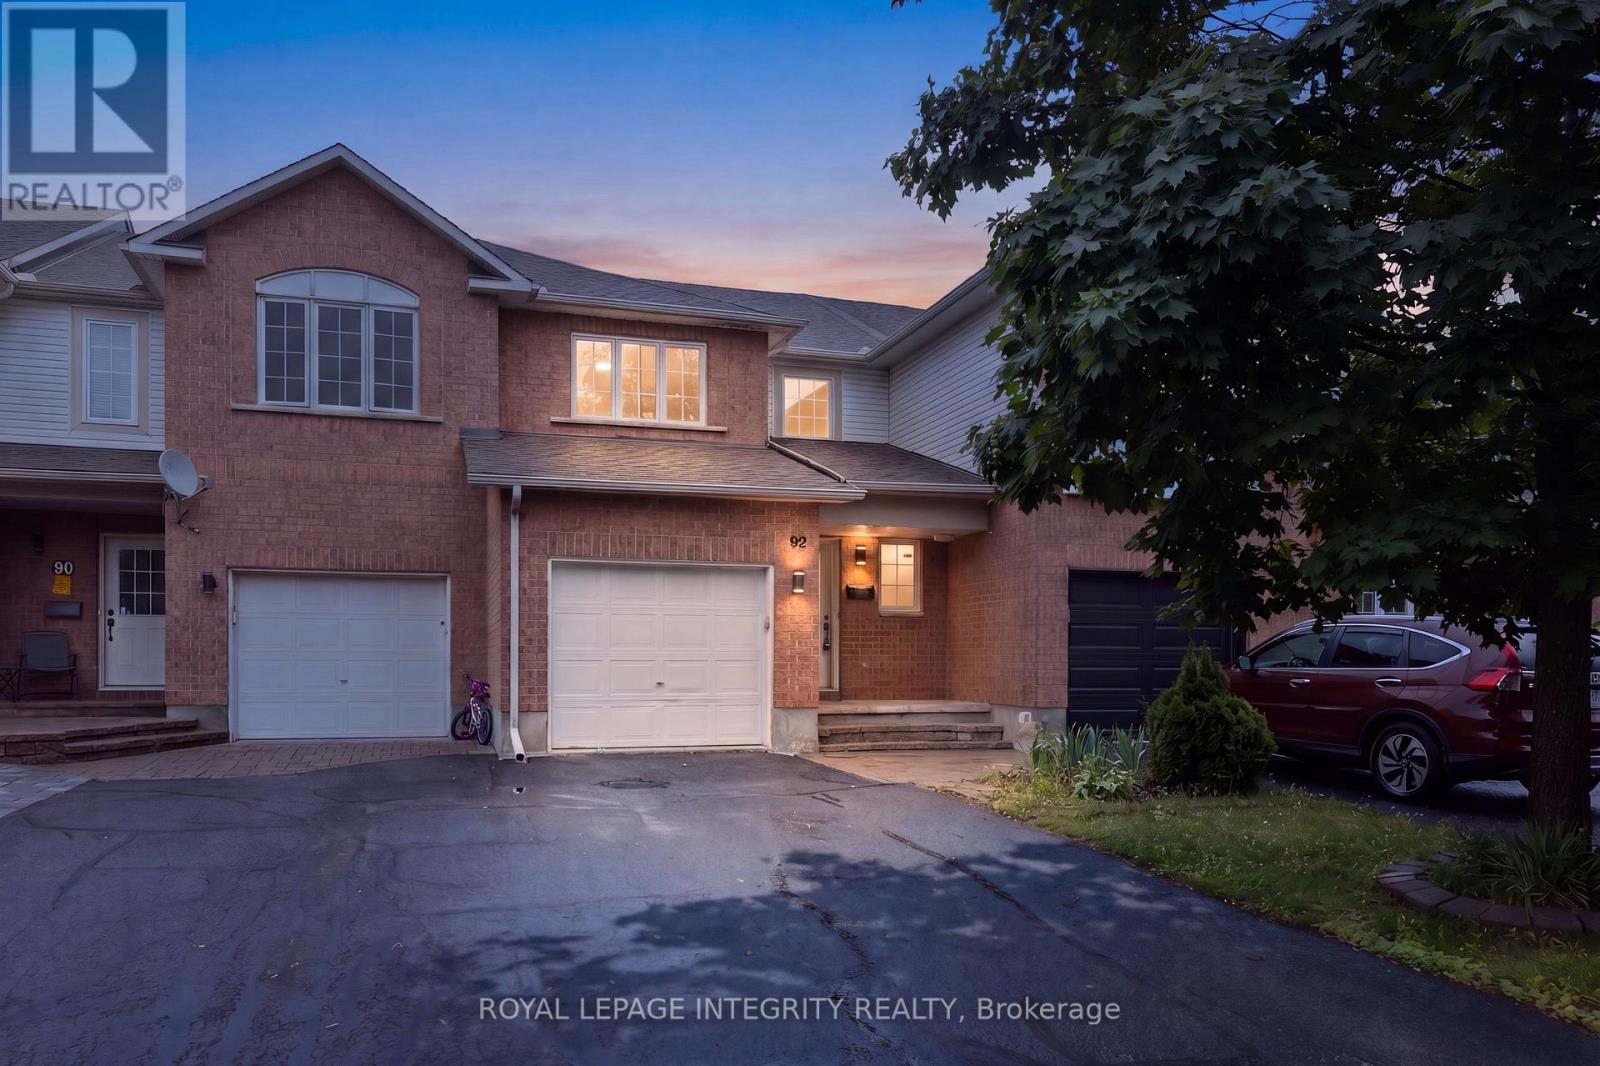
92 Inverkip Avenue
Ottawa, Ontario
**OPEN HOUSE: Sunday, Aug 2 at 2-4PM**Welcome to 92 Inverkip Avenue! This beautifully refreshed home showcases MANY recent updates and renovations, offering a move-in-ready opportunity in a highly desirable location. Recent improvements include fresh paint throughout, updated lighting, deep-cleaned carpets, new hardware and handles, and stunning brand-new quartz countertops in the kitchen and all bathrooms, creating a modern and cohesive feel throughout the home. Turn key because the Furnace, AC and Hot water tank are all NEWER (2023-2025)!!! The finished basement features a versatile additional bedroom that can easily serve as a home office, guest suite, hobby room, or extra bedroom to suit your family's needs.Ideally situated close to everyday conveniences, you'll enjoy easy access to the library, community centre, shopping, restaurants, parks, and South Keys Shopping Centre. Whether you're a first-time buyer, growing family, or investor, this well-maintained property offers exceptional value, stylish updates, flexible living space, and an unbeatable location. Don't miss your chance to call this wonderful home your own! (id:59524)
Royal LePage Integrity Realty
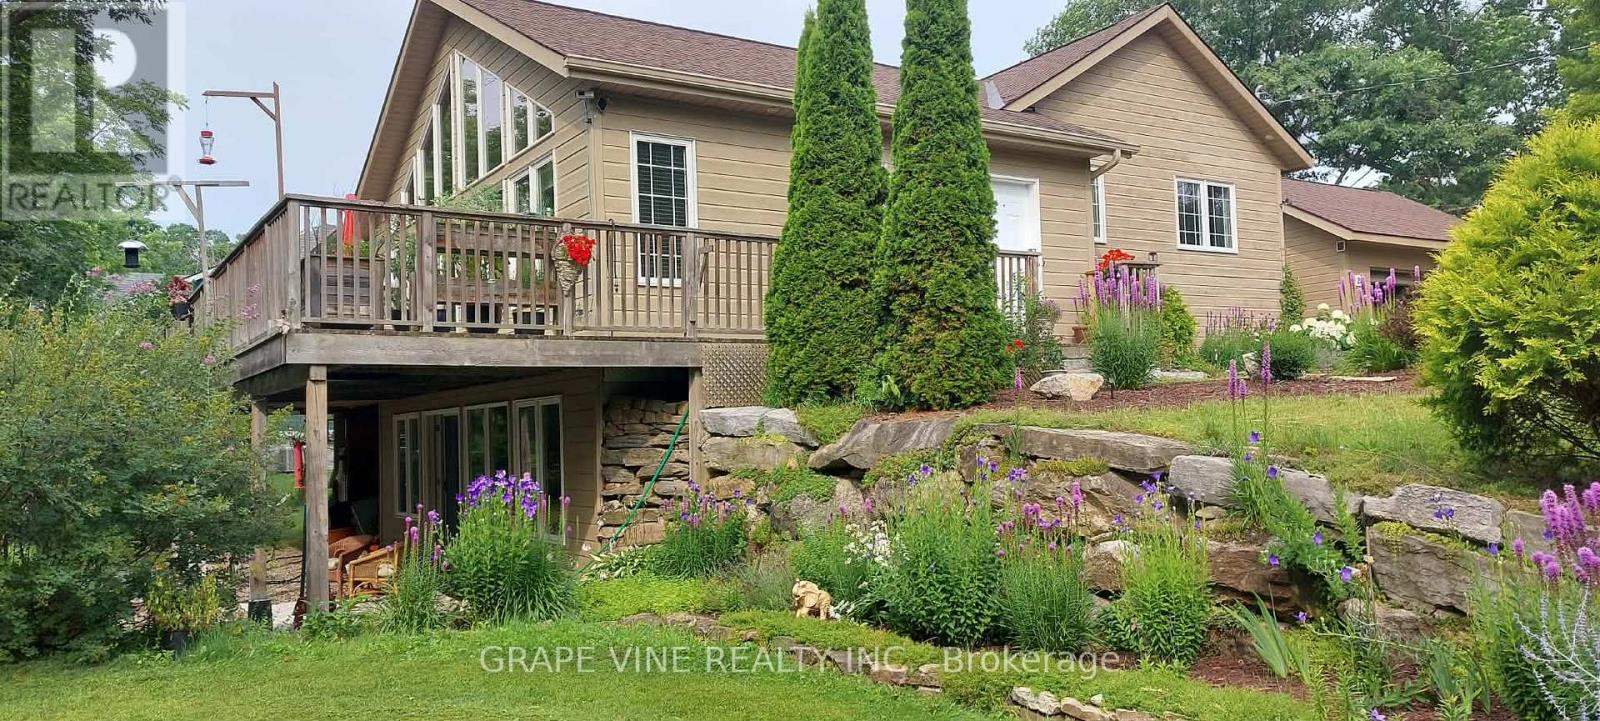
20 Bay Street
Rideau Lakes, Ontario
Welcome to your four season waterfront home in the historic village of Newboro, situated between Ottawa and Kingston. This 2 bedroom, 3 bathroom customized Viceroy, Belmont Model home, is built on a super insulated Integrated Concrete Foundation (ICF), was completed in 2015, and finished with high quality materials. It has the added benefit of a partially finished, walkout basement, with both levels of the house looking out over the lake, just 100ft away. Enjoy the high-speed fibre internet to the house, which is ideal for those working from home, but generally provides clean reliable access for all your needs. Situated on 110 feet of shoreline on Newboro Lake, this property offers direct access to the UNESCO World Heritage Rideau Canal system. Enjoy seamless, lock-free navigation to 6 additional lakes right from your own private dock. Open-concept main floor with vaulted ceilings and panoramic lake views. Chef's kitchen features brand-name appliances, a large wood top island, walk-in pantry, and abundant cabinetry. Premium solid hardwood and tile flooring, plus upscale fixtures throughout. The primary suite offers a 3 piece ensuite and custom designed walk-in closet with convenient laundry. Enjoy a full-width lakeview deck leading to a 10 x 13 screened sunroom, with added access from the Great room. The walkout lower level with lake views is semi-finished with a family room, den, new 3-piece bath, and more. Outside, custom stone retaining walls and established perennial gardens create a beautiful setting. Includes a state-of-the-art Waterloo Biofilter septic system, inspected and maintained yearly, and a detached 20 x 18 garage with space for 2 cars. Walk to the local Medical Centre, restaurants, and the iconic Kilborn store. (id:59524)
Grape Vine Realty Inc.
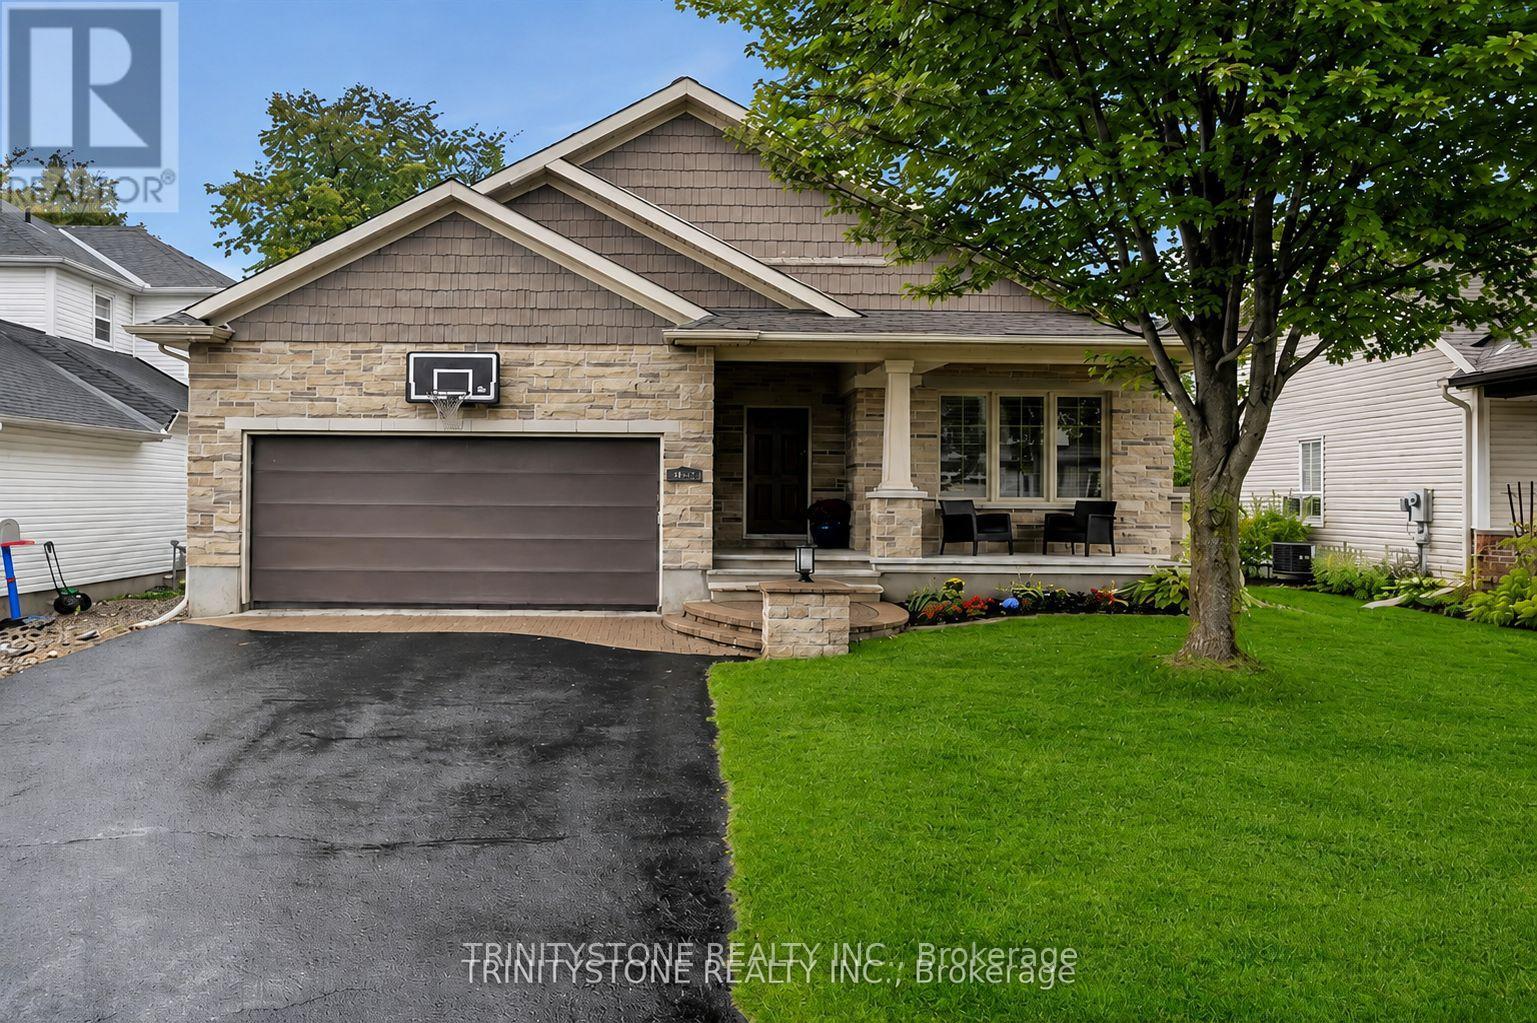
452 Landswood Way
Ottawa, Ontario
Fabulous 4 (2+2) bedroom bungalow with no rear neighbors on a family oriented street. On the main level the inviting foyer leads to an open concept kitchen, dining, and living room. The updated kitchen features an abundance of cabinets, newer appliances, granite counter tops, and pot lights. The large family room-dining room area is perfect for entertaining with a cozy gas fireplace, stone accent wall, along with coffered ceiling, and view of the private backyard. The main floor is completed with a main bathroom, primary bedroom, with recently updated ensuite, mudroom/laundry room, and a second bedroom that could also be used as a main floor office. On the lower level, with new carpets throughout, there is a large open rec room oversized windows, full bathroom, and two other bedrooms, and storage. Fully fenced and private backyard, with interlock patio provide the perfect place to enjoy those summer nights. Conveniently located near parks, trails, public transit, and many other amenities, this home shows pride of ownership throughout. Upgrades include: Roof 2022, Furnace 2023, Heat Pump 2023, Hot Water Tank 2022, Lower Level Carpets 2025, Inground Sprinkler System 2008 (updated 2023), Refrigerator 2023, Gas Range 2025, Family room hickory hardwood floor 2017, Primary ensuite reno 2021, House repaint 2025, Custom wood shutters, Exterior holiday lighting app controlled 2025. (id:59524)
Trinitystone Realty Inc.
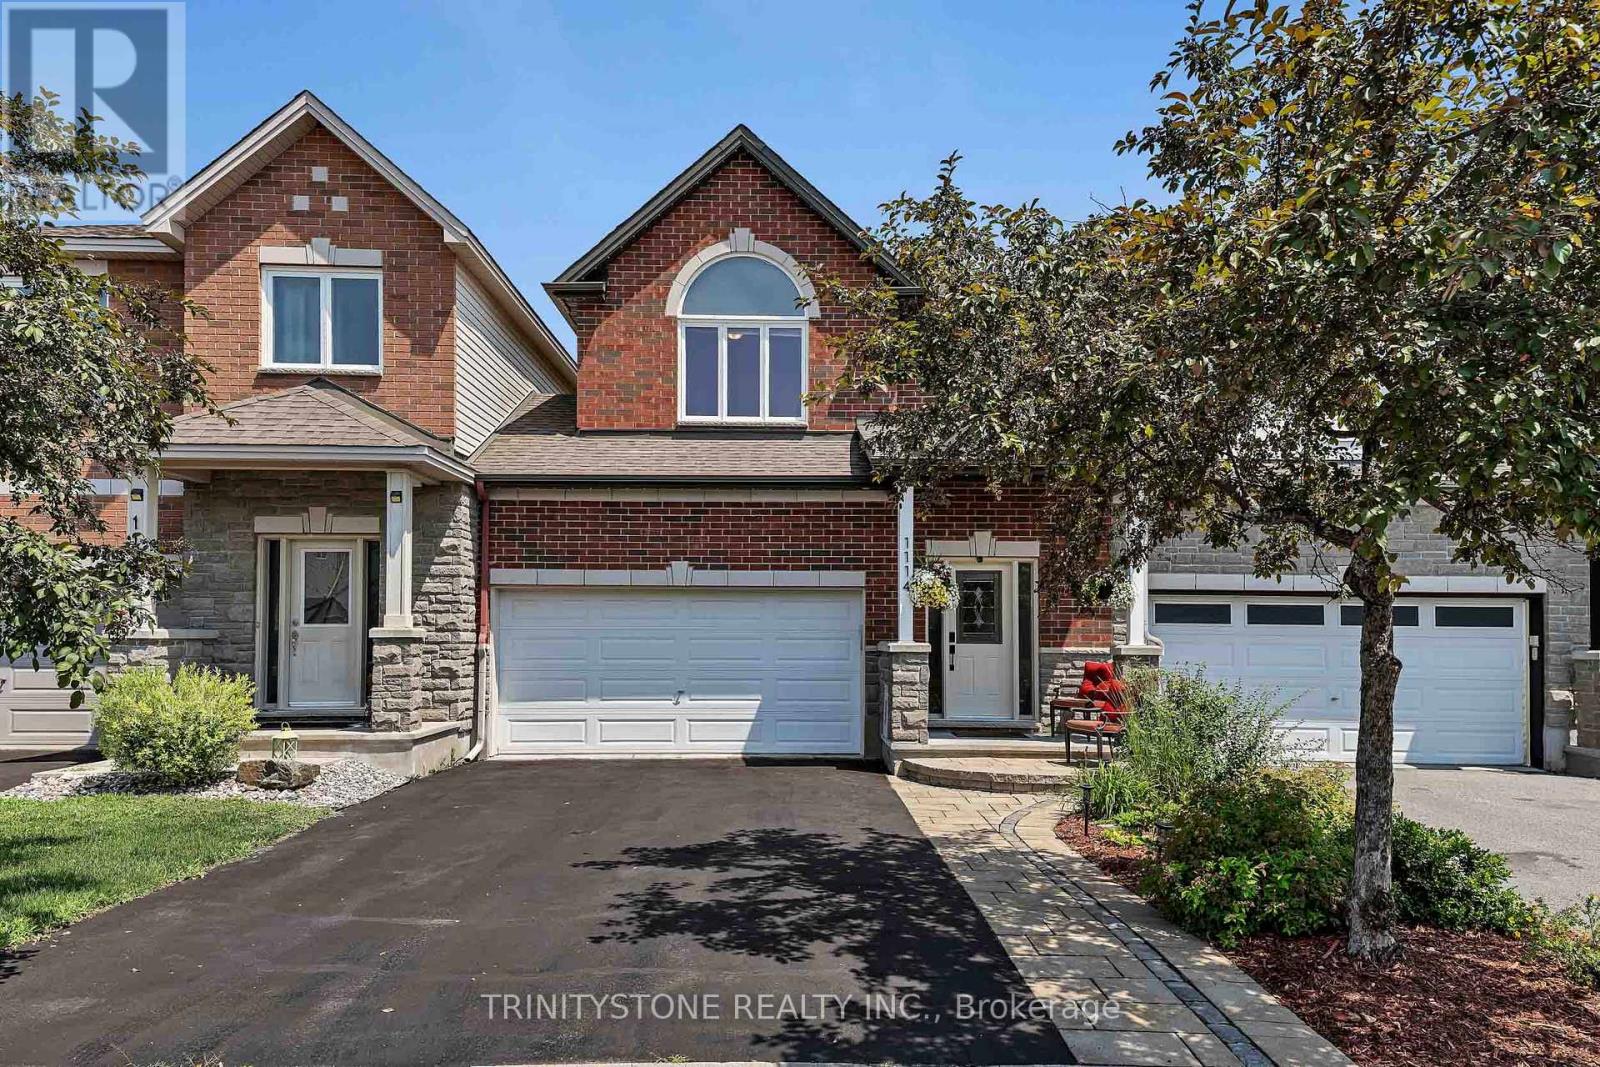
1114 Northgraves Crescent
Ottawa, Ontario
Welcome to this stunning 3-bedroom, 3-bathroom connected single home in sought-after Kanata South, offering stylish upgrades throughout, a finished walkout basement, and no rear neighbors for added privacy. Just 5 minutes from the Trans Canada Trail, you'll enjoy endless walking and cycling paths right at your doorstep. Step inside to a bright foyer with a convenient 2-piece powder room before entering the sun-filled living room featuring a cozy gas fireplace. The beautifully updated white chef's kitchen showcases quartz countertops, painted cabinetry, stainless steel appliances, pot lights, upgraded fixtures, and flows seamlessly into the dining area with access to the elevated deck overlooking the landscaped, fully fenced backyard and beautiful park with walking paths. The second level features a spacious primary retreat with a walk-in closet and luxurious 4-piece ensuite complete with quartz countertops, a soaker tub, and separate glass shower. Two additional generously sized bedrooms, an updated 4-piece main bathroom, and convenient second-floor laundry complete this level. The finished walkout lower level offers endless flexibility for a family room, games room, home gym, or office, includes a bathroom rough-in for future potential, and provides direct access to the park behind the home. Meticulously maintained with numerous updates including replacement windows (2026), annual furnace and A/C maintenance (June 2026), new hot water tank (2025), backyard fence (2024), smart front door keypad lock, refreshed front landscaping, upgraded lighting throughout, professionally painted main and second floors, updated bathroom fixtures, serviced gas fireplace, and Gemstone permanent exterior LED lighting for customizable year-round curb appeal. Ideally located near top-rated schools, shopping, restaurants, transit, and all the amenities Kanata South has to offer. ** This is a linked property.** (id:59524)
Trinitystone Realty Inc.
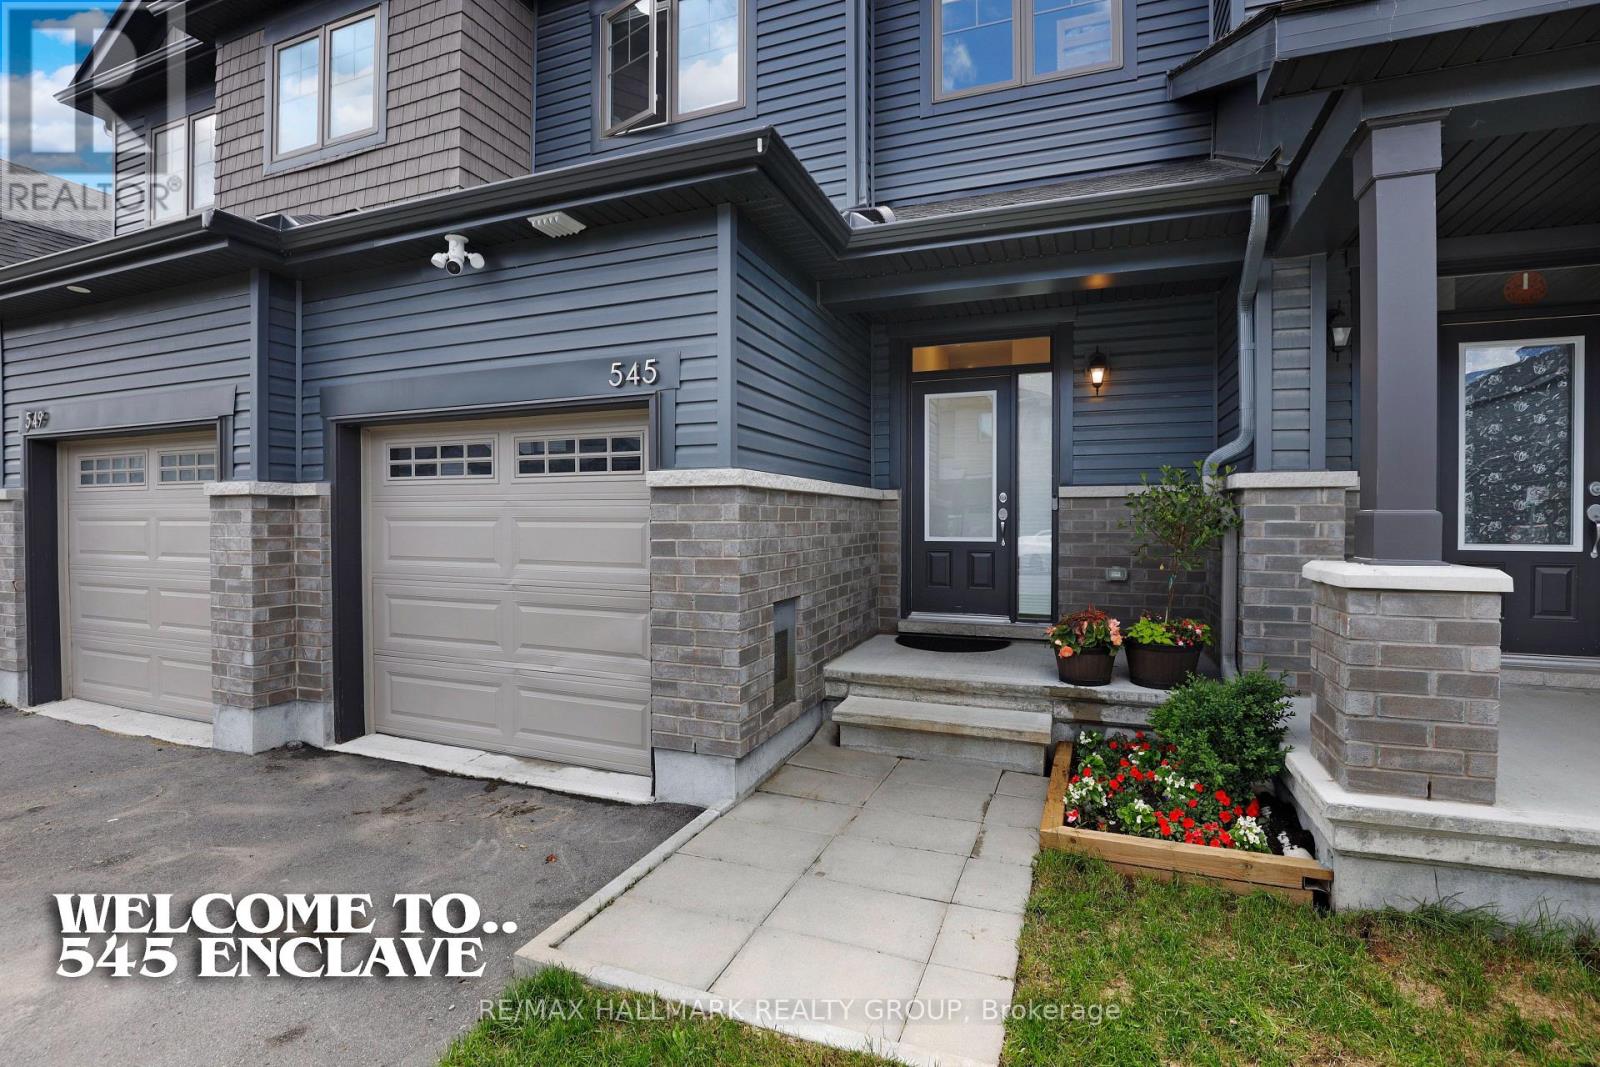
545 Enclave Lane
Clarence-Rockland, Ontario
Clarence Crossing, a vibrant, family-friendly community in Rockland designed for today's busy families. This stylish, almost new, 2023 EQ built home offers 3 bedrooms, 3 bathrooms, with a finished walkout basement, set on a quiet cul-de-sac, backing onto the community path with vibrant pond/nature views at your doorstep! The main floor features bright, open-concept living with rich hardwood flooring and expansive windows. Tile flooring is found in the entryway, kitchen, and powder room. The kitchen is equipped with quartz countertops, a spacious island, ample cabinetry, stainless steel appliances, and a patio door leading to the rear deck.Upstairs, you'll find three well-sized bedrooms, including a primary suite with a large walk-in closet and scenic greenspace views. The main bathroom offers quartz counters and a tiled shower, while the ensuite includes quartz counters and a glass-enclosed tile shower.The finished walkout basement adds valuable flexible living space. Built-in shelving in the laundry area and additional garage storage provide practical organization.Families will appreciate two outdoor living areas: an upper deck off the kitchen and a lower-level walkout deck-ideal for relaxing while keeping an eye on the backyard, offering plenty of room for children to play and explore.Located directly behind the home, the Clarence Crossing nature path is perfect for family time strolls. The new French Public high school is currently under construction at the end of the street. Clarence Rockland Arena and the Canadian Hockey Academy are both walking distance away for hockey families. Shopping in Rockland is 5 minutes away. The perfect location to raise your family! 30 minutes to Gloucester, 34 min to downtown Ottawa. Drive a little and save alot. (id:59524)
RE/MAX Hallmark Realty Group
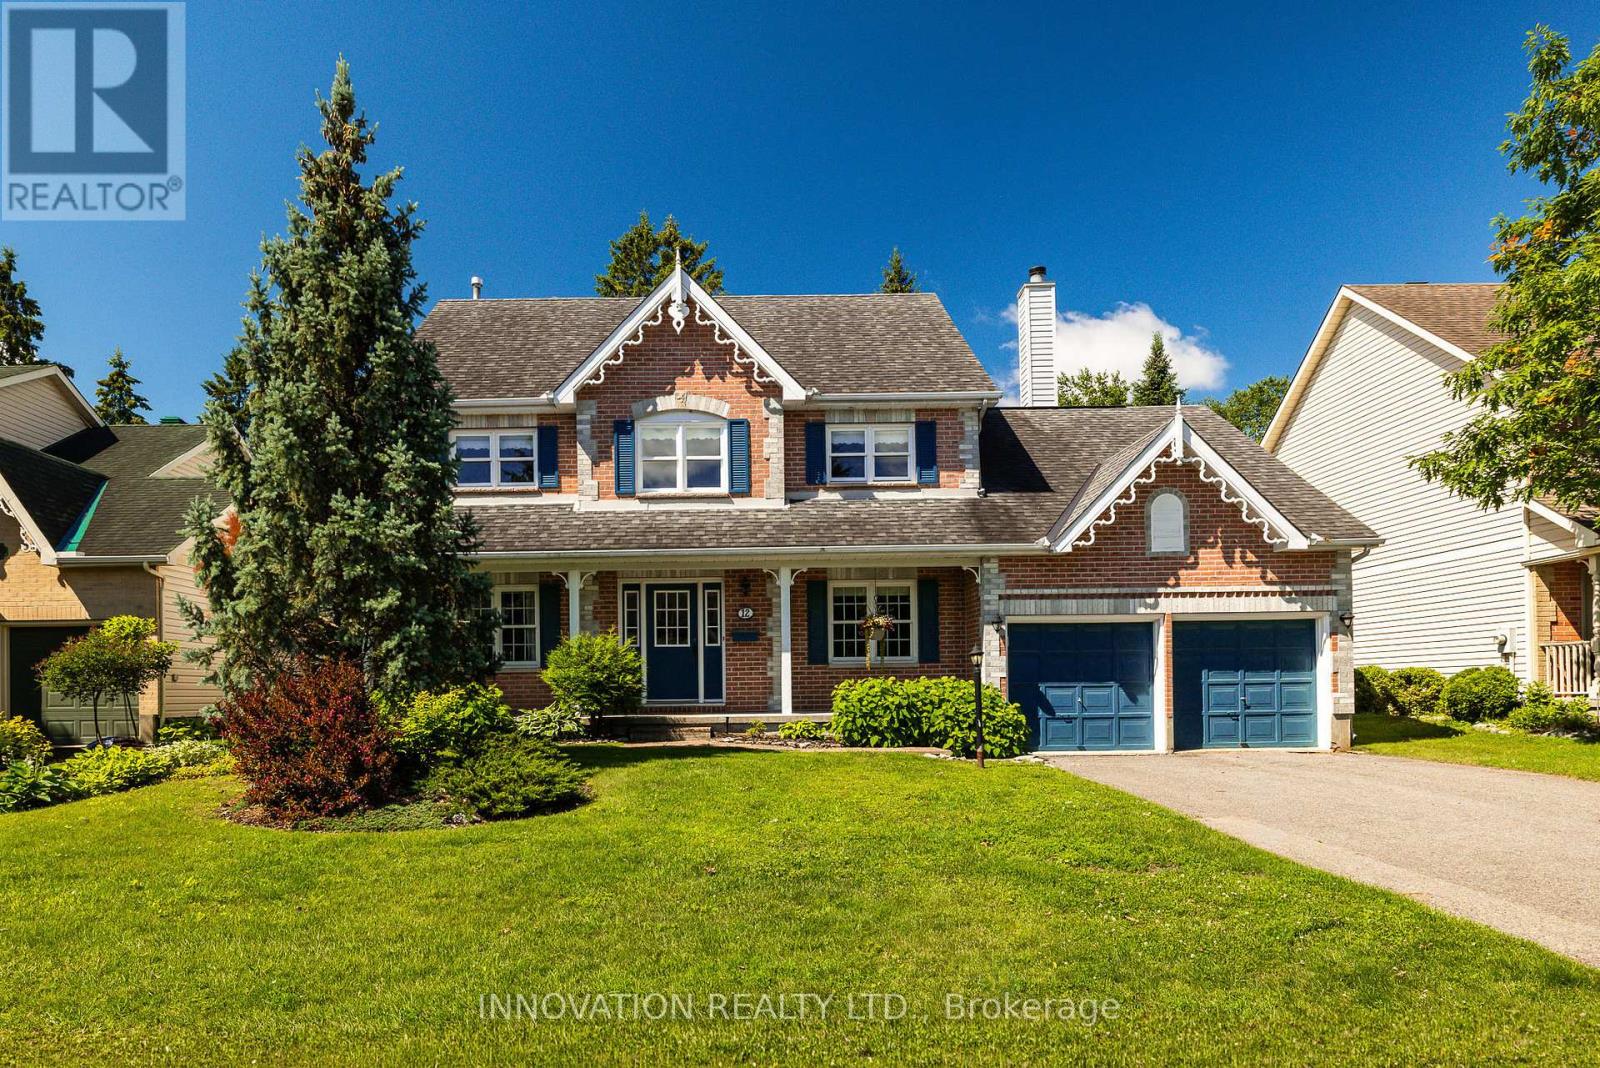
12 Wendell Avenue
Ottawa, Ontario
Nestled in the heart of sought-after Crossing Bridge Estates, this well-maintained family home offers exceptional space, flexibility, and curb appeal in a quiet, established neighbourhood. Originally designed as a 4-bedroom home and easily converted back if desired, this spacious residence has been lovingly cared for by its original owners and freshly painted throughout.Instant curb appeal is showcased by exceptional brickwork, manicured lawns, and a spacious covered front porch. Perfect for the growing family, the main level features a large home office with hardwood floors, a convenient powder room, formal living and dining rooms, and a spacious eat-in kitchen with patio door access to the backyard. The open-concept family room is the heart of the home, highlighted by soaring ceilings and a cozy wood-burning fireplace. A practical laundry/mud room with inside access to the double-car garage adds everyday convenience.The upper level offers a spacious primary retreat complete with a sitting area (formerly the fourth bedroom), walk-in closet, and a 4-piece ensuite featuring a whirlpool tub and separate shower. Two additional generously sized bedrooms and an awesome bonus room provide flexible space for family living, hobbies, or entertaining.Outside, the large fully fenced backyard offers plenty of room for children and pets to play, gardening enthusiasts to create, or simply relaxing and unwinding. Ideally located within walking distance to schools, parks, transit, and everyday amenities, this is a wonderful opportunity to own a lovingly maintained home in one of Stittsville's most established and desirable communities. (id:59524)
Innovation Realty Ltd.
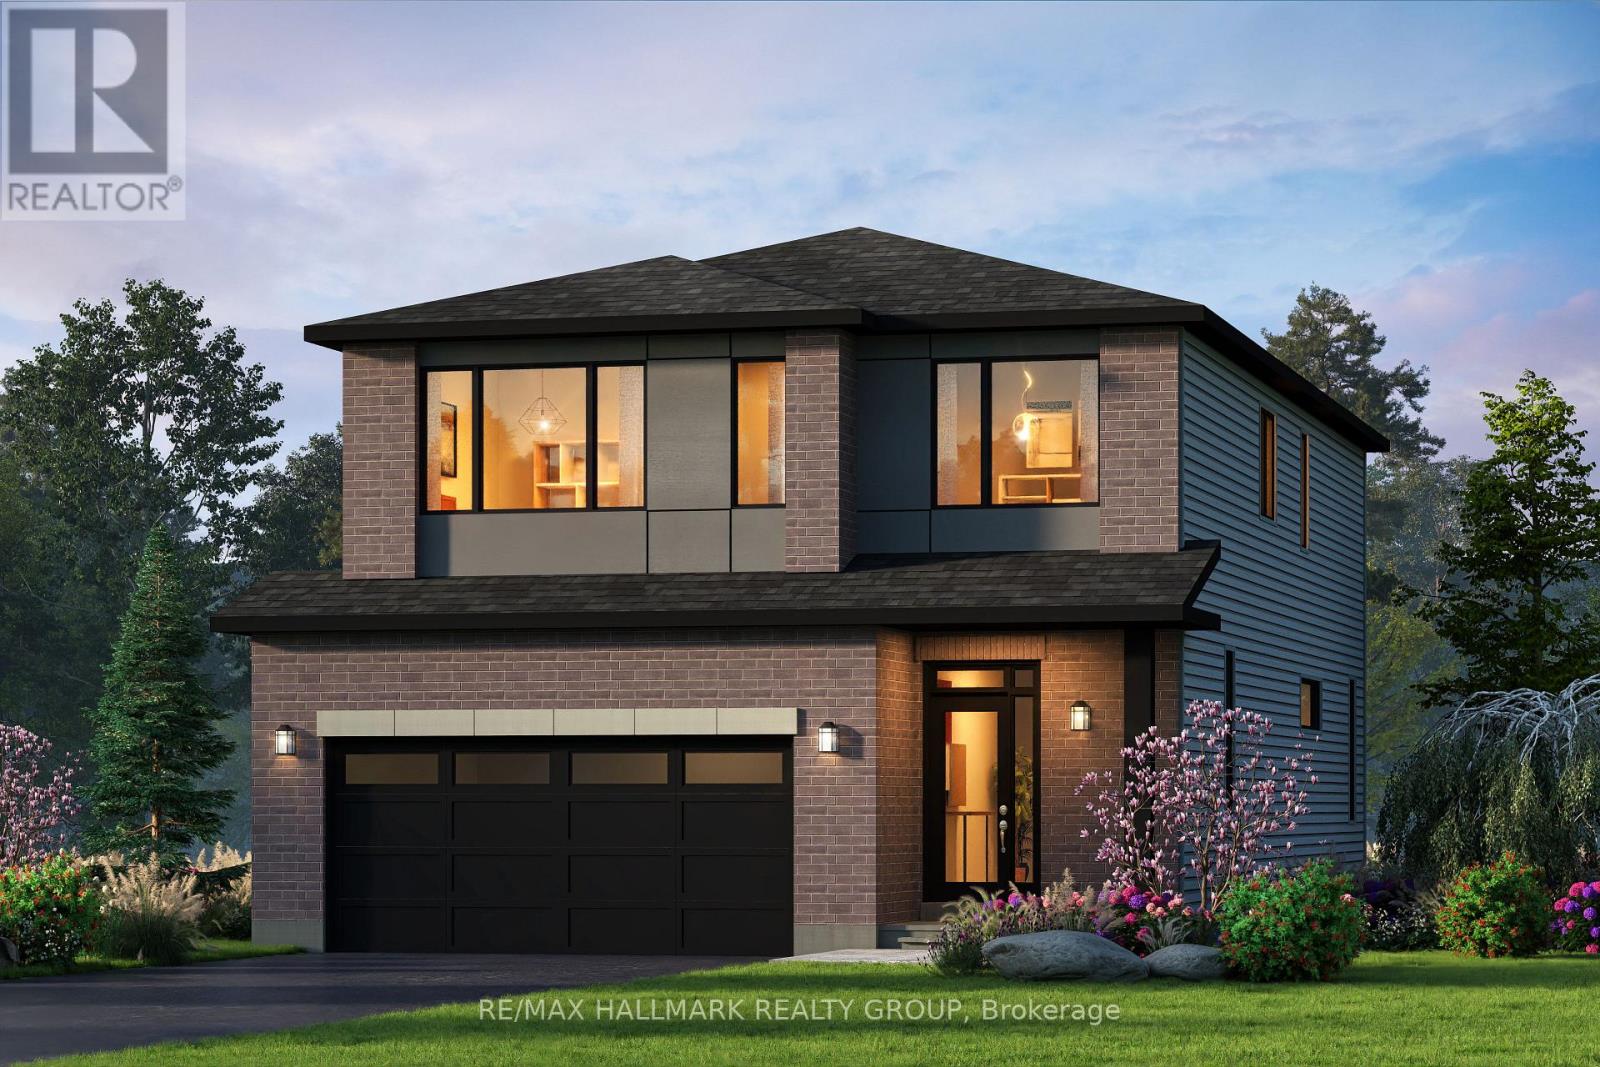
722 Kenny Gordon Avenue
Ottawa, Ontario
Welcome to 722 Kenny Gordon Avenue, the stunning Reveli model by Glenview Homes in Ironwood at Riverside South. Offering approximately 2,700 sq. ft., 4 bedrooms, 2.5 bathrooms, and a double-car garage, this home showcases one of the most sought-after features in today's new construction market: a premium 38-foot frontage lot with a deeper backyard.One of the defining features of this home is its premium 38-foot frontage and deeper backyard. Glenview's exclusive 38' Lot Collection offers a wider footprint, enhanced curb appeal, greater separation from neighbouring homes, and outdoor space that is becoming increasingly rare in Riverside South's new construction market. The deeper lot creates exceptional opportunities for entertaining, family activities, future landscaping, and outdoor living.Inside, the open-concept layout features a gourmet kitchen with upgraded quartz countertops, a large island, premium appliance package, and pot lights. The great room is highlighted by an electric fireplace, while the main-floor flex room with French doors offers the perfect home office, playroom, or quiet retreat.Upstairs are four spacious bedrooms, including a luxurious primary suite with a walk-in closet and upgraded ensuite featuring a dual vanity with a bank of drawers. Upgraded railings throughout enhance the home's open and airy design.The thoughtfully designed Reveli floor plan delivers the space today's families are looking for, with generous room sizes, seamless flow between principal living areas, and a layout that balances everyday functionality with elegant design. The finished basement recreation room adds valuable living space and includes a bathroom rough-in and two oversized basement windows, creating endless possibilities for a home theatre, gym, games room, or family retreat.Rarely offered and beautifully upgraded, this is your opportunity to own a premium Glenview home on one of Riverside South's most desirable wider lots. (id:59524)
RE/MAX Hallmark Realty Group
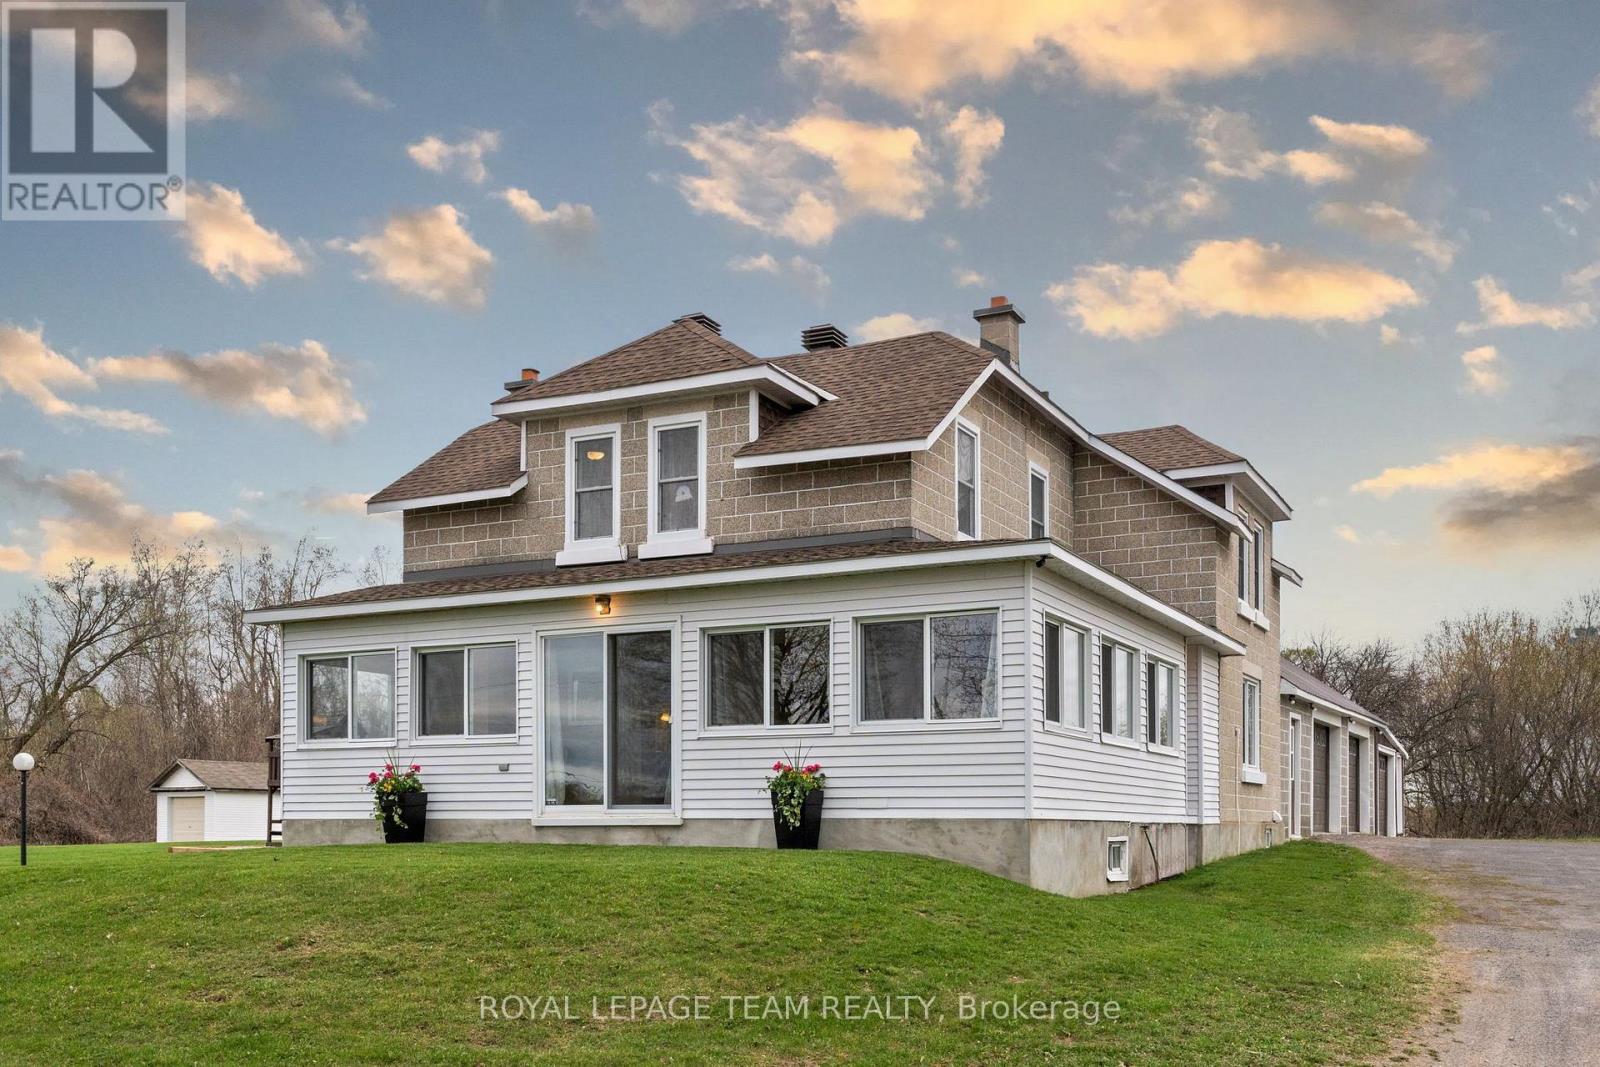
5349 Bowesville Road
Ottawa, Ontario
Set on a picturesque 1.98-acre lot, this beautifully updated century home offers the perfect blend of timeless character, modern convenience, and exceptional outdoor space. Enjoy the tranquility of country living while remaining just minutes from Riverside South, the Ottawa Airport, and all essential amenities. The heart of the home is the stunning renovated kitchen, thoughtfully designed with a large centre island, stylish two-tone cabinetry, premium finishes, and abundant workspace. Seamlessly connected to the bright open-concept living and dining areas, it creates an ideal setting for everyday living and entertaining. Rich hardwood flooring and heritage details add warmth and charm throughout. Upstairs, you'll find three spacious bedrooms, including an oversized primary retreat complete with a cozy sitting area and ample room for a king-sized suite. A main-floor laundry room, bright enclosed porch, and flexible spaces for a home office, playroom, or reading nook add to the home's functionality. Recent upgrades include a newly installed central air conditioning system, ensuring comfort throughout the summer months, as well as a Generac backup generator for added peace of mind year-round. For hobbyists, entrepreneurs, and car enthusiasts alike, the impressive oversized multi-bay garage/workshop is a standout feature. Offering extensive storage, workspace, and a fully heated lounge area, this versatile building provides endless possibilities for recreation or business use. Outside, enjoy your own private retreat with expansive lawns, mature trees, a welcoming patio, and a charming outdoor fireplace perfect for gathering with family and friends. Rarely does a property offer this much character, space, versatility, and convenience in such a sought-after location. A truly unique opportunity to enjoy the best of both country and city living. (id:59524)
Royal LePage Team Realty
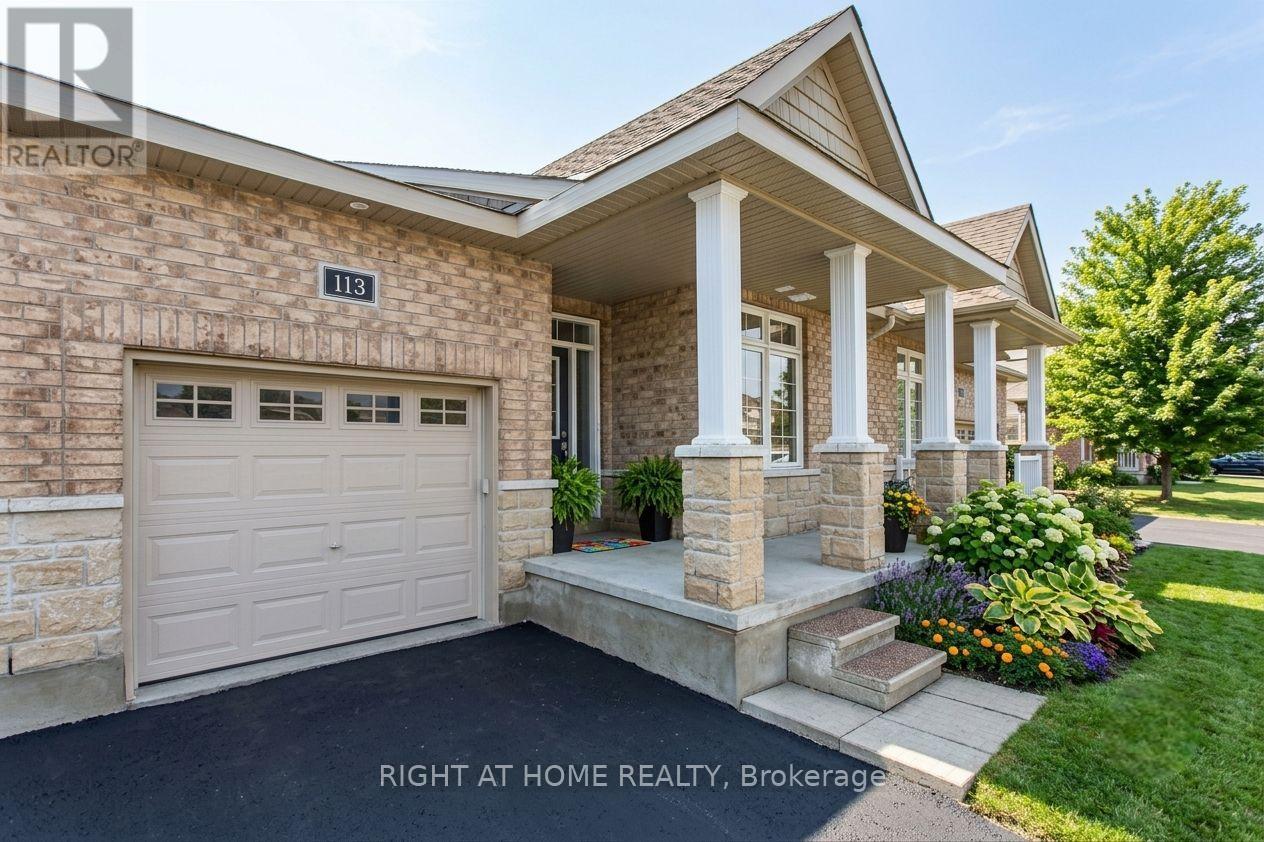
113 Passageway Way
Ottawa, Ontario
Well-maintained 2-bedroom, 2-bathroom bungalow with a single-car garage, ideally situated on a quiet and private street in the heart of desirable Bridlewood. Welcoming you home is a charming oversized front porch and a spacious foyer that opens into a bright, thoughtfully designed layout. The open-concept living and dining areas seamlessly connect to the gourmet kitchen, complete with a breakfast bar - perfect for everyday living and entertaining. The main level features elegant hardwood flooring, vaulted ceilings, a cozy gas fireplace, and large vinyl windows that fill the home with natural light. The spacious primary suite features neutral carpeting, large windows, a walk-in closet, and a private 4-piece en suite. A versatile front bedroom provides flexibility as a guest room, home office, or den. The unfinished basement presents endless possibilities, ready for your personal design and future living space. Located close to parks, walking trails, shopping, and amenities, this well-cared-for bungalow offers comfort, convenience, and exceptional potential in a sought-after neighbourhood. (id:59524)
Right At Home Realty
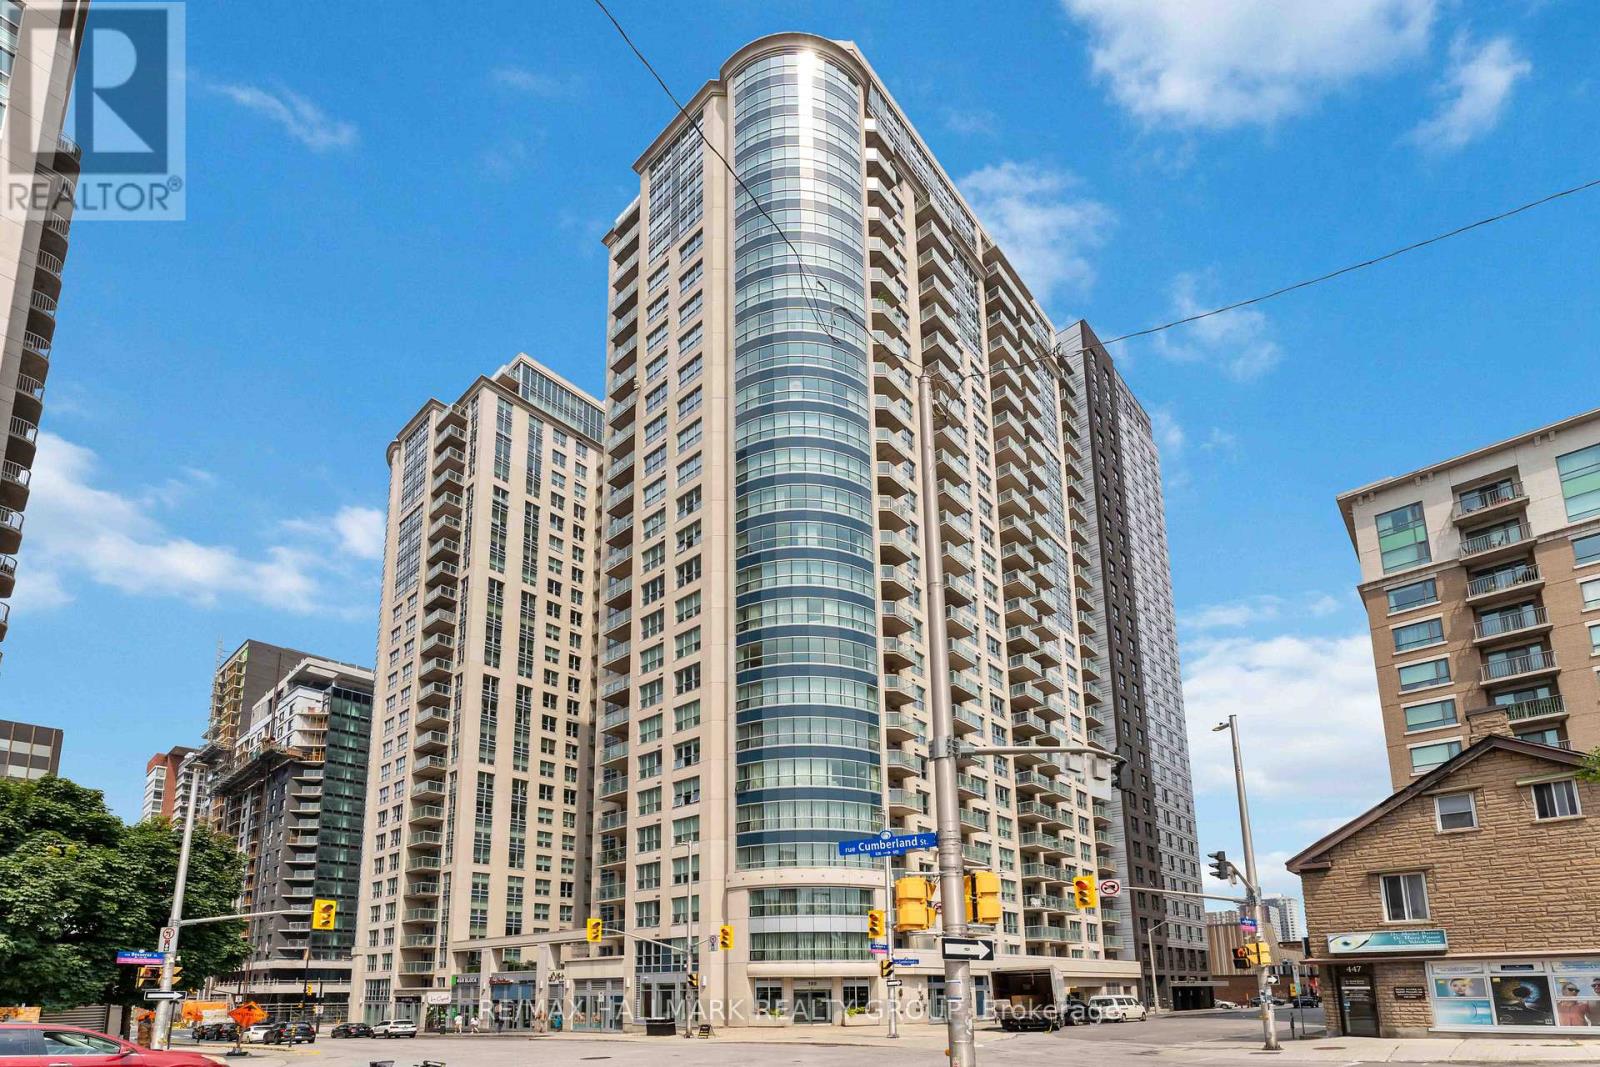
305 - 195 Besserer Street
Ottawa, Ontario
Welcome to Unit 305 at 195 Besserer Street, a stylish 1-bedroom condo offering modern downtown living in the heart of Ottawa. Featuring hardwood and tile flooring throughout, an open-concept layout, and a private balcony perfect for relaxing or entertaining. The kitchen is equipped with upgraded countertops, stainless steel appliances, ample cabinetry and is open to the living area. The bedroom has double closets and a large window overlooking the balcony, and the bathroom is clean, modern and neutral. It comes with in-suite laundry, underground parking and storage locker included. Residents enjoy access to premium building amenities including an indoor pool, fitness centre, sauna, concierge service, party room, and more. Ideally located steps from the ByWard Market, University of Ottawa, Rideau Centre, LRT transit, restaurants, cafés, and entertainment, this condo is perfect for professionals, students, first-time buyers, or investors seeking a vibrant urban lifestyle. (id:59524)
RE/MAX Hallmark Realty Group
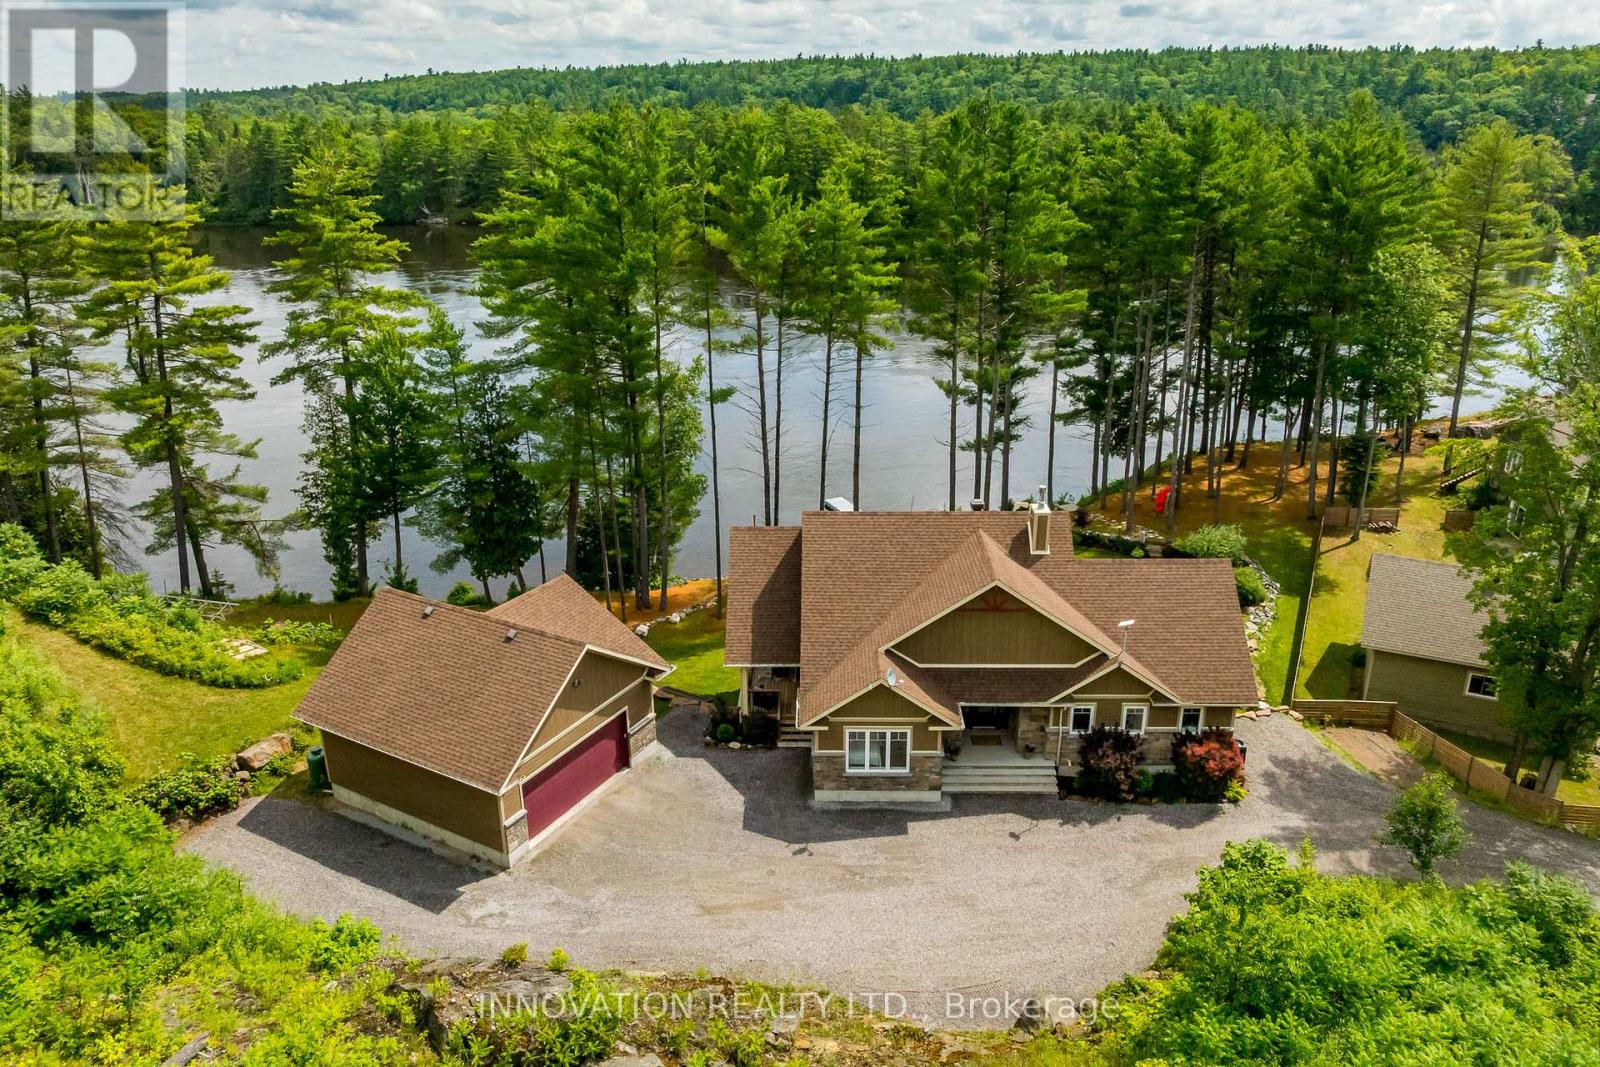
103a Carriage Landing Drive
Horton, Ontario
Discover a rare waterfront estate nestled along the tranquil banks of the Ottawa River. Custom built in 2019, this exceptional 4 bedroom, 3 bath bungalow sits on over an acre of beautifully landscaped privacy, surrounded by towering pines, offering the perfect blend of luxury, comfort, and natural beauty. Lovingly owner occupied since new and never rented, this home reflects exceptional pride of ownership and meticulous care throughout. Inside, soaring vaulted ceilings and expansive windows showcase breathtaking panoramic river views while filling the open concept living spaces with natural light. The chef's kitchen features high-end appliances, a generous island, walk-in pantry, and reverse osmosis system, designed for both effortless everyday living and elegant entertaining.The primary suite is a private retreat with serene water views, balcony access, and a spa-inspired ensuite complete with a glass shower, deep soaker tub, and dual vanities. A second main floor bedroom adds flexibility and convenience.The fully finished walkout lower level offers radiant floor heating, two additional bedrooms, a custom recreation space, and direct access to the backyard oasis. Even the laundry room is thoughtfully designed with granite countertops, built-in hampers, and soft-close cabinetry. Modern comforts include motorized blinds, programmable thermostats, central air, a Lifebreath air exchange system, and a full HD security system. The detached oversized heated garage provides ample storage and workshop space. Outdoors, enjoy your own private retreat featuring a screened-in spa lounge with hot tub, a fieldstone fireplace patio, floating dock, cedar kayak rack, irrigation system, and charming hobby garage. Whether swimming, boating, kayaking, or exceptional fishing, this property delivers true waterfront living.Every detail has been carefully crafted for comfort and enjoyment. More than a home, this is a lifestyle where elegance, serenity, and the Ottawa River come together. (id:59524)
Innovation Realty Ltd.
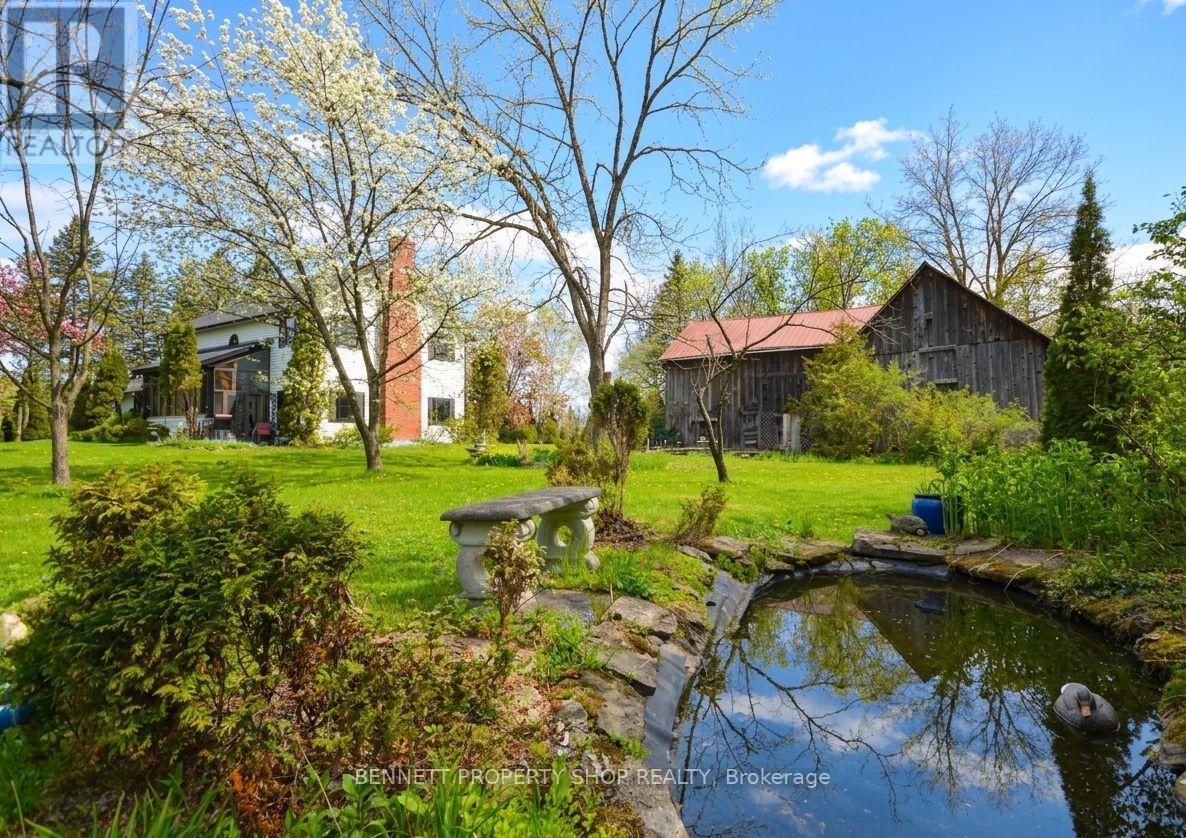
5696 Manotick Main Street
Ottawa, Ontario
Welcome to this truly rare village estate property set on ~2.56 private acres with possible future development potential in one of Manotick's most desirable and established pockets. Set among mature trees and picturesque natural surroundings, this custom-built 2-storey home offers a unique opportunity to enjoy peaceful estate living just minutes to the Rideau River, walking trails, cafés, restaurants, and the charm of Manotick village life. Designed with inspiration from local historical architecture and positioned for easy access to scenic walkways, village shops, cafés, and amenities, this home blends character, privacy, and lifestyle in a truly special setting. Thoughtfully constructed with durability and efficiency in mind, this home features 6-inch exterior walls, a solid, insulated slab foundation, and a layout designed to maximize views of the surrounding property. This property offers 4 bedrooms, 2 full bathrooms, an attached double garage, two wood-burning brick fireplaces, and 4 season sunroom overlooking the property. Outside, the grounds feature mature trees, established gardens, extensive tree planting, multiple decks, a small pond, and producing apple trees ~20 to 25 years old. A rare heritage-style barn ~150 years old, adds incredible charm and character rarely found within the village setting. Lovingly maintained over the years, updates include roof shingles (2019) w/ 50-year shingles, water treatment systems, and a strong well with ~100 GPM flow. Residents enjoy access to nearby private Rideau River park with a beach, picnic area, and boat launch access just a short walk away. Located minutes to Black Dog Bistro, Kelly's Landing, Watson's Mill, and the shops and cafés along Manotick Main Street, this exceptional property offers privacy, history, character, and exciting long-term potential in one of Ottawa's desirable village communities. 48 hrs irrevocable on offers. Some photos digitally enhanced. *5696 Manotick Main St. for GPS directions* (id:59524)
Bennett Property Shop Realty

142 Chandelle Private
Ottawa, Ontario
NEW RELEASE - NO REAR NEIGHBOURS! LIMITED TIME offering for Lot 6-an exceptional opportunity to secure this model in one of Carp's most sought-after communities. With the applied new home purchase tax rebate-it makes this opportunity even more compelling. Where distinctive design meets effortless 1 level living-uniquely Sheldon Creek, yet perfectly at home in its surroundings. Set on a premium 50' x 114.7' lot w/ no rear neighbours, this home is a striking blend of modern design & natural textures. A dark, moody exterior, premium board & batten, stonework & signature timber + steel roof accents create a refined, architectural presence. Inside, opens into a light-filled layout w/ 9' ceilings & a soaring vaulted foyer & great room. Wide plank LVP flows throughout, paired w/ imported tile in bathrooms & smooth ceilings for a clean, elevated finish. The kitchen is designed to impress & perform-complete w/ quartz countertops, large island w/ seating for 4 & a MASSIVE walk-in pantry that every homeowner dreams of. Functionality continues w/ a main flr laundry room paired w/ a walk-in closet-a rare upgrade. Offering 3 bedrooms & 2 full bathrooms, including a beautifully appointed 5-pc ensuite w/ soaker tub, glass/tiled shower & double vanity. Step outside to your 14' rear deck-perfect for entertaining or unwinding-w/ the option to upgrade to a covered deck. Experience the best of Diamondview Estates living-walking paths, a community hub w/ washrooms, pickleball courts, basketball court, play structure & a covered timber-frame picnic area-all just down the street. A perfect balance of rural charm & connected convenience, just mins. to HWY, gas station & the vibrant village of Carp-home to local cafés, restaurants, a brewery, winery & the beloved Saturday Carp Farmers' Market. Outdoor enthusiasts will love proximity to Hidden Lake Trails & Crazy Horse Hiking Trails, while families benefit from both public & Catholic school options nearby. ACT NOW - this one won't last long! (id:59524)
Royal LePage Team Realty
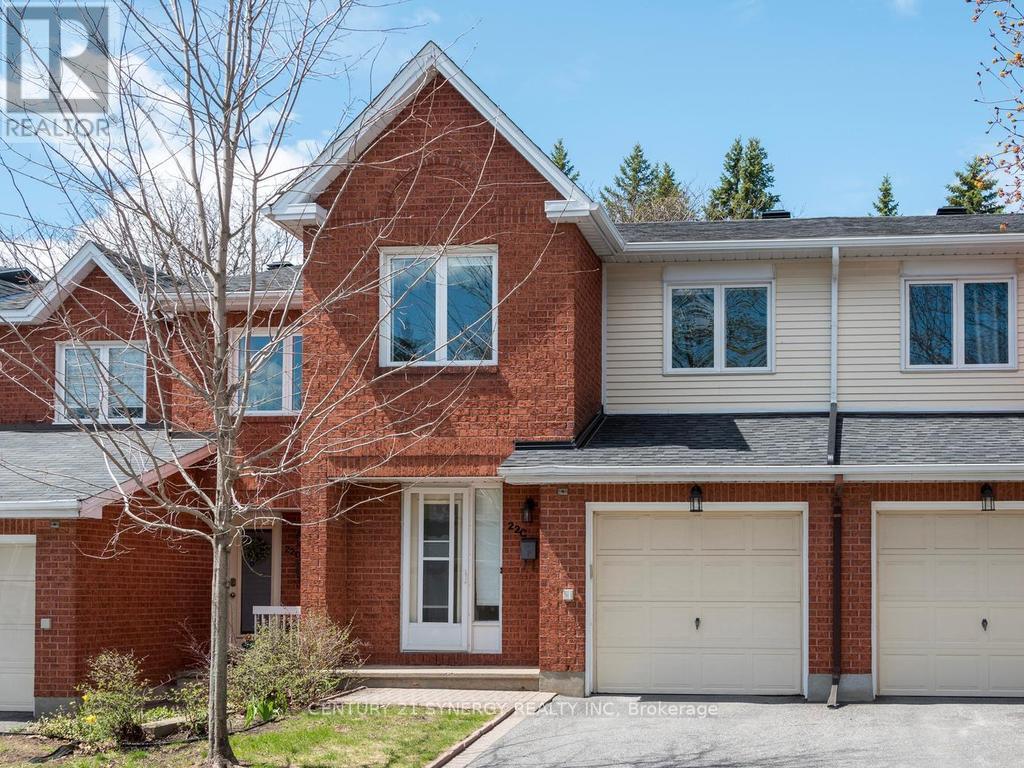
80 - 22c Maple Ridge Crescent
Ottawa, Ontario
Lovingly maintained and ideally located, this inviting home backs onto serene park-like greenspace with no rear neighbours - perfect for enjoying nature, mature trees, and abundant birdlife. Set in a highly desirable Barrhaven neighbourhood, you can walk to schools, parks, the Walter Baker Recreation Centre, and an extensive network of walking trails. This bright and inviting home offers three spacious bedrooms and three bathrooms, including two full 4-piece baths on the second level and a convenient 2-piece powder room on the main floor. The main level showcases hardwood flooring and a welcoming living space complete with a cozy gas fireplace and patio doors to the wonderfully peaceful backyard. A fully finished recreation room provides additional living space ideal for a family room, home office, or entertainment area. Freshly painted throughout and featuring brand new carpeting on the second level and in the basement, this home is truly move-in ready. Note also there is a garage with inside entry for everyday convenience. Come home, relax, and enjoy! (id:59524)
Century 21 Synergy Realty Inc
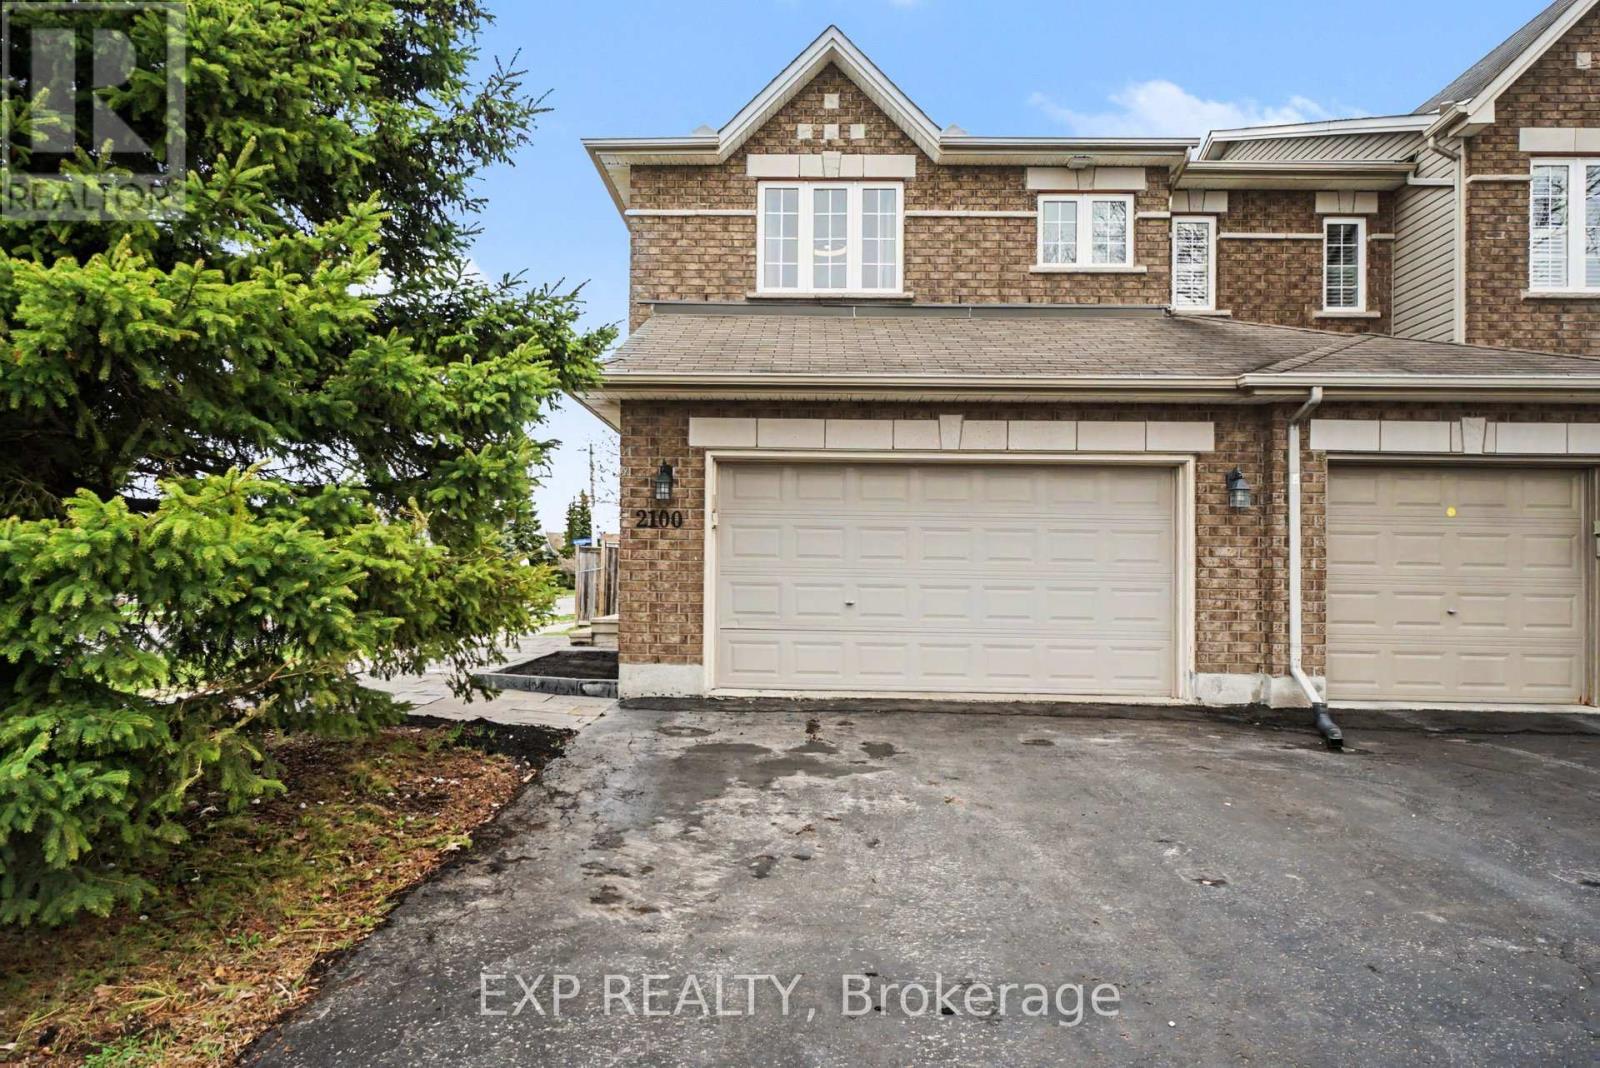
2100 Melette Crescent
Ottawa, Ontario
OPEN HOUSE JULY 30TH 5-7PM This turnkey 3-bedroom, 2.5-bathroom home with a 2-car garage is ideally situated on a premium corner lot with no rear neighbours in the sought-after Avalon/Fallingbrook community of Orleans. This quiet, family-friendly neighbourhood is known for its abundance of parks, schools, trails, and green space. Designed for comfortable living and effortless entertaining, the main level welcomes you with a spacious foyer leading into formal living and dining areas. The bright kitchen features a breakfast nook, updated appliances including a refrigerator, stove, and hood fan (2024), direct backyard access, and overlooks the cozy family room with a gas fireplace.The entire home has been freshly repainted. Upstairs, the spacious primary bedroom offers a walk-in closet and private ensuite bathroom. Two additional generously sized bedrooms and a full bathroom provide plenty of space for a growing family. New carpet has been installed on the upper and lower staircases, and the entire second level features new vinyl flooring (2026).The fully finished basement extends the living space and is perfect for a recreation room, home office, gym, or play area while still offering ample storage. Step outside to enjoy the fully fenced backyard with green space and a storage shed, ideal for outdoor entertaining and family enjoyment. The home also features a double-car garage and parking for up to four additional vehicles. Conveniently located just minutes from schools, parks, transit, shopping, and all the amenities Orleans has to offer, this home provides the perfect balance of suburban comfort and city convenience, all within a 20-minute commute to downtown Ottawa. (id:59524)
Exp Realty

140 Chandelle Private
Ottawa, Ontario
NEW RELEASE - NO REAR NEIGHBOURS! LIMITED TIME offering for Lot 5-an exceptional opportunity to secure this model in one of Carp's most sought-after communities. W/ the applied new home purchase tax rebate-it makes this opportunity even more compelling. Where distinctive design meets effortless 1 level living-uniquely Sheldon Creek, yet perfectly at home in its surroundings. Set on a premium 50' x 114.7' lot w/ no rear neighbours, this home is a striking blend of modern design & natural textures. A dark, moody exterior, premium board & batten, stonework, & signature timber + steel roof accents create a refined, architectural presence. Inside, it opens into a light-filled layout w/ 9' ceilings & a soaring vaulted great room. Wide plank LVP flows throughout, paired w/ imported tile in bathrooms & smooth ceilings for a clean, elevated finish. The kitchen is designed to impress & perform-complete w/ quartz countertops, a large island w/ seating for 4 & a MASSIVE walk-in pantry that every homeowner dreams of. Functionality continues w/ a main flr laundry room paired w/ a walk-in closet-a rare upgrade. Offering 3 bedrooms & 2 full bathrooms, including a beautifully appointed 5-pc ensuite w/ soaker tub, glass/tiled shower & double vanity. Step outside to your 14' rear deck-perfect for entertaining or unwinding-w/ the option to upgrade to a covered deck. Experience the best of Diamondview Estates living-walking paths, a community hub w/ washrooms, pickleball courts, basketball court, play structure & a covered timber-frame picnic area-all just down the street. A perfect balance of rural charm & connected convenience, just min. to HWY, gas station & the vibrant village of Carp-home to local cafés, restaurants, a brewery, winery & the beloved Saturday Carp Farmers' Market. Outdoor enthusiasts will love proximity to Hidden Lake Trails & Crazy Horse Hiking Trails, while families benefit from both public & Catholic school options nearby. ACT NOW - this one won't last long! (id:59524)
Royal LePage Team Realty
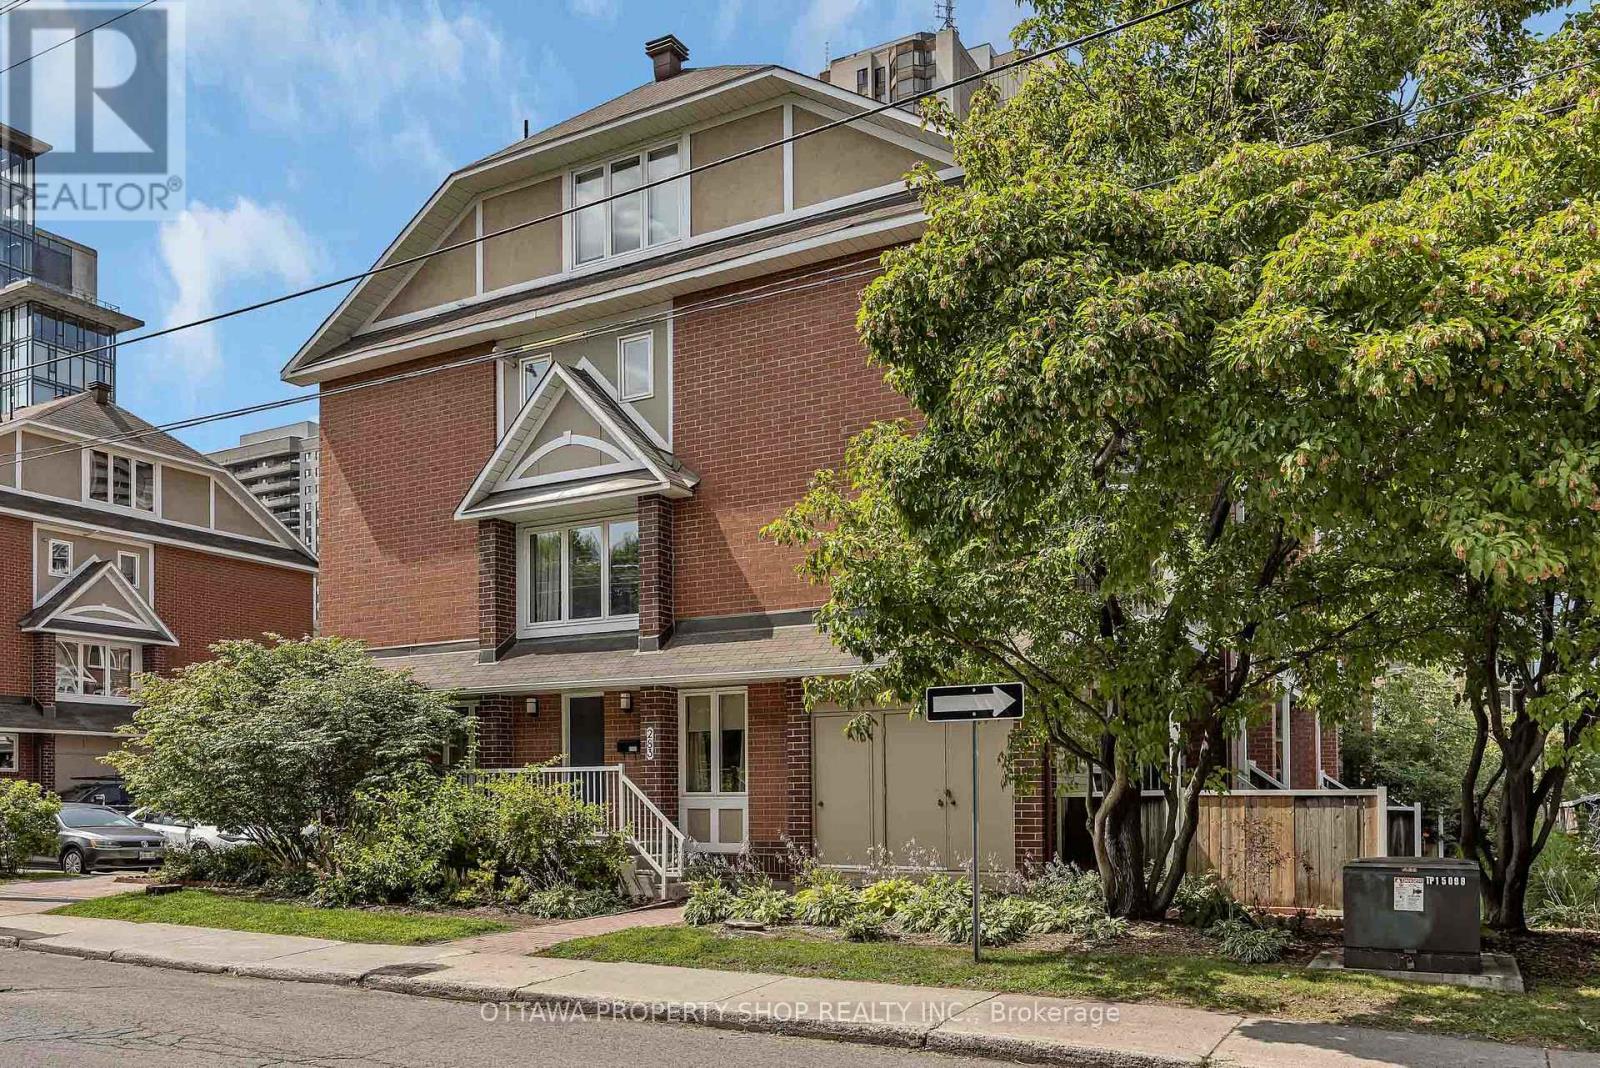
. - 283 Nepean Street
Ottawa, Ontario
Welcome to 283 Nepean Street, an end-unit stacked condo townhouse ideally set in the heart of downtown. With windows on the east, south and west, natural light pours in throughout the day, creating an uplifting sense of space. Step inside to a sunlit main level with warm hardwood floors, open living and dining, and a tastefully designed kitchen that balances function and style for everyday living and easy entertaining. Downstairs, two private bedrooms with soft carpeting create a quiet retreat, complemented by a full bath and in-suite laundry for convenience. Out back, enjoy your own private yard, just right for morning coffee, summer loungers and weekend barbecues. All this, only steps to cafés, restaurants, shops, grocery stores, and the LRT, with Bank and Elgin Streets, ByWard Market, and LeBreton Flats all within easy reach. A well-managed condo with affordable fees, this home blends comfort and value in a truly walkable location. (id:59524)
Ottawa Property Shop Realty Inc.
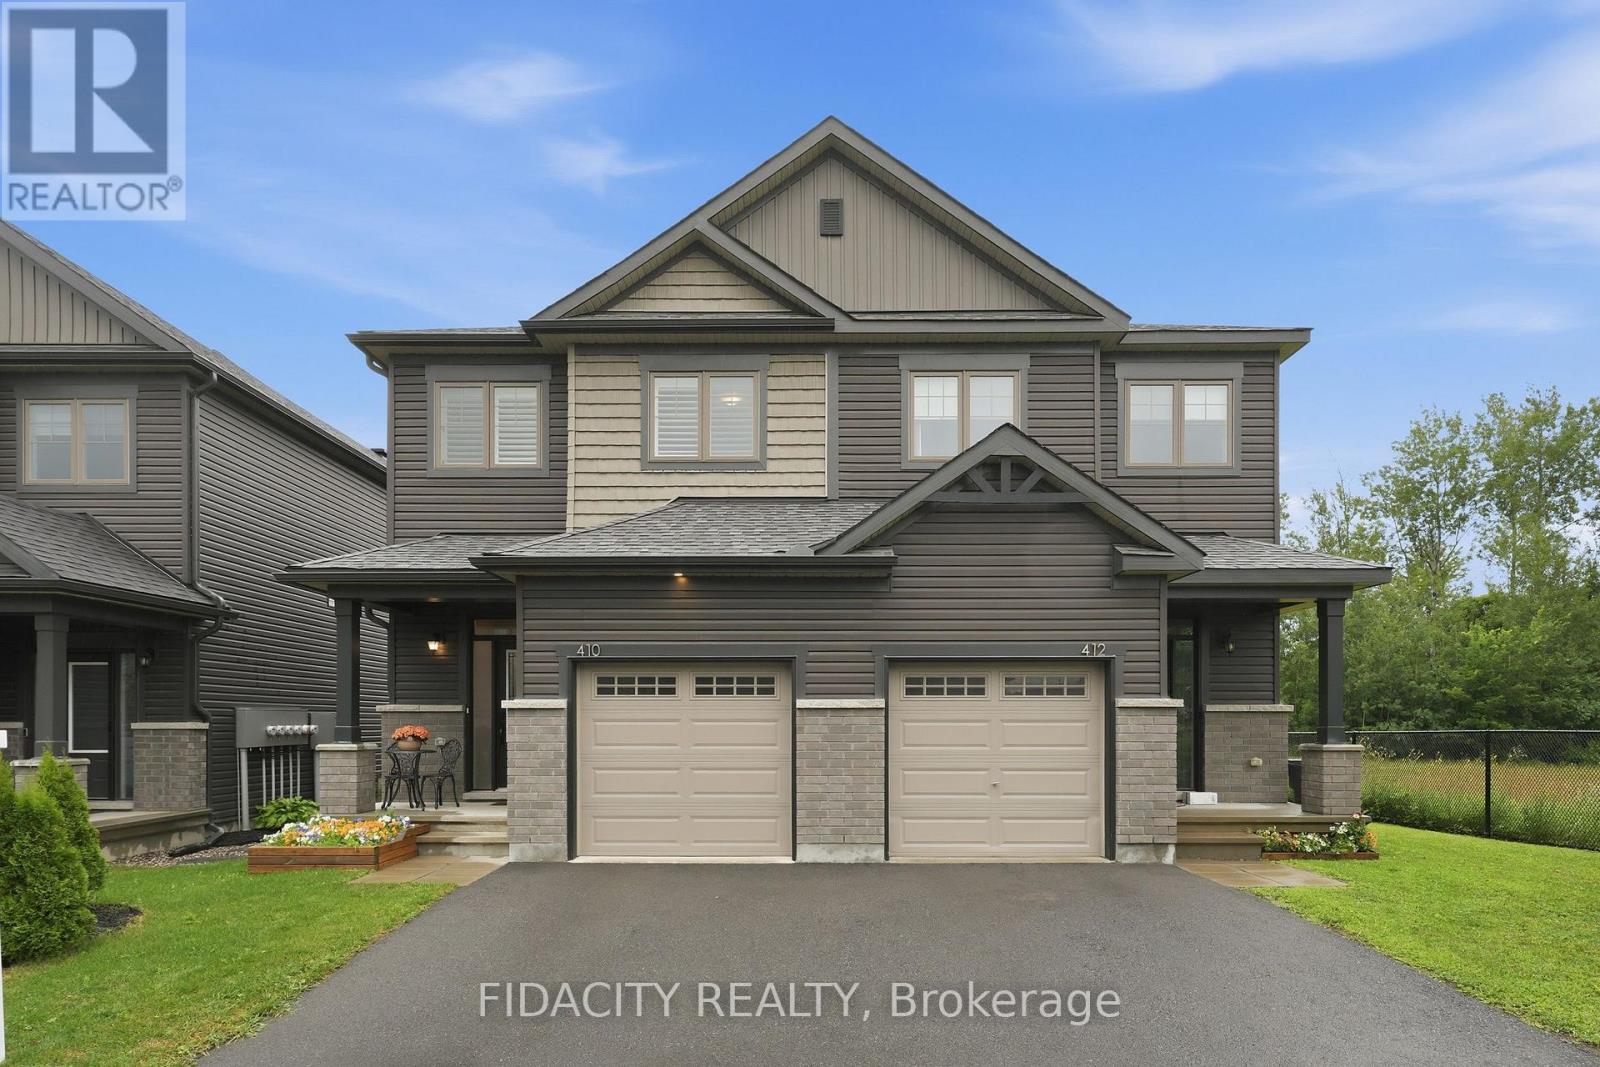
410 Premiere Lane
Clarence-Rockland, Ontario
Welcome to 410 Premiere Lane, a beautifully upgraded semi-detached home offering 3 bedrooms, 3 bathrooms, and exceptional privacy with no rear neighbours, backing directly onto tranquil greenspace.The highly sought-after EQ Scarlet model showcases a bright, open-concept layout that feels straight out of a designer showroom. The main floor is enhanced by 9-foot ceilings, engineered hardwood flooring, and oversized windows that fill the home with natural light. At the heart of the home is a chef-inspired kitchen featuring upgraded cabinetry, quartz countertops, stainless steel appliances, a spacious centre island with breakfast bar, a walk-in pantry, stylish backsplash, upgraded lighting, and a dedicated coffee bar complete with open shelving.Designed for both everyday living and entertaining, the open-concept main level offers generous dining and living spaces, easily accommodating a large dining table and comfortable seating, while a thoughtfully integrated office nook provides the perfect work-from-home solution.Upstairs, you'll find three spacious bedrooms, a full bathroom, and a convenient walk-in laundry room. The impressive primary suite offers a true retreat with room for a king-sized bed, a massive walk-in closet with custom built-ins, and a luxurious 5-piece ensuite featuring a double vanity, tiled glass shower, heated floors and relaxing soaker tub.The fully finished lower level provides versatile additional living space, ideal for a recreation room, home gym, or playroom, and includes a rough-in for a future bathroom.Step outside to your private backyard oasis, complete with stunning interlock landscaping and no rear neighbours-an ideal setting for entertaining or simply enjoying the peaceful natural surroundings.This truly turn-key home is ideally located close to excellent schools, parks, recreation, water access, Highway access, and more. This home has been upgraded from top to bottom, a rare opportunity you won't want to miss! (id:59524)
Fidacity Realty
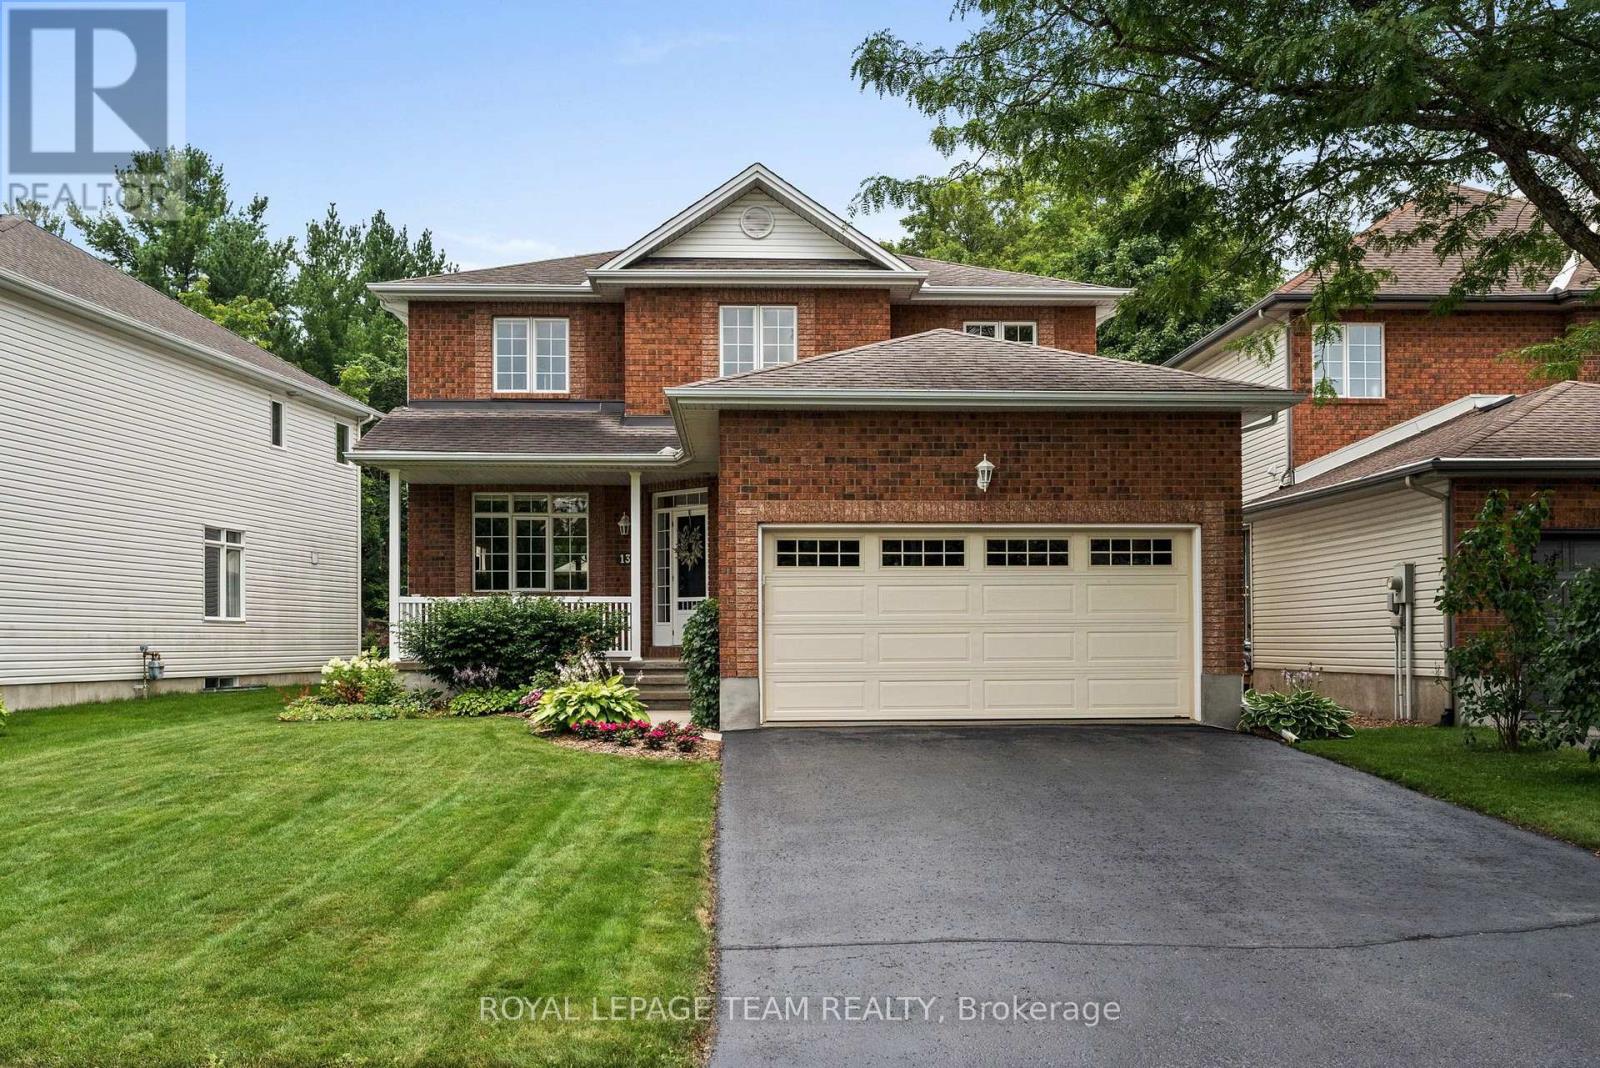
13 Keno Way
Ottawa, Ontario
Backing onto a breathtaking natural landscape of mature trees & dramatic rock outcrops that form part of the protected greenspace & walking trails, this meticulously maintained 4 bdrm, 3 bath home with a main floor den enjoys one of the most coveted settings in Kanata Lakes. Offering 2,382 sq. ft. AG (per MPAC), timeless curb appeal & an exceptional backdrop, it perfectly blends nature, privacy & convenience. Tucked away on a quiet family-friendly street and offering an exceptional layout for everyday living & entertaining, this is a home you'll enjoy for years to come. Framed by a classic brick façade, inviting covered front porch & recently resealed driveway (2026), it welcomes you with 9-ft ceilings, a graceful curved staircase & maple HW flooring throughout the living, dining, family rm & den. Main floor laundry w/ cabinetry & inside access to the double garage add everyday convenience. The updated kitchen features quartz countertops, tile backsplash, under-cabinet lighting, SS appliances, a functional island & pantry (2021). The breakfast area features vaulted ceilings & a striking floor-to-ceiling patio door w/ dramatic arched window overlooking the backyard, while open sightlines connect to the family rm w/ electric FP & elegant white mantle. Upstairs, the private primary suite offers a WIC, second closet & ensuite w/ separate shower & soaker tub. Three additional bdrms share a full family bath. The basement offers a bathroom rough-in & abundant space for a future rec rm, gym or additional living area. Imagine your family spending evenings on the deck listening to birdsong, watching the seasons change through the trees & enjoying the walking trails leading to Judy Laughton Park. It's a setting that offers an exceptional sense of peace, privacy & connection to nature, all while being just minutes to Kanata's top-rated schools, shopping, golf courses, parks & Hwy. 417. 24 hr irrevoc. on all offers. (id:59524)
Royal LePage Team Realty
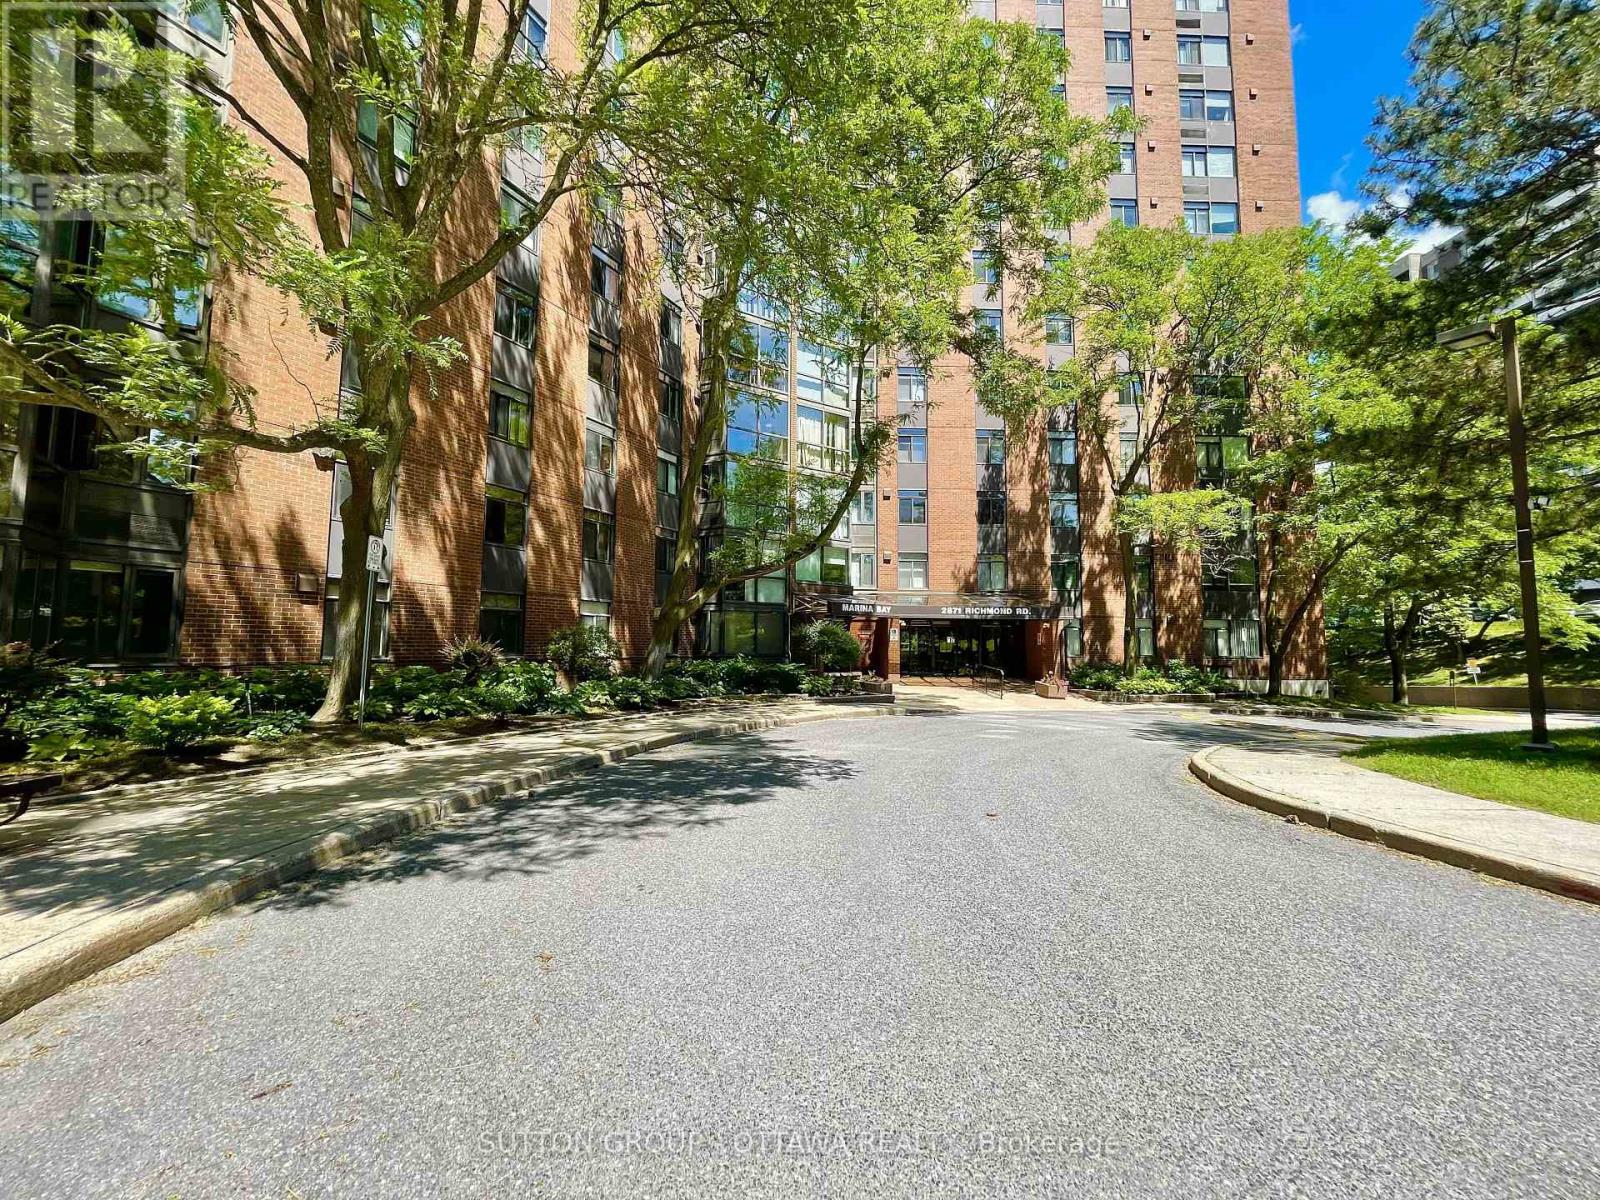
810 - 2871 Richmond Road
Ottawa, Ontario
Welcome to Marina Bay, maintenance-free living in the sought-after west end of Ottawa. The thoughtfully designed apartment floor plan features an open-concept living and dining area that flows seamlessly into a sunroom, where you'll enjoy spectacular unobstructed southwesterly views and an abundance of natural light. This well-maintained suite offers two generously sized bedrooms, including a primary bedroom with a convenient 2-piece ensuite. The main 3-piece bathroom features a walk-in sit-down shower, providing both comfort and accessibility. Enjoy an exceptional lifestyle with an impressive array of resort-style amenities, including a large outdoor inground pool, two squash courts, a fully equipped fitness centre, yoga/group exercise room, saunas, whirlpools, party room, billiards room, library, and workshop. Complete with an underground parking space and storage locker. This ideally located condominium is just minutes from Bayshore Shopping Centre, parks, public transit, restaurants, and everyday conveniences, with easy access to Highway 417. Heat Pump replaced 2026. Book an appointment today to view this stunning property in person. (id:59524)
Sutton Group - Ottawa Realty
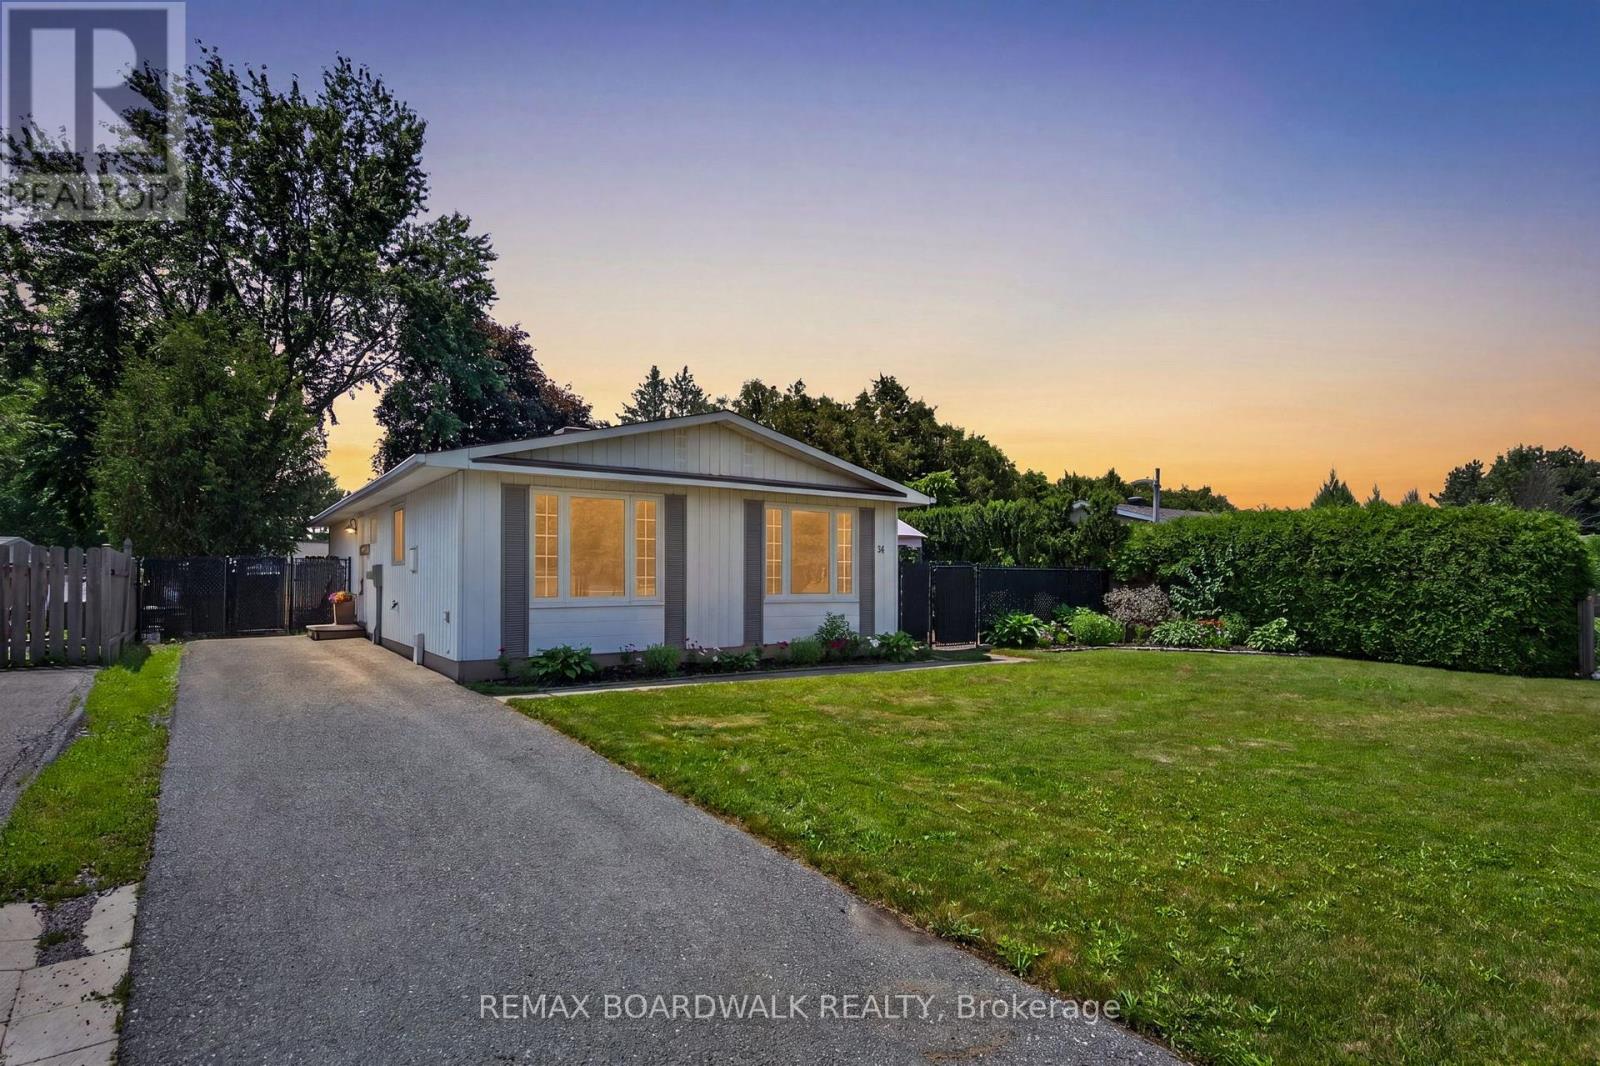
34 Binscarth Crescent
Ottawa, Ontario
Welcome to 34 Binscarth Crescent! Meticulously maintained and entirely move-in ready, this exceptional 3 bed, 2 bath single family bungalow is located in the heart of Glen Cairn. From the moment you arrive, you'll appreciate the inviting curb appeal, spacious 3 car driveway and added privacy of having no adjoining neighbour on one side line with mature cedar hedges and a peaceful walking path creating a sense of separation and tranquility. Step inside through the bright foyer into a sun-filled main level where oversized windows fill the space with natural light and showcase the home's spacious layout. The living room is anchored by a new electric fireplace, creating the perfect space to gather and unwind. The open-concept kitchen and dining area are ideal for everyday living and entertaining, featuring stainless steel appliances, a kitchen island, generous cabinetry and a seamless flow that keeps everyone connected.The main floor offers 3 spacious bedrooms and a fully renovated bathroom with modern finishes. The finished lower level expands the living space with endless possibilities for a family room, home office, fitness area, or guest retreat. A second fully renovated bathroom adds versatility, while the spacious utility and laundry room provides exceptional storage to keep everything organized. Outside, the fully fenced backyard offers a private retreat with a spacious deck, gazebo, perennial gardens and plenty of green space, creating the perfect setting for relaxing, gardening, or enjoying time with family and friends. Located in one of Kanata's most established and family-friendly neighbourhoods, this property is steps to top-rated schools, parks, walking/cycling trails, shopping, restaurants, community centre, public transit, and so much more! A true Glen Cairn gem, this home seamlessly combines thoughtful updates, functional living spaces and a private setting, an ideal opportunity for those seeking comfort, convenience and lasting value! (id:59524)
RE/MAX Boardwalk Realty
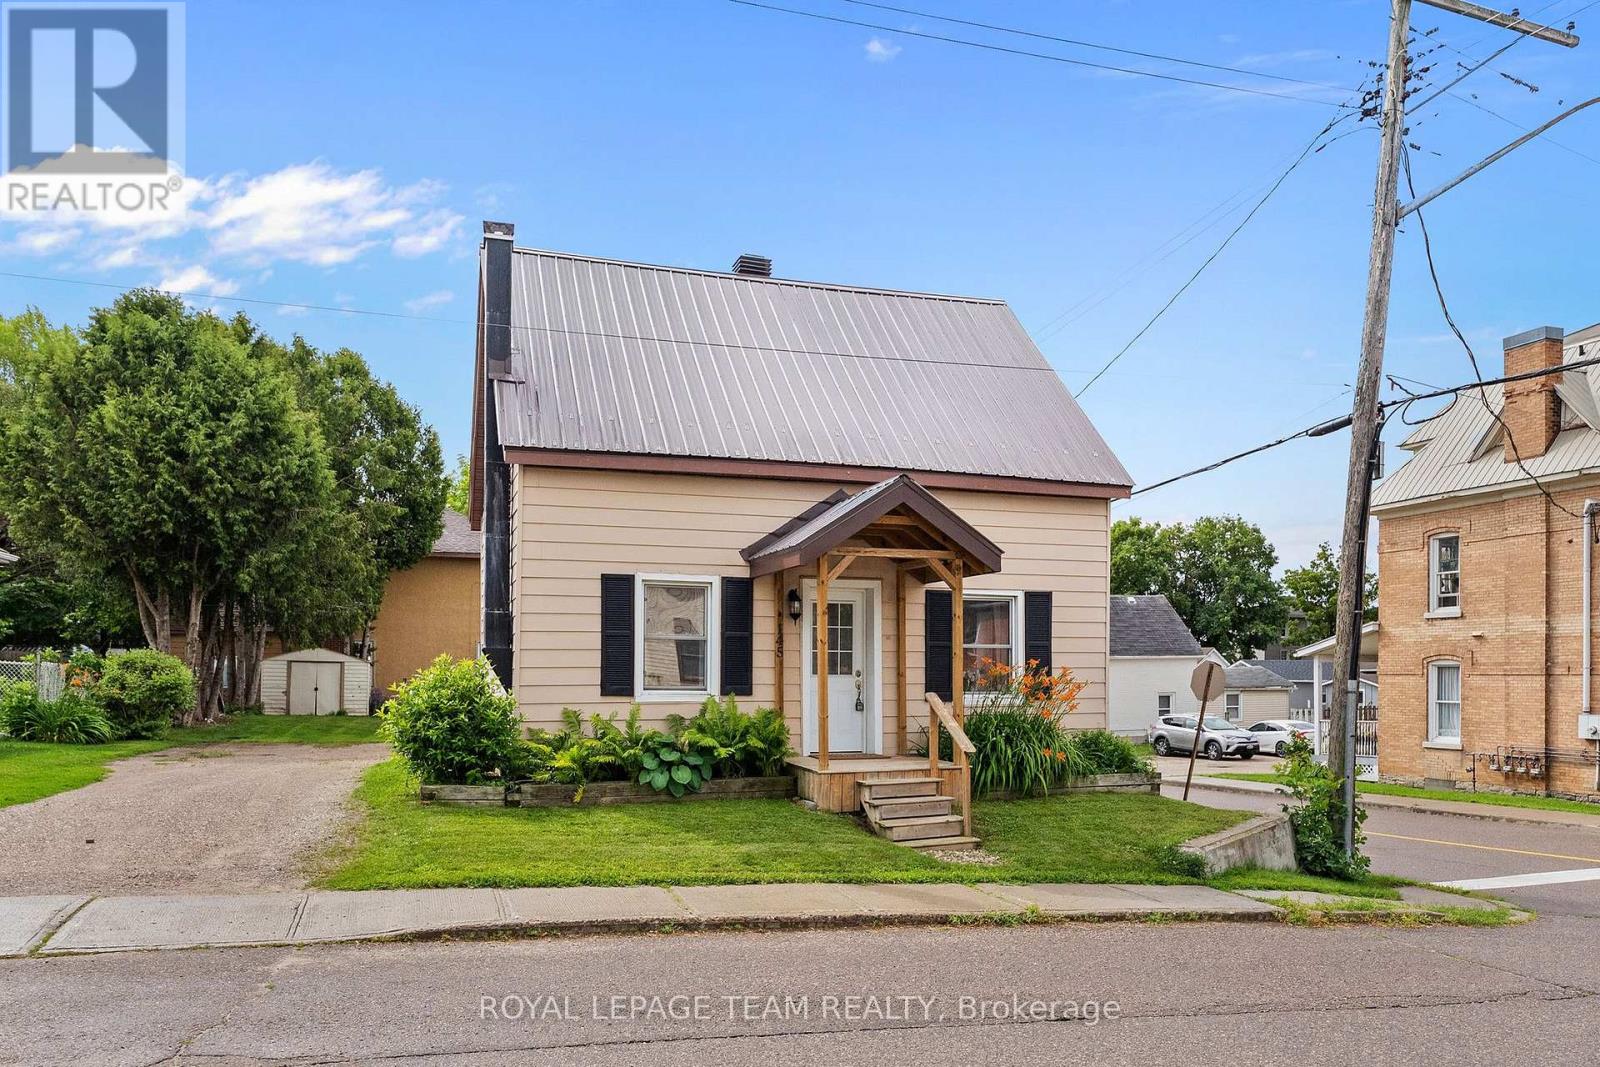
145 Munroe Avenue W
Renfrew, Ontario
Welcome to 145 Munroe Ave W - a spacious and beautifully updated 2-storey detached home, nestled on a 54' x 95' corner lot, just steps from Renfrew's vibrant main strip. With 3 bedrooms, 1.5 baths, and over 1,700 sq ft of living space above ground, this home blends historic character with modern comfort. Originally built in 1875, the property has seen numerous renovations over the years, including a new gas stove (2025), new dishwasher (2025), new fridge (2025), new washer and dryer (2025), new quartz countertop (2025), new flooring (2025), new paint (2025), spray-foamed basement and a durable metal roof. The layout offers generous living and dining areas - perfect for small families or those who love to entertain, with staircases to upstairs on both sides of the home. The basement includes a workbench setup ideal for hobbyists or DIY enthusiasts, with direct access to the backyard, while the large lot offers plenty of parking - a rare find in town! Located in the heart of beautiful Renfrew, part of the scenic Ottawa Valley, you'll enjoy a walkable lifestyle close to shops, cafes, and local amenities. Whether you're looking for your first home, more space/escaping the condo life, or a character-filled property with modern updates, this one is a must-see! (id:59524)
Royal LePage Team Realty
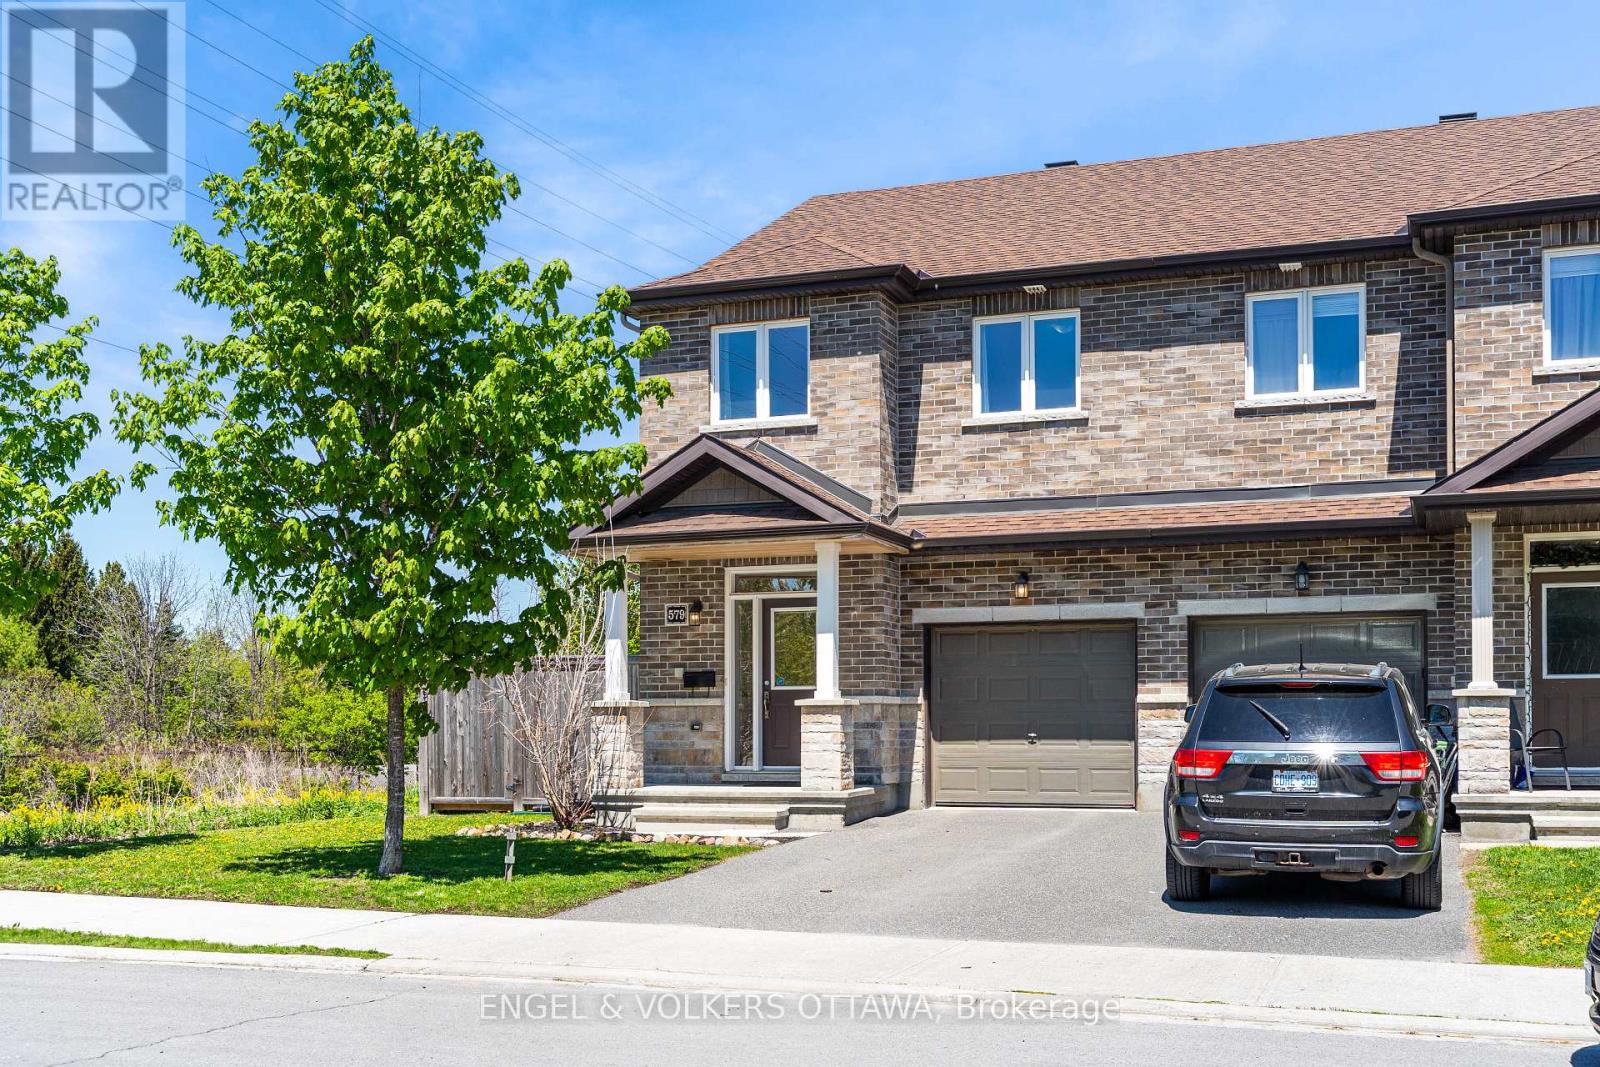
579 Via Mattino Way
Ottawa, Ontario
Welcome to 579 Via Mattino Way, a beautifully maintained 3-bedroom, 3.5-bathroom Mattino-built townhome in one of Barrhaven's most walkable pockets. Just steps from Longfields Station plaza where you can grab breakfast at Eggstatic, satisfy a sweet tooth at Chocomyth, or enjoy dinner at Julucas Italian, all within an easy stroll from your front door. Everyday essentials are covered too, as major amenities are just minutes away. Inside, a bright open-concept main floor welcomes you with great finishes and large windows. The stylish kitchen features ample white cabinetry and quartz countertops, overlooking the living and dining area. Upstairs, you'll find three generously sized bedrooms, including a spacious primary retreat with a walk-in closet and private ensuite bath. The fully finished lower level adds even more living space, complete with an additional full bathroom and included Murphy bed giving you additional space with flexibility of how you use it. Set it up as a family room, guest suite, home office, or gym - the possibilities are endless. Step outside to an oversized, fully fenced backyard with no rear or side neighbours, offering privacy and room to relax on the large deck, entertain, or let the kids and pets run free. The location truly sets this home apart: an easy walk to Longfields Station's shops, restaurants, and health services, plus parks, schools, and transit, with all of Barrhaven's amenities close by. This move-in ready home offers a rare combination of comfort, privacy, and true walkability. (id:59524)
Engel & Volkers Ottawa
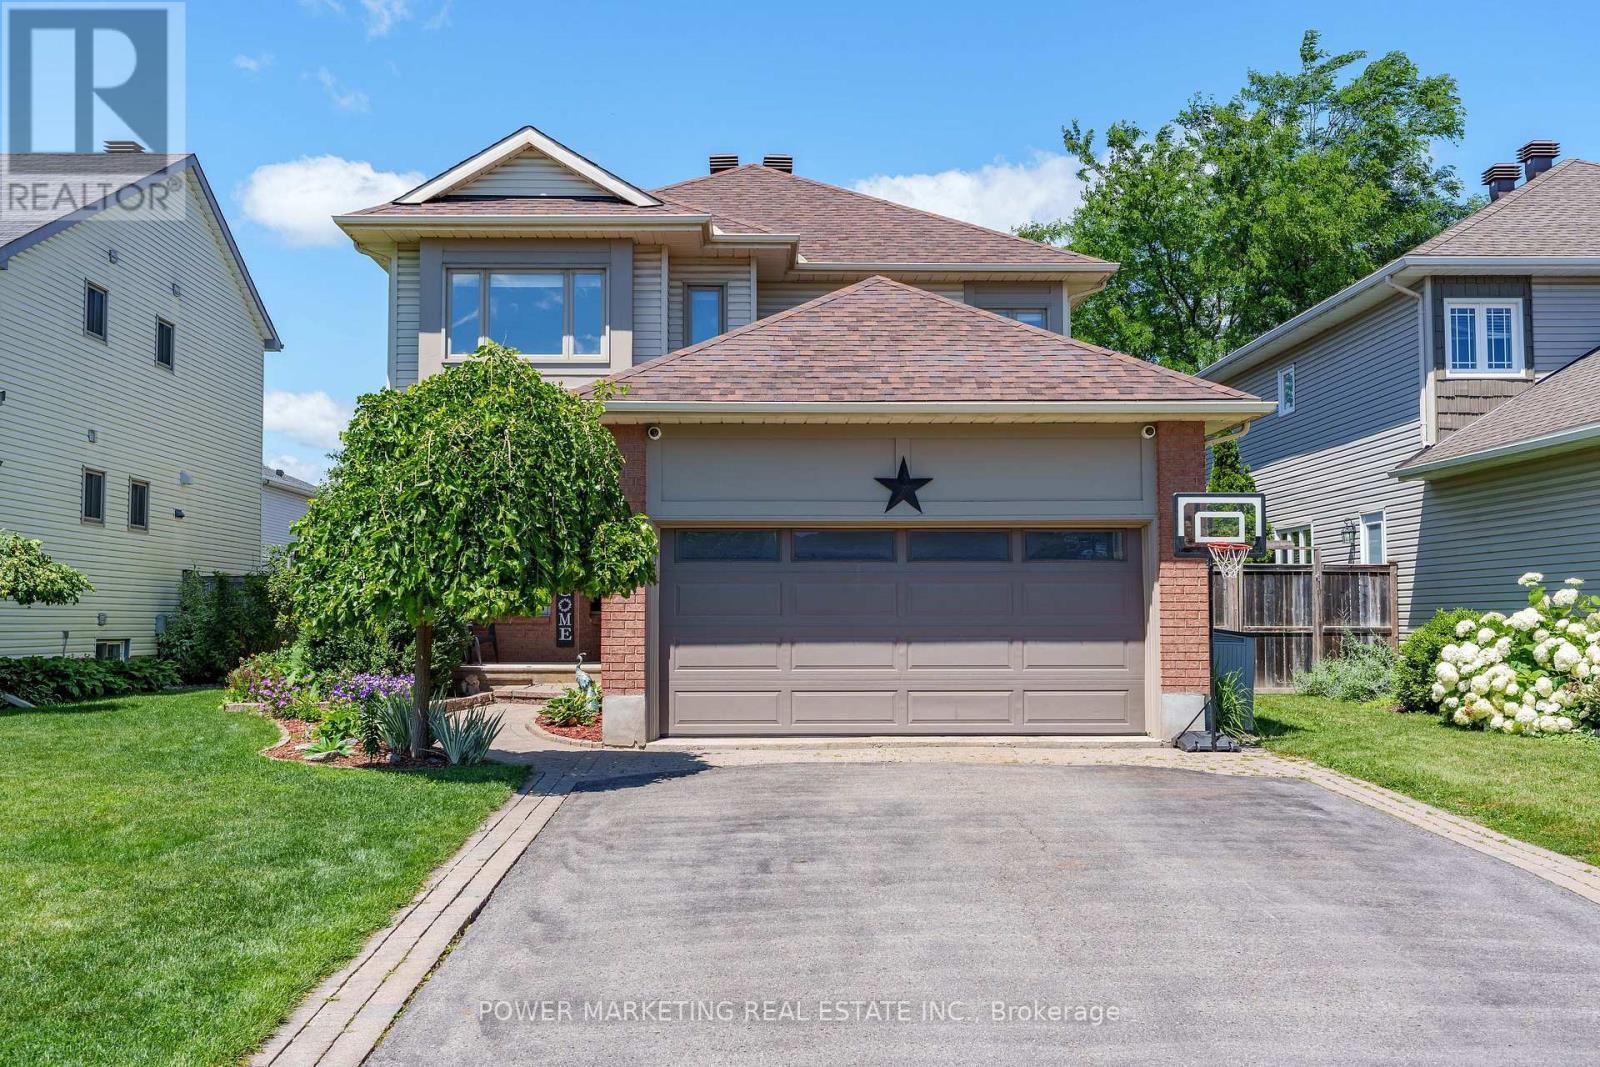
770 Beauregard Crescent
Ottawa, Ontario
Welcome to 770 Beauregard Crescent, a beautifully maintained 4-bedroom, 2.5-bathroom detached home nestled in one of Orléans' most family-friendly neighbourhoods. This spacious residence features hardwood flooring throughout the main and second levels, an inviting living room with a cozy fireplace, and a finished basement with carpeting, offering additional living space perfect for a family room, home office, or recreation area. Step outside to a private backyard complete with a deck, ideal for entertaining or relaxing on warm summer evenings. Enjoy the convenience of a heated garage and upgraded appliances (Washer/Dryer 2025, Dishwasher/Fridge 2024)Conveniently located close to excellent schools including Fallingbrook Community Elementary School, Dunning-Foubert Elementary School, and St. Peter's High School. Enjoy easy access to everyday amenities with nearby shopping at Metro, Sobeys Trim & Innes, and NOFRILLS, as well as parks, walking trails, restaurants, public transit, and Place d'Orléans. This exceptional home offers the perfect combination of comfort, convenience, and location for today's growing family. (id:59524)
Power Marketing Real Estate Inc.
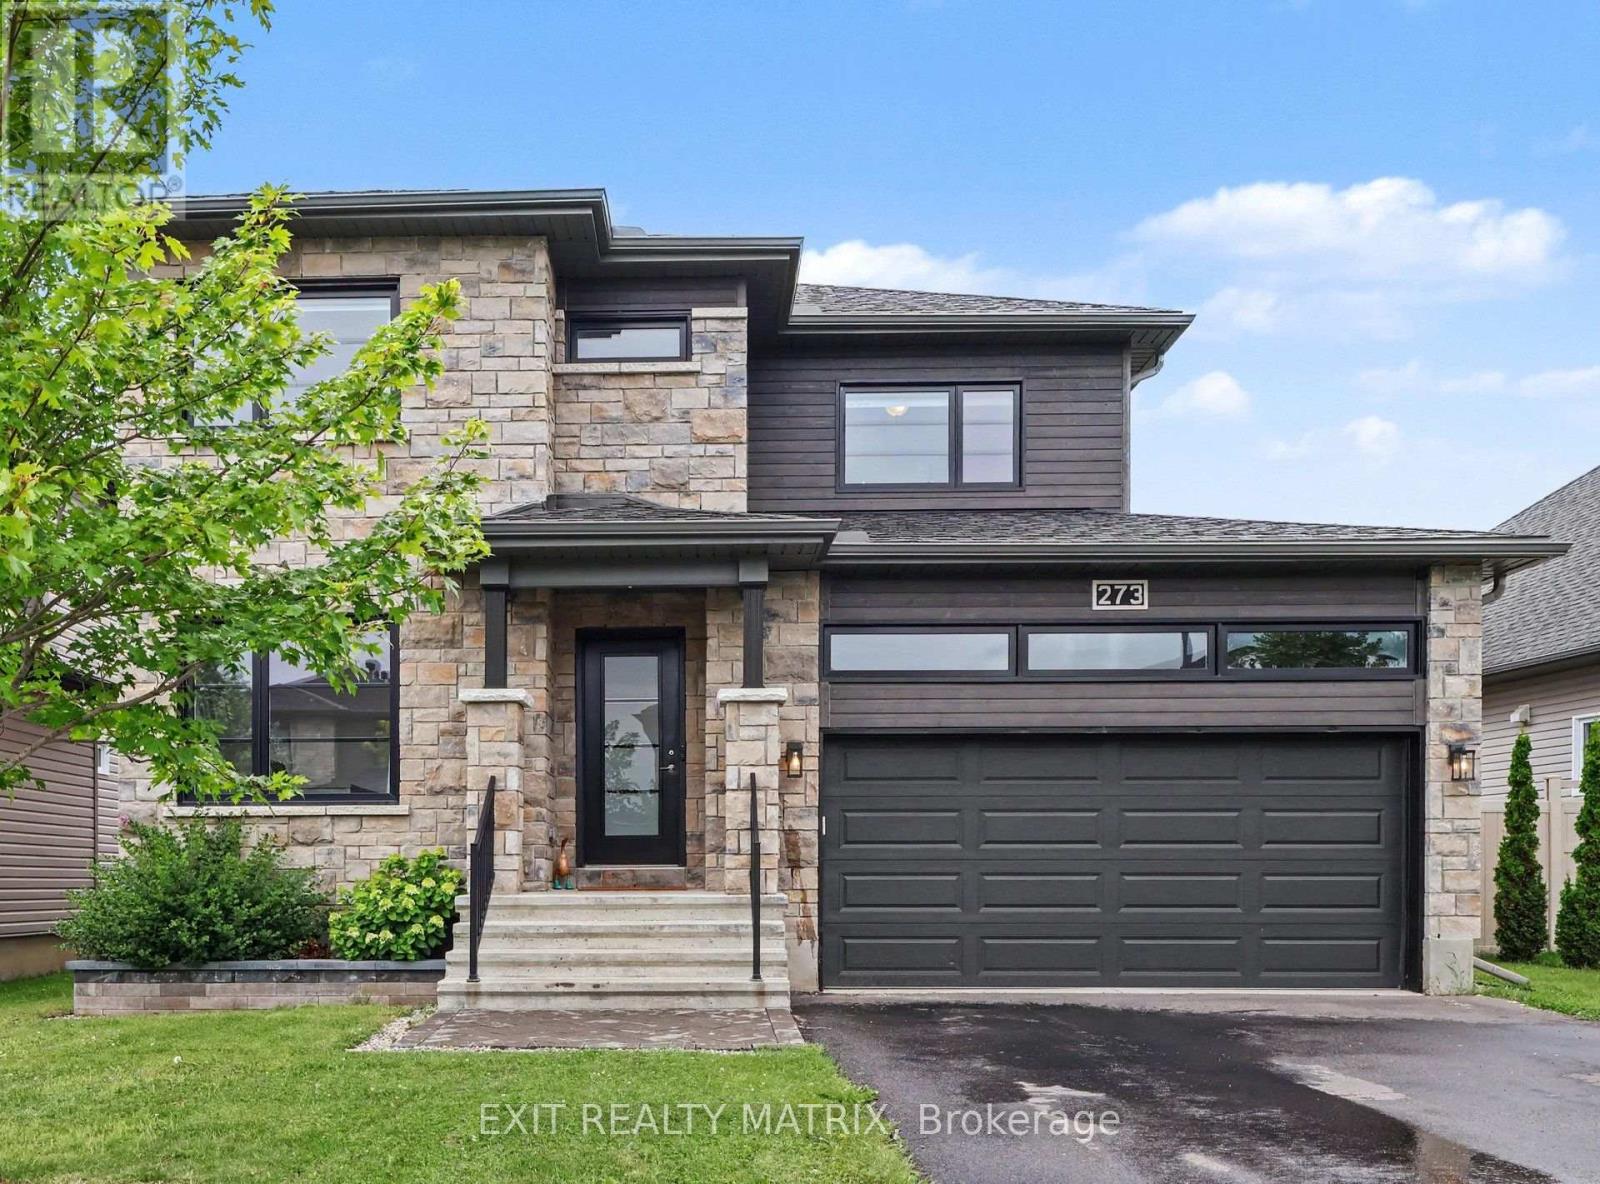
273 Central Park Boulevard
Russell, Ontario
**OPEN HOUSE Sat Aug 1st, 2-4pm and Sunday Aug 2nd, 2-4pm** Some homes simply check the boxes. This one raises the bar. Beautifully designed from top to bottom, this exceptional 2-storey home offers the perfect blend of modern elegance, everyday functionality, and move-in ready comfort. Featuring 4 bedrooms, 4 bathrooms, an attached garage, and beautifully finished living spaces, this is the home buyers have been waiting for. Recent improvements include newly refinished hardwood floors throughout the main level, brand new carpeting throughout, and fresh paint in select areas, giving the home a bright, refreshed, and move-in ready feel. Step inside the welcoming foyer where natural light pours through the open-concept layout. The stunning kitchen is the heart of the home, offering abundant cabinetry and counter space, stainless steel appliances, a large sit-at island, and a walk-in pantry. The adjoining dining area opens through patio doors to the backyard, while the inviting living room is anchored by a cozy gas fireplace. Upstairs, you'll find three generously sized bedrooms, including a spacious primary retreat featuring a walk-in closet and private 4-piece ensuite. A second bedroom also offers a walk-in closet, while a full bathroom and convenient second-floor laundry complete the level. The partially finished lower level expands your living space with a large recreation room, fourth bedroom, full 4-piece bathroom, and ample storage, making it ideal for guests, a growing family, or a home office. Outside, enjoy the fully fenced backyard, perfect for summer barbecues, relaxing evenings, or entertaining family and friends. Beautifully updated and meticulously maintained, this home showcases quality finishes, functional living spaces, and timeless style throughout. With its extensive recent improvements and true move-in ready condition, this is an opportunity you won't want to miss. (id:59524)
Exit Realty Matrix
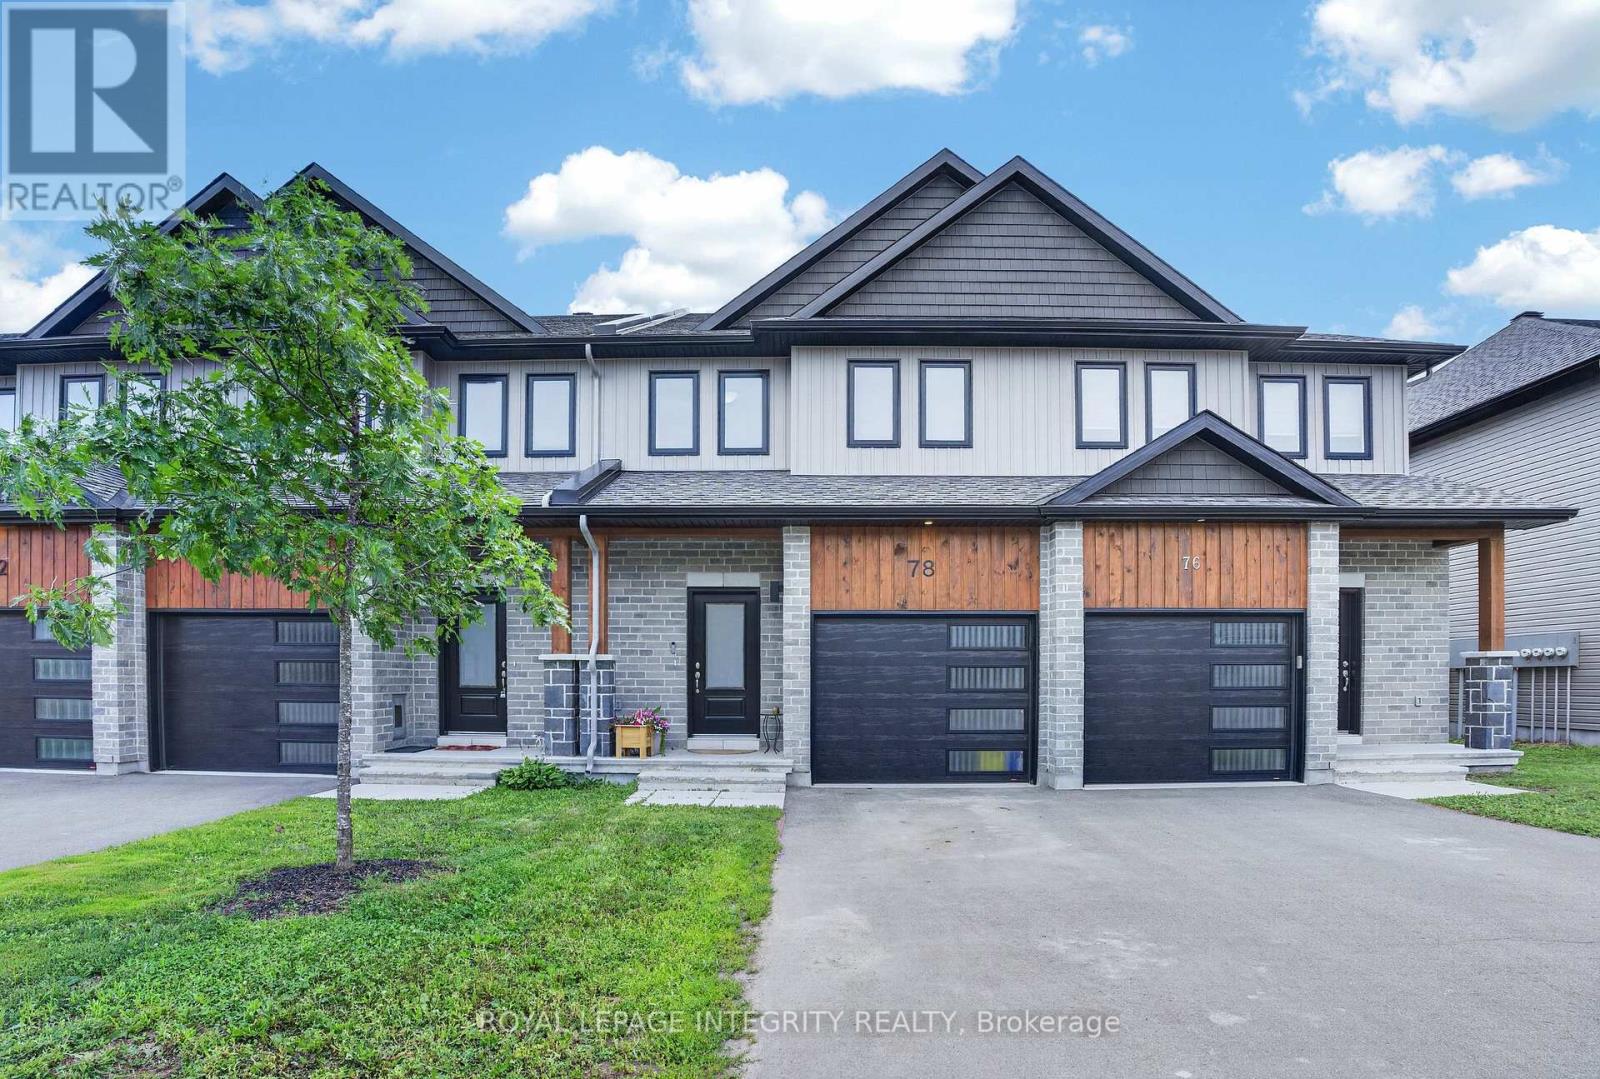
78 O Donovan Drive
Carleton Place, Ontario
Built in 2023 and ready for its next chapter, this three-bedroom, 3.5-bath townhome in Carleton Place is turnkey living for a family on the go. A spacious kitchen and big, sun-filled windows set an easy, welcoming tone, while the primary suite adds a private ensuite and walk-in closet. The finished basement gives everyone room to spread out, from game nights to a home gym to a home theatre. Newer construction means it's still under warranty, less upkeep and more weekends free for everything this active, close-knit community has to offer. (id:59524)
Royal LePage Integrity Realty

59 First Avenue
Russell, Ontario
**OPEN HOUSE Sun August 2nd from 11am to 1pm and from 2-4pm** Welcome to this beautifully updated bungalow, ideally situated in a prime location close to all amenities while offering the privacy you've been searching for. Attractive landscaping, mature trees, a covered front porch, paved driveway, and an attached heated garage with convenient inside entry create exceptional curb appeal. Step inside to a spacious, sun-filled foyer where natural light welcomes you into this carpet-free home. Thoughtfully renovated throughout, the main level showcases a bright living room with a large picture window, a beautifully updated kitchen featuring abundant cabinetry, generous counter space, stylish brick accent walls, all appliances included, and an adjoining dining area perfect for everyday living and entertaining. The spacious primary bedroom offers a walk-in closet and a 3-piece ensuite, while a second bedroom and updated 4-piece bathroom complete the main floor. The fully finished lower level provides exceptional additional living space with two bedrooms, a large recreation room, a separate games or family room, a 4-piece bathroom, utility room, and ample storage. Enjoy your own private backyard retreat, fully fenced and surrounded by mature trees. Relax or entertain on the patio, unwind in the hot tub, gather under the gazebo, and take advantage of the storage shed. Numerous recent upgrades provide peace of mind, including the roof (2021), basement flooring (2022), back patio and hot tub (2022), furnace (2023), renovated kitchen (2025), updated bathroom (2025), main floor flooring (2025), and washer and dryer (2026).Offering a fantastic layout, quality updates, and a prime location, this move-in-ready bungalow is the perfect place to call home. (id:59524)
Exit Realty Matrix
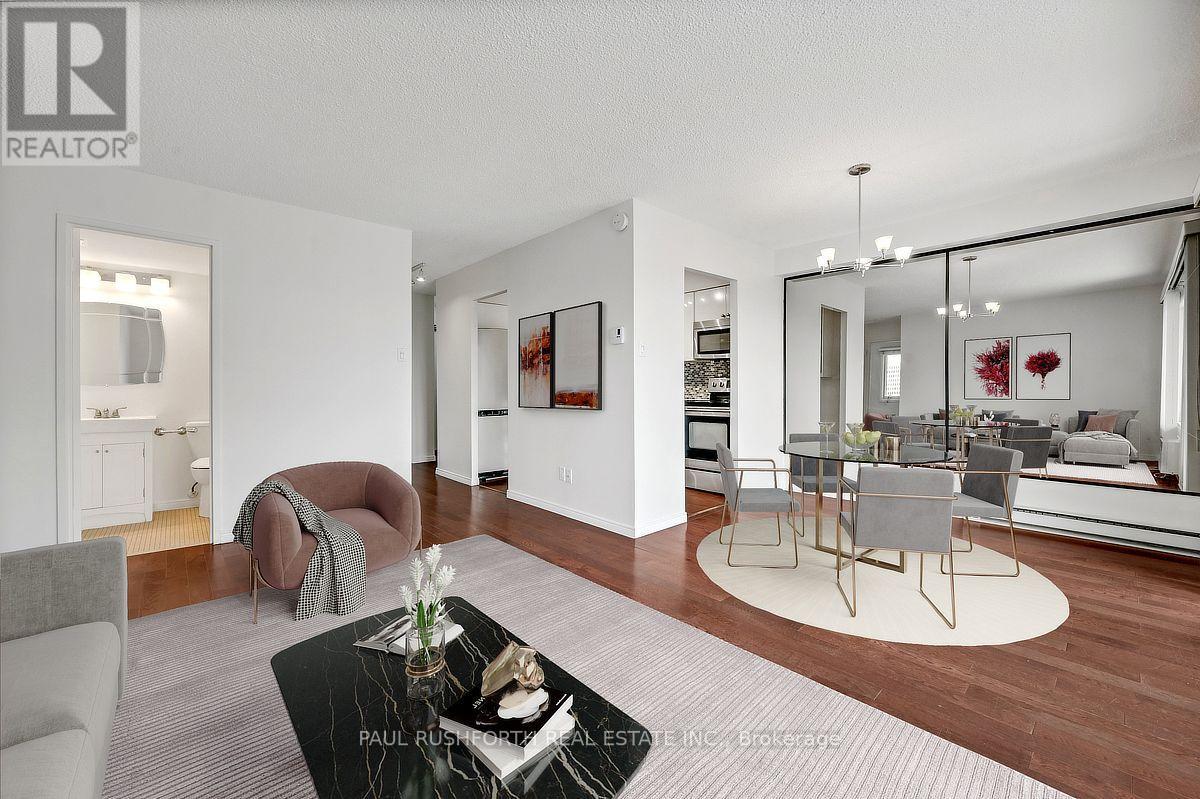
1702 - 158 B Mcarthur Avenue
Ottawa, Ontario
Southwest facing, filled with natural light, freshly painted throughout and ready for its next chapter, this bright two bedroom, corner apartment at Chateau Vanier Towers offers the perfect blend of comfort, convenience, and value in one of Ottawa's most central locations. Thoughtfully updated, the modern kitchen and refreshed bathroom complement the spacious layout, while durable laminate flooring flows throughout the home for a clean, contemporary feel. Both bedrooms are generously sized, providing flexibility for family, guests, or a dedicated home office. Step outside to the large private balcony-an inviting space to enjoy your morning coffee, unwind after work, or take in the open views and catch the fireworks at parliament. Located in a central community, you'll appreciate easy access to shopping, public transit, downtown Ottawa, and everyday amenities, making commuting and daily errands effortless. Underground parking and in unit storage locker are included, adding convenience and peace of mind. Whether you're a first-time buyer, downsizer, or investor, this bright, move-in-ready condo delivers an exceptional opportunity in a well-managed building with amenities including an indoor pool and sauna, party room, gym, library, and convenience store all in an unbeatable central Ottawa location. Some photos have been virtually staged. (id:59524)
Paul Rushforth Real Estate Inc.

1361 Summerville Avenue
Ottawa, Ontario
Solid all-brick 3-bedroom + den, 2.5-bathroom home on a generously sized lot in Carlington. Offering a functional layout with plenty of natural light, the main floor features a living room, large kitchen with access to the backyard, a full bathroom, and a versatile bedroom + den that works well as a home office. Upstairs are two spacious bedrooms and a second full bathroom. The lower level, with a separate exterior entrance, includes a powder bathroom and additional flexible space suitable for a family room, office, bedroom, or storage.The oversized detached garage includes a separate 100-amp electrical service with 4x 220V outlets, plus access to a 10' x 10' storage shed.Conveniently located near parks, Carlington Hill, the Carlington Recreation Centre, the Experimental Farm, the Civic Hospital, schools, shopping, restaurants, and with easy access to Highway 417. A well-built home offering an excellent opportunity for buyers looking to personalize in a desirable central neighbourhood. Some photos have been digitally enhanced. 24-hour irrevocable on all offers. (id:59524)
Bennett Property Shop Realty

15 - 6b Shehyn Lane
Ottawa, Ontario
Welcome to this clean white bright and spacious 2-bedroom, 1.5-bathroom condo townhome, constructed with tall windows, and complete with covered parking and a peaceful setting tucked away from the main road. Offering the convenience of one-level living, this home is perfect for first-time buyers, downsizers, professionals, or investors. The open-concept layout features a welcoming living room with a cozy wood-burning fireplace, creating the perfect space to relax or entertain. The spacious kitchen offers ample cabinetry and workspace, flowing seamlessly into the dining area and an oversized laundry room with abundant storage and pantry potential. The generous primary bedroom enjoys convenient cheater access to the beautifully renovated 4-piece bathroom, while a well-sized second bedroom and separate powder room provide comfort and privacy for family or guests. Step outside and enjoy a location that's hard to beat. Backing onto parkland with walking and cycling trails, you'll appreciate the natural surroundings while remaining just minutes from shopping, restaurants, transit, and everyday conveniences. Algonquin College is also nearby, making this an excellent opportunity for students, faculty, or investors seeking a desirable rental location. Covered carport parking is included, with the option to rent a second parking space through the condominium corporation. Condo fees include water and exterior maintenance, providing worry-free, low-maintenance living. Immediate possession is available, allowing you to move in and enjoy everything this fantastic home and location have to offer. (id:59524)
Right At Home Realty
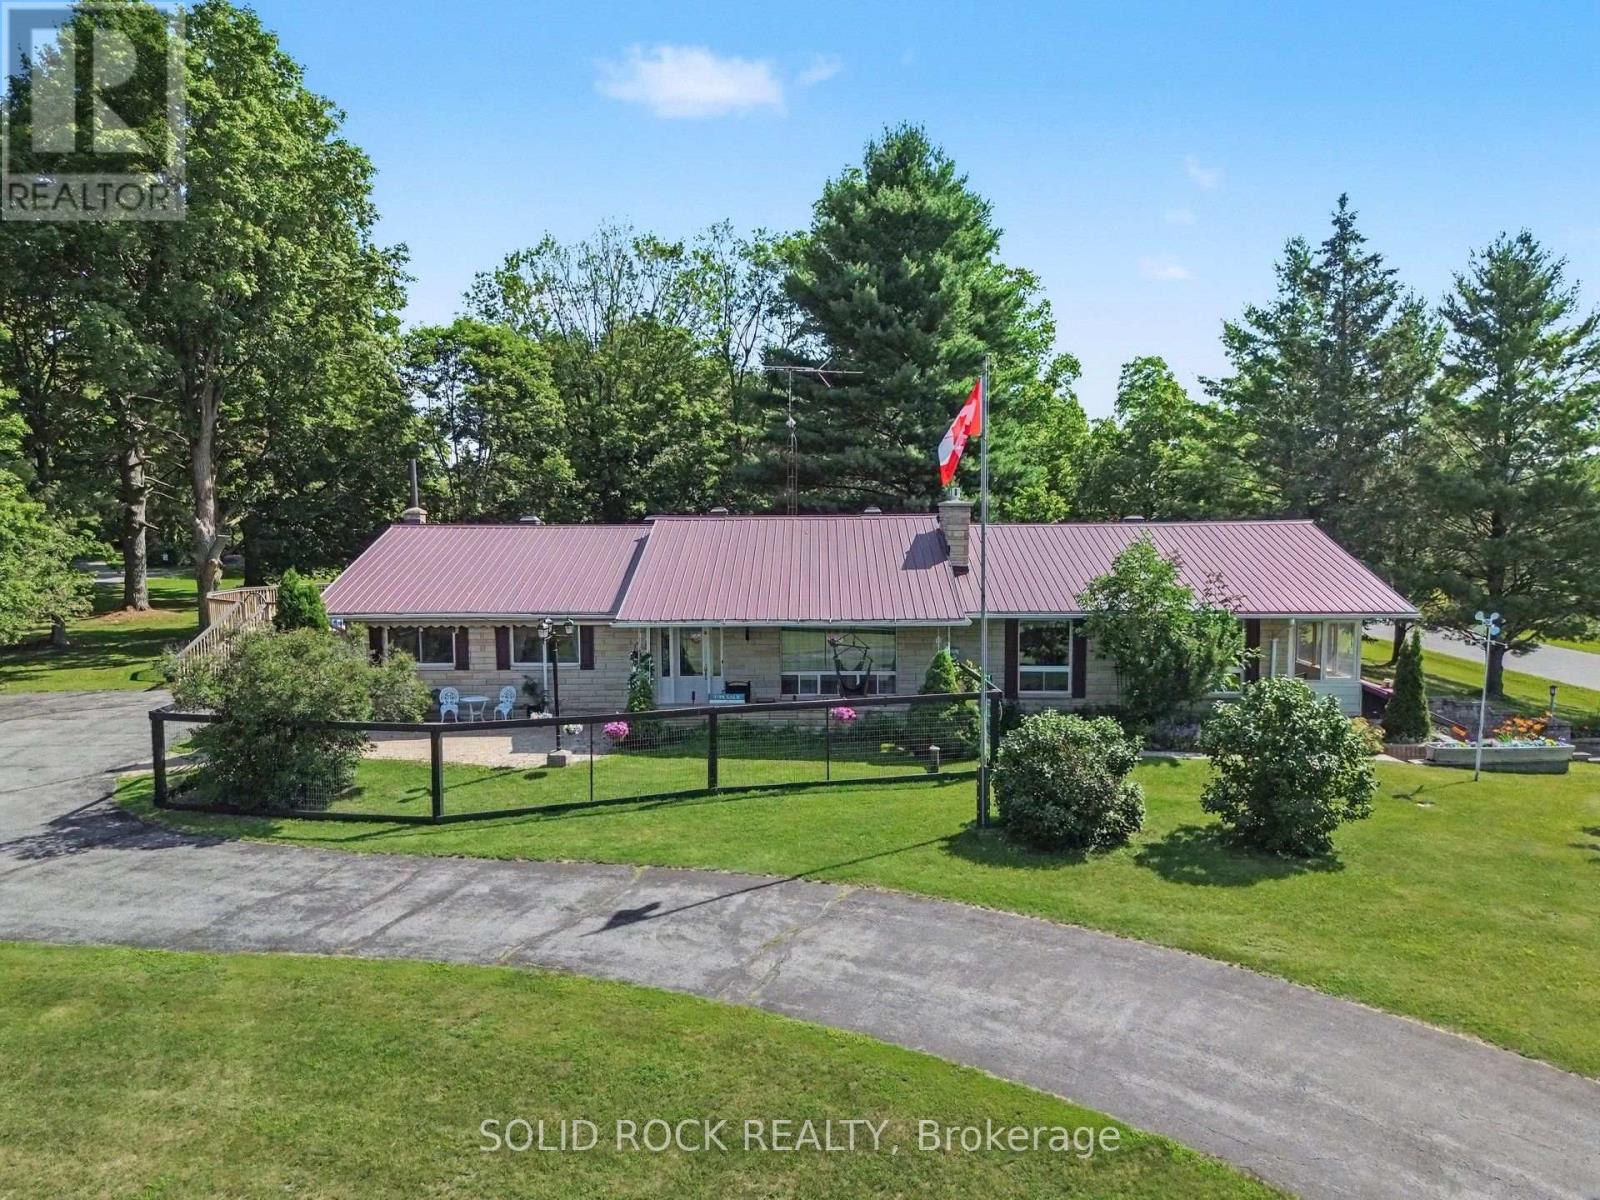
220 Highfield Crescent
Beckwith, Ontario
Discover the perfect blend of space, privacy, and convenience with this beautifully maintained 3-bedroom, 3-bathroom Bungalow on a picturesque 2.4-acre property just minutes from Carleton Place and Kanata. Tucked away in a peaceful country subdivision, this home a thoughtfully designed living space surrounded by mature trees & open green space. Designed for both everyday living and effortless entertaining, the main level showcases hardwood flooring, a spacious eat-in kitchen, a formal dining room for hosting family gatherings & a separate living room ideal for relaxing. The oversized family room is the true focal point of the home, featuring a cozy gas fireplace, a fully equipped wet bar & patio doors leading to a screened-in porch where you can enjoy the outdoors in comfort throughout the seasons. The partially finished lower level expands your living options with a large recreation area, a 3 pc bathroom, abundant storage, workshop, and convenient inside entry (walk-out) to the attached two-car garage, offering excellent flexibility for hobbies or home-based business. Outside, the property is designed to maximize country enjoyment. Relax on the covered rear deck, unwind on the front patio, cool off in the above-ground pool, or appreciate the security of a fenced front and rear yard area for children or pets. Tons of parking with the garage plus two paved driveways provide ample parking for family and visitors. If you're searching for a property near Ottawa that offers the tranquillity of rural living without sacrificing access to everyday amenities, this bungalow is a rare opportunity. Check out this biggeryard property. (id:59524)
Solid Rock Realty
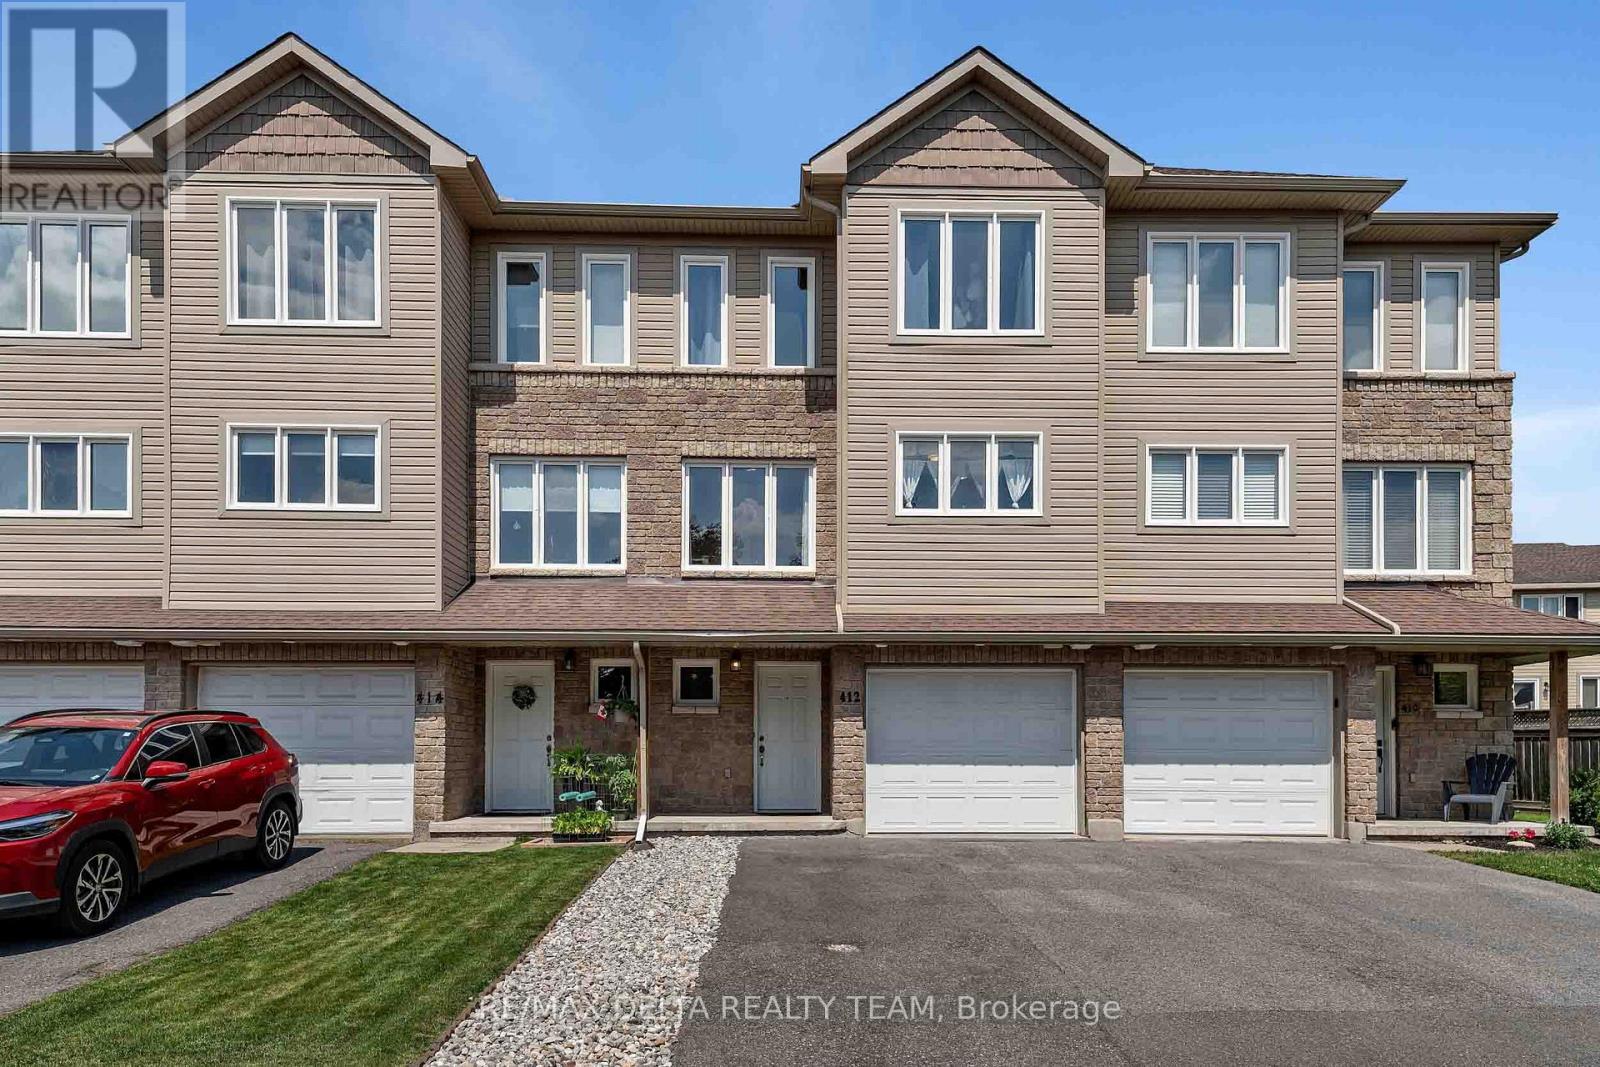
412 Van Buren Street
North Grenville, Ontario
Welcome to 412 Van Buren Street - a beautifully maintained executive townhouse offering over 1,350 sq. ft. of stylish, functional living in the heart of Kemptville. Vacant with immediate occupancy available, this home is perfect for buyers looking for a quick closing.One of the biggest advantages of this thoughtfully designed three-storey layout is the versatile ground-floor flex space-ideal for a private home office, gym, hobby room, media room, gaming lounge, or playroom-keeping work and entertainment separate from the main living area.The bright second level features an open-concept living and dining area with rich hardwood flooring, oversized windows, and abundant natural light. The spacious kitchen offers stainless steel appliances, generous cabinetry, a pantry, and an oversized island overlooking the main living space-perfect for entertaining.Upstairs, you'll find three generous bedrooms, including a spacious primary suite with a walk-in closet and private ensuite, plus a full family bathroom and convenient upper-level laundry.Pride of ownership is evident throughout with numerous updates including the furnace (2012), A/C (2013), roof (2012), hot water tank (2023 - rental), refrigerator, stove, dishwasher, garage door opener, and a fully fenced backyard ready to enjoy.Located in a quiet, family-friendly neighbourhood within walking distance to parks, schools, shopping, restaurants, and all the amenities Kemptville has to offer, with an easy commute to Ottawa. A move-in-ready home offering flexibility, privacy, and immediate possession. (id:59524)
RE/MAX Delta Realty Team
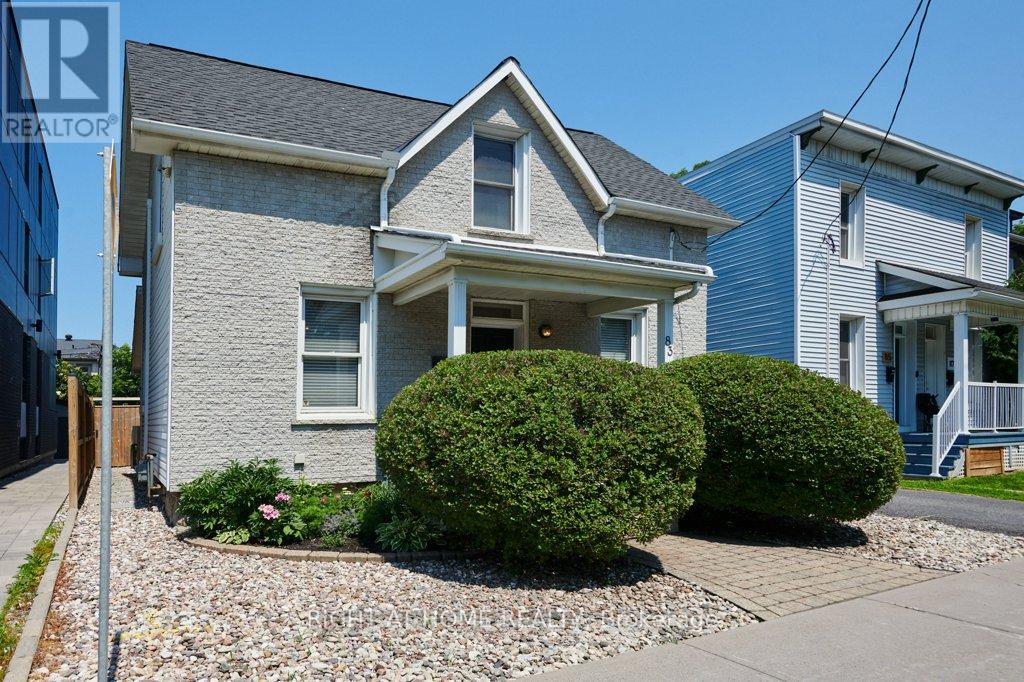
83 Harvey Street
Ottawa, Ontario
Step into the timeless charm of this beautifully updated 1 1/2 storey detached home, circa 1882, nestled in the heart of sought-after Ottawa East. Rich in character yet thoughtfully modernized, this absolute gem seamlessly blends historic appeal with today's comforts. Inside, you'll find a warm and inviting interior featuring high ceilings on the main level, tasteful decor, and stylish updates throughout. A spacious mudroom with custom cabinetry provides exceptional everyday functionality and organization while complementing the home's thoughtful design. Every room exudes comfort and character, creating a space that feels both elegant and effortlessly cozy. The true showstopper is the extraordinary backyard-an exceptionally rare offering in this established neighbourhood. Designed for relaxation and entertaining, it features a stunning inground pool, a private sauna, and an expansive deck perfect for summer gatherings, outdoor dining by the lush perennial gardens, or simply unwinding in your own backyard oasis. The unfinished lower level provides an abundance of storage space with endless potential for future customization. Located just steps from the Rideau Canal and within easy reach of parks, pathways, cafes, and downtown amenities, this is a rare opportunity to own a piece of Ottawa East history with an outdoor retreat that is truly second to none in a vibrant community with a weekly farmer's market and summer barbecues. (id:59524)
Right At Home Realty
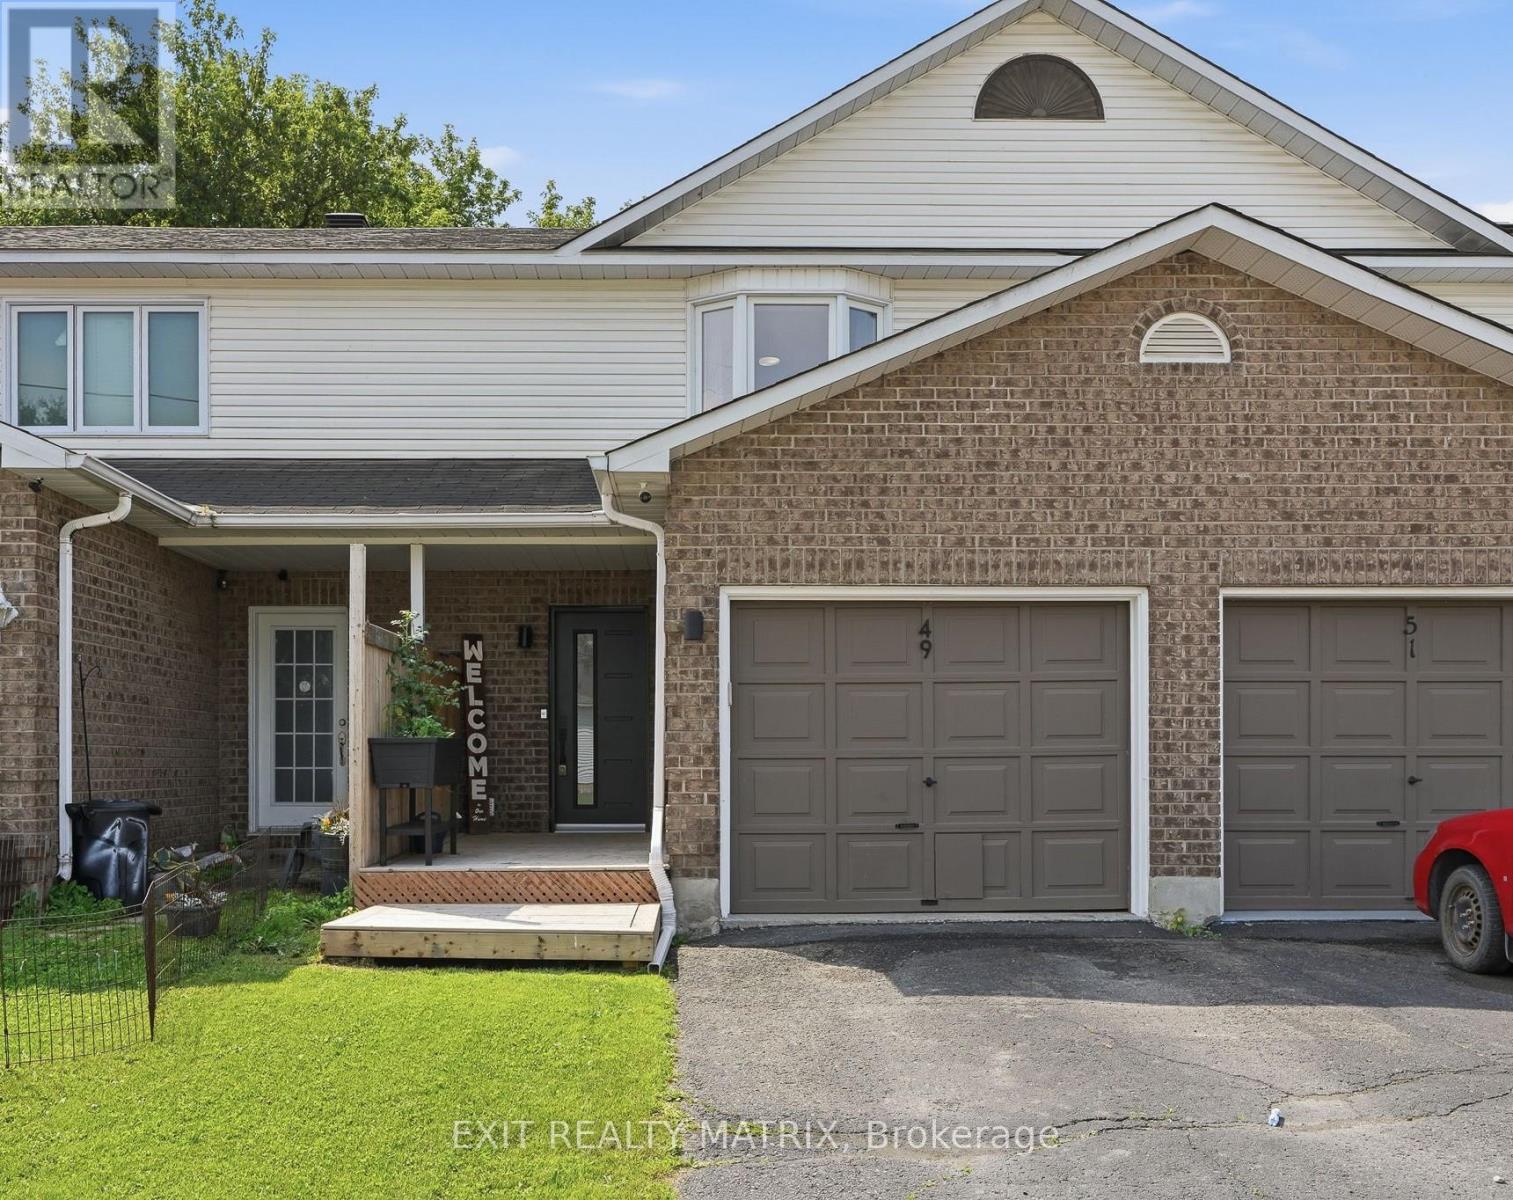
49 Forget Street
Russell, Ontario
OPEN HOUSE Sat Aug 1st, 11am-1pm. Welcome to this beautifully renovated and meticulously maintained 2-storey townhouse offering stylish finishes, a functional layout, and low-maintenance living. From the moment you arrive, you'll appreciate the paved driveway, attached garage with convenient inside entry, and welcoming covered front porch with a privacy wall. Inside, the inviting foyer features custom built-in cabinetry, providing exceptional storage and organization. The thoughtfully designed main level showcases a bright open-concept layout connecting the kitchen, dining, and living areas. The kitchen offers abundant cabinetry and counter space, a convenient pass-through serving window with breakfast bar overlooking the dining area, and all appliances are included. The adjoining eating area flows seamlessly into the spacious living room, where patio doors lead directly to the backyard. A convenient 2-piece bathroom completes the main floor. The second level currently offers a spacious 2-bedroom layout, featuring a generous primary bedroom with a large closet and an oversized second bedroom that can easily be converted back into two separate bedrooms to restore the original 3-bedroom design. Completing the upper level is an impressive 4-piece bathroom featuring a glass-enclosed shower, relaxing freestanding soaker tub, and modern finishes. The finished lower level provides even more living space with a large recreation room ideal for a family room, home office, gym, or play area. A 3-piece bathroom, utility and laundry room, plus plenty of storage complete the lower level. Outside, enjoy the fully fenced backyard designed for easy maintenance with interlock landscaping, a spacious patio, and a gazebo, creating the perfect space for relaxing or entertaining. This move-in-ready home offers the perfect blend of style, comfort, and functionality, making it an excellent opportunity for first-time buyers, growing families, or anyone looking to simply move in and enjoy1 (id:59524)
Exit Realty Matrix
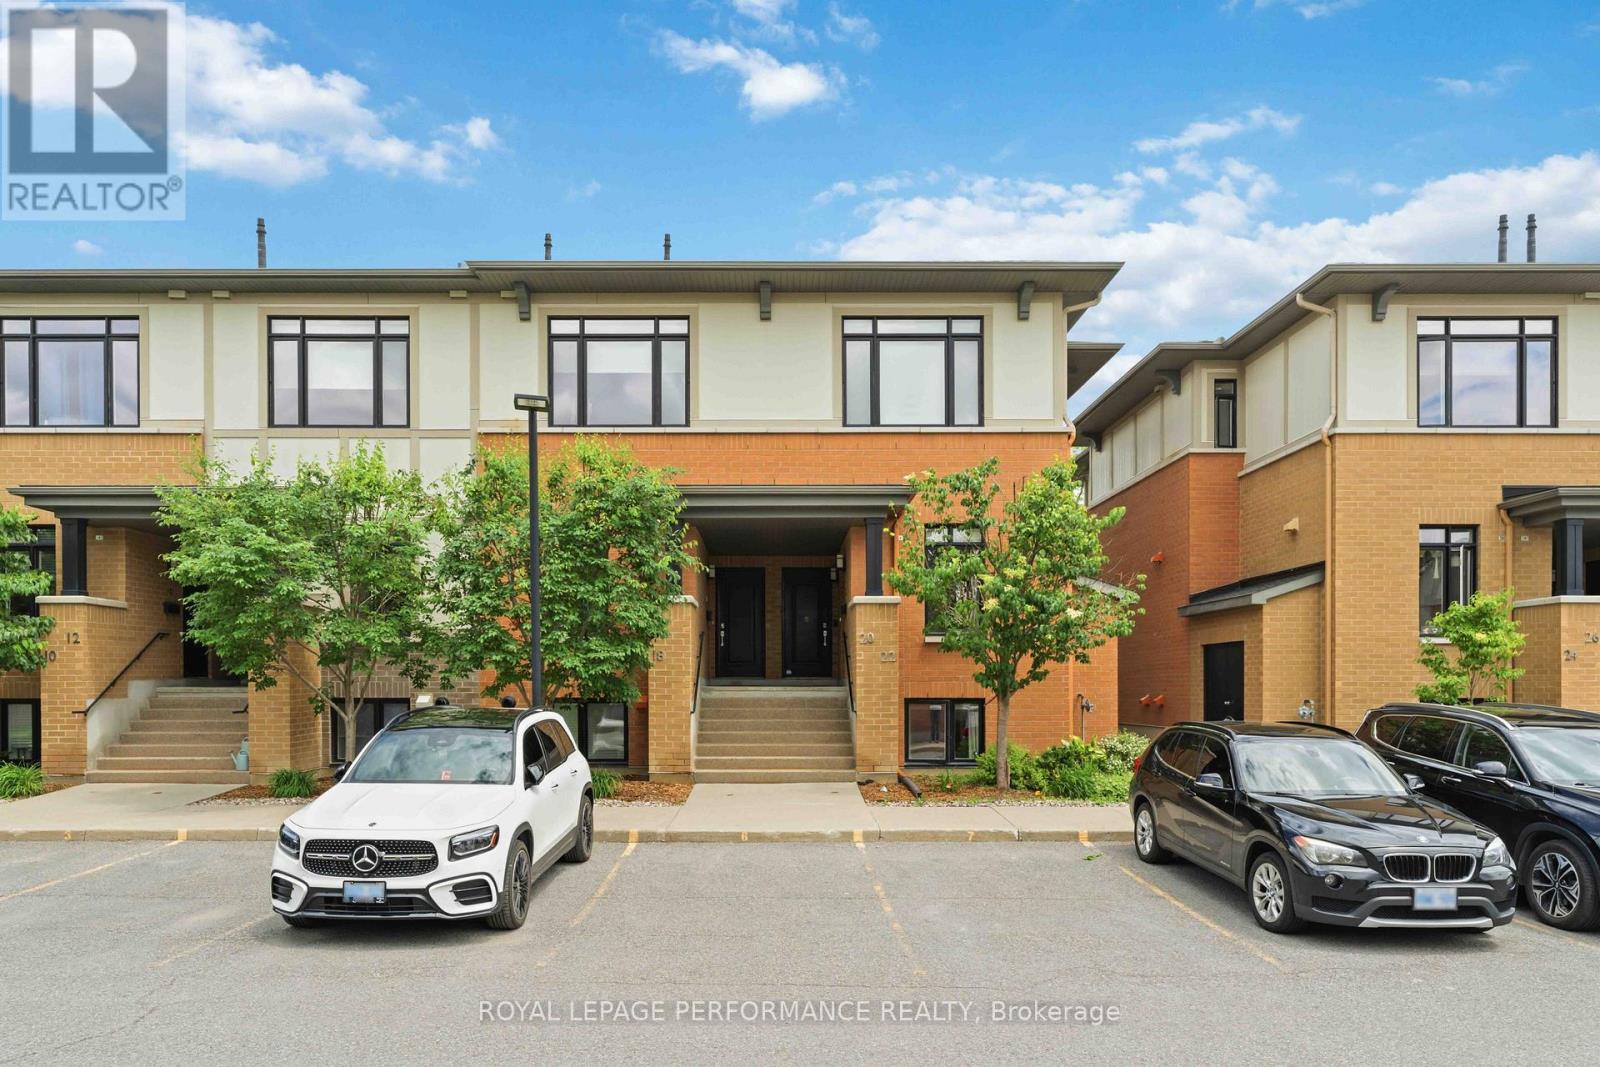
35 - 22 Bergeron Private
Ottawa, Ontario
22 Bergeron Private - Rare End-Unit Townhome in Chapel Hill, Orléans. Welcome to this rare 3-bedroom, 3-bathroom end-unit townhome (approx. 1300 sqft.) nestled in the highly sought-after Chapel Hill community of Orléans. Offering an abundance of natural light and a thoughtfully designed layout, this home combines modern comfort with everyday convenience. The main level features a bright open-concept living and dining area, a convenient powder room, and a stylish kitchen complete with white cabinetry, stainless steel appliances, upgraded granite countertops, a large island, and soft-close drawers. The living room provides direct access to your private backyard, perfect for relaxing or entertaining. The lower level showcases impressive 10-foot ceilings and features a spacious primary suite with its own private ensuite bathroom, along with two additional well-sized bedrooms and a second full bathroom, providing both comfort and privacy for family and guests alike. Additional highlights include a private parking space, storage locker, and lots of visitor parking. Enjoy low-maintenance living with condo fees that include water and snow removal, adding convenience and value to everyday life. Ideally located just minutes from parks, schools, shopping, restaurants, coffee shops, public transit, and all the amenities Orléans has to offer, this home delivers the perfect balance of space, style, and location. Don't miss this exceptional opportunity to own a rare end-unit townhome in the heart of Chapel Hill! Book your showing now! (id:59524)
Royal LePage Performance Realty

406 - 111 Echo Drive
Ottawa, Ontario
Few addresses in Ottawa offer the prestige, views and lifestyle of Canal One Eleven. Encompassing more than 3,000 square feet, this exceptional residence enjoys sweeping views of the Rideau Canal, where the scenery changes with the seasons, from skaters gliding across the ice in winter to cyclists, runners and paddlers enjoying the water's edge in warmer months. A grand foyer welcomes you into beautifully proportioned living spaces designed for both elegant entertaining and comfortable living. Expansive windows flood the home with light while framing spectacular views throughout the principal rooms. The spacious living and dining areas flow seamlessly to a private balcony, creating the perfect setting for morning coffee, evening cocktails or simply watching the world go by. A spacious private den with custom built-ins provides an ideal home office, library or quiet retreat. The kitchen combines thoughtful design with premium finishes, featuring a cooktop, Miele wall oven, built-in appliances and a generous breakfast area. The expansive primary suite features generous closet space and a luxurious 6-piece ensuite with a soaker tub, glass shower, double vanity and bidet. The second bedroom enjoys its own ensuite, making it ideal for guests or family. In unit laundry, TWO underground parking spaces and a storage locker add everyday convenience. Developed by renowned Ottawa builder William Teron, Canal One Eleven is one of the city's most celebrated luxury condominiums, offering outstanding construction and amenities including concierge service, indoor saltwater pool, fitness centre, squash court, golf cages, sauna, hot tub and outdoor tennis and pickleball courts. Peaceful and quiet, yet minutes from Parliament Hill, the University of Ottawa, the National Arts Centre, the National Gallery, Lansdowne Park and fine dining. Rarely does an opportunity arise to enjoy this level of space, luxury and waterfront living in one of Ottawa's most iconic condominium addresses. (id:59524)
Engel & Volkers Ottawa
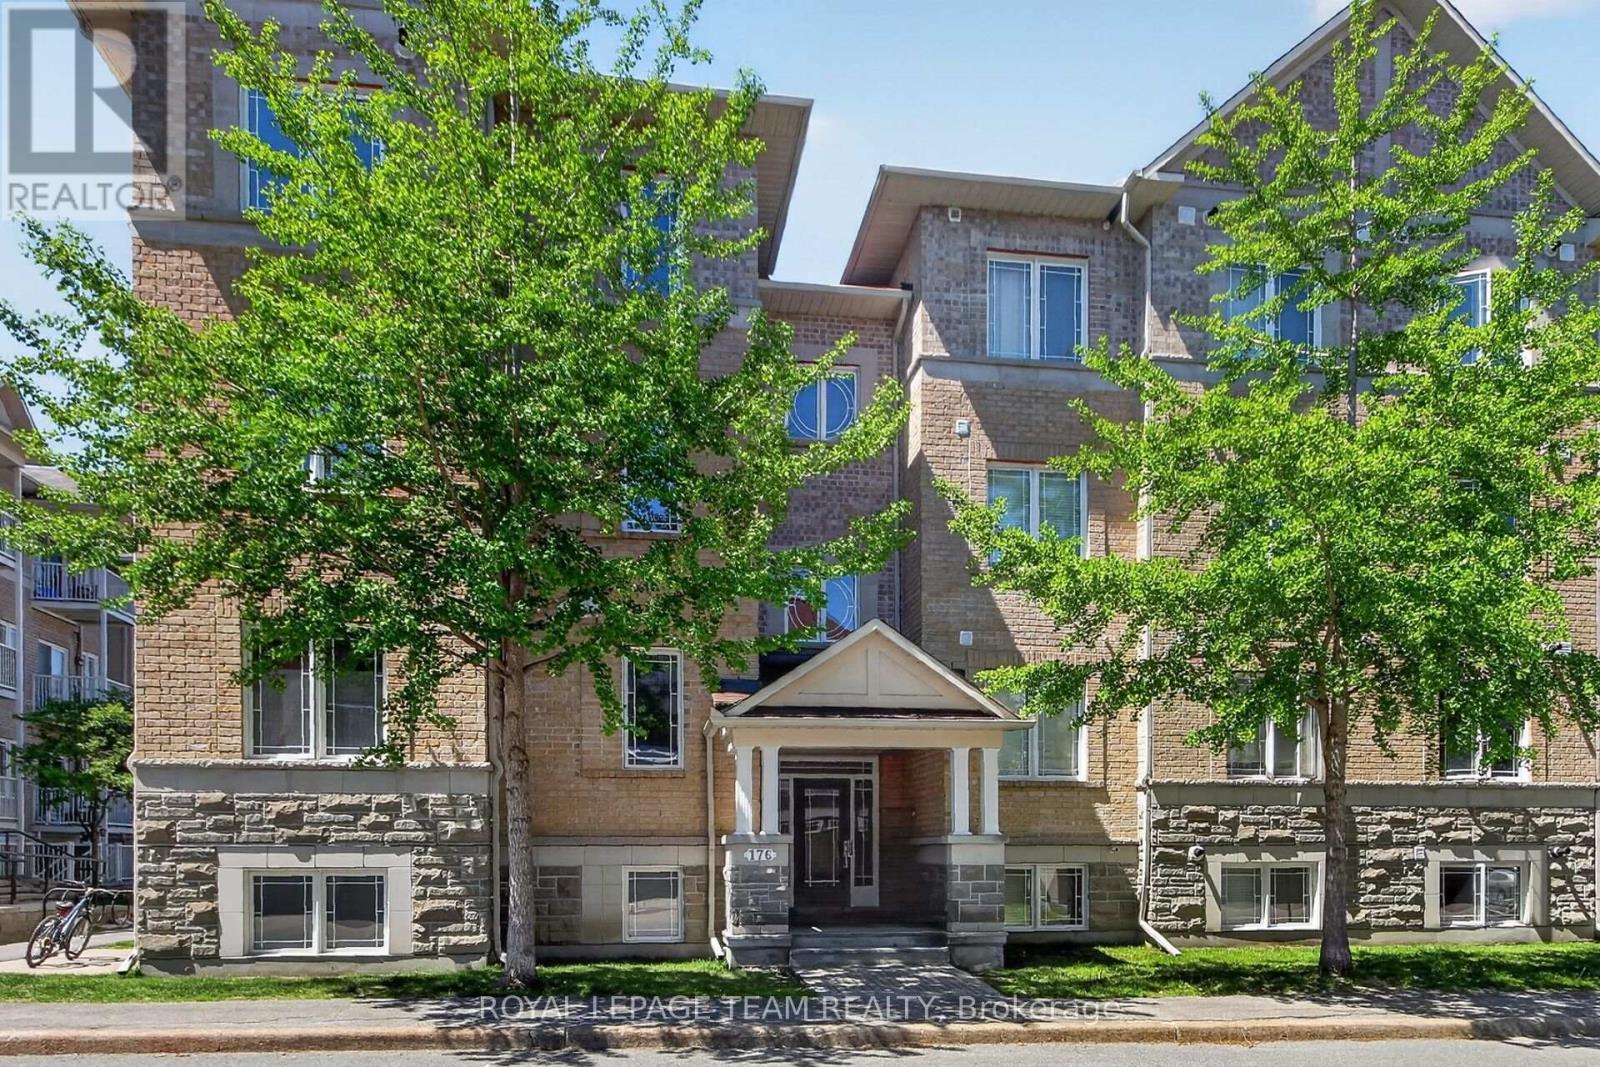
7 - 176 Paseo Private
Ottawa, Ontario
Move-in & enjoy easy living in this spacious & convenient corner apartment in excellent condition, with an open plan layout & recently painted with neutral tones. 2 bedrooms plus den & 2 baths, south & western exposure makes this unit very bright. Enjoy the sunsets on the balcony & cross breezes. On the top level, so no neighbors above. Wonderful location, walk to Centrepointe park & trails, transit, shops, restaurants, library, Meridian Theatre & Sir Guy Carleton School. Algonquin College, College Square shops & 417 access are mins away. A parking space is located across from the entrance & there is also plenty of visitor parking. Handy 2 door entry, one on the front of the building & one on the parking side. The condo has a big foyer & a handy double closet with mirrored doors. Steps away is the open living, dining & kitchen areas with a coffered ceiling, great for everyday life & entertaining. Tall windows allow plenty of natural light. Pendant chandelier in dining room adds ambience. The kitchen features an island with breakfast bar, many refinished cabinets, lots of counter space, a tiled backsplash & a microwave shelf. All appliances are included. Down the hall is a den, perfect for a home office, guests & a flex space. A tall double window provides expansive views. A 2 piece powder room is steps away. At the other end of the hall is the spacious primary bedroom featuring a big window, overhead light & double closet. The 2nd bedroom is a good size, has a tall window, overhead light & triple door closet. The main bath has a long vanity with drawers, a medicine cabinet & a tub & shower combined with tile surround. Plus a window for natural light. 2 linen closets are steps away in the hall & a combined laundry & utility room with a stacked washer & dryer & space for storage. Ready to make your own, low condo fee & easy access to parks, shops, transit, schools & more. 24 hours irrevocable on offers (id:59524)
Royal LePage Team Realty
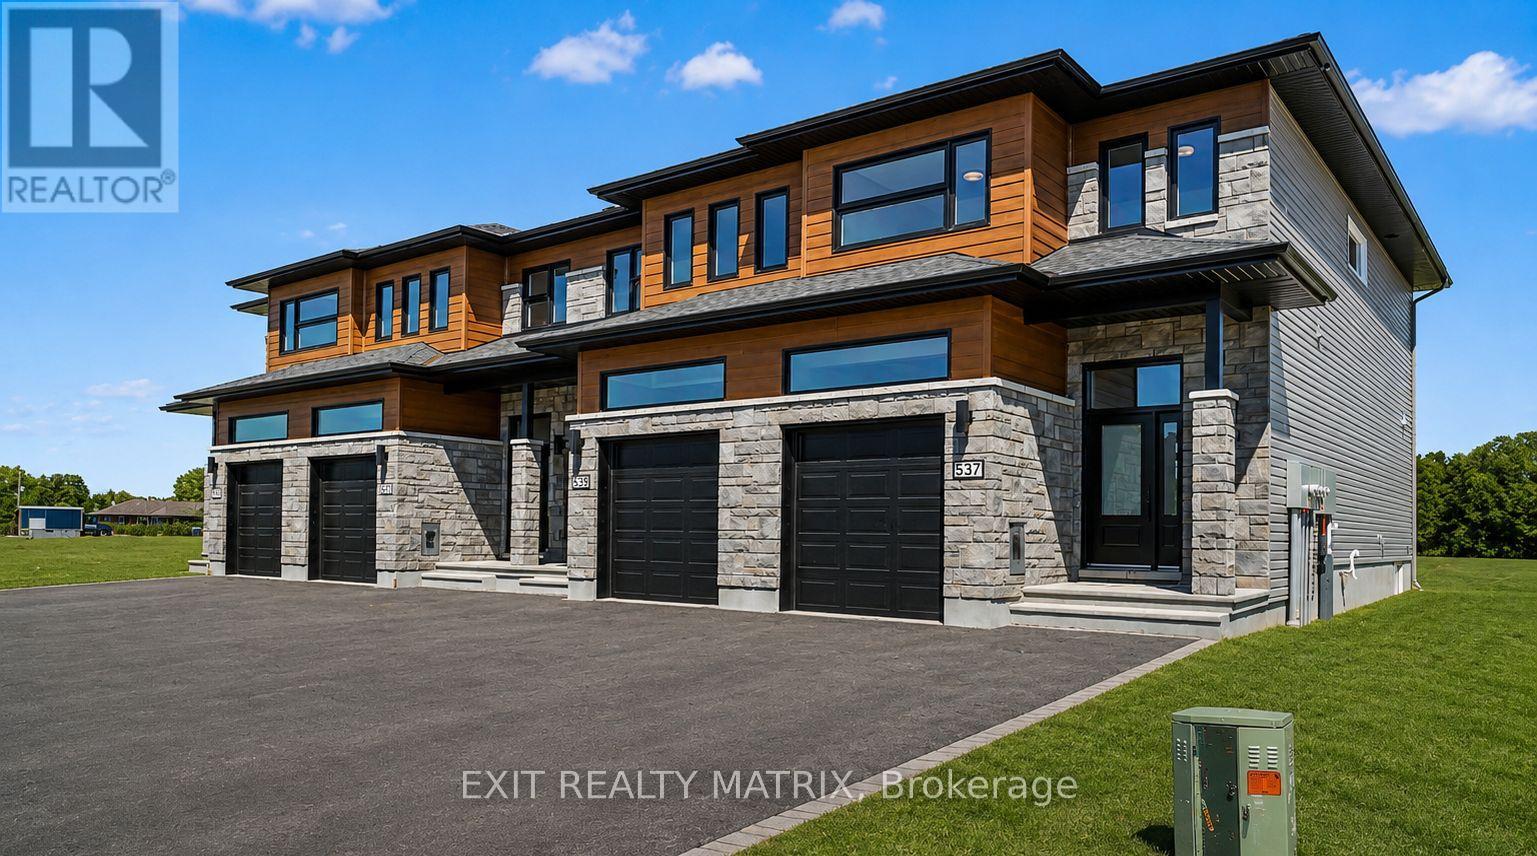
537 Regina Street
Russell, Ontario
**OPEN HOUSE Saturday Aug 1st, 2-4-pm** SAVE THE HST!! Special offer: Appliances and A/C now included - limited time. Welcome to this stunning 4-bedroom townhome with a double wide paved drive way, Perfectly balancing comfort, style, and location, this home offers both peace and convenience in one of the areas most desirable family-friendly communities. Inside, the bright open-concept layout is designed for modern living. At the heart of the home, the gourmet kitchen impresses with its abundance of cabinetry, large walk-in pantry, and inviting island with seating. The adjoining dining area is enhanced by oversized patio doors filling the space with natural light. A cozy living room nearby creates the ideal gathering place for family and friends. Upstairs, discover four spacious bedrooms, two full bathrooms, and a conveniently located laundry room. The primary suite is a true retreat with a generous walk-in closet and a private 3-piece ensuite. The lower level remains unfinished, offering endless opportunities to customize and expand to suit your lifestyle. Thoughtfully designed and beautifully situated, this rare find is ready to welcome its next family. Don't miss the chance to call it home!**PLEASE NOTE, SOME PHOTOS HAVE BEEN VIRTUALLY STAGED (id:59524)
Exit Realty Matrix