
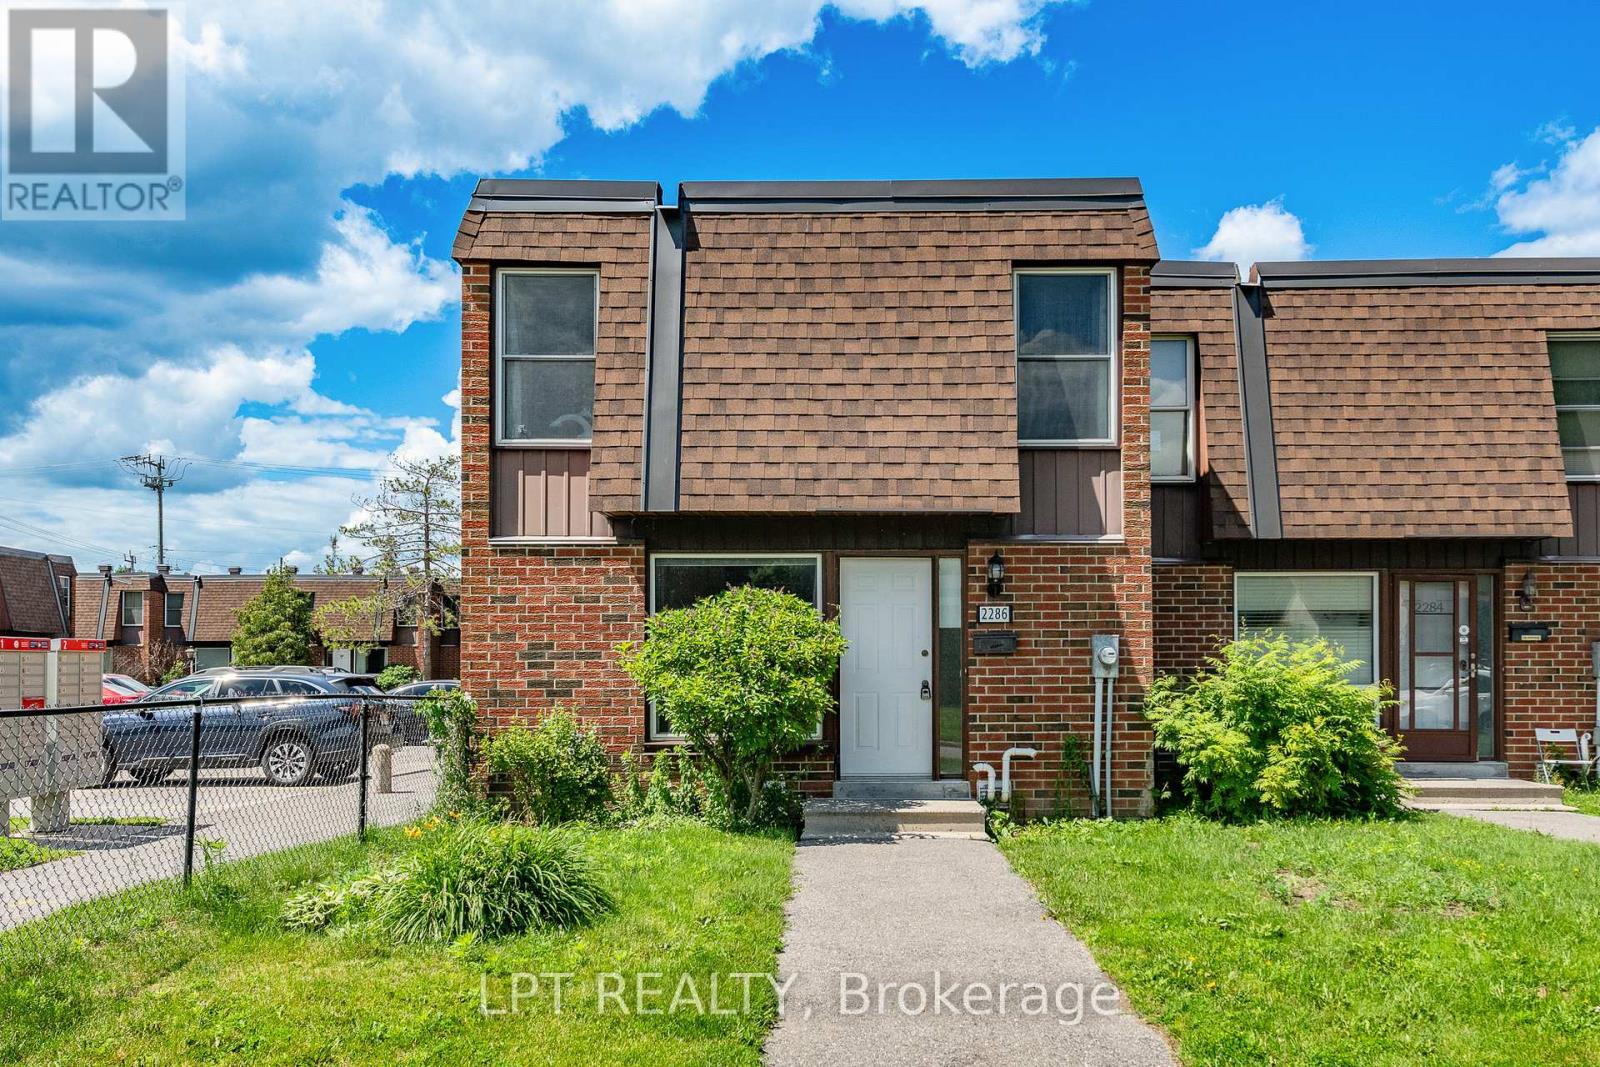
2286 Cotters Crescent
Ottawa, Ontario
Turnkey end unit townhome available in Windsor Park!!! Upon entering, you are greeted by a spacious entryway. Kitchen is loaded with cabinets , tiled backsplash and an awesome double oven! Tons of living space make up the back of this home, and all with new laminate flooring. Formal dining area, and an oversized living room with space for an office and a door leading to the backyard. Primary bedroom is massive, with wall to wall closets! This floor continues with a large washroom and two other great sized bedrooms. Lower level has new floors and large space ideal for any family configuration. There is also a great unfinished area for storage. Steps away from public transportation, minutes to Southkeys shopping center and 20 min to downtown. Come and see what this wonderful community has to offer! (id:59524)
Lpt Realty
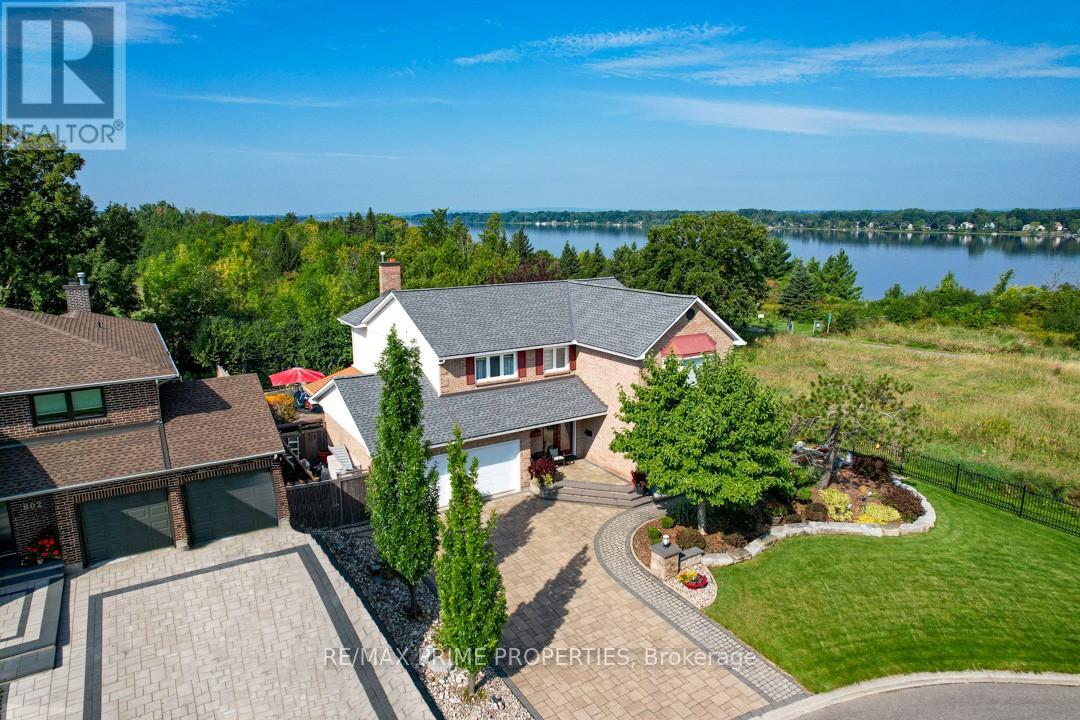
800 Fairwinds Terrace
Ottawa, Ontario
Set on a quiet cul-de-sac in the established enclave of Convent Glen North, this distinguished residence is defined by privacy, mature landscape, & sweeping views toward the Ottawa River while bordering protected NCC green space. Wrought iron fencing, interlock approach, & sculpted architectural planting create a composed arrival, leading to twin glass entry doors & a gracious foyer anchored by a curved staircase & site finished hardwood flooring throughout the principal level. The interior balances openness w/intention. A thoughtfully designed kitchen features quartz surfaces, refined cabinetry, integrated lighting, bay window seating, & a wall of pantry storage w/glass detailing. The adjacent dining room, framed by crown moulding, opens through wide patio doors to an elevated stone terrace oriented toward river & forest views. A sunken living room centred on a sculptural gas fireplace & a separate family room w/stone hearth & corner windows provide inviting spaces for gathering & quiet retreat. A discreet powder room & service access connect seamlessly to outdoor entertaining areas including barbecue terrace & hot tub patio. Upstairs, the primary suite offers morning river views, a three sided fireplace, expansive glazing, & a full wall of custom storage. The spa inspired ensuite presents a freestanding tub, dual vanities, radiant heated flooring, & a generous glass shower. Additional bedrooms are well proportioned & served by a refined main bath finished in travertine with oversized walk in shower. The lower level extends living w/a multifunctional recreation space, wet bar, private den, secondary powder room, & dedicated laundry. Outdoors, forested privacy surrounds a heated saltwater pool & architectural hardscape designed for relaxation & entertaining. Walking distance to river pathways, transit, future light rail, shopping, & schools, this home offers a rare balance of natural seclusion & urban convenience, 24 Hour irrevocable on all offers. (id:59524)
RE/MAX Prime Properties
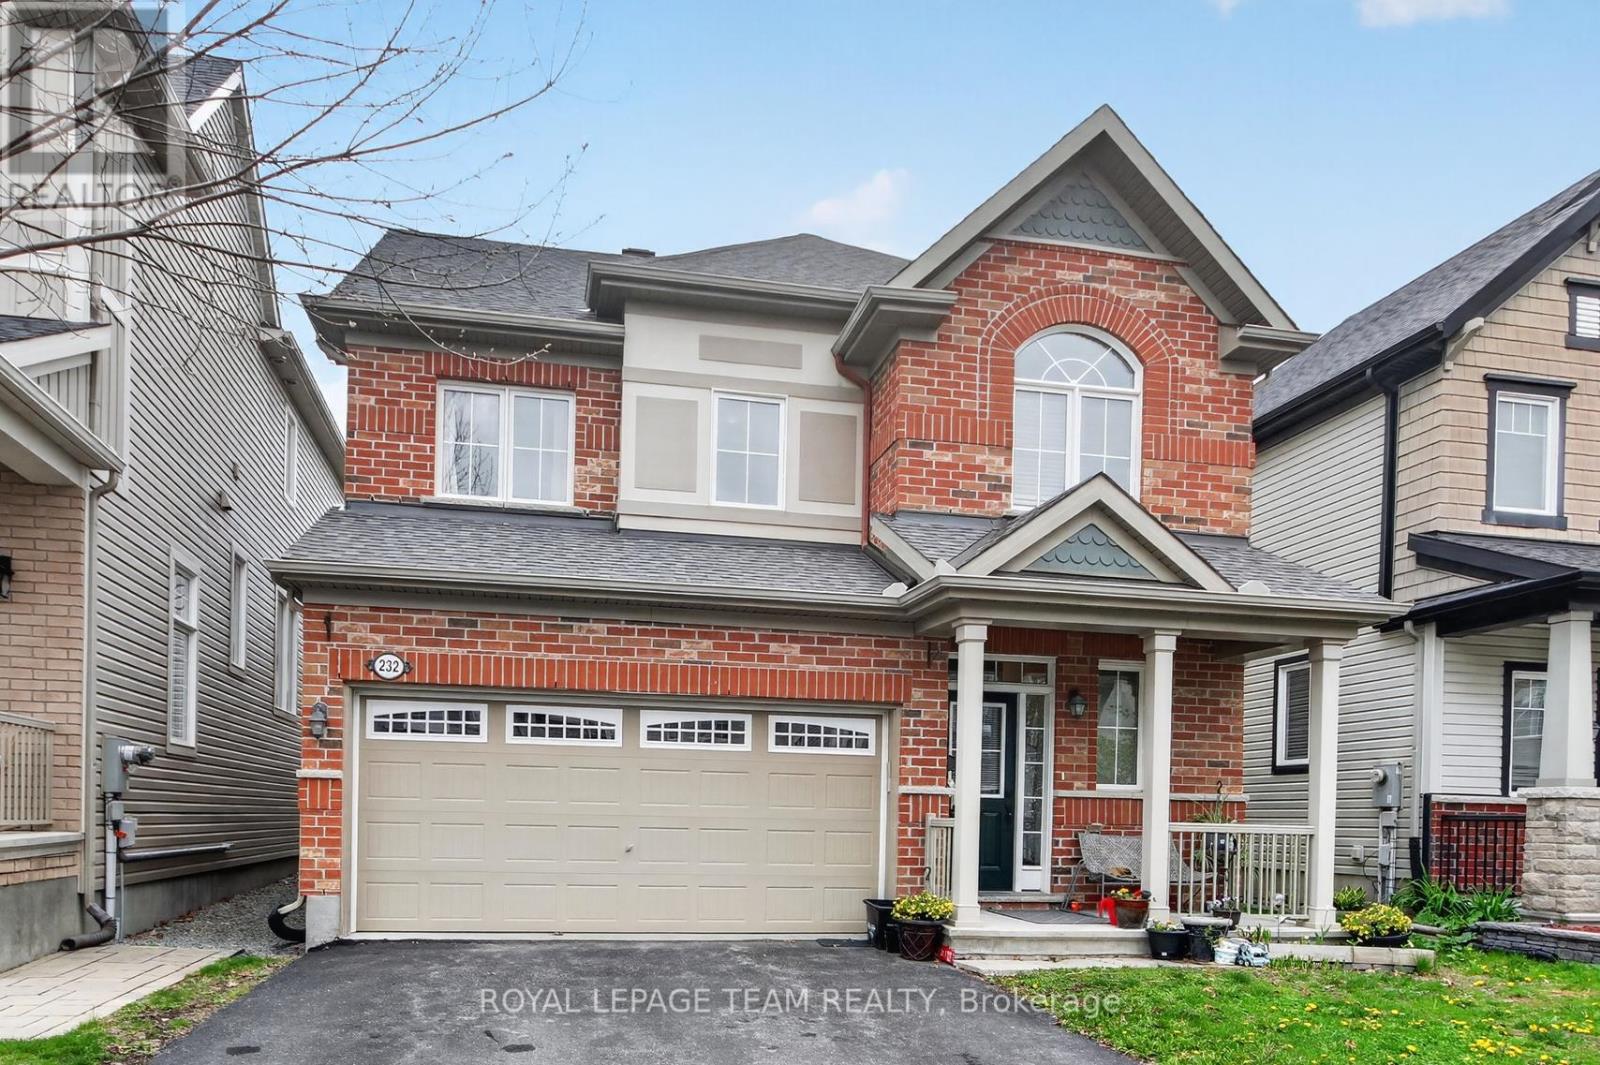
232 Rivertree Street
Ottawa, Ontario
232 Rivertree Street. 4 bedroom, 3.5 bathroom home with a double garage. Located on a quiet street and has a fenced rear yard. Hardwood and tile flooring through the main level. Note the dining room is furnished as a formal sitting area. Living room has a gas fireplace and is open concept to the kitchen eating area. Large eat-in kitchen with granite counter tops and an island with a breakfast bar. Note the double door food pantry and valance lighting under the cabinetry. Stainless steel appliances included. Primary suite has a walk-in closet and a full ensuite bathroom. 2nd floor laundry centrally located in a closet at the top of the stairs. Finished lower level with a recreation room. 3 piece bathroom with a shower located off the furnace room. Flexible possession. (id:59524)
Royal LePage Team Realty
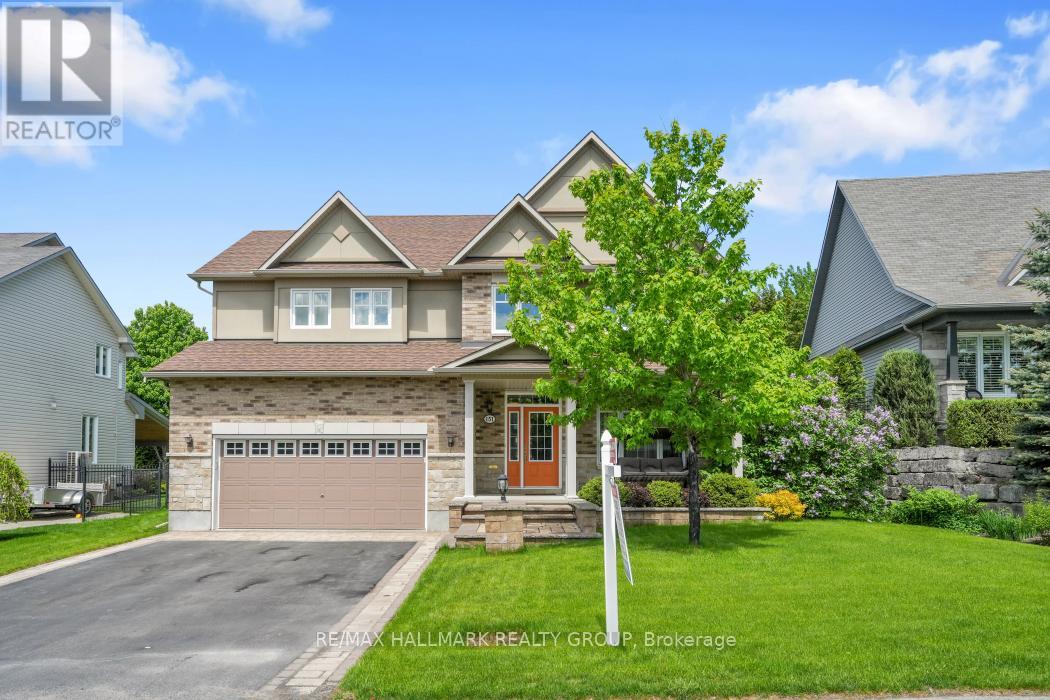
151 Charlie's Lane
Ottawa, Ontario
PREMIUM LOCATION in Hidden Lakes ~ OVERSIZED LOT ~ 4 BEDROOMS (each with their own en-suite) ~ HOLITZNER BUILD that offers over 3000 SQ FT. of living space with a floor plan that is perfect for entertaining, oversized windows that flood the home in natural light and beautiful finishes throughout. Situated on an oversized lot that has been beautifully landscaped with interlock stonework, perennial gardens, raised flower beds and multiple outdoor seating areas. Nestled on a tree-lined, family-friendly street and just a few steps to access Hidden Lakes Park with over 14 acres that boasts a lakeside trail that you can walk, bike or snowshoe on. Gorgeous curb appeal with a large verandah to enjoy your morning coffee. Double garage and parking for 4 additional cars. Bright foyer showcases a gorgeous hardwood staircase and leads into the main floor which offers 9 ft. ceilings, hardwood floors ~ living room ~ formal dining room ~ main floor office ~ huge kitchen with large island, stone countertops, walk-in pantry, breakfast bar and stainless steel appliances ~ huge family room with fireplace and built-ins. Both the family room and kitchen overlook the park-like backyard ~ access to the fully-fenced backyard oasis with large deck, gazebo, fire pit lounge area and swimming pool. Upstairs, you will love all the large and bright bedrooms each with their own en-suite ~ huge master retreat with walk-in closet and 5pce spa-like ensuite ~ another large bedroom with a 5pce en-suite and 2 additional bedrooms with a Jack and Jill bathroom. Large unspoiled basement with a rough-in bathroom and cold storage. What an amazing opportunity to own a gorgeous home in the lovely village of Carp that is always vibrant and filled with amenities including excellent schools, shops, cafes, restaurants, Ridge Rock and the beloved Carp Fairgrounds which hosts most notably the Carp Fair-known as the "Best Little Fair in Canada", Farmer's Markets and year round events. Call today to view! (id:59524)
RE/MAX Hallmark Realty Group
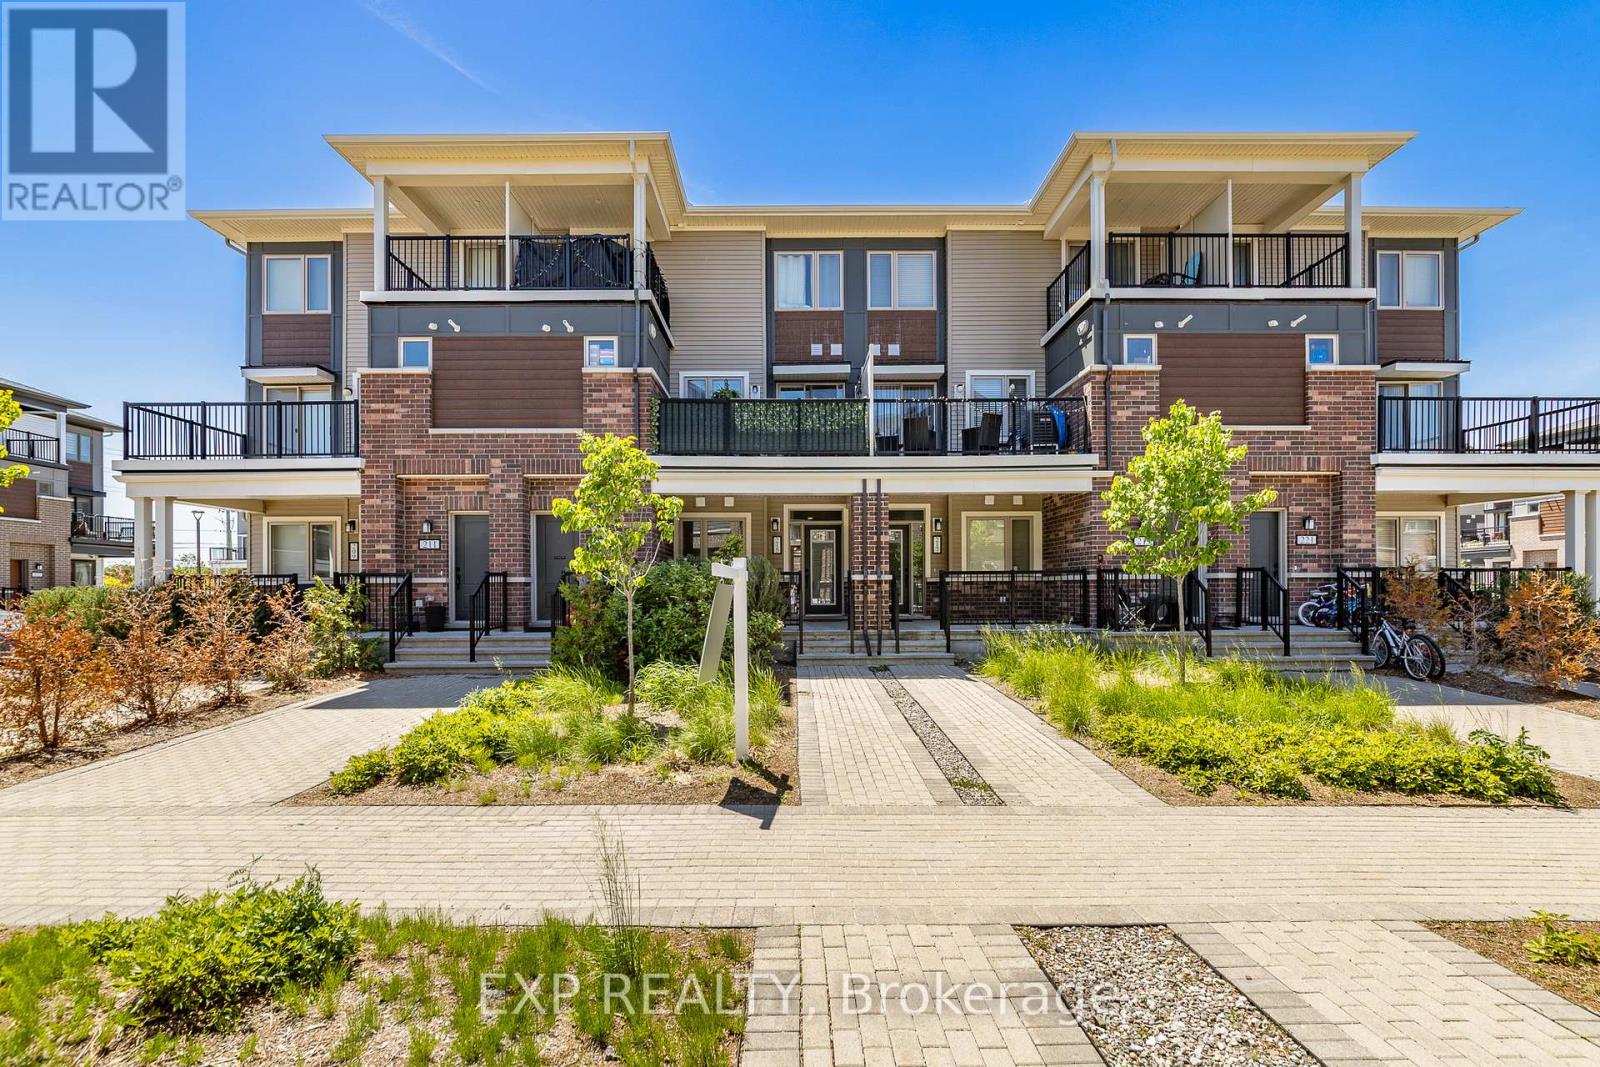
215 Lapland Private
Ottawa, Ontario
Welcome to 215 Lapland Private; This beautifully maintained 2 + 1 Bed and 2 Bath modern stacked condo town offers stylish finishes, functional living space, and exceptional value in the sought-after community of Emerald Meadows in Kanata. The bright open-concept main level features contemporary flooring, pot lights, and large windows creating a warm and inviting atmosphere for everyday living and entertaining.The modern kitchen is designed to impress with sleek dark cabinetry, stainless steel appliances, a stylish backsplash, ample storage, and a large centre island with breakfast bar seating. The adjoining dining and living features a stunning electric fireplace providing the perfect space for hosting family and friends. 2 spacious bedrooms and a full bathroom are located on the main level. The fully finished lower level presents another full bedroom, recreation room, and full bathroom, providing endless possibilities for a home gym, office, or further living space. Additional highlights include in-unit laundry, neutral décor throughout, and plenty of storage space. Ideally located close to parks, schools, shopping, restaurants, recreation facilities, and public transit, this move-in-ready home combines comfort, convenience, and future potential in the heart of Kanata. Perfect for first-time buyers, down sizers, and investors alike-don't miss this fantastic opportunity to call 215 Lapland Private home! 24 hr. irrevocable on all offers. (id:59524)
Exp Realty
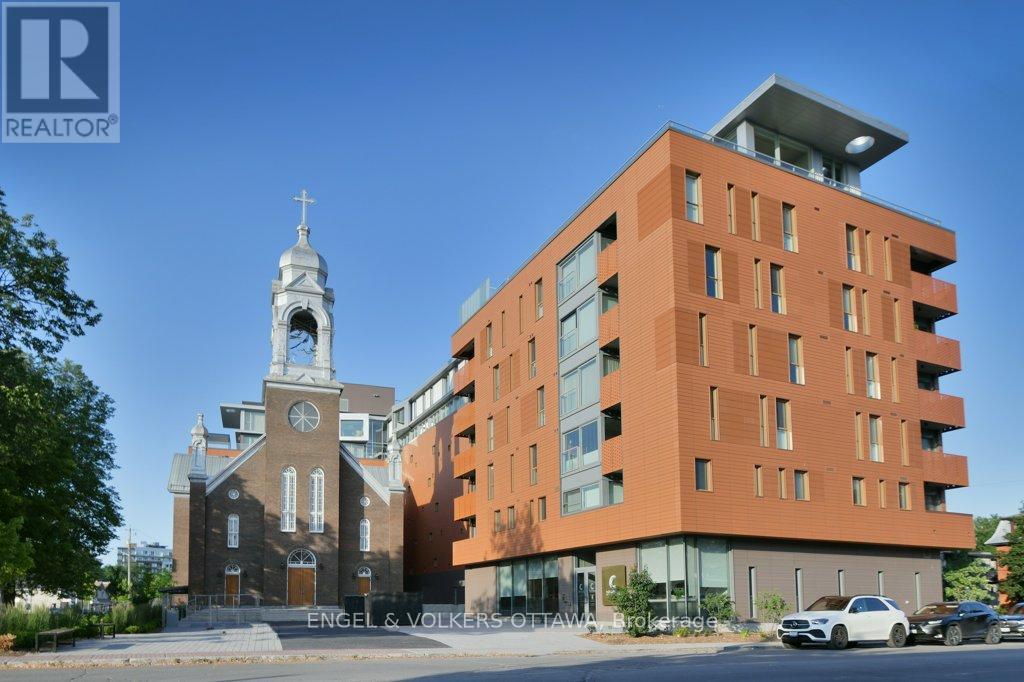
Ph4 - 135 Barrette Street
Ottawa, Ontario
Perched atop one of Beechwood Village's most distinctive condos, this exceptional penthouse offers over 2,500 square feet of thoughtfully designed living space that blends heritage character with luxury. Located in vibrant Beechwood Village, you'll enjoy immediate access to cafés, restaurants, specialty food shops, banking, groceries, florists, professional services, cycling paths, swimming facilities, and some of Ottawa's most desirable urban amenities. Flooded with natural light through expansive windows, the interior exudes a relaxed California-inspired aesthetic with richly toned walnut flooring, solid-core 9-foot walnut doors, elegant arched hallways, and custom electric blinds throughout. The well-appointed kitchen is centred around a large island and complemented by extensive storage, custom cabinetry, premium appliances, and a dedicated pantry. The spacious layout includes three bedrooms and multiple living and dining areas designed for flexibility and comfort. The primary suite has a beautifully finished ensuite with a timeless modern design. The building's unique climate-controlled greenhouse with running water provides a rare opportunity for year-round gardening and cultivation. Residents enjoy concierge service, exceptional building amenities, two parking spaces with EV chargers, and an oversized storage locker. Satisfy your curiosity and come live an unmatched lifestyle in the heart of Beechwood Village! (id:59524)
Engel & Volkers Ottawa
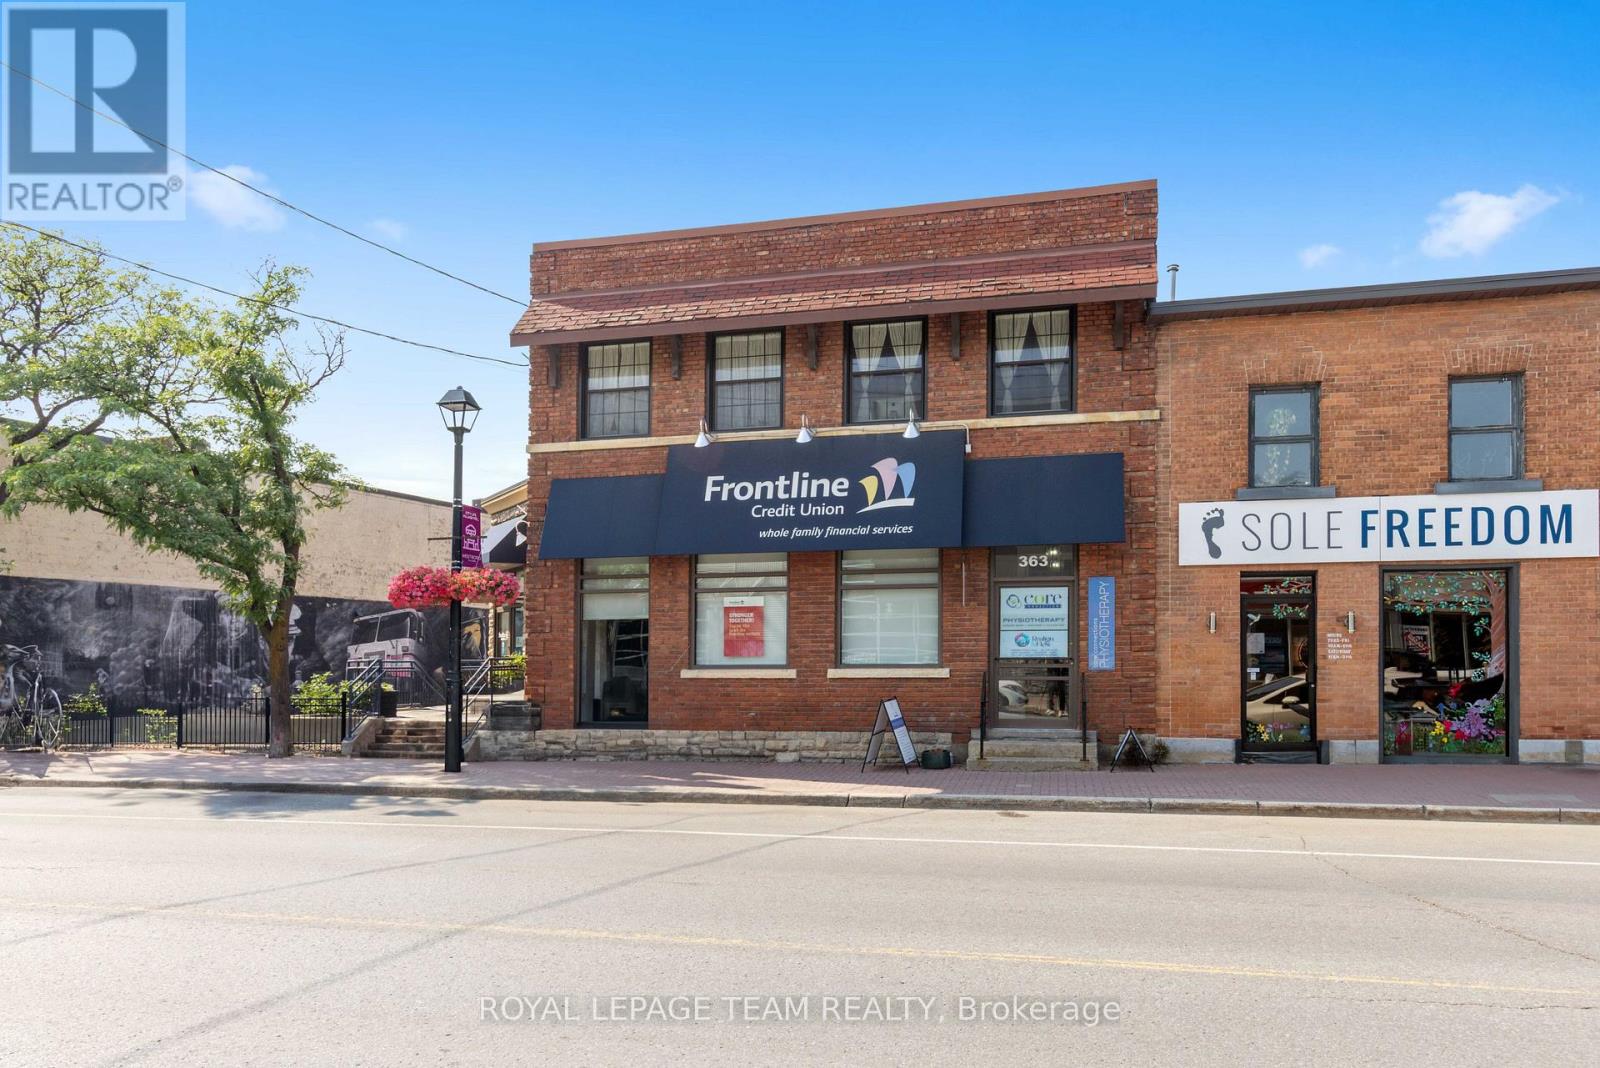
365 Richmond Road
Ottawa, Ontario
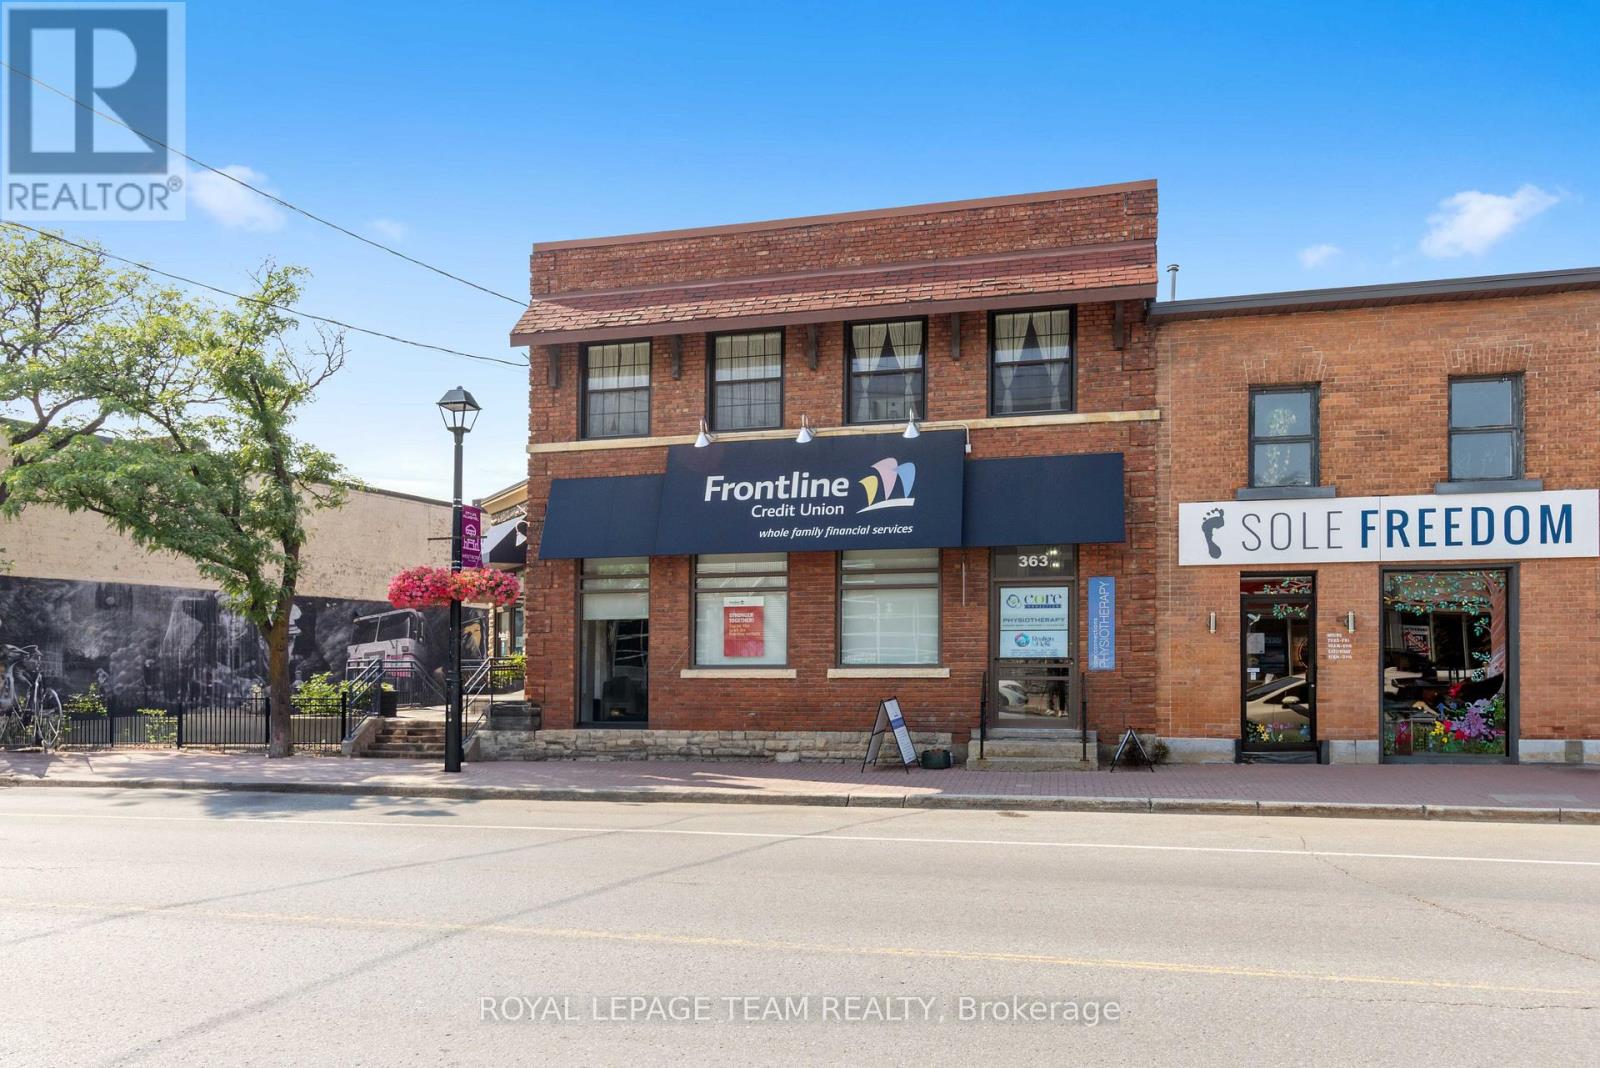
Welcome to 365 Richmond Road, a beautiful commercial property located in Westboro hitting the market for the first time in over 50 years! A rare and unique opportunity to acquire a stunning 6,000 SF office and retail property with a striking street front address. This property was initially built in 1913 by John E. Cole for the Bank of Ottawa to support the demand for a much needed local financial institution. Currently home to the Frontline Financial Credit Union and to Core Connections Physiotherapy, this property has been serving the community ever since. 365 Richmond Road is nestled in one of the city's trendiest neighbourhood's which hosts an exiting mix of retail boutiques, pubs, cafés, top tier dining experiences, art galleries, the GCTC, health and fitness studios, to name a few, combined with beautiful green landscapes and a connection to nature. In this area, whether you're at work or at home, people have access to walk and cycle alongside the Ottawa River, kayak the nearby rapids or rest at the beach. This property's premium location also includes convenient access to public transit, the highway and several important event centres such as Lebreton Flats, Parliament Hill, Gatineau Park and the Experimental Farm. With 76 feet of premium frontage on Richmond Road, 0.33 acres of land and a large parking lot, this commercial building in Westboro has it all. (id:59524)
Royal LePage Team Realty
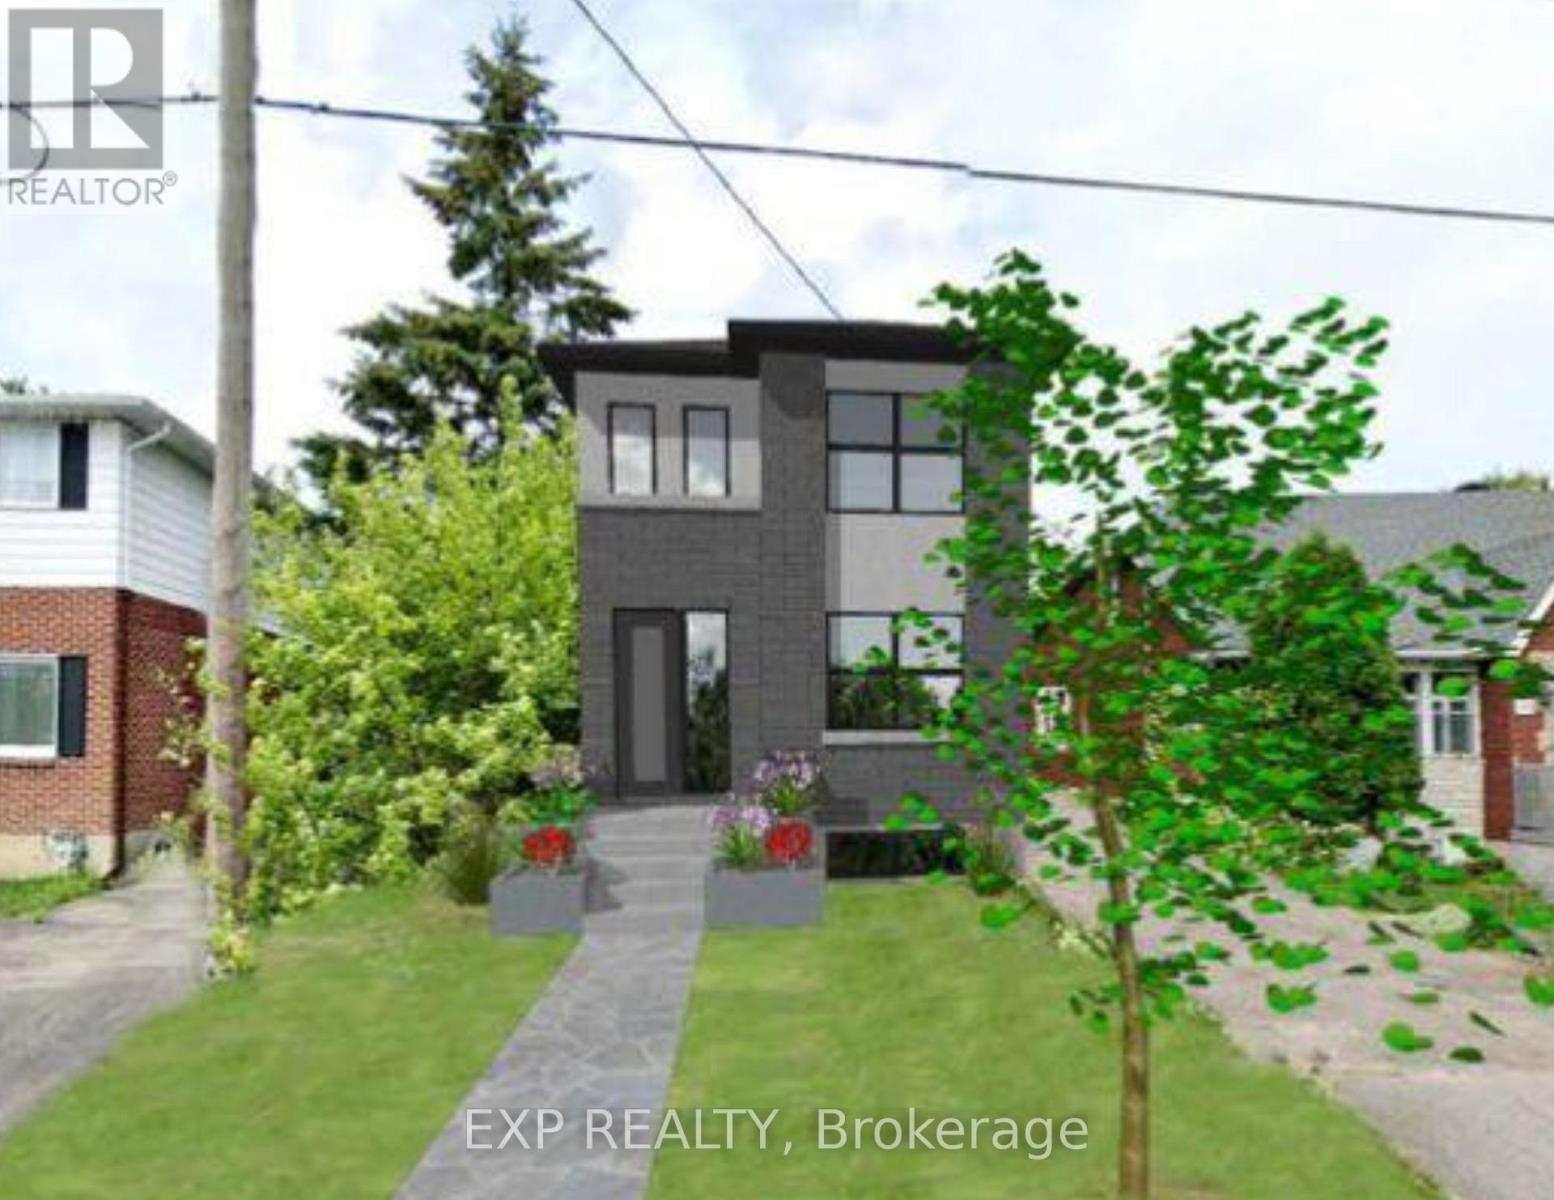
1333 Kitchener Avenue
Ottawa, Ontario
Welcome to 1333 Kitchener Avenue, a newly severed 31.81' x 141.53' residential freehold lot located in a transit-oriented growth corridor just steps to the LRT and minutes to Bank Street amenities. Opportunities like this - fully serviced, registered, and development-ready - are increasingly hard to find.Hydro, water, and gas are paid for and available at the lot line, offering a streamlined path to construction and meaningful cost savings. Zoned R1S, the property provides excellent flexibility for a custom single-family home or income-producing build.A shared driveway arrangement maximizes usable lot space while maintaining efficient access. Buyers will also receive preliminary drawings for a detached home exceeding 2,000 sq ft, along with an approved site plan and final plan documentation upon request with an accepted offer.Whether you're a builder, investor, or end user looking to create something special in a high-demand urban location, this is a rare opportunity to secure a premium infill lot with long-term upside.Serviced. Registered. Development-ready. Rare.Any drawings, measurements, or plans provided are for reference only. Buyer to verify all information including zoning, permitted uses, servicing, lot dimensions, and development potential to their own satisfaction through independent due diligence. (id:59524)
Exp Realty
365 Richmond Road
Ottawa, Ontario
Welcome to 365 Richmond Road, a beautiful commercial property located in Westboro hitting the market for the first time in over 50 years! A rare and unique opportunity to acquire a stunning 6,000 SF office and retail property with a striking street front address. This property was initially built in 1913 by John E. Cole for the Bank of Ottawa to support the demand for a much needed local financial institution. Currently home to the Frontline Financial Credit Union and to Core Connections Physiotherapy, this property has been serving the community ever since. 365 Richmond Road is nestled in one of the city's trendiest neighbourhood's which hosts an exiting mix of retail boutiques, pubs, cafés, top tier dining experiences, art galleries, the GCTC, health and fitness studios, to name a few, combined with beautiful green landscapes and a connection to nature. In this area, whether you're at work or at home, people have access to walk and cycle alongside the Ottawa River, kayak the nearby rapids or rest at the beach. This property's premium location also includes convenient access to public transit, the highway and several important event centres such as Lebreton Flats, Parliament Hill, Gatineau Park and the Experimental Farm. With 76 feet of premium frontage on Richmond Road, 0.33 acres of land and a large parking lot, this commercial building in Westboro has it all. (id:59524)
Royal LePage Team Realty
365 Richmond Road
Ottawa, Ontario
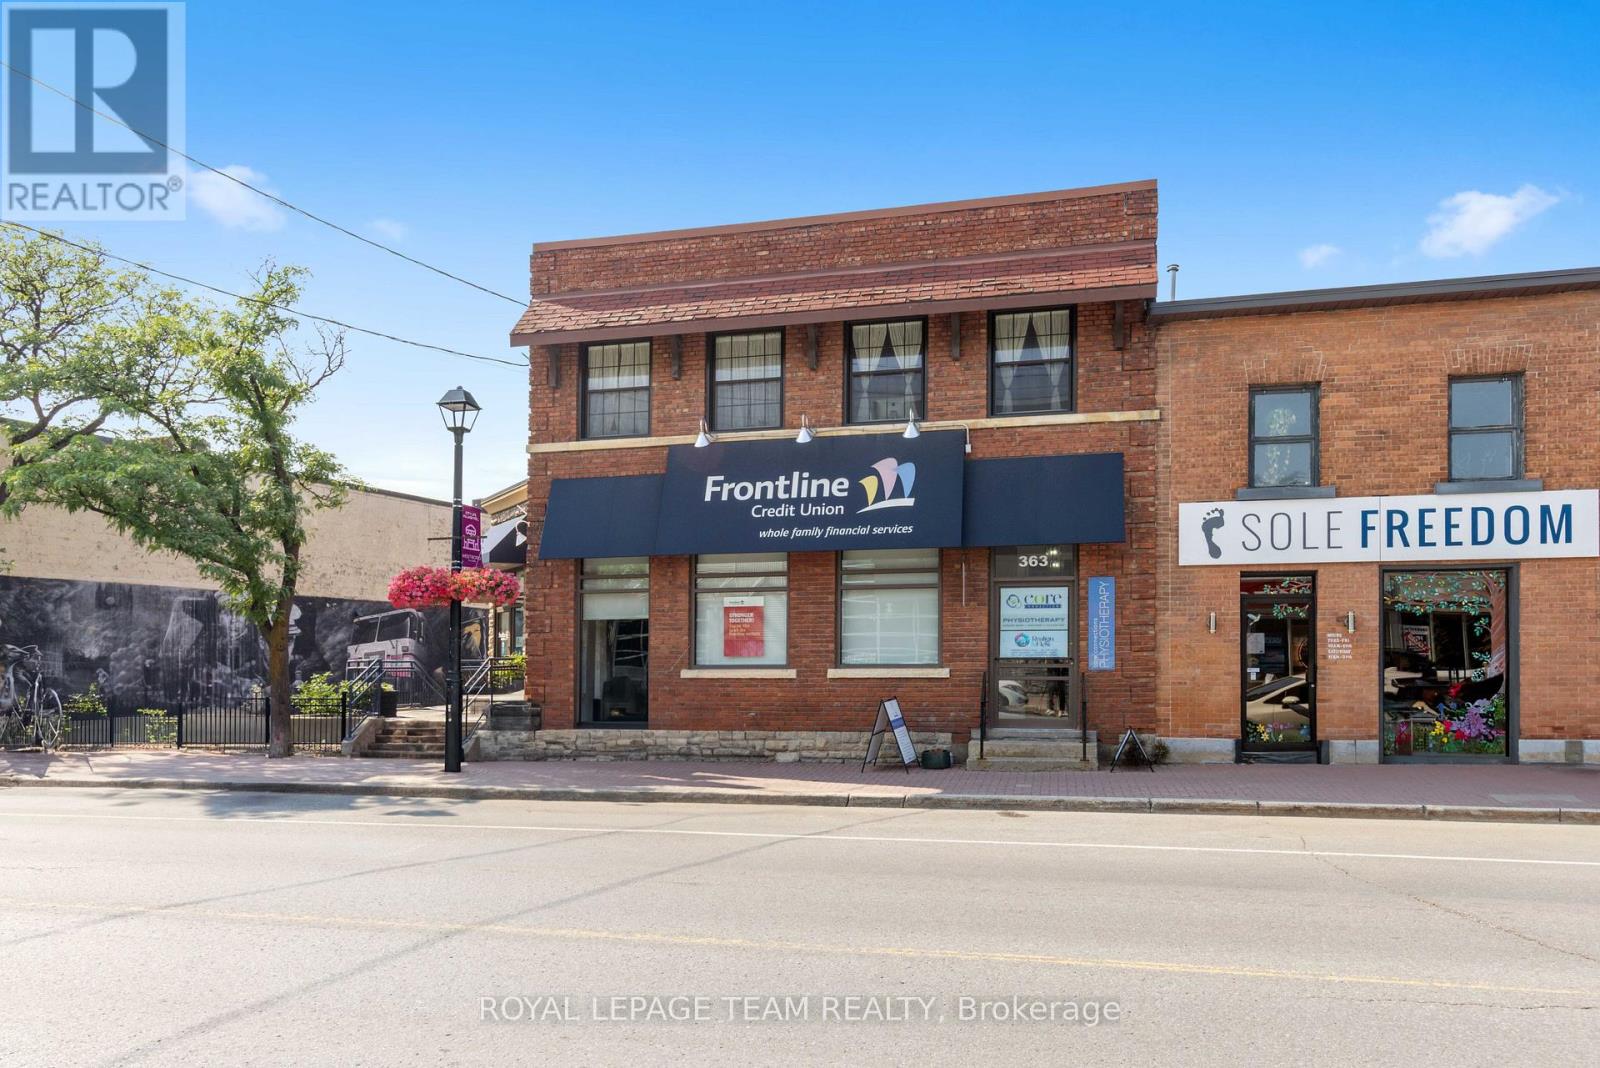
Welcome to 365 Richmond Road, a beautiful commercial property located in Westboro hitting the market for the first time in over 50 years! A rare and unique opportunity to acquire a stunning 6,000 SF office and retail property with a striking street front address. This property was initially built in 1913 by John E. Cole for the Bank of Ottawa to support the demand for a much needed local financial institution. Currently home to the Frontline Financial Credit Union and to Core Connections Physiotherapy, this property has been serving the community ever since. 365 Richmond Road is nestled in one of the city's trendiest neighbourhood's which hosts an exiting mix of retail boutiques, pubs, cafés, top tier dining experiences, art galleries, the GCTC, health and fitness studios, to name a few, combined with beautiful green landscapes and a connection to nature. In this area, whether you're at work or at home, people have access to walk and cycle alongside the Ottawa River, kayak the nearby rapids or rest at the beach. This property's premium location also includes convenient access to public transit, the highway and several important event centres such as Lebreton Flats, Parliament Hill, Gatineau Park and the Experimental Farm. With 76 feet of premium frontage on Richmond Road, 0.33 acres of land and a large parking lot, this commercial building in Westboro has it all. (id:59524)
Royal LePage Team Realty
43 Claridge Drive
Ottawa, Ontario
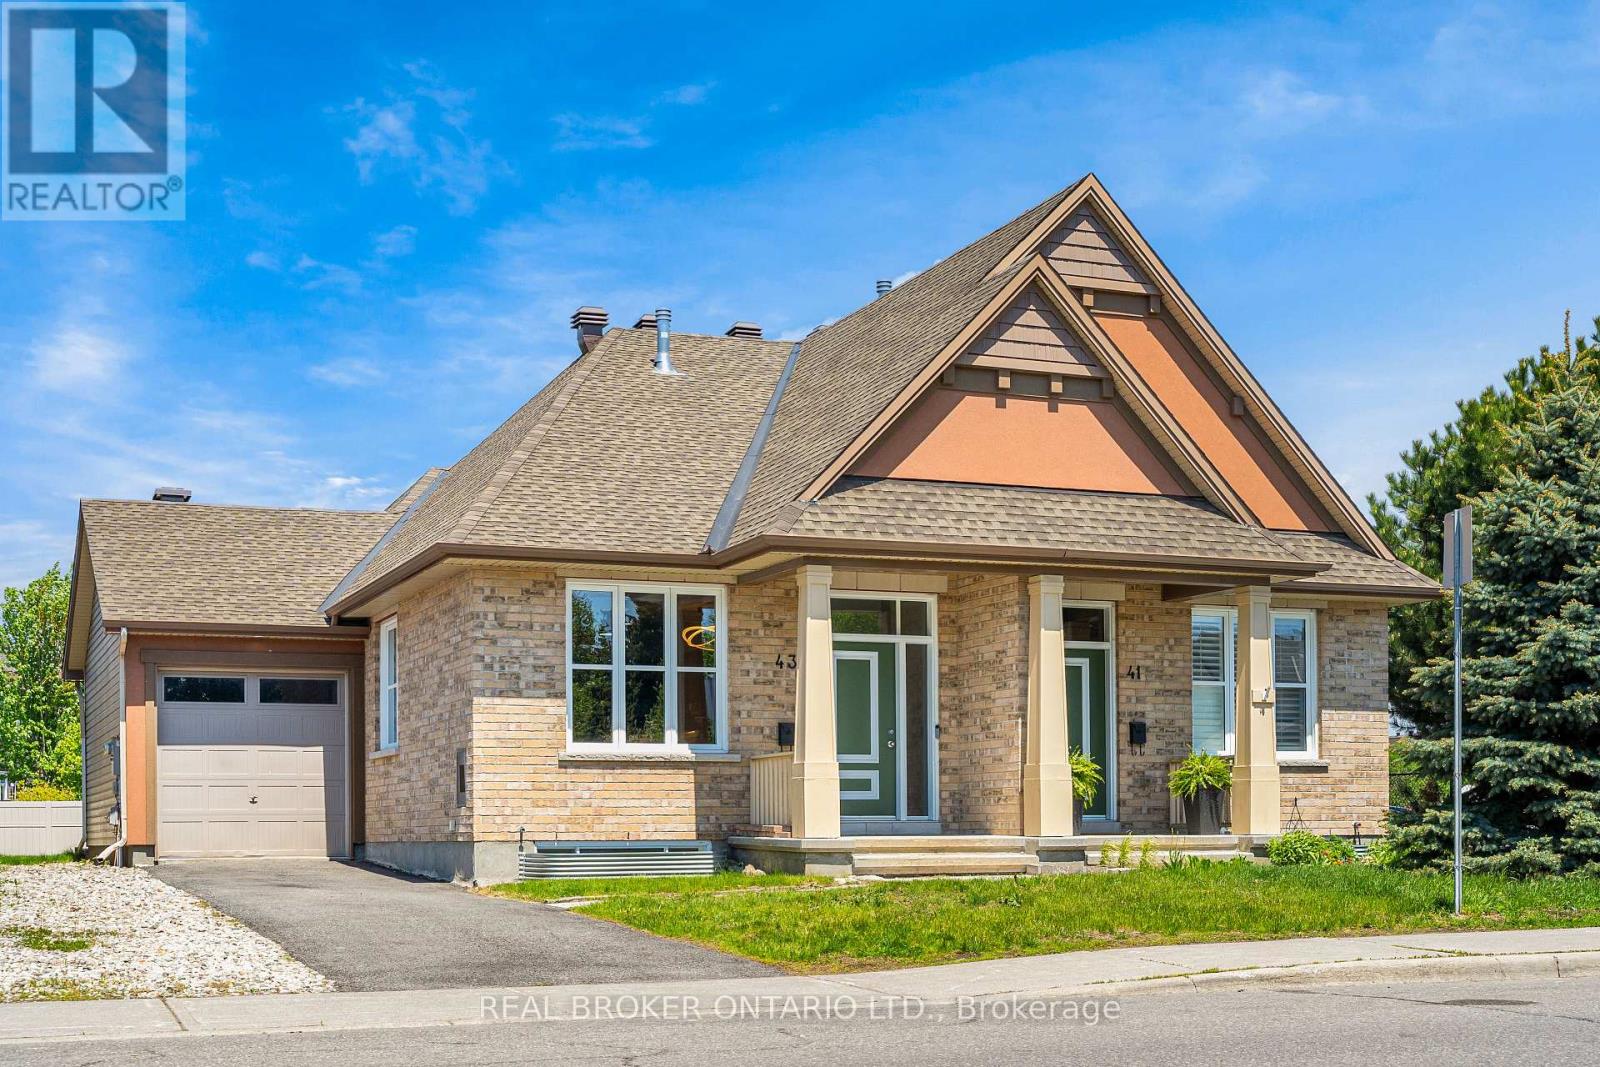
Welcome to 43 Claridge Drive, a spacious semi-detached bungalow in the heart of Barrhaven offering 4 bedrooms, 3 bathrooms, and approx. 1,963 sqft. of finished living space. With 9-foot ceilings on both the main floor and lower level the property feels bright, open, and comfortable throughout. The main level features an inviting open-concept layout with a generous living room, dining area, and well-appointed kitchen. The kitchen offers plenty of cabinetry and counter space, granite countertops, stainless steel appliances, and a convenient breakfast bar - perfect for everyday living and entertaining. The home has been outfitted with smart-home automation, Google doorbell, Nest smoke alarm and Ecobee thermostat. The main floor also includes the primary bedroom+ensuite, a powder room and laundry room for added convenience. Downstairs, the fully finished lower level provides excellent additional living space with bedrooms, bathroom, and flexibility for guests, family, a home office, or recreation space. Step outside and enjoy the landscaped backyard, complete with a gazebo and hardscape patio - also a deep lot at approx. 110'. Located close to Barrhaven's many amenities, parks, shopping, transit, SNMC Mosque, and schools including Adrienne Clarkson E.S., Berrigan E.S., Longfields-Davidson Heights S.S., Monsignor Paul Baxter, and Mother Teresa H.S. A fantastic opportunity in one of Ottawa's most convenient family-friendly communities. Fully painted 2026, carpets cleaned 2026, A/C 2022. (id:59524)
Real Broker Ontario Ltd.
509 - 397 Codds Road
Ottawa, Ontario
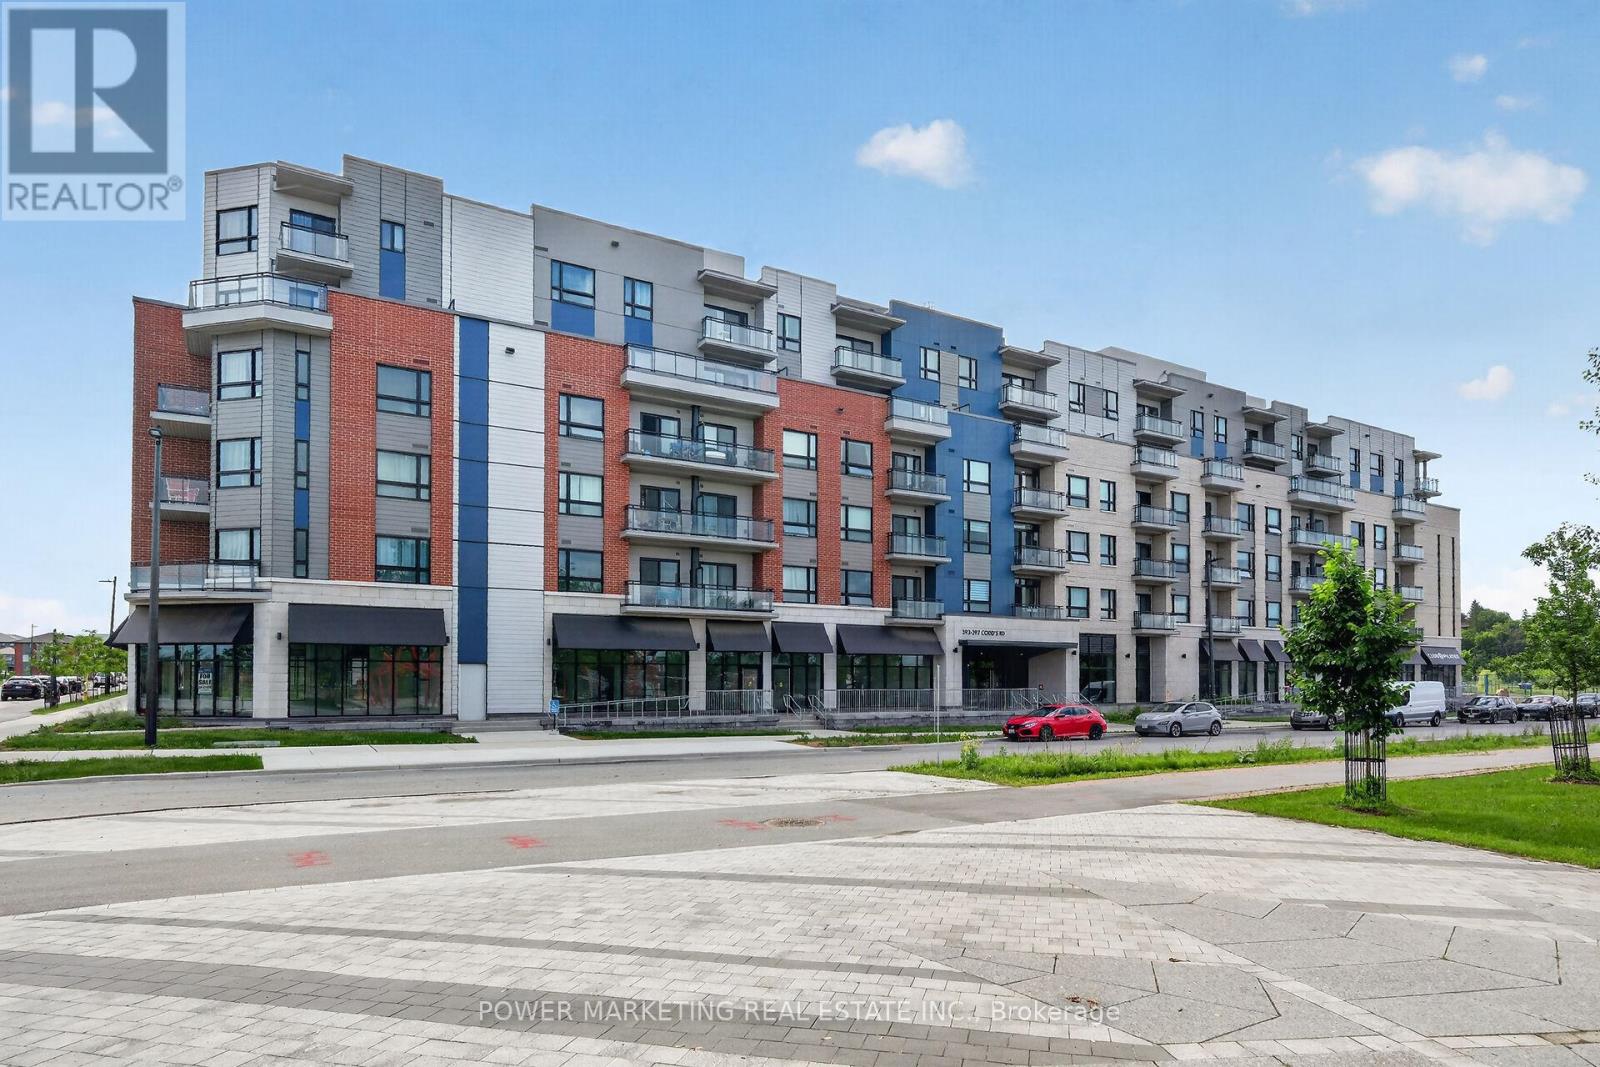
Live in Luxury! Welcome to your newer stylish and modern home in the heart of Ottawa's rapidly growing Wateridge Village community, between 2 top neighbourhoods, Rockliffe Park and Rothwell Heights. This specious and sun-filled 2-bedroom, 2 bathroom is thoughtfully designed and offers an open-concept layout with quality and contemporary finishes, large windows, and abundant natural light throughout. The sleek kitchen features quality cabinetry, quartz countertops, and stainless-steel appliances, flowing seamlessly into the spacious living and dining areas-perfect for your entertaining. Enjoy this great and private balcony with beautiful views! Good size main bedroom with large closet and 4 piece en-suite bathroom, large 2nd bedroom with big closet, in-unit laundry, this great building offers you convenience of underground parking and storage, party room, and much more. Residents benefit from excellent building amenities and a prime location just minutes from downtown Ottawa, Montfort Hospital, NRC, parks, walking trails by the river, shopping centers, schools, , transit, and the Ottawa River pathway system and much more! See it today! Don't miss this exceptional opportunity! (id:59524)
Power Marketing Real Estate Inc.