
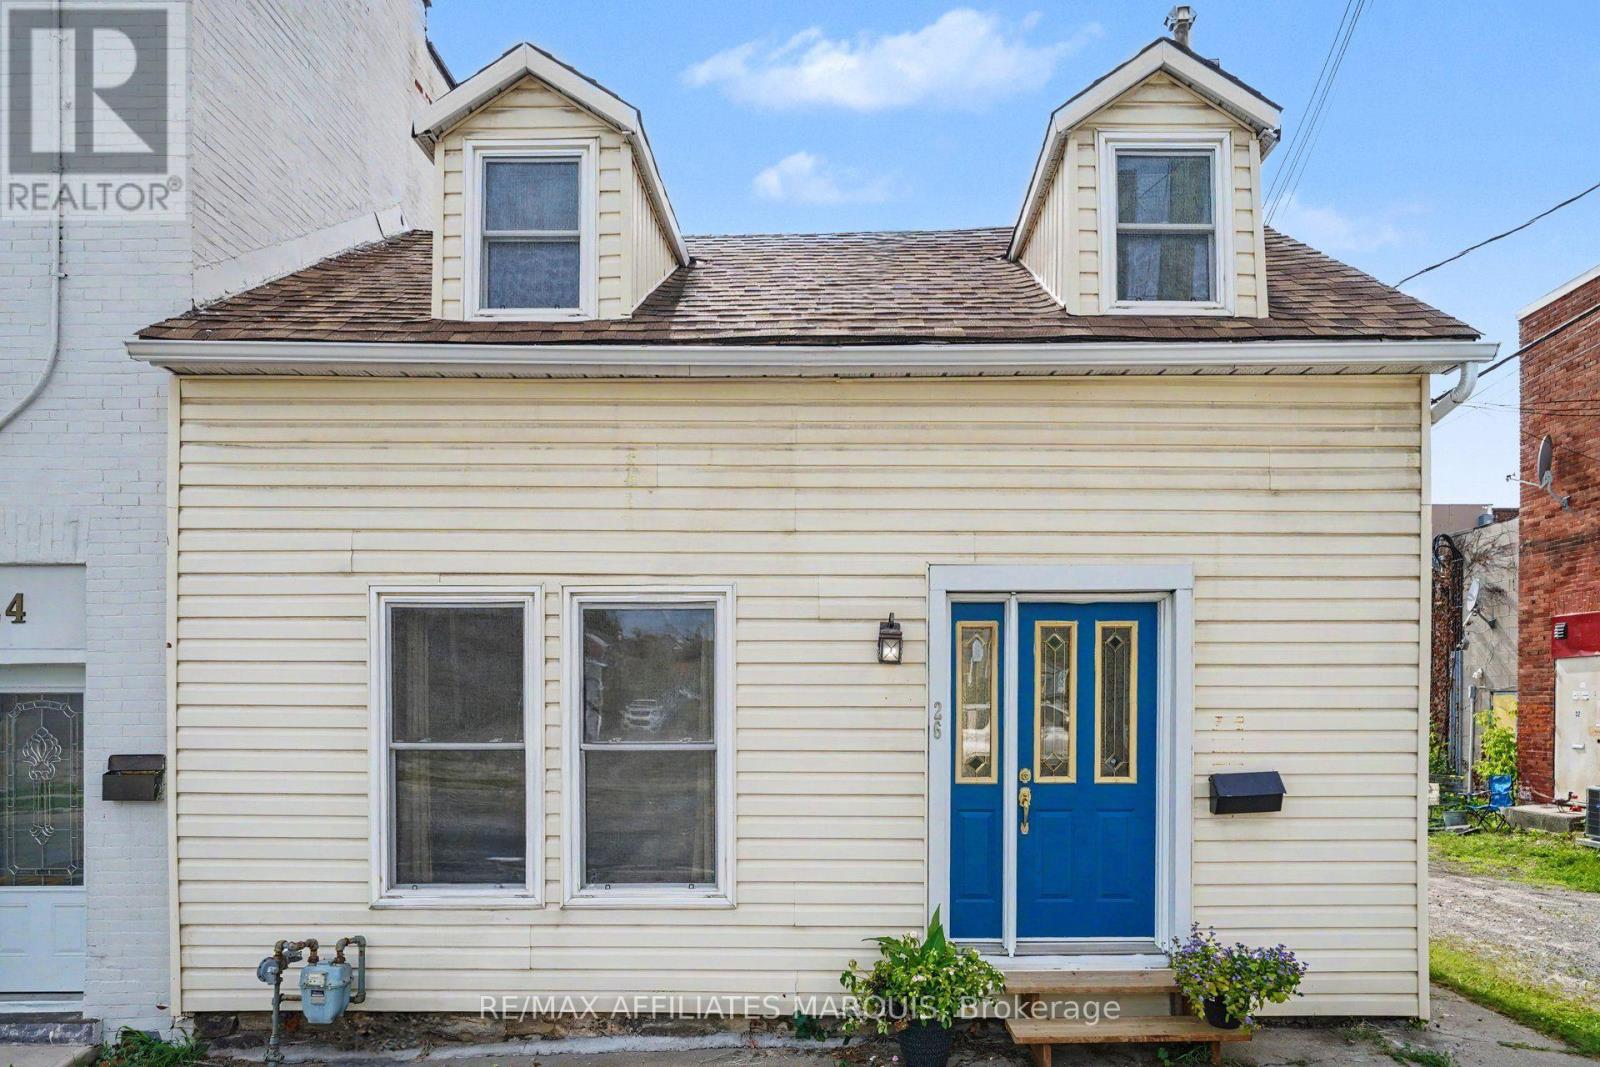
26 Market Street N
Smiths Falls, Ontario
Affordable living meets prime location! Located in central Smiths Falls, this charming 2 bedroom, 1.5 bathroom home puts you within easy walking distance of downtown dining, shopping, and vibrant live music venues. The main level boasts an inviting, spacious kitchen with a generous peninsula island perfect for entertaining guests before heading out on the town. Main floor convenience is key with a 2 piece powder room on the main floor with laundry. The main floor also has a living room and dining room area. Upstairs features two bedrooms and a full bathroom with updated shower and bath combo. Perfect for first-time buyers, downsizers, or investors seeking a turnkey, centrally located property. Don't miss out on comfortable, affordable living close to everything! (id:59524)
RE/MAX Affiliates Marquis
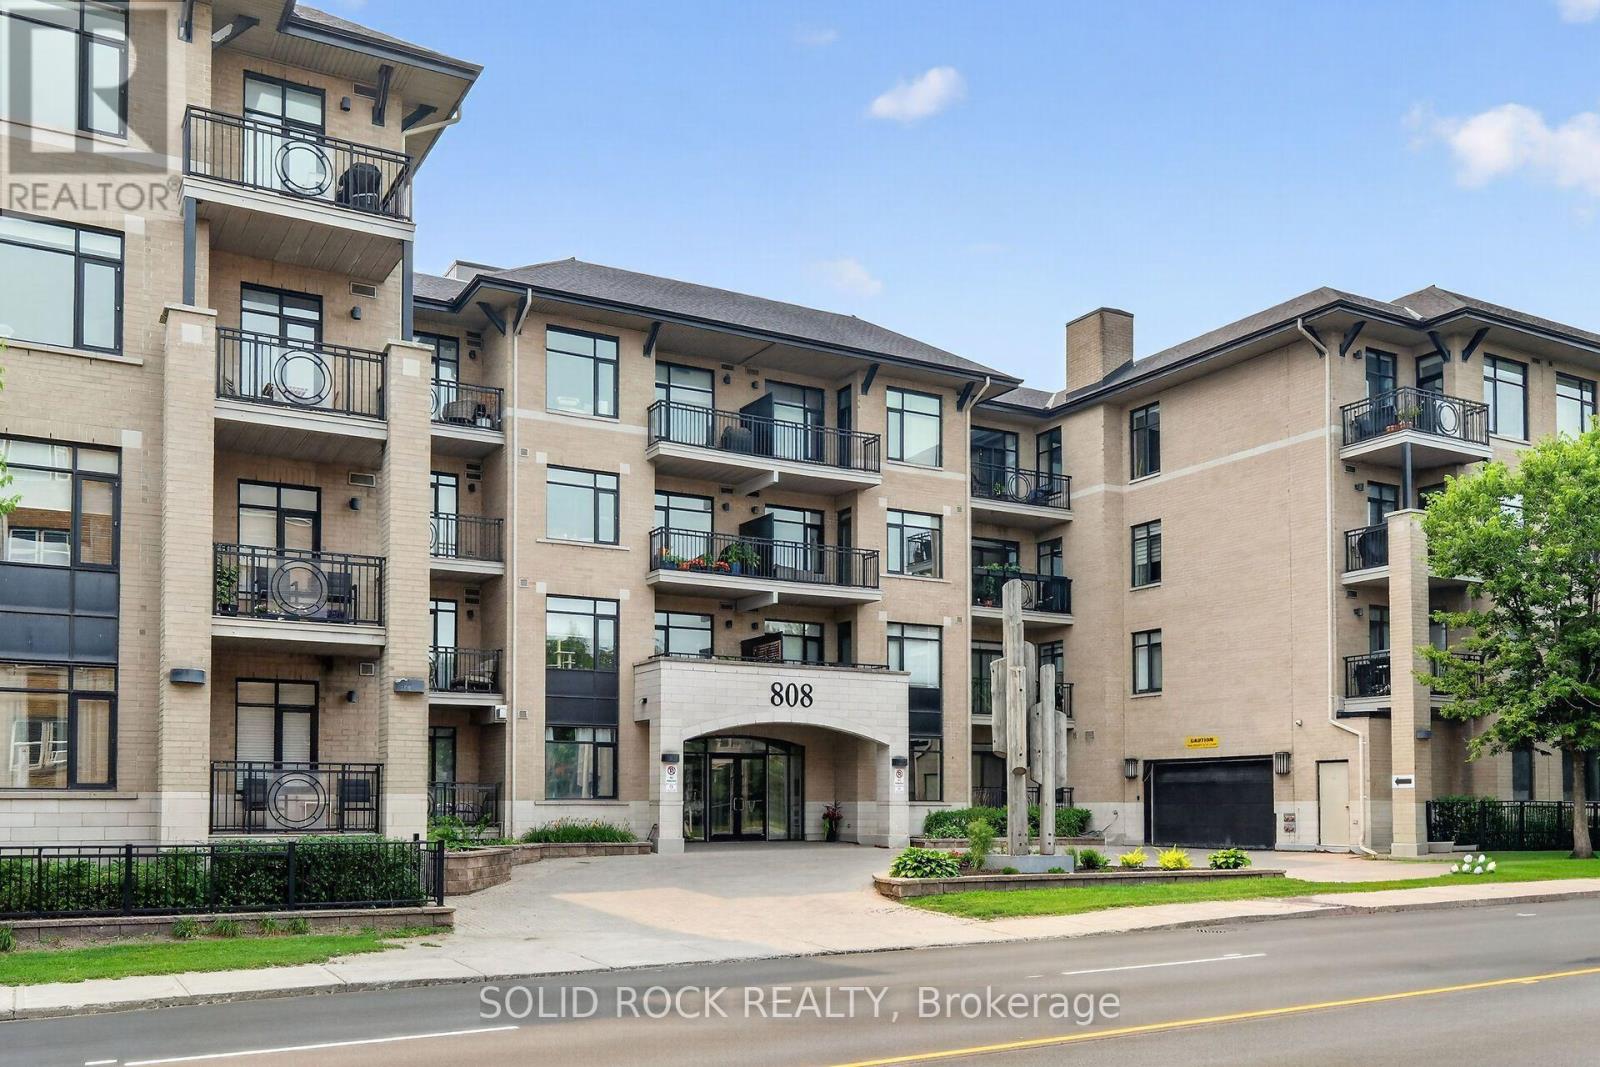
Ph18 - 808 Bronson Avenue
Ottawa, Ontario
PENTHOUSE LIVING AT SECOND AVENUE WEST! Welcome to Unit PH18 at 808 Bronson, a stunning top-floor sanctuary built by the highly reputed Domicile. Boasting the coveted "Fulton North" floor plan, this executive 2-bedroom, 2-bathroom penthouse offers 940 sq.ft. of beautifully designed, open-concept living space.The masterfully planned split-bedroom layout maximizes privacy, highlighted by a spacious primary suite complete with a walk-in closet and private 3-piece ensuite. The bright, sun-drenched living and dining areas flow effortlessly into a modern kitchen, while a private, gas-barbecue-ready 74 sq.ft. balcony offers the perfect spot to unwind.Enjoy premium building amenities including a fitness room, guest suite, secure underground parking, and a private storage locker. Unbeatable location steps from Dow's Lake, Carleton University, the Glebe, and Little Italy. Experience low-maintenance, turn-key luxury at its finest! (id:59524)
Solid Rock Realty
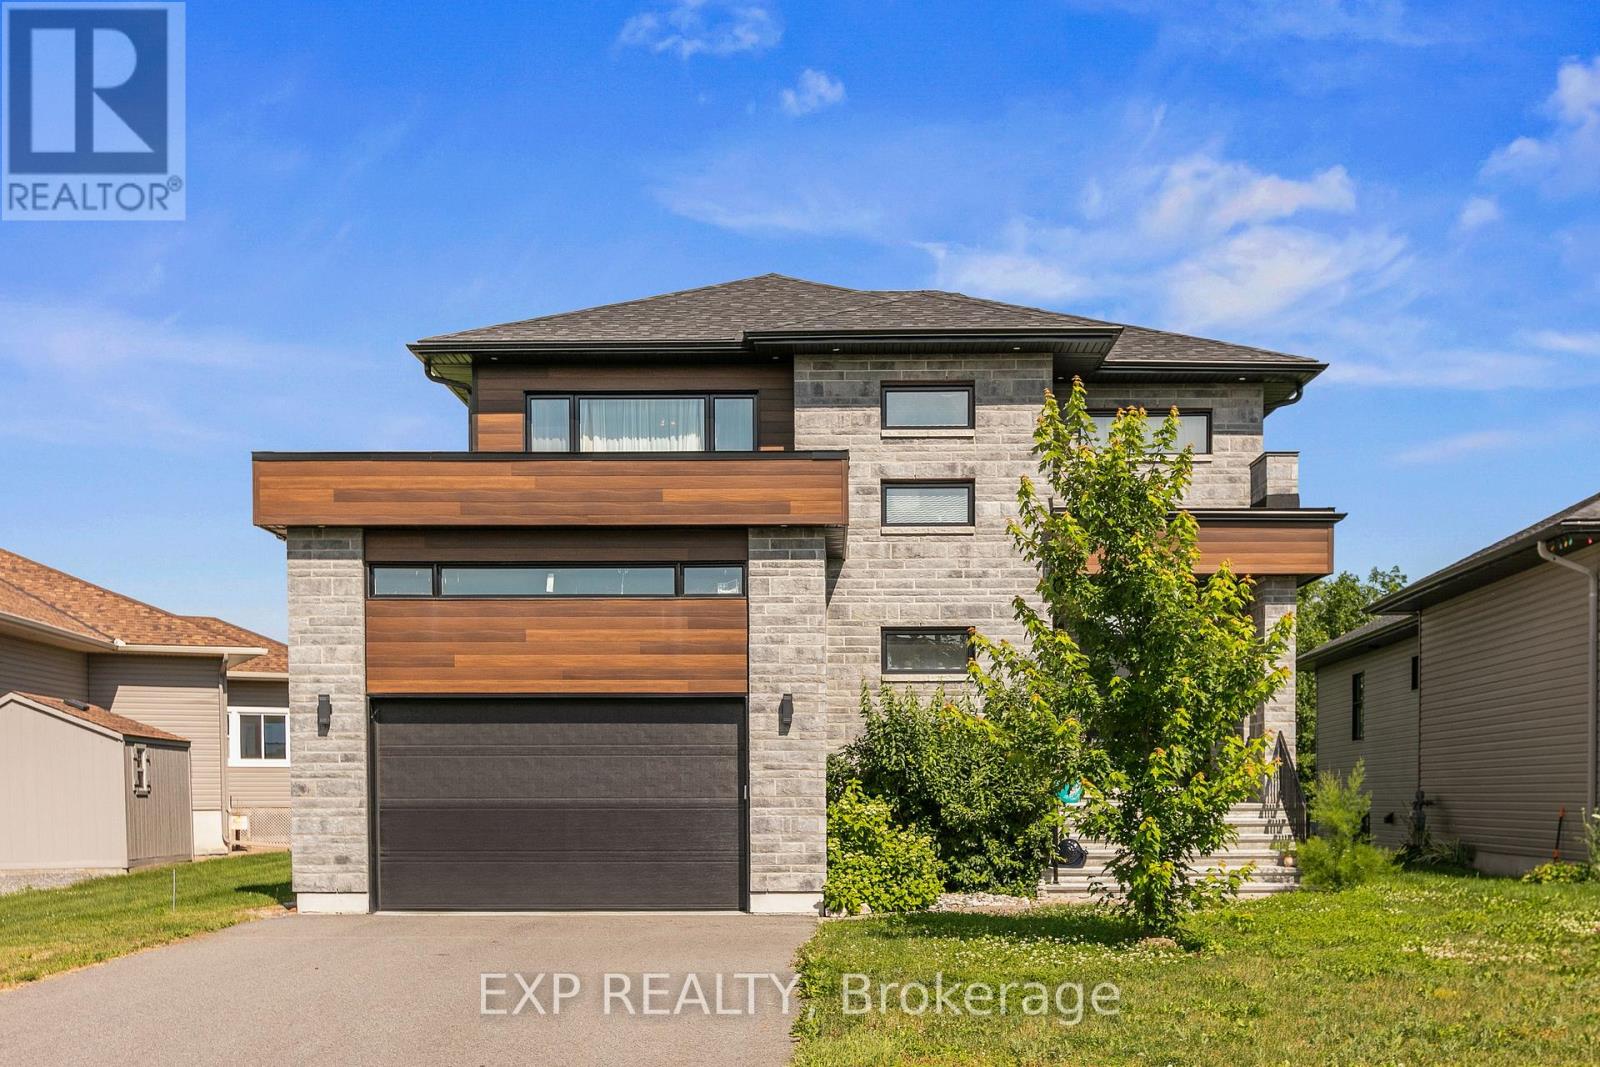
144 Argile Street
Casselman, Ontario
Modern Waterfront Sanctuary! Built in 2022, this turn-key two-storey detached home in Casselman offers luxurious waterfront living on a rare approximately -acre lot (14,768 sq. ft.). This exceptional property offers direct water access to the South Nation River from your backyard-perfect for kayaking, canoeing, paddleboarding, or a relaxing boat ride. Enjoy beautiful east-facing water views and a peaceful natural setting. The bright, open-concept main floor features 3 spacious bedrooms, 2.5 bathrooms, including a convenient main-floor powder room, and quality finishes throughout. Electrical service upgrader from 100 amp to 200 amp. Step outside to your private backyard oasis with a 2 person sauna in the basement (included with the sale), a gentle slope to the water, and plenty of space to entertain or unwind. The bright, high-ceiling basement offers excellent potential for a family room, home office, gym, or playroom. A future 2-piece bathroom has already been prepared with framing, drywall, electrical, and plumbing completed-simply install the toilet to finish the space. Complete with an attached two-car heated garage with floor drain-perfect as a year-round workshop-and a private driveway, this rare waterfront property offers the perfect blend of modern comfort and outdoor living. Book your private showing today! SEE THE VIDEO TOUR HERE: https://youtu.be/vQ1SDRjbfRQ ** This is a linked property.** (id:59524)
Exp Realty
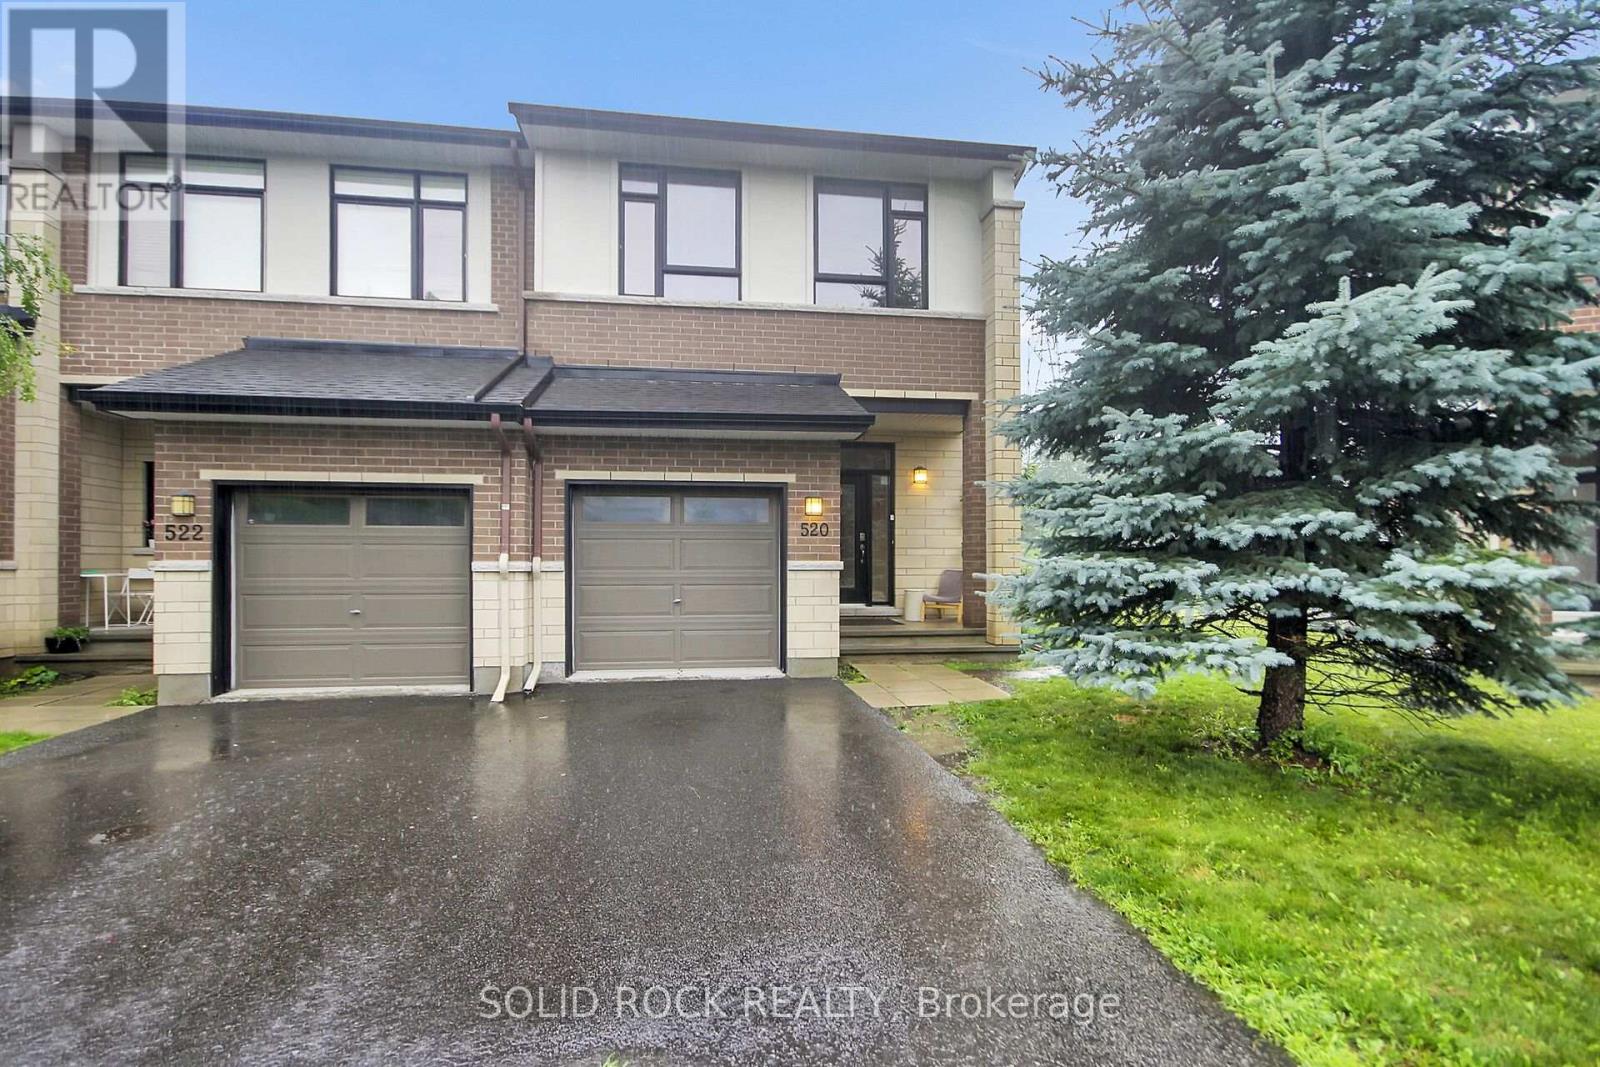
520 Grand Tully Way
Ottawa, Ontario
Welcome to this unique 3-bedroom + loft, 4-bathroom Columbus model by Urbandale with nearly 2,400 sq.ft. of finished living space on a huge pie-shaped lot (19.52 ft x 137.95 ft)! Backing onto greenspace with no rear neighbours, this home offers exceptional privacy, a main-floor den, loft, gas fireplace, oversized primary suite, finished basement, and endless potential. A rare combination of size, layout, lot, and location. Situated on an extra-large premium lot, this home offers plenty of windows, storage, and great potential. A fantastic opportunity for buyers looking to add their personal touch - some TLC and updates will make this property truly shine. Welcome home! (id:59524)
Solid Rock Realty
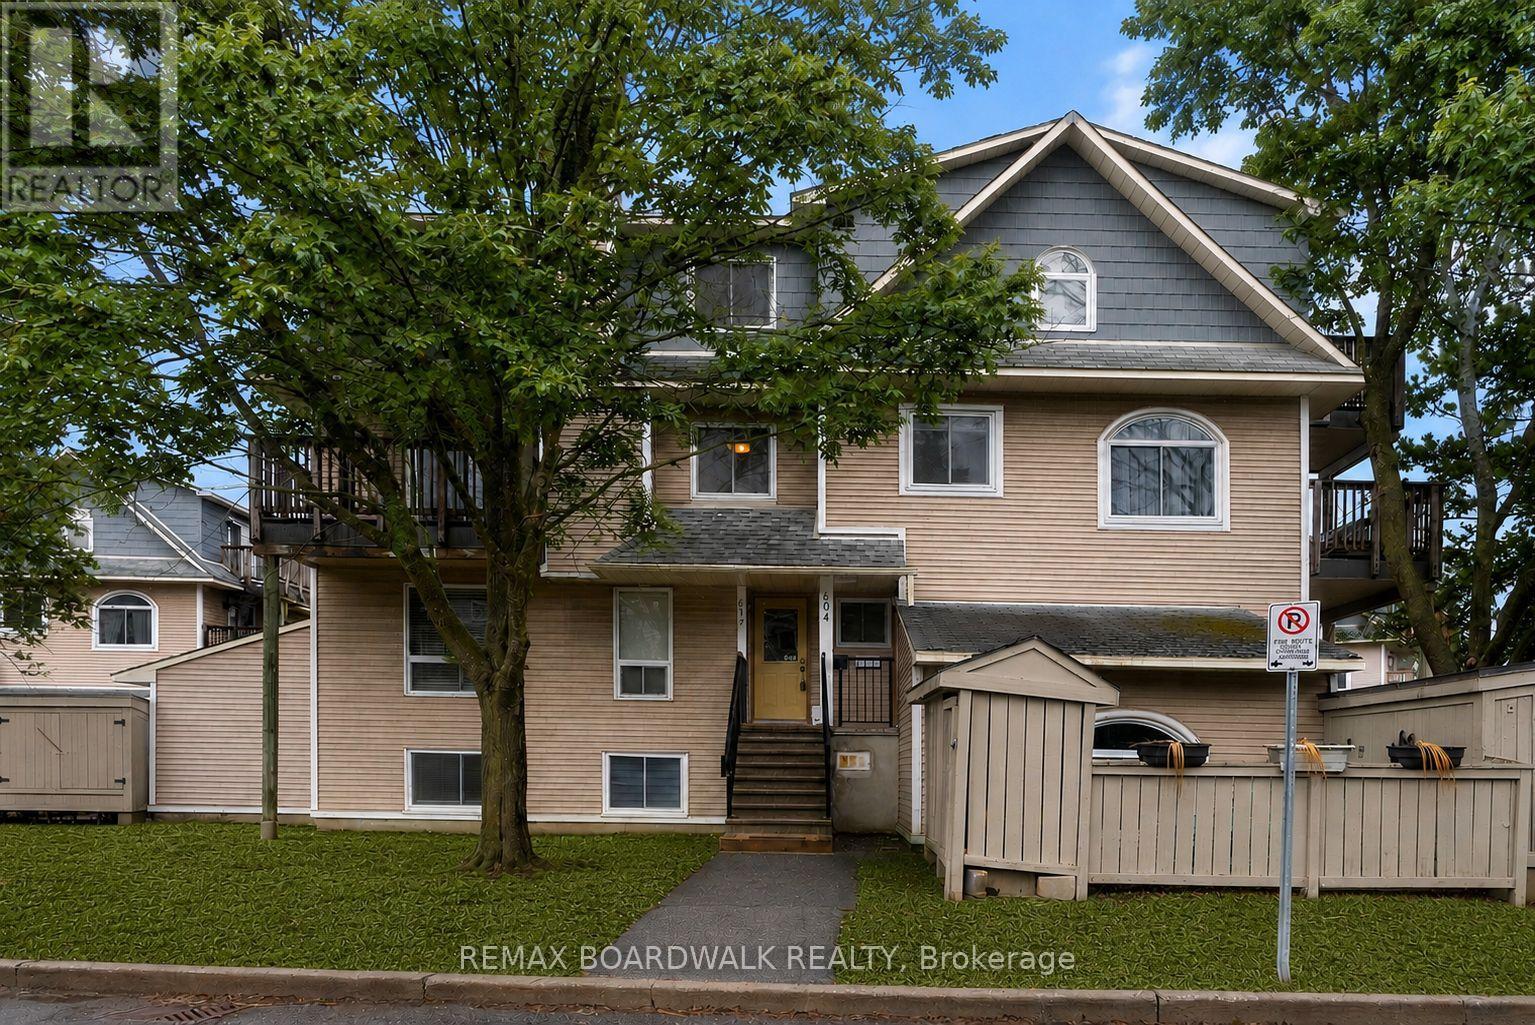
614 Tanguay Court
Ottawa, Ontario
Welcome to this beautifully maintained 2-bedroom townhouse - a wonderful opportunity for first-time buyers, investors, or anyone ready for a fresh start in a warm and welcoming community. Spanning approximately 1,100sq ft, the bright open-concept main level is designed for easy everyday living and effortless entertaining, featuring a cozy wood-burning fireplace with charming reclaimed beam accents, large windows that flood the space with natural light, and a private deck where you can relax or host summer BBQs beneath the shade of a beautiful mature maple. A convenient powder room completes the main floor. Upstairs, two generously sized bedrooms include a primary retreat with a walk-in closet and a private balcony ideal for unwinding with sunset views. An updated 4pc bathroom with heated floors adds a luxurious everyday touch, and second-level laundry provides added convenience. One dedicated parking space is included, and residents enjoy access to a fantastic outdoor pool and playground within this friendly, family-oriented development. With transit, parks, schools, and everyday amenities all just minutes away, this move-in ready home offers the perfect blend of comfort, charm, and community. (id:59524)
RE/MAX Boardwalk Realty
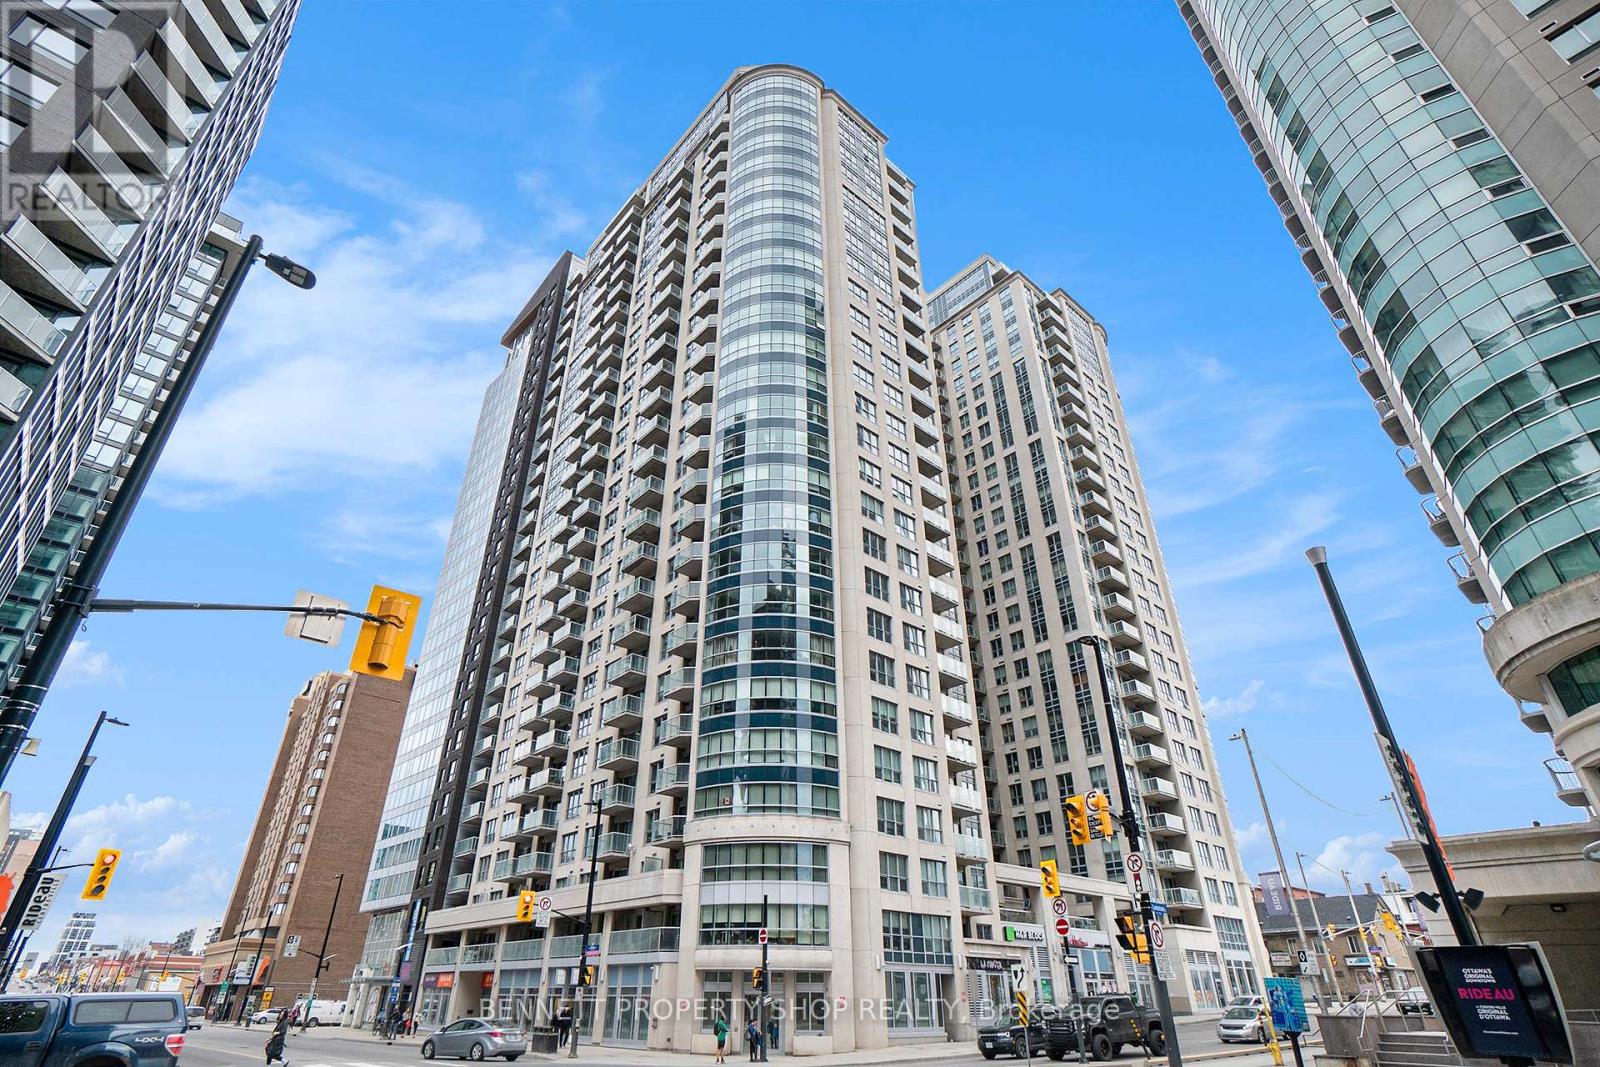
807 - 242 Rideau Street
Ottawa, Ontario
* VACANT POSSESSION AVAILABLE SEPT 8th* Experience modern downtown living in this open-concept 1-bedroom condo, ideal for professionals, or a great opportunity for investors alike. This spacious suite features hardwood floors, ceramic tile, and granite countertops, along with a generous bedroom complete with an oversized walk-in closet for ample storage. Expansive windows fill the unit with natural light, while a private balcony offers the perfect outdoor retreat for morning coffee or sunsets. The designer kitchen is equipped with stainless steel appliances, and the convenience of in-suite laundry adds to the ease of everyday living. Freshly painted in 2025, the condo showcases a neutral colour palette and includes a private storage locker. Residents enjoy access to premium amenities, including a heated saltwater pool, fully equipped gym, outdoor terrace, theatre room, business center, party lounge, and 24/7 concierge security. Ideally situated within walking distance to Ottawa U, Rideau Centre, the Canal, Parliament, and a variety of trendy restaurants. Heating and water are included, with hydro extra at approximately $50/month. Tenants are month-to-month. 24 hours' notice for viewings. 24 hours irrevocable on all offers. Some photos are digitally enhanced. (id:59524)
Bennett Property Shop Realty
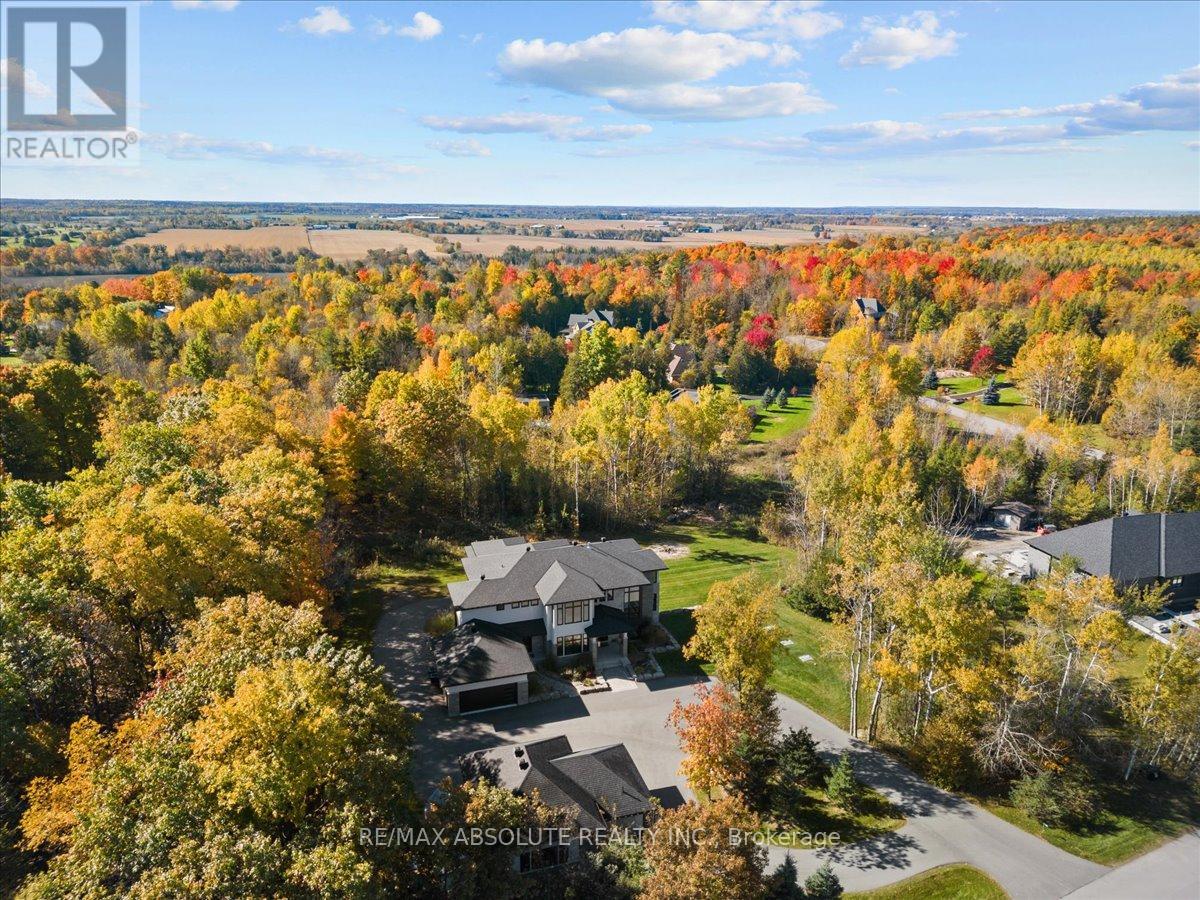
131 Cherryhill Drive
Ottawa, Ontario
BREATHTAKING private family retreat awaits! This is the ideal urban escape situated on over 2 acres in one of Ottawa's most beautiful estate communities! The circular PAVED driveway guides you towards a residence that demands attention! Strategically situated, professional landscaped, stone & stucco surround PLUS the gorgeous mature trees provide a memorable first tranquil impression! In floor heat can be found in the separate garage- an enthusiasts dream! Spanning approximately 7000 square feet of finished space, this home represents the pinnacle of modern luxury! The thoughtful floor plan offers meticulous craftsmanship, floor to ceiling windows, a 2 story GREAT room, 10 foot ceilings on the main & 9 on the upper & lower level & 8"oak hardwood. The Deslaurier kitchen was designed for both style & function, it offers TOP of the line Chef's appliances, everything on your DREAM WISH list & more INCLUDING the most amazing walk in pantry you have seen! The oversized patio doors allow for seamless indoor/outdoor living & guide you to the AMAZING outdoor living area! The 2 sided fireplace allows dining to become an experience in the formal dining room! PLENTY of enviable designs throughout including the mudroom & laundry room (2 washer & 2 dryers)! This home offers 2 primaries- 1 on the main & one of the 2nd! 5 bedrooms, 4 ensuites PLUS 2 powder rooms & a MAIN floor office! The glass used within the home enhances the feeling of spaciousness throughout especially on the staircase & the landing! The 2nd floor primary retreat offers a fireplace, private balcony, INCREDIBLE walk in closet & a SUPER LUX 5 piece ensuite. ALL baths offer heated floors. The FULLY finished WALKOUT lower level is an absolute masterpiece with OVER 2000 SF of finished space, glass walls in the gym & the large open area is SURE to impress! 200 amp, 20Kw Generator, Top of the line water filtration system, auto lighting & window blind system controlled through the Lutron app. NO expense spared! (id:59524)
RE/MAX Absolute Realty Inc.
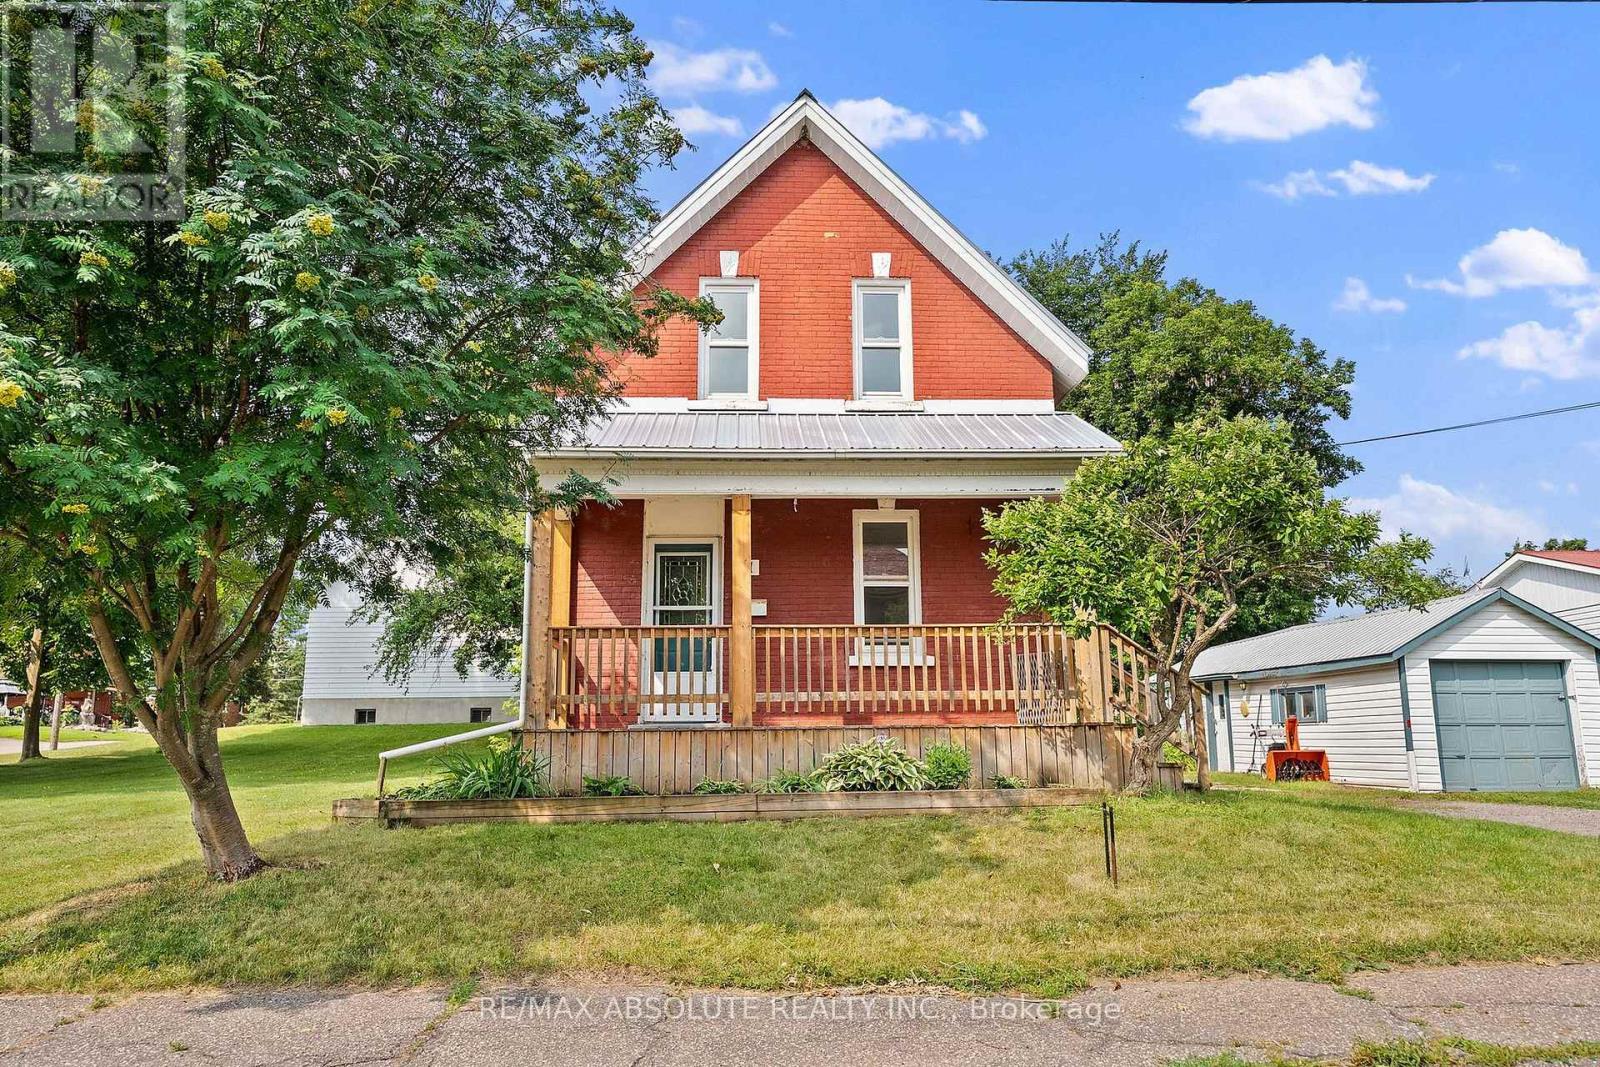
11 Gould Street
Whitewater Region, Ontario
Charming duplex in the sought after Village of Cobden. Heritage home in the front offers a 2 bedroom, 2 story home. A one bedroom apartment is located at the back single story addition. The two tenants enjoy the use of a large lot with shade trees and a single car garage. A double wide laneway accommodates parking space for both tenants. Two bedroom front house vacant. Back one bedroom apartment rent = $745.00 Great location with easy access to Highway 17. Walk to all the amenities of Cobden. Great opportunity to live in one side and have an income unit to help with the mortgage. (id:59524)
RE/MAX Absolute Realty Inc.
24 King Pitt Road
Kingston, Ontario
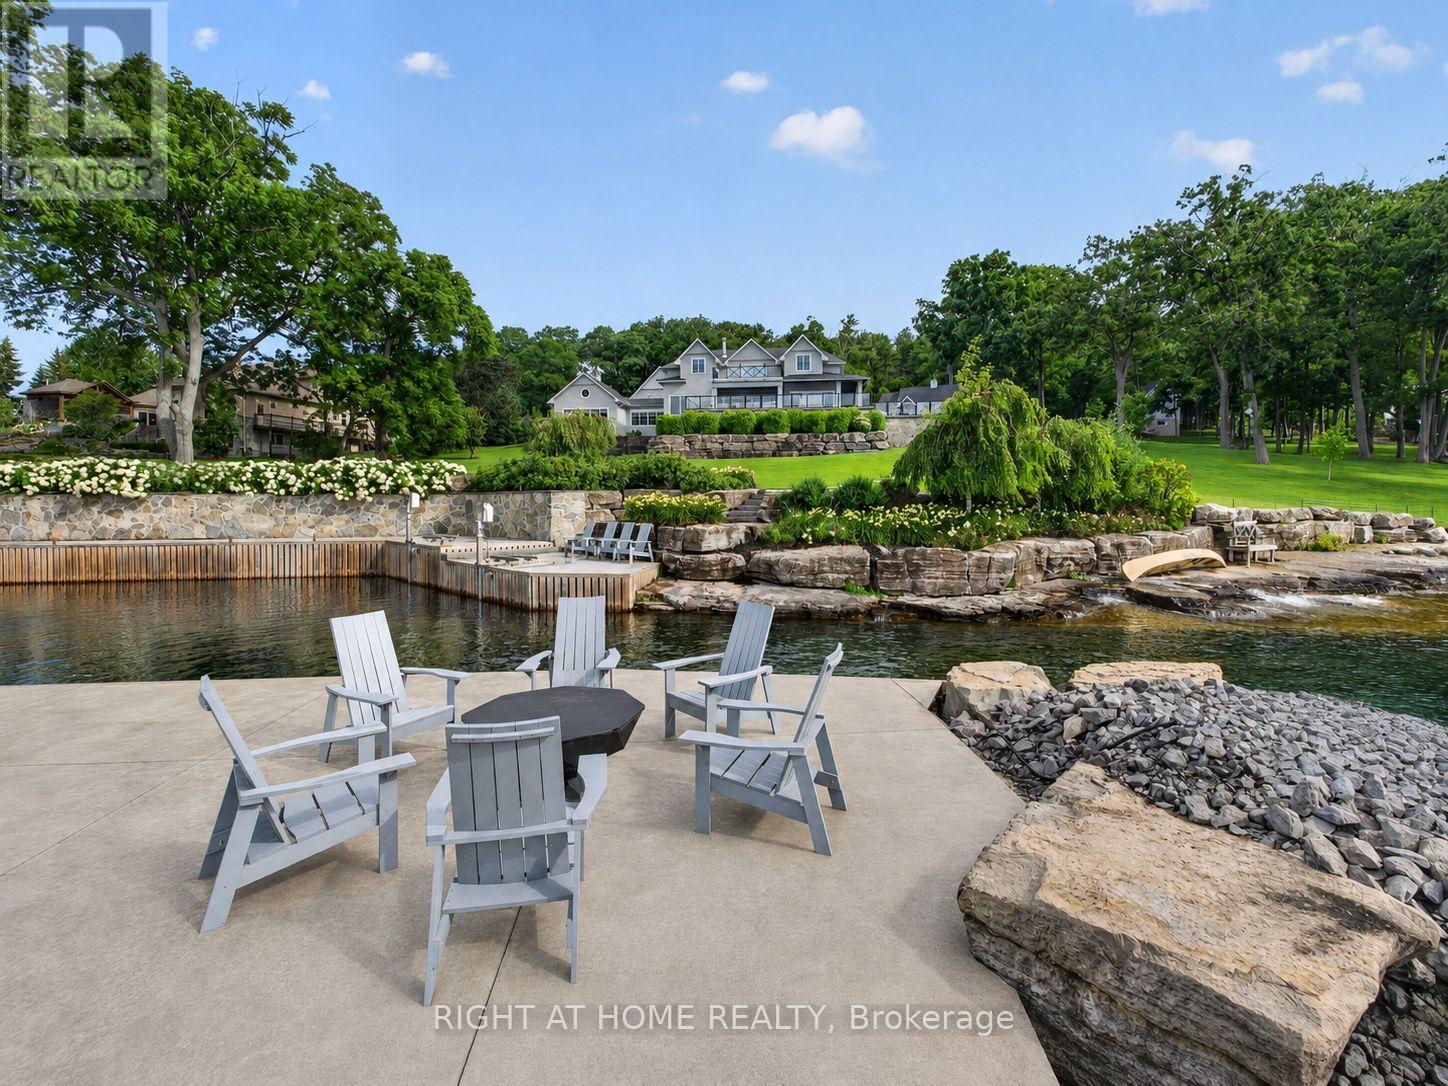
Experience exceptional waterfront living on the world-renowned St. Lawrence River, where luxury, recreation, and breathtaking natural beauty come together on an extraordinary gated estate spanning almost 9 acres. Designed for both everyday comfort and unforgettable entertaining, this remarkable property features a spacious primary wing, complete with a luxurious ensuite and dressing room. With expansive indoor and outdoor living spaces, and a private attached in-law suite, this estate is ideal for hosting extended family or guests. Resort-style amenities are plentiful, including a stunning pool, outdoor entertaining area with a wood-fired pizza oven perfect for hosting family and friends, a private casita, fully equipped gym and recreation room, synthetic ice hockey rink, and a putting green. Boating enthusiasts will fall in love with the marine facility located in a private, deep-water protected harbour, offering seamless access to one of Canada's most spectacular waterways, The Thousand Islands. Impeccably landscaped with limestone harvested from the property, and perfectly situated just 7 minutes from Kingston's vibrant downtown core and a short drive to the charming town of Gananoque. This one-of-a-kind waterfront retreat offers an unparalleled lifestyle where luxury meets year-round recreation in a spectacular private setting. This property has subdivision and severance potential. (id:59524)
Right At Home Realty
3360-A County Road 3 Road
Leeds And The Thousand Islands, Ontario
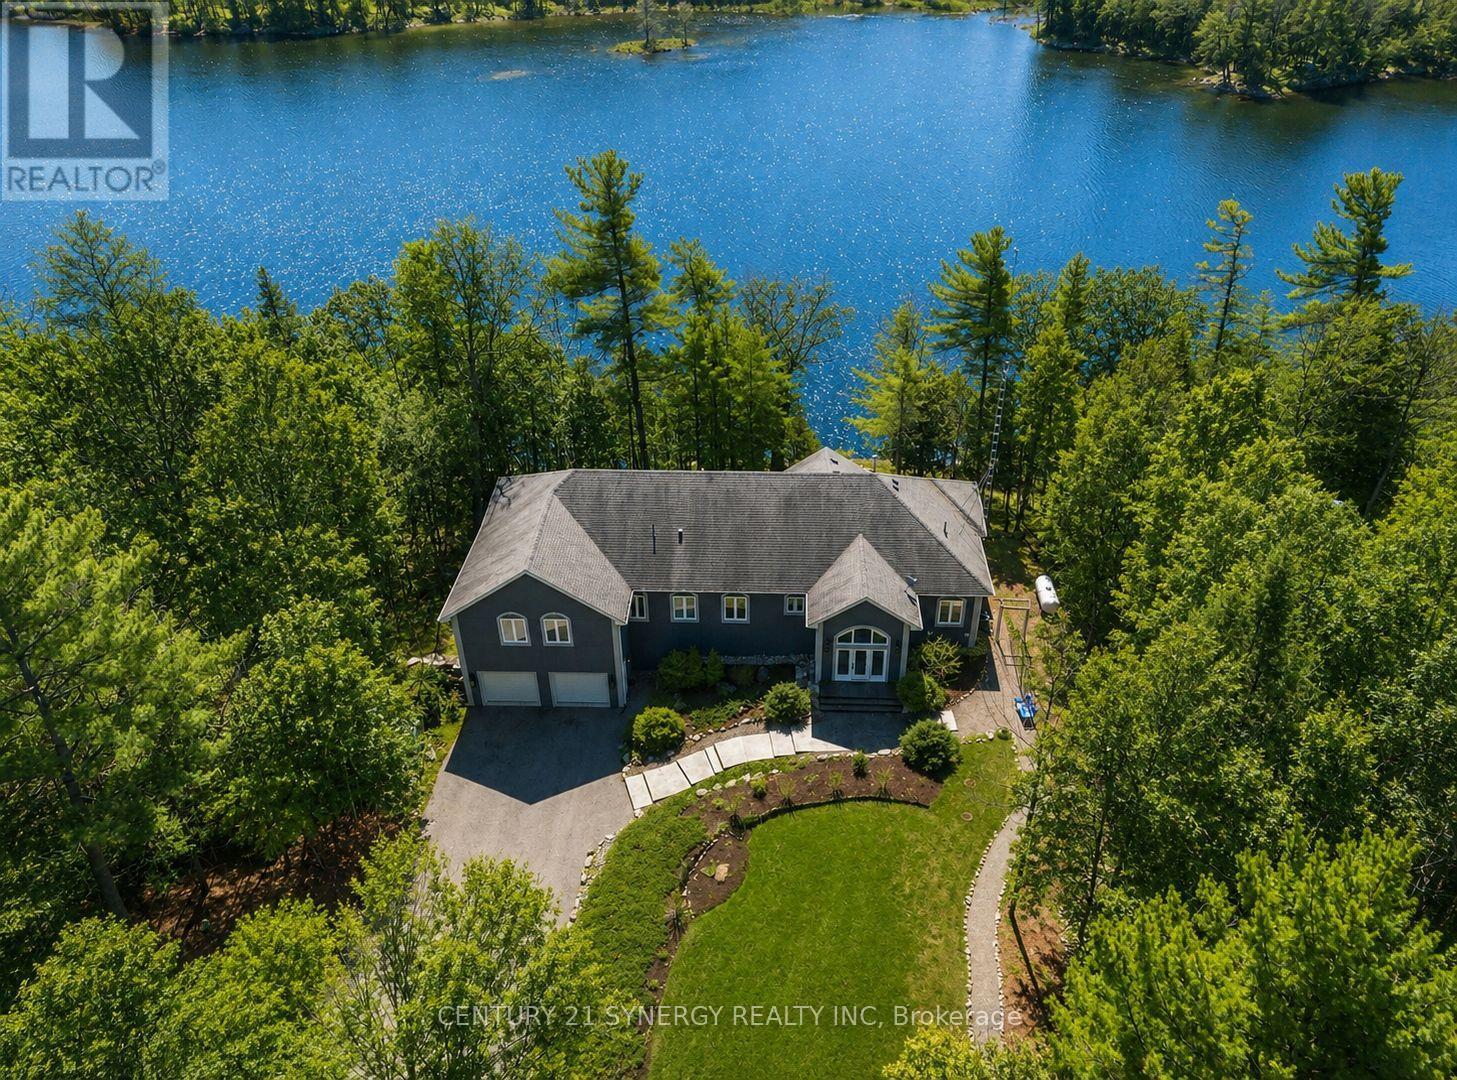
Welcome to an exceptional waterfront estate, perfectly positioned between Kingston and Brockville, just minutes from Highway 401. Nestled along the pristine shores of Gananoque Lake, this remarkable property offers an unrivalled lifestyle of luxury, privacy, and access to over 24 miles of deep-water boating. From the moment you arrive, you'll be captivated by the breathtaking natural beauty that surrounds you. Expansive windows showcase uninterrupted lake views, spectacular sunrises, glowing moonrises, and dazzling star-filled skies. A cherished family of loons returns each year, adding to the peaceful atmosphere and timeless connection to nature. A substantial dock extends into the crystal-clear water, creating the perfect setting for boating, swimming, entertaining, or quiet moments by the lake. Inside, sophisticated open-concept living spaces are thoughtfully designed to balance refined elegance with effortless comfort. Bathed in natural light, each level features its own inviting living area anchored by a beautiful fireplace, creating warm and welcoming spaces to gather year-round. A versatile in-home studio offers endless possibilities as an inspiring creative retreat, family room, or additional bedroom. The gourmet kitchen is the heart of the home, featuring gleaming granite countertops, a centre island, and premium stainless steel appliances designed for both everyday living and memorable entertaining. Four spacious bedrooms and three full bathrooms provide exceptional comfort for family and guests. The fully finished walk-out lower level, built with energy-efficient ICF construction, features heated polished concrete floors for luxurious year-round comfort. A beautifully renovated screened sunroom seamlessly extends the living space, offering a serene retreat to unwind while embracing the beauty of the waterfront. Extensive upgrades elevate every detail. More than a home, this is a rare lakeside sanctuary to make unforgettable memories for generations. (id:59524)
Century 21 Synergy Realty Inc
82 Buffalograss Crescent
Ottawa, Ontario
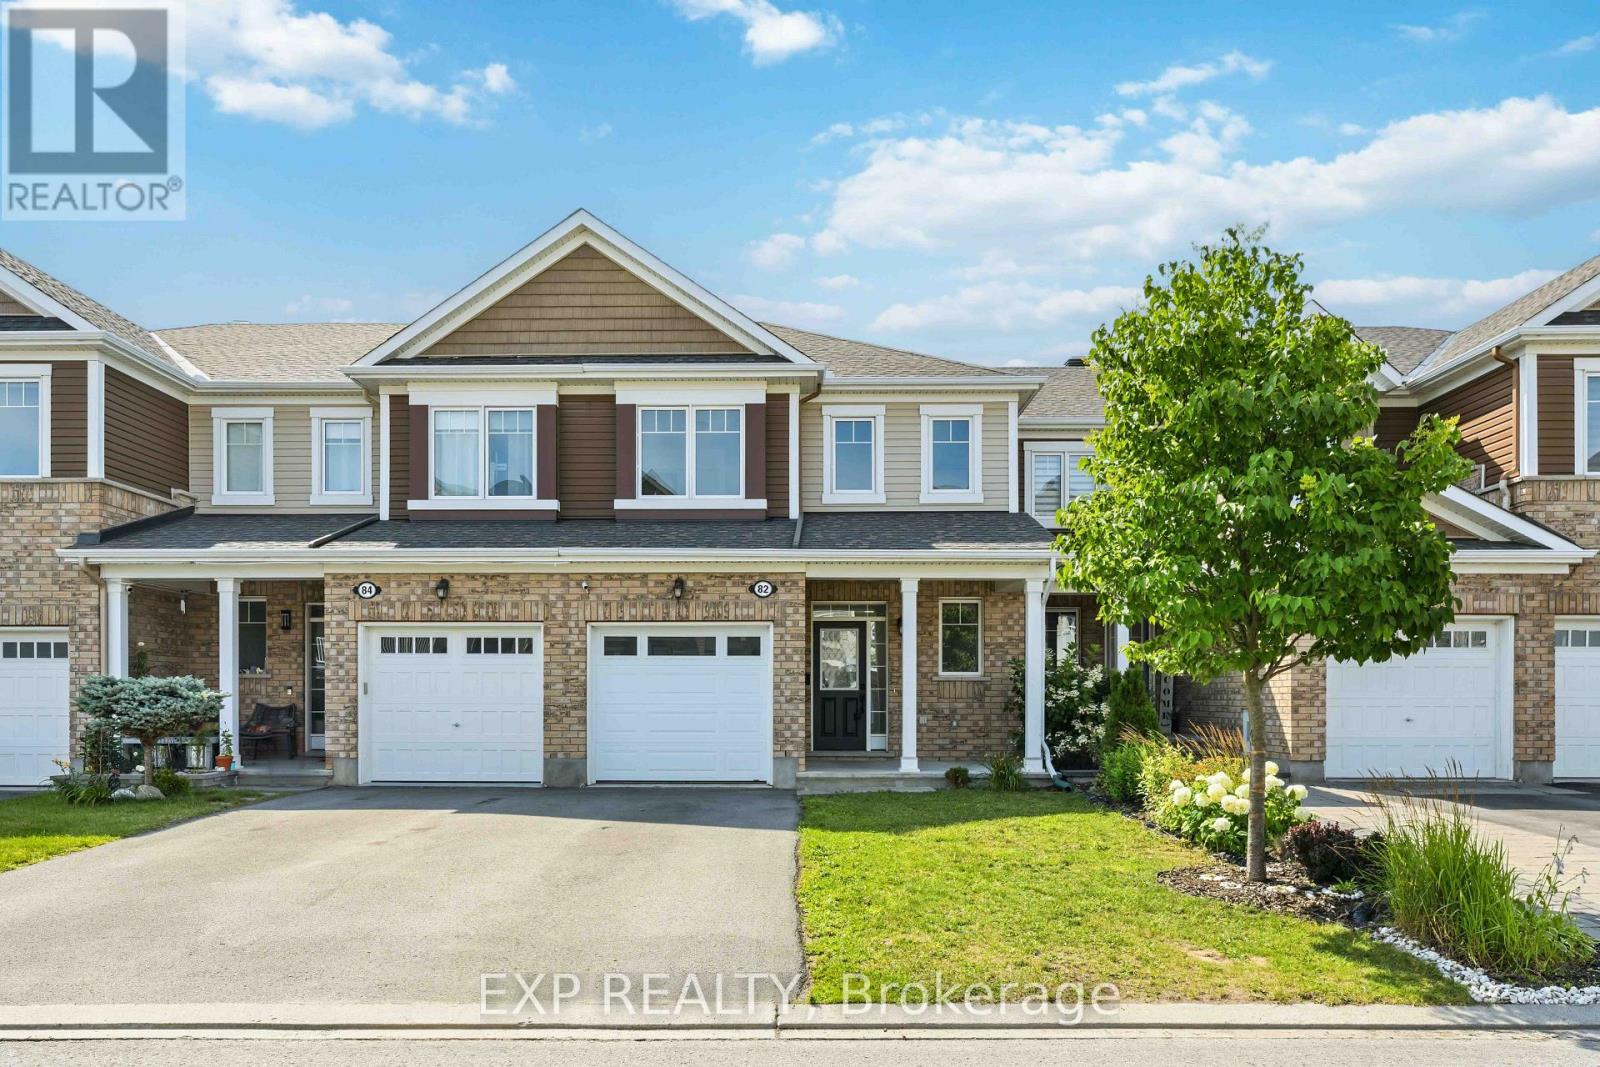
Move-in ready and affordable, this beautiful 3 Bed 2.5 bath freehold townhome is nestled on a quiet crescent in the highly sought-after Half Moon Bay! A bright tiled foyer welcomes you into the open-concept main level featuring rich hardwood flooring throughout the spacious living and dining areas. The stylish kitchen offers granite countertops, an oversized peninsula with breakfast bar, stainless steel appliances, and pantry. Hardwood stairs lead to the second level where you'll find generously sized bedrooms, a modern main bathroom with granite vanity, and a spacious primary retreat complete with a walk-in closet and a luxurious 5-piece ensuite featuring a glass shower, relaxing soaker tub, and granite countertops. The unspoiled lower level offers loads of space for future expansion. Step outside to enjoy the fully fenced backyard with an interlock patio and pergola- perfect for summer entertaining or relaxing outdoors. Ideally located just steps from parks, community tennis courts, excellent schools, walking trails, public transit, shopping, and the Minto Recreation Complex. This is an outstanding opportunity to own a turnkey home at an affordable price! (id:59524)
Exp Realty
1330 Ferguson Falls Road
Drummond/north Elmsley, Ontario
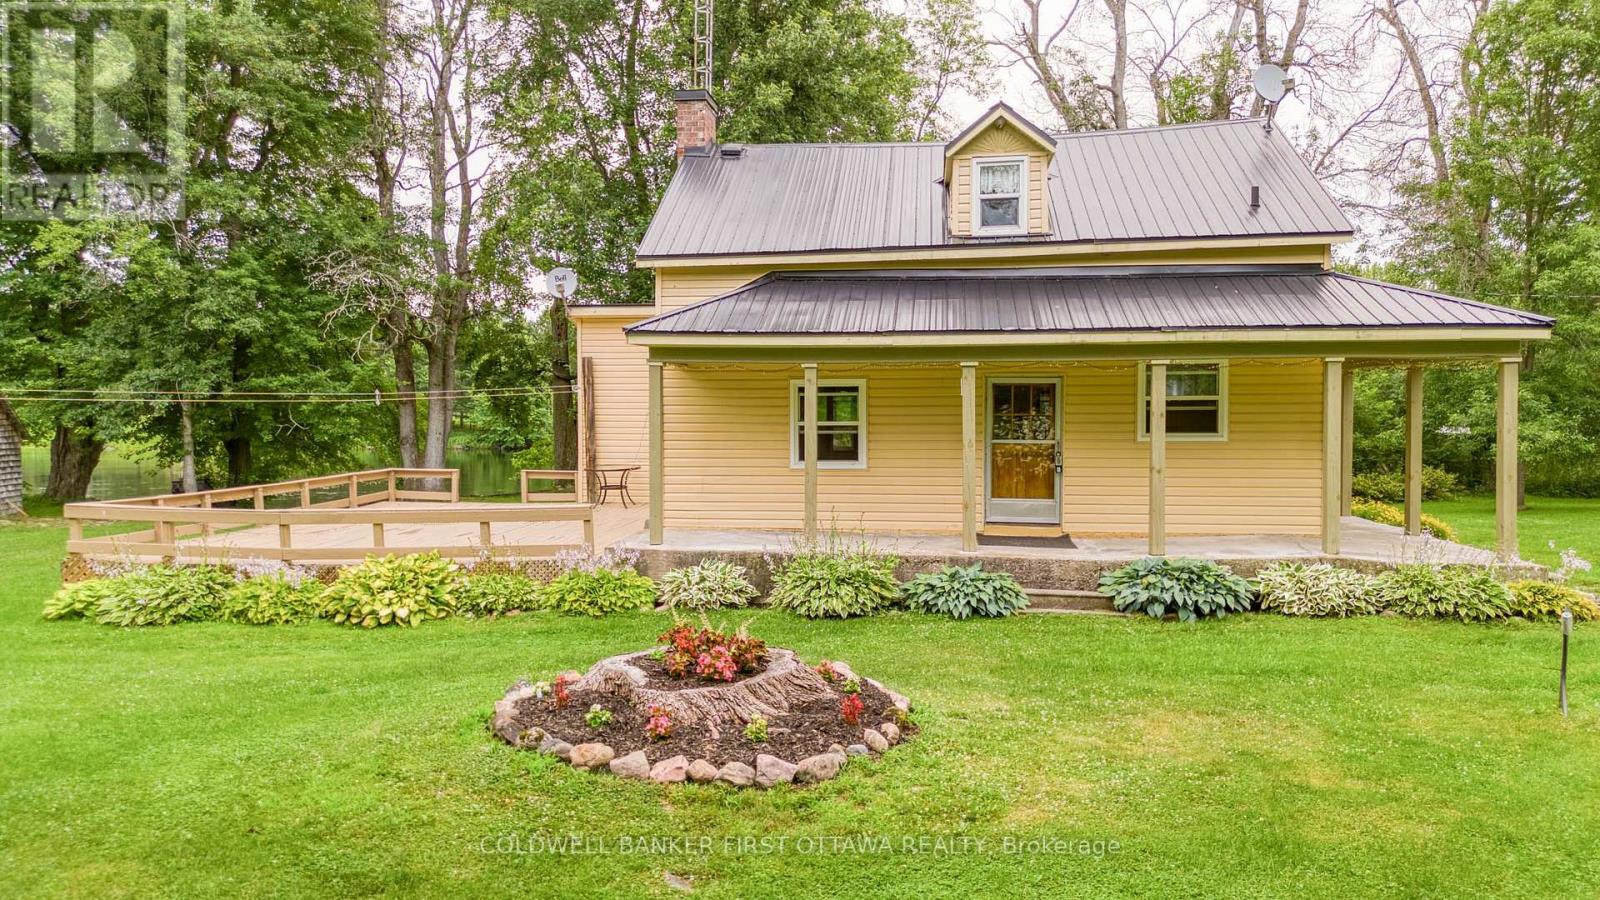
Nestled on a spectacular, beautifully landscaped property with over 501 feet of waterfront along scenic Mississippi River, this one-of-a-kind offering presents an exceptional lifestyle opportunity. Surrounded by mature trees and stunning gardens, the setting is peaceful, private, and filled with breathtaking south and west water views. The charming main residence features warm wood flooring throughout, two comfortable bedrooms, a spacious eat-in kitchen, and an inviting living room. A bright sunroom, complete with a cozy wood stove, provides the perfect place to relax while enjoying panoramic views of the water in every season. Adding incredible value is the separate two-storey guest house, affectionately known as "The Stumble Inn." Rich in local history and once operated as a successful Airbnb, this unique retreat offers endless possibilities as an income-generating rental, guest accommodation, studio, or private getaway. The building features a spacious great room, large bedroom, full bathroom, and its own welcoming character. A large storage building, originally used as a tannery, adds another fascinating piece of the property's history while providing abundant space for storage, hobbies, or future creative possibilities. Properties like this are rarely offered. Whether you're searching for a tranquil waterfront residence, a multi-generational retreat, or a property with exceptional rental potential, this extraordinary gem is truly a once-in-a-lifetime opportunity. 24 hours irrevocable on all offers. (id:59524)
Coldwell Banker First Ottawa Realty
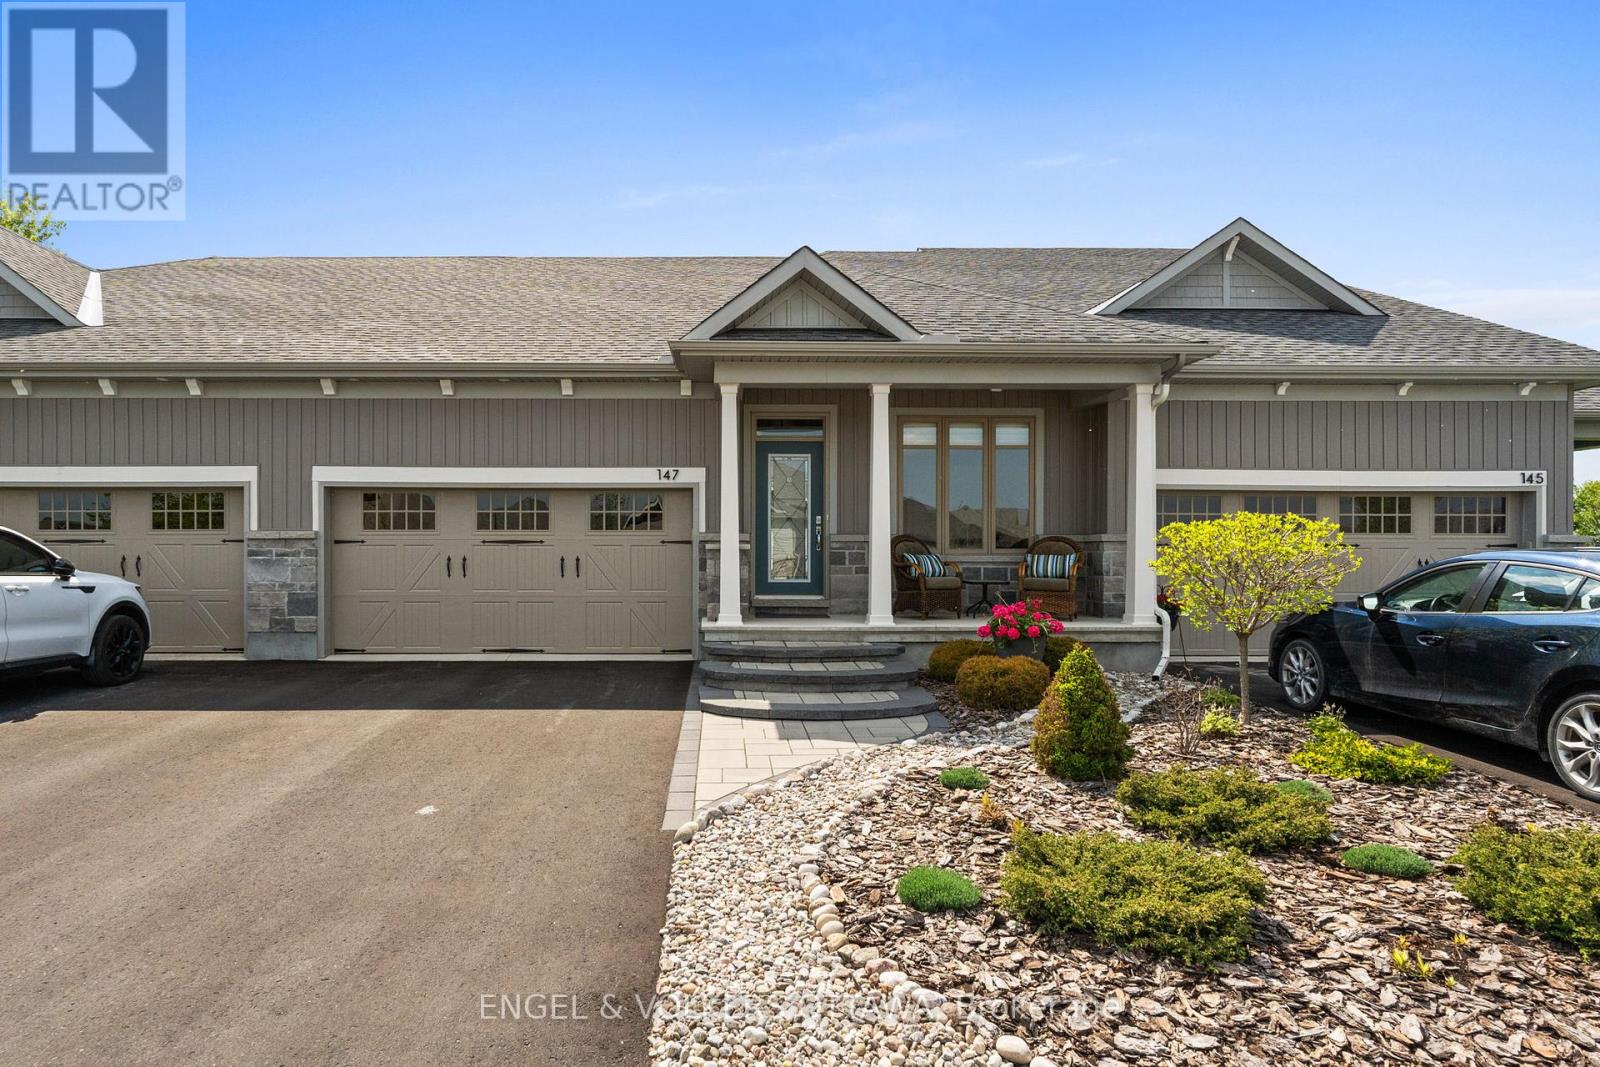
147 Blackhorse Drive
North Grenville, Ontario
Exceptional bungalow living in the prestigious eQuinelle Golf Course community! This beautifully upgraded attached bungalow offers a rare combination of elegance, comfort and low-maintenance lifestyle. Designed to impress, the open-concept main living area features soaring 12-foot ceilings and expansive windows that flood the space with natural light, creating an airy and inviting atmosphere. The upgraded kitchen is a true standout, complete with stylish cabinetry and premium Fisher & Paykel appliances, seamlessly connecting to the living and dining areas-perfect for entertaining or relaxing in style. This thoughtfully designed home offers 2 bedrooms and 2 full bathrooms on the main floor, including a spacious primary suite, along with the convenience of main-floor laundry for easy everyday living. The partially finished basement extends your living space, adding a rec room and bonus room ideal for a home office, extra bedroom or guest retreat. Step outside to a beautifully landscaped, grass-free front and backyard designed for effortless maintenance. The front yard showcases a professionally designed walkway that enhances curb appeal, while the backyard offers a private outdoor retreat complete with a 14' x 16' PVC/composite deck-perfect for entertaining. Enjoy added privacy with a unique living willow screen and no rear neighbours, all backing onto a peaceful treed setting. Located in the vibrant eQuinelle community, you'll have access to golf, walking trails, and a welcoming neighbourhood atmosphere-all just minutes from local amenities. Turnkey, stylish and perfectly suited for those seeking refined, easy living in one of the area's most desirable communities. (id:59524)
Engel & Volkers Ottawa
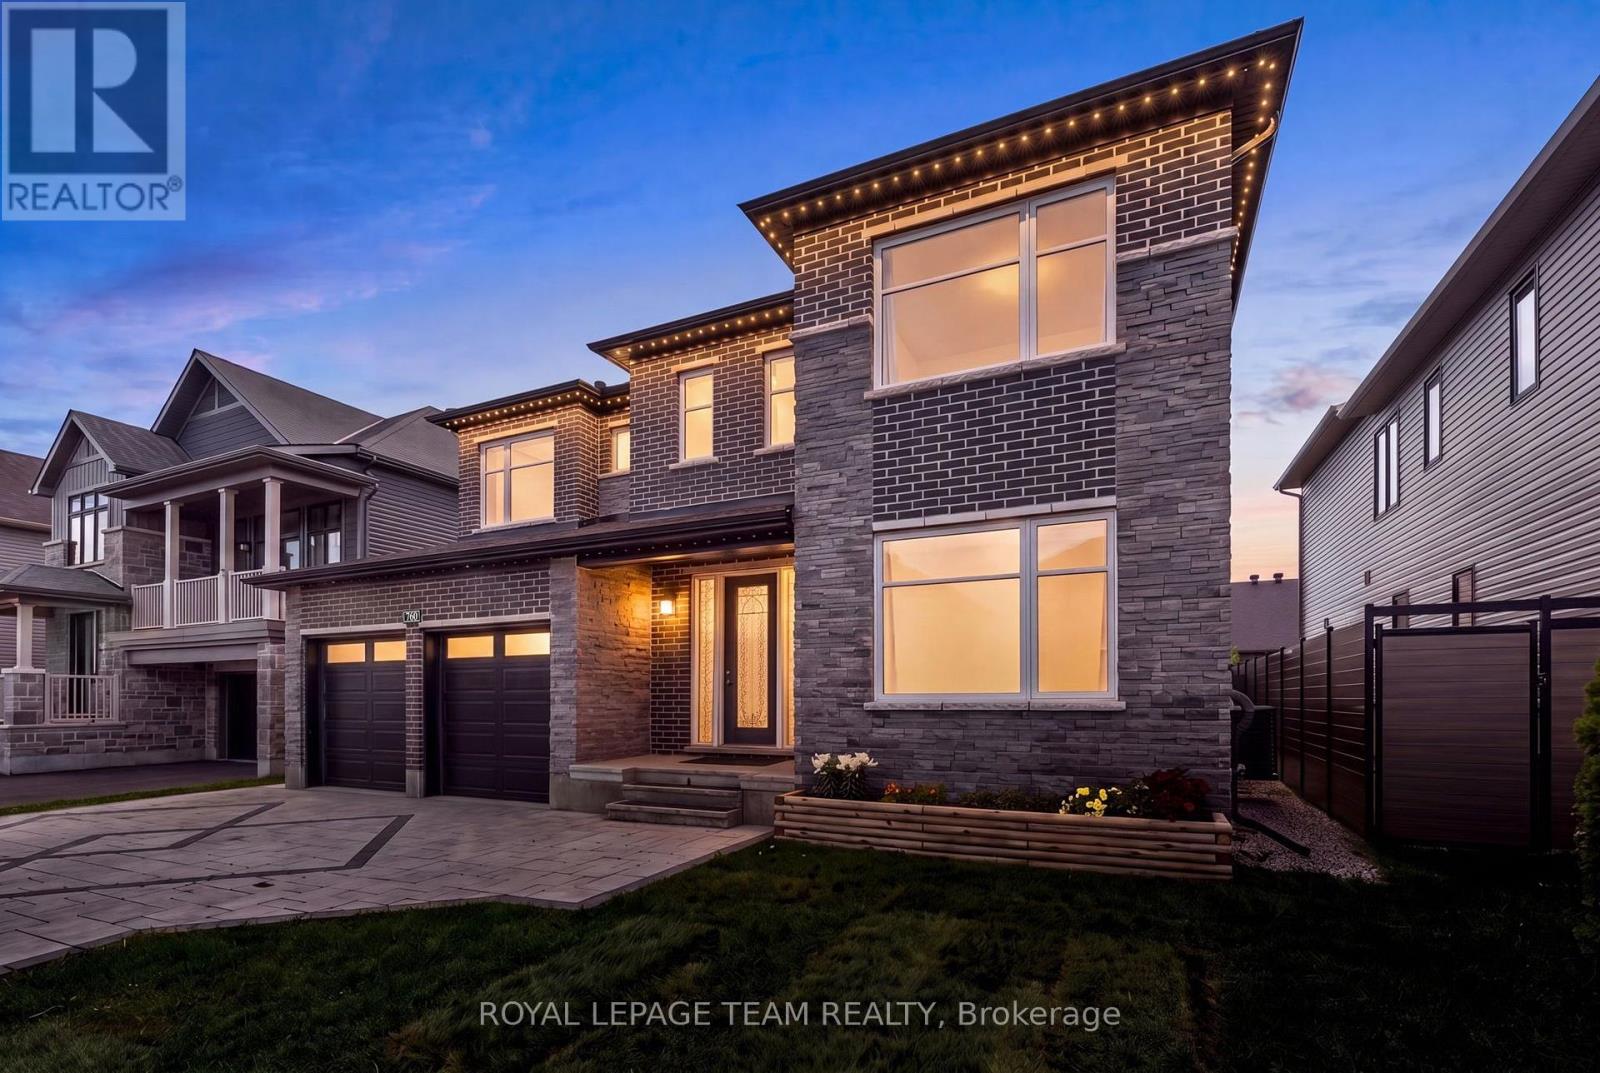
760 Shoal Street
Ottawa, Ontario
Located in Mahogany, Manotick, this welcoming community offers a blend of neighbourhood charm, modern amenities, and natural surroundings. Enjoy convenient access to Mahogany Harbour, parks, walking trails, local shops and restaurants, with the scenic Manotick Walk connecting directly into the village. This beautifully appointed Elderberry II model by Minto offers a spacious and thoughtfully designed layout featuring 4 bds, 5 bths, a main floor office, and an extensive selection of upgrades throughout. Generous principal rooms, elegant architectural details, and a well-designed floor plan enhance the home's overall appeal and functionality. Striking curb appeal welcomes you with modern exterior architecture, a premium interlock stone driveway, and a front covered porch. Inside, 9-foot ceilings on the main and second levels, hwd flooring, and a neutral palette complement the thoughtfully designed interior. The formal sitting room and dining room provide elegant spaces for hosting, while the living room features a coffered ceiling, natural gas fireplace, and windows overlooking the backyard. The kitchen blends style and functionality with extensive cabinetry, a centre island with waterfall quartz on both sides, an oversized undermount sink, custom pull-out drawers, a walk-in pantry, and a convenient servery. A spiral hwd staircase leads to the 2nd level, where the primary suite offers a comfortable retreat with two walk-in closets and a spa-inspired 5-pc ensuite. Three additional bds, each with its own walk-in closet, include one with a private ensuite, while the remaining two share a Jack-and-Jill bathroom. A second-level laundry room featuring a sink and cabinetry completes this level. Downstairs, the beautifully finished lower level provides a recreation room, recessed lighting, a wet bar, and a powder room. The fully fenced backyard features a spacious deck with gazebo and a well-maintained lawn, offering a comfortable setting for outdoor enjoyment. (id:59524)
Royal LePage Team Realty
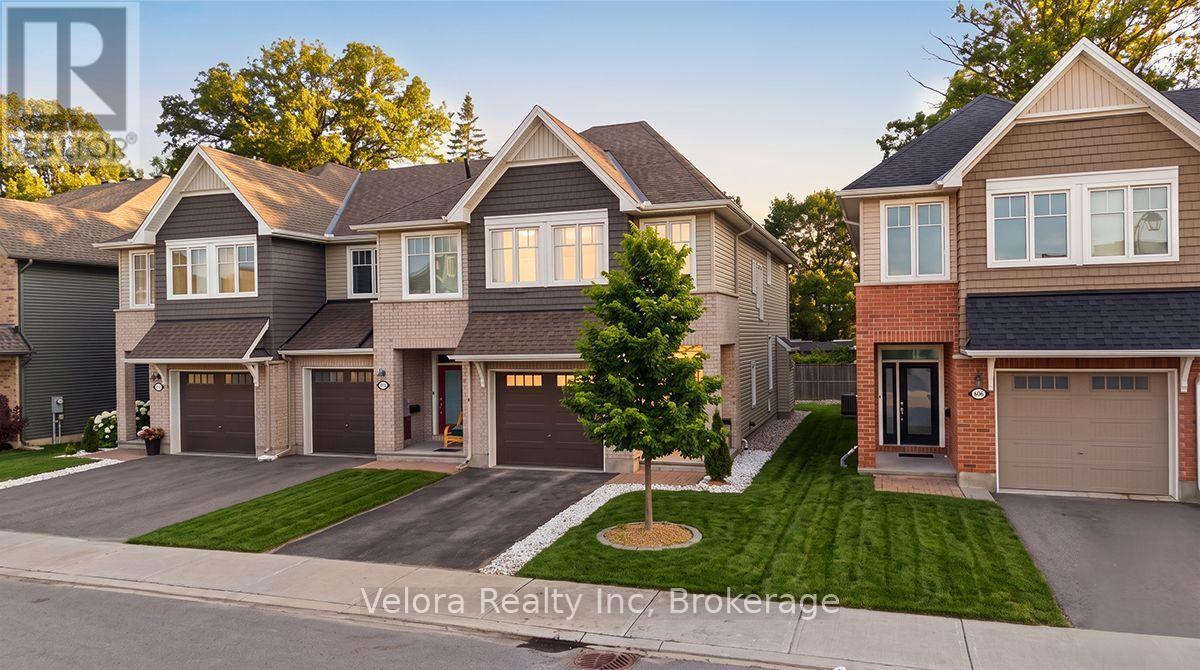
608 Vivera Place
Ottawa, Ontario
Welcome to 608 Vivera Place! This beautifully maintained end unit townhome offers the perfect blend of style, space, and functionality. From the wide front entrance to the thoughtfully designed open concept layout, this home is ideal for modern living. The bright main floor features 9-foot ceilings, beautiful hardwood flooring, and a cozy fireplace that creates a warm and inviting atmosphere. The spacious kitchen is designed for both everyday living and entertaining, complete with granite countertops, stainless steel appliances, a large centre island, and a walk-in pantry for exceptional storage. Upstairs, hardwood flooring continues throughout, leading to three generously sized bedrooms, including a spacious primary retreat. A well appointed 2.5 bathroom layout and a convenient second floor walk-in laundry room with a utility sink and abundant storage make daily life effortless. The fully finished basement provides valuable additional living space, perfect for a family room, home gym, office, or playroom offering the flexibility to suit your lifestyle. Situated in a sought-after neighbourhood close to parks, schools, shopping, and everyday amenities, this move-in-ready home delivers the comfort, style, and convenience today's buyers are looking for. Don't miss your opportunity to make 608 Vivera Place your next home! (id:59524)
Velora Realty Inc
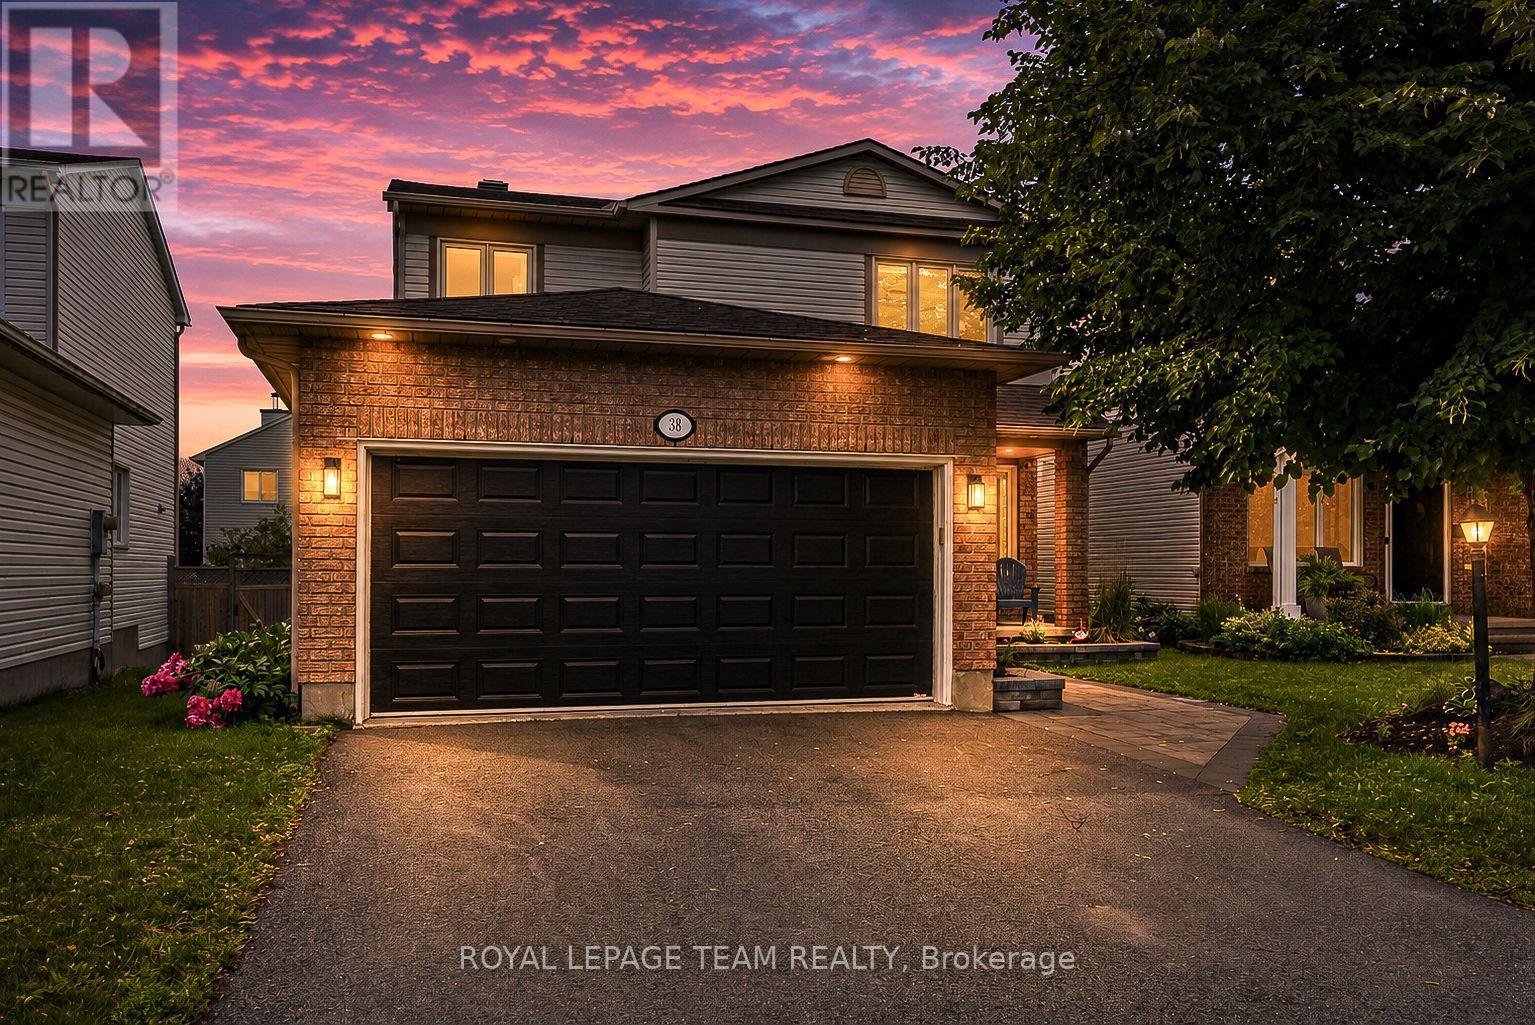
38 Merner Avenue
Ottawa, Ontario
Say hello to this beautifully updated family home in Old Barrhaven. Offering a blend of style and functionality. Extensively renovated with exceptional attention to detail, this move-in-ready home showcases stunning finishes throughout & is ideal for families seeking a turnkey lifestyle. Thoughtfully redesigned by a professional interior designer & completed by a skilled contractor, every renovation was carefully planned to create a cohesive & highly functional living space. The main floor has been completely transformed & fts. 7" white oak hardwood flooring, pot lights throughout, custom built-ins, an updated powder room, & a beautifully refreshed front entry. At the heart of the home is the impressive kitchen, renovated in 2023 & featuring ceiling-height millwork, a custom range hood, stylish backsplash, feature wall, built-in microwave island, and newer appliances. The entire home has been professionally painted, creating a fresh and modern feel throughout. Upstairs, the primary suite offers a walk-in closet & a fully renovated ensuite bathroom with heated floors, creating a luxurious retreat. 3 additional bedrooms & a well-appointed main bathroom provide plenty of space for a growing family. The lower level adds valuable living space with a large recreation room, laundry area, & abundant storage options. Outside, you'll enjoy the private backyard oasis. Designed for entertaining & family fun, the outdoor space features a large multi-level deck, an above-ground pool (2024), rear interlock access, & a gas hookup for BBQs. Recent exterior improvements incl. front interlock, landscaping, garden beds, sod, painted front/garage door, & dimmable soffit pot lights that enhance curb appeal day & night. Additional updates include a new AC (2026), Ecobee smart thermostat, & new washer & dryer (2026). Located in a family-friendly neighbourhood close to parks, schools, shopping, & amenities, this exceptional home offers the rare opportunity to simply move in & enjoy. (id:59524)
Royal LePage Team Realty

1219 Notting Hill Avenue
Ottawa, Ontario
Welcome to this thoughtfully designed, custom-built side-split...everything but your standard cookie-cutter home. Filled with character and recently updated throughout, its unique multi-level layout creates distinct living spaces while still feeling open and connected. Step inside the bright entryway and you're immediately greeted by the home's architectural charm. The spacious living room sits just below the formal dining area, creating a beautiful two-tiered design where each space overlooks one another. A half-flight up leads to the kitchen and casual breakfast nook, with patio doors providing easy access to the deck and backyard.Continue up another half-level to find two generously sized secondary bedrooms and an impressively large primary retreat. The primary features its own private balcony, ensuite bathroom and plenty of closet space-offering a peaceful space that feels completely separate from the rest of the home.The lower level adds incredible flexibility with its own kitchen, living room, bedroom, bathroom and private entrance. It's an ideal setup for extended family, potential rental income or a home-based business with separation from the main living areas.With its custom layout, spacious rooms, thoughtful updates and multiple living possibilities, this is a home with genuine personality and functionality that's difficult to find. All while being centrally located in a highly walkable neighbourhood, close to south keys shopping centre, restaurants, schools, parks, public transit and everyday amenities, with convenient access to Bank Street, Hunt Club Road and the Airport Parkway. 24 hour irrevocable on all offers (id:59524)
RE/MAX Boardwalk Realty
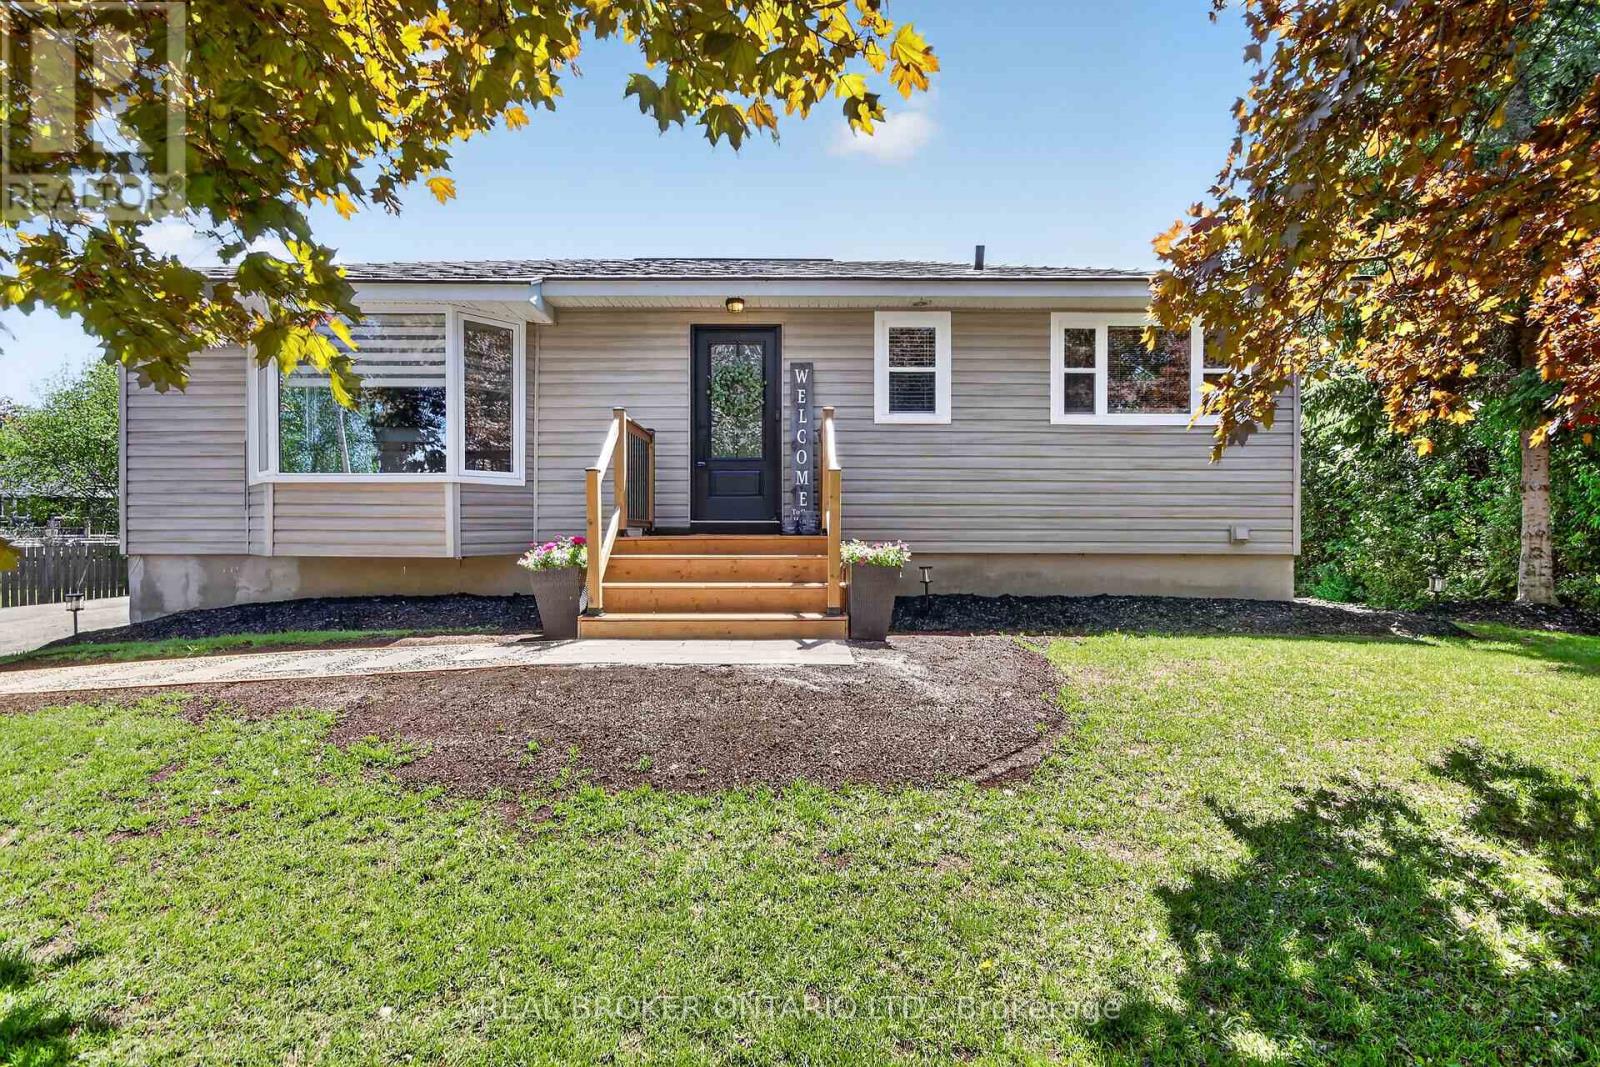
5626 Owen Street
Ottawa, Ontario
OPEN HOUSE SAT JULY 25TH 2-4 PM. Welcome to 5626 Owen St located in the heart of Osgoode! This charming and cozy bungalow, tastefully updated with beautiful curb appeal sits on an immaculately maintained 100' x 150' lot and offers the perfect blend of comfort, function and small town living. Featuring 2+1 bedrooms and 2 bathrooms, this home offers a spacious living room filled with natural light, anchored by a gorgeous fireplace feature wall. The dining room provides ample space for large family gatherings, while the functional kitchen flows nicely into the home's inviting layout. The main level also features a primary bedroom, 2nd bedroom, updated 4-piece bathroom, bright solarium perfect for morning coffee, home office with access to the backyard and deck, a convenient mudroom wit h door entry.The finished lower level offers additional living space complete with a built-in bear, 3rd bedroom, 3-piece bathroom, and laundry area. Outdoors is a dream, enjoy a lovely vegetable garden bed, double detached garage, workshop, shed and a beautifully landscaped backyard featuring a custom interlock fire pit area and sprawling deck is ideal for entertaining or relaxing evenings at home.Recent updates include new hardwood and ceramic flooring throughout the main level, fresh paint throughout, custom fireplace built-in, new front walkway and porch, backyard fire pit, mudroom renovation, updated main bathroom vanity & A/C (24) Conveniently located within walking distance to many local amenities including the Osgoode Legion, public school, parks, arena, convenience store with gas bar, restaurant and groceries. An easy commute to anywhere in the city. This property is turnkey and awaits it's lucky new owners! (id:59524)
Real Broker Ontario Ltd.
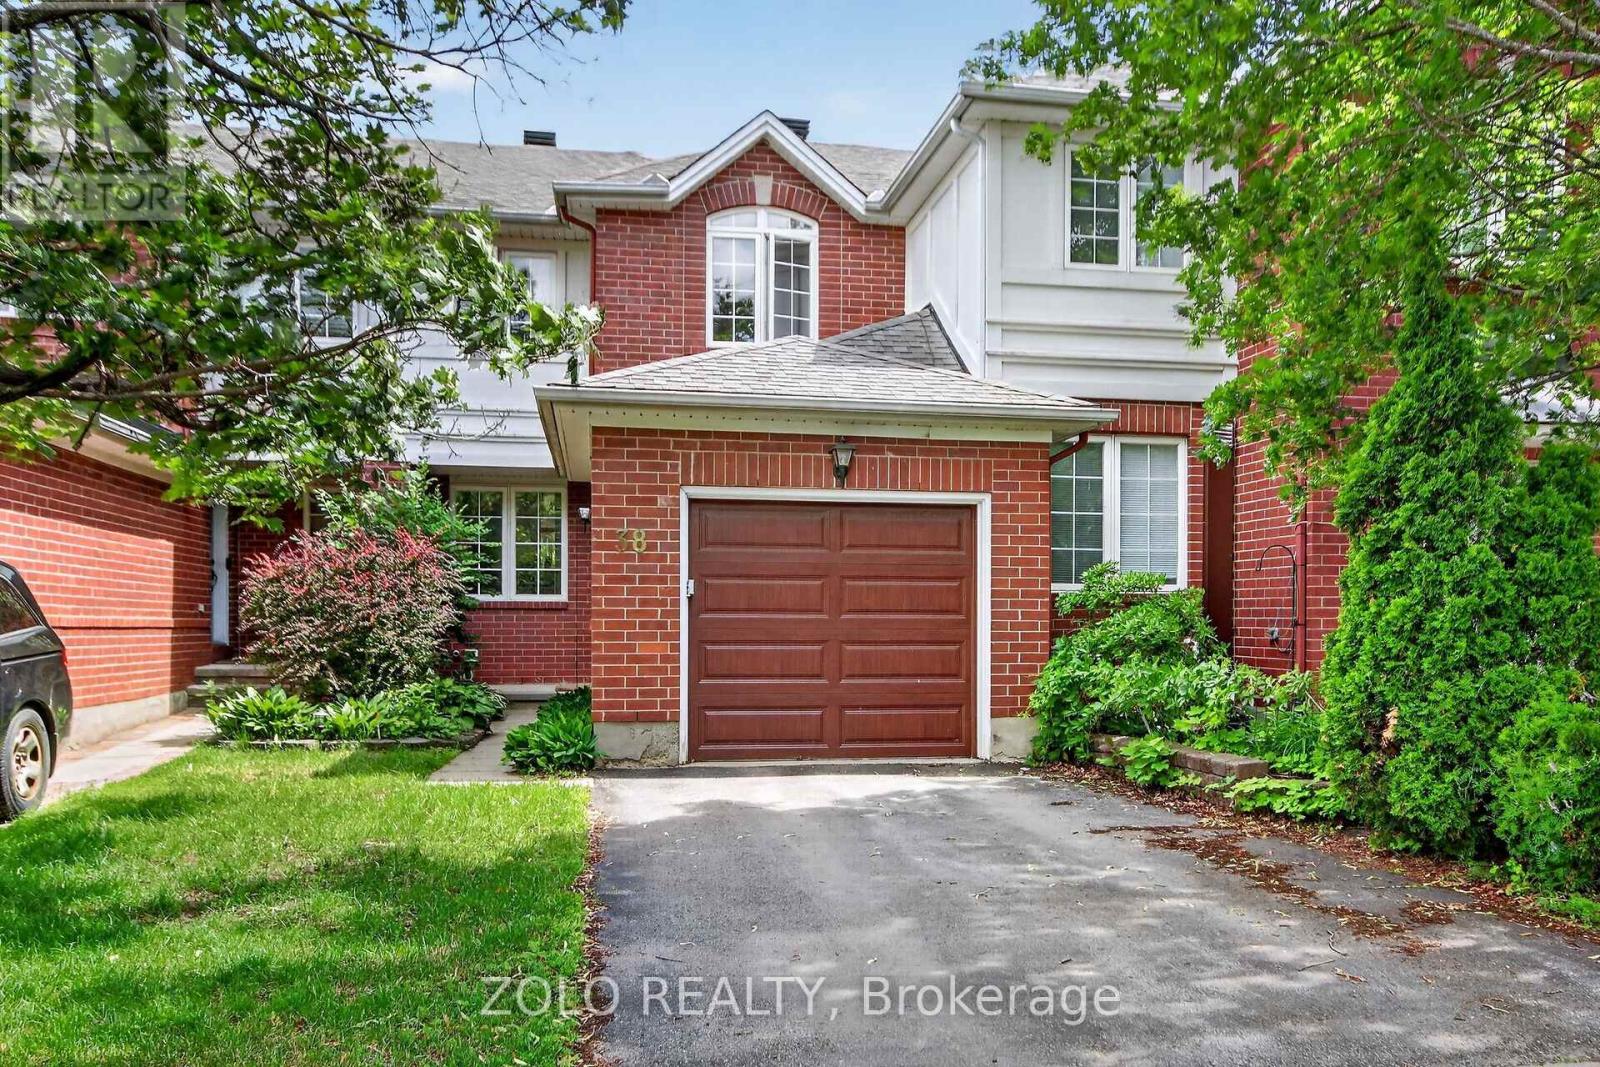
38 Central Park Drive
Ottawa, Ontario
SIGNIFICANT PRICE REDUCTION. Great opportunity to own a home in Central Park. This is a spacious townhome, featuring 2 bedrooms plus a versatile office that can be easily converted into a 3rd bedroom, along with 2 well-appointed bathrooms. Situated in one of the neighbourhood's most desirable pockets, this home is filled with natural light thanks to its coveted south-facing backyard, creating a bright and inviting atmosphere on every level. The main floor features a functional, flowing layout with an expansive living room that opens seamlessly into the formal dining area. The kitchen overlooks serene garden views, adding a sense of calm to everyday living. Step outside to your private outdoor retreat with a stone patio, ideal for relaxed evenings or elegant alfresco entertaining. The primary suite is highlighted by a large window overlooking the backyard. One additional generously sized bedroom and an office, along with a modern full bathroom, complete this level. The fully finished lower level with a fireplace provides exceptional flexibility-perfect as a home office, a playroom, or a welcoming guest suite. Located within top-tier school boundaries and just minutes from downtown, this home offers the perfect blend of urban convenience and residential tranquillity. Enjoy easy access to NCC bike paths, premium shopping, and transit, all just steps from your door. PRICE REFLECTS THE FACT THAT SOME UPDATES ARE REQUIRED. (id:59524)
Zolo Realty
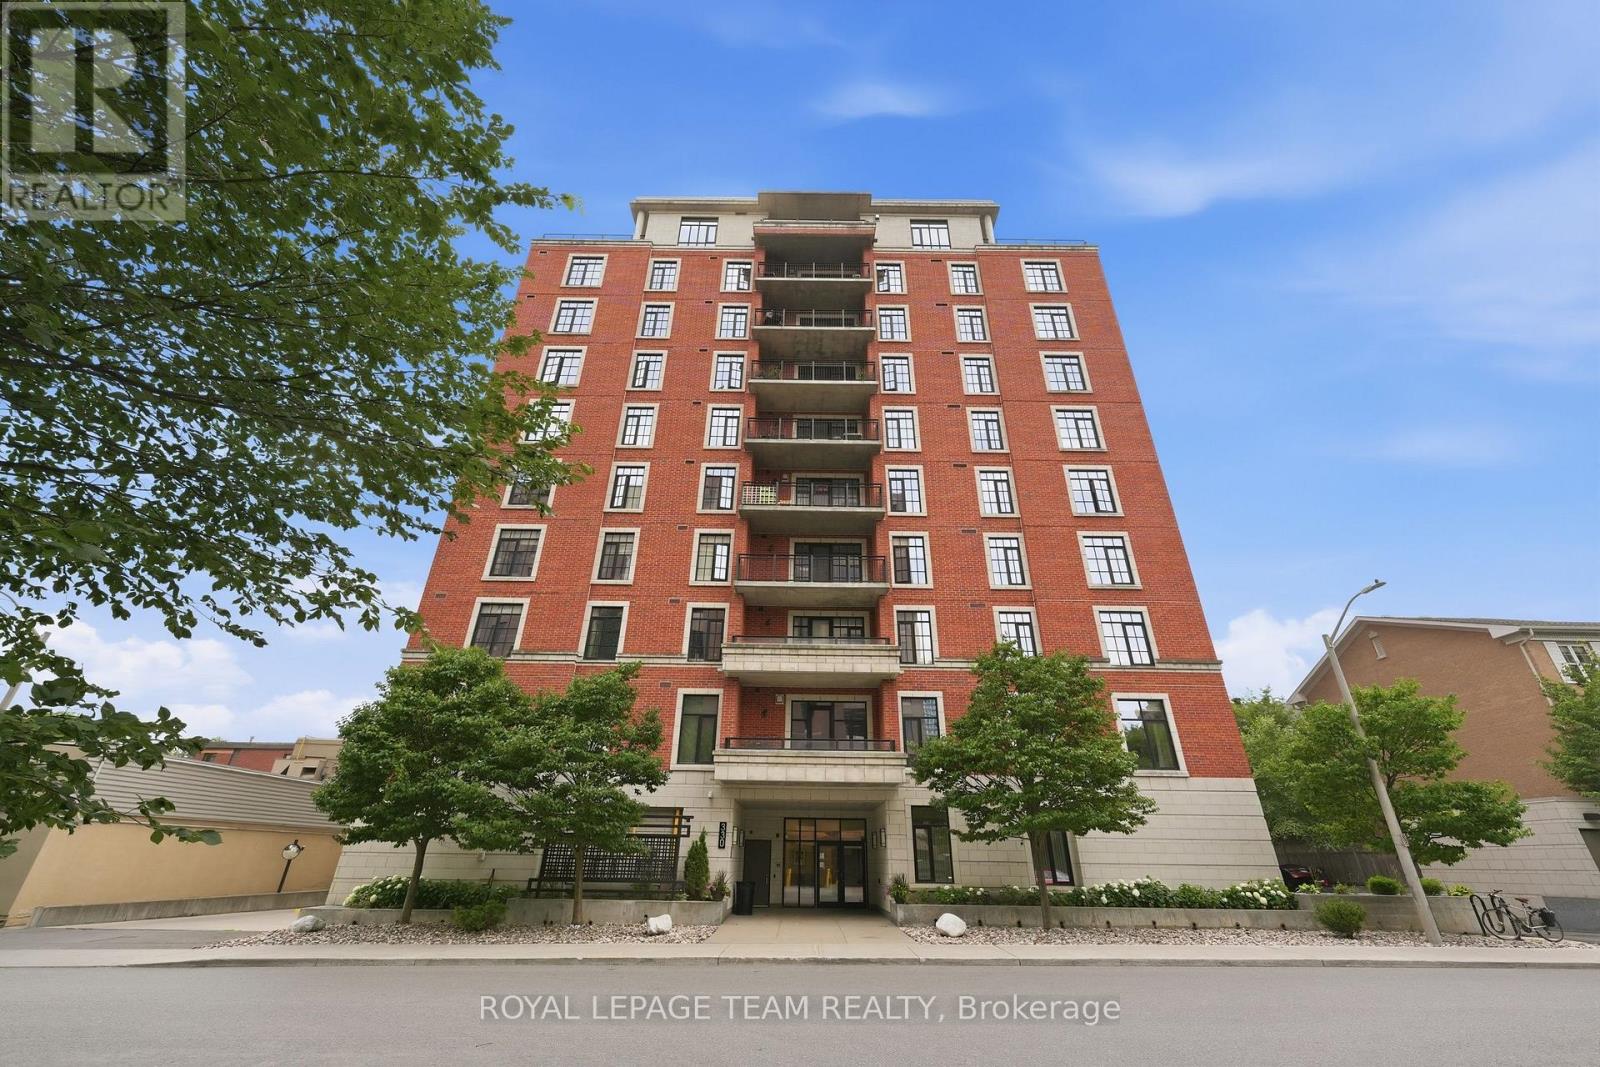
301 - 330 Loretta Avenue S
Ottawa, Ontario
Fully renovated 1 bedroom + den in the Norfolk, a well-established Domicile building in the heart of Little Italy. The 2023 renovation touched every surface: a quartz kitchen with an oversized island, a spa-style bath with a soaker tub and rain shower, refinished birch hardwood, and updated lighting and hardware throughout. Ten-foot ceilings and south-facing windows keep the open living and dining space bright, and the den works equally well as a home office or guest space. Step out to an oversized private balcony, ideal for morning coffee or evening wind-down. Includes one owned underground parking space and a storage locker. Building amenities include a fitness centre, party room, bike storage, and secure entry. Steps to Dow's Lake, the Arboretum, and Preston Street's restaurants and cafes, with the O-Train, Carleton University, and The Ottawa Hospital Civic Campus all just minutes away. An excellent fit for professionals, down-sizers, or investors seeking turnkey living in one of Ottawa's most walkable neighbourhoods. (id:59524)
Royal LePage Team Realty
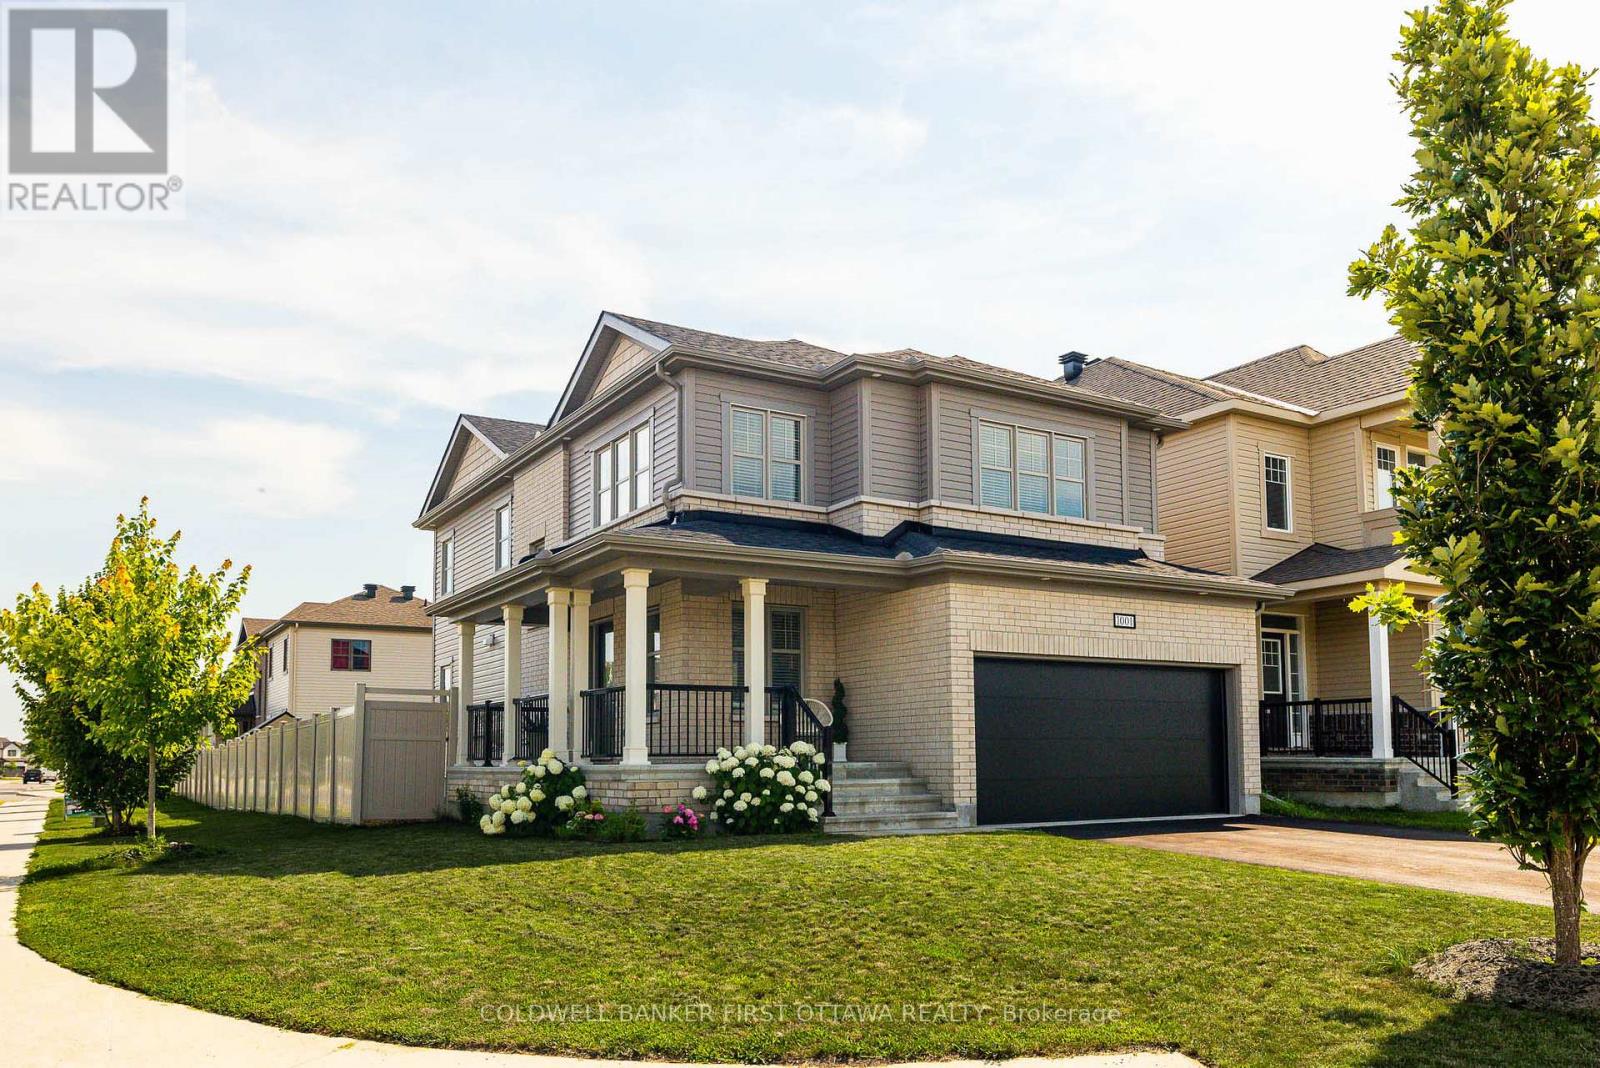
1001 Manege Street
Ottawa, Ontario
Welcome to 1001 Manege Street, an upgraded family home on a premium corner lot in the highly desirable Traditions II community of Stittsville. Ideally located just minutes from top-rated schools, parks, walking trails, recreation facilities, shopping and restaurants, this home offers an exceptional blend of comfort, functionality and future potential. Designed with modern family living in mind, the main floor features bright, spacious living and dining rooms, rich hardwood flooring, upgraded lighting and oversized windows that fill the home with natural light. A builder-modified walk-in closet has been transformed into a dedicated home office, creating a practical and private workspace without sacrificing living space. The beautifully appointed kitchen is both stylish and functional, showcasing stone countertops, stainless steel appliances, a contemporary backsplash, abundant cabinetry and a large centre island. The adjoining kitchen dining area overlooks the fully fenced backyard, creating a seamless connection between indoor and outdoor living. The upper level offers four generously sized bedrooms, including a spacious primary retreat complete with a walk-in closet and a spa-inspired ensuite featuring double vanities, a glass shower and a relaxing soaker tub. A beautifully updated five-piece family bathroom serves the additional bedrooms, while a convenient main-floor powder room enhances everyday functionality. A key selling point of this home is the city-approved permit for a secondary dwelling unit in the basement. Approved plans include a fully self-contained suite with a separate entrance, living area, kitchen, bedroom and bathroom, presenting an outstanding opportunity for multigenerational living, a mortgage helper, home-based business, or future investment. Complete with a double-car garage, fully fenced yard and the added privacy of a premium corner lot, this home delivers exceptional versatility in one of Stittsville's most sought-after neighbourhoods. (id:59524)
Coldwell Banker First Ottawa Realty
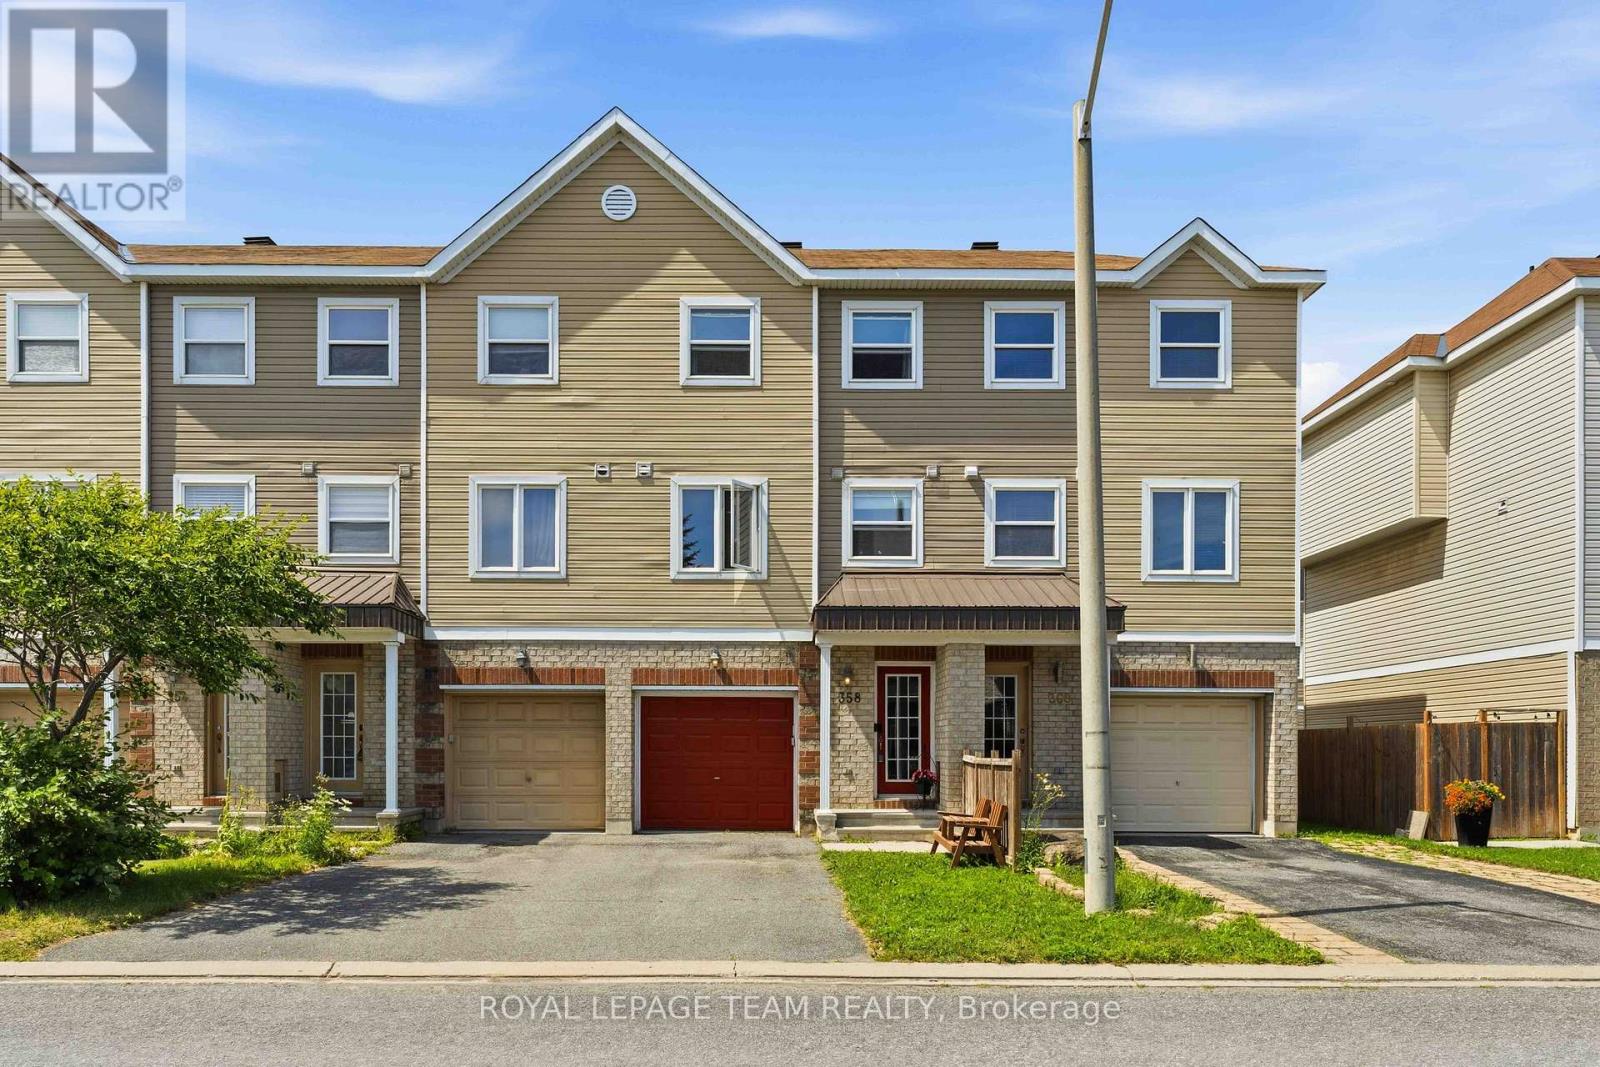
358 Moffatt Pond Court
Ottawa, Ontario
Move-in ready? Check. Great location? Check. Needing to renovate before you unpack? Not this time! Welcome to this bright and freshly painted 2-bedroom, 2.5 bath freehold townhome in the heart of Barrhaven! From top to bottom, this home has been refreshed so you can spend less time making updates and more time settling in. The versatile ground-level family room is ready to become your home office, workout room, media room, playroom or hobby space, while the open-concept second floor offers a bright living and dining area that's perfect for everyday life and entertaining. Not to mention the convenience of main-floor laundry! Upstairs offers beautiful updated hard flooring, and a spacious primary bedroom features its own ensuite, an additional bedroom and a flex space/loft space (this loft space was designed as an optional 3rd bedroom). The loft works great as an additional flex space and another potential office/ hobby room/ reading room. Your fenced-in yard gives you a perfect little space to spend some outdoor time/ entertain friends. An attached garage plus driveway parking means there's space for both the car and the Costco haul. Recent updates include fresh paint throughout (2026), fridge (2026), over-the-range microwave (2025), washer & dryer (2024), and tankless water heater (2024), central vac 2025, backsplash. Located just minutes from schools, parks, shopping, restaurants, Costco, and with quick access to Highway 416 for an easy commute, this home offers the perfect balance of comfort and convenience. All that's left to do is move in! (id:59524)
Royal LePage Team Realty
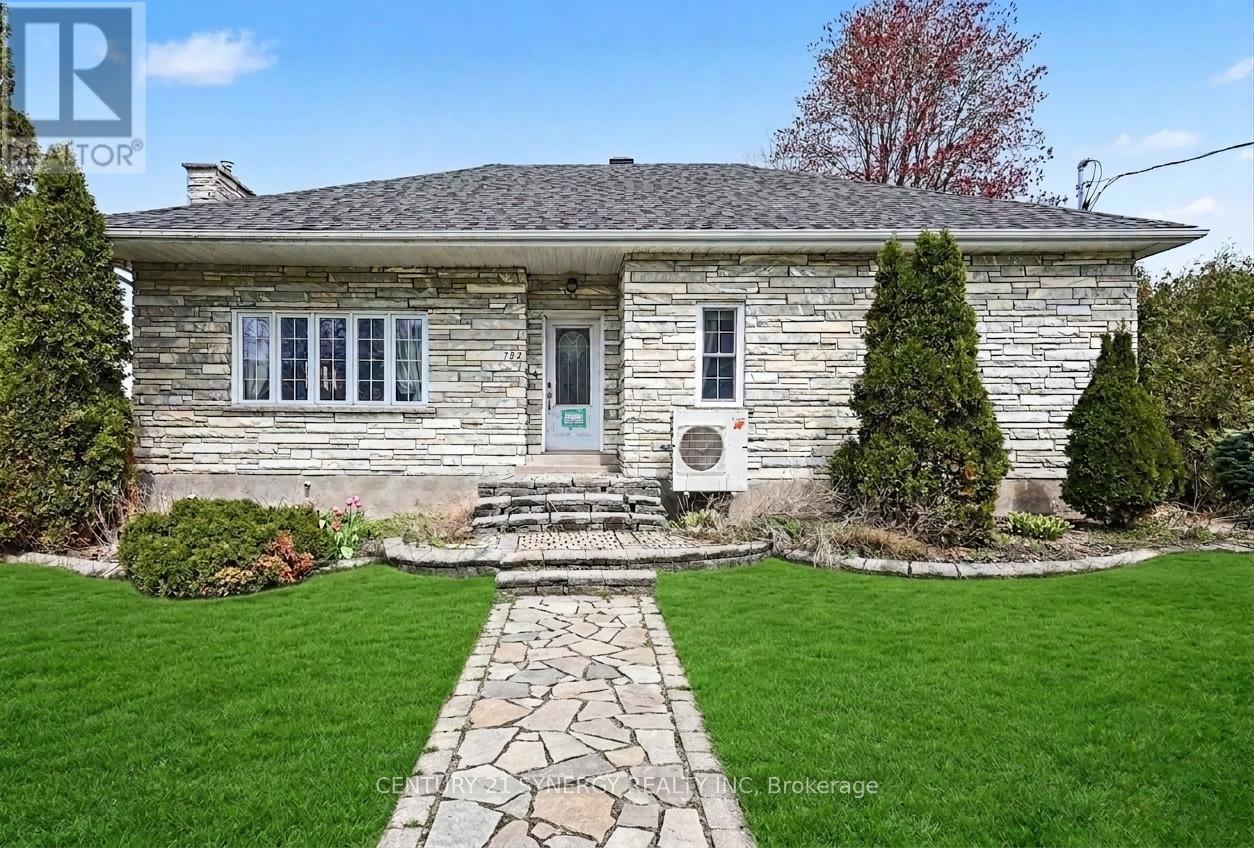
782 Principale Street
Casselman, Ontario
Welcome to this partially renovated home in the heart of Casselman, featuring a fully equipped IN-LAW SUITE - perfect for investors, multi-generational living or extended family. The main level offers 2 spacious bedrooms, a 3-piece bathroom, and a bright, inviting living room complete with a cozy gas fireplace. The kitchen provides ample cabinetry and storage space, while hardwood flooring flows throughout the main level. The generous primary bedroom features both a walk-in closet and an additional closet for extra storage, while the second bedroom offers plenty of space and versatility. The fully finished lower-level in-law suite with a completely separate side entrance includes 2 bedrooms, a 4-piece bathroom, and a spacious kitchen with stainless steel appliances, pantry, and abundant storage. The comfortable living room also features a cozy gas fireplace, creating a warm and welcoming atmosphere. The primary bedroom offers access to a walk-in closet and convenient cold storage, while the second bedroom is generously sized. With Village Core Zoning , this property allows for multiple different uses; A fantastic opportunity for any buyer seeking space, comfort, and flexibility in a desirable location close to all amenities and in walking distances to schools and the arena. (id:59524)
Century 21 Synergy Realty Inc
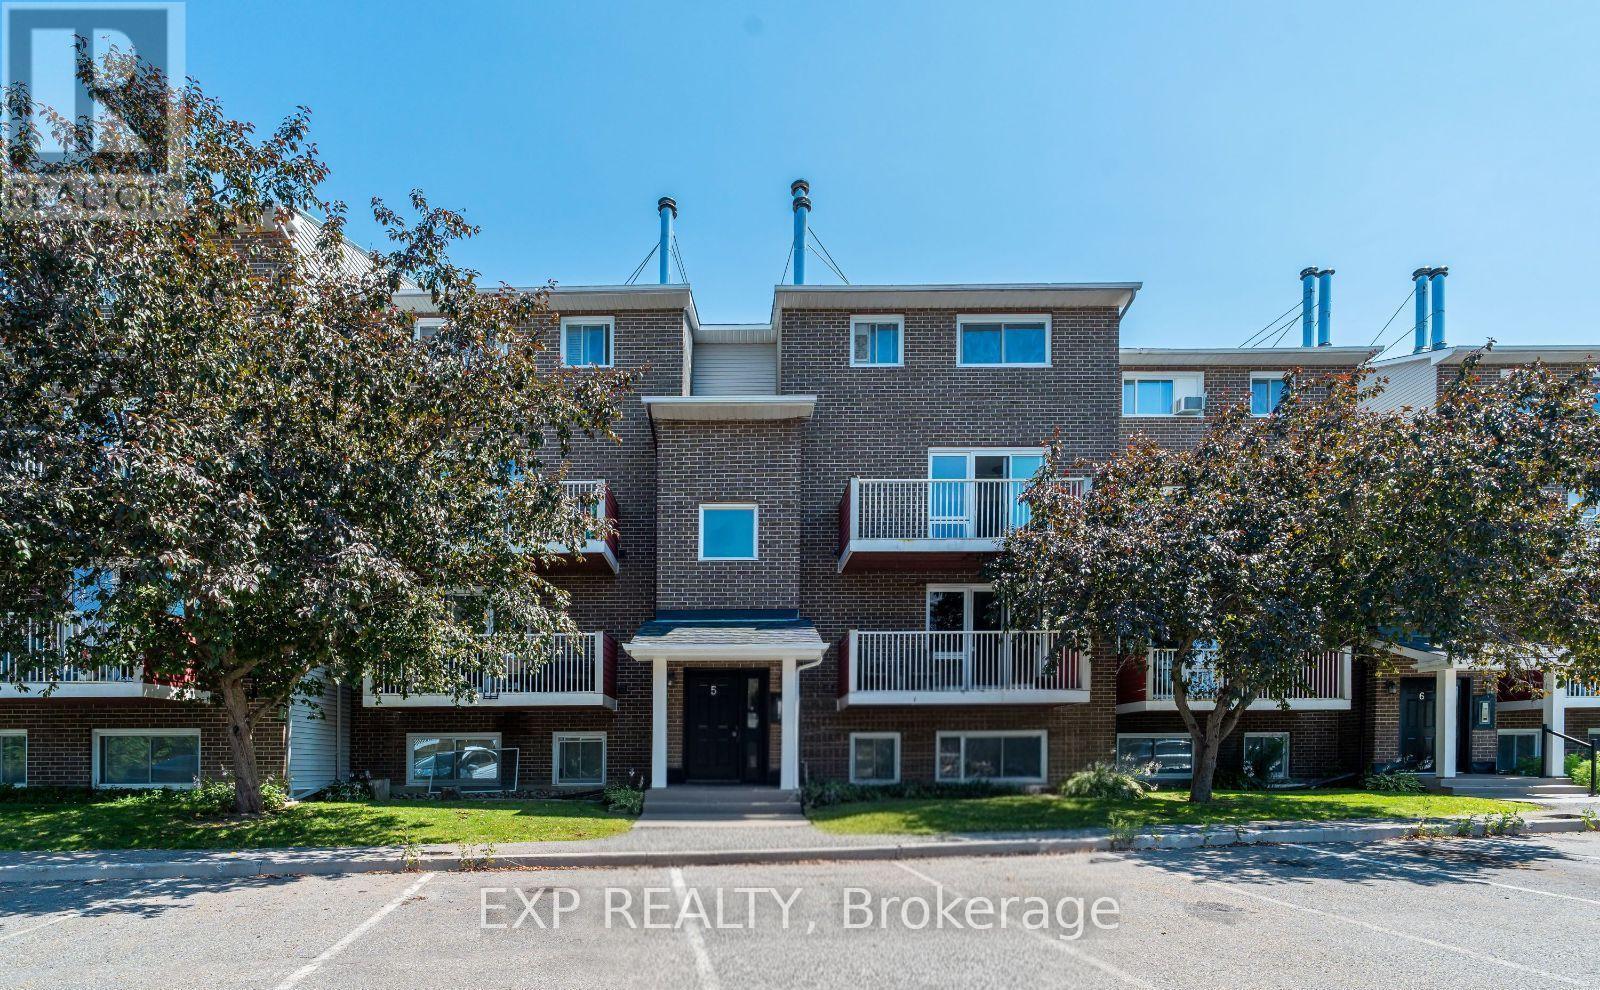
505 - 1589 St. Bernard Street
Ottawa, Ontario
Welcome to Unit 505 at 1589 St. Bernard Street, a beautifully updated two-storey stacked condo nestled in the sought-after community of Blossom Park. Offering a functional layout with 2 bedrooms, 2 bathrooms, and a storage room, this bright upper-level unit is perfect for first-time home buyers, downsizers, or investors alike. The main floor features an open-concept living and dining area filled with natural light, complete with a cozy wood-burning fireplace and access to a private balcony, an ideal space to enjoy your morning coffee or unwind at the end of the day. The spacious kitchen offers ample cabinetry, generous counter space, and room for casual dining, while a convenient powder room, coat closet, and utility closet complete the main level. Upstairs, you'll find two well-proportioned bedrooms, including a spacious primary retreat with an oversized walk-in closet. The full bathroom features in-unit laundry for added convenience, making everyday living effortless. An additional flex space provides the versatility to be used as a storage room, home office, or computer room, allowing you to tailor the space to suit your lifestyle. Situated in the heart of Blossom Park, this home offers exceptional value with easy access to parks, schools, shopping, restaurants, public transit, walking trails, the Airport Parkway, South Keys Shopping Centre, and Ottawa's international airport. One parking space is included, and monthly condo fees of $525 cover building insurance, management fee, water/sewer, reserve fund allocation, garbage and snow removal, and site and common area maintenance, providing a low-maintenance lifestyle ideal for busy professionals, young families, or savvy investors. Don't miss your opportunity to own a move-in ready home in one of Ottawa South's most convenient and established neighbourhoods. (id:59524)
Exp Realty