
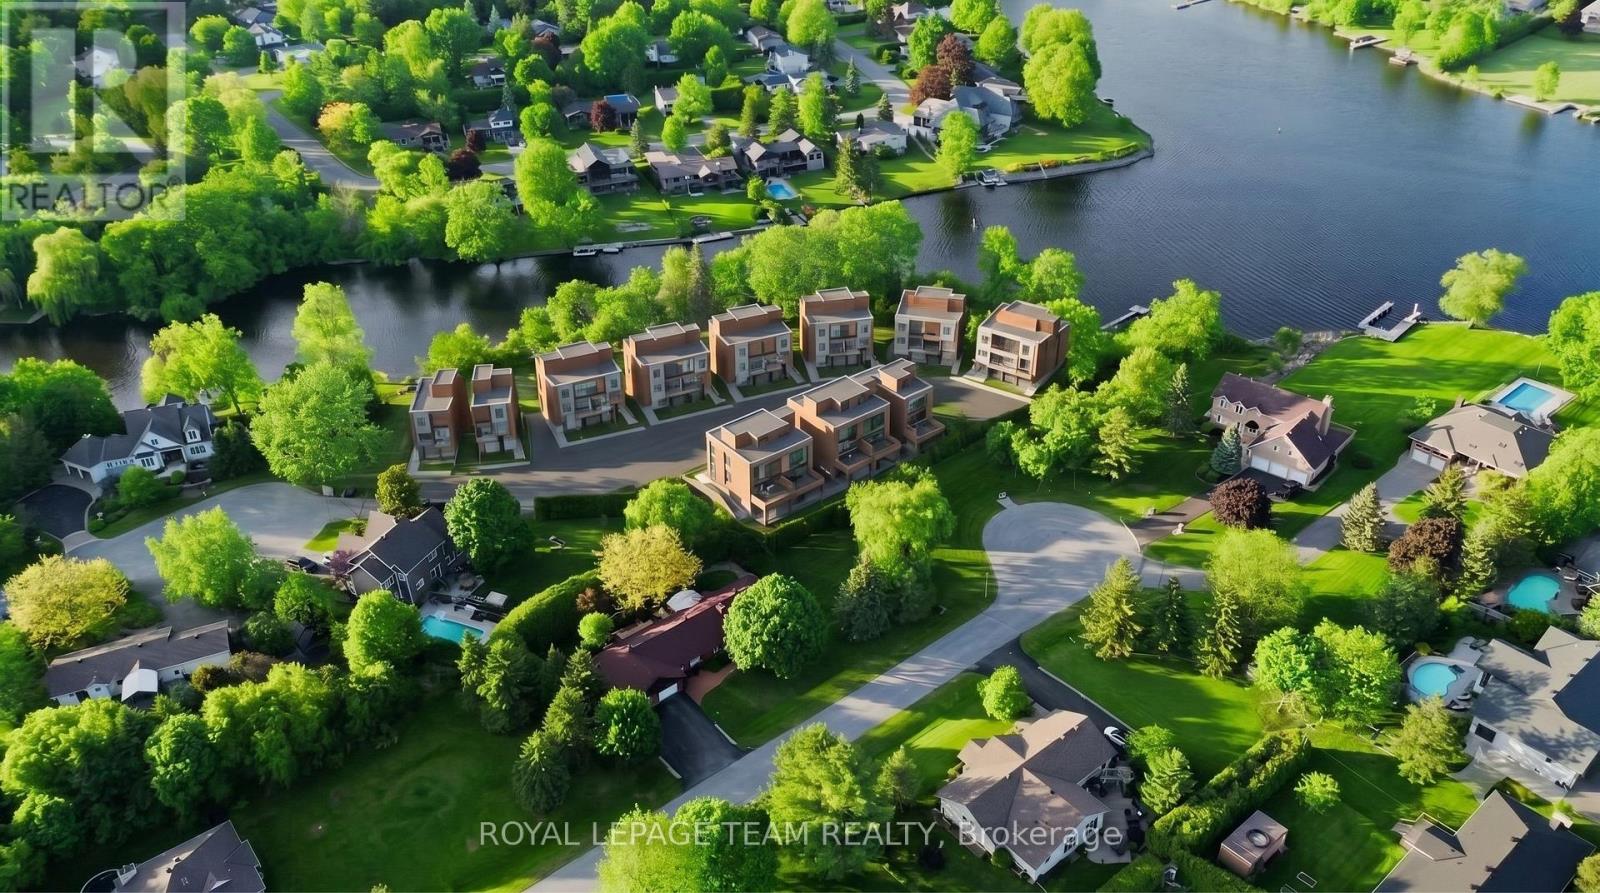
1086-1099 Antochi Lane
Ottawa, Ontario
Rare opportunity to acquire The Aqua on the Rideau, a draft plan approved waterfront land assembly in the heart of Manotick. This approximately 2.39-acre development site is planned for an exclusive boutique residential subdivision featuring 19 premium residential lots, including 14 waterfront lots along the Rideau River and 5 park-view lots adjacent to Orchard Hollow Park. Extensive planning, engineering, environmental, servicing, and design work has been completed, including Draft Plan of Subdivision Approval (June 2025), geotechnical investigations, environmental studies, municipal servicing plans, stormwater management design, road design, landscape planning, utility coordination, and wastewater infrastructure engineering. Ideally situated in one of Ottawa's most desirable communities, Manotick offers a unique combination of waterfront living, village charm, boutique shopping, restaurants, parks, schools, and convenient access to downtown Ottawa. A rare opportunity for developers, builders, and investors to acquire a substantially advanced waterfront development project with significant due diligence already completed. Comprehensive development package available to qualified purchasers. NDA required. (id:59524)
Royal LePage Team Realty
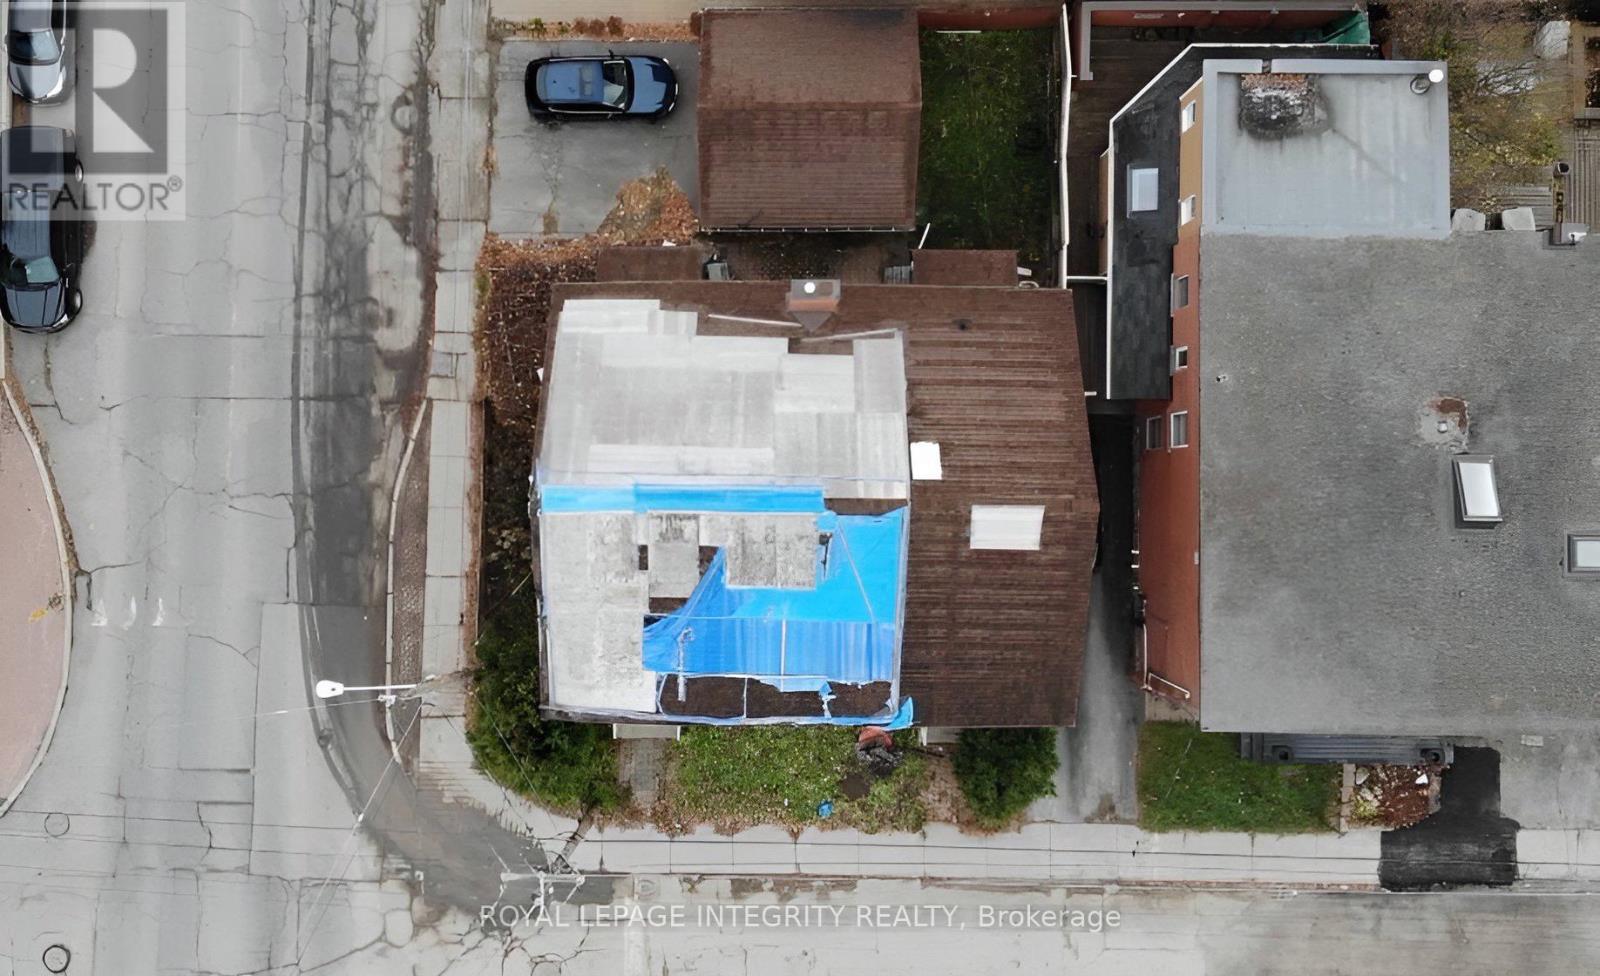
24-26 Concord Street N
Ottawa, Ontario
Attention Developers/Builders opportunity knocks just a short block to the Canal and Echo Drive. Lot available to develop with approximately 3100 sqft, 46 ft frontage and 66 ft depth. Prime location with many newly developed luxury townhouses, condo projects & new single homes. Zoning R4UD allows for multiple uses. On file, a property report completed by Fotenn Planning and Design with proposals to develop the property into a low-rise 3 story+ basement apartment building with 8+ units or build 2 luxury semi-detached properties with permitted Secondary dwelling Units for each. Unbeatable location and area the city has designated for intensification. Minutes to Ottawa University, LRT stations, highway, downtown, Rideau Centre and Main Street to name a few. No access to the building and sold in As-Is condition. This lot awaits the right developer/builder to bring its full potential to reality! (id:59524)
Royal LePage Integrity Realty
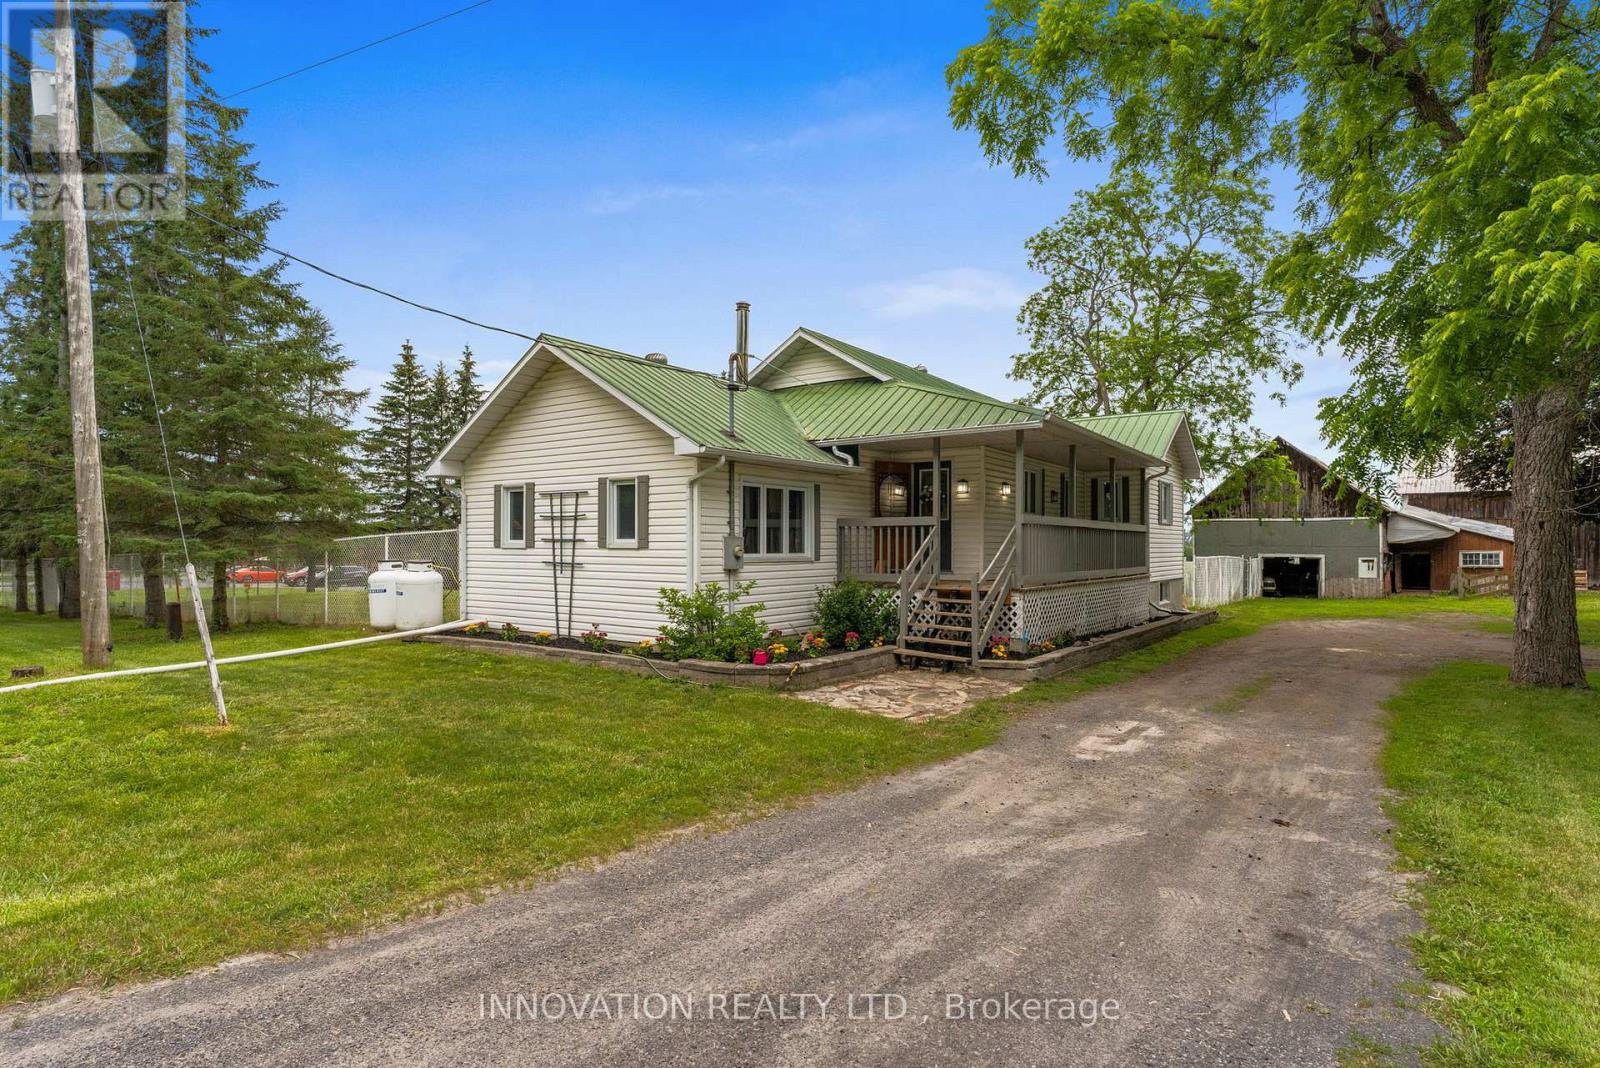
3866 County Rd 7 Road
South Dundas, Ontario
Escape to the country with this well-equipped 10-acre property offering the perfect blend of comfortable living and functional farm infrastructure. Ideal for hobby farmers, horse enthusiasts, or those looking for space to grow, this property is ready for a variety of rural lifestyles. The 3-bedroom farmhouse features a durable metal roof, wood-burning fireplace, updated appliances, a large modern 4-piece bathroom, and finished basement space that provides flexibility for a family room, home office, gym, or guest area. The outbuildings are designed with practicality in mind. The large barn offers direct access to the pasture and fields, a hay loft, and plenty of space for equipment storage, vehicles, or livestock. A second barn includes horse stalls, creating an excellent setup for equestrian use. Both barns are serviced with hydro and water, adding convenience and functionality year-round. With open acreage, fenced pasture, versatile outbuildings, and a move-in ready home, this property presents an exceptional opportunity to enjoy rural living without compromising on comfort. Whether you're expanding your agricultural pursuits, starting a hobby farm, or simply looking for more space, this property offers the flexibility to make it your own. (id:59524)
Innovation Realty Ltd.
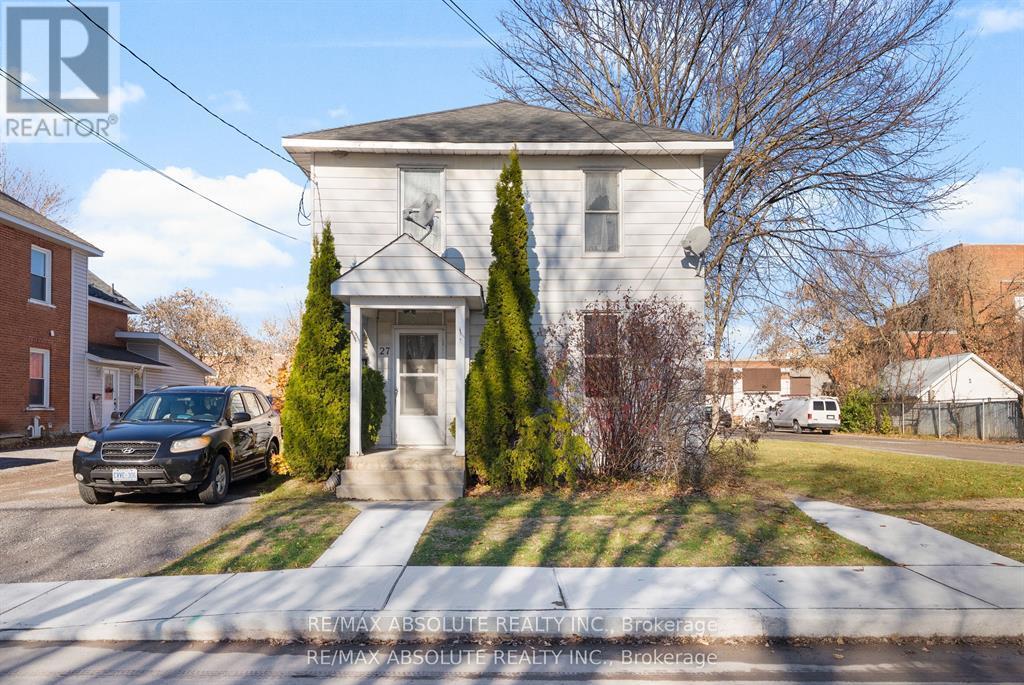
27 Macdonald Street S
Arnprior, Ontario
Neat and Tidy Duplex in Sought-After Arnprior ! Investors and home owners alike will appreciate this well maintained upper and lower duplex, ideally located in the desirable Town of Arnprior. The property is fully rented with great tenants already in place. The upper unit is bright and spacious, featuring 2 bedrooms, a good sized living room, kitchen and a 4 piece bath. The main floor unit also offers 2 bedrooms, a generous living room, kitchen and 4 piece bath. Both units are comfortable and in great condition. A shared coin operated laundry is available for the tenants use. The main level boasts a covered verandah to while away the afternoon. An oversized barn-style garage is currently being used by one of the tenants and there is ample parking available with 2 spaces for one tenant and 3 for the other. The tenants enjoy shared use of a lovely big lot. Upgrades include: roof 2015, furnace 2012, rental hot water tank 2015. Arnprior is a fast growing town and a great place to invest. This duplex is within walking distance of downtown Arnprior with shops, restaurants, banks, museum, library and much more. Arnprior offers a highly accredited hospital with many services available. An easy 30 minute commute to Kanata or 45 minutes to downtown Ottawa! Live in one unit and rent the other for extra income....or buy as an investment. Come and see ! (id:59524)
RE/MAX Absolute Realty Inc.
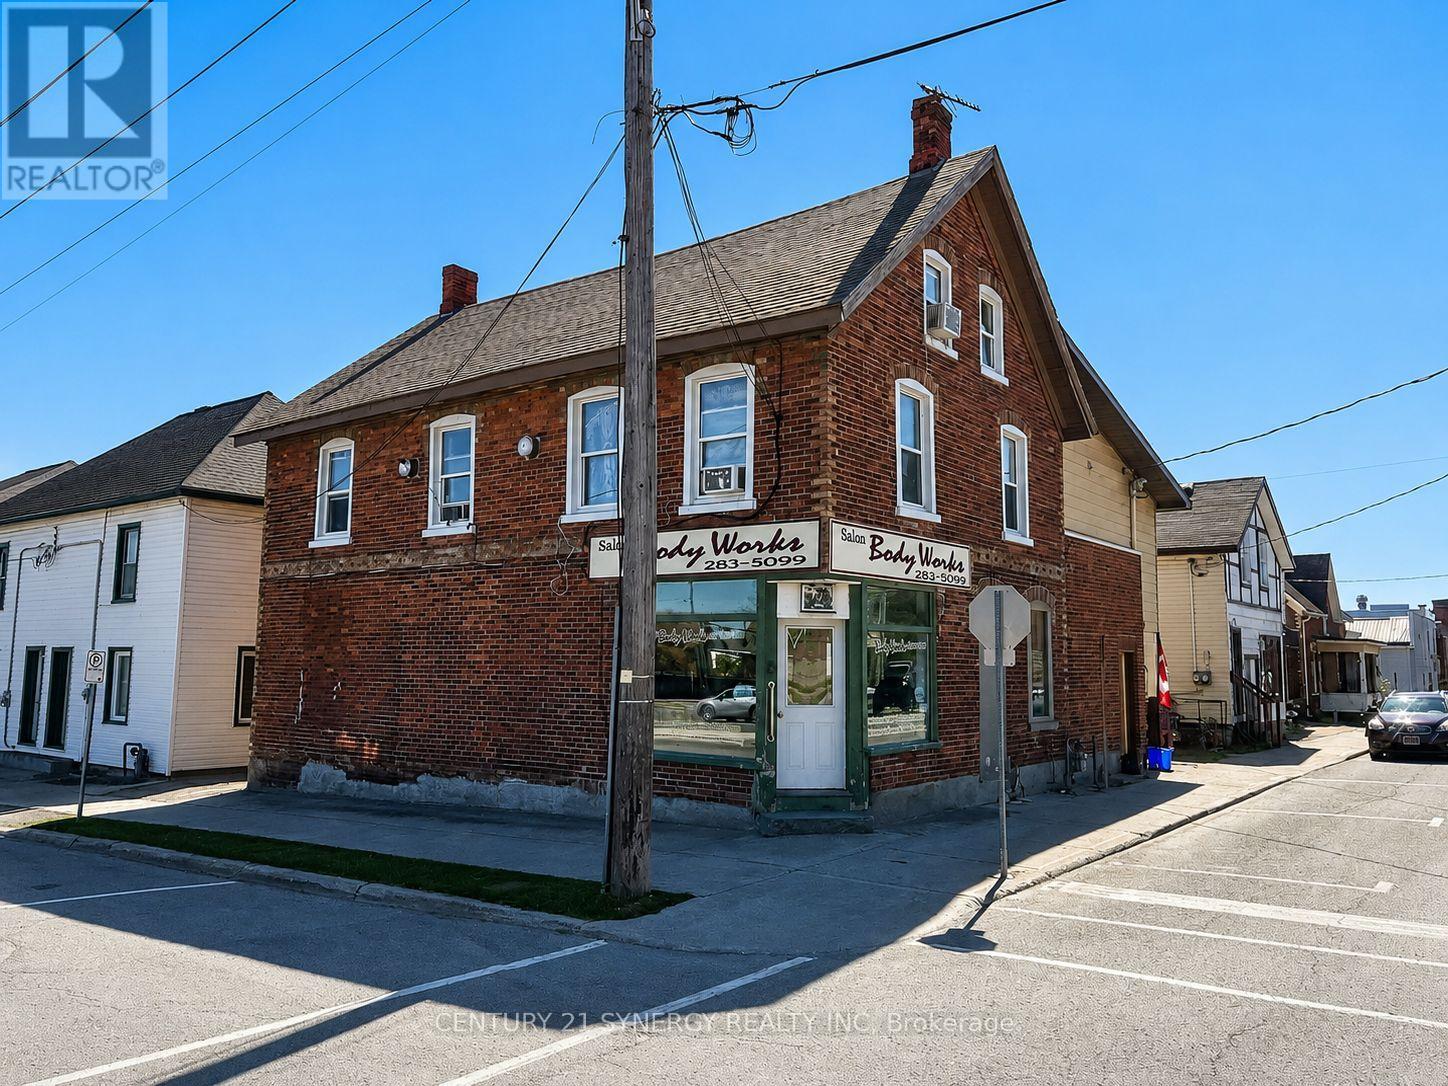
18 Market Street N
Smiths Falls, Ontario
5 PLEX BUILDING FOR SALE (NOT THE BUSINESS) 1-commercial unit and 4-apartment units. Excellent Mixed-Use (fully rented) Investment Opportunity in the Heart of Smiths Falls. Welcome to a solid, income-generating mixed-use commercial building ideally located in the heart of Smiths Falls. This well-positioned property offers a diverse tenant mix with one commercial unit and four residential apartments, making it an excellent opportunity for investors seeking stable cash flow and future upside.The ground-floor commercial unit is approximately 1,000 sq. ft. and is currently rented at $785/month, offering strong street presence and visibility. The residential component includes four units: a ground-floor bachelor apartment renting for $540/month, a one-bedroom unit on the second floor renting for $895/month, and two spacious two-bedroom units on the second floor, each renting for $895/month. All rents are currently inclusive, providing ease of management. However, the building is equipped with five separate hydro meters, allowing a future owner the opportunity to transition utilities to tenant responsibility for improved operating efficiency and increased net income. The property features a combination of gas forced-air heating and electric baseboard heating, offering flexibility and redundancy. With its central location close to shops, services, and amenities, this property is well-positioned for long-term tenant demand. Whether you're looking to expand your investment portfolio or secure a mixed-use asset in a growing community, this Smiths Falls property offers strong income, flexibility, and upside potential. (id:59524)
Century 21 Synergy Realty Inc
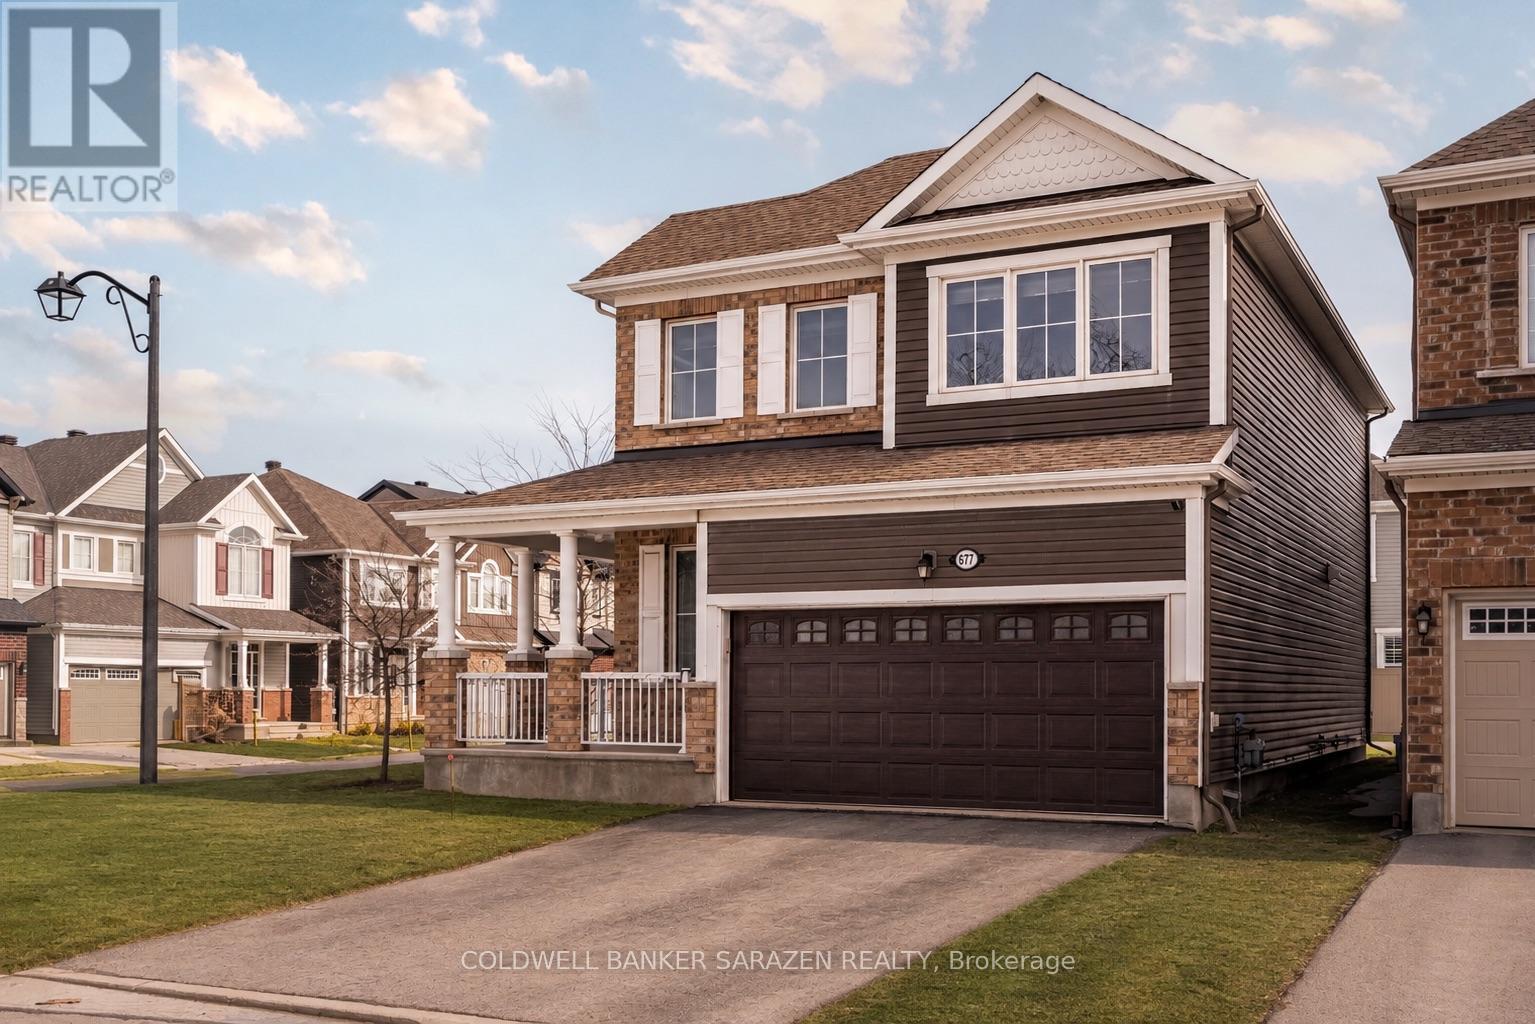
677 Broad Cove Crescent
Ottawa, Ontario
Welcome to 677 Broad Cove Way, a beautifully appointed detached corner home in the sought-after Quinn's Pointe community. Offering 3 spacious bedrooms plus a versatile loft, 2.5 bathrooms, and a double-car garage, this home combines modern design with exceptional functionality for today's family.Step inside to an open-concept main floor featuring a stylish kitchen with contemporary finishes, ample cabinetry, and plenty of space for cooking and entertaining. The thoughtfully designed layout includes a tucked-away powder room for added privacy and a bright, inviting living and dining area perfect for everyday living.Upstairs, you'll find a generous primary retreat complete with a private ensuite and two closets, along with two additional well-sized bedrooms and a spacious loft that can easily serve as a home office, playroom, or second family room.Situated on a premium corner lot, this home is just steps from parks, top-rated schools, and scenic walking trails. Enjoy the convenience of being minutes from Chapman Mills Marketplace, Costco, shopping, restaurants, cafés, and everyday amenities, with quick access to major roadways for an easy commute. This is an outstanding opportunity to own a move-in-ready home in one of Barrhaven's most desirable family-friendly communities. (id:59524)
Coldwell Banker Sarazen Realty
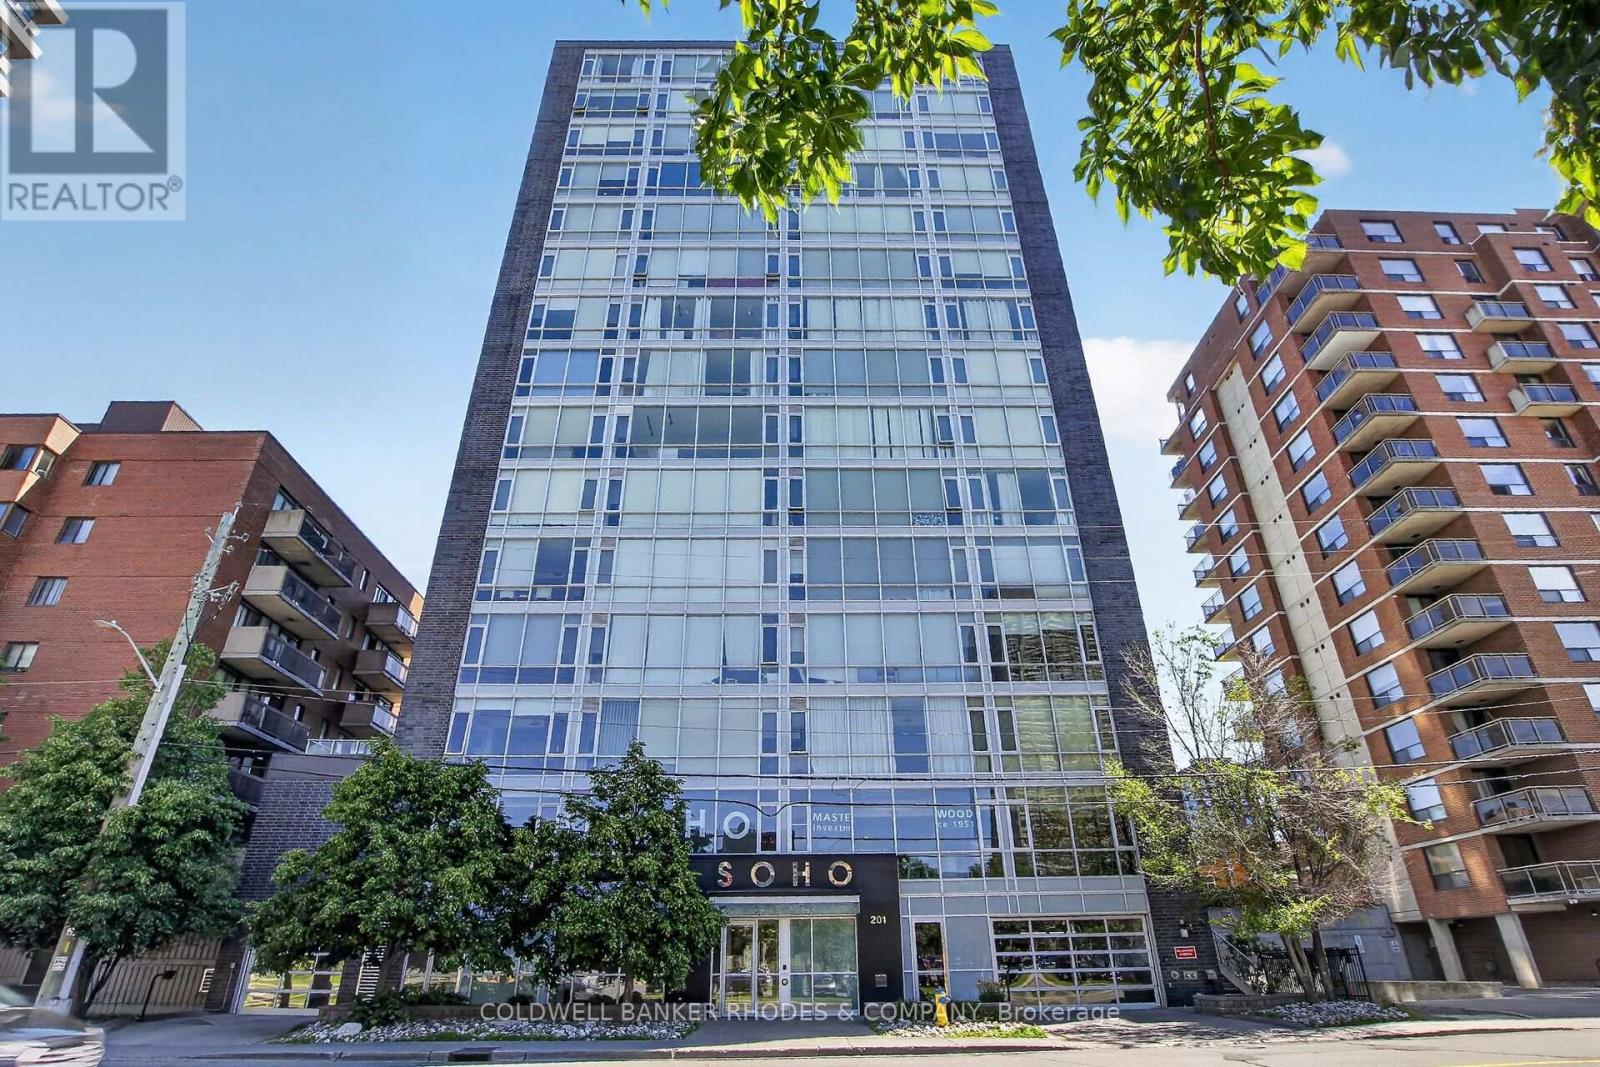
905 - 201 Parkdale Avenue N
Ottawa, Ontario
Welcome to SoHo Parkway, a sophisticated 1-bedroom, 1-bathroom condominium offering contemporary design and exceptional lifestyle amenities in a prime west-end Ottawa location. Situated just minutes from downtown, this vibrant community provides convenient access to the LRT, Tunney's Pasture, the Ottawa River, and some of the city's most popular restaurants, cafés, boutiques, and entertainment venues. Enjoy easy connections to Hintonburg, Westboro, and Gatineau, along with nearby walking, running, and cycling paths. Inside, floor-to-ceiling windows complete your condo experience with natural light, complementing the sleek designer kitchen featuring integrated appliances, quartz countertops, and in-suite laundry. The spacious primary bedroom offers comfort and functionality, while the elegant bathroom showcases a glass-enclosed shower with a rainfall showerhead. Residents enjoy an impressive collection of premium amenities, including a fully equipped fitness centre, private theatre room, rooftop terrace with BBQ facilities, hot tub, and beautifully designed common areas that create a true luxury hotel-inspired living experience. An exceptional opportunity to enjoy modern urban living in one of Ottawa's most dynamic neighbourhoods (id:59524)
Coldwell Banker Rhodes & Company
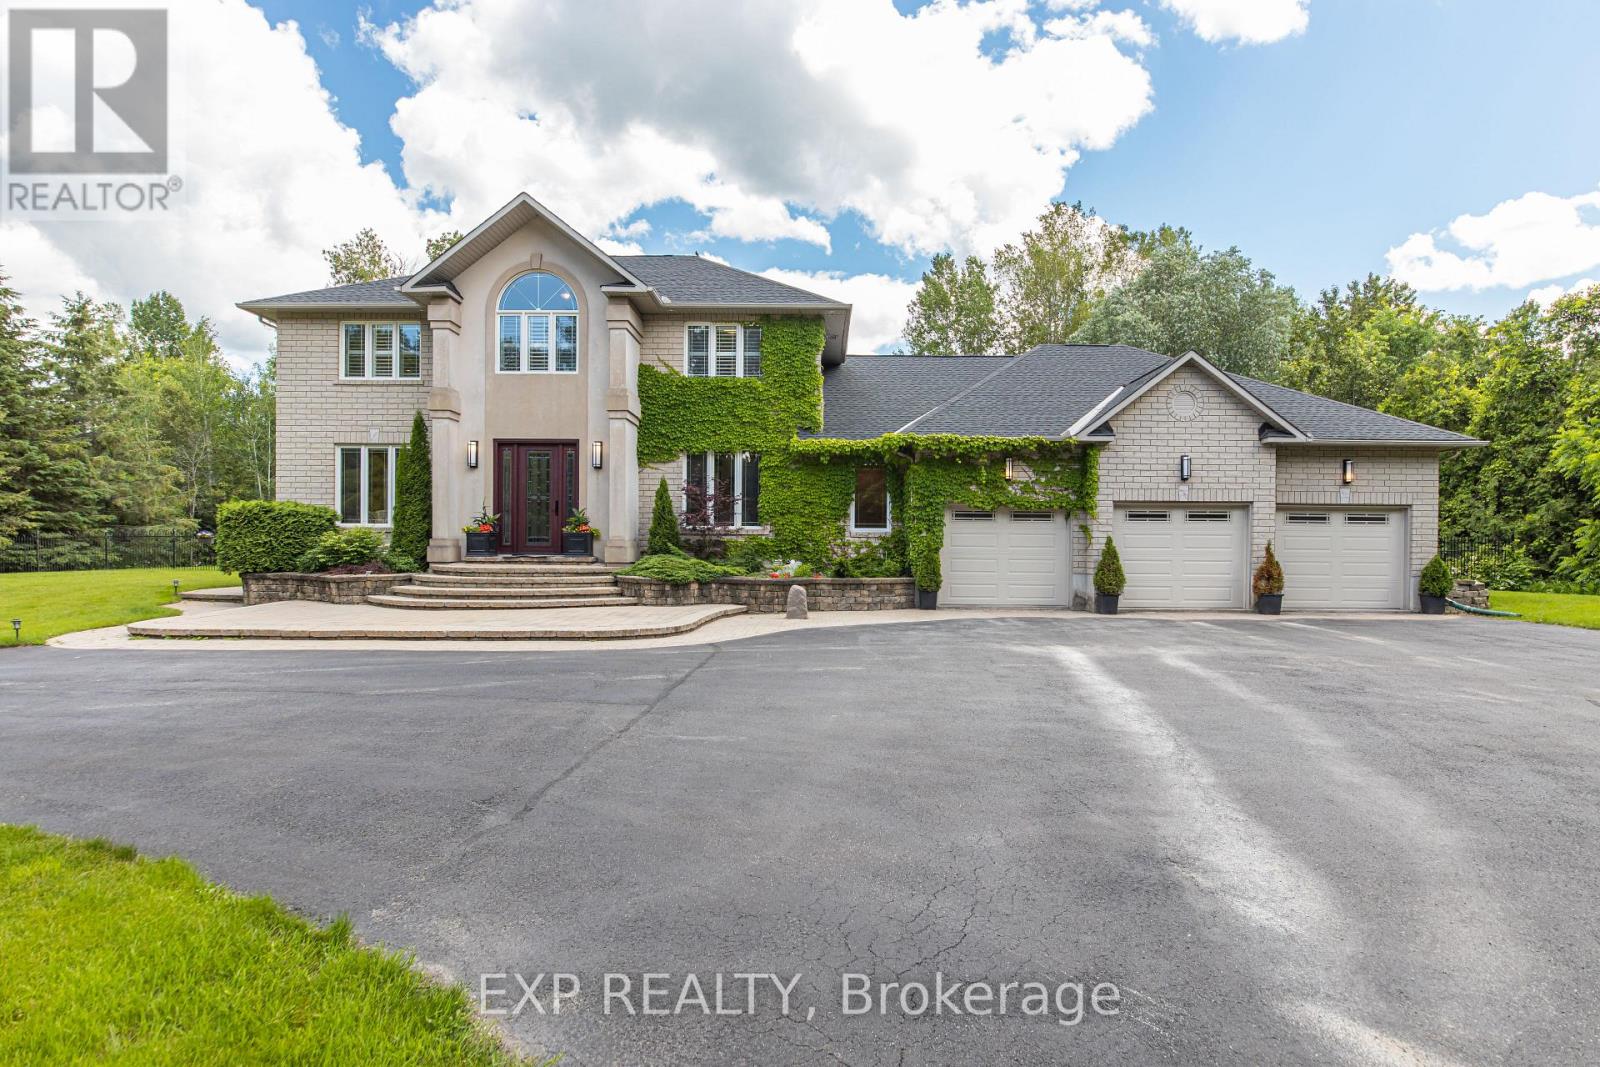
1550 Lords Manor Lane
Ottawa, Ontario
Tucked into the prestigious enclave of Rideau Forest in Manotick,this classic two-storey detached home sits on a private, southern-exposure 2-acre lot surrounded by mature trees & open meadows.The location is the headline: Rideau Forest is one of Ottawa's most coveted estate communities, prized for its large wooded lots, quiet country setting, & sense of seclusion-all while offering an easy commute to the city & just minutes from the charming shops, restaurants, & riverfront of Manotick village.Nearby golf & the natural beauty of the Rideau area only add to the appeal. It's a rare blend of pastoral privacy & everyday convenience.Inside, the home is designed for both family living & entertaining. A spacious kitchen opens to a light-filled family room, while a bonus sunroom with vaulted ceilings offers a flexible space ideal as an art studio or playroom.A dedicated home office makes remote work a pleasure, & a practical mudroom with separate entrance keeps a busy household organized. New hardwood graces the second level, where the generous primary bedroom (an impressive 25' x 12'9") anchors four bedrooms & the home's well-appointed bathrooms.The fully finished basement is a standout, offering additional 2 bedrooms, full bathroom, expansive recreation & games rooms, & a built-in bar.Thanks to the attached 3-car garage with a separate interior entrance leading down into the basement, this lower level presents the perfect opportunity for a multi-generational family setup or an in-law suite-offering privacy, independence, & a dedicated point of access while keeping everyone comfortably under one roof.Outdoors is where this property truly shines. Three patio-door walkouts-from the dining room, kitchen, & sunroom-lead to a fully fenced backyard built for memorable summers. An 18' x 36' saltwater pool with gas heater, ample lounging & BBQ space, & a firepit area set the stage for everything from quiet evenings to lively gatherings,all framed by trees & natural surroundings. (id:59524)
Exp Realty
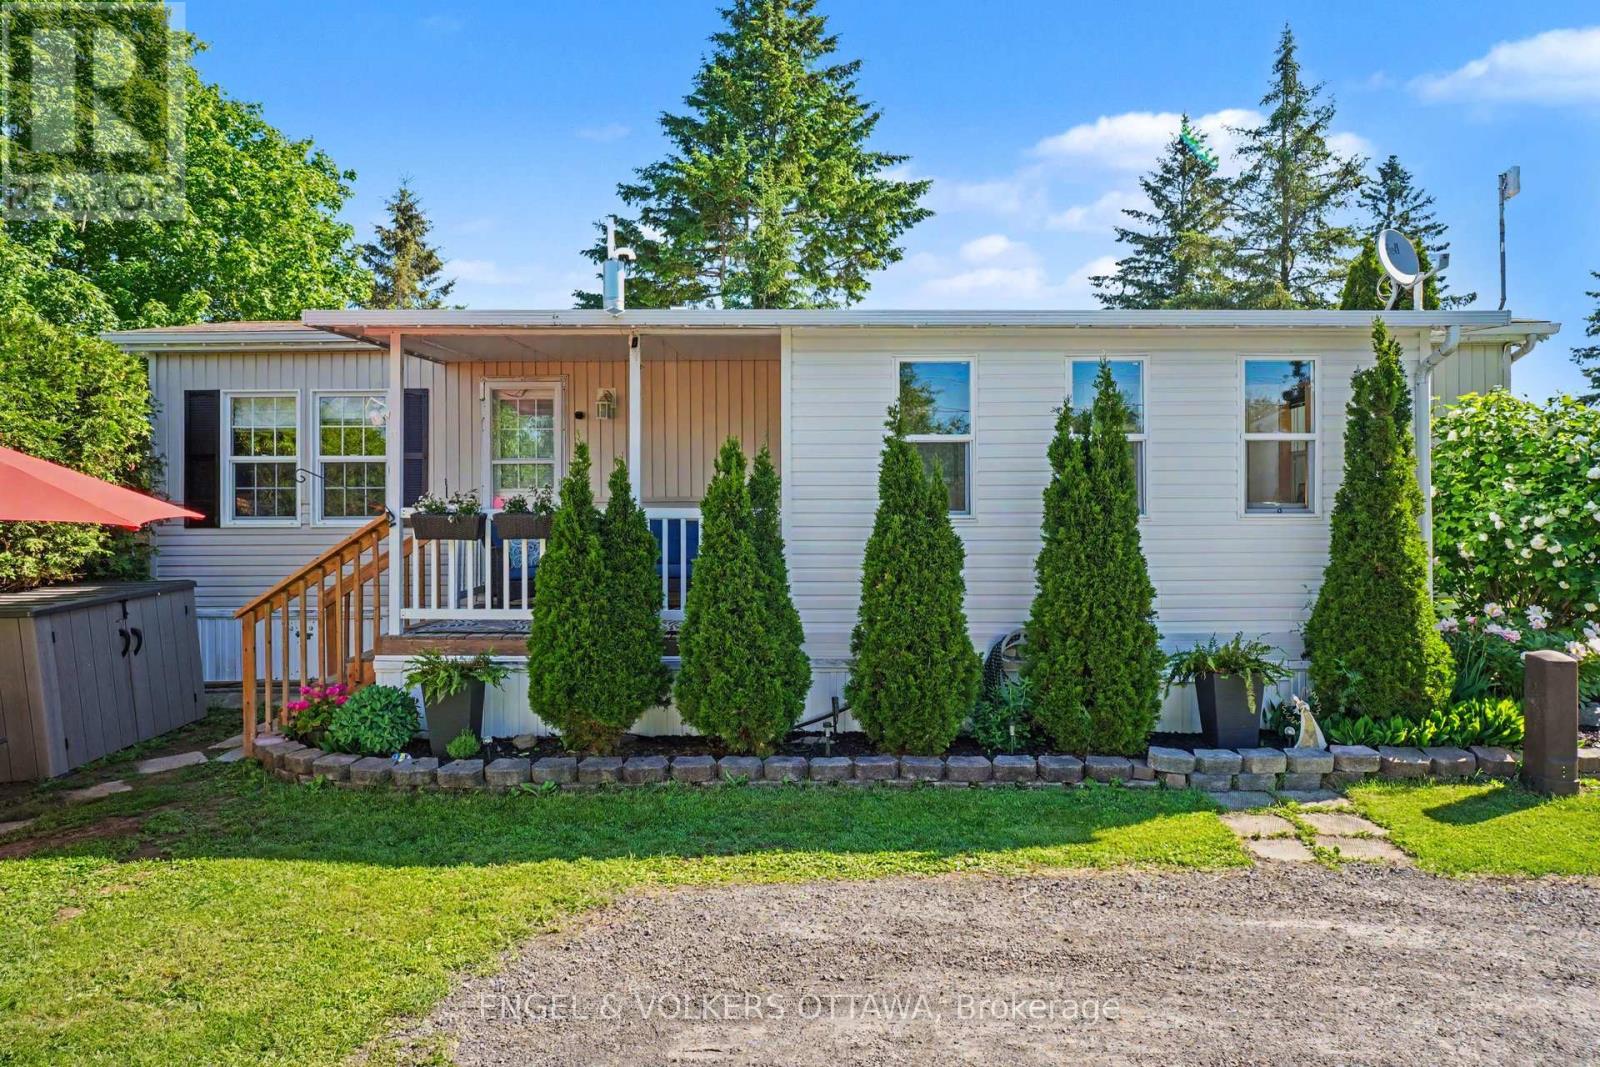
2 Kelly Sand Way
Ottawa, Ontario
Charming, affordable, and move-in ready, this beautifully updated 1-bedroom, 1-bathroom mobile home is set within the peaceful Ashton Pines Retirement Community. A wonderful option for downsizers, snowbirds, or anyone seeking comfortable year-round living in a welcoming 55+ community, with convenient highway access just 20 minutes from Arnprior and under an hour to Ottawa. Bright and well maintained throughout, the home features an open-concept layout with light luxury vinyl flooring, in-suite laundry, a ceiling fan in the living room, and new screens on all windows. The spacious kitchen offers quartz countertops, a convenient breakfast bar, and eat-in nook, full-size appliances including a stainless steel propane stove, ample cabinetry, and generous counter space. The 4-piece bathroom with skylight has been beautifully remodelled with a new low-flow toilet, fresh paint, updated trim and baseboards, shiplap, ceiling light, and blind. The bedroom has also been freshly painted and finished with wall-to-wall carpet, built-in cabinetry on either side of the bed, night table shelves, lights, and blinds. A fantastic 4-season Tyvek wrapped and vinyl sided room adds valuable living space upon entering off the covered porch and features five double-glazed windows, insulated walls, double insulated luxury vinyl plank flooring, pine shiplap interior walls, day/night blinds, an insulated door with opening window, and ductwork for heating and cooling. Perfect for use as a sunroom, TV room, home office, or guest space. Outside, enjoy permanent exterior lighting, a covered porch for morning coffee or sunset views, grassy garden space, two-car parking, and two storage sheds. Residents enjoy access to the outdoor community pool and an active seniors' community. Monthly fees cover the land lease, management, snow removal, water, and parking. Pets are welcome. All residents require park management approval. (id:59524)
Engel & Volkers Ottawa

139 Pleasant Park Road
Ottawa, Ontario
A rare blend of timeless character & thoughtful modern updates, this distinguished Alta Vista residence offers the charm of a classic 1930s centre hall plan with the comfort & functionality of today's living. Set on a generous treed corner lot, the home reflects the enduring appeal of this sought-after neighbourhood. Inside, generous principal rooms define the main level, all enhanced by hardwood flooring. The gracious living room showcases traditional detailing including crown mouldings, while the formal dining room provides an ideal setting for entertaining. Just off the living room, a bright office or den with skylights offers an ideal work-from-home retreat or quiet reading space. The kitchen has been tastefully updated with granite countertops, stainless steel appliances & heated ceramic flooring, connecting seamlessly to a comfortable family room for practical everyday living. Thoughtfully expanded over time, the home offers a layout rarely found in properties of this era. Upstairs, three well-proportioned bedrooms with hardwood flooring are complemented by an updated 4-piece bathroom with heated floors. The spacious primary bedroom includes double closets. The lower level adds flexibility with a recreation room featuring a gas stove & a convenient 2-piece bathroom. Outdoor living is equally appealing, with multiple deck areas overlooking a private yard. A pond with fountain just off the deck adds a tranquil focal point. Alta Vista remains one of Ottawa's most established & desirable neighbourhoods, known for its wide streets, mature trees, & strong sense of community. Faircrest Heights offers a quiet residential setting while remaining exceptionally well located: walking distance to parks, schools, & amenities; close to the Ottawa Hospital General Campus & CHEO; easy access to downtown, the Glebe, Riverside Drive, Elmvale Acres, & Bank Street shopping. A neighbourhood where homes are held for years - & for good reason. (id:59524)
Royal LePage Team Realty
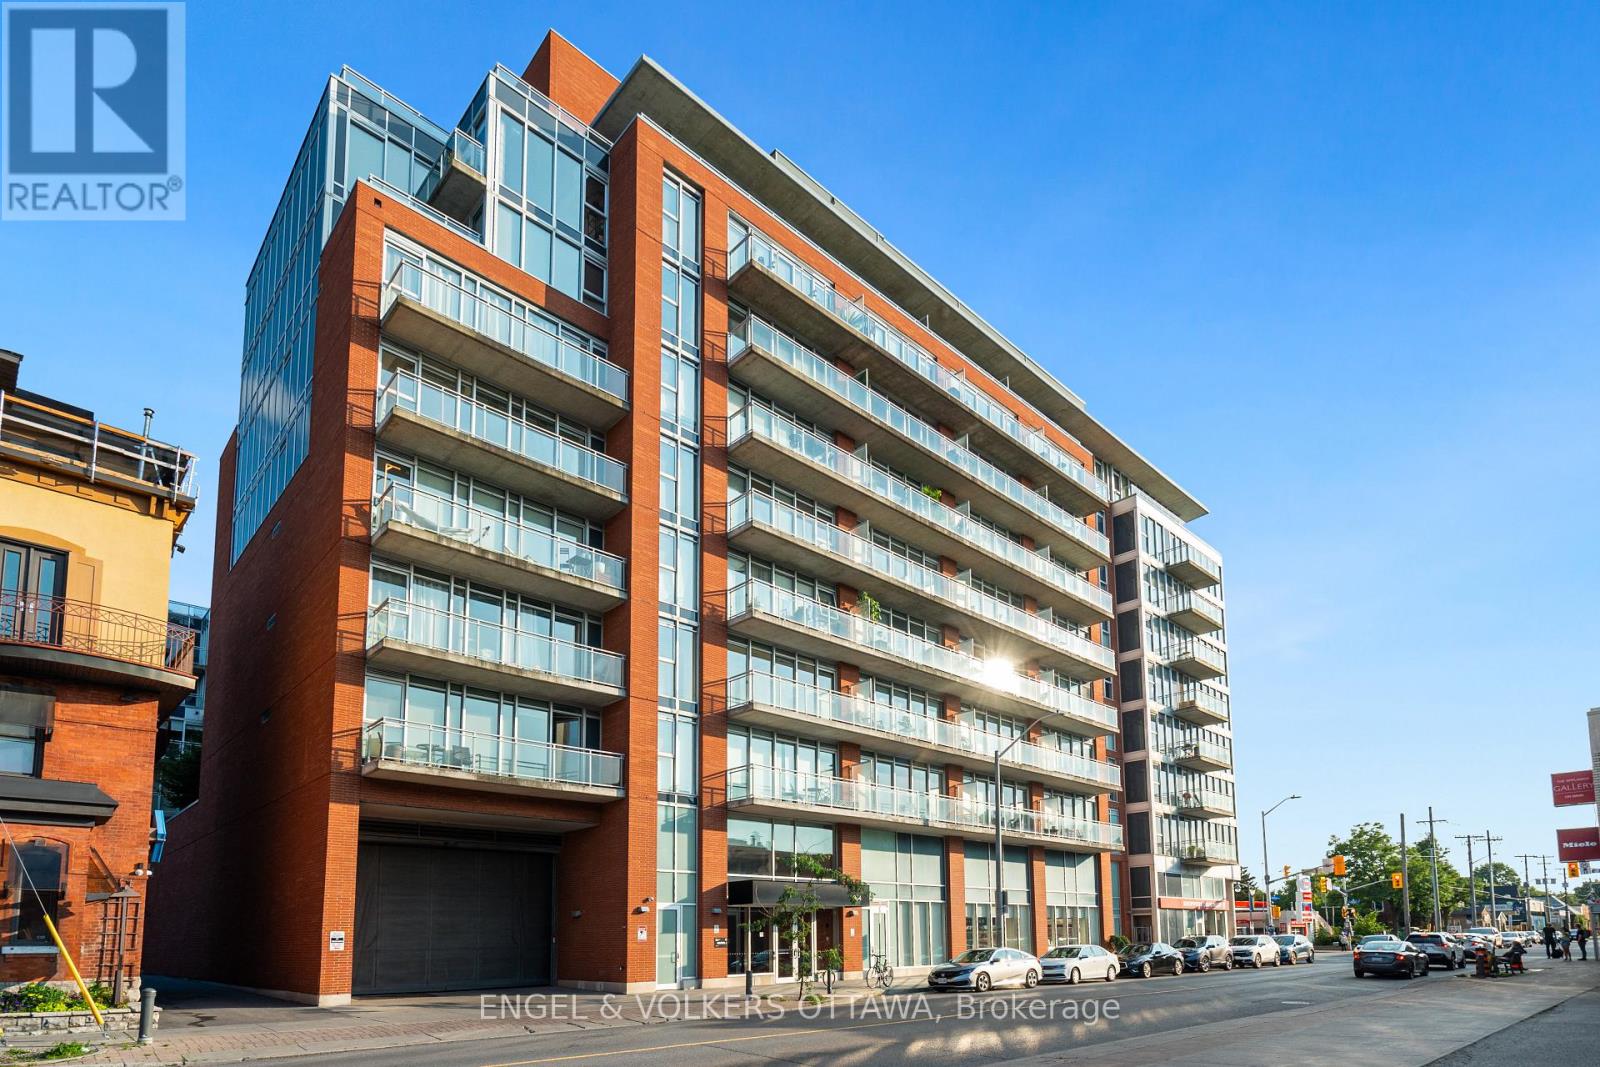
205 - 354 Gladstone Avenue
Ottawa, Ontario
Discover this modern 1 bedroom with large office/den, 2-bath, 843 sq. ft. loft-style eco-friendly apartment in Central 1. This unit boasts an open-concept layout with 9' ceilings, floor-to-ceiling windows, a contemporary kitchen and bathrooms, walk-in closet, in-unit laundry, underground parking and a storage locker. Enjoy amenities such as keyless FOB entry, a Courtyard with BBQs, gym, party room, and a theatre. The 119 sq. ft. terrace offers you the advantage of a serene view of theCourtyard, creating a quiet and peaceful outdoor retreat.Ideally situated close to downtown, restaurants, coffee shops, grocery stores, Rideau Canal, Parliament, The Glebe, and Lansdowne Park. You wont want to miss this opportunity! (id:59524)
Engel & Volkers Ottawa
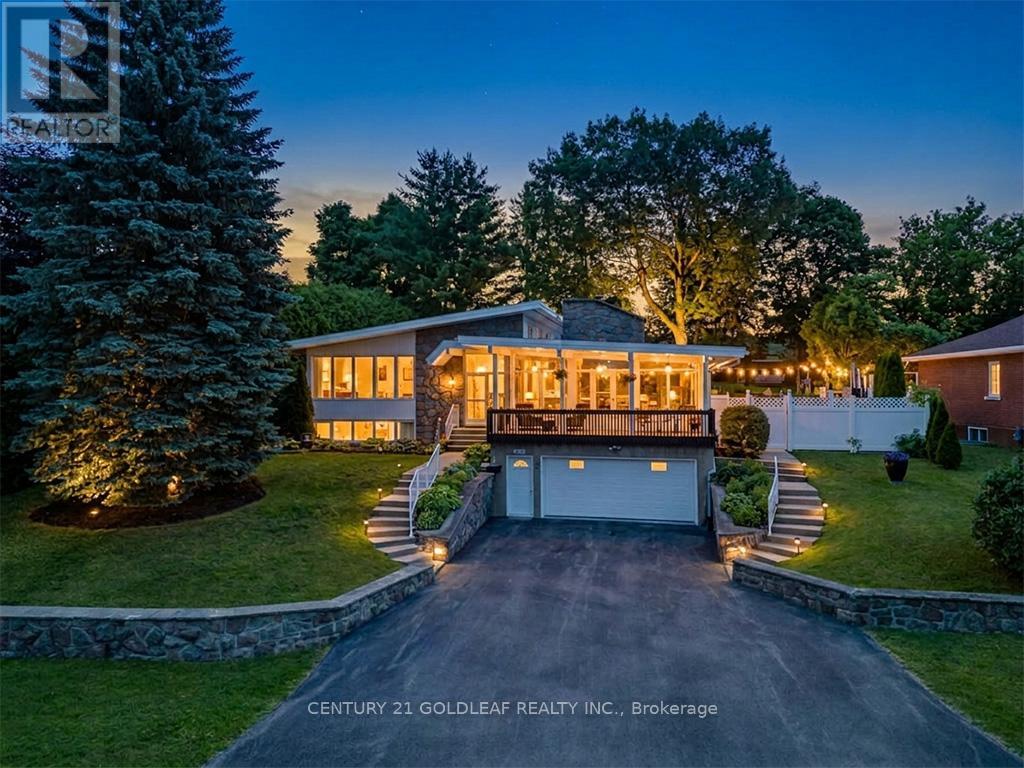
1549 Du Parc Avenue
Clarence-Rockland, Ontario
This exceptional home in the heart of Rockland is a rare offering, perfectly positioned on a 0.2-acre park-facing lot with a private, fully fenced backyard oasis. Surrounded by mature trees, the backyard features a 16' x 32' inground pool, Jacuzzi, gas BBQ hookup and terraced gardens with ample yard. At the heart of the home is a beautifully designed central kitchen, featuring a gas cooktop, centre island, abundant cabinetry, and excellent sightlines to the principal living areas. Crisp white cabinetry and countertops are complemented by a striking exposed brick feature wall and a tiled cooking area with a stainless steel range hood, new S/S fridge, creating a warm blend of contemporary style and character.The entertainment-sized living and dining rooms are equally impressive, showcasing soaring ceilings, clerestory windows that flood the space with natural light, and rich new hardwood flooring. Overlooking the welcoming foyer, these elegant rooms are ideal for both everyday living and formal entertaining.The adjoining family room is a true showpiece, highlighted by a dramatic cathedral ceiling, a floor-to-ceiling stone wood-burning fireplace, and an impressive wall of windows that opens onto a covered balcony-an inviting space to relax and enjoy the views throughout the seasons.Tucked away at the rear of the home for maximum privacy, the spacious primary suite offers double windows, generous closet space, and a luxurious ensuite featuring a relaxing jet tub. The additional bedrooms are generously proportioned, making them ideal for family, guests, or a home officeDesigned with today's lifestyle in mind, the home also features a fully self-contained 1,000-square-foot in-law suite with a full bathroom, laundry hookups, and private access through the oversized heated double garage. Whether used for multigenerational living, extended family, guests, a home-based business, or as a potential income suite, this flexible space offers exceptional versatility and value. (id:59524)
Century 21 Goldleaf Realty Inc.