
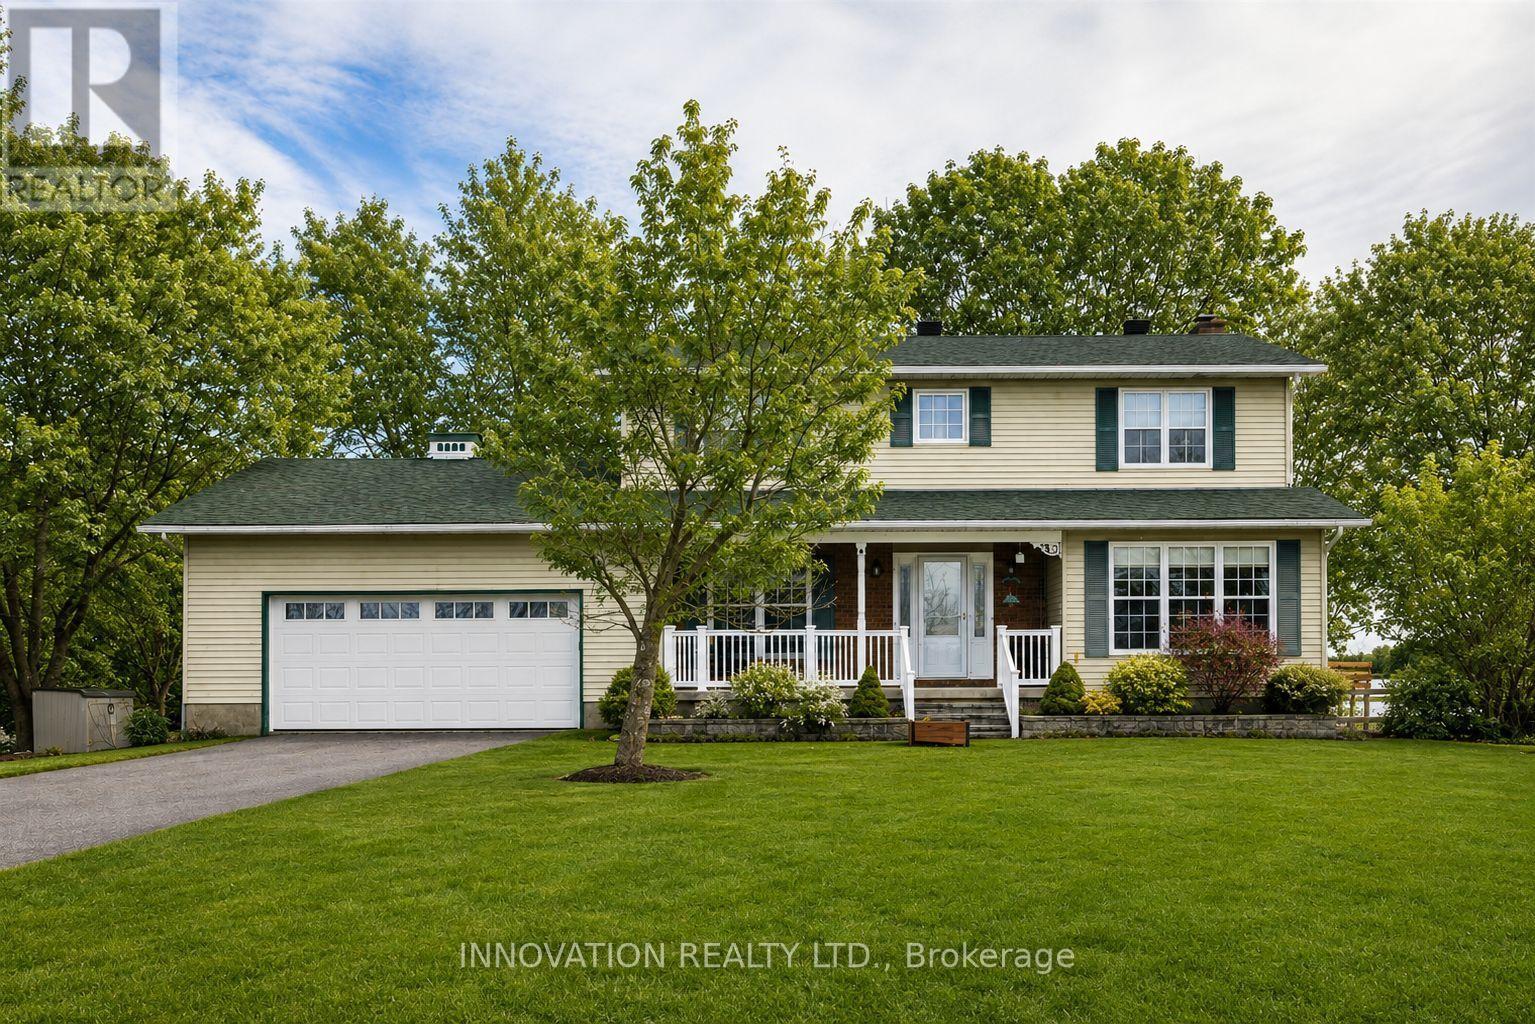
4620 Appleton Side Road
Mississippi Mills, Ontario
Located just minutes from Almonte & Carleton Place, this scenic 10-acre property offers an excellent setup for hobby farming or animal lovers. The barn features 6 box stalls plus a large attached shelter, with multiple fenced paddock areas ideal for horses, goats, and other animals. Home business? No problem! Separate entrance to office/tack room including entrance into the barn. The two-storey home offers four bedrooms on the second floor and recently renovated upstairs bathrooms. The spacious, renovated kitchen opens to the mudroom, eating area and family room, completed by both formal living and dining rooms, creating a bright and functional main living space. A screened-in porch and full deck off the kitchen overlook the expansive backyard featuring an above-ground pool, oversized garden shed, barn, office and paddocks. The main level also includes a formal dining room (currently used as an office) and living room with cozy, electric fireplace, while the finished lower level recreation room provides additional living & play space. A heat pump provides heating and air conditioning, and the home features extensive LED lighting, including front soffit and flood lighting to beautifully illuminate the property in the evening. A wonderful opportunity to enjoy country living with space for animals, family, and outdoor enjoyment, all within easy reach of Almonte & Carleton Place, 15 minutes to Kanata. (id:59524)
Innovation Realty Ltd.
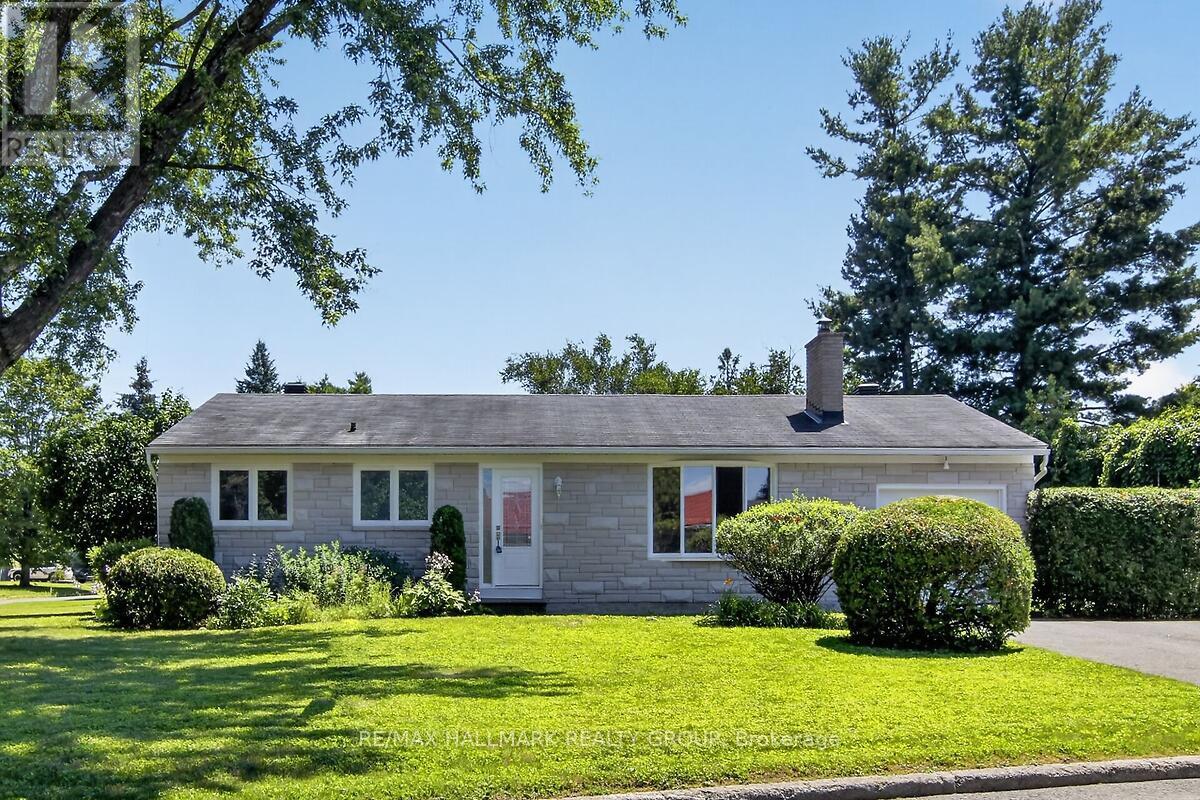
20 Cramer Drive
Ottawa, Ontario
Turnkey Bungalow in a Prime Family-Friendly Neighbourhood! Welcome to this beautifully maintained, move-in ready bungalow offering comfort, style, and exceptional pride of ownership. This vacant home is truly turnkey-simply unpack and enjoy. The bright, inviting interior features beautiful hardwood flooring, neutral décor throughout, a spacious living room, a separate dining area, and a functional eat-in kitchen perfect for everyday living. The updated bathroom has been tastefully finished with quality materials, adding to the home's timeless appeal. Imagine the possibilities! The virtually staged recreation room creates the perfect gathering place for family and friends, while the workshop showcases an ideal space for hobbies, projects or a dream workspace. Attractive stone front (2025) enhances the home's curb appeal, while the corner lot provides additional outdoor space and excellent potential for gardening, entertaining, or creating your own private side-yard retreat. A rear patio offers a comfortable spot to relax or enjoy summer barbecues. Ideally located in a sought-after neighbourhood close to schools, parks, shopping, restaurants, places of worship, public transit, and all the amenities you need. Whether you're a first-time buyer, downsizer, or investor, this home offers exceptional value in a fantastic location. Nothing to do but move in and enjoy! ** This is a linked property.** (id:59524)
RE/MAX Hallmark Realty Group
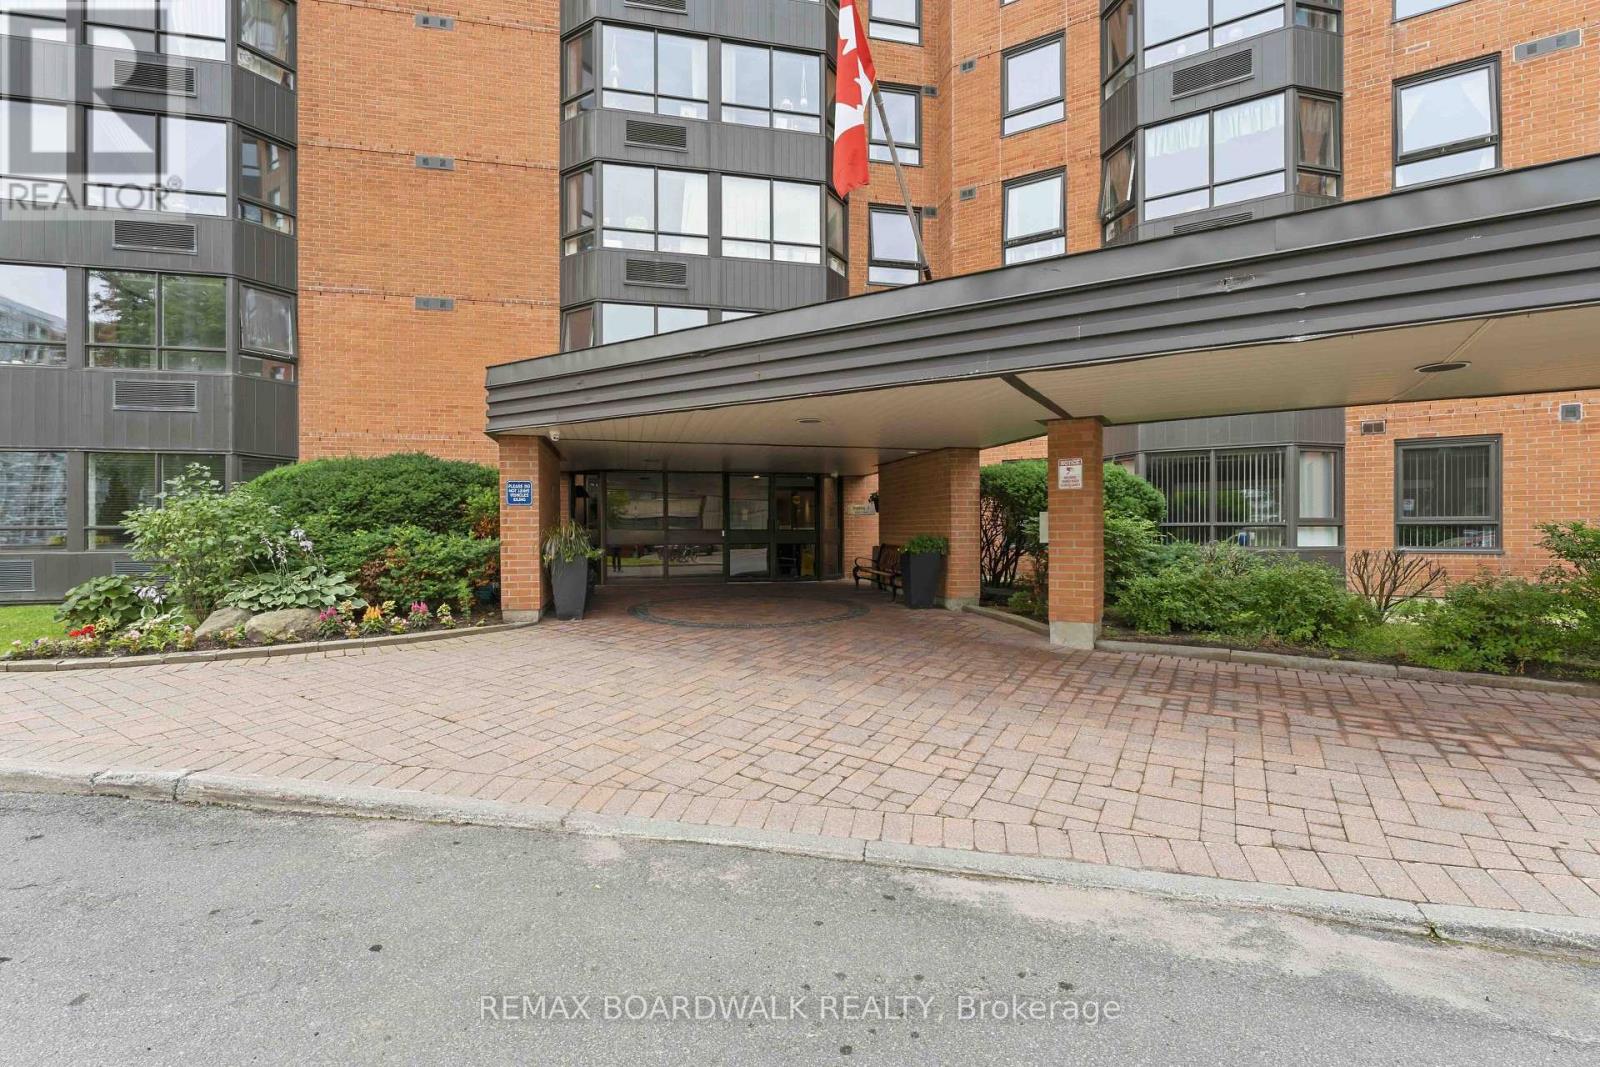
1109 - 80 Sandcastle Drive
Ottawa, Ontario
Welcome to this beautifully renovated 2-bedroom, 2-bathroom condo on the 11th floor of 80 Sandcastle Drive. Offering approximately 960 sq. ft. of stylish living space, this sought-after floor plan features two ensuite bathrooms, an open-concept layout, and breathtaking panoramic views of the Ottawa River and Gatineau Hills.No expense was spared in the 2020 renovation. The stunning kitchen features birch shaker cabinetry, quartz countertops (including the window sill), a ceramic tile backsplash, stainless steel appliances, a pantry, and ample cabinet and counter space. The bright living and dining area is filled with natural light from large windows showcasing the spectacular views. Quality finishes include maple hardwood flooring, ceramic tile, renovated bathrooms, pot lights with dimmers, updated ceilings, modern light fixtures, and stylish window coverings. The unit was freshly painted in 2025 and is truly move-in ready.The spacious primary bedroom offers a walk-in closet and a private 4-piece ensuite, while the generous second bedroom also features its own ensuite, making it perfect for guests, family, or a home office.Located in the desirable Leslie Park neighbourhood, this well-maintained building is within walking distance of Queensway Carleton Hospital and close to public transit, parks, shopping, Bayshore Shopping Centre, College Square, Bells Corners, greenspace, and Highway 417.Enjoy outstanding amenities including an exercise room, sauna, outdoor pool, party room, library/TV room, guest suite, bike storage, common laundry, indoor heated parking, and a storage locker.Condo fees of $640/month include water, building insurance, garage parking, and building maintenance. Annual taxes are approximately $2,500, and the owned hot water tank means no rental fees. Quick closing available. (id:59524)
RE/MAX Boardwalk Realty
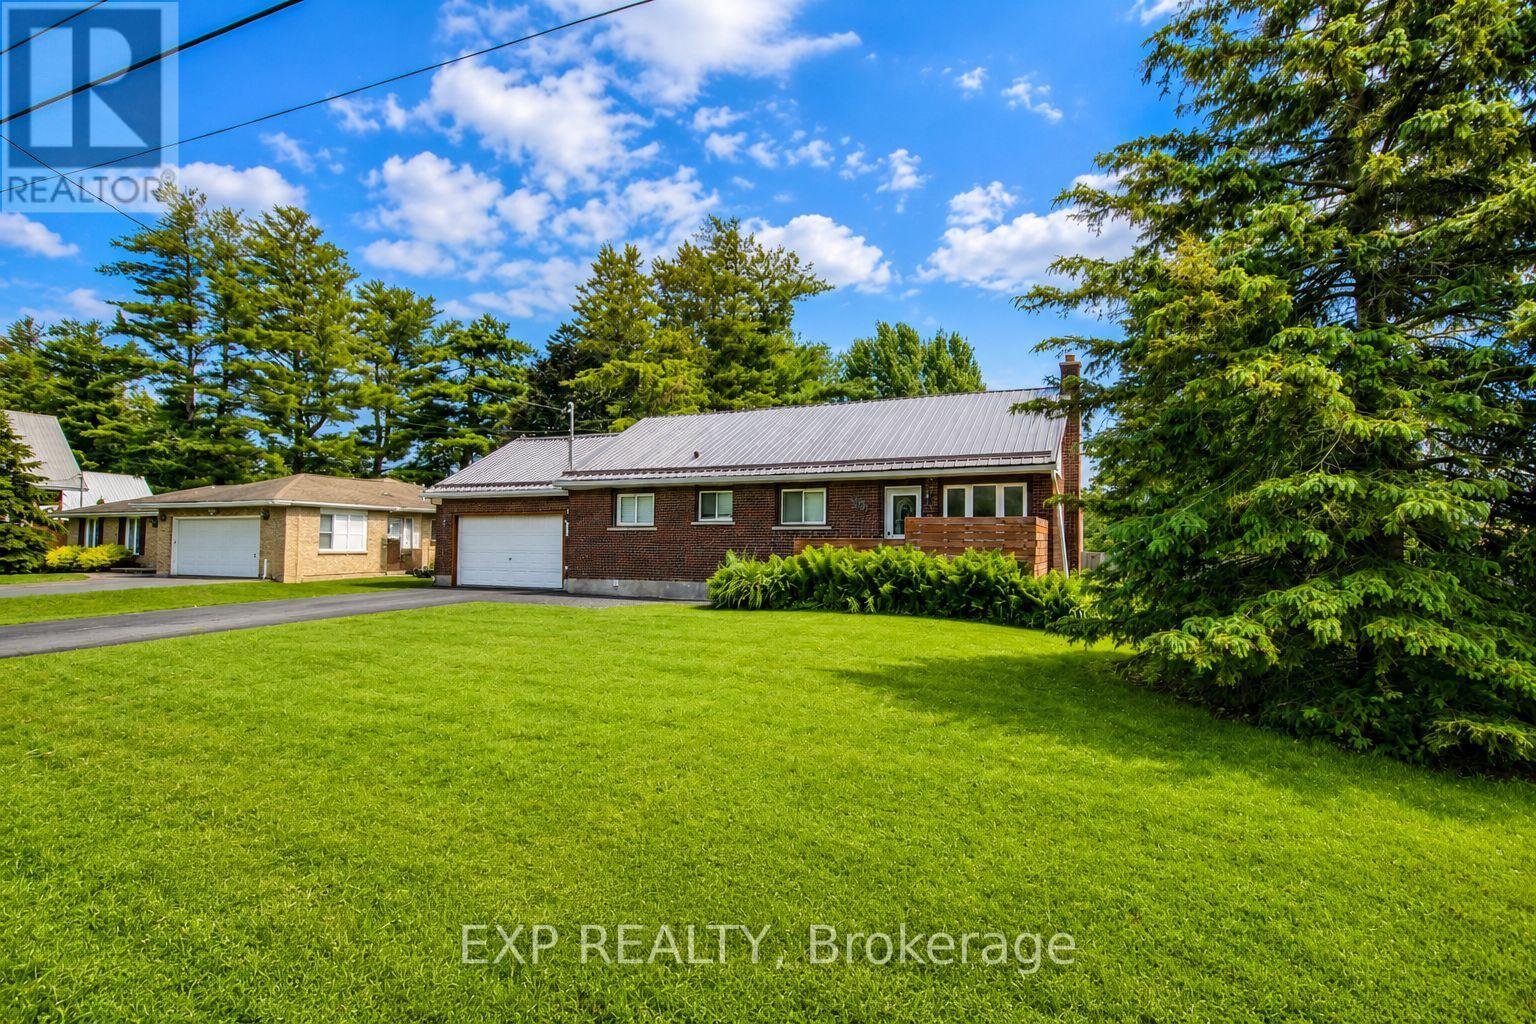
832 Tollgate Road W
Cornwall, Ontario
Welcome to this well-maintained full-brick bungalow offering the perfect blend of space, privacy, and convenience on a generous 100 x 150 ft fully fenced lot. Surrounded by mature trees, this 4-bedroom, 2-bathroom home provides comfortable living inside and out. The bright main level is complemented by a fully finished basement with convenient rear door access, offering excellent in-law suite potential. Complete with an additional bedroom, adjoining bathroom, spacious rec-room with a cozy gas fireplace, dedicated laundry room, and flexible living space, it's ideal for extended family, guests, or a home office. The attached insulated single-car garage is directly Ethernet-wired, making it perfect for a workshop, studio, or connected workspace. Additional highlights include a durable metal roof, parking for up to six vehicles, and excellent highway access. Enjoy the peace and privacy of a country-sized lot while remaining just minutes from all of Cornwall's amenities. A rare opportunity to enjoy the best of rural-style living with city convenience. Photo Disclaimer: Some listing photos have been virtually staged using AI technology to illustrate the home's furnishing potential. No structural renovations, alterations, or permanent improvements have been made to the images. Only furniture and décor have been digitally added or removed. (id:59524)
Exp Realty
5045 Opeongo Road
Ottawa, Ontario
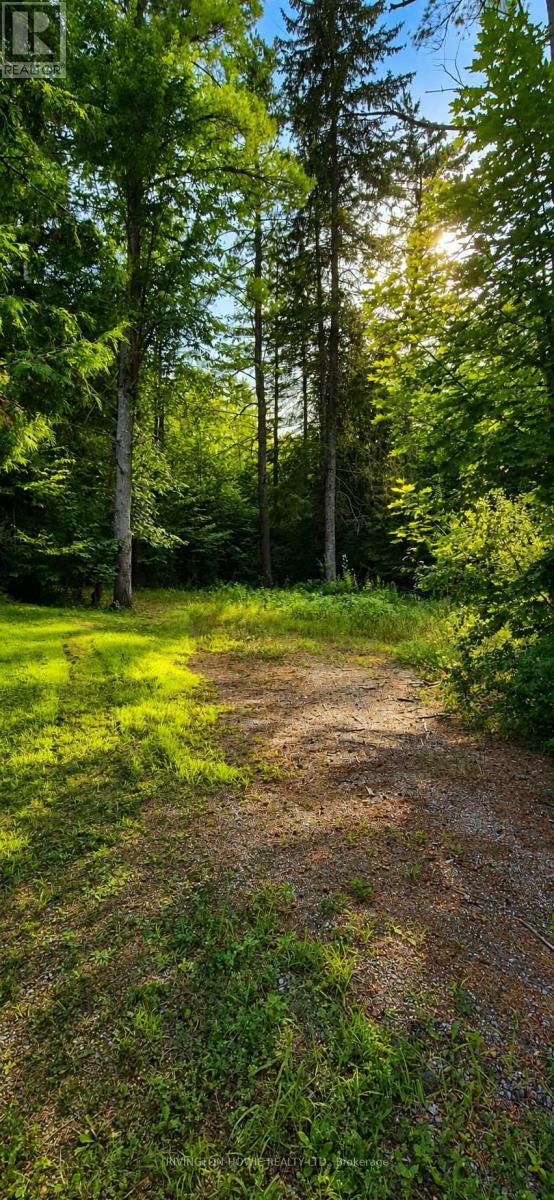
Welcome to 5045 Opeongo Road, an exceptional opportunity to build your dream home in the welcoming waterfront community of Crown Point. Perched on high ground, this private, treed lot offers excellent natural drainage and a peaceful setting surrounded by mature trees for added privacy and beauty.The property is mostly cleared and ready for your vision, making it easy to begin planning your custom home. Ideally located just across the road from the Ottawa River and only a short walk or drive to the public boat launch, you'll enjoy convenient access to boating, kayaking, fishing, and endless waterfront recreation.Experience the best of every season, from swimming and boating in the summer to snowmobiling and ice fishing in the winter. Whether you're looking for a year-round residence or a peaceful retreat, this is a rare opportunity to own a beautiful building lot in one of the Ottawa Valley's most desirable waterfront communities. Start building the lifestyle you've been dreaming of at 5045 Opeongo Road. (id:59524)
Rivington-Howie Realty Ltd.
1831 Summerfields Crescent
Ottawa, Ontario
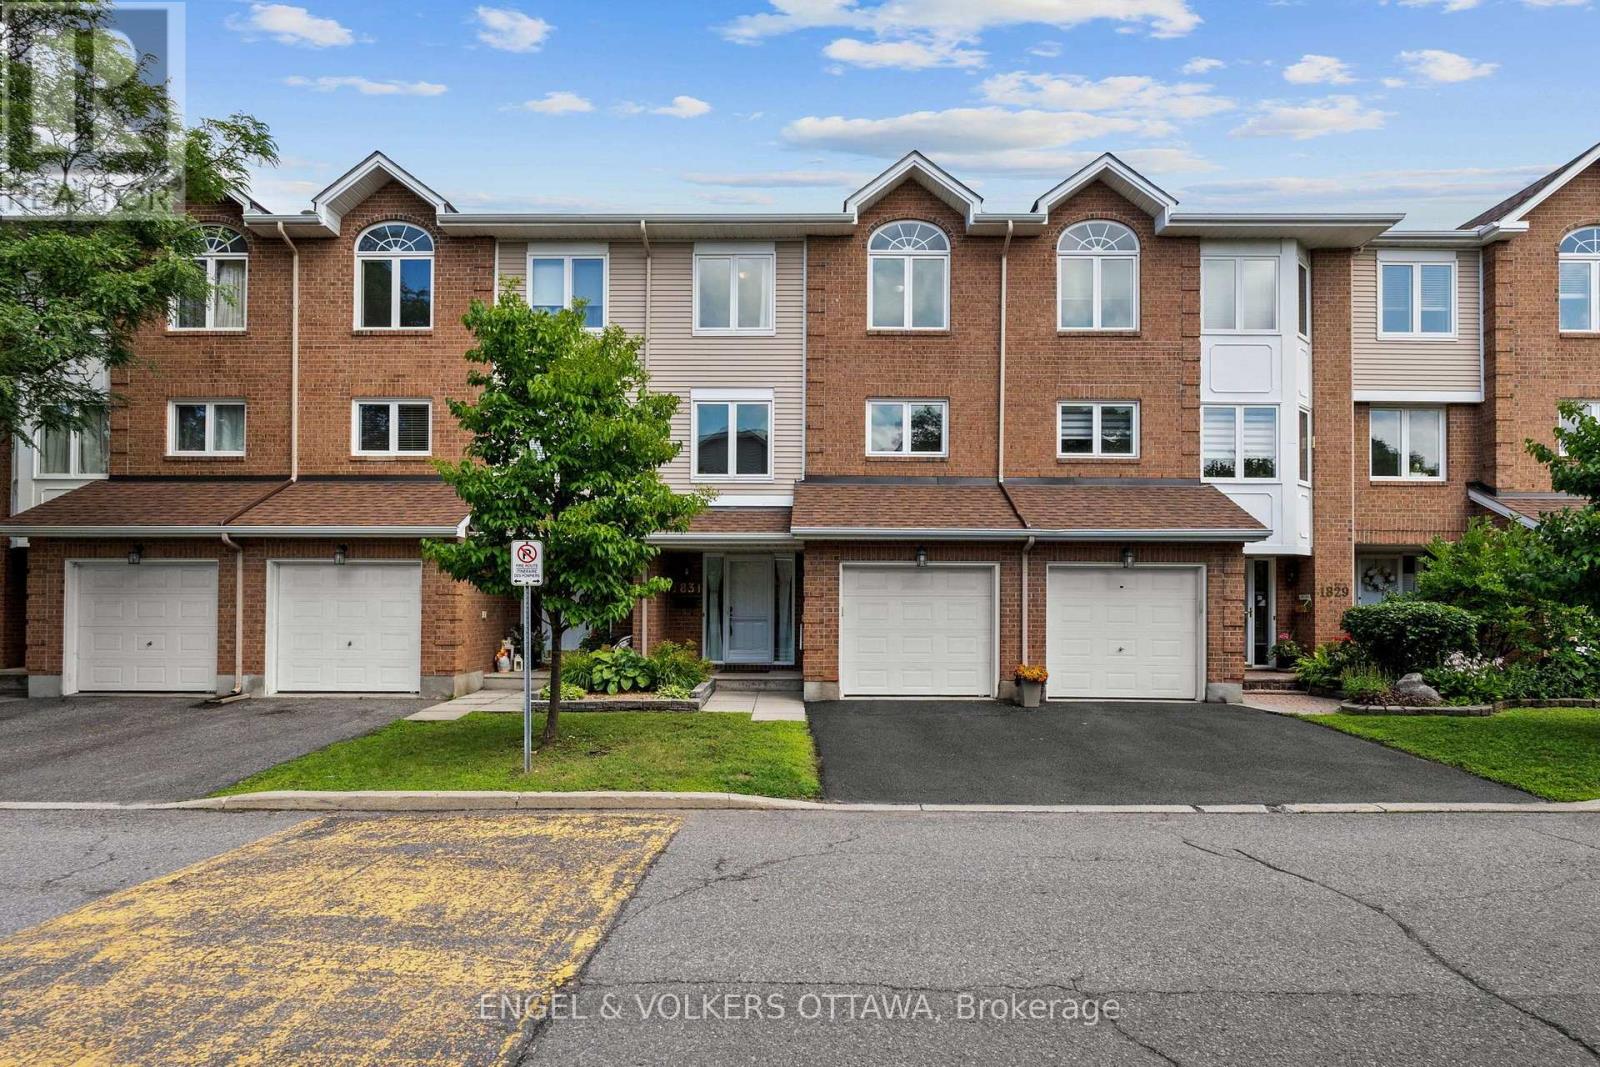
Welcome to 1831 Summerfields Crescent, a spacious and inviting condo row unit offering the perfect blend of comfort, functionality, and location. This 3-bedroom, 3-bath home features hardwood floors throughout and a bright, beautifully renovated kitchen with stainless steel appliances and an eat-in with a built-in bench- perfect for casual everyday dining. A large dining room provides ample space for hosting family and friends, while the warm and welcoming living room is anchored by a charming wood-burning fireplace. Upstairs, you'll find three generously sized bedrooms, including a special primary retreat with a walk-in and a 4-piece ensuite. The main floor family room offers additional living space with a walkout to the lovely backyard. Whether you need space to relax, entertain, or work from home, this layout offers flexibility for every stage of life. Ideally located close to parks, schools, shopping, transit and everyday amenities, this home combines comfort, convenience, and a beautiful natural setting all in one. (id:59524)
Engel & Volkers Ottawa

307 Cyr Avenue
Ottawa, Ontario
307 Cyr Ave - Welcome to this custom-built end-unit townhome, ideally located in the heart of Vanier close to parks, schools, shopping, transit, and everyday amenities. The main level offers inside access from the single car garage to a spacious foyer with 2 pce powder room steps away from spacious dining room and diving area with beautiful oak hardwood flooring. The functional galley-style eat-in kitchen provides ample cabinetry and features a patio door access to a private outdoor retreat, perfect for relaxing or entertaining. Upstairs, the generous primary bedroom includes a walk-in closet and a private 3 pce ensuite bathroom. Two additional well-sized bedrooms and well appointed 4 pce family bathroom complete the second level. The finished lower level expands the living space with a cozy recreation room featuring a gas stove, a full bathroom with a relaxing Jacuzzi tub, laundry and large utility/storage room offering exceptional storage space. This well-maintained home combines comfort, functionality, and a desirable location, making it an excellent opportunity to enjoy convenient urban living in Vanier. Book your showing today! Note: some images virtually staged (id:59524)
Royal LePage Team Realty
31 Westerra Way
North Grenville, Ontario
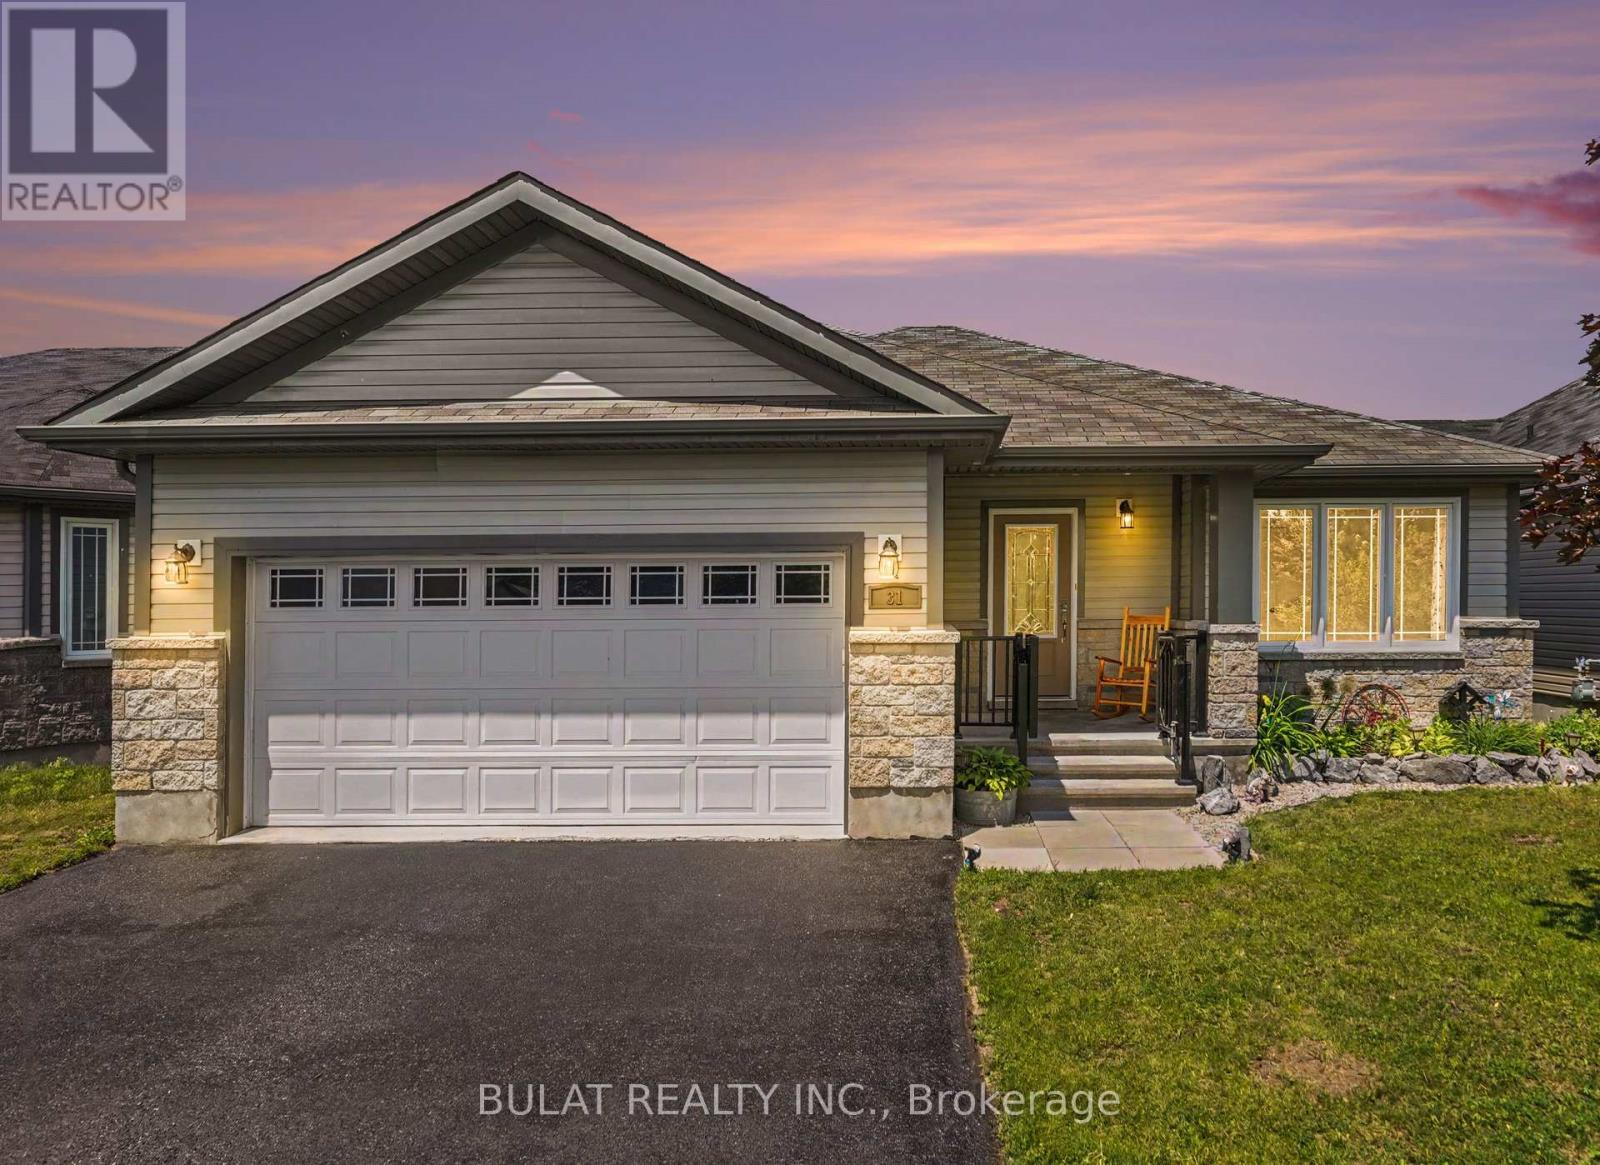
Beautifully updated open-concept bungalow with bright spacious principal rooms, and professional décor throughout. Freshly painted in modern neutral tones with numerous upgrades completed in 2025 and 2026.The kitchen offers granite countertops, crisp white backsplash, pot-and-pan drawers, glass corner cabinet, pantry, optional gas stove hookup & newer a 2025 stove, 2025 dishwasher (never used), and 2026 stainless steel refrigerator with water & ice dispenser. Ceramic flooring complements the kitchen, foyer, laundry room & bathrooms.The primary ensuite & main bath have been updated with stone countertops, new sinks, light fixtures, shower heads & comfort-height toilets. Additional upgrades include refinished hardwood flooring throughout the main level (2026), new window blinds in both bedrooms (2026), upgraded transom windows in the dining room and primary bedroom, and pot lights throughout.Convenient main-floor laundry, owned water softener, 200-amp electrical service, builder-upgraded casement windows, and an insulated, drywalled garage add to the home's appeal. Enjoy the welcoming front porch overlooking daylilies, a flowering cherry tree, and red maple. Exterior décor plug included for seasonal lighting.The basement is framed and ready for drywall, features rough-ins for a future bathroom, and new carpet on the stairs (2026), offering excellent potential for additional living space.Step outside to a fully fenced backyard offering exceptional privacy with mature cedar hedges, a blue spruce, shrubs & perennials The oversized 58' x 135' lot features a large 14' x 16' deck with enclosed storage below and a gas BBQ hookup.Situated on a quiet cul-de-sac, this property offers parking for a total of 10 vehicles .(8 driveway + 2 garage spaces. Additional features include a rented tankless hot water system. Pride of ownership is evident throughout this move-in-ready home loaded with upgrades inside and out.. (id:59524)
Bulat Realty Inc.
811 - 120 Grant Carman Drive
Ottawa, Ontario
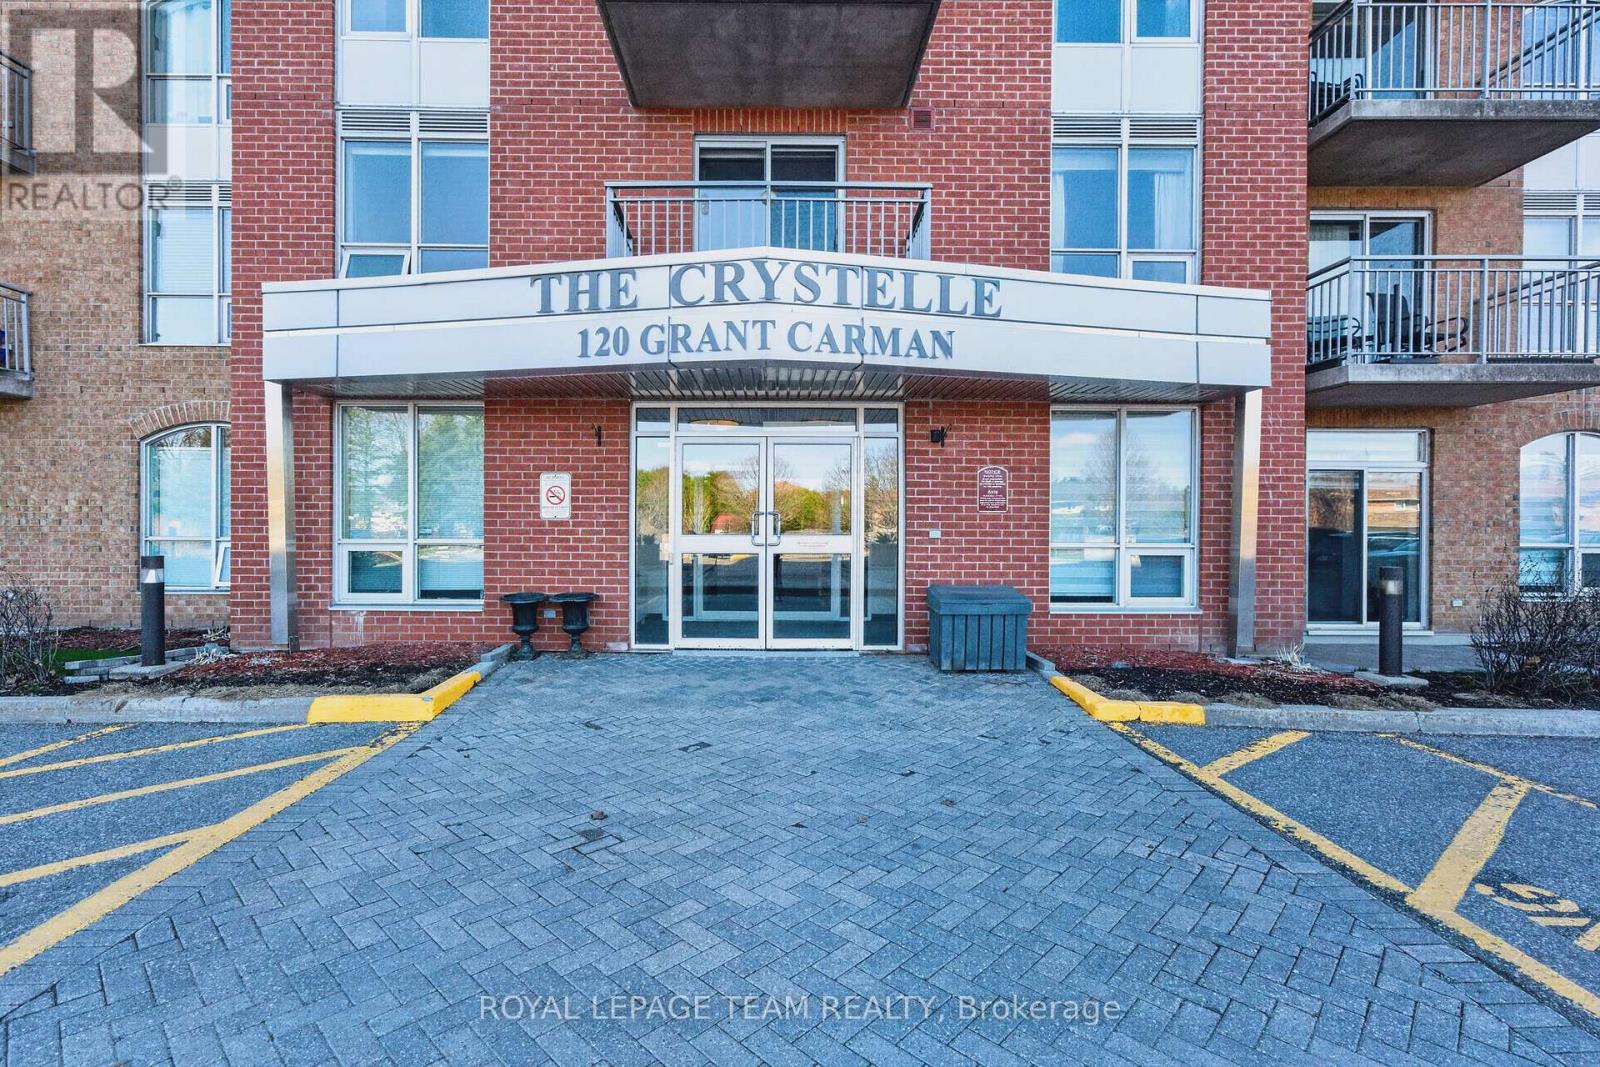
Welcome to The Crystelle, a well-managed and highly desirable condominium offering exceptional lifestyle and convenience. This bright and spacious Topaz Model (approx. 1130 sq ft) features a functional open-concept layout, carpet free, filled with natural light and stunning west-facing panoramic views-perfect for enjoying beautiful sunsets from your large private deck. This layout features 2 bedrooms and a den and 2 full bathrooms! Thoughtfully updated and move-in ready, this unit has been freshly repainted throughout with new flooring (2024), re-stained kitchen cupboards (2025), updated dining room lighting (2024), and a new washer and dryer (December 2025). Enjoy the ease of in-unit laundry and a comfortable living environment year-round with efficient heating and air conditioning. Residents of The Crystelle enjoy an impressive array of amenities, including a first-floor indoor pool, hot tub, sauna, fully equipped gym, and party room, along with a vibrant, social community offering organized activities such as chair yoga, water aerobics, card games, and craft sessions. Friendly neighbours, excellent management, a well-run condo board, and a responsive live-in superintendent all contribute to a welcoming and worry-free lifestyle. The building is meticulously maintained with exceptional cleanliness throughout. Condo fees include heat, water, air conditioning, and building insurance-adding excellent value and predictable monthly costs. This unit also includes underground parking and a storage locker for added convenience. Ideally located, you are just steps to grocery stores, shopping, transit, walking trails, and everyday amenities-making this a perfect option for those seeking a walkable lifestyle with no car required. A fantastic opportunity to enjoy comfort, community, and convenience in one of the area's most sought-after condo buildings. (id:59524)
Royal LePage Team Realty
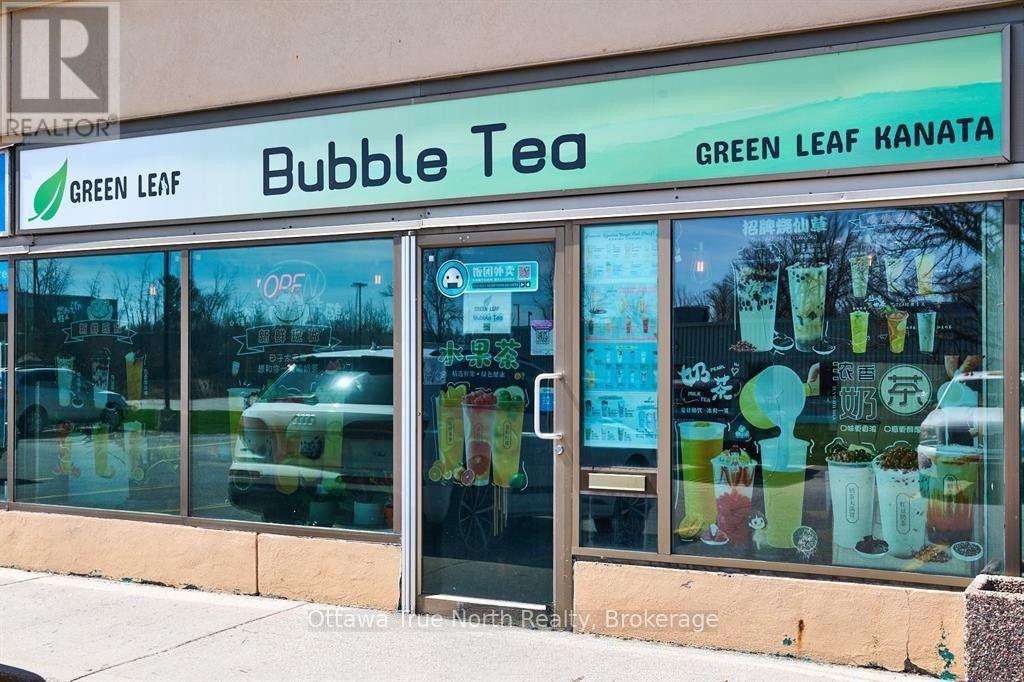
6 - 591 March Road
Ottawa, Ontario
Turn-key business opportunity in a prime location on March Road, featuring a well-established operation: Green Leaf Bubble Tea (1,014 sq ft) with 30+seats and 2 washrooms, coming with long-term leases (until 2028) and offering stable income potential. The current owner is willing to provide training to ensure a smooth transition for the new owner, an ideal opportunity for investors seeking ready-to-operate businesses in a high-traffic area. (id:59524)
Ottawa True North Realty
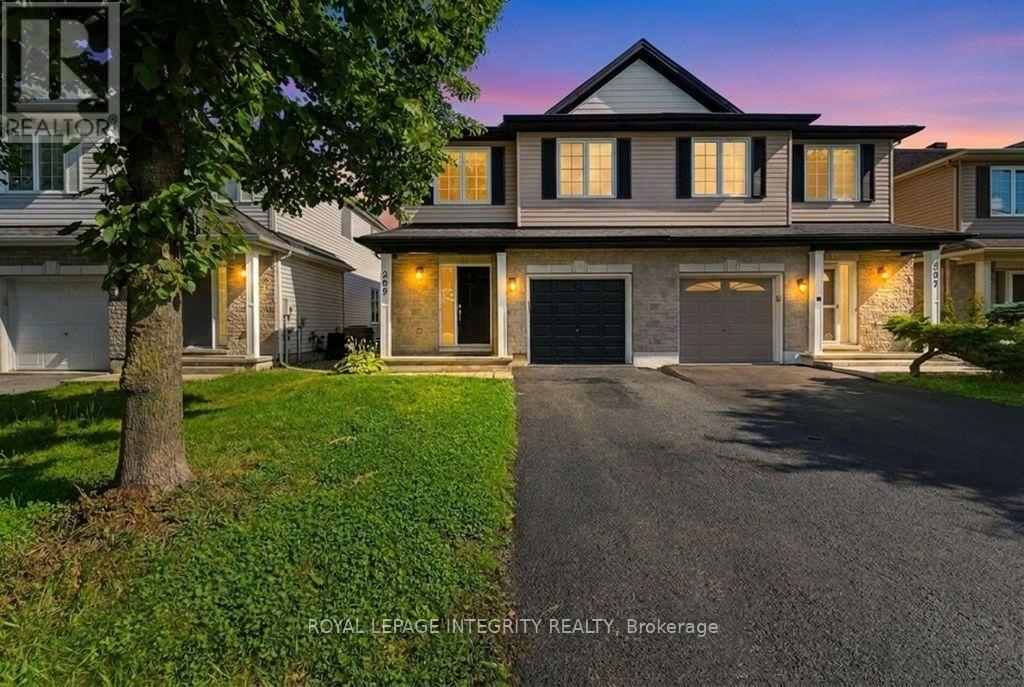
209 Tewsley Drive
Ottawa, Ontario
Nestled in the heart of highly desirable Riverside South, this beautifully maintained semi-detached home offers the perfect blend of comfort, style, and location. Just steps from the Rideau River, scenic walking trails, and River's Bend Park, this move-in-ready home features a bright open-concept main floor with gleaming hardwood flooring, a spacious living room with a cozy gas fireplace, and an inviting dining area perfect for entertaining. The well-appointed kitchen boasts abundant cabinetry, generous counter space, and direct access to the fully fenced, landscaped backyard with a stone patio-ideal for relaxing or hosting family and friends. Upstairs, the spacious primary retreat offers a walk-in closet and a spa-inspired ensuite with a jacuzzi bath and a walk-in shower, complemented by two additional generously sized bedrooms, a full bathroom, convenient second-floor laundry, and a versatile loft that can serve as a family room, home office, or a cozy reading corner. The fully finished lower level provides exceptional additional living space, perfect for a recreation room, home theatre, gym, or children's playroom, along with ample storage and a bathroom rough-in for future expansion. Complete with an attached single-car garage and ideally located within walking distance to Rideau River, parks, schools, shopping, restaurants, and transit. This exceptional home truly offers the best of Riverside South living!! Please note: Custom window glass has been ordered and will be completely replaced throughout the entire home prior to closing. (id:59524)
Royal LePage Integrity Realty
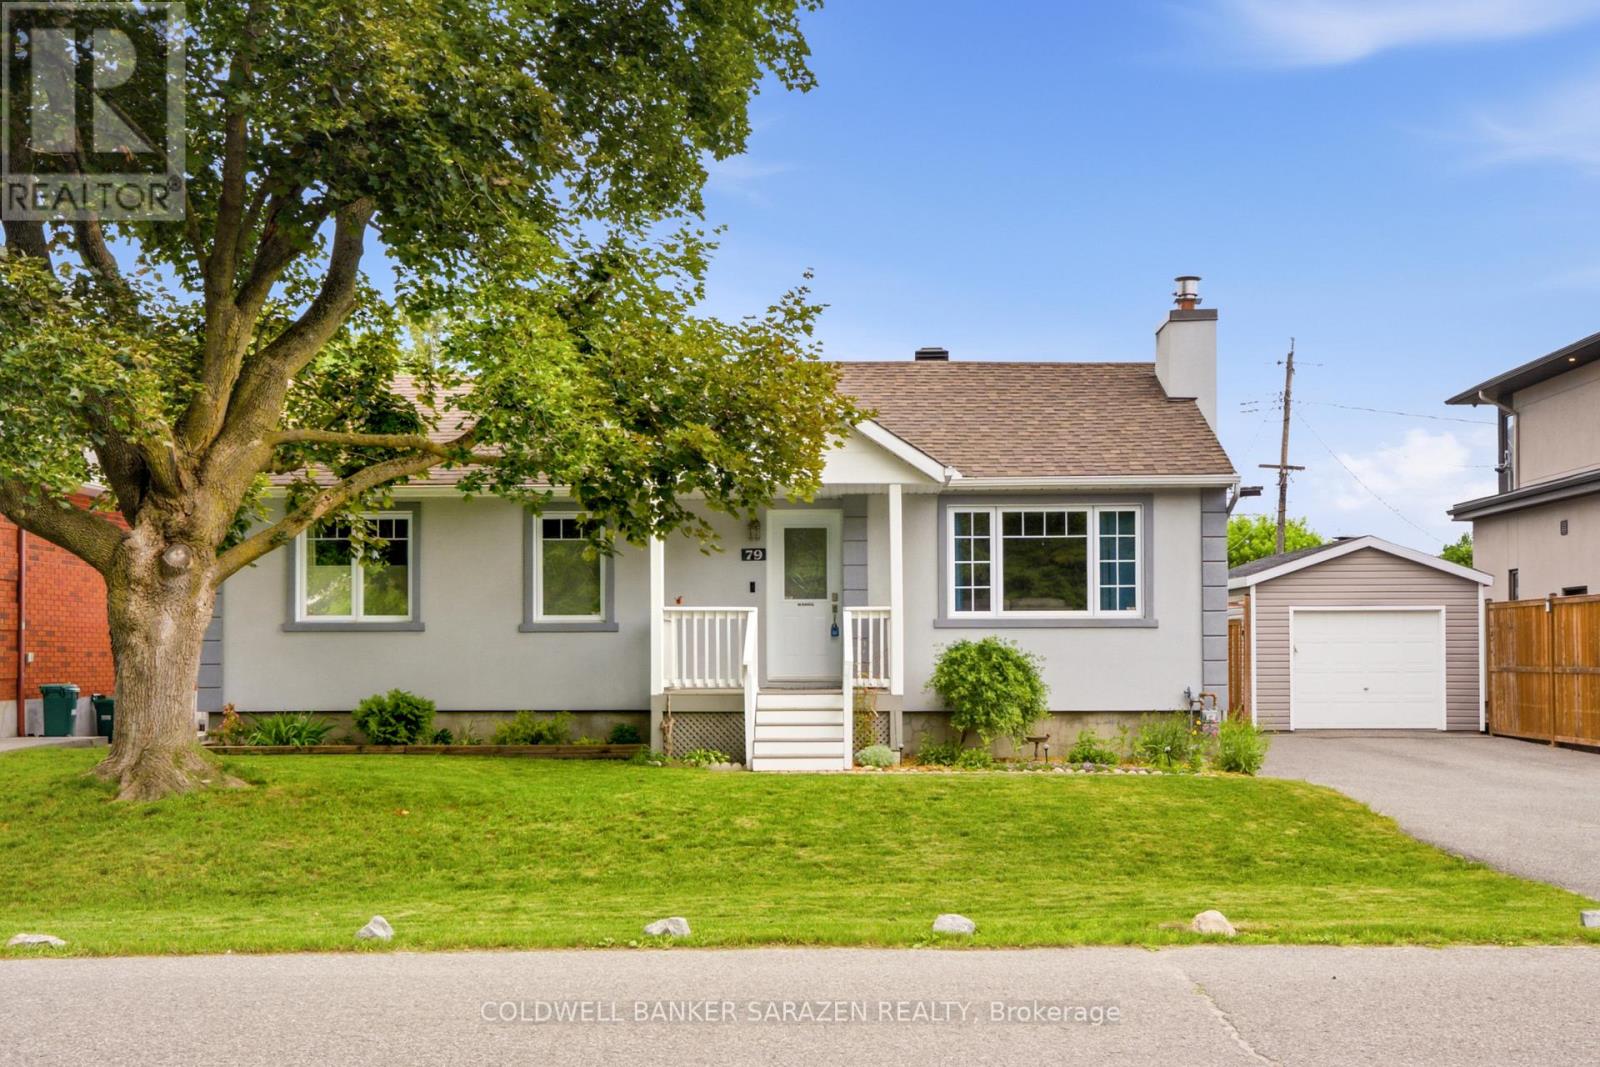
79 St Claire Avenue
Ottawa, Ontario
Are you looking for a home that offers the perfect blend of COMFORT, VALUE, and FUTURE POTENTIAL? Your search ends here! - Welcome to 79 St. Claire Avenue, a MOVE-IN READY detached bungalow nestled in the highly sought-after St. Claire Gardens community. Set on an impressive 64.92' x 89.89' premium lot, this meticulously maintained 3-bedroom, 1-bathroom home is the perfect opportunity for first-time buyers, downsizers, or investors alike. Extensive upgrades and renovations completed between 2014 and 2025 include updated mechanical systems, energy-efficiency improvements, smart home technology, and owned Trane furnace, central air conditioner, and hot water tank. The bright and functional main floor features hardwood flooring throughout, a cozy gas fireplace, and three good size bedrooms. The unfinished basement provides a blank canvas for future development, complete with a bathroom rough-in and separate side entrance, offering excellent potential for an in-law suite or rental apartment. Enjoy outdoor living in the fully fenced backyard featuring a spacious 16' x 12' deck, storage shed, detached garage with remote opener, and parking for up to six vehicles. Ideally located close to parks, walking paths, schools (Algonquin College), shopping (College Square, Merivale road amenities), restaurants, transit, and major commuter routes, this sought-after neighbourhood is known for its mature trees, larger lots, and strong sense of COMMUNITY. A fantastic opportunity for anyone seeking a TURNKEY home with room to grow. (id:59524)
Coldwell Banker Sarazen Realty