
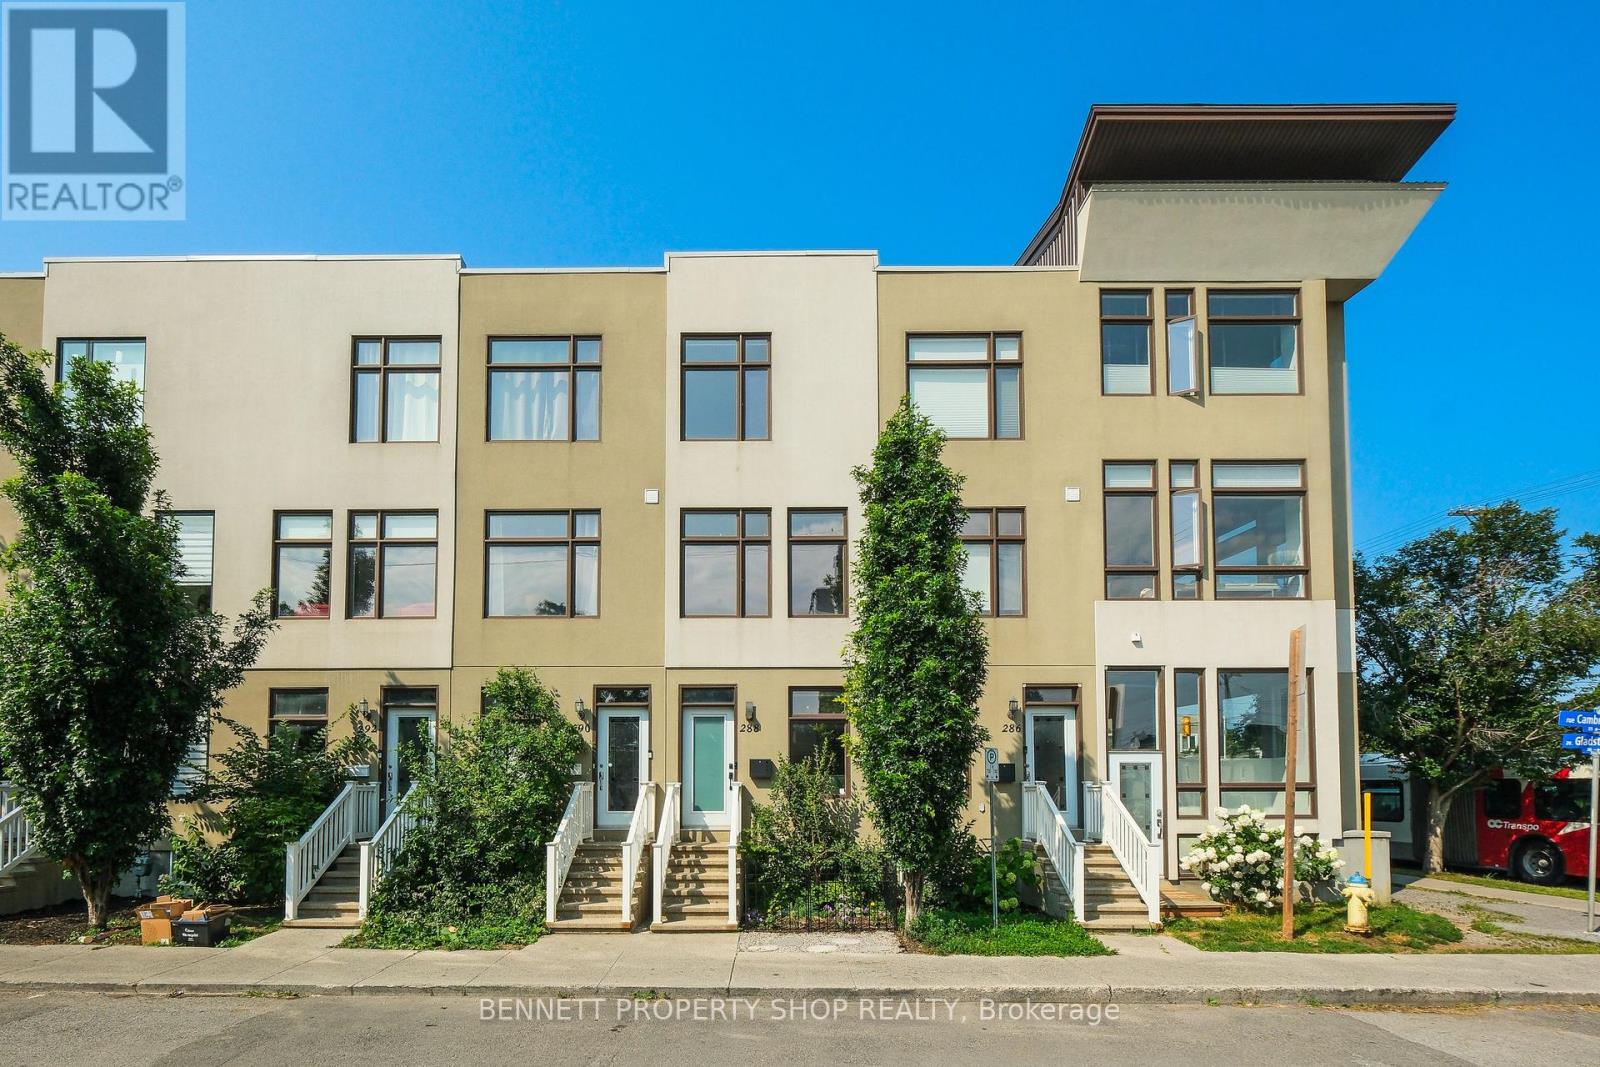
288 Cambridge Street N
Ottawa, Ontario
Discover this stunning 3-story townhome with 9-foot ceilings nestled in the vibrant Centretown West, perfect for professionals wanting home office convenience and downtown access. Its prime location near transit & the 417 places you within walking distance of the Glebe, Little Italy, Dow's Lake, & McNabb Dog Park for your furry friends. The main floor features a versatile den/office, stylish powder room, laundry & access to the garage. The open-concept 2nd floor is designed for modern living, featuring a bright & airy living room with expansive windows, a dining area, & a spacious kitchen with gorgeous granite countertops, all leading to a cozy balcony. The 3rd level offers 2 bright bedrooms, 2 full baths (including an en-suite) & an additional balcony. The primary bedroom also includes a brand new PAX closet. The basement, accessible via the garage, features additional space for a gym, office or recreation room. It is plumbed for a fourth bathroom & is currently being used for storage. 24 hours irrevocable on all offers. (id:59524)
Bennett Property Shop Realty
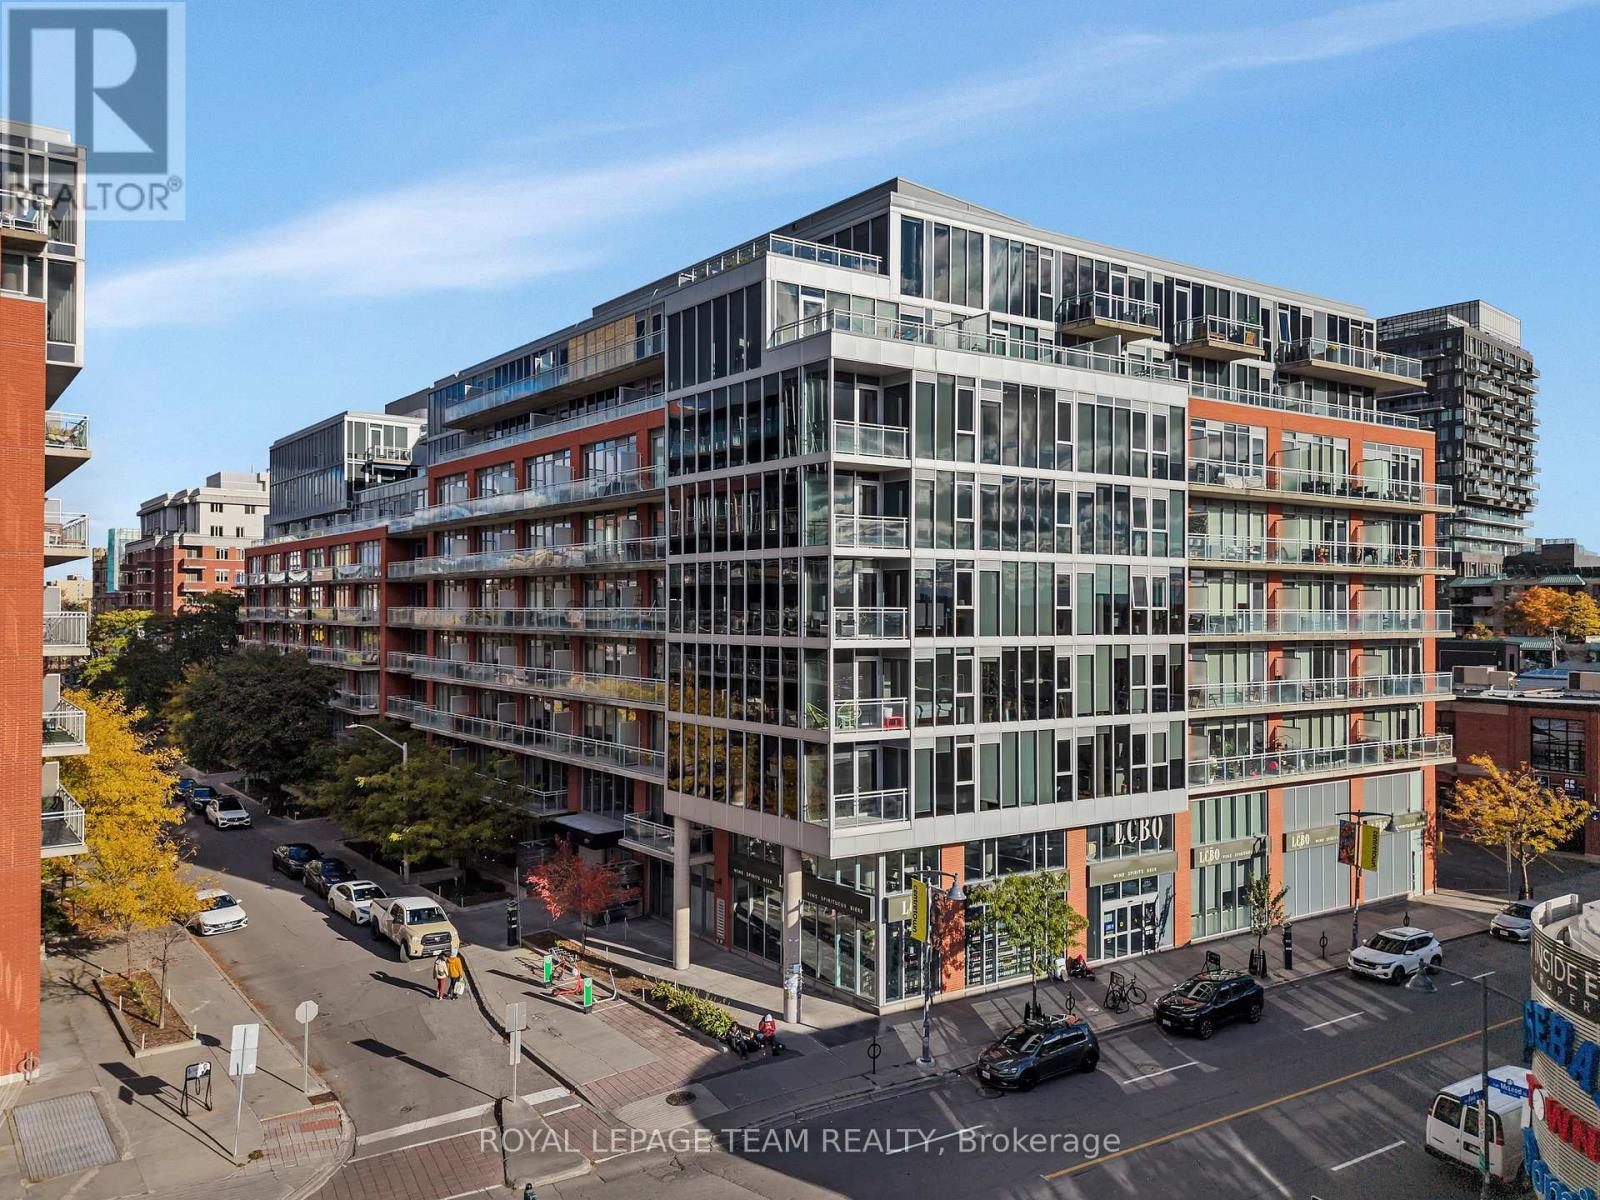
905 - 360 Mcleod Street
Ottawa, Ontario
Welcome to Unit 905 at 360 McLeod Street in Ottawa, a truly rare offering and immaculate penthouse residence where soaring 10-foot ceilings and breathtaking, unobstructed 180-degree views create a stunning backdrop over downtown and the western skyline. From the moment you step inside, you're immersed in light. The expansive, open-concept design unfolds effortlessly, enhanced by newly installed living room flooring that flows seamlessly throughout, elevating every inch of the space. The kitchen is both refined and functional, thoughtfully upgraded with sleek cabinetry, modern countertops, an updated faucet, and premium appliances, including a new Maytag range. A full wall of additional cabinetry offers exceptional storage, delivering both sophistication and everyday practicality. Retreat to the spacious primary bedroom, a calm and comfortable escape. Nearby, a versatile den or home office adapts beautifully to your lifestyle, complete with a double closet and a cleverly integrated Murphy bed, creating a seamless and stylish solution for hosting overnight guests. The bathroom continues the elevated feel, featuring a custom wide shower and quality built-in finishes designed with both comfort and design in mind. Additional highlights include in suite laundry and a convenient underground parking space. Beyond your front door, enjoy access to an impressive collection of amenities, including an outdoor pool, inviting patio area, party rooms, and a fully equipped fitness centre. All of this, just steps from the vibrant shops, restaurants, and conveniences of Bank Street and within easy walking distance to downtown office towers.This is more than a home. This is penthouse living, elevated in every sense. (id:59524)
Royal LePage Team Realty
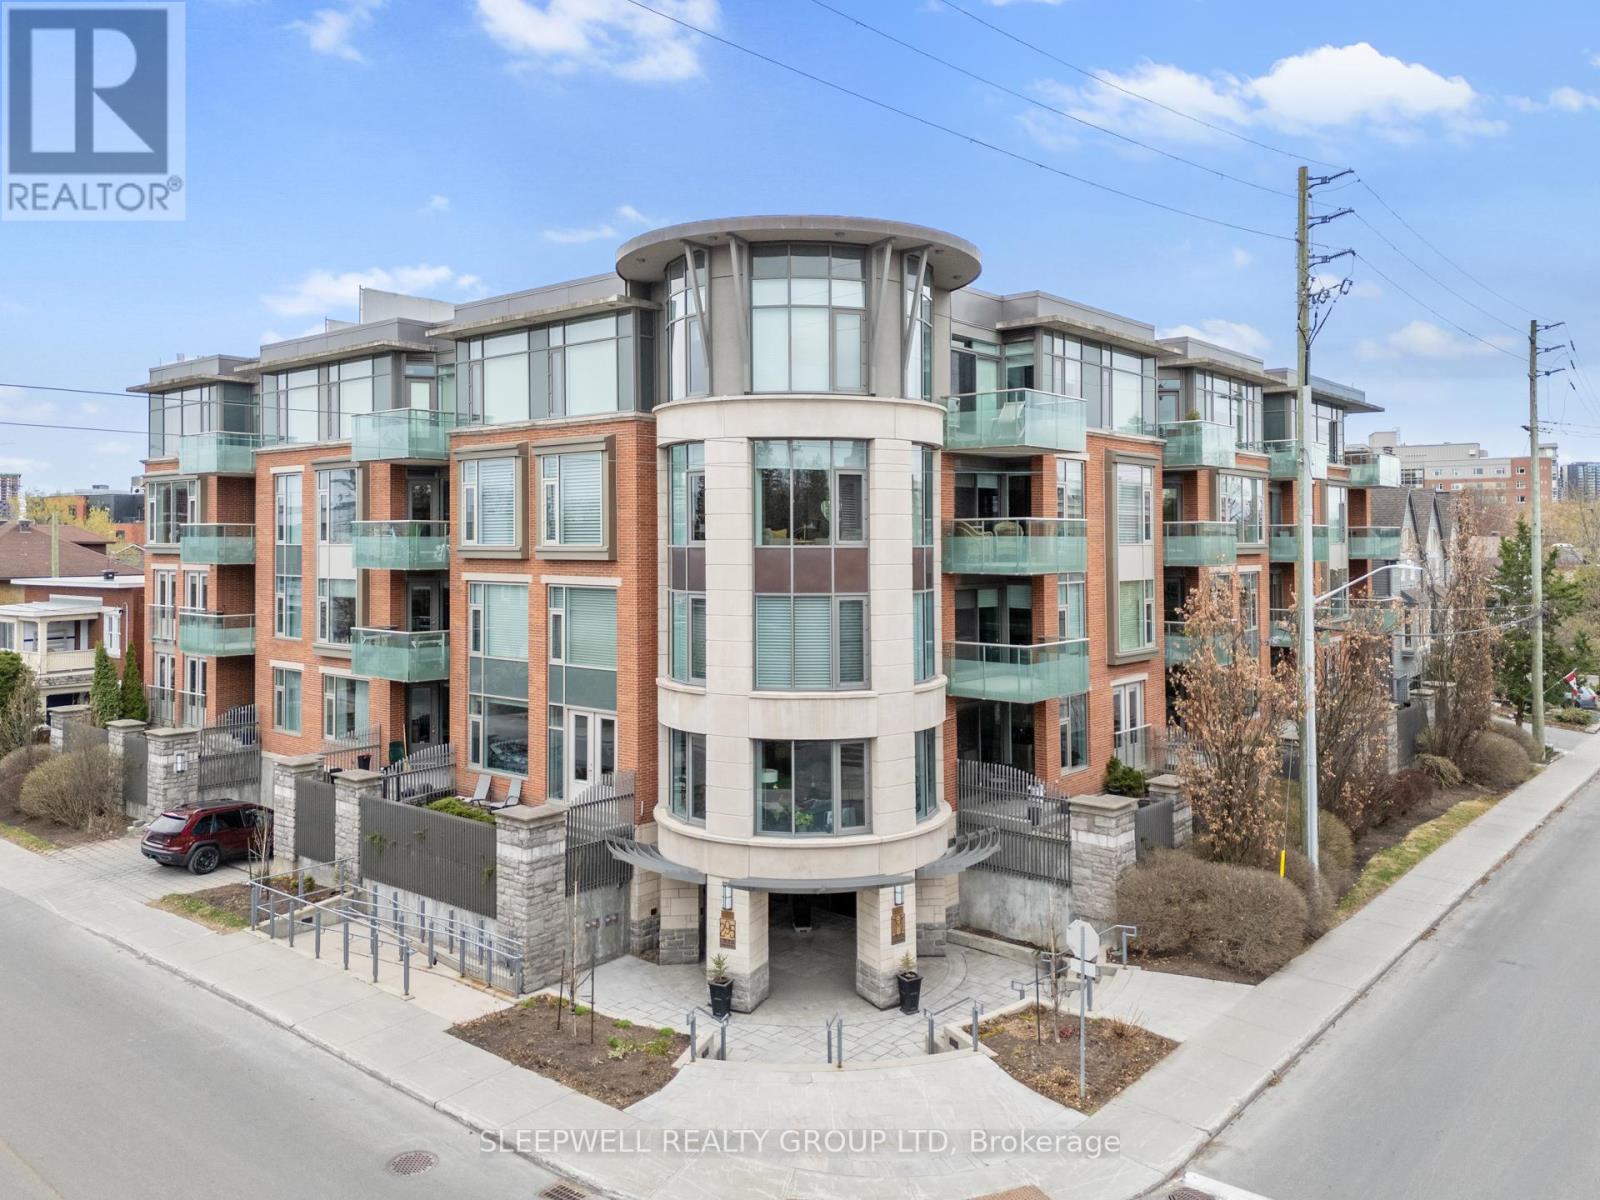
Ph03 - 295 Mackay Street
Ottawa, Ontario
A truly special penthouse offering in the prestigious Mackay House in New Edinburgh, this exceptional 1-bedroom + den, 2-bathroom residence offers a rare blend of refined living and unmatched outdoor space. With 9-foot ceilings and rich hardwood floors throughout, the unit opens into a spacious, light-filled living, dining, and kitchen area designed for both effortless entertaining and everyday comfort. The kitchen features granite countertops, a large island, and ample cabinetry, seamlessly connecting to the main living space. A full den provides incredible flexibility, easily functioning as a private home office or guest room. The primary bedroom offers a walk-in closet and access to a well-appointed ensuite, while a second full bathroom adds convenience and functionality. What truly sets this penthouse apart is the oversized, uncovered private terrace, a rare and coveted feature-offering an open-sky retreat perfect for entertaining, relaxing, or simply enjoying the surroundings. Complete with garage parking and storage, this is an opportunity to own a standout unit in one of Ottawa's most sought-after buildings, steps from the charm and amenities of New Edinburgh. (id:59524)
Sleepwell Realty Group Ltd
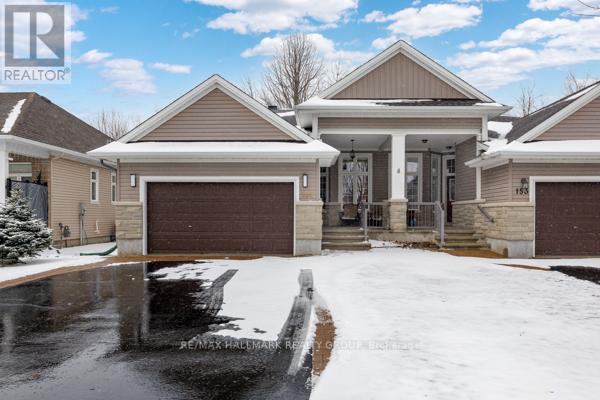
155 Royal Landing Gate
North Grenville, Ontario
Welcome to easy, elevated living in the sought-after Equinelle community-where lifestyle meets comfort in all the right ways. This beautifully designed 2-bedroom, 2-bathroom semi-detached home is one you truly have to experience in person to fully appreciate. From the moment you step inside, the impressive 10.5-foot ceilings create an airy, open feel that sets this home apart. The layout flows effortlessly, offering both functionality and a sense of calm throughout. The spacious primary bedroom is a true retreat, featuring generous proportions that are rarely found in similar homes. Every detail has been thoughtfully considered to ensure comfort and ease of living. Step outside and you'll find a private backyard oasis backing directly onto the park-no rear neighbours, just peaceful green space. Enjoy your morning coffee or evening unwind on the low-maintenance PVC deck, complete with a retractable awning and a gas BBQ line, perfect for effortless outdoor entertaining. Additional features include an 18kW Generac generator for peace of mind, a brand new sump pump, and a water softener system-adding both convenience and long-term value. Located in a vibrant, amenity-rich community known for its golf course, walking trails, and welcoming atmosphere, this home offers the perfect blend of relaxation and recreation. This isn't just a home-it's a lifestyle. And it's one you need to see for yourself. (id:59524)
RE/MAX Hallmark Realty Group
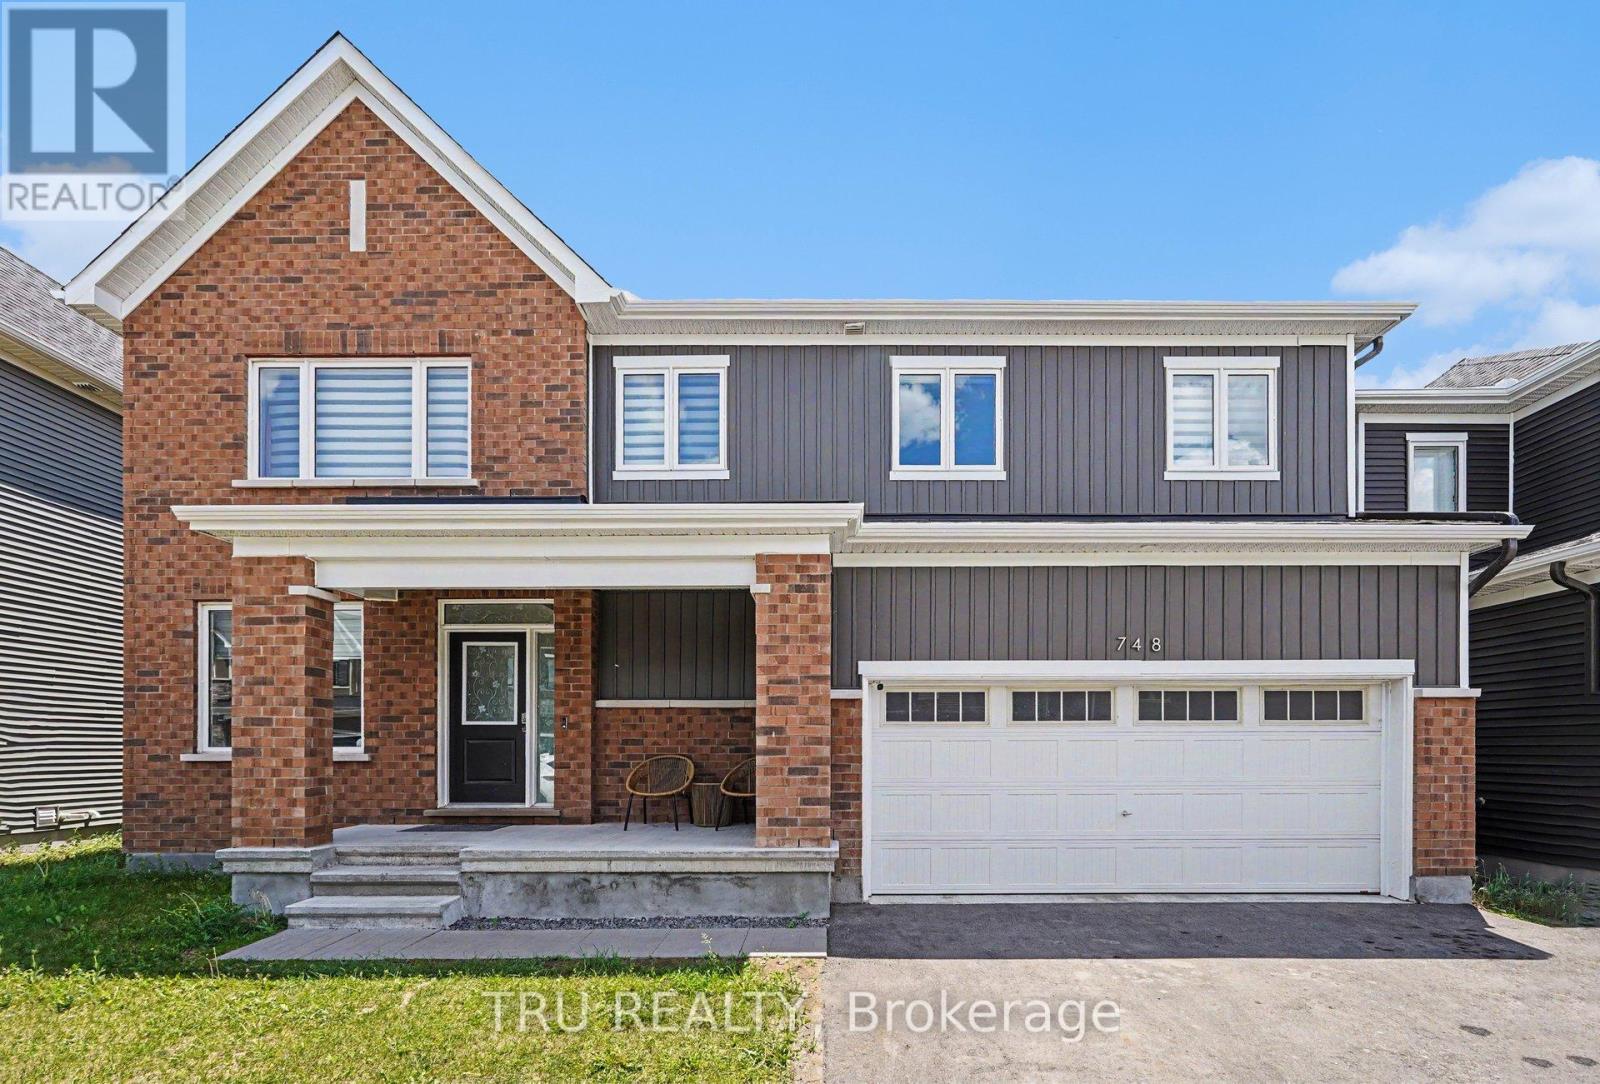
748 Eminence Street
Ottawa, Ontario
Exceptional 2023-built Caivan Ridge model offering over 3,100 sq. ft. of finished living space, including a finished basement, and ideally situated on a premium lot with no rear neighbours. This impressive 4-bedroom, 4-bathroom home combines modern design, generous living spaces, and exceptional functionality for today's growing family. The bright open-concept main floor features 9-foot ceilings, a spacious great room with a gas fireplace, a dedicated dining area, and a stunning chef-inspired kitchen complete with quartz countertops, a large centre island, walk-in pantry, and abundant cabinetry. A main-floor den provides the perfect home office, study, or playroom, while the mudroom with walk-in closet offers outstanding everyday convenience. Upstairs, the luxurious primary suite features a walk-in closet and spa-inspired 5-piece ensuite with soaker tub and glass shower. Three additional bedrooms, two full bathrooms, a versatile loft, and a finished laundry room with utility sink provide an ideal family-friendly layout. The finished basement offers valuable additional living space and is perfect for a recreation room, home theatre, fitness area, or children's play space. Step outside to enjoy the open views and added privacy of having no rear neighbours. Located in sought-after Half Moon Bay, close to parks, schools, shopping, transit, walking trails, and everyday amenities, this move-in-ready home offers the space, layout, and lifestyle today's buyers are looking for. (id:59524)
Tru Realty
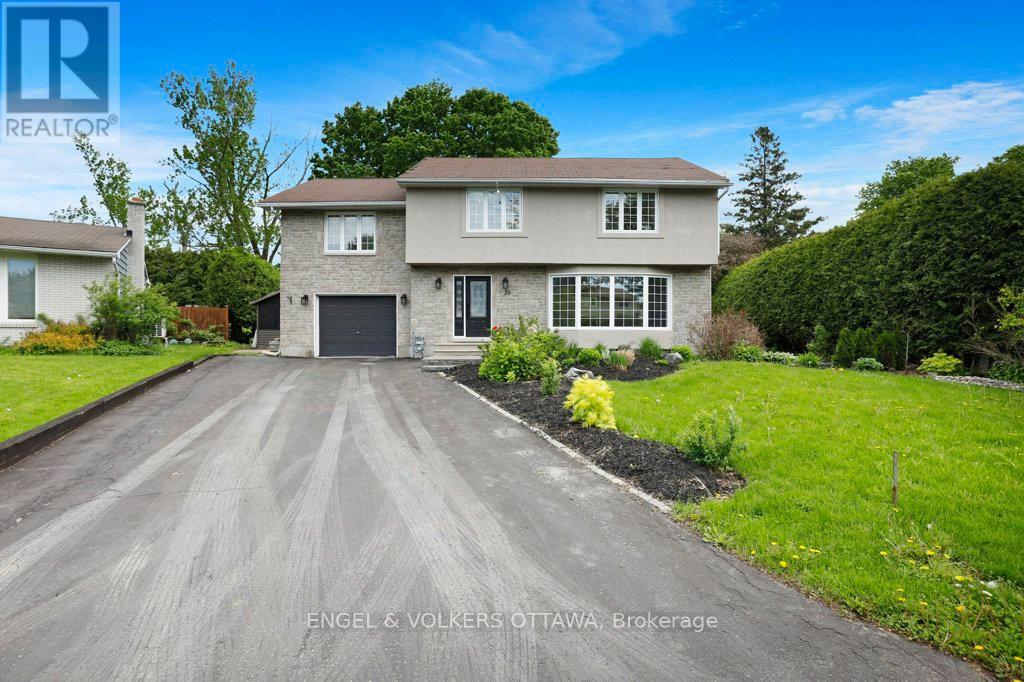
23 Biscayne Crescent
Ottawa, Ontario
Some houses hold a family. This one shapes one. Set on a quiet crescent in one of Ottawa's most beloved west-end neighbourhoods, 23 Biscayne Crescent is where the best version of your family's daily life actually happens. Morning light through the bay window. A cozy night on a January evening. Laughter echoing up from the basement rec room. The kind of home that quietly does a lot of the heavy lifting. With over 2,000 square feet above grade plus a fully finished basement, the scale here is generous without feeling overwhelming. Original hardwood runs across both levels. The living room at the front of the house is a natural gathering place, centred by a huge bay window. The kitchen delivers the counter space and storage that actually supports how families cook, with dining room that keeps everyone close. Upstairs, four genuinely oversized bedrooms give every member of the household room to breathe. The primary suite has a walk-in closet and ensuite. The three additional bedrooms are among the largest you'll find at this price point. Second-floor laundry means it actually gets done. Out back, the yard has been set up for the long game: a pool, a hot tub, and no rear neighbours, just green space and privacy. The finished basement adds two rec room spaces pre-wired for surround sound. The single-car garage is wired with a Flo EV charger. Parkwood Hills is the kind of place that holds families for decades. Pathways, schools, shopping, and parks are all within easy reach. This is more than a home to move into. It's a home to grow into. (id:59524)
Engel & Volkers Ottawa
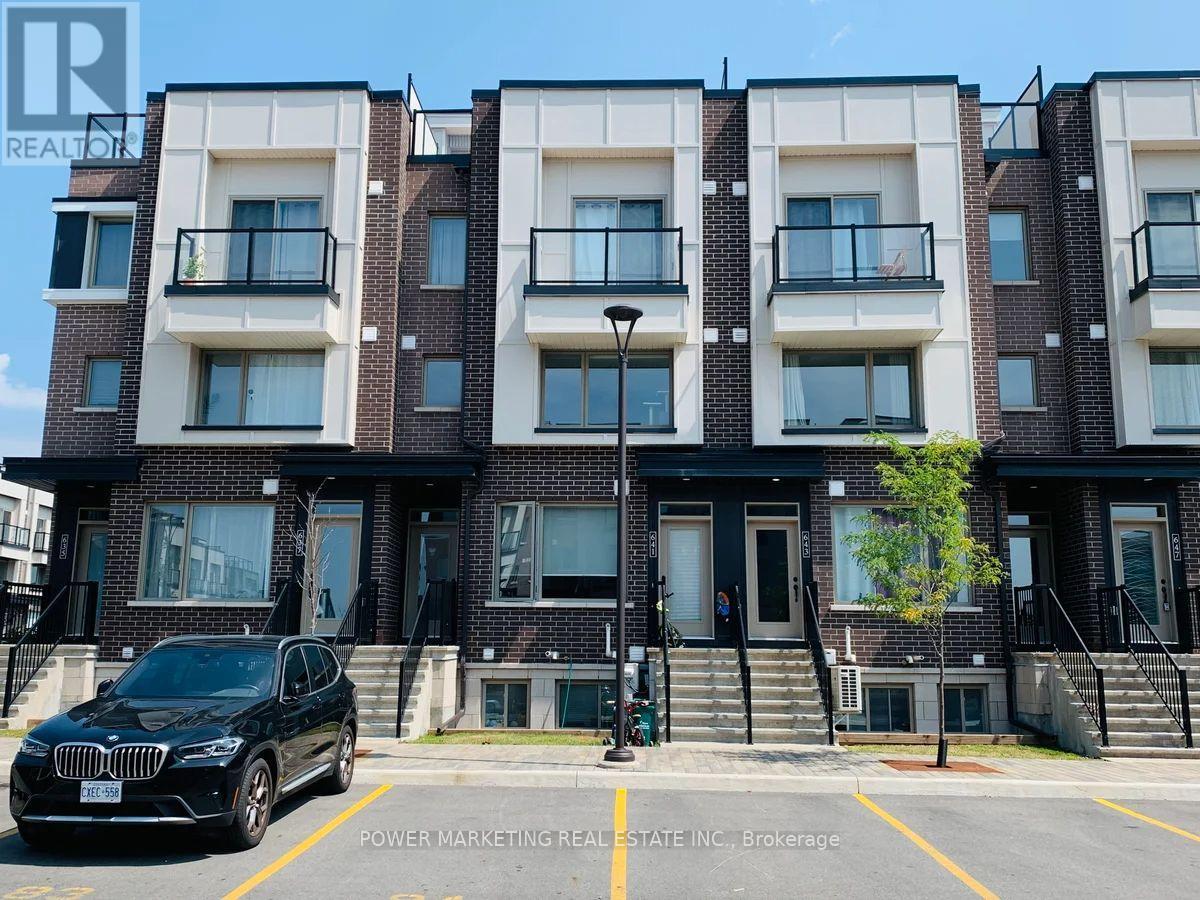
641 Makwa Private
Ottawa, Ontario
Welcome to this beautifully upgraded, move-in-ready 2-bedroom condo in the highly sought-after Wateridge Village community by Mattamy Homes. Offering an outstanding combination of style, comfort, and convenience, this home is ideal for first-time buyers, young professionals, downsizers, and investors alike. Perfectly situated just steps from the Ottawa River, scenic walking and cycling trails, parks, Montfort Hospital, and everyday amenities, this desirable location also provides quick and easy access to downtown Ottawa, the NRC, public transit, shopping, schools, and recreation. Flooded with natural light from oversized windows, the open-concept main living area features luxury vinyl flooring and contemporary finishes throughout, creating a bright and welcoming space for everyday living and entertaining. The modern kitchen is thoughtfully designed with quartz countertops, extended-height cabinetry, stainless steel appliances, and a convenient microwave/hood fan combination, offering both style and functionality. The lower level features two generously sized bedrooms with large windows, a sleek full bathroom with a tub/shower combination, stacked in-unit laundry, on-demand hot water, and ample utility and storage space. Whether you're looking for your first home, a low-maintenance lifestyle, or a turnkey investment in one of Ottawa's fastest-growing communities, this condo offers exceptional value at an attractive new price. Don't miss this opportunity to own in Wateridge Village! (id:59524)
Power Marketing Real Estate Inc.
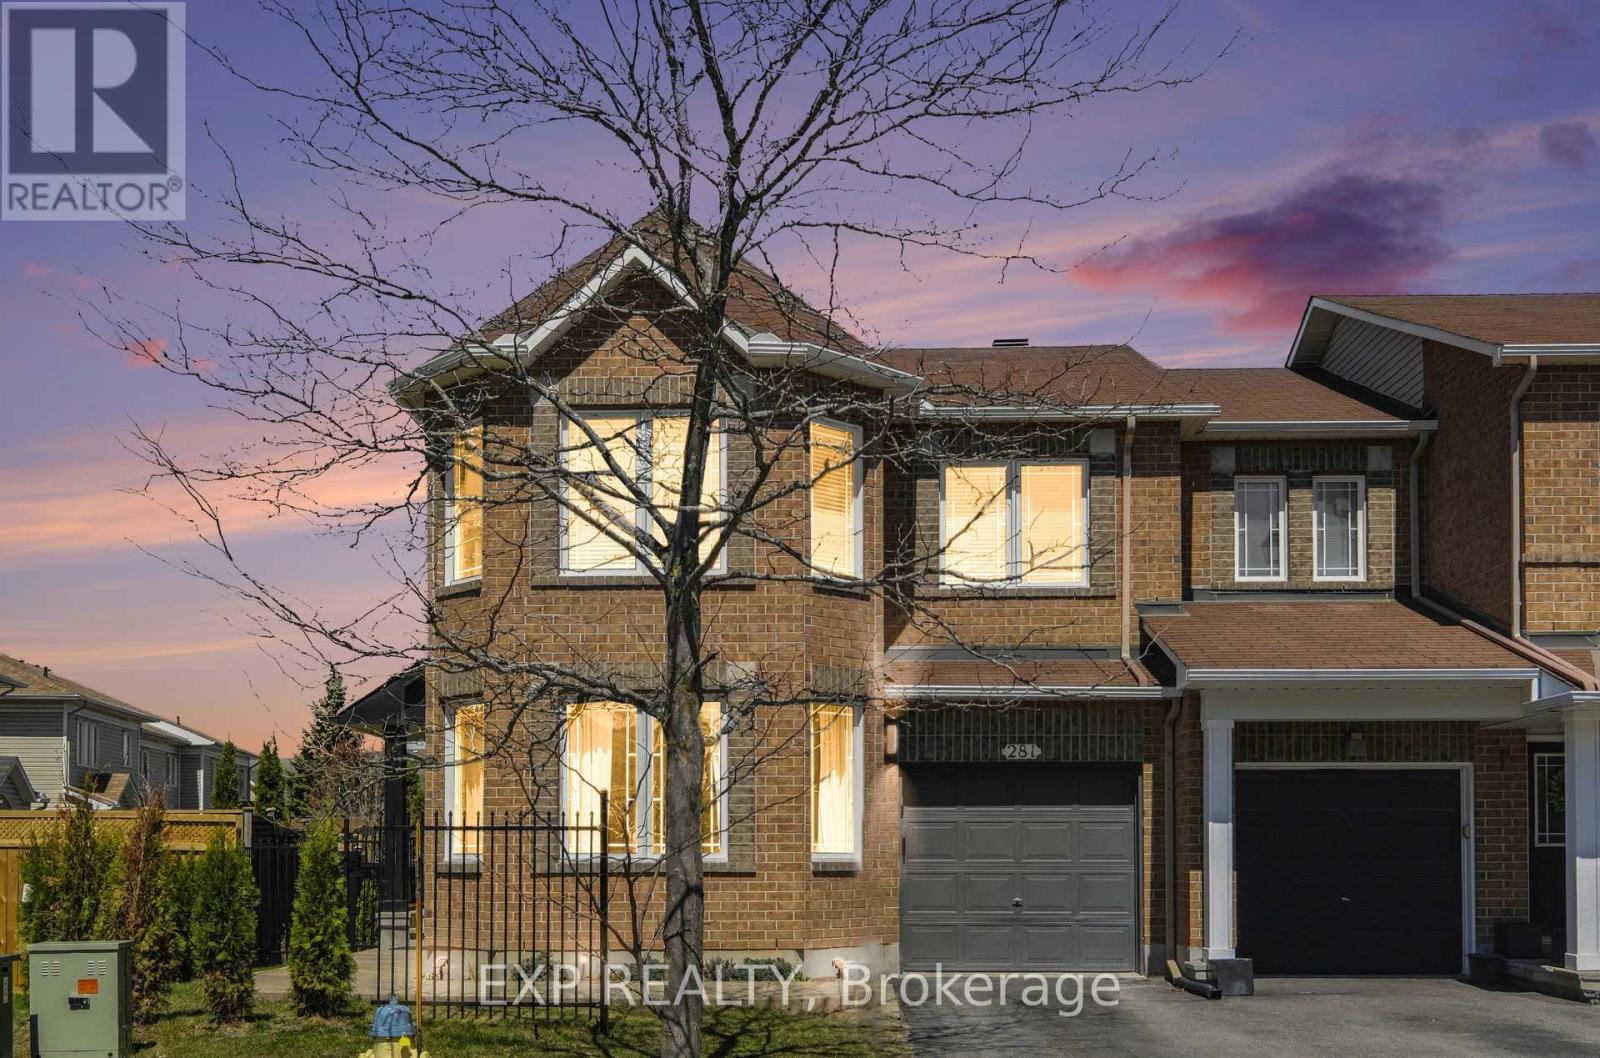
281 Sorento Street
Ottawa, Ontario
WELCOME TO ONE OF MINTO'S MOST SOUGHT-AFTER MODELS - THE ROYALTON. This is where smart design meets everyday luxury. From the moment you arrive, the curb appeal sets the tone-clean lines, a finished cement walkway, and a home that immediately stands out from the rest. Step inside to a bright, expansive foyer that opens into a thoughtfully designed main level featuring rich hardwood and tile flooring throughout. The layout flows effortlessly-anchored by a spacious living area and a kitchen built for both function and connection. The kitchen delivers-ample cabinetry, generous counter space, and a central island-all seamlessly connected to the family room and eating area, creating a true heart-of-the-home experience. And it all overlooks a fully fenced backyard, giving you privacy and space to unwind or entertain. Upstairs, you'll find four well-proportioned bedrooms, including a primary retreat designed to impress-complete with a private sitting area and ensuite bath, offering the perfect escape at the end of the day. The finished lower level expands your living space with a versatile recreation room-ideal for movie nights. Well-utilized space from top to bottom. Inside garage entry. A layout that just works. This isn't just another home-it's a proven model in a location buyers consistently fight for. (id:59524)
Exp Realty
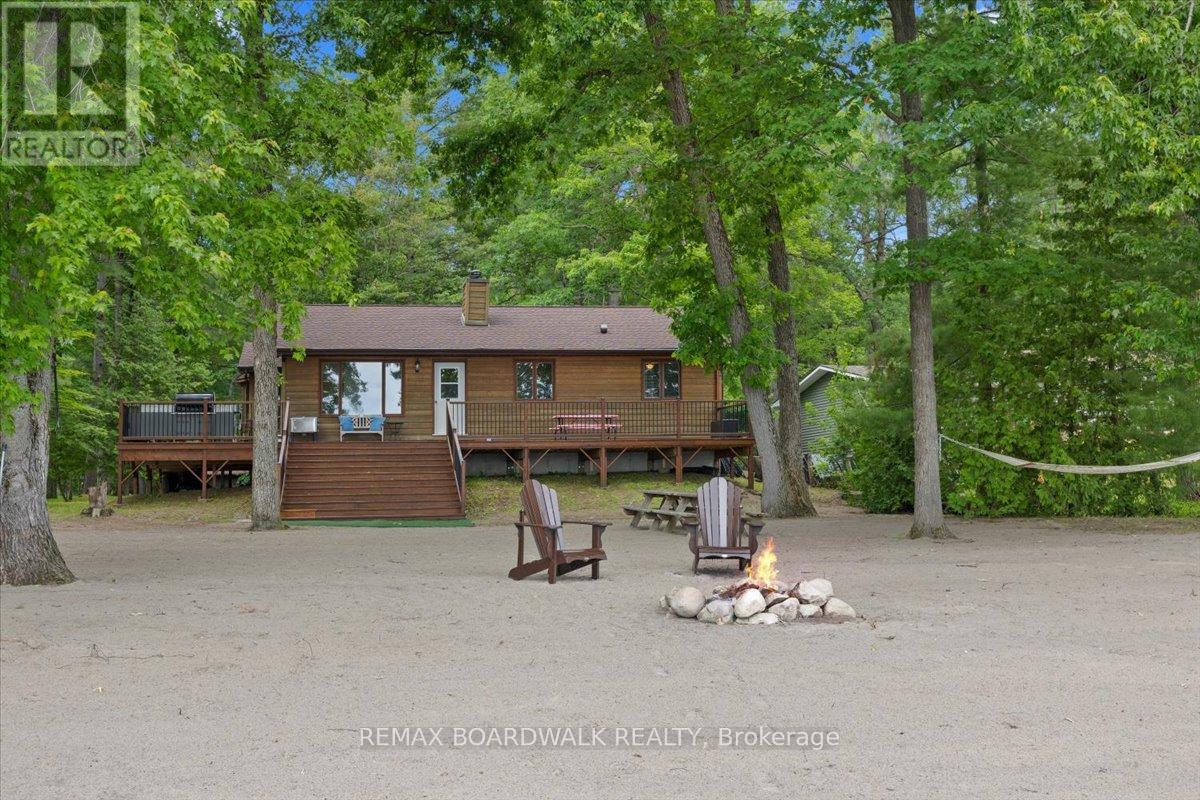
178 Baillie Avenue
Ottawa, Ontario
Rare 130 ft Beachfront Paradise in Constance Bay! Live the ultimate waterfront lifestyle at 178 Baillie Avenue. This massive beachfront property delivers spectacular bay and Gatineau Hill views from a private, tree-lined lot with sandy shores. Perfect for entertaining, the property features a large outdoor deck made for summer BBQs, alongside a sandy beach area with picnic tables ready for hosting family and friends. Let your imagination run wild on the vacant side lot of this combined property! The spacious 5-bedroom, 2-full-bathroom home is packed with potential and designed to frame the water, featuring a bright upper level with 3 bedrooms, a full bathroom, vaulted ceilings, and a cozy wood-burning fireplace. The fully finished lower level adds 2 more bedrooms, a full bathroom, laundry, storage, and a large rec room complete with a wet bar! Enjoy total peace of mind with big-ticket updates, including a brand-new well pump (2026), a new roof (2025), and new A/C (2023), alongside a reliable natural gas furnace and an oversized detached garage. With endless room to expand, this is the perfect four-season playground for swimming, kayaking, boating, ice fishing, and snowmobiling. (id:59524)
RE/MAX Boardwalk Realty
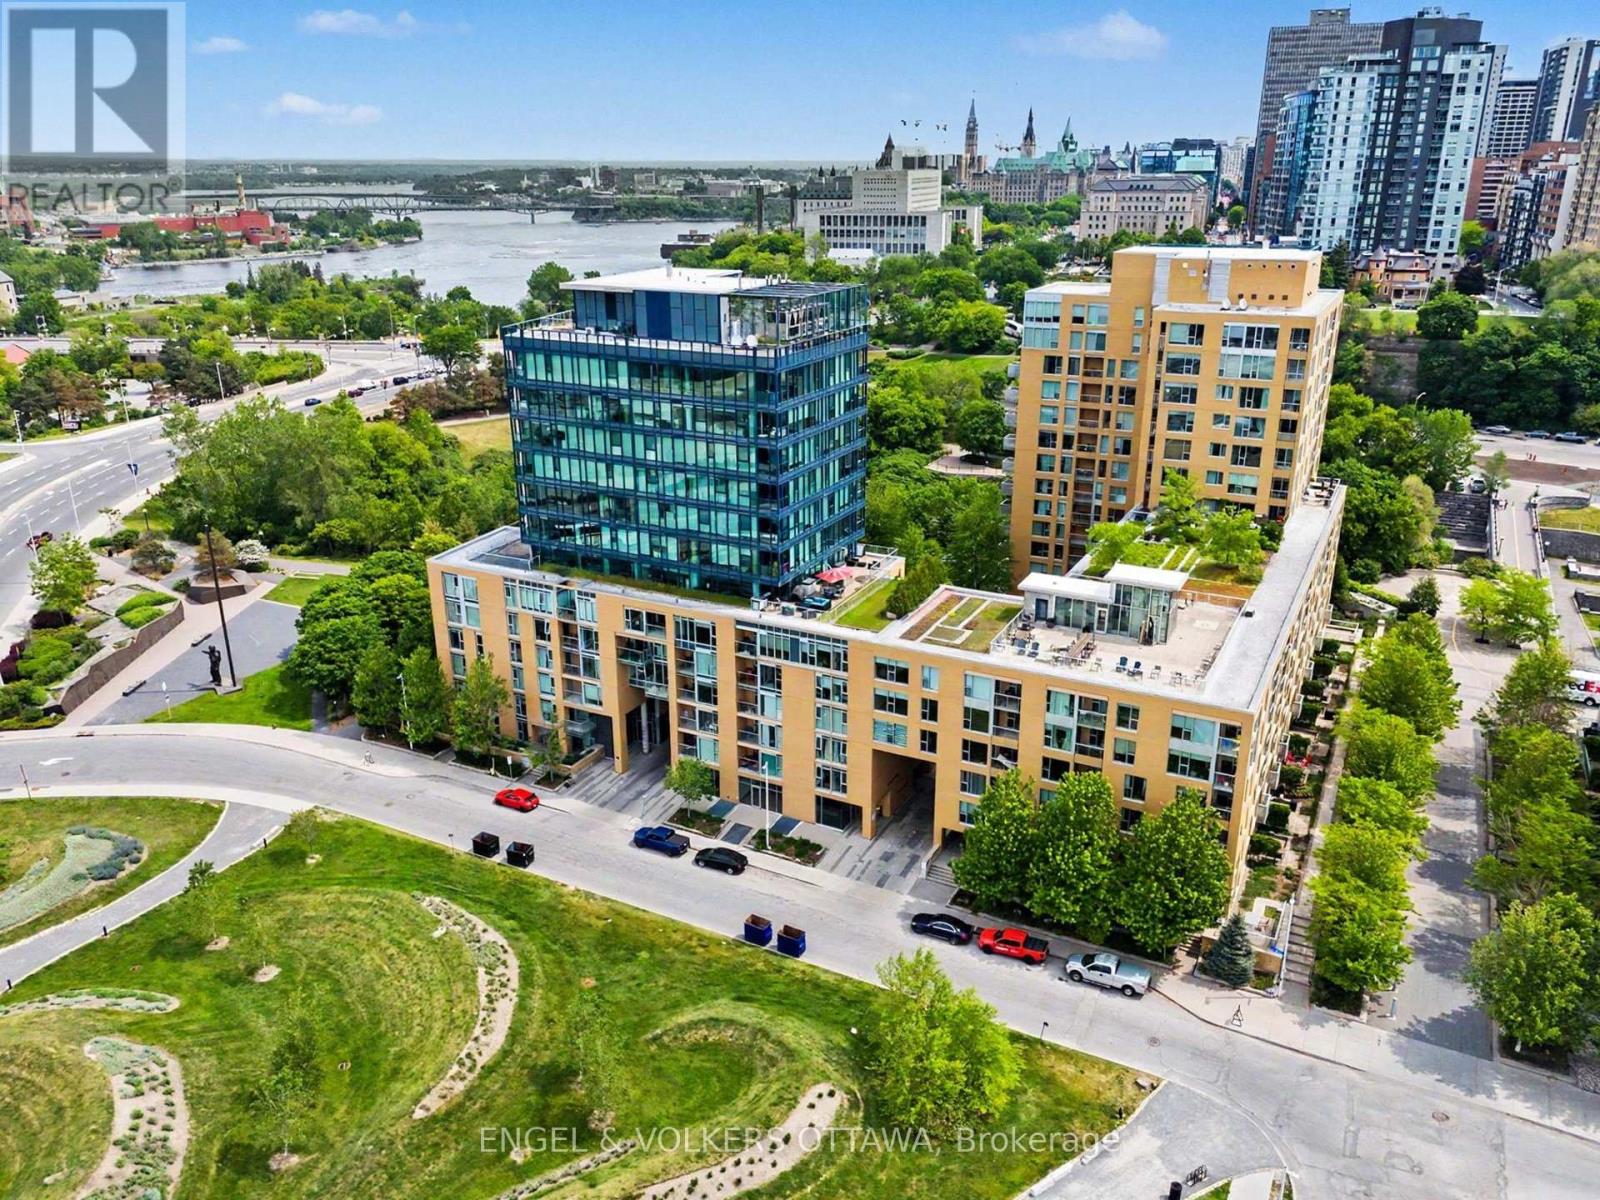
805 - 200 Lett Street
Ottawa, Ontario
This condo is a stunner. The jaw dropping View Everyone Wants. The Layout Nobody Else Has. Suite 805 at 200 Lett Street just hit the market, and honestly this one's different. A bigger unit with 1,220 square feet of the best floor plan in the building, with windows that run floor to ceiling and a view that stops people mid sentence: straight up the Ottawa River to Parliament Hill, out west to Westboro, and south over green rooftops to Adisoke, the new central library that looks like it landed from the future. Inside, it's all light, hardwood, and flow. The foyer is big enough to actually call a foyer. The living space is wide open, with a den for your WFH setup, a proper dining zone, and a kitchen built for people who love to host: big island, stainless appliances, room for the whole crew. Then there's the glass wrapped, fully enclosed balcony. Your own private lookout, usable twelve months a year. Morning coffee with sunrise over Parliament. City lights at night. Powered blinds adjust the vibe at the tap of a button. The primary bedroom is genuinely spacious, with a walk in closet and a big ensuite that feels like a hotel. Second bedroom and full bath for guests, roommates, or whatever life looks like. Parking, EV Charger and locker included, and a goated view from the rooftop terrace, obviously. Now the smart money part: the new Ottawa Senators arena is coming across the street, and LeBreton Flats is only getting hotter. Restaurants, shops, game night energy, all in a neighbourhood built for walking. Supreme walkability, zero compromise: river paths and a whitewater kayak course are right behind the building, Bluesfest, the LRT is steps away, and Little Italy and Wellington West are an easy stroll. Cyclists and skiers, take note: Gatineau Park's legendary trails and slopes are just across the river, close enough for a ride or run before work. Get in before everyone else figures it out. This condo hits different. (id:59524)
Engel & Volkers Ottawa
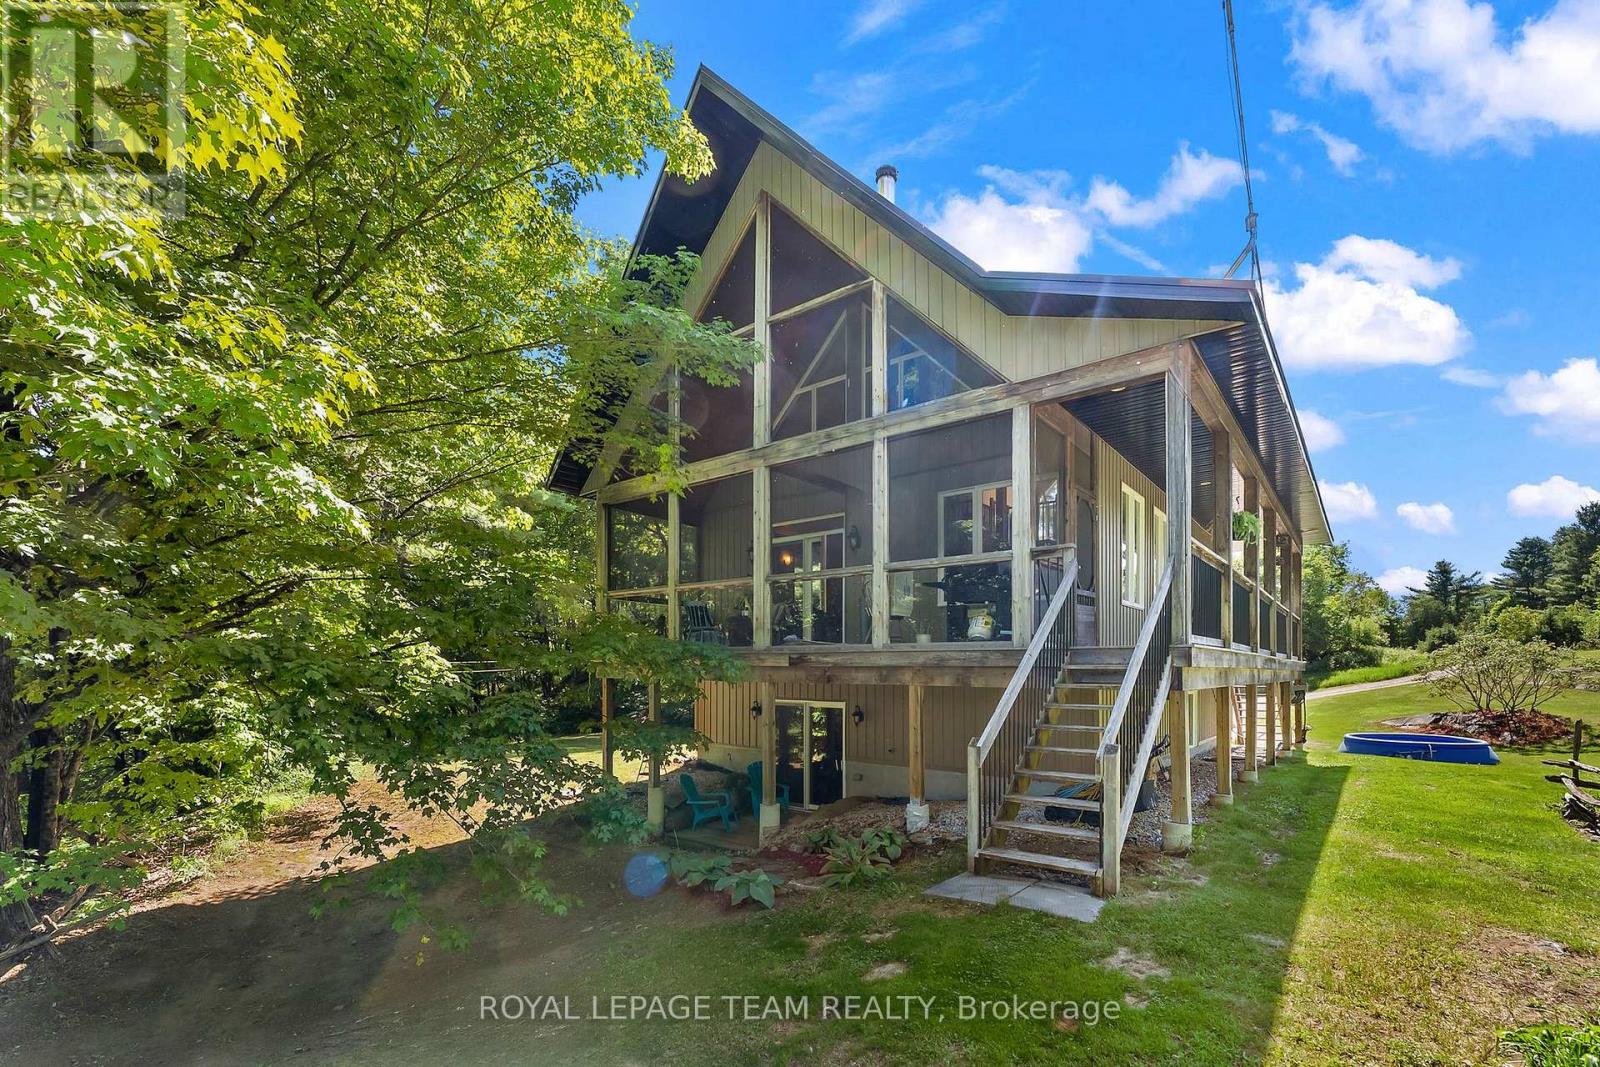
1622 Concession 4b
Lanark Highlands, Ontario
Custom-built in 2013, this well-constructed 2-bedroom, 2-bathroom home sits on ~80 private acres and offers a level of quality rarely found in today's market. Built on an ICF foundation and featuring hydronic radiant in-floor heating, lifetime metal roofing on both the home and detached garage, and premium finishes throughout, this property was designed for durability and efficiency. The interior showcases vaulted ceilings, 3/4" solid hickory flooring, a spacious loft, custom cabinetry throughout, and quartzite countertops in the kitchen. The primary bedroom includes a private ensuite with a Jacuzzi tub, while the screened-in porch provides an ideal space to enjoy the surrounding landscape. Located right near the Clyde River with Starlink internet availability, this property combines modern conveniences with exceptional privacy. Conveniently situated just 25 minutes from Almonte, 27 minutes from Carleton Place, and 47 minutes from Kanata. For buyers seeking acreage, quality construction, and long-term value, this property deserves a closer look. (id:59524)
Royal LePage Team Realty
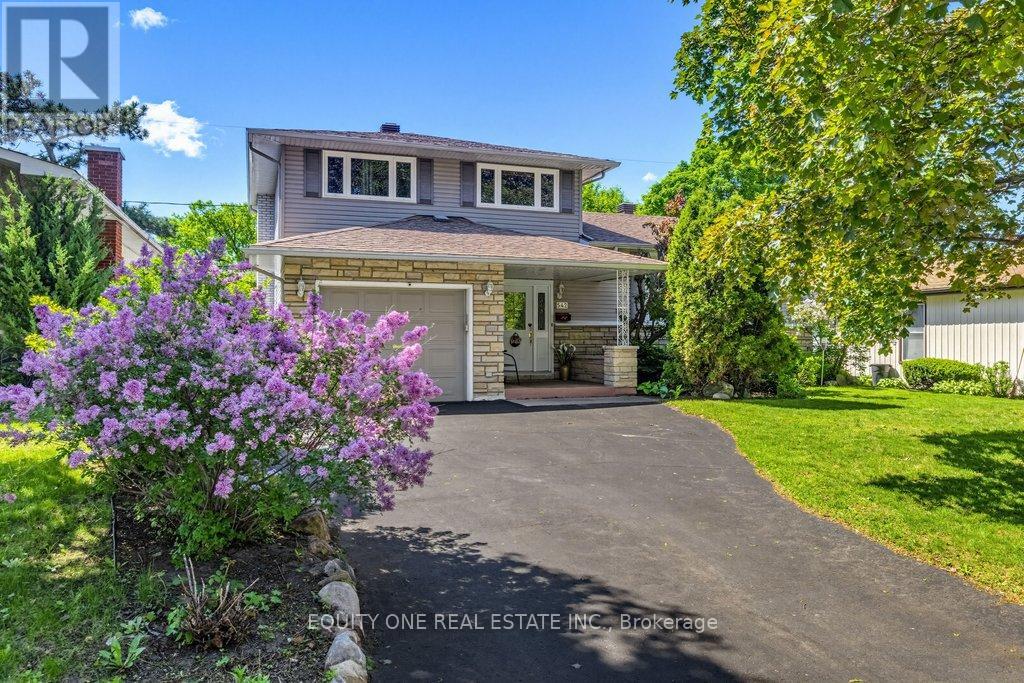
542 Sirois Avenue
Ottawa, Ontario
Highly reputable Campeau build ~ Welcome to this well-maintained, updated & versatile 3-bedroom, 2-bathroom detached side-split, ideally situated on a quiet dead-end street in the heart of popular Castle Heights. Enjoy the best of both worlds ~ a peaceful setting with incredible convenience. You're just a 10-minute drive from downtown Ottawa, the University of Ottawa, La Cité collégiale, Montfort Hospital, RCMP Headquarters, and Global Affairs. Plus, you'll be within walking distance to supermarkets, elementary and high schools, the St-Laurent Shopping Centre, community centres, restaurants, banks, medical and dental clinics, and a variety of local shops.The main floor welcomes you with a spacious foyer leading to a full bathroom, laundry area, and convenient inside access to the garage. The open-concept family room features large patio doors that open to a private tree-lined backyard, a tranquil retreat with natural shade, perfect for relaxing or entertaining. Up a few steps, the kitchen offers ample cabinet space, stainless steel appliances, and a cozy eat-in area, with direct access to the adjacent dining room. The highlight of this level is the expansive, sun-filled living room with oversized windows and plenty of space to gather with friends and family.The upper level features three generously sized bedrooms and a well-appointed 5-piece cheater ensuite with double sinks, ideal for family living. The bright lower level is finished with large windows and offers excellent versatility, perfect for a home office, playroom, gym, or guest space. Lastly, it will be hard to run out of storage space in the storage area just a few steps down, providing plenty of room for seasonal items, tools, and more. This home delivers space, comfort, and unbeatable convenience in a family-friendly location ~ a true gem in the city! (id:59524)
Equity One Real Estate Inc.