
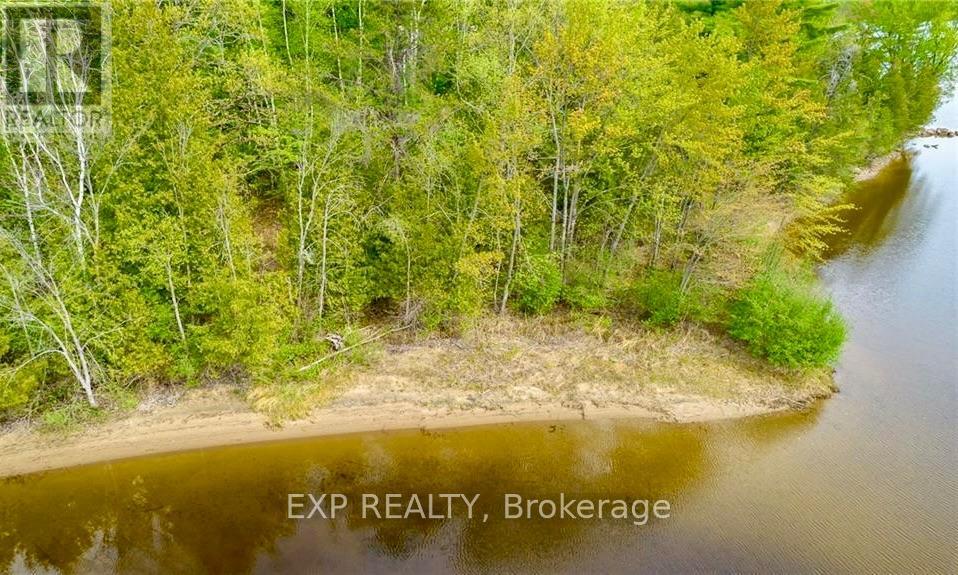
39 Greenway Drive
Whitewater Region, Ontario
Build your dream waterfront home on this exceptional lot with coveted western exposure on a quiet bay of the Ottawa River. Enjoy breathtaking sunsets, a beautiful sandy shoreline, and excellent boating, fishing, and swimming right from your own property. The lot is enhanced by mature trees, offering privacy and natural beauty, while being partially cleared and professionally manicured to provide an ideal building site. A rare opportunity to create your custom waterfront retreat in a peaceful setting with endless opportunities to enjoy life on the water. (id:59524)
Exp Realty
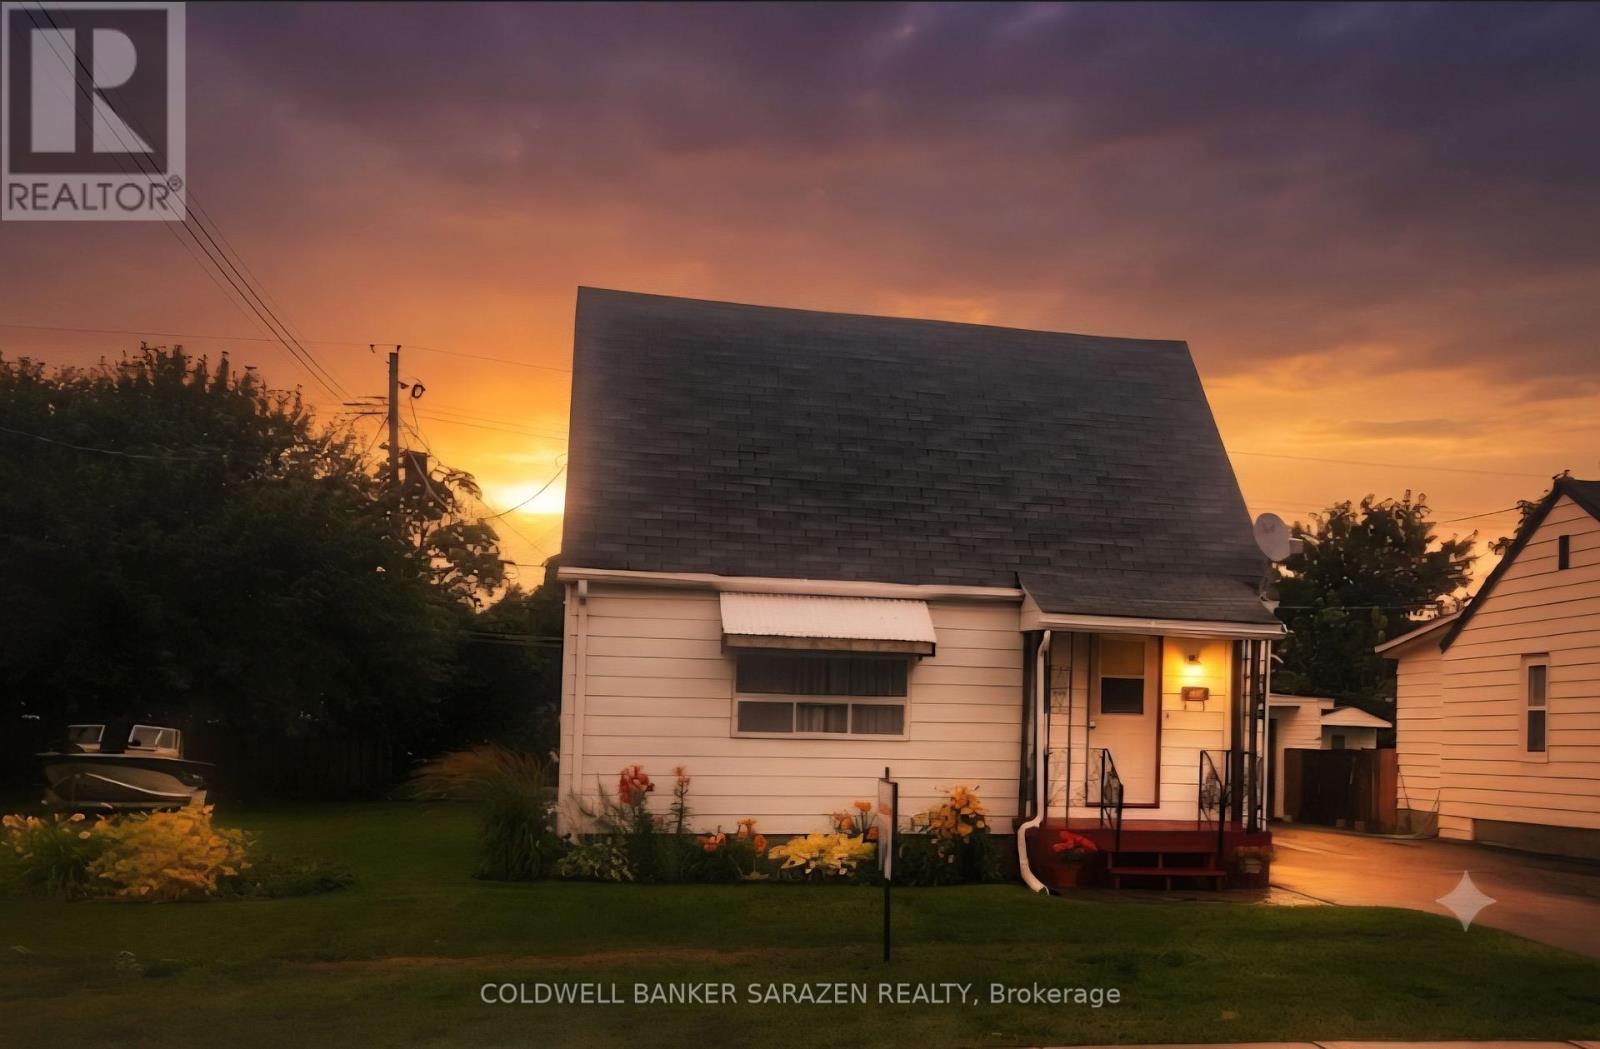
114 Second Avenue
Arnprior, Ontario
Nestled in a highly desirable, family-oriented neighbourhood in the heart of Arnprior, this beautifully maintained 1.5 story home offers the ideal space for growing families downsizers or first time buyers. The heart of the home is the bright updated kitchen that flows seamlessly into the main living areas. The convenience is key here, featuring a spacious, cozy primary bedroom on the main level accompanied by an updated, contemporary bathroom. The upper level you will find two additional bedrooms each bathed in natural light-perfect for a quiet home office, a guest suite or a nursery. Looking to grow? the unfinished basement provides a clean slate with endless potential to create a custom rec room , home gym, or extra living space, and currently houses a functional laundry area. Step outside to your own private retreat. The property features mature flower beds and a lush lawn that offers a peaceful backdrop for your morning coffee or evening gatherings. An ample driveway and oversized detached garage. 48hrs irrevocable on all offers. (id:59524)
Coldwell Banker Sarazen Realty
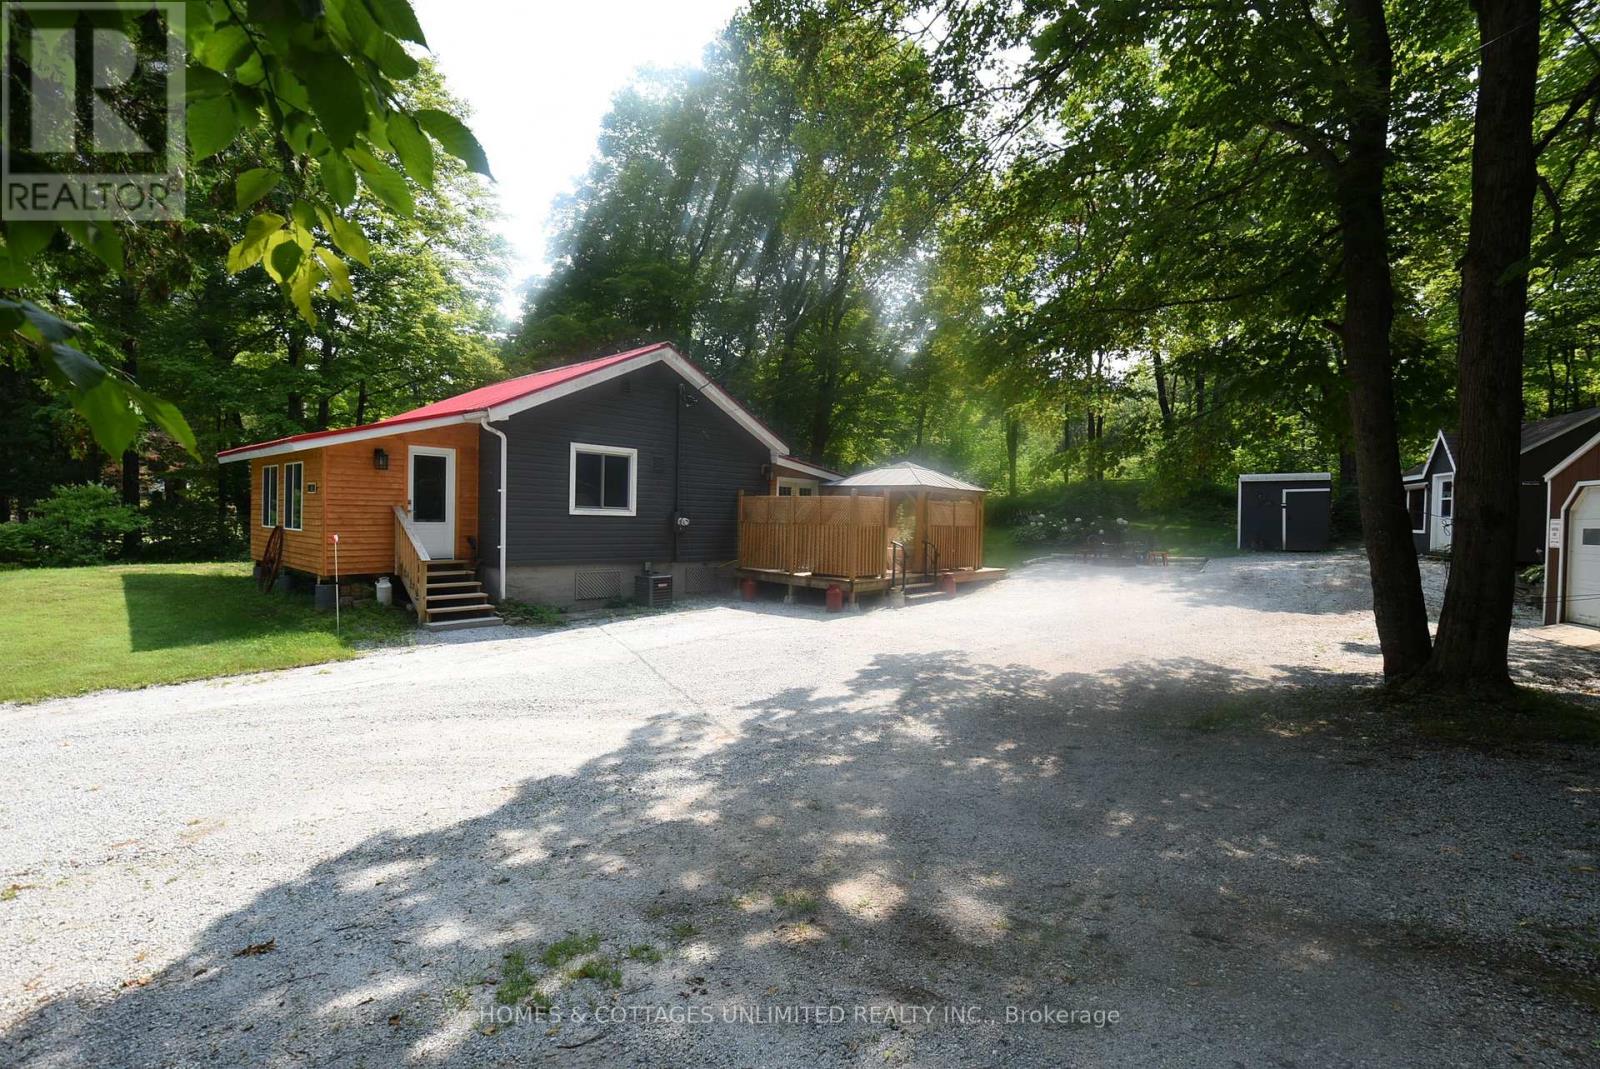
10110 509 Road N
Frontenac, Ontario
Completely renovated and cute as a button, this charming year-round home offers terrific curb appeal with a red metal roof, poured concrete foundation, detached garage, and additional outbuildings for a variety of uses. Inside, you'll find central air, a propane furnace, and a back room complete with a Murphy bed for overnight guests. This well-maintained home is ready to enjoy in every season.Enjoy the outdoors with private decking for the included hot tub, a firepit area for relaxing evenings, a propane-fired BBQ, and a sauna for added enjoyment. Bonus of a Generlink included as backup should the power go out. Located just minutes from spring-fed Palmerston Lake and a public beach, with a nearby marina offering gas for your toys and snacks for a quick treat. Additional amenities are approximately 15 minutes away in Plevna, including Home Hardware, LCBO, North of 7 Restaurant, and a small grocery store. A run to Perth 45 mins away offers you terrific shopping selection. Palmerston Lake is a highly sought-after lake known for boating, swimming, and fishing. Explore nearby conservation area trails, enjoy seasonal ATV runs, and take advantage of the many outdoor opportunities this area has to offer. (id:59524)
Homes & Cottages Unlimited Realty Inc.
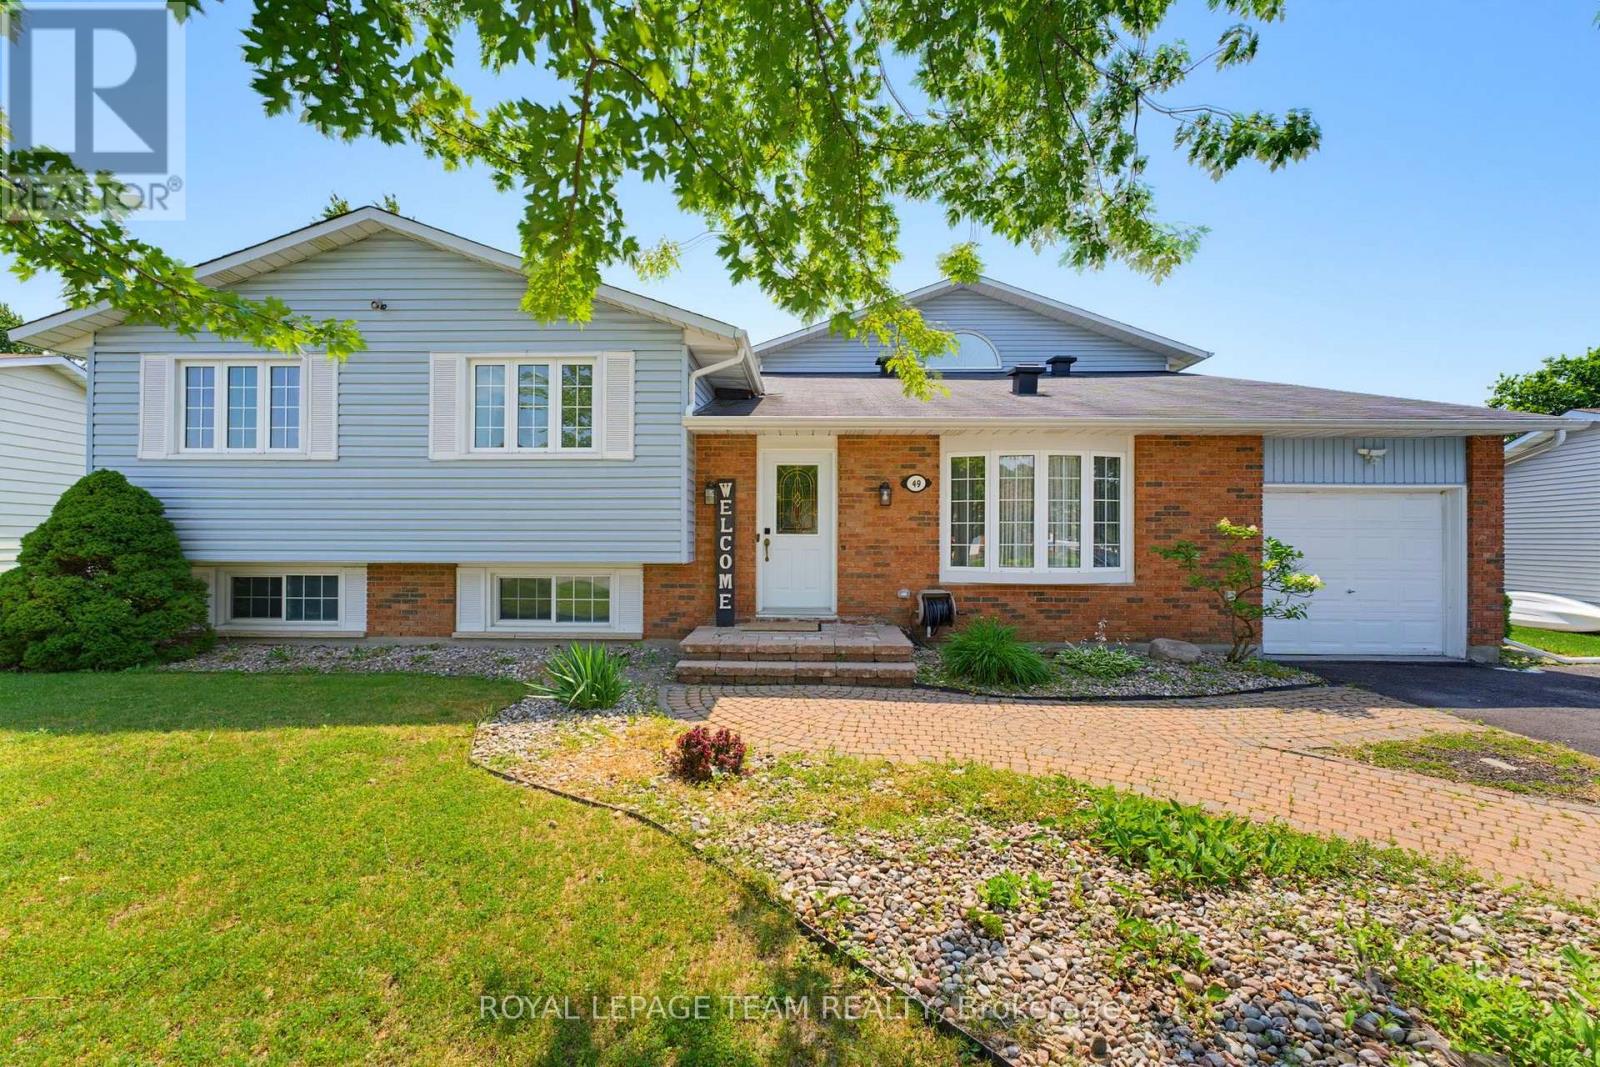
49 Owlshead Road
Ottawa, Ontario
You have to see this one in person! Backing onto open farm fields with no rear neighbours, this spacious 4+1 bedroom, 3-bath detached home offers over 2,200 sq. ft. (MPAC) above grade in the heart of Munster. Designed with family living in mind, it blends generous living spaces with a backyard you'll never want to leave. The main level features a welcoming formal living and dining room before opening into the beautifully updated kitchen with quartz countertops, a new backsplash, stainless steel appliances, and a peninsula that's perfect for morning coffee, homework, or catching up while dinner cooks. The bright family room is the heart of the home, opening through glass doors to the backyard. A convenient side entrance leads to a practical mudroom with coat storage, making everyday life that much easier. Privately tucked above the family room, the 2022 primary suite is a true retreat with a custom walk-in closet and a stunning ensuite featuring a freestanding soaker tub, separate glass shower, and double vanity. Three additional bedrooms and a full bathroom are located on their own level, while the finished LL offers a cozy rec room with a gas fireplace, a fifth bedroom, an updated powder room, a laundry room, plus a separate storage and utility area beneath the family room. Outside is where this home really shines. Fire up the BBQ, enjoy dinner under the gazebo, unwind in the hot tub beneath the stars, or simply relax with your morning coffee while taking in peaceful, uninterrupted views of the surrounding farmland. It's the kind of backyard you'll actually use. Recent updates include the furnace (2026), kitchen backsplash (2026), quartz countertops (2024), primary suite addition (2022), luxury vinyl flooring (2022), updated powder room (2022), gazebo (2025), both sump pumps (2026), and pigtailed original electrical lights and switches (2026, excluding addition). Small-town charm, plenty of space, and an easy commute to Ottawa-this one truly checks all the boxes. (id:59524)
Royal LePage Team Realty
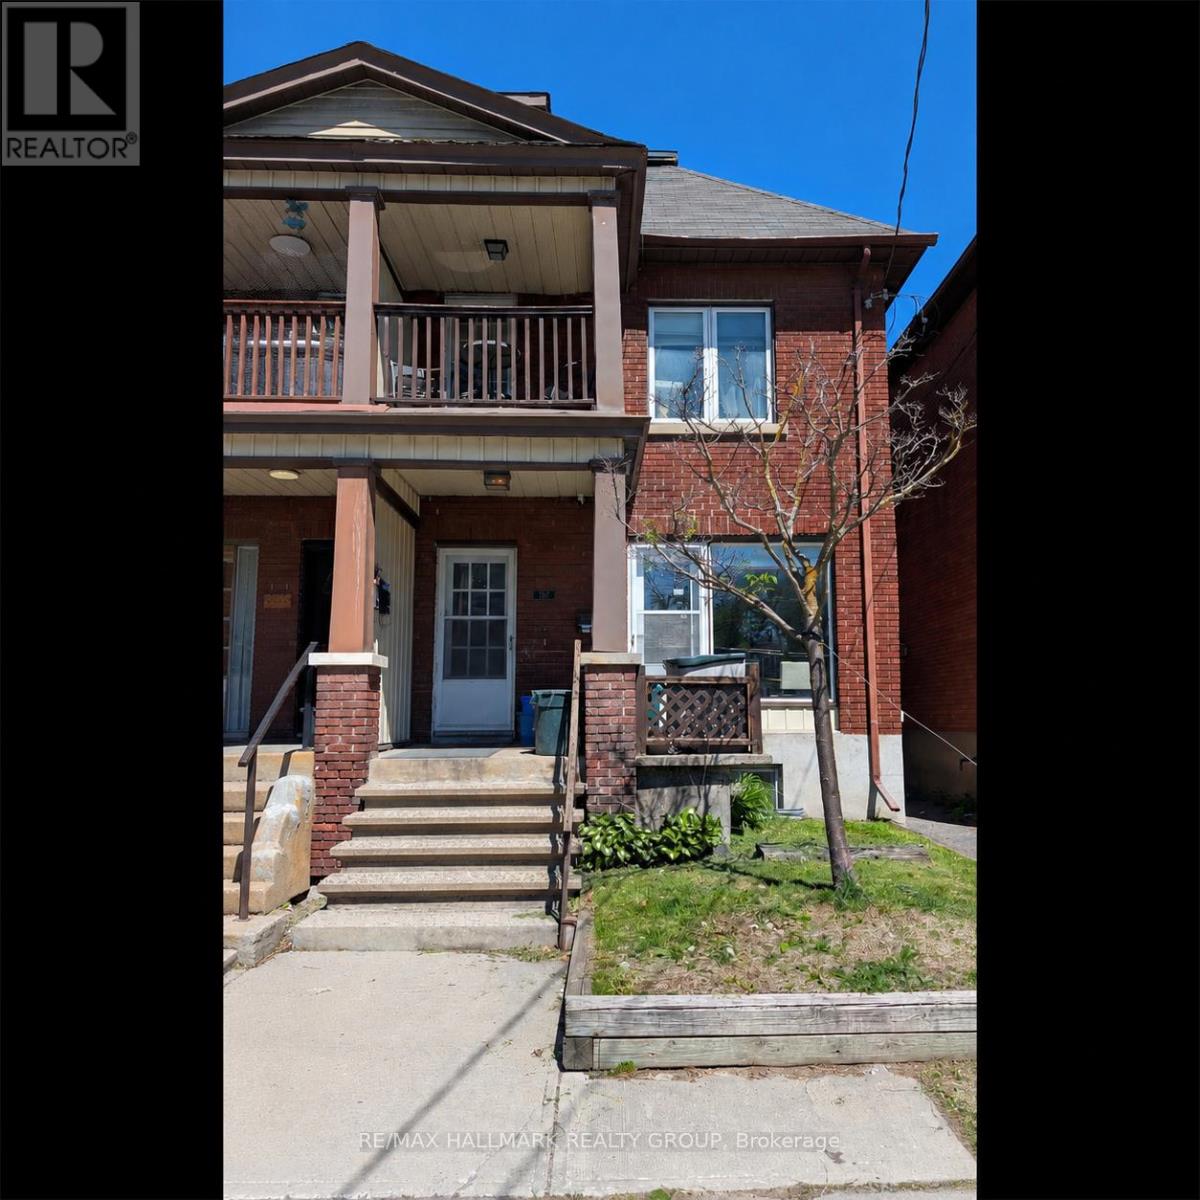
567 Gladstone Avenue
Ottawa, Ontario
Excellent mixed-use investment opportunity in a prime central location! This well-maintained building features a main-level retail/commercial/office space with good storage in the basement plus two separate residential apartments on the upper levels, creating an attractive income-producing property with multiple potential uses. The second-floor apartment offers 1 bedroom with parking included while the third-floor apartment offers an additional residential unit generating steady rental income. Tenants currently pay their own utilities with the exception of water, helping reduce operating costs. The main-level office space provides excellent exposure and flexibility for a variety of business uses or future leasing opportunities. A detached garage and parking for 4 vehicles included behind the building. Ideal opportunity for investors seeking cash flow and future rental upside, or owner-occupiers looking to operate a business while benefiting from additional income from the residential units above. Conveniently located close to downtown, transit, shopping, restaurants, and major amenities. Rare opportunity to own a versatile mixed-use property in a sought-after urban location with strong long-term potential. (id:59524)
RE/MAX Hallmark Realty Group

12169 Lakeshore Drive
South Dundas, Ontario
Wake up to breathtaking views of the **St. Lawrence River** and enjoy licensed access to the shoreline from this beautifully maintained 3-bedroom sidesplit on one of South Dundas' most scenic roads. Ideally located on picturesque Lakeshore Drive just minutes west of the Village of Morrisburg, this inviting home offers approximately 1,817 sq. ft. of above-grade living space and the perfect balance of comfort, convenience, and waterfront lifestyle. The spacious family room features a cozy gas fireplace, while natural gas forced-air heating, central air conditioning, an attached garage, and a whole-home Cummins generator provide year-round comfort and peace of mind. Set on a generous 100' x 175' lot, the property offers ample outdoor space to relax, entertain, and take in the ever-changing river scenery. A licence over adjacent Ontario Power Generation (OPG) lands provides convenient access to the St. Lawrence River for kayaking, fishing, boating, or simply enjoying the shoreline. Just a short drive away, the Village of Morrisburg offers shopping, restaurants, schools, medical and professional services, parks, a marina, golf, and the renowned Upper Canada Playhouse. Whether you're looking for a full-time residence or a peaceful retreat, this property offers an exceptional opportunity to embrace the St. Lawrence lifestyle. (id:59524)
Coldwell Banker Coburn Realty
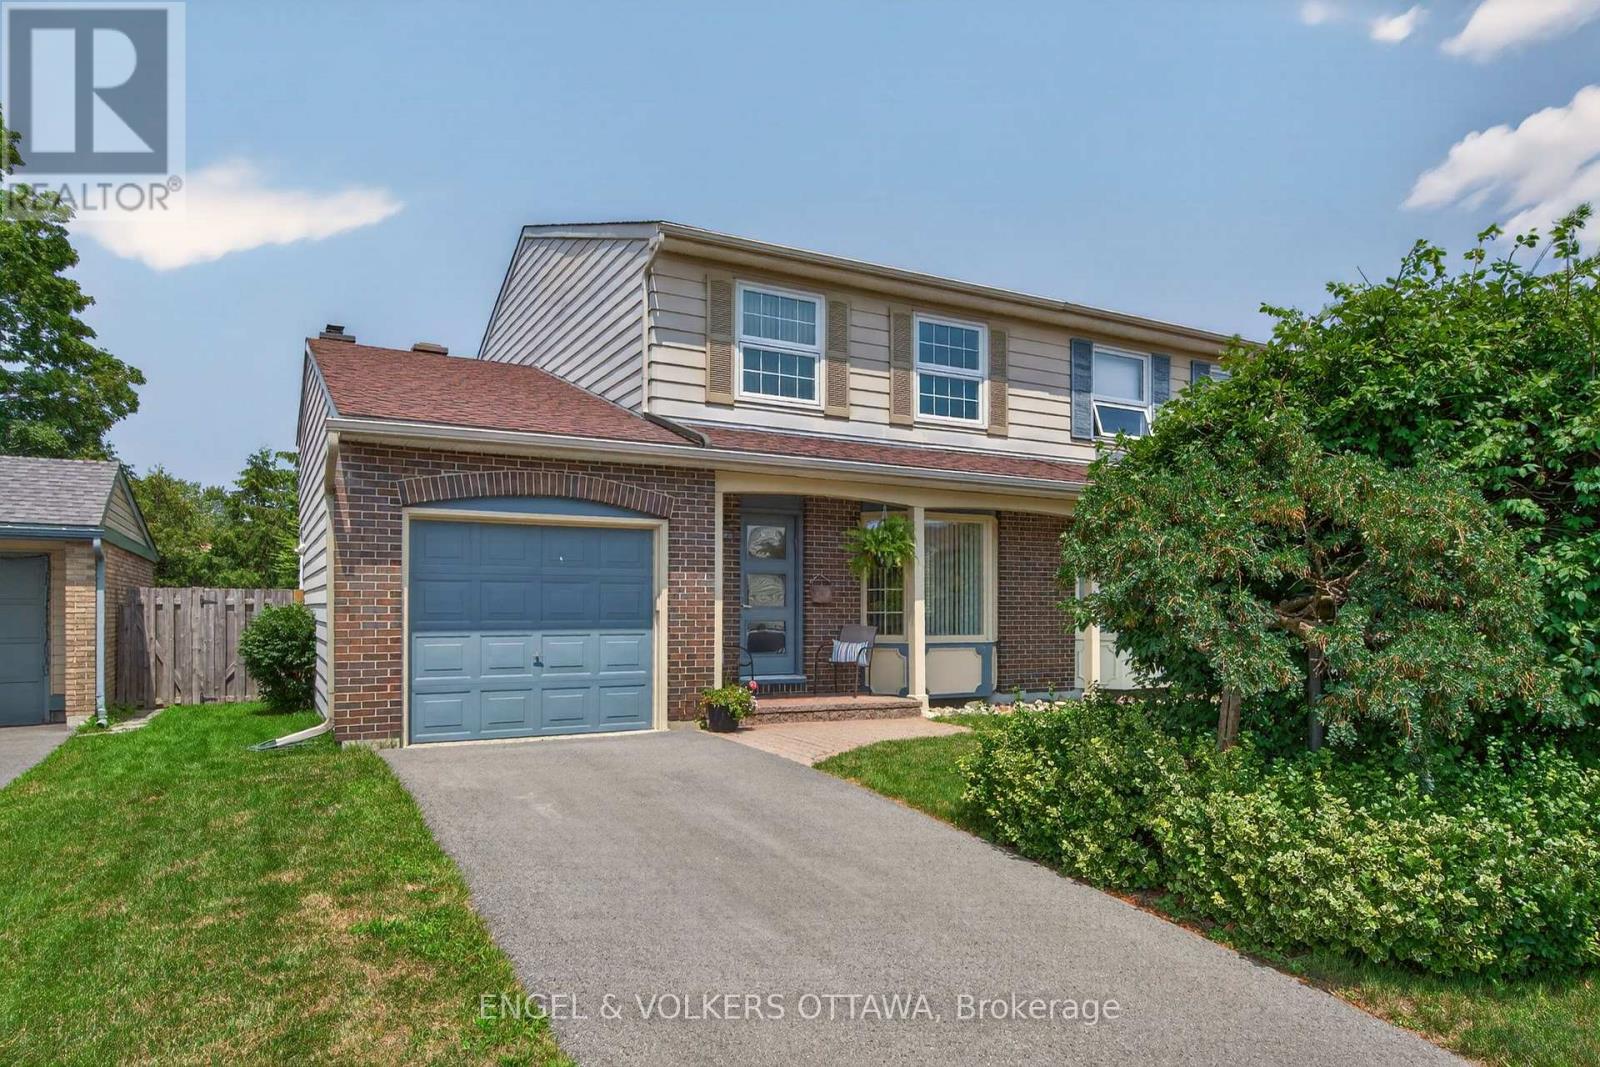
26 Winlock Crescent
Ottawa, Ontario
Nestled on a quiet crescent in Craig Henry, this exceptionally well-maintained family home is proudly offered for sale by its original owners. Lovingly cared for and updated over the years, this 4+1-bedroom, 4-bathroom home is set on a mature lot in a community known for its peaceful atmosphere. The formal living and dining rooms are highlighted by a large front-facing bay window, rich hardwood flooring, crown moulding, and an open-concept layout ideal for family gatherings. The eat-in kitchen features granite countertops with a matching full-height backsplash, stainless steel appliances, and recessed lighting. A pass-through leads to the family room, which has a wood-burning fireplace, built-in shelving, and direct access to the backyard patio. Completing the main floor are a laundry/mudroom with exterior access and an updated powder room. The second level is fitted with comfortable accommodations for the entire family, thanks to 4 bedrooms that all offer large windows and closet space, while a 2-piece ensuite is found off the primary and a 4-piece shared bath is accessible from the main hallway. On the finished lower level, a large rec room with plush carpeting and recessed lighting makes a great media room. A 5th bedroom is on this level, along with a 4-piece bathroom, making it ideal for guests or extended family. Outside, the private, fenced backyard is surrounded by mature trees, established hedges, and lush landscaping. An interlock stone patio provides the perfect setting for outdoor dining, while the generous lawn offers plenty of space for children, pets, or gardening. This family-friendly community is known for an abundance of parks, walking trails, playgrounds, and recreation facilities, including the nearby Nepean Sportsplex. Excellent schools and libraries are all close by, while Merivale Road, College Square, and Baseline Road have shopping, restaurants, cafés, and your everyday amenities. This home is ready to be enjoyed by its next family! (id:59524)
Engel & Volkers Ottawa
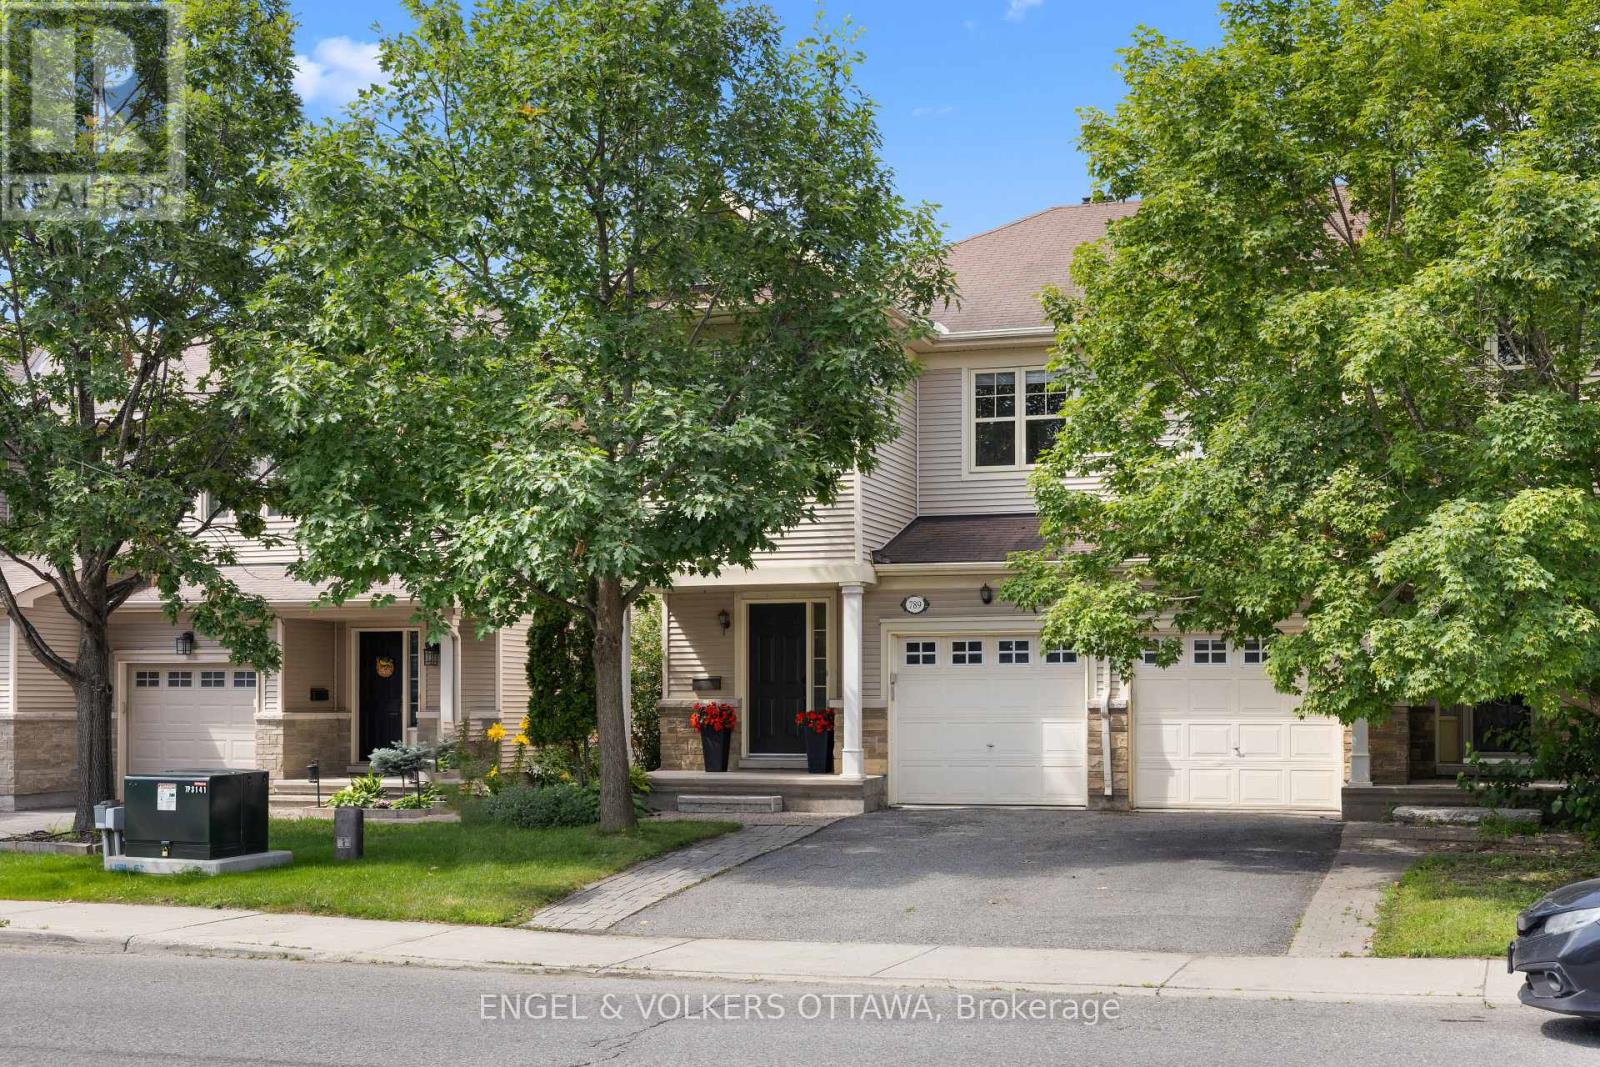
789 Cobble Hill Drive
Ottawa, Ontario
Set against a highly walkable backdrop, 789 Cobble Hill Drive offers an exceptional blend of space and convenience. As a desirable end-unit, the home spans over 1,600 square feet of above-grade living space, passing a front entrance powder room before opening into the main floor layout. Hardwood flooring runs through the living and dining rooms, while the kitchen is finished with tile and includes ample space for a casual secondary eating area. Upstairs, the carpeted layout features 3 bedrooms, 2 full bathrooms, and a dedicated laundry room. The primary bedroom provides a generous footprint with a walk-in closet and a private 4-piece ensuite, while a separate 4-piece hallway bathroom serves the 2 additional bedrooms. Downstairs, the partially finished basement allows for a head start on customization; with drywall on the walls, the main recreation area is ready for your choice of flooring and finishes. Outside, the property backs onto commercial space that places local cafes, dining, and retail just steps from your door. Positioned less than 5 minutes from Costco and the extensive amenities of the Barrhaven community, the location ensures daily necessities and highway access are always within easy reach. (id:59524)
Engel & Volkers Ottawa

300 St Andrew Street
Ottawa, Ontario
Beautifully maintained red brick semi-detached home in the heart of Lowertown, where historic charm meets modern convenience. Welcoming front porch leads to the home. Inside, tile flooring flows throughout, creating a stylish and cohesive feel. The bright living and dining areas connect seamlessly. At the rear of the home, the updated kitchen features dark cabinetry, stainless steel appliances, and direct access to the backyard plus laundry. A renovated three-piece bathroom complete this level. Upstairs, you'll find two bedrooms on opposite ends of the home, separated by a sitting area with stately pillars that makes a perfect reading nook, home office, or flex space. The primary bedroom opens onto a private balcony, providing the perfect spot to enjoy sunsets. A stylish four-piece bathroom showcases rich dark cabinetry and a step in shower/tub. The fully finished basement expands the living space with a versatile recreation room. Out back, discover a private fully fenced backyard with plenty of potential for relaxing, entertaining, or enjoying summer evenings. The driveway in front offers parking for one vehicle. Just steps from the ByWard Market, Ottawa River pathways, parks, restaurants, cafés, and downtown amenities, this home offers an exceptional urban lifestyle in one of the city's most vibrant neighbourhoods. (id:59524)
Coldwell Banker Rhodes & Company
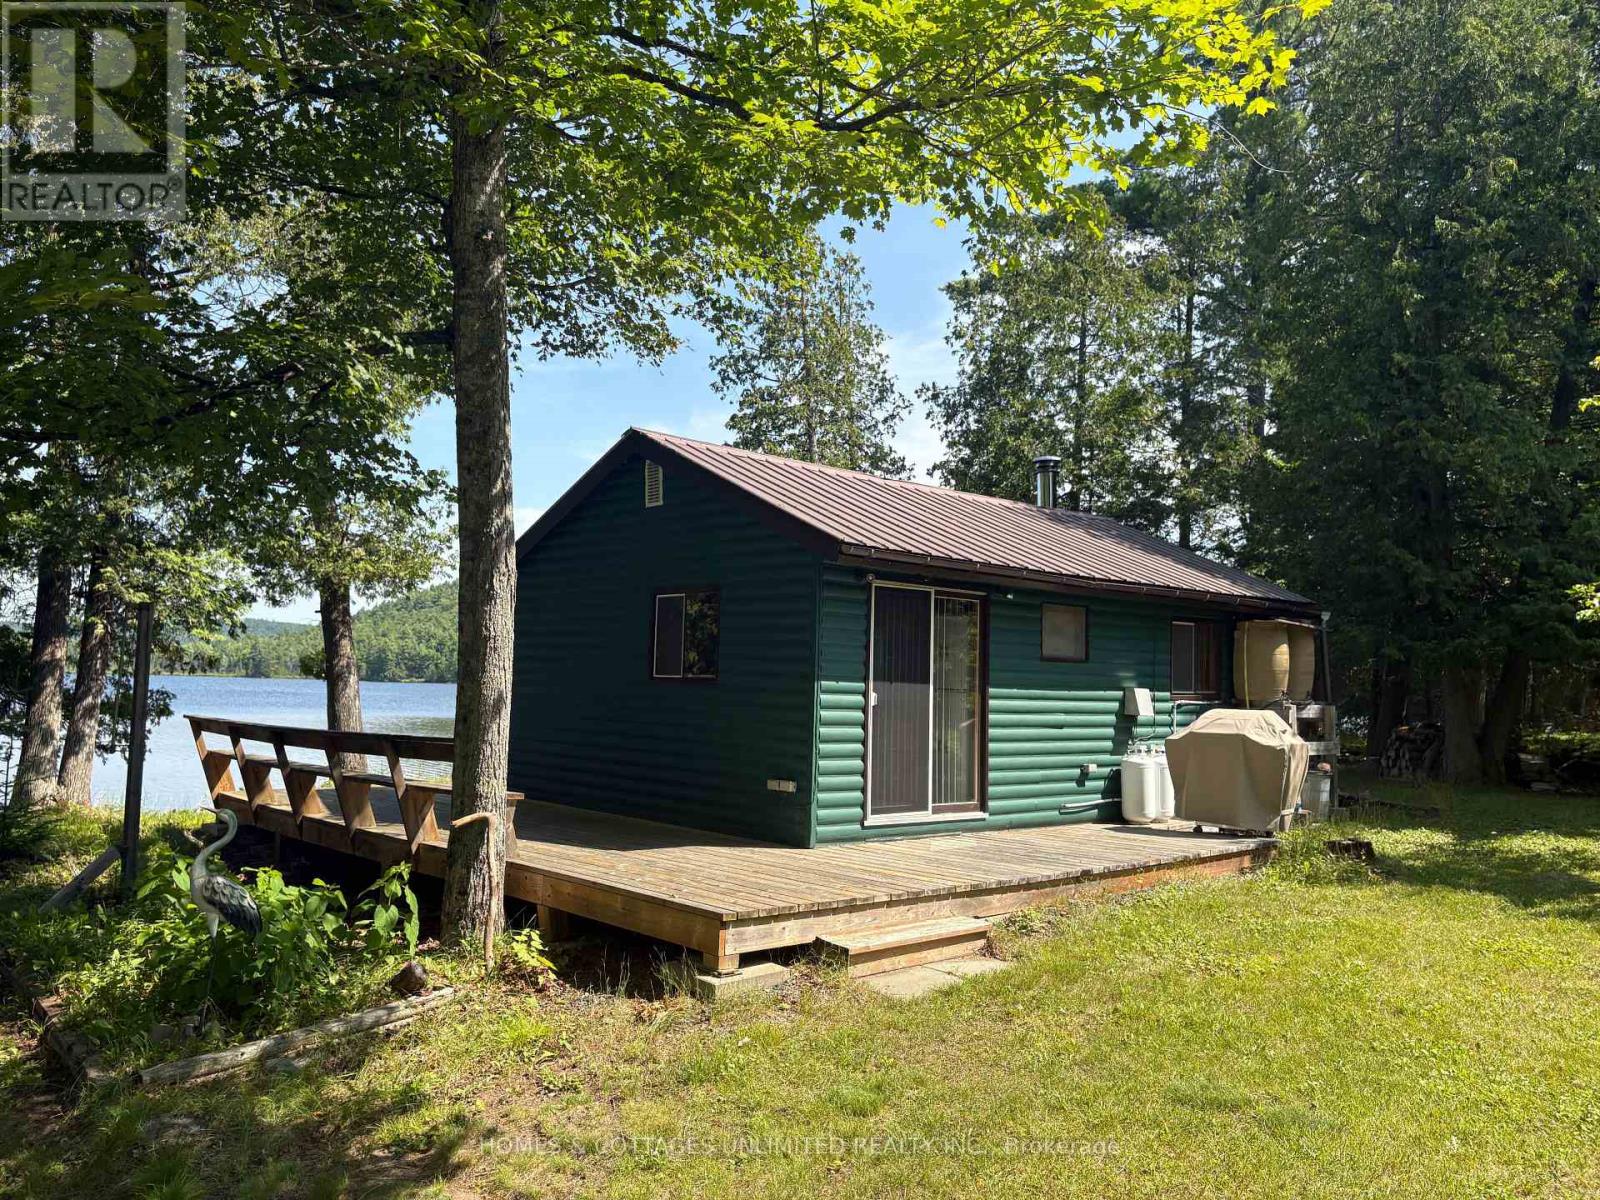
2102 Clyde Lake Lane
Lanark Highlands, Ontario
If peace, privacy, and great fishing are what you're after, this cozy off-grid one-bedroom waterfront cottage on Clyde Lake is well worth a look. Set on just shy of an acre, the nicely treed property offers a secluded setting that's ideal for nature lovers, fishing enthusiasts, or anyone looking to unplug and enjoy the quiet. Comfortably equipped for off-grid living, the cottage features a generator, solar panels, and an inverter system, while hydro (pole and transformer) is available at the lot line should you wish to connect in the future. A WETT-certified wood stove provides warmth, complemented by a propane fridge and cookstove that add to the cottage's rustic appeal. The cottage is insulated, with the exception of the floor, and water is source from the lake. An RV-style septic and outhouse round out the commodities. Being sold fully furnished, this property also includes the contents (goodies) in the workshop, along with an aluminum boat and motor, allowing you to start enjoying the lake from day one. With year-round road access (lane in from road not plowed), this is an excellent opportunity to own an affordable cottage where you can truly unplug and enjoy what nature has to offer. Located an hour & a half from Ottawa. Clyde Lake is cherished for its quiet, natural setting, with relatively few cottages year-round homes along its shoreline. Much of the lake remains undeveloped, preserving its scenic beauty and abundant wildlife. The former K&P Railway, now a popular multi-use trail, borders portions of the eastern shoreline.The lake is ideal for canoes, kayaks, paddleboards, small fishing boats, and quiet pontoon rides, with no personal watercraft or heavy boat traffic. While there are no sandy beaches, several rocky outcrops provide excellent swimming in clear, deeper water.Loons, bald eagles, ospreys, otters, beavers, blue herons, deer, foxes, and a variety of waterfowl are commonly seen. Nature is waiting. (id:59524)
Homes & Cottages Unlimited Realty Inc.
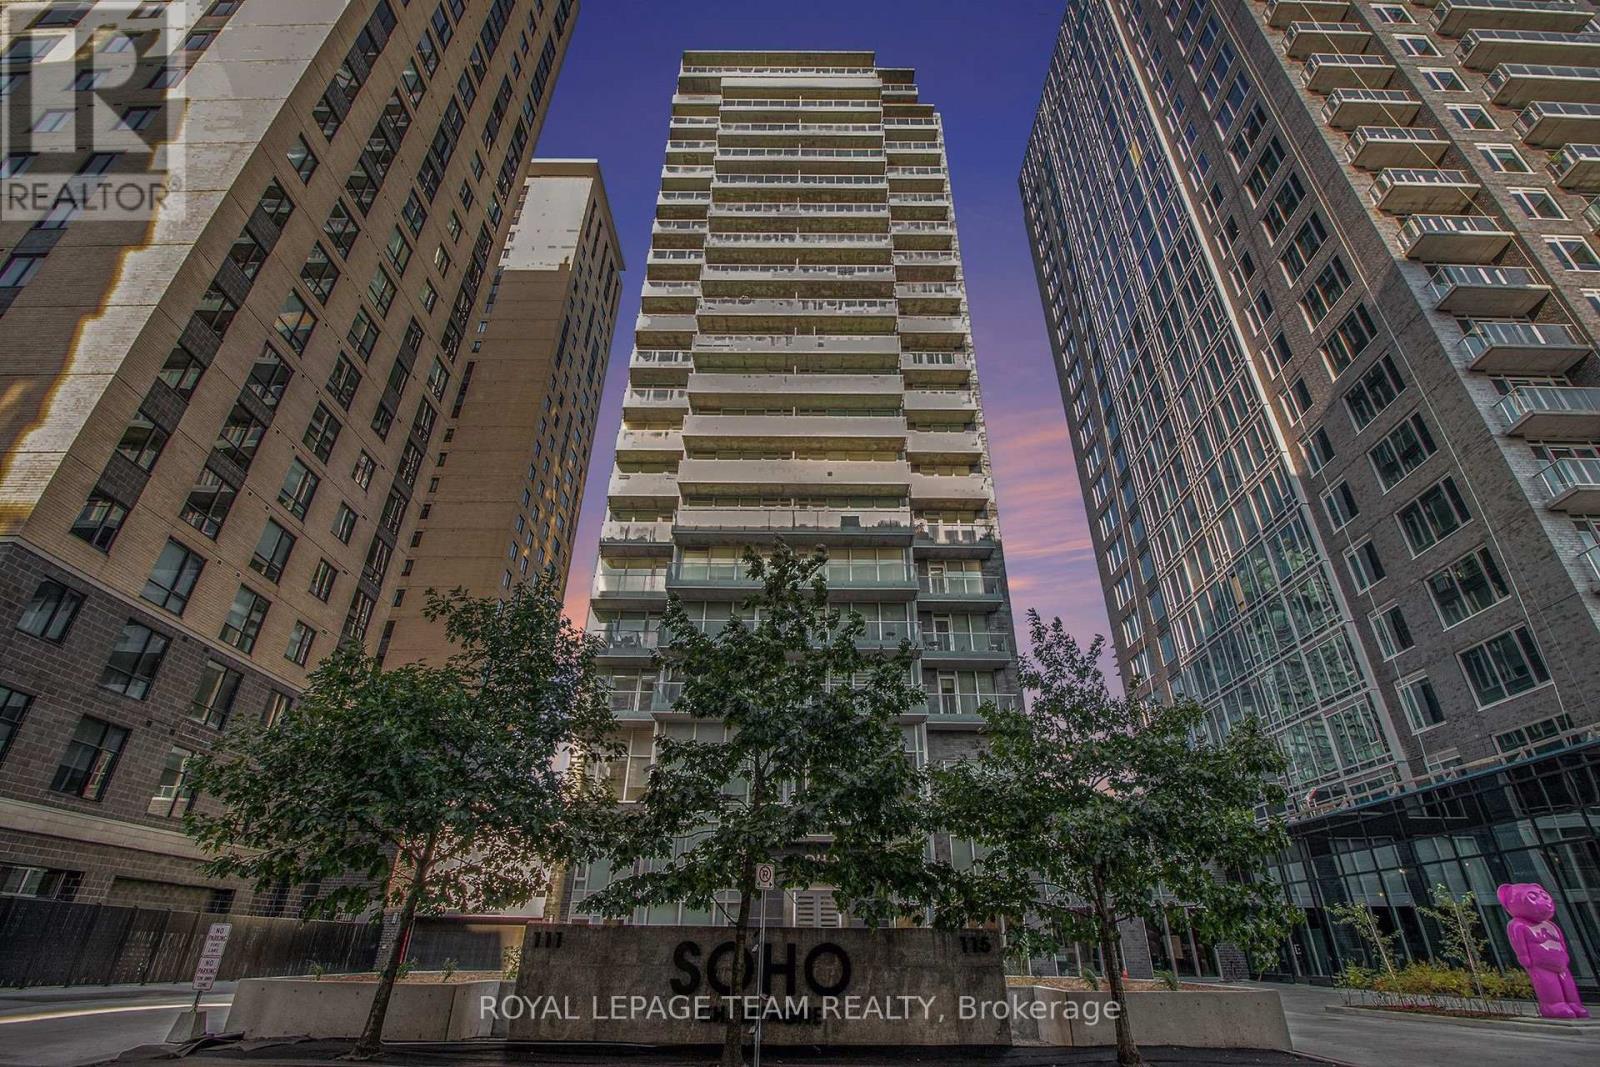
406 - 111 Champagne Avenue S
Ottawa, Ontario
Welcome to 111 Champagne #406, where the sophisticated SOHO lifestyle meets the vibrant energy of Little Italy. This sleek, freshly painted one-bedroom suite offers a premier urban retreat featuring an open-concept layout with engineered hardwood, quartz countertops, and premium cabinet-matched appliances. The spacious bedroom serves as a quiet haven with plush carpeting, while the three-piece bathroom features a luxurious walk-in tile shower and quartz vanity. Beyond the private, north-facing balcony and in-unit laundry, this unit includes one underground parking spot and an exclusive storage locker. Residents enjoy unmatched resort-style amenities, including an outdoor pool and hot tub, a gym, a private movie theatre, 24/7 concierge service, and a car wash equipped with EV chargers. With a Walk Score of 90, you are perfectly positioned steps from the iconic dining on Preston Street, Dow's Lake, and the Carling LRT, making this an incredible turnkey opportunity for professionals and investors alike. Additional information and full videos are available on the property website. (id:59524)
Royal LePage Team Realty
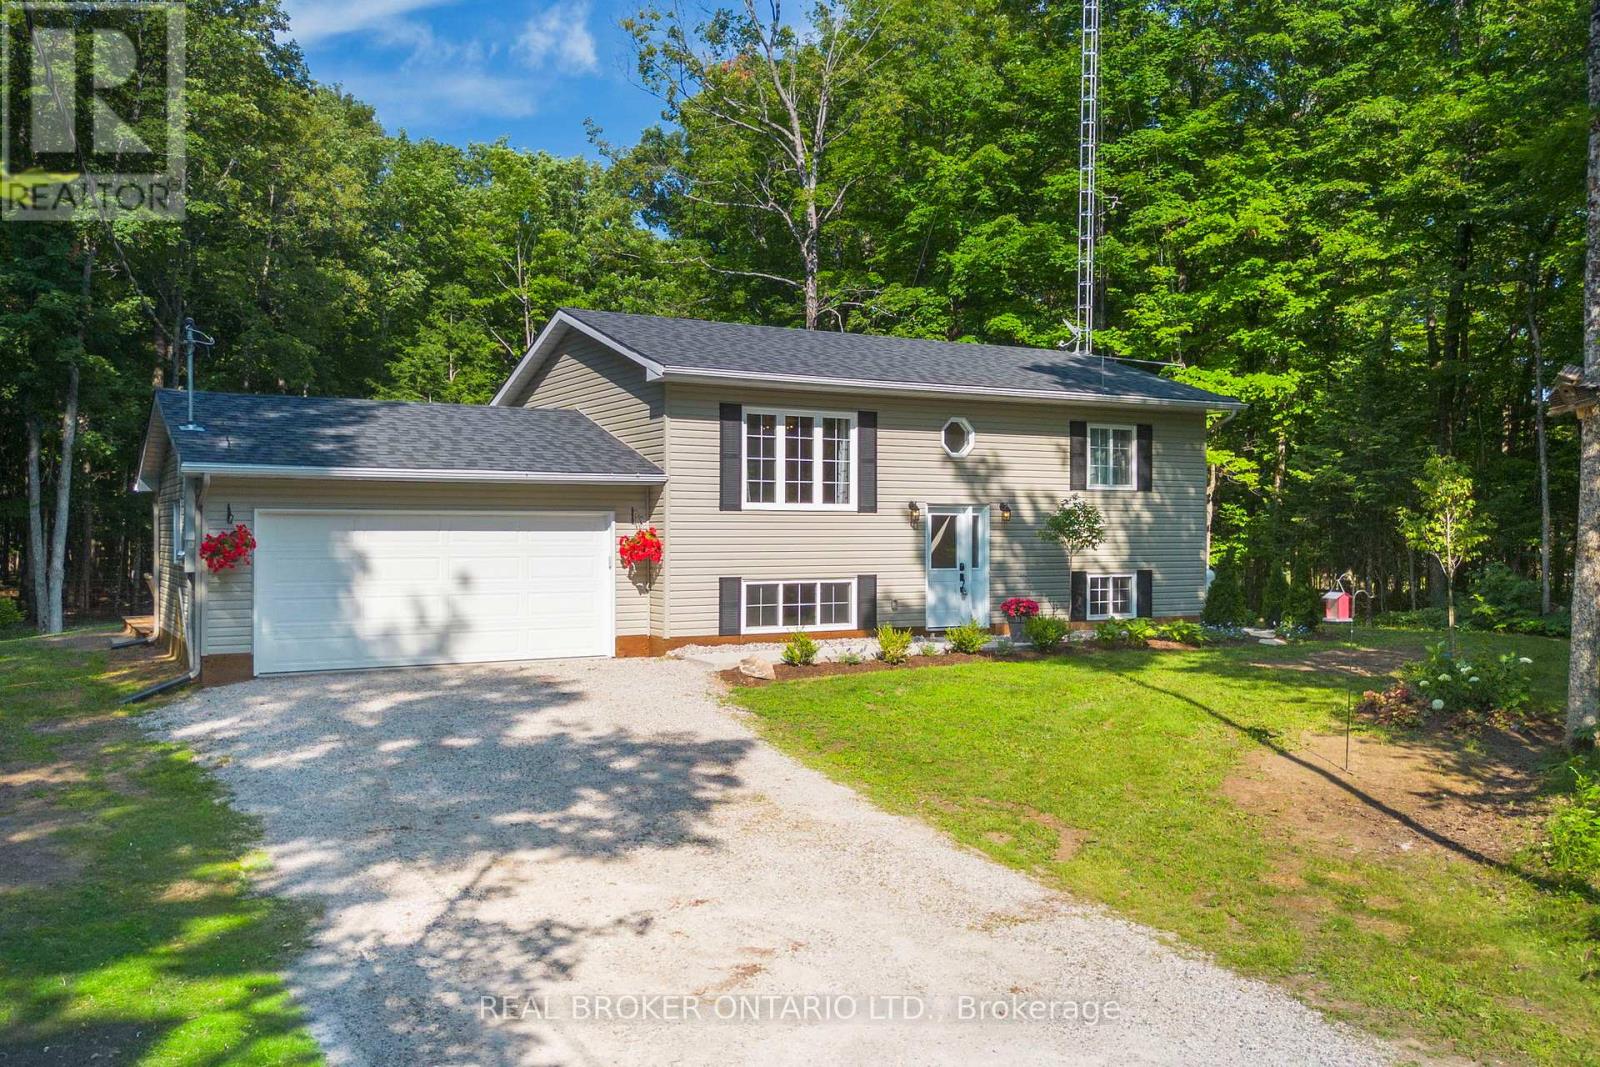
804 Darling Road
Lanark Highlands, Ontario
Some homes simply give you room to live. 804 Darling Road gives you room to breathe. Set on over 4 beautifully treed acres in the heart of Lanark Highlands, this newer-built home offers the perfect balance of modern design and peaceful country living. As you wind down the driveway, the noise of the day fades away, replaced by towering trees, fresh air, and the kind of privacy that's becoming increasingly hard to find.Inside, a bright, open-concept layout welcomes you with clean, contemporary finishes and a stunning kitchen designed to be the heart of the home. Flooded with natural light, it's the perfect space for everything from slow Sunday mornings with coffee to hosting family and friends. Every detail reflects the comfort and efficiency of a newer home, while the fully finished lower level provides valuable additional living space-perfect for a family room, home gym, kids' play area, guest space, and home office. Step outside onto the expansive rear deck, where you'll have the perfect setting for summer barbecues, morning coffee, or simply taking in the peaceful views of your private woodland surroundings. A double-car garage with convenient inside entry adds everyday functionality, making life just a little easier through every season.Every detail reflects the comfort and efficiency of a newer home, allowing you to spend less time worrying about maintenance and more time enjoying the lifestyle you've been looking for.Whether you're exploring your own wooded property, watching the seasons change from the comfort of home, or simply appreciating the peace and quiet that only acreage can provide, 804 Darling Road offers more than just a place to live-it offers a place to truly unwind. If you've been searching for modern country living without compromise, this is a home you'll want to experience for yourself. (id:59524)
Real Broker Ontario Ltd.

535 Ozawa Private
Ottawa, Ontario
ATTENTION INVESTORS & FIRST-TIME HOME BUYERS! Welcome to 535 Ozawa Private, a stylish, like-new stacked condo located in the sought-after community of Wateridge Village, adjacent to Rockcliffe Park and CFB Ottawa. Ideally situated near parks, scenic walking and cycling paths, excellent restaurants, shopping, Costco, downtown Ottawa, and quick highway access, this home offers the perfect blend of convenience and contemporary living. Bright, spacious, and thoughtfully designed, the open-concept main level is ideal for both everyday living and entertaining. The modern kitchen features timeless white cabinetry, stainless steel appliances, quartz countertops, a peninsula with breakfast bar seating, and abundant cabinet and counter space. The flexible living and dining areas are filled with natural light, creating a warm and inviting atmosphere. The lower level offers two generously sized bedrooms, a well-appointed full bathroom with a soaker tub and oversized vanity, convenient in-unit laundry, and additional storage space with a tankless hot water system. One surfaced parking space is included. A fantastic opportunity to own a turnkey home in one of Ottawa's fastest-growing communities. 24-hour irrevocable on all offers. Quick closing available! (id:59524)
RE/MAX Hallmark Realty Group
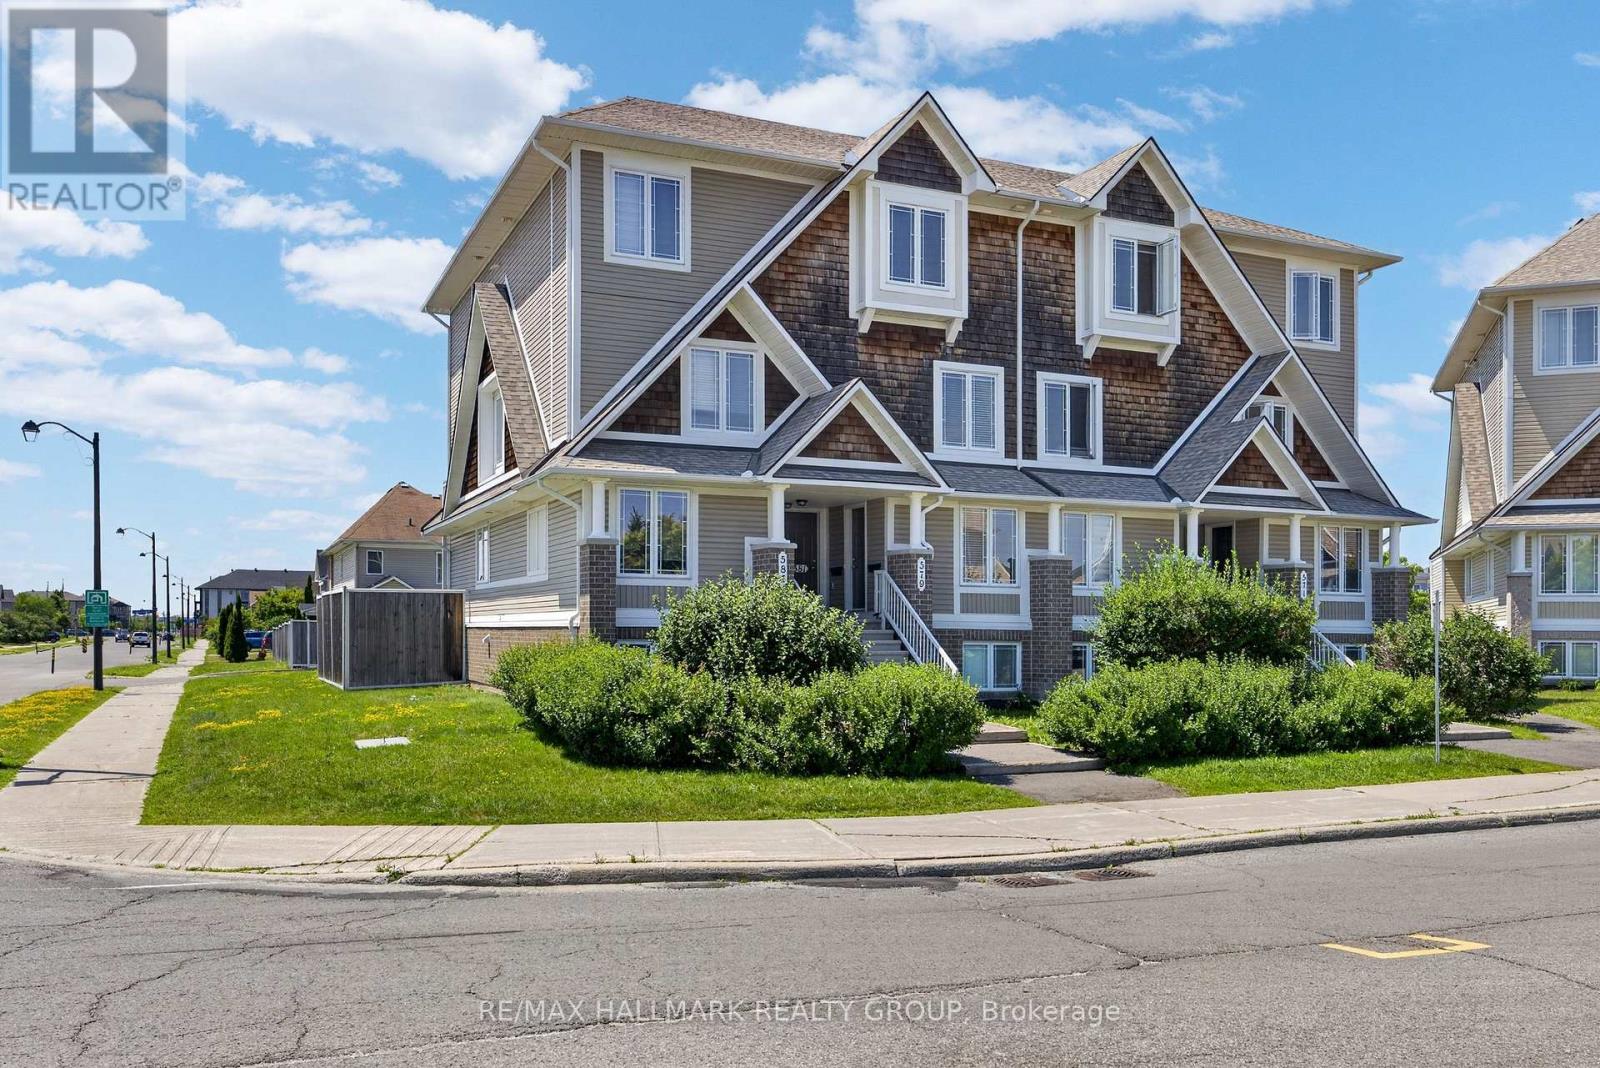
16 - 581 Lakeridge Drive
Ottawa, Ontario
Better than a model home; stunning! Minto Executive Terrace Home, Gramercy IV model, UPPER unit, 1343 sq feet, the largest model! 2 BALCONIES, 2 ensuites bathrooms, plus a powder room, the large kitchen has upgraded counter tops, floor to ceiling cabinetry, 7 appliances included, dedicated parking right behind. Beautifully presented for the most demanding buyer! Freshly painted, staged and shined! Plenty of storage space and shelvings. Laundry area on second floor between the 2 bedrooms! A/C 2020. Located on the park in a quiet crescent. BIG BONUS; all furniture except the dining room table and 4 chairs, are nogotiable! Easy to show. Conveniently located close to parks, schools, shopping, restaurants, public transit, and all the amenities Avalon has to offer, this is low-maintenance living in a sought-after location. You will not be disappointed! Available now! (id:59524)
RE/MAX Hallmark Realty Group
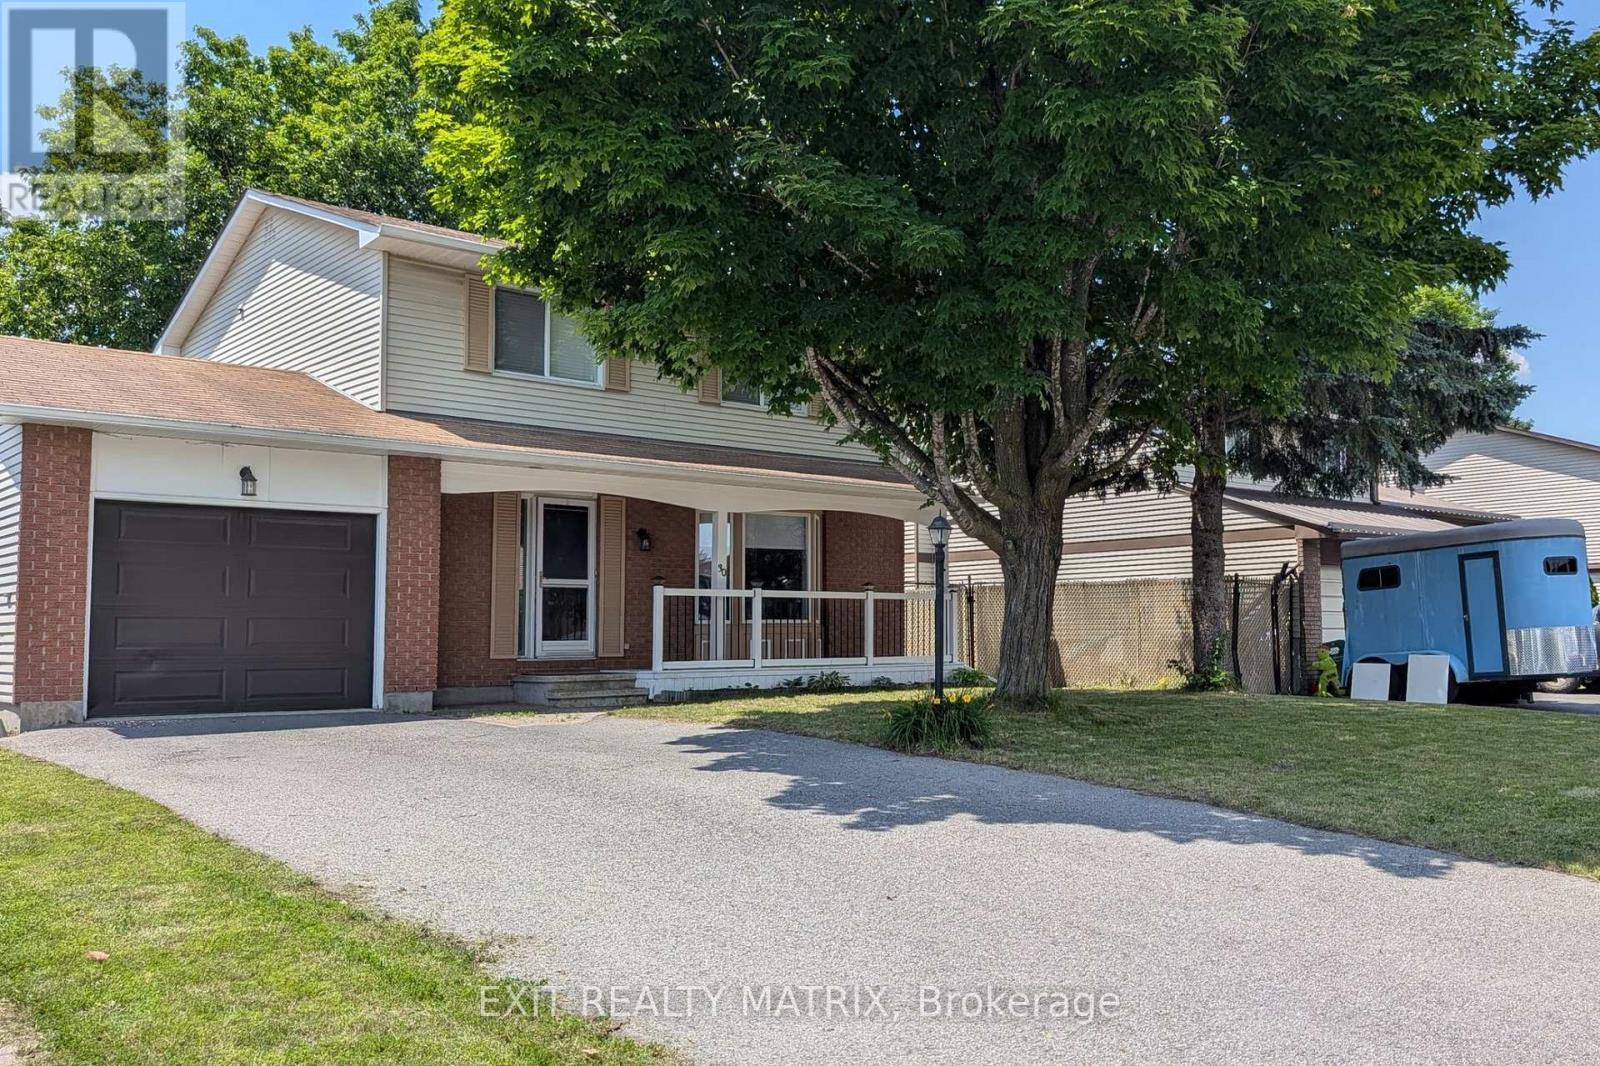
30 Bartley Crescent
Ottawa, Ontario
Realize your dreams in Barrhaven on the Green! This inviting 3 Bed 3+1 Bath Single family home siting on a peaceful crescent with West facing yard and mature trees. Updated! Fresh! and Sun Filled! Boasting a recent kitchen remodel (2016), updated windows & patio door (2020), hardwood and tile flooring (2022), remodeled bathrooms (2021), a main level laundry and three spacious bedrooms - including a luxury master ensuite. A fully finished lower level with recreation room, with +1 bedroom, and a 2pc bath. A fully fenced backyard, provides a perfect outdoor retreat with natural landscaping, beautiful mature trees, and two tiered decks with charming pergolas - ideal for summer evenings, family play, and heartfelt gatherings. Additional updates shine through: owned hot water tank (2017), fresh paint and double-wide driveway (2017) to garage with inside entry. Nestled in the heart of Barrhaven, enjoy effortless walks to grocery store, cinemas, cafes, fabulous parks, the main transit hub and more! Come home to warmth, comfort and suburban bliss! Book your showing today. (id:59524)
Exit Realty Matrix
12 - 47 Sumac Street
Ottawa, Ontario
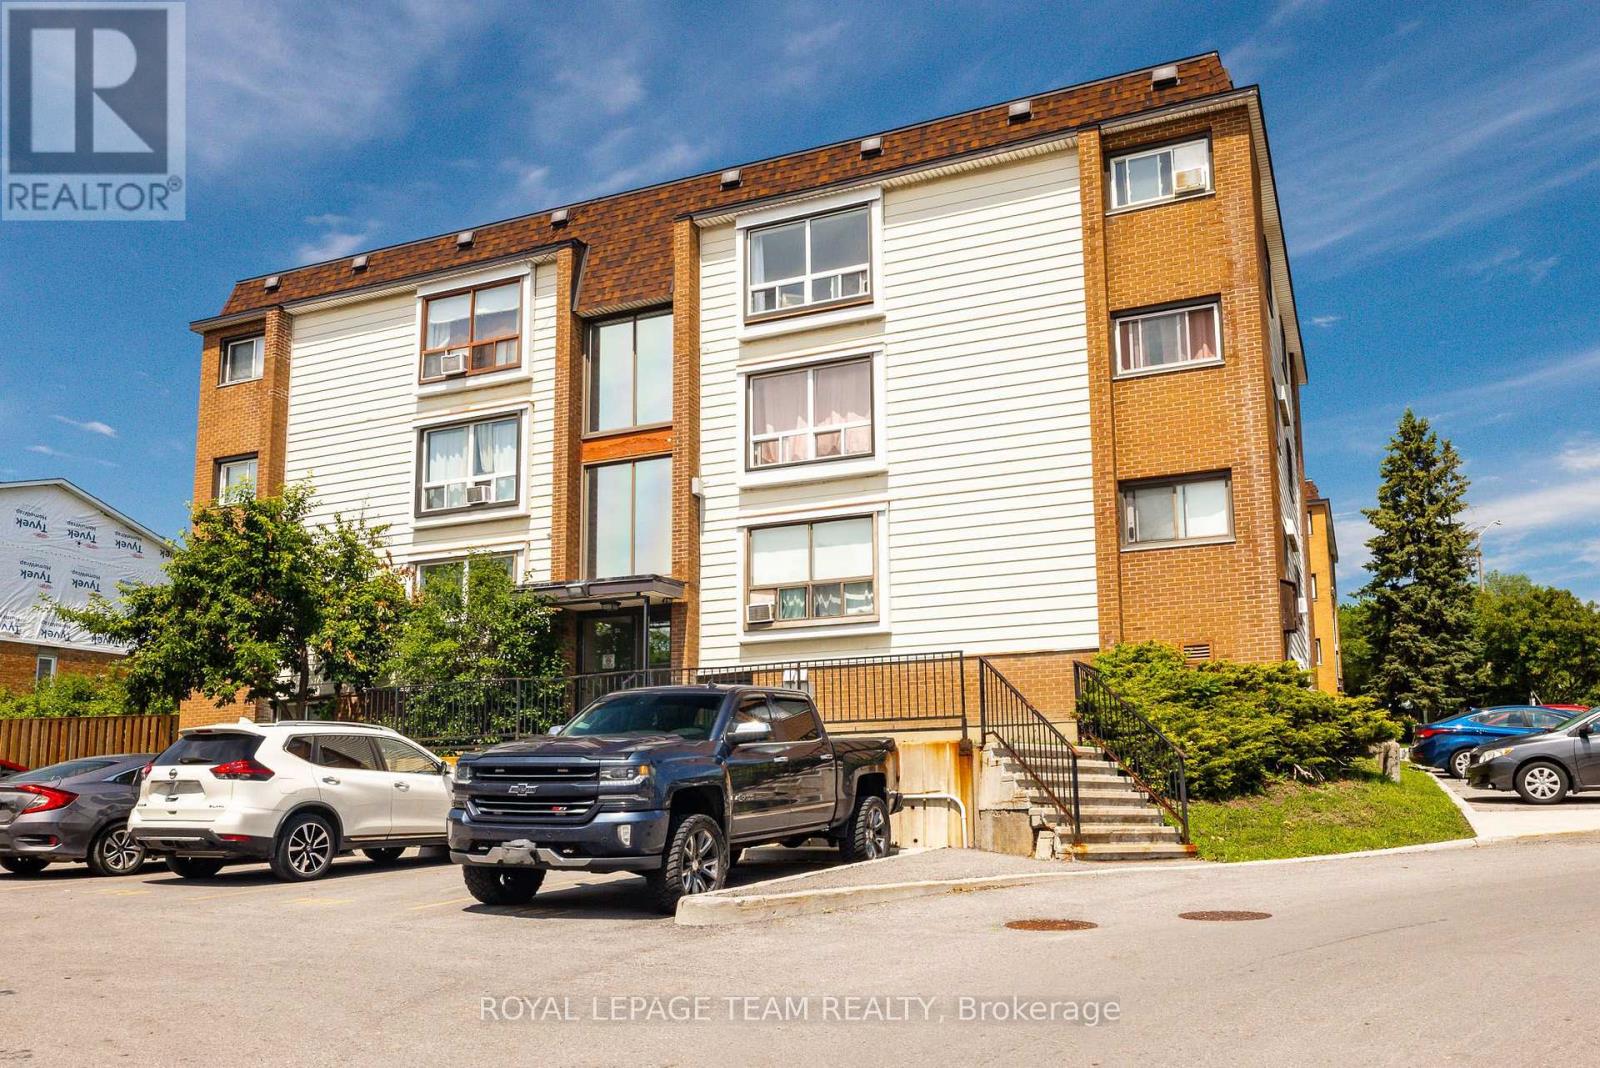
Welcome to 47 Sumac Street, Unit # 12! A bright and beautifully refreshed 4th (top) floor condo offering exceptional value for first-time home buyers and investors alike. Freshly painted throughout and completely carpet-free! This move-in ready home features a spacious open concept layout with a large south-facing window that fills the living space with natural light while offering unobstructed views.The condo offers two generously sized bedrooms, a designated parking space conveniently located near the building entrance, and a private storage locker, providing the perfect combination of comfort and practicality. Even better, the condo fees include all utilities, including heat, hydro, and water, making budgeting simple and predictable. Ideally situated in a well-established, family-friendly neighbourhood, you'll enjoy easy access to parks, walking trails, shopping, restaurants, Costco, public transit, and everyday amenities. Whether you're looking for your first home, a low-maintenance lifestyle, or a smart investment opportunity, this property offers outstanding value in a fantastic location. (id:59524)
Royal LePage Team Realty

708 - 118 Holmwood Avenue
Ottawa, Ontario
Welcome home to the Vibe on Holmwood! This north facing 1-bedroom unit is the urban solution you have been waiting for! A bright and modern space that offers an open-concept layout with a private balcony and tranquil views of The Glebe. Yes, it comes with an underground parking spot, and a storage locker! Luxurious building amenities include a lounge, fitness center, party room, and barbecues. Live a vibrant life at 'The Vibe' and enjoy all that Lansdowne and the Glebe have to offer, including restaurants, shops, weekend markets, and the Rideau Canal - all right in your backyard! Unit has been freshly painted, new floors and HeatPump. (id:59524)
Right At Home Realty
427 Denis Street
Alfred And Plantagenet, Ontario
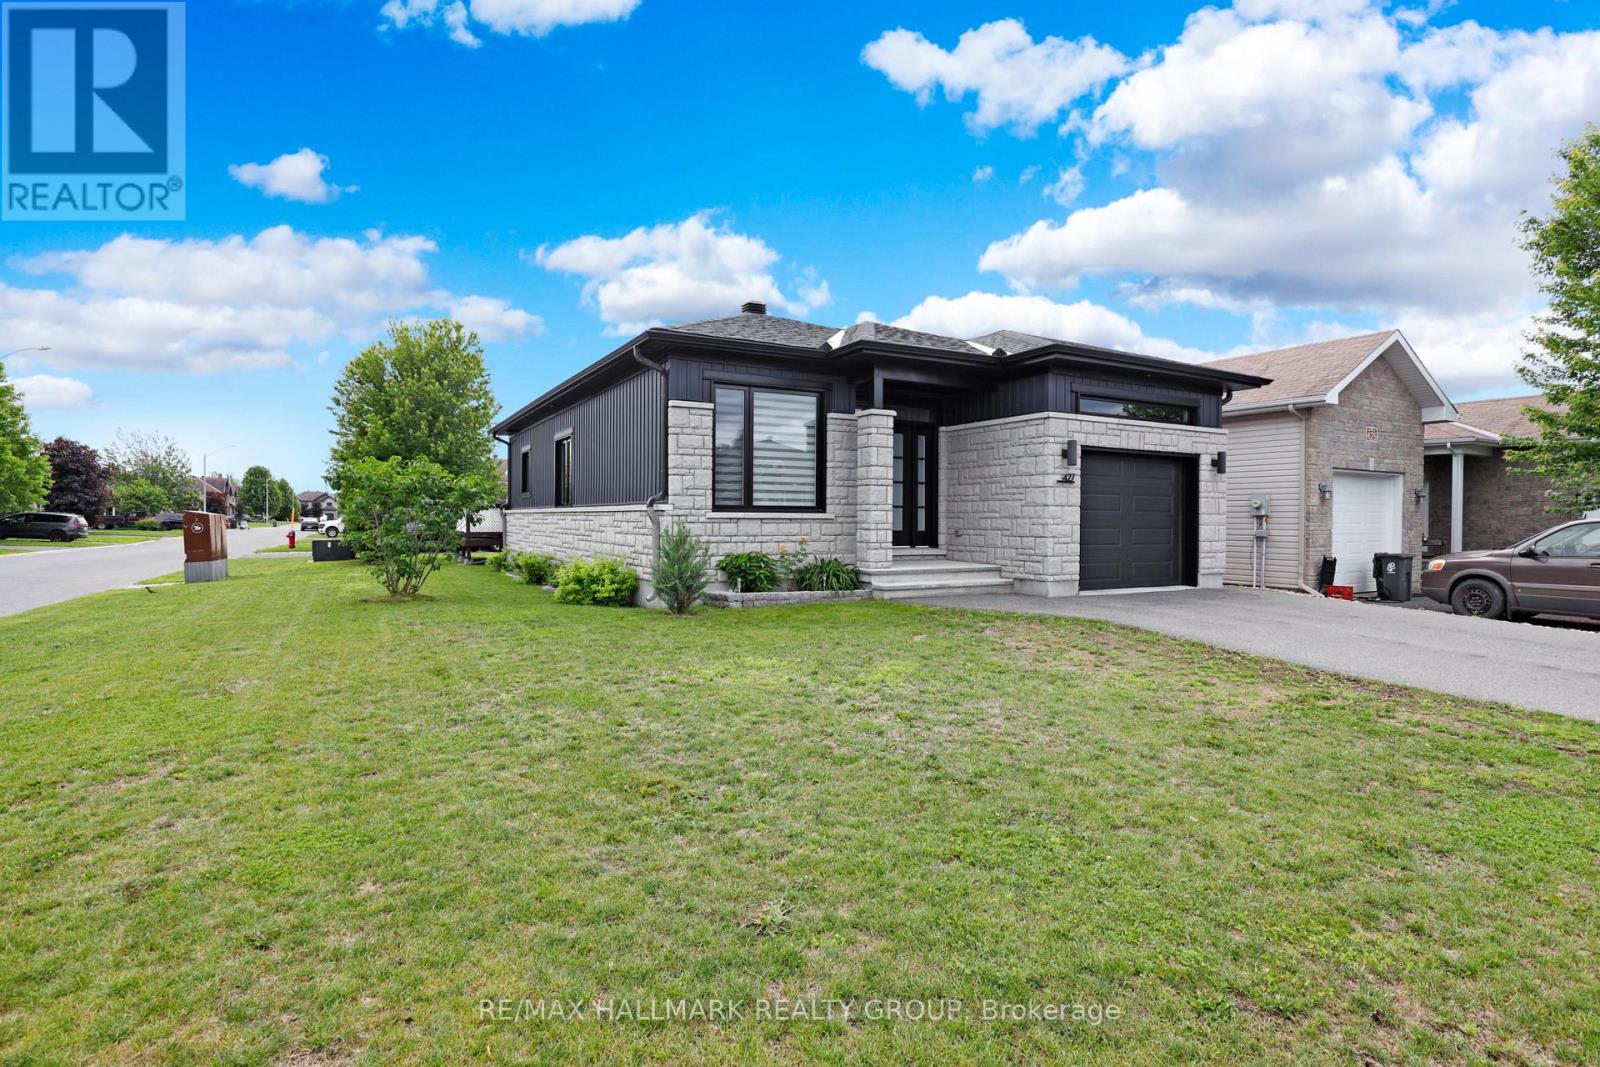
Welcome to this immaculate bungalow, perfectly situated on a corner lot in the family-friendly community of Wendover. This charming home offers two generously sized bedrooms on the main floor, complemented by a third bedroom in the professionally finished basement. The inviting, open-concept principal living area features elegant hardwood & tile flooring, pot lighting, custom zebra blinds and 9-foot ceilings. The kitchen boasts stainless steel appliances including a gas stove, a practical breakfast bar and patio doors leading to the back deck. A three-piece bathroom completes the main floor. The basement boasts above-grade windows, a large family room, an additional bedroom and full bathroom with dedicated laundry area. Relax or entertain in this versatile backyard complete with deck, gas BBQ hook-up, gazebo, patio, raised garden bed and a 2.88m x 2.86m shed which is electrically serviced. Enjoy the prime location with easy access to parks, school, community centre, public boat launch and the highway. Schedule a viewing today and experience this beautiful bungalow's charm firsthand! (id:59524)
RE/MAX Hallmark Realty Group
405 - 615 Longfields Drive
Ottawa, Ontario
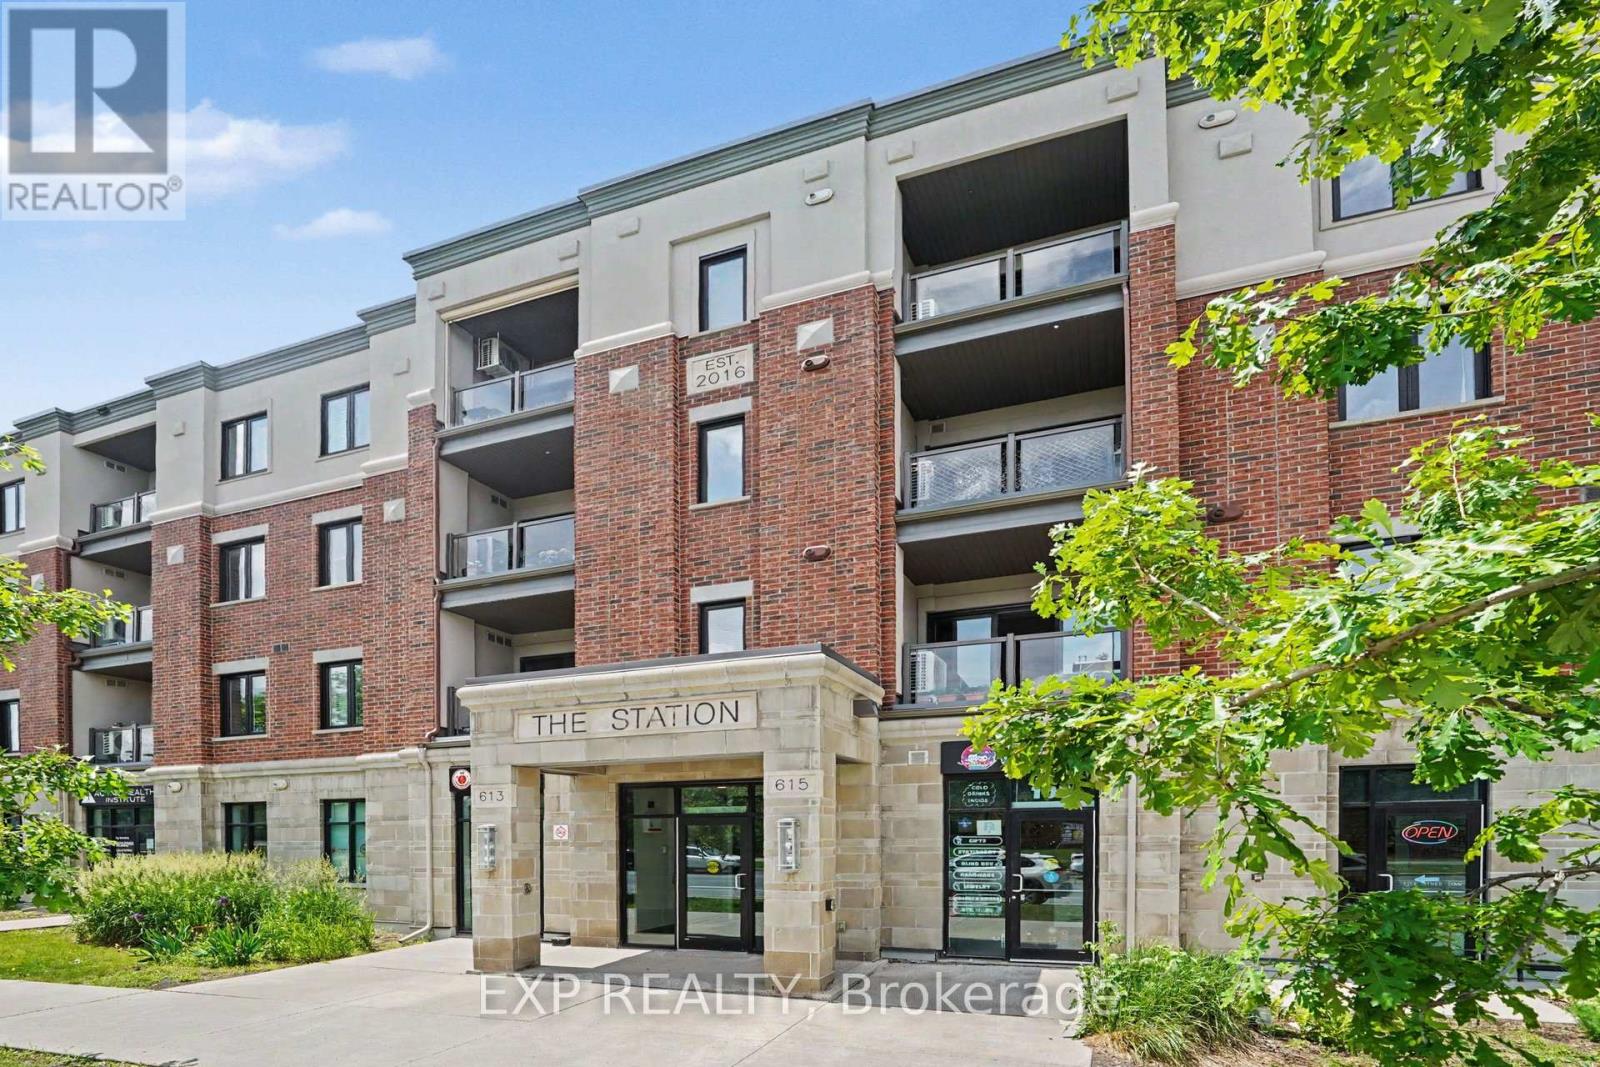
Welcome to this stunning top-floor corner suite overlooking Ken Ross Park. This bright and spacious 2-bedroom, 2-bathroom condo offers an open-concept layout with soaring ceilings, expansive windows, and premium finishes throughout. The chef-inspired kitchen features granite counter-tops, stainless steel appliances, extensive cabinetry, and an oversized island perfect for entertaining. The spacious living area opens to a private balcony with beautiful park views. The primary bedroom includes a private en-suite and balcony access, while the second bedroom offers excellent flexibility for guests or a home office. Additional features include hardwood flooring, in-suite laundry, owned HVAC and tankless hot water systems, two owned parking spaces (one underground and one surface), and an exclusive-use storage locker. Located in a sought-after Barrhaven community close to shopping, restaurants, recreation, transit, and walking trails. Enjoy the benefits of a pet-friendly, smoke-free building in a well-maintained condominium community. Currently tenanted, with the tenant planning to vacate in mid July, making this an excellent opportunity for both investors and owner-occupants. (id:59524)
Exp Realty
17 Warnock Way
Ottawa, Ontario
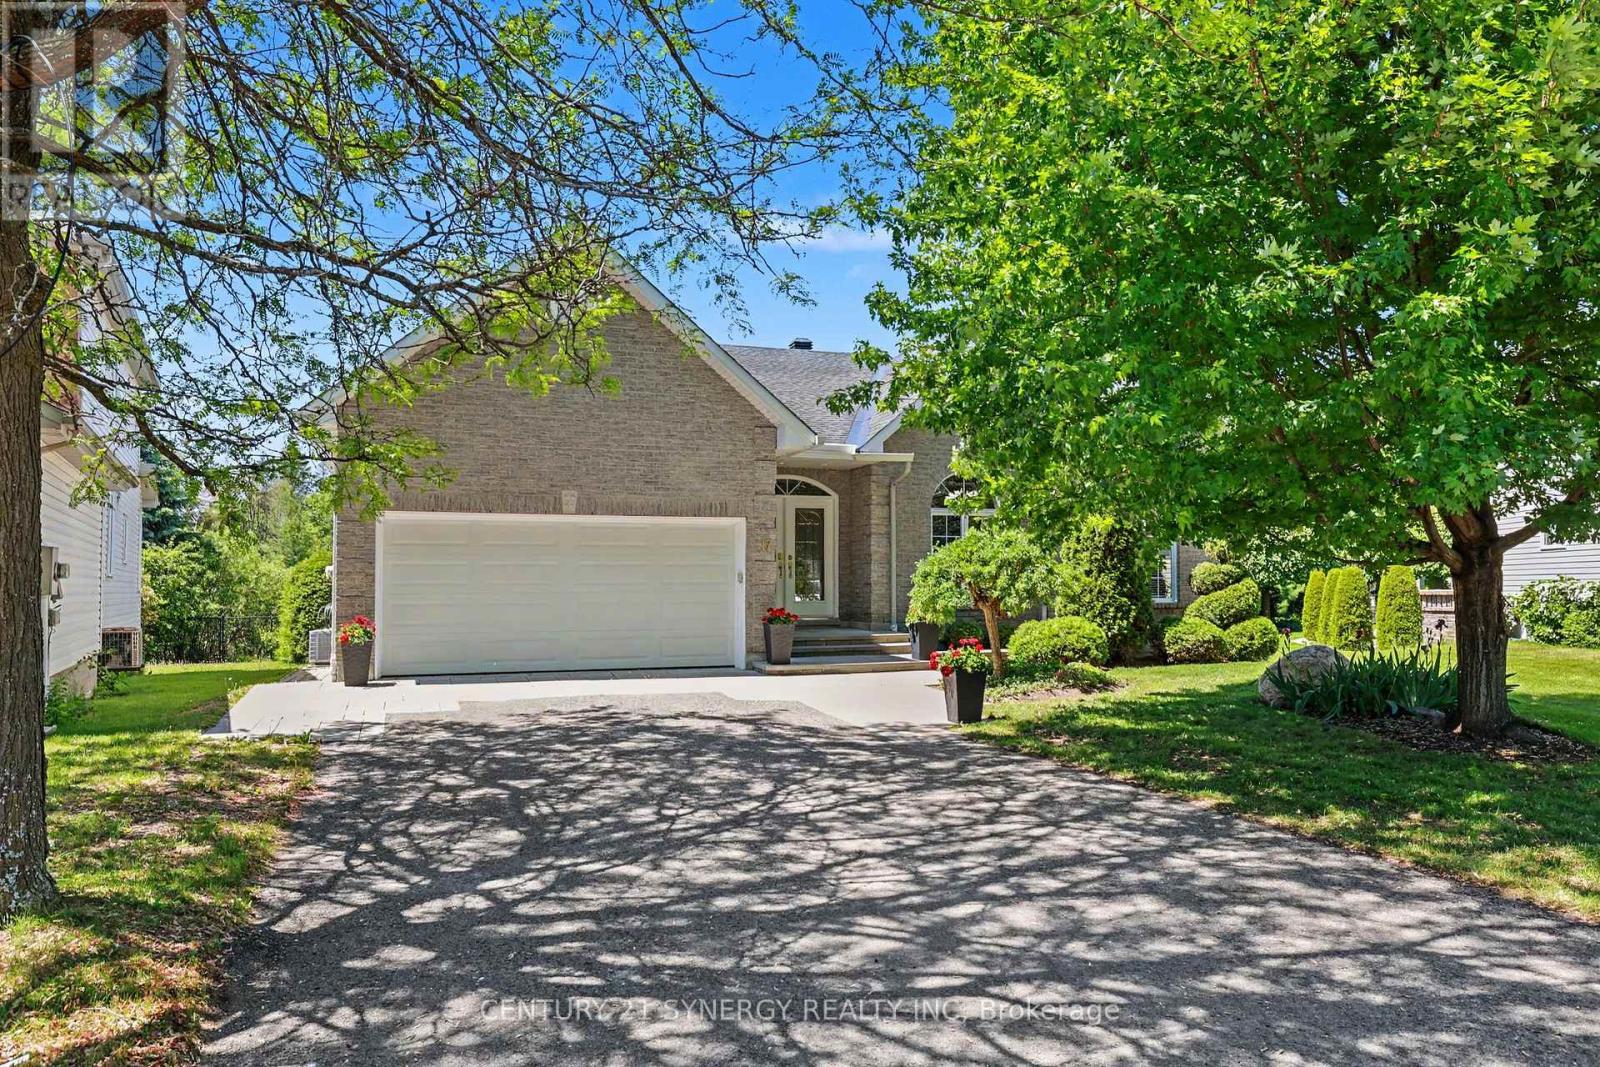
BUNGALOW LIVING AT ITS FINEST! Tucked away on one of the area's most sought-after streets, this exceptional bungalow offers the perfect combination of space, privacy, and lifestyle. Backing directly onto NCC greenspace with no rear neighbours, this is a rare opportunity to enjoy peaceful surroundings while remaining close to every amenity. Boasting over 2,200 sq. ft. on the main level, this home features an expansive open-concept layout designed for both everyday living and entertaining. The bright, welcoming foyer opens into a stunning living and dining area with soaring ceilings, hardwood floors, elegant columns, and oversized windows that flood the home with natural light. The spacious family room, complete with a cozy fireplace, flows seamlessly into the kitchen and breakfast area, creating the ideal gathering space for family and friends. The main floor offers a generous primary suite with a walk-in closet and luxurious ensuite bath, a second bedroom with an additional ensuite, plus a versatile bedroom and or den complimented with a convenient main-floor laundry. Recent improvements include professionally cleaned main-floor bedroom carpets (2026) and fresh paint throughout the main living areas (2026), providing a bright and move-in-ready feel. Downstairs, the massive finished basement provides incredible flexibility with a huge recreation room, billiards area, additional bedroom, and abundant storage space, perfect for guests, hobbies, multigenerational living, or a home gym. Step outside to your private backyard retreat featuring an oversized deck overlooking beautifully landscaped grounds and tranquil NCC greenspace beyond. Notable updates include: Roof (2012), A/C (2016), Furnace (2021), and parging completed (2026). A rare offering combining the convenience of bungalow living, an impressive footprint, and an unbeatable location. Homes like this don't come along often. Incredible space. Exceptional street. Welcome home. (id:59524)
Century 21 Synergy Realty Inc
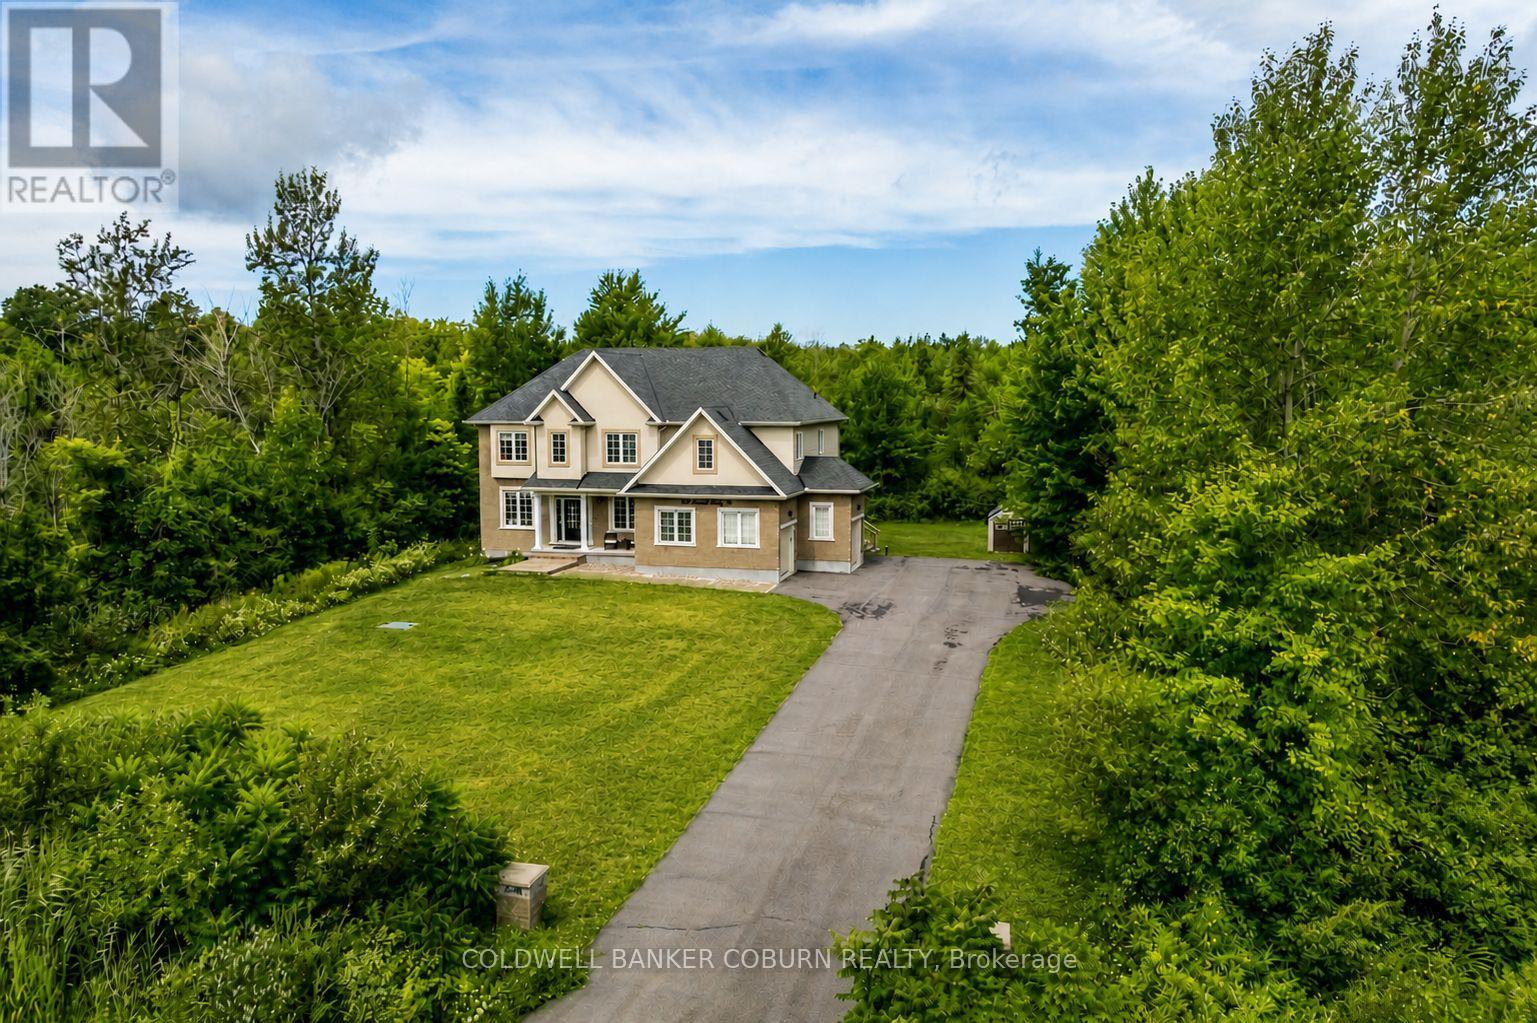
549 Osmond Daley Drive
Ottawa, Ontario
OPEN HOUSE MAY 31 CANCELLED. Nestled on a quiet cul-de-sac in the prestigious West Lake Estates neighbourhood, this 2017-built 2-storey home offers over 4,500 sq.ft. of living space on a serene 2-acre treed lot with no rear neighbours. A beautiful interlock walkway welcomes you to a home designed for both comfort and elegance. Inside, the main and second floors feature 9-ft ceilings, including warm maple hardwood on main floor, while oversized windows fill each room with natural light. The impressive 18-ft family room ceiling creates an airy, grand atmosphere, complemented by a modern tiled gas fireplace. The white kitchen boasts striking grey-veined granite countertops, a large island, gas cooktop, wall oven, and direct access to the back deck, perfect for BBQing and entertaining in your quiet, private backyard. Off the kitchen, a practical mudroom and laundry room add everyday convenience. Upstairs, the open staircase overlooks the family room below. Three generously sized bedrooms share a stylish full bathroom, while the expansive primary suite offers double-door entry, a spacious walk-in closet, and a 5-piece ensuite with a stand-up shower, soaker tub, and double vanity. The fully finished basement extends your living space with a fifth bedroom, 3-piece bathroom, spacious family room, stylish theatre room with wet bar, an additional smaller spare room currently used as a workout space, and two extra storage rooms. Close to 417, Tanger Outlets, Carp Village and more! Furnace (2023), Ecoflo Septic System (id:59524)
Coldwell Banker Coburn Realty
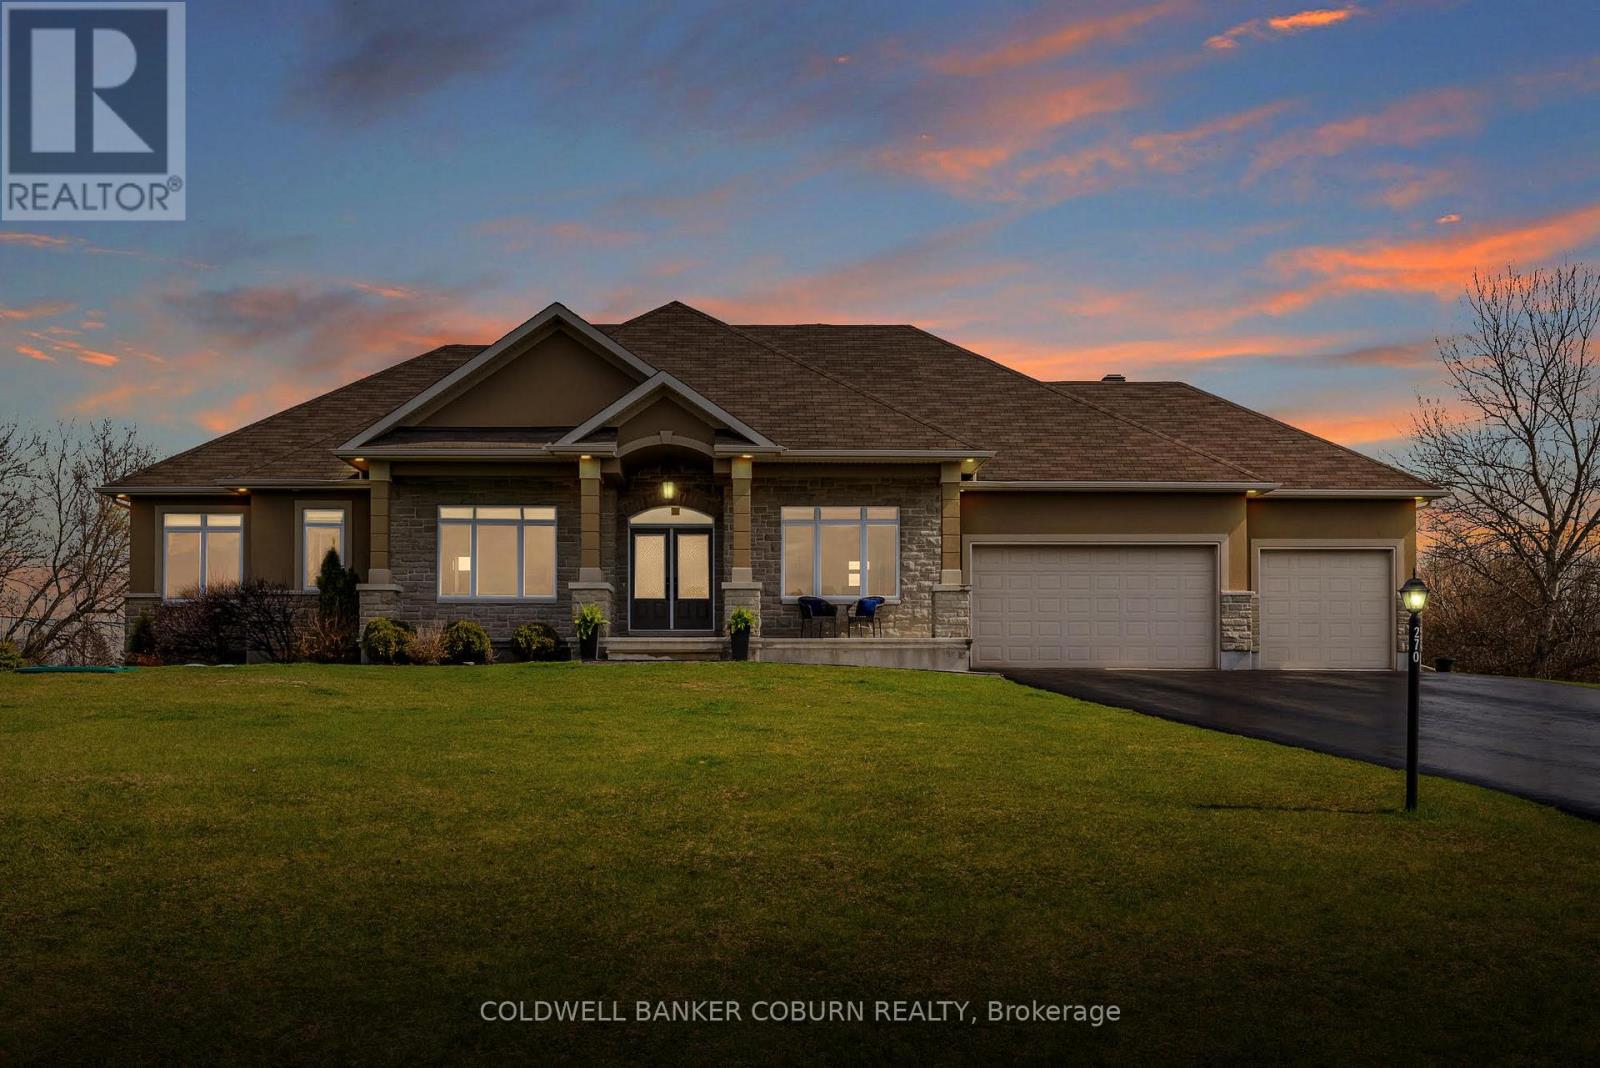
270 West Lake Circle
Ottawa, Ontario
Welcome to this stunning custom-built home with 4,500 sq ft of living space, offered by the original owners and nestled in the prestigious West Lake Estates. With exclusive access to the tranquil communal lake, this home offers the perfect blend of elegance, functionality, and comfort. From the moment you step into the bright and airy foyer, you're greeted by timeless architectural details including arched doorways, rich maple hardwood floors, and an exquisite empire coffered ceiling. The heart of the home is the chef's kitchen, featuring quartzite countertops, sleek maple cabinetry with abundant storage, a professional-grade Frigidaire thermal refrigerator, and a convenient walk-in butler's pantry that connects seamlessly to the formal dining room complete with water views and a recessed ceiling for added sophistication. The primary suite offers a peaceful retreat with a generous walk-in closet and a luxurious 5-piece ensuite, including dual vanities, a soaker tub, and a glass walk-in shower. Two additional main-floor bedrooms boast picturesque lake views and share a stylish Jack-and-Jill bathroom with double sinks. Practicality meets beauty with a large mud/laundry room and a charming screened-in porch, perfect for quiet mornings or entertaining. Expansive back windows flood the living spaces with natural light and open to a sprawling deck, ideal for hosting under the open sky. The lower level is a haven for relaxation and entertainment, featuring warm maple floors with in-floor heating, a spacious billiards room, and a cozy theatre room. A fourth bedroom with a walk-in closet and rough-in for a bathroom provides additional flexibility. Ample storage rooms, a massive cold storage, and direct garage access complete the lower level. This impeccably maintained home combines elegance and efficiency in a coveted lake community. $200.00 annual co-tenancy fee for lake maintenance. Ecoflo sustainable septic system. (id:59524)
Coldwell Banker Coburn Realty
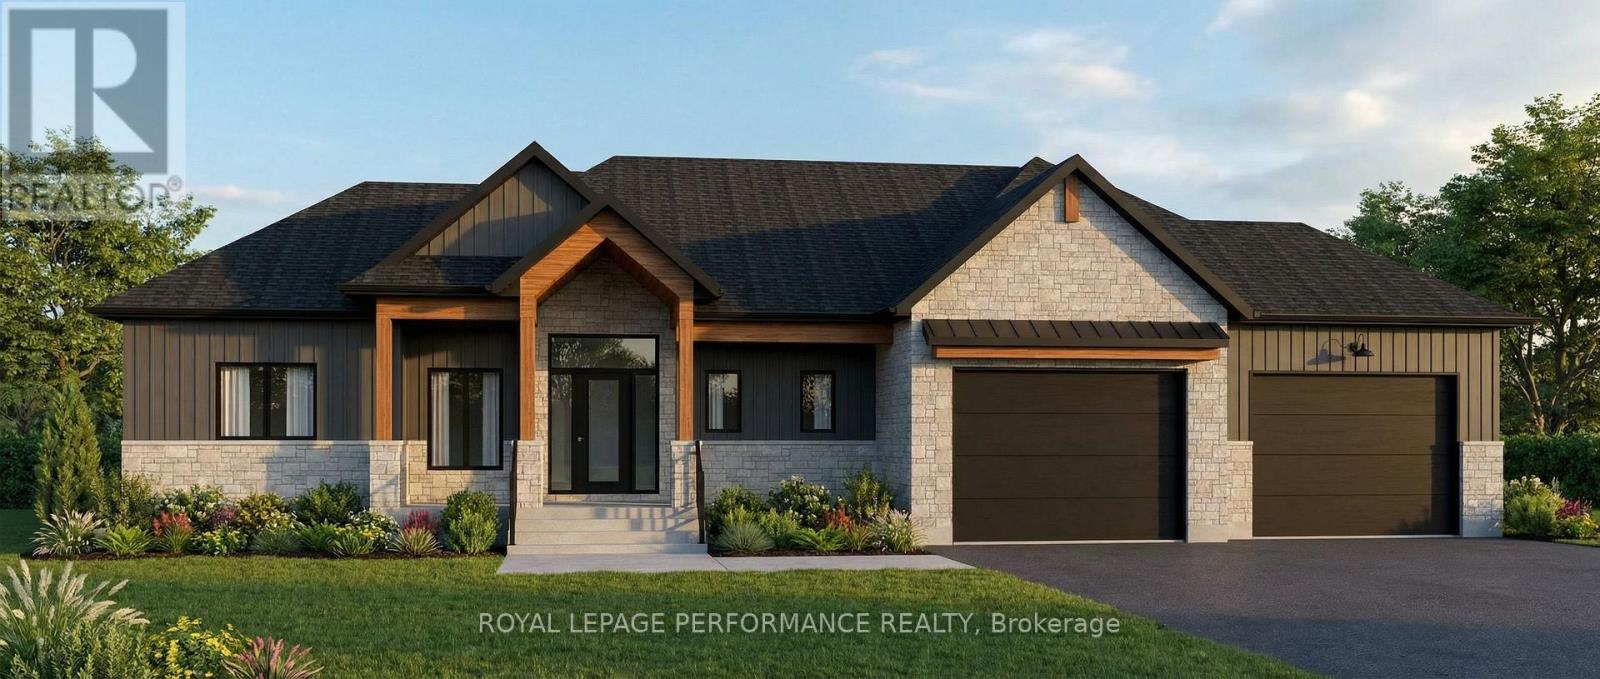
288 Route 300 East Route
The Nation, Ontario
FULL HST REBATE INCLUDED IN LISTING PRICE. Introducing 288 Route 300E - a masterfully crafted custom bungalow by the reputable Maisons SNL Homes, set on a large 150 x 504 ft lot with no rear neighbors. Already under construction, delivery as early as September 2026. From the curb, this home stops you in your tracks. Natural stone look, warm cedar timber framing, dark board-and-batten siding, and an elevated roof pitch deliver a look that is sophisticated, timeless, and entirely its own. A massive 2-car garage with ties it all together beautifully. Step inside and the wow factor continues. Cathedral ceilings soar overhead, oversized windows flood the space with natural light, and a statement fireplace anchors a living area that was made for gathering. The chef's kitchen flows effortlessly into the dining space, with a walk-in pantry keeping everything within reach and out of sight. The primary suite is in a league of its own - a king-sized sanctuary with an oversized walk-in closet, and a spa ensuite featuring a freestanding soaker tub, glass shower, and double vanity. 2 additional bedrooms, 1 full bath, 1 powder room, dedicated laundry, and a mudroom with built-in bench round out a main floor that works as beautifully as it looks. Out back, a covered timber-framed deck opens to a deep, fully private yard - no neighbours, no noise, just yours. The full unfinished basement is a blank canvas ready for whatever comes next. Minutes to Casselman and Hwy 417. Home is under construction. Pricing, specs, renderings, and details are subject to change. Full construction plans, construction specs, and details available upon request. Book your consultation today! (id:59524)
Royal LePage Performance Realty
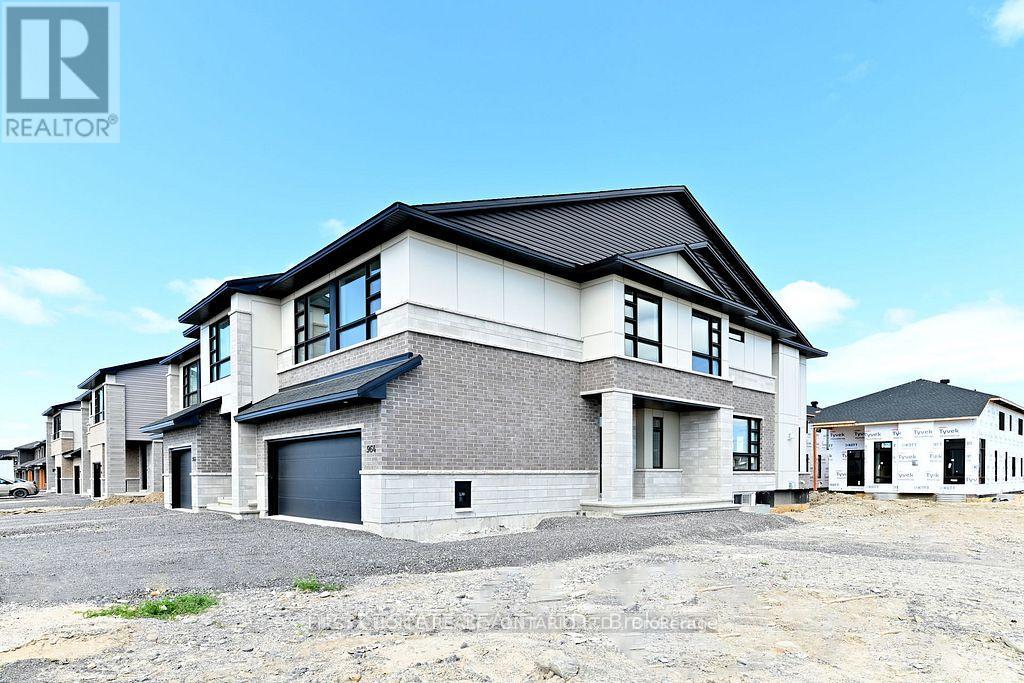
964 Acoustic Way
Ottawa, Ontario
AN ABSOLUTELY STUNNING TOWNHOME AT 2534 sq ft WITH AN END-UNIT ADVANTAGE IN SOUGHT AFTER RIVERSIDE SOUTH ... AND ONLY 3 YEARS OLD.... A HOME THAT WILL PROVIDE YOU AN OPULENT LIFESTYLE IN SERIOUS SPACE. REALLY. MORE WINDOWS. MORE WOW-FACTORS. 4 BEDS + 4 BATHS +2-CAR GARAGE + 2 GAS FIREPLACES + TOP-NOTCH APPLIANCES (S/S Counter-Top Stove, B-In Oven & D/W, Refrigerator with the "HUB" & waterline, full-size front-end washer & dryer and more !!) ...AND HOME IS TOTALLY CARPET-FREE ON A PREMIUM CORNER LOT LOCATION... & SITED ACROSS THE STREET FROM A FUTURE PARK AND A FUTURE SCHOOL. DEFINITELY WORTH A VISIT. (Professional photos were taken summer 2023 and prior to tenancy....Landscaping and driveway were completed by Builder in the summer of 2023). (id:59524)
First Choice Realty Ontario Ltd.
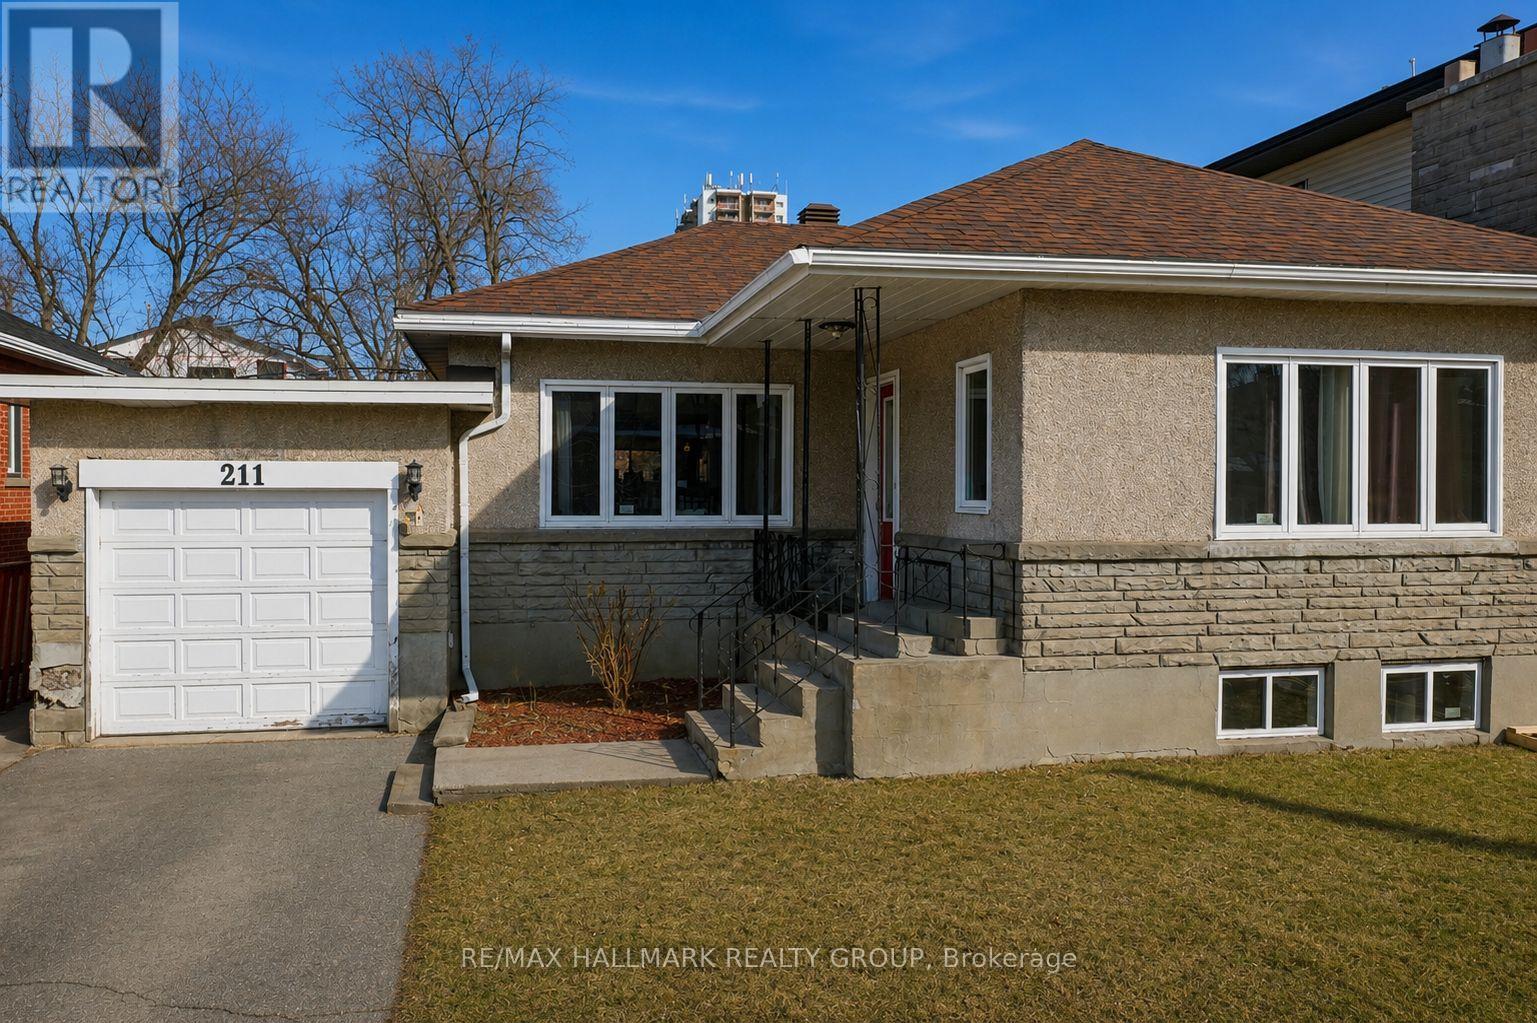
211 Columbus Avenue
Ottawa, Ontario
DEVELOPMENT OPPORTUNITY on a premium 50 x 116 ft lot located on a quiet street in the desirable Overbrook neighbourhood. This is a rare chance to acquire a well-proportioned property in an established area experiencing ongoing redevelopment and strong growth. The existing 2+1 bedroom bungalow with a finished basement is being sold primarily for land value, offering excellent potential for redevelopment or a custom build (buyer to conduct their own due diligence). Potential future build options may include a 4-plex, 6-plex semi-detached, or higher-density development such as a 10- or 12-plex, subject to approvals. Current zoning allows for 10+ units, with the possibility to apply for additional density of up to 18 units - or, alternatively, build 10 units without requiring site plan approval. Ideally situated with quick access to downtown Ottawa, the Rideau River, scenic walking and cycling pathways, parks, and green space. Close proximity to the University of Ottawa, St. Laurent Shopping Centre, schools, public transit, and Highway 417 further enhances the appeal of this centrally located property. Property being sold in "as is, where is" condition. The seller makes no representations or warranties. 24 hours' notice required for all showings. (id:59524)
RE/MAX Hallmark Realty Group
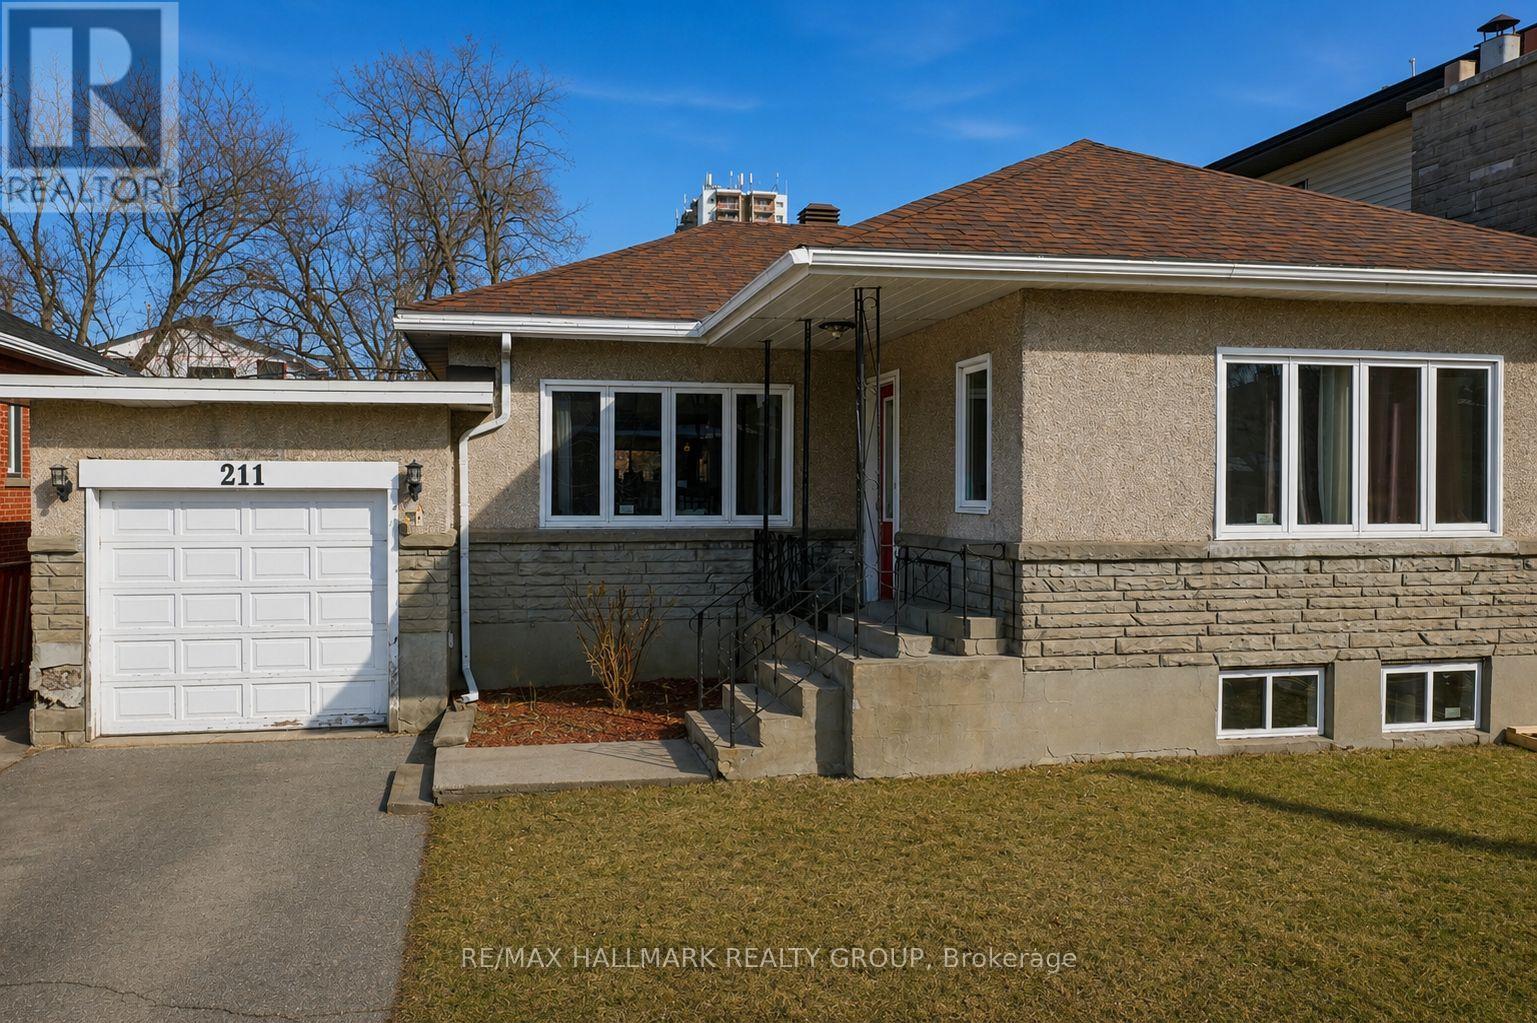
211 Columbus Avenue
Ottawa, Ontario
DEVELOPMENT OPPORTUNITY on a premium 50 x 116 ft lot located on a quiet street in the desirable Overbrook neighbourhood. This is a rare chance to acquire a well-proportioned property in an established area experiencing ongoing redevelopment and strong growth. The existing 2+1 bedroom bungalow with a finished basement is being sold primarily for land value, offering excellent potential for redevelopment or a custom build (buyer to conduct their own due diligence). Potential future build options may include a 4-plex, 6-plex semi-detached, or higher-density development such as a 10- or 12-plex, subject to approvals. Current zoning allows for 10+ units, with the possibility to apply for additional density of up to 18 units - or, alternatively, build 10 units without requiring site plan approval. Ideally situated with quick access to downtown Ottawa, the Rideau River, scenic walking and cycling pathways, parks, and green space. Close proximity to the University of Ottawa, St. Laurent Shopping Centre, schools, public transit, and Highway 417 further enhances the appeal of this centrally located property. Property being sold in "as is, where is" condition. The seller makes no representations or warranties. 24 hours' notice required for all showings. (id:59524)
RE/MAX Hallmark Realty Group
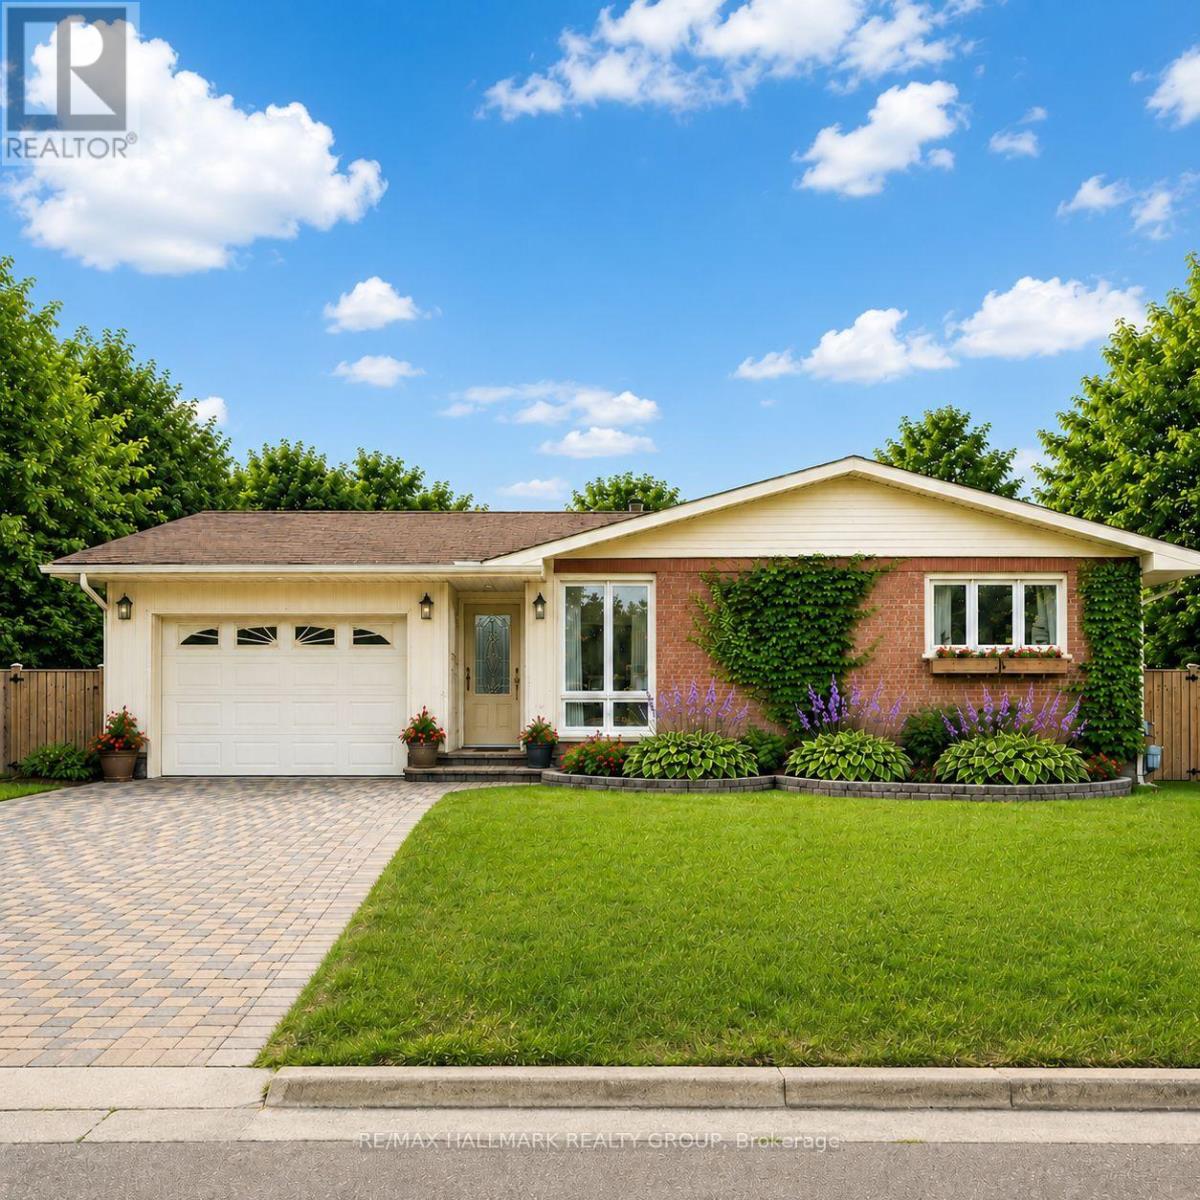
2036 Kings Grove Crescent
Ottawa, Ontario
OPEN HOUSE 19TH JULY 2PM-4PM** Outstanding New Price! One of the Best Values for a Bungalow in Highly Sought After Beacon Hill North. Perfectly located on one of Beacon Hill North's most desirable tree lined crescents, this spacious 3 bedroom bungalow offers outstanding value, comfortable living, and an exceptional location. Bright and well maintained, the welcoming main level features a sun filled living room with a large corner window flowing into the dining room with French doors, creating an ideal space for family living and entertaining. The generous eat in kitchen offers granite countertops, abundant cabinetry, a large centre island, stainless steel appliances, and patio doors leading to a private deck overlooking the landscaped backyard. The primary bedroom features a 3 piece ensuite and direct access to the deck, while two additional bedrooms provide excellent space for family, guests, or a home office. The finished lower level adds exceptional living space with a large family room, additional finished rooms, and a convenient powder room, ideal for teenagers, hobbies, a home office, or extended family. Set in one of Ottawa's most established communities, this home is within walking distance of Colonel By Secondary School and its renowned International Baccalaureate (IB) Program. Parks, the Ottawa River, scenic NCC pathways, shopping, LRT, CSIS, CSE, NRC, and excellent schools are all nearby. With its outstanding new price, spacious layout, finished lower level, and exceptional location, this is a rare opportunity to own a quality bungalow in one of Ottawa's most sought after neighbourhoods. *Some photos have been virtually staged. (id:59524)
RE/MAX Hallmark Realty Group
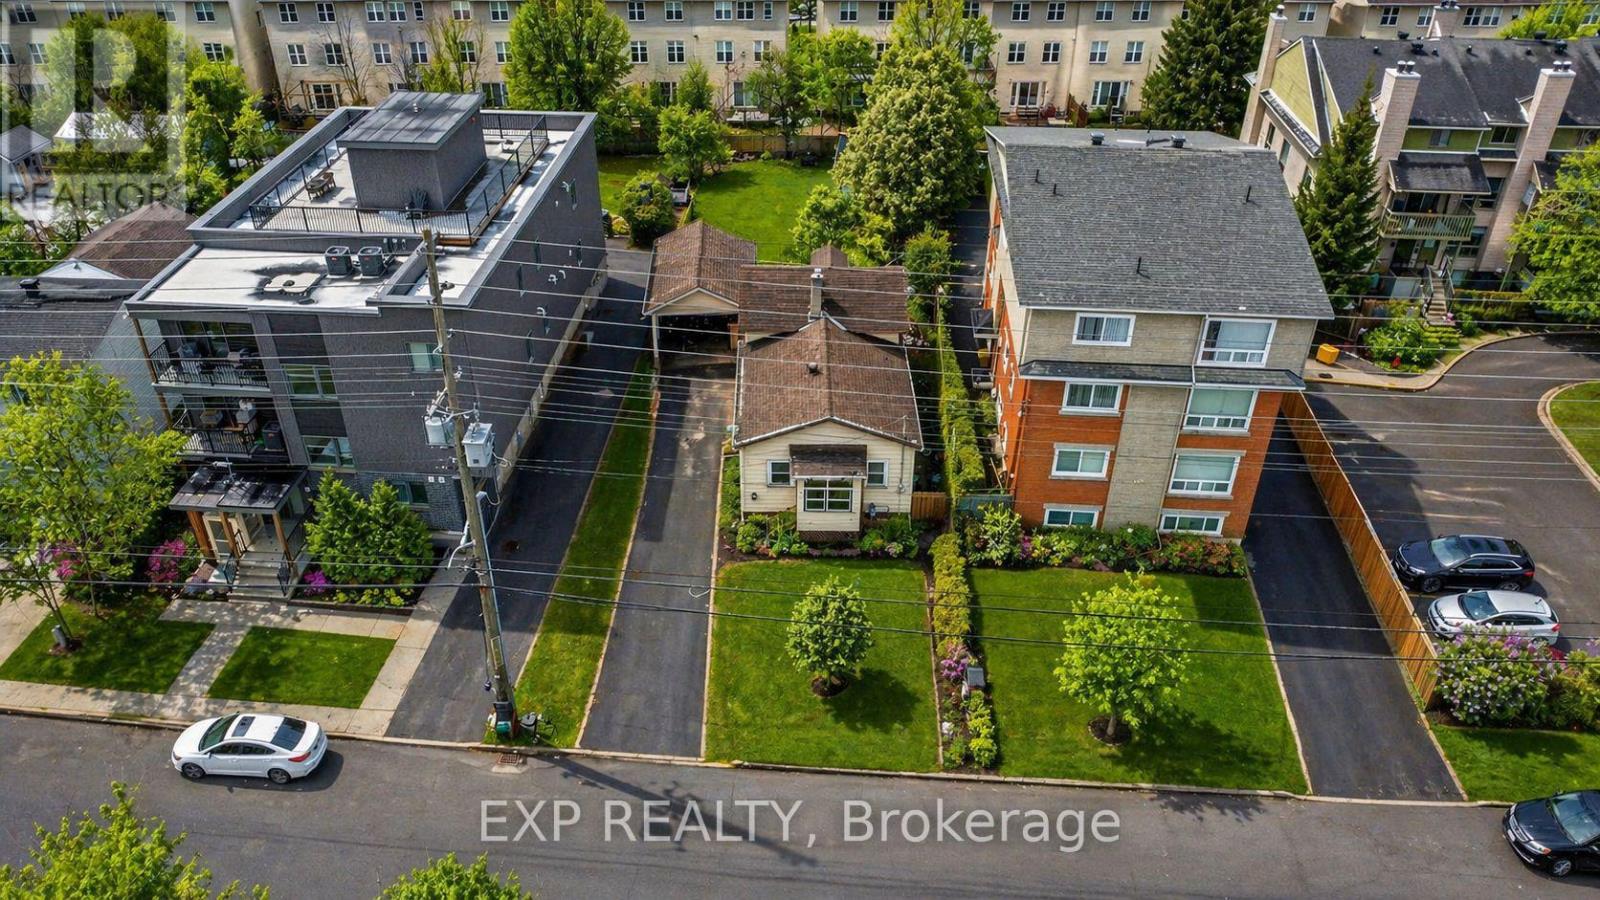
280 Presland Road
Ottawa, Ontario
DEVELOPMENT OPPORTUNITY! A prime urban site for builders, investors or developers seeking a well-located property with significant future potential. Current zoning allows for 10+ units, with the possibility to apply for additional density of up to 18 units - or, alternatively, build 10 units without requiring further site plan approval. Just five minutes from downtown Ottawa, this property offers excellent connectivity and everyday convenience in one of the best locations in the city! The LRT, VIA Rail, St. Laurent Shopping Centre, transit routes, parks and a wide range of amenities are all within walking distance. With quick access to Hwy 417 - only one exit from the downtown core - this location is ideal for multi-residential development or future redevelopment. A rare opportunity to secure land in a rapidly evolving part of the city. Property sold as-is, where-is. (id:59524)
Exp Realty
The Agency Ottawa
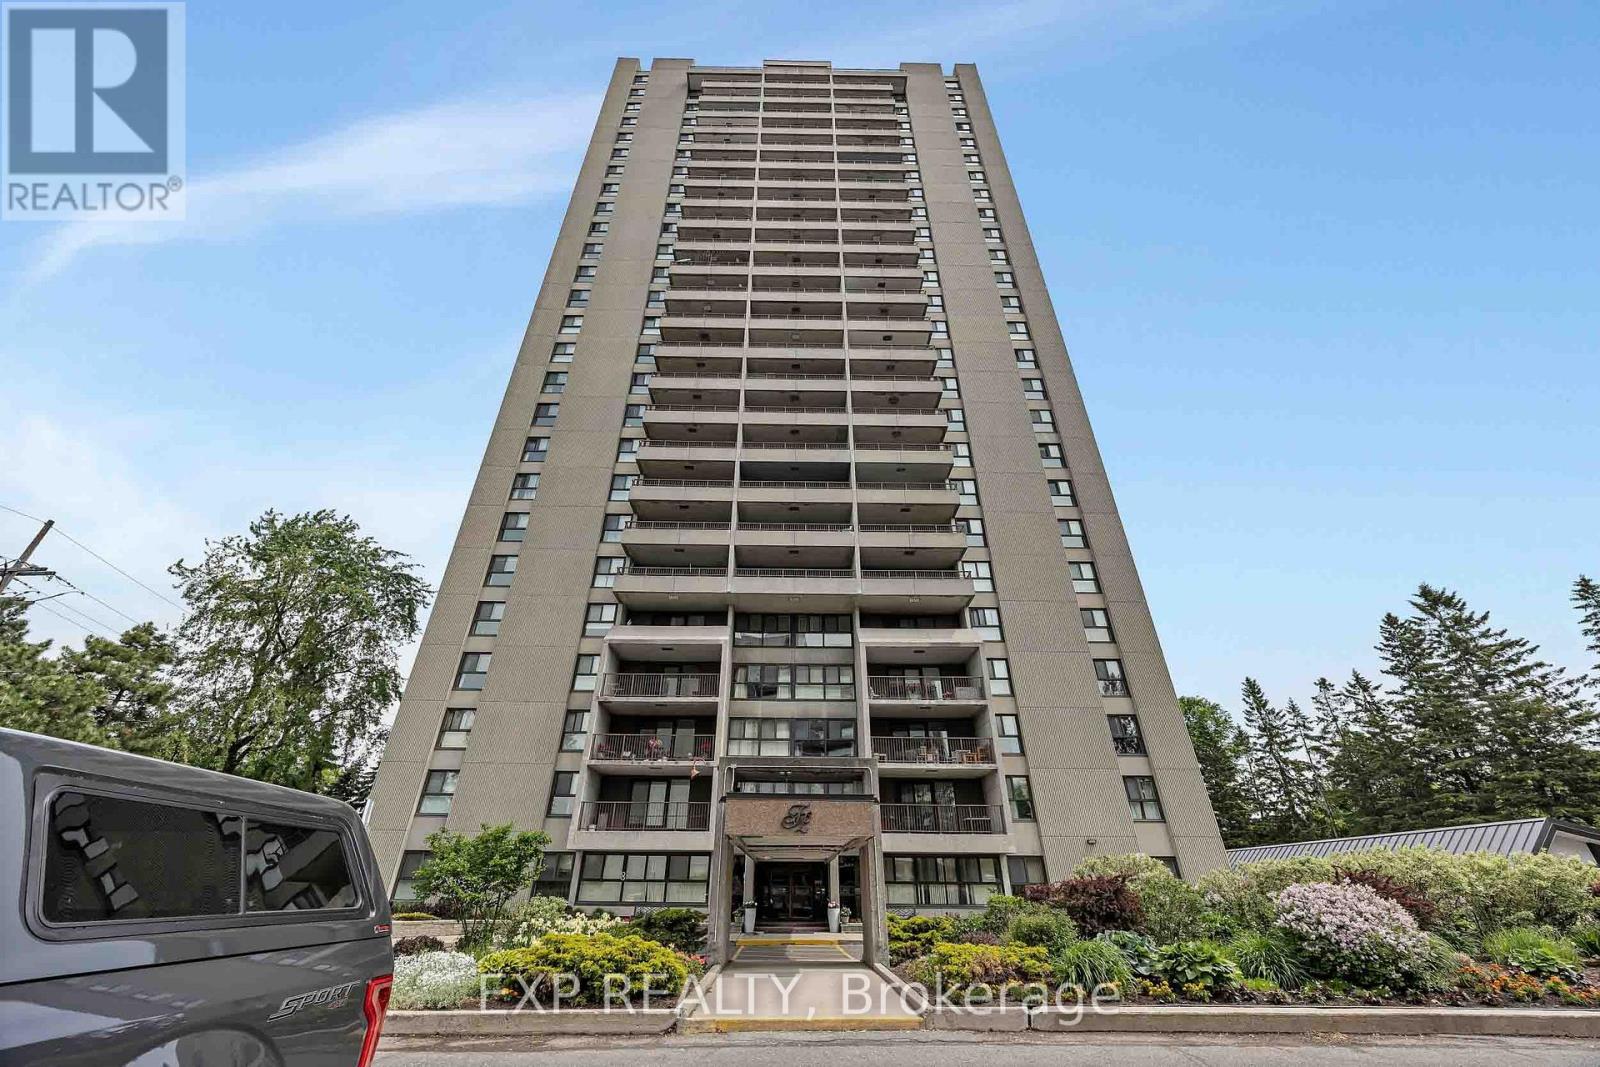
1707 - 1785 Frobisher Lane
Ottawa, Ontario
Welcome to this beautifully updated 2-bedroom condo in a highly desirable location, offering quick access to Highway 417, the Riverside and General Hospitals, public transit, and everyday amenities. OC Transpo is just steps away, while the LRT is only two stops from your doorstep, making commuting across the city effortless. The renovated interior features LVP flooring & stylish finishes throughout, including a modern kitchen with quartz countertops and updated appliances, as well as an updated bathroom with matching quartz counters and ceramic flooring. Shared laundry facilities are conveniently located on each floor. Enjoy underground parking with interior building access and an impressive selection of amenities, including an indoor pool, sauna, fitness centre, party room, and on-site convenience store. Outdoor enthusiasts will appreciate the nearby parks, pathways, and cycling routes, while shopping, dining, and grocery options at Trainyards are just minutes away. A move in ready opportunity combining comfort, convenience, and exceptional value in a prime Ottawa location. (id:59524)
Exp Realty
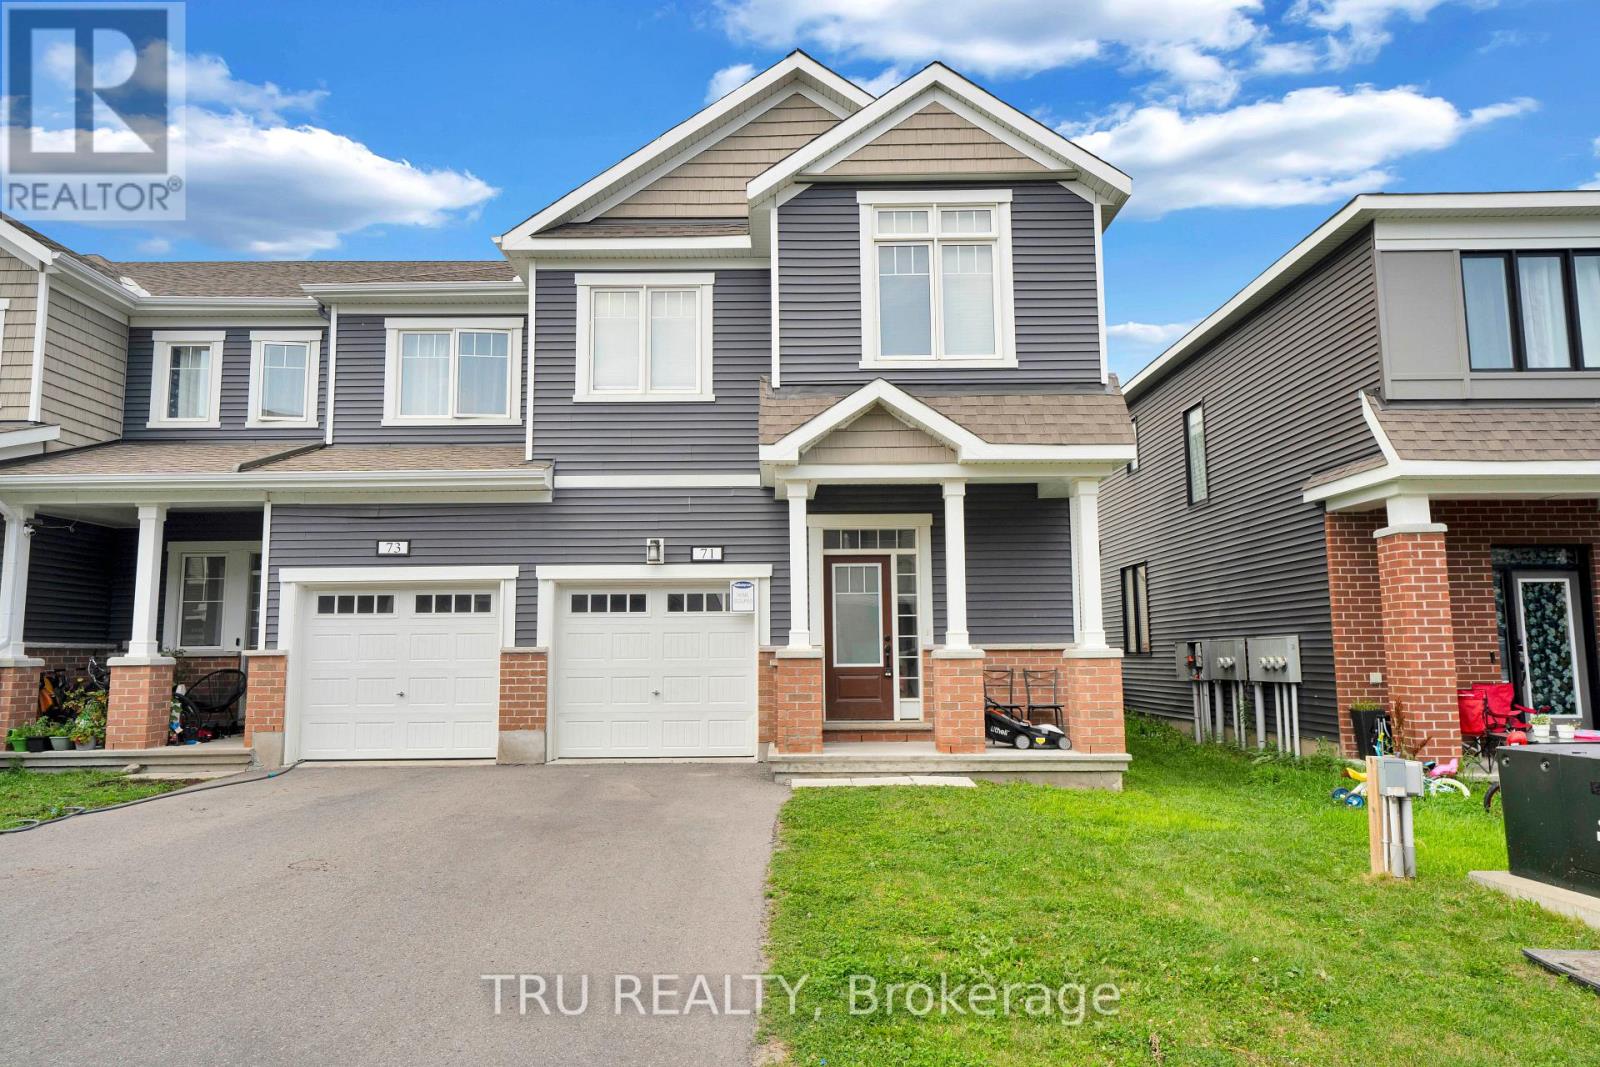
71 Caspian Row
Ottawa, Ontario
Rarely offered end-unit townhouse with 4 bedrooms! This popular Mattamy Oak End model features large windows that fill the home with abundant natural light, elegant granite countertops, and a spacious backyard perfect for outdoor enjoyment.The convenient second-floor laundry adds everyday practicality, while the unfinished basement awaits your personal touch and offers excellent potential for additional living space.All appliances and central air conditioning are included. Ideally situated on a quiet interior street, this home is within walking distance of schools, parks, Walmart, grocery stores, and major shopping plazas. With its functional layout, desirable location, and generous living space, this home is an excellent choice for families, first-time buyers, or investors alike. (id:59524)
Tru Realty
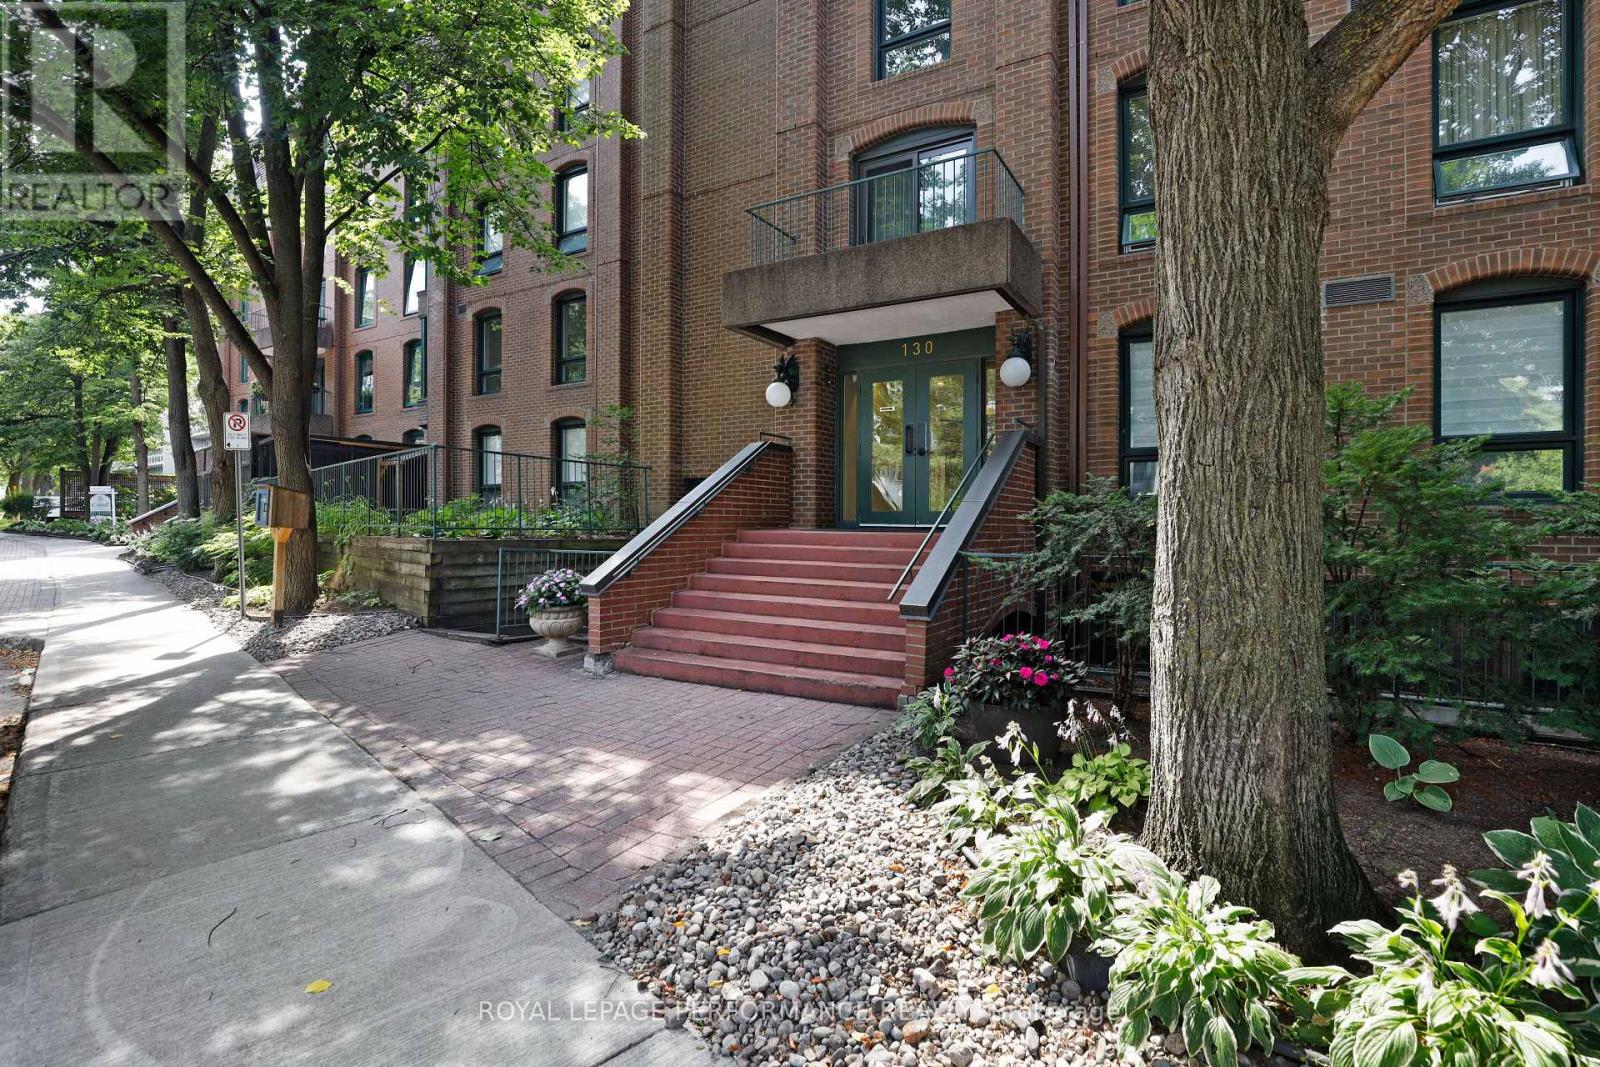
4 - 130 Rideau Terrace
Ottawa, Ontario
Welcome to sought after Lindenlea! One of the larger units in the building, this nicely updated two bedroom + den second floor apartment offers a spacious, thoughtful layout, perfect for those looking to downsize from a single-family home yet still wanting formal living spaces and room to breathe. Light hardwood floors throughout, plus a wood-burning fireplace in the living room, and updated white kitchen with ample cupboard space, lowered workspace counter, and a separate breakfast nook. Windows on both sides of the unit lend an airy feel, offering a fresh cross breeze and northern and southern exposure. Situated next to the living room is the south-facing den/home office, fitted with a wall of built-in bookshelves. This room could also function well as a guest room. The spacious primary bedroom features built-in closets and a 5-piece ensuite bath with two sinks and a linen closet. Most of the unit, including the living & dining rooms, the bedrooms, both bathrooms, and interior doors, have been freshly painted. Single covered parking space plus a separate storage locker. This conveniently located condo enjoys very close proximity to Beechwood Avenue with a varied selection of shopping, service, and dining options. Area amenities include the Lindenlea Community Centre, private & public schools, numerous parks, the Ottawa and Rideau rivers, Global Affairs Canada, Rockcliffe Park & the Rockeries, downtown, and so much more. 24-hour irrevocable on offers. (id:59524)
Royal LePage Performance Realty
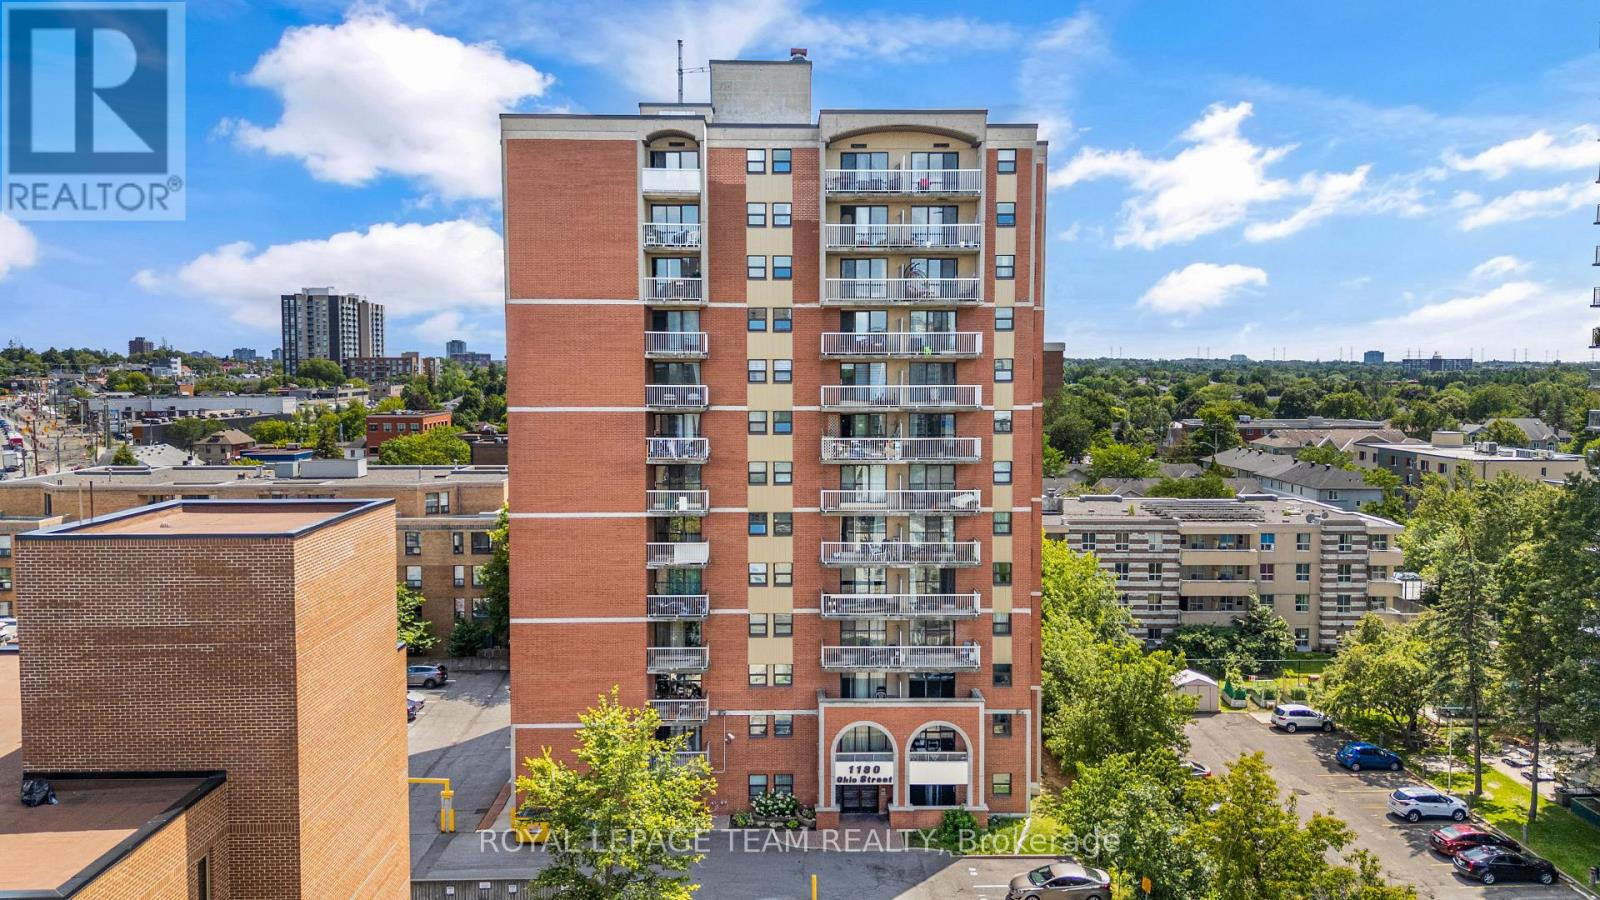
301 - 1180 Ohio Street
Ottawa, Ontario
OPEN HOUSE SUNDAY AUGUST 2 FROM 2-4 PM! Perfectly positioned in one of Ottawa's most convenient locations, this spacious two-bedroom, one-bathroom condo offers exceptional value for under $300,000. Inside, you'll find a bright, open-concept living and dining area filled with natural light, complete with access to a spacious private balcony -perfect for relaxing or entertaining. The kitchen features stainless steel appliances, while the sizeable primary bedroom, generous second bedroom, and well-appointed 3-piece bathroom provide comfortable living for first-time buyers, downsizers, or investors alike. This well-maintained unit also includes a dedicated parking space and storage locker for added convenience. Residents enjoy access to secure bike storage, a party room, and on-site laundry facilities in this well-managed building. Ideally located just steps from the Ottawa River, a stone's throw to Old Ottawa South, and minutes from a major public transit hub, you'll also enjoy easy access to Lansdowne, Billings Bridge Plaza, the RA Centre, Carleton University, and scenic biking and walking paths. This is an excellent opportunity to enjoy convenient, low-maintenance living in one of Ottawa's most connected neighbourhoods. (id:59524)
Royal LePage Team Realty

1902 - 179 George Street
Ottawa, Ontario
Step into this stunning 1-bedroom condo, bathed in natural light and featuring an open, airy layout that maximizes every moment. Floor-to-ceiling windows frame breathtaking panoramic east-facing views of Ottawa's vibrant skyline. Enjoy the convenience of underground parking and a private storage locker. Perfectly located in the heart of the city, this bright gem offers effortless downtown living with style and comfort. Walk out in the bustling Byward Market, or hop on the nearby LRT train. Condo fees cover ALL utilities - heat, AC, hydro, & water. Perfect for investors, professionals, & downsizers. Your downtown oasis awaits! (id:59524)
Exp Realty
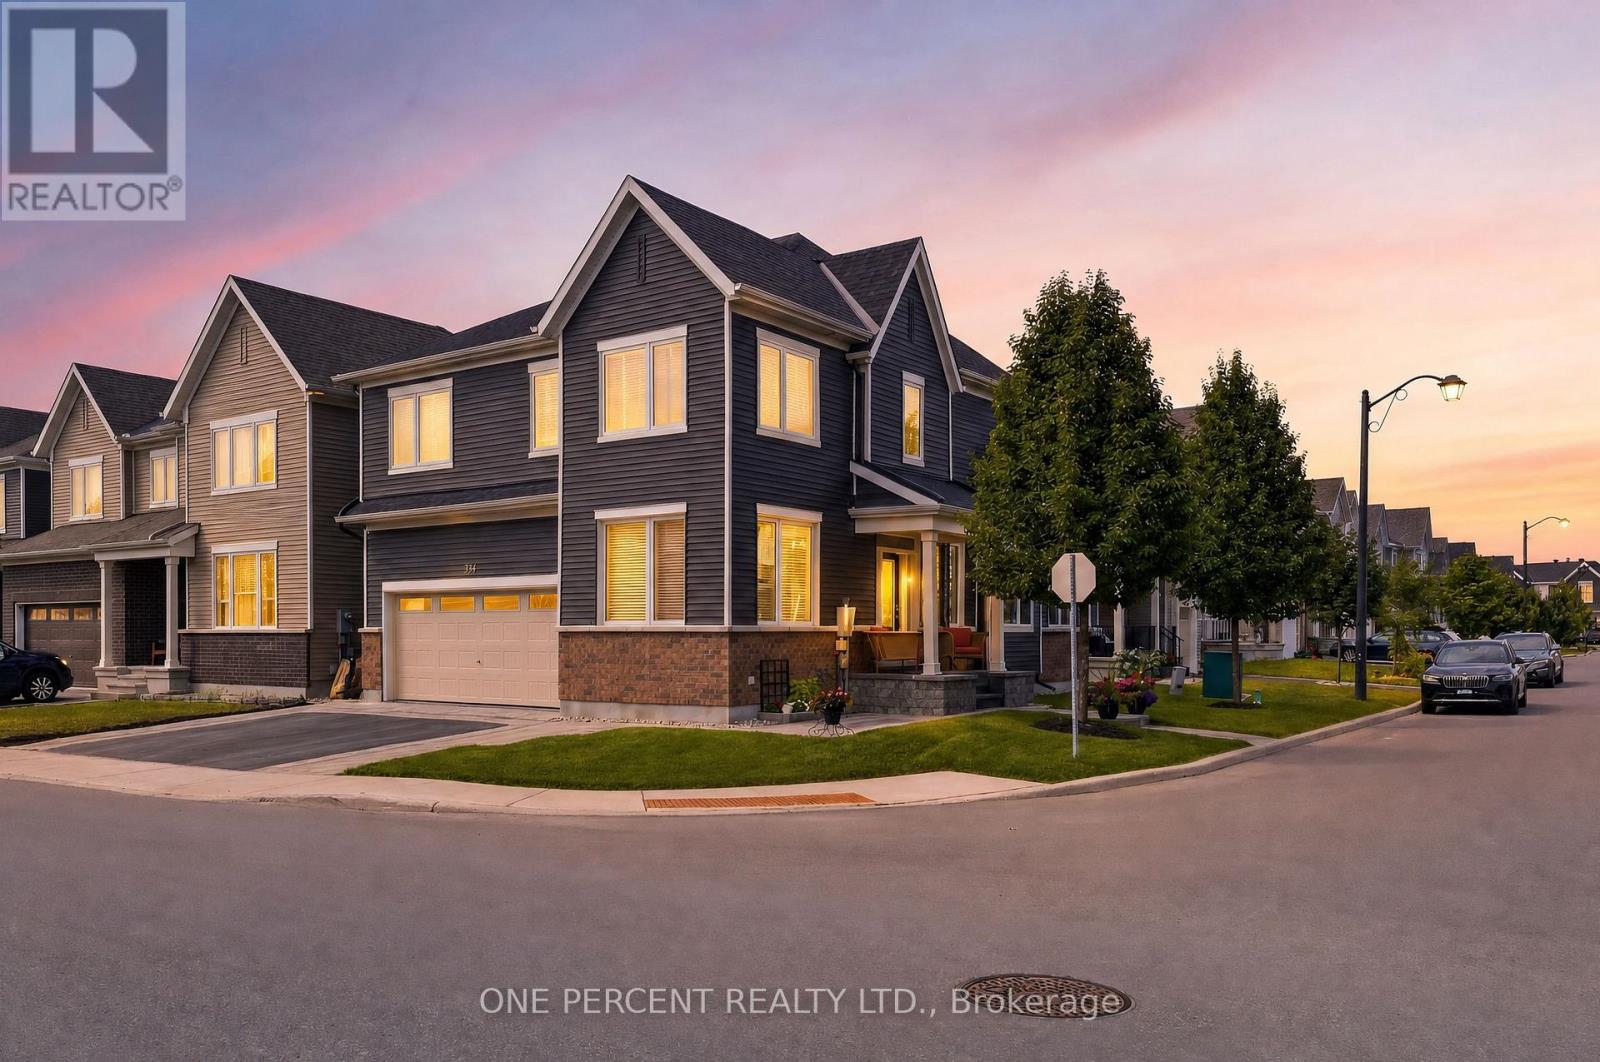
334 Lamarche Avenue
Ottawa, Ontario
Welcome to 334 Lamarche Avenue, an exquisitely appointed and meticulously maintained detached home with over $150,000 in upgrades showcases exceptional pride of ownership and timeless appeal. This rare corner-model is bathed in natural light, with an abundance of windows creating a bright, warm, and inviting atmosphere throughout. The thoughtfully designed main level offers an elegant open-concept living and dining space, ideal for both refined entertaining and comfortable everyday living. At the heart of the home, the chef-inspired kitchen features quartz countertops, an elevated backsplash, high end KitchenAid appliances, soft-close cabinetry and drawers, and is perfectly designed for preparing meals and hosting family and friends. A dedicated main-floor office adds convenience and versatility for today's lifestyle. Upstairs, four generously sized bedrooms feature beautiful hardwood flooring, while three of the four bedrooms offer spacious walk-in closets. The luxurious primary suite serves as a private retreat, complete with a superb ensuite and a generous walk-in closet. Hardwood flooring and modern wood railings continue throughout the home, adding sophistication. The fully finished lower level extends the home's living space with a versatile recreation area, a convenient two-piece bathroom, and ample storage. Outside, beautifully manicured landscaping enhances the home's exceptional curb appeal, while the stunning interlock driveway provides generous parking. The garage is equally impressive, featuring pot lights and durable epoxy flooring, creating a polished and functional space. Ideally situated close to major shopping, schools, parks, and everyday amenities, this exceptional residence offers a rare combination of elegance, functionality, and convenience. Impeccably cared for and truly turnkey, this sophisticated home is ready to be enjoyed from the moment you arrive. (id:59524)
One Percent Realty Ltd.
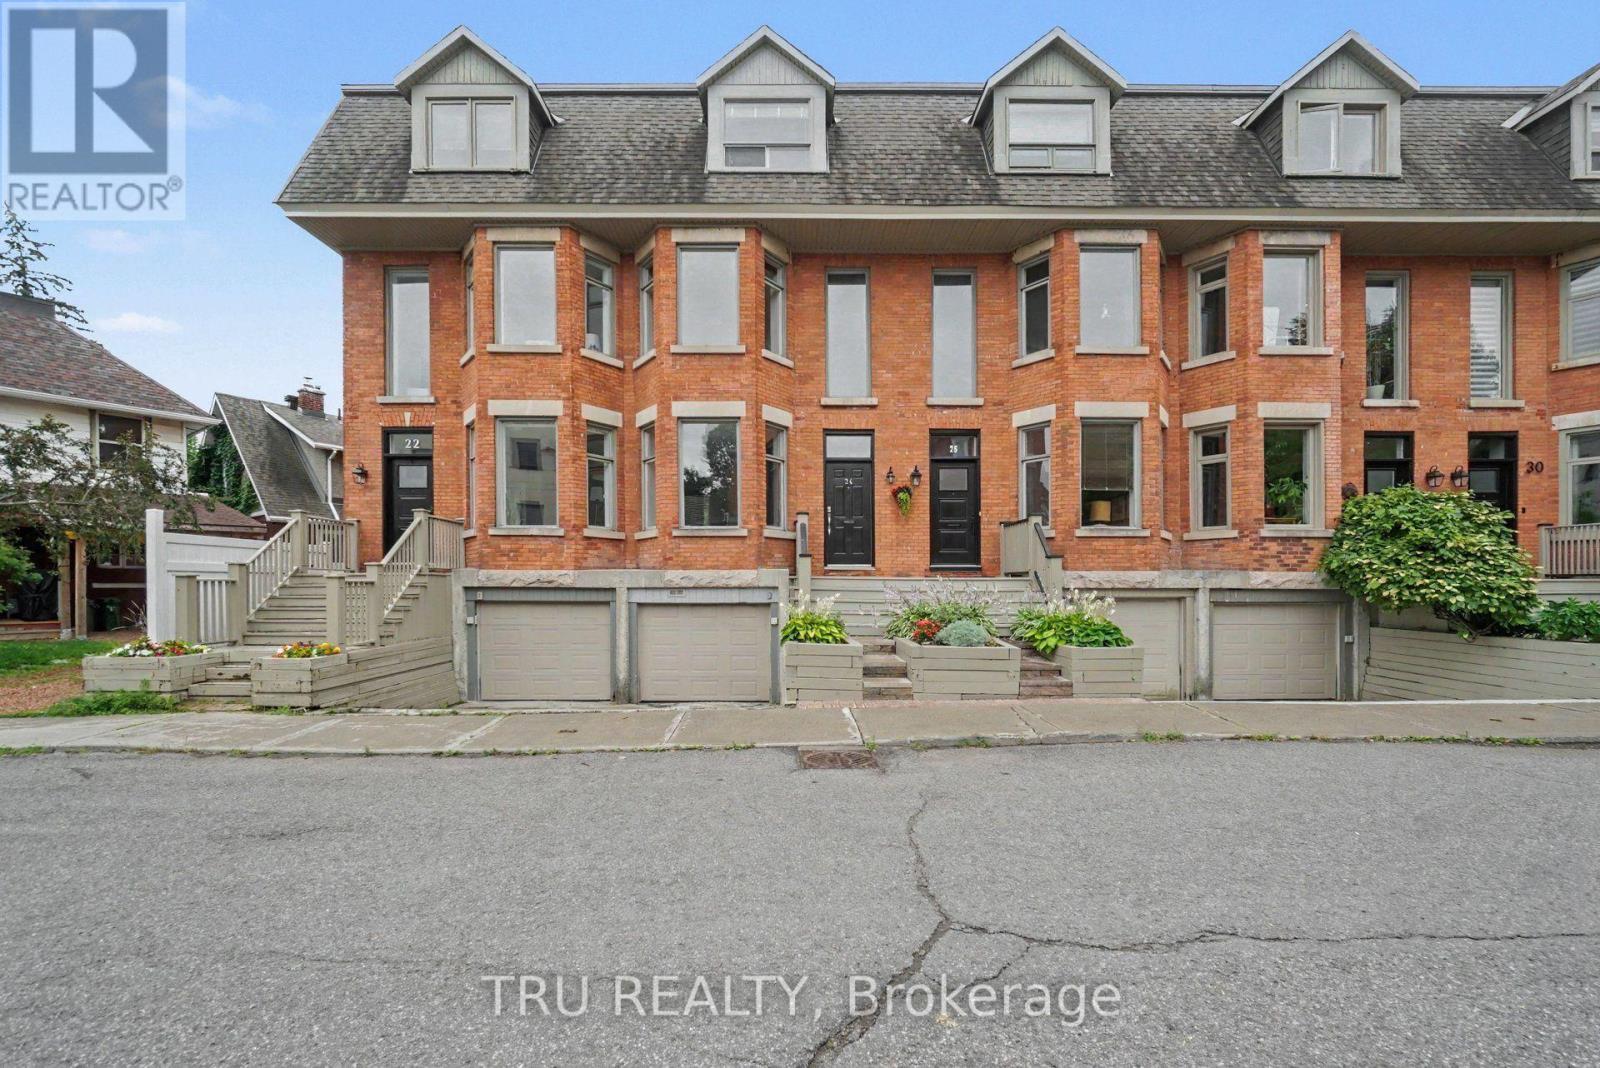
24 Waverley Street
Ottawa, Ontario
Rarely offered on one of Ottawa's most iconic streets, this beautifully updated three-storey heritage townhome blends timeless character with modern comfort in the heart of the Golden Triangle. Just steps from the Rideau Canal, Elgin Street, downtown Ottawa, parks and cafés, this exceptional home offers an unmatched urban lifestyle. Offering over 2,200 sq. ft. of above-grade living space, the thoughtfully designed layout features bright, spacious principal rooms, hardwood flooring, exposed brick accents, an updated kitchen overlooking the private rear yard, and an inviting dining area ideal for entertaining. The second level offers two generous bedrooms, a beautifully renovated full bathroom, and a dedicated home office complete with custom built-in cabinetry, perfect for today's work-from-home lifestyle. One of the bedrooms is currently styled as a comfortable family room, showcasing the space's flexibility while still functioning beautifully as a third bedroom. The entire third floor is devoted to a luxurious primary retreat featuring a renovated ensuite bathroom, private sauna, and direct access to an expansive rooftop terrace, an incredible space for relaxing or entertaining with seasonal views toward the Rideau Canal. Additional highlights include an attached garage with inside entry, private driveway parking, updated bathrooms, central air conditioning, abundant storage, and the rare opportunity to own a thoughtfully renovated heritage home on one of Ottawa's most desirable streets. Whether you're enjoying a morning walk along the Rideau Canal, entertaining on the rooftop terrace or dining on nearby Elgin Street, 24 Waverley Street offers a lifestyle as exceptional as the home itself! (id:59524)
Tru Realty

176 Country Meadow Drive
Ottawa, Ontario
Nestled on 2.01 acres on Country Meadow Drive, this modern bungalow offers the perfect balance of country living and everyday convenience, with easy access to Highway 417 and nearby amenities. From the moment you step inside, the inviting layout and thoughtful design create a wonderful sense of space and comfort. Offering four bedrooms and three bathrooms, the home features bright, open interiors with expansive windows and transoms, rich hardwood flooring throughout the main level, and timeless architectural details. The well-appointed kitchen showcases custom cabinetry, quartz countertops, a large centre island, and pantry, flowing seamlessly into the living area where a striking fireplace provides a warm and welcoming focal point for family gatherings. Tray ceilings in the living and dining areas add an elegant finishing touch. The primary bedroom offers a peaceful retreat with a walk-in closet and an ensuite featuring a double vanity, glass-enclosed shower, freestanding soaker tub, and modern finishes. Two additional bedrooms, each with its own walk-in closet, are thoughtfully connected by a Jack and Jill bathroom. The finished lower level extends the home's living space with a spacious recreation room, fourth bedroom, large exercise room, and versatile flex space. Thoughtfully designed, this level offers exceptional flexibility for relaxation, recreation, and everyday living. Completing the home is an insulated, three-car attached garage featuring premium Swiss Trax modular flooring, and the added comfort of a heat pump system. Outside, the tree-lined backyard and surrounding natural landscape create a peaceful setting to enjoy the outdoors. The covered back porch extends the living space, offering the perfect place to relax, entertain, and take in the privacy and tranquility of this exceptional property. (id:59524)
Royal LePage Team Realty
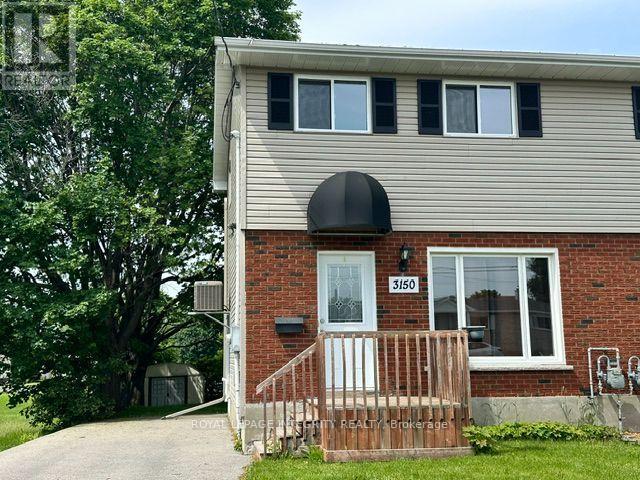
3150 Poirier Avenue
Cornwall, Ontario
Welcome to 3150 Poirier Avenue, a beautiful and move-in-ready semi-detached home located in a desirable neighborhood of Cornwall. From the moment you arrive, you will appreciate the excellent curb appeal featuring updated vinyl siding with rigid insulation, newer roof shingles, windows, soffit, and fascia all updated. The property offers an exceptionally long, paved driveway (2019) that easily accommodates up to 4 vehicles. Stepping inside, the main level boasts a completely carpet-free interior highlighted by gleaming hardwood and durable laminate flooring. The layout begins with a bright and large living room that provides the perfect space to relax and entertain. The heart of the home features a seamless open-concept design where the functional kitchen meets a welcoming dining room. From here, patio doors open up to a nice, large wooden deck-perfect for summer barbecues-overlooking a private backyard space with two mature oak trees. Upstairs, you will find 3 good-sized, bright bedrooms alongside a beautifully updated full bathroom, complete with a new tub, modern vanities, and new toilets. The fully functional basement expands your living space with a completely finished recreation room, a convenient 2-piece bathroom, dedicated laundry room, and plenty of extra storage space. You can purchase with complete peace of mind knowing the furnace and ductwork were updated, and the central air conditioning was installed in 2019. Location is everything, and this property delivers. It is situated within close proximity to Eamers Corners Public School, local churches, and Terry Fox Memorial Park. Commuters will love the easy access to both Highway 401 and Highway 138 for a straight drive to Ottawa. Completely vacant and meticulously updated, this home is ready for its next proud owner to move right in! Some photos are virtually staged. (id:59524)
Royal LePage Integrity Realty

57 Golflinks Drive
Ottawa, Ontario
Elevate your lifestyle in this thoughtfully designed Cardel Stirling II model offering an exceptional blend of elegance, functionality, & resort-style living! Resting in the master-planned golf course community of Stonebridge & nestled on a beautifully maintained lot, it's perfect for families, entertaining, or those seeking a low-maintenance luxury lifestyle. Step inside to soaring 17-foot cathedral ceilings that create a truly bright, airy, & grand first impression. Rich hardwood flows throughout the main level, anchored by a striking hardwood staircase. The gourmet kitchen features elegant Corian countertops, newer stainless-steel appliances, & a spacious walk-in food pantry for effortless organization & storage. Laundry room conveniently located on main level. Upstairs, the enormous primary bedroom is a peaceful sanctuary complete with a 4-piece ensuite & walk-in closet. 2 generously sized secondary bedrooms provide ample space for family, guests, or home office, each sharing a 4-piece bath. Downstairs, the expansive professionally finished basement is an entertainer's delight with a huge family/games room complete with a sophisticated wet bar & wine fridge plus another large flex room for a gym, office, or potential 4th bedroom. A 3 pc bath and 2 good sized storage areas complete this level. Outside, have a blast in your personal backyard resort surrounded by durable PVC fencing for summer fun, weekend relaxation, and memorable gatherings with friends & family. It's all there waiting for your first party - the heated inground pool, the hot tub, the professional landscaping, the shed & all the furniture including a high-top fire table & chairs. With so many spaces to work, rest & play & a community you'll be proud to call home, this property should on your must-see list! (id:59524)
Tru Realty
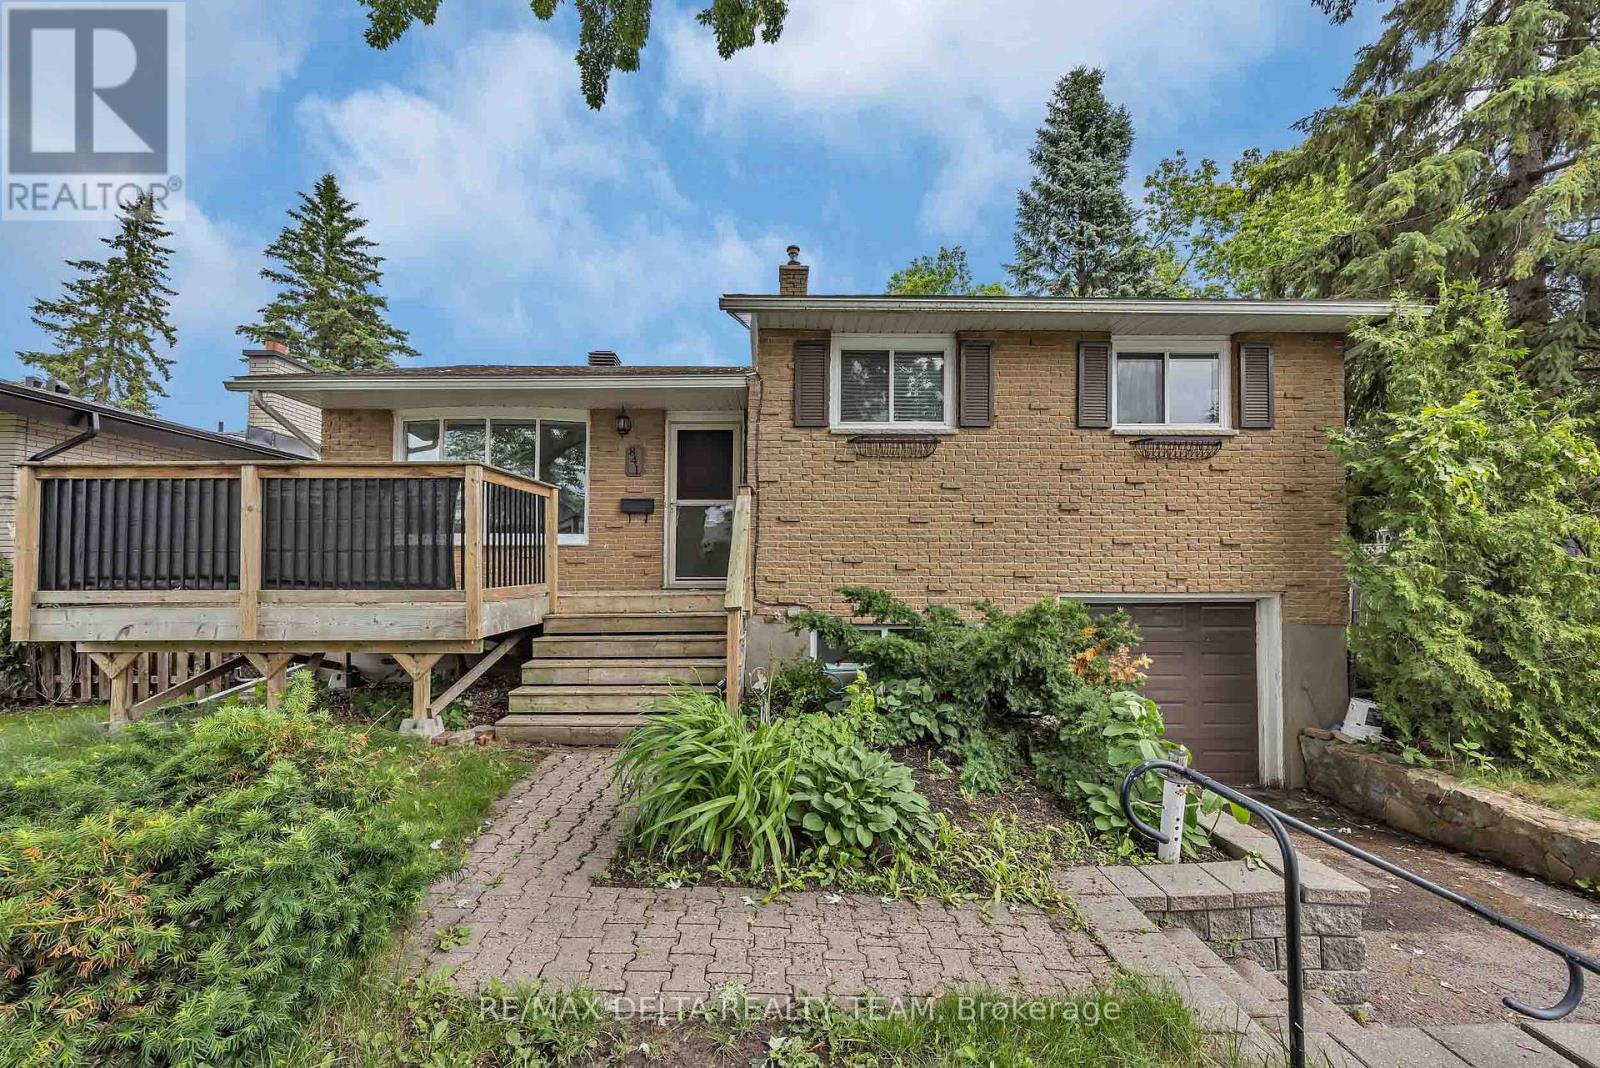
841 Balsam Drive
Ottawa, Ontario
WELCOME TO THIS SOLID ALL-BRICK FAMILY HOME, IDEALLY SITUATED ON A PREMIUM CORNER LOT IN THE HEART OF ORLÉANS. OFFERING EXCEPTIONAL OUTDOOR SPACE, RARE SIDE-YARD ACCESS WITH A BARN-STYLE GATE FOR A BOAT, TRAILER, RECREATIONAL VEHICLES OR ADDITIONAL STORAGE, PLUS AN EXTRA-DEEP GARAGE, THIS PROPERTY COMBINES FUNCTIONALITY, CHARACTER AND FUTURE POTENTIAL.INSIDE, YOU'LL FIND A BRIGHT AND INVITING LAYOUT FEATURING HARDWOOD FLOORING, A LARGE BAY WINDOW, AND SPACIOUS LIVING AND DINING AREAS PERFECT FOR FAMILY LIVING AND ENTERTAINING. JUST A FEW STEPS UP ARE THREE GENEROUSLY SIZED BEDROOMS AND AN UPDATED FAMILY BATHROOM (2021).THE FINISHED LOWER LEVEL OFFERS OUTSTANDING FLEXIBILITY WITH A SPACIOUS FAMILY ROOM, 3-PIECE BATHROOM, SEPARATE SIDE ENTRANCE, AND UNIQUE DIRECT ACCESS FROM THE OVERSIZED GARAGE. THESE FEATURES MAKE THE PROPERTY EQUALLY APPEALING TO FAMILIES AND INVESTORS, WITH EXCELLENT POTENTIAL FOR A FUTURE IN-LAW SUITE, SECONDARY LIVING SPACE, MULTI-GENERATIONAL SETUP, HOME OFFICE OR RECREATION AREA.THE EXTRA-DEEP ATTACHED GARAGE, MEASURING APPROXIMATELY 27'11" X 10'2", PROVIDES PLENTY OF ROOM FOR PARKING, STORAGE, A WORKSHOP OR HOBBY SPACE. OUTSIDE, THE LARGE CORNER LOT OFFERS AMPLE SPACE FOR CHILDREN, PETS, GARDENING AND OUTDOOR ENTERTAINING.ADDITIONAL UPDATES INCLUDE THE FRONT DECK (2019), UPDATED BATHROOM (2021), AND ROOF (2015). CONVENIENTLY LOCATED WITHIN WALKING DISTANCE OF PLACE D'ORLÉANS, SCHOOLS, PARKS, TRANSIT, SHOPPING, OTTAWA RIVER PATHWAYS AND LRT ACCESS, WITH AN EASY COMMUTE TO DOWNTOWN OTTAWA.A WONDERFUL OPPORTUNITY FOR FAMILIES, MULTI-GENERATIONAL HOUSEHOLDS AND INVESTORS SEEKING SPACE, CONVENIENCE AND VERSATILITY IN AN ESTABLISHED NEIGHBOURHOOD. MOVE IN AND ENJOY TODAY WHILE EXPLORING THE POSSIBILITIES FOR TOMORROW! (id:59524)
RE/MAX Delta Realty Team

27 - 100 Hillside Drive
Ottawa, Ontario
Welcome to "The Oasis," a hidden urban secret offering a truly unique, executive living experience at 27-100 Hillside. This rare, south-facing condominium townhouse spans three expansive levels, offering FOUR (4) bedrooms, 2.5 bathrooms, and an abundance of natural sunlight throughout the day. The main floor is an entertainer's dream, featuring a seamless living and dining area, a convenient powder room, and a bright kitchen complete with a sun-filled solarium that serves as the perfect spot for your morning coffee. Two sets of patio doors lead from the main level directly out to a spectacular, private 400 sf courtyard designed for effortless outdoor entertaining. Ascending to the 2nd floor, you will find 3 spacious bedrooms and a full family bathroom, with one of the bedrooms boasting exclusive access to its own private sundeck and walk-in closet. The crowning jewel of the home is the third-floor primary suite, a sprawling retreat defined by breathtaking 19-foot vaulted ceilings and stunning architectural windows. Exceptional convenience is built right in with rare door-to-door underground parking and two extra dedicated storage spaces. Lovingly long term cared for by only its owner, this maintained property is a brilliant architectural canvas simply waiting for your personal touches to bring it into its next chapter. Situated within an extremely well-run and managed condominium corporation with pristine, year-round landscaping, this townhome offers an unparalleled opportunity to own a worry-free sanctuary in the city. Amenities include private parkland, recreation center, indoor/outdoor swimming pools, tennis courts, squash & racquetball courts, full gym and sauna. Short walk from your doorsteps to Farm Boy, Grocery, Shoppers, and restaurants. Book your private tour today. (id:59524)
Royal LePage Integrity Realty
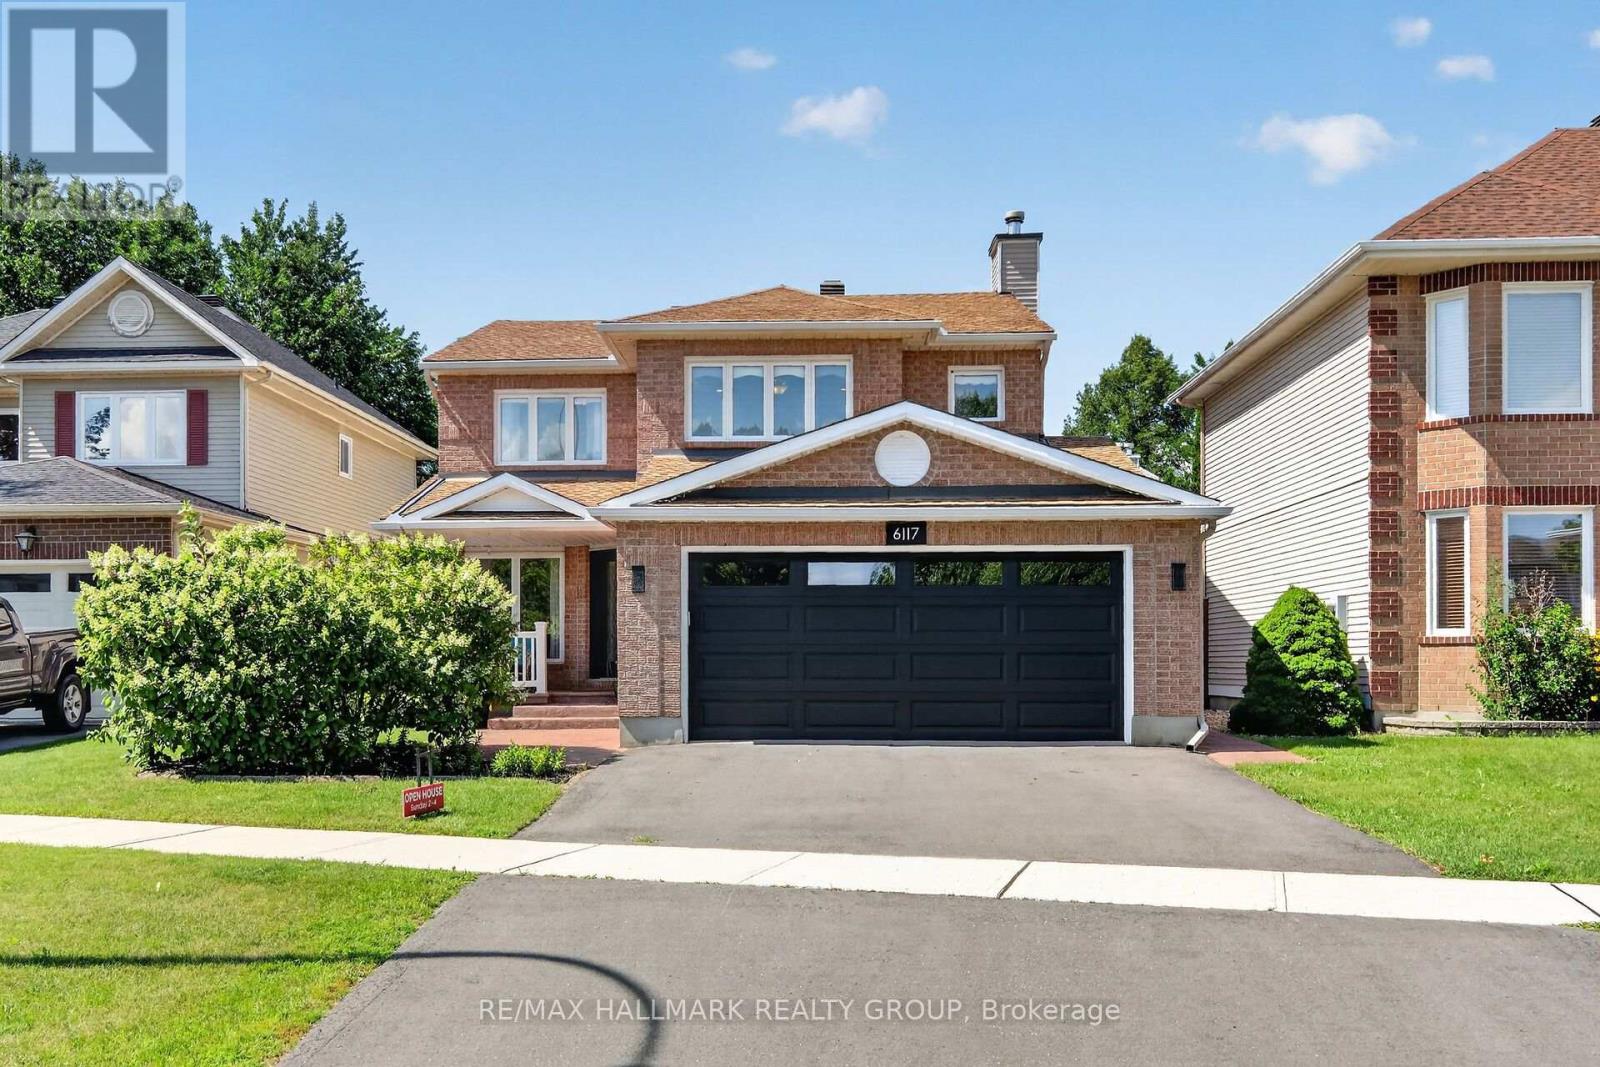
6117 Silverbirch Street
Ottawa, Ontario
Perfect 4 bedroom, 3 bathroom family home set in the highly sought after community of Chapel Hill South. This beautifully maintained residence welcomes you with a proper entrance foyer and a classic central staircase. The intelligent main floor layout features rich hardwood floors flowing through the formal living and dining rooms on one side, while a warm, inviting family room with a cozy fireplace anchors the other. At the heart of the home is a spacious, family oriented kitchen with modern appliances, plenty of cabinetry and counters with a sunlit eating area overlooking the backyard. Upstairs, discover generously sized bedrooms, including a premier primary suite complete with a walk-in closet and a luxurious ensuite retreat fully remodeled in 2026. The partially finished basement offers incredible versatility with a recreation room, dedicated gym area, and large private office/flex room, alongside ample storage and a built-in wine cellar. Step outside to a sunny, fully fenced backyard oasis featuring a deck, manicured gardens, and plenty of green space to play. Located just steps from lovely Silverbirch Park with its playground, field, ball court and splash pad, this property offers an unparalleled lifestyle. Enjoy a friendly neighborhood with great schools, quick commuting access to Ottawa, and close proximity to the excellent shopping and dining along Innes Road. Plan your visit today. (id:59524)
RE/MAX Hallmark Realty Group
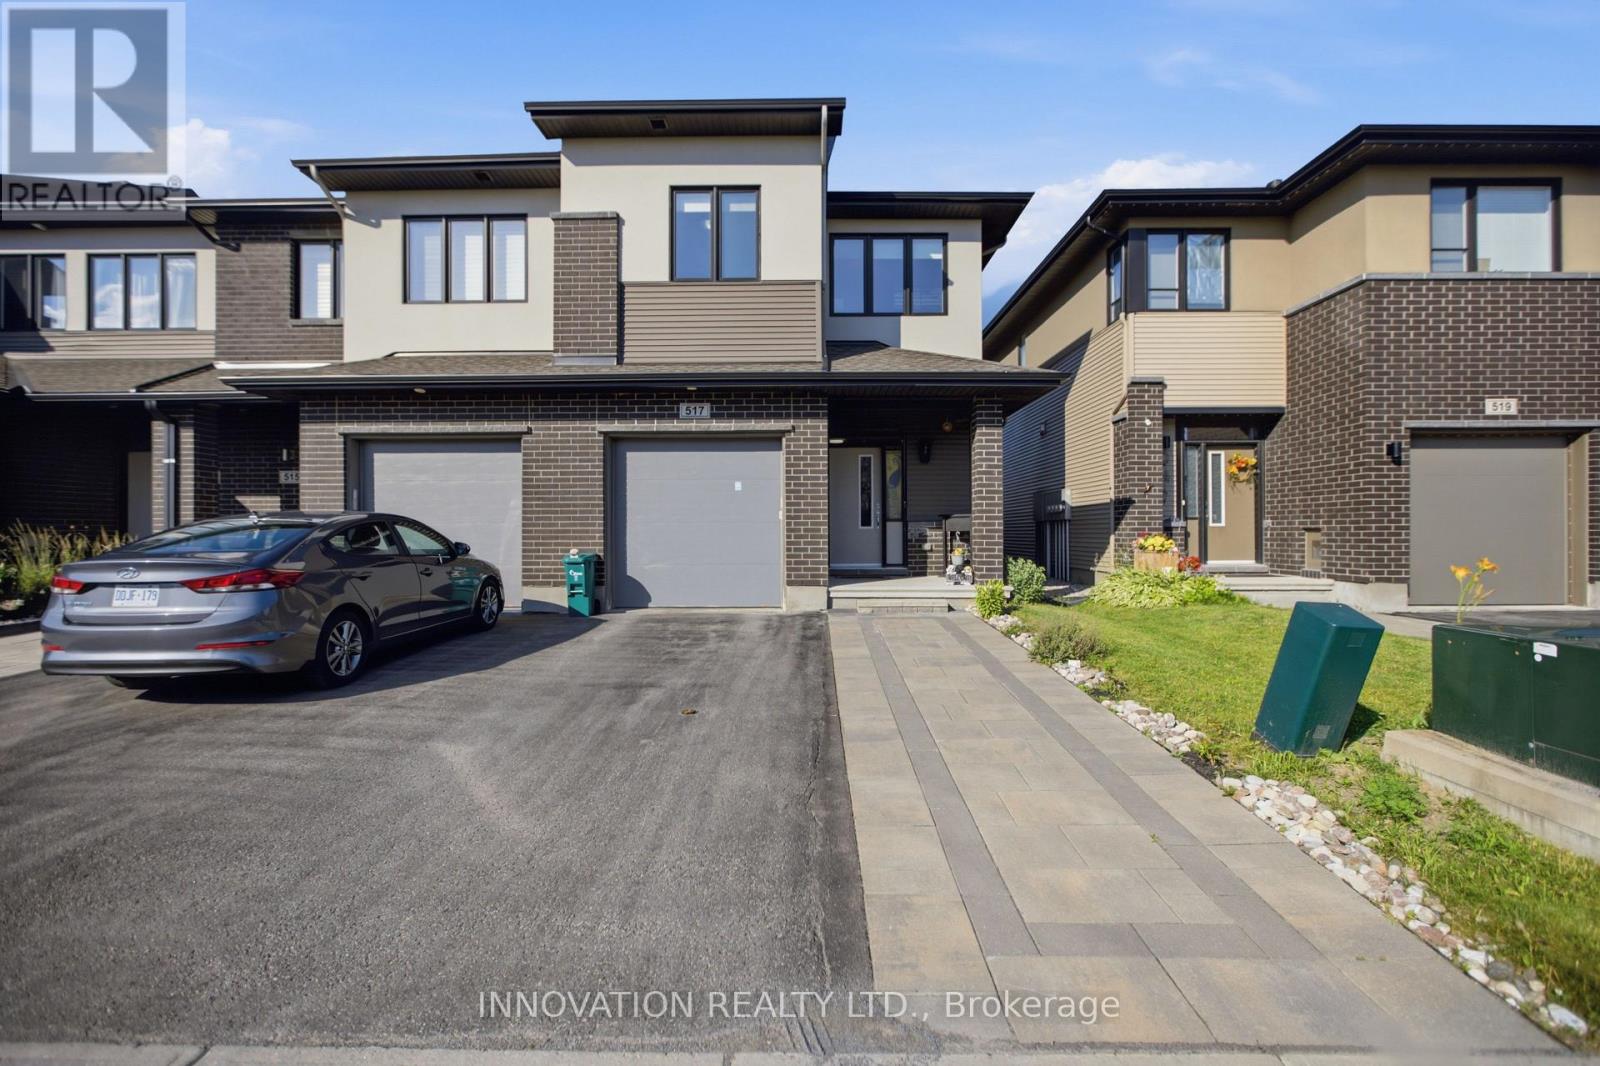
517 Dressage Avenue
Ottawa, Ontario
Welcome to 517 Dressage Avenue, a beautifully maintained end-unit townhouse offering approximately 2,230 sq. ft. of finished living space in the highly desirable Blackstone community of Kanata. This exceptional home features 3 spacious bedrooms, a versatile loft, and 2.5 bathrooms, offering the perfect blend of style, comfort, and functionality. The bright and inviting main level showcases a stunning modern kitchen with ample cabinetry, quality finishes, and generous counter space, seamlessly flowing into the open-concept living and dining areas-ideal for everyday living and entertaining. Upstairs, the spacious loft provides the perfect space for a home office, media room, or play area. The professionally finished basement expands the living space and offers plenty of storage, making it ideal for growing families. Step outside to enjoy the fully fenced backyard with a large deck, perfect for summer barbecues, outdoor gatherings, or relaxing evenings. Ideally located within walking distance to parks, playgrounds, and scenic walking trails, this home is surrounded by excellent schools and is just minutes from Walmart, shopping, restaurants, recreation, and all the amenities Kanata has to offer. With convenient access to public transit and Highway 417, this move-in-ready home offers an outstanding lifestyle in one of Kanata's most sought-after neighborhoods. (id:59524)
Innovation Realty Ltd.

186 Daventry Crescent
Ottawa, Ontario
This bountiful 3 bed, 2.5 bath is located in one of the most close-knit neighbourhoods in Barrhaven! The main floor's open-concept layout exemplifies the excellent natural lighting while the kitchen and eating area have patio doors, leading seamlessly into the backyard for the quiet mornings on the deck. The three generously sized bedrooms serve as peaceful retreats; the primary bedroom boasts its own large walk-in closet and a private 3-piece ensuite bath. The additional bedrooms are spacious, bright, and steps from the full main bathroom. The fully finished basement adds excellent square footage, providing a versatile space perfect for a cozy family rec room, a dedicated home office, or a lively children's playroom. Enjoy the peace of a tight-knit residential crescent while being just moments away from top-rated schools, beautiful local parks, public transit, and all the shopping and amenities Barrhaven has to offer. (id:59524)
Tru Realty
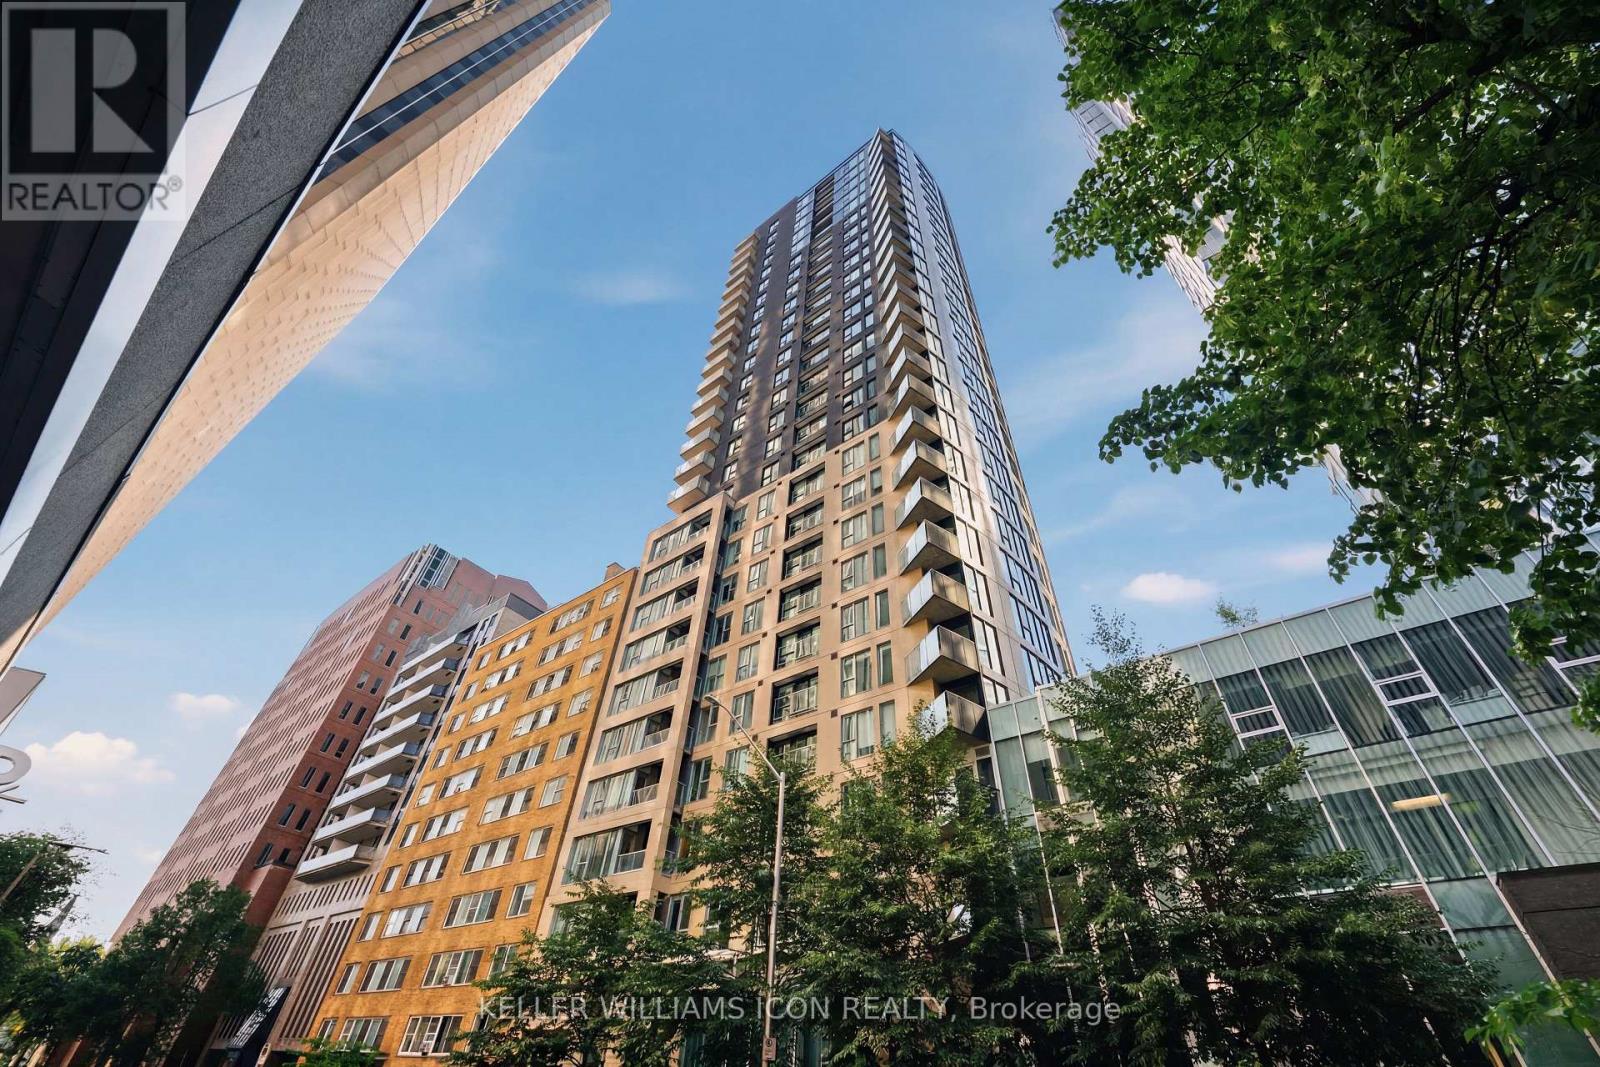
1907 - 40 Nepean Street
Ottawa, Ontario
Experience downtown living at its finest in the prestigious Tribeca East. Ideally situated in the heart of Ottawa's vibrant core, this rarely offered 2-bedroom, 2-bathroom condominium includes TWO Underground Parking spaces and One storage Locker, approximately 955 sq. ft. of bright and functional living space, this sun-filled unit features floor-to-ceiling windows showcasing spectacular panoramic views of Ottawa's south and east skyline. The open-concept layout provides an ideal setting for both everyday living and entertaining, seamlessly blending comfort with urban sophistication. The thoughtfully designed floor plan features two generously sized bedrooms, each with access to its own full bathroom, providing exceptional privacy and flexibility for professionals, roommates, or guests. Contemporary finishes, bright neutral tones, and abundant natural light create a welcoming and modern atmosphere throughout. Residents enjoy access to premium building amenities, including an indoor swimming pool, fitness centre, party room, and professional property management.Located just steps from the University of Ottawa, Rideau Centre, Parliament Hill, grocery stores, restaurants, cafés, public transit, and countless downtown amenities, this is a rare opportunity to enjoy the ultimate urban lifestyle in one of Ottawa's most recognizable and desirable condominium buildings. Some photos have been virtually staged. (id:59524)
Keller Williams Icon Realty
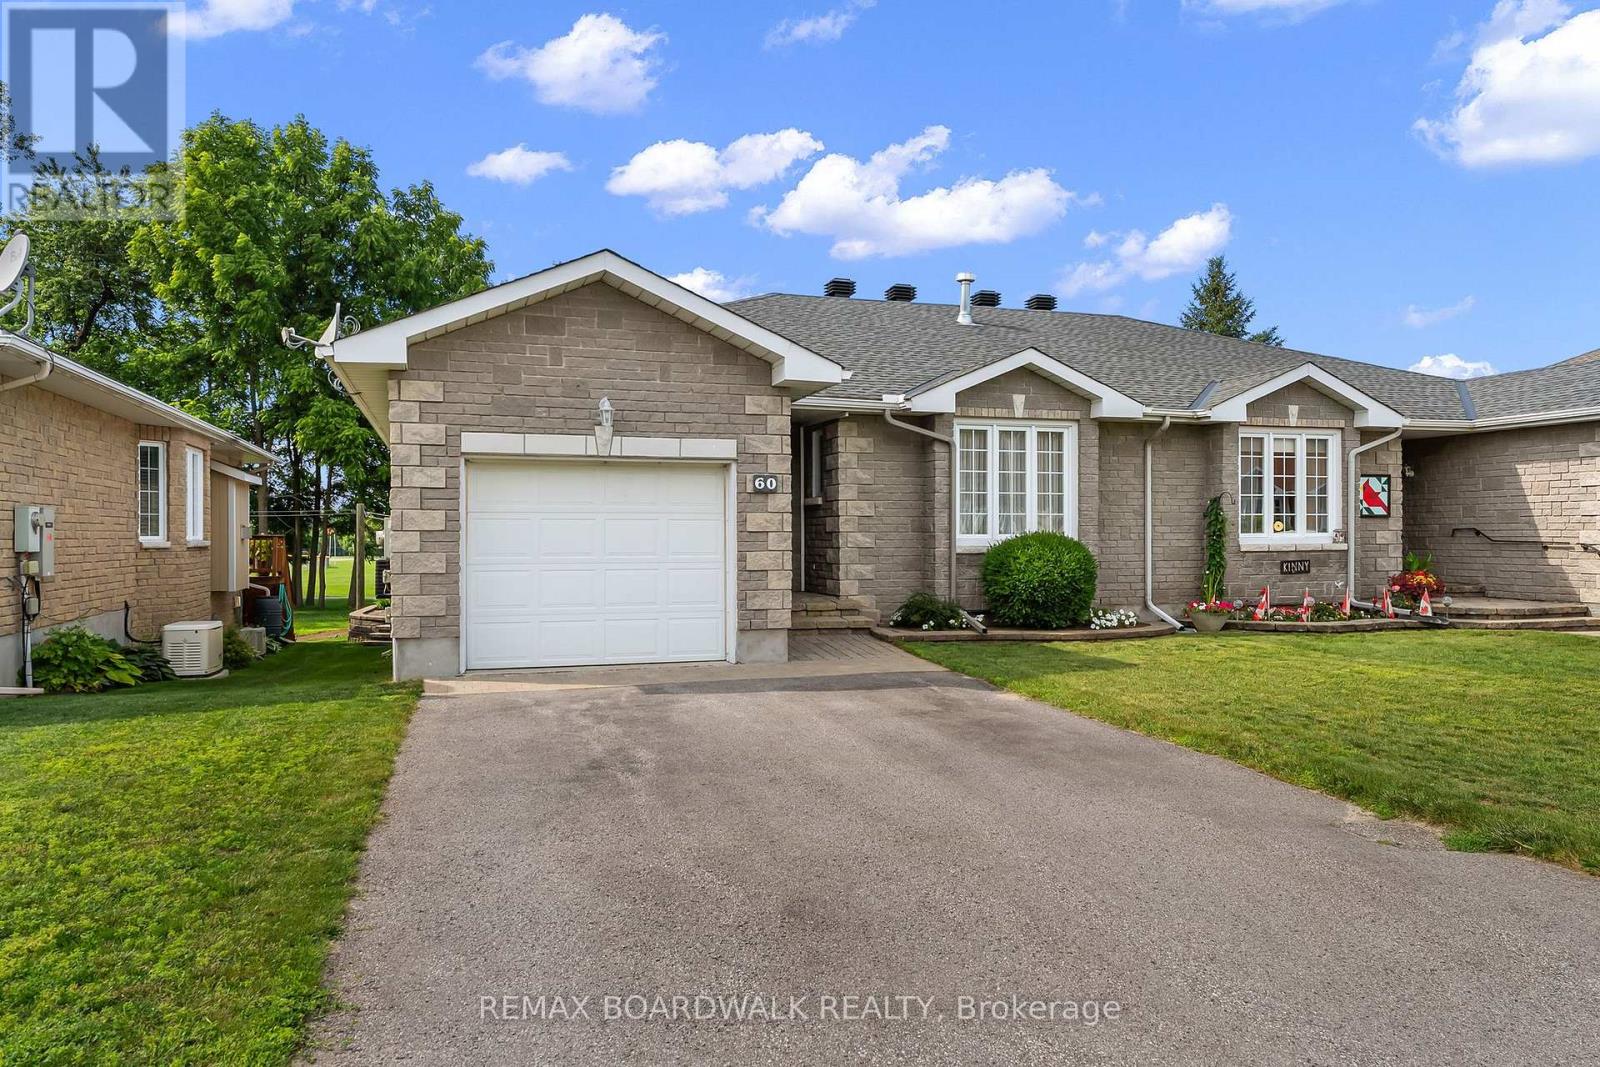
60 Dr Gordon Crescent
North Grenville, Ontario
Welcome to this charming 2+1 bedroom semi-detached home in one of the area's most sought-after communities! Bright, inviting, and meticulously maintained, this home showcases pride of ownership and timeless updates throughout.The welcoming living room is anchored by a cozy gas fireplace and flows seamlessly into the updated kitchen, complete with a breakfast bar, ample cabinetry, and generous counter space. The adjoining dining area offers direct access to the patio, creating an ideal space for indoor-outdoor living, while the included awning provides welcome shade on warm summer days.The spacious primary bedroom overlooks mature trees and features a walk-in closet along with convenient cheater access to the beautifully updated main bathroom. A well-proportioned second bedroom offers flexibility as a guest room, home office, or den. Main-floor laundry adds everyday convenience with no stairs to navigate.The finished lower level extends the living space with a large recreation room featuring a second gas fireplace, an additional bedroom, a 3-piece bathroom, and a generous walk-in closet. An unfinished area provides excellent space for a workshop, storage, or future finishing, with utilities thoughtfully tucked into one area to maximize functionality.Backing directly onto Riverside Park, you'll enjoy immediate access to walking trails right from your backyard. Beyond the home itself, you'll love being part of a welcoming neighbourhood known for its friendly neighbours, community events, and exceptional convenience to hospitals, schools, shopping, and everyday amenities.A truly wonderful opportunity to enjoy comfortable living in an exceptional location. (id:59524)
RE/MAX Boardwalk Realty
2 Maple Bush Trail
Drummond/north Elmsley, Ontario
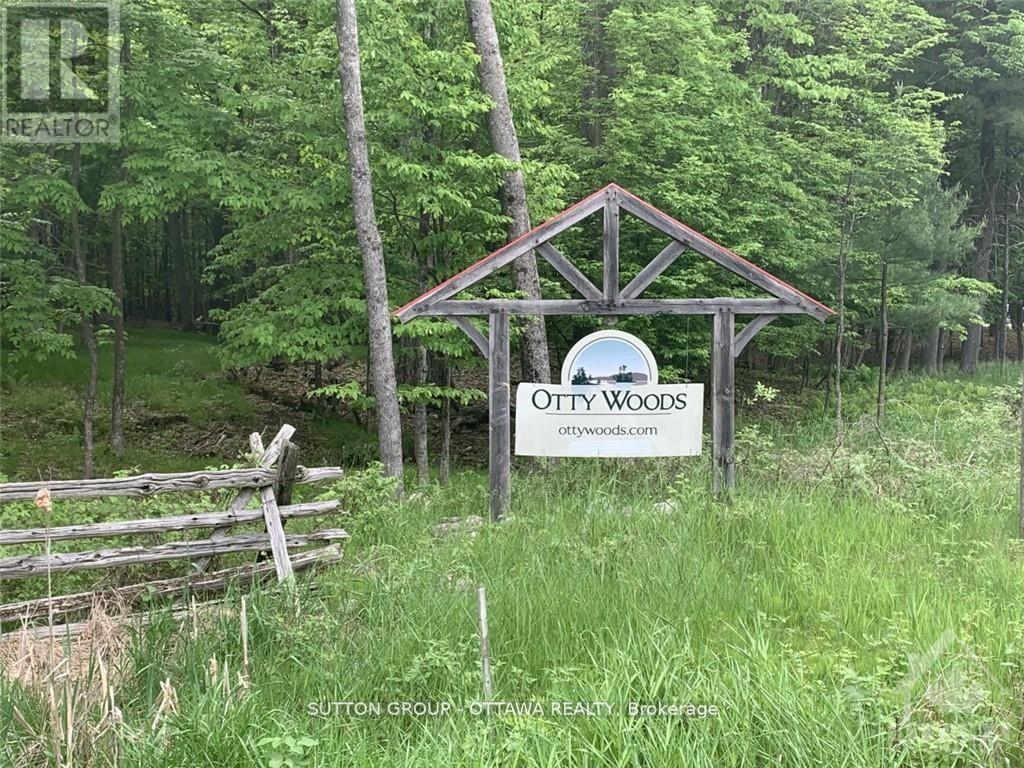
Welcome to the community of Otty Woods, build your dream home on this wooded 2.1 acre estate size building lot with LAKE ACCESS, has approx. 142 ft frontage along the township maintained paved road. The waterfront community of Otty Woods has only 27 lots in total & is located on the very desirable Otty Lake. Home owners will be able to enjoy the communal trails for walking & even driving your own golf carts throughout the community to the waterfront recreational area that has a large cottage style gazebo set in a landscaped waterfront area. Enjoy additional amenities like a large swim dock and floating swim raft, and kayak/canoe dock, picnic tables, BBQ and more. Enjoy the convenience of being only 10 minutes to Perth and minutes to several golf courses and many other lakes and provincial parks. (id:59524)
Sutton Group - Ottawa Realty
886 Fairline Row
Ottawa, Ontario
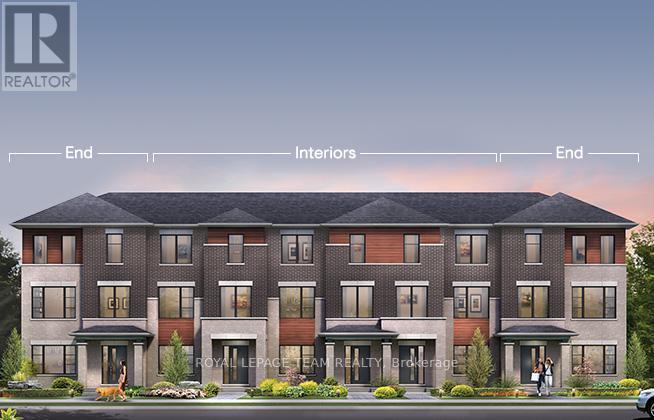
Step inside and discover The Bayview End, a thoughtfully designed Urban Townhome that maximizes space and comfort. With three bedrooms, this Rear-Lane-Townhome provides ample room for your family to grow and thrive. This home also features additional windows, allowing for more natural light, and a double-car garage, providing not only convenience but also security for your vehicles and additional storage space. Say goodbye to the hassles of street parking and revel in the convenience of having your own private parking area. Connect to modern, local living in Abbott's Run, a Minto community in Kanata-Stittsville. Plus, live alongside a future LRT stop as well as parks, schools, and major amenities on Hazeldean Road. December 17th 2026 Occupancy. (id:59524)
Royal LePage Team Realty
A - 173 Crestway Drive
Ottawa, Ontario
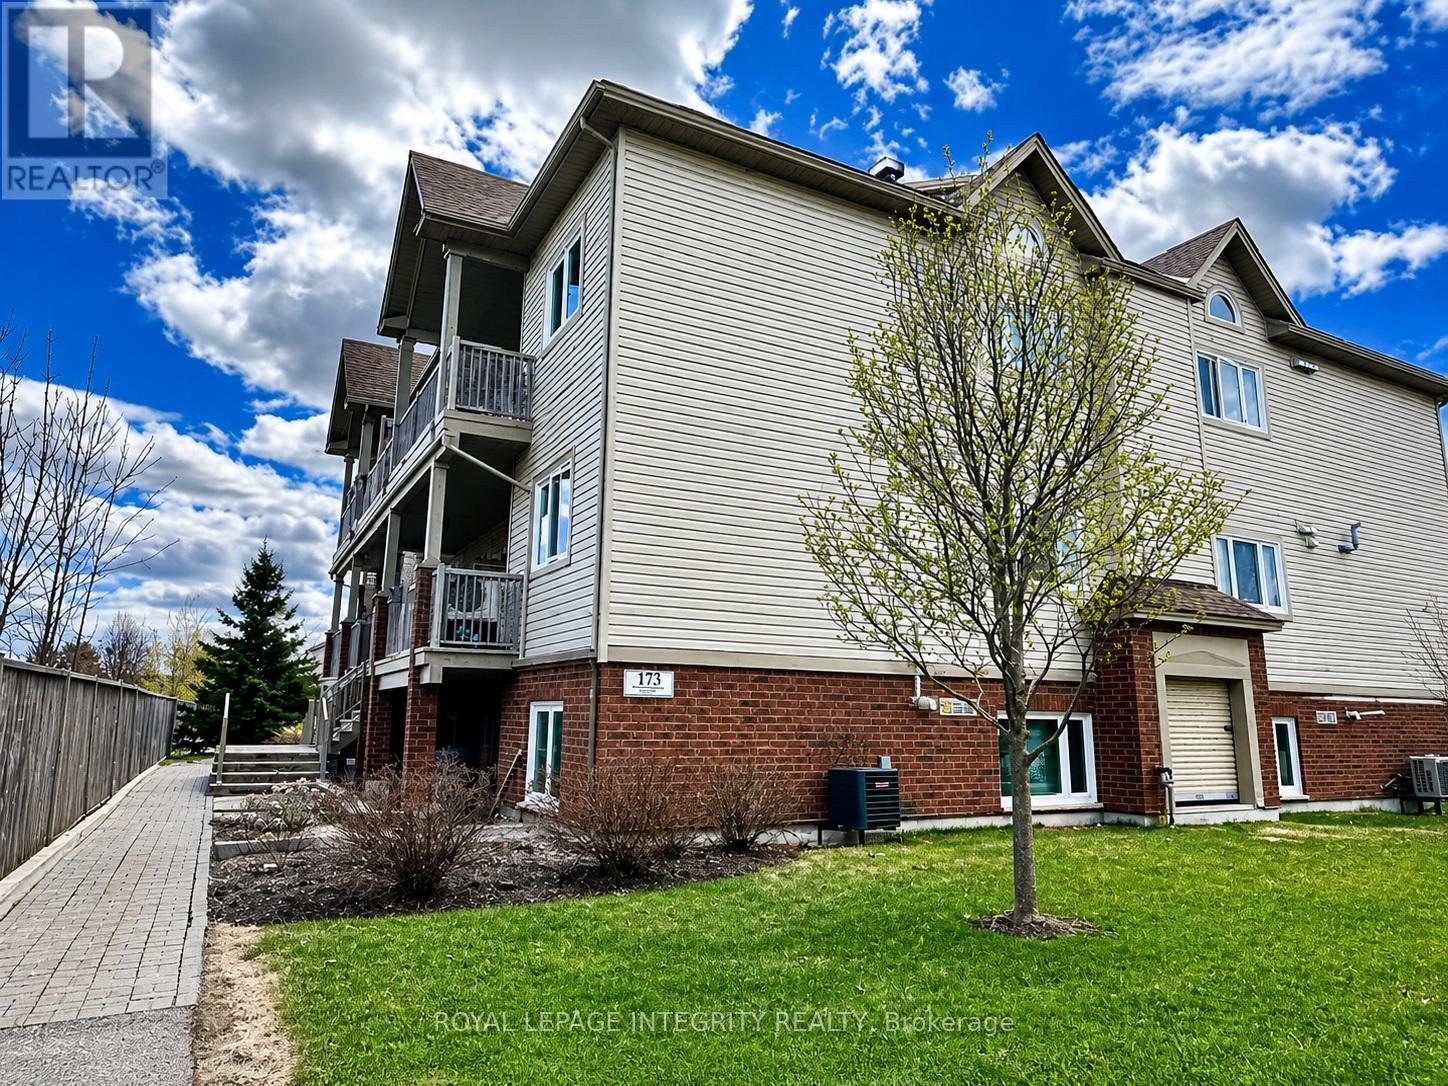
Motivated Seller-Priced to Move! Welcome to maintenance-free living in the heart of Barrhaven East with this turnkey, highly sought-after 2-bedroom, 1-bathroom "Cafe-au-lait" model, perfect for first-time buyers, savvy investors, or downsizers looking for a quick and seamless transition. The motivated seller wants this property sold immediately, offering an incredible opportunity to own a home where every single major big-ticket item has been recently replaced and is 100% fully owned with absolutely no rental fees. Step inside to an airy, open-concept layout featuring brand-new, modern vinyl flooring (2026) throughout, where the kitchen, living, and dining areas flow seamlessly together under a wash of natural light from the newly updated windows (2024). Large patio doors (2024) lead to a spacious terrace perfect for entertaining, complete with a dedicated gas line for your BBQ so you can forget about hauling propane tanks. This worry-free home is packed with premium, fully owned updates including a brand-new Hot Water On-Demand heater (2024), a modern stackable washer and dryer (2024), and a high-efficiency furnace and central A/C unit (2022). Enjoy ultimate convenience with major grocery stores, banks, schools, local parks, trails, and the Movati Gym just minutes away. Don't miss out on this pristine, move-in-ready gem-schedule your viewing today! (Note: Some interior photos have been virtually enhanced and staged). (id:59524)
Royal LePage Integrity Realty