
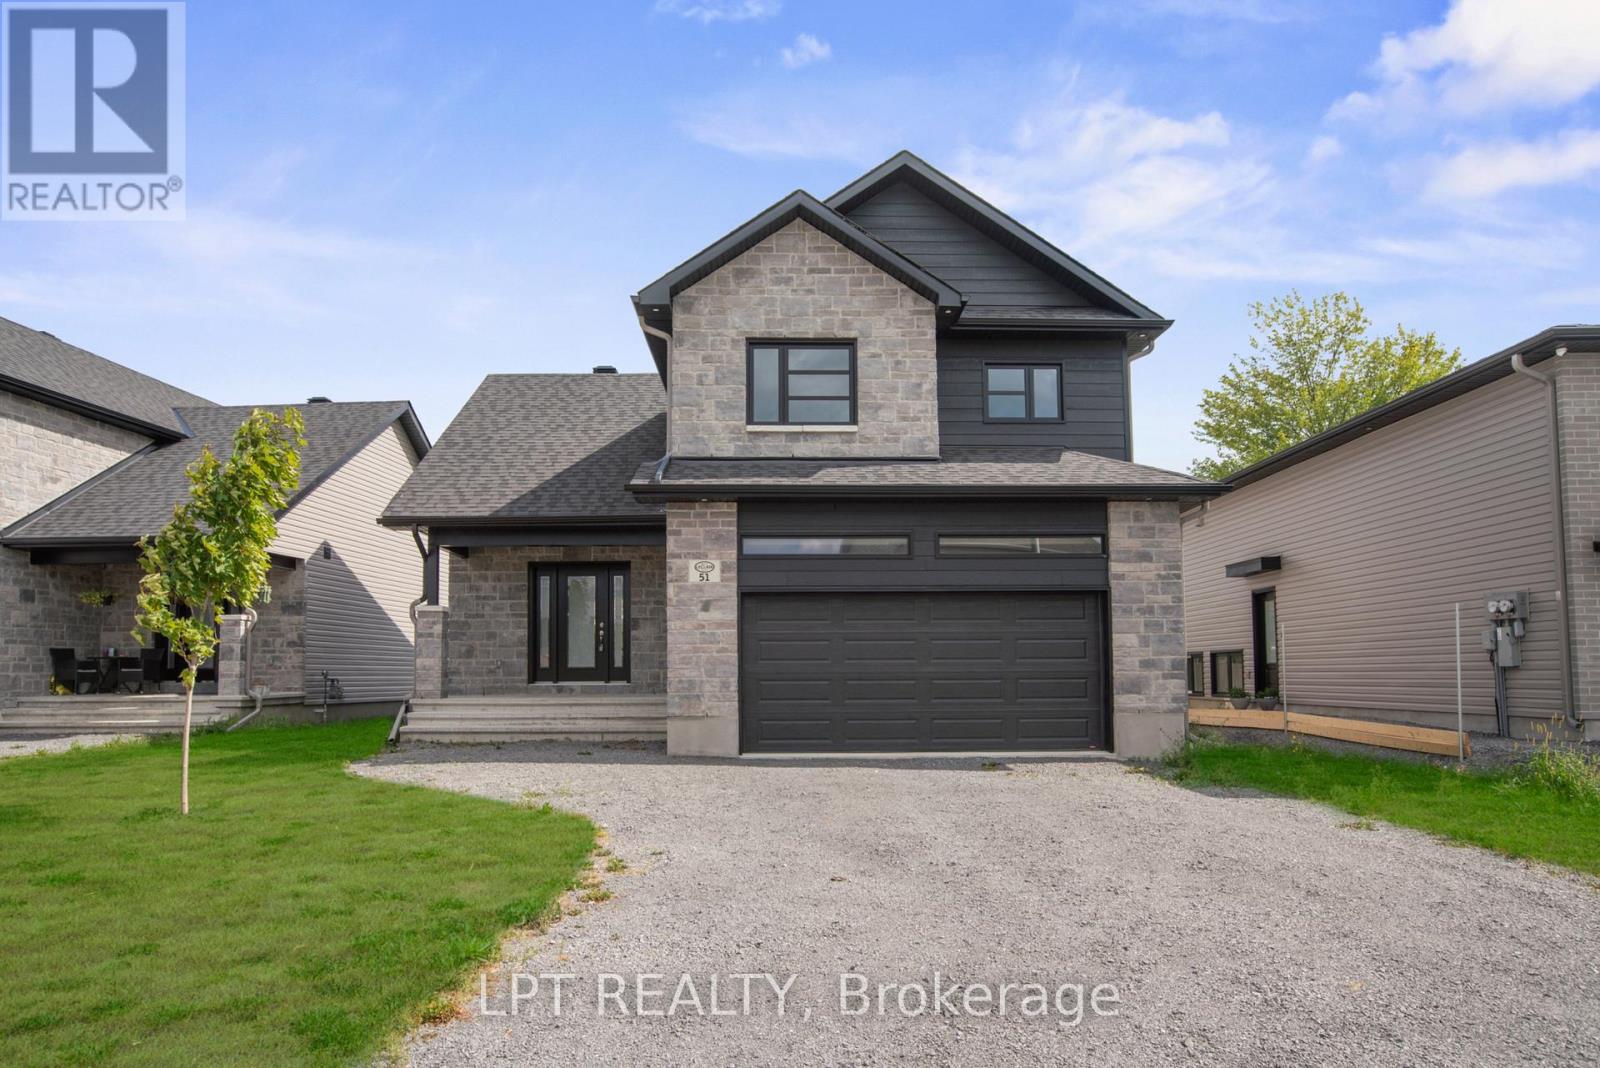
936 Katia Street
The Nation, Ontario
OPEN HOUSE Sunday, August 2nd AT 2:00pm-4:00pm AT 63 Chateauguay, Embrun. Welcome to the Emma a beautifully designed 2-storey home offering 1,555 square feet of smart, functional living space. This 3-bedroom, 2.5-bath layout is ideal for families or anyone who appreciates efficient, stylish living. The open-concept main floor is filled with natural light, and the garage is conveniently located near the kitchen perfect for easy grocery hauls straight to the pantry. Upstairs, you'll find a spacious primary suite complete with a walk-in closet and private ensuite, offering a comfortable retreat at the end of the day. Every inch of the Emma is thoughtfully laid out to blend comfort, convenience, and modern design. Constructed by Leclair Homes, a trusted family-owned builder known for exceeding Canadian Builders Standards. Specializing in custom homes, two-storeys, bungalows, semi-detached, and now offering fully legal secondary dwellings with rental potential in mind, Leclair Homes brings detail-driven craftsmanship and long-term value to every project. FULL HST REBATE INCLUDED IN LISTING PRICE! (id:59524)
Lpt Realty
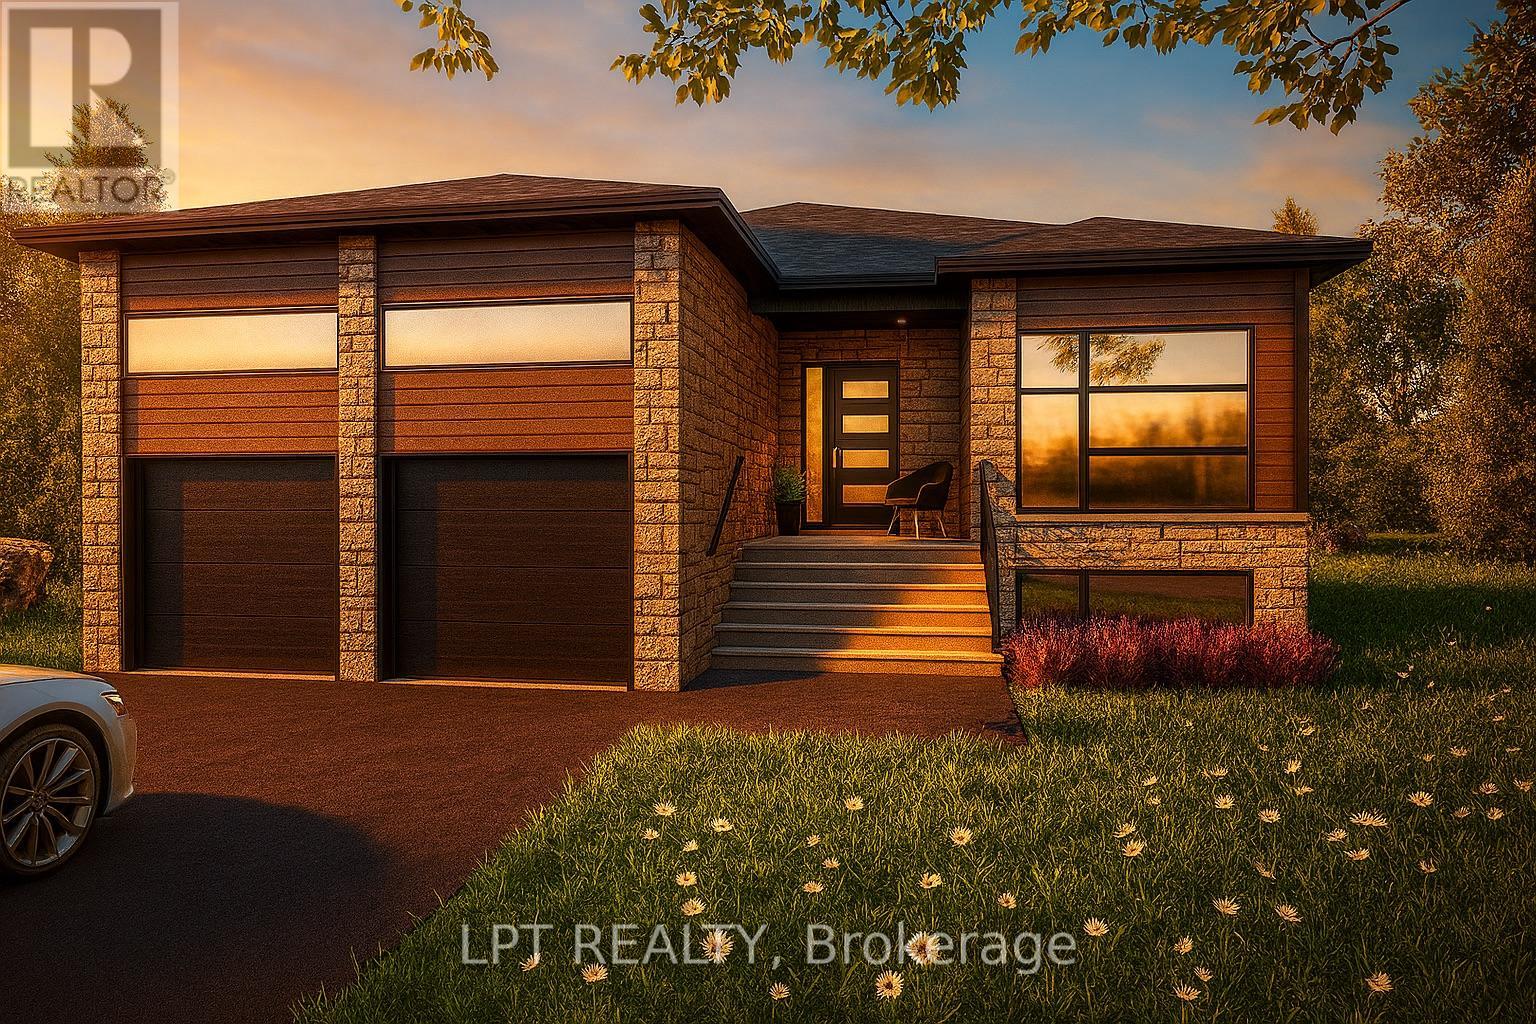
940 Katia Street
The Nation, Ontario
OPEN HOUSE Sunday, August 2nd AT 2:00pm-4:00pm AT 63 Chateauguay, Embrun. Introducing the Modern Audrey a sleek and stylish bungalow offering 1,315 square feet of thoughtfully designed living space. With 2 bedrooms and 2 full bathrooms, this home is ideal for those seeking one-level living without compromising on comfort or elegance. The open-concept layout creates a seamless flow between living, dining, and kitchen areas, perfect for everyday living and entertaining. The primary suite is a true retreat, complete with its own ensuite bathroom for added privacy and relaxation. A spacious 2-car garage adds functionality and convenience, making this model perfect for downsizers, first-time buyers, or anyone looking for low-maintenance living with a modern edge. Constructed by Leclair Homes, a trusted family-owned builder known for exceeding Canadian Builders Standards. Specializing in custom homes, two-storeys, bungalows, semi-detached, and now offering fully legal secondary dwellings with rental potential in mind, Leclair Homes brings detail-driven craftsmanship and long-term value to every project. FULL HST REBATE INCLUDED IN LISTING PRICE! (id:59524)
Lpt Realty
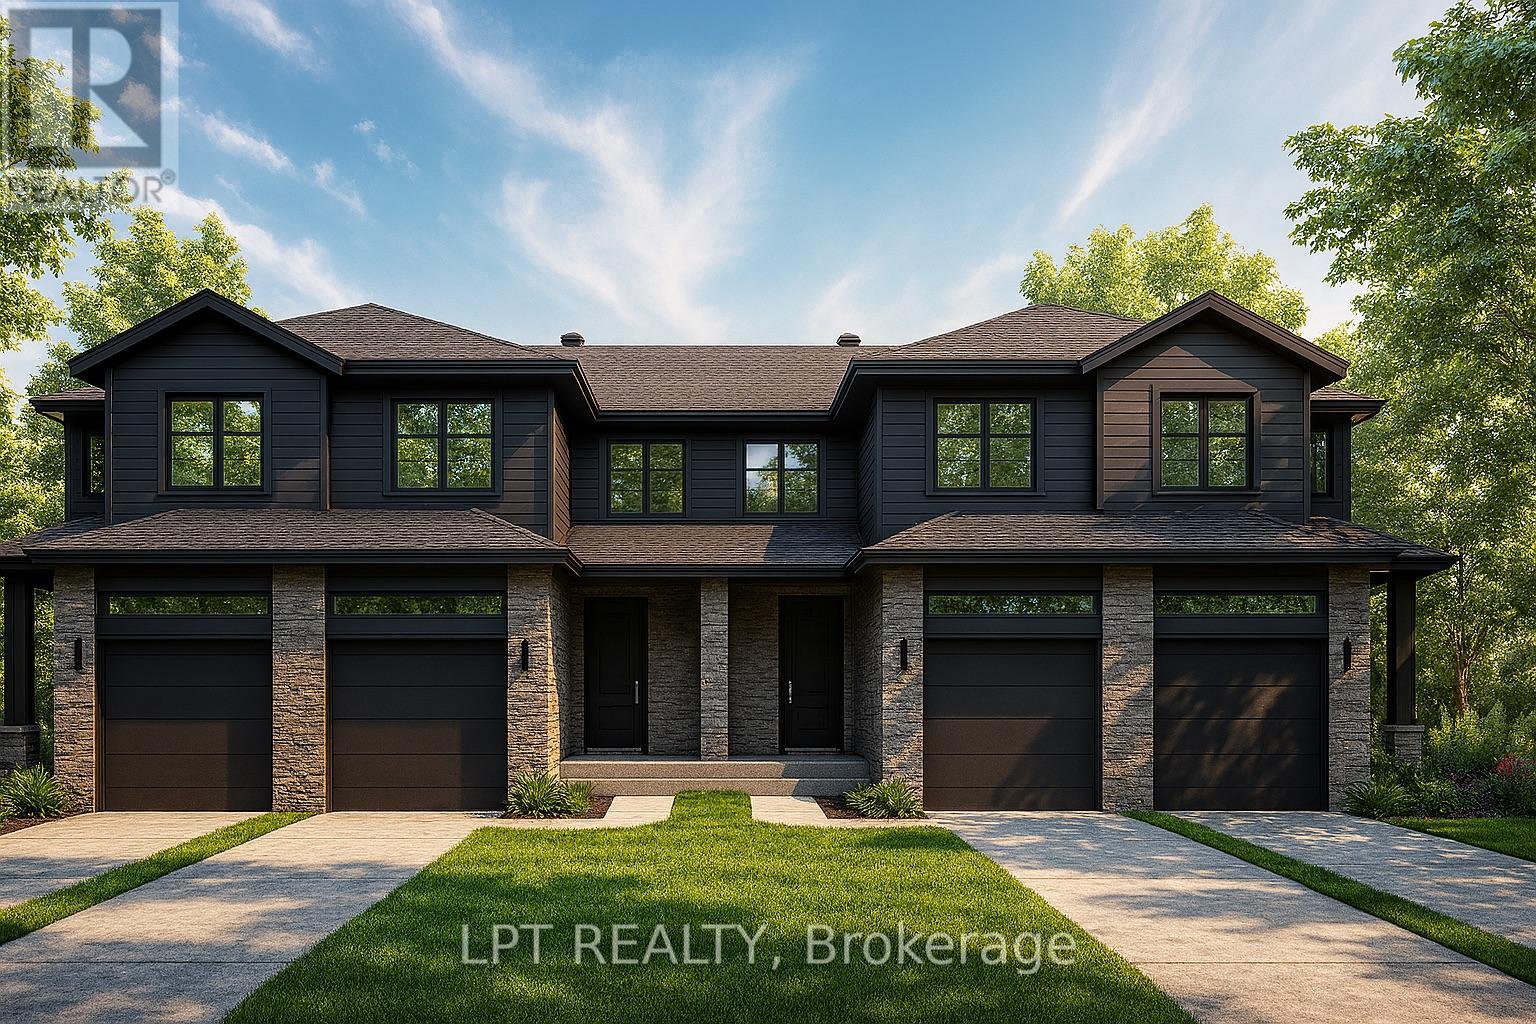
152 Lorie Street
The Nation, Ontario
OPEN HOUSE Sunday, August 2nd AT 2:00pm-4:00pm AT 63 Chateauguay, Embrun. Premium lot alert! Set on a sought-after 147 ft deep lot, the Modern Town Home offers not only smart design and comfortable living but also the rare advantage of extra outdoor space for your family, entertaining, or future landscaping dreams. This beautifully crafted 2-storey home features 1,313 square feet of functional, stylish living space with 3 bedrooms, 2.5 bathrooms, and a 1-car garage. The bright and airy open-concept main floor provides a seamless flow between kitchen, dining, and living areas perfect for modern living and entertaining. Upstairs, all three bedrooms are thoughtfully tucked away for privacy. The spacious primary suite includes its own private ensuite and a generous walk-in closet, creating a comfortable retreat at the end of the day. Constructed by Leclair Homes, a trusted family-owned builder known for exceeding Canadian Builders Standards. Specializing in custom homes, two-storeys, bungalows, semi-detached, and now offering fully legal secondary dwellings with rental potential in mind, Leclair Homes brings detail-driven craftsmanship and long-term value to every project. FULL HST REBATE INCLUDED IN LISTING PRICE! (id:59524)
Lpt Realty
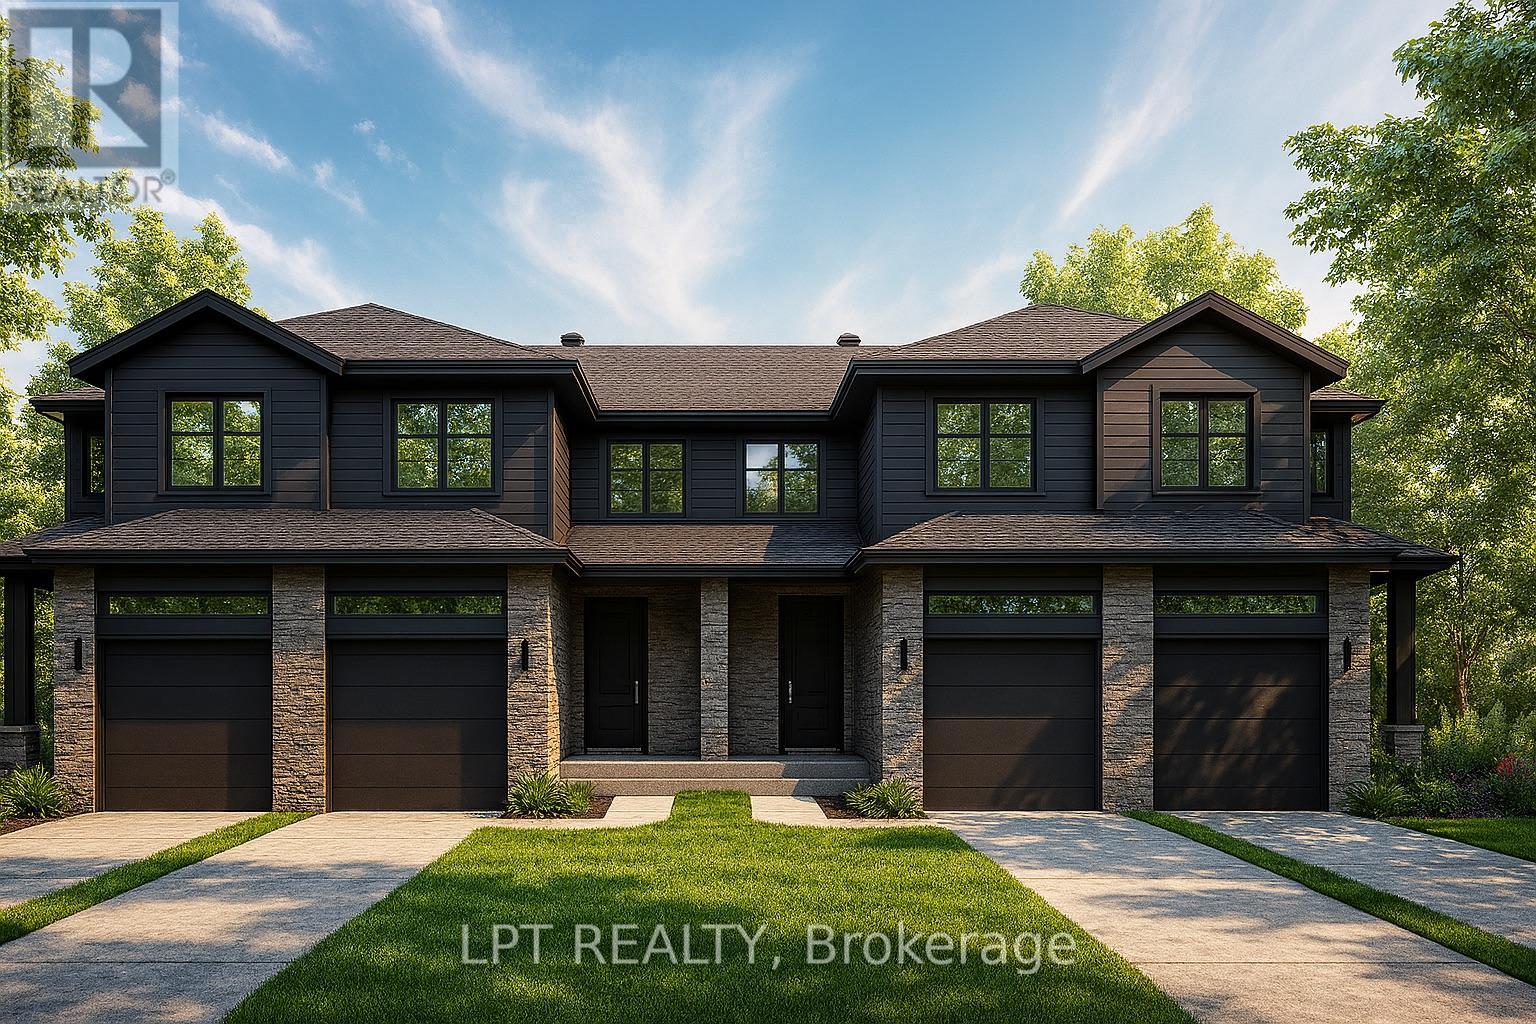
150 Lorie Street
The Nation, Ontario
OPEN HOUSE Sunday, August 2nd AT 2:00pm-4:00pm AT 63 Chateauguay, Embrun. Set on a rare 147 ft deep premium lot, this Modern Town Home offers the perfect blend of indoor comfort and outdoor space giving you room to relax, grow, and make the most of every season. Step inside this thoughtfully designed 2-storey home featuring 1,640 square feet of bright, functional living. With 3 bedrooms, 2.5 bathrooms, and a 1-car garage, this layout is ideal for first-time buyers, young families, or investors looking for low-maintenance, high-impact living. The open-concept main floor welcomes you with natural light and seamless flow between the kitchen, dining, and living areas perfect for everyday living and weekend entertaining. Upstairs, all three bedrooms are located together, offering comfort and convenience for busy households. The spacious primary bedroom includes a generous walk-in closet and easy access to a shared full bath. Constructed by Leclair Homes, a trusted family-owned builder known for exceeding Canadian Builders Standards. Specializing in custom homes, two-storeys, bungalows, semi-detached homes, and now fully legal secondary dwellings with rental potential in mind, Leclair Homes delivers detail-driven craftsmanship and long-term value in every build. FULL HST REBATE INCLUDED IN LISTING PRICE! (id:59524)
Lpt Realty
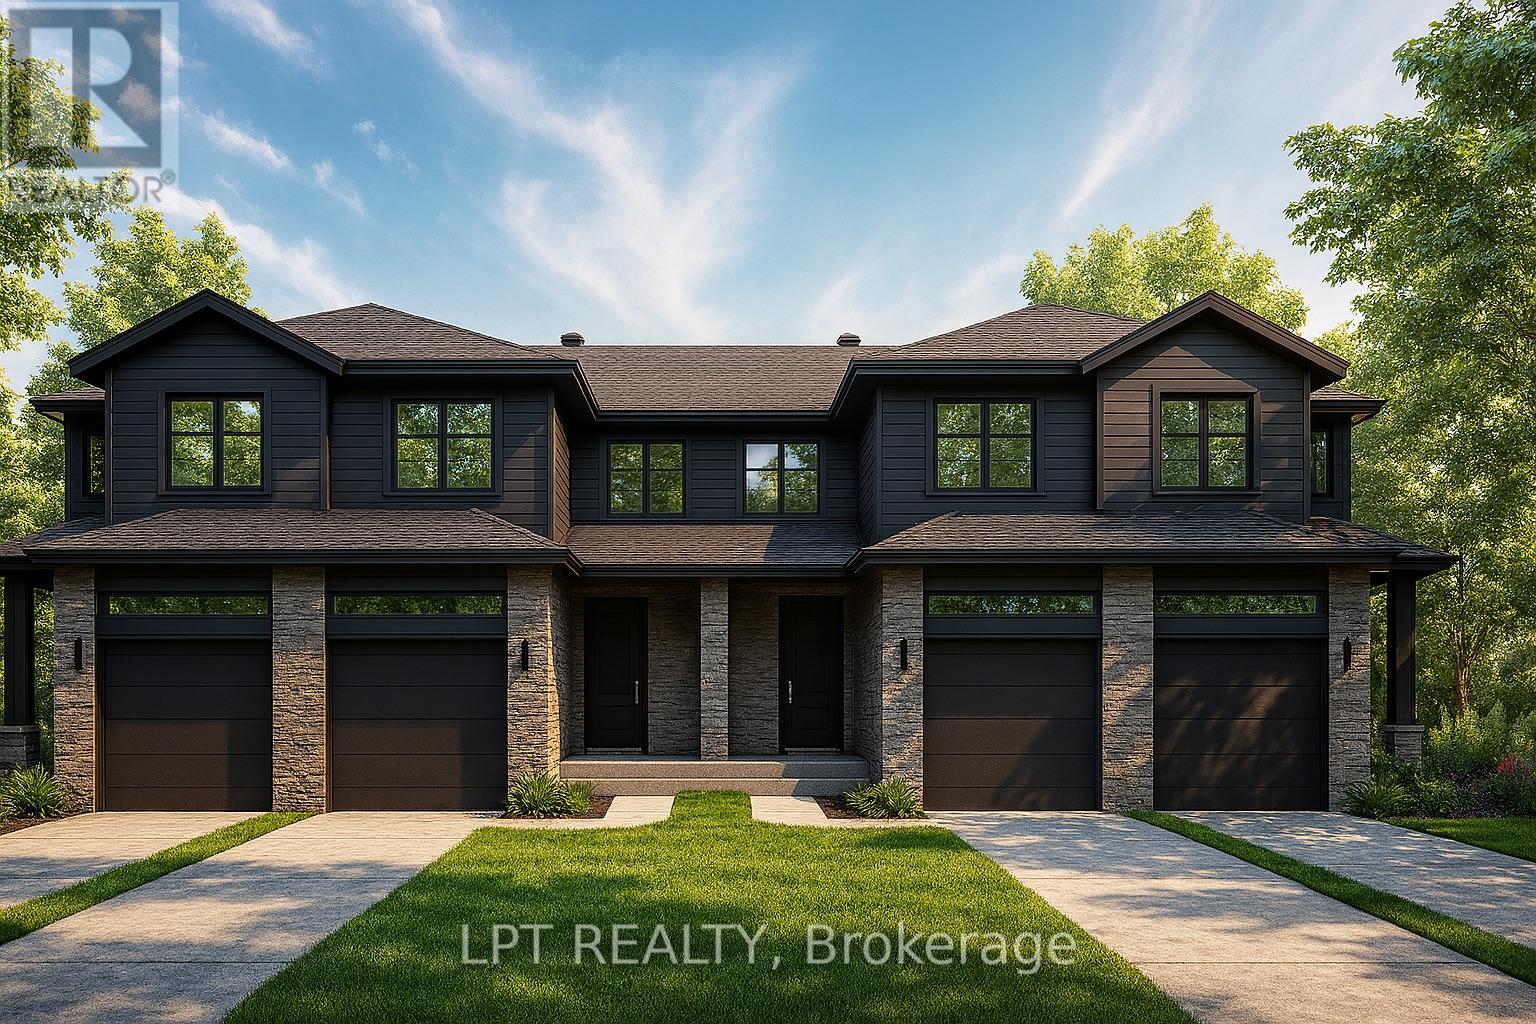
154 Lorie Street
The Nation, Ontario
OPEN HOUSE Sunday, August 2nd AT 2:00pm-4:00pm AT 63 Chateauguay, Embrun .offered and thoughtfully designed, this Modern Town Home sits on an impressive 147 ft deep premium lot, giving you the outdoor space you didn't think was possible in a townhome setting. Whether it's for gardening, entertaining, or simply enjoying more privacy this property delivers. Inside, you'll find 1,313 square feet of bright and functional living space across two levels. With 3 bedrooms, 1.5 bathrooms, and a 1-car garage, this home is ideal for first-time buyers, young families, or investors looking for a low-maintenance lifestyle without compromising on comfort or style. The open-concept main floor flows effortlessly between the kitchen, dining, and living areas, making everyday life and entertaining feel seamless. Upstairs, all three bedrooms are thoughtfully placed for privacy, including a spacious primary bedroom with a walk-in closet and convenient access to the full bath. Constructed by Leclair Homes, a trusted family-owned builder known for exceeding Canadian Builders Standards. Specializing in custom homes, two-storeys, bungalows, semi-detached homes, and now fully legal secondary dwellings with rental potential in mind, Leclair Homes delivers detail-driven craftsmanship and long-term value in every build. FULL HST REBATE INCLUDED IN LISTING PRICE! (id:59524)
Lpt Realty
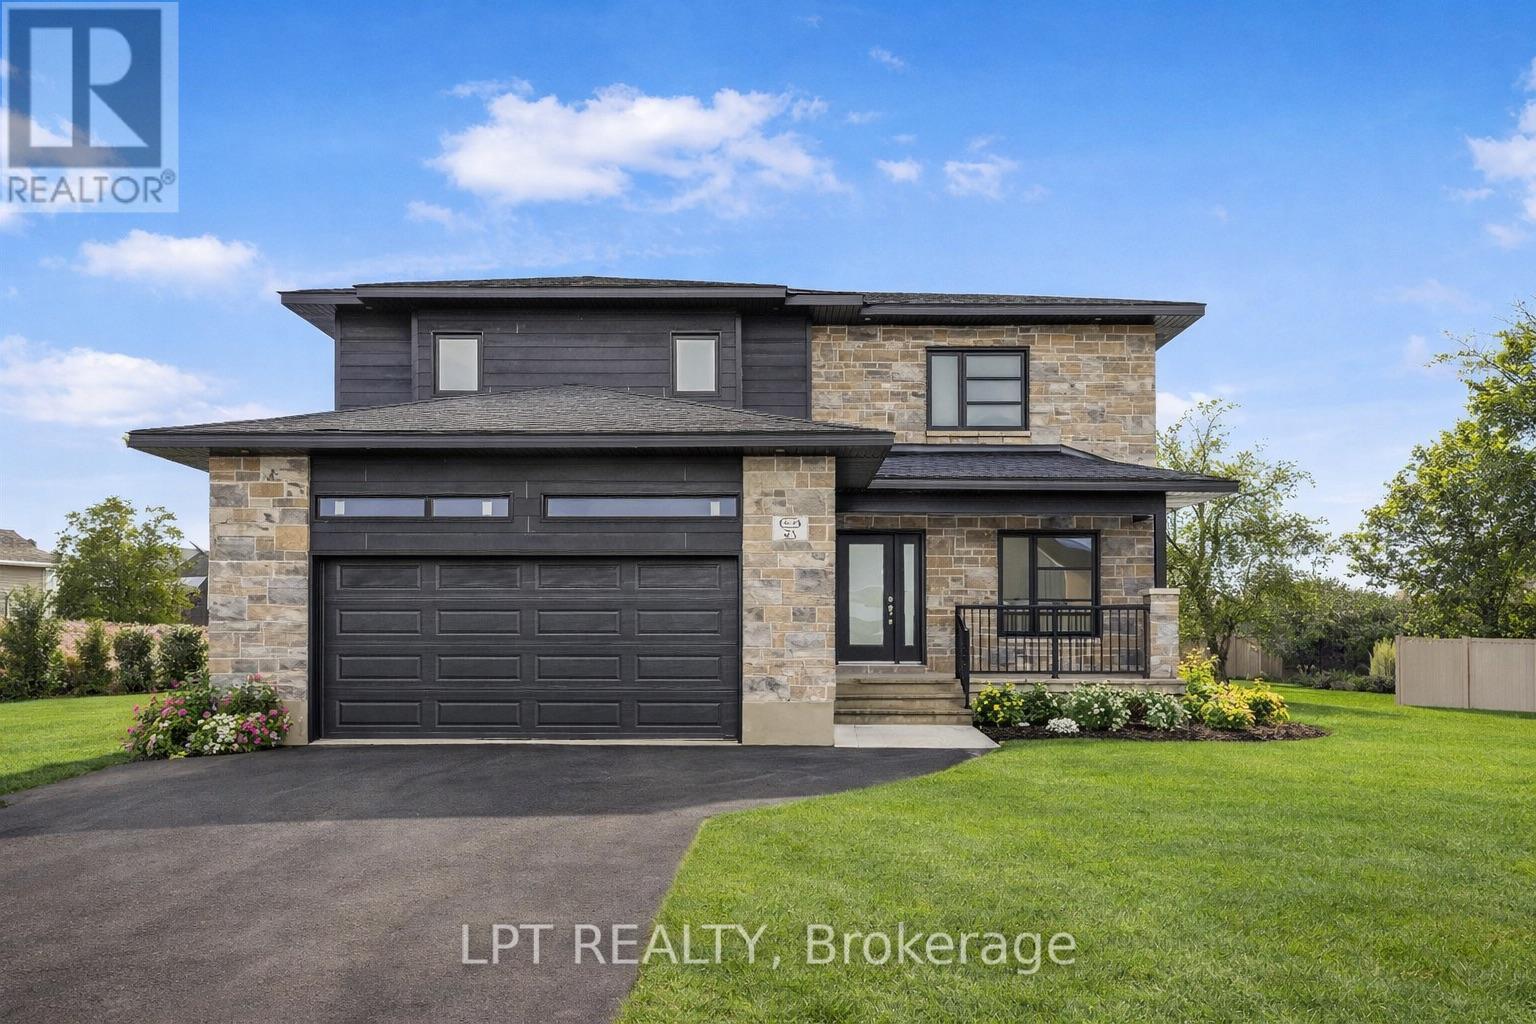
63 Chateauguay Street
Russell, Ontario
OPEN HOUSE Sunday, August 2nd AT 2:00pm-4:00pm AT 63 Chateauguay, Embrun. Introducing this striking 2-storey home offering 1,936 square feet of contemporary living space designed with both function and flair. With 3 bedrooms, 2.5 bathrooms, and a 2-car garage, this home checks all the boxes for modern family living. Step inside and you're greeted by a den off the main entry ideal for a home office or creative space. Just off the garage, you'll find a convenient powder room and dedicated laundry area, keeping the main living areas clean and organized. The show-stopping living room features floor-to-ceiling windows that flood the space with natural light, creating an airy, uplifting atmosphere. A Loft on the second level offers a unique architectural detail, overlooking the living room below and adding a sense of openness and elegance. Upstairs, the primary suite offers a spacious walk-in closet and a private ensuite, creating the perfect personal retreat. FULL HST REBATE INCLUDED IN LISTING PRICE! (id:59524)
Lpt Realty
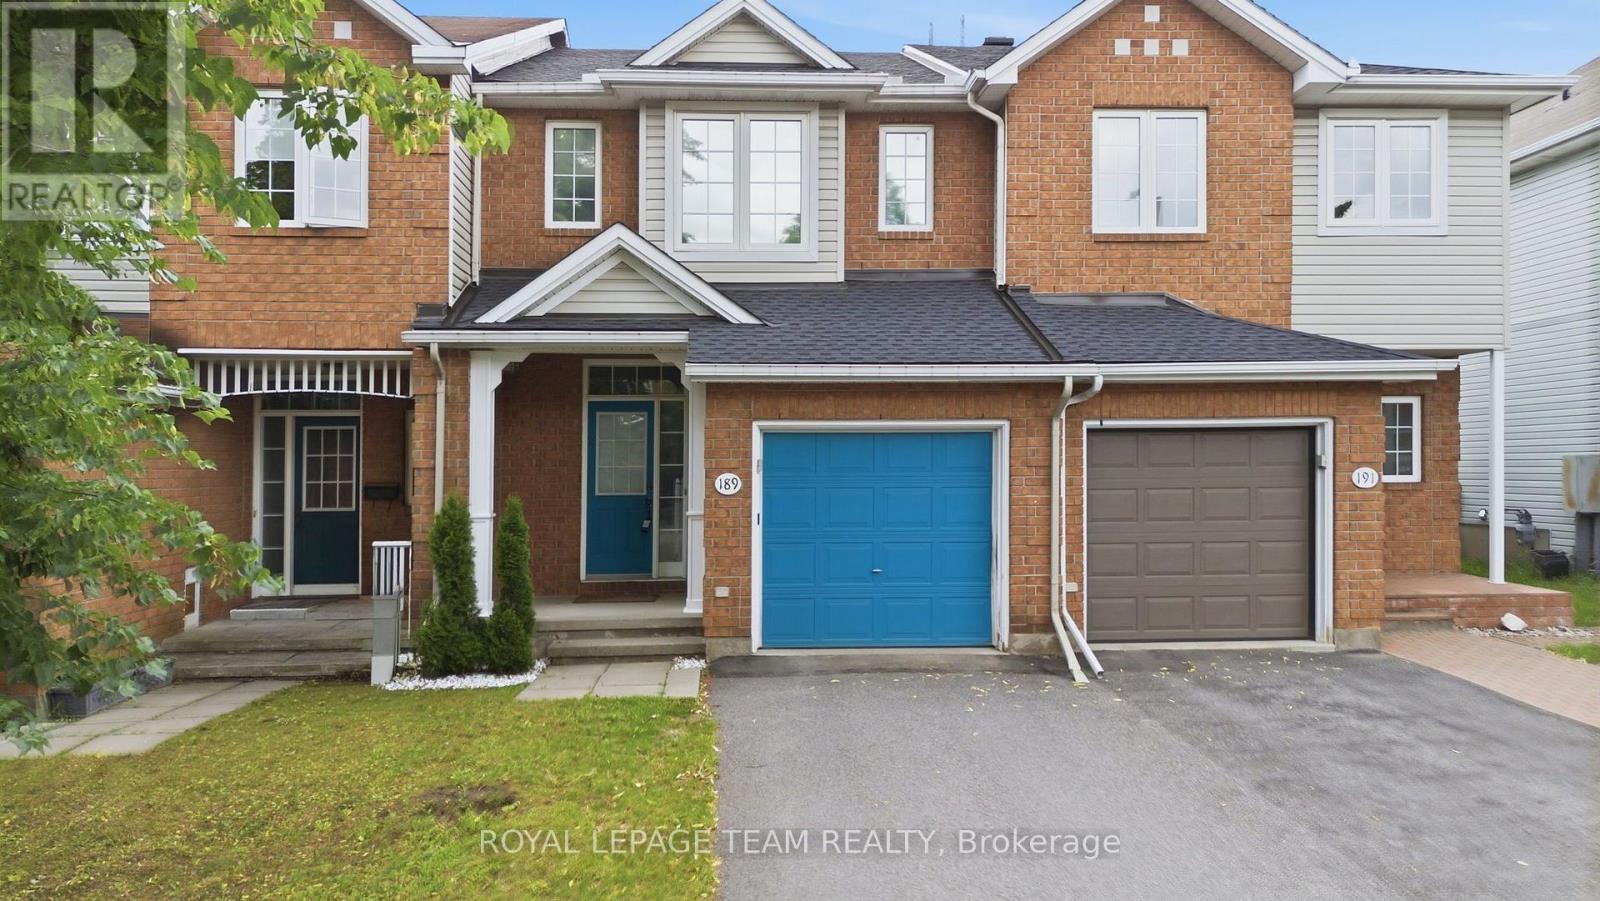
189 Gray Crescent
Ottawa, Ontario
Bright, functional, and exceptionally well-located. This 3-bedroom townhouse in the heart of Kanata offers the kind of layout and convenience that simply makes everyday life easier. Just steps from Centrum Shopping Centre, close to restaurants, parks, schools, transit, and quick highway access. You'll spend less time commuting and more time enjoying where you live. Whether you're buying your first home, upsizing from a condo, or looking for a low-maintenance property with room to grow. This home offers a practical balance of space, comfort, and potential. The main floor features hardwood flooring. Creating a warm and cohesive feel the moment you walk in. The large eat-in kitchen is designed for real day-to-day living. With plenty of room for a full dining table, meal prep, morning coffee, and gathering with family or friends. The kitchen flows directly into the living and dining area. Making the space feel connected and easy to live in. Updated modern light fixtures add a fresh, current feel. Upstairs, the spacious primary bedroom includes a walk-in closet large enough to comfortably handle a full wardrobe. A private ensuite also, featuring a stand-up shower and vanity with practical under-sink storage. Two additional bedrooms offer flexible space for children, guests, a home office, or hobbies. And are serviced by a full bathroom with a shower/tub combination. The unfinished basement provides excellent storage and future potential. Whether you envision a rec room, home gym, office, playroom, or additional living space, the footprint is there to make it your own over time. Outside, the deep 101-foot lot offers something not always easy to find in townhouse living. Space. Room to garden, entertain, let kids or pets play, or simply enjoy a backyard that doesn't feel crowded by neighbouring homes. This is a well-maintained home in one of Kanata's most convenient locations. With space to grow and a layout that works for real life. (id:59524)
Royal LePage Team Realty
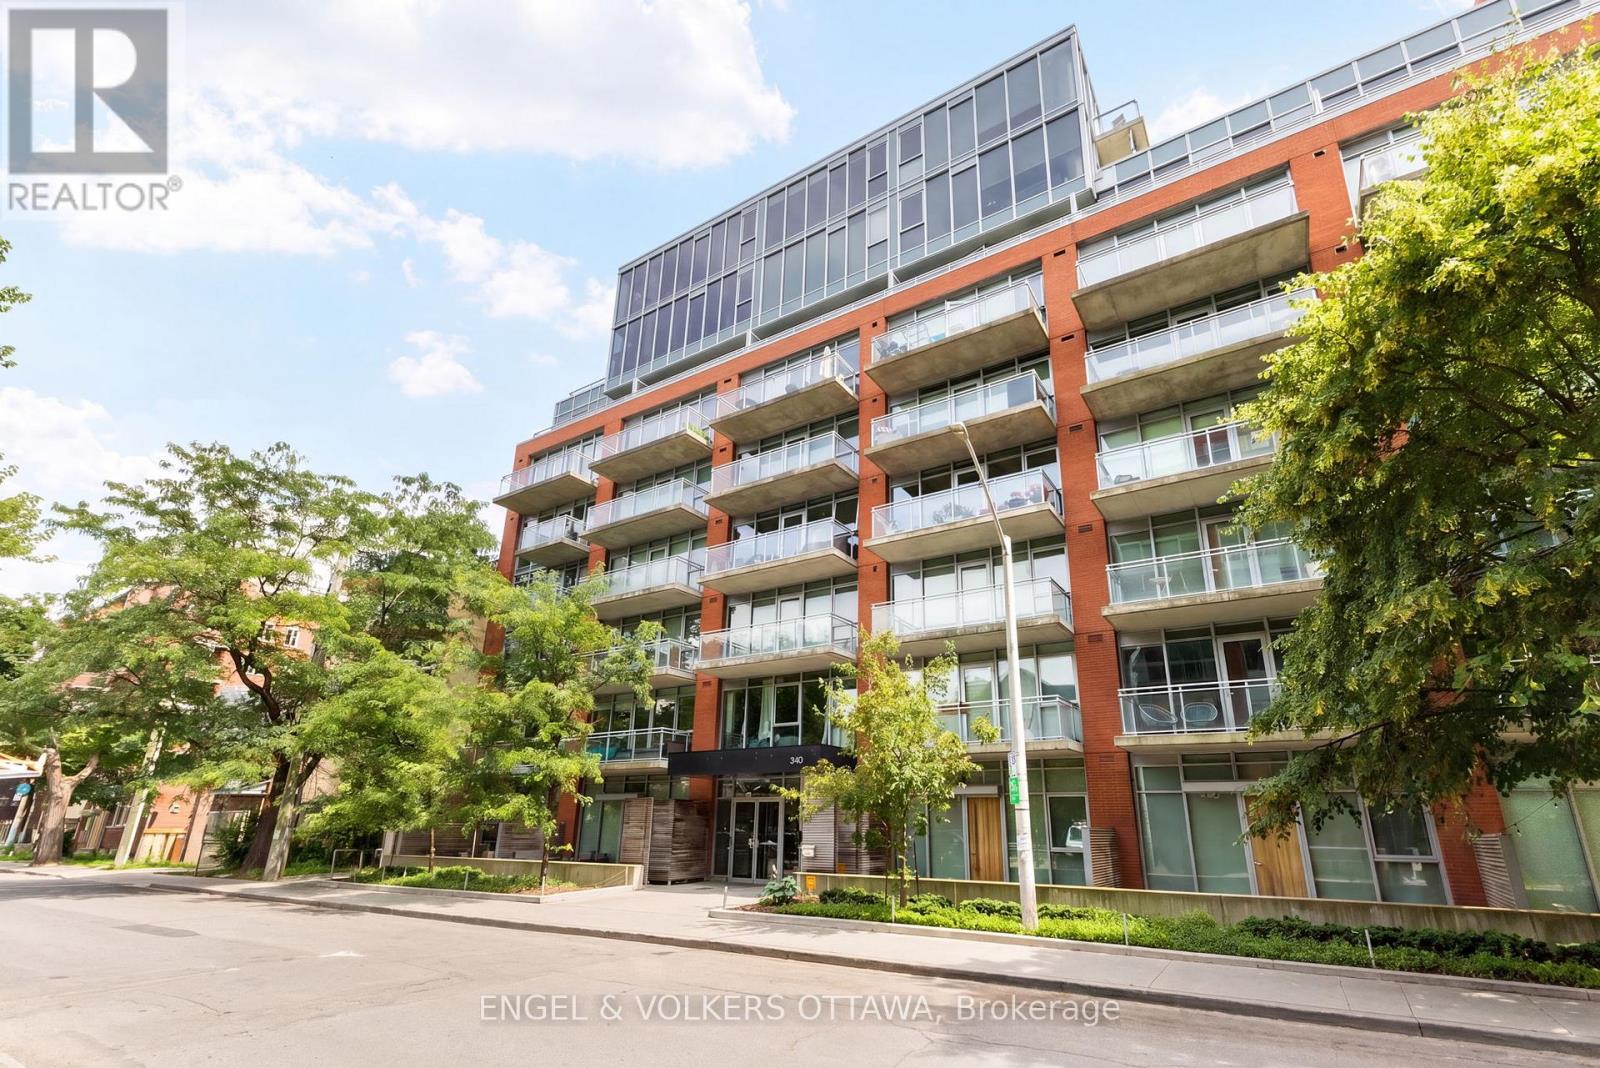
935 - 340 Mcleod Street
Ottawa, Ontario
With an impressive Walk Score of 99, you'll love being able walk to cafés, restaurants, grocery stores, the Rideau Canal, The Glebe, the Canadian Museum of Nature, LCBO, Shoppers Drug Mart, and countless everyday amenities. This bright 1 bedroom, 1 bathroom condo features floor-to-ceiling windows with unobstructed city views, filling the space with natural light. Light hardwood floors, high ceilings, and sliding doors create an open, functional layout that offers separation between the living area and bedroom. The contemporary kitchen features quartz countertops, stainless steel appliances, dual-toned cabinetry, and a moveable island that adds flexibility for everyday living and entertaining. The bedroom includes a versatile nook that's perfect for a home office or reading space, generous closet storage, and cheater access to the full bathroom with convenient in-suite laundry. Residents enjoy fantastic amenities, including an outdoor pool, terrace, fitness centre, party room, and theatre room. Whether you're grabbing a morning coffee, meeting friends for dinner, or spending an afternoon along the Canal, everything you need is just steps away. An excellent opportunity for first-time buyers, investors, or anyone looking to enjoy an easy, walkable lifestyle in the heart of Centretown. (id:59524)
Engel & Volkers Ottawa
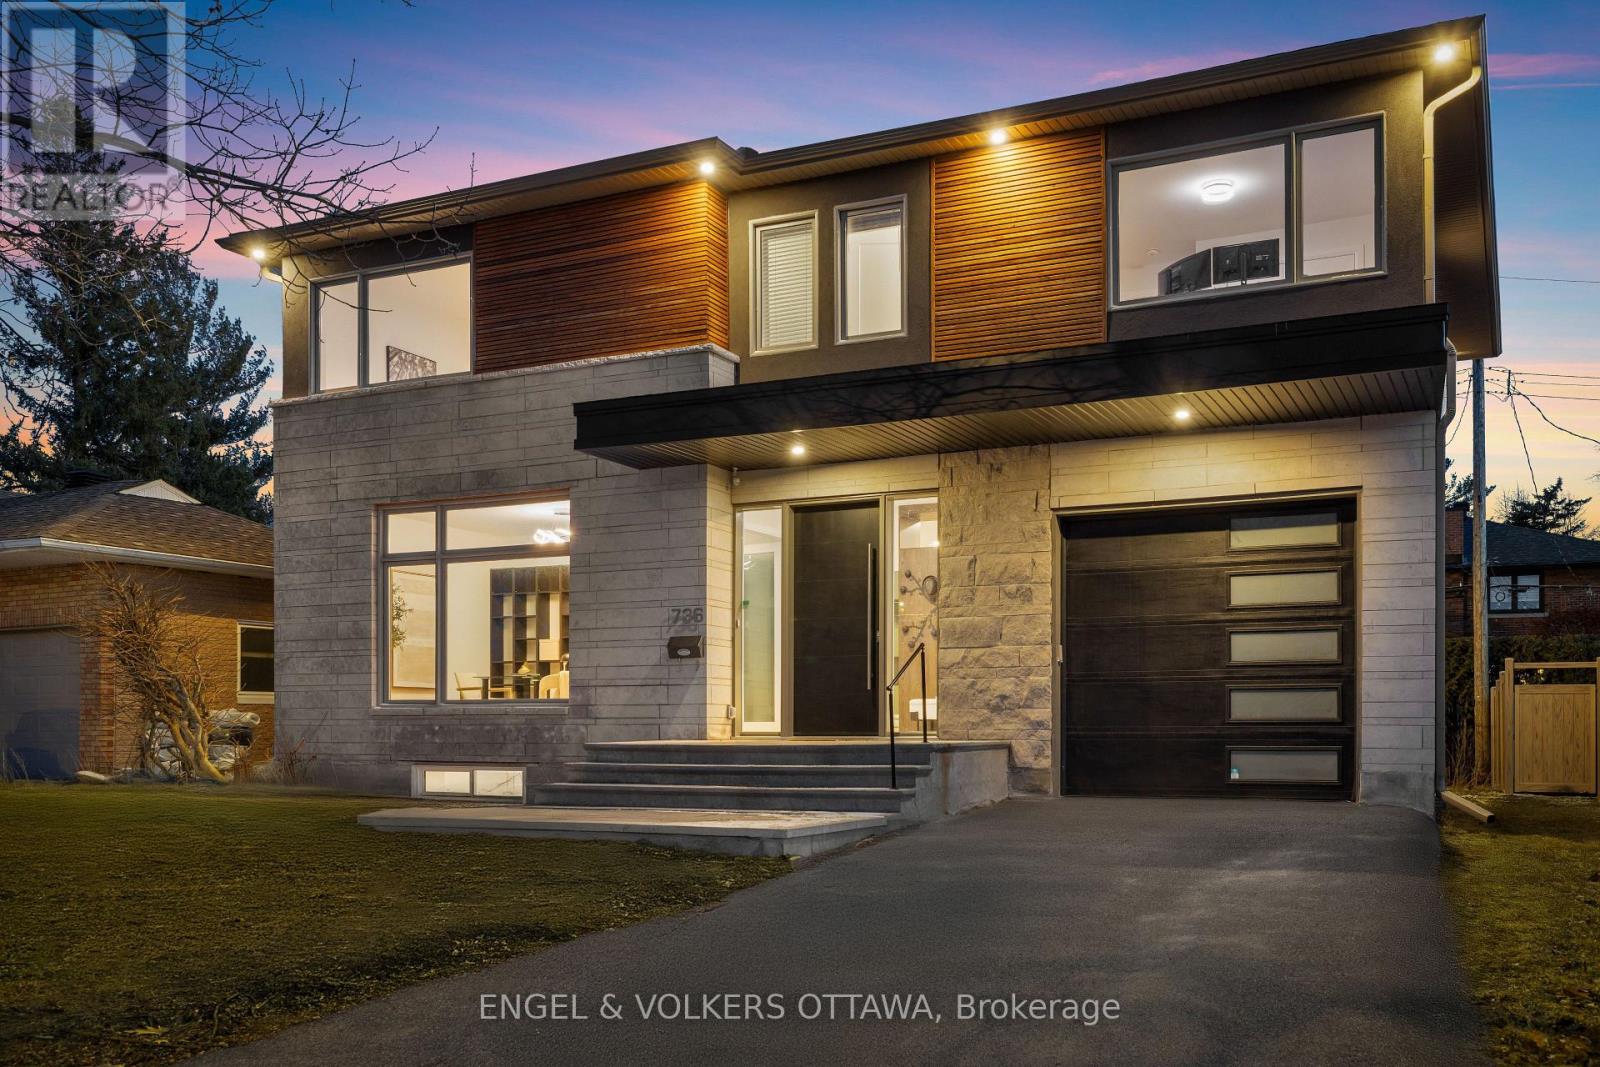
736 Sherbourne Road
Ottawa, Ontario
Located in a mature west-end neighbourhood on the edge of McKellar Park, this exceptional 4+2 bedroom home offers the style, scale, and feel of modern construction just moments from Westboro's shops, restaurants, and Ottawa River pathways. Showcasing a timeless limestone and James Hardie board exterior, the home blends impressive curb appeal with exceptional space and functionality in one of Ottawa's most desirable pockets. The main level features a large foyer, 9.5 ft ceilings, pot lights throughout, and an abundance of windows that fill the home with natural light. Designed for both everyday living and entertaining, the layout includes a dedicated office, spacious living area with gas fireplace, and a stunning kitchen showcasing a premium Fisher & Paykel appliance package, complemented by a waterfall quartz island, quartz countertops, custom cabinetry, and generous workspace. The adjacent dining area is enhanced by a built-in counter with lower cabinetry and open shelving above, ideal for a coffee bar, beverage station, or additional serving space. Wide plank hardwood flooring extends throughout the main and second levels, complemented by elegant hardwood staircases with sleek glass railings. Upstairs, four generously sized bedrooms include a front-facing room overlooking the park and a spacious primary retreat with walk-in closet, integrated vanity area, and luxurious 5-piece en-suite with heated floors, freestanding tub, and oversized glass walk-in shower. A second full bathroom and convenient second-level laundry complete the space. The fully finished basement offers excellent flexibility with two additional bedrooms, a large recreation area, and a full bathroom with heated floors and steam room. Outside, the property features a fenced backyard with deck, along with an attached garage with EV rough-in. Close to parks, schools, highway access, and everyday amenities, this is a rare opportunity to enjoy modern living in an established neighbourhood. (id:59524)
Engel & Volkers Ottawa
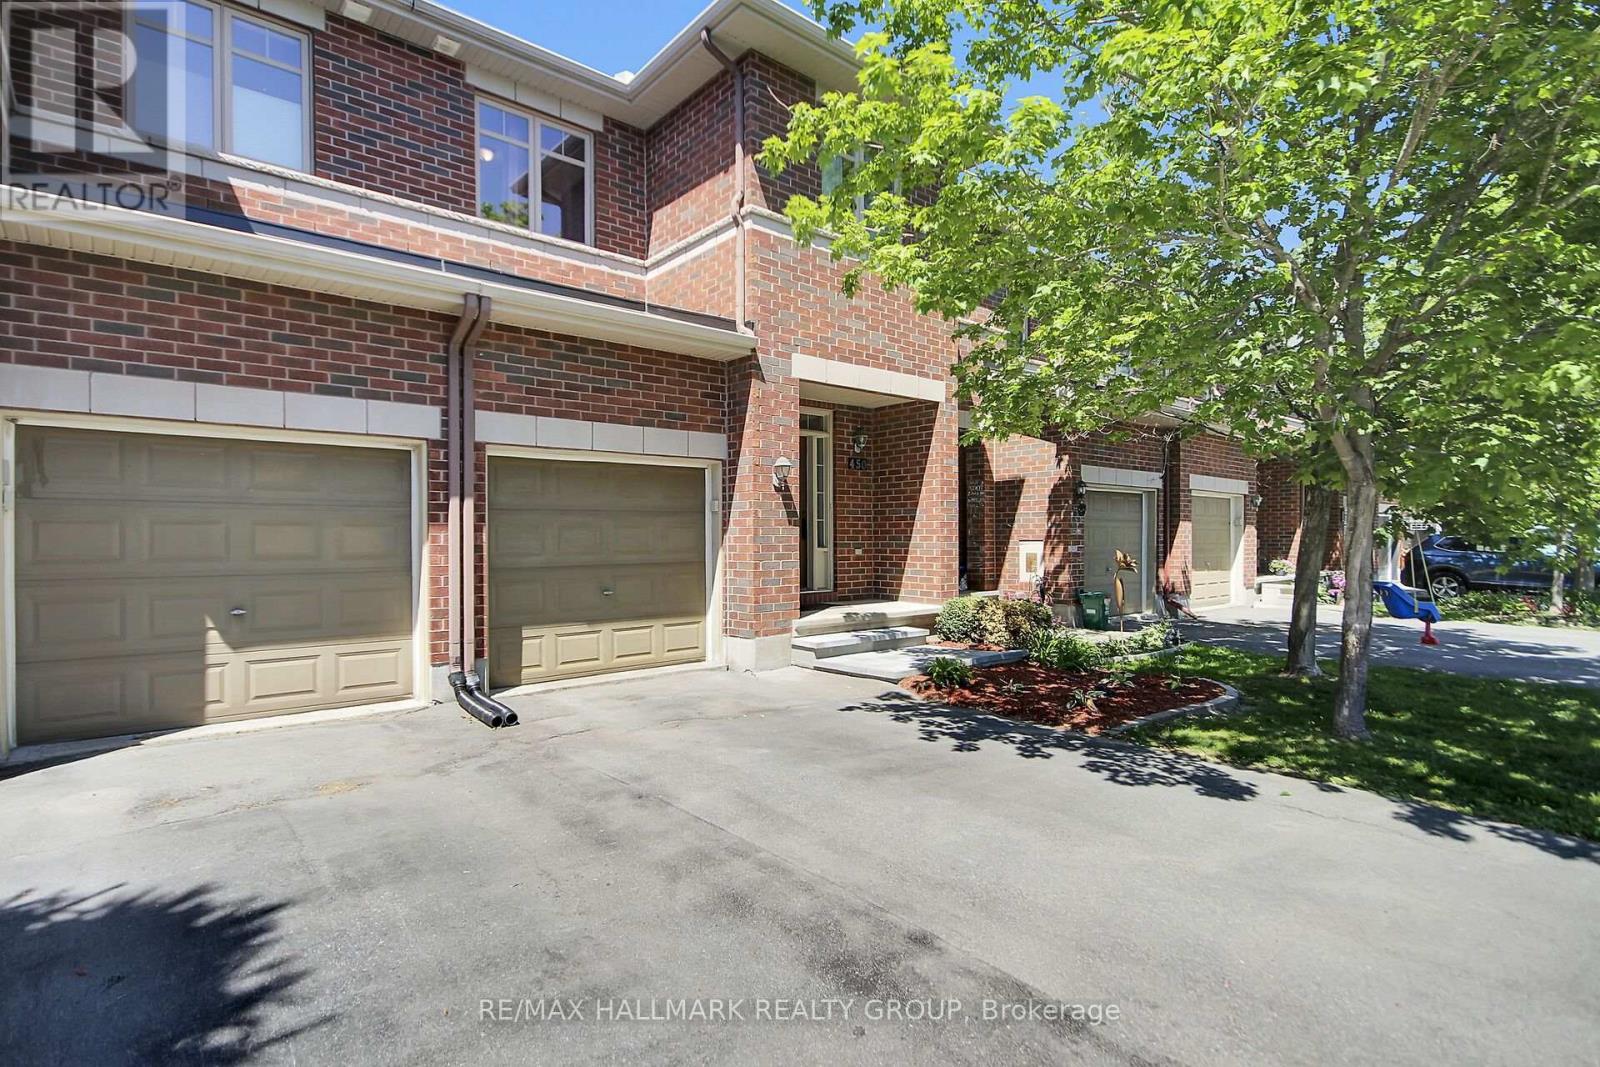
450 Sultan Street
Ottawa, Ontario
Wonderful Lifestyle Living! Gorgeous 3-bedroom executive townhome with No Rear Neighbours in the highly desirable community of Springridge. This meticulously maintained home features loads of builder upgrades & recent renovations: Hardwood semicircular staircase, expanded Kitchen cupboards, hardwood flrs on both the 1st & 2nd floor, 9 ft ceilings on the 1st floor, Kitchen cupboards & Bathroom vanities professionally refinished, home completely painted, new front porch steps & interlock. The spacious main floor incl. separate Dining area, open concept Living room & Kitchen area. The high function kitchen features extended cabinets with built-in shelving, a center island, decorative hood fan, granite countertops & a sun-filled breakfast nook that overlooks the backyard. Enjoy the breathtaking views of the forested ravine from the kitchen eat-in area, the living room or while relaxing in your backyard. A grand, semicircular hardwood staircase that sweeps up to a spacious 2nd floor that features a large Primary bedroom complete with a walk-in closet and beautiful 4pc Ensuite bathroom, 2 additional bedrms, a full main bathrm and a convenient laundry area. The lower level features a beautifully finished rec room with high ceilings, a cozy gas fireplace, and an oversized window. Enjoy the convenience of being just a short stroll away from an array of grocery stores, making it easy to grab daily essentials. Families will appreciate the proximity to top-rated schools and numerous parks, offering a fun environment for children to play. With easy access to Highway 174, and the new soon to open LRT Station, commuting to the city core couldn't be more convenient. This beautiful home is located only a few steps from the scenic Cardinal Creek Karst Walking Path which offers a breathtaking walking or biking pathway with beautiful natural landscapes where visitors can appreciate a variety of birds and wildlife as they enjoy nature. A truly great family home in a fantastic community! (id:59524)
RE/MAX Hallmark Realty Group
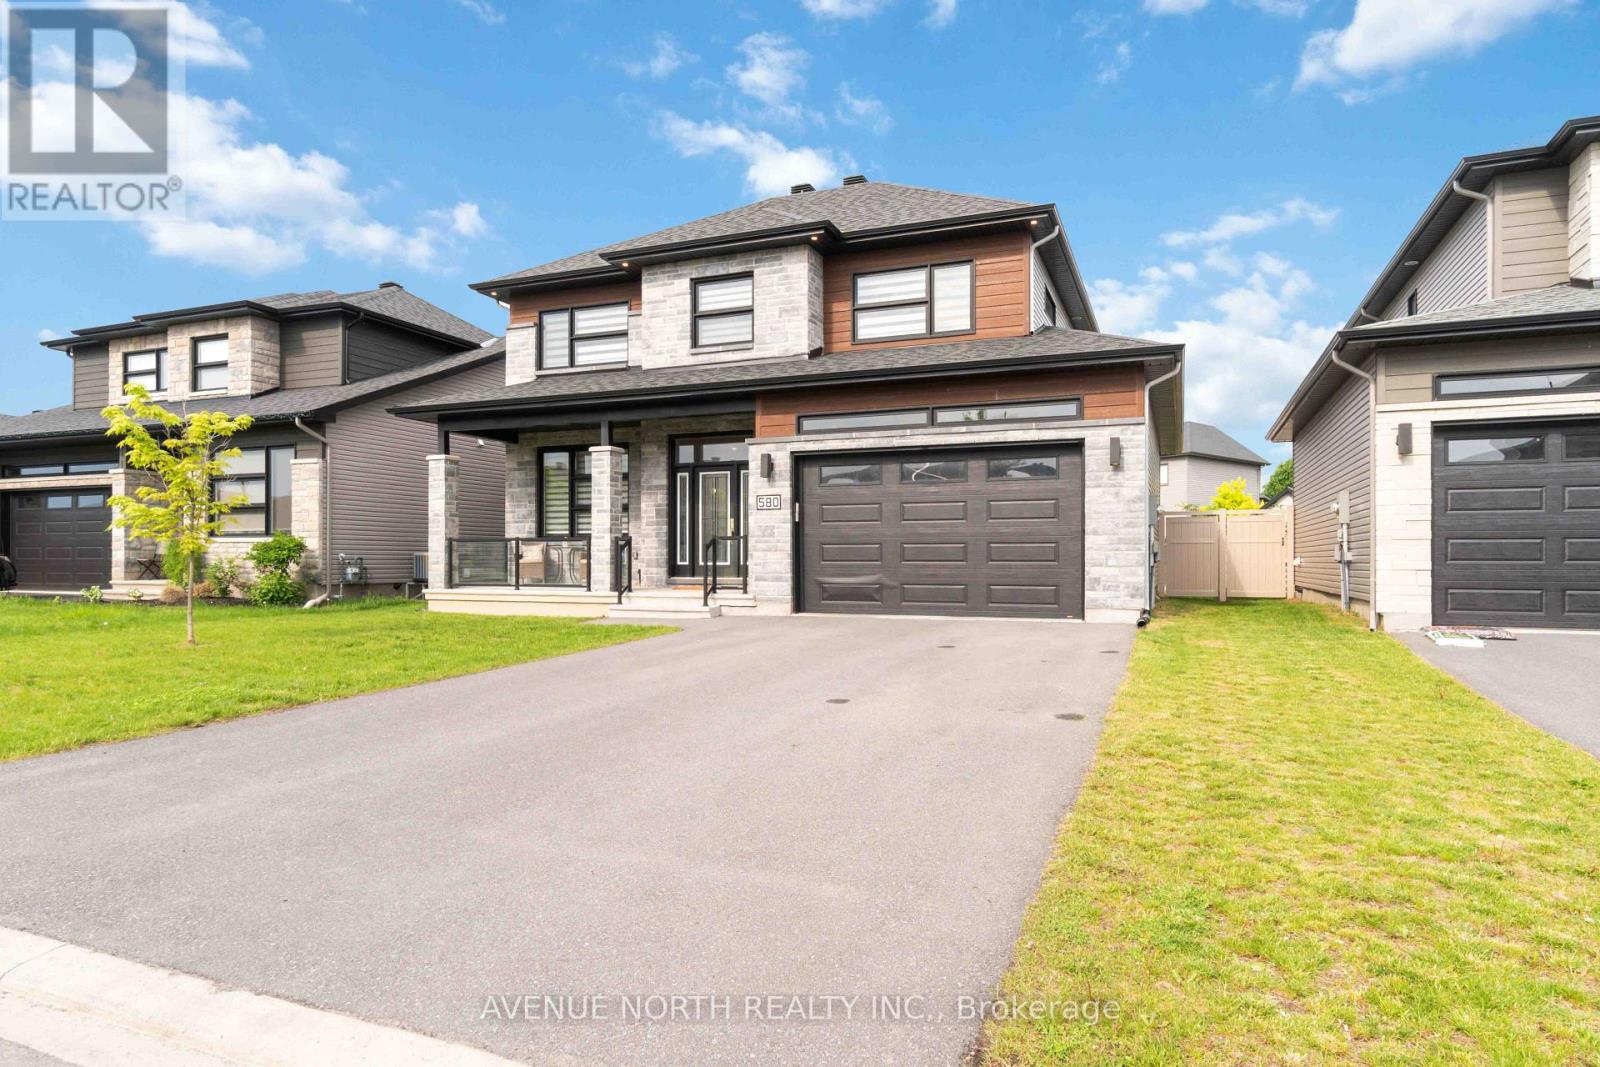
580 Strasbourg Street
Russell, Ontario
Welcome to this exceptional 4-bedroom, 3-bathroom home in the sought-after, family-friendly community of Embrun, just steps from parks, schools, walking trails, and all essential amenities.Beautifully maintained and move-in ready, this home offers a bright, open-concept design with hardwood flooring throughout the main level, elegant finishes, and an abundance of natural light. The spacious living room flows seamlessly into the sun-filled dining area, where patio doors lead to the fully fenced backyard. The stylish kitchen is sure to impress with its large centre island, stainless steel appliances, and ample cabinetry, making it ideal for everyday living and entertaining. A convenient powder room and additional storage complete the main floor.The second level features four generously sized bedrooms, a 5-piece main bathroom, second-floor laundry, and a spacious primary suite complete with a walk-in closet and a luxurious 5-piece ensuite.The fully fenced backyard provides the perfect space for children, pets, and summer gatherings. Combining modern style, functional living, and an unbeatable location, this meticulously maintained home showcases true pride of ownership and is ready for you to move in and enjoy! (id:59524)
Avenue North Realty Inc.
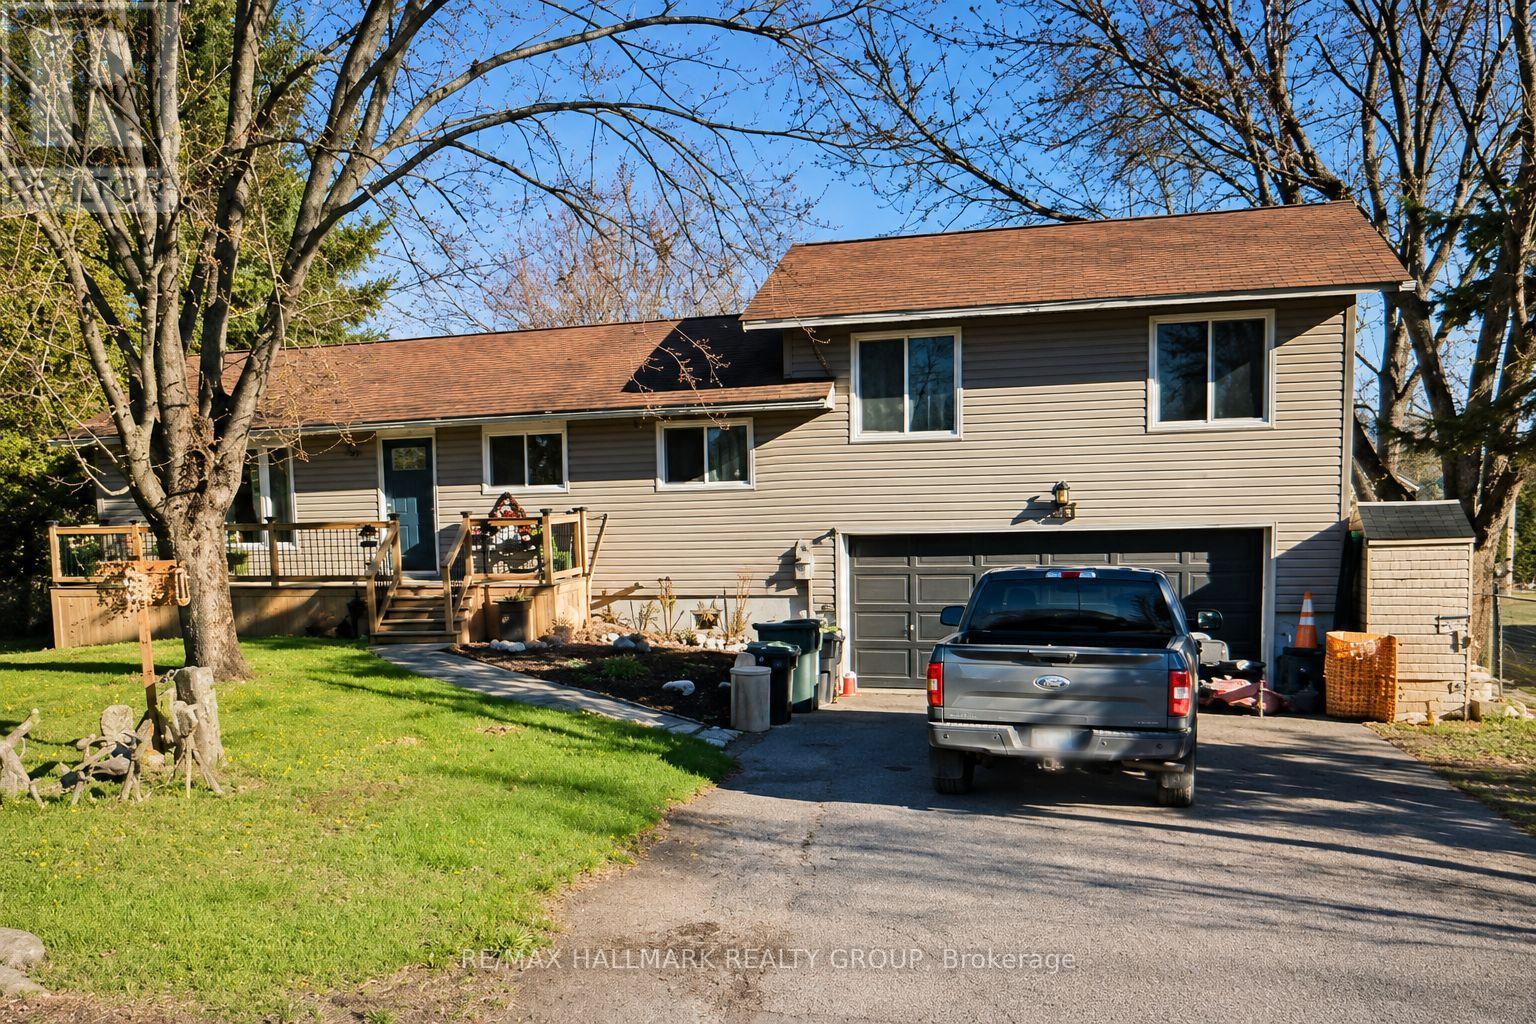
244 Kedey Street
Ottawa, Ontario
Enjoy the best of country living just minutes from the city! This spacious 3+1 bedroom, 2.5 bathroom home sits on a private 79' x 220' fully fenced lot with mature trees and no side neighbor. The new deck, new back and front eavestrough, the updated kitchen and bathrooms, finished basement with an additional bedroom, double-car garage, and large backyard make this an ideal home for families or professionals. Relax on the expansive rear deck with hot tub or take a short 60-metre walk to the community beach on Ottawa River. Located beside Fitzroy Provincial Park, you'll have hiking, camping, swimming, kayaking, and nature trails right at your doorstep. Close to general store, pizza style restaurant and Fire Department. A unique lifestyle property that combines privacy, recreation, and income potential. Show with confidence. Central Vacuum rough in ready. (id:59524)
RE/MAX Hallmark Realty Group