
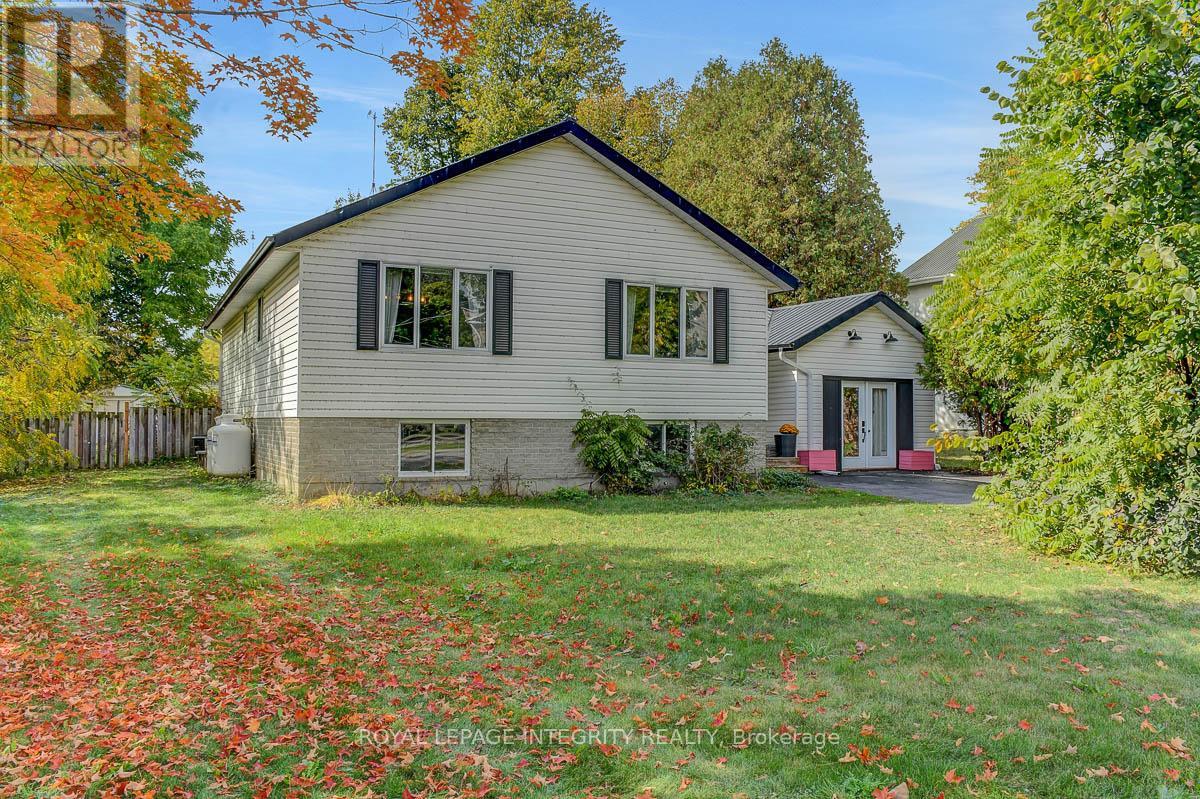
34 Bennett Street
Edwardsburgh/cardinal, Ontario
NEWLY FINISHED BASEMENT - Welcome to 34 Bennett Street, where small-town living meets comfort and convenience. Nestled in the heart of Spencerville on a large, private lot with no rear neighbours, this charming 3+1 bedroom raised bungalow offers the space, privacy, and flexibility today's families are looking for.From the moment you step inside, you'll appreciate the bright and inviting open-concept layout. The spacious living and dining areas feature warm hardwood flooring and provide the perfect setting for everyday living or entertaining loved ones. The kitchen is designed with functionality in mind, offering plenty of cupboard and counter space, while the well-sized bedrooms create a cozy retreat for everyone in the family.The lower level adds even more living space, featuring a generous rec room, an over-sized laundry and storage area, and an additional bedroom ideal for guests, a home office, or growing families. Adding to the home's versatility, the attached garage has been fully insulated and transformed into a beautiful yoga studio with its own separate entrance-perfect for wellness, hobbies, or a creative workspace. Garage can easily be converted back to single car garage. Outside, the private backyard is surrounded by mature trees, offering endless possibilities to create your dream outdoor escape. With a furnace and A/C updated in 2019, this home offers peace of mind along with the charm and convenience of life in a welcoming community. (id:59524)
Royal LePage Integrity Realty
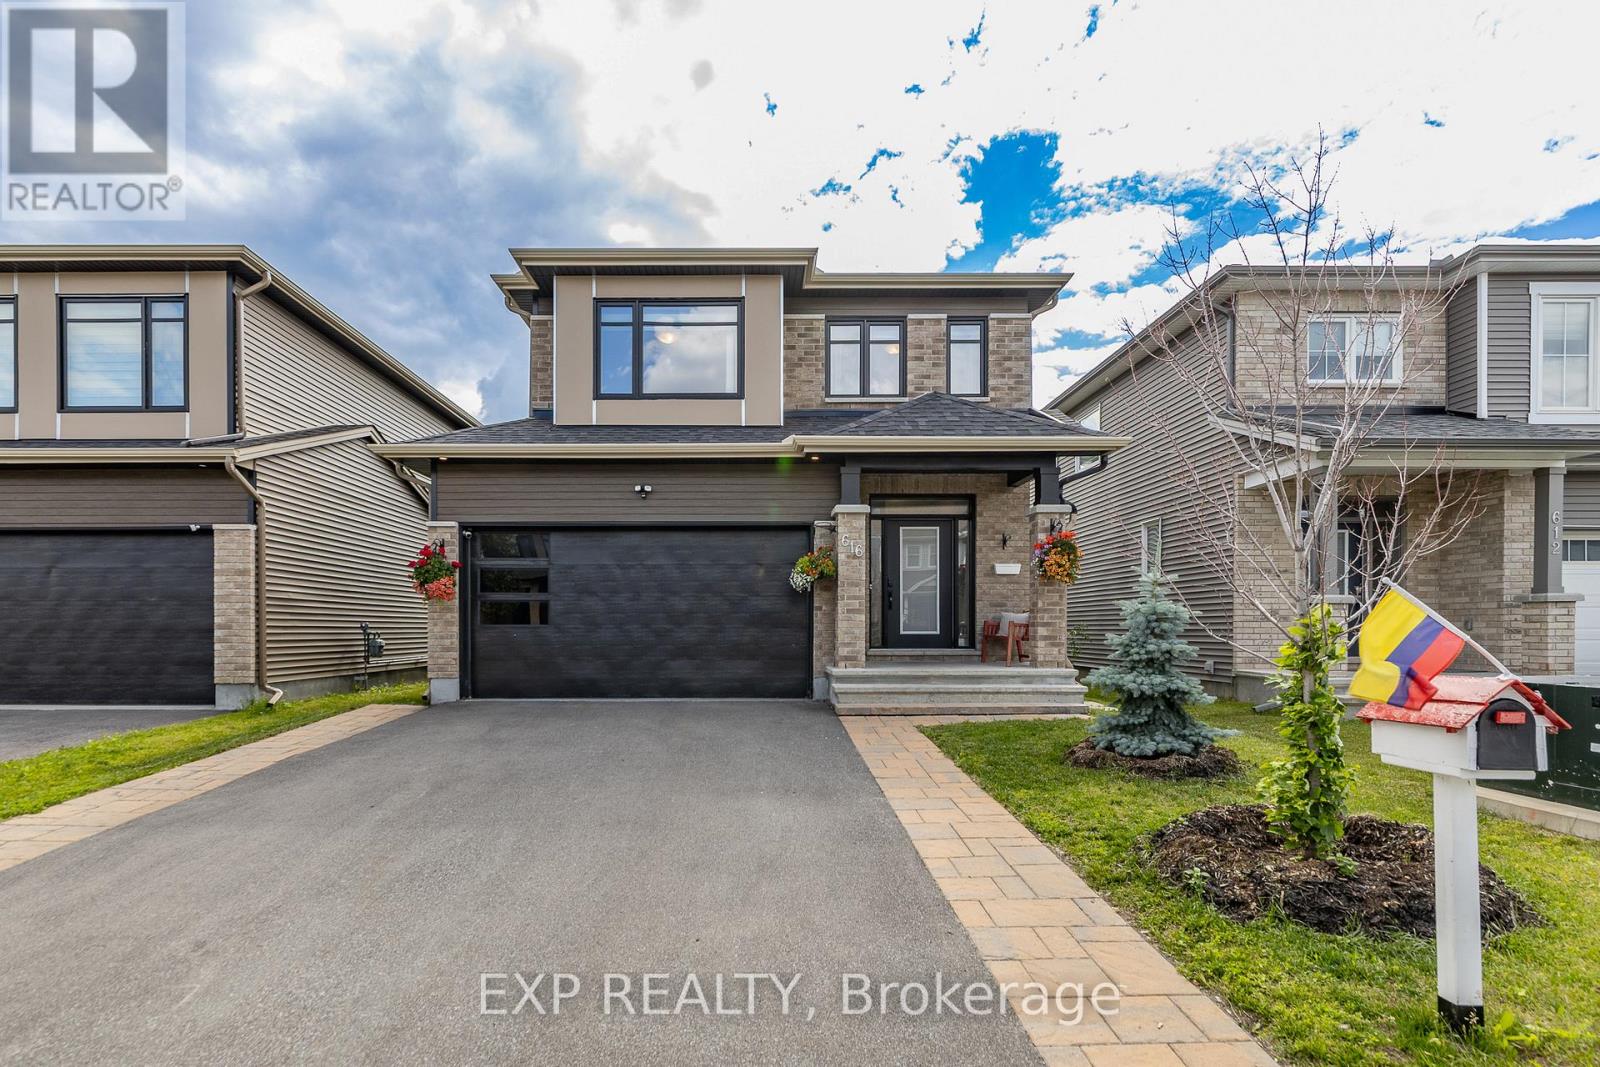
616 Moonflower Crescent
Ottawa, Ontario
WELCOME TO THIS BEAUTIFULLY UPGRADED 3 BED + LOFT & 3.5 BATH TARTAN AMHERST MODEL OFFERING OVER 3,000 SQ FT OF FINISHED LIVING SPACE, FINISHED BASEMENT APARTMENT, & FULLY FENCED LANDSCAPED REAR YARD IN FINDLAY CREEK. Be impressed as you enter this bright and spacious home featuring 9' smooth ceilings, light hardwood flooring throughout the main and upper levels, LED lighting, and a thoughtfully designed layout ideal for both everyday living and entertaining. Main level fts. tiled foyer w/double door separation, partial bath, & inside entry from garage into tasteful mudroom. The open concept main area serves as the heart of the home with Impeccable kitchen, stainless steel appliances, quartz countertops, ceramic backsplash, extensive cabinetry, centre island with breakfast bar seating 4+, and a bright dining area. Adjacent to the kitchen is the inviting family room ft. gas fireplace and patio doors to rear yard; creating the perfect space for gathering. Upstairs, the spacious primary bedroom offers a true retreat with his & hers walk-in closets and a luxurious 5 pc ensuite bath featuring double sinks & quartz countertops. 2 other generously sized bedrooms, a large upper-level den ideal for a home office or 4th bedroom, full bath, convenient upper-level laundry, and rare 4'5" wide hardwood hallway. Fully finished lower level apartment has 9' ceilings, a full kitchen, 4 pc bath, large rec. area, enlarged windows, 2nd laundry area, abundant storage, and endless possibilities for multi-generational living or extra income. Step outside to enjoy the fully fenced backyard complete w/12' x 10' gazebo ft. interlock, track lighting, and electrical receptacles. A dedicated garden area provides additional space for flowers, herbs, or vegetables. DBL Garage & interlock driveway provides ample parking. This home combines quality upgrades, spacious living areas, & features to create an exceptional opportunity in a sought-after neighbourhood. 24 hour irrev. on all offers. (id:59524)
Exp Realty
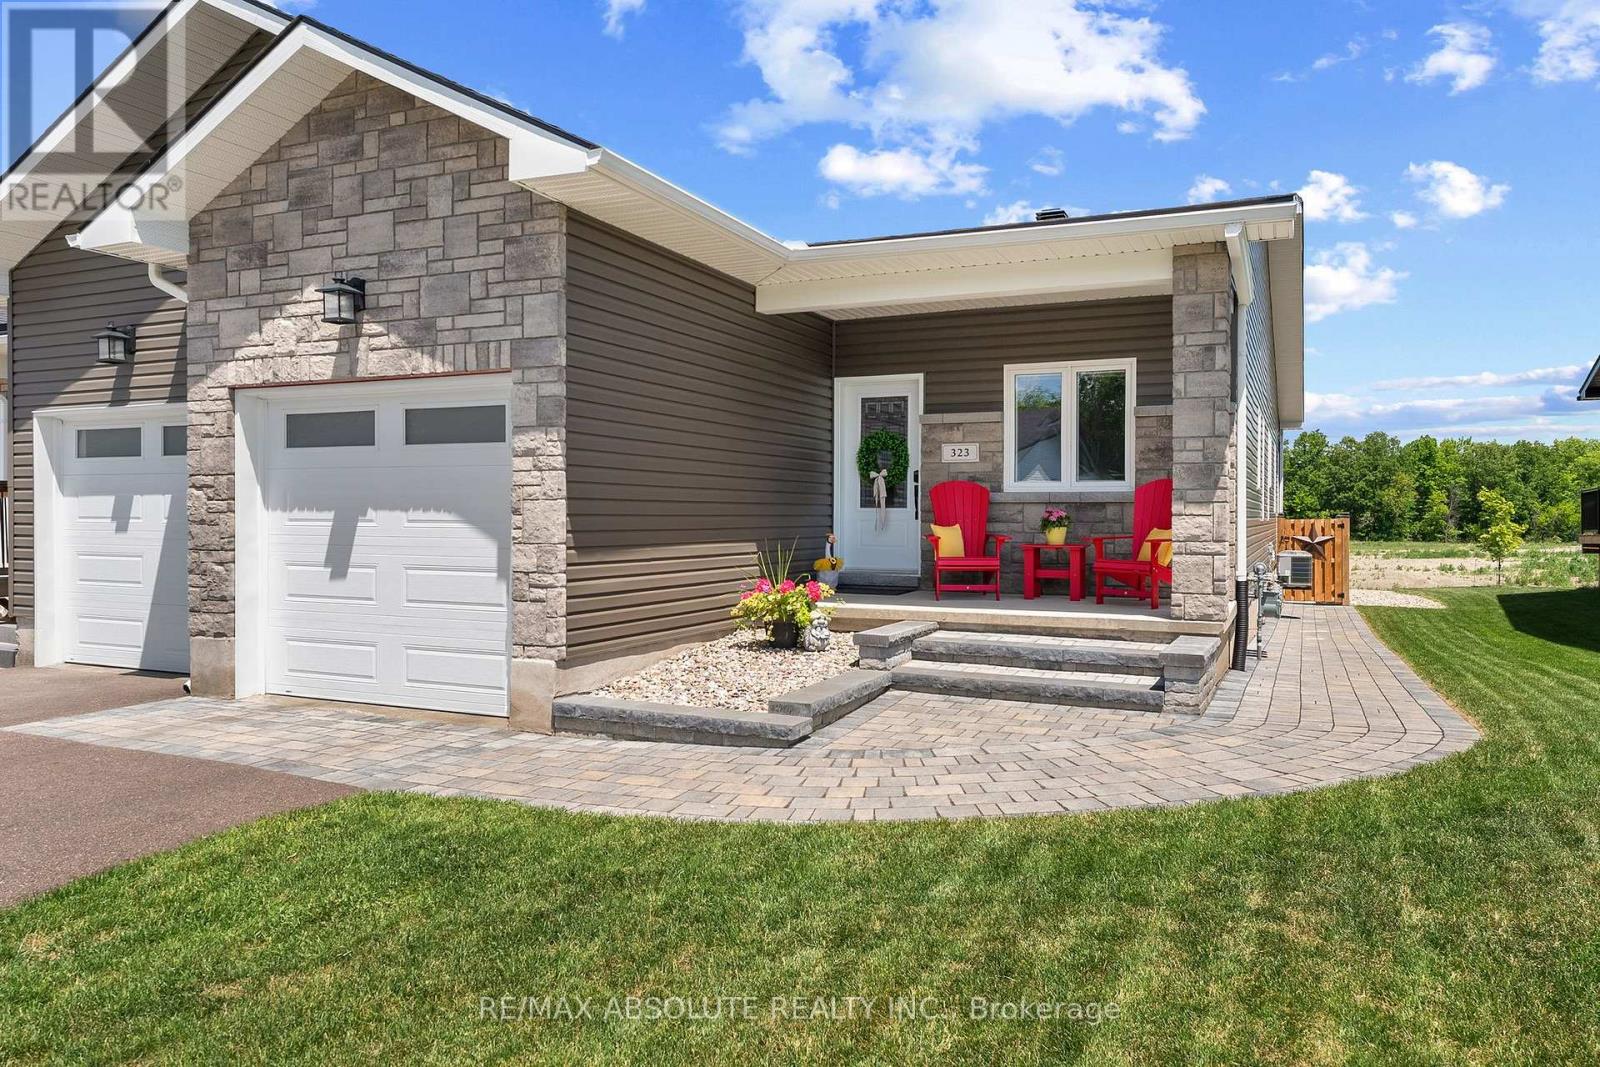
323 Forestview Crescent
Renfrew, Ontario
Exceptional end unit bungalow townhouse offering refined, turnkey living in a sought after community. Built in 2022 and extensively upgraded, this beautifully appointed home features 3 bedrooms, 3 bathrooms and an elegant open concept design tailored for modern lifestyles. Showcasing luxury vinyl flooring throughout, the thoughtfully designed interior is enhanced by premium finishes, abundant natural light, and impeccable attention to detail. The gourmet kitchen seamlessly connects to the spacious living and dining areas, creating an ideal setting for both everyday living and entertaining.The primary suite serves as a private retreat, complete with a luxurious ensuite bath and generous closet space. A fully finished lower level provides additional living space, guest accommodations and a full bathroom, offering exceptional versatility.Step outside to a professionally designed backyard oasis, where lush landscaping and inviting outdoor living spaces create the perfect setting for relaxation and entertaining. The desirable end unit location offers added privacy, extra windows and enhanced curb appeal.Better than new and meticulously maintained, this impressive home delivers the perfect blend of luxury, comfort and low maintenance living. (id:59524)
RE/MAX Absolute Realty Inc.
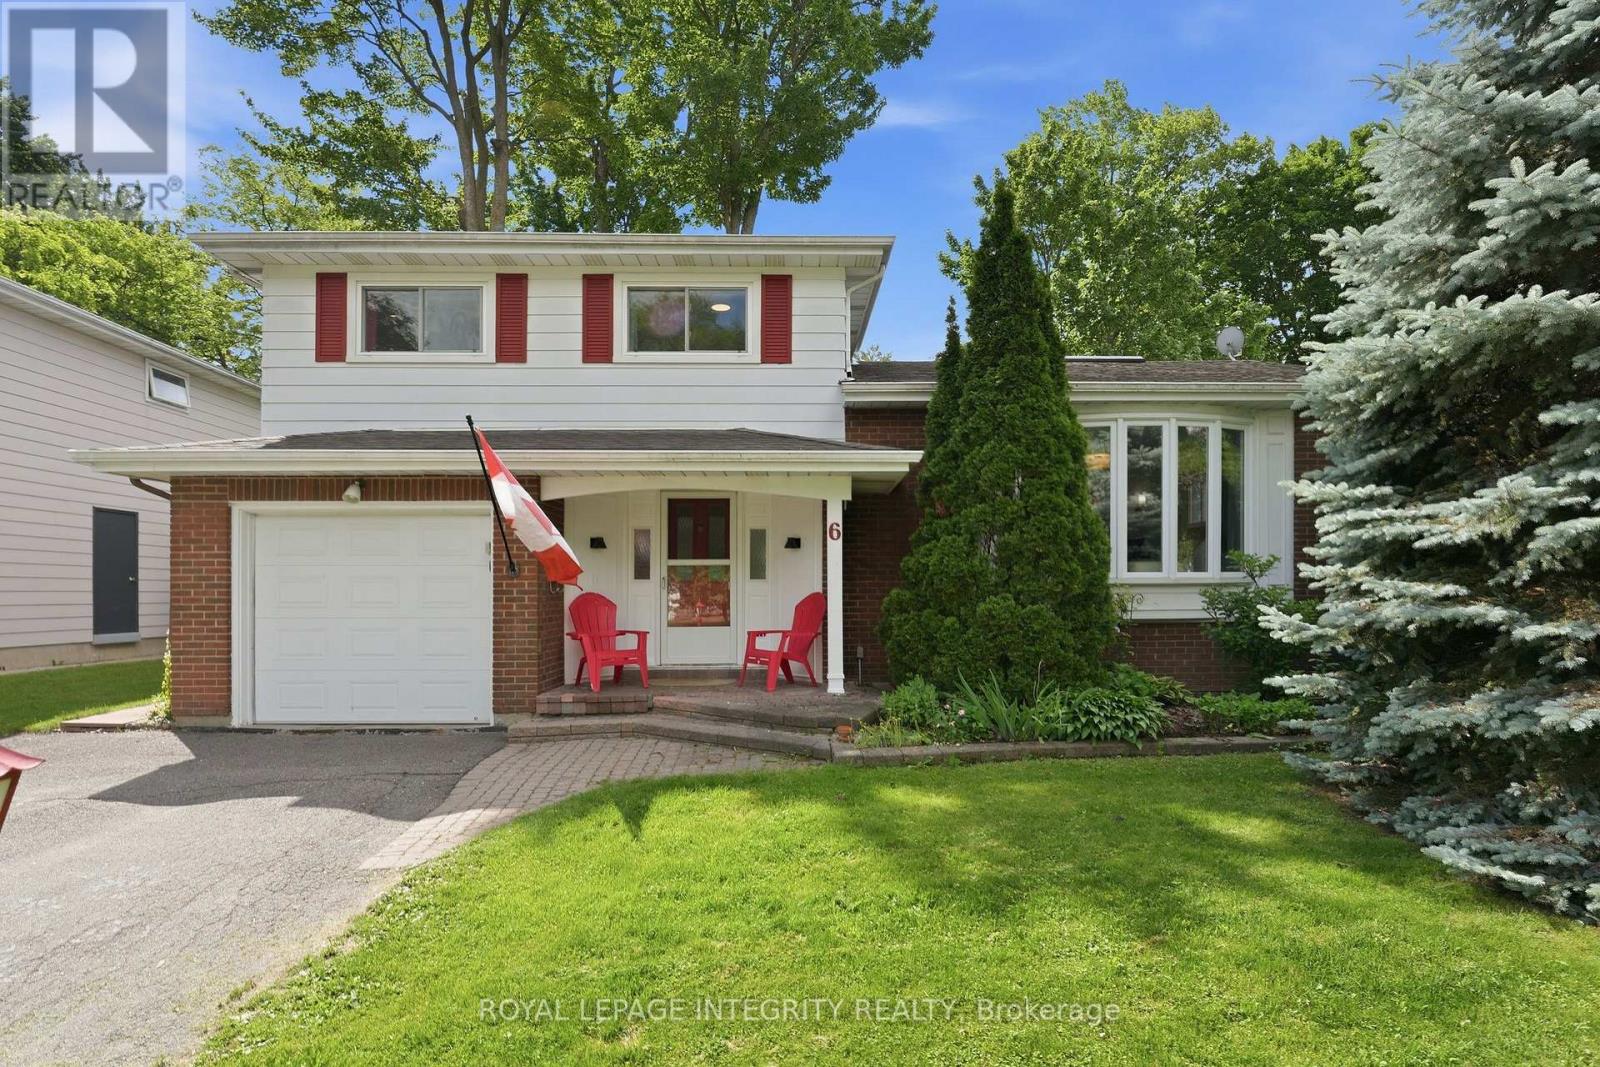
6 Woodview Crescent
Ottawa, Ontario
Welcome to Blackburn Hamlet, one of Ottawa's true gems where large lots, mature trees, walkable streets, and an incredible sense of community create the perfect place to raise a family. This beautiful 3-bedroom side-split blends character with modern touches and still leaves room to make this home your own. Step inside to sun-filled living spaces featuring original hardwood & updated flooring, oversized windows, and a sprawling, functional layout designed for everyday living. The kitchen offers ample space for food prep, an eat-in area, and opens directly to a delightful bonus sunroom/playroom. Enjoy the family room with fireplace, entirely above grade with access to the backyard. The main level also offers a full bathroom with shower. Upstairs the bedrooms and 2nd full bathroom are spacious and bright. Outside, discover a large backyard retreat with mature hedges for privacy and trees for shade while you relax or play. Endless options ndarby for walks, bike rides, and outdoor adventures. Recent updates include new AC/heat pump (2024), new appliances (washer/dryer/stove/hoodfan 2024), new basement window (2024), smooth ceilings, and updated light fixtures and trim throughout. Just a short walk to Glen Ogilvie Public School, Louis-Riel High School, groceries, parks, trails, Hornets Nest soccer fields & dome, and a short drive to Blair station. Less than 20 mins to downtown! No need to sacrifice a thing- seize this opportunity to enjoy the space, privacy, and community feel of Blackburn Hamlet today! (id:59524)
Royal LePage Integrity Realty
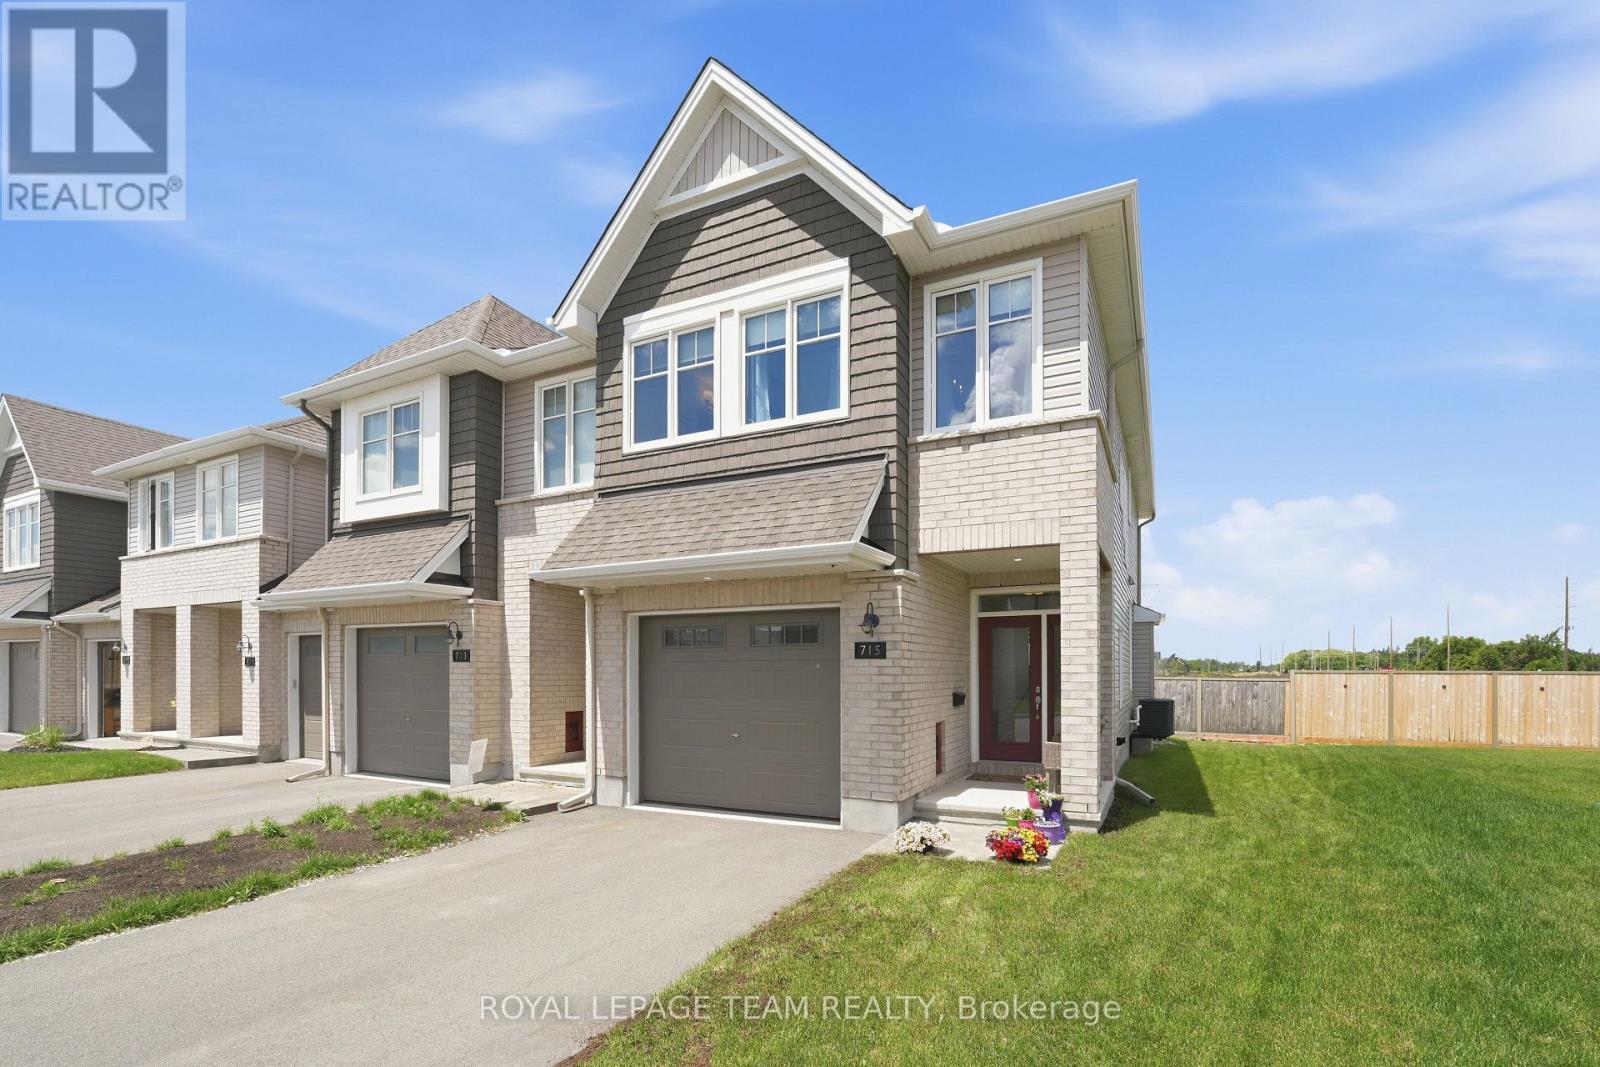
715 Maverick Crescent
Ottawa, Ontario
Welcome to the kind of home that makes everyday life feel warm, comfortable & effortless. Thoughtfully designed for modern families, this beautifully finished, energy-efficient Tamarack (Cambridge model) END-UNIT townhome offers the perfect blend of style, function & comfort. Situated on the inside corner of a quiet crescent close to all Stittsville amenities, step inside to a welcoming front foyer complete w/ convenient powder room & access to the attached extended garage. The heart of the home is the bright, open-concept main floor w/ zebra blinds on the windows throughout allowing for tons of natural light, where the kitchen, dining & living spaces all flow seamlessly together on oak hardwood floors underpot lights - perfect for busy mornings, family dinners & entertaining. The stunning white kitchen features crisp white Muskoka maple cabinetry, quartz countertops, large center island w/ overhang, S/S appliances, stylish backsplash & spacious walk-in pantry that keeps everything organized. The cozy living room is anchored by gas fireplace, creating the perfect spot to unwind at the end of the day. Upstairs, retreat to the spacious primary suite through elegant double doors. This private sanctuary features large walk-in closet & spa-inspired ensuite with double sinks, quartz countertops, relaxing soaker tub & glass walk-in shower. Two additional spacious bedrooms, well-appointed family bathroom w/generous (quartz) countertops & a convenient second-floor designated laundry room complete w/ cabinetry, laundry sink & stone countertops - making everyday living that much easier! The finished basement provides valuable extra living space which is flexible & ideal for a playroom, home gym, media room or work-from-home set up. Outside, enjoy a beautiful landscaped backyard w/ BBQ line rough-in, no rear neighbours, offering room to relax, play & entertain. This is the kind of meticulously cared for home where family memories & milestones are celebrated & life simply fits! (id:59524)
Royal LePage Team Realty
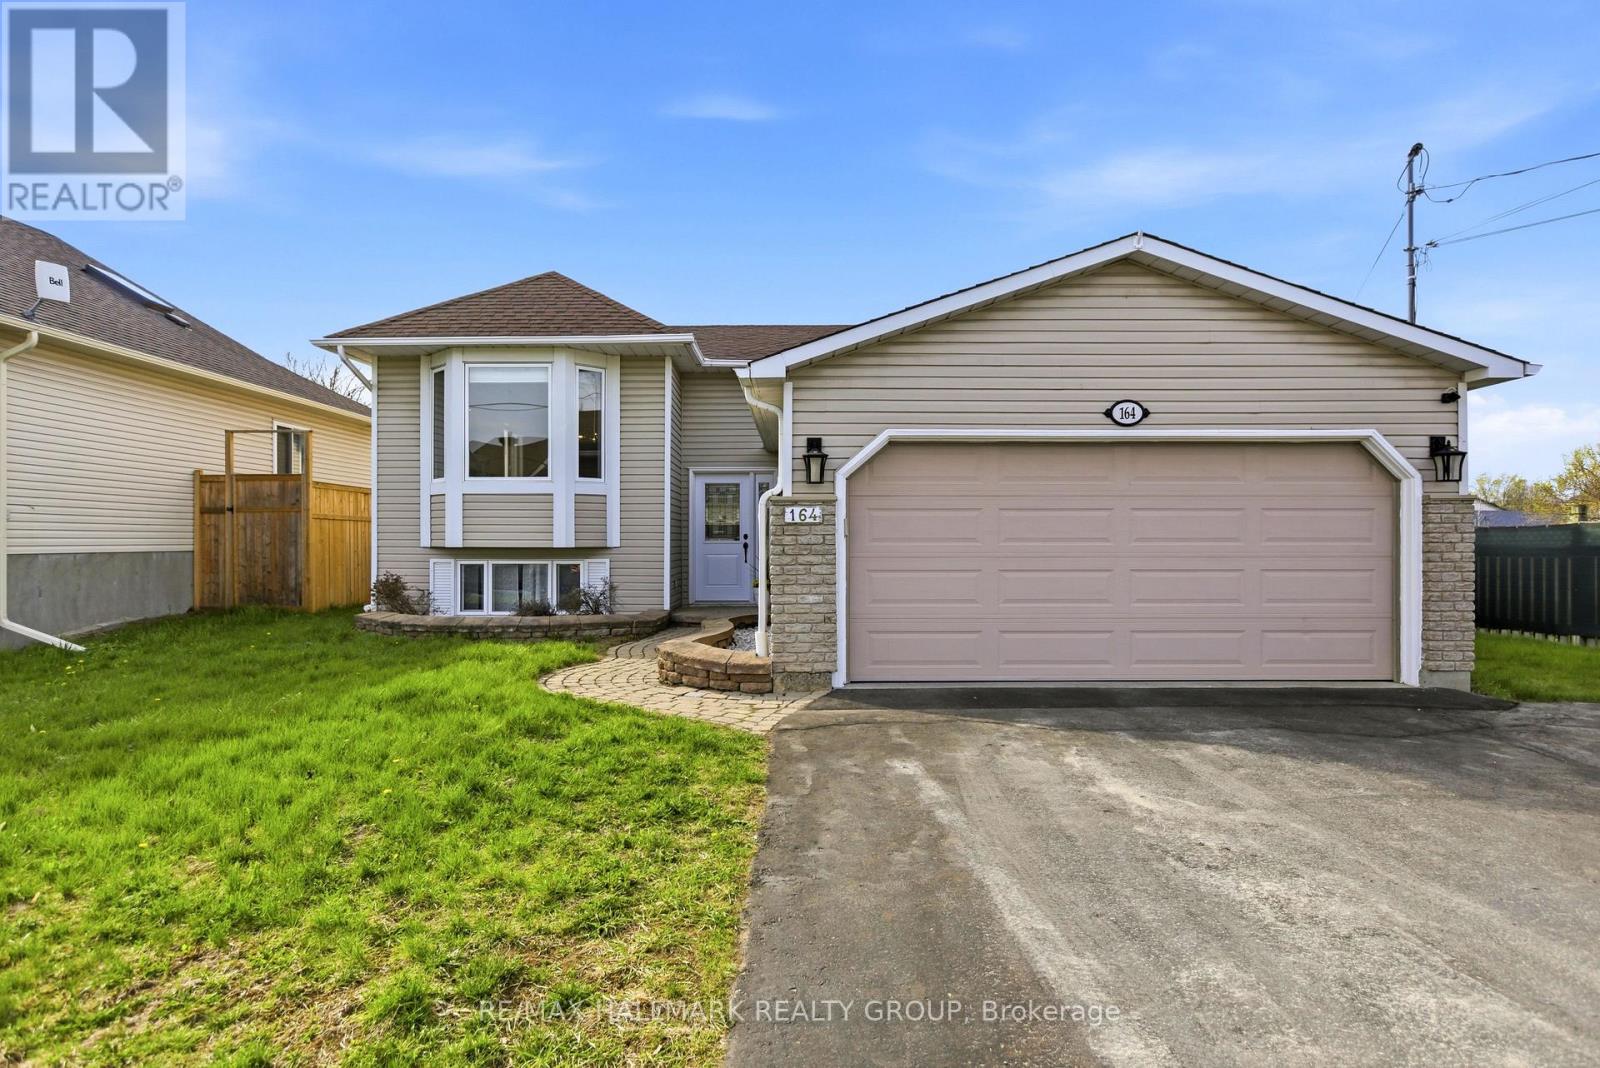
164 Patterson Crescent
Carleton Place, Ontario
Welcome to 164 Patterson Cres., a well-maintained and immaculate hi-ranch in the heart of Carleton Place. This move-in-ready, freshly painted home features a bright and inviting living and dining area with rich hardwood flooring throughout the main level, elegant crown moulding, oversized windows, and a charming fireplace that adds warmth and character. The main level also offers three generously sized bedrooms and a full bath.The beautifully appointed kitchen showcases timeless white cabinetry, granite countertops, stainless steel appliances, a stylish backsplash, and a Centre Island with breakfast seating, along with rear access to a two-tier deck overlooking a private backyard with an above-ground pool.The lower level offers excellent versatility, including potential for an in-law suite, and features a full cheater bath, a spacious rec room and family room with a gas fireplace for entertaining, plus two additional bedrooms. A walkout to the rear yard creates the perfect setting for relaxing evenings with no rear neighbours. Additional features include an attached double garage with parking for two vehicles. Conveniently located close to all the shops, restaurants, schools, and parks Carleton Place has to offer, this home perfectly blends comfort and functionality. Ideally situated within walking distance to schools, parks, shopping, and the Mississippi River for summer fun, it also offers quick commuting access to Ottawa. (id:59524)
RE/MAX Hallmark Realty Group
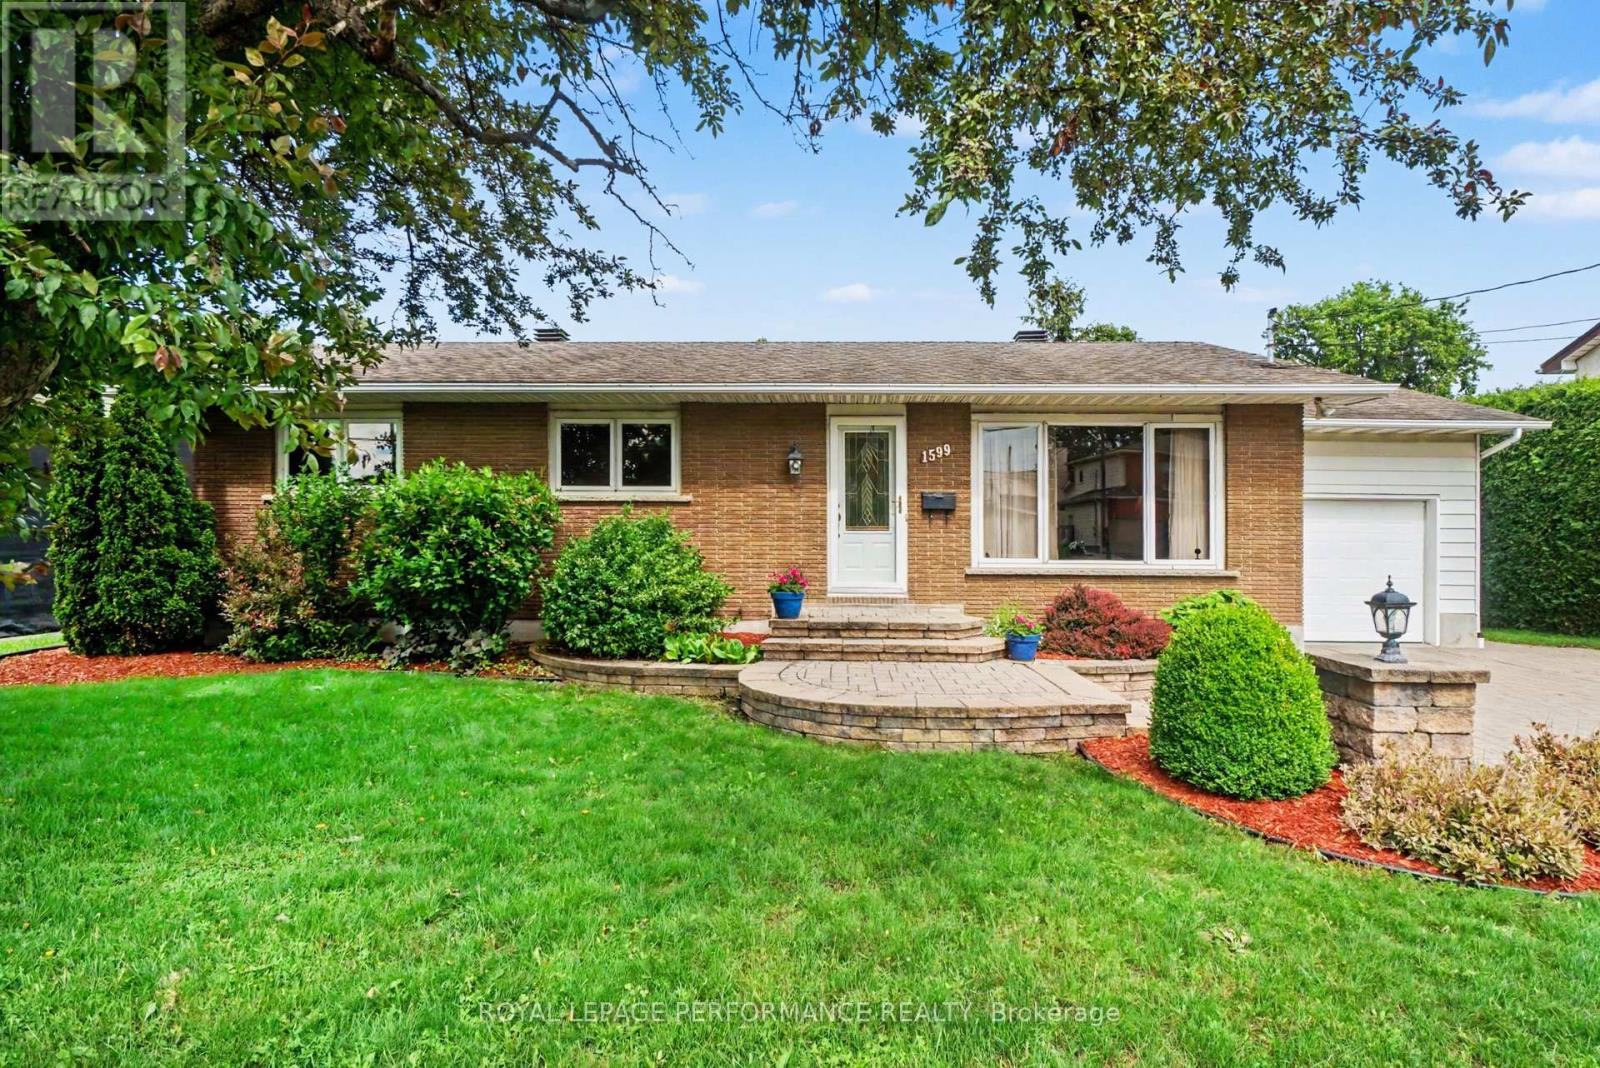
1599 Maxime Street
Ottawa, Ontario
Welcome to 1599 Maxime Street in the sought-after Cyrville community!This move-in ready 3-bedroom, 2-bathroom bungalow offers a functional layout perfect for comfortable living and entertaining.Main floor highlights:Spacious eat-in kitchen with granite counters, abundant cabinetry, and stainless steel appliances that stay. Three good-sized bedrooms, including a primary suite with a brand-new cheater ensuite. Huge family room with skylight and fireplace stove - ideal for large gatherings and convenient inside exit to garage. The basement is fully finished and ready for your personal touches. The entire main floor has been freshly painted. Tactum ceilings in LV room not accoustic. Outdoor features: Massive backyard with a beautiful inground pool (new liner just 3 years old) Patio area with gas hook-up for your BBQ ,Electrified shed for extra storage. This bungalow sits on a very large lot in a prime location with quick access to Highway 417, Innes Road, big-box shopping, schools, and all amenities.A fantastic opportunity in a family-friendly neighbourhood - don't miss out! (id:59524)
Royal LePage Performance Realty
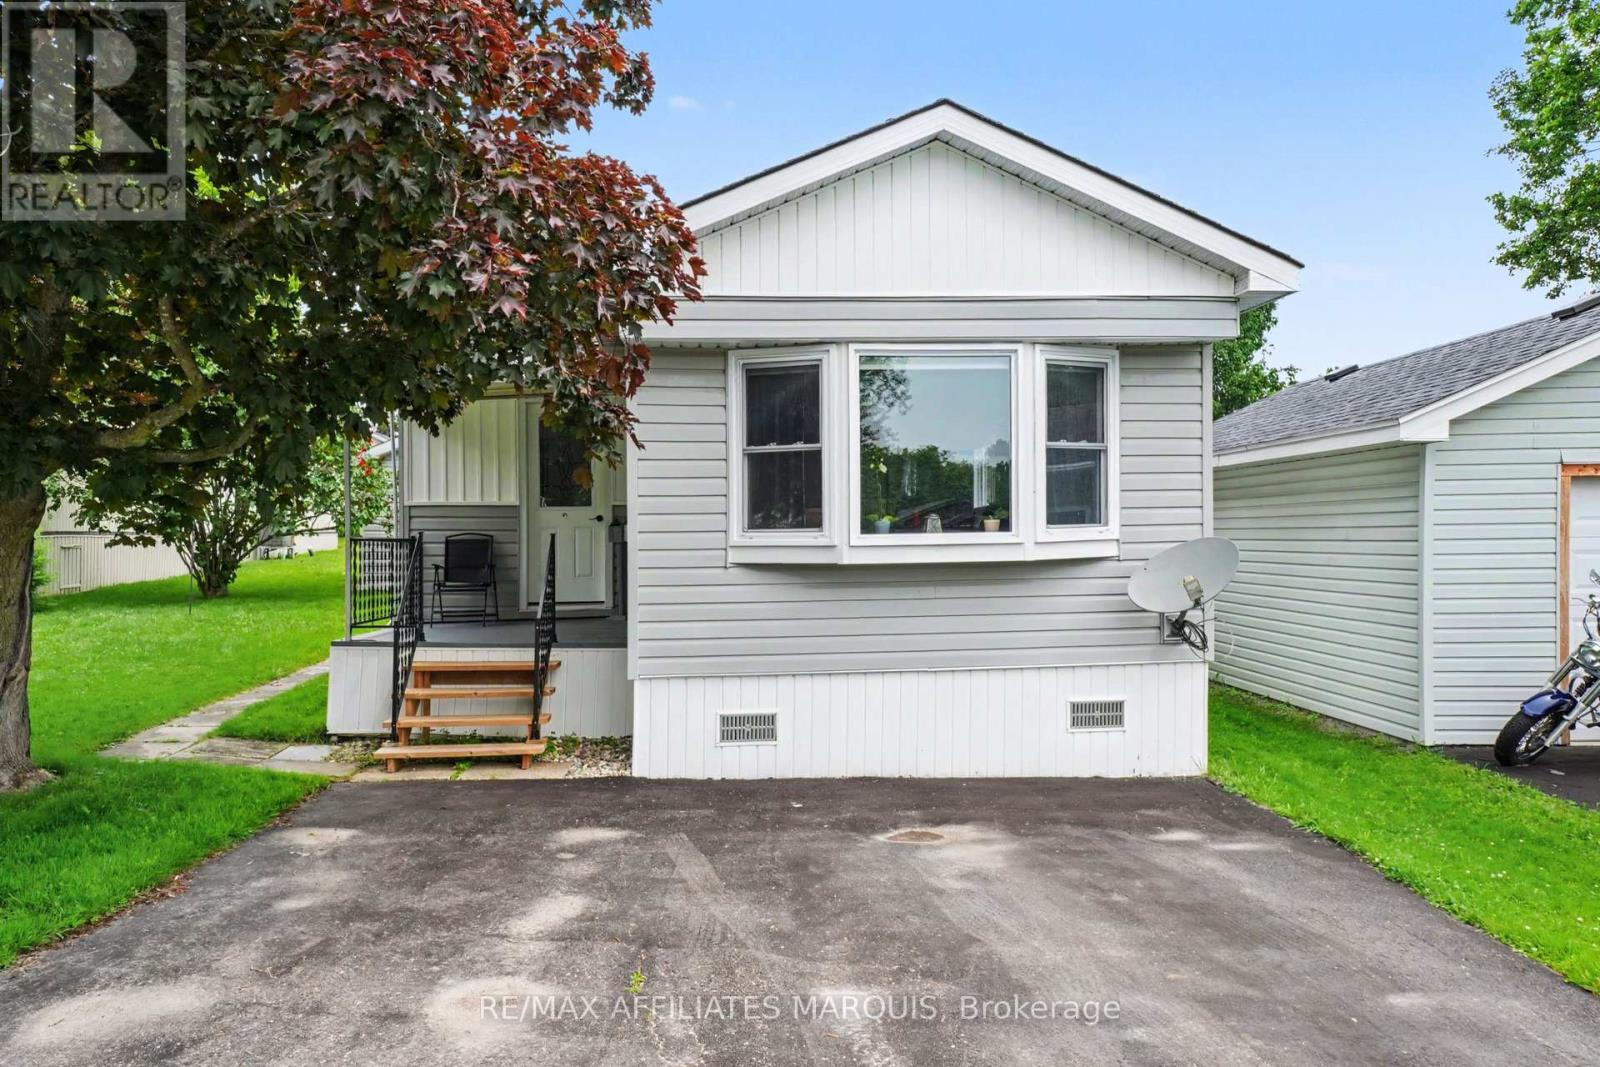
10 Saddle Avenue
Rideau Lakes, Ontario
Pride of ownership shines throughout this exceptionally clean and well cared for 2 bedroom mobile home. Over the years, numerous updates have been completed, including new windows, upgraded insulation, new siding, peaked roof, and a newer hot water tank, creating a comfortable and efficient place to call home. The furnace is professionally serviced every year, with a recent 10-year inspection completed in 2025. The heat pump provides both air conditioning and supplemental heating. Furnace and dryer ducts were professionally cleaned in 2025, adding another layer of care and maintenance. Inside, you'll find attractive flooring, a bright and inviting living space, and a level of care that is immediately evident throughout. Move-in ready and meticulously maintained, this home offers peace of mind for buyers looking for a property that has been lovingly cared for over the years. Simply move in and enjoy. (id:59524)
RE/MAX Affiliates Marquis
2269 Marble Crescent
Clarence-Rockland, Ontario
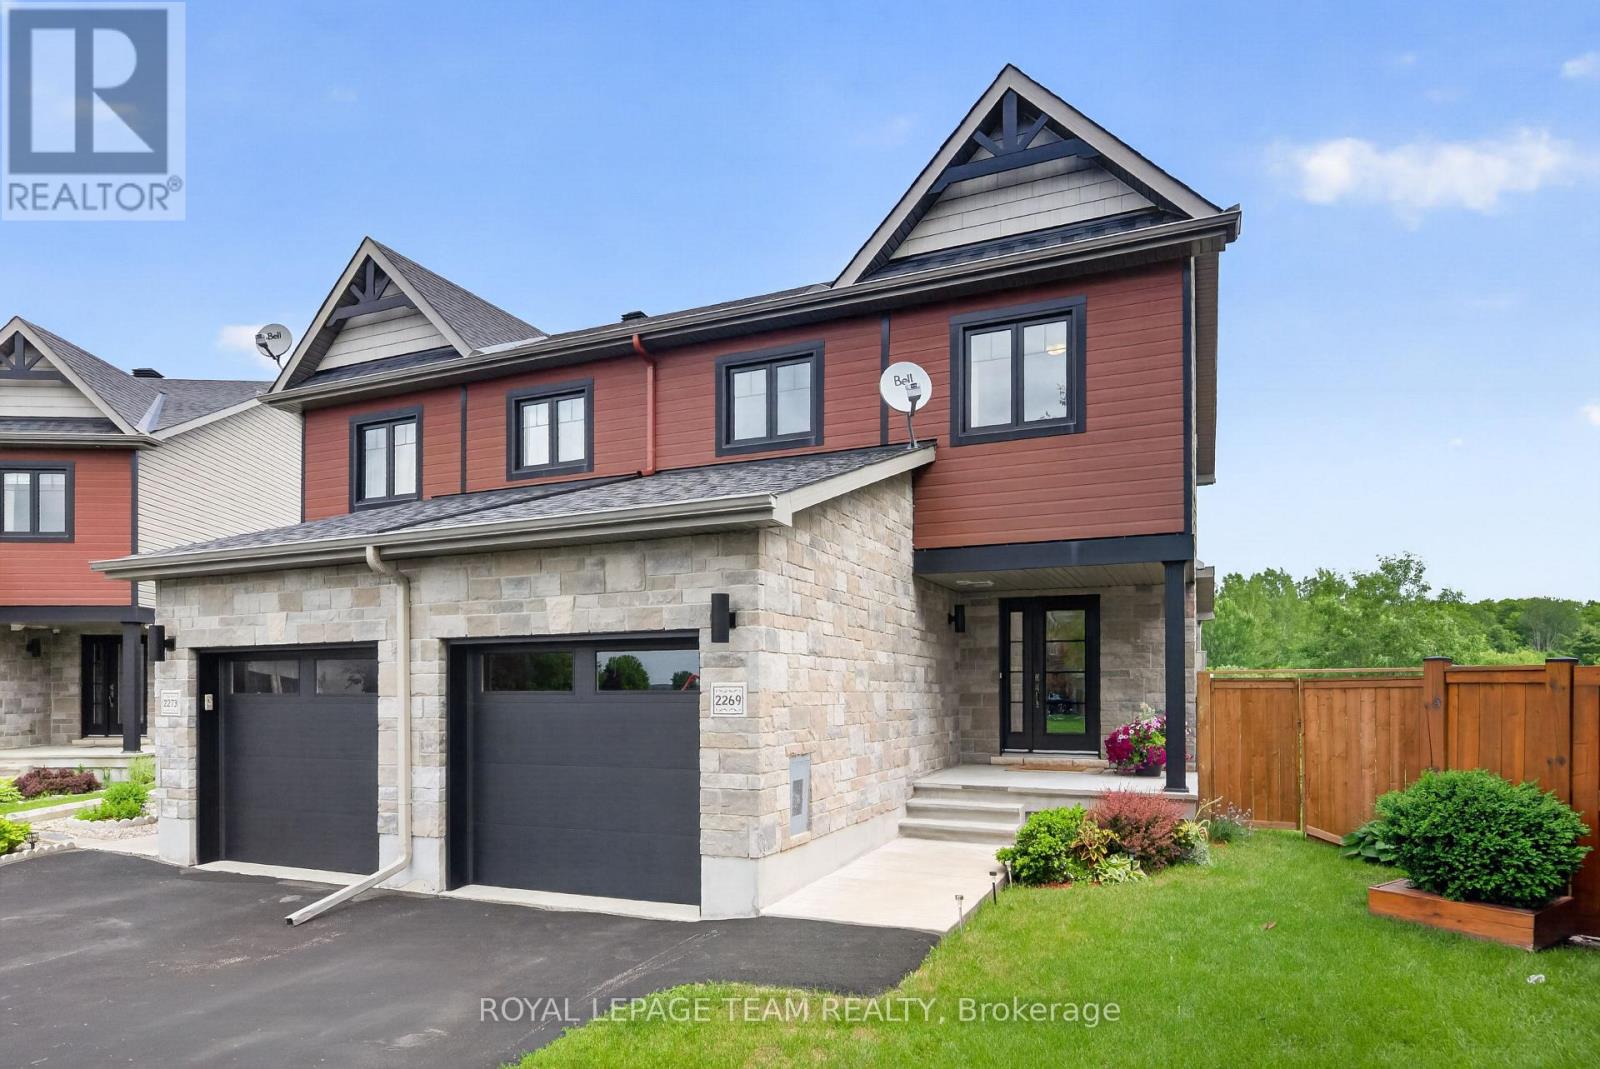
WELCOME to this stunning 3 BEDROOM, 3 BATHROOM semi-detached home, ideally located on a quiet family-friendly street in the heart of Rockland. Built in 2017, this move-in-ready home sits on a RARE PREMIUM PIE-SHAPED LOT backing directly onto GREEN-SPACE with NO REAR NEIGHBOURS, offering a level of privacy and outdoor space rarely found. Expanding to approximately 50 FEET WIDE AT THE REAR and stretching roughly 128 FEET DEEP, the backyard provides incredible outdoor living space. Enjoy peaceful views from the elevated rear deck overlooking the green-space or relax under the covered patio below, creating two distinct outdoor areas perfect for entertaining, family gatherings, or quiet evenings at home. The bright open-concept main floor features spacious living and dining areas that flow seamlessly into the kitchen, creating a functional layout ideal for everyday living and hosting guests. Large rear windows fill the home with natural light while showcasing the beautiful setting beyond. Upstairs, you'll find three generously sized bedrooms, including a spacious primary suite complete with a private ensuite bathroom and ample closet space, along with a second full bathroom serving the additional bedrooms. The FINISHED WALKOUT BASEMENT adds exceptional flexibility and valuable living space. Complete with a full bathroom, built-in Murphy bed, direct backyard access, and plenty of open space, it offers an ideal setup for guests, multi-generational living, a home office, recreation room, gym, or potential future in-law suite configuration. With a thoughtful layout, premium lot, walkout basement, and no rear neighbours, this home offers an outstanding combination of comfort, privacy, and practicality. Conveniently located close to schools, parks, walking trails, shopping, restaurants, recreation facilities, and all of Rockland's everyday amenities, this is a rare opportunity to own a modern home on one of the community's most desirable lots. (id:59524)
Royal LePage Team Realty
6779 Roger Stevens Drive
Montague, Ontario
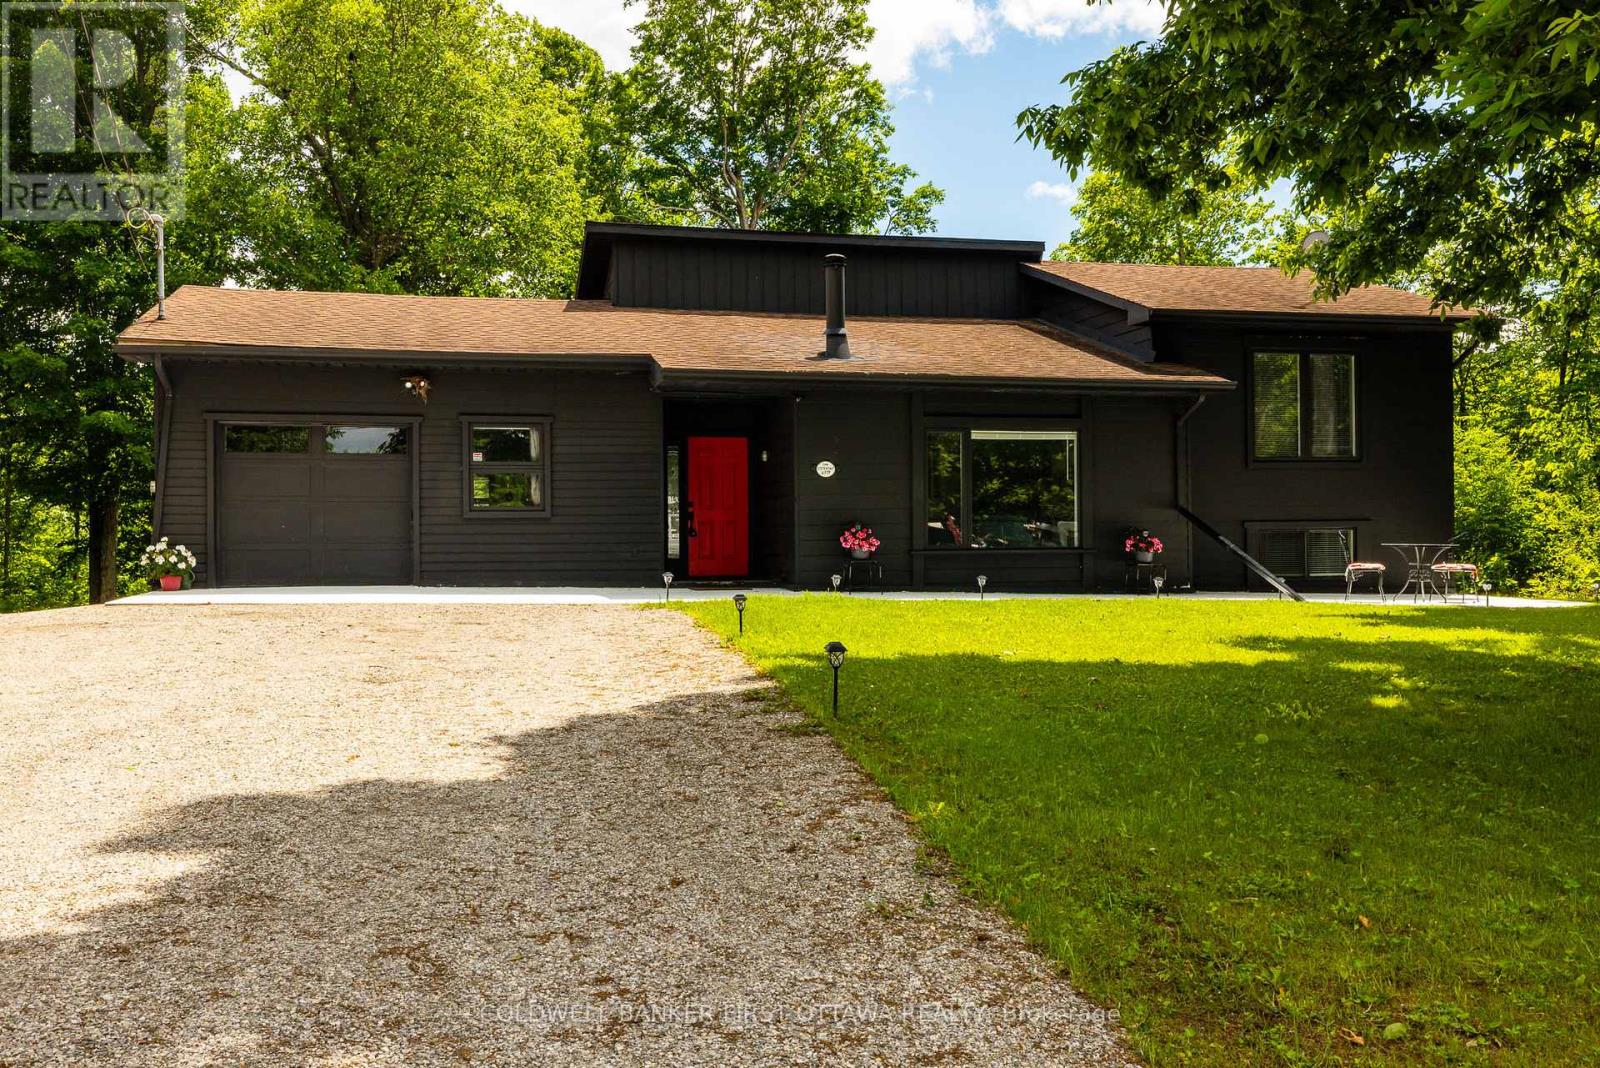
Welcome to 6779 Roger Stevens Drive, a lovingly maintained Halliday-built home nestled on a picturesque country lot in Montague. Surrounded by mature trees and open space, this inviting property offers the peace and privacy of rural living while remaining just a short drive from everyday amenities. At the heart of the home is a beautifully renovated custom kitchen, thoughtfully designed with stainless steel appliances, abundant cabinetry, and a large centre island perfect for meal preparation, entertaining, or gathering with family and friends. The bright and welcoming living room features custom built-in shelving and a wood-burning fireplace, creating a warm and comfortable space to relax year-round. Large windows fill the home with natural light while framing tranquil views of the surrounding landscape. Offering a flexible layout, the home features one bedroom on the main level and three additional bedrooms on the lower level, providing plenty of space for families, guests, or multigenerational living. The property also features two full bathrooms and a laundry. Outside, you'll find an expansive yard with room to roam, a freshly gravelled driveway, wood shed and an insulated attached garage complete with a poured concrete floor, side entrance and ample space for vehicles, tools, and hobbies. Recent updates, including 200-amp electrical service, a sump pump, pressure tank, and improvements to the laundry pump chamber, provide added peace of mind and long-term value. Move-in ready and full of charm, this wonderful country property offers the perfect blend of comfort, functionality, and rural tranquility. Come experience all that it has to offer. (id:59524)
Coldwell Banker First Ottawa Realty
710 Burchill Road
Montague, Ontario
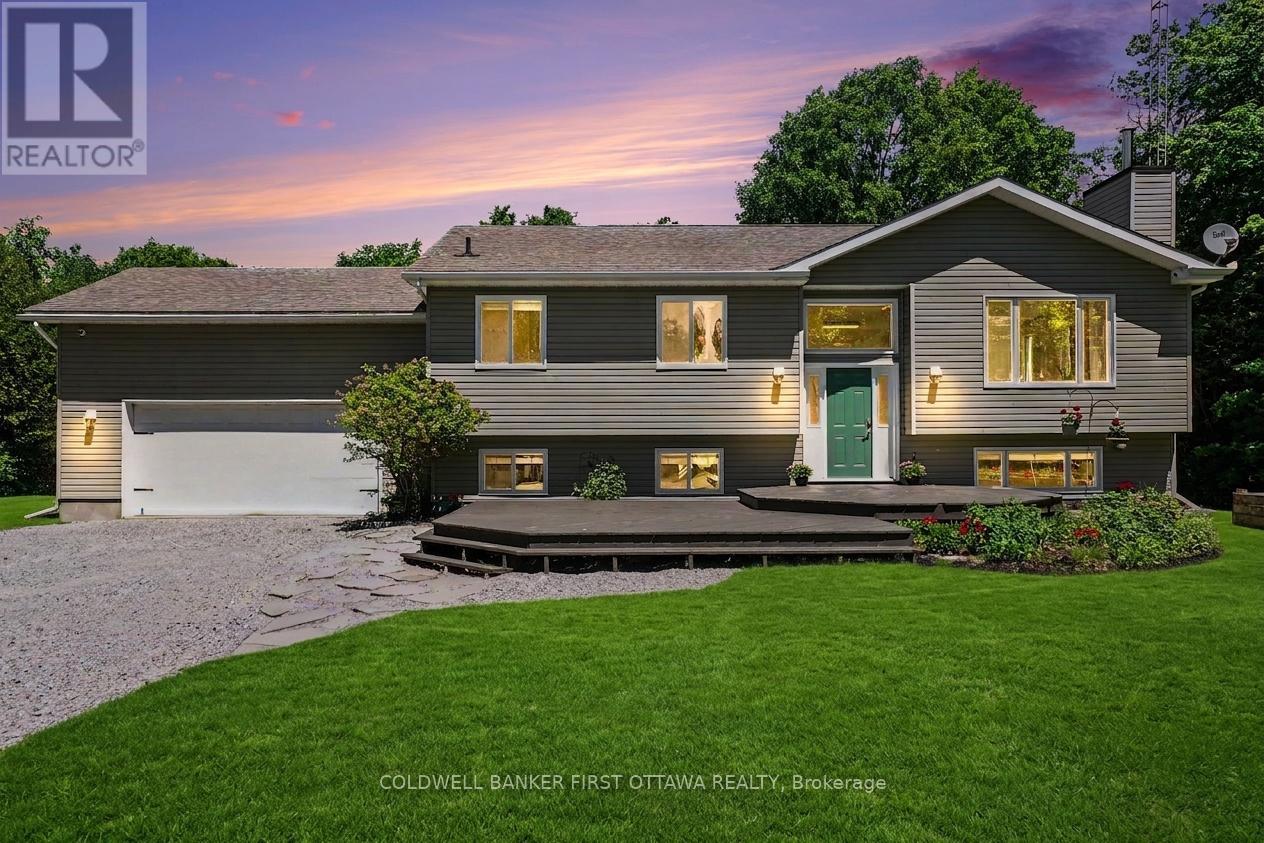
Fifteen acres of hardwood forest, walking trails winding through ash, birch, oak and cedar, and not a neighbour in sight. Minutes from the Village of Merrickville and under an hour to Ottawa, this high ranch bungalow delivers the privacy buyers dream about without trading away convenience. The main level has been refreshed top to bottom. A brand new kitchen with new appliances anchors an open-concept living space, with fresh paint throughout. The kitchen and living area flow together around a wood-burning fireplace and open to the back deck overlooking the landscaped yard and treeline beyond. Two bedrooms and a full bath complete the main floor. Downstairs, the finished walk-out lower level opens the home up considerably: two more bedrooms, a second full bathroom, and a sprawling 37-foot family room with space for a home theatre, games table, or quiet office in the corner. The walk-out design keeps it bright and grade-level, never the dim afterthought a lower level can be. Then there is the shop. A detached 30 x 40 steel building on an engineered concrete slab, with an oversized 12 x 14 door and the power to run whatever you bring into it. Hobbyists, contractors, mechanics, and RV owners, this one was built for you, and it rarely comes alongside a house like this. The homes mechanicals are handled: a furnace replaced in 2022, a water softener added in 2021, a sediment and UV filtration system, gas hot water, a private security system, and a Generac generator sized to carry the entire home through any outage. Bell fibre internet keeps you connected for work or play. Homes with this combination of acreage, shop space and move-in-ready updates rarely surface this close to Merrickville. Book your private showing, walk the trails, and stand in that shop. You'll understand the appeal before you reach the front door. (id:59524)
Coldwell Banker First Ottawa Realty
1868 Gore Line
Whitewater Region, Ontario
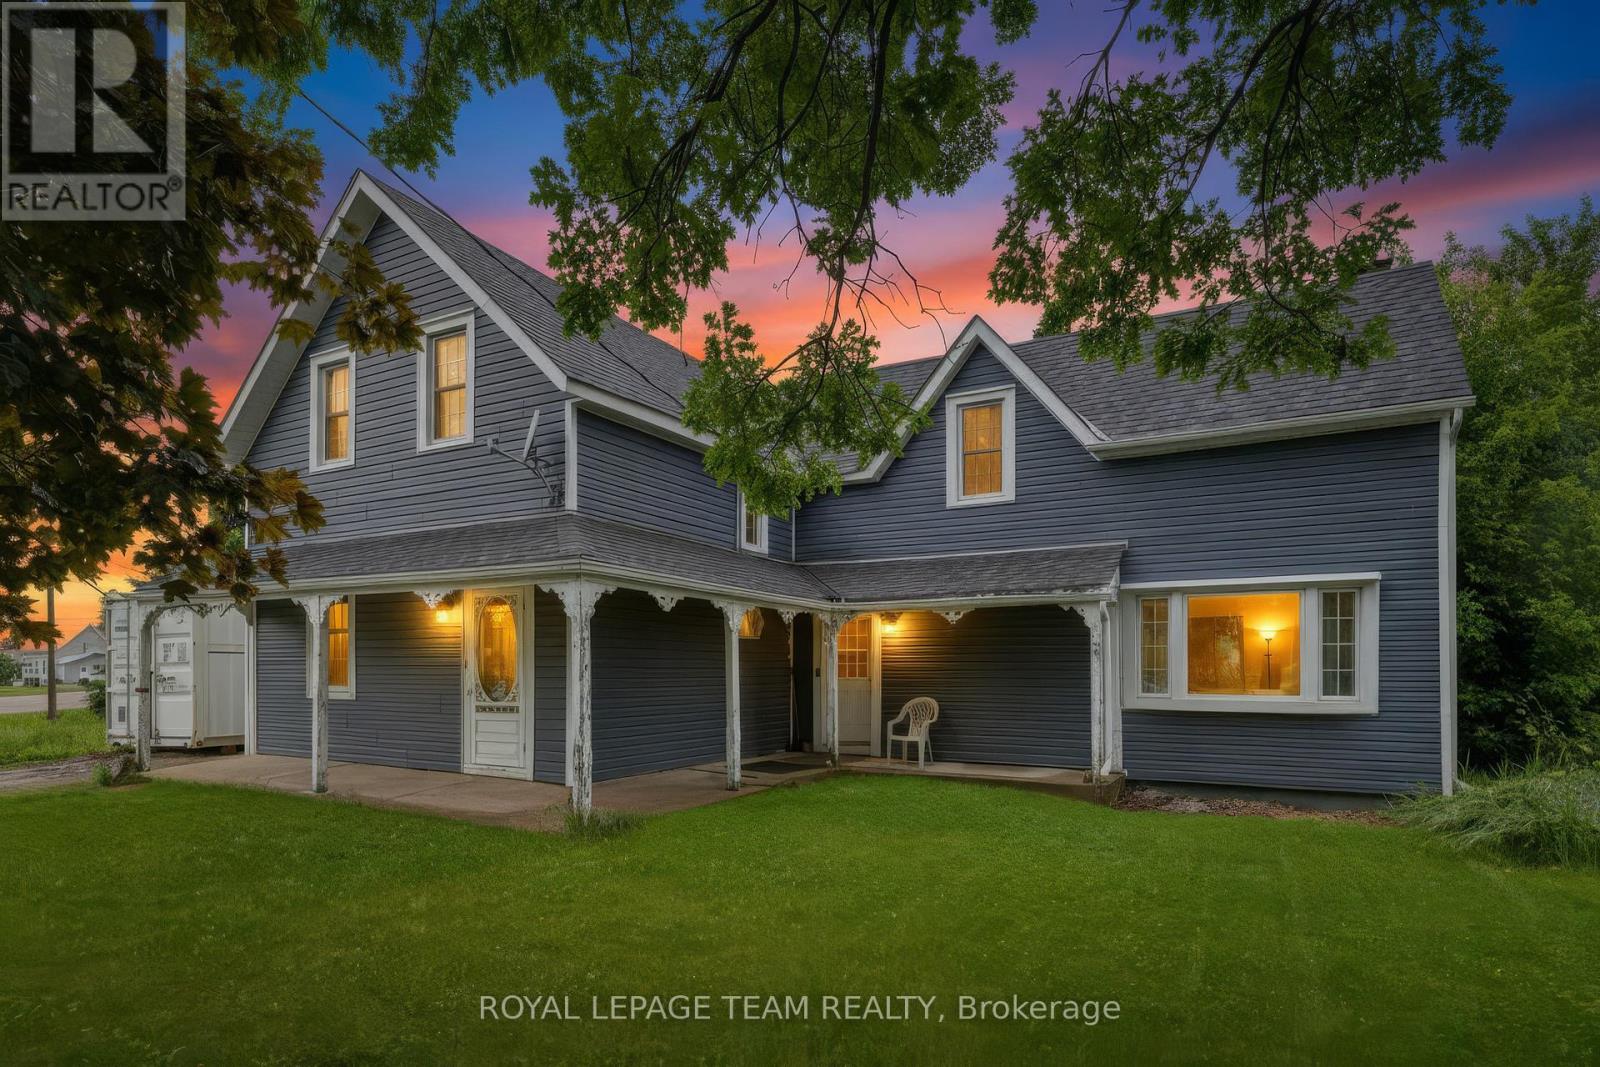
Backing onto over 100 acres of neighbouring farmland with no rear neighbours in sight, this charming family home offers over 1,700 sq. ft. of living space, approximately 8-foot ceilings throughout the main level, with space and privacy you'll love. Inside, you'll appreciate the bright and airy layout, functional floor plan, 4 bedrooms, 2 bathrooms, and two spacious family rooms, each with its own wood stove. The versatile layout offers plenty of space for family living and entertaining, with room to adapt to your family's changing needs. Outside, enjoy a welcoming wrap-around porch, workshop, and an impressive fully fenced backyard approximately 165 feet deep, offering plenty of room for children, pets, & gardening. Located in the friendly community of Westmeath, you're just steps from Kenny's Store for snacks, gas, and the LCBO while enjoying peaceful country living surrounded by open countryside. Enjoy peaceful country living with Pembroke nearby and Petawawa just over 35 minutes away via an easy, low-traffic drive. (id:59524)
Royal LePage Team Realty