
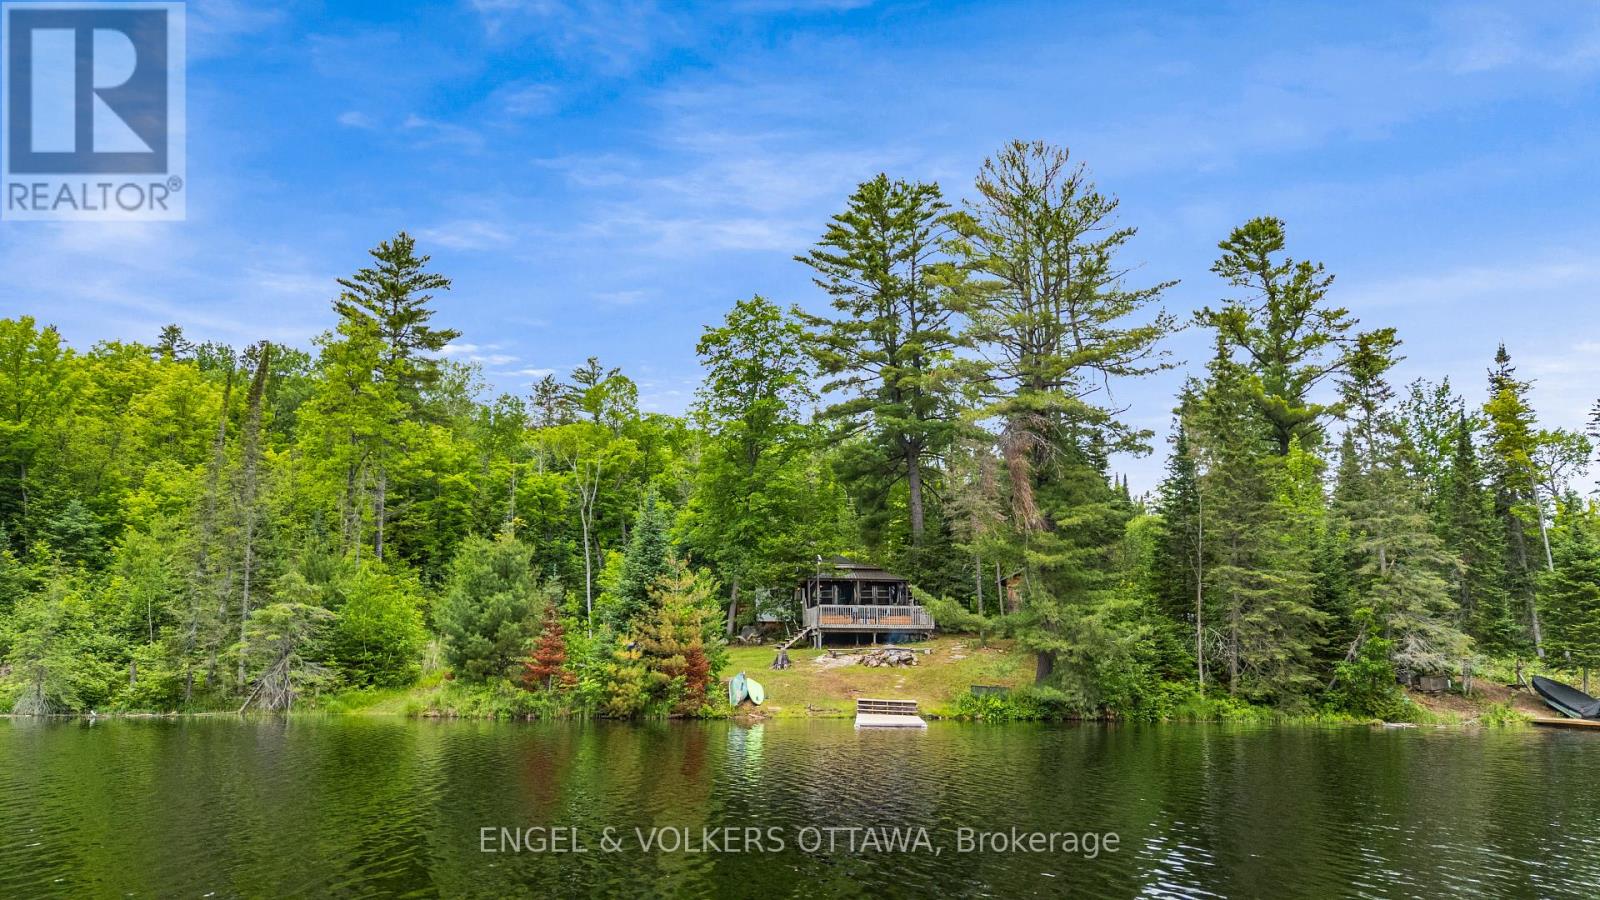
1779 Centennial Lake Road
Greater Madawaska, Ontario
Discover a rare opportunity on the shores of beautiful Black Donald Lake. Set on just over an acre with an incredible 455 feet of south-facing waterfront, this private retreat offers the perfect blend of peaceful cottage living today and exceptional future potential. Tucked away in a quiet bay and surrounded by crown land for optimal privacy, the property is perfectly positioned directly off Centennial Lake Road providing easy year round access for your enjoyment through all seasons.The shoreline offers approximately 5 feet of depth off the dock, before dropping off quickly, making it ideal for swimming, boating, and enjoying everything Black Donald lake (and connecting Centennial Lake) has to offer.The charming four-season cottage is full of rustic character and provides an inviting escape from city life. Whether you are unwinding beneath the stars in the outdoor hot-tub, toasting marshmallows by the fire pit, gathering on the expansive deck or relaxing indoors, every space has been designed to embrace the natural surroundings. An outdoor shower adds to the cottage experience, while the generous waterfront setting provides endless opportunities for entertaining, paddling, fishing, and making lasting family memories.The property has generated approximately $12,000 annually (June - Nov) as a short-term rental while only being rented on weekdays, to allow the current owners to enjoy family cottage weekends - offering excellent income potential for future owners and an easy turnkey solution with all furniture included. Located approximately 20 minutes from the amenities and recreation of Calabogie, including; skiing, golf, hiking and dining, this property offers the best of peaceful waterfront living with convenient access to modern comforts and amenities. Whether you're looking for a turnkey retreat, an income-producing property, or the perfect location to build your dream waterfront home, opportunities like this are exceptionally rare. (id:59524)
Engel & Volkers Ottawa

15302 Concession 8 & 9 Road
North Stormont, Ontario
Welcome to peaceful country living just minutes from Crysler and Casselman! Situated on over half an acre with no rear neighbours and backing onto scenic farmers' fields, this beautifully maintained all-brick High Ranch Bungalow offers the perfect blend of privacy, comfort, and modern convenience. The bright open-concept main level features a stunning kitchen with a large centre island, stainless steel appliances, and seamless flow into the spacious living and dining areas, highlighted by a cozy gas fireplace. Two generous bedrooms and a large family bathroom with optional main-floor laundry complete the upper level. The fully finished lower level adds exceptional versatility with a third bedroom, office, spacious rec room, 4-piece bathroom with laundry, and abundant storage. Step outside to your own backyard retreat featuring an expansive deck with hot tub, interlock fire pit, mature trees, and a large storage shed that also functions perfectly as a gazebo or dog run. An oversized detached garage with 100-amp electrical provides excellent workspace and storage. Thoughtfully updated with a high-efficiency propane furnace, ductless heat pump A/C, HRV, generator panel, water filtration system, UV treatment, internet tower for exceptional high-speed service, and buried propane and hydro lines. Enjoy the tranquility of rural living without sacrificing convenience, just a short drive to the charming village of Crysler and the full range of amenities in Casselman. An incredible opportunity to own a move-in ready country property! (id:59524)
Exp Realty
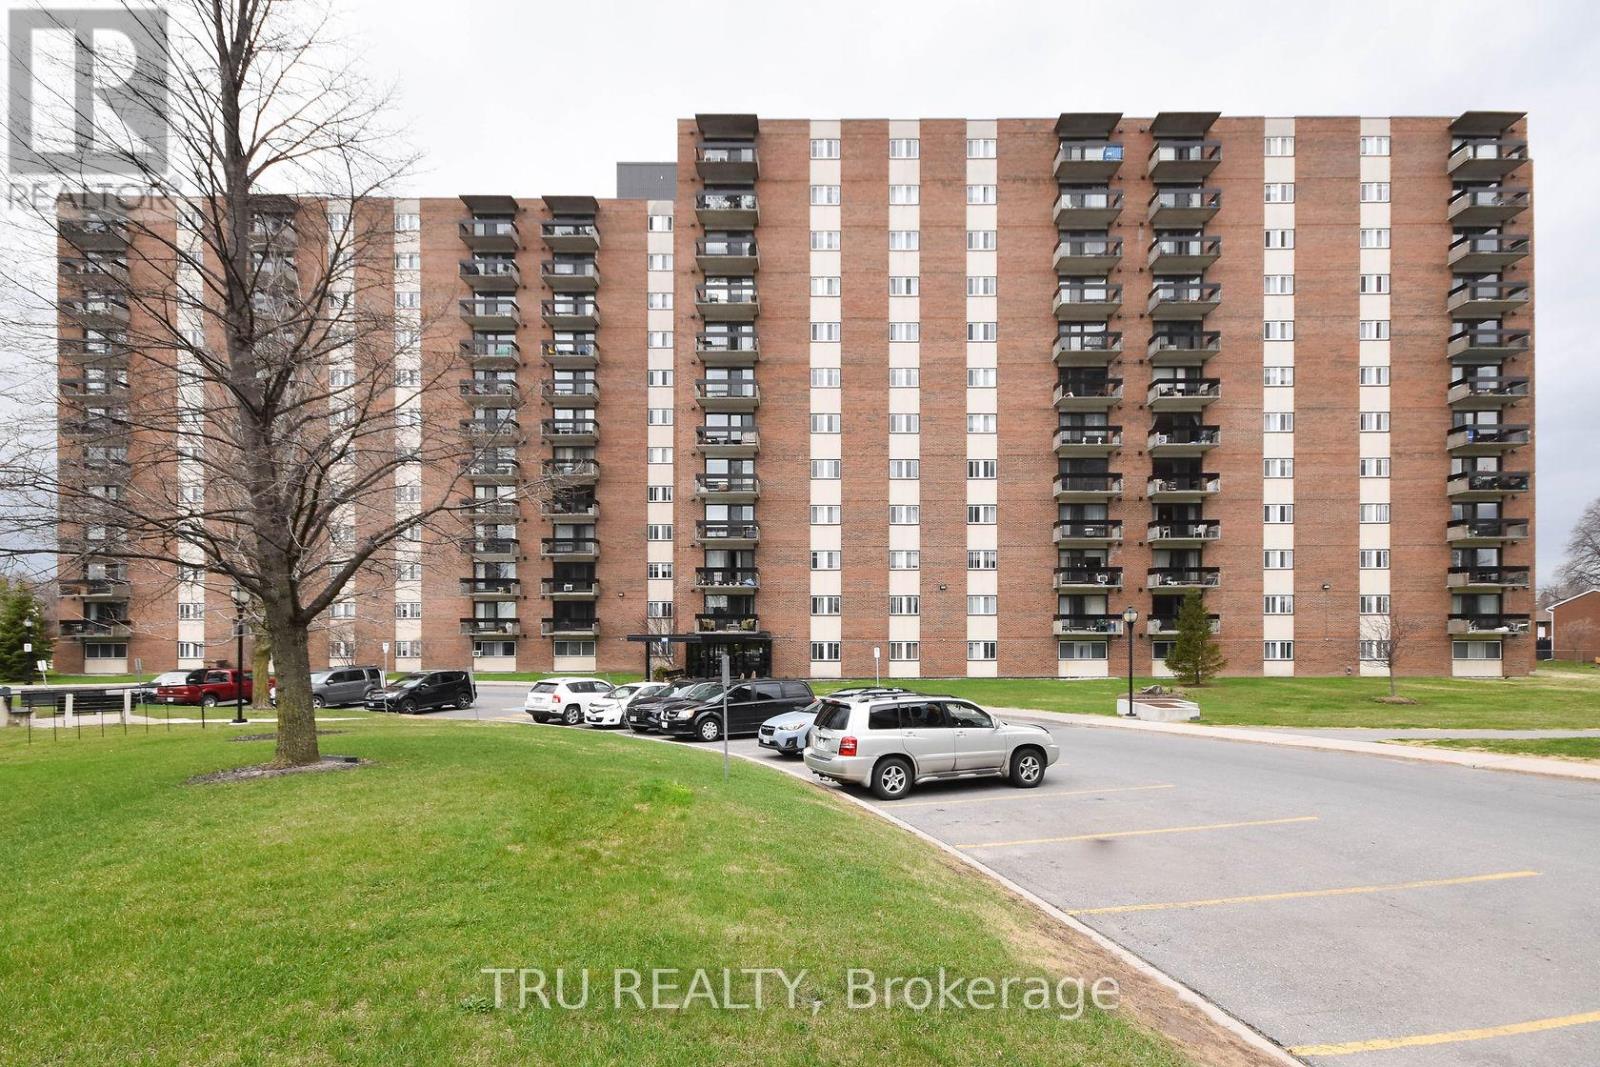
807 - 1505 Baseline Road
Ottawa, Ontario
Spacious 2 bedroom unit with East facing views of the bright rising Sun! Lots of light and well ventilated. ALL-INCLUSIVE CONDO FEE ! Very well-managed building with lots of amenities - an indoor pool, storage lockers, underground parking, bike racks, common laundry, party room, recreation room, kitchen, exercise room, workshop. Public Transit at your doorsteps. Walk to the Walmart or Loblaws plaza with all sorts of shops and restaurants. Centrally located close to downtown, New LRT, Civic and Queensway Hospitals, and the two universities/colleges. Perfect first-time ownership or Investment. Move-in ready. Quick Closing is possible. Freshly painted in 2022, along with new flooring, and kitchen back-splash. New fridge and stove in 2022. New toilet and some lights in 2023. Parking spot #103. Storage locker B23. CONDO STATUS DOCS ARE ON FILE FOR REVIEW PURPOSES. (id:59524)
Tru Realty
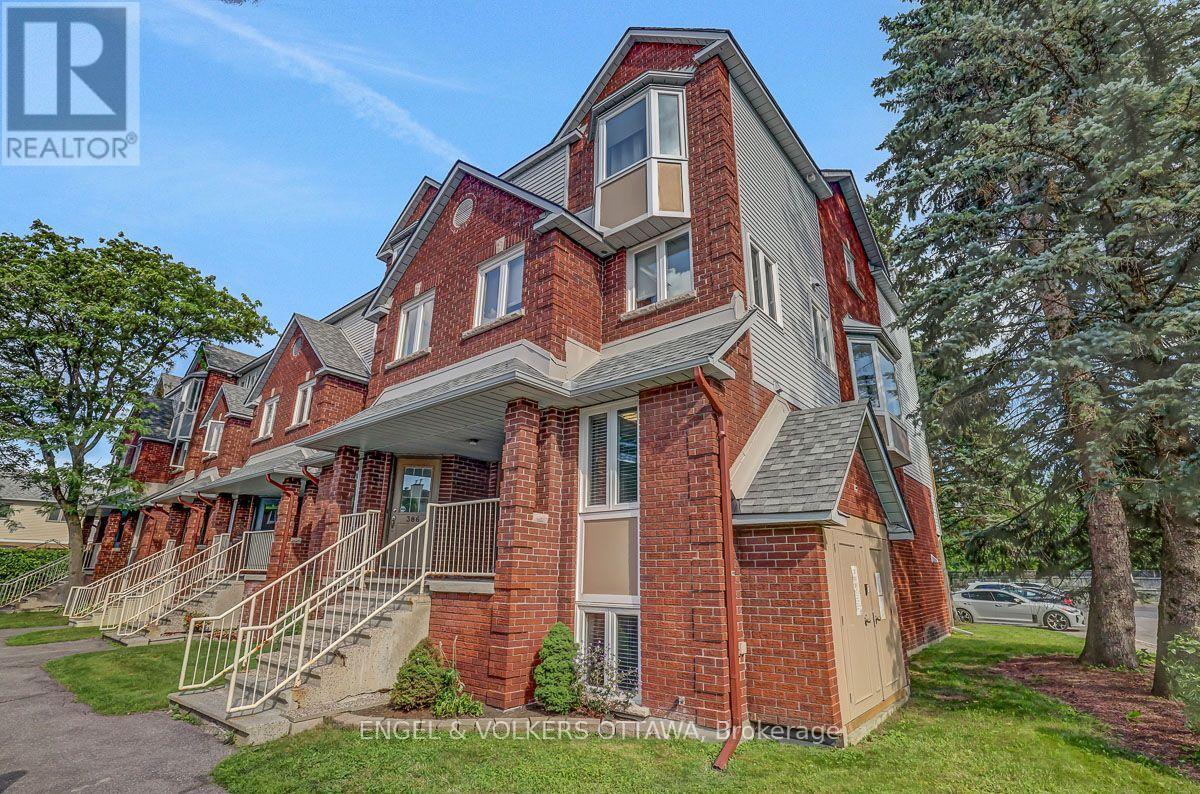
382 Briston Private
Ottawa, Ontario
This is the one! Welcome to this sun-filled end-unit townhome in Ottawa's highly desirable Hunt Club neighbourhood. Boasting a sought-after southwestern exposure, this home is flooded with natural light through numerous large windows. The desirable open-concept floor plan features seamless, carpet-free flooring throughout the living areas. A spacious kitchen offers ample counter space, extensive storage, and stainless steel appliances, while the updated bathrooms feature beautiful contemporary designs. The generous bedrooms provide plenty of closet space and large windows. The inviting living room hosts a cozy wood-burning fireplace, perfect for chilly winter nights. Complete with parking right out front, plenty of visitor parking, and located in a well-run condominium corporation. New roofs 2022, back balconies 2024. Close to local amenities and transit, this turnkey home is move-in ready. Visit today! (id:59524)
Engel & Volkers Ottawa

68 Tierney Street S
Arnprior, Ontario
Pride of ownership shows throughout this well-kept 3 bedroom bungalow on a nicely landscaped corner lot within walking distnce of downtown Arnprior.The spacious livingroom has a large picture window for lots of natural light and neutral carpets over hardwood.The kitchen features oak cupboards,a custom sink,black fridge,stove and a new dishwasher.The dining area is off the kitchen.There is 3 bedrooms on the main floor all with laminate flooring.There is an updated 4 pce bath also on the main floor.The basement features a spacious family room,exercise room,laundry,1/2 bath, and utility/storage room.A rarity today,there is a cold storage room.The gas furnace and central air have just had their yearly maintenance check up done.The garage has an automatic door opener and is accessed by a covered walk way.The interlok walkway takes you to a private patio tucked into a corner of the back yard.This home has been lovingly cared for by the Sellers for over 30 years.HYDRO-APPROX.$2000/YR,WATER-$525./PER YR.,ENERCARE FOR HWT AND MAINTENANCE PLAN-1100/YR.,GAS-900/YR. THERE IS NO WARRANTIES ON ANY APPLIANCES IMPLIED OR OTHERWISE. (id:59524)
Coldwell Banker Sarazen Realty
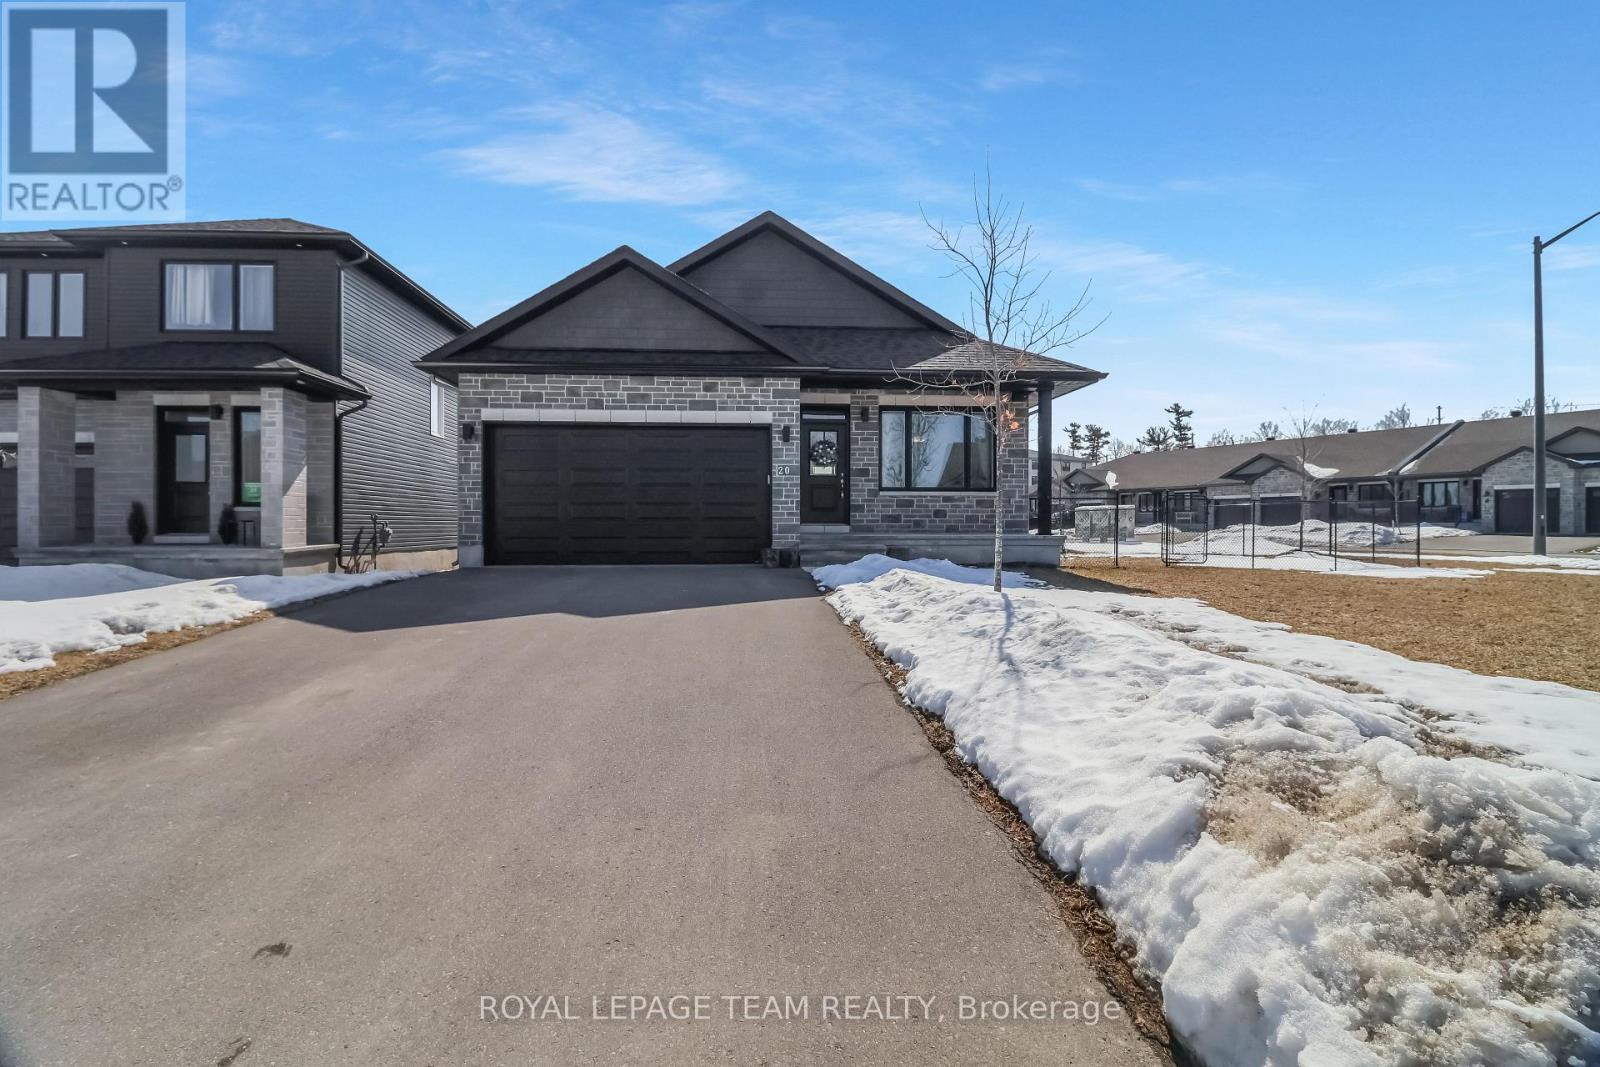
20 Seabert Drive
Arnprior, Ontario
Discover this exquisite 4-bedroom + den, 3-full-bathroom detached bungalow with a 2-car garage, perfectly situated on a massive corner lot. Flooded with natural light, this home welcomes you with a grand foyer and a versatile den, currently serving as a formal dining space but easily suitable as an office or other flexible area. The main floor unveils a gourmet kitchen that flows effortlessly into a bright, open living area. Featuring granite countertops, a tiled backsplash, a spacious center island, abundant cabinetry, and a charming chimney, the kitchen exudes both style and warmth. Sliding doors from the living area open to a stunning backyard deck, ideal for serene outdoor relaxation.The expansive primary suite offers a generous walk-in closet and a private ensuite with a convenient walk-in shower, joined by two additional well-sized bedrooms and a second full bathroom on the main level. The fully finished lower level, equally bathed in natural light, impresses with a fourth bedroom, a full bathroom, a vast recreation room, and ample storage to accommodate all your needs.Nestled on a prime corner lot that maximizes brightness, this bungalow blends modern upgrades with thoughtful design, creating an inviting and functional sanctuary. Its unbeatable location places you just minutes from the highway, surrounded by all existing amenities, and within walking distance to exciting upcoming retail, making this home a perfect harmony of convenience and contemporary living. Don't miss this extraordinary opportunity, schedule your tour today to experience this captivating residence for yourself! (id:59524)
Royal LePage Team Realty
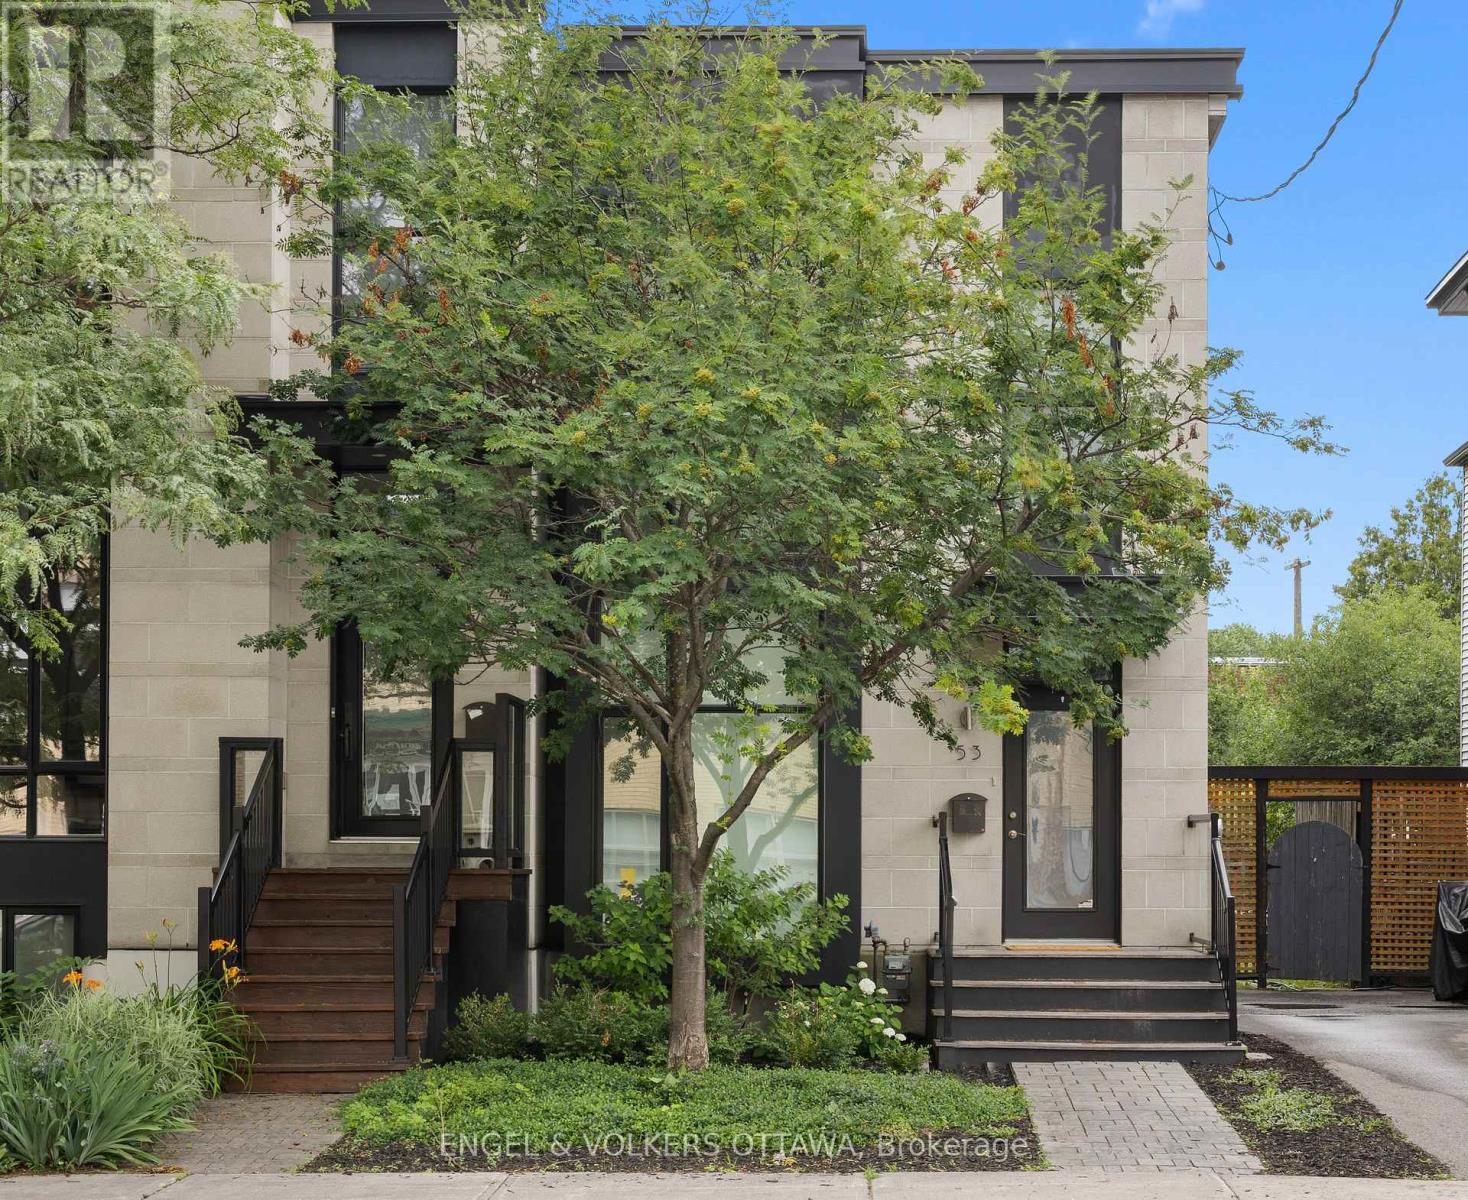
53 Vaughan Street
Ottawa, Ontario
A Barry Hobin original, rebuilt from the studs out, this semi detached home blends architectural edge with warmth in one of Ottawa's most walkable, established neighbourhoods.Floor-to-ceiling glass windows and doors flood both levels with an abundance of natural light. The open-concept main floor features a spacious living and dining space, a powder room, and a modern eat-in kitchen finished with Italian marble, custom cabinetry, euro tile, stainless appliances and an oversized island. Eight-foot patio doors open to a private rear deck and garden, the kind of space that makes a city lot feel bigger.Upstairs, three bedrooms and two full baths, including a primary bedroom offering double closets and an ensuite with double sinks and glass shower. A finished lower level with laundry, small multi-purpose room, and a large storage and utility room. Stand out features include blonde maple hardwood throughout, 9 ft ceilings on the main level, recessed lighting, custom blinds, and neutral paint colours. Option for two parking spaces at the back of the home and a low-maintenance exterior. Steps to Beechwood Village shops and cafés, minutes to the Rideau River pathways, and an easy walk into Byward Market and the Governor General's grounds. Families will love the school lineup: Fernhill and Rockcliffe Park Public nearby, St. Laurent Academy, Ashbury and Elmwood all within reach, MacDonald Cartier Academy close by, and the whole area zoned for Lisgar Collegiate. Currently tenanted with an A+ tenant in place until March 2027 ($4200/mo.), turnkey income from day one, with the long-term upside of one of Ottawa's most sought-after streets. Open House Thursday July 9th, 5-7pm. (id:59524)
Engel & Volkers Ottawa
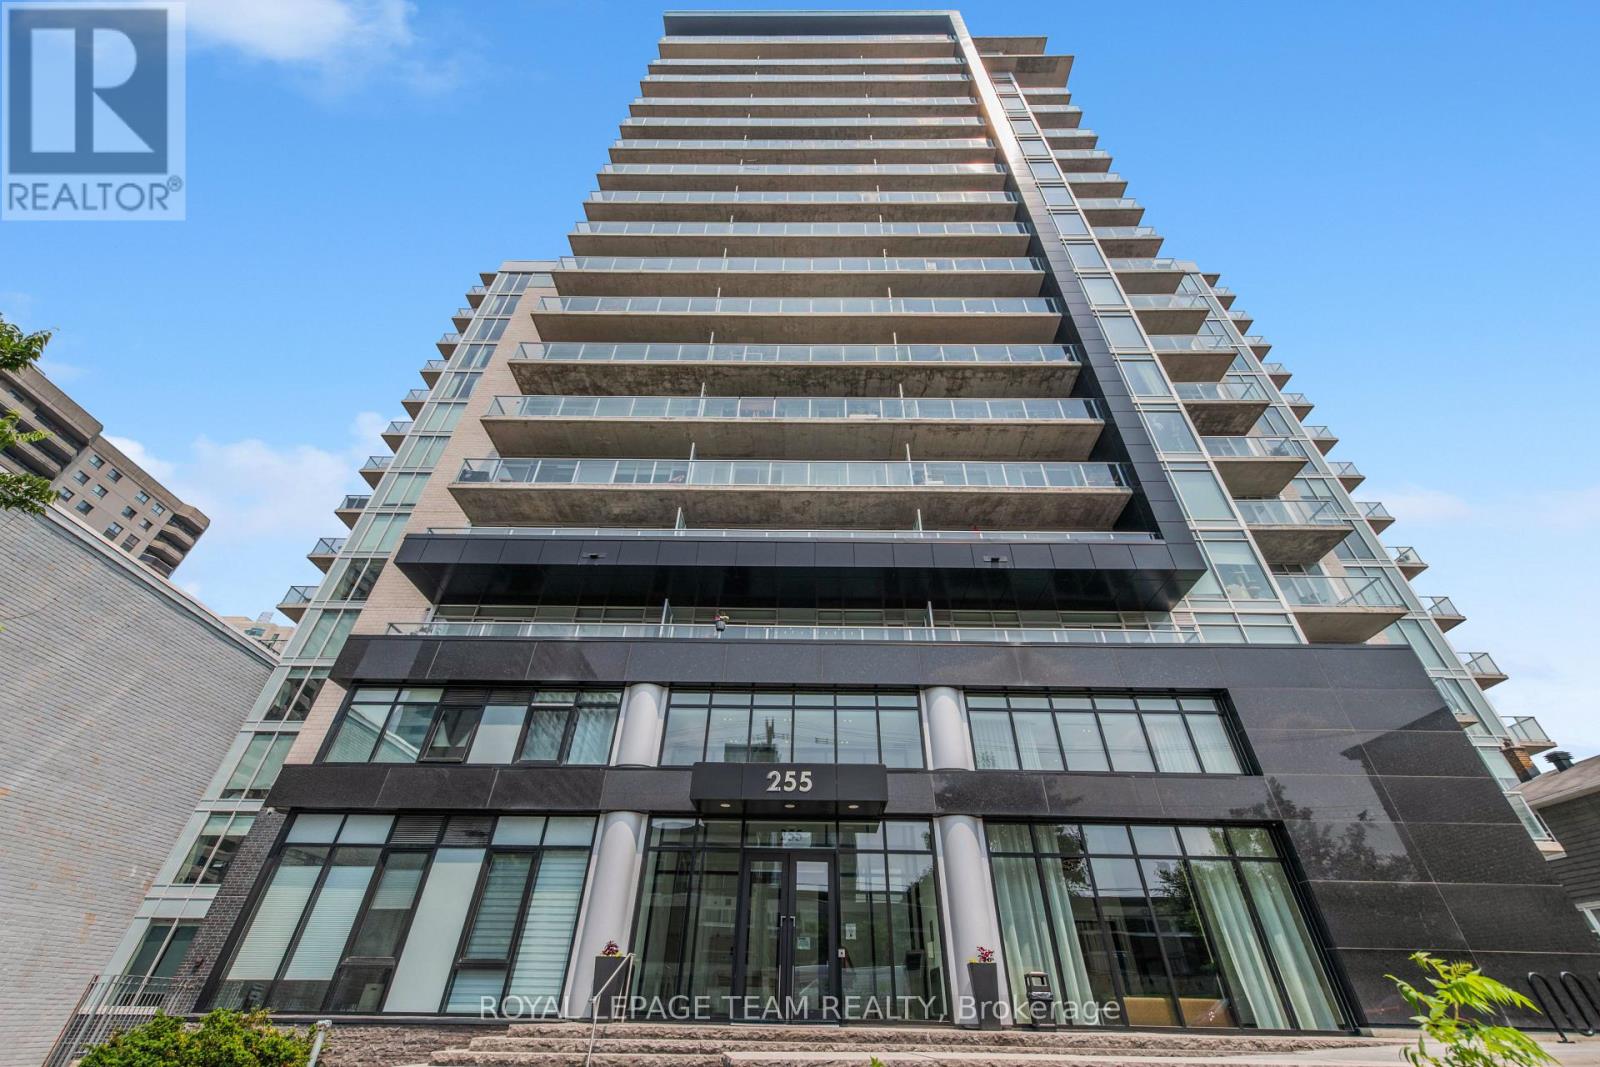
409 - 255 Bay Street N
Ottawa, Ontario
Located in the Bowery on Bay, offering so much for you to enjoy! Close to Parliament, great restaurants, shopping and the LRT! This popular building offers many Penthouse-level amenities, including a rooftop pool, sauna, fitness centre, and stylish party room! This lovely loft condo apartment offers open concept living on the main level with an exceptionally spacious balcony and 2-piece powder room. The loft area offers the primary bedroom, a full 4 piece bath and laundry. Parking included with this great condo! Parking Spot is P4-3 Available (id:59524)
Royal LePage Team Realty
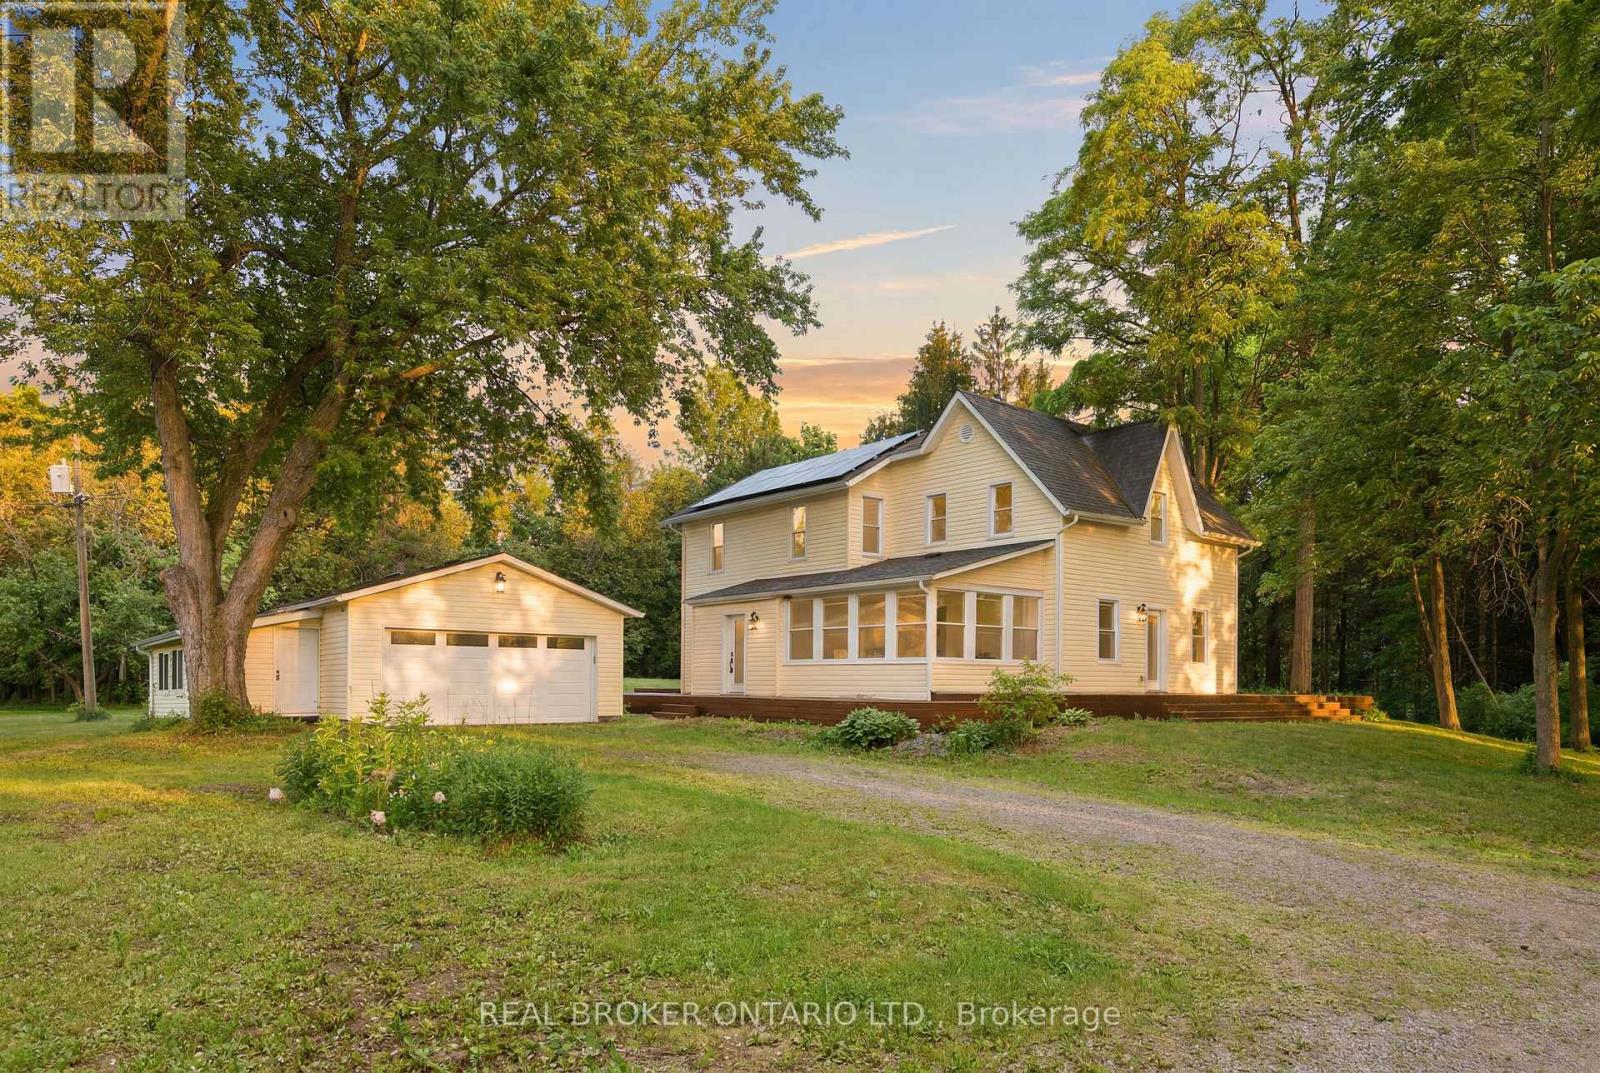
4184 Gordon Murdock Road
Ottawa, Ontario
One of a kind Luxury self sustaining Homestead! This incredible 61 acre property has everything you could ever want: A private 500m treed driveway, 4 acres of cleared land & pastures/enclosures with 8ft tall fencing, a large pond (1/3 of an acre: 25 feet deep), chicken coops, workshops, a 2 car detached garage & more. The home is powered by 44 solar panels, a 14.7KW enclosed liithium battery, as well as traditional hydro hookup, a forced air furnace and a wood stove that is hooked in to be able to heat the entire home. At first glance, this home may look like any other century farmhouse, but it doesn't take a minute to realize this home is something special. It starts with the stunning deck that wraps around the entire home; the detail in the lighting, the new siding, new windows & roof. Step inside & you'll see that this home has been completely rebuilt with only the best materials and the highest quality of workmanship. Over $900,000 put into this exceptional home, with a stunning state of the art Laurysen kitchen.. where every detail will take your breath away; from the huge island with massive slabs of granite, to the ss commercial appliances, the solid wood cabinetry and the amount of light that pours into this space. A 4 season sun room off the kitchen offers a perfect viewpoint of the property and a dining room and flexible space (office/den) are an added bonus. The huge living room is filled with natural light & is anchored by the woodstove.No detail has been overlooked with gorgeous hardwood throughout including the extra wide staircase. The 4 bedrooms are just as stunning as the main rooms. 3 of them are complete with their own ensuite, with Italian tile and featuring custom copper and nickel soaking tubs. The home has a brand new oversized septic and 2 wells. Come and see what this lifestyle opportunity could do for you. A rare offering with endless potential, breathtaking views, and room to grow, this one of a kind estate is ready for its next chapter. (id:59524)
Real Broker Ontario Ltd.
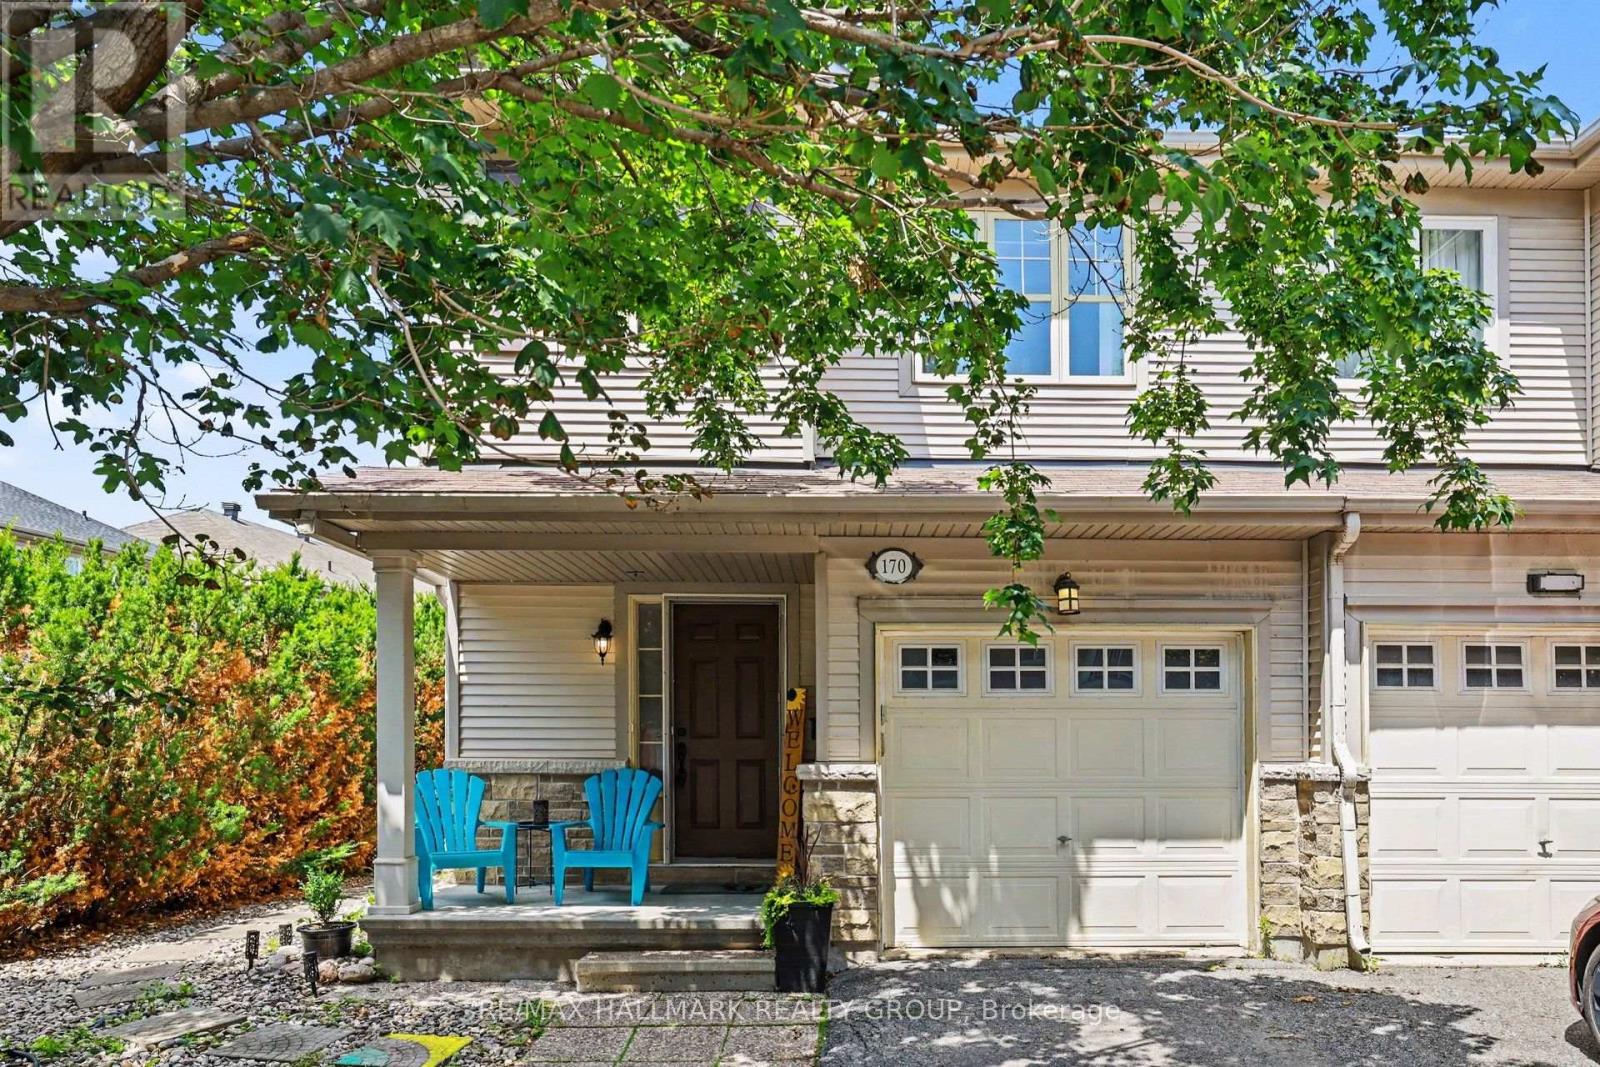
170 Prem Circle
Ottawa, Ontario
END UNIT | LARGE BACKYARD | FINISHED BASEMENT! Welcome to 170 Prem Circle, a beautifully maintained 3-bedroom, 3-bathroom end unit townhome located in an unbeatable, family-friendly Barrhaven neighbourhood. This bright and inviting home features an open-concept main floor with hardwood flooring and pot lighting. The modern kitchen with stainless steel appliances overlooks the living room and backyard, while the dining area provides direct access to a large deck and private fenced backyard-perfect for entertaining, relaxing, and enjoying outdoor living. Upstairs, the spacious primary bedroom features a walk-in closet and private ensuite, along with two additional well-sized bedrooms and a full bathroom. The finished basement adds valuable living space with a large great room, ideal for a family room, home office, or recreation space. Located on a desirable end-unit lot, this home offers added privacy, extra outdoor space, and abundant natural light. This move-in-ready property is a fantastic opportunity for first-time home buyers, investors, downsizers, or those looking to upsize from a condo. Offering exceptional value, comfort, and lifestyle flexibility, this home is ready for you to make it your own. Enjoy a prime location close to top-rated schools, parks, walking trails, shopping, restaurants, public transit, major highways, Costco, Amazon, and all essential amenities. A rare opportunity to own a home that combines space, convenience, and an exceptional Barrhaven lifestyle. Currently tenanted, with the tenant scheduled to vacate on August 1st. (id:59524)
RE/MAX Hallmark Realty Group

520 Rye Grass Way
Ottawa, Ontario
Discover modern living in this stunning end-unit townhouse located in the vibrant community of Half Moon Bay. Spanning three thoughtfully designed levels, this unique home offers 3 bedrooms and 4 bathrooms, with the standout feature of every bedroom enjoying its own private 3 pieces ensuite bathroom and walk-in closet - a rare combination that delivers exceptional comfort, convenience, and privacy.The ground floor offers a versatile bedroom suite that can easily function as a guest retreat, home office, or ideal space for extended family. Upstairs, the main living level is filled with natural light thanks to the home's desirable end-unit location and large surrounding windows. The open-concept layout creates a welcoming atmosphere for both everyday living and entertaining .At the heart of the home is a sleek contemporary kitchen featuring quartz countertops, glass tile backsplash, gas range, soft-close cabinetry, and S/S appliances. The spacious island with breakfast seating overlooks the dining and living areas, making it the perfect gathering space. You can relax, entertain, or enjoy sunny mornings outdoors on large southeast-facing balcony. Stylish powder room conveniently completes this level.The upper floor hosts two generously sized primary-style bedroom suites. Additional features include an attached garage, widened driveway, rough-in for cental vac, cell phone control for garage door, and attractive low-maintenance landscaping. 35K in upgrades. If you love to enjoy the outdoors sitting on a large balcony without mowing the grass in your backyard - this is the house for you. Ideally positioned close to parks, schools, recreation centres, shopping, and public transit, including direct access to Route 75 for easy commuting throughout Barrhaven and into the city.This is a rare opportunity to own a beautifully upgraded and intelligently designed home in one of Barrhaven's fastest-growing and most desirable communities. (id:59524)
Tru Realty
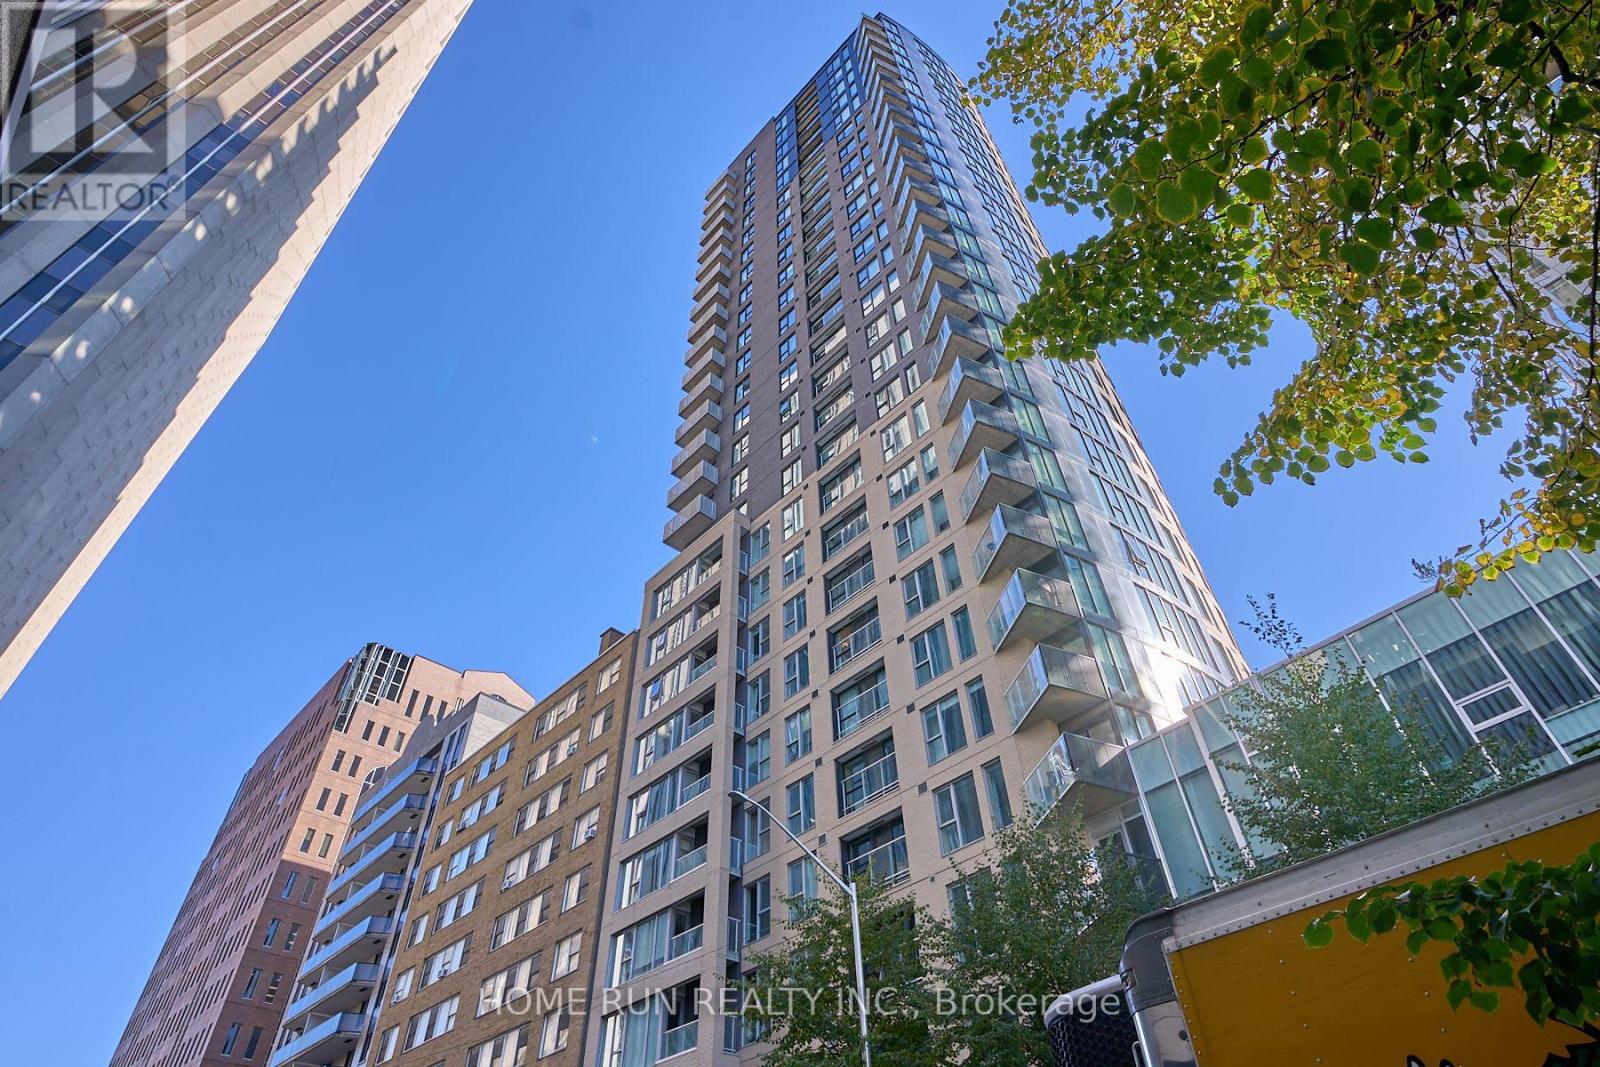
2703 - 40 Nepean Street
Ottawa, Ontario
UPGRADE YOUR LIFESTYLE with World-Class Living in the Heart of Ottawa!Welcome to THE PENTHOUSE at Tribeca East - one of the largest and most sought-after floor plans in the building. This exceptional suite offers 2 bedrooms, 2 bathrooms, 1 locker, and 1 underground parking space, all within an open-concept layout featuring luxurious 10-ft ceilings. Recently refreshed with brand-new hardwood flooring and a full professional paint job, this home is ready to impress. The bright and airy Great Room showcases an expansive wall of oversized windows, flooding the space with natural light. Sliding glass doors open to your private balcony, where you can unwind and enjoy breathtaking panoramic views of downtown Ottawa and Parliament Hill sunsets - a truly stunning sight from the 27th-floor penthouse vantage point. The custom kitchen is a chef's delight, featuring quartz countertops, stainless steel appliances, elegant backsplash, and sleek white cabinetry with ample storage. The open layout seamlessly connects the kitchen, dining, and living areas, creating the perfect setting for entertaining or relaxing. Additional conveniences include in-unit laundry, a private storage locker, and an underground parking space. Enjoy resort-style amenities, including 24-hour concierge/security, indoor pool, fitness centre, guest suite, outdoor terrace with BBQs, and party/conference rooms. Located steps from Farm Boy (in the building), plus restaurants, pharmacy, LCBO, and a short walk to the LRT station, Parliament Hill, the National Arts Centre, and the Financial District. Experience luxury, location, and lifestyle - all in one address. (id:59524)
Home Run Realty Inc.