
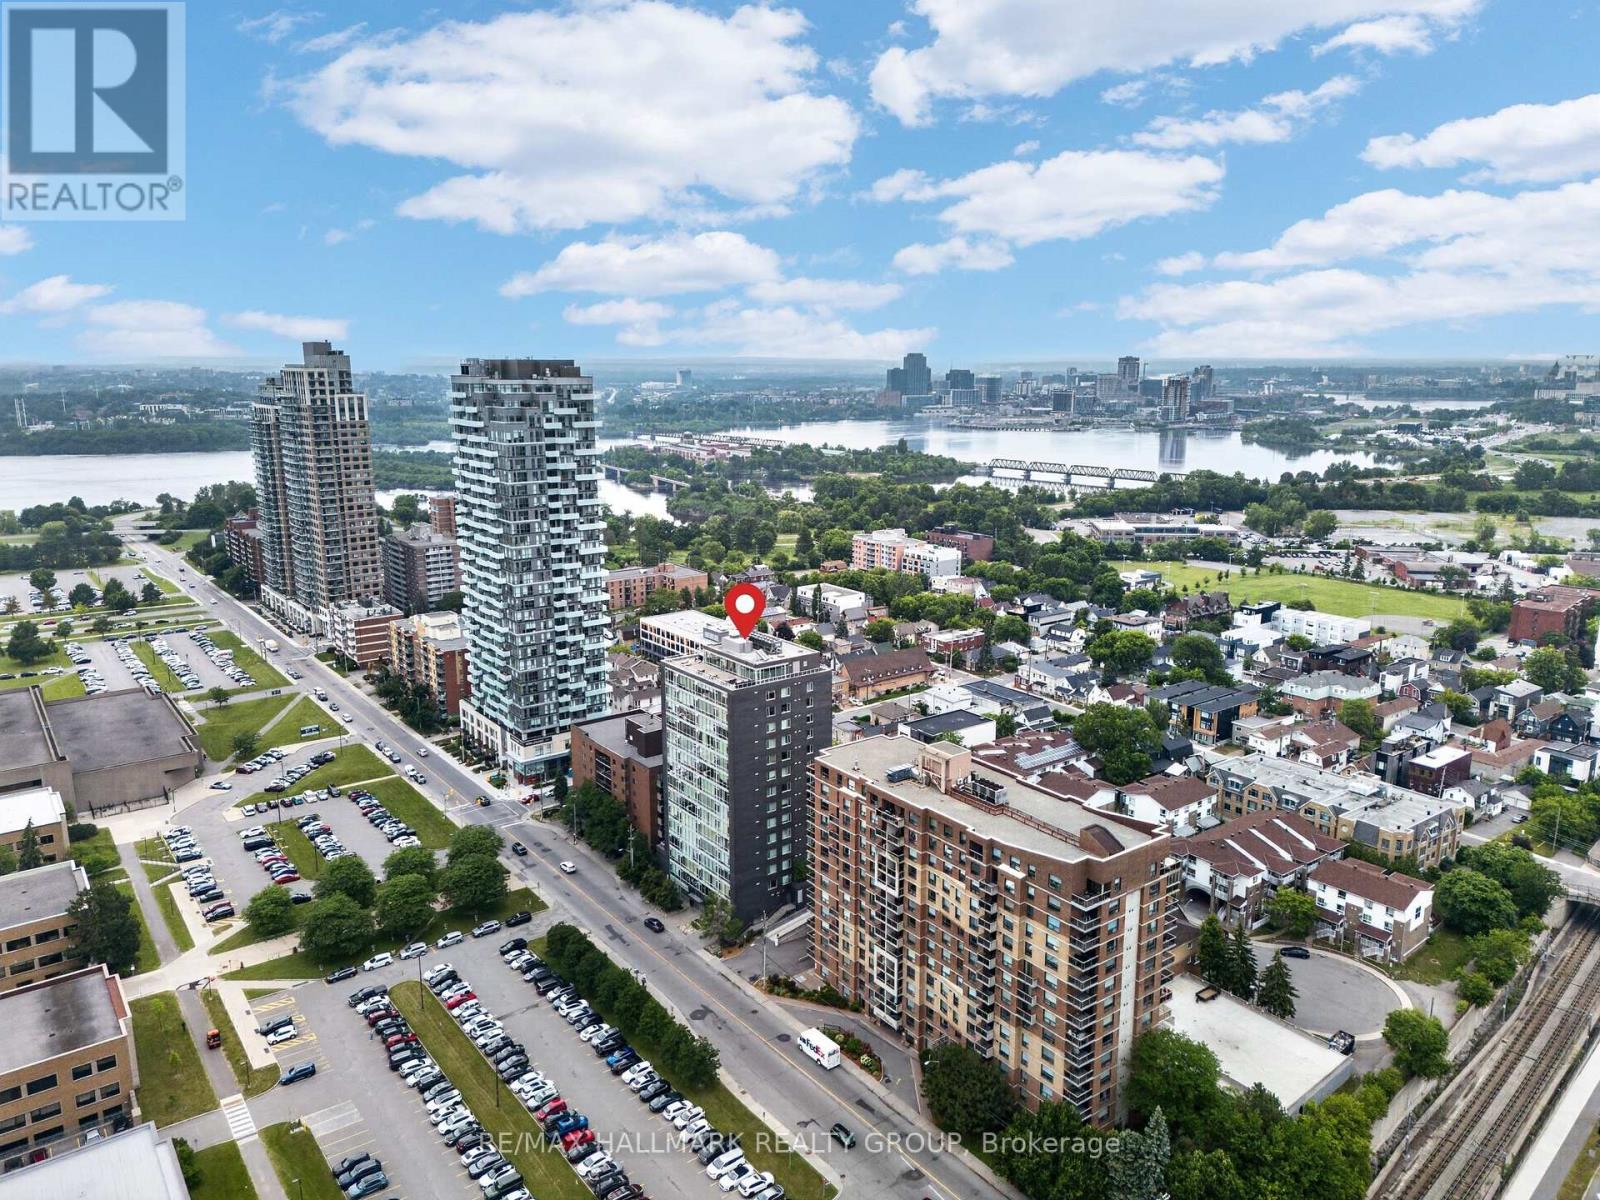
1001 - 201 Parkdale Avenue
Ottawa, Ontario
Welcome to Unit 1001 at 201 Parkdale Avenue. Located in SOHO on Parkdale, this bright and modern 1-bedroom, 1-bath condo offers incredible downtown cityscape views and a low-maintenance lifestyle just minutes from Tunney's LRT. After eight years of enjoying everything this building, neighbourhood, and location have to offer, the owner is ready to pass the keys to someone who will appreciate it just as much. Featuring hardwood floors, quartz and marble finishes, and floor-to-ceiling windows that flood the space with natural light, this home blends style and function. The sleek kitchen is complete with integrated European appliances, quartz countertops, and modern cabinetry, while the bathroom offers a walk-in shower, heated floors, and in-unit laundry. The bedroom is well-sized with great storage. Step out onto your private 95 sq ft east-facing balcony and enjoy early morning sunrises with sweeping views of the Ottawa River and the downtown skyline. Just beyond your doorstep, the scenic Kichi Zb Mkan (formerly the Ottawa River Parkway) and its extensive multi-use pathways provide kilometres of cycling, running, and walking trails along the river. Residents enjoy premium amenities including a second-floor fitness centre, boardroom, theatre, and their conveniently located storage locker, as well as a rooftop terrace featuring BBQs, a hot tub with panoramic views of downtown Ottawa and the Ottawa River, and a comfortable lounge space perfect for entertaining friends and family. Ideally located steps to Hintonburg, the Parkdale Market, local cafés, restaurants, grocery stores, and the Ottawa River, with quick access to downtown, transit, and some of the city's most scenic outdoor spaces. (id:59524)
RE/MAX Hallmark Realty Group
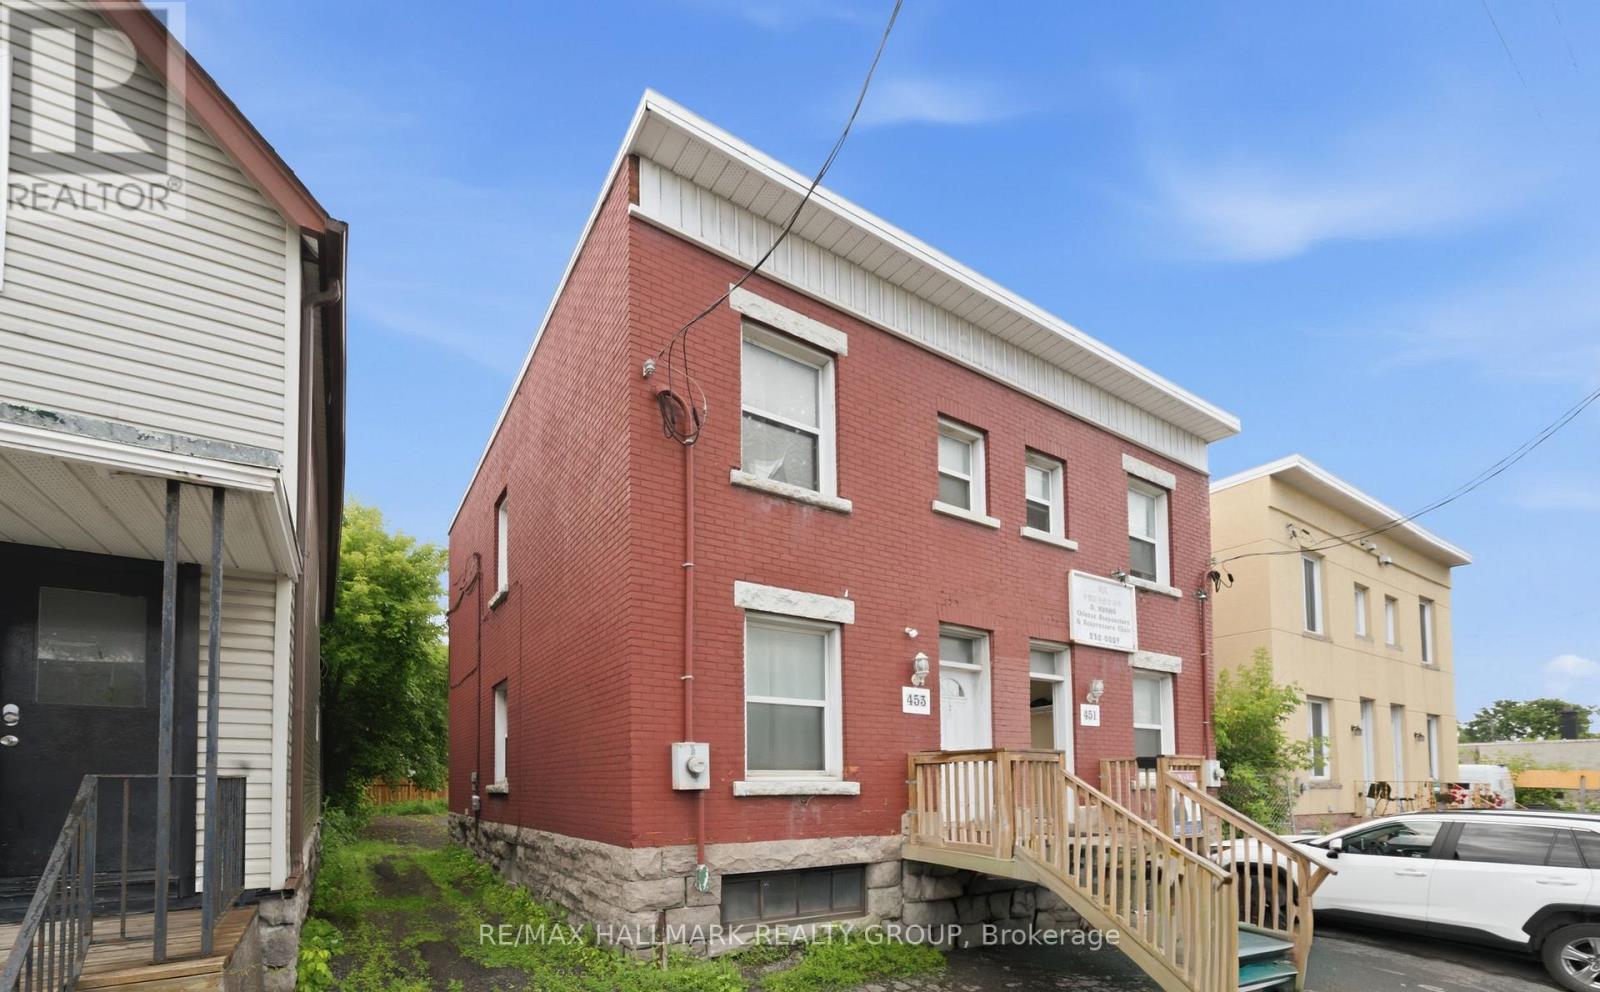
451 & 453 - 453 Catherine Street N
Ottawa, Ontario
Exceptional commercial/residential investment opportunity in a prime Ottawa Centre location. This well-maintained property offers strong existing tenancy, excellent income potential, and future flexibility for investors, entrepreneurs, or owner-occupiers. Located in a highly visible commercial hub with excellent exposure, convenient access to Highway 417, and proximity to Dow's Lake, Lansdowne, and Ottawa's downtown core, this property offers outstanding accessibility and long-term potential. Situated on a generous lot of approximately 33 ft x 99 ft, the property features rear parking for up to 6 vehicles and a versatile layout with multiple income streams. This property includes approximately 1,100 sq. ft. per side, plus basement space. One office space is currently owner-occupied and could potentially be rented for approximately $3,000/month. Additional income includes Unit 453, a spacious 3-bedroom, 1-bathroom unit with in-unit laundry plus parking, currently rented for $1,850/month. Unit 451 is a second-floor 3-bedroom, 1-bathroom unit with kitchen and parking, currently rented for $1,450/month, with potential for future rent increase. The property also benefits from stable tenancy and strong rental demand. Ideal for investors looking to expand their portfolio or buyers seeking a live-work/business opportunity with additional revenue. A rare find with excellent parking, strong income, visibility, and future business potential. Book your showing today and explore all the possibilities this unique property has to offer. Separate utilities: Roof replaced (2023), Furnace (2016). Great opportunity to secure a property that offers both immediate revenue and long-term growth. Book your showing today! (id:59524)
RE/MAX Hallmark Realty Group
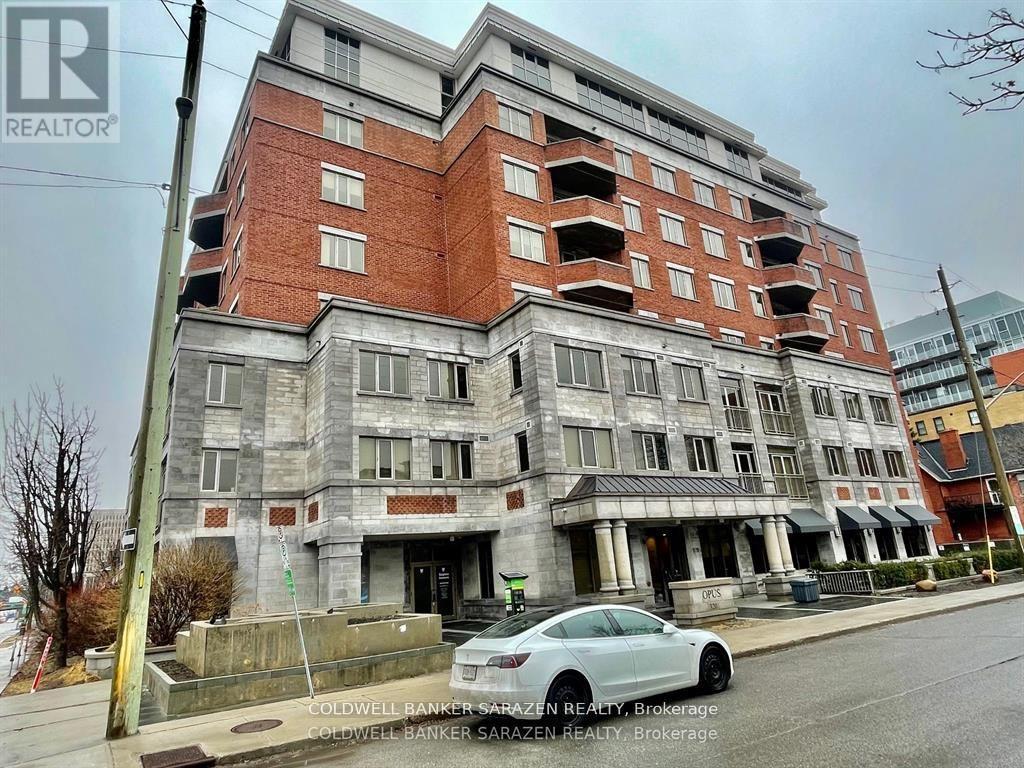
701 - 320 Mcleod Street
Ottawa, Ontario
UNOBSTRUCTED City views from this 7th floor Corner Exec apt in the sought after OPUS building. Spacious 2 bdrm+DEN/2 bath apt with Open concept layout, private balcony, gourmet Kitchen with granite counters, custom cabinetry, and top end stainless steel appliances, gleaming wood floors, large master bdrm with walk in closet and luxury ensuite bath with soaker tub and separate shower, 1 deeded underground parking stall, locker and 2 bike stalls. Building highlights include concierge, gym, guest suites, visitor parking and partyroom with BBQ and patio. Pets allowed. Monthly fee includes heat. Short walk to the Glebe, Downtown Ottawa, Parliament Hill, Byward Market and shops along Elgin St. Bright and Beautifully presented. (id:59524)
Coldwell Banker Sarazen Realty
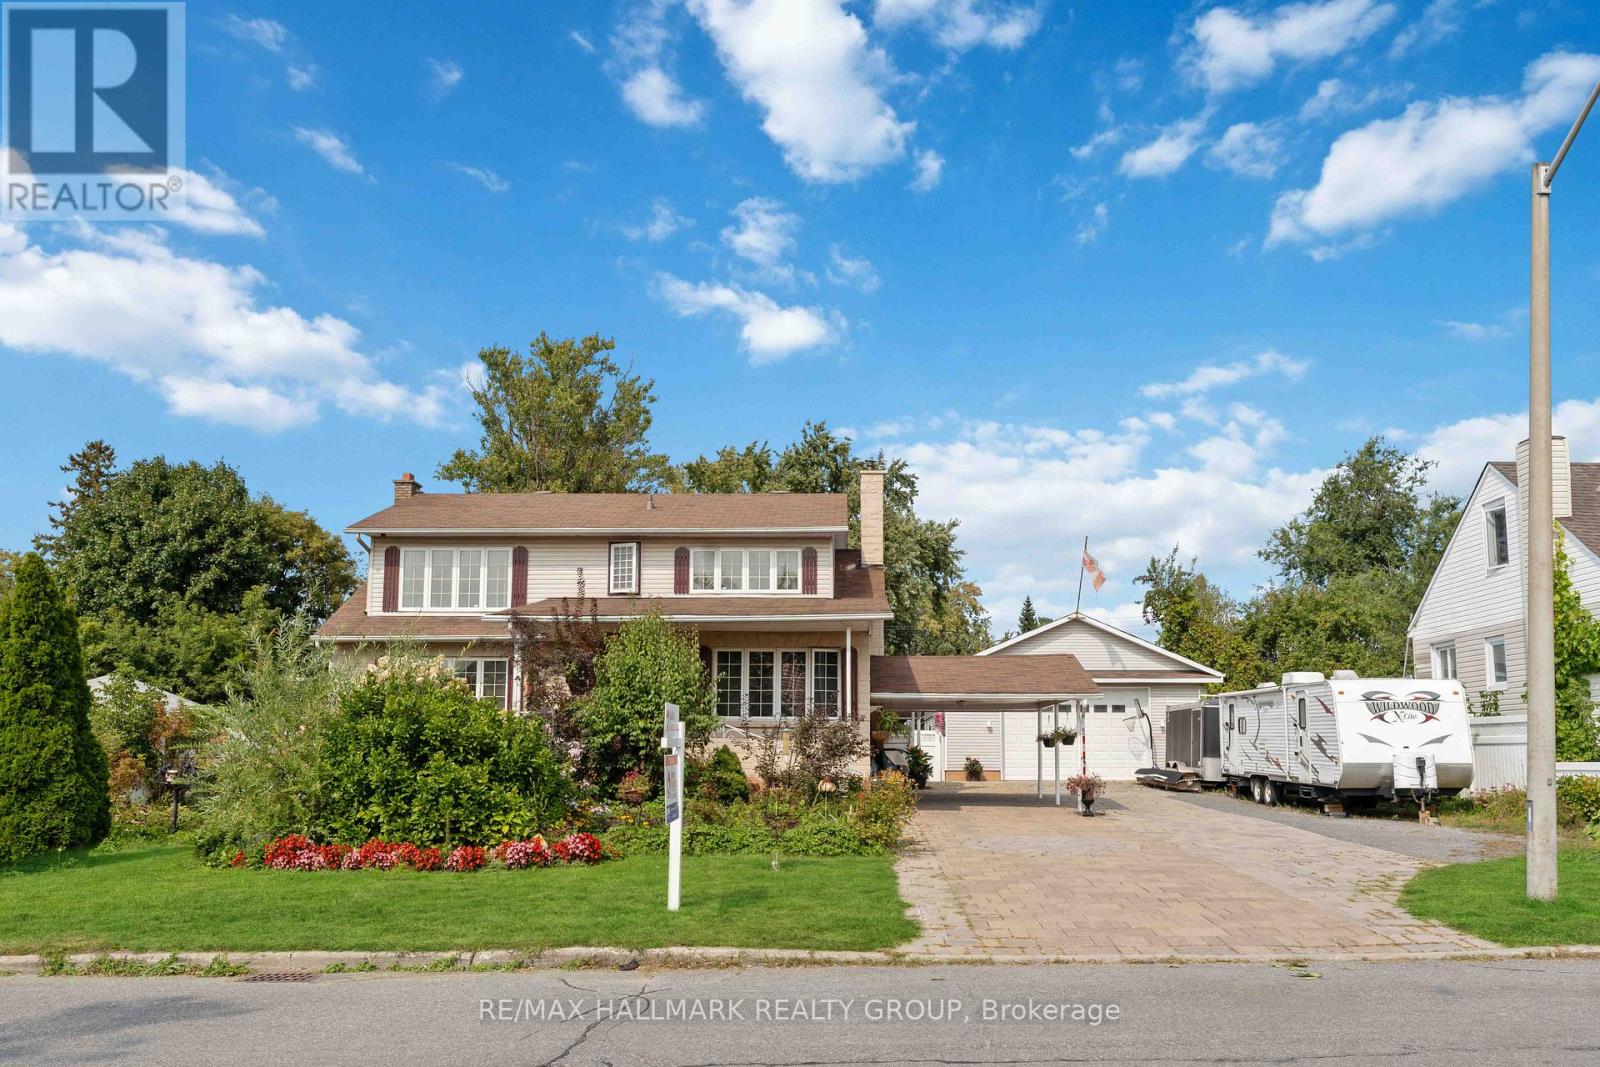
431 Blake Boulevard
Ottawa, Ontario
This is the one! The N3B zoning on this rarely offered double lot offers many great redevelopment possibilities, like 3-storey housing for townhouses, semis or even small apartments. Situated within walking distance to all major amenities and close to two major bus routes, this location offers ample opportunities for the savvy investor. Call today for more information! (id:59524)
RE/MAX Hallmark Realty Group
2 Duncanville Street
Russell, Ontario
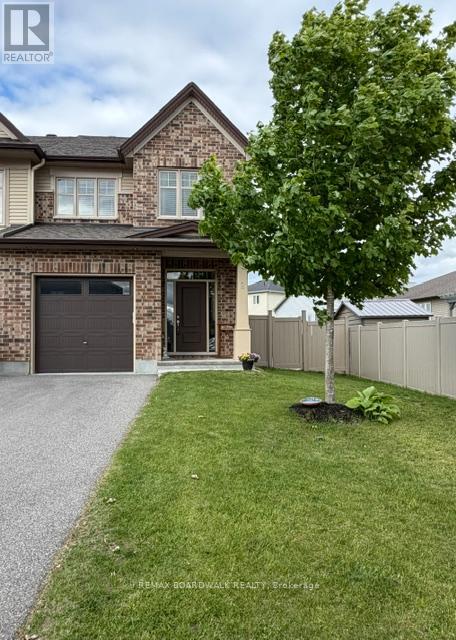
WOW! CHECK OUT THE ROOM SIZES! Rarely does a semi-detached home of this size become available. This immaculate 2020-built Tartan Red Oak model offers over 2,600 sq. ft. of beautifully finished living space on an oversized premium lot, delivering the spacious feel of a detached home in one of Russell's most desirable family-friendly neighbourhoods.From the moment you step inside, you'll appreciate the bright, open layout featuring 9-foot ceilings and generously proportioned principal rooms throughout. The welcoming foyer leads to an expansive living and dining area, while the stunning designer kitchen is truly the heart of the home. Complete with granite countertops, stainless steel appliances, extended cabinetry, pantry, breakfast nook, and a massive centre island, it overlooks the oversized family room with a cozy fireplace, a wall of windows, and patio doors leading to the backyard.Step outside and discover your own private backyard retreat. With over $25,000 invested in professional backyard upgrades, this fully fenced outdoor oasis features a beautiful entertaining deck and thoughtfully designed space that's perfect for summer BBQs, family gatherings, or simply relaxing after a long day.Upstairs continues to impress with a spacious primary retreat featuring a walk-in closet and luxurious 4-piece ensuite, plus three additional generously sized bedrooms, a full family bathroom, and the convenience of a second-floor laundry room.The fully finished basement adds even more exceptional living space, offering a massive recreation room filled with natural light from two oversized windows, a beautifully finished bar, and plenty of storage-ideal for entertaining, watching the big game, or creating the ultimate family hangout.If you've been searching for a home with room for the entire family, this is one you simply cannot miss.Don't miss this one-come see for yourself why this incredible home stands out from the rest! 10+++ (id:59524)
RE/MAX Boardwalk Realty
000 Townline Road
Carleton Place, Ontario
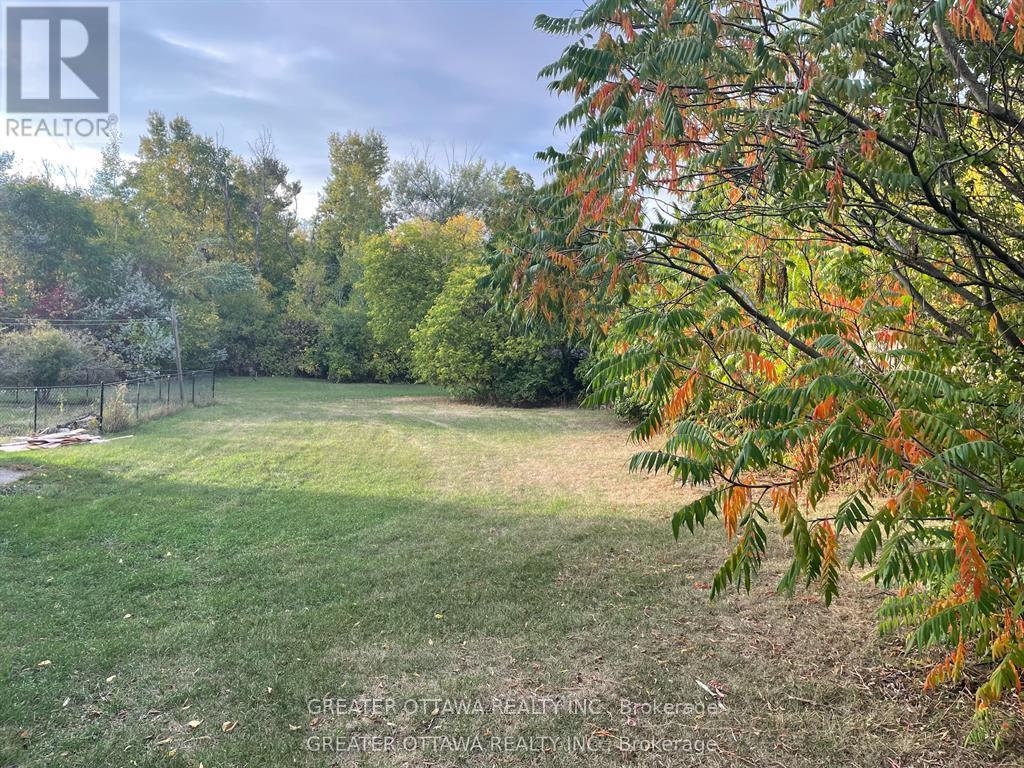
Attention!! Calling anyone that wants to live in town but doesn't want to live in a cookie cutter (egg-carton) home!!! Yes you!! This lot is calling, listen carefully and you can hear it! Hey!! Its me, (your name goes here) I'm the brand new super deep lot, that I know you've been dreaming of for your great big garden, a place for the dogs or kids to play in a huge back yard, and heck maybe even a chicken or 2, all of it can fit right in! This lot is so deep there's room for a detached workshop or a couple of sheds back by the tree line. Check out this great location, its walking distance to schools, the indoor town pool and the shops and pubs downtown. You know who you are, and you know this is the right spot to build your home. When is now going to be the right time? The driveway on the left is not part of the lot. 24 Hour irrevocable on offers. (id:59524)
Greater Ottawa Realty Inc.
678 Eagle Crest Heights
Ottawa, Ontario
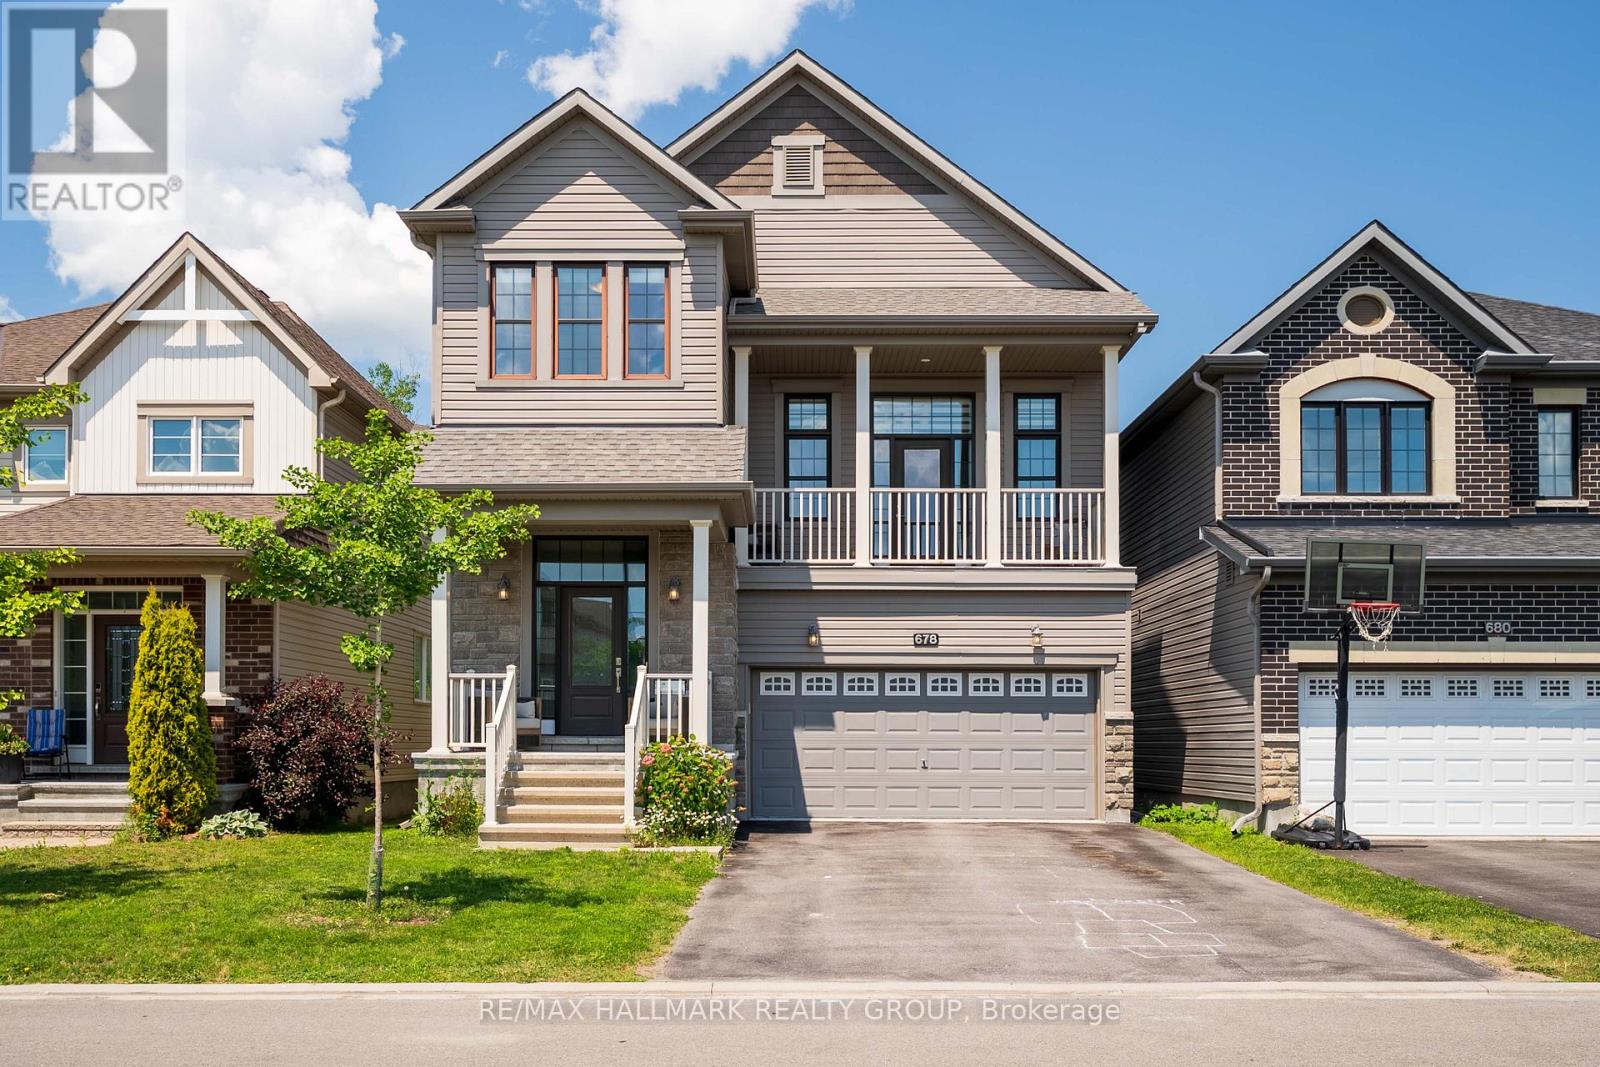
Welcome to 678 Eagle Crest Hts, this beautiful 3+1 bedroom, 3.5-bath home, perfectly situated on a premium family-friendly lot with no rear neighbours. The spacious foyer welcomes you into a thoughtfully designed layout featuring a front office nook, powder room, and formal dining area. The upgraded chef-inspired kitchen boasts modern cabinetry, stainless steel appliances, and an oversized island with breakfast bar, overlooking the bright and spacious family room with soaring windows and access to the private front porch-perfect for entertaining. Wide-plank hardwood flooring and 9-foot ceilings add elegance throughout the main living areas. Upstairs, the spacious primary suite offers a walk-in closet and a spa-inspired ensuite complete with an oversized soaker tub and glass shower. Two additional generously sized bedrooms, a full bathroom, and convenient second-floor laundry complete the upper level. The fully finished basement adds incredible versatility with a fourth bedroom, full bathroom, kitchen, and comfortable living area with additional laundry-ideal for extended family, guests, or an in-law suite. Located in a desirable family-oriented neighbourhood close to parks, schools, and amenities, this move-in-ready home is one you won't want to miss. (id:59524)
RE/MAX Hallmark Realty Group
109 - 915 Elmsmere Road
Ottawa, Ontario
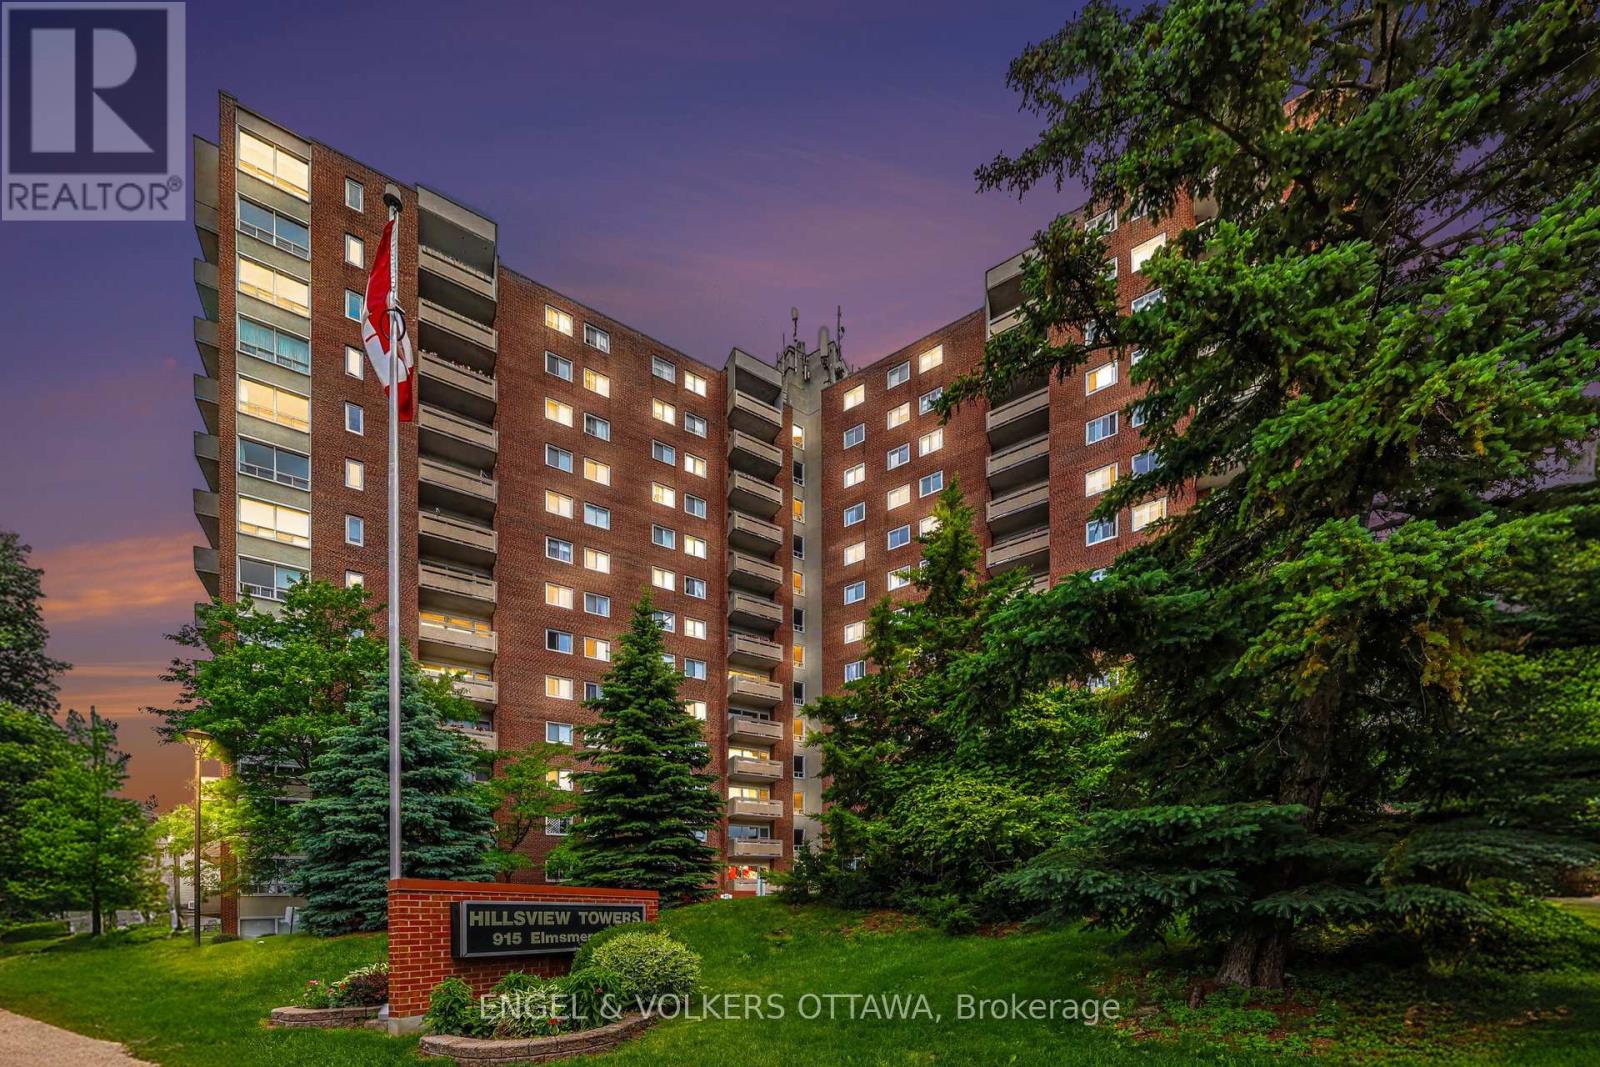
Beacon Hill's most connected communities. This beautifully renovated corner-unit condo offers the rare advantage of private ground-floor living with its own direct exterior entrance-park just steps from your front door and come and go without ever passing through the lobby. Inside, you'll find a bright, thoughtfully designed layout featuring a spacious sunken living room, a stunning new kitchen and a beautifully renovated bathroom complete with a luxurious soaker tub. Clever storage solutions and maximized closet space make this home as functional as it is beautiful. Step outside to your own large private patio tucked away at the back of the building-an ideal space for morning coffee, entertaining friends, or simply relaxing in your own outdoor retreat. A dedicated parking space is conveniently located just outside your entrance, while a storage locker provides even more practical living space .Residents enjoy exceptional amenities including an outdoor pool, sauna, workshop, bike storage, laundry facilities, and beautifully maintained grounds. Condo fees include heat, hydro, electricity, snow removal, landscaping, and more, offering outstanding value and truly carefree living. Location is everything, and this one delivers. Walk to Metro, Canadian Tire, the library, pharmacies, restaurants, parks, and everyday conveniences. Costco, the Montfort Hospital, public transit, schools, and quick access to Highway 417 are all just minutes away. Whether you're a first-time buyer, downsizer, or savvy investor, this is more than just a condo-it's an opportunity to own a move-in-ready home that offers the privacy of a townhouse with the convenience of condominium living. Rare. Stylish. Exceptionally located. Don't miss it. (id:59524)
Engel & Volkers Ottawa

27 Bramblegrove Crescent
Ottawa, Ontario
Welcome to this spacious, well maintained 4 + 1 bedroom, 4 bathroom detached home, ideally situated on a quiet family-friendly street with no rear neighbours. Generous living spaces including a family room with a cozy wood burning fireplace and a large private backyard with a wired shed. This home offers plenty of space for growing families, entertaining and every day living. This home presents an excellent opportunity to add any personal touches while benefiting from its solid condition and functional layout. Ideally located in a desirable neighbourhood near parks, schools (walking distance from Robert Bateman Public School) and amenities, this home also can offer an income potential. Basement in-law suite is non conforming. No separate entrance but can easily be made through the side door. Furnace and AC 2016, Roof 2007, Windows replaced between 2017 and 2025. Book your showing today! (id:59524)
RE/MAX Delta Realty Team
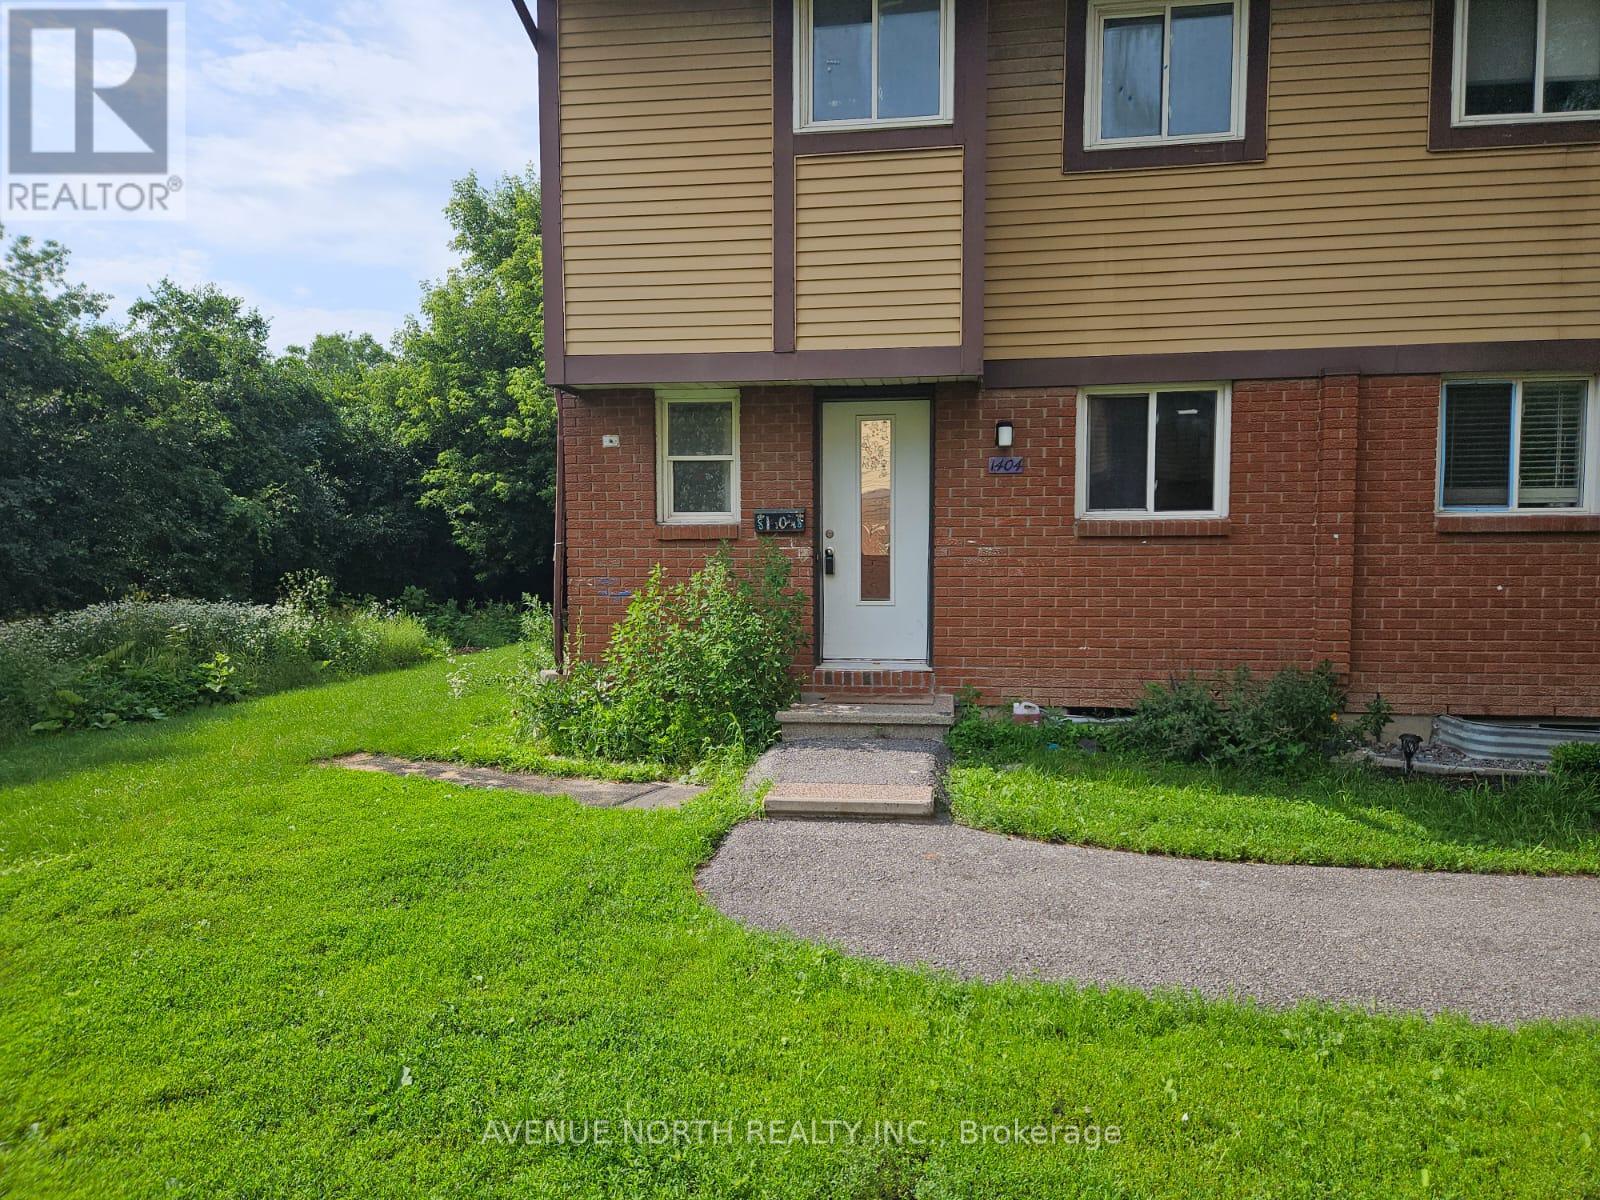
1 - 1404 Foxwell Street
Ottawa, Ontario
(RENO NEEDED)Great investment opportunity! Perfect for a first-time home Buyer! This 2-story end-unit condo townhome with no rear neighbors and a good-sized backyard is located in a family-oriented, friendly neighborhood. This home includes 3 bedrooms and 2 baths, a spacious living area, and a very well-managed condominium. It is close to all amenities, a step away from Blair station and train yards. Easy access to highways 417 and 174, and bus stops are just across the road! (id:59524)
Avenue North Realty Inc.
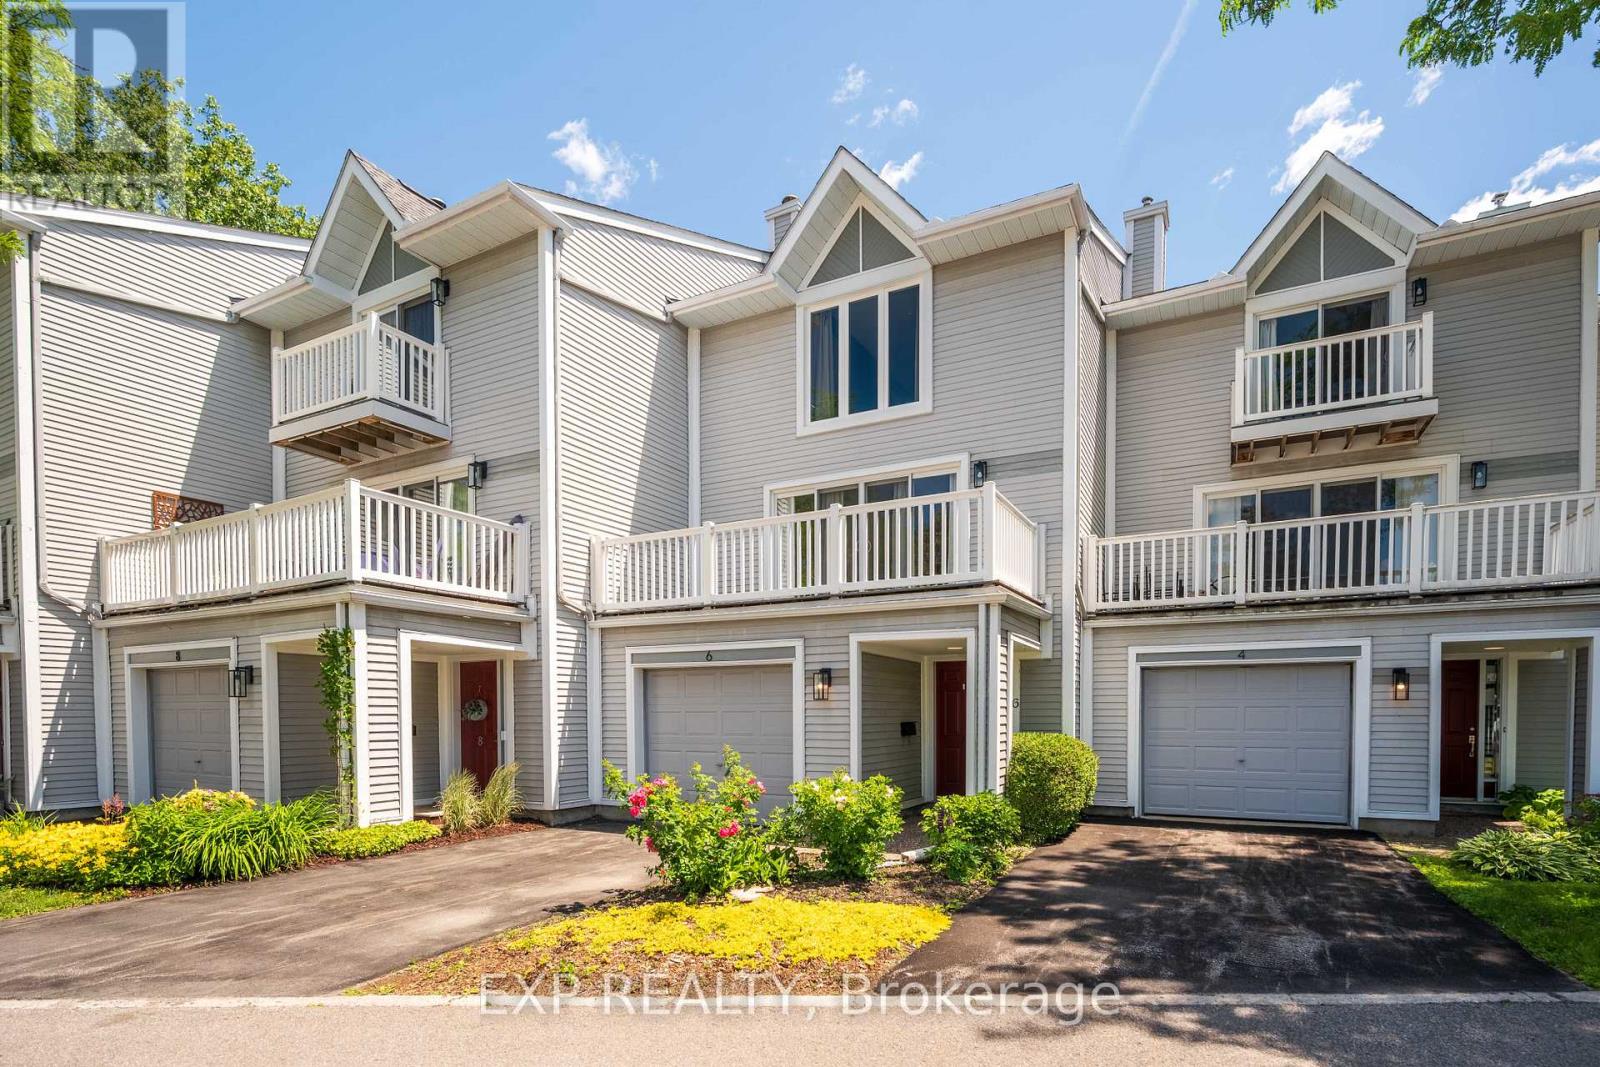
29 - 6 Forsyth Lane
Ottawa, Ontario
Welcome to Newport Cove! Offering over 2,200 sq. ft. of living space, this spacious 3-bedroom, 3-bathroom stacked townhouse is ideally located in one of Ottawa's most desirable waterfront communities. Just steps from Andrew Haydon Park, the Ottawa River, scenic walking and cycling paths, and close to Bayshore Shopping Centre, transit, schools, and everyday amenities, this home combines space with an exceptional location. Featuring a functional multi-level layout, open balcony, in-suite laundry, gas forced-air heating, and owned parking, this vacant home offers immediate possession and endless potential to renovate, personalize, or move right in. A rare opportunity to own a generously sized home in the sought-after Newport Cove community. Condo fees include building insurance and common elements. Pets permitted with restrictions. Immediate possession available. (id:59524)
Exp Realty
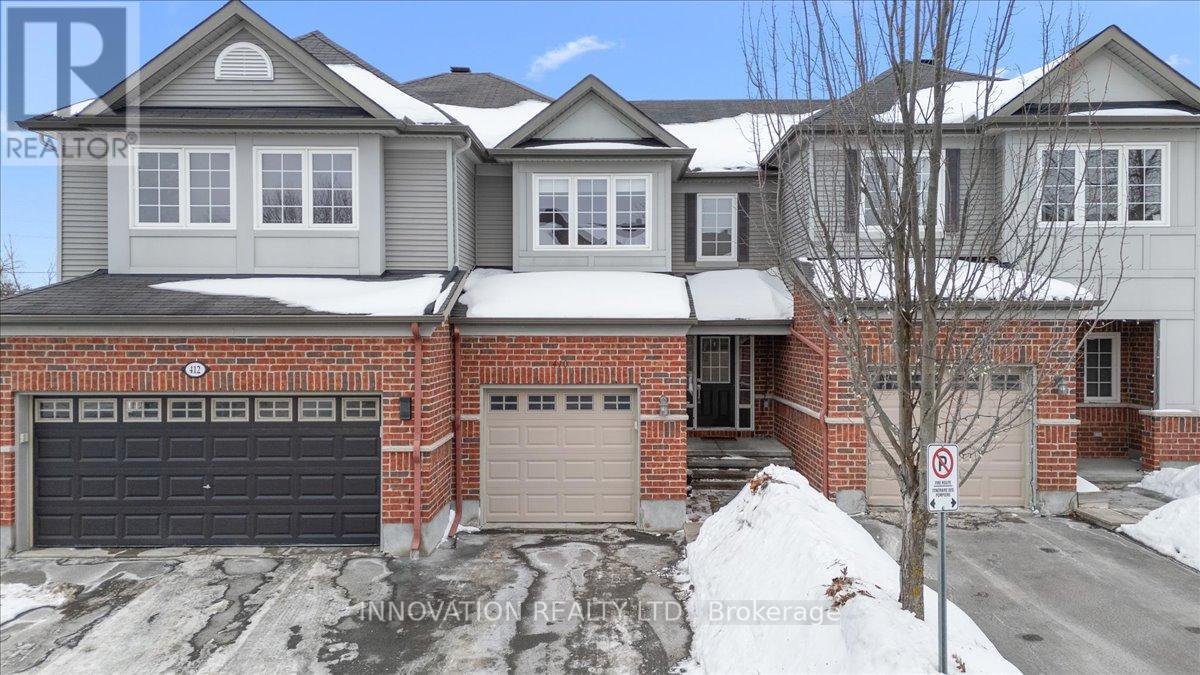
410 Heathrow Private
Ottawa, Ontario
Welcome to 410 Heathrow private in Stittsville, Ontario. A home designed for buyers who want space, comfort and an easy daily routine but don't want to sacrifice value. This 3-bedroom, 2.5 bath townhome offers a layout that works for real life. The large foyer with a double closet leads to the main living area with beautiful hardwood floors. The kitchen and living area, filled with natural light allow you to cook dinner while staying connected- whether that means helping with homework, catching up on emails while dinner is underway or just connecting while entertaining. The eat-in kitchen offers plenty of cabinet space and stainless steel appliances. Have casual meals in the kitchen or enjoy more formal entertaining in the spacious dining room, located right off the kitchen for convenience. Upstairs a large primary suite with grand double doors, a large 4-piece ensuite, and a walk in closet create a calming space to retreat to. With 2 more bedrooms providing flexibility for kids, guests, or a dedicated home office on this level, there is room for everyone to settle in to their own space. Mornings run smoother with enough bathrooms for everyone to start their day without stress. The finished lower level family room adds valuable living space that can adapt as your needs change: movie room, playroom, office, a workout area or a quiet retreat. With plenty of storage everyday living feels more organized. Evening walks along quiet roads, kids riding bikes, and green space nearby create a true neighbourhood atmosphere. Enjoy a peaceful suburban setting on a quiet, private street with easy access to shopping, schools, transit, everyday amenities, and quick access to major routes. The garage is equipped with EV charger power outlet for convenience. Freshly painted last year and with new flooring on stairs, upper level and lower level this home will allow you unpack and enjoy. (id:59524)
Innovation Realty Ltd.