
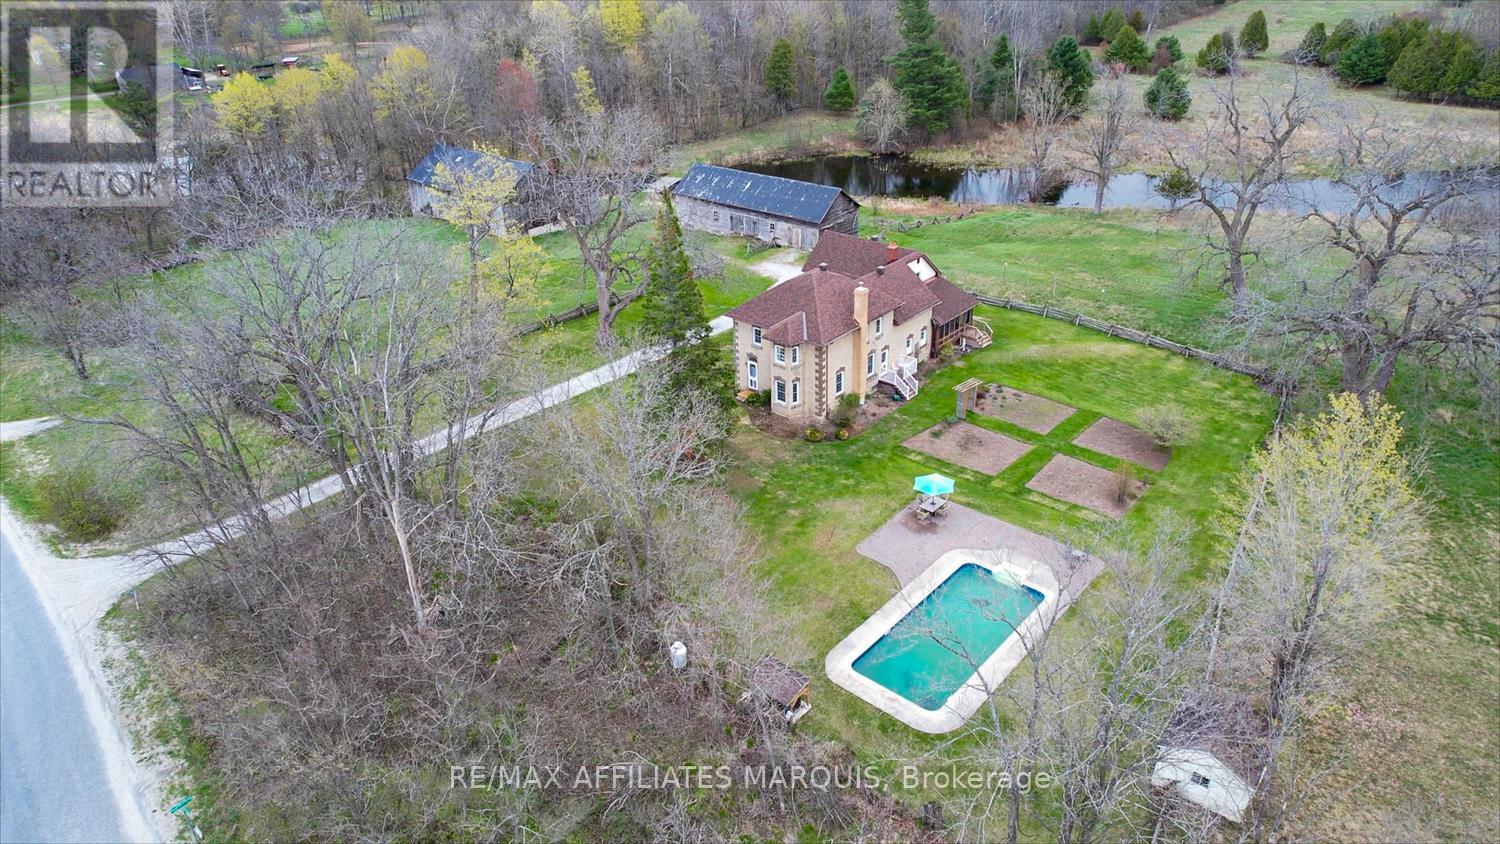
919 Upper Scotch Line Road
Tay Valley, Ontario
Nestled on an incredible 100+ acre setting just minutes from the picturesque Town of Heritage Perth, this exceptional country property offers the perfect blend of timeless charm, privacy, and everyday convenience. Entering from a paved road, you are welcomed into a truly peaceful retreat where rolling acreage, mature trees, open spaces, and a beautiful stream winding through the property create an unforgettable backdrop in every season. The exceptionally well maintained home showcases the warmth and character of yesteryear while seamlessly incorporating the comforts for everyday living. Original features have been preserved, adding charm and personality throughout the spacious interior. The main floor offers generous living spaces designed for both family living and entertaining, including a eat-in kitchen, formal dining room perfect for holiday gatherings, a quaint living room, and an expansive family room where large windows frame breathtaking views of the manicured yard, stream, and surrounding acreage. Offering 4 bedrooms and 2 full baths, this home provides plenty of space for families, guests, or those seeking a peaceful rural lifestyle with room to grow. The spacious primary bedroom serves as a relaxing retreat, while the screened-in porch is the ideal place to unwind at the end of the day and enjoy the sights and sounds of nature surrounding you. Outdoors, the property continues to impress with beautifully maintained gardens, a heated in-ground pool, and multiple outbuildings ideal for small livestock, poultry, hobby farming, workshops, or additional storage. Whether you dream of hobby farming, exploring your own private acreage, or simply escaping the pace of town life, this remarkable property offers endless opportunity. Rarely does a property combine this level of acreage, natural beauty, privacy, and proximity to town amenities. An everyday escape offering peace, serenity, and country living at its finest - all just minutes to the conveniences town. (id:59524)
RE/MAX Affiliates Marquis
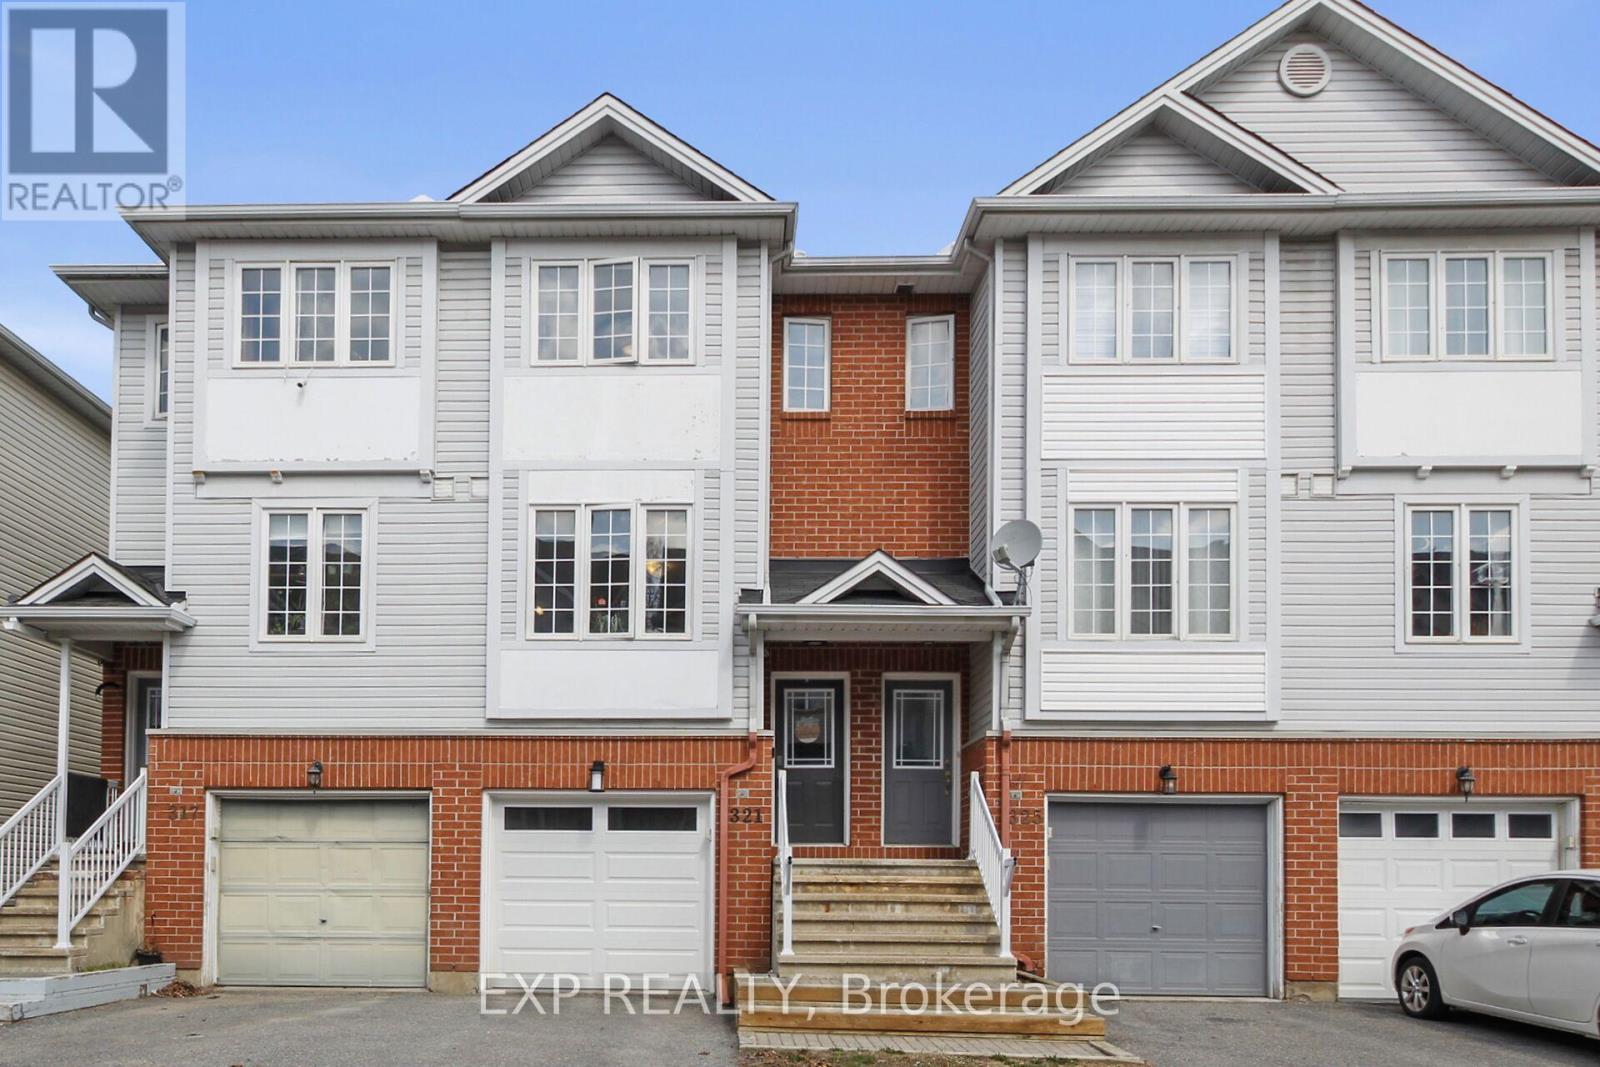
321 Wiffen Private
Ottawa, Ontario
Freehold Townhome, in Bells Corners! 2 large bedrooms with plenty of closet space and a full bath on the top floor. Bright eating area with added pantry and a great kitchen with newer SS appliances, powder washroom and a comfy living room with gas fireplace round out the second floor. W/O sliding doors, nice rec room, Laundry area, inside garage access, and storage room on the main floor. Bonus basement area houses the utility area and supplies great storage. Freshly painted, Fridge 2024, Stove 2023, Dishwasher 2024, Washer 2024, Dryer 2024, Furnace 2024, and A/C 2024 - this is like a brand new home! Superior location for DND, 416/417 access, shopping, schools, transit, Walking/Biking NCC Trails, Bruce Pit, and all Bells Corners has to offer! Roof 2018. Worry free and Move in ready! (id:59524)
Exp Realty
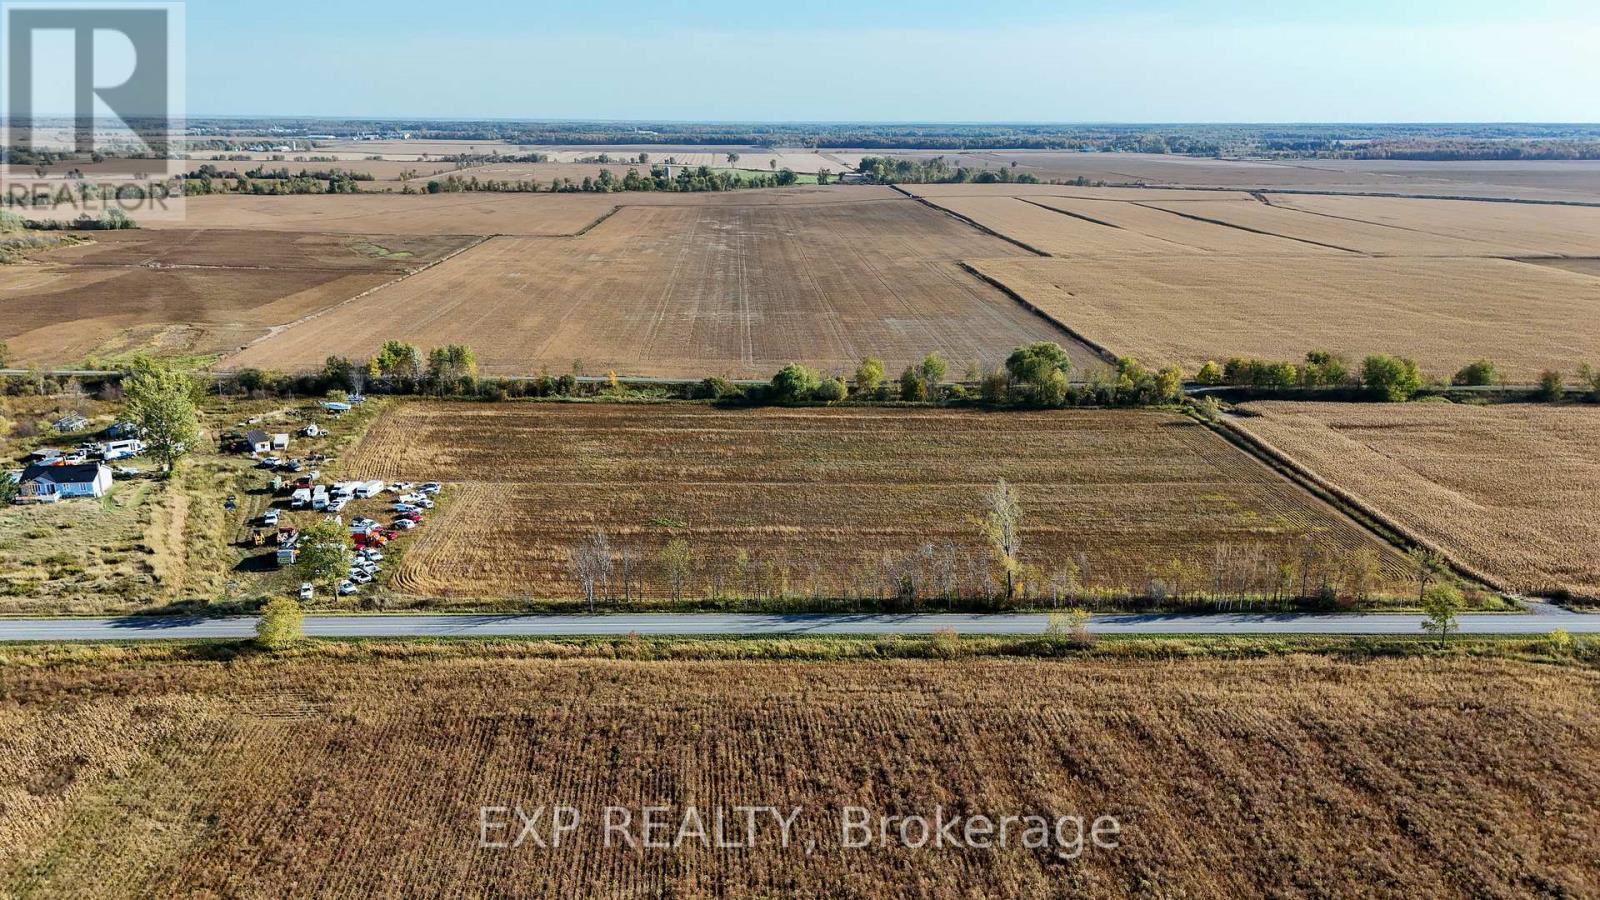
2360 Concession 9 Road
Alfred And Plantagenet, Ontario
Discover over 8 acres of prime agricultural land in the charming community of Curran, perfectly positioned just 5 minutes from Bourget where you'll find a grocery store and everyday amenities close at hand. This high and dry parcel has been successfully farmed for the past three years, offering fertile soil and excellent potential for crops or hobby farming. Backing onto a scenic nature trail and snowmobile track, the property seamlessly combines agricultural practicality with year-round recreational appeal, making it an ideal retreat for outdoor enthusiasts and nature lovers alike. Whether you're looking to expand an existing farming operation, establish a homestead, or secure a sound investment in versatile agricultural land, 2360 Concession Road 9 is an opportunity that is as practical as it is promising. (id:59524)
Exp Realty
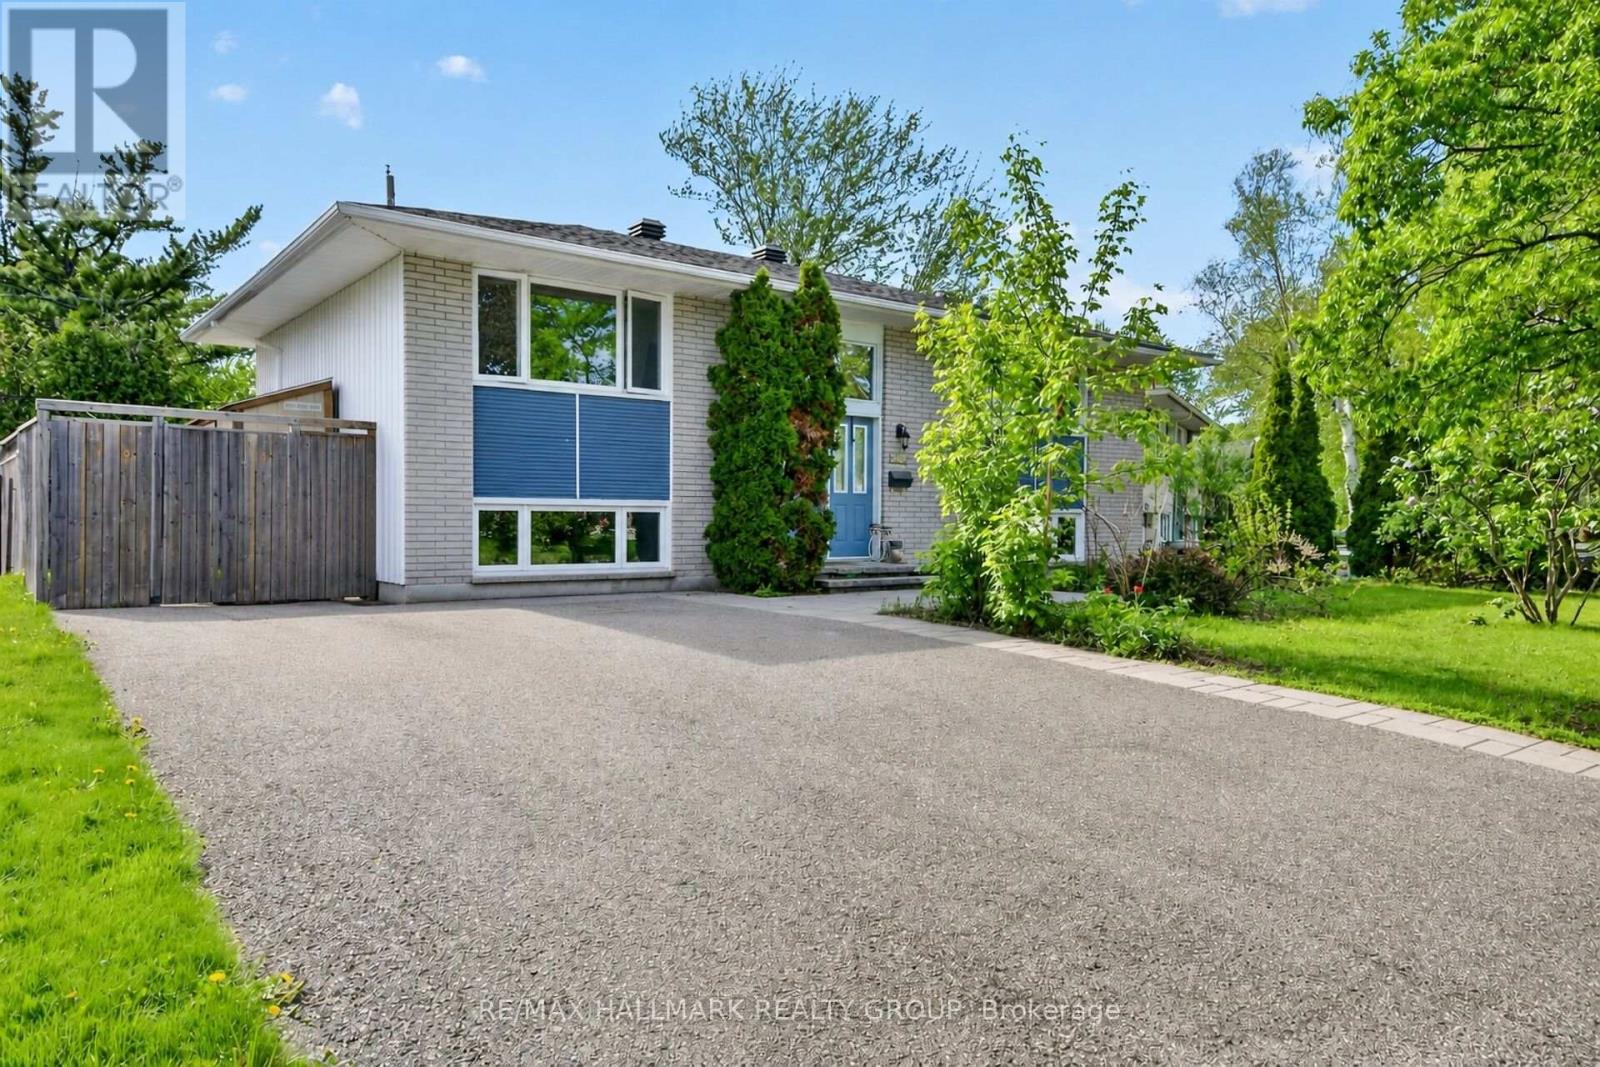
2966 Linton Road
Ottawa, Ontario
Charming home on a beautiful private lot in a sought-after neighbourhood, just minutes to Mooney's Bay and Lansdowne Park. Bright and spacious throughout, this well-maintained property features an updated kitchen with eating area, pantry and breakfast counter, expansive living and dining areas with large windows, two generous main-floor bedrooms, and site-finished hardwood and tile. The fully finished lower level offers 1 additional bedroom, a kitchen type area with cupboards, counter, eating area, fridge and sink, full bathroom, laundry/storage, and a large rec room with walkout to the rear yard. Oversized lower-level windows provide excellent natural light. The private backyard has a large deck (2015), and beautiful gardens. Double-wide driveway, vinyl windows, and roof updated in 2017. (id:59524)
RE/MAX Hallmark Realty Group
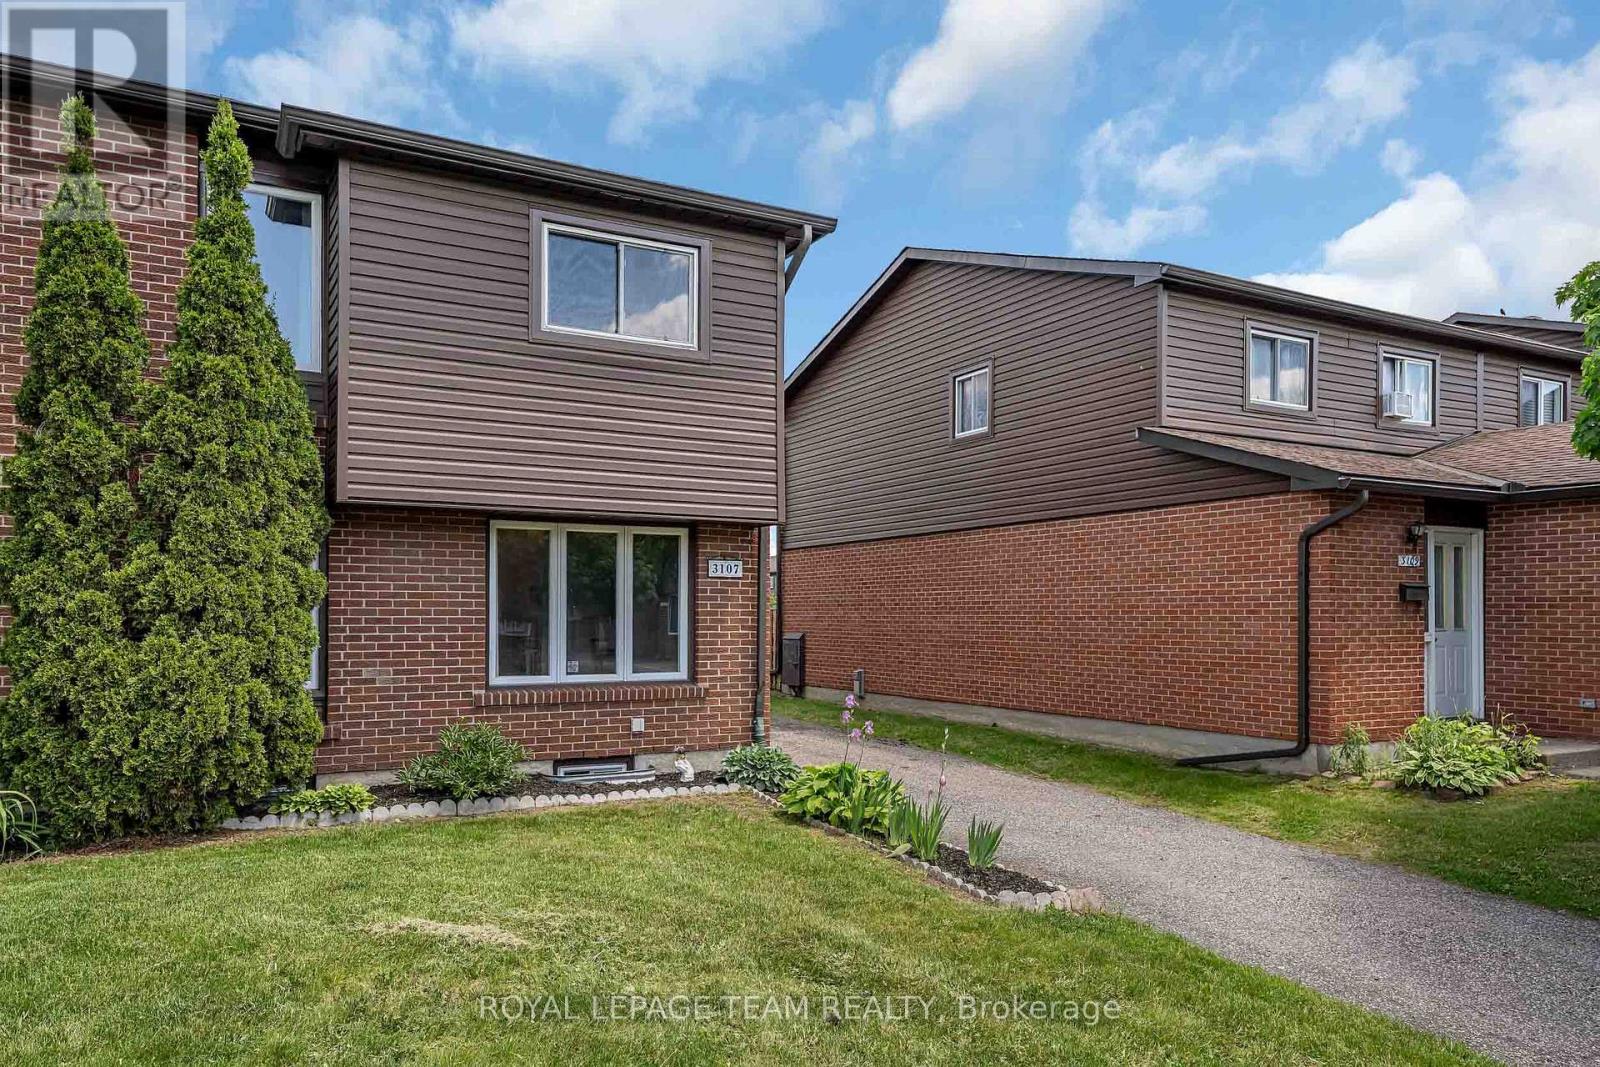
26 - 3107 Stockton Drive
Ottawa, Ontario
Rarely available end-unit townhome with driveway parking for 3 cars, located in the family-friendly community of Blossom Park. Offering 3 bedrooms, 2 bathrooms, and a functional layout, this home is an excellent opportunity for first-time buyers, families, or investors.The welcoming main floor features hardwood flooring throughout the spacious living and dining areas, highlighted by a cozy gas fireplace that creates a warm and inviting atmosphere. The kitchen offers ample cabinetry and counter space, with a window overlooking the private, fully fenced backyard. Upstairs, hardwood flooring continues throughout, leading to a generous primary bedroom with mirrored closets, two additional well-sized bedrooms, and a full bathroom. The finished lower level provides valuable extra living space with a large recreation room, convenient 2-piece bathroom, laundry area, and plenty of storage. Ideally situated within walking distance to schools, transit, shopping, and recreational amenities along Bank Street, this home offers the perfect blend of space, comfort, and convenience in a sought-after neighbourhood. (id:59524)
Royal LePage Team Realty
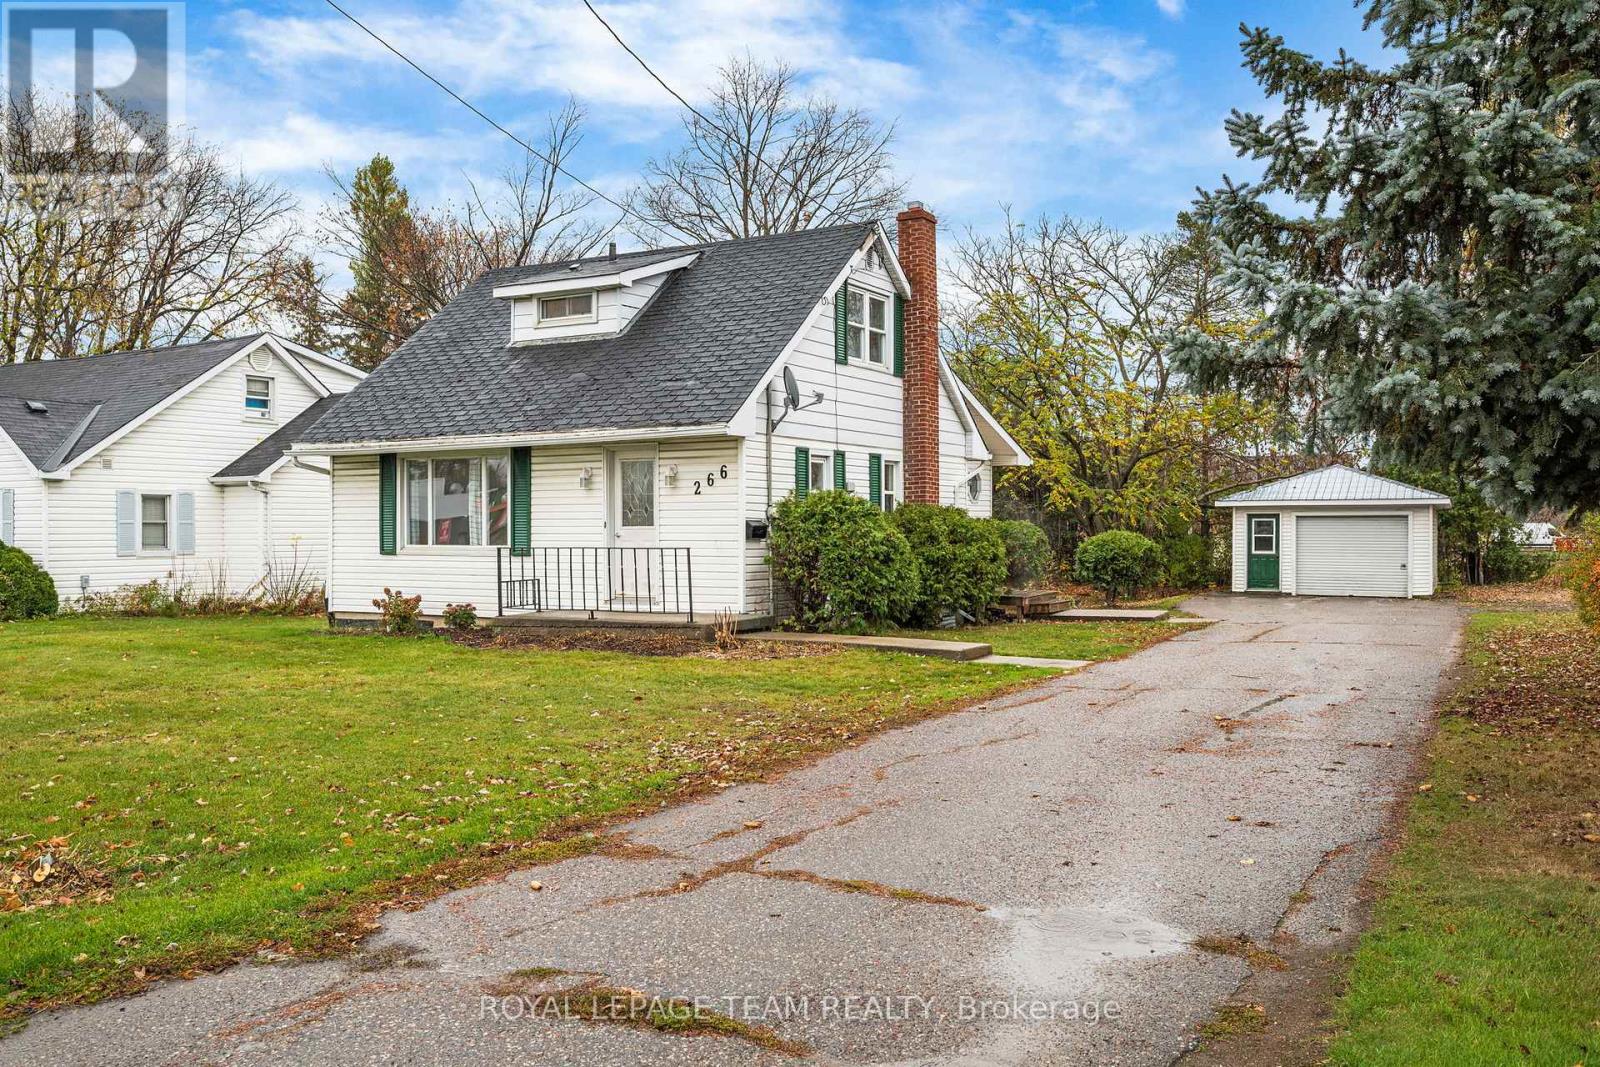
266 Daniel Street S
Arnprior, Ontario
This rare find property is located in Arnprior Ontario. Situated in one of the busiest locations in town this property can be positioned as the site for your business or for commercial or residential tenants. This is a mixed use zoning allowing for a broad spectrum of uses residential and commercial uses. Surrounded by retailers such as Canadian Tire, LCBO, Tim Hortons, Pet Value, McDonalds, Metro and many more recognizable names. Possible Land assembly opportunity for those that want to redevelop this site. (id:59524)
Royal LePage Team Realty
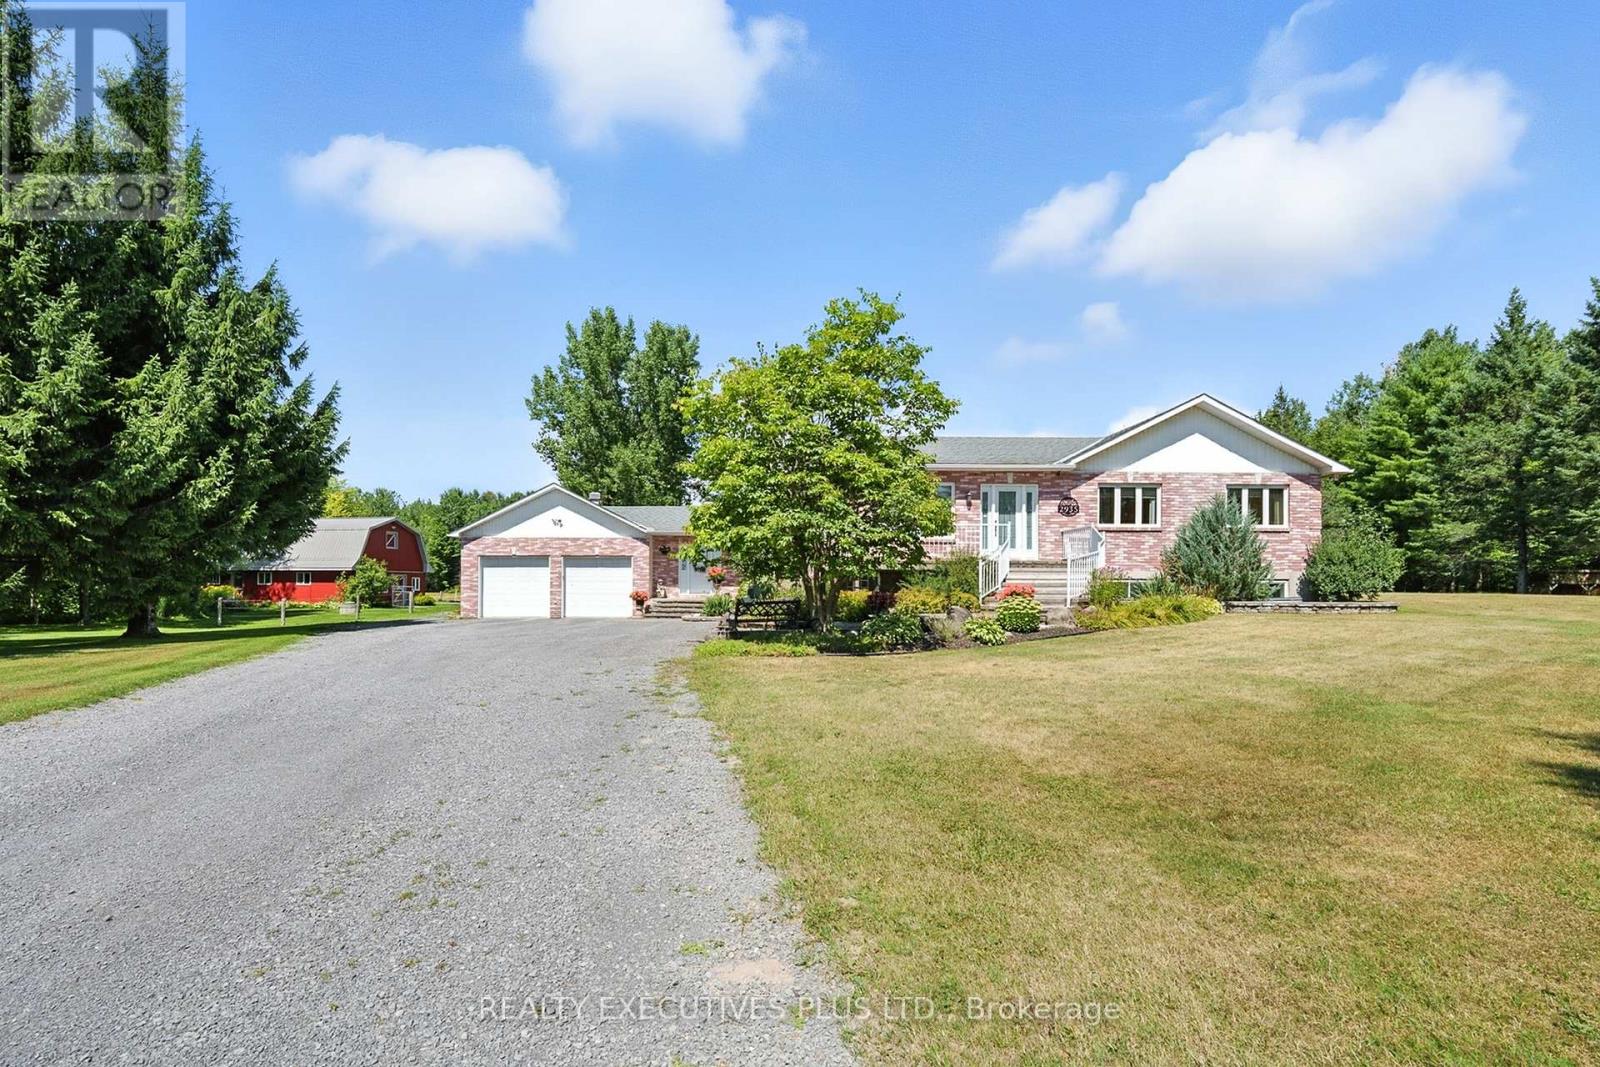
2935 Baseline Road
Clarence-Rockland, Ontario
This immaculate brick bungalow offers 3+2 bedrooms and 3+1 bathrooms, along with an oversized double attached garage featuring 60-amp service, full insulation, and convenient inside entry. The open-concept main level is bright and filled with natural light, showcasing new custom bathrooms with travertine and tile, granite countertops, upgraded trim, and hardwood and ceramic flooring throughout. The spacious primary bedroom includes a private ensuite. Additional features include central A/C, central vacuum and a wood-burning stove. The fully finished lower level provides generous living space and abundant storage, including cold storage and a cedar closet. The home is equipped with fibre optic internet, UV water softener system, two wells, GenerLink hookup, new decks, and a marine battery backup for the sump pump. A BRAND NEW SEPTIC SYSTEM installed in 2026 with permits, conforming to a five-bedroom home, offering long-term peace of mind. Equestrian facilities include a hemlock and steel constructed stable with insulated walls and poured concrete floors, 60-amp service, four box stalls with cushioned mats, heated tack room with running water, and feed room. Pastures are fully fenced with electro-braid fencing and eight horse-safe Behlen Ranch gates, plus two yard hydrants for on-demand water. The property also features an oversized sand ring with compacted sand and clay base, run-in shelter with lights and outlets, sacrifice paddock, and three separate pastures. Additional outbuildings include a detached steel utility garage and a sugar shack/machine shed with 30-amp service, automatic garage door opener, steel roof, wood stove, and maple syrup evaporator.A rare opportunity offering privacy, functionality, and exceptional equestrian infrastructure. Book your private showing today. (id:59524)
Realty Executives Plus Ltd.
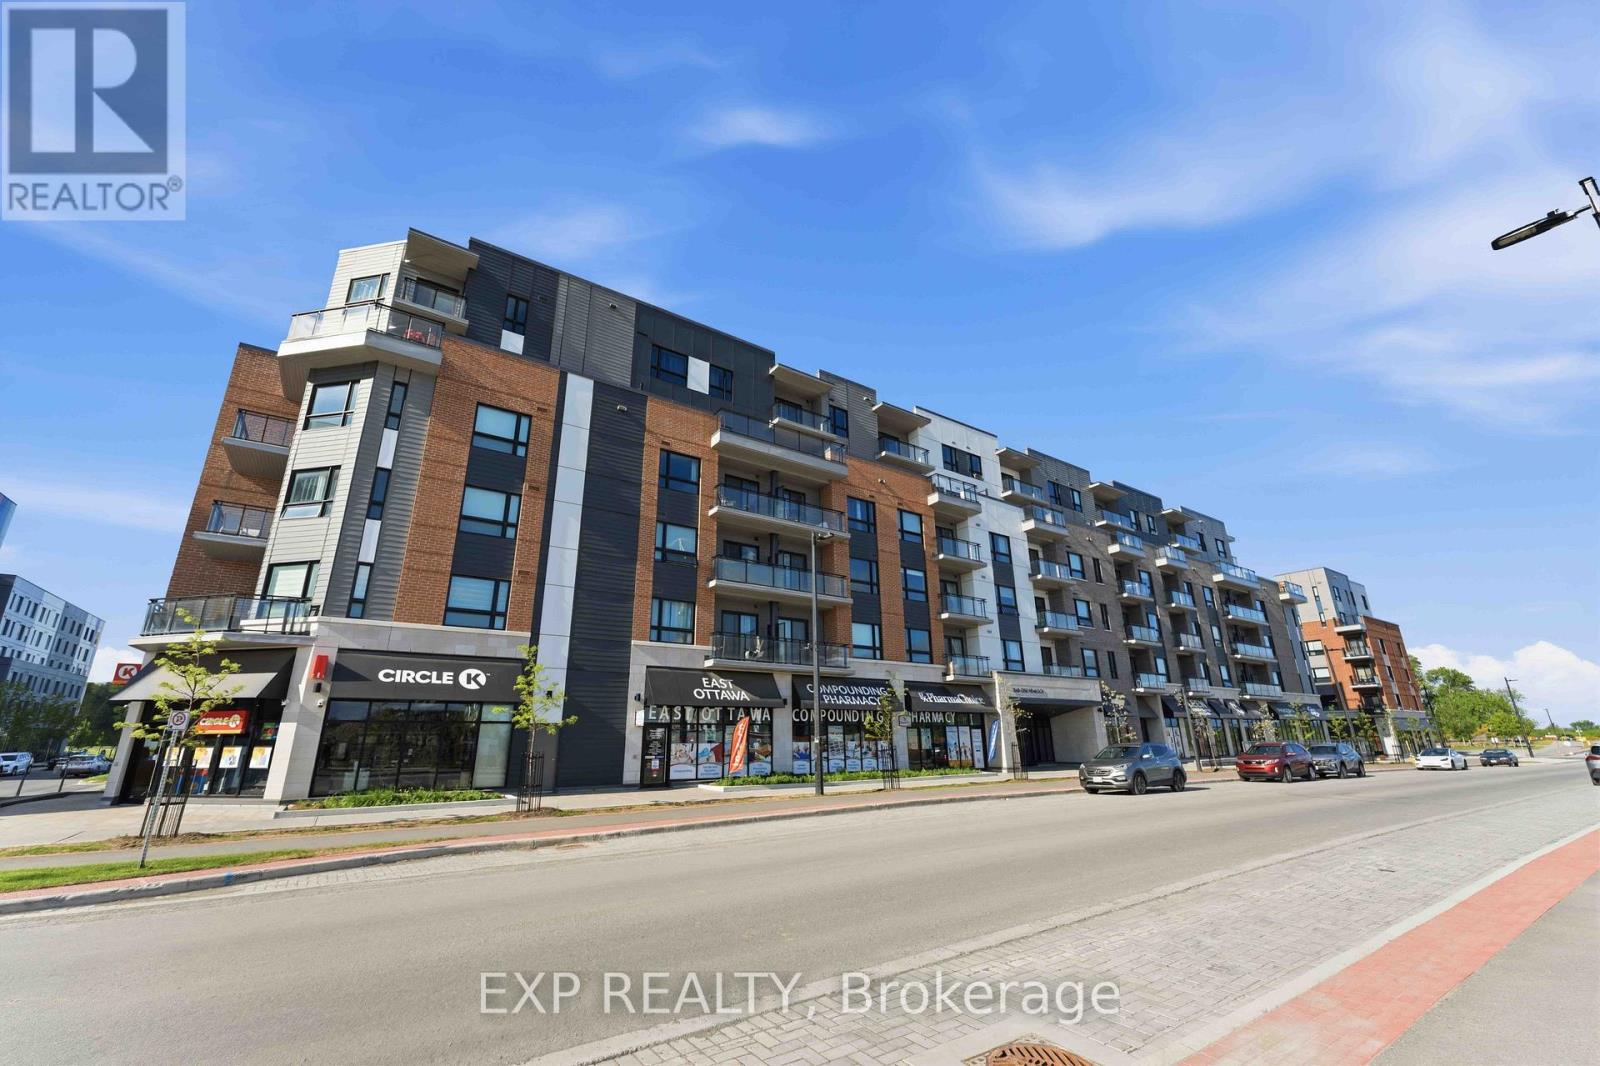
505 - 1350 Hemlock Road
Ottawa, Ontario
Beautiful 1-bedroom plus den home featuring a spacious wraparound patio and over $30,000 in high-end upgrades. This unit offers luxury vinyl tile (LVT) flooring throughout, a modern kitchen with quartz countertops, upgraded cabinetry, and a double sink. The full appliance package includes a stove, fridge, dishwasher, microwave, and in-suite washer & dryer. The bathroom has been thoughtfully upgraded with new flooring, quartz countertops, updated light fixtures, and a medicine cabinet add-on. Enjoy the convenience of a deep fridge and the comfort of quality finishes throughout. A perfect blend of style and functionality in a highly desirable building. (id:59524)
Exp Realty
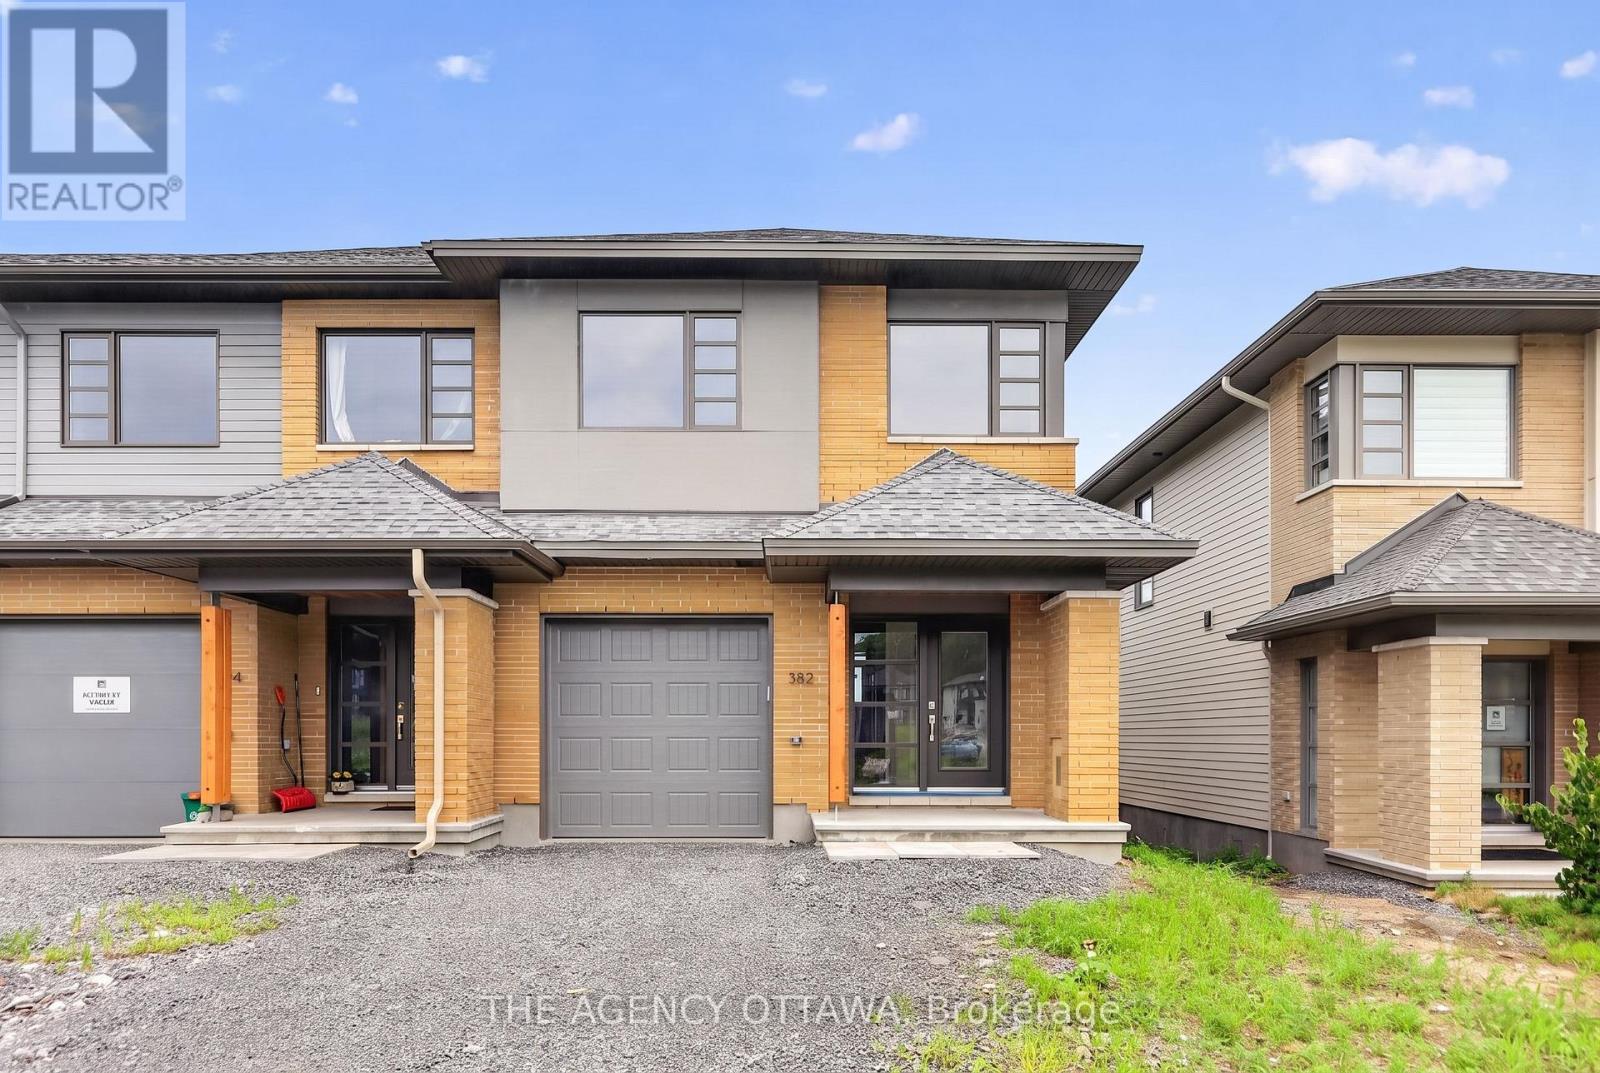
382 Walden Drive
Ottawa, Ontario
The price provided is after the HST Rebate has been applied for qualifying purchasers. Modern Sophistication Meets Architectural Excellence. Welcome to this stunning 2-storey, 3-bedroom end-unit townhouse, crafted by renowned builder HN Homes in collaboration with award-winning Simmonds Architecture. Nestled on a premium end lot, this authentically modern home is flooded with natural light from expansive windows. The main level showcases an open-concept layout anchored by a chef-inspired kitchen. Upgrades include premium painted cabinetry, a chic tile backsplash, a deep single-bowl sink, an additional bank of pots-and-pans drawers, and a seamless garbage pullout. Sleek quartz countertops extend across all surfaces, perfectly complemented by streamlined LED pot lighting. Upstairs, the primary retreat features a spacious walk-in closet and a luxurious 5-piece ensuite, complete with a contemporary glass corner shower and sliding door. Outside the primary bedroom, a versatile loft space creates the perfect sunlit reading nook or home office. Two additional bedrooms, a pristine main bath, and a dedicated laundry room complete this level. The lower level offers a professionally finished basement family room, ideal for movie nights or a home gym, along with LED pot lights and a handy 3-piece bathroom rough-in for future expansion. A true masterpiece of modern design-just move in and enjoy! (id:59524)
The Agency Ottawa

1462 Rideau River Road
Montague, Ontario
Welcome to your ultimate 19-acre rural retreat, perfectly blending rustic log-home charm with extensive modern luxury! This gracious 4-bedroom, 2-bathroom log home welcomes you with a covered front deck opening into bright, soaring spaces with pine plank floors. The main level features a cozy family room with a stone fireplace, a formal dining room with stunning Algonquin glass windows, and a den with a certified woodstove. The heart of the home is the harvest-sized, eat-in kitchen boasting an extra-long granite counter, breakfast bar, and 16' ceilings open to the upper level. Upstairs, a massive hallway leads to a custom library/office loft, a charming bedroom with a hexagon window, and a spacious primary bedroom with a walk-in closet and cheater ensuite. Outside, experience a true staycation paradise featuring a massive 20x40 Inground pool (fully updated 2022-2025) with a pool house, gazebo, pergola, and a custom outdoor theater setup (2025) amidst private hiking trails. The estate also includes a double garage with hydro and a two-stall barn/workshop with a finished "man-cave." Enjoy total peace of mind with unprecedented turn-key upgrades, including New Septic (47K - 2025); Heat Pump (2024); Propane Furnace (2026); Hot Water Heater (2022); Water Softener (2022); Well Pump (2024); Pool Liner (2022); Pool Cement (2023); Pool Fence (2024); Pool Pump (2025); Upstairs Bath Refresh (2026); Custom Railings (2022); Outdoor Theatre (2025); 2 Hexagon Windows (2023); Dishwasher (2024). Perfectly situated in the desirable Montague school catchment area (with lower taxes), and just 2 km to the boat launch and Rideau Canal Locks, this deeply loved family treasure is ready for its next spectacular chapter! (id:59524)
Royal LePage Team Realty
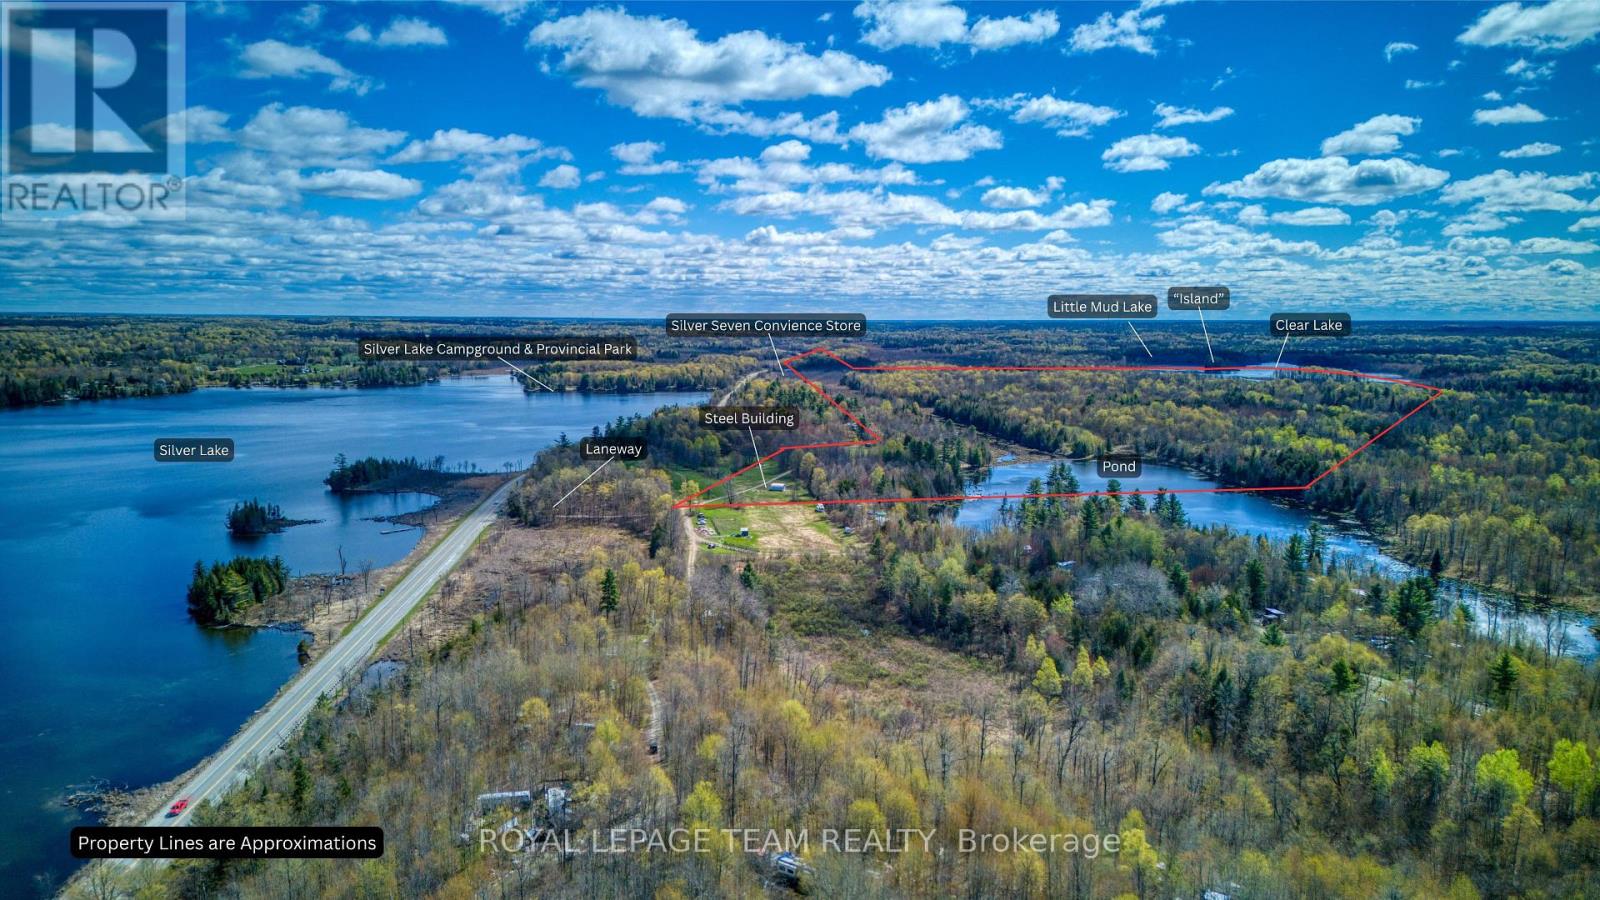
22987 Highway 7 Highway
Frontenac, Ontario
Welcome to your own slice of paradise. This unique property has so many possibilities. It has three separate sections as seen on the attached Survey - the Northern Parcel, the Island Parcel and the Southern Parcel. You arrive at the property by the Northern section which has direct access to Highway 7. Currently using a laneway on the Western side of the property, the lane takes you by a large out building and old rundown home then continues alongside a beaver pond and all the way to the Trans Canada Trail. From here you get to the Southern Parcel which has just over a kilometer of waterfrontage on beautiful Clear Lake. The Island Parcel is quaintly located where Little Mud Lake joins into Clear Lake and encompasses about 4 acres of the small Island. It has everything a nature lover could ask for. Please do not walk onto the property without a showing. Water frontage measurement is approximate. (id:59524)
Royal LePage Team Realty
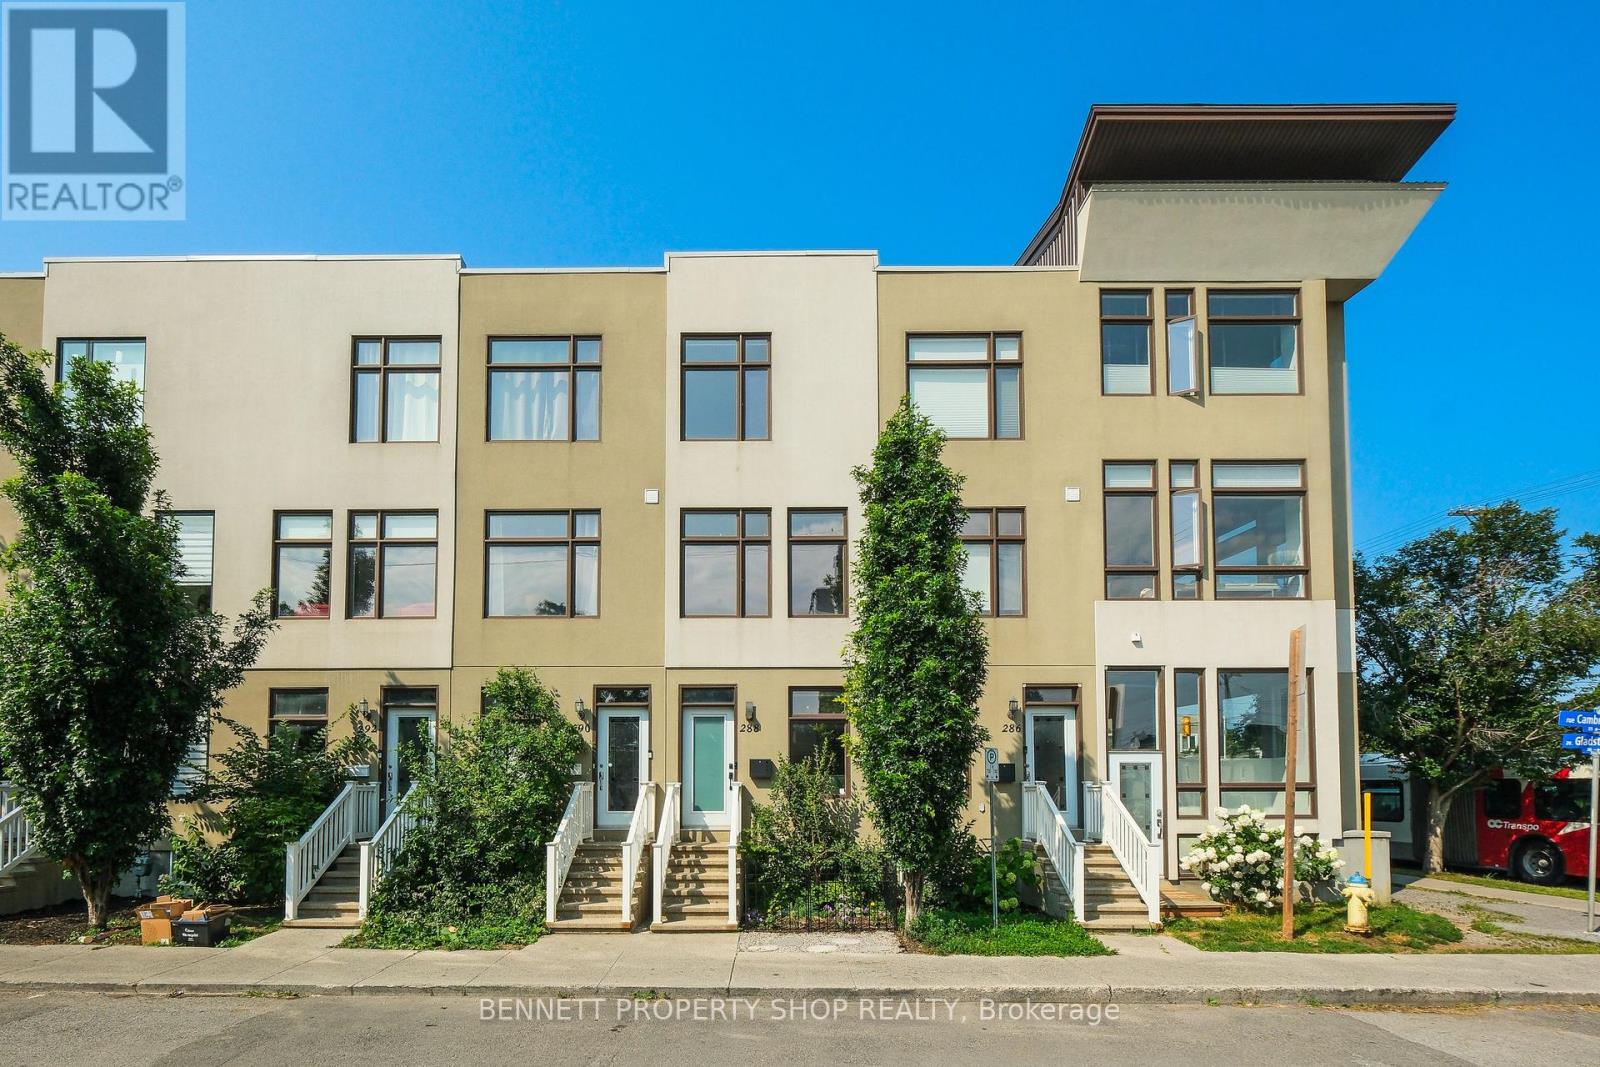
288 Cambridge Street N
Ottawa, Ontario
Discover this stunning 3-story townhome with 9-foot ceilings nestled in the vibrant Centretown West, perfect for professionals wanting home office convenience and downtown access. Its prime location near transit & the 417 places you within walking distance of the Glebe, Little Italy, Dow's Lake, & McNabb Dog Park for your furry friends. The main floor features a versatile den/office, stylish powder room, laundry & access to the garage. The open-concept 2nd floor is designed for modern living, featuring a bright & airy living room with expansive windows, a dining area, & a spacious kitchen with gorgeous granite countertops, all leading to a cozy balcony. The 3rd level offers 2 bright bedrooms, 2 full baths (including an en-suite) & an additional balcony. The primary bedroom also includes a brand new PAX closet. The basement, accessible via the garage, features additional space for a gym, office or recreation room. It is plumbed for a fourth bathroom & is currently being used for storage. 24 hours irrevocable on all offers. (id:59524)
Bennett Property Shop Realty