
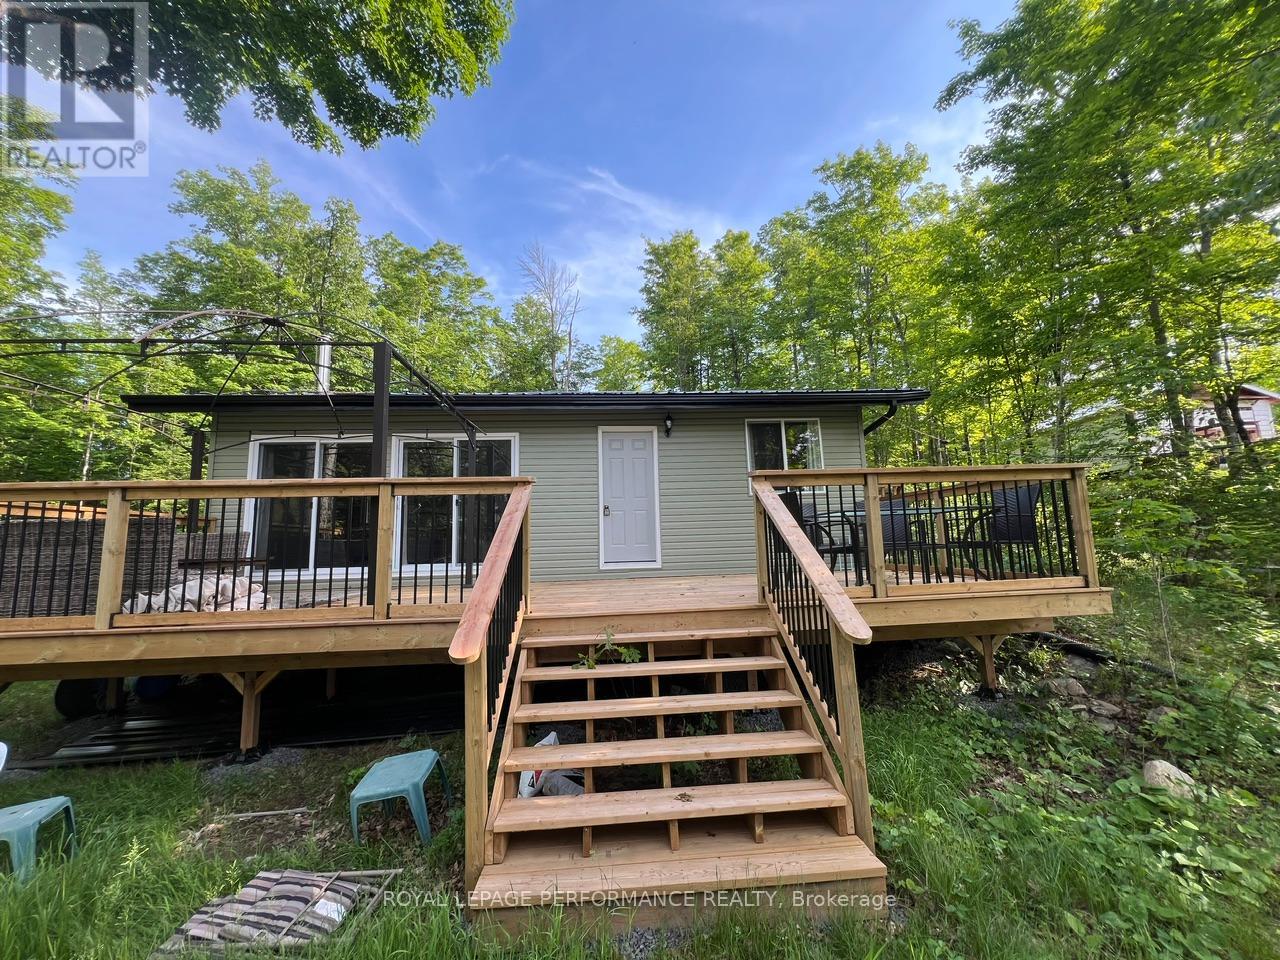
117 Raycroft Peninsula
Lanark Highlands, Ontario
Affordable White Lake water access cottage! Under 5 minutes to the boat launch. Summer will be here before you know it. 144 feet of clean rocky shoreline. Don't miss this fully furnished & equipped 3 or 4 season getaway. Tastefully updated and renovated between 2023 & 2025 this beautiful cottage features: open concept Living dining and kitchen. Renovated 3 piece bath with Cinderella incinerating toilet. 2 good sized bedrooms and a new addition at the rear with laundry, utility & storage. Newer clothes washer & dryer, freezer, Hot water tank, water system pump and storage tank. New insulation complete building envelope; new roof, exterior siding, windows, foundation footings & block posts, structural floor support beams, high efficiency wood stove, front deck, all appliances are included. 200 amp electrical, Fiberglas boat and 25hp Yamaha 4 stoke motor, aluminum boat with electric motor, boat dock and 2 inflatable paddle boards are included. Private and secluded but not isolated, this is one of the quietest areas of the lake. Great fishing boating and year round activities. Just 1 hour to Ottawa. Selling agent lives on the lake and can assist with viewings. (id:59524)
Royal LePage Performance Realty
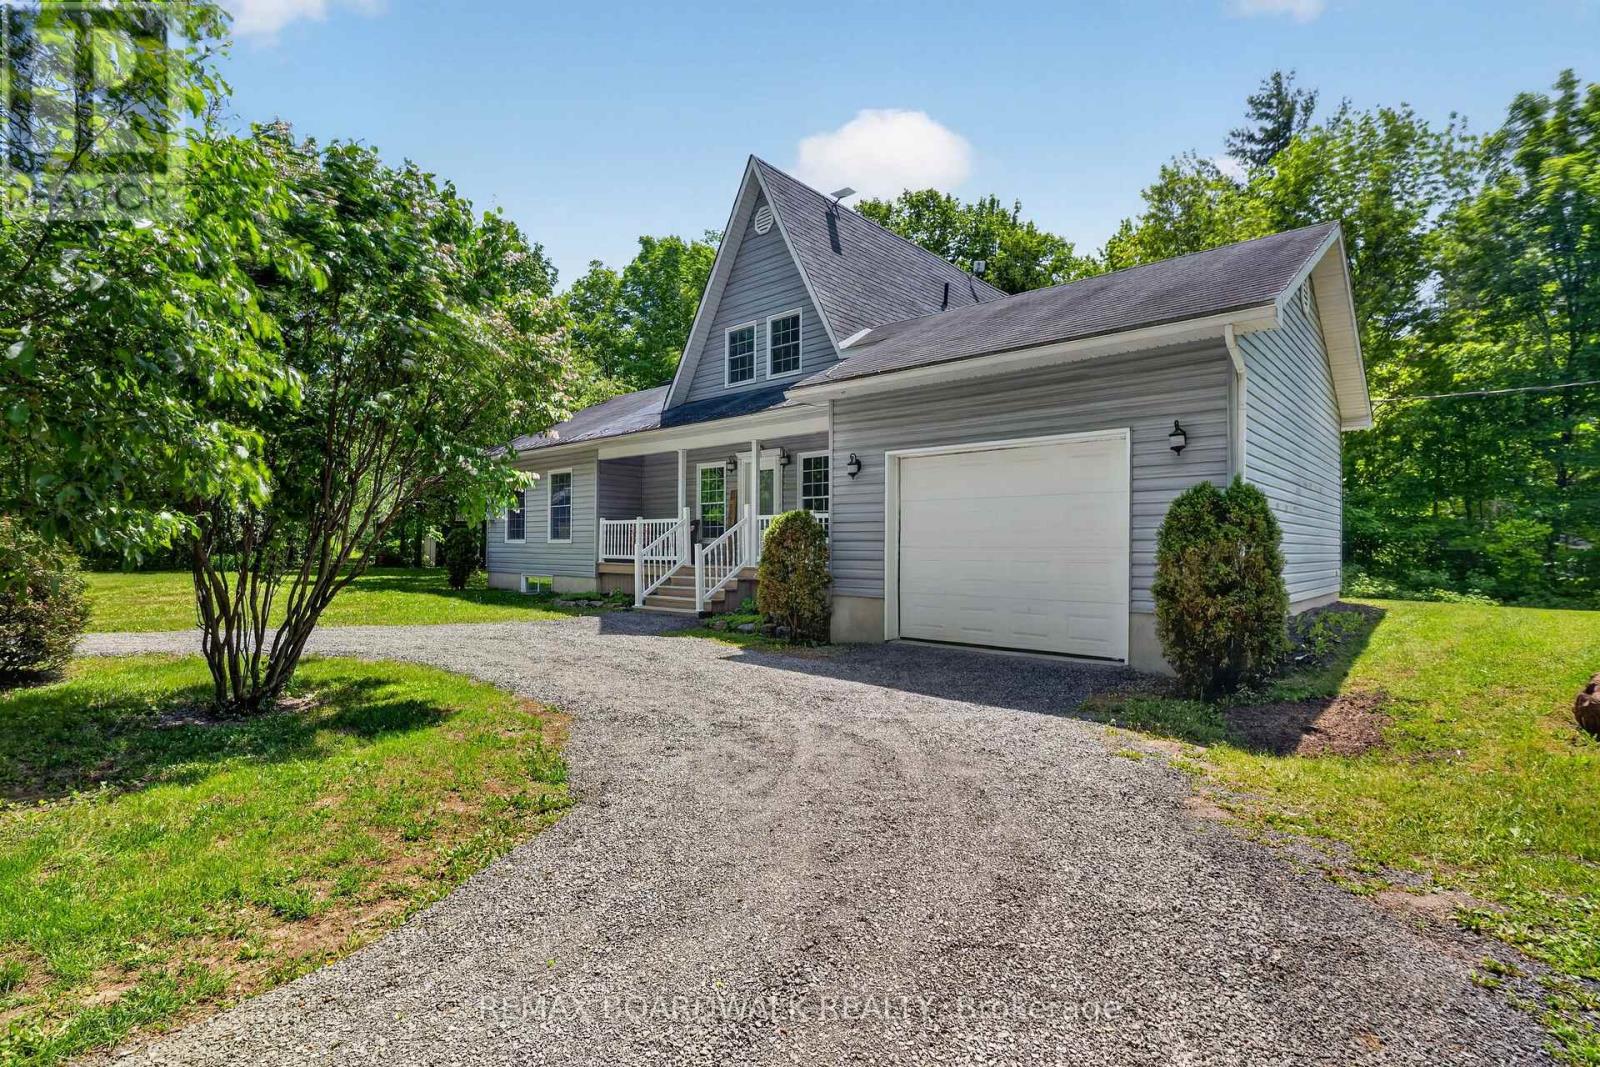
14930 Concession 10-11 Road
North Stormont, Ontario
Welcome to country living in Crysler! Nestled on a beautiful rural property, this charming home offers the perfect blend of comfort, privacy and outdoor enjoyment. Step inside to a welcoming main floor featuring a spacious dining area and kitchen, flowing seamlessly into a bright living room with soaring ceilings, hardwood floors, abundant natural light and a cozy fireplace. Patio doors lead to the back deck and inviting inground pool, creating the ultimate setting for summer entertaining and family gatherings. The main level also offers a bedroom, laundry room and a 4-piece bathroom for added convenience. Upstairs, you'll find two additional bedrooms and a 2-piece powder room. The partially finished basement provides endless possibilities, whether you're dreaming of a family room, recreation area, home gym, office or hobby space. You'll also appreciate the abundance of storage throughout. A major bonus is the attached garage with inside entry, along with a large detached garage/shop, perfect for car enthusiasts, hobbyists, extra storage or your future workshop. Surrounded by mature trees and peaceful country scenery, this property offers the lifestyle you've been looking for-space to relax, entertain and enjoy the outdoors while still being within easy reach of local amenities. Roof (2008), Windows (2008), Furnace (2008), A/C (2008), Septic (2008), Two extensions was added : Sunroom and Garage (2008), Pool Fence (2026). A wonderful opportunity to enjoy country living at its finest! (id:59524)
RE/MAX Boardwalk Realty
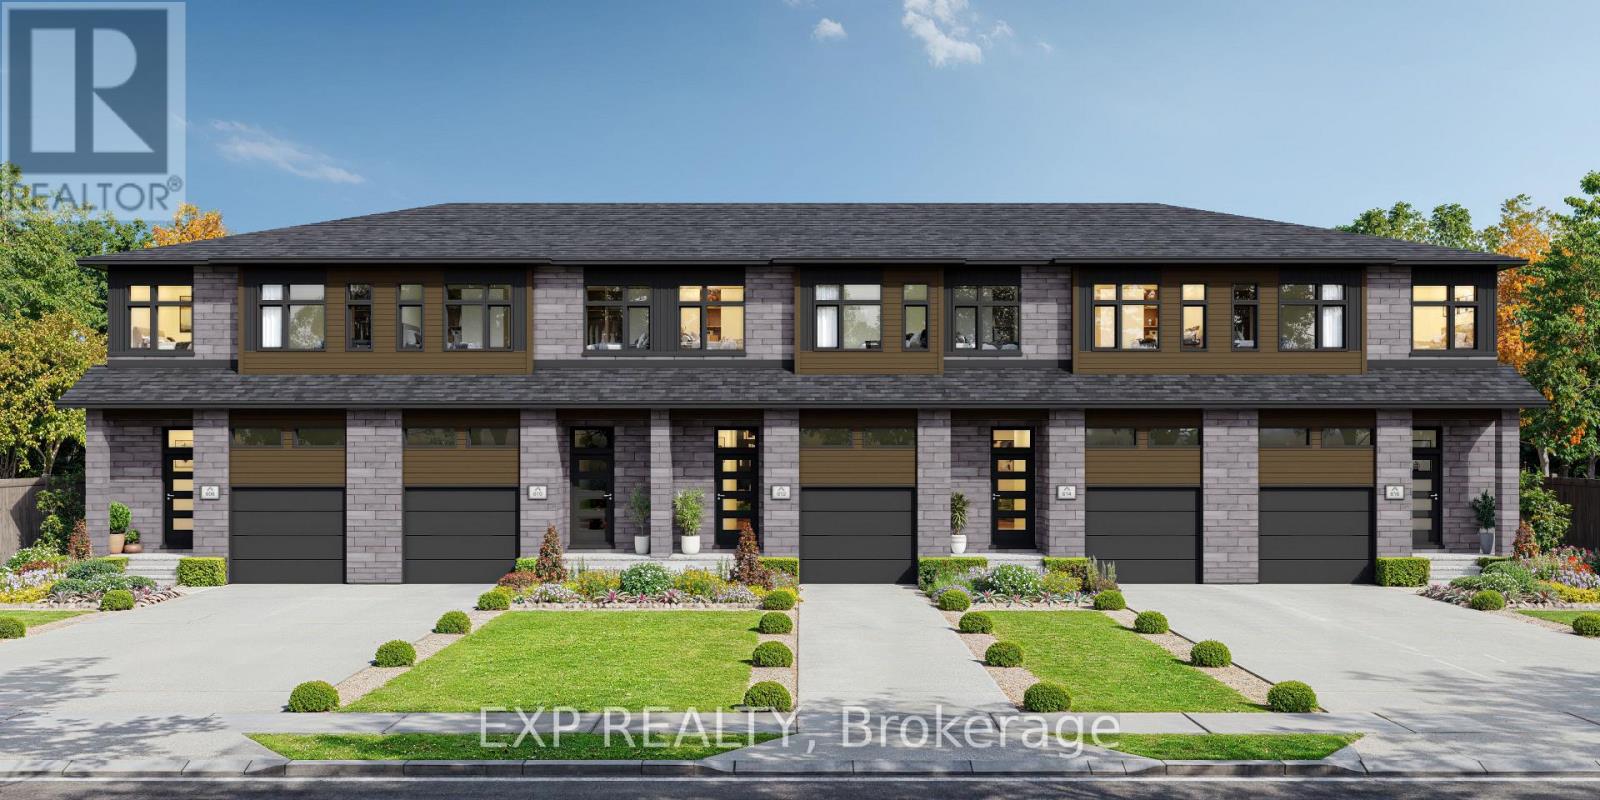
543 Chambord Street
Alfred And Plantagenet, Ontario
**FULL HST REBATE INCLUDED IN LISTING PRICE** Welcome to the New Build 534 Chambord Street! Built for luxury, this gorgeous townhouse is welcome to all your comfort needs! Enjoy a spacious, open-concept kitchen with beautiful quartz counter tops, perfect for hosting family events. Walk up the hardwood stairs to the second floor to find 3 comfortably sized bedrooms with a 4 piece bathroom conveniently located, and even more hardwood throughout the hallway. Live in comfort with your very own A/C unit and fill your home full of natural light from the large windows on each floor. Find even more room with a full finished family room, as per builder spec. (id:59524)
Exp Realty
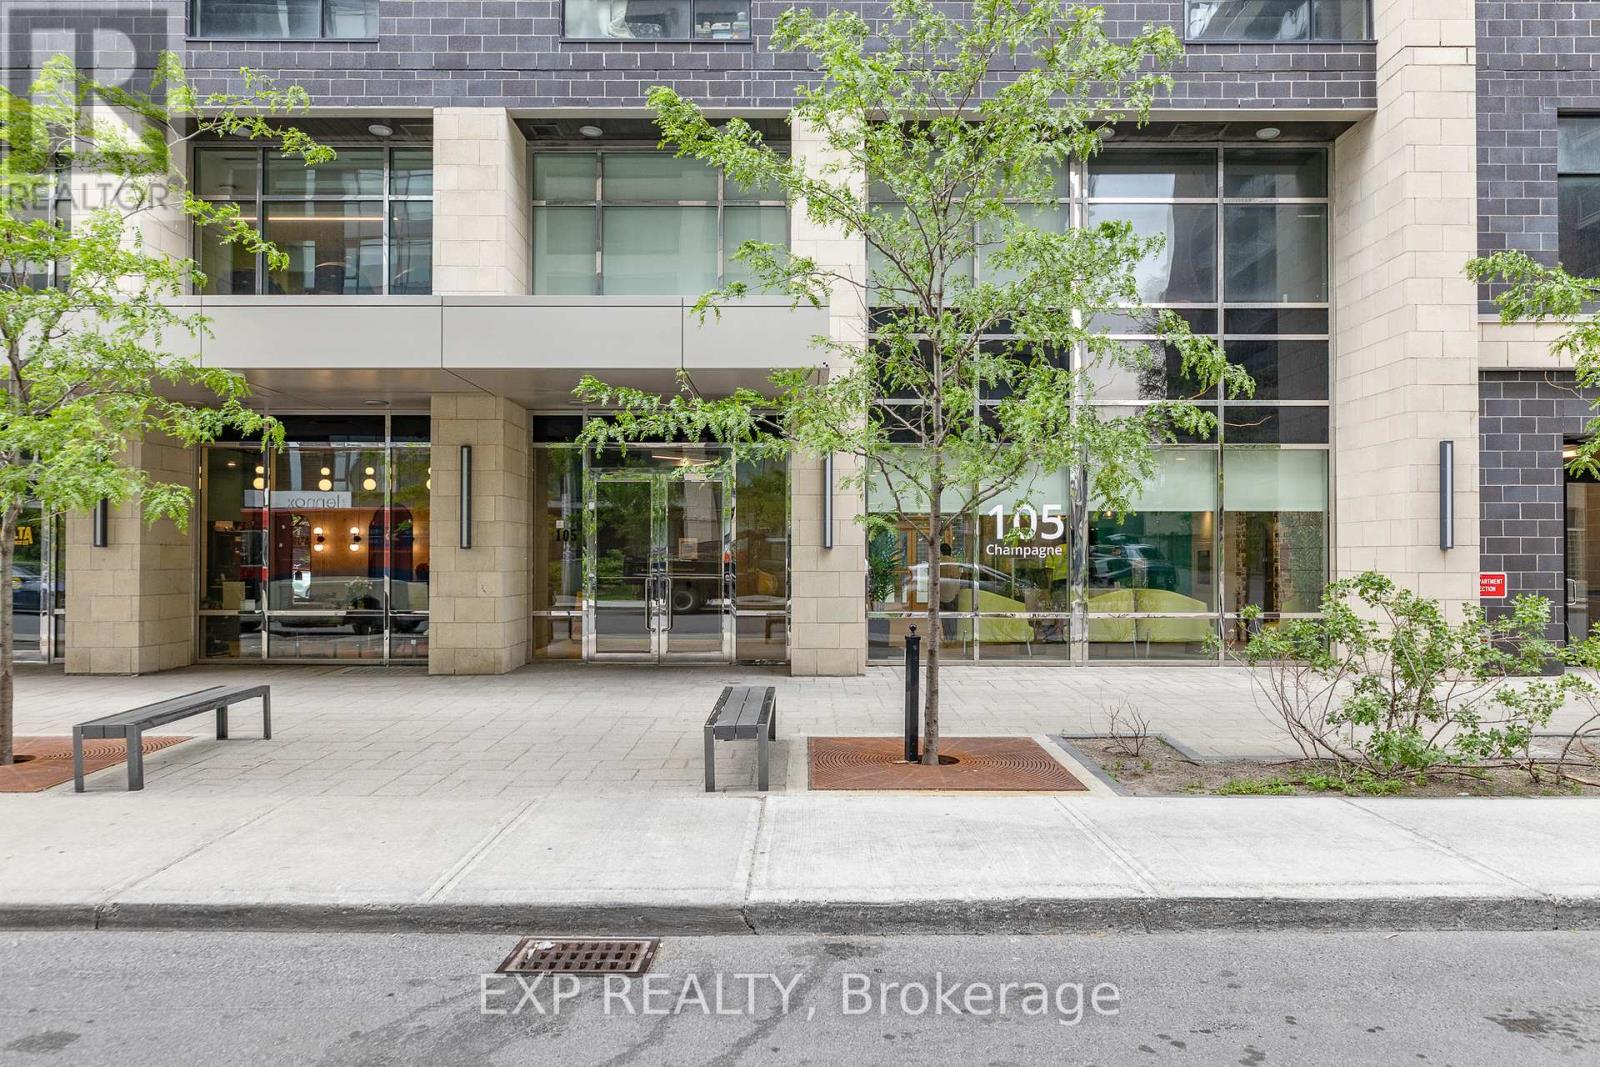
2709 - 105 Champagne Avenue N
Ottawa, Ontario
Welcome to the Envie II; This Bright & Spacious 2 Bedroom + 1 Bath Modern Unit Modern Unit is in the Perfect Location with access to All Walkable Amenities in Dow's Lake/Little Italy. The unit features modern flooring, exposed concrete, and a spacious open concept living area. The kitchen features quartz countertops, modern cabinets, a breakfast bar, and stainless steel built-in appliances. 2 bedrooms and 1 full bath provide ample living space. The building amenities include: Concierge and lobby, fitness centre, study lounges, and stunning huge penthouse lounge with kitchen, lounge, and games area. The building also offers a 24/7 grocery store on site with parking available for rent from the building. Centrally located in the Dow's Lake/Little Italy area, steps from the O-Train, Carleton University, The Civic Hospital, restaurants, walking/biking paths & more. Perfect for students, young professionals, and investors. 24hr irrevocable on all offers. (id:59524)
Exp Realty
2572 County Road 29 Road N
Mississippi Mills, Ontario
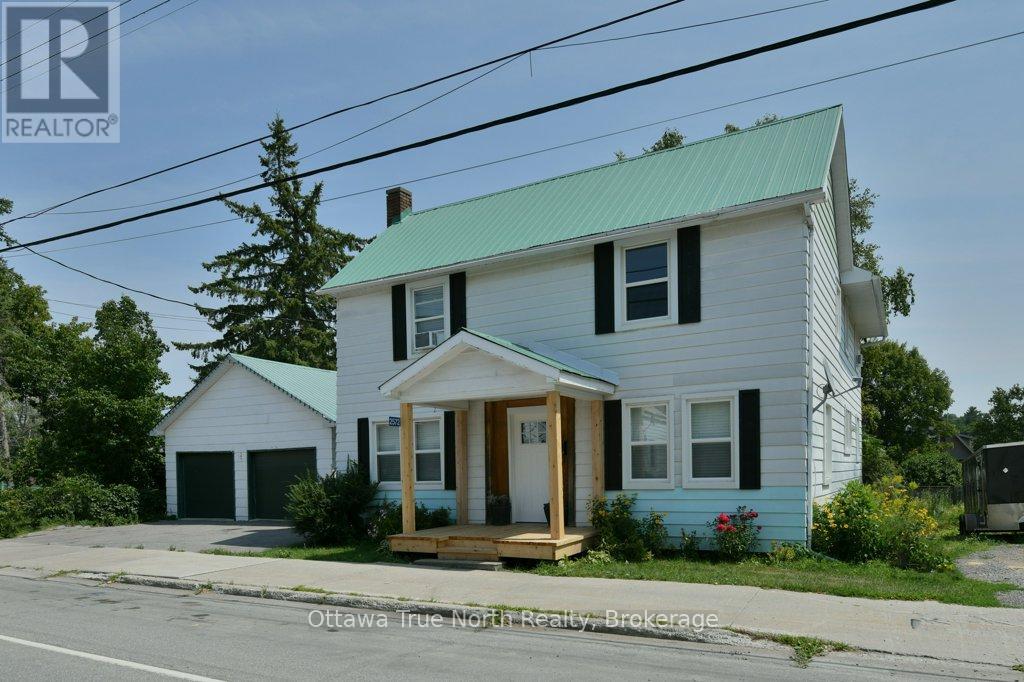
Welcome to 2572 County Road 29 in the heart of Pakenham - a beautifully updated century home offering space, charm, and modern peace of mind. Set on a deep village lot with a detached double garage, this 2-storey home delivers nearly 2,000 sq ft of bright, refreshed living space just steps from everything this iconic community offers.Inside, you'll find a thoughtfully renovated interior where character meets convenience. The main floor features spacious living and dining areas, a fully updated kitchen (2025) with new cabinetry, island, counters, backsplash and appliances, plus the rare bonus of main floor laundry and a convenient powder room. Upstairs offers four generous bedrooms and a full bath, making this an ideal layout for growing families, multi-generational living, or flexible work-from-home space.Extensive upgrades provide confidence for years to come, including windows (2021), natural gas furnace and ductwork (2019), new septic tank (2023), water treatment (2021), updated flooring and lighting throughout, spray foam insulated basement, and a refreshed front porch (2025). Major mechanical improvements and updated systems mean the big-ticket items are already handled - simply move in and enjoy.With well and septic services, gas heat, and a long list of infrastructure updates, this home offers the perfect balance of rural reliability and village convenience. Outside, enjoy multiple access points with parking from County Road 29 plus additional rear driveway access, courtyard patio, newer shed, and plenty of room for trailers, toys, or future outdoor plans.A move-in ready home where the heavy lifting is done - just unpack and enjoy small-town living. Walk to parks, trails, local shops, and the iconic Five Span Bridge - plus the bonus of being within walking distance to both the local school and daycare. All just an easy commute to Arnprior or Ottawa. (id:59524)
Ottawa True North Realty
144 Montfort Street
Ottawa, Ontario
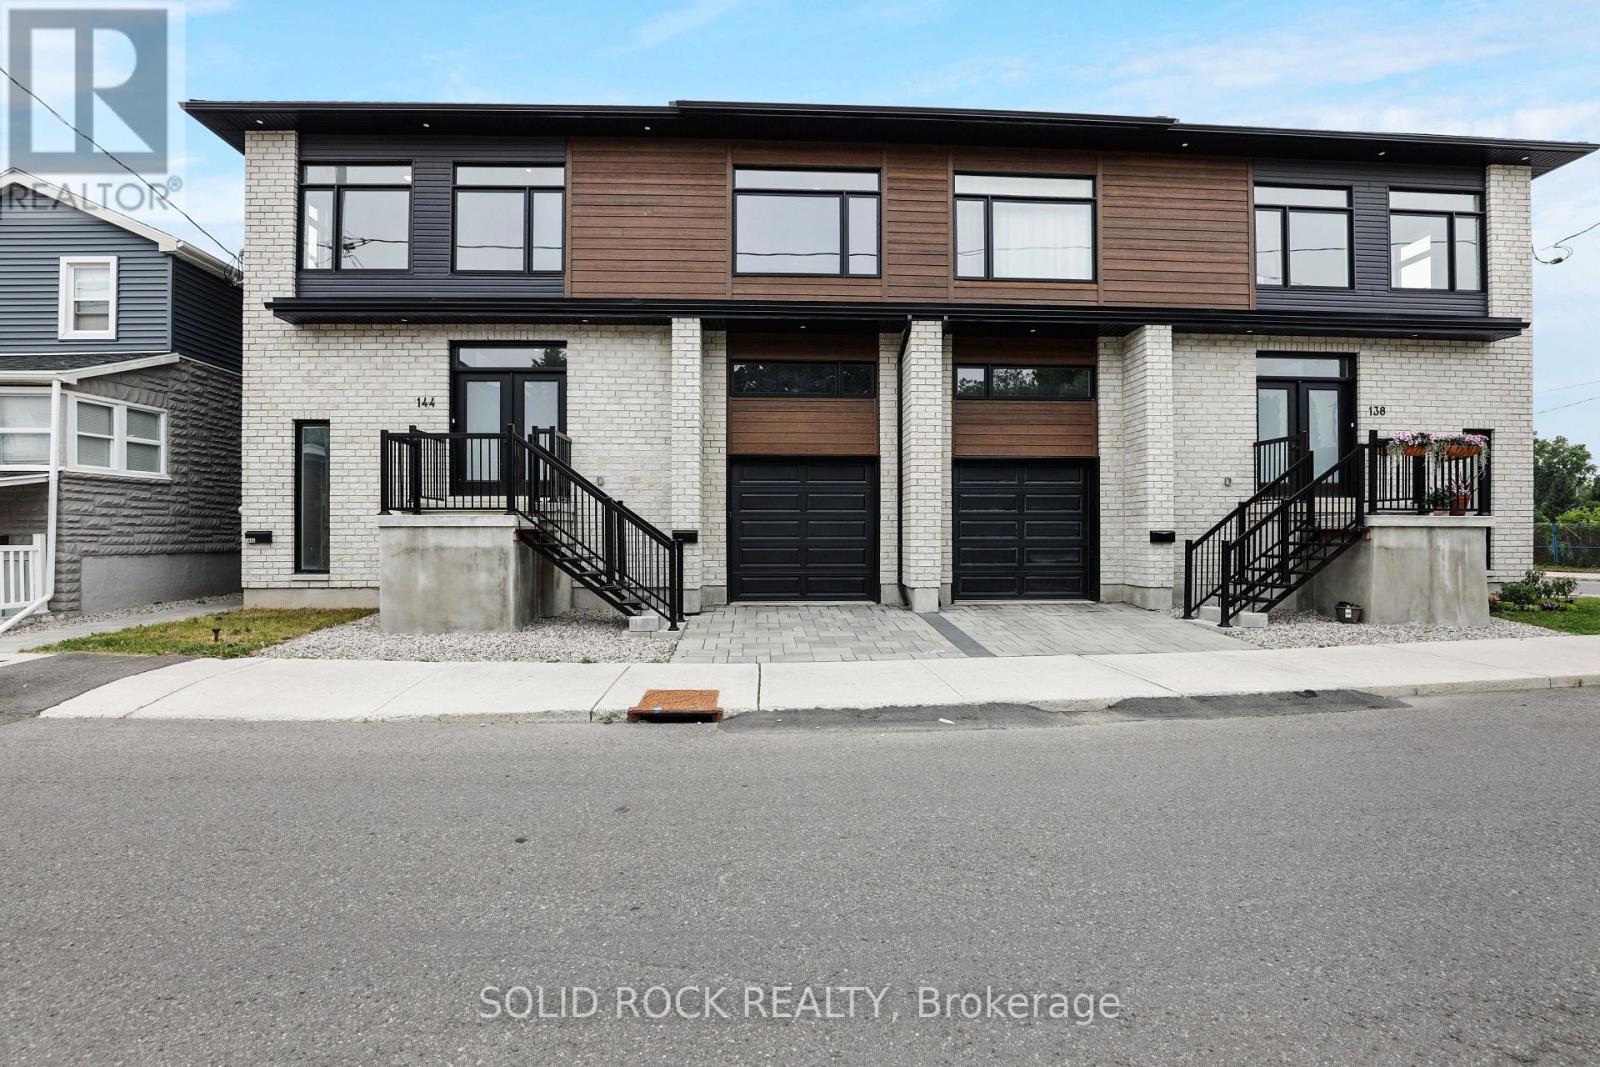
Rare Investment Opportunity: Luxurious Purpose-Built 4-Plex. Discover the perfect addition to your real estate portfolio or your new owner-occupied home with this stunning purpose-built 4-plex. Boasting a gross income of nearly $120,000 per year and less than three years old, this property promises minimal maintenance and no significant capital expenses for years to come. Each unit features premium finishes, including quartz countertops, offering a modern, luxurious living experience. The property includes a spacious upper unit featuring 3 bedrooms and a garage, while the lower unit offers 2 bedrooms with the added comfort of in-floor heating. Located just a short commute to downtown, this property offers an attractive lifestyle for tenants and owner-occupiers alike. This property is not only a strong income generator but also a savvy long-term investment. With luxury townhouses slated for development on the adjacent corner, the area is poised for even greater growth and demand. Each side of the building has separate street services, meaning the property could be severed in the future for increased value and flexibility. This purpose-built 4-plex is a rare find, combining modern construction, significant rental income, and endless potential for future value. Don't miss this opportunity to own a standout property in a growing and highly desirable area. Schedule your viewing today and unlock the full potential of this premium investment! Net income of $99,200. before management and mortgage. 6.2% cap rate is excellent for a newer property and so close to downtown. (id:59524)
Solid Rock Realty
720 Cappamore Drive
Ottawa, Ontario
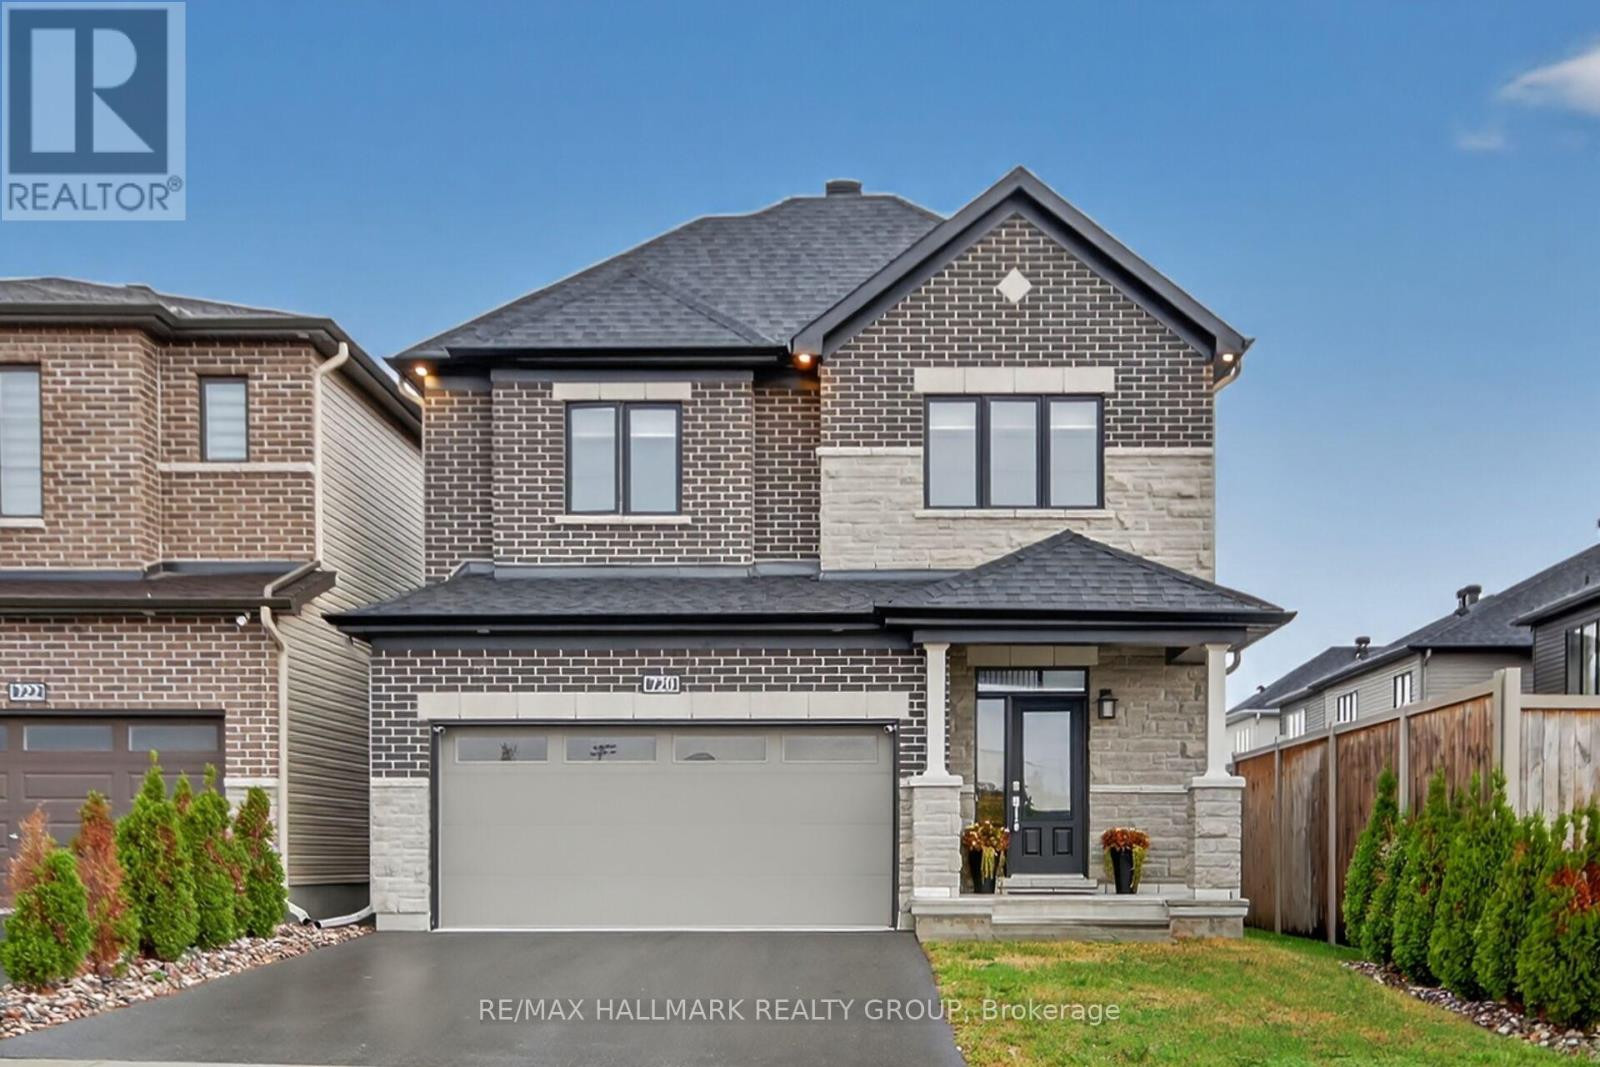
Step into this breathtaking 3-year-old detached Minto Stanley home featuring 9 ft ceilings on the main and second floors, with upgraded 8 ft doors on both levels. Beautifully laid out with formal dining area and the elegance of the great room's gas fireplace. Plenty of room to entertain in style with an upgraded gourmet kitchen featuring large island with waterfall counter & seating, beautiful appliances boasting a 6-burner gas stove. Main floor den offers a great place for work at home. Retreat to the huge primary bedroom with walk in closet and spa like ensuite with a glass shower and stand-alone tub. Large secondary bedrooms with great closet space. Second floor laundry room is so convenient. The finished lower level with spacious recreation room includes a 5th bedroom and full bathroom. Located in a vibrant neighborhood perfect for your lifestyle. Act now, this gem won't last! (id:59524)
RE/MAX Hallmark Realty Group
101 Alcock Drive
Beckwith, Ontario
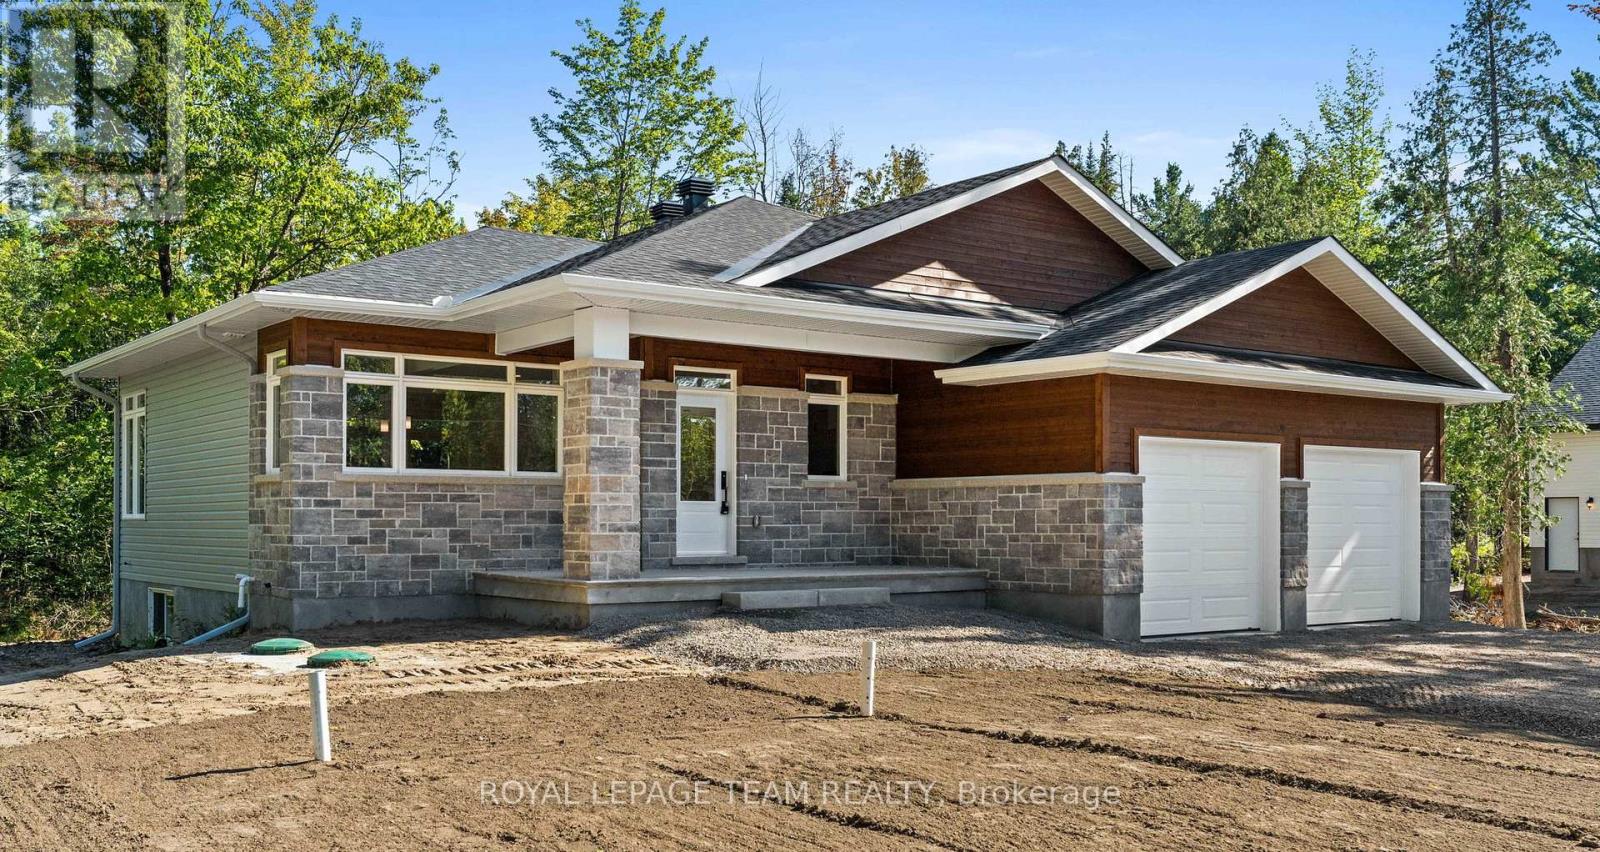
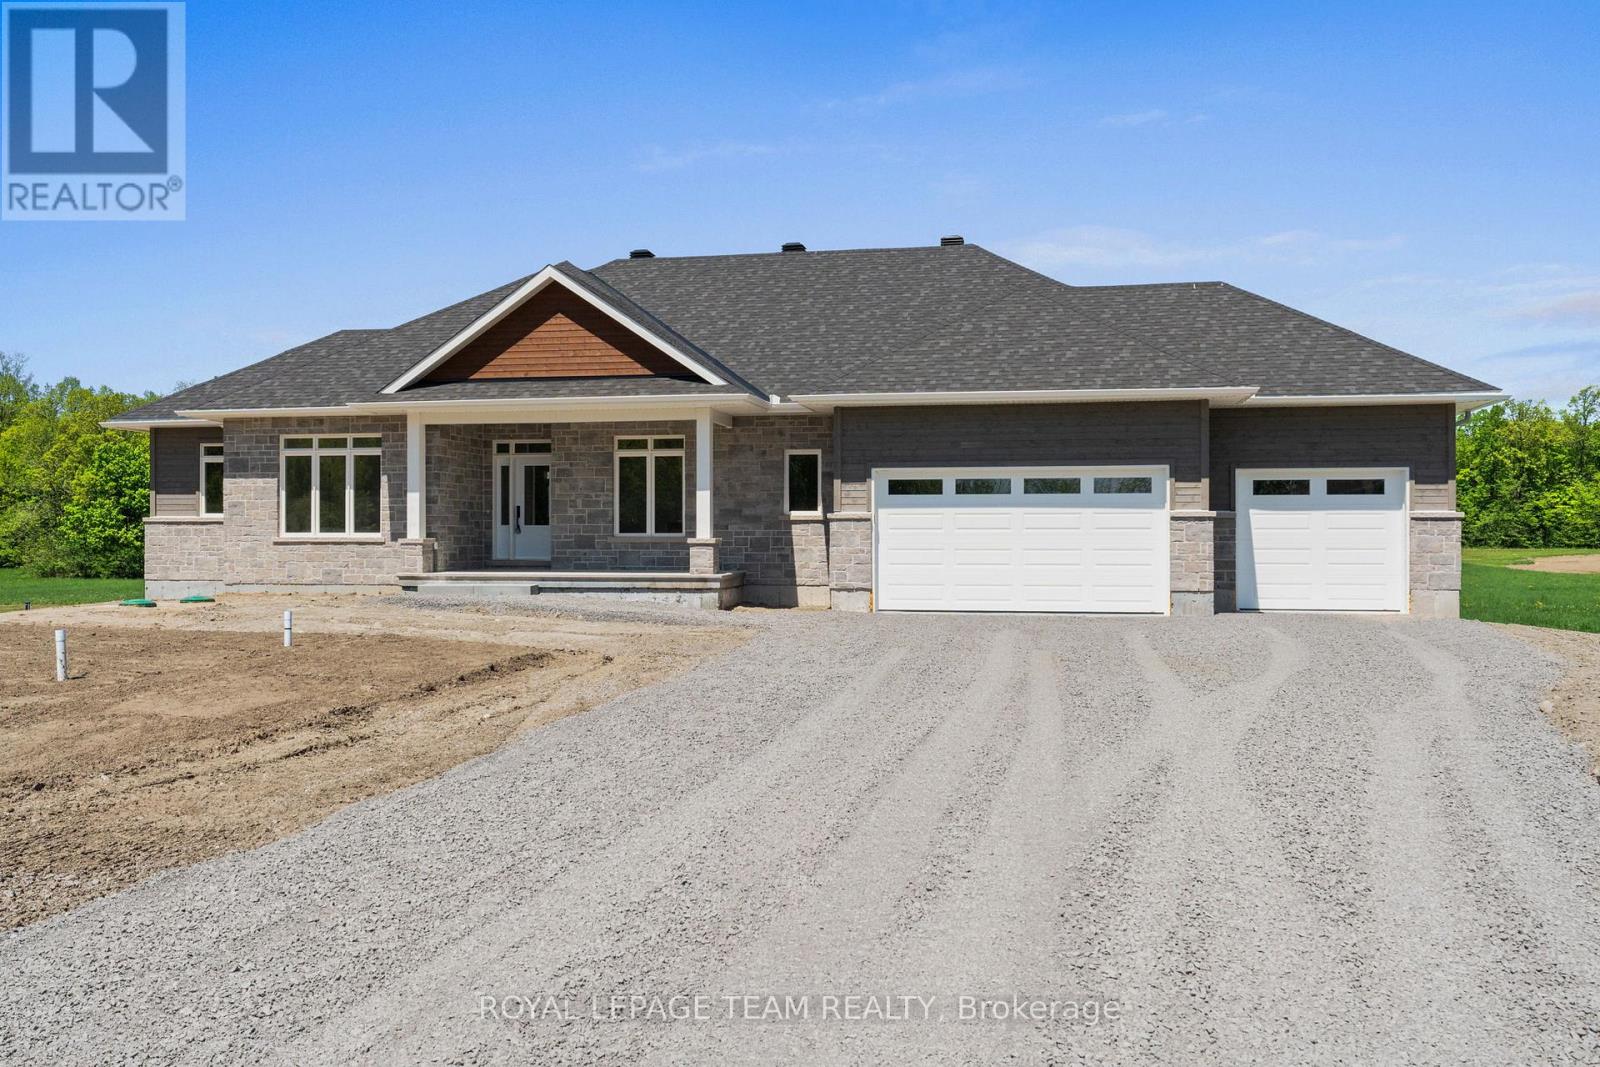
New Price reflects new HST legislation. Nestled in a serene and picturesque setting in the township of Beckwith, Beckwith Estates is approximately 15 minutes from Carleton Place and 15 minutes from Richmond, offering an ideal balance of natural surroundings and everyday convenience. The Kentwood Model by Mackie Homes presents beautifully and offers approximately 1622 sq ft of living space with three bedrooms, two bathrooms, and an attached two-car garage. The open concept layout is filled with natural light. The kitchen features ample cabinetry for storage, stone countertops, and a large centre island that provides an inviting space for gathering. From here, the dining room and great room showcase a cozy fireplace and access to the covered backyard porch. Continuing through the main level, three bedrooms provide comfortable space, with the primary bedroom featuring a walk-in closet, additional backyard access, and a 3-piece ensuite. This property is currently under construction. HST is not included in the Listed Price. (id:59524)
Royal LePage Team Realty
109 Alcock Drive
Beckwith, Ontario
New Price reflects new HST legislation. Nestled in a serene and picturesque setting in the township of Beckwith, Beckwith Estates is situated approximately 15 minutes from Carleton Place and 15 minutes from Richmond, offering the perfect balance of natural surroundings and everyday convenience. The Smith Model by Mackie Homes is beautifully appointed and offers approximately 1,995 sq ft of thoughtfully designed living space. Crafted to maximize natural light, the home features an open floor plan that creates an inviting space for entertaining. The practical layout includes three bedrooms, three bathrooms, and a private office overlooking the front yard. The main living area is centred around a well-appointed kitchen with stone countertops and a large centre island. This space transitions seamlessly into the dining area and great room, which includes a fireplace and a patio door leading to the deck and backyard. A spacious family entrance and laundry room provide additional convenience and offer direct access to the three-car garage. The primary suite serves as a relaxing retreat, featuring a walk-in closet and a five-piece ensuite. This property is currently under construction. HST is not included in the Listed Price. (id:59524)
Royal LePage Team Realty
4221b Moodie Drive
Ottawa, Ontario
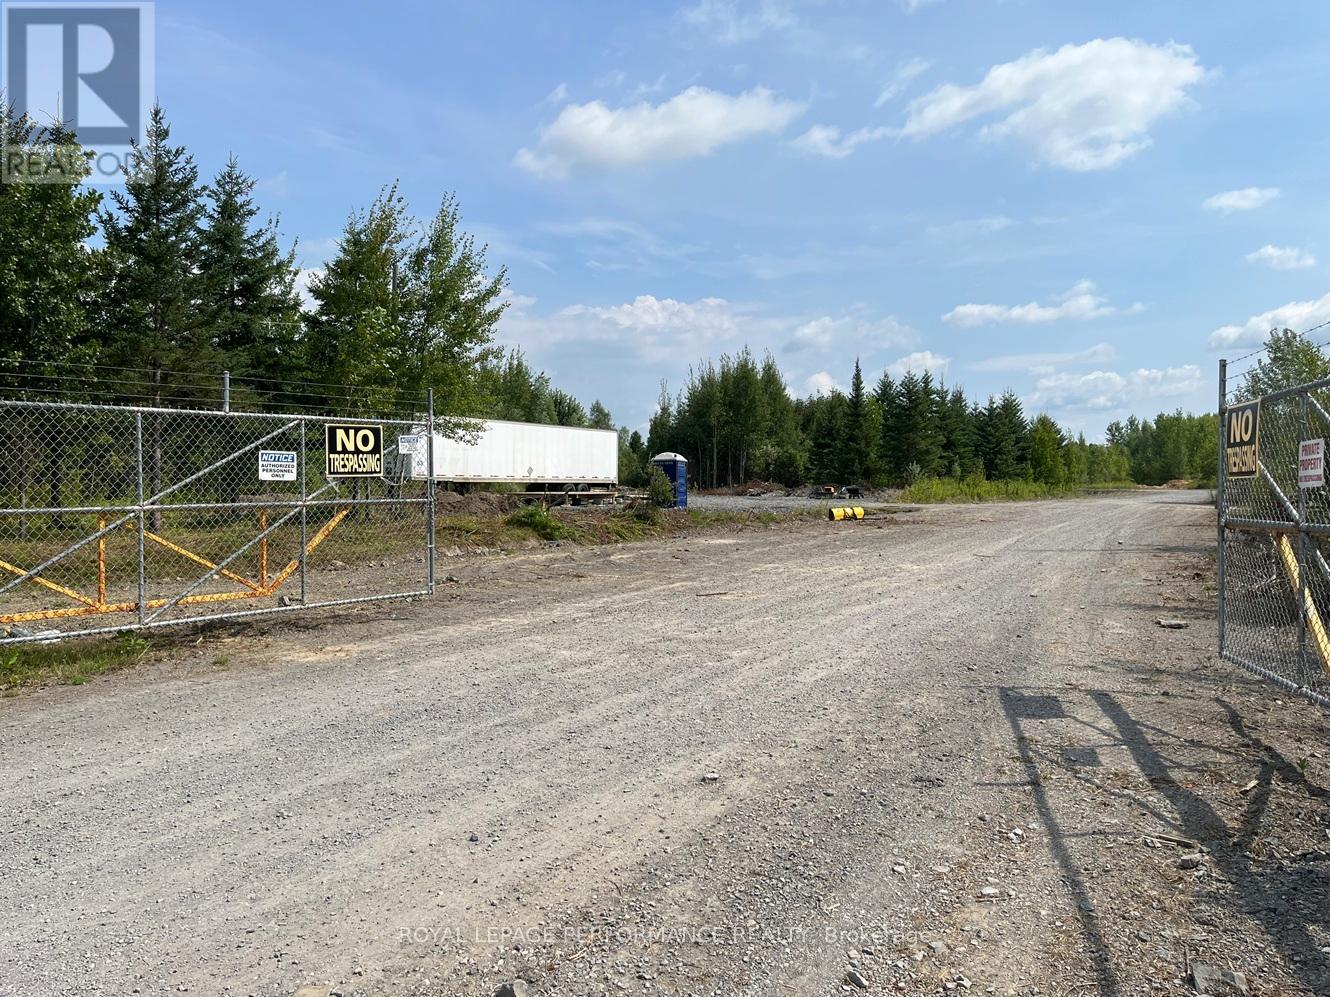
10 Acres of Light Industrial Development Land Available in rapidly growing West End Ottawa: On Moodie Drive close to Highway 416/Brophy Drive interchange. Offered subject to severance and rezoning by Seller at Seller's expense, subject to municipal approval. Proposed light industrial uses include Industrial Outdoor Storage (IOS), staging/contractor yards, equipment storage, parking, coverall buildings, workshops, sea-can storage and related commercial-industrial uses. Approximately 460 feet of frontage on Moodie Drive with excellent visibility and access to Highways 416, 417 and 7. Amazon's Barrhaven fulfillment centre is approximately 11 minutes away. Hydro available on-site. Potential for phased development with yard operations first and buildings added later. Buyer may be permitted to commence planning, engineering, environmental and site plan work during the approval process, subject to Seller approval. Rare opportunity to acquire a substantial industrial development parcel in one of Ottawa's strongest growth corridors. Ottawa's industrial market remains one of the tightest in Canada, with vacancy rates reported between approximately 2.5% and 4.4% and limited availability of functional industrial space. Industry reports indicate that a shortage of industrial land and owner-user opportunities continues to support strong demand throughout the National Capital Region. One of the few large-format industrial development opportunities in Ottawa's west end. Excellent proximity to Nepean, Ottawa, Kanata, Stittsville, Barrhaven and Eastern Ontario. Rare opportunity for owner-users seeking to control occupancy costs through ownership rather than leasing. Growing demand for Industrial Outdoor Storage (IOS), staging/contractor yards and equipment parking plus storage facilities. (id:59524)
Royal LePage Performance Realty
2657 Palmer Road
Tay Valley, Ontario
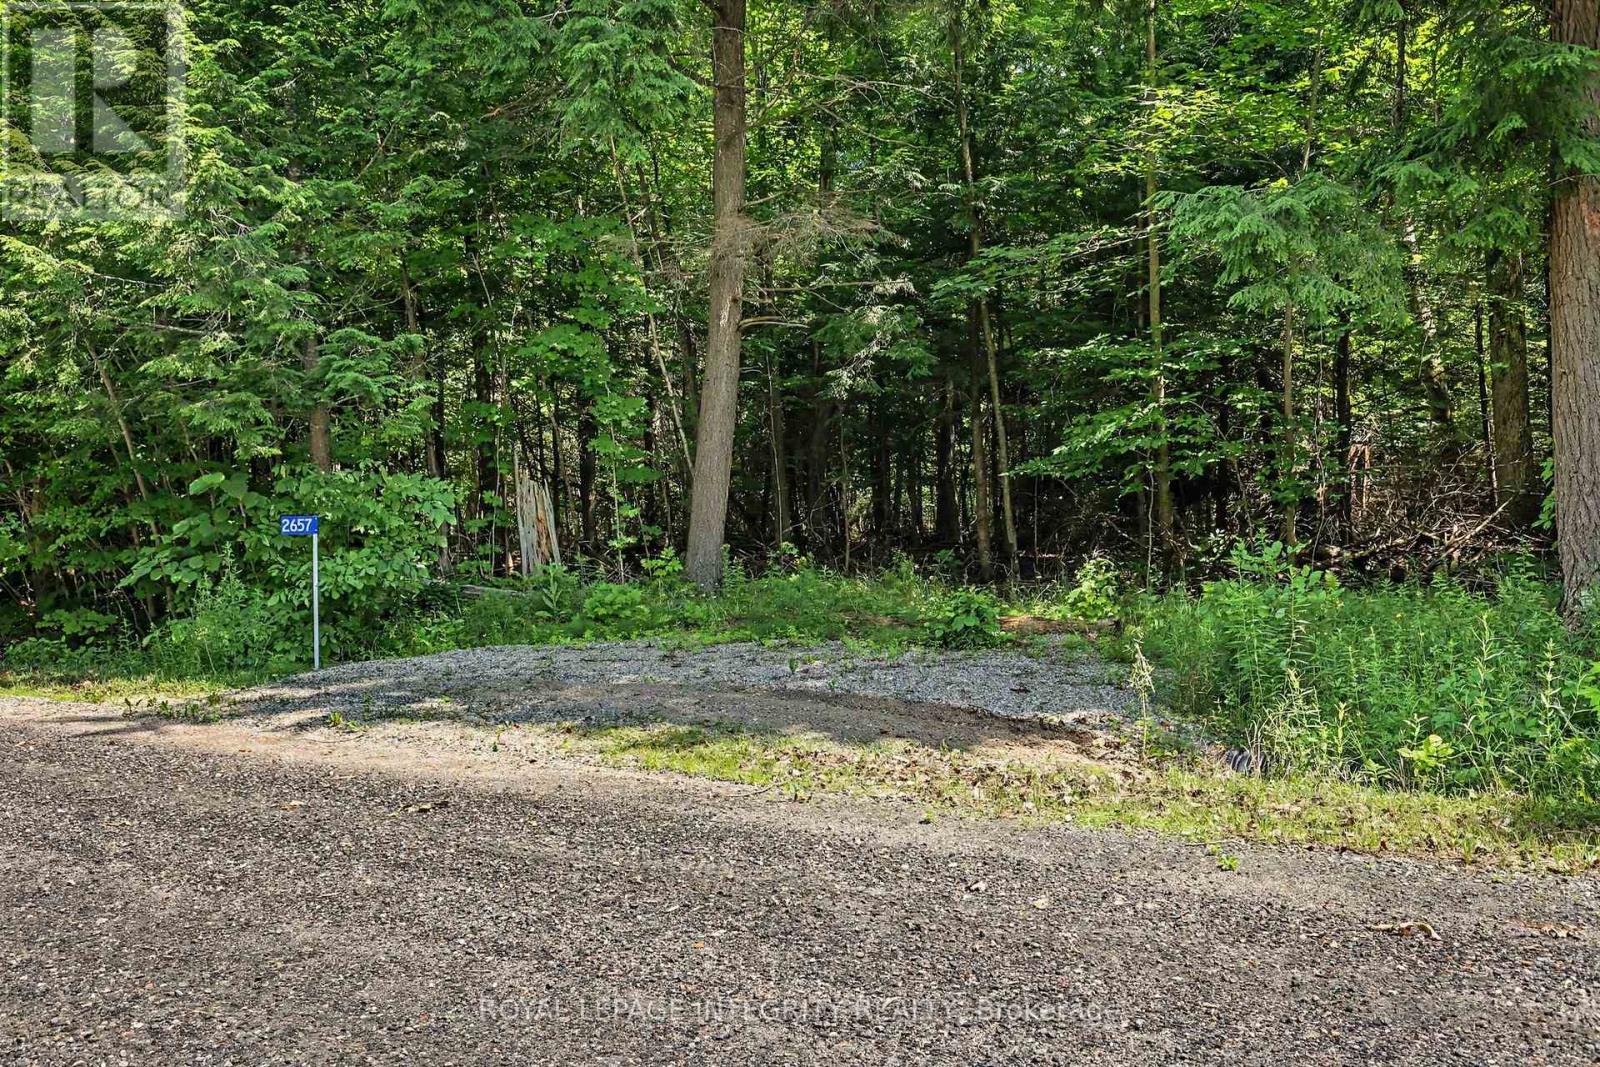
Discover the perfect canvas for your dream home on this exceptional 10.29-acre parcel tucked away on a quiet dead-end road. Offering an ideal balance of privacy and convenience, this beautiful property enjoys only one through neighbour - a stunning estate that reflects the quality and potential of the surrounding area. As the community continues to grow with new custom homes, you'll appreciate the space and natural landscape that provide a peaceful sense of seclusion. The property features beautiful mature wilderness with no known wet areas, offering endless possibilities for your future home, outbuildings, trails, or simply enjoying the outdoors. Located just 15 minutes from the historic town of Perth and only moments from Christie Lake and the Tay River, you'll enjoy easy access to boating, paddling, fishing, swimming, hiking, and all the recreation the area has to offer. Whether you're dreaming of a modern country retreat or a timeless estate surrounded by nature, this property offers the rare opportunity to create exactly what you've envisioned. Buyer to conduct their own due diligence regarding building permits, development potential, and intended use. A second lot next door is also available (10.3 acres) - MLS #X13532954. Option to purchase both and have 20+ acres of your own! (id:59524)
Royal LePage Integrity Realty
2 - 898 Elmsmere Road
Ottawa, Ontario
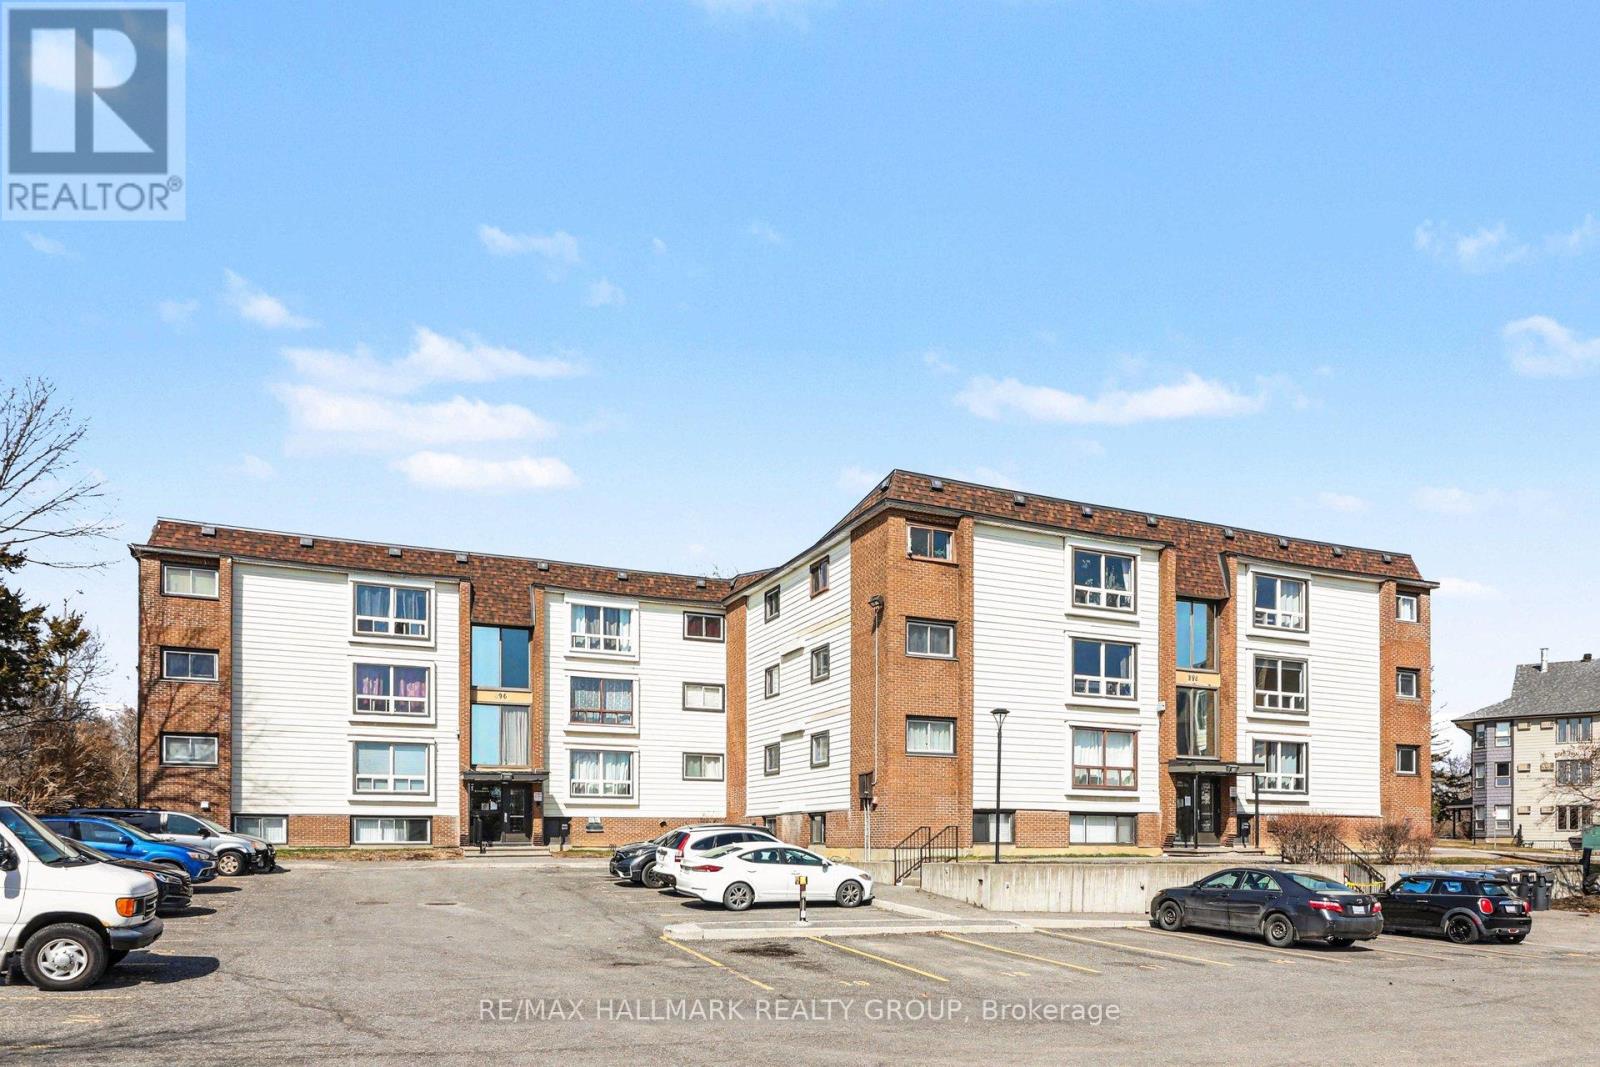
Beautifully updated and move-in ready, this well-managed condo is ideal for first-time buyers or investors looking for a stylish, low-maintenance property. The unit features new vinyl plank flooring and fresh paint (April 2026), creating a bright, modern feel throughout. The kitchen and bathroom were renovated in 2019, complemented by tasteful decor updates completed the same year. The kitchen also features stainless steel appliances installed in October 2024, while new windows (July 2023) enhance efficiency and comfort. Condo fees include all utilities-heat, hydro, and water-so the only bill you need to worry about is your WiFi, making ownership simple and predictable.The unit comes with one exterior parking space and a storage locker, along with access to on-site laundry facilities and a community centre for residents. Conveniently located with a park directly across the street and a bus stop right outside the building, you'll also enjoy being within walking distance to schools, groceries, restaurants, banking, and other everyday amenities. A great opportunity to get into the market or add a solid property to your investment portfolio. (id:59524)
RE/MAX Hallmark Realty Group