
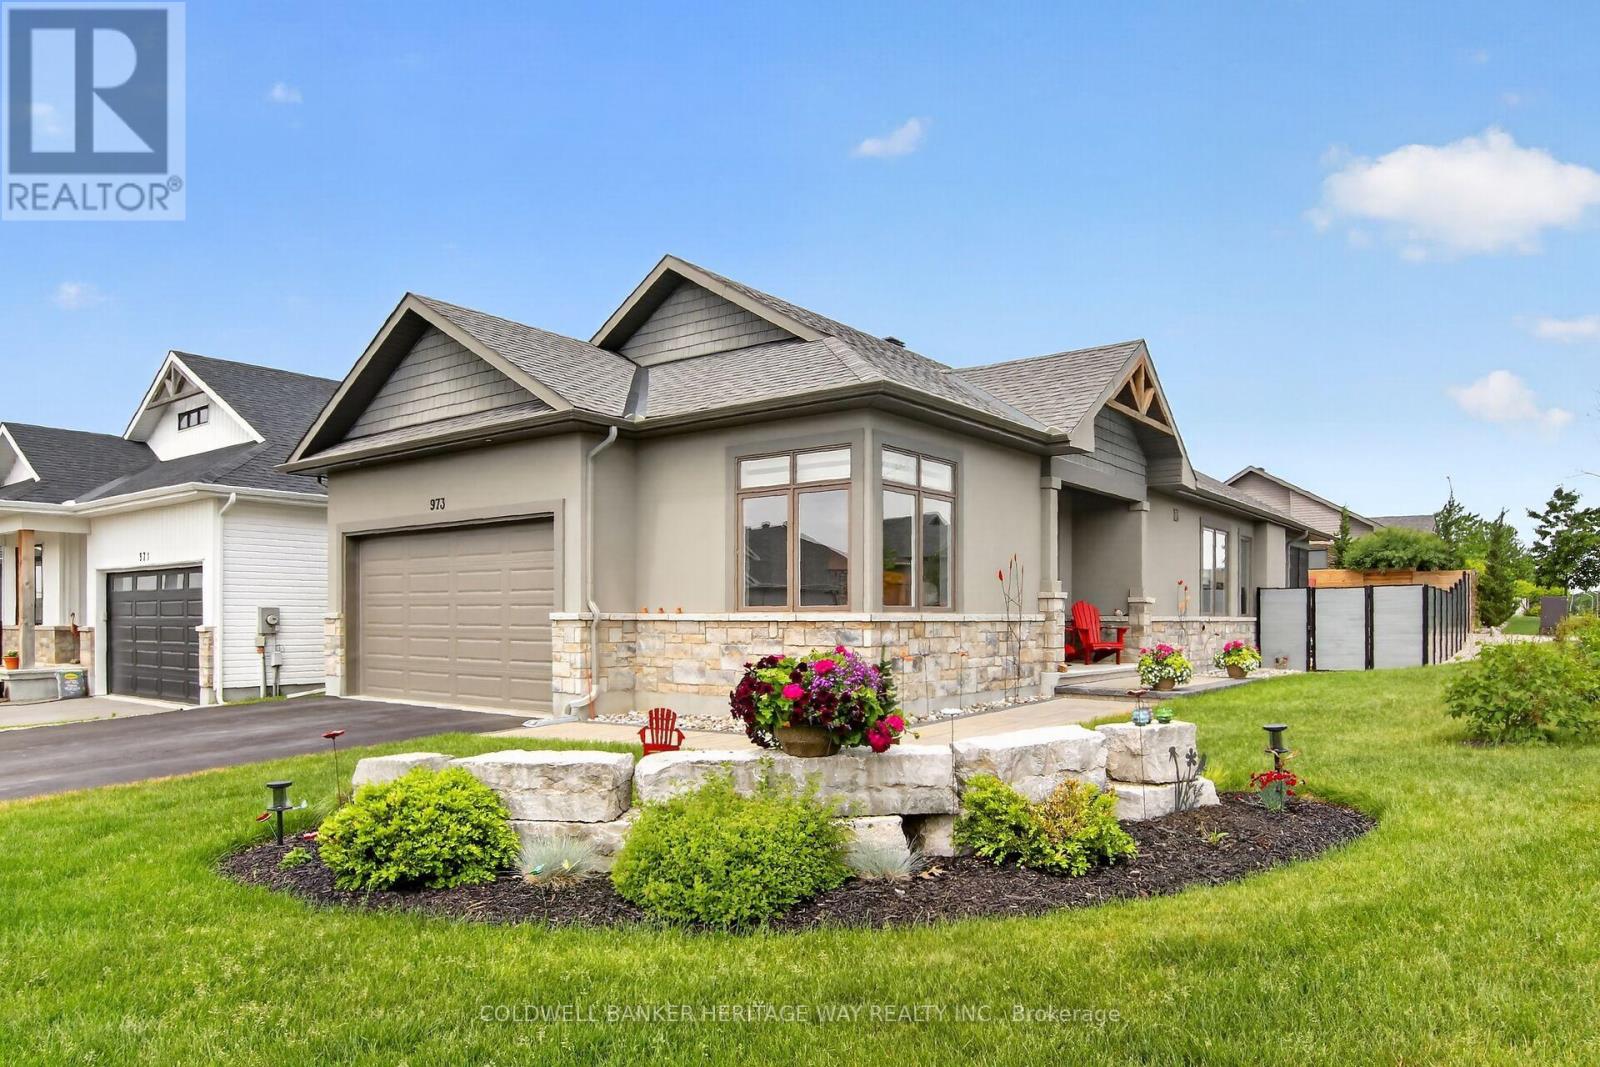
973 Stewart Lee Avenue
Mississippi Mills, Ontario
Experience unparalleled luxury in this custom-crafted Doyle Home, perfectly positioned on a generous, oversized lot in the much sought after development of River Front Estates. Wrapped in a sophisticated stone and stucco facade, this carpet-free residence is detailed with premium upgrades, anchored by 8-inch white oak hardwood flooring. The exquisite kitchen centers around an expansive island, beautifully complemented by white shaker cabinetry, quartz surfaces, and a subway tile backsplash. Huge windows throught this home allow for fantastic natural lighting and the gas fireplace is in full view from most of the main floor. Transition outdoors to the private screened porch, featuring Weatherall windows for year-round comfort. The layout hosts three large bedrooms and two full bathrooms. The primary bedroom is a serene getaway, showcasing a 5-piece ensuite with a dual-sink stone vanity and a custom 5x3 glass-enclosed shower, not to mention the large walk-in closet. The backyard serves as a private oasis with complete fencing and a meticulously designed, low-maintenance rock garden. Downstairs, the massive unfinished basement offers a bathroom rough-in and endless potential for future development, all the walls are fully insulated and vapour barriered, this space has lots of options. The current owners have spent over 250k in custom upgrades including reverse osmosis water system, huge 10ft kitchen island c/w quartz counters, lawn irrigation system with 17 sprinkler heads, custom blinds, privacy fencing, custom landscaping and just freshly painted last week. Two car garage with inside entry and an oversized drive give you all the parking space you will need. This home is always immaculate and ready to show. (id:59524)
Coldwell Banker Heritage Way Realty Inc.
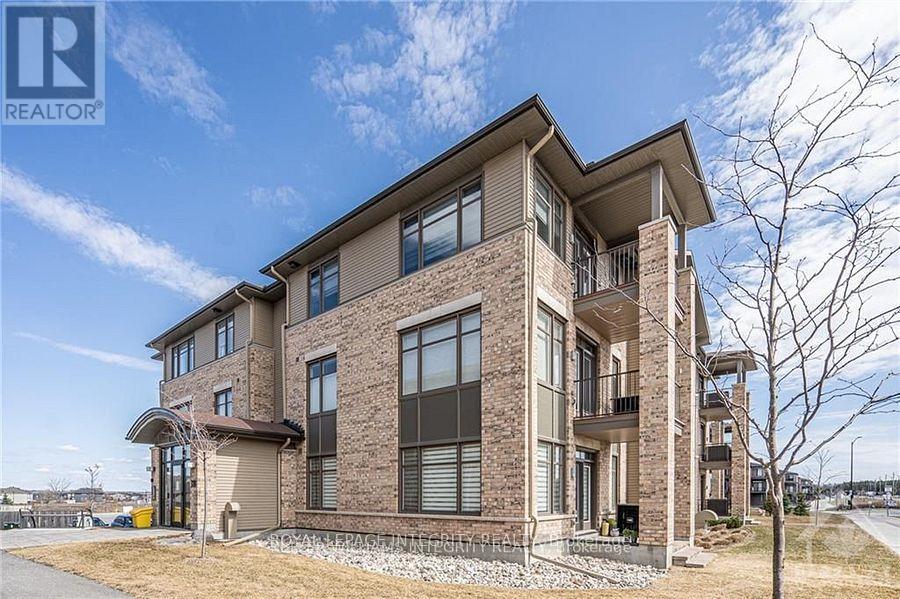
104 - 310 Jatoba Private
Ottawa, Ontario
Chic & Spacious 3-Bed Condo in Prime Stittsville Location. Currently utilized as an office, the third bedroom can easily be converted back into a bedroom. A rare opportunity for downsizers, empty nesters, or first-time buyers, welcome to this elegantly upgraded 2-bedroom + den condo (built by EQ homes) in the heart of desirable Stittsville. This bright, ground-floor corner unit offers an open-concept layout with hardwood and tile flooring, smooth ceilings, and an abundance of natural light throughout. The modern kitchen is a dream for both everyday living and entertaining, featuring granite countertops, high-end cabinetry, tile backsplash, pantry, and stainless steel appliances. The spacious living and dining area flows onto your own private patio, ideal for enjoying quiet mornings or hosting guests. The generous primary bedroom features a walk-in closet and a stylish 4-piece en-suite with a glass shower. The second bedroom is equally spacious with its own walk-in closet, while the bright den offers flexibility as a home office or potential third bedroom. Enjoy the convenience of in-unit laundry with high-end appliances and plenty of space. This unit includes underground parking, a large storage locker, and access to an elevator-equipped building for effortless living. Located just steps from Walmart Fernbank, parks, trails, and everyday amenities, this condo is perfect for those seeking comfort, style, and low-maintenance living in a vibrant community. Don't miss this rare gem schedule your showing today! Status Certificate on file. (id:59524)
Royal LePage Integrity Realty
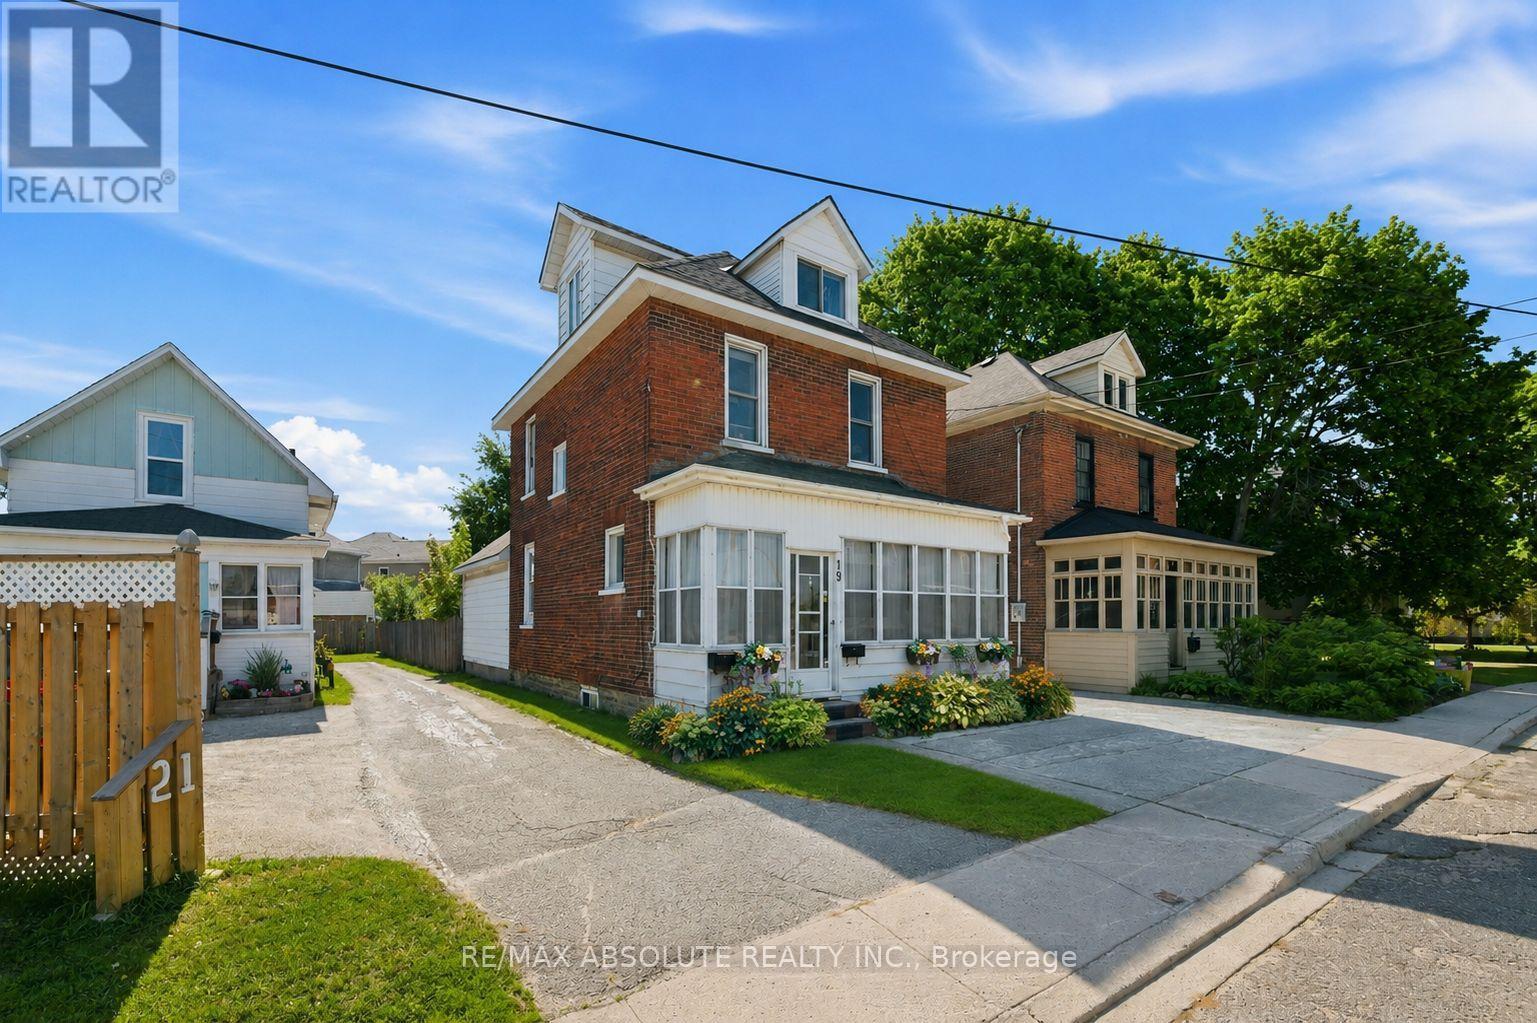
19 Leeds Street
Smiths Falls, Ontario
Full of warmth and character, this charming century low-maintenance home is tucked away on a quiet dead-end street in the heart of Smiths Falls. Offering 3 bedrooms and 2 bathrooms, it blends timeless character with thoughtful updates and functional living space. Enjoy your morning coffee in the bright three-season sunroom, or gather with family and friends in the spacious family room featuring patio doors that lead to the backyard deck. The versatile third-floor loft offers extra living space that can serve as an additional bedroom, office, playroom, or retreat. Outside, you'll find a fully fenced backyard, detached garage, extended driveway with additional parking, with extremely low maintenance landscaping! This exceptional property features a productive orchard with several mature apple trees, two pear trees, cherry tree, and berry bushes. At its heart, a beautiful fire pit creates the perfect gathering space for entertaining, relaxing evenings, and making memories with family and friends. Recent updates include a new furnace, GENERLINK system (no worries of power outages!), main-floor powder room, and new garage door. Located in a quiet, established neighbourhood with minimal traffic, this home is just minutes from parks, schools, shopping, restaurants, and the Rideau Canal. A wonderful opportunity to enjoy the charm of a character home with the convenience of modern updates. (id:59524)
RE/MAX Absolute Realty Inc.
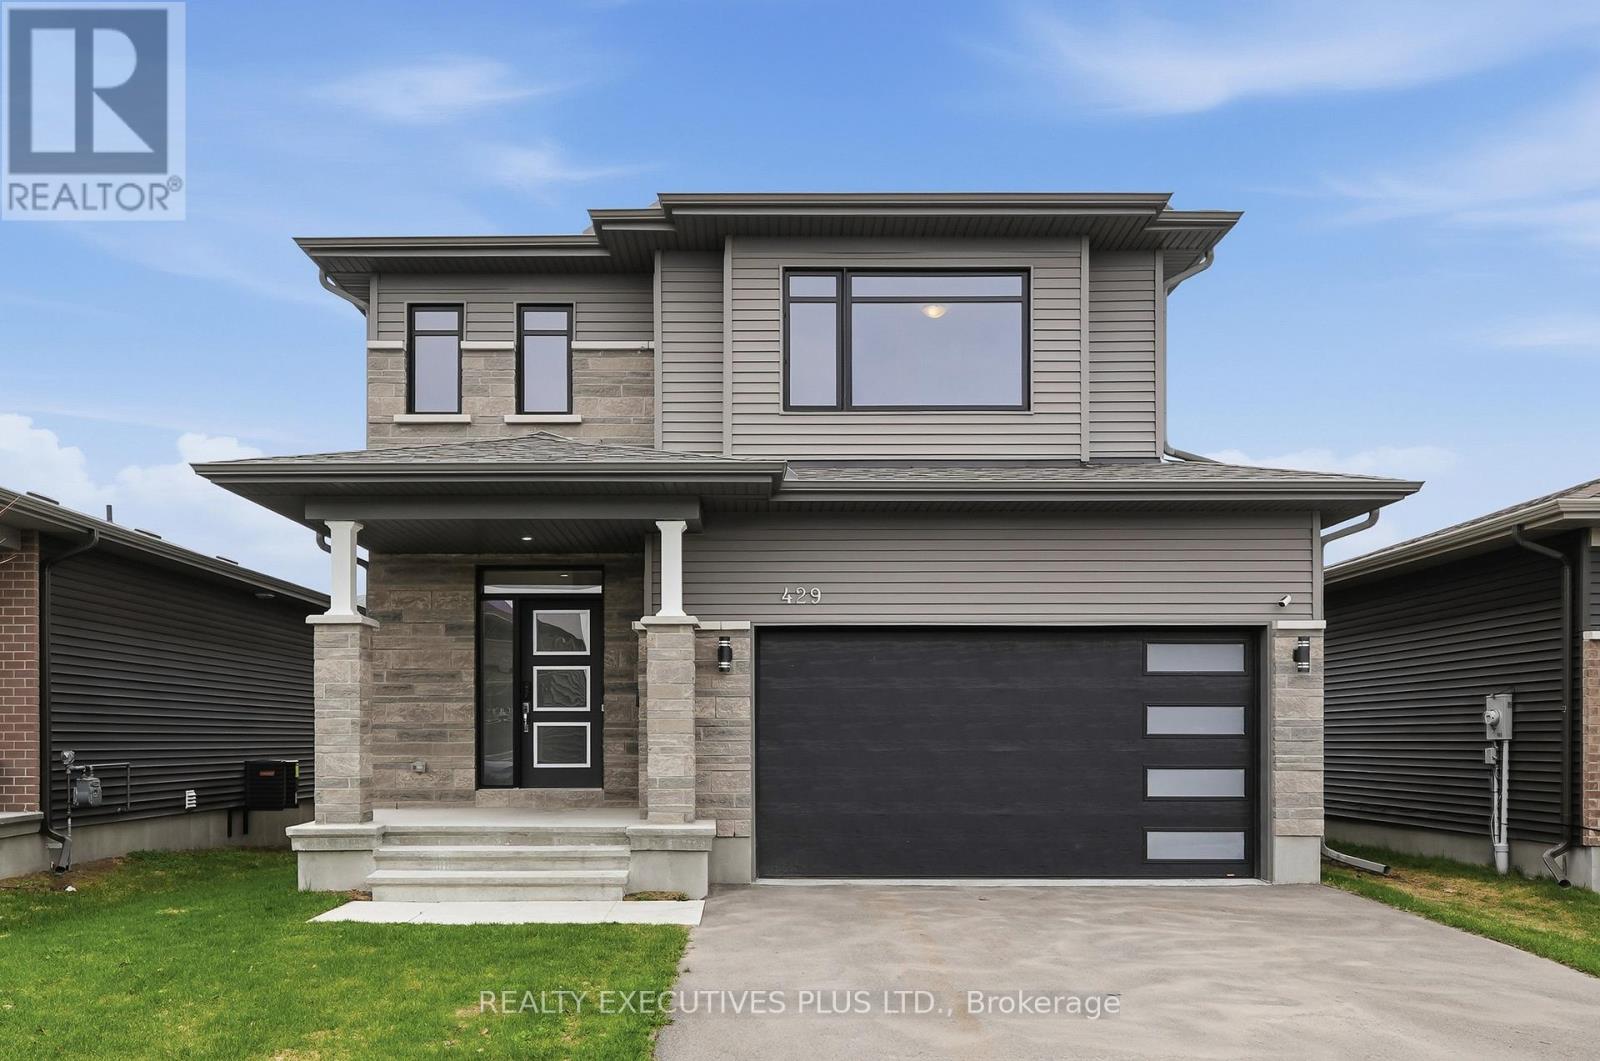
429 Sterling Avenue
Clarence-Rockland, Ontario
Stunning 2023-built home offering 2,678 sq.ft. of above-grade living space, designed to meet the needs of a growing family. This beautifully upgraded 4-bedroom property showcases quality finishes and modern conveniences throughout, delivering a true move-in ready experience. The main floor features smooth ceilings, elegant neutral hardwood and ceramic flooring, and a practical den, ideal for working from home. The open-concept kitchen is both stylish and functional, highlighted by quartz countertops, taller cabinetry, a gas stove, and a sleek modern chimney hood fan. The adjacent living and dining areas are enhanced with an upgraded fireplace, smart switches, and smart shades, creating a comfortable and refined living space. Upstairs, you will find a spacious primary bedroom retreat complete with two walk-in closets and a luxurious 5-piece ensuite. Three additional generously sized bedrooms provide ample space for a growing family, along with the convenience of a second-level laundry room featuring LG washer and dryer. Additional upgrades include Cat6 wiring throughout, EV charger readiness with a 50-amp plug, and a fully insulated garage with epoxy flooring. Every detail has been thoughtfully considered to combine comfort, efficiency, and modern living. Better than new, just move in and enjoy all the benefits of a completed, upgraded home without the wait. (id:59524)
Realty Executives Plus Ltd.
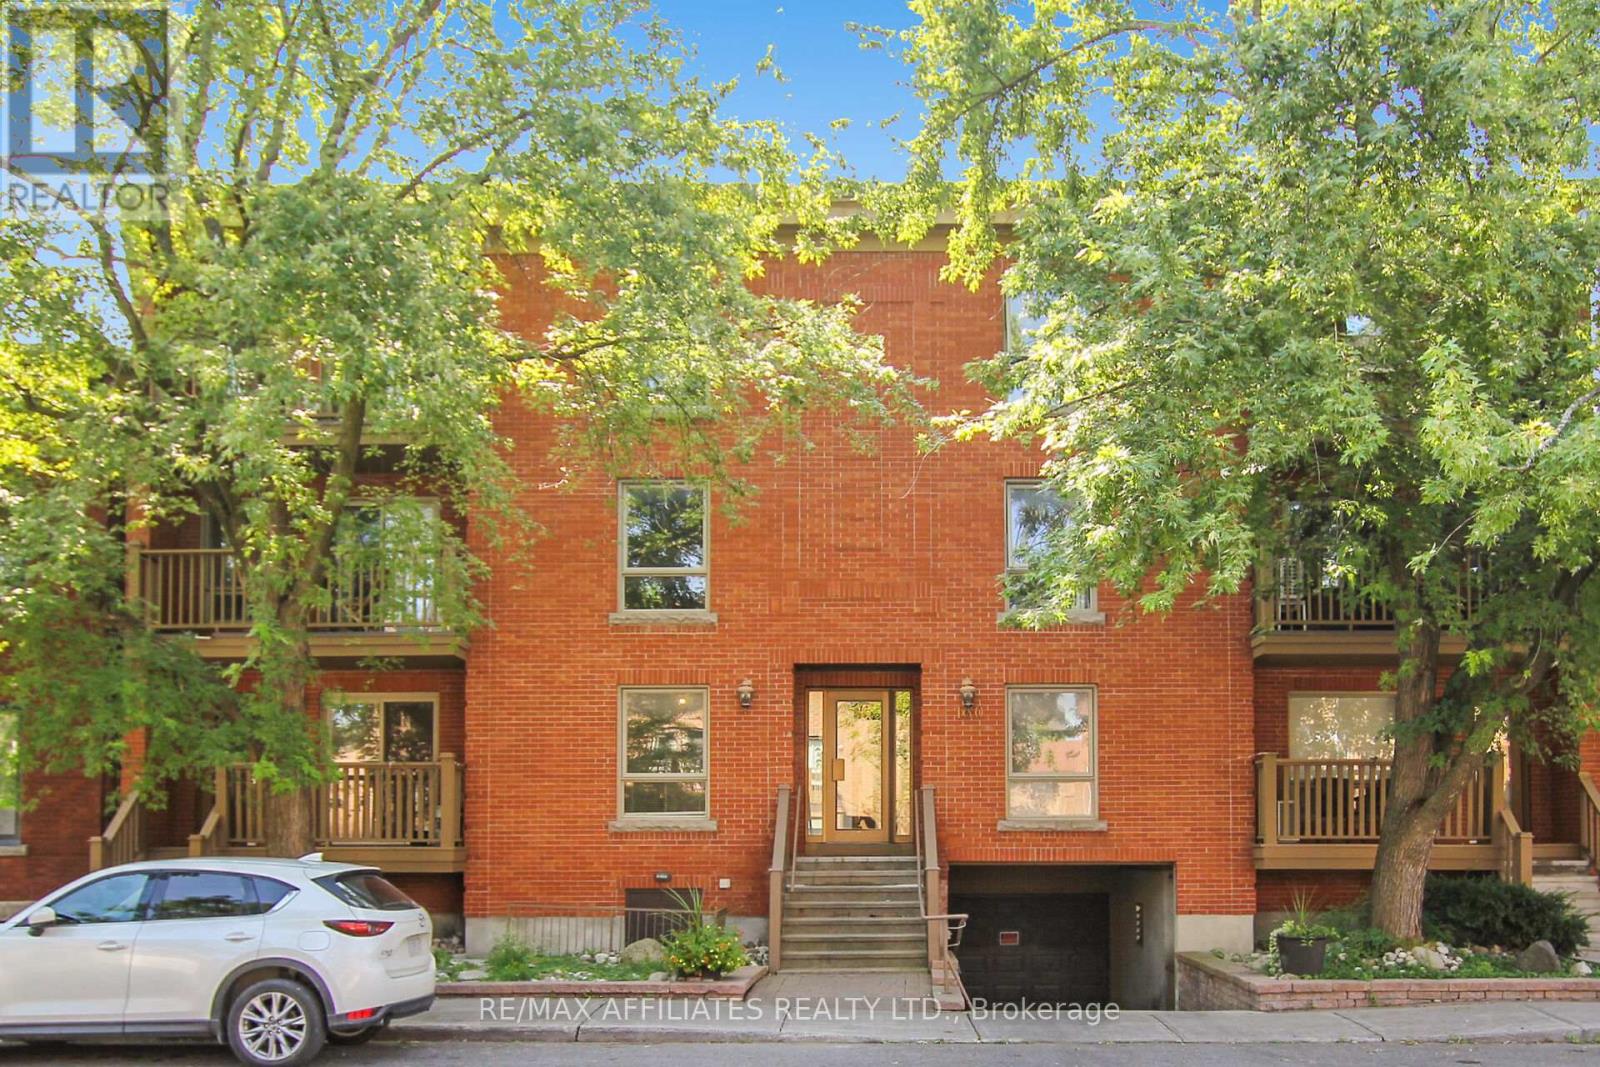
1 - 160 Bruyere Street
Ottawa, Ontario
Welcome to this updated & move-in ready 2 bedroom condo situated on a quiet No-Through traffic road with an amazing 83 Transit-Score, 95 Walk-Score & 95 Bike-Score! This condo features tons of natural light thanks to all your large windows, Luxury Vinyl Plank (LVP) flooring throughout the unit (no carpet) & convenient in-unit laundry. The open concept floor plan showcases a living room with cozy wood fireplace and patio doors to access your front porch. The dining area leads to your renovated Chef's kitchen with classic white cabinetry and plenty of counter space. The condo hosts a spacious primary bedroom with dual closets, sizeable 2nd bedroom with walk-in closet that could also be used as a home office and an updated main bathroom. Never worry about finding parking thanks to your personal underground parking space with build-in storage cabinets. The pet-friendly building has a secure entry system & a private common garden area for residents at the back. Newer energy-efficient heat pump provides both heat in the winter and will cool your condo this summer. Located within walking distance to the Ottawa River, Ottawa U, multiple parks (including Major's Hill & Bordeleau Park), the Cathcart Dog Park, the National Gallery Of Canada, various Museums, all the shops & restaurants in the Byward Market, the Rideau Shopping Center and Parliament. (id:59524)
RE/MAX Boardwalk Realty
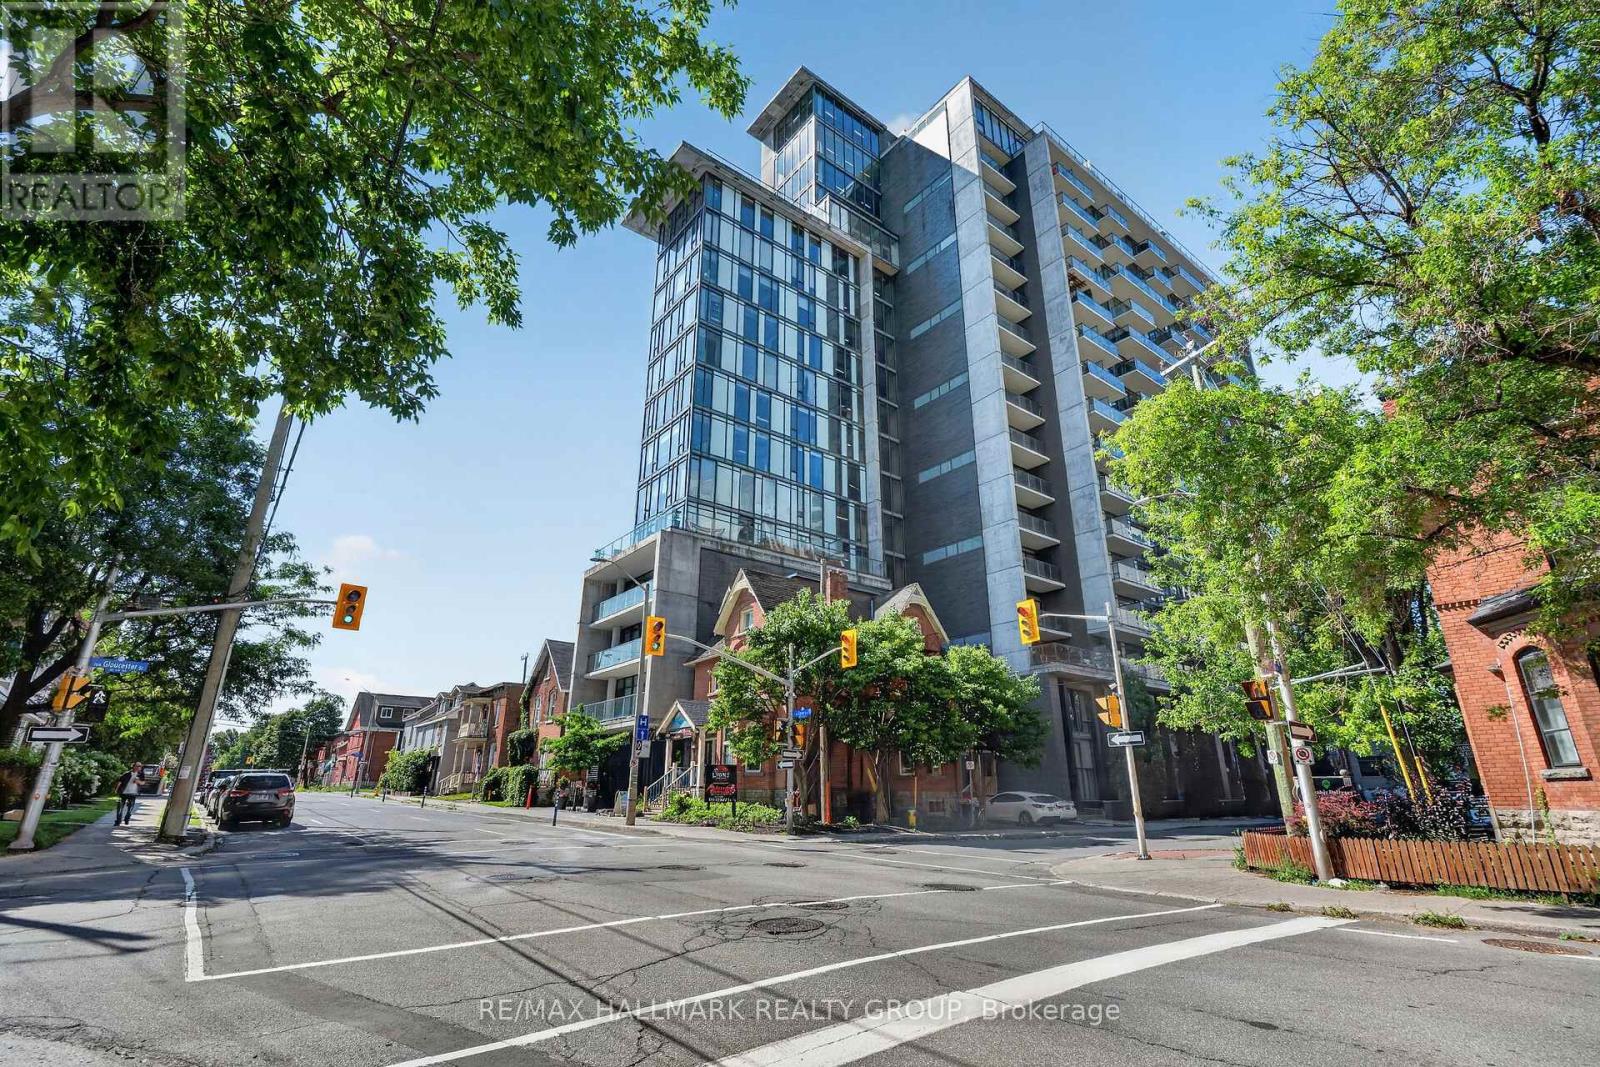
1411 - 224 Lyon Street N
Ottawa, Ontario
Experience elevated urban living at Gotham Ottawa, one of downtown Ottawa's most iconic condominium residences. This stylish 1-bedroom + den suite offers the perfect blend of modern design, comfort, and convenience. The versatile den is ideal as a home office, guest space, or reading nook, making it perfect for professionals, investors, or downsizers. Featuring soaring exposed concrete ceilings, rich hardwood floors, floor-to-ceiling windows, and a spacious open-concept layout, this condo is flooded with natural light. The contemporary kitchen boasts quartz countertops, stainless steel appliances, a gas stove, Upgraded Dishwasher(23), abundant cabinetry, and generous prep space. Unwind in the luxurious 4-piece bathroom complete with a deep soaker tub and separate glass shower. Enjoy your private balcony perfect for entertaining or relaxing while taking in spectacular city views from the 14th Floor. This unit also includes 1 Oversized underground parking, in-unit laundry, and ample closet space. Condo fees include heat, water, gas, and building insurance. Residents enjoy exceptional amenities including full-time concierge service, secure key-fob access, visitor parking, bicycle storage at your parking spot, car wash station, party room with terrace, communal BBQs, and a vibrant resident marketplace. Located in the heart of Centertown, you're just steps to Lyon LRT Station, Parliament Hill, downtown offices, cafés, restaurants, grocery stores, shopping, fitness centres, parks, Jack Purcell Park, McNabb Dog Park, and Ottawa's best entertainment districts. Little Italy, Chinatown, Hintonburg, LeBreton Flats, and the ByWard Market are all just minutes away. Live in one of Ottawa's most architecturally distinctive buildings and enjoy a truly walkable lifestyle where exceptional design meets unbeatable downtown convenience. (id:59524)
RE/MAX Hallmark Realty Group
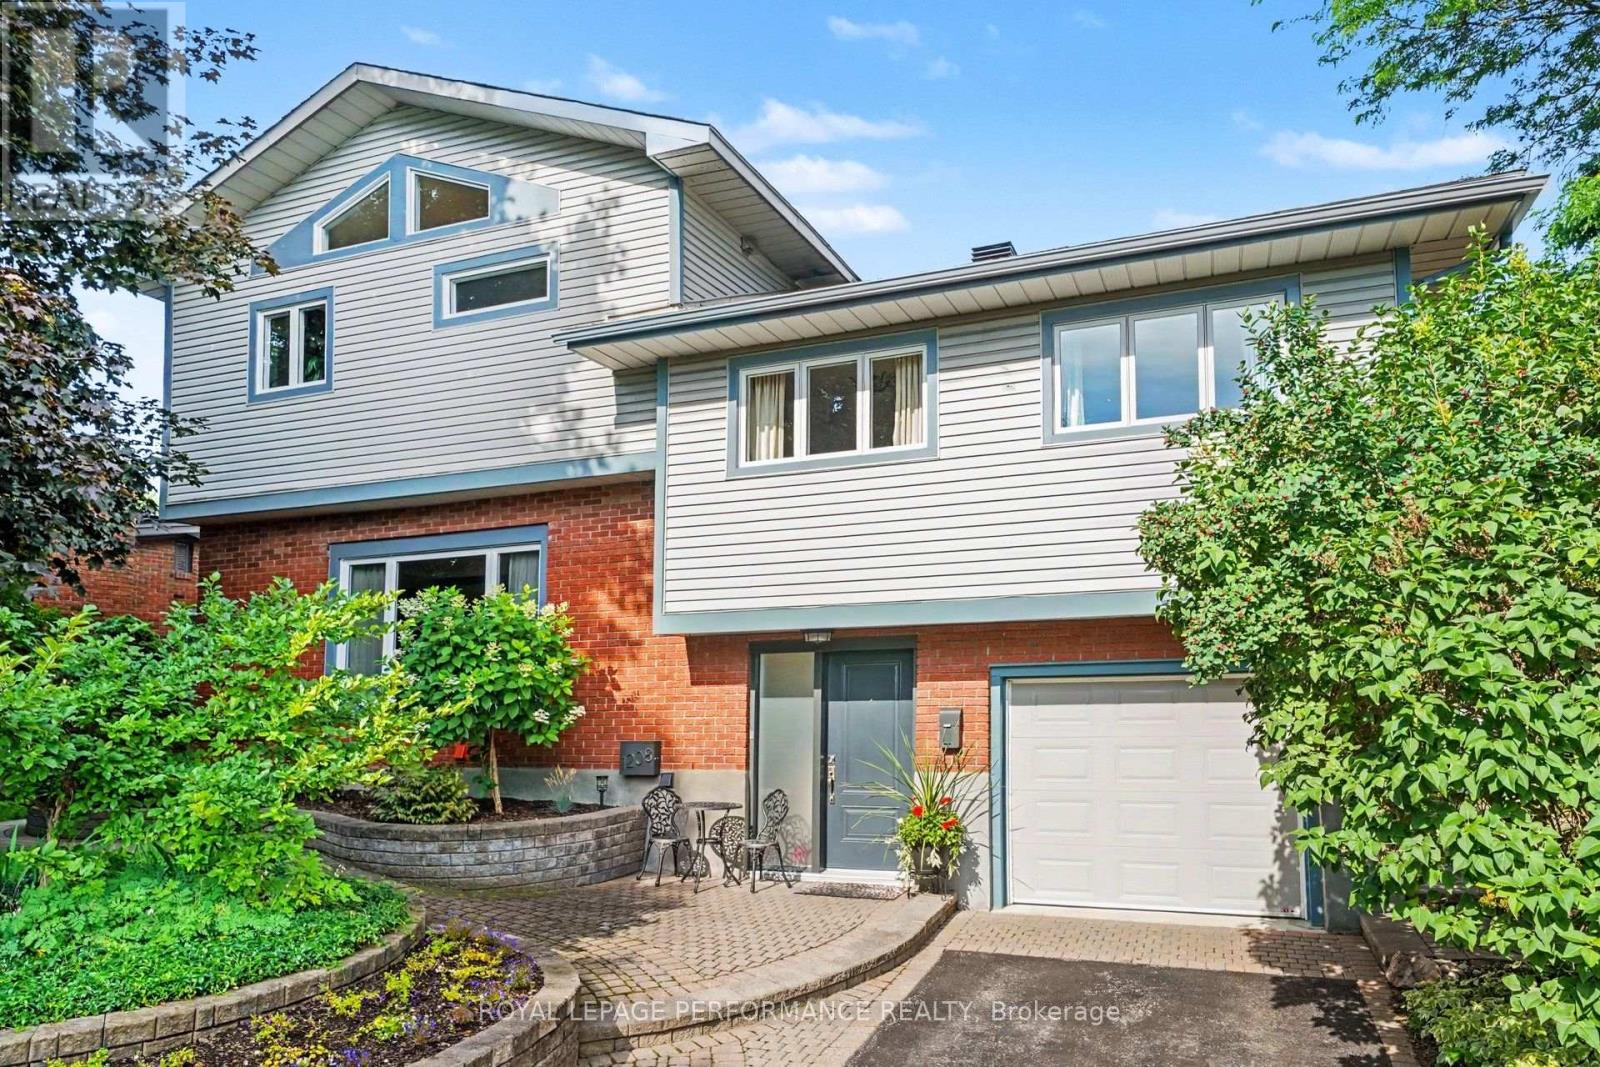
1208 Cline Crescent
Ottawa, Ontario
RARELY OFFERED! BACKING DIRECTLY ONTO NCC LAND & THE EXPERIMENTAL FARM PATHWAY, this beautifully UPDATED 4-bedroom split-level home offers an exceptional combination of privacy, nature & modern comfort in the sought-after Bel Air Park neighbourhood. Nestled on a GORGEOUSLY LANDSCAPED lot surrounded by mature trees, gardens, perennials, natural stone, interlock walkways & retaining walls, this is a truly special property. Step inside to discover a bright, spacious interior featuring HARDWOOD FLOORING throughout the main living areas. The inviting living rm is filled w/natural light & showcases a beautiful GAS FIREPLACE, while the elegant dining rm opens through patio drs to the impressive TWO-TIER DECK! The stylish kitchen offers GRANITE countertops, abundant cabinetry & complemented by High-end appls(09). The second level features three generously sized bdrms & a beautifully appointed full bthrm. Privately situated on the upper level, the spectacular primary retreat feels like its own sanctuary, boasting CATHEDRAL CEILINGS, a private balcony overlooking the BREATHTAKING BACKYARD & NCC forest, a full ensuite, plus an adjoining family rm/w/cathedral ceilings & skylights (21). The finished lower level offers a versatile recreation rm, beautifully refinished in 2007 w/new flooring, hardwood, ceiling & pot lights, along w/laundry, storage & access to the garage. A welcoming foyer w/a convenient powder rm completes the home. Lovingly maintained w/exceptional pride of ownership, extensive updates include roof, shingles & vents (12), furnace & A/C (13), front dr & front window (15), office/second-floor bdrm window (16), interior paint refreshes (16 & 20), seven windows (18), eavestroughs (21), all five exterior/interior drs (23), the final four cathedral/gable windows (23), plus numerous landscaping improvements completed over the years. An exceptional opportunity to own a beautifully updated home on one of Bel Air Park's most desirable lots! 48 hrs Irrev. on offers a must! (id:59524)
Royal LePage Performance Realty
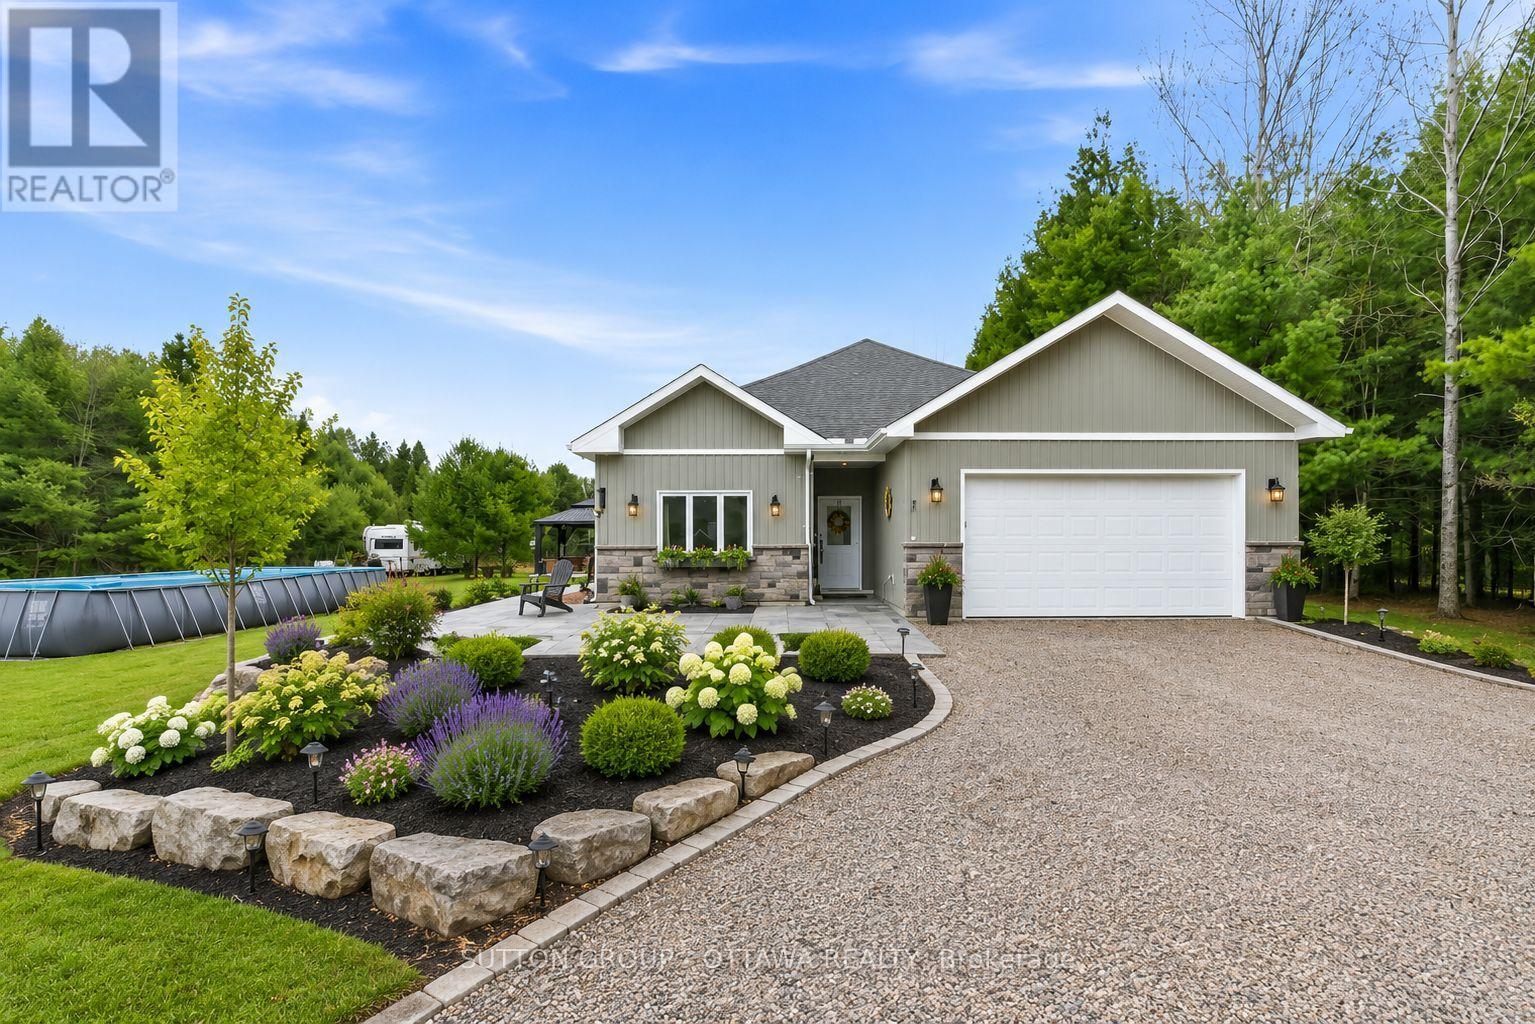
12 Eastern Avenue
Greater Madawaska, Ontario
Welcome to 12 Eastern Avenue, a beautifully designed 4-bedroom, 2-bathroom bungalow nestled on just over an acre in a peaceful and private setting near the village of Griffith. Perfectly located in the heart of Greater Madawaska, this property offers more than just a home-it offers a lifestyle. Within walking distance to the Madawaska River and bordering the Algonquin Trail, and 1000's of acres of crown land, this is a true four-season playground for outdoor enthusiasts. Surrounded by nature, trails, and water in every direction, it's where weekends feel like a getaway-every day. Built in 2021, this modern slab-on-grade home offers the ease of one-level living, complete with in-floor radiant heating, air conditioning, and on-demand hot water for year-round comfort and efficiency. The home is also wheelchair accessible, adding to its thoughtful and functional design.The bright, open-concept layout is ideal for both everyday living and entertaining, with a seamless flow between the living, dining, and kitchen areas. At the rear of the home, a spacious sunroom provides the perfect place for family dinners and to relax and take in the surrounding natural beauty in every season. Additional features include an attached two-car garage, private laneway, hot tub, pool and a Generac generator, offering both comfort and peace of mind. (id:59524)
Sutton Group - Ottawa Realty

14 Colindale Avenue
Ottawa, Ontario
Move-in ready and beautifully updated, this detached family-oriented home perfectly blends functionality with modern elegance. Ideally located within walking distance to OC Transpo Park & Ride, Longfields-Davidson Heights & St. Mother Teresa High School, also in the zone of John Mccrae Secondary school, this home offers exceptional convenience for families and commuters alike. Extensively over 120K upgrades since 2018 , the home features a premium designer kitchen with abundant high-end cabinetry, custom drawers, and exceptional storage space. The chef-inspired kitchen is equipped with quartz countertops, stainless steel appliances, and a bright, generous eating area.The main level showcases 9-foot smooth ceiling, pot-lights all over the place, gleaming hardwood floors, and large windows that fill the living and dining areas with natural light. A cozy gas fireplace creates a warm focal point in the spacious family room A convenient main-floor laundry room adds to the home's practicality.Upstairs, the primary suite offers a private retreat with a beautifully renovated ensuite featuring a soaker tub and separate glass shower. Two additional bedrooms and a fully renovated main bathroom complete the second level.The fully finished basement provides outstanding versatility, featuring an in-law suite with two large windows which bring the south facing natural light to the suit with lots of pot-lights, recreation room, full bathroom, kitchenette and ample storage space for multi genaration families. Step outside to the landscaped, fully fenced backyard-an ideal setting for family gatherings, summer entertaining, or simply relaxing in your private outdoor oasis. Roof (2018), Kitchen & appliances (2018), most bathroom renovations, flooring & light fixtures(2018), Basement renovation 2021, Fresh paint (2026), furnace and air conditioner (2026). Attic insulation(2026). This exceptional home is truly move-in ready and waiting for your family to enjoy. Book your showing today! (id:59524)
Exp Realty
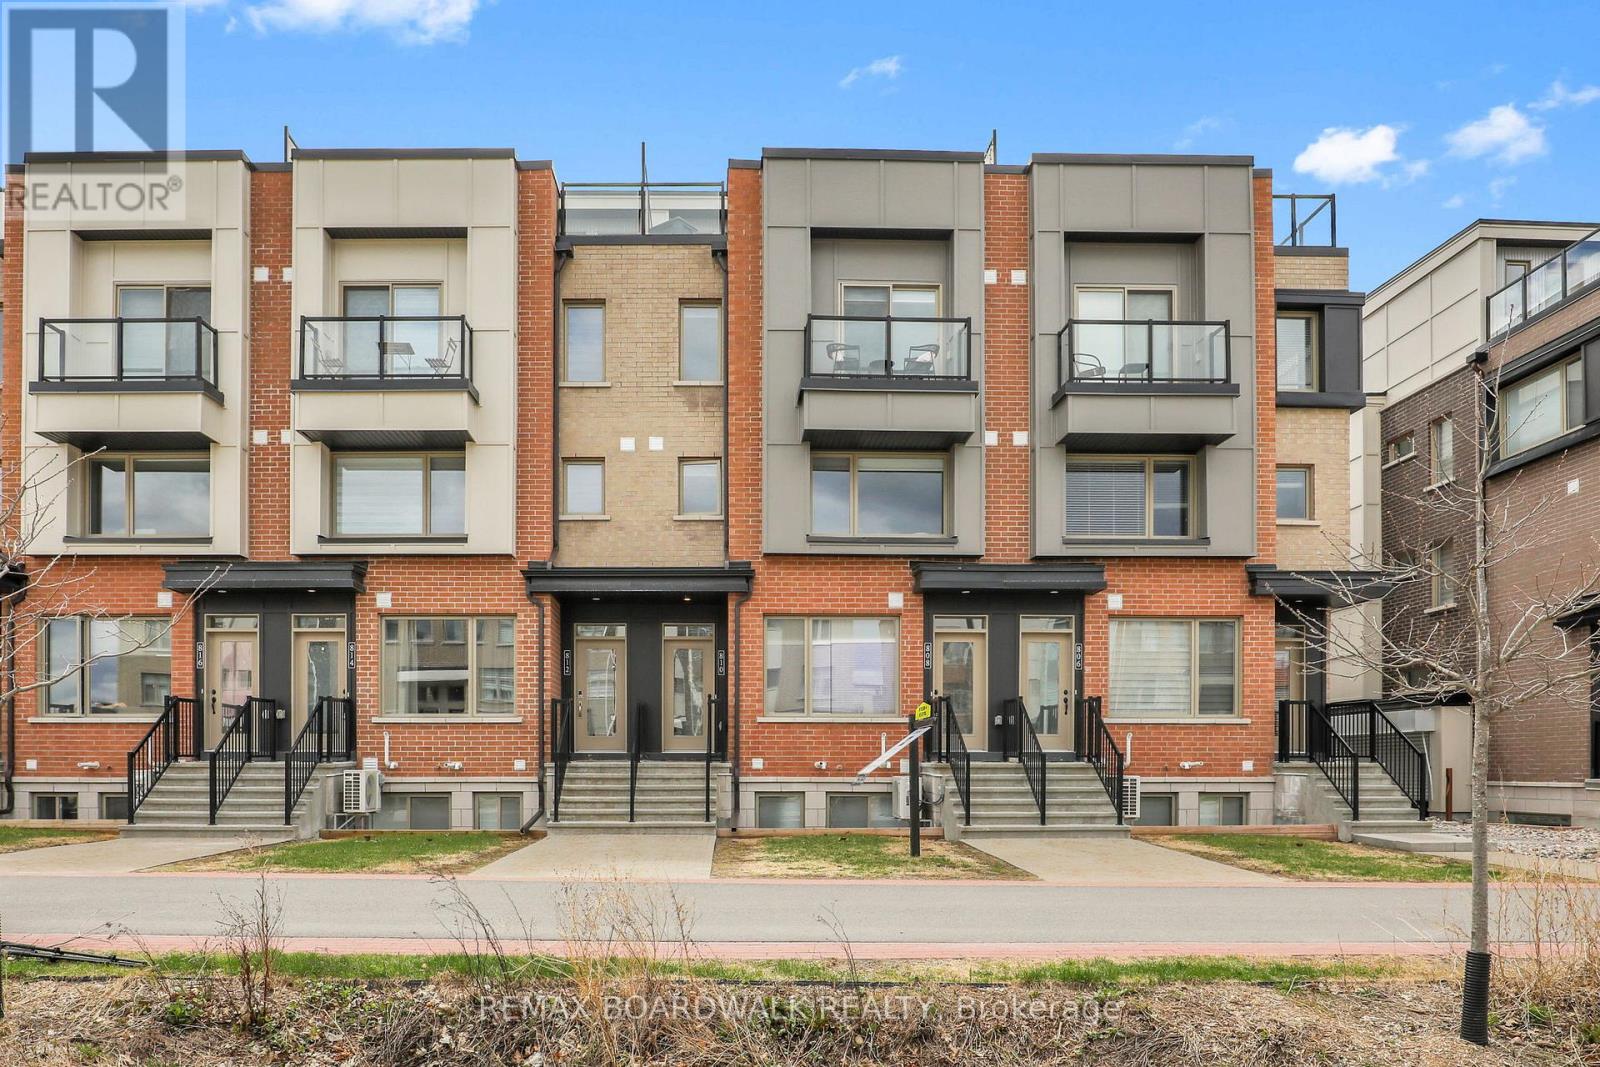
810 Mikinak Road
Ottawa, Ontario
Welcome to this modern & move-in ready condo built in 2021 in the popular Rockcliffe Wateridge Village! The open concept main floor is filled with natural lights and showcases high-end flooring, a large living room, dining area and a Chef's kitchen with granite countertops, stainless steel appliances, ample cabinetry and a wide prep island with built-in sitting area. Going up the stairs you find a well sized secondary bedroom along with the primary suite that features a walkout balcony, walk-in closet and direct access to the stylish 5pc main bathroom with dual sinks. A few more steps up bring you to your personal & ultra-private rooftop terrace with beautiful sunset views...the perfect place to entertain friends, read a book or watch a movie under the stars! Great features include custom blinds, upper level storage closet, stacked in-unit laundry, Ecobee smart thermostat, Bell Fibe connection, tankless hot water system & owned parking space. Located close to great school, multiple parks, various walking/biking trails, the Montfort Hospital, CSIS, Canadian Aviation & Space Museum, Rockcliffe Yacht Club, Blair LRT, Beechwood Village & the St. Laurent Shopping Centre. (id:59524)
RE/MAX Boardwalk Realty
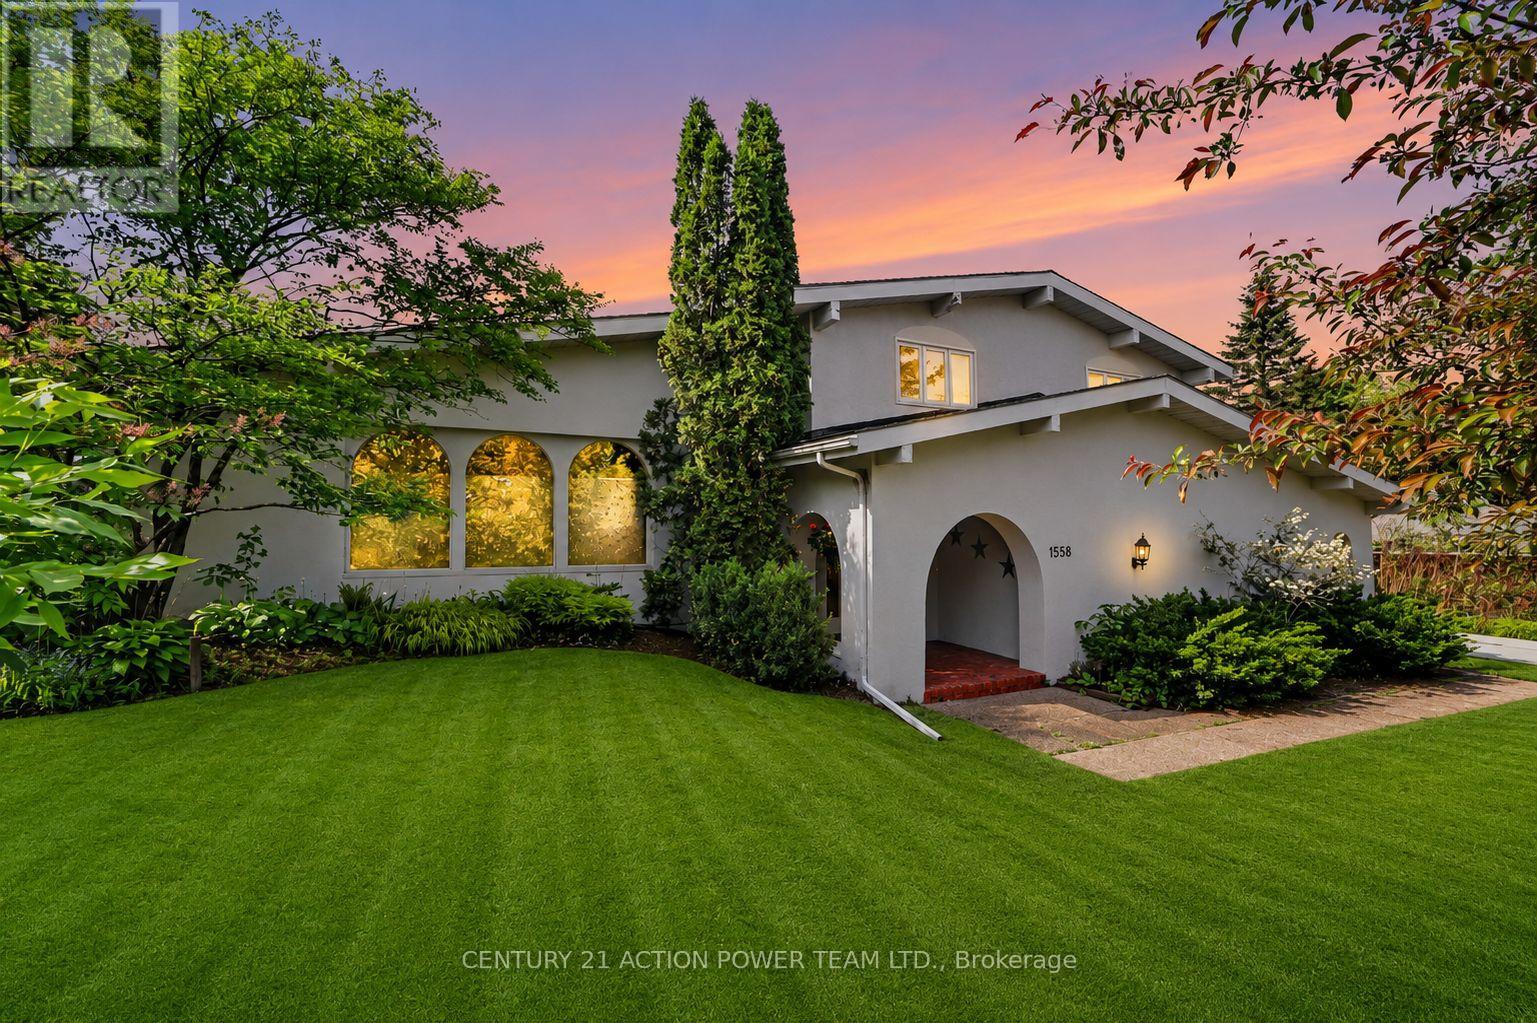
1558 Bella Vista Drive N
Ottawa, Ontario
Welcome to 1558 Bella Vista Drive, a stunning Mediterranean-inspired residence set on a spectacular estate lot in the heart of Cumberland. Offering timeless character, exceptional craftsmanship, and a private resort-like setting, this one-of-a-kind property perfectly blends country tranquility with urban convenience.The main level features spacious living and dining rooms with soaring vaulted ceilings, exposed wood beams, rustic cedar hardwood flooring, and an abundance of natural light. The inviting family room is anchored by a beautiful stone fireplace, creating a warm and welcoming atmosphere. Large windows throughout the home showcase seasonal views of the Ottawa River and Gatineau Hills. The gourmet kitchen is designed to impress, featuring granite countertops, a large centre island, premium appliances, radiant heated tile flooring, and stunning views of the backyard oasis. Whether preparing family meals or entertaining guests, this space offers both style and functionality. Upstairs, the spacious primary suite boasts vaulted ceilings, a walk-in closet, and a luxurious ensuite with heated floors. Two additional generously sized bedrooms, a full bathroom, and convenient second-floor laundry complete the upper level. The finished lower level offers a large recreation room, a fourth bedroom, and plenty of storage space, providing flexibility for growing families, guests, or a home office. Step outside to your private backyard retreat, surrounded by mature trees and lush landscaping. Enjoy summer days by the inground pool, relax in your hot-tub, entertain on the patio, or relax around the firepit while taking in the peaceful surroundings. Ideally located just minutes from schools, shopping, restaurants, recreation, and all the amenities of Orleans, this exceptional property offers the best of both worlds-estate living with city conveniences close at hand. A rare opportunity to own a truly distinctive home in one of Cumberland's most sought-after locations. (id:59524)
Century 21 Action Power Team Ltd.
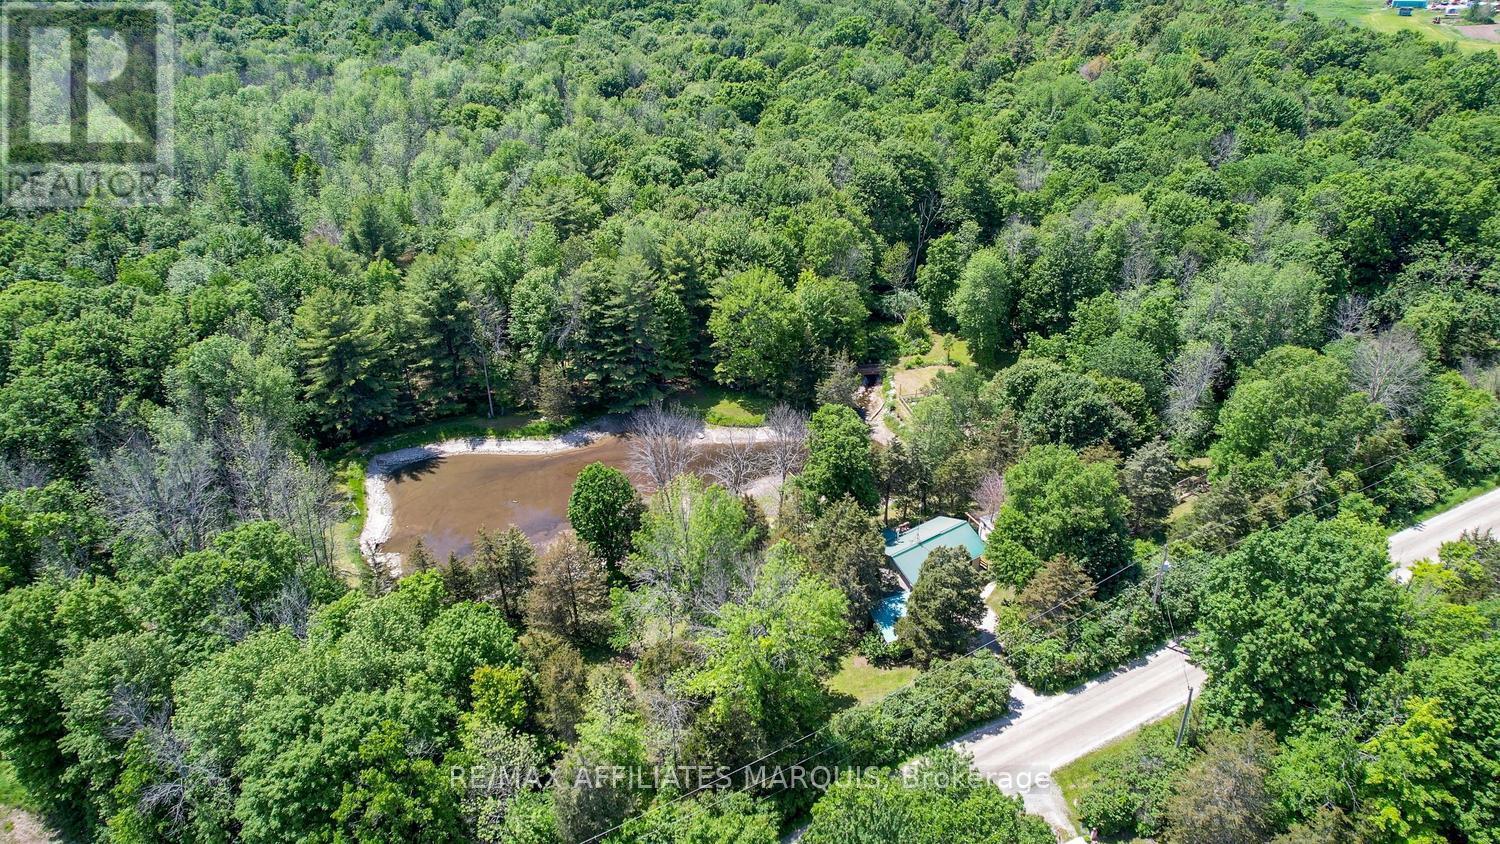
100 Coons Road
Rideau Lakes, Ontario
Private Country Sanctuary on Over 15 Acres - Pond, Stream & Waterfall Setting Discover an exceptional rural lifestyle property in the heart of Rideau Lakes Township, offering 15.3 acres of natural beauty, productive land, and remarkable water features. Located just 45 minutes from Kingston and approximately 1.5 hours from Ottawa, this established country retreat is also conveniently close to Lower Beverley Lake and is available for immediate possession. This charming 2-bedroom, 1.5-bath home is perfectly suited for those seeking privacy, sustainability, and a connection to nature. The property's most extraordinary features include a large pond, a year-round stream meandering through the land, and cascading waterfall features that create an idyllic park-like setting. Mature trees, native flower gardens, and abundant wildlife-including deer, wild turkey, pollinators, and songbirds-make this a true nature-rich retreat. For those dreaming of a homestead lifestyle, this property delivers. An established food forest, mature orchard with plum, pear, and walnut trees, newly planted apple trees, fenced garden area, and active beehives provide a productive and pollinator-friendly landscape with established perennial food systems already in place. The property also features an Amish-built chicken coop and three additional outbuildings, offering excellent workshop, storage, and hobby farm opportunities. Modern comforts include an efficient heat pump and a cozy woodstove installed in 2021. Its easy winterization makes it especially appealing for seasonal residents, snowbirds, and those who love to travel. Whether you're seeking a turnkey homestead opportunity, a four-season rural getaway, or a private country sanctuary where recreation and productive land come together, this water-rich, sustainable property offers a truly rare lifestyle opportunity. (id:59524)
RE/MAX Affiliates Marquis