
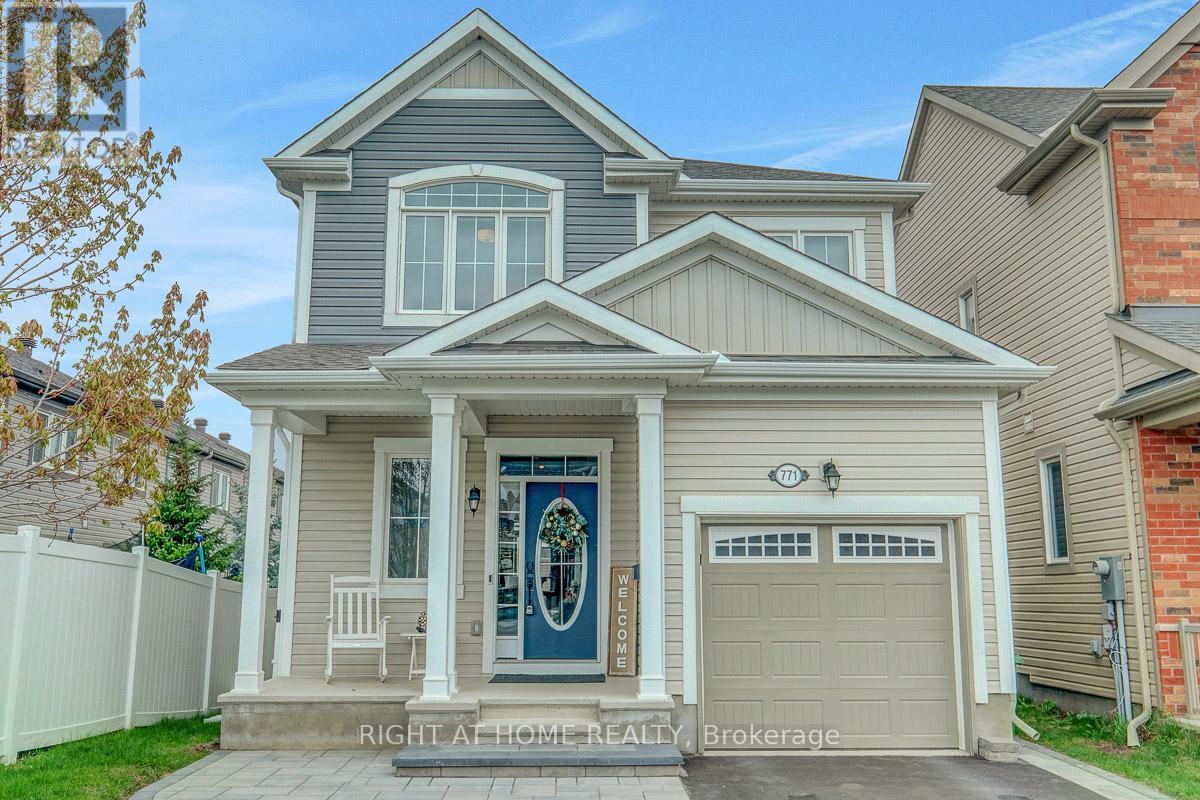
771 Devario Crescent
Ottawa, Ontario
Open House Sun. July 12th 1pm-2:30pm. Spacious 2 story Detached Home in sought After Half Moon Bay that Offers Potential for 4th Bedroom in Basement (Currently Window in the Den in Basement is short 1-2" from meeting Code" ), also the Loft on 2nd Floor Could be converted into another Bedroom (By Adding a Wall and Door) - Potentially could be a 5 Bedroom Home; Features include; open concept design, plenty of natural light, designer decor, dining room with built-in shelves, living room with gas fireplace & 8 pot lights in Kitchen and Livingroom Areas; eat-in kitchen with breakfast bar, quartz counters, pantry, backsplash, garburator & Stainless Samsung appliances (Stove, Fridge, Built-In Dishwasher) and LG Microwave; Large front entrance, main floor laundry which includes Washer and Dryer; hardwood & tile on main floor, 2nd floor loft area with vaulted ceiling, primary bedroom with 5 piece ensuite bath including double sinks, separate glass enclosed shower & 2 walk-in closets, finished basement offers family room with wet bar and Glass cabinets and 9 Pot Lights, 4 piece bath and Den (Potentially Could Be a 4th Bedroom); Includes all blinds & window coverings, central air, central vac canister & accessories, auto garage opener, shed in backyard on concrete pad. Offers covered front porch, inside access from garage, Rear Yard Fenced on 2 Sides; Large Interlocking Stone Walkway and Parking Area; Located close to all amenities in the family community of Half Moon Bay! A Must to See!!! (id:59524)
Right At Home Realty
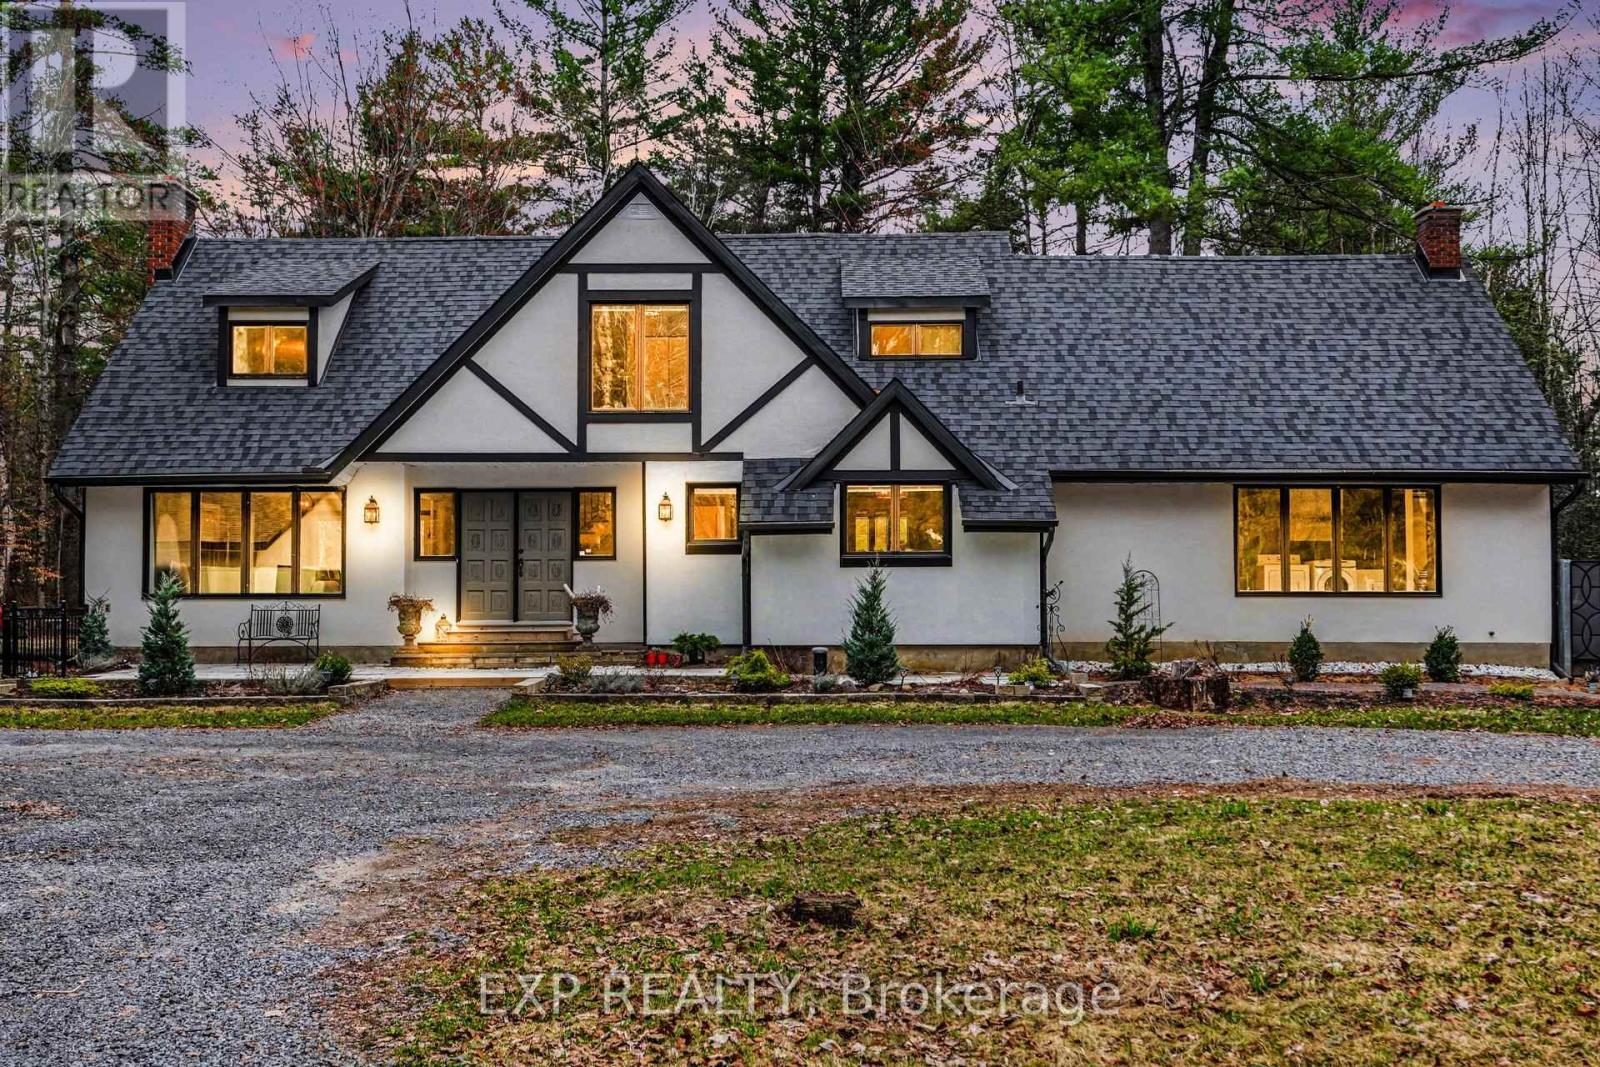
2844 Old Almonte Road
Ottawa, Ontario
Welcome to 2844 Old Almonte Rd! A large (3000+sqft) single family home on 2 private acres just minutes from the highway, Carp, Kanata, and Stittsville. With easy access to the Canadian Tire Centre, schools, grocery stores, and everyday amenities, this property delivers the best of both worlds: peaceful country living with city convenience close at hand. The home itself is full of potential, offering connection to Bell Fibe for anyone working from home, tasteful upgrades throughout and a flexible layout that lends itself perfectly to the addition of an in-law suite - ideal for multigenerational families or those looking to create a dedicated guest space. Whether you're ready to move in or eager to put your own stamp on it, this property is a canvas waiting for the right family to call it home. Step outside and enjoy your own private retreat: a brand new heated saltwater inground pool, with surrounding all aluminum ornamental fence, generously sized pool deck and raised patio surrounded by mature trees that provide exceptional privacy and a serene backdrop for entertaining or unwinding. This home also comes 200 amp service upgrade and a Generac whole-home 18kW generator which powers the entire house automatically (25K Value). A detached double-car garage and a generous workshop/shed round out the outdoor offerings, providing ample space for hobbyists, storage, or a home-based business. This property offers space, privacy, upgrades, and location all in one . Book your showing today and come see the possibilities for yourself. (id:59524)
Exp Realty
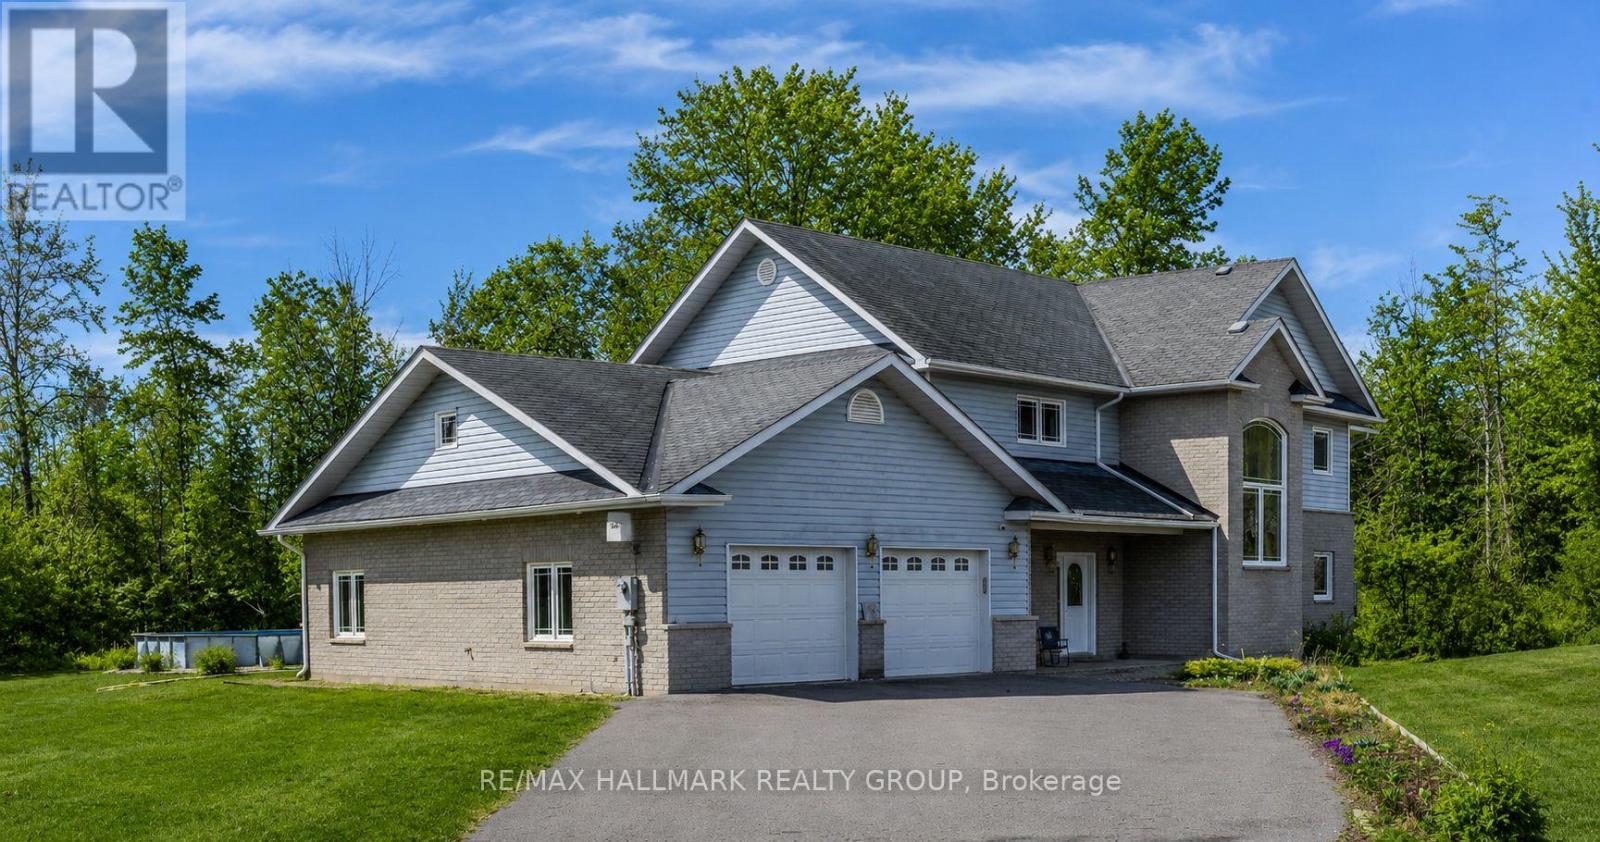
21 Skeel Court
Ottawa, Ontario
Price Improvement!! Set on a private, nearly 2-acre wooded lot at the end of a quiet cul-de-sac, this custom-built two-storey home offers exceptional space, privacy, and comfort-just a short drive from Ottawa and minutes from Riverbend Golf and Country Club. Nearly $100,000 has been invested in thoughtful upgrades, enhancing both functionality and overall appeal. Built in 2008 and meticulously maintained, the home features a bright, open-concept main floor ideal for everyday living and entertaining. At its heart is a spacious custom kitchen with an oversized island, flowing into a sun-filled family room and southern-exposure solarium. A dedicated main-level office offers flexibility for remote work or additional living space, with direct access to an expansive rear deck. Upstairs, you'll find four generously sized bedrooms, a shared full bath, an ensuite, and convenient second-floor laundry. Outdoor living is a standout, featuring a 2018 rectangular saltwater pool with surrounding deck and fencing, a screened gazebo, and professionally landscaped grounds framed by mature trees for privacy. The triple attached L-shaped garage includes workshop space and an insulated storage loft. Designed for year-round comfort, the home includes in-floor heating with seven zones, heated upstairs bathroom floors, and a Bosch multi-zone heat pump system (2025) with five ductless A/C units. A built-in whole-home sound system and additional electrical and interior updates further enhance this move-in-ready property. A rare opportunity to enjoy refined country living with modern systems and easy access to city amenities. (id:59524)
RE/MAX Hallmark Realty Group
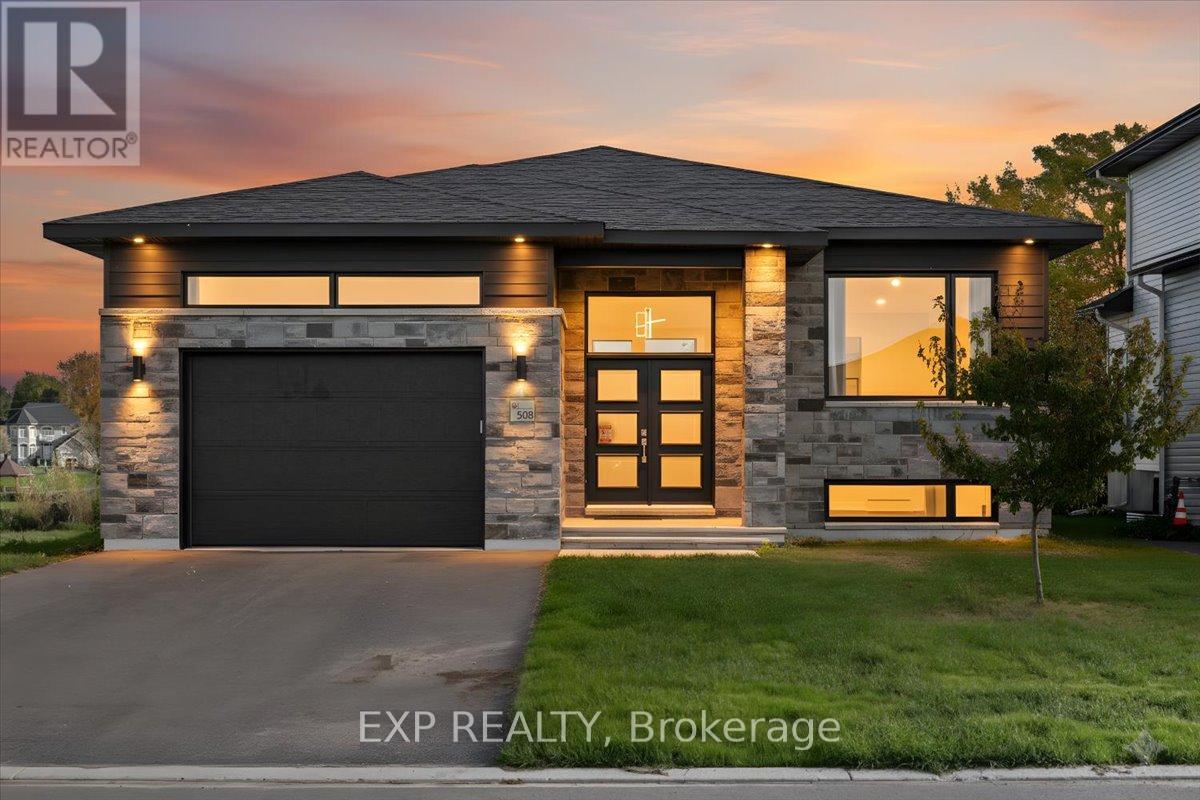
508 Barrage Street
Casselman, Ontario
Step into this stunning 2023-built waterfront home, where contemporary elegance meets the peaceful charm of nature. Designed for both comfort and style, this 3-bedroom, 2-bathroom residence features high-end finishes, bright and spacious living areas, and an open-concept layout perfect for family living and entertaining. Thoughtfully with $20,000 of upgrades since purchased for new appliances, a reverse osmosis water filtration system, water softener system, tree clearing in the backyard, grass in the backyard, and window coverings. This home offers a modern kitchen with a walk-in pantry, a luxurious primary suite with a spacious walk-in closet, and elegant design details throughout. Enjoy breathtaking views of the South Nation River from your expansive rear deck, the perfect spot to relax, entertain, or soak in the beauty of your surroundings. The spacious backyard offers direct access to the water, making it ideal for outdoor enthusiasts. The expansive unfinished basement offers limitless potential, already roughed-in for 3 additional bedrooms, a full bathroom, and a second kitchen. Whether you choose to create a private in-law suite, a high-income rental unit, or a custom extension of your dream home, the possibilities are endless. Offering the perfect mix of natural beauty and modern convenience, this is a rare opportunity to own a waterfront retreat designed for both relaxation and future potential. (id:59524)
Exp Realty
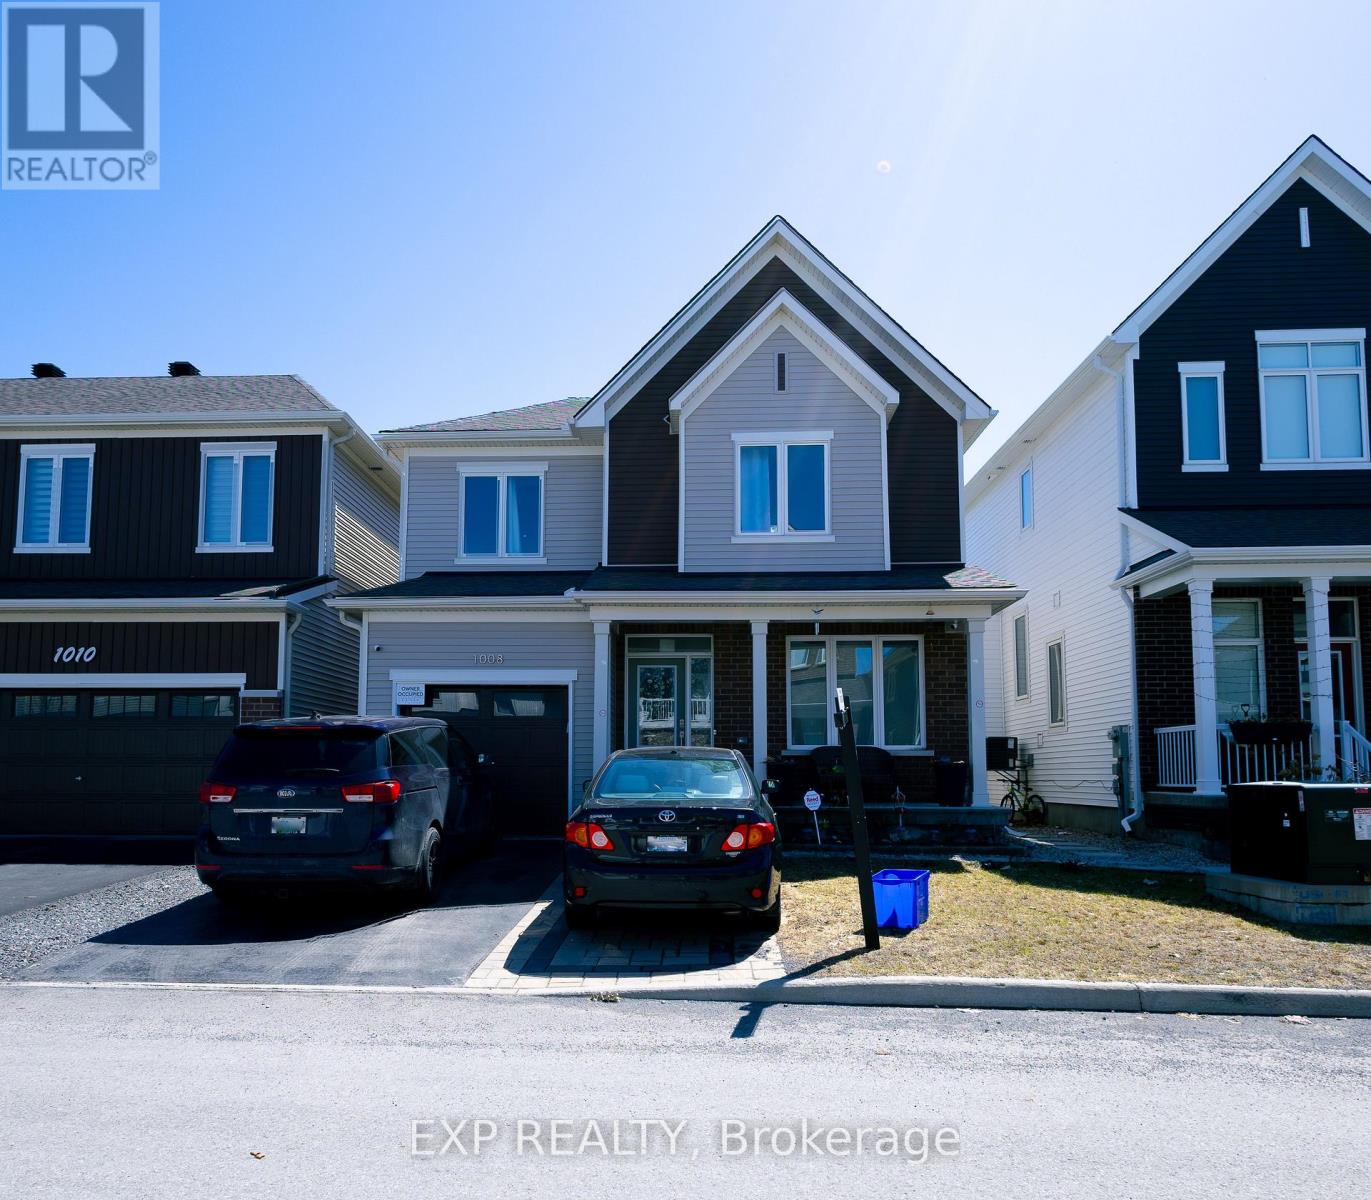
1008 Carden Lane
Ottawa, Ontario
Turnkey living in a prime Orléans location! This beautifully maintained Caivan-built detached home delivers comfort, style, and functionality in a highly desirable family-friendly neighbourhood just minutes from schools, parks, shopping, transit, and everyday essentials. This impressive 3-bedroom, 3-bathroom home features a bright open-concept main floor with large windows, elegant finishes, and a spacious layout designed for both daily living and entertaining. The modern kitchen is both practical and inviting, offering ample cabinetry and workspace with seamless flow into the dining and living areas. Upstairs, the generous primary bedroom provides a peaceful retreat, while two additional well-sized bedrooms and a full bathroom complete the second level. The finished basement offers valuable additional living space ideal for a family room, home office, gym, or play area, with the option to add a fourth bathroom for enhanced flexibility and future value. Outside, enjoy a fully fenced backyard with professionally finished interlocking, providing a private and low-maintenance setting perfect for summer enjoyment. Finished interlocking in the front, a private driveway, and an attached single-car garage complete this exceptional property. A perfect blend of modern living and everyday convenience. Book your showing today! (id:59524)
Exp Realty
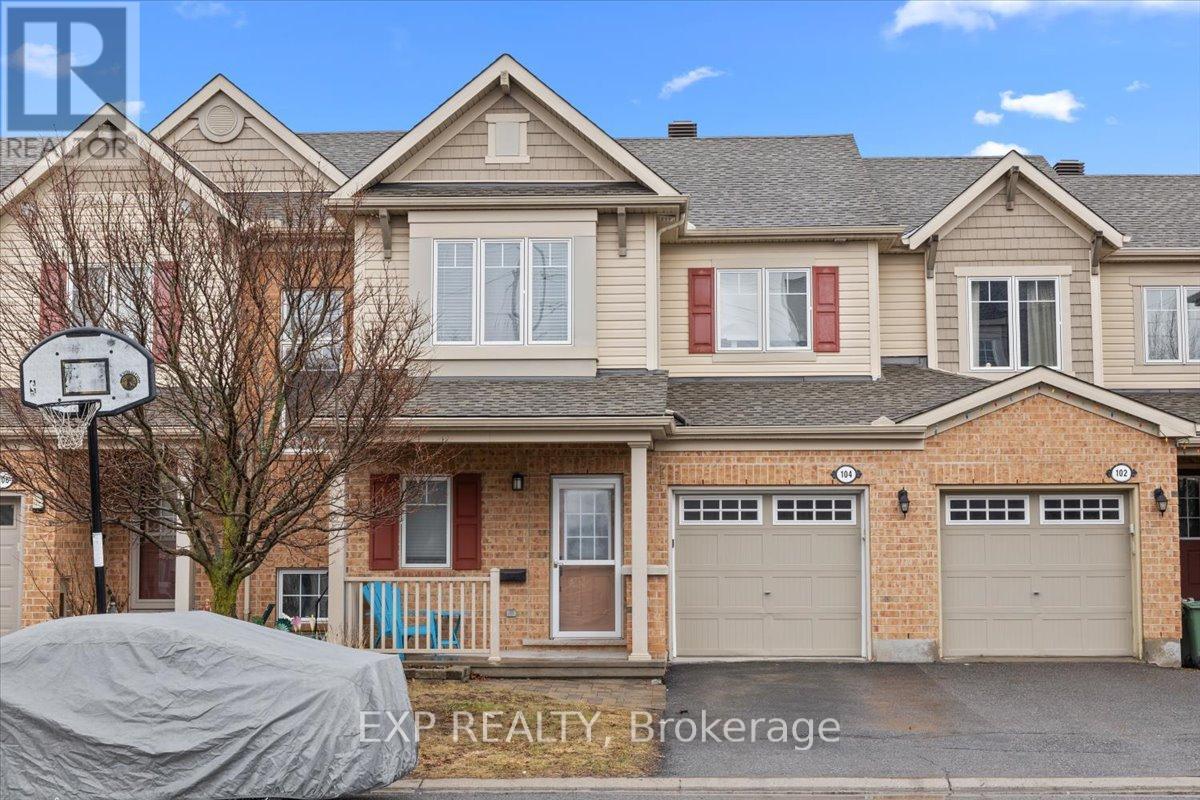
104 Harmattan Avenue
Ottawa, Ontario
Welcome to this beautifully maintained 3-bedroom, 3-bathroom townhome in the desirable Fairwinds community, perfectly situated on a quiet street yet close to all amenities, parks, and with easy access to the 417. The main level features warm hardwood flooring throughout and an open-concept design ideal for modern living and entertaining. Enjoy gatherings in the spacious living room, host dinners in the large dining area, and cook up a storm in the kitchen, complete with ample cabinetry and a convenient breakfast bar overlooking the backyard. A powder room and inside access to the garage complete this floor. Upstairs, you'll find a bright and airy primary bedroom with a walk-in closet and ensuite bath, complemented by two generous secondary bedrooms, all filled with natural light, as well as a full bathroom and a handy laundry room for added convenience. The lower level boasts a large recreation room perfect for a playroom, media area, or home gym, along with utility, storage, and laundry spaces that add to the homes functionality and comfort. Outside, the private fenced backyard features a spacious composite deck overlooking a well-maintained lawn, ideal for summer BBQ's and outdoor entertaining. This home truly combines comfort, style, and practicality, making it the perfect place to settle in and enjoy all that Fairwinds has to offer. Roof (2025) AC/Furnace (2024). (id:59524)
Exp Realty
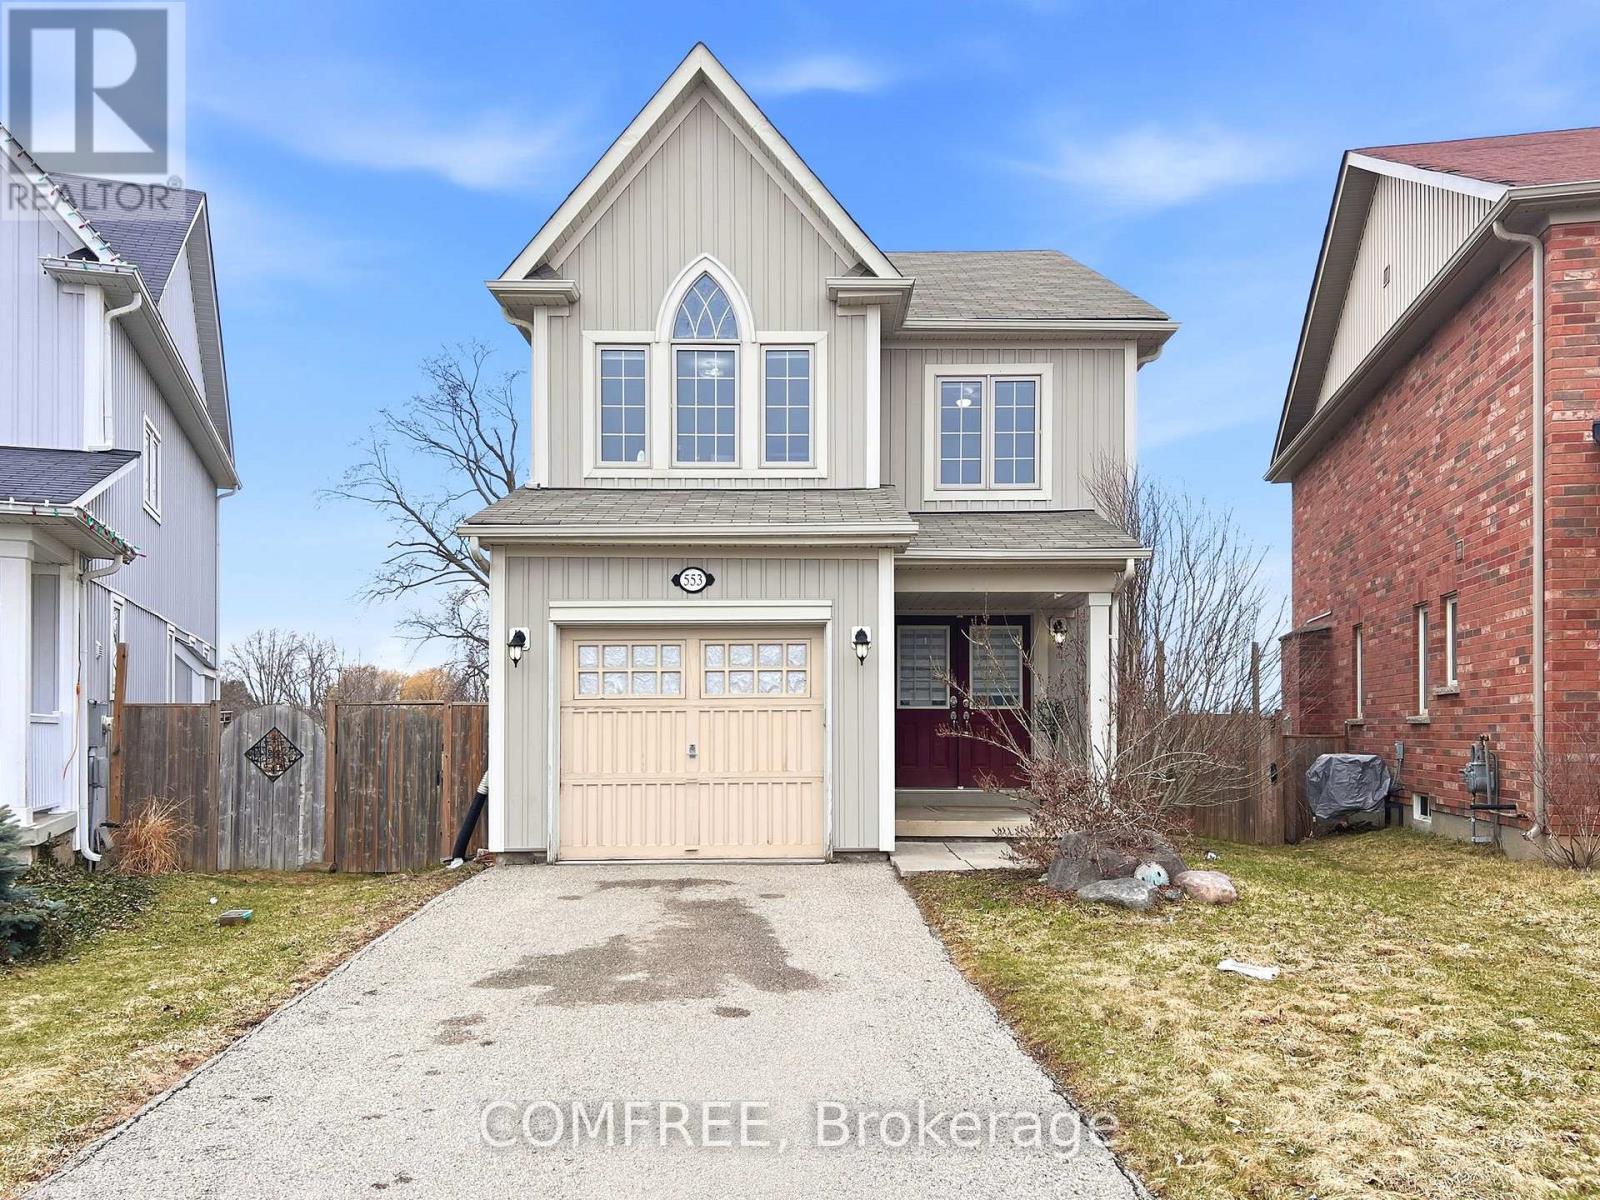
553 Baldwin Crescent
Woodstock, Ontario
Welcome to this well-maintained 2-storey detached home, nestled on a quiet cul-de-sac in desirable North Woodstock. Featuring 3 bedrooms and 2.5 bathrooms, this home offers a perfect blend of comfort and functionality. The main floor showcases 9-ft ceilings, hardwood flooring, and a cozy fireplace, creating a warm and inviting living space. The kitchen is bright and practical, complete with a new fridge, and flows seamlessly into the main living areas. Upstairs, you'll find three spacious bedrooms and a hardwood-finished hallway, along with updated blinds throughout. With an attached garage, ample parking, and close proximity to parks and a nearby lake/pond, this home is ideal for families seeking a peaceful neighbourhood with convenient amenities. The water softener installed in 2021. This home offers the peacefulness while remaining just minutes from Highway 401/403, the Toyota plant, and vibrant local plazas. Ideally located near scenic parks and a nearby lake/pond, offering endless weekend adventures and peaceful evening strolls. (id:59524)
Comfree
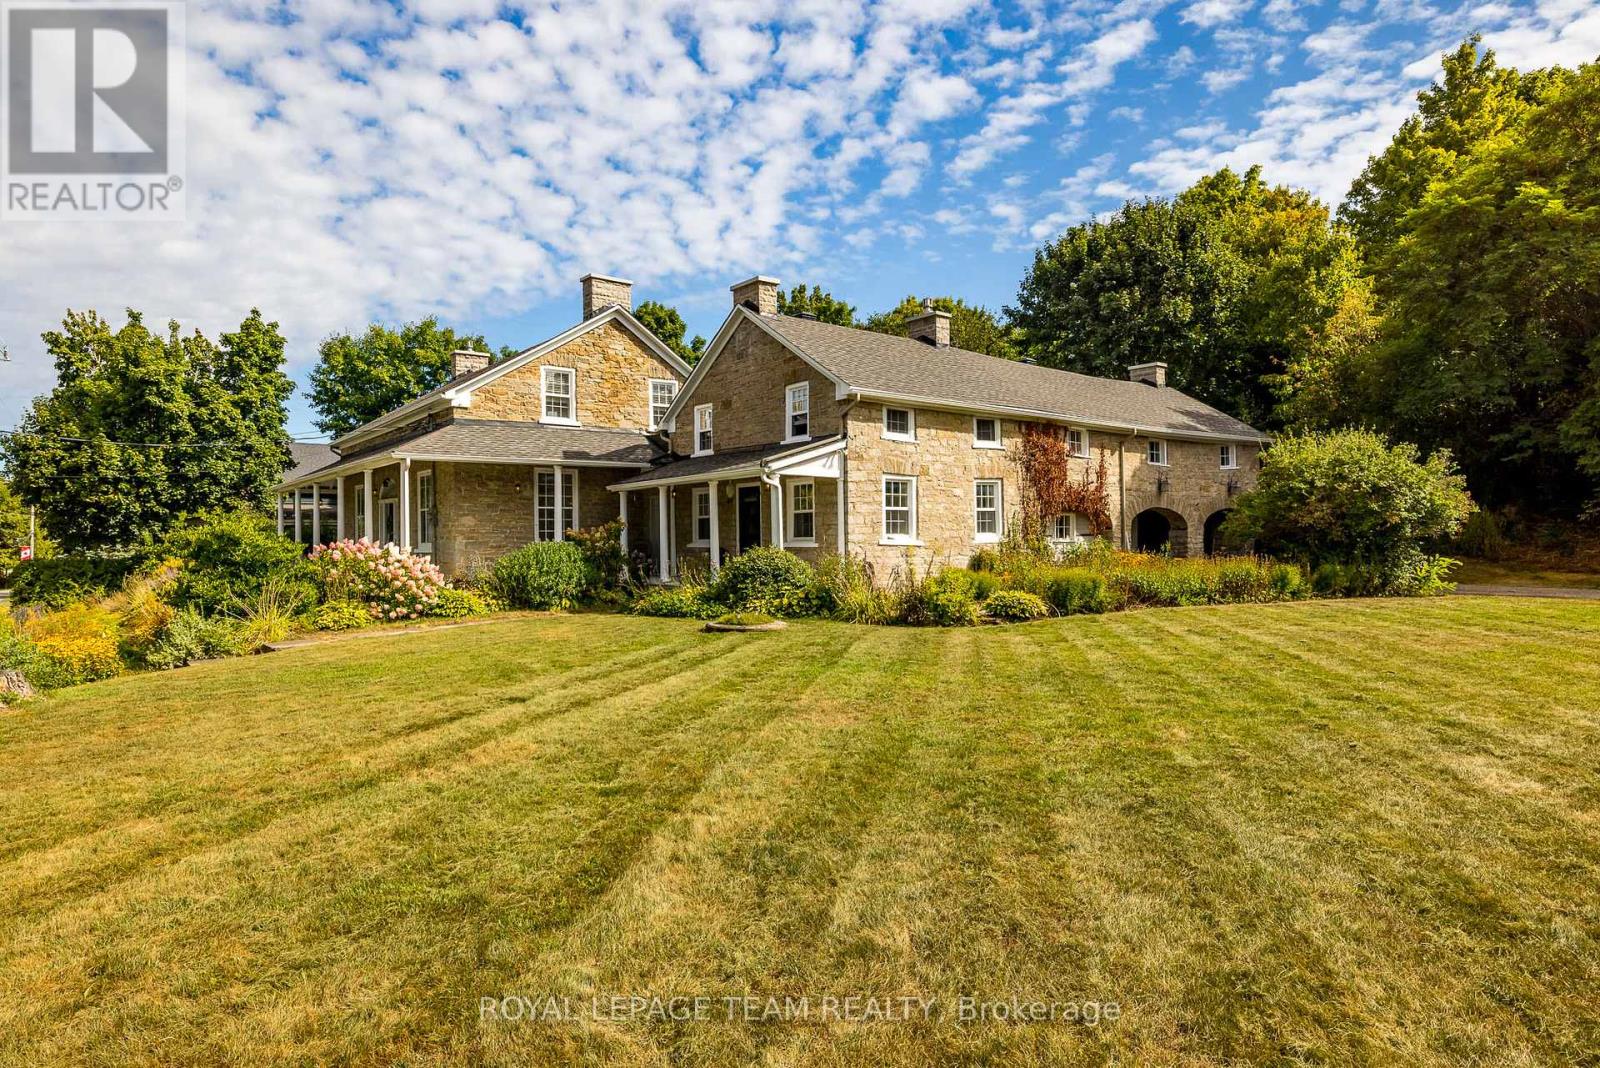
492 River Road
Mississippi Mills, Ontario
*OPEN HOUSE SUN JULY 12 1-3PM* Nestled in the picturesque town of Appleton, this breathtaking stone home sits on 1.4 acres of gorgeous grounds directly across from the Mississippi River. Steeped in history and charm, it showcases original hardwood floors, soaring ceilings, deep window sills, and intricate period details that create a timeless sense of elegance. The primary suite above the kitchen, complete with an ensuite, makes this home ideal for large families. The main residence offers three additional bedrooms, a spa-inspired bathroom, a formal dining room, living room, office, and cozy sitting room, all complemented by generous storage throughout. The heart of the home is the eat-in kitchen, featuring stainless steel appliances, soapstone counters, and a gas fireplace that once served as the original cooking hearth and bake oven. From here, a breezeway connects seamlessly to the main living areas. Modern updates include 200-amp electrical service, offering peace of mind and flexibility for today's lifestyle. Enjoy peaceful mornings listening to the river rapids from the wrap around covered verandah, or unwind with a book in the enchanting English cottage garden. A newly added loft space above the garage offers even more versatility; perfect for extra storage, a studio, or a creative retreat. Lovingly maintained and thoughtfully updated, this rare gem combines old-world charm with modern comfort. Ideally located just minutes from Carleton Place and Almonte, with easy highway access for a short commute to Kanata and downtown Ottawa. (id:59524)
Royal LePage Team Realty
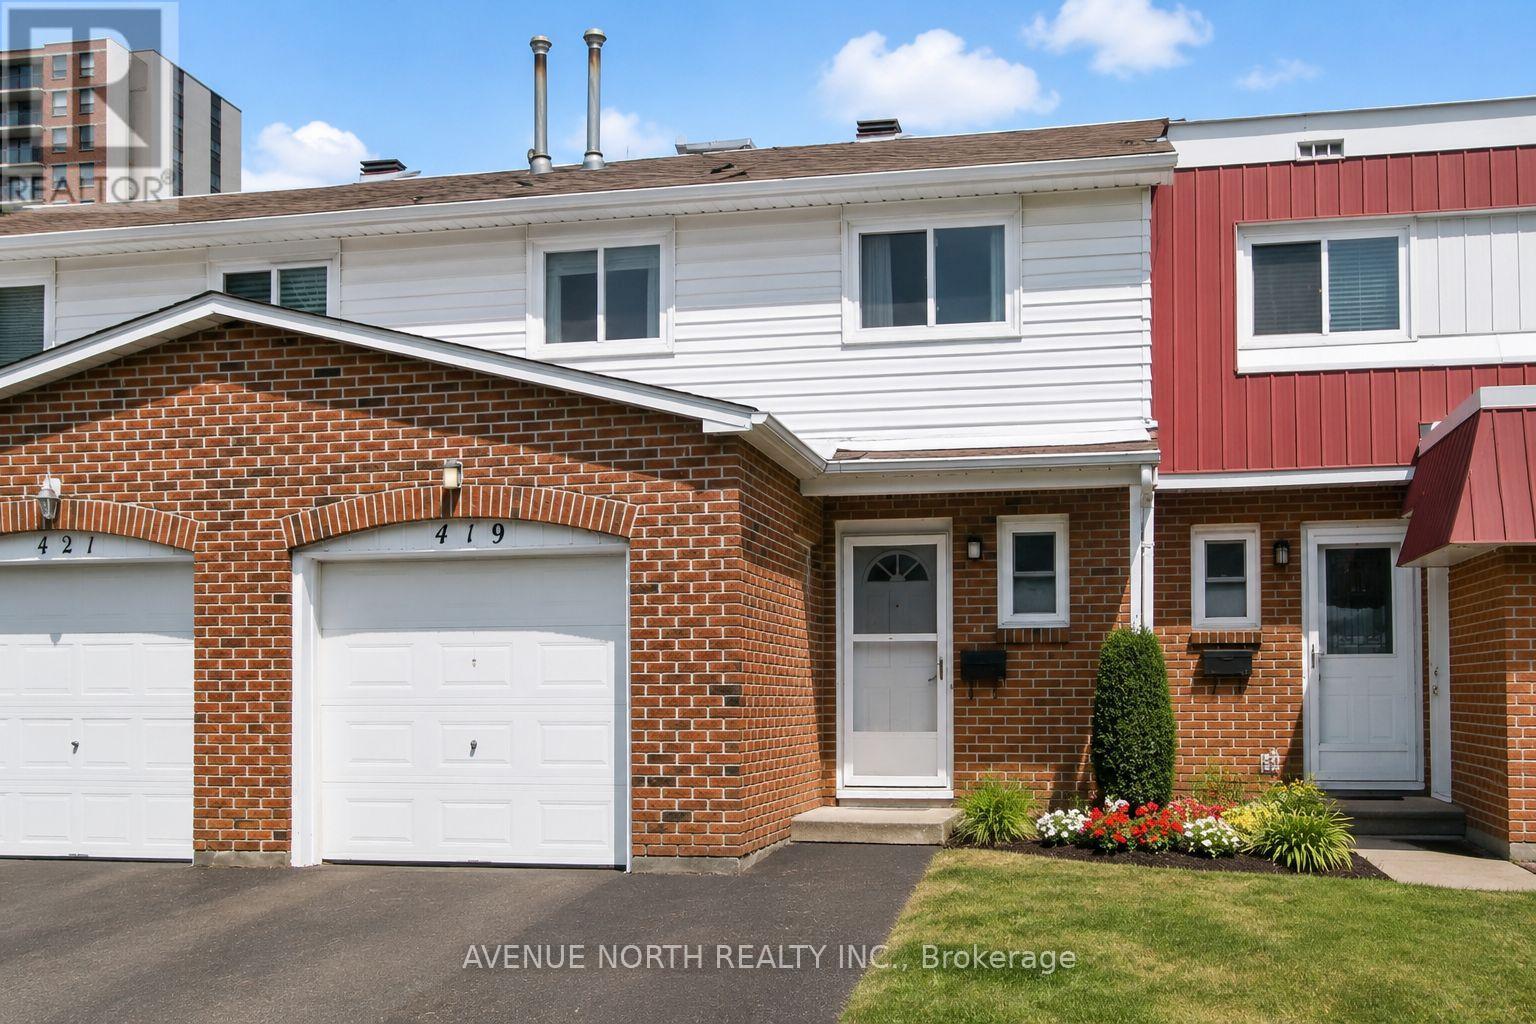
40 - 419 Armonia Private
Ottawa, Ontario
Beautifully renovated from top to bottom to the bones ! There is no home quite like this one in the area, this condo town has been COMPLETELY REMODELED(2019). Featuring an open concept layout, a stunning 4-bedroom, 3-bathrooms, with modern finishes. The kitchen is well equipped with upgraded two tone cabinetry , quartz countertops, center island and SS appliance. The Bathrooms are absolutely stunning with wide basin modern sinks, tiled showers and elegant finishes. The elevated staircase is adorned with oak treads, SS spindles complimenting a carpet-free home showcasing hardwood, luxury vinyl plank flooring, upgraded tile, a functional layout perfect for entertaining and everyday living. A move-in ready opportunity combining style, comfort, and convenience. Great location close to transit, schools, parks, shopping, and just 10 minutes from downtown Ottawa. This home was thoughtfully planned with a contemporary design throughout. , fresh paint (2026), and stylish modern lighting and plumbing fixtures. Furnace and A/C 2019. Roof 2024 Aprx. (id:59524)
Avenue North Realty Inc.
14 Craig Street
Perth, Ontario
New Listing! Welcome to this charming 3-bedroom, 2-bathroom home ideally located in the heart of Perth-one of Eastern Ontario's most picturesque and sought-after communities. This well-maintained home features a bright and functional layout designed for comfortable everyday living. This attached home offers a fully fenced yard! The main floor offers a welcoming living space filled with natural light, a spacious kitchen with ample cabinetry, and eat-in area perfect for family meals or entertaining. Upstairs, you'll find three generously sized bedrooms, along with a good sized full bathroom. Step outside and enjoy the lifestyle that makes Perth so desirable-whether it's strolling through the historic downtown, relaxing in nearby parks, or enjoying the town's vibrant arts, dining, and community scene. Known for its heritage architecture, riverfront setting, and welcoming atmosphere, Perth continues to attract buyers looking for both tranquility and connection. Nestled along the scenic Tay River and rich in heritage, Perth offers the perfect balance of small-town charm and modern convenience, all within an easy drive to Ottawa. Tenant occupied 24 hours notice required. (id:59524)
First Choice Realty Ontario Ltd.
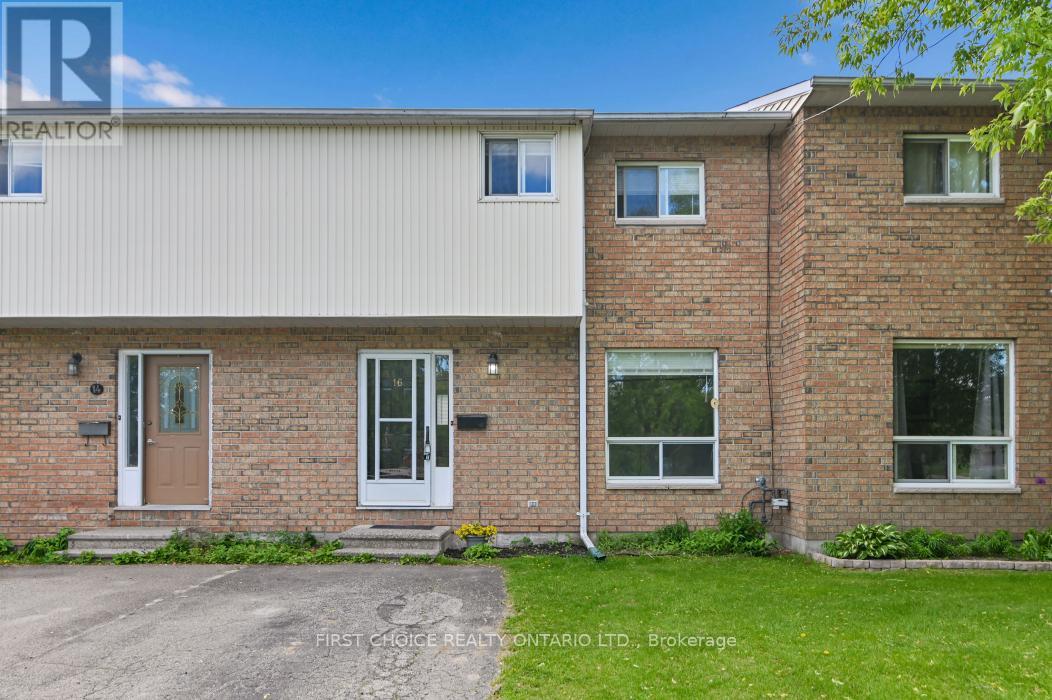
16 Craig Street
Perth, Ontario
Amazing Value! Welcome to 16 Craig Street in beautiful Perth, Ontario! This charming renovated 3-bedroom, 1.5-bathroom home offers the perfect blend of modern updates and comfortable living. Freshly painted throughout, the home features bright and inviting spaces ready for you to move in and enjoy. The updated interior showcases tasteful renovations designed for everyday living, with spacious bedrooms, functional living areas, and an updated kitchen and improved bathrooms that add function and convenience. The main offers welcoming foyer with closet, large living room with large picture window, spacious kitchen with loads of cupboard and counter space...the large island adding function and fun to both cooking and entertaining and the kitchen also offers large patio door to generously fenced yard...ideal for young families! The main floor powder room adds extra practicality for families and guests alike. The 2nd floor offers 3 good sized bedrooms with large closets and full bathroom. The lower level offers large full basement and dedicated laundry and furnace room offering extra storage as well! Located in a desirable area of Perth, this home is close to local amenities, schools, parks, and the town's historic but vibrant downtown. Whether you're a first-time buyer, growing family, or looking to downsize, 16 Craig Street is a fantastic opportunity to own a beautifully refreshed home in a welcoming and charming community. This home is available for quick occupancy! A few of the pictures have been virtually staged. First time Buyers and Investors...this is a must see! New A/C! (id:59524)
First Choice Realty Ontario Ltd.
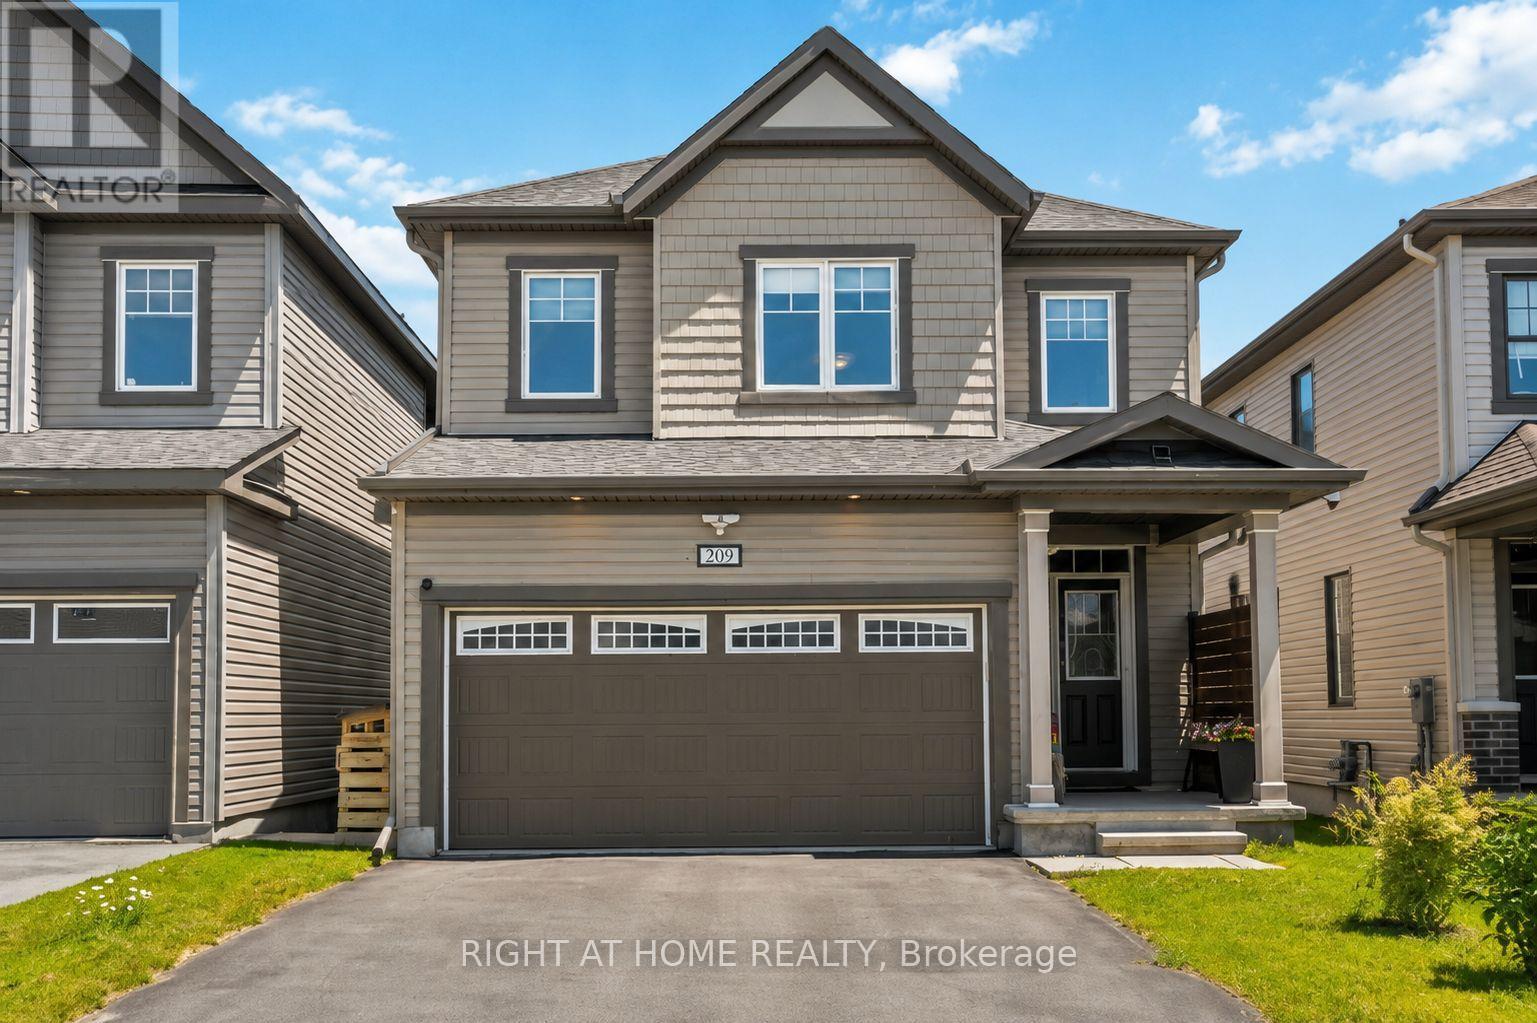
209 Quarter Horse Street
Ottawa, Ontario
Meticulously maintained 4-bedroom, 3-bathroom family home, ideally situated on a quiet street in the highly popular community of Stittsville South. Built in 2019, this beautiful home offers the perfect blend of modern style and functional living space. Step inside to a spacious ceramic-tiled foyer with convenient inside access to the double-car garage. The bright, open-concept main floor features impressive 9-foot ceilings and rich hardwood flooring. An inviting layout designed for both everyday living and entertaining. The stunning kitchen is the heart of the home, showcasing quartz countertops, stainless steel appliances, a gas stove, and a large centre island perfect for family gatherings, meal preparation, or casual dining. Patio doors lead to your own private backyard with a deck, gazebo, hot tub, natural gas BBQ hookup, storage shed, and fully fenced yard. A stylish main-floor powder room with a quartz countertop adds convenience and elegance. The wide hardwood staircase leads to the sun-filled second level, where you'll find four generously sized bedrooms and two full bathrooms, both with quartz countertops. The spacious primary suite offers a large walk-in closet and a luxurious en-suite bath. The unfinished basement provides endless possibilities to create additional living space, a home gym, a recreation room, or a home office tailored to your needs. Move in with confidence and start your next chapter. (id:59524)
Right At Home Realty