
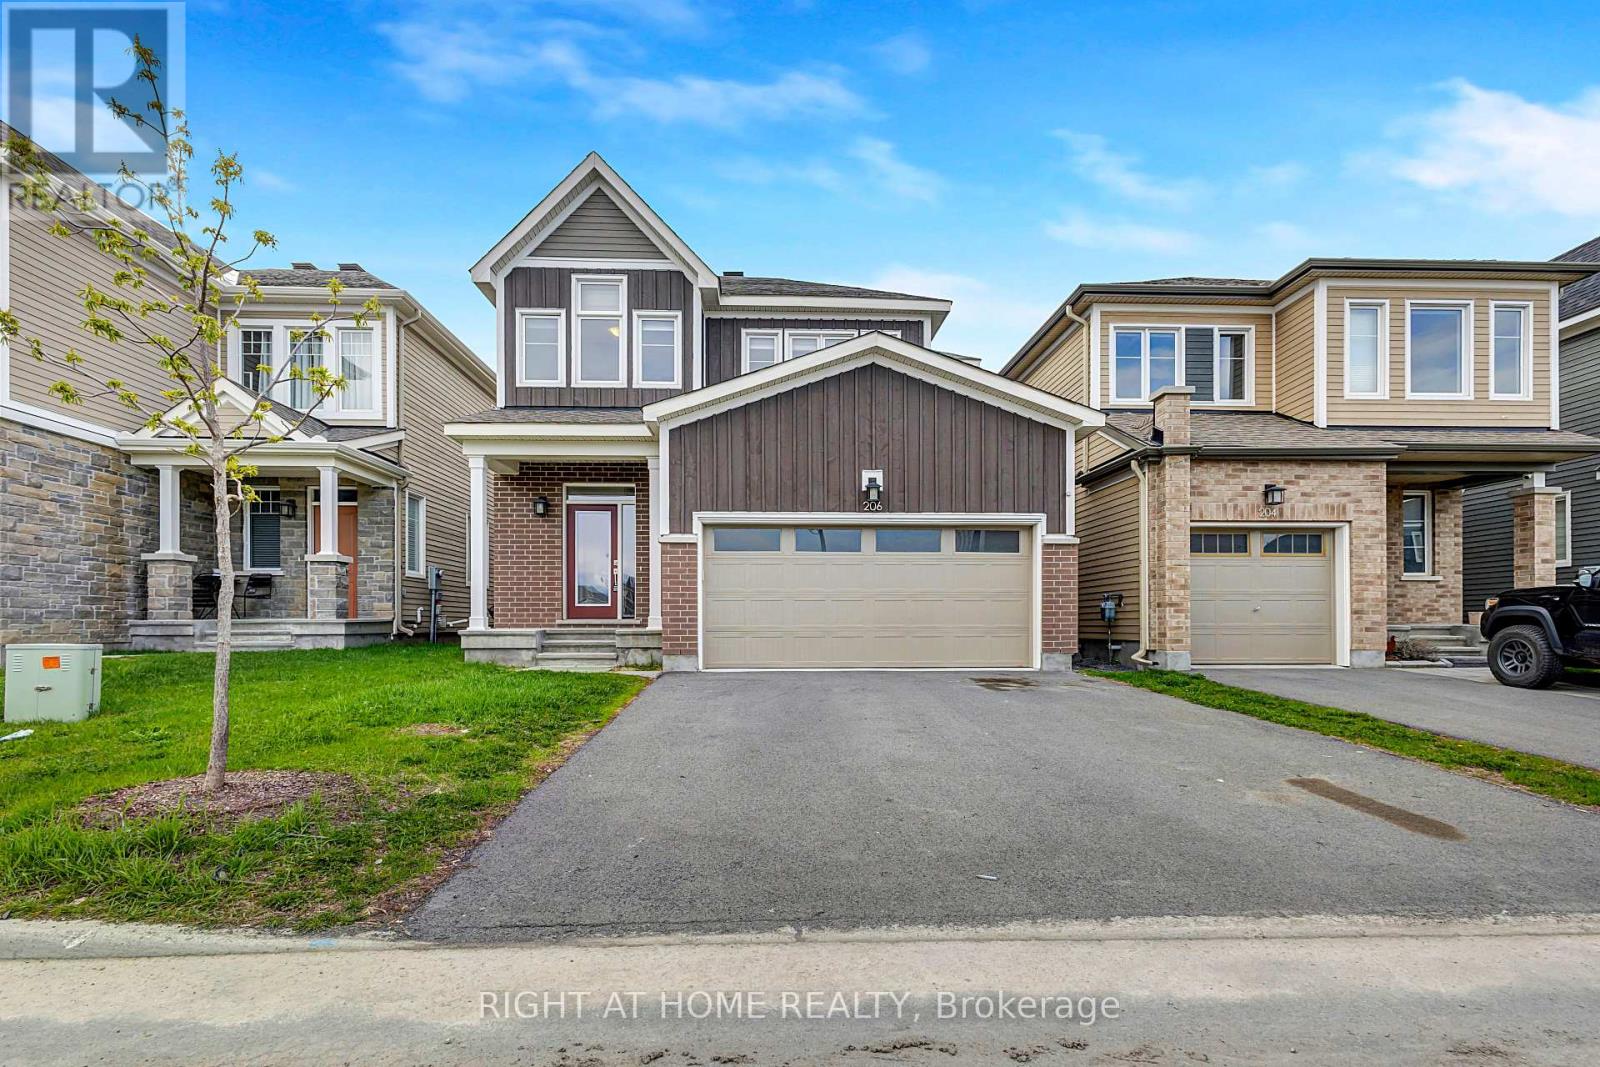
206 Pursuit Terrace
Ottawa, Ontario
FRESHLY PAINTED and move-in ready! Welcome to this stunning detached home in the heart of vibrant Richmond! Modern living 3-BED, 4-BATH home offers the perfect blend of style, space, and functionality. The bright open-concept main level is filled with natural light and features elegant hardwood flooring, a spacious formal dining area, and a CHEF'S KITCHEN complete with QUARTZ countertops, ample cabinetry, generous prep space, and a functional EAT-IN AREA. Upstairs, enjoy a RARE LARGE OPEN LOFT - ideal as a second living space, HOME OFFICE, or play area. The spacious primary bedroom features a luxurious ensuite and oversized walk-in closet, while two additional well-sized bedrooms provide comfort for the whole family. The FINISHED BASEMENT WITH A FULL BATHROOM offers excellent additional living space. Located in a growing family-friendly community close to parks, schools, trails, and everyday amenities, this beautifully refreshed home offers modern comfort without the wait of new construction. A fantastic opportunity to own a stylish, spacious, move-in-ready home in sought-after Richmond! (id:59524)
Right At Home Realty
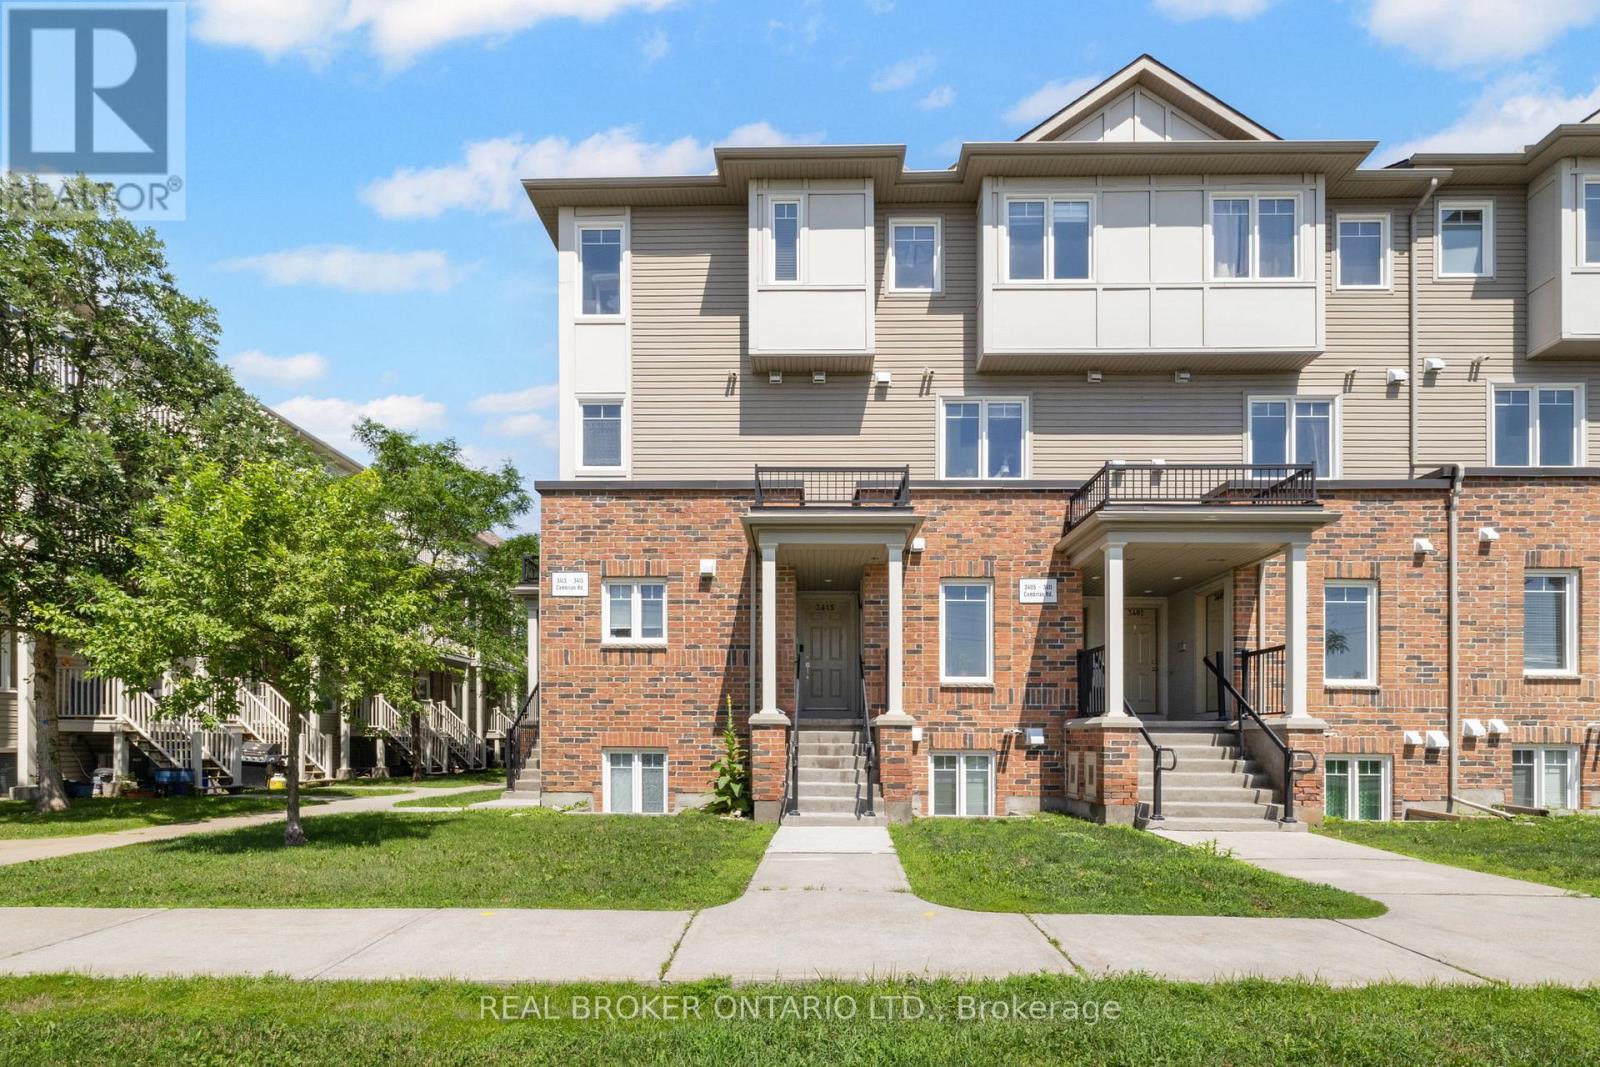
3415 Cambrian Road
Ottawa, Ontario
Welcome to 3415 Cambrian Road, a meticulously maintained upper-end unit that combines modern style, exceptional natural light, and the convenience of low-maintenance living in one of Barrhaven's most sought-after communities, Stonebridge. With its own private entrance and desirable end-unit location, this home stands out from the rest, offering enhanced privacy and an abundance of windows that fill the space with natural sunlight throughout the day.The bright, open-concept main level is designed for both everyday living and entertaining, featuring contemporary finishes, spacious principal rooms, and a seamless flow between the living, dining, and kitchen areas. The modern kitchen offers stylish cabinetry, ample workspace, and overlooks the inviting living and dining spaces, creating the perfect setting for hosting family and friends. A beautifully updated moody powder room adds a touch of designer flair, while the conveniently located main-level laundry enhances everyday functionality. Upstairs, you'll find two generously sized bedrooms, including a spacious primary retreat complete with its own ensuite bathroom. A second full bathroom completes the upper level, providing an ideal layout for families, guests, or roommates.Perfectly situated in the heart of Barrhaven, you'll enjoy easy access to parks, schools, shopping, restaurants, public transit, and countless everyday amenities. Whether you're a first-time buyer, young professional, investor, or downsizer, this turnkey home offers the ideal combination of comfort, style, and convenience with a truly low-maintenance lifestyle. Simply move in and enjoy everything this exceptional home and location have to offer. (id:59524)
Real Broker Ontario Ltd.
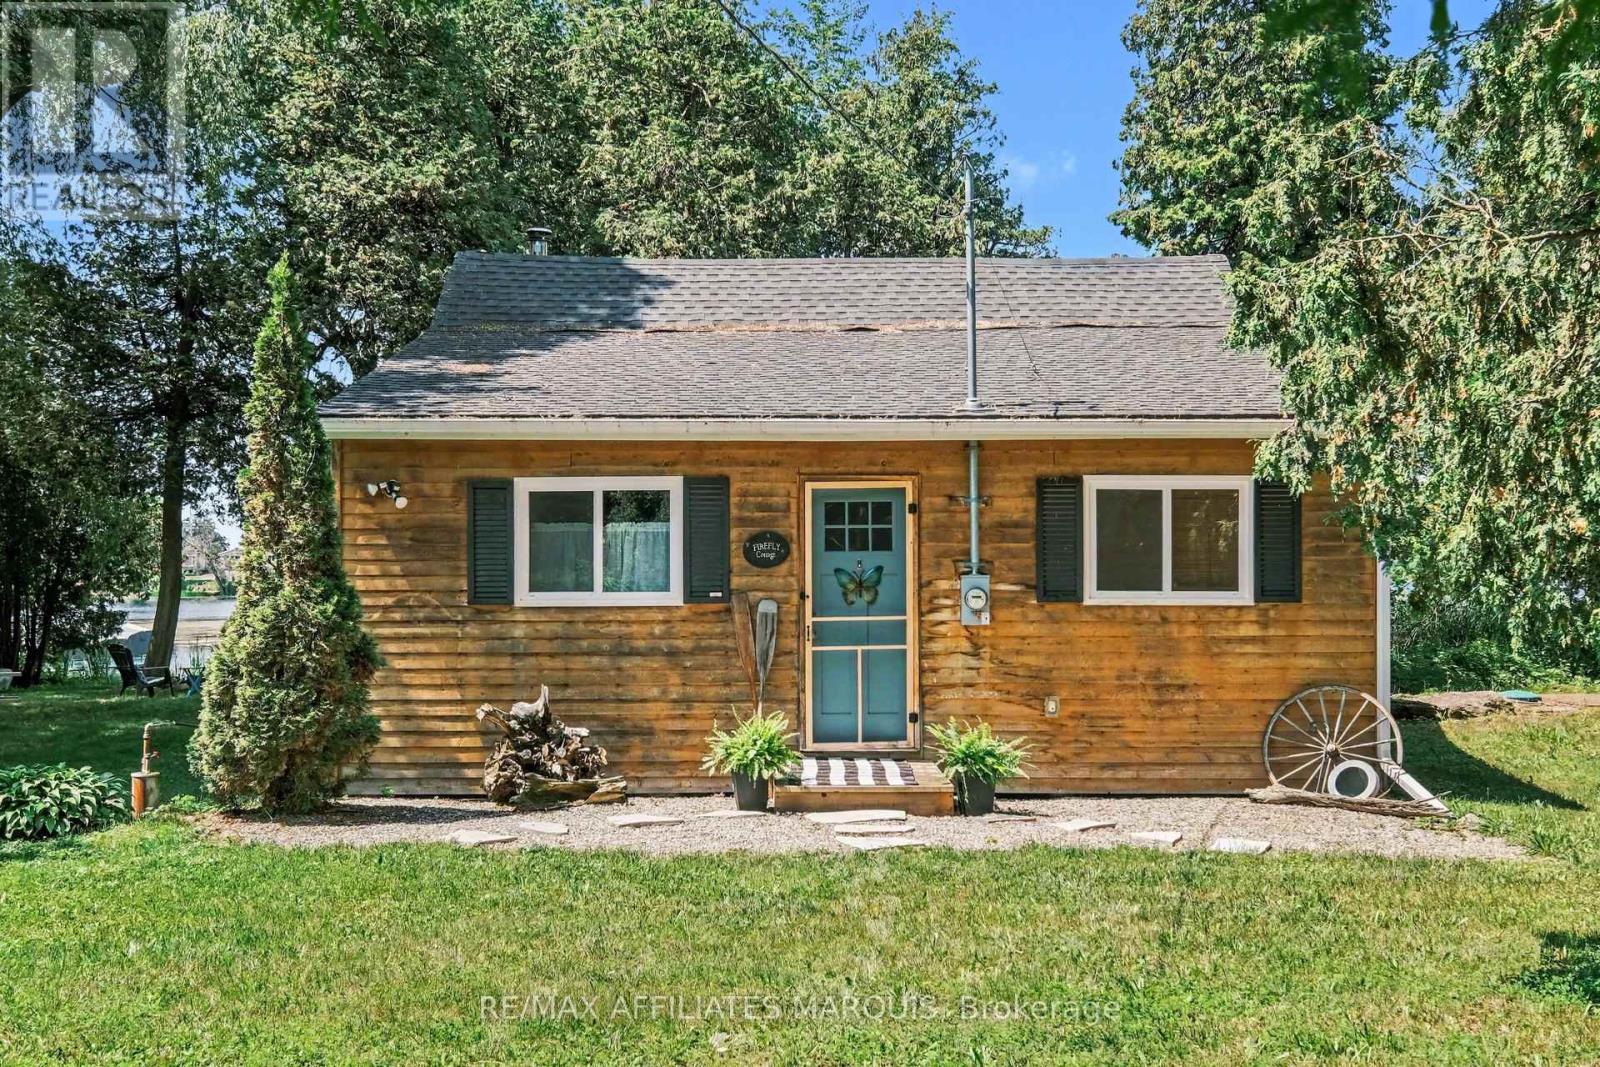
388 Cottage Road
Montague, Ontario
Welcome to Firefly Cottage! Tucked along a peaceful stretch of the Rideau River, just minutes from historic Merrickville and Smiths Falls, this stunning 2017-built, log and cedar, three season cottage offers the ultimate turnkey escape. Featuring approximately 115 feet of west-facing waterfront for spectacular sunsets and backing onto private Crown Land, the property is an exclusive spot to relax and unwind. The great room offers a vaulted ceiling with a cozy wood stove installed in (2021). The bright sunroom has panoramic water views and double doors to separate the spaces. The bathroom with new shower, vanity and tiled floor (2025) offers modern convenience with the same beautiful design feel. There are two bedrooms that can remain fully furnished with the possibility of a third in the separate powered shed/bunkie. A 10x10 floating dock, and an artesian well system also come with the property. This nature lovers retreat offers an effortless, low-maintenance slice of paradise on the historic Rideau water system. This is a spot for lazy afternoons, canoe rides and bonfires under the stars. Whether you're fishing or simply relaxing by the shore under the canopy of cedars, you will love the tranquility of this riverfront retreat. Private road, maintenance is approx $200/year for spring and fall grading. (id:59524)
RE/MAX Affiliates Marquis
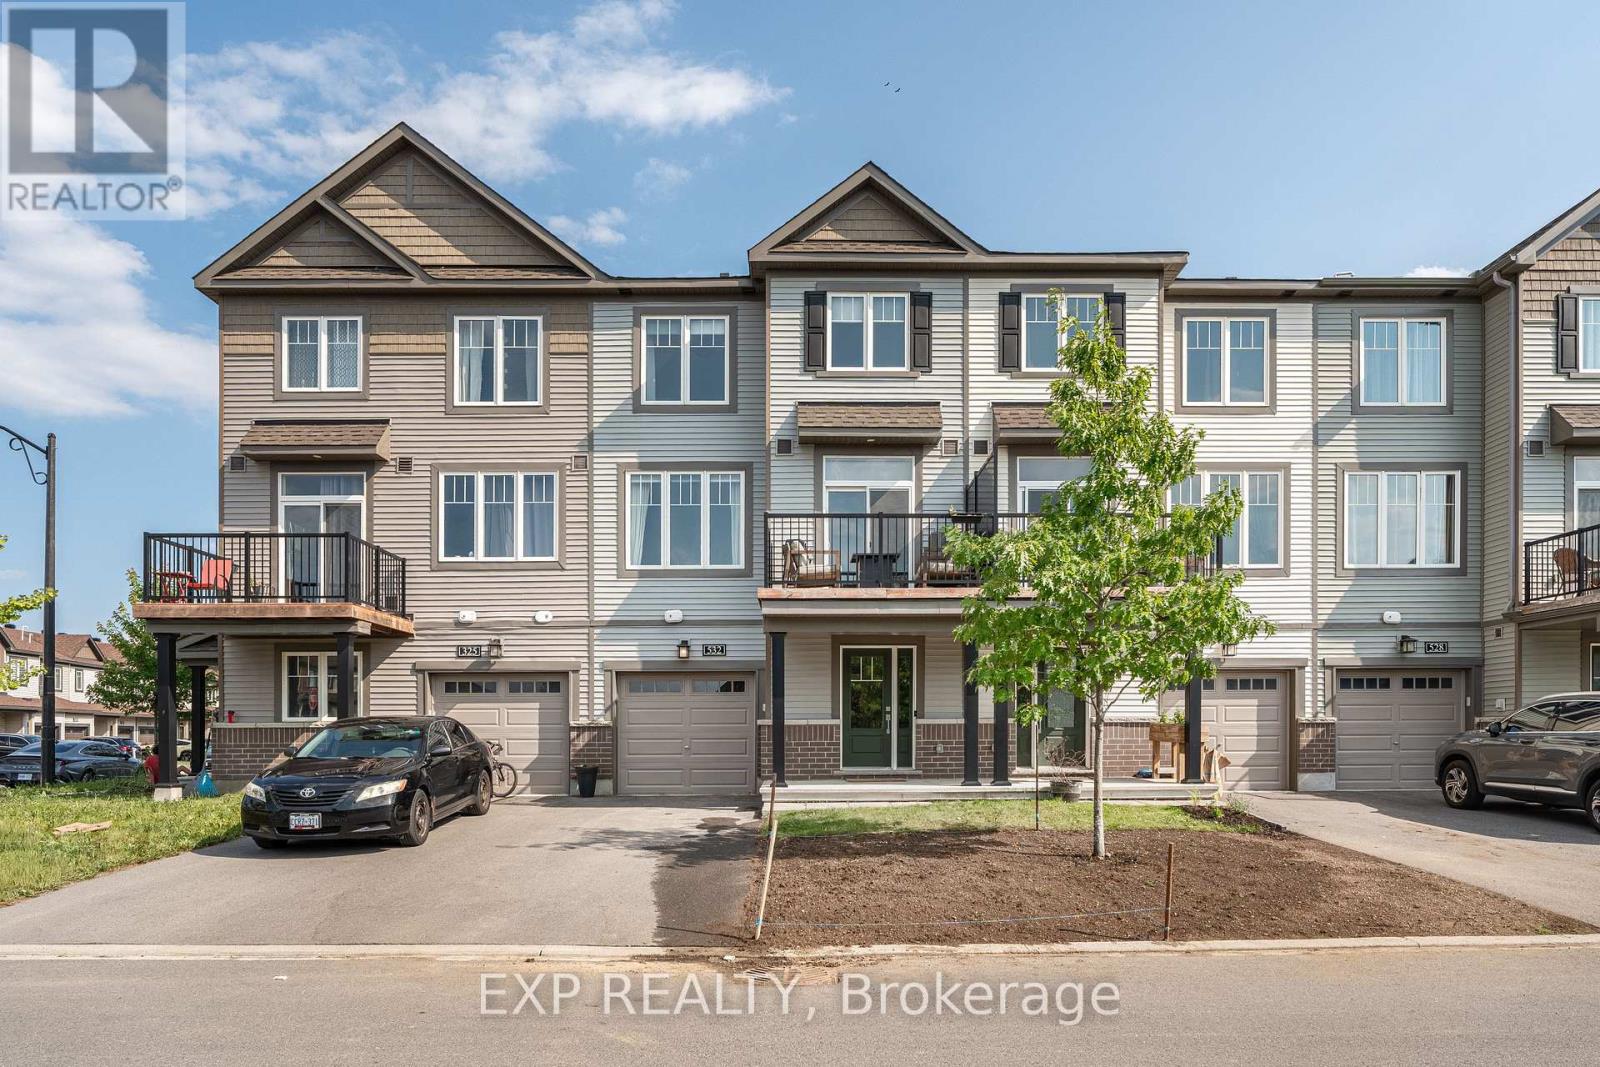
532 Aglish Mews
Ottawa, Ontario
Better than new! Welcome to 532 Aglish Mews, a beautifully upgraded home in the highly sought-after Half Moon Bay community. Featuring 2 bedrooms + den, 1.5 bathrooms, and over $50,000 in premium upgrades, this move-in-ready home offers the perfect blend of style, comfort, and functionality. The bright, open-concept main floor is highlighted by a modern kitchen with quality finishes overlooking the spacious living and dining areas-ideal for entertaining and everyday living. Upstairs, the generous primary bedroom features a private ensuite, while the second bedroom and full bath provide excellent space for family or guests. The versatile den is perfect for a home office, nursery, or flex space. Located just minutes from parks, schools, shopping, restaurants, recreation, and scenic walking trails, this exceptional home offers the lifestyle today's buyers are looking for. Skip the wait for new construction and enjoy a turnkey home with thousands in upgrades already completed. Book your private showing today! (id:59524)
Exp Realty
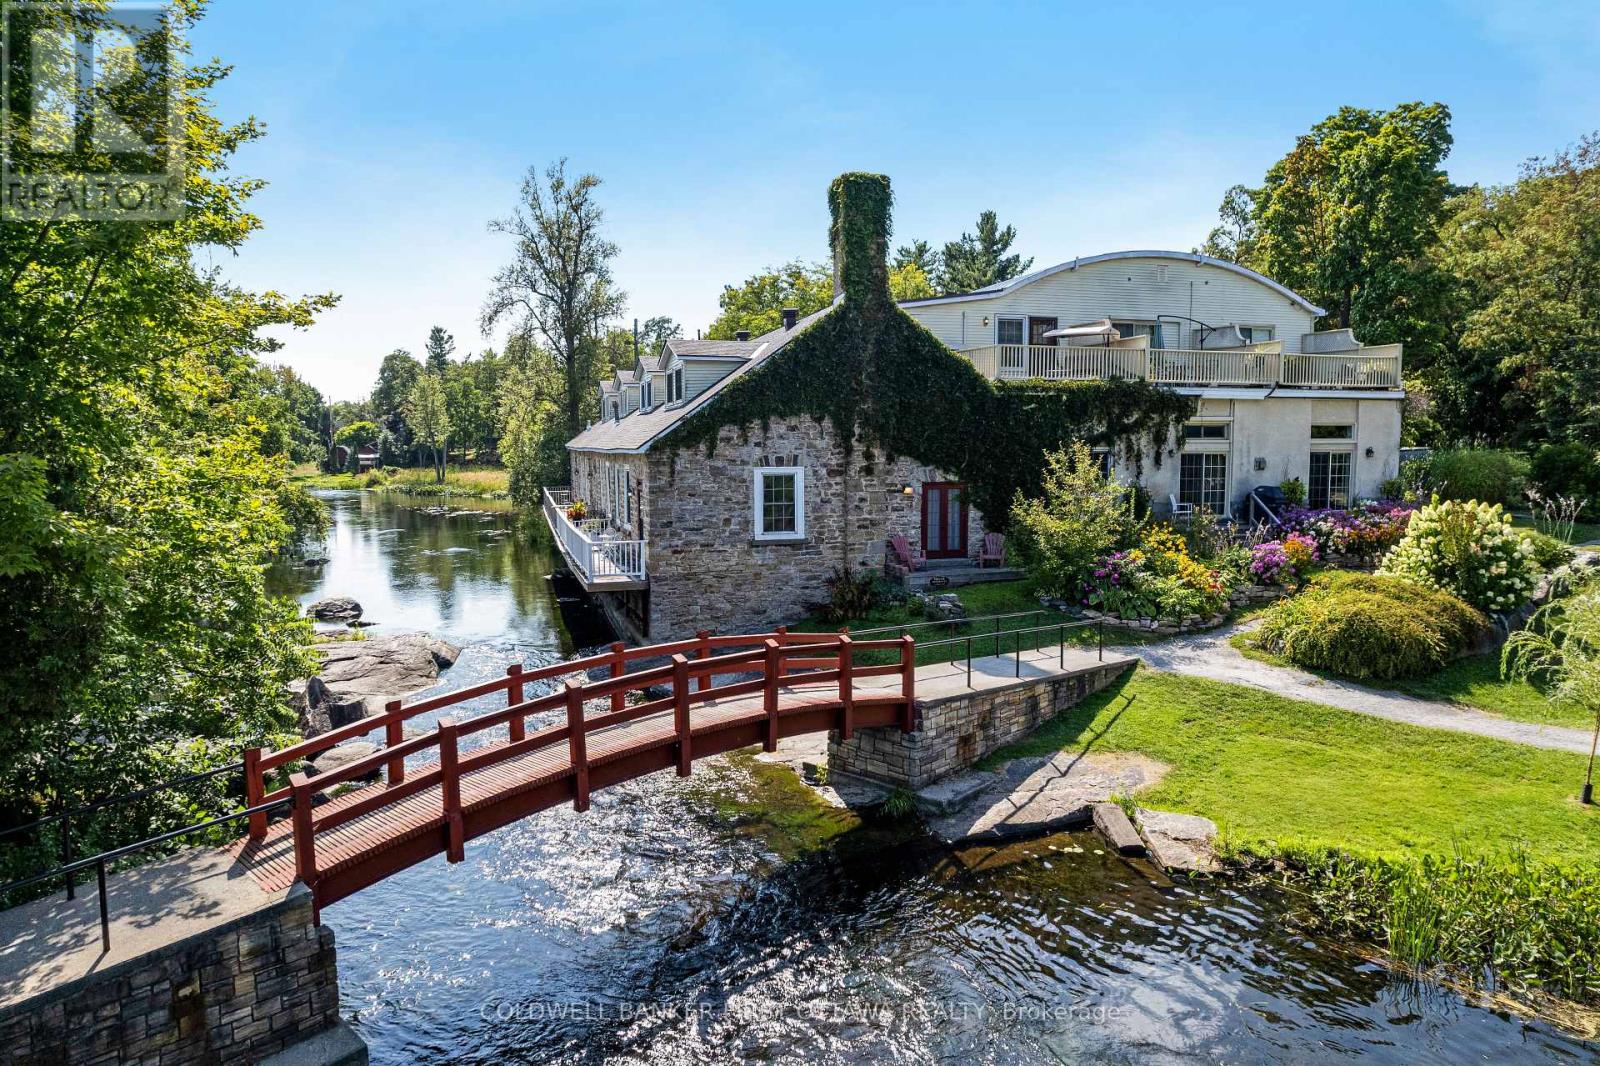
7a Lewis Street
Perth, Ontario
Serenity on the Tay River. In the heart of Perth is prestigious 'Mill On The Park', located at the end of a quiet street and on tranquil shores of the Tay. Mill On The Park is century stone building with six contemporary townhomes offering historical elegance and breath-taking views of the river. Here, you have a gracious home featuring refined living spaces, quality finishes and rare convenience of its own elevator. This remarkable 3 bedroom, 2.5 bathroom townhome offers light-filled living and dining rooms with 11' high ceilings and cherry hardwood floors. Napoleon gas fireplace stove complements the space and provides warmth thru-out. Well-appointed, the living-dining rooms offer views of river and park beyond. Sliding glass doors open to deck overlooking river & park; plus, bring beauty of outdoors inside. The kitchen is most welcoming with attractive country-style cabinetry and eye-catching backsplash. Breakfast nook's large windows face west and overlook the courtyard. Main floor powder room and laundry/storage room provide added convenience. Soaring architectural-designed staircase is a striking focal point. Upstairs, relaxing primary suite has 3-pc ensuite. Second bedroom's adjacent roof-top patio has sweeping views of the river and park. Third bedroom currently used as den, with big windows and easy access to the elevator to return to main floor. Second floor also has spacious 4-pc bathroom. Efficient split-duct heating/cooling units on each floor. Reversible double-pane windows for upper & lower ventilation plus easy cleaning of exterior glass from inside. Each of the six townhomes is individually owned. With this townhome comes one deeded parking space; visitor parking available. Pets allowed. Just steps from your deck is the park and its trails. Or, stroll downtown to Perth's shops, cafes, restaurant and cultural attractions. Few homes like this one offer private elevator, riverfront and park access plus walkable living - in such as exceptional setting. (id:59524)
Coldwell Banker First Ottawa Realty
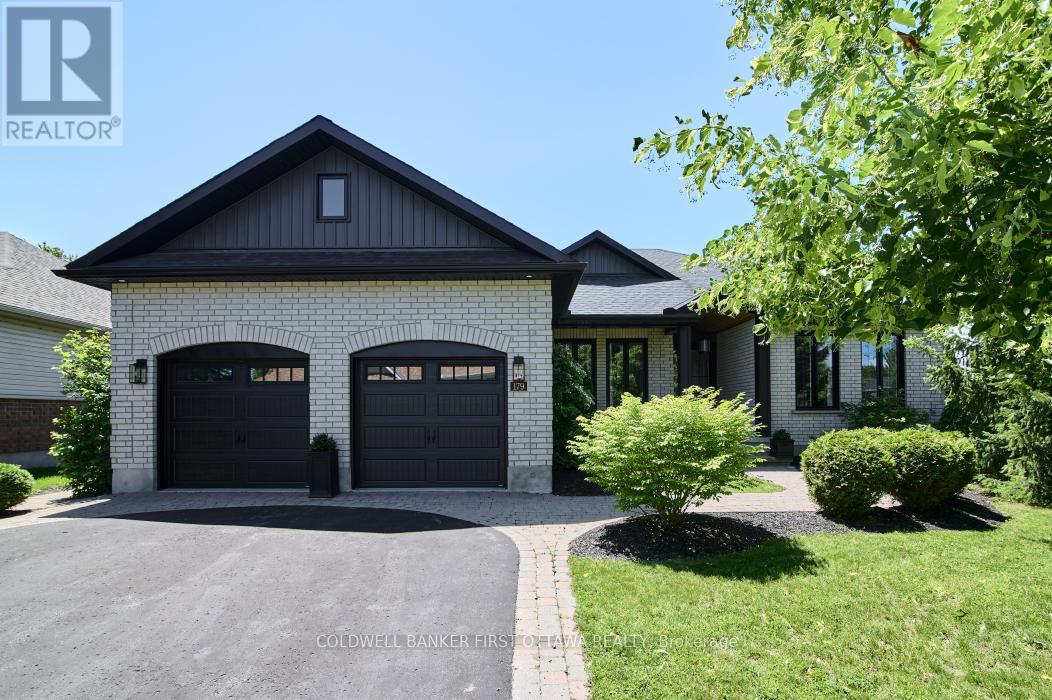
179 Glenncastle Drive
Ottawa, Ontario
Designed for the discerning buyer who appreciates exceptional craftsmanship and inspired design, this thoughtfully reimagined home has been completely modernized and extensively upgraded, professionally finished inside and out. The attention to detail is evident at every turn, with upgrades too numerous to list-please refer to the comprehensive upgrade sheet for full details. Step through striking custom farmhouse front doors into a beautifully refreshed main floor featuring new engineered hardwood throughout. The professionally designed chef's kitchen is a true showstopper, highlighted by an oversized island, elegant pendant lighting, a custom oversized hood fan, brass pot filler and faucet, and premium new appliances, including a panelled refrigerator. Thoughtful touches such as a pull-out coffee station in the pantry and a pull-out waste and recycling centre enhance both function and style. Dramatic arched black-framed glass doors create a stunning focal point, while the dining room is elevated by a wall-to-wall framed mural. The living space is anchored by a sleek, modern fireplace with gas insert. All windows have been replaced, and the newly designed laundry room features custom cabinetry, new flooring, floating shelves, and a bespoke mural backdrop. The fully finished lower level offers over 1,600 sq ft of beautifully designed living space-ideal for live-in parents or family members, or young adults seeking their own private retreat. Luxury vinyl flooring runs throughout the entire basement, combining durability with elevated style. This level includes a spacious family room, kitchenette/wet bar with extensive cabinetry, refrigerator, double sink, and a custom island with additional storage. A full bathroom with a custom shower, two generous bedrooms (easily convertible to three), soundproofing to the upper level, and abundant storage complete this exceptional space. A rare offering where luxury, functionality, and thoughtful design come together seamlessly. (id:59524)
Coldwell Banker First Ottawa Realty
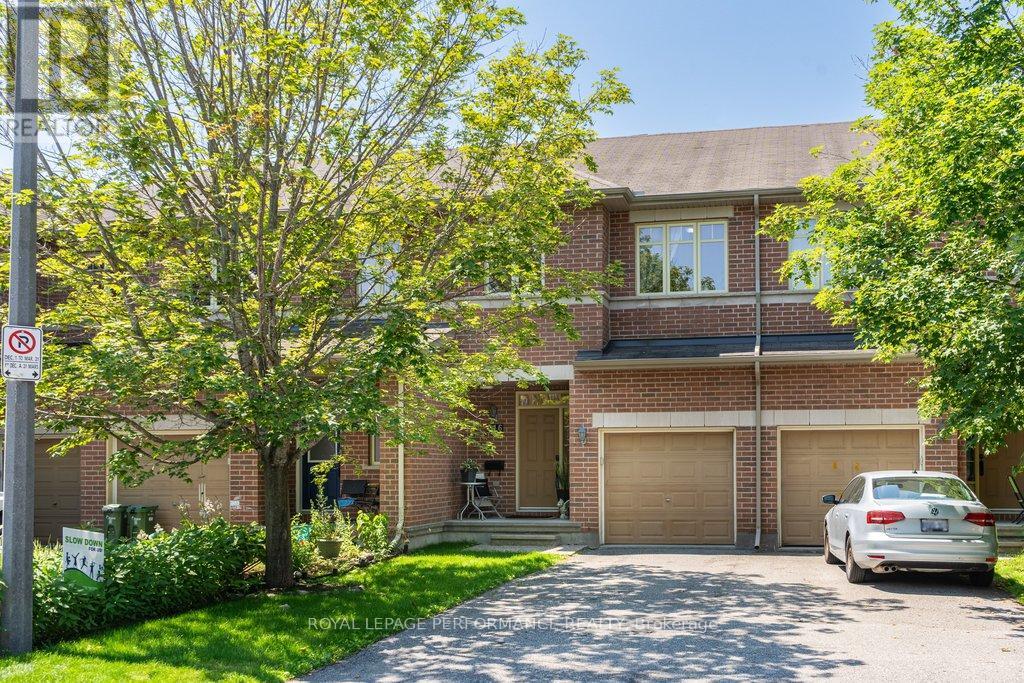
216 Badgeley Avenue
Ottawa, Ontario
Discover the perfect blend of modern comfort and prime location at 216 Badgeley Avenue, nestled in the highly sought-after community of Kanata Lakes. This beautifully appointed home offers an exceptional living experience, thoughtfully updated to meet the needs of today's discerning homeowner. This home features 3 spacious bedrooms and 2.5 stylishly updated bathrooms. Every corner of this residence reflects pride of ownership, with high-quality finishes throughout. Chef-Inspired Kitchen: The heart of the home is a fully updated, modern kitchen designed for both functionality and aesthetic appeal-perfect for everyday meals or hosting guests. Enjoy the spa-like tranquility of the fully updated ensuite and main bathroom, both featuring contemporary fixtures and finishes. The fully finished basement provides an expansive additional living area, centered around a cozy gas fireplace-the ultimate retreat for family movie nights, a home office, or a hobby space. Step outside into your own private retreat. The fully fenced backyard is perfect for families and pets, featuring a generous deck that is ready for summer BBQs and outdoor relaxation. There is a gas line to the deck to insure your BBQ never runs out of fuel. Total parking for 3 vehicles with a single car garage and parking for 2 additional vehicles in the driveway. Situated in the prestigious Kanata Lakes neighbourhood, you are mere minutes away from top-tier schools, scenic trails, parks, and all the convenience of the Kanata Centrum and Tanger Outlets. With easy access to the Kanata North High-Tech Park and Highway 417, this home offers the perfect balance of suburban peace and urban accessibility. Whether you are looking to entertain, work from home, or enjoy quiet evenings, 216 Badgeley Avenue delivers on every front. This is a rare opportunity to own a turnkey home in one of Ottawa's most desirable communities. (id:59524)
Royal LePage Performance Realty
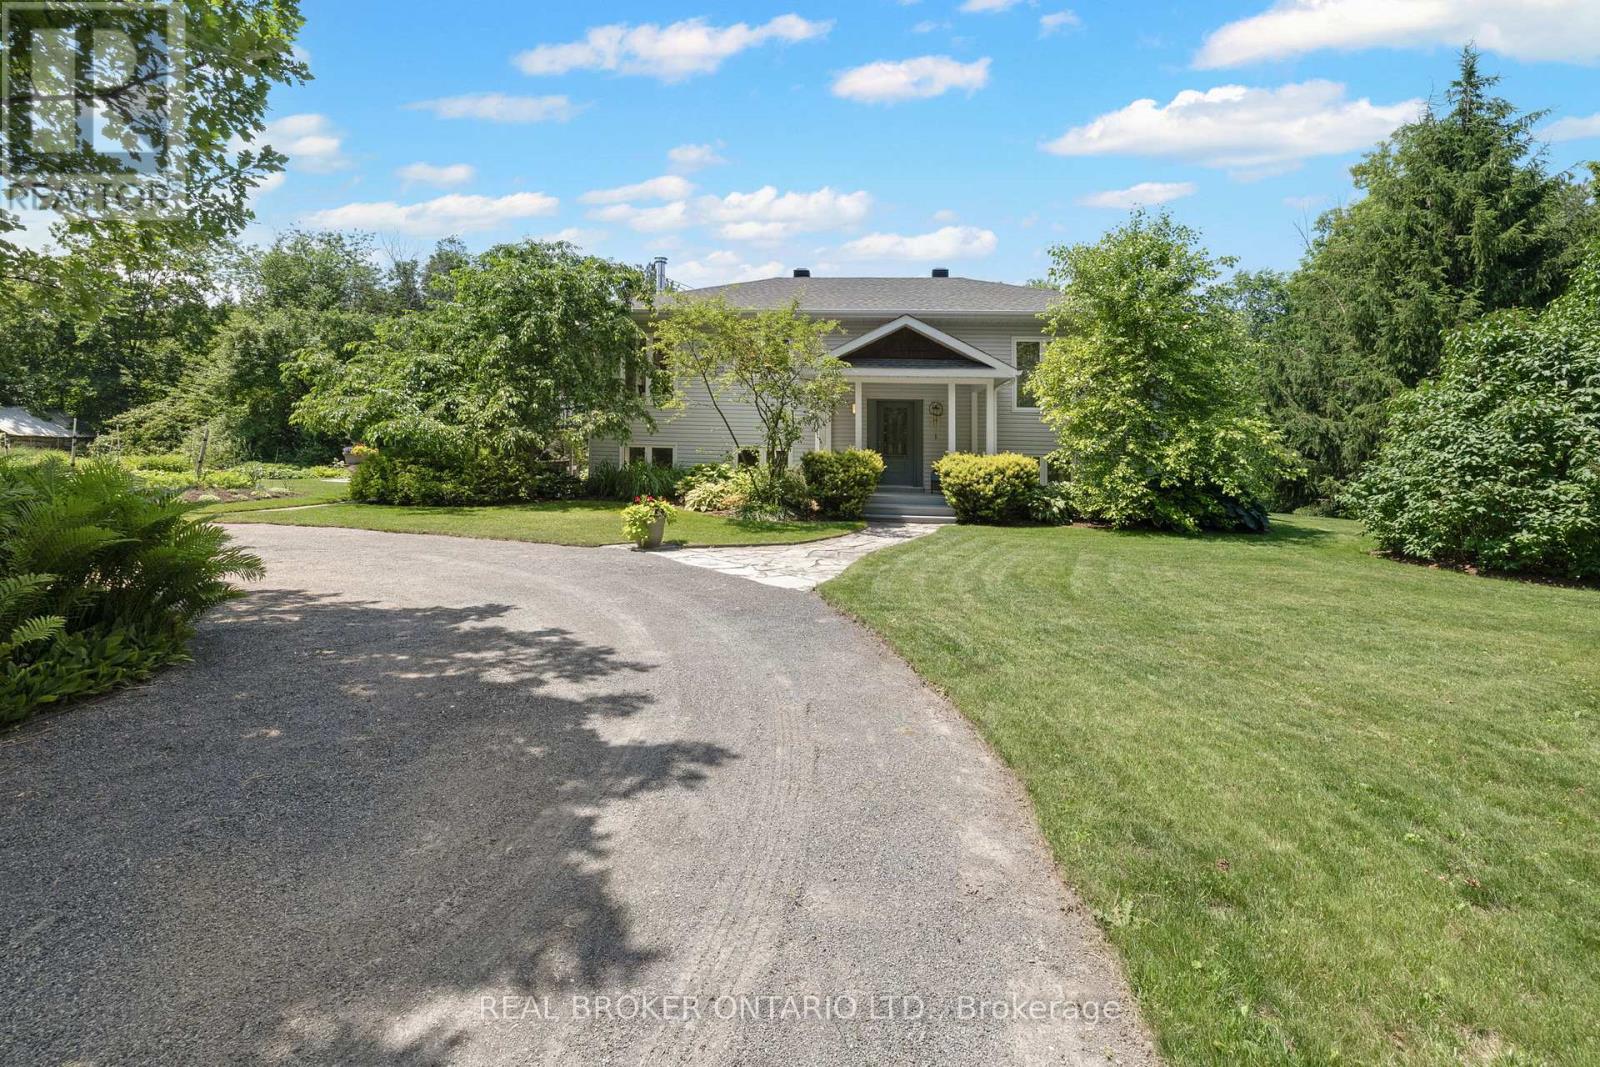
6550 Rideau Valley Drive N
Ottawa, Ontario
Welcome to 6550 Rideau Valley Drive North. Set on a picturesque, tree-lined 2-acre property offering unparalleled privacy, this beautifully renovated custom R-2000 home blends peaceful country living with exceptional convenience, just minutes from the heart of Manotick. Walk to the prestigious Carleton Golf & Yacht Club, enjoy the Rideau River, nearby marinas, scenic conservation areas and two golf courses, all while benefiting from quick access to Highway 416 for an easy commute into Ottawa. Set approximately 130 feet back from the road, this enchanting property is a true private retreat. One acre showcases rolling lawns and professionally designed, low-maintenance perennial gardens, while the second acre is a mature forest filled with sugar maple, beech, oak, pine and seasonal wildflowers. Oversized windows throughout the home frame stunning four-season views, bringing the beauty of the outdoors into every living space. Inside, pride of ownership is evident throughout. The beautifully crafted custom Pine Ridge kitchen features extended cabinetry, extra-deep upper cabinets, quartz countertops, premium stainless steel appliances, under-cabinet lighting, soft-close cabinetry and generous workspace designed for both everyday living and entertaining. A beautifully finished lower level featuring impressive ceiling height. Both bathrooms have been tastefully renovated. Major improvements include all new Low-E Argon windows (2019), a re-shingled roof (2016), a high-efficiency geothermal heating and cooling system (2013), a new geothermal exit well (2025), a Quadra-Fire wood stove (2023), updated lighting throughout, and so much more! Whether you're enjoying a quiet morning coffee surrounded by nature, entertaining family and friends, teeing off at the Carleton Golf & Yacht Club, or spending an afternoon in the charming village of Manotick, this is a rare opportunity to own an exceptional country property where privacy, nature and modern convenience come together. (id:59524)
Real Broker Ontario Ltd.
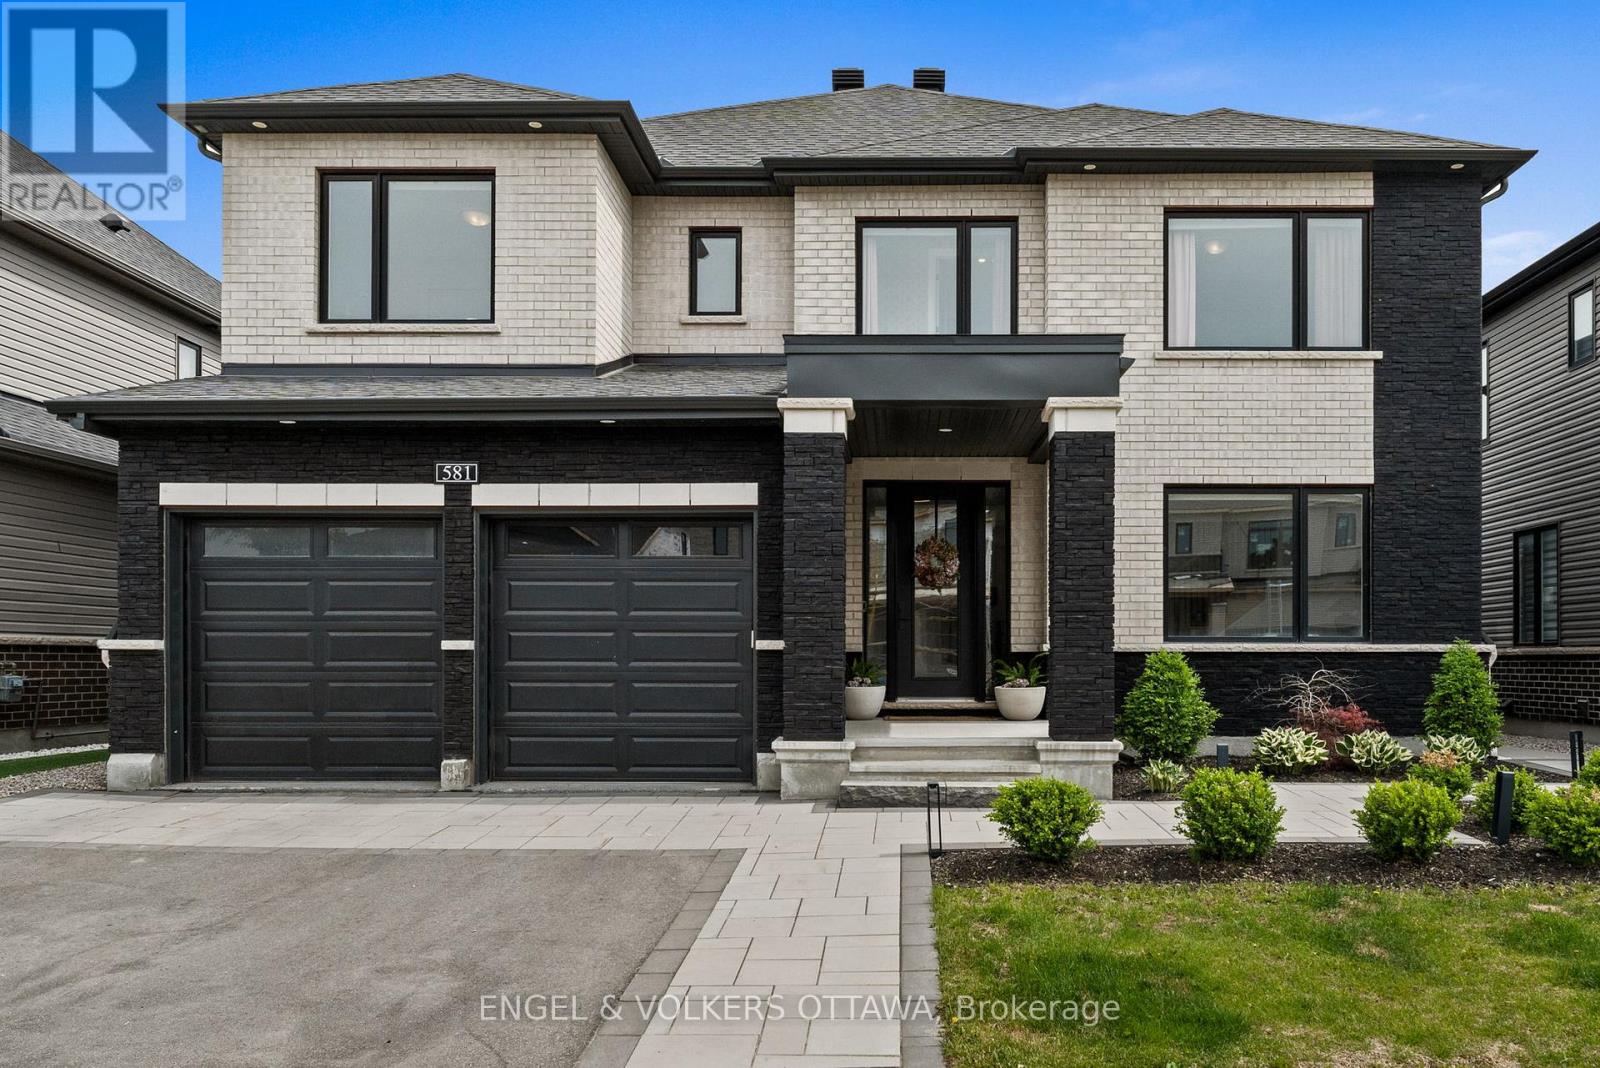
581 Bridgeport Avenue
Ottawa, Ontario
Tucked into the sought-after Mahogany community in Manotick, this executive Dahlia model home represents over 300K in upgrades and strikes the perfect balance between polished and livable. One of the few streets in the neighbourhood with sidewalks, it offers instant access to nature trails, a water reservoir, and parks, ideal for biking and morning walks. A pathway leads directly into the village, putting local shops, restaurants, and amenities just minutes from your front door.Inside, the main floor is open and sun-drenched, anchored by a gas fireplace w/custom surround & oversized windows that flood the space with natural light. The chef-inspired kitchen earns the title with quartz counters, a waterfall island, premium appliances & dining area overlooking the backyard. A walk-in pantry off the mudroom keeps everything organized & out of sight, and a custom coffee bar nook adds a cozy touch for morning routines or evening cocktails. The layout flows effortlessly from everyday living to elegant entertaining.Second level boasts four generously sized bedrooms including a luxurious primary suite with a spa-inspired ensuite featuring a stand-alone tub, custom five-foot shower, and a large walk-in closet. The secondary bedrooms are well-proportioned the bathrooms tastefully finished, one with ensuite & two sharing a Jack & Jill.The laundry is conveniently located on the bedroom level - a practical detail that makes a real difference daily.Out back, the fully landscaped, low-maintenance yard is a private oasis complete with an irrigation system, integrated lighting & gas BBQ hookup - perfect for summer dinners, kids at play, or simply unwinding. The finished garage with epoxy flooring & EV charger is a cut above builder-grade, and a telling sign of how carefully this home has been envisioned.As one of Manotick's most desirable pockets, it is scenic and family-friendly, with a small town charm that's genuinely hard to find. (id:59524)
Engel & Volkers Ottawa
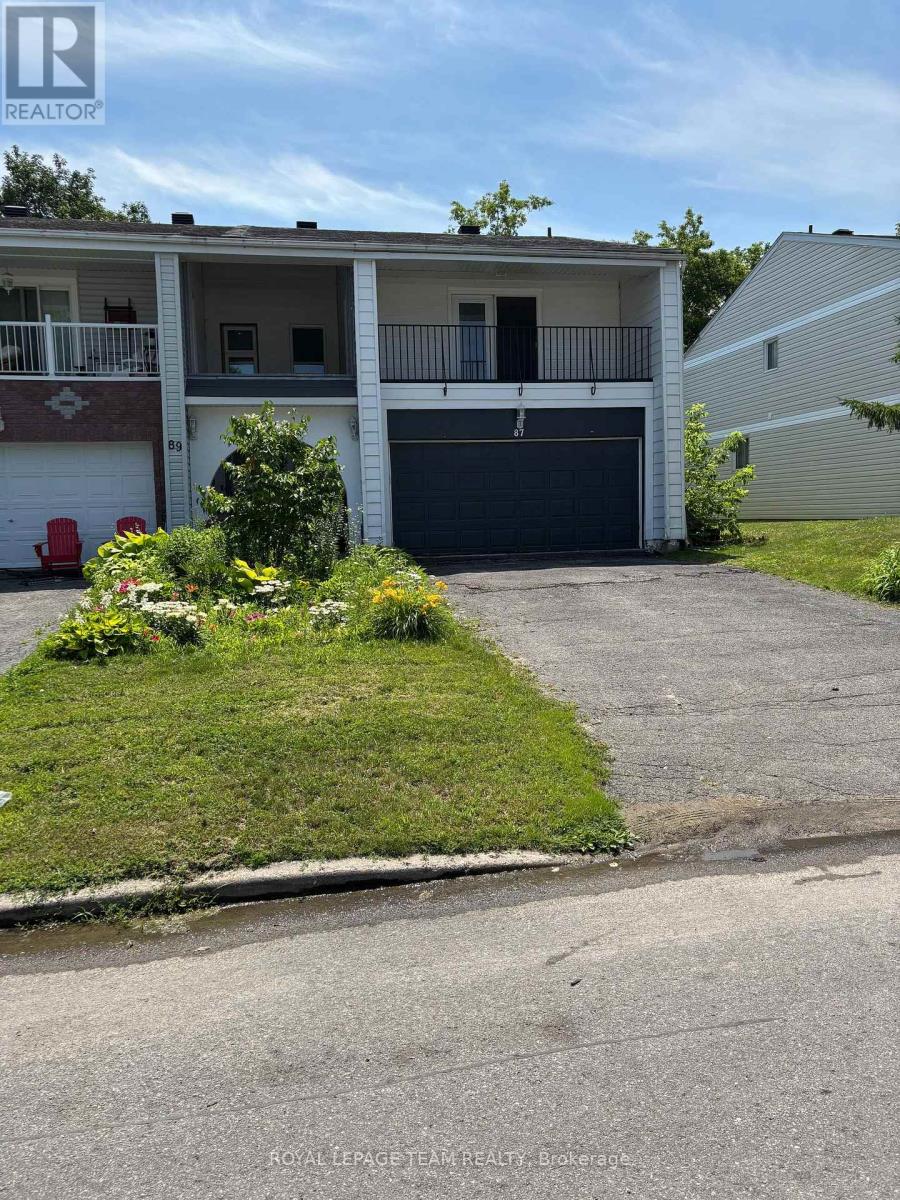
87 Grady Crescent
Ottawa, Ontario
Move-in ready, rarely offered freehold end-unit townhome in sought-after Sheahan Estates/Trend Village - no condo fees and just steps from the NCC Greenbelt and Bruce Pit park. Designed for family living and entertaining, this recently updated home features four bedrooms, two bathrooms, and commuter-friendly access to Highways 416 and 417. Main features: a bright open-concept layout with a spacious kitchen island and custom oak flooring that flow into the dining and family areas - ideal for hosting. Main bathroom renovated in 2024 with quality finishes: a soaker tub and marble surround. Primary bedroom retreat with a private covered terrace. Three additional, comfortably sized-bedrooms and parquet hardwood upstairs for a carpet-free environment. Partially finished basement with wood paneling and a new drop ceiling (in half) - flexible space for a rec room, hobby area, or future customization. Convenience features: custom-built laundry chute from first and second floors to the basement laundry area; all tiled areas include in-floor heating. Outdoor living: large backyard deck accessed through custom six- foot dual patio doors, fully fenced yard with a storage shed and a new wood fence installed in 2023 - perfect for barbecues and gatherings. Double garage, recently insulated and painted. Many major improvements already completed - a home you can simply move into and enjoy. This property delivers low-maintenance living while offering easy access to parks, trails, amenities, and excellent neighborhood conveniences. ************* OPEN HOUSE THIS SUNDAY JULY 12 from 2-4PM ***************** (id:59524)
Royal LePage Team Realty
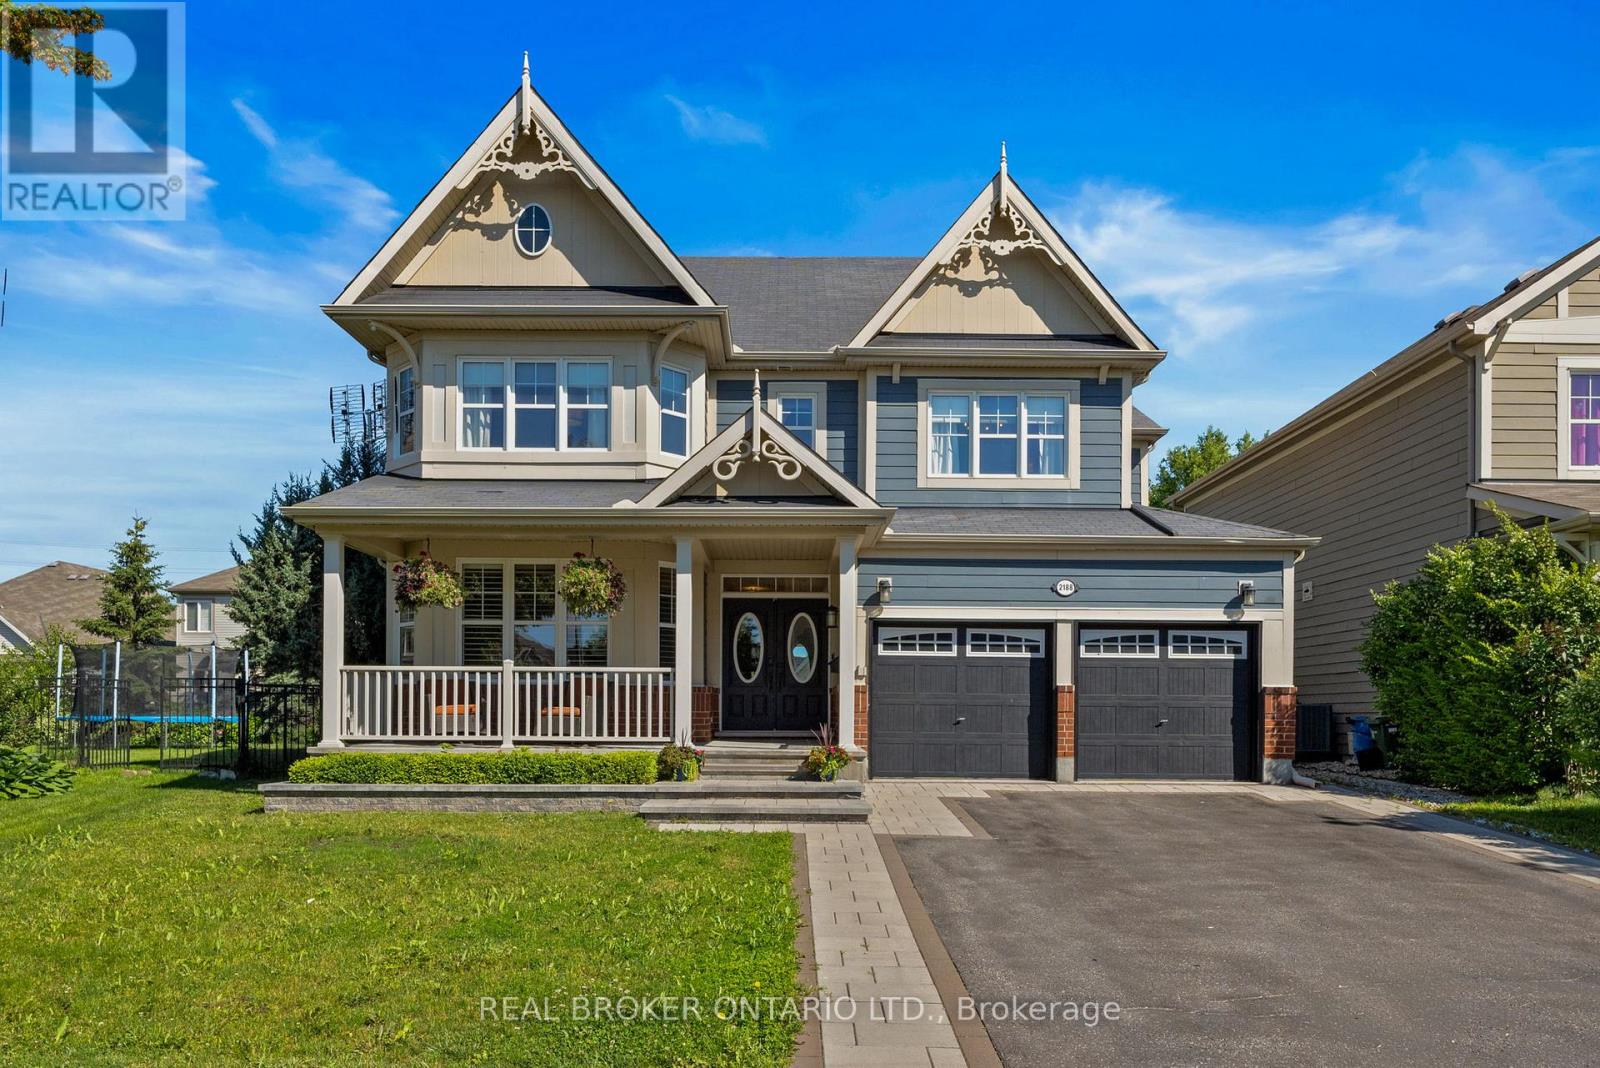
2188 Sunset Cove Circle
Ottawa, Ontario
Welcome to your next Home! Stunning 4+1 bedroom, 3.5 bathroom two-storey home offering the perfect blend of style, comfort and smart upgrades in a sought-after, family-friendly community. The main floor features 9' ceilings, a dedicated home office, gas fireplace in the living room and a stylish kitchen with granite counters and newer Samsung induction range with double oven (app enabled), KitchenAid dishwasher (2022) and low-profile above-range microwave (2025). A convenient 2nd floor laundry and built-in desk on the landing add everyday practicality. The spacious primary suite boasts a walk-in closet and ensuite bath, while the secondary bedrooms share a cheater ensuite to one of the bedrooms.The finished basement extends your living space with a large rec room and built-in ceiling speakers & amplifier, ideal for movie nights and entertaining. Step outside to your private backyard oasis: beautifully landscaped grounds, inground pool (2016) with energy-efficient variable speed pump (2021) and new salt cell, shed with lean-to BBQ cover and stand-up bar, gazebo, and Arctic Spa Tundra hot tub (2015) with lightweight summer cover plus brand new walkable heavy-duty cover in storage. Interlock driveway surround, garden beds and pool skirt extension (2020-2021) complete the upscale curb appeal.This home is loaded with big-ticket mechanical upgrades: Rheem Power Vent 50-gallon hot water tank (Feb 2026, 6-year warranty), ProAir cold-climate heat pump and Lennox variable speed gas furnace (July 2025, 10-year warranty), Generlink Plus 50-amp generator hookup (2018), and 50-amp EV plug in the garage. Located on a quiet street in a great community, you're close to the Minto Recreation Centre, excellent schools, and just minutes to shopping, restaurants and essential amenities-an ideal blend of lifestyle, convenience and peace of mind. (id:59524)
Real Broker Ontario Ltd.
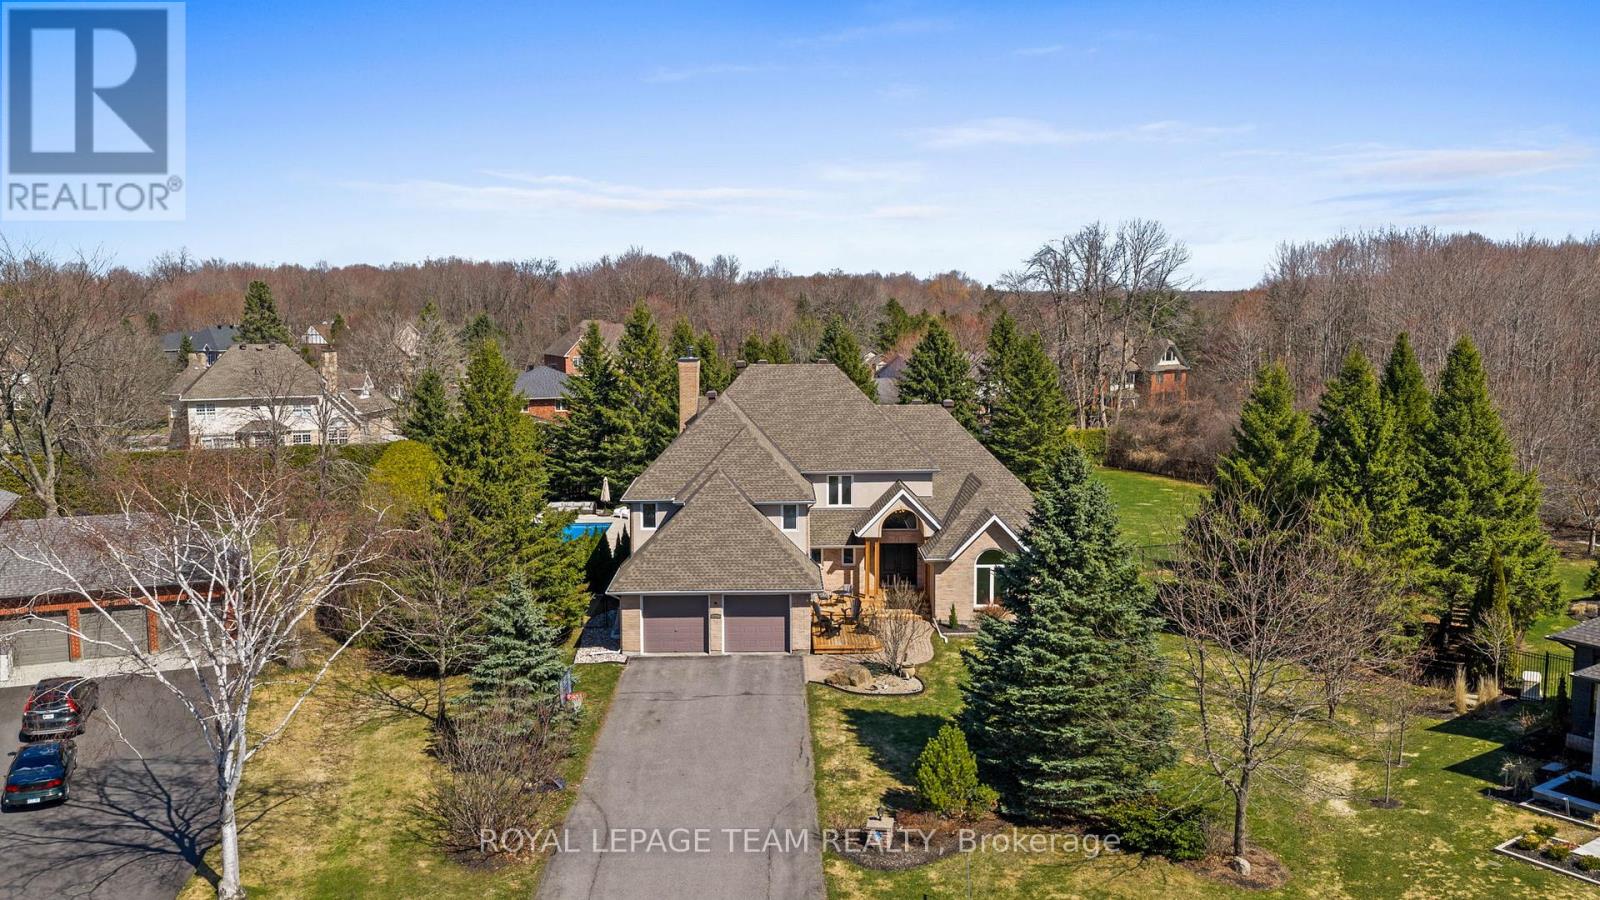
1342 Revell Drive
Ottawa, Ontario
Welcome to an unparalleled retreat in the heart of Manotick Estates. Set on an expansive 1.112-acre pie-shaped corner lot, this property is a rare gem in one of the city's most sought-after communities. Offering extreme privacy secured by tall hedges, stands of mature evergreens, & fully fenced, this expansive estate feels like a personal sanctuary. The sheer scale of this lot provides a vast canvas for the imagination, offering endless possibilities for future expansion, such as a coach house, detached outbuildings, & extra hosting space. The architectural presence of the home is immediate, featuring high roof lines & large windows that flood the interior with natural light. Inside, the grand foyer w/ an oak staircase leads to refined living spaces. The living room boasts 9ft vaulted ceilings w/ heavy crown moldings, a wood-burning fireplace, while the dining room features a bay window overlooking the 20' x 40' saltwater inground pool, gas fireplace & hot tub area. The gourmet kitchen has been completely reimagined with crisp white cabinetry, black honed granite counters, pewter travertine flooring & a raised breakfast bar. For the entertainer & sport enthusiast, a custom bar area w/ a sink & beverage fridge leads to the family room, complemented by 11ft tray ceilings w/ recessed lighting & french pocket door. The upper level serves as a sanctuary, headlined by the primary bedroom retreat featuring a bayed sitting area & exclusive access to a covered Romeo & Juliet balcony overlooking the yard. The primary ensuite is fully renovated w/ a soaker tub, dual vanities, & separate walk-in closets. The finished basement extends the home w/ a 4th bedroom & a fully renovated bathroom + laundry room w/ heated floors. Whole-home Generac generator, Professionally landscaped (2023), New Water Treatment Systems + UV Filter (Approx 4 years old), Roof (Approx 8 years old, + 25-year warranty), Gas Furnace (Approx. 2019). The seller can remove the bar in the dining room if requested (id:59524)
Royal LePage Team Realty