
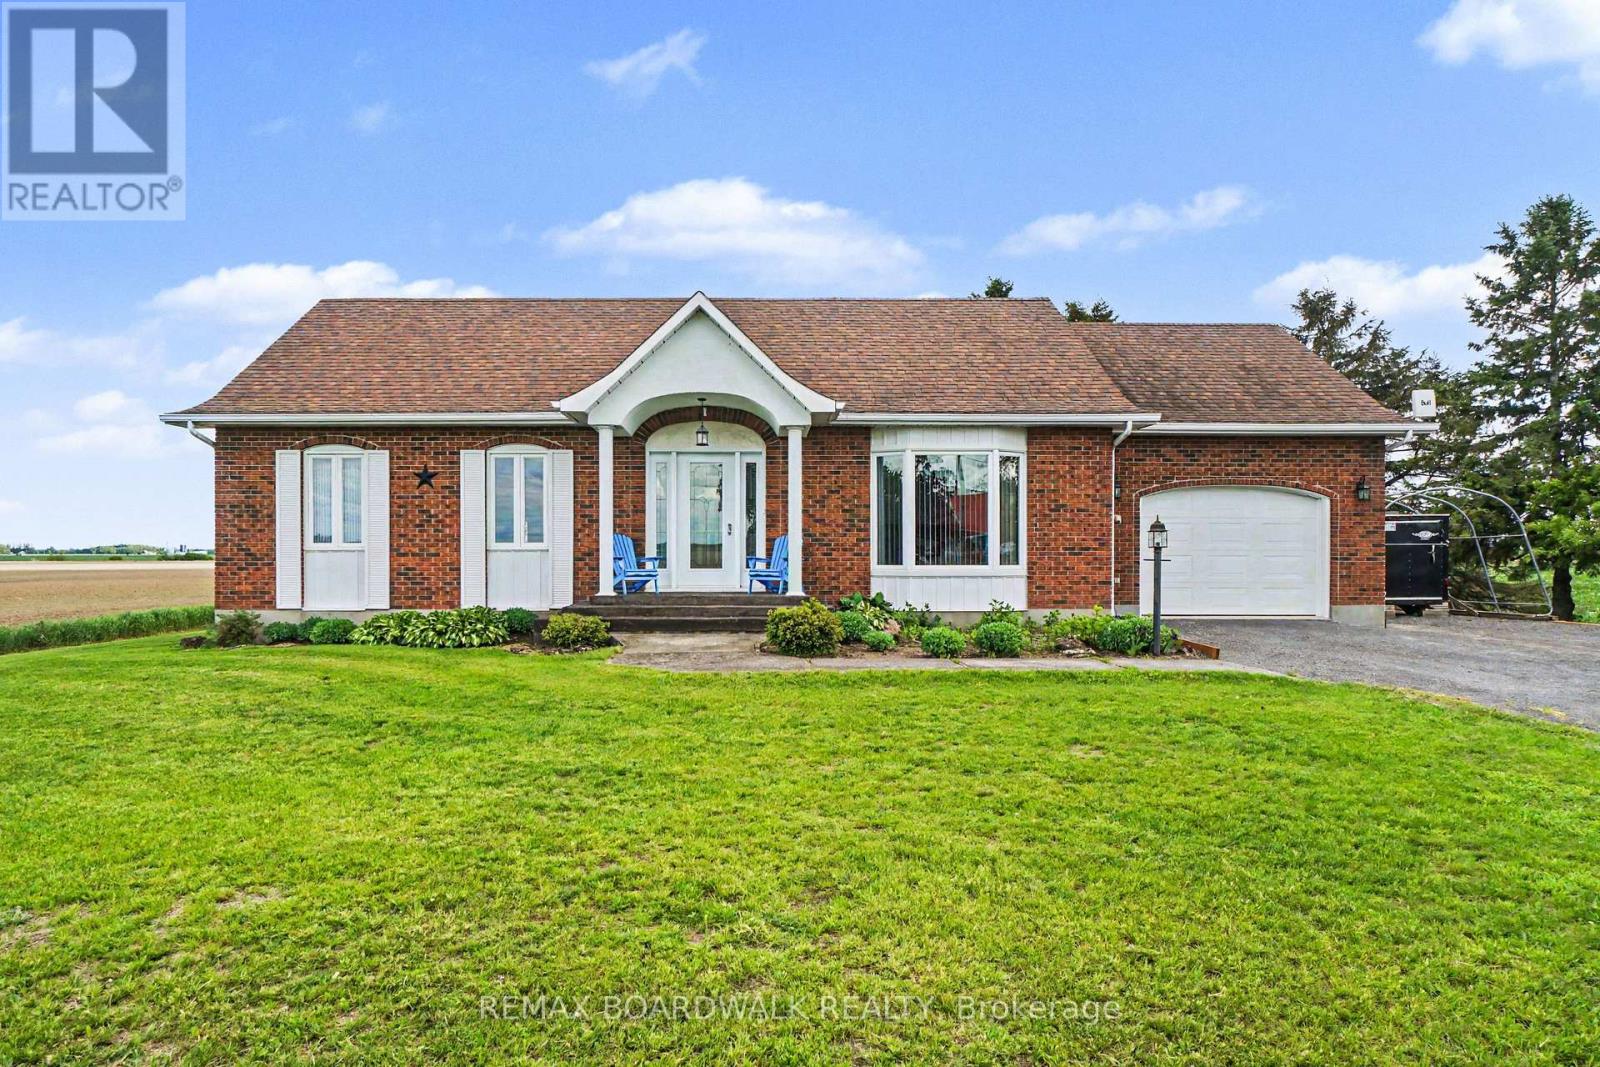
1525 Route 900 W
The Nation, Ontario
Welcome to charming St-Albert! Nestled on a beautiful 0.5-acre lot, this well-maintained bungalow offers the perfect mix of country charm and everyday convenience. Featuring 3 bedrooms and 1.5 bathrooms, this home is ideal for families, downsizers, or anyone looking for peaceful living just outside the city. The bright and functional main floor includes the convenience of main-level laundry, while the partially finished basement offers additional living space with a cozy wood stove - perfect for relaxing evenings or creating a family room, home gym, or hobby area. You'll also appreciate the very clean attached indoor garage, providing excellent storage and practicality year-round. Located just minutes from the village, approximately 10 minutes to Highway 417, and only 30 minutes East from Ottawa, this property combines rural tranquility with easy access to amenities and commuting routes. A wonderful opportunity to enjoy space, comfort, and country living! (id:59524)
RE/MAX Boardwalk Realty
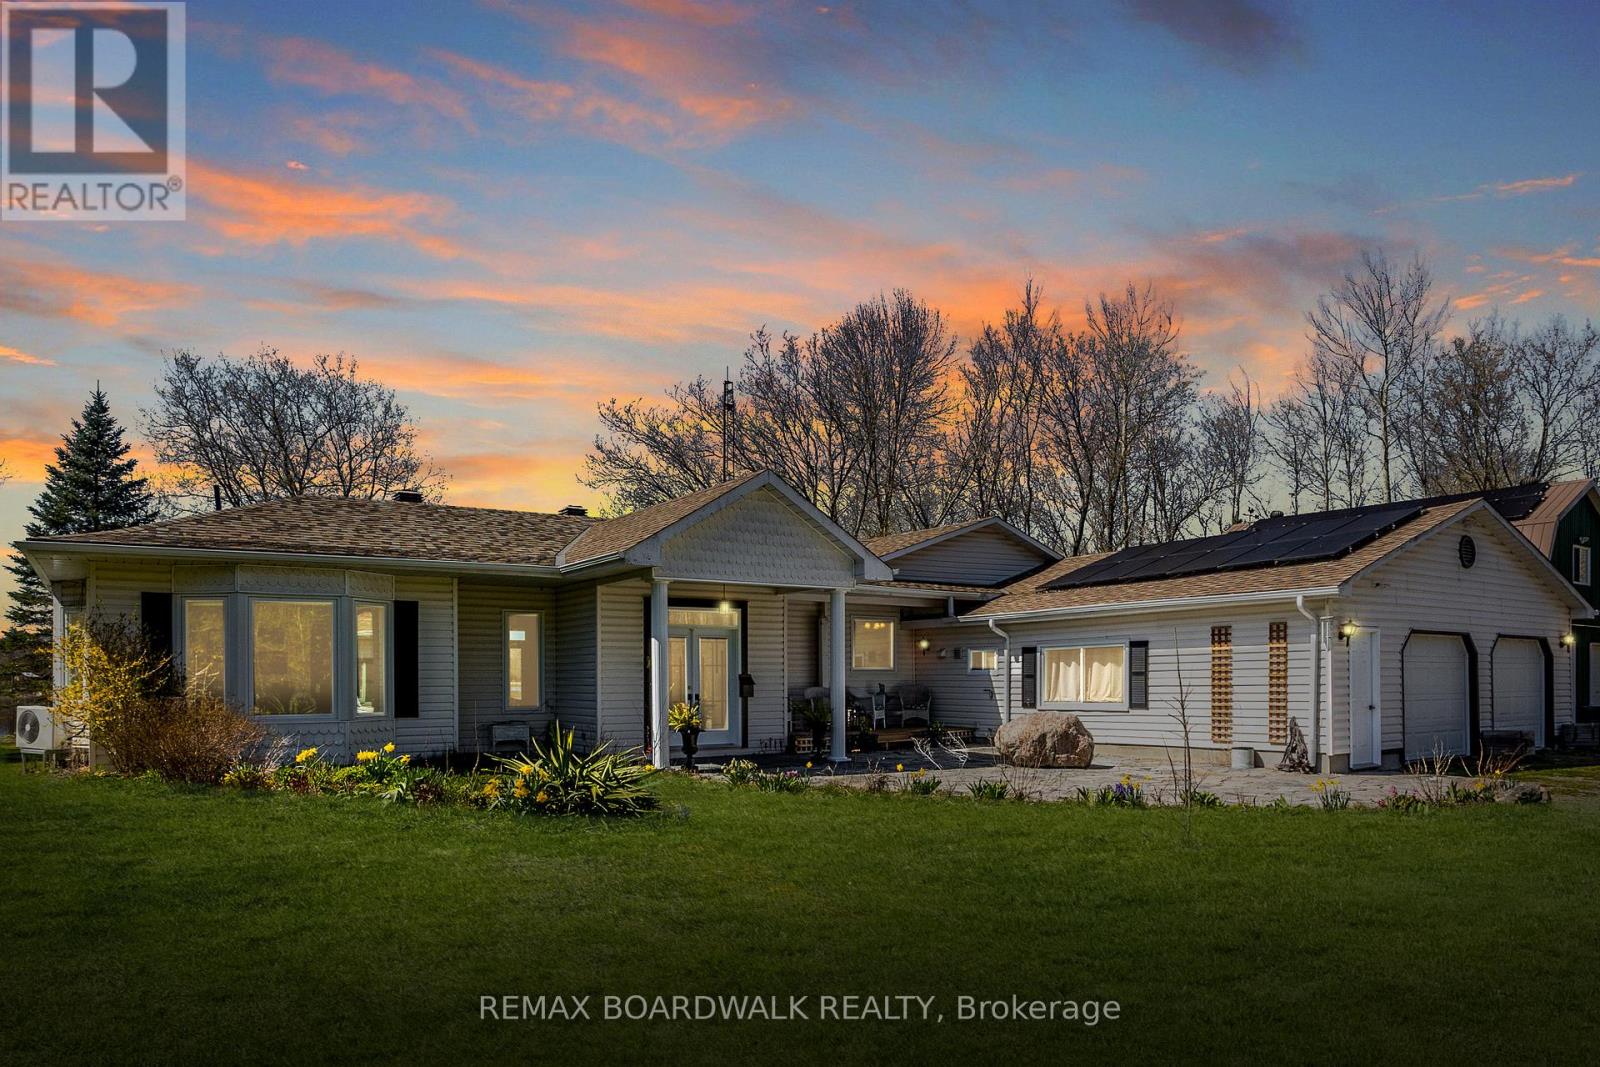
875 Corktown Road
Merrickville-Wolford, Ontario
Welcome to 875 Corktown Road-a gated waterfront retreat in historic Merrickville offering exceptional privacy, natural beauty, and development potential! Set on 9.14 acres across two severed lots, this property provides flexibility for future severance, additional dwelling options, or a family compound. Tucked behind a private entrance and surrounded by mature trees, the setting is serene and secluded. The beautifully maintained 3-bedroom, 2-bath bungalow features an attached double-car garage and sits along the stunning Rideau River. With approximately 290 feet of shoreline, it includes a private dock ideal for boating, fishing, kayaking, or relaxing within the Rideau bird sanctuary. A detached 2-car barn/garage with loft adds versatility for workshop, studio, storage, or hobby use. Inside, a welcoming foyer opens to a bright living and dining area with large windows and glass doors capturing water views and leading to an expansive deck. Vaulted ceilings, travertine marble, and softwood flooring create an airy atmosphere with seamless indoor-outdoor flow. The kitchen is designed for gathering with granite countertops, stainless steel appliances, pine cabinetry, a large island, and cozy fireplace. A sunroom off the kitchen offers a peaceful year-round retreat immersed in nature. The primary suite features serene water views, while a full bath and dedicated office overlooking the pond complete this wing. On the opposite side, two additional bedrooms and a full bath provide privacy for family or guests, including one bedroom with patio doors to a water-view deck, ideal for in-law or multi-generational living. The grounds are a highlight with landscaped gardens, perennial beds, greenhouse, pond with waterfall and fountain, and solar panels. Mature trees and open outdoor spaces enhance privacy and connection to nature. With two severed lots in place, the property offers meaningful future flexibility while preserving its tranquility and natural beauty! (id:59524)
RE/MAX Boardwalk Realty
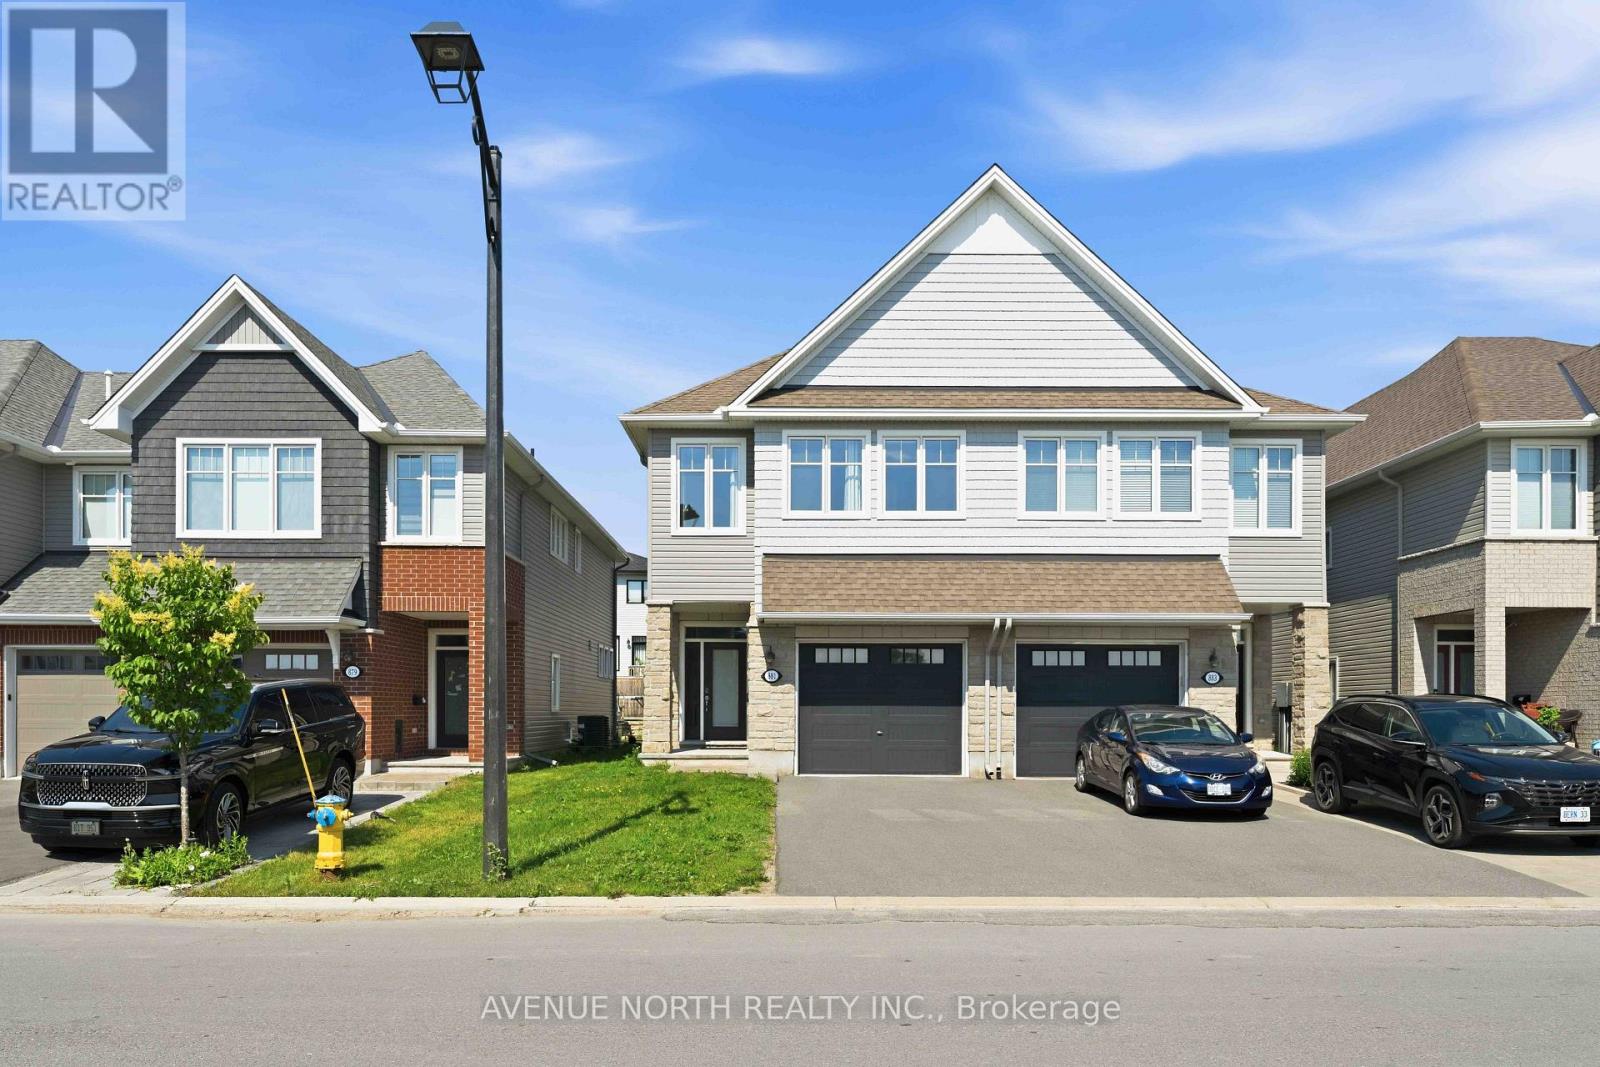
881 Antonio Farley Street
Ottawa, Ontario
Welcome to this exceptional Folkstone model nestled in the highly sought-after community of Cardinal Creek in Orléans. Offering over 2,150 sq. ft. of beautifully designed living space, this stunning semi-detached home combines modern finishes with everyday functionality. The sun-filled main level features soaring 9-foot ceilings, rich hardwood flooring, and an inviting open-concept layout enhanced by oversized windows that bathe the home in natural light. At the heart of the home is a spectacular chef-inspired kitchen, complete with elegant quartz countertops, a large centre island with breakfast seating, stainless steel appliances, abundant cabinetry, and a spacious walk-in pantry. Seamlessly connected to the dining and living areas, this space is ideal for both entertaining and everyday living, while the cozy gas fireplace creates the perfect setting to unwind. The upper level offers three generously sized bedrooms, including an impressive primary retreat featuring a relaxing sitting area, an oversized walk-in closet, and a luxurious spa-inspired ensuite with double vanities, a separate glass shower, and a deep soaker tub. A well-appointed main bathroom and a convenient second-floor laundry room with cabinetry, laundry tub, washer, and dryer add to the home's thoughtful design. The finished basement extends your living space with endless possibilities, whether you envision a family recreation room, home theatre, gym, office, or playroom and plenty of storage available. Step outside to enjoy the sizeable backyard, offering plenty of room for children, pets, gardening, or future outdoor entertaining. Perfectly positioned just a two-minute walk from a community park featuring a splash pad, skating rink, and community centre, this fantastic location is also close to excellent schools, shopping, everyday amenities, public transit, the future LRT, and a future school site. A wonderful opportunity to enjoy family lifestyle in one of Orléans' most desirable communities. (id:59524)
Avenue North Realty Inc.
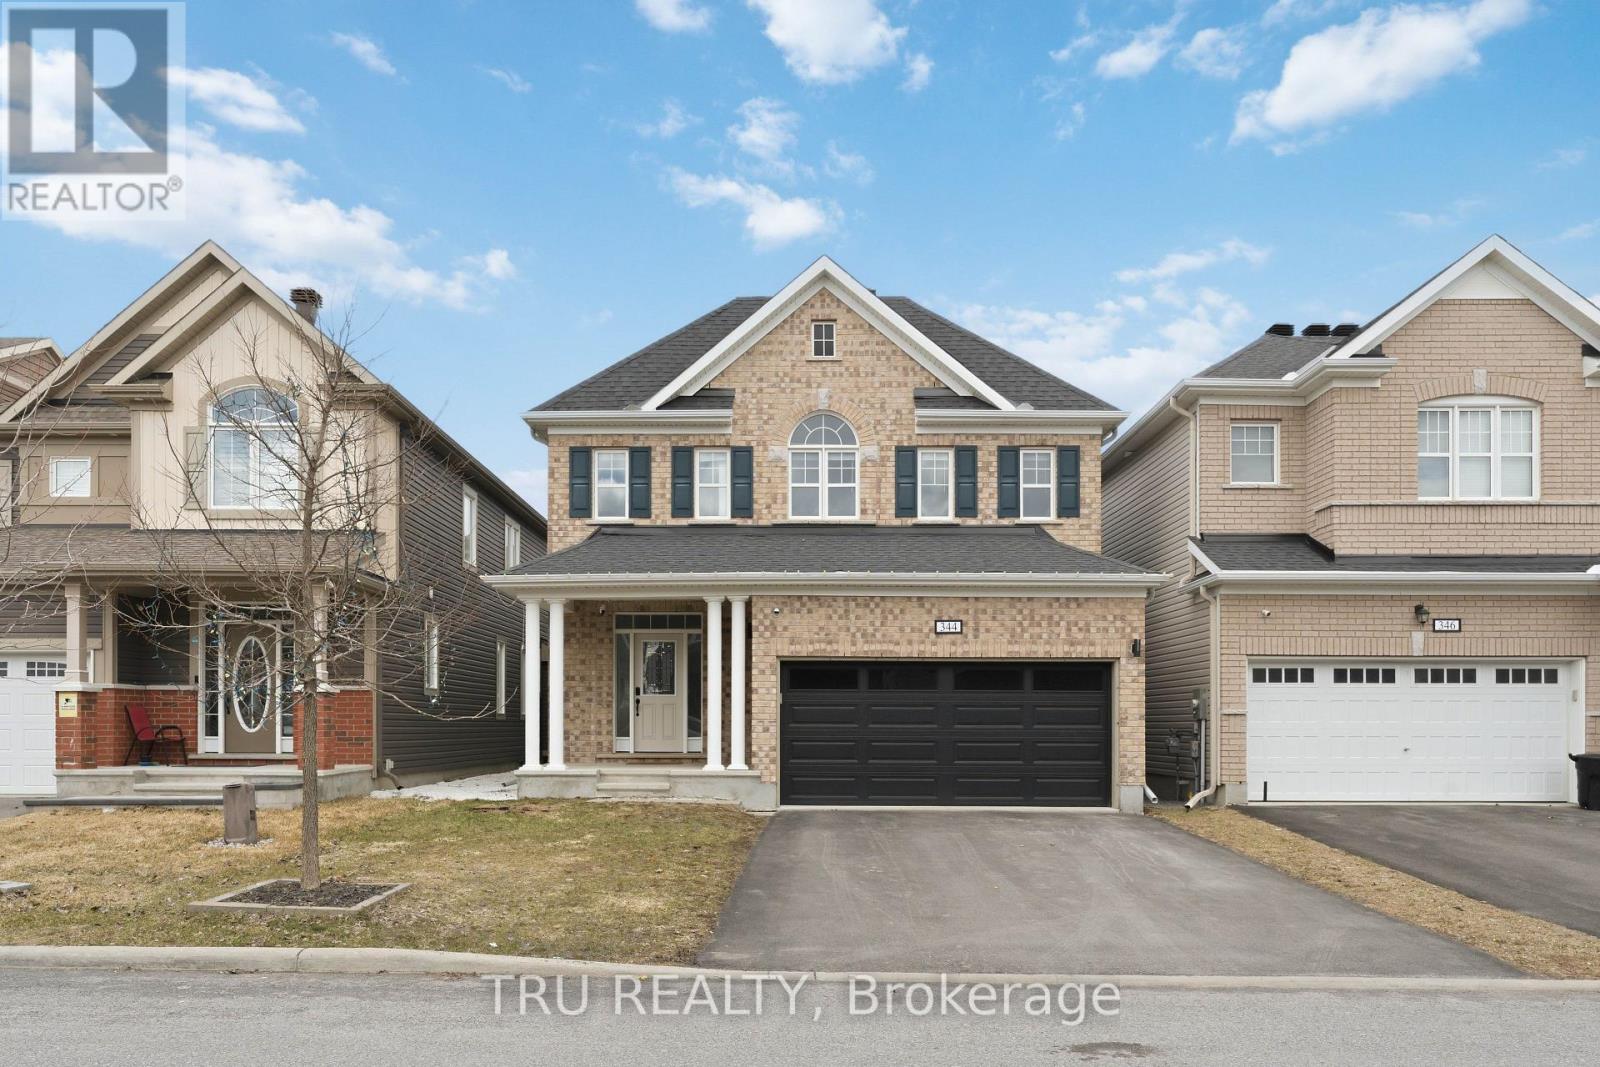
344 Sweetclover Way
Ottawa, Ontario
Welcome to this exceptional single-family home, built in 2019 and showcasing the popular Mattamy Magnolia model. Lovingly maintained by its original owners, this residence presents like new and reflects true pride of ownership throughout. Offering 4 +1 generously sized bedrooms, this home is ideal for growing families. The spacious primary suite is a true retreat, featuring two walk-in closets for ample storage. The fully finished basement expands your living space with an additional bedroom, a full bathroom, and versatile rec. and family rooms-perfect for entertaining, guests, or extended family living. The main floor boasts a beautifully upgraded kitchen complete with refined cabinetry and high-end stainless steel appliances, designed to impress both daily living and hosting alike. Upgraded and elegant light fixtures found throughout the home. Step outside to your private, fully fenced backyard oasis, featuring a cozy setting and a charming gazebo-perfect for relaxing or entertaining outdoors. Ideally located in a family-friendly neighbourhood, just steps from serene ponds and scenic walking trails, and close to parks, schools, and everyday amenities. A move-in ready home that perfectly blends comfort, style, and functionality - this is one you won't want to miss! (id:59524)
Tru Realty
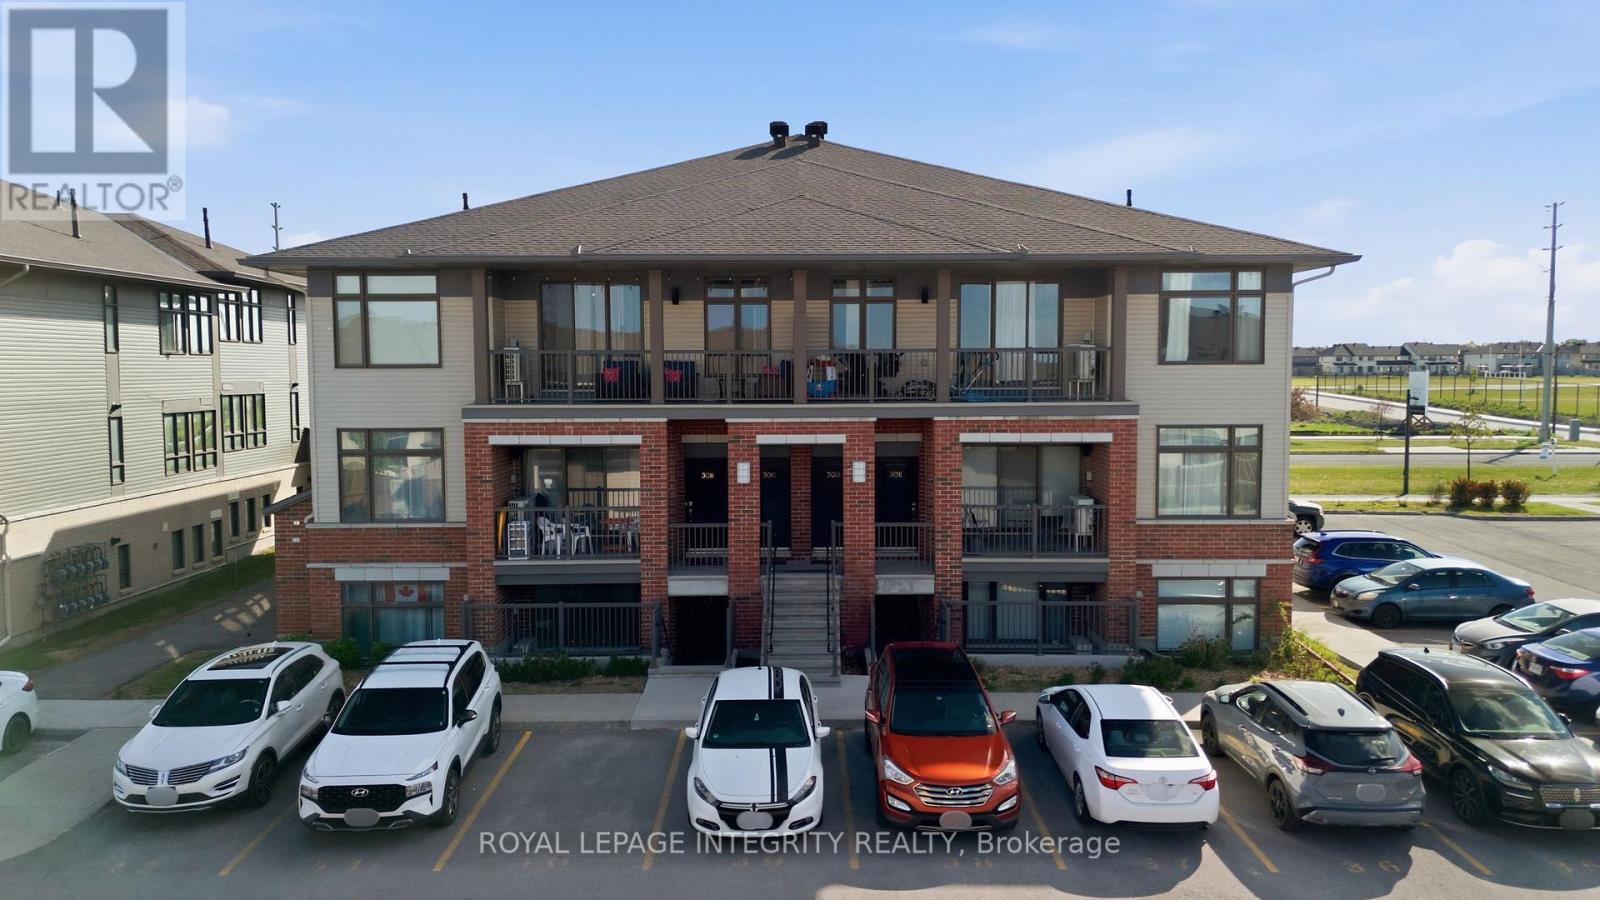
F - 30 Jaguar Pvt Private
Ottawa, Ontario
Immaculately maintained and built in 2020, this bright 2-bedroom, 2-bathroom urban flat is nestled in the highly sought-after, family-friendly community of Fernbank Crossing, perfectly bordering Kanata and Stittsville. Featuring a mix of modern vinyl and cozy wall-to-wall carpeting, the open-concept layout is designed for modern living. The stylish kitchen boasts a central island ideal for casual dining, flowing effortlessly into the living and dining areas, complete with a dedicated workspace niche. Step out from the living room onto your spacious private balcony, perfect for relaxing or entertaining in the warmer months. The primary retreat features a large window pouring in natural light, a generous walk-in closet, and a spa-like ensuite bath. The second bedroom is equally comfortable, situated right next to a stylish full secondary bathroom. Enjoy the ultimate convenience of in-unit laundry and additional dedicated storage space. Low condo fees conveniently cover water, parking, and storage! Unbeatable location close to bustling shopping plazas, top-rated schools (including Stittsville Secondary School), parks, and recreation complexes. Truly a turnkey home-move in and enjoy! Some images have been virtually staged. 24-hour irrevocable required on all offers. Home is currently tenanted. Tax amount is an estimate pulled from GeoWarehouse and is not guaranteed to be accurate. Buyer to verify final 2026 property taxes directly with the Seller. (id:59524)
Royal LePage Integrity Realty
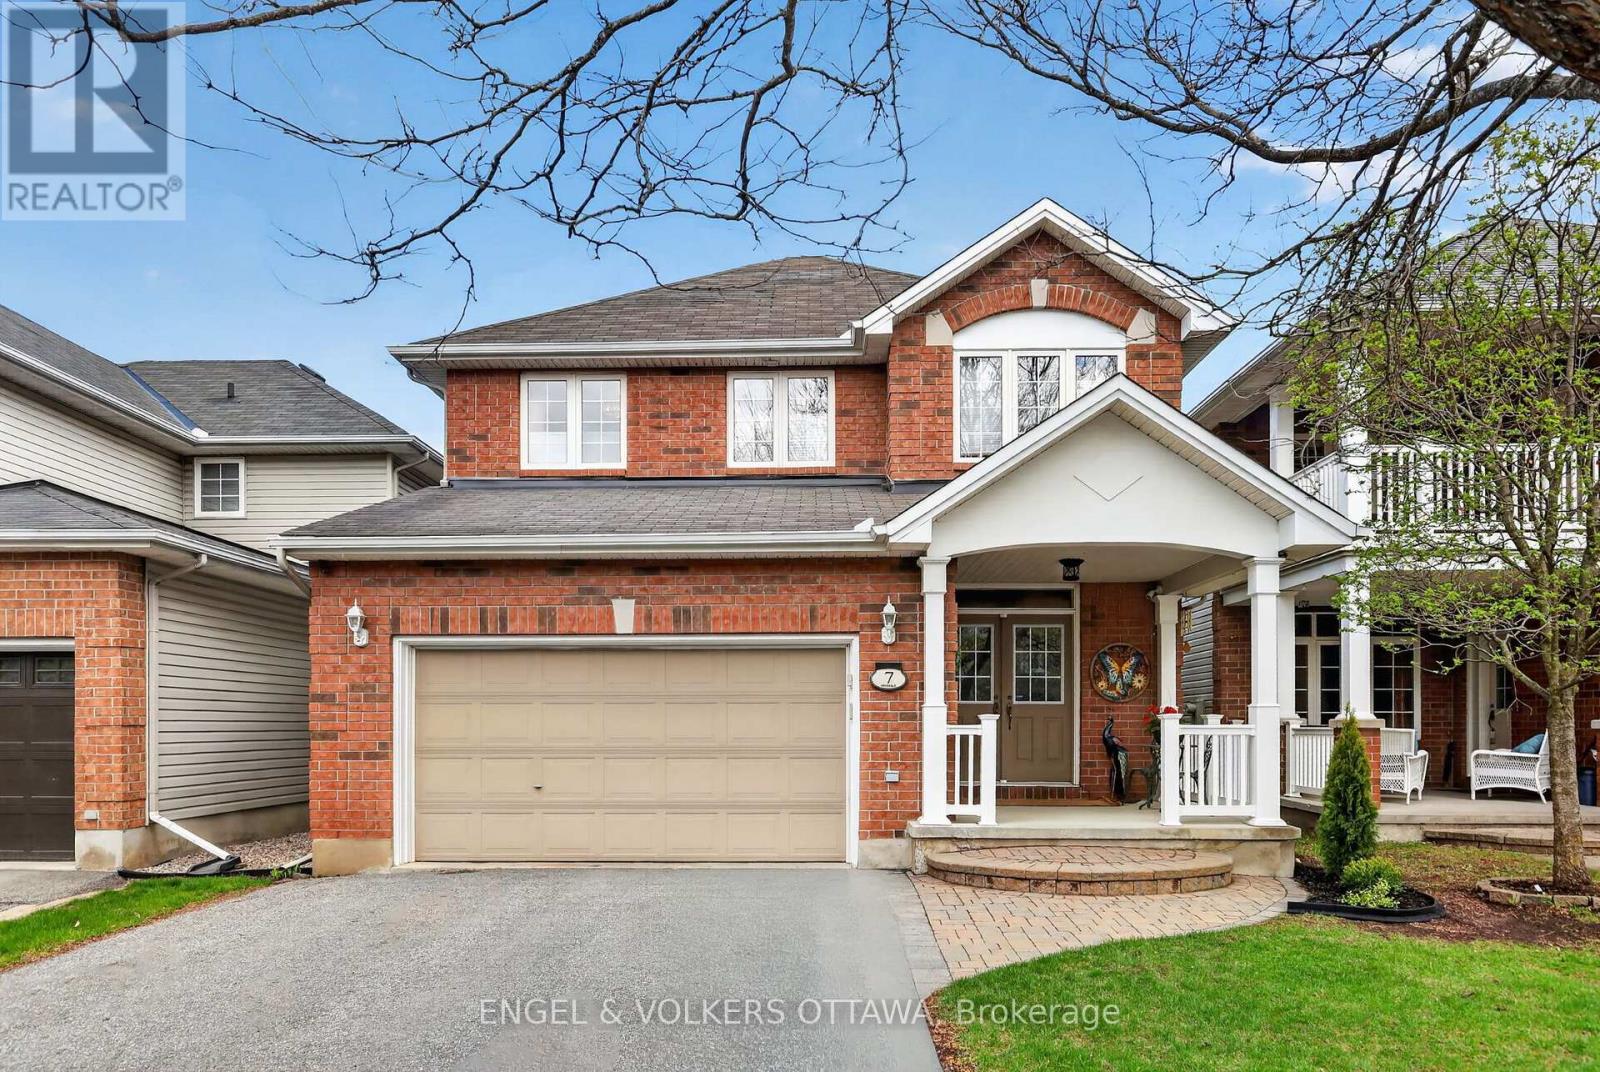
7 Drysdale Street
Ottawa, Ontario
The kids can walk to the best schools! 7 Drysdale Street - a beautifully maintained 3+1 bedroom, 2.5 bath detached home with a double garage in Kanata's family-friendly Village Green community. Thoughtfully upgraded throughout by long-time owners, this home offers turn-key comfort with major systems recently replaced. The bright main level flows from a spacious foyer into a sunlit living and dining area framing the natural gas fireplace, leading to an updated eat-in kitchen featuring quartz counters (2023) and stainless steel appliances (2021). A breakfast nook overlooks the private rear yard. Inside access to the attached double garage rounds out the main floor. Updates include the furnace and central A/C both replaced in 2025, hot water tank in 2019, interior fully painted in 2022. Upstairs, the primary retreat boasts a walk-in closet and four-piece ensuite, joined by two additional well-sized bedrooms that are enhanced by hardwood flooring installed in 2021, plus a second full bathroom. The finished lower level extends your living space with a generous recreation room, a fourth bedroom, and ample storage. Wired home features include an Ecobee thermostat, video doorbell, five exterior cameras, and in-ceiling speakers. Step outside to a private rear patio and the serenity of this treed backyard with excellent privacy. The front porch railing has also been updated! Walking distance to top-rated schools, parks, tennis courts, and the public library, with quick access to Highway 417 and Kanata Centrum, and the coming LRT stations. (id:59524)
Engel & Volkers Ottawa
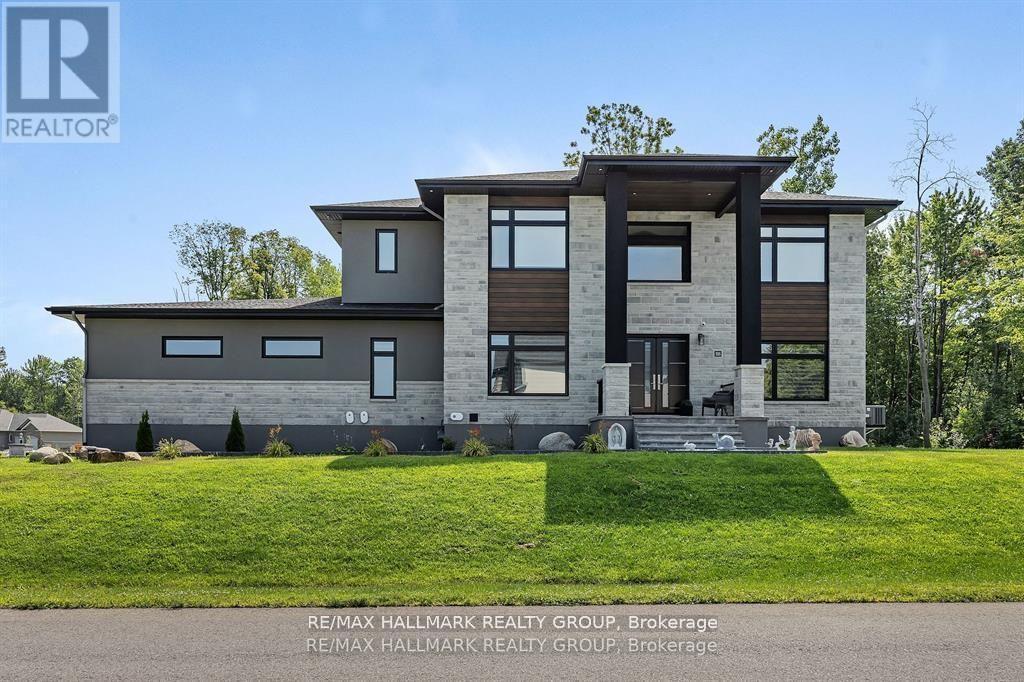
595 Shoreway Drive
Ottawa, Ontario
Welcome to your dream home! a beautifully designed estate, offering 6 bedrooms, 5 bathrooms and a HEATED 4 car garage for the car enthusiasts or hobbyists. This stunning home is the perfect blend of luxury, space, and comfort and located in one of the most sought-after communities - Trail Wood Trails. Perfectly situated right across the street from the community residents club which includes a gym, pool, and dock to access the lake, this home has it all! From the moment you step through the grand entrance, you'll be captivated by the soaring ceilings, expansive windows, tall doors, wide-planked maple flooring, and high-end finishes. The heart of the home is a chef's dream kitchen, featuring a large and sleek waterfall quartz counter-top, premium built-in appliances, gorgeous rich walnut cabinetry, and a large walk-in butler's pantry. The living and dining areas flow effortlessly, creating the perfect space for both everyday living and entertaining. A standout feature is the spacious lounge, purpose-built for entertaining, complete with its own dedicated HRV system. Upstairs, you'll find 4 spacious bedrooms, including a luxurious primary suite complete with a spa-like ensuite and featuring a freestanding soaking tub and walk-in shower. 2 of the additional bedrooms are connected by a stylish Jack and Jill and the fourth bedroom enjoys its own private ensuite. The finished lower level is sprawling and provides even more space to relax or host, with 2 additional bedrooms and a full bathroom. This home truly has it all - luxury, space and an unbeatable community. Don't miss the opportunity to make it yours! (id:59524)
RE/MAX Hallmark Realty Group
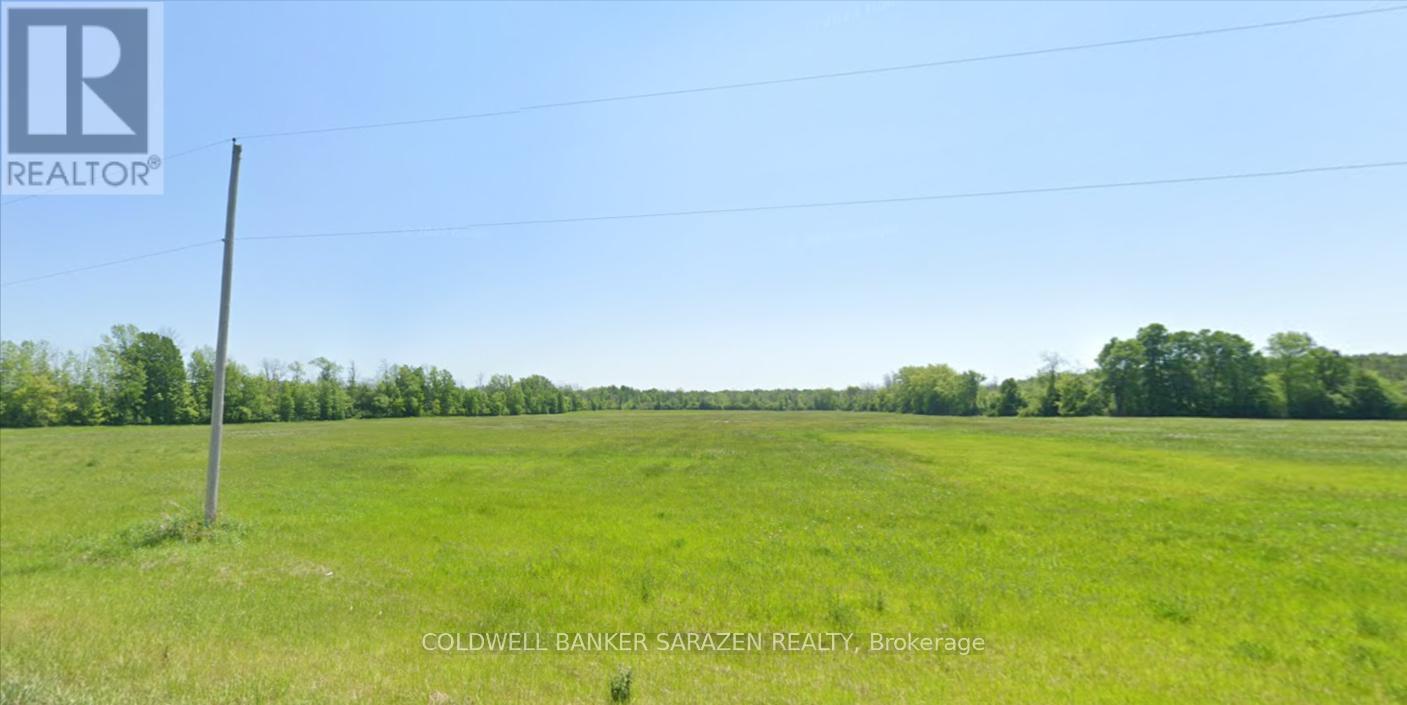
31-32 Shannette Road
South Dundas, Ontario
Discover over 30 acres of productive farmland with approximately 1,235 feet of frontage on Shannette Road, conveniently located just off Highway 31 (Bank Street). This cleared and cultivated parcel is surrounded by established agricultural lands, making it an excellent opportunity for farming, investment, or recreational use. Ideally situated just south of Williamsburg and only minutes from the Town of Morrisburg and Highway 401, the property offers the perfect balance of rural privacy and convenient access to nearby amenities and major transportation routes. For those seeking additional acreage, this property can also be purchased together with the adjacent 95-acre parcel immediately to the west, featuring predominantly mature bush with a cleared section in the northeast corner, creating a rare opportunity to assemble over 125 acres. (id:59524)
Coldwell Banker Sarazen Realty
18 Dr. Gordon Crescent
North Grenville, Ontario
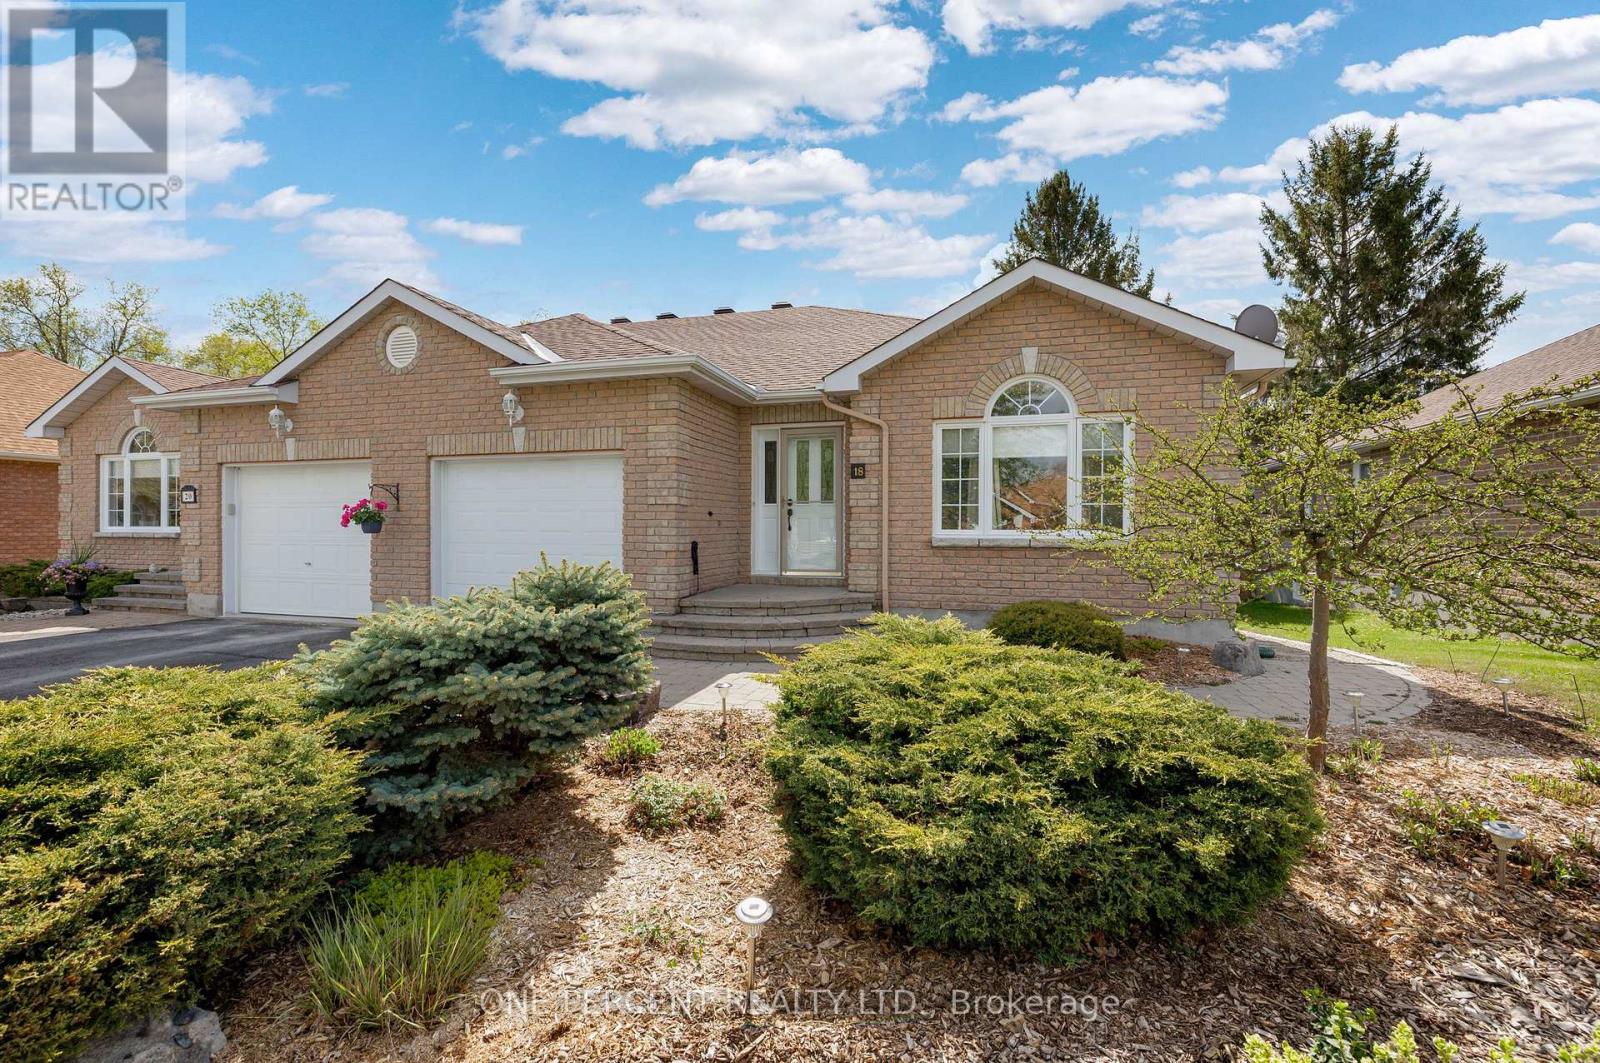
Enjoy the perfect blend of comfort and low-maintenance living in this beautifully maintained 2+1 bedroom semi-detached bungalow located in sought-after Applewood Estates! Surrounded by lovely landscaping, this inviting home features a bright and spacious main level with hardwood flooring, a functional layout, dedicated main-floor laundry, and ample storage throughout. The well-appointed kitchen offers ample cabinet space, making meal prep and storage both practical and convenient, while the comfortable living spaces provide the perfect setting for everyday living and entertaining alike.The fully finished lower level expands your living space with an additional bedroom, private bathroom, and a large recreation/living area-ideal for guests, multigenerational living, a home office, or hobby space.Step outside to enjoy the private, fully fenced backyard featuring a paved patio and no rear neighbours-perfect for relaxing, gardening, or enjoying peaceful outdoor living. Located just steps from Kemptville Hospital, schools, parks, and scenic walking paths, this home offers the perfect blend of convenience, and community living. A wonderful opportunity in a beautiful neighbourhood-this one truly needs to be seen to be appreciated! (id:59524)
One Percent Realty Ltd.
86 Township Park Road
North Algona Wilberforce, Ontario
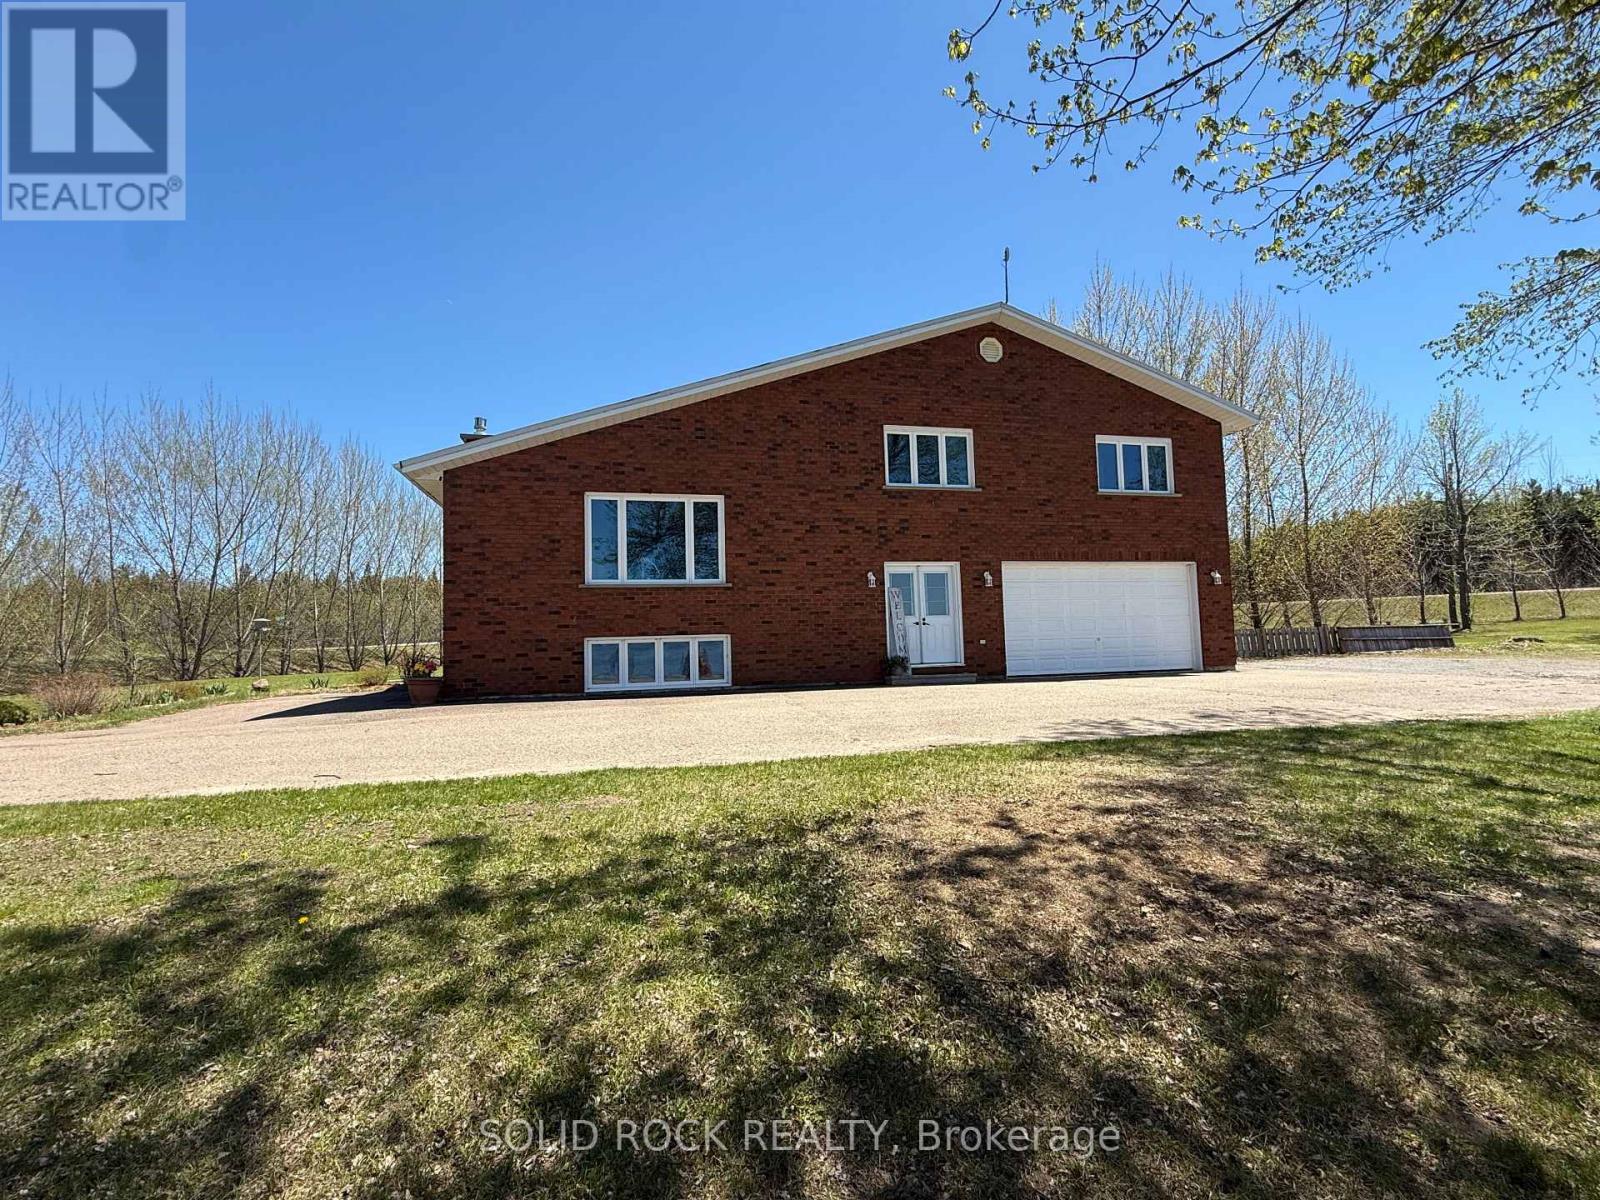
Welcome to this exceptional waterfront retreat where comfort, flexibility, and natural beauty come together. This well-maintained split-level home offers the perfect mix of year round living and cottage style enjoyment. With four bedrooms, three bathrooms, and multiple living areas, it's ideal for families, or anyone drawn to life on the water.Inside, the home is bright and welcoming, with large windows that capture calming waterfront views and fill the space with natural light. The split-level layout provides functional separation while maintaining a connected flow. The kitchen is the heart of the home, featuring ample counter space, generous cabinetry, and easy access to the dining and living areas, making it perfect for both daily living and entertaining. The living room is warm and comfortable, with scenic views. The fully finished lower level extends your living space and features a cozy fireplace, creating the perfect setting for a family room, movie nights, or a recreation areaAll four bedrooms are well-sized and versatile, while three bathrooms provide convenience for busy households and visitors alike. Step outside and the true lifestyle appeal begins. The shoreline offers a gradual entry where you can walk out approximately 400 feet in waist/chest deep water ideal for swimming and wading. In winter, this same area becomes a perfect spot to create your own backyard skating rink.The yard offers practical outdoor features, including a partially fenced area for pets or children and a separate 20 x 40 foot fully fenced garden for those who love to grow their own produce or flowers. A 15 x 25 foot detached shop adds valuable storage or workshop space for tools and toys.Enjoy swimming, gardening, skating, and relaxing by the water in every season. This is a property that supports an active, outdoor-oriented lifestyle while delivering the comforts of home. Waterfront living, four seasons a year, done right. (id:59524)
Solid Rock Realty
308 Amistad Private
Ottawa, Ontario
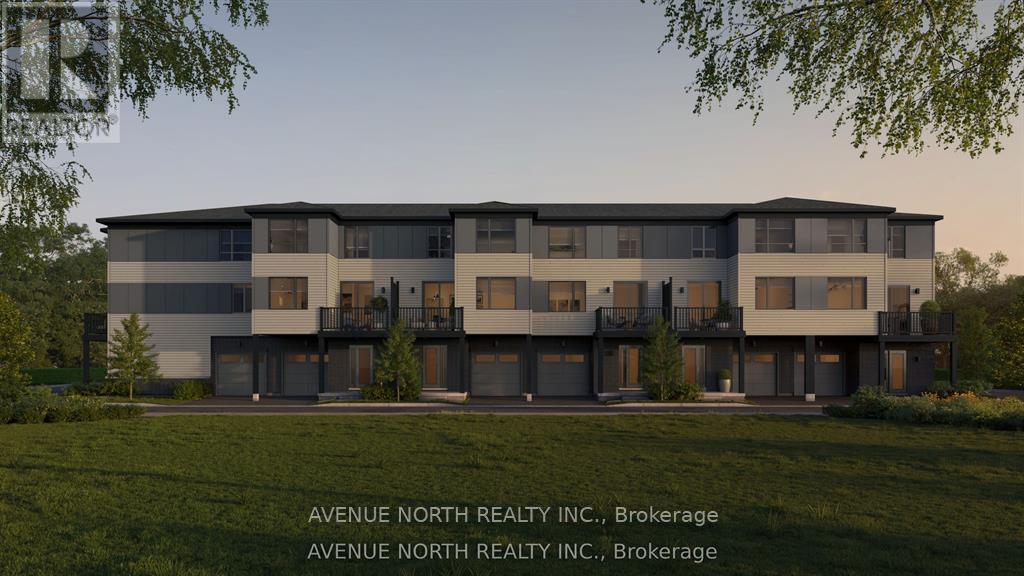
Welcome to 308 Amistad Private, the beautifully designed Everett E model offering 1,323 sq. ft. of thoughtfully designed living space with premium finishes throughout. This bright, open-concept home features 9' ceilings, stylish laminate flooring, upgraded quartz countertops, smooth ceilings, pot lights, a deluxe main bath with a walk-in shower, and a full 6-piece appliance package, making it truly move-in ready.Located in a vibrant and growing community, you'll enjoy the convenience of nearby parks, walking trails, schools, shopping, restaurants, and everyday amenities, with easy access to major roads for a seamless commute. Whether you're a first-time buyer, downsizer, or investor, this home offers the perfect combination of comfort, style, and location.List price includes HST and is subject to the new federal GST/HST New Home Rebate for eligible buyers.Closing anticipated September 14, 2027. (id:59524)
Avenue North Realty Inc.

3 - 203 Bourdeau Boulevard
The Nation, Ontario
Discover comfortable, low-maintenance living in this beautifully maintained top-floor condo featuring 2 bedrooms plus a bonus office with window, perfect for working from home or a study. The bright and inviting unit offers an open-concept living and dining area filled with natural light, creating a warm and welcoming atmosphere. The functional kitchen provides plenty of cabinetry and counter space, making it ideal for both everyday living and entertaining. Both bedrooms are generously sized, complete with large windows and ample closet space. Step outside onto your private balcony, the perfect place to enjoy the sunrise or sunset. As a top-floor unit, you'll appreciate the added privacy and peaceful surroundings. Enjoy the ease of low-maintenance living in a quiet, family-friendly community just minutes from parks, schools, local shops, and Calypso Waterpark. With 2 designated parking spots and quick access to the highway, commuting is convenient, and downtown Ottawa is only about 30 minutes away. An excellent opportunity to own a home in this growing community while staying within easy reach of the city! (id:59524)
Exp Realty