
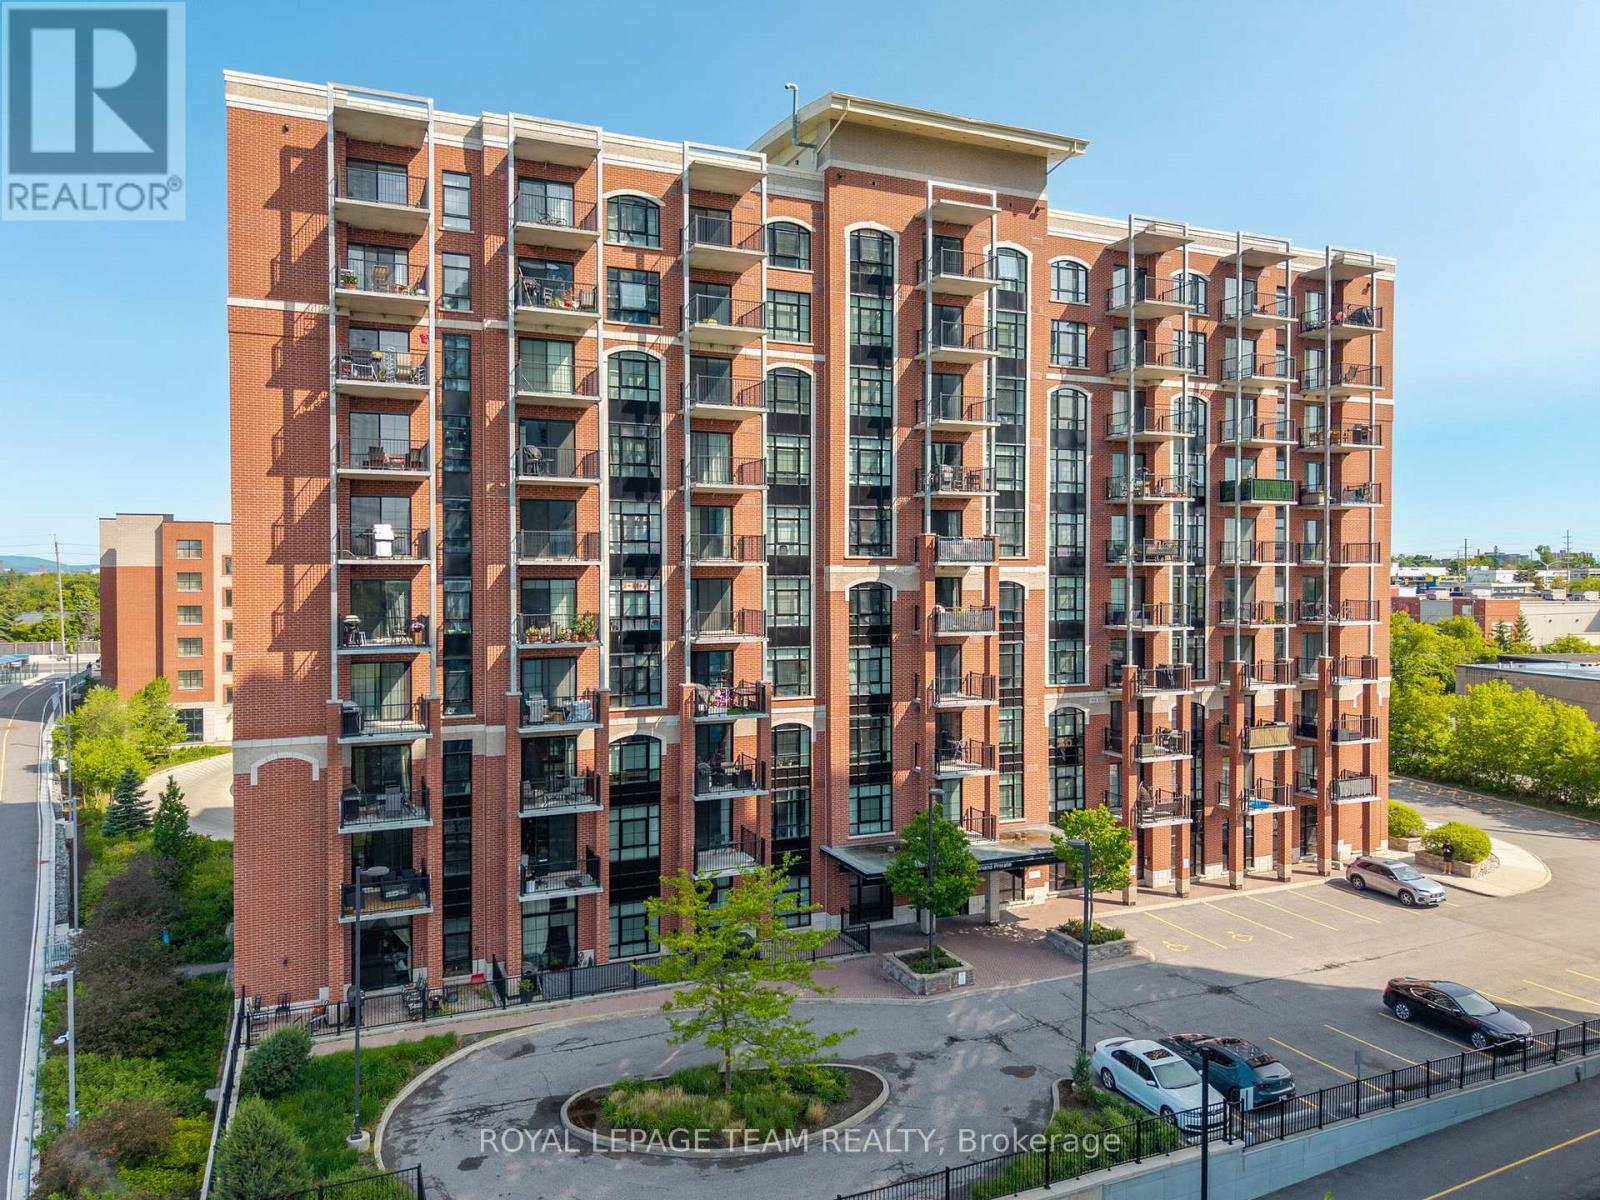
808 - 555 Anand Private
Ottawa, Ontario
Welcome to this one-of-a-kind 1-bedroom, 1-bathroom condo offering character, and stunning views. Inside, you'll find exposed brick, a beautiful arched window, quartz countertops in both the kitchen and bathroom, 9' ceilings, a walk-in closet, and in-unit laundry. Step onto your private balcony with a gas hookup to barbeque all summer long and take in views of the Ottawa skyline and Gatineau Hills. The building features secure package lockers, visitor parking, and heated access to your underground parking spot. Perfectly located beside the LRT station, Transitway, and bike paths, with Starbucks, Shoppers Drug Mart, No Frills, LCBO, and The Beer Store all within walking distance. South Keys Shopping Centre is just minutes away. Building includes - party room, gym and pet spa! Brand new AC unit installed October 2025, brand new washer dryer installed in 2024, All appliances included. (id:59524)
Royal LePage Team Realty
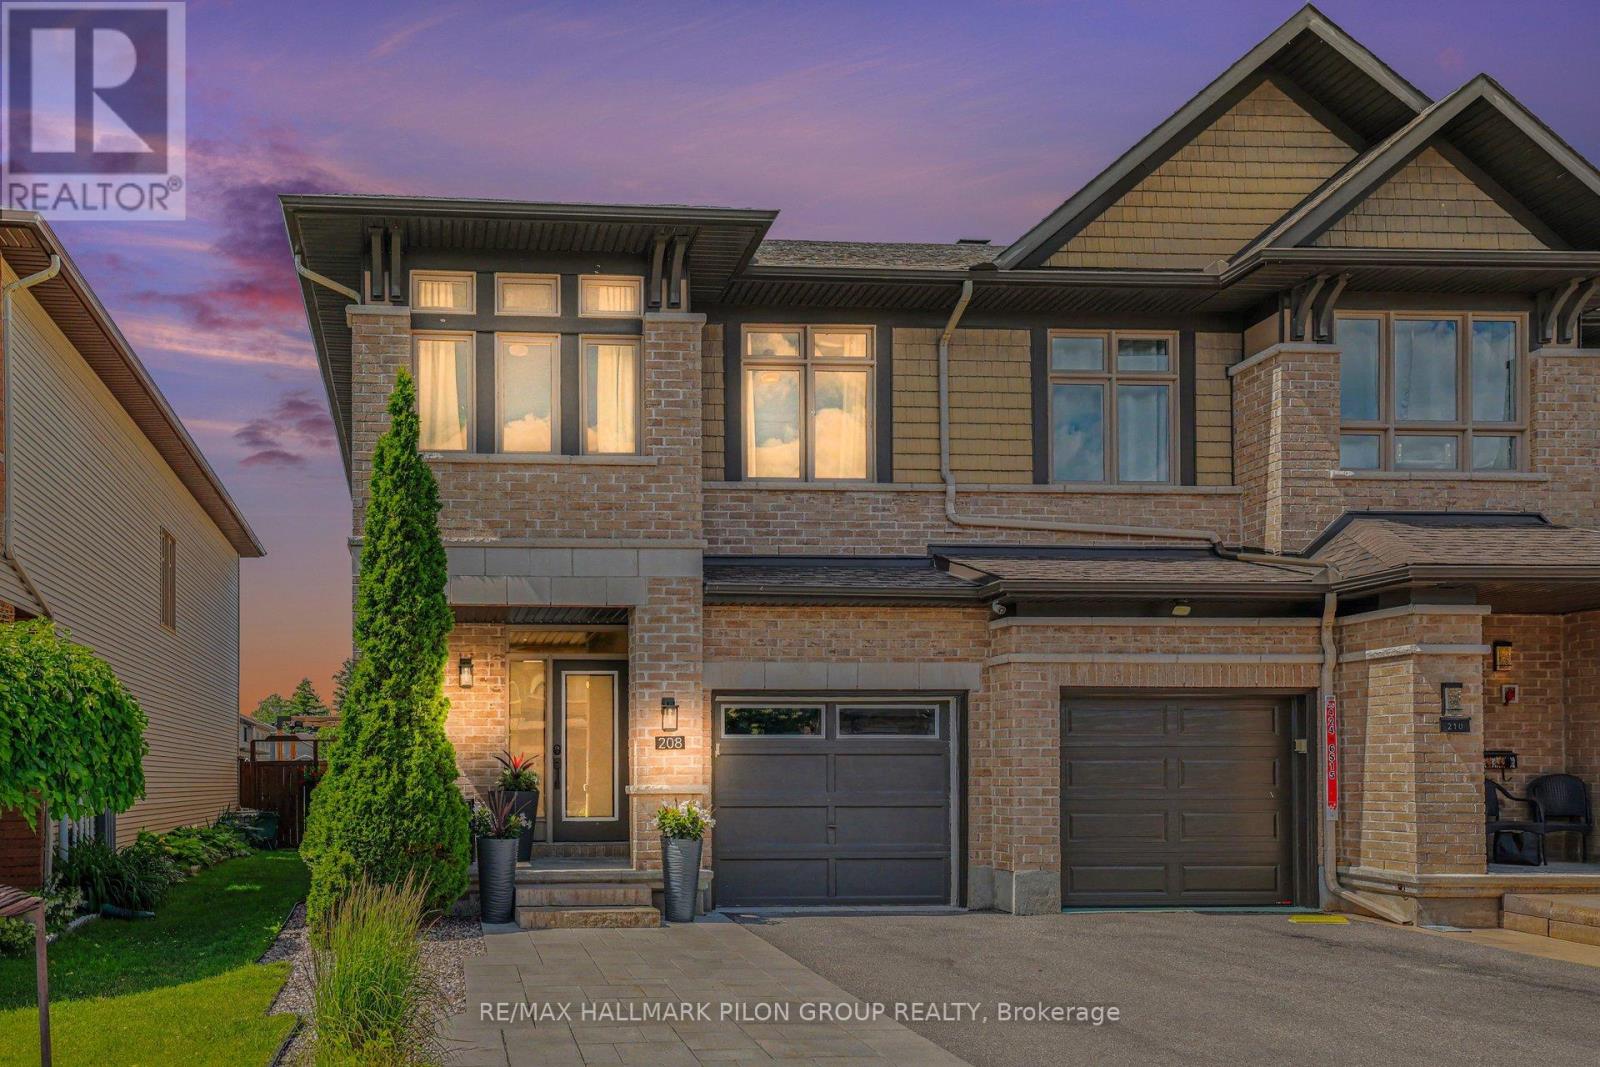
208 Butterfly Walk
Ottawa, Ontario
Welcome to 208 Butterfly Walk, a stunning Richcraft Addison model that perfectly blends elegant design with warm, inviting living spaces. From the moment you step inside, you'll appreciate the bright, open-concept layout that was designed to bring people together, whether you're hosting family and friends or simply enjoying a quiet evening at home. At the heart of the home is a truly spectacular kitchen that is sure to impress. Thoughtfully upgraded by the builder, it offers an abundance of cabinetry, extensive prep space, a large island, and exceptional storage, making it as functional as it is beautiful. It's the kind of kitchen where meals are shared, conversations flow, and lasting memories are made.The kitchen opens seamlessly to the spacious living and dining areas, creating an effortless space for entertaining. Just beyond, the impressive family room steals the show with its soaring ceilings, filling the home with natural light and creating a bright, airy atmosphere that feels both grand and welcoming. Upstairs, you'll find three generously sized bedrooms, including a spacious primary retreat that offers the perfect place to unwind at the end of the day. With plenty of room for a growing family, guests, or a home office, the layout is both practical and versatile. Outside, the beautifully landscaped front yard, complete with elegant interlock, creates incredible curb appeal and a warm first impression that continues throughout the home. Located in a sought-after family-friendly neighbourhood close to parks, schools, walking trails, shopping, and everyday conveniences, this exceptional home offers the perfect balance of style, comfort, and convenience. This is a home you'll fall in love with the moment you walk through the front door. Some photos virtually staged. (id:59524)
RE/MAX Hallmark Pilon Group Realty
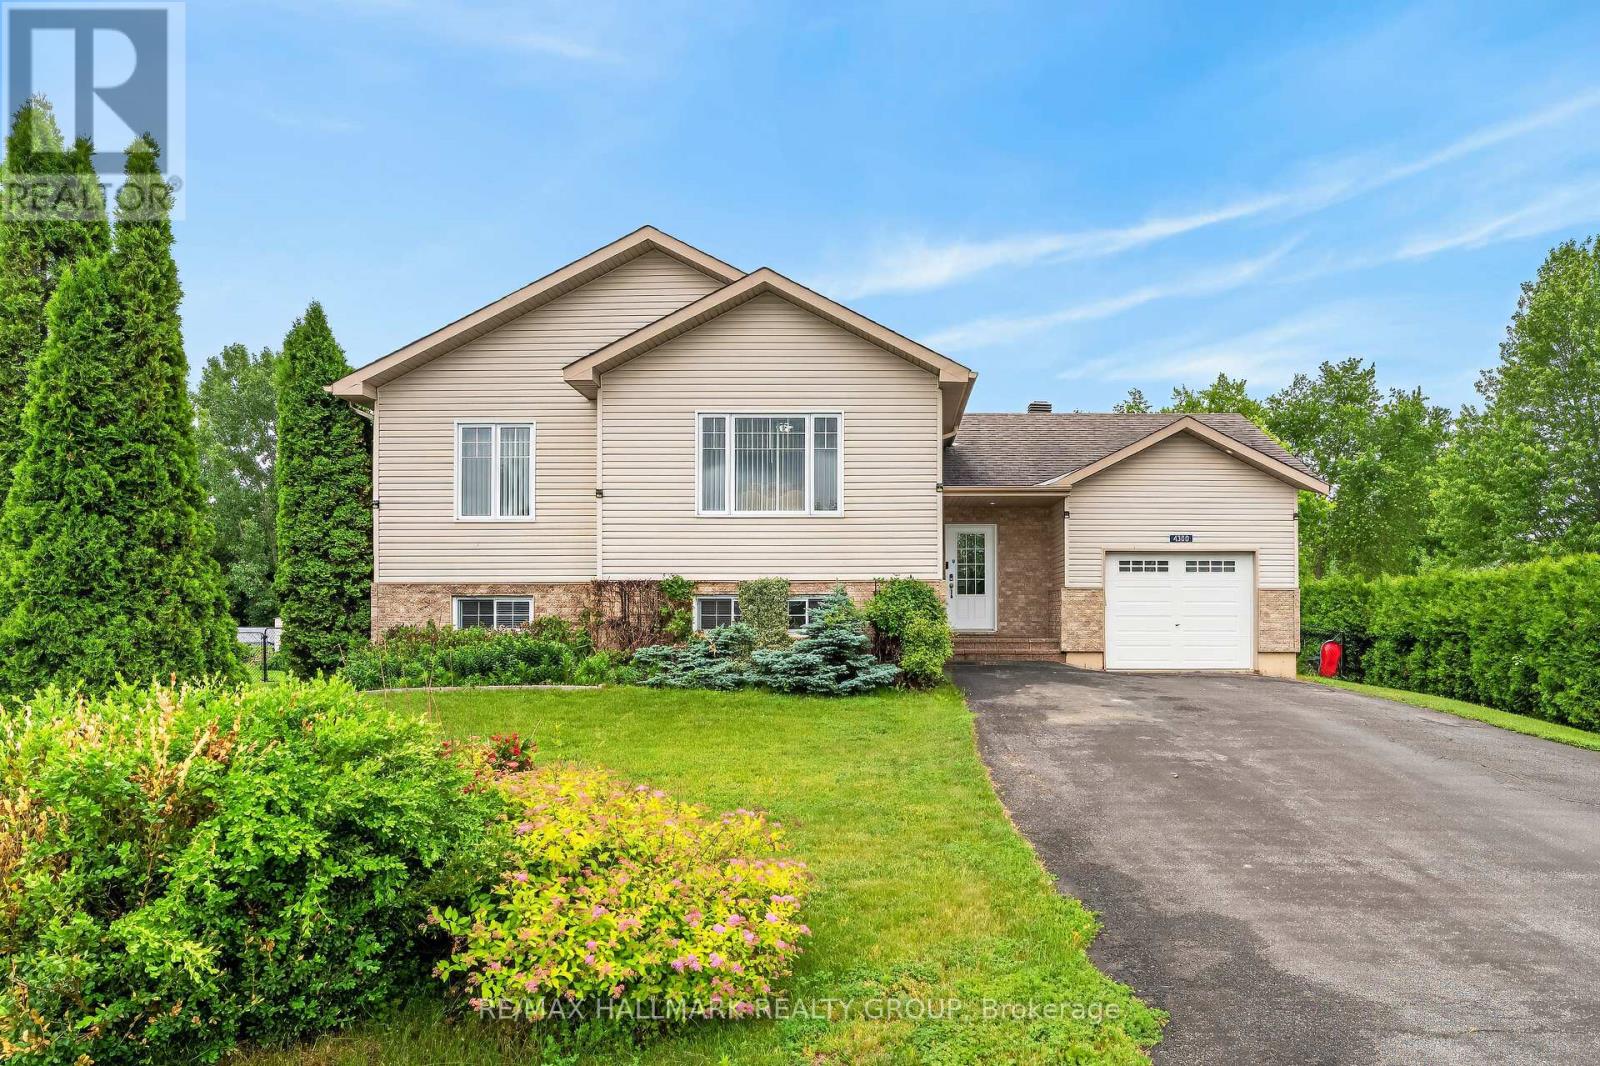
4300 Schell Street
South Dundas, Ontario
Welcome to 4300 Schell Road, a beautiful Home nestled in the desirable community of Williamsburg. Situated on a quiet court and set on a premium pie shaped lot, this well maintained 3 Bedroom, 2 Bathroom high ranch offers the perfect blend of comfort, space, and privacy. Step outside to your own backyard retreat with no rear neighbours. Enjoy summer days in the semi inground pool, relax in the three season screened porch, or entertain family and friends on the spacious deck. Plenty of yard space for children, pets, and outdoor activities. Inside, the tiled foyer welcomes you into an open concept kitchen and dining area with patio doors leading directly to the backyard. The kitchen features four stainless steel appliances, ample cabinetry, pot lights, crown moulding, & plenty of workspace. High ceiling over the dining area creates an open and airy feel and leads to an adjacent living room offering hardwood flooring, flat ceilings, and the perfect setting for entertaining. The main level is complete with 2 generous bedrooms featuring hardwood flooring & full bathroom. The primary bedroom offers 2 walk in closets, providing exceptional storage. The bright lower level takes full advantage of the high ranch design, offering large windows and an abundance of natural light. Here you will find a spacious recreation room, a 3rd bedroom, a full bathroom, laundry room, and plenty of additional storage. This home also offers the convenience of municipal sewer, natural gas, a water treatment system, EV charger, attached single car garage, & spacious driveway with ample parking. Enjoy small town living with easy access to nearby amenities. Conveniently located just 15 minutes to Winchester, 15 minutes to the St. Lawrence River, and approximately 50 minutes to the Ottawa International Airport, this exceptional property offers the perfect balance of peaceful living and an easy commute. (id:59524)
RE/MAX Hallmark Realty Group
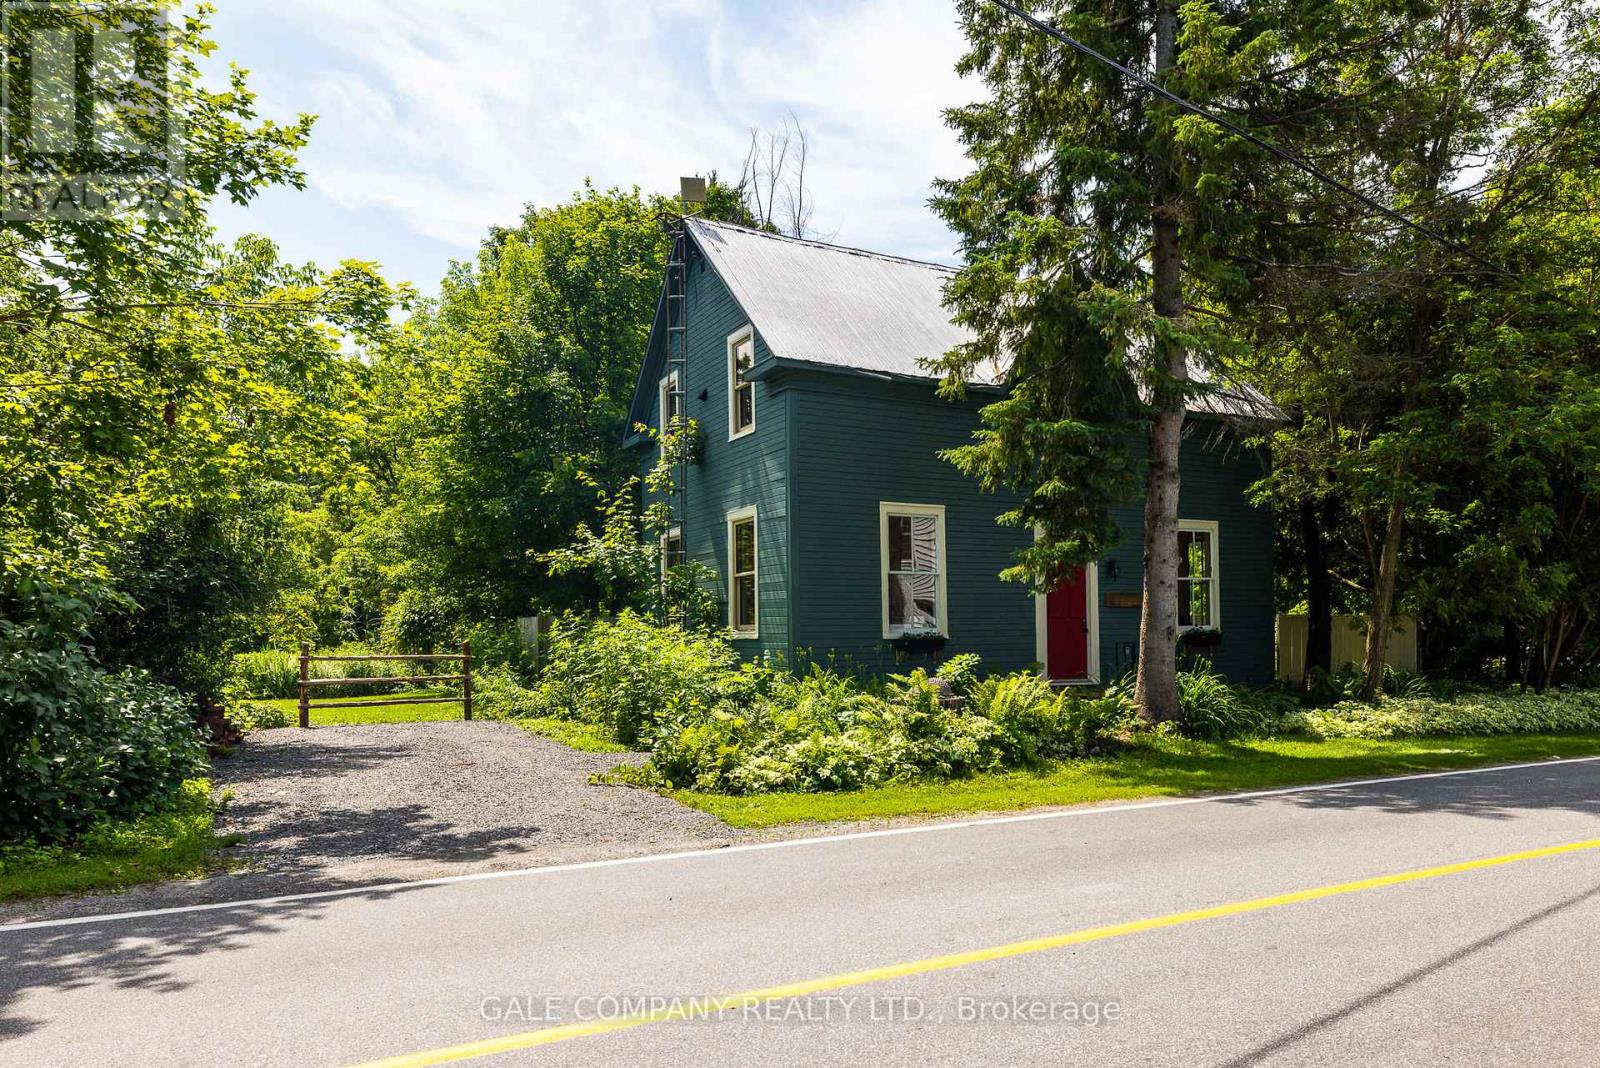
236 Blakeney Road
Mississippi Mills, Ontario
Welcome to 236 Blakeney Rd. in the charming Village of Blakeney, where timeless character meets modern comfort. This thoughtfully renovated century home offers 2 bedrooms and 2 bathrooms. Every space has been carefully updated while preserving the warmth and charm that make century homes so special.The main floor features a bright living room with a vaulted ceiling, a cozy dining room, a stylish kitchen with a unique breakfast nook and pantry, a versatile office or flex room, and a convenient powder room. Upstairs you'll find two bedrooms, a stunning main bathroom complete with a separate shower and luxurious soaker tub, plus a cleverly designed laundry area tucked neatly behind custom cabinetry. Step outside onto the new rear deck and discover a whimsical building with large windows that can easily become your dream art studio, greenhouse, potting shed, fitness space, or private retreat. The generous backyard offers plenty of opportunity to garden, entertain, relax, or create your own outdoor haven. Two additional outbuildings-one perfect for yard equipment and the other a former coop, provide even more storage. With extensive renovations already completed, this one of a kind property offers the perfect blend of heritage charm, thoughtful modern updates, and a peaceful village lifestyle. Just steps from the renowned Blakeney Rapids, residents enjoy swimming, kayaking, fishing, scenic walking trails, and a welcoming community rich in history and natural beauty, all while being just a short drive to Almonte, Carleton Place, and Ottawa. Don't take our word for it, come see it for yourself. We think it's a wonderful property. You might just think of it as HOME. (id:59524)
Gale Company Realty Ltd.

6707 Chris Tierney Private
Ottawa, Ontario
This meticulously maintained modular home built in 2013 is located in a fabulous, quiet, safe, picturesque, much sought after neighborhood in Greely & only minutes to all the amenities in Greely, Manotick, & Metcalfe! Located towards the end of the street it offers privacy & NO REAR NEIGHBORS. Vaulted ceilings, large picture windows & your south facing exposure ensure a bright home filled w/natural light! Laminate & vinyl flooring throughout the home - NO CARPETS! This model is UNIQUE & rarely offered providing Two Bedrooms & 2 Full Bathrooms - both at opposing ends of eachother in the home - each w/its own potential front door for entry! This is an ideal set up for those with an older child, a relative, a caregiver or for those who wish to 'rent out a room' or have a private spot for family & guests when they visit! The eat-in kitchen is large & bright w/numerous wood cabinets & counter space. Included are newer stainless steel appliances including a refrigerator, 5 burner gas stove & built-in microwave/hood fan. The living room is cozy & bright w/the spacious primary bedroom conveniently adjacent. The primary suite includes a walk-in closet & a 3 piece ensuite bath! The second bedroom - at the far end of the home - is also generously sized w/tons of closet space, a big, bright window & its own 3 piece ensuite bath! The laundry/mud room is conveniently located by the 'first' front door & included are the newer, high end washer & dryer. There is a large deck w/fencing & a lovely gazebo for your entertaining needs. The large driveway allows for 4 vehicles. A convenient storage shed & soft cover shed is included. Numerous upgrades include NEW Central Air Conditioner, Eaves Trough, Large Deck & an owned Electric Hot Water Tank. Association fee of $568.22 per month includes property taxes, land lease, water, septic maintanance, private road maintanance & snow removal. Additional chattels may be included. A great home, great price, great hood! WELCOME HOME (id:59524)
Royal LePage Team Realty
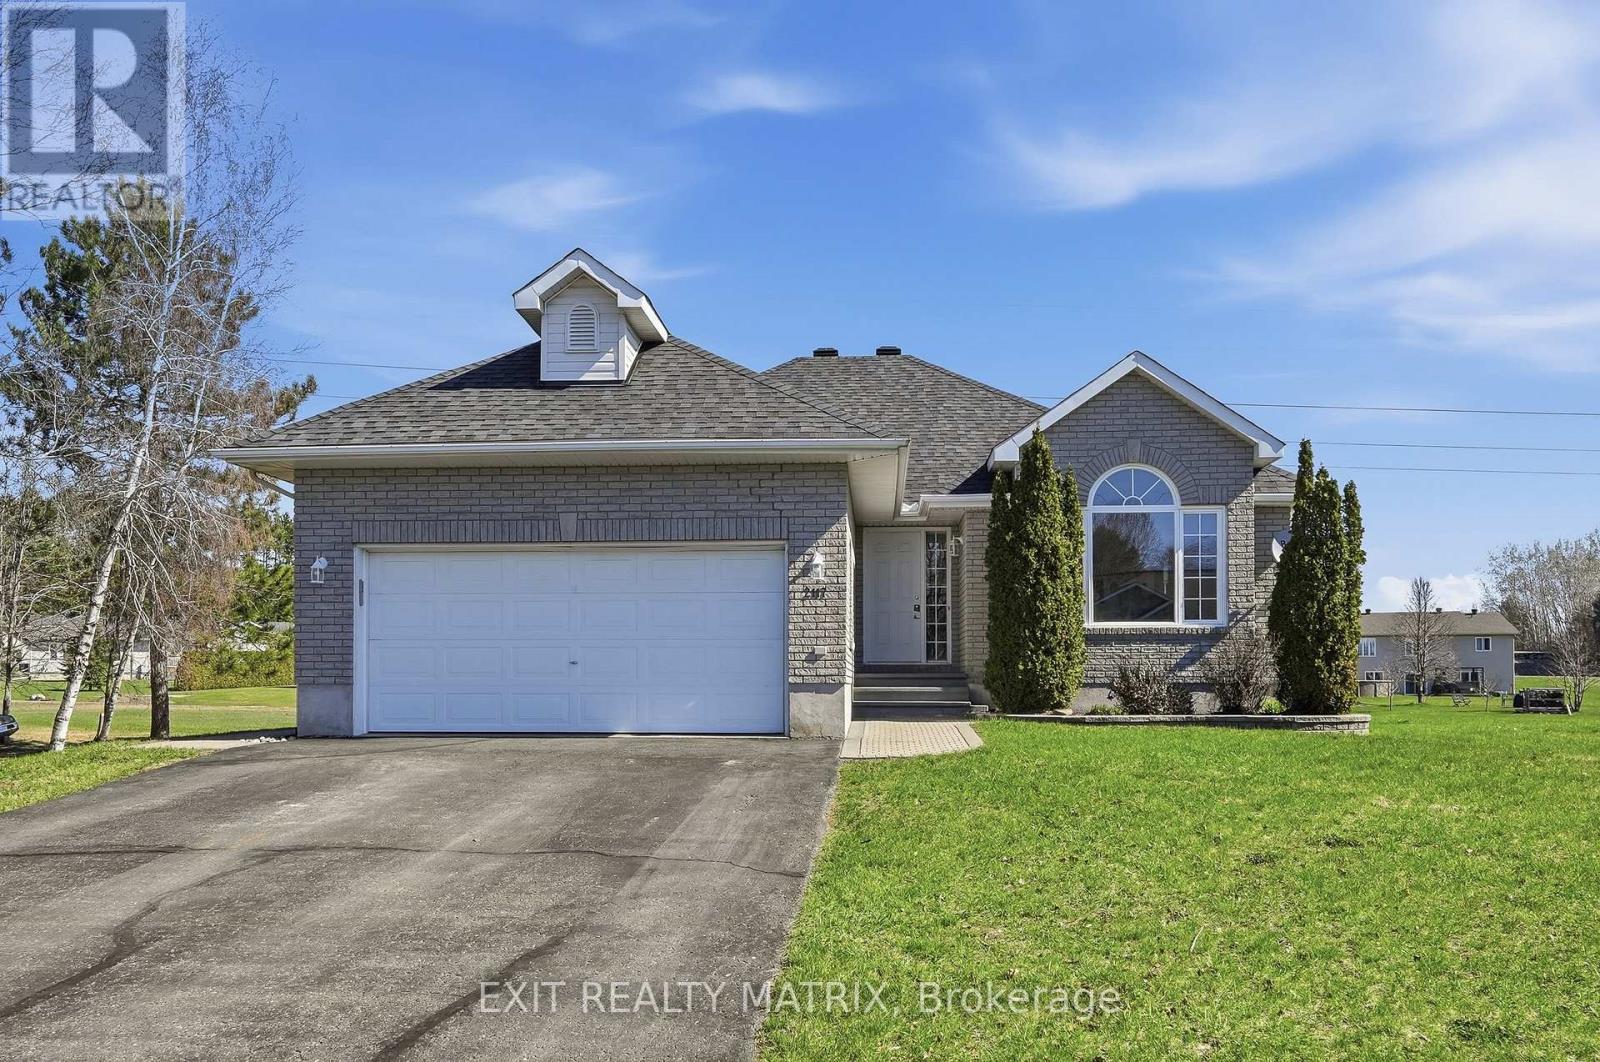
2117 Lemery Street
Clarence-Rockland, Ontario
Welcome to this picturesque 3 bedroom, 2.5 bathroom bungalow set on a generous 0.74 acre lot, offering the perfect blend of comfort, style, and functionality. A welcoming entrance leads into a bright, open-concept living and dining area, where a stunning three-sided fireplace creates a warm focal point. The living room is enhanced by soaring cathedral ceilings, reaching over 10 feet, adding an airy and spacious feel. Freshly painted throughout, the home feels crisp, modern, and move-in ready. The dining area is filled with natural light and flows seamlessly into the well-appointed kitchen, featuring granite countertops, stainless steel appliances, and ample cabinetry. A convenient patio door leads directly to the deck-ideal for outdoor dining and entertaining. The main level offers a thoughtfully designed layout with a primary bedroom complete with its own ensuite, along with two additional bedrooms and a full bathroom. Main floor laundry adds everyday convenience. The fully finished lower level provides exceptional versatility, with large windows bringing in natural light and ample space for a recreation room, home gym, playroom, or office. Step outside to enjoy the expansive 149.55 x 216.64 ft lot, offering plenty of room for outdoor living. Whether it's gardening, relaxing by abonfire, or letting pets roam freely, this property delivers. Cool off in the large saltwater above-ground pool during the warmer months, makingthis backyard a true retreat. Additional highlights include refinished hardwood flooring on the main level and a peaceful setting that combines space, privacy, and lifestyle. Peaceful, small-town setting surrounded by scenic countryside while still being within easy commuting distance to Ottawa. Outdoor enthusiasts will love that Lavigne Natural Trail, offering convenient access to beautiful hiking and nature walks. Furnace 2026, Roof approx. 2019, AC approx. 2024. (id:59524)
Exit Realty Matrix
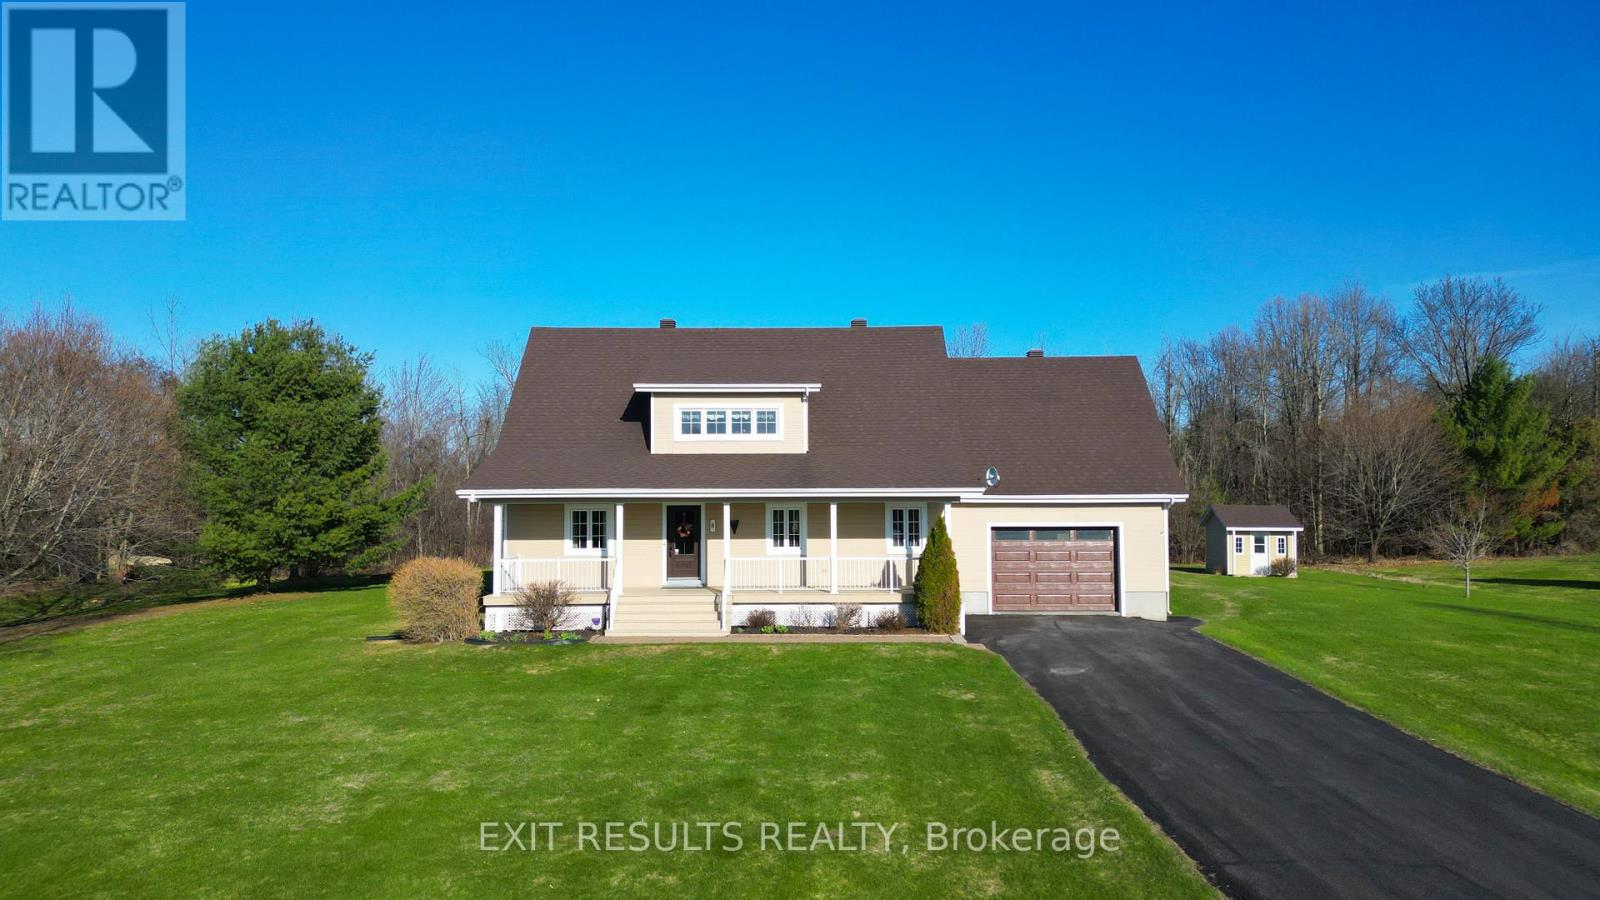
8 Ravary Street
Champlain, Ontario
Discover the perfect blend of warmth and tranquility in this beautiful country-style bungalow, nestled on just over a acre of land in the friendly community of L'Orignal. If you've been searching for an inviting, light-filled sanctuary with room to grow, look no further. The heart of the home is an open-concept main floor flooded with natural light, creating an atmosphere that is as pretty as it is practical. A cozy natural gas stove serves as a focal point, perfect for relaxing evenings. Life is made simpler here with a thoughtful layout that connects the primary bedroom and bathroom beautifully, anchored by the everyday convenience of the main floor laundry. One of the most unique features is the expansive loft that overlooks the main living area. This bright and flexible space offers endless possibilities, whether you envision a home office, a playroom, or a creative studio. It even includes the rough-in plumbing for a future third bathroom. This home has been meticulously maintained with efficiency and quality in mind. Most windows were replaced in 2024. The shingles on the roof were installed in 2017 and are rated for 35 years. The exterior features durable Canexel siding and a beautiful composite deck installed in 2021, ideal for enjoying your country lot. Downstairs, you'll find a family room, bedroom, ample storage, a workshop and direct access to the garage. The home is powered by a high-efficiency natural gas furnace with a double blower and is even equipped with a generator plug-in for total peace of mind. Enjoy the best of both worlds: the peace of a tight-knit community with wonderful neighbours while staying perfectly connected. You are within walking distance to the scenic Ottawa River and local parks, and just a short 10-minute drive to all the shopping and amenities in Hawkesbury. (id:59524)
Exit Results Realty
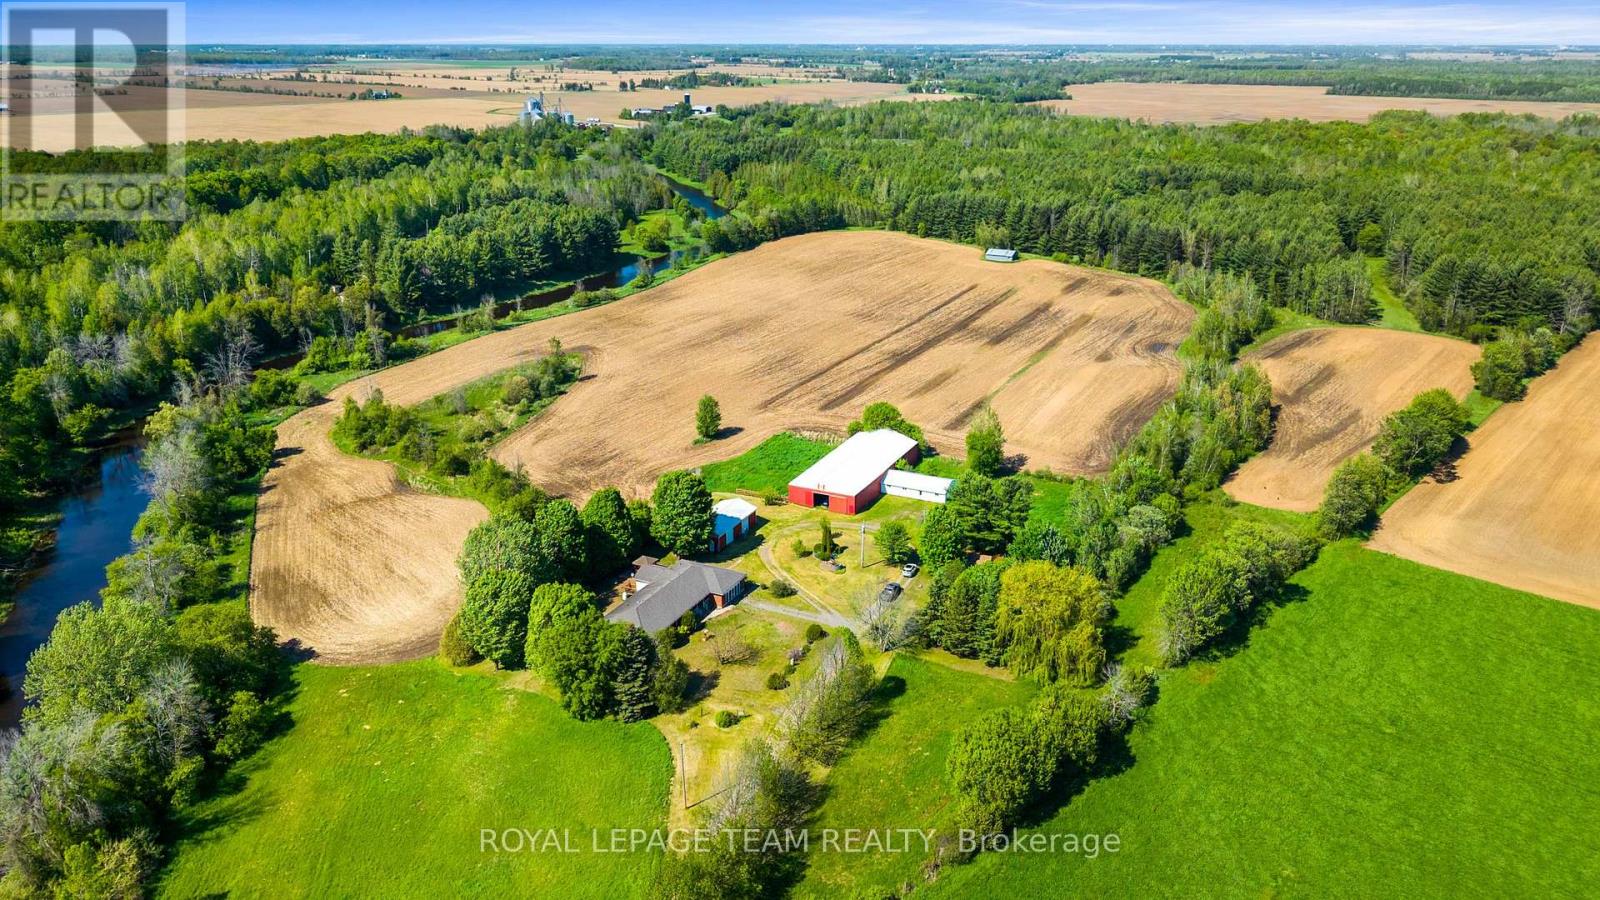
3245 Wallace Road
North Dundas, Ontario
This expansive 59.4-acre country estate sits along the banks of the Nation River in South Mountain offers unparalleled versatility for equestrian enthusiasts, entrepreneurs, and multi-generational families. The main residence with guest wing features four bedrooms, three full bathrooms. The guest wing is equipped with its own kitchen and living space. Hardwood floors and a propane fireplace define the main level, while the basement was beautifully finished in 2024 with two separate entrances from the main level. This property is perfect for business or hobby farming, the acreage includes a 50x120 indoor riding arena, a six-stall horse barn, and a 25x50 insulated shop and its own 200-amp service. A former dog grooming space adds home business potential. Essential mechanicals include a 20kW backup generator, a 2020 roof with 40-year shingles, and two drilled wells. Enjoy ultimate privacy and functionality in this premier rural property. (id:59524)
Royal LePage Team Realty
203 - 266 Lorry Greenberg Drive
Ottawa, Ontario
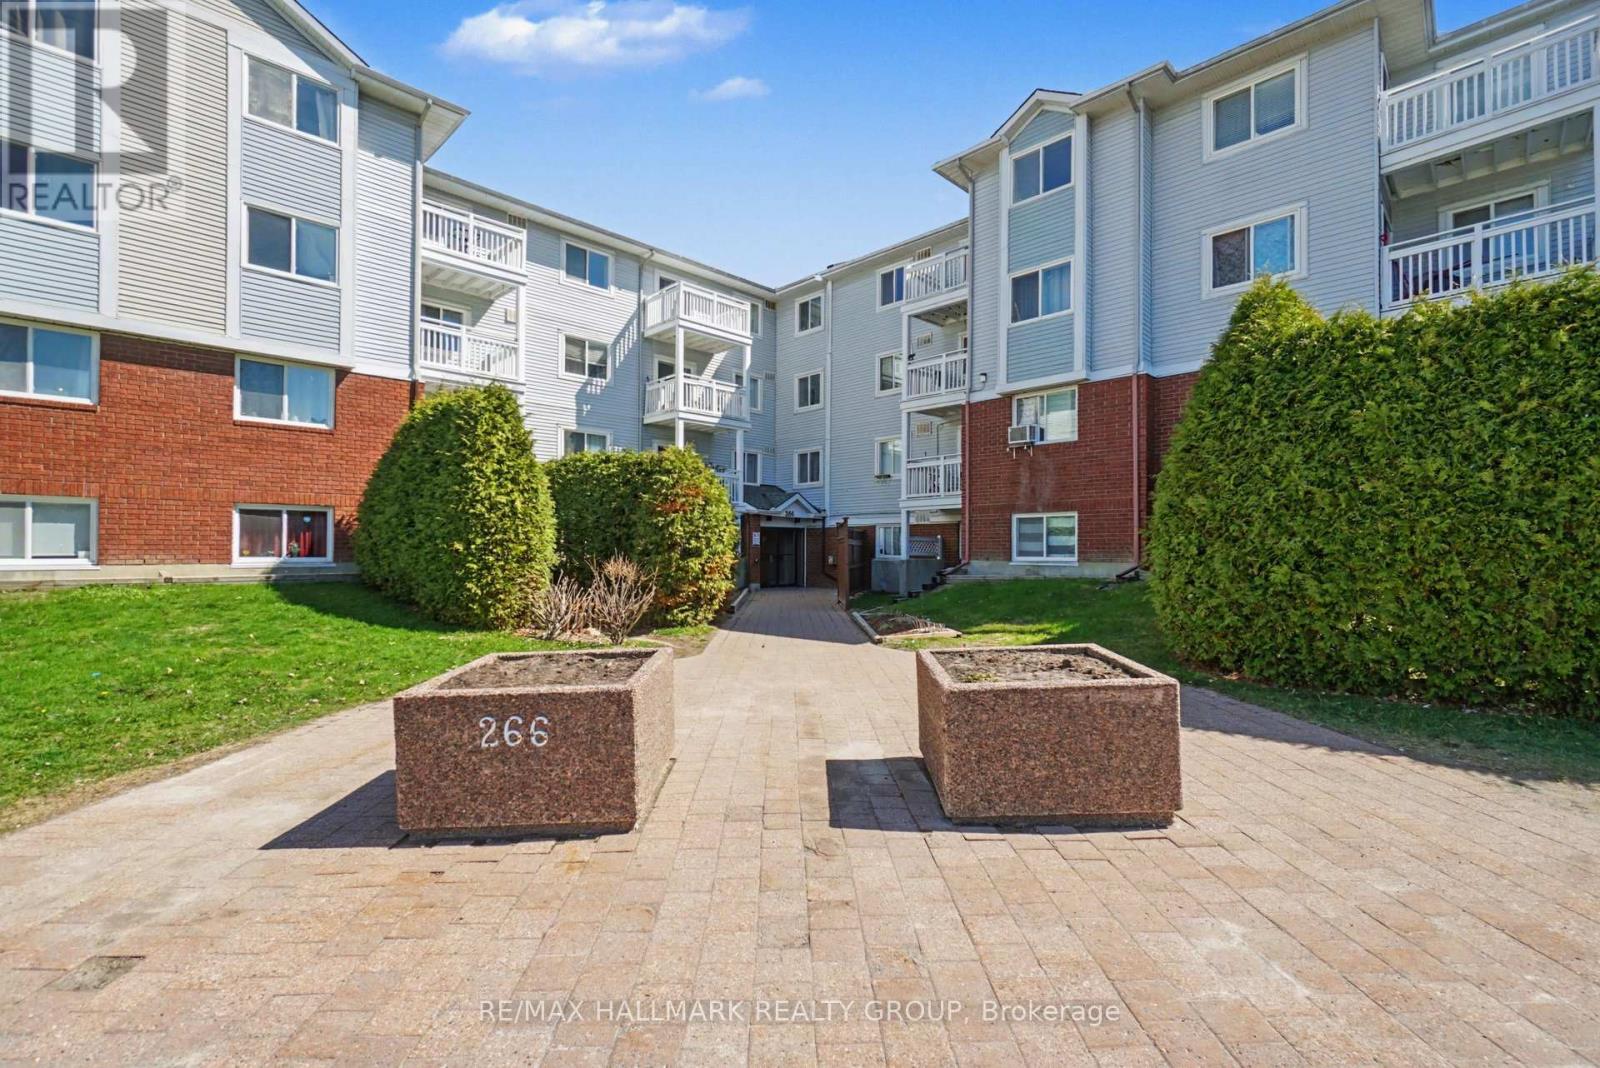
This bright and beautifully renovated two-bedroom condo offers a rare blend of thoughtful design, quality craftsmanship, and move-in-ready convenience. Meticulously upgraded by an owner-occupant over several years, the unit showcases a cohesive, contemporary aesthetic with warm, natural finishes throughout. The fully redesigned kitchen is the centerpiece of the home, featuring sleek white quartz countertops, modern cabinetry with oak-effect and soft grey-green tones, and a functional layout ideal for both everyday living and entertaining. A bamboo butcher-block prep counter adds warmth and versatility, while a full suite of appliances-including in-unit laundry-ensures effortless living. Fresh finishes extend throughout the entire unit, including durable hickory laminate flooring in the main living areas and bedrooms, complemented by stone-white ceramic tile in the kitchen, bathroom, and storage spaces. The living and dining areas are both stylish and practical, highlighted by a custom-built dining setup, a full-wall built-in bookshelf system, and a pull-down projector screen-perfect for home cinema enthusiasts. The updated bathroom offers a clean, modern feel with a lighted medicine cabinet, vanity with white countertop, and a full ceramic tub, all tied together with consistent finishes for a seamless look. Both bedrooms provide a calm retreat, finished in a soft, contemporary grey palette with quality flooring and thoughtful touches, including blackout-compatible window coverings. Designed with a nature-inspired colour story, the home blends crisp whites with rich wood tones and subtle modern accents, creating a warm, inviting atmosphere throughout. A truly turnkey opportunity-ideal for buyers seeking a stylish, well-crafted space with character and comfort. (id:59524)
RE/MAX Hallmark Realty Group
75 O'donovan Drive
Carleton Place, Ontario
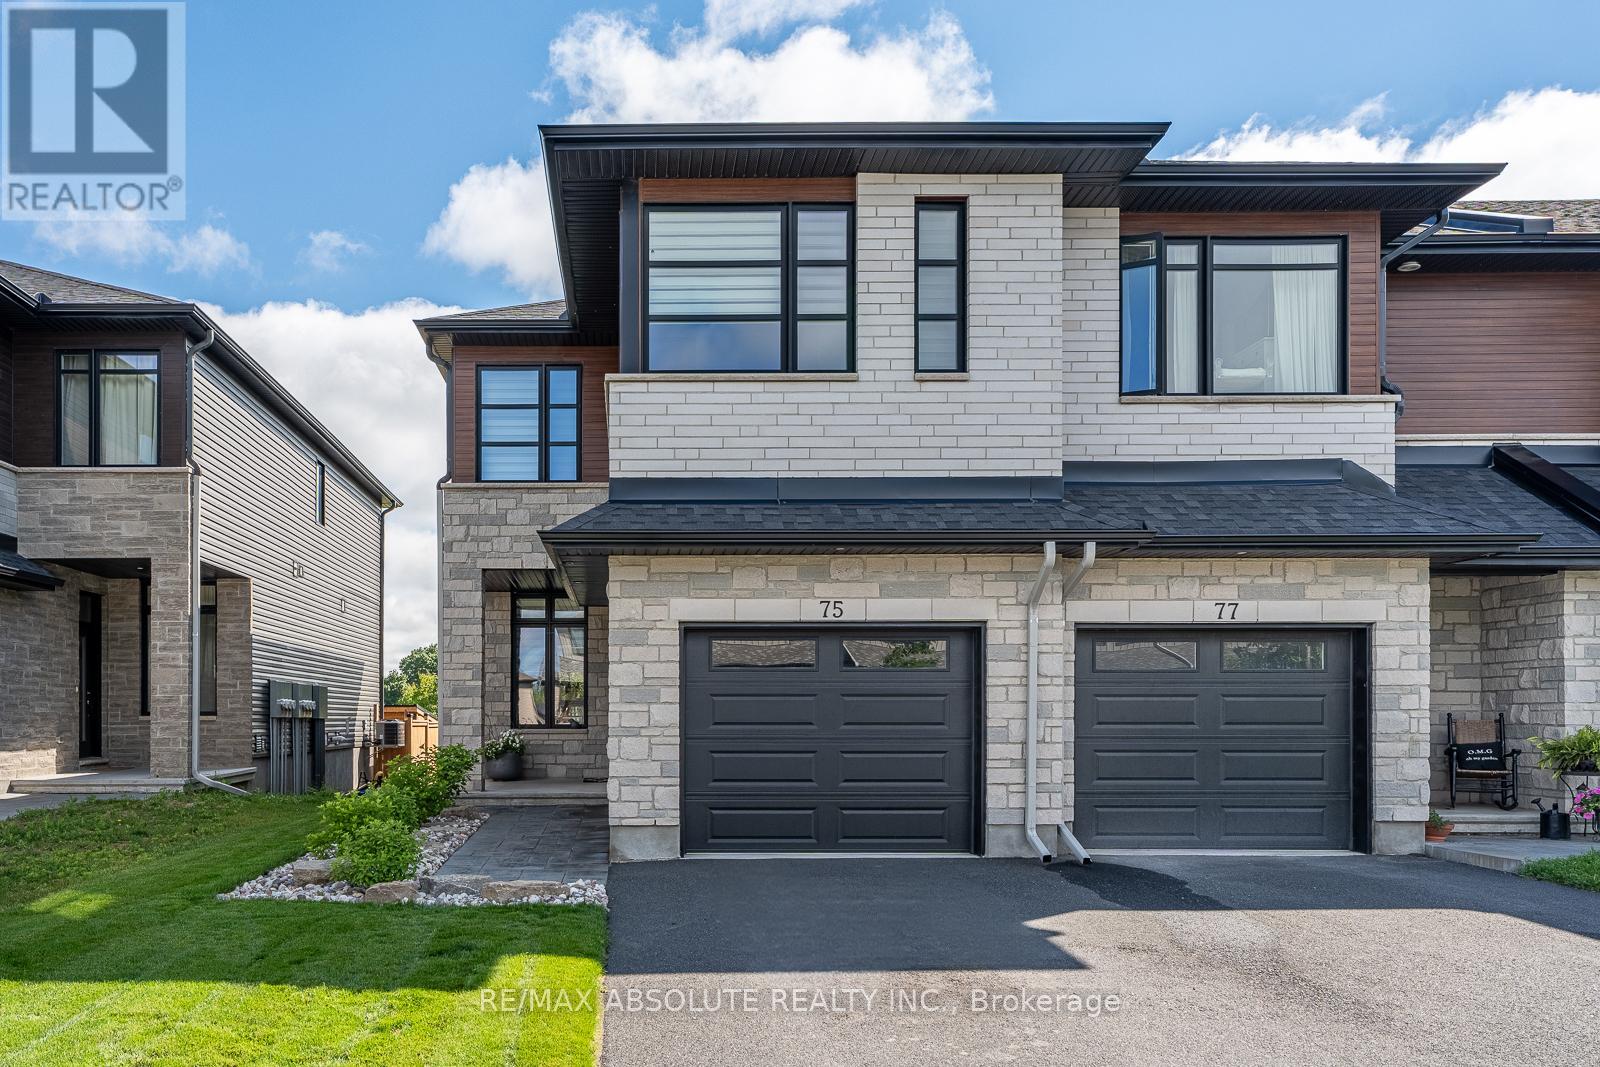
Eclectic mid-century modern is a hard vibe to capture but these sellers NAILED it! This END unit is STEPS ( literally ) to BEAUTIFUL Riverside Park where you have walking trails for miles & benches along the water that allow you to enjoy the spectacular sunsets & the fresh water breeze! This home has been exceptionally styled, cared for & the NO rear neighbours is the icing on the cake! The backyard offers the cutest oasis & a very well thought out landscape design! Stone & brick front & a driveway that can accommodate 2 cars are features that set this home apart from the average! Sun- filled ,open & airy, your curiosity is immediately peaked once inside, each space intrigues you to explore the next. This floor plan provides an ideal layout, there is a reason why " The Beckwith" is one of Patten Homes BEST sellers! The kitchen provides TONS of shaker style cabinets along with a wall pantry, a quartz island & stainless appliance! Each level has a different living space, the BONUS 2nd level family room has 10 foot ceilings & tile from floor to ceiling surrounding the gas fireplace! The ensuite off the primary has an oversized walk in shower with a glass door, stone countertops in all baths (4 in total). Custom blinds throughout! The wall of windows at the back of the home allows for an extremely bright lower level that is FULLY finished with a FULL bath! Plenty of storage. This OVER 2200 square foot home is WAY better than new! Unmatched style & value! (id:59524)
RE/MAX Absolute Realty Inc.
514 Jason Street N
Smiths Falls, Ontario
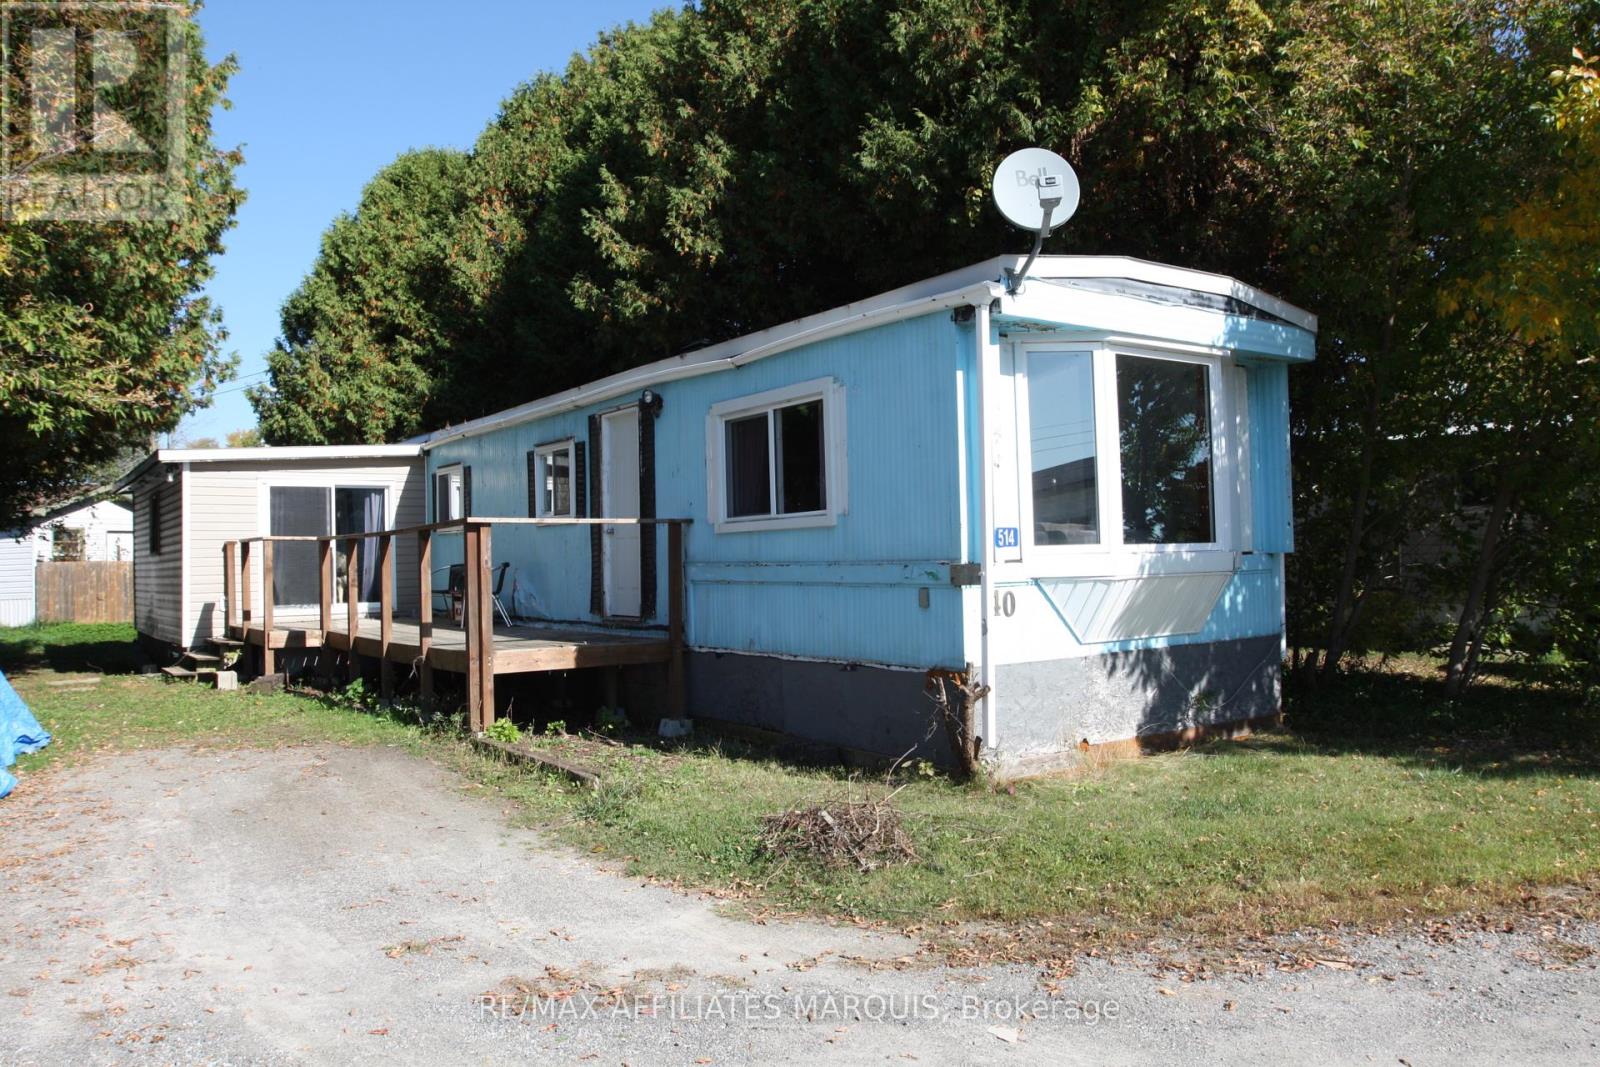
Welcome to 514 Jason Street. Here is a wonderful opportunity to get into the market! This spacious and inviting 2- bedroom mobile home is ideally located on the edge of Smiths Falls , just minutes to all the town amenities. Step inside to find a bright kitchen with plenty of cabinets and counter space, spacious living room with large bay window and 2 good sized bedrooms, including the very large primary with patio doors leading to deck.The lovely 4 pc. bath and convenient utility room with washer and dryer add to the home functionality. Enjoy the deck and nice private backyard- perfect for relaxing entertaining family and friends. Recent updates provide peace of mind, including new roof membrane and levelling of mobile 2020 approx., 6 windows have been replaced, central air and electric furnace replaced -2018 approx., added insulation underneath trailer approx. 2020. Fridge, freezer, washer and dryer are included, making this home move-in ready. While the exterior of the home could use some updating its full of potential, it offers solid bones and great value.Perfect for first time home buyers, downsizes, or anyone looking for an affordable place to call their own.Park Fees $434.12. Book your showing today!! (id:59524)
RE/MAX Affiliates Marquis
1391 Huntmar Drive
Ottawa, Ontario
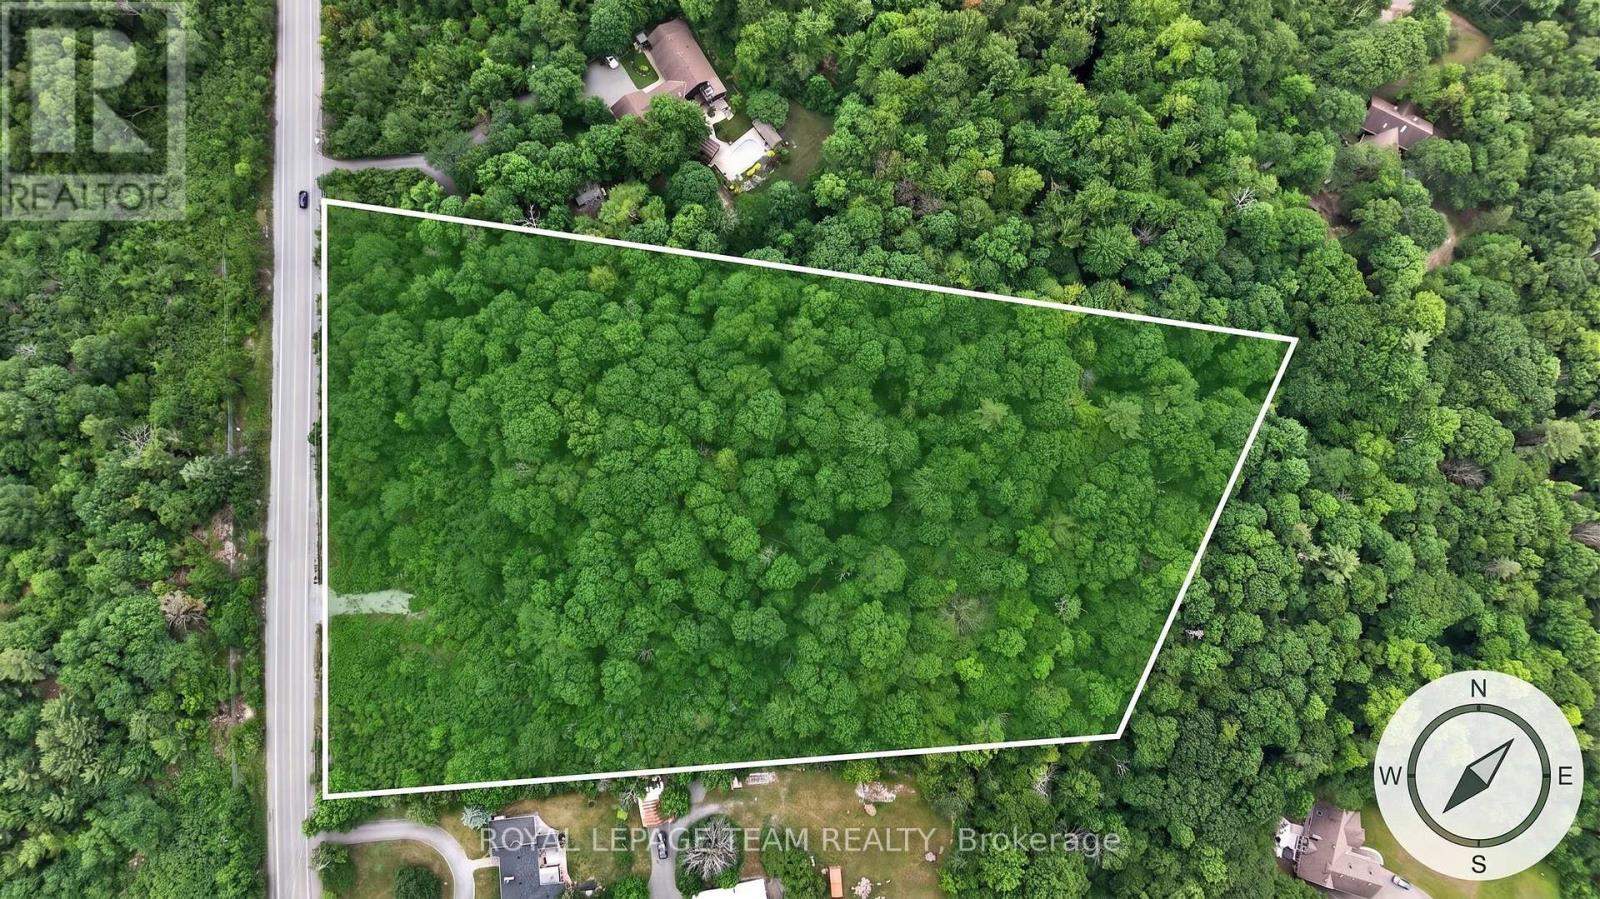
A rare opportunity to secure a 5.17 acres (almost double the size or the avg. lot in this area) of a distinguished, beautifully treed estate lot offering exceptional privacy and an elevated natural setting in one of the area's most desirable locations on the Carp Ridge. This remarkable property provides the perfect canvas for a custom luxury residence, where architectural vision can be brought to life amidst mature trees and serene surroundings. The setting offers a sense of seclusion and exclusivity while maintaining immediate access to premier amenities.Ideally positioned just minutes from Tanger Outlets, the Canadian Tire Centre, Highway 417 and walkable to the. prestigious Loch March Golf Course, this property delivers the ultimate balance of prestige, privacy, and connectivity.Whether envisioning a contemporary estate, a timeless manor, or a bespoke architectural masterpiece, this is a setting that supports exceptional design and refined living.A truly rare offering for those seeking to build without compromise in a location that continues to grow in value and prestige. 97% of the lot is deciduous trees which means shade in the summer and sunshine in winter(hardwood). For more information or to book a private showing please reach out to our team. (id:59524)
Royal LePage Team Realty