
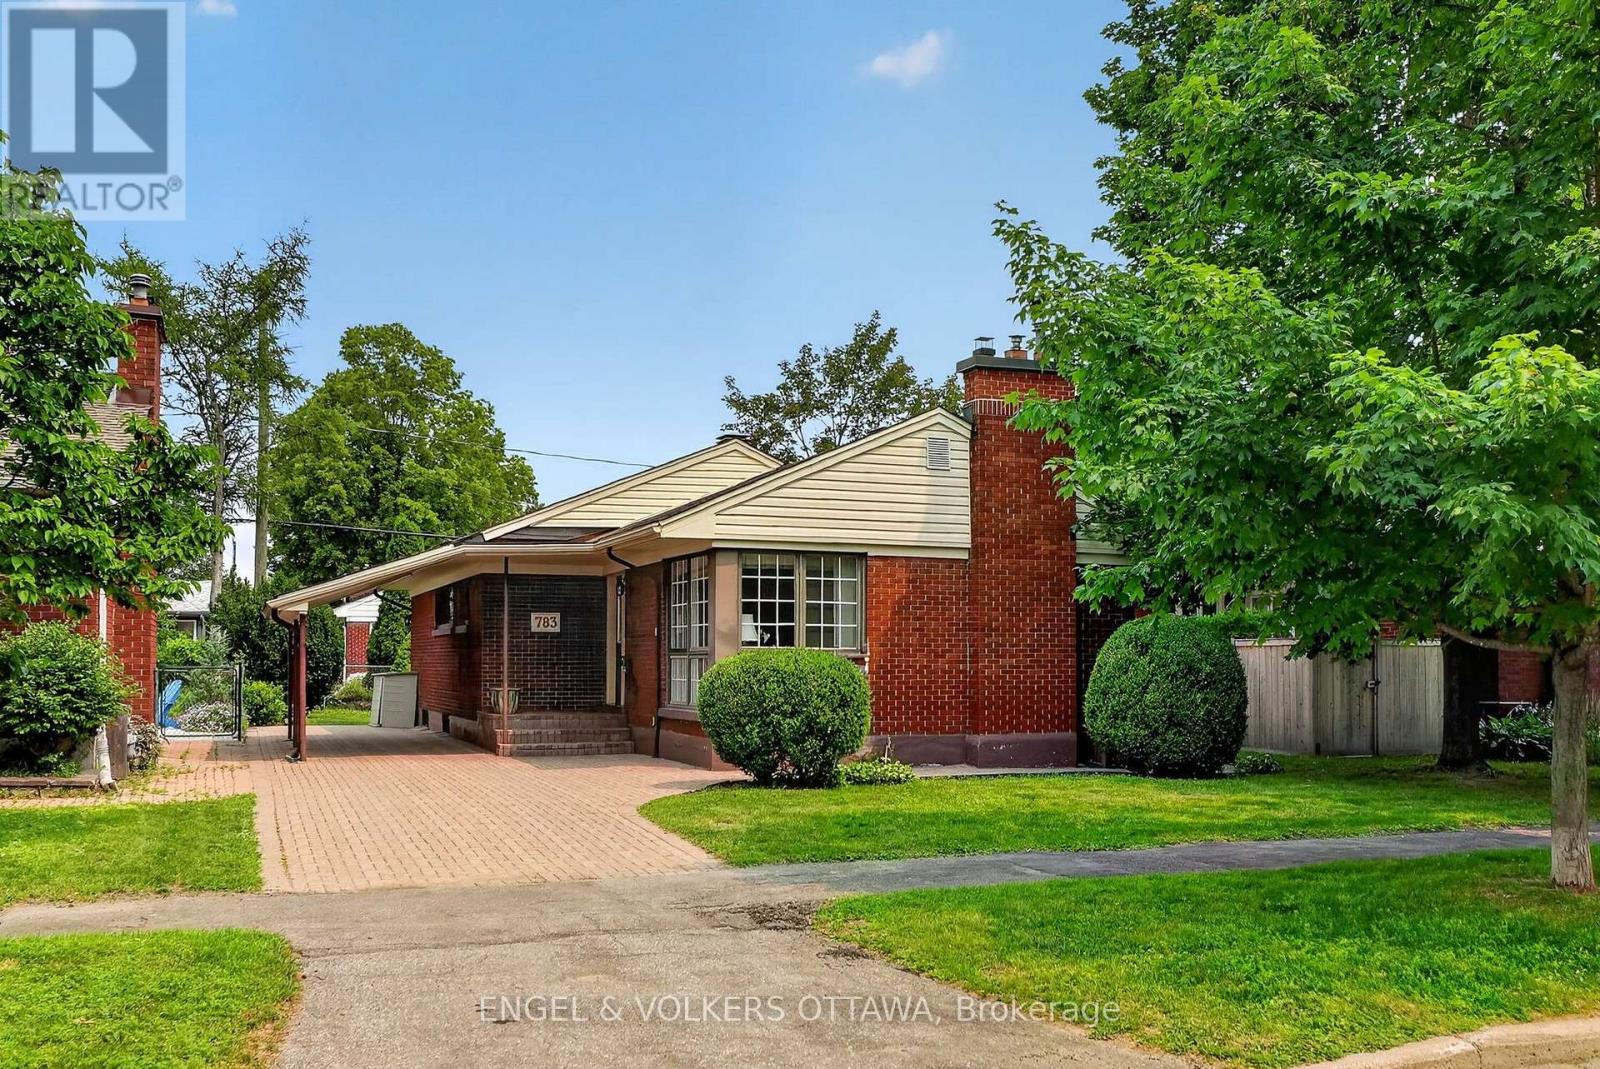
783 Wingate Drive
Ottawa, Ontario
Nestled in Elmvale Acres, this lovingly maintained detached bungalow showcases exceptional pride of ownership after 40 years. Set on a spacious lot with mature trees, this well-cared-for home combines timeless charm with numerous thoughtful updates, including a renovated kitchen, Generac standby generator, updated 100amp electrical service, and Hardwood flooring beneath the main-level carpeting. The living/dining room is filled with natural light from a floor-to-ceiling corner window, creating an inviting setting for relaxing or entertaining around the fireplace. Renovated in 2014, the kitchen has abundant cabinetry, recessed lighting and space for a breakfast nook. Three well-proportioned bedrooms provide comfortable accommodations, while a full bathroom features a combined tub and shower with a ceramic tile surround and a pedestal sink. The finished lower level adds exceptional versatility with a spacious recreation area that is ready for your customization, a fourth bedroom that provides flexibility for guests or a private home office, and a large storage area. A 3-piece bathroom with a walk-in shower completes this level. Outside, a lovely composite side deck along the side of the home creates an ideal outdoor living space, while leaving space for a generous lawn - ideal for pets, kids and gardening! This peaceful neighbourhood is surrounded by excellent schools, parks, and community centres, making it ideal for growing families looking for their next long-term home. This home is also conveniently located between St Laurent and Billings Bridge Shopping Centres, CHEO, The Ottawa Hospital campuses, and major public transport routes along Smyth, Pleasant Park and at Elmvale Acres. (id:59524)
Engel & Volkers Ottawa
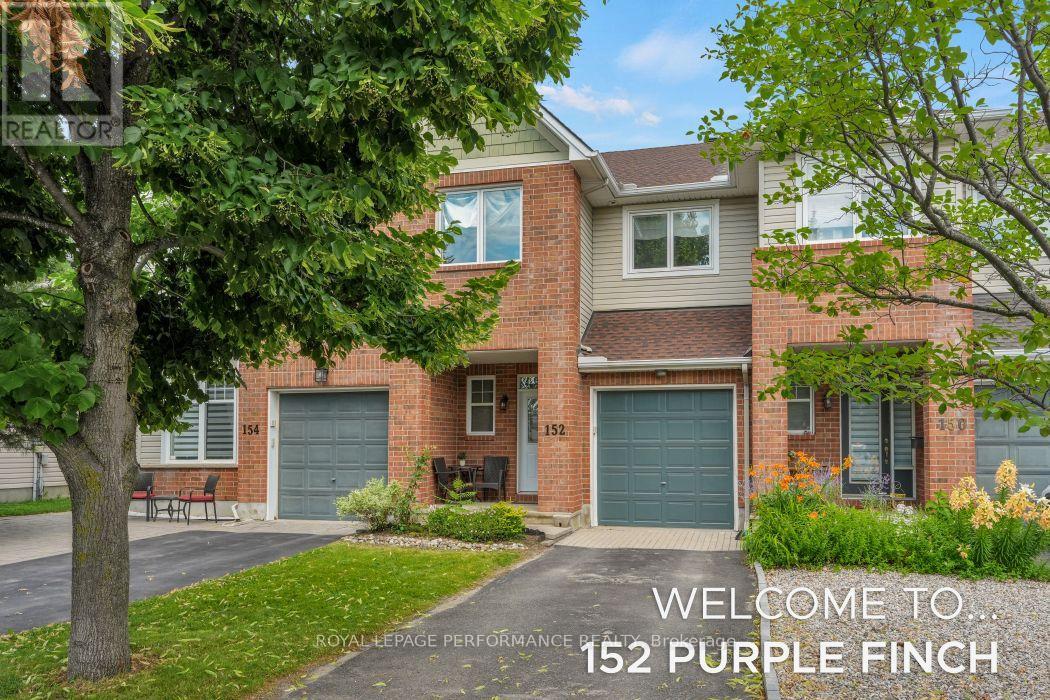
152 Purple Finch Crescent
Ottawa, Ontario
Welcome to a home designed for seamless daily living, effortless fitness routines, and memorable entertaining both inside and out! From the moment you step inside, the bright, open-concept main floor greets you with a beautiful flow between the living space, dining area, and kitchen. It's the perfect layout for keeping an eye on the family or hosting friends without ever feeling disconnected. A convenient half-bathroom on this level keeps things highly functional for daily life and guests alike. Head upstairs to find comfort tailored for everyone. This floor features 3 spacious bedrooms and 2 full bathrooms, ensuring morning routines run smoothly. The primary suite is a true retreat, but the second bedroom is a showstopper-frequently noted for its enormous size, it easily accommodates a king-sized bed, a multi-desk study lounge, or a premium home office setup. The lower level expands your square footage with a multi-functional layout. It features a fully finished basement family room-perfect for cozy movie nights or an informal game room. Just beyond the main family room, you'll find an abundance of dedicated storage space. Thanks to its generous footprint, this area easily pulls double duty: stash your seasonal gear on one side, and lay down your mats, weights, or cardio equipment on the other to create your private home gym. When the weather warms up, step outside into your own backyard sanctuary. Surrounded by beautiful, mature trees that offer natural privacy from neighbours. The patio area serves as the perfect setting for summer BBQs, outdoor dining, or simply unwinding with a morning coffee in a serene, green setting. BONUS-Private driveway for hassle-free parking (id:59524)
Royal LePage Performance Realty
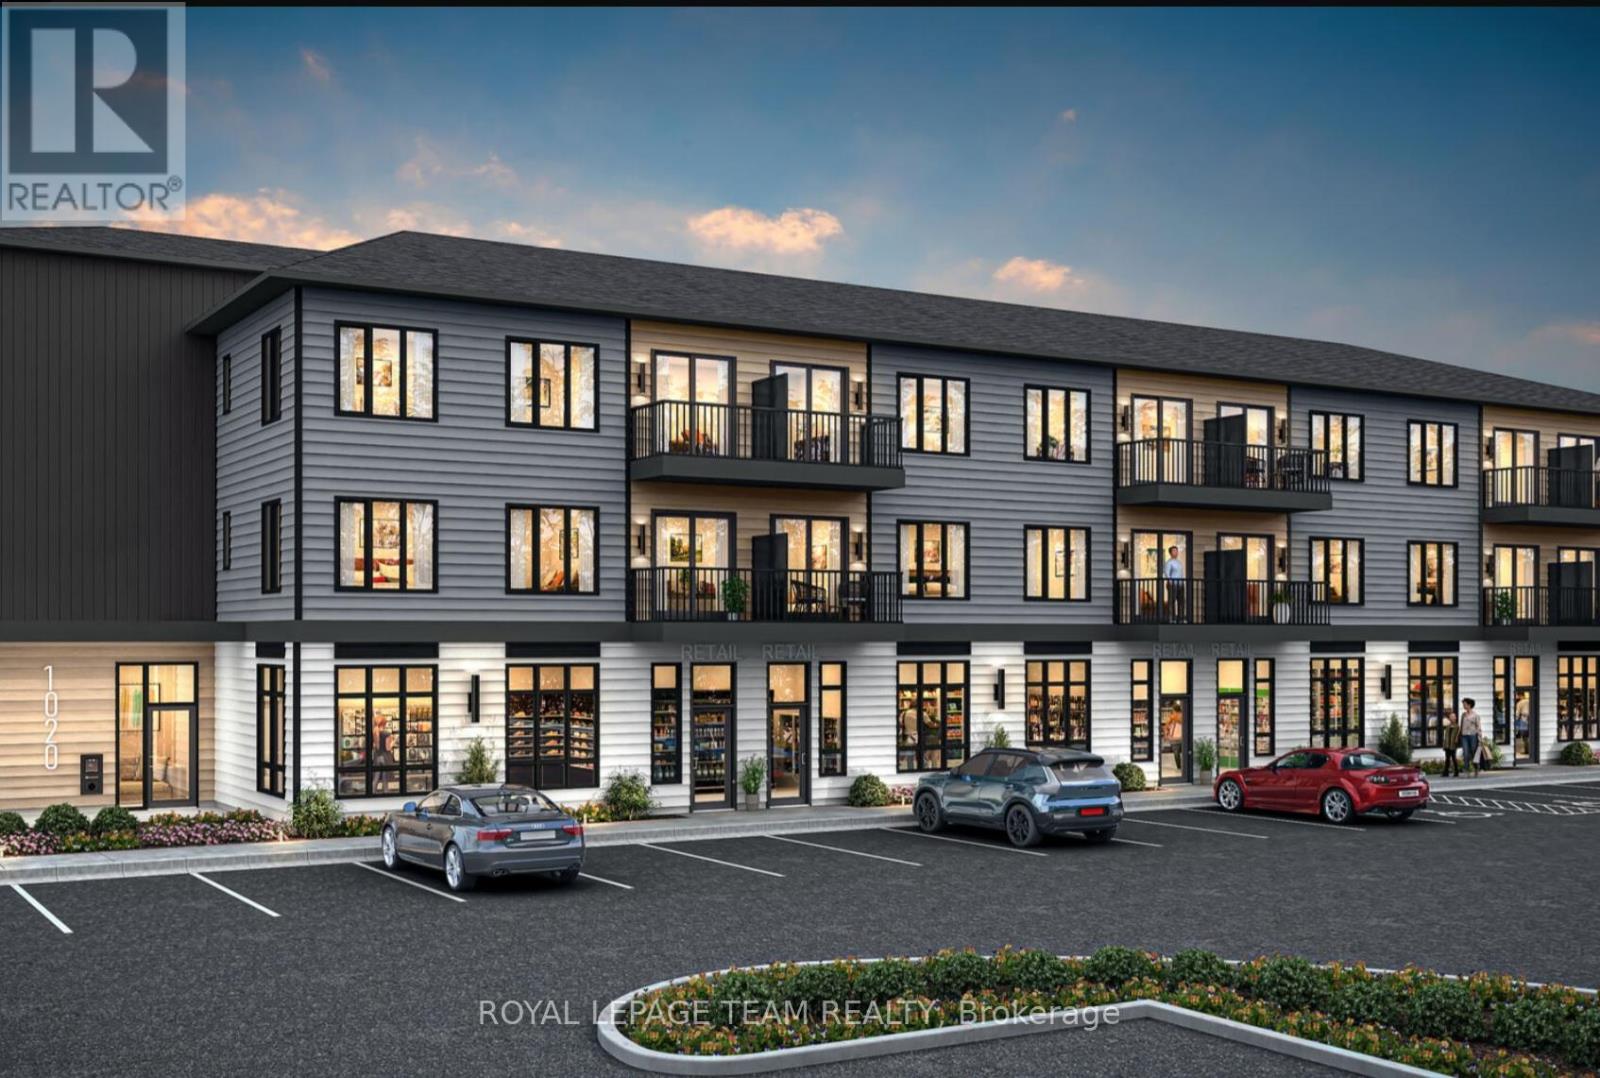
6201 Linseed Road
Ottawa, Ontario
BENEFIT FROM THE NEW HST HOUSING REBATE ON THIS HOME! Welcome to 6201 Linseed Road, Offering 2 bedrooms, 2 bathrooms, and a den with 898 Sq. Ft. of living space. This newly built residence delivers stylish, low-maintenance living with a bright and airy interior complemented by an intelligently designed floor plan. The welcoming living space effortlessly connects to the kitchen and dining area, creating an ideal setting for both everyday living and hosting guests. Contemporary finishes, modern craftsmanship, and functional design are showcased throughout, and a 5-appliance voucher is included for added convenience and value. Situated within the sought-after Northwoods community, this home places you just moments from scenic walking trails, parks, shopping, restaurants, schools, and everyday conveniences. Commuters will appreciate the easy access to Highway 417 and nearby transit options. An excellent opportunity to enjoy the benefits of a brand-new home in one of Kanata's most desirable neighbourhoods. Condominium fees are to be determined. (id:59524)
Royal LePage Team Realty
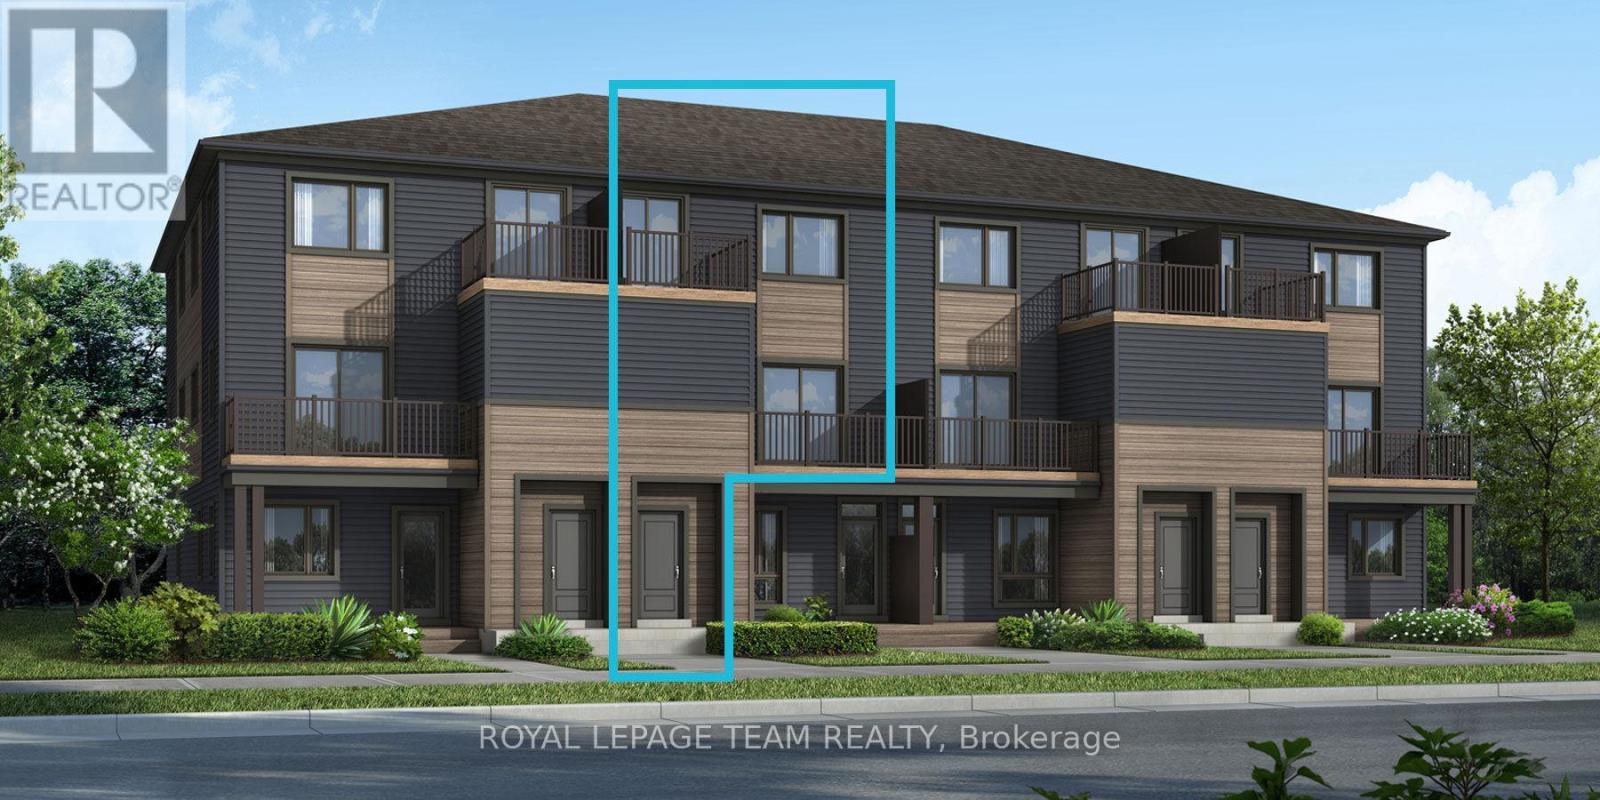
Lot 6508 Linseed Road
Ottawa, Ontario
Be the first to live in Mattamy's The Aster, a beautifully designed 2 bedroom, 2 bath stacked townhome offering ultimate comfort and functionality. The quaint front porch and foyer lead upstairs to the open-concept living and dining area, kitchen, powder room, and storage room. The modern open-concept kitchen features stainless steel appliances, perfect for enjoying a cup of coffee or a meal at the optional charming breakfast bar, quartz countertops and a ceramic backsplash. The bright living/dining area boasts patio doors that let in ample natural light, opening to a private balcony ideal for enjoying the beautiful summer weather. Upstairs, you'll find a spacious primary bedroom with a walk-in closet, the main full bath, and a second bedroom with its own private deck, offering stunning views of the surrounding community. A conveniently located laundry room is also on this level. A second full bath can be added for additional comfort and convenience. Conveniently located near amenities, parks, public transportation, schools and more. Enjoy the best of suburban living with easy access to everything you need! Don't miss this opportunity! Images provided to showcase builder finishes only. (id:59524)
Royal LePage Team Realty
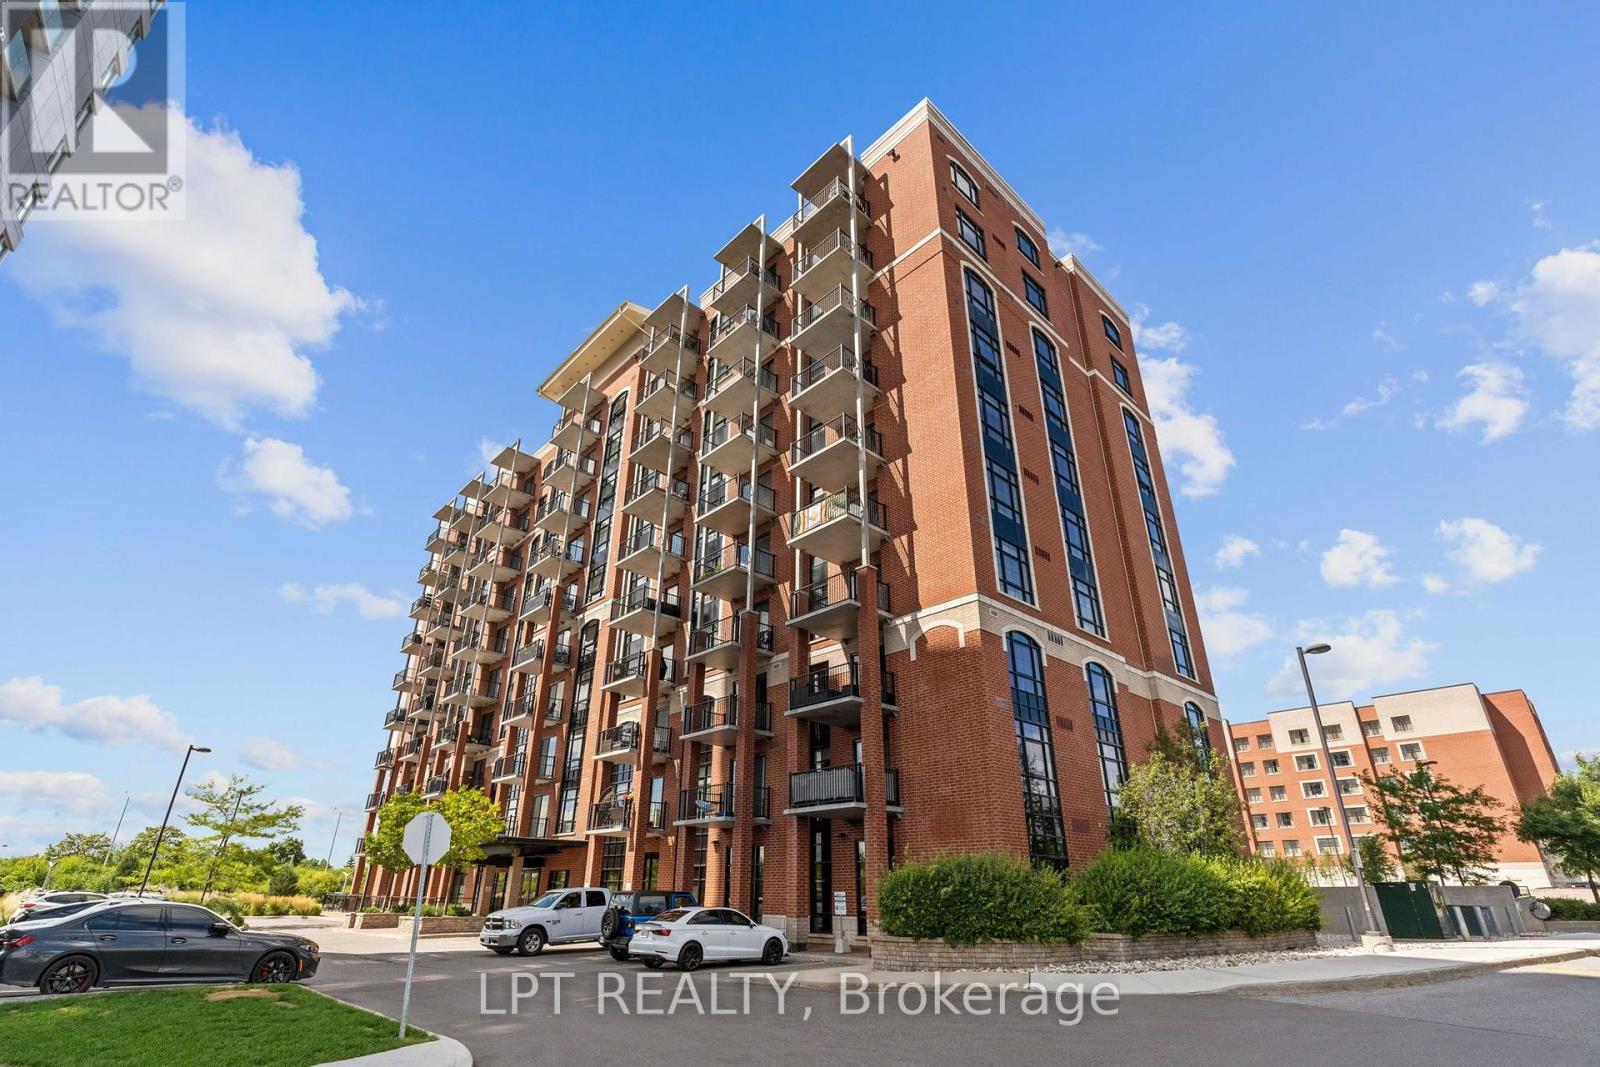
707 - 555 Anand Private
Ottawa, Ontario
Gorgeous and bright 1 bedroom, 1 bath condo where modern finishes meet warm industrial character! Set on the seventh floor, this stylish unit makes exceptional use of every inch, with high-quality laminate flooring, exposed brick accents, oversized windows and incredible natural light throughout. The sleek open-concept kitchen features rich dark cabinetry, quartz countertops, stainless steel appliances, a crisp white subway tile backsplash, modern pendant lighting and a sleek hood fan. A large island provides excellent prep space, additional storage and casual seating, while the adjoining living area offers room to relax, entertain and create a dedicated home-office nook. Step outside to the spacious covered balcony with a natural gas hookup and open city views-the perfect place for morning coffee, summer dinners or unwinding at the end of the day. The bright bedroom features a modern frosted-glass sliding door, oversized window and generous walk-in closet. The semi-ensuite bathroom continues the contemporary design with a quartz-topped vanity, beautiful black-and-white mosaic tile flooring and a glass-enclosed stand-up shower finished with classic white subway tile. A convenient stacked laundry closet completes the unit. Residents enjoy access to a fitness centre, lounge and pet-washing station, along with direct pedestrian access to the O-Train via a nearby pathway. Shopping, restaurants and everyday essentials are all close by. A storage locker is included. Stylish, efficient and exceptionally well located-this is condo living made easy. (id:59524)
Lpt Realty
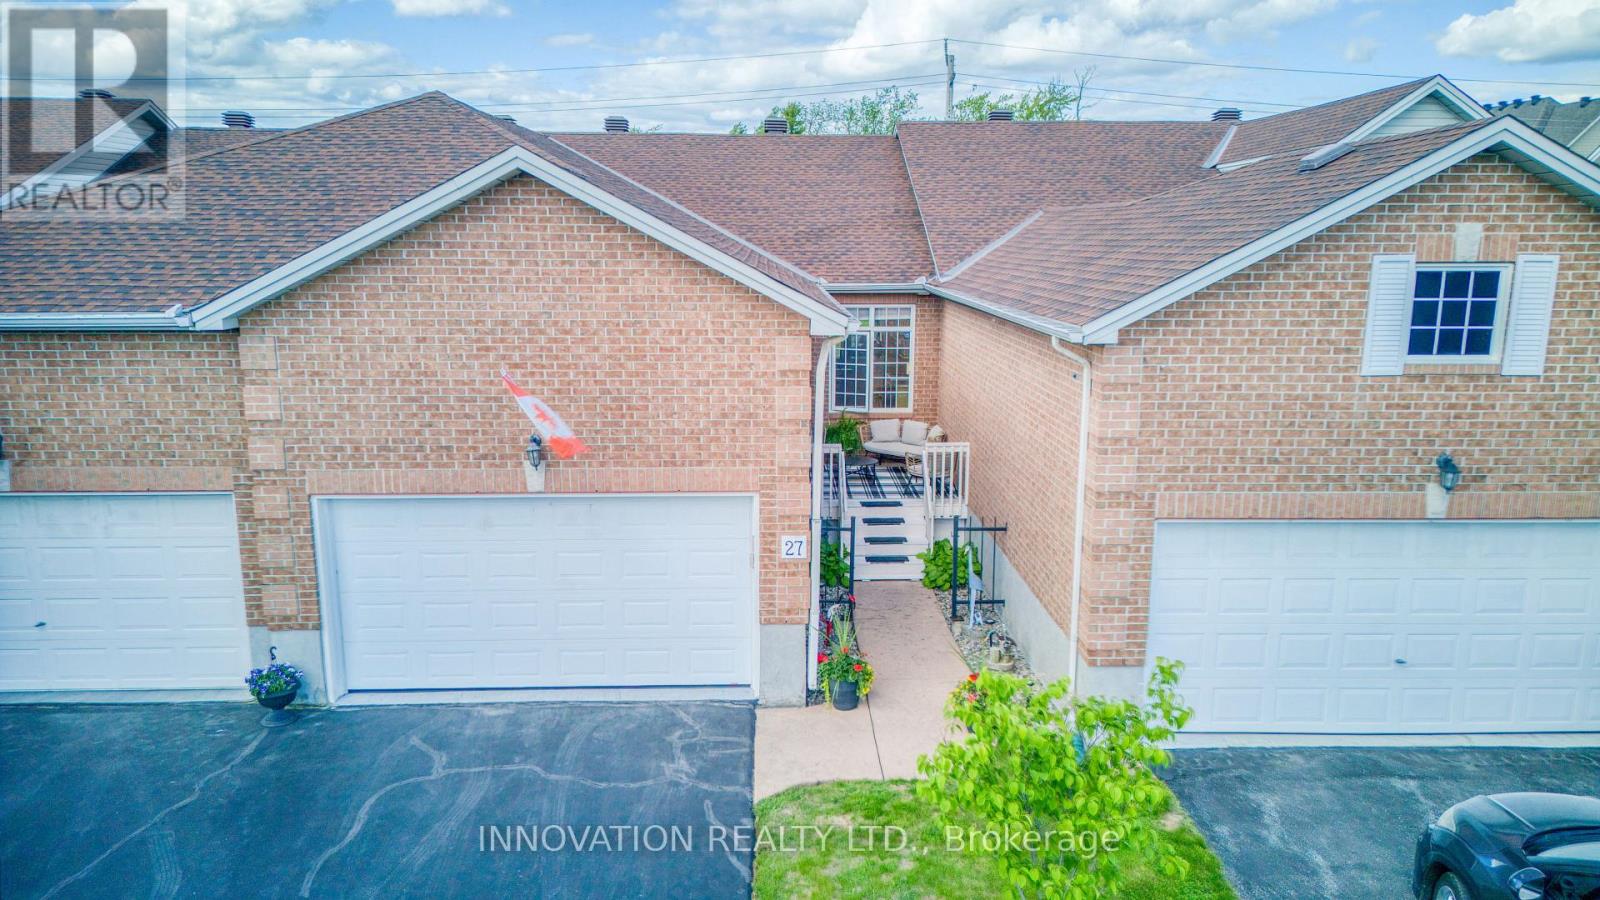
27 Eileen Crescent
Ottawa, Ontario
Amazing value. Fantastic find, rarely available. Immaculate Walkout bungalow located on a quiet street with no rear neighbours in the adult oriented community of Forest Creek.The main level is an open concept floor plan showcasing Dining and Living room with cozy gas fireplace and hardwood flooring. Bright open concept Kitchen with breakfast bar, granite counters, pantry. The spacious and private Primary Bedroom retreat with views of backyard, offers walk in closet and renovated/ upgraded Ensuite Bath with large glass enclosed shower. The main level also offers full bathroom, 2nd bedroom which could be used as home office / den. Main floor Laundry. Rear deck accessed from Living area allows you to BBQ and entertain your guests. The lower level walkout is bright with plenty of natural light. Full size window and patio door bring in so much light. This level offers almost as much space as the main level. Generous size Family room, 3 rd Bedroom and 4 pc Bathroom. Huge Utility/ Storage area with room for workshop, hobbies. Private backyard surrounded by hedge with deck offers another area for relaxation. Front porch is unique in design such a great spot to enjoy your morning coffee or read a favourite book. No condo fees here, no stress of special assessments. Close to all amazing Stittsville amenities including shopping, restaurants, pharmacies, golf course only 3 min away, CTC, Cardel Recreation Center. Pool Creek conservation area and a pond - only a minute walk. Walking trails near by including Trans Canada trail. Must be seen to be appreciated. (id:59524)
Innovation Realty Ltd.
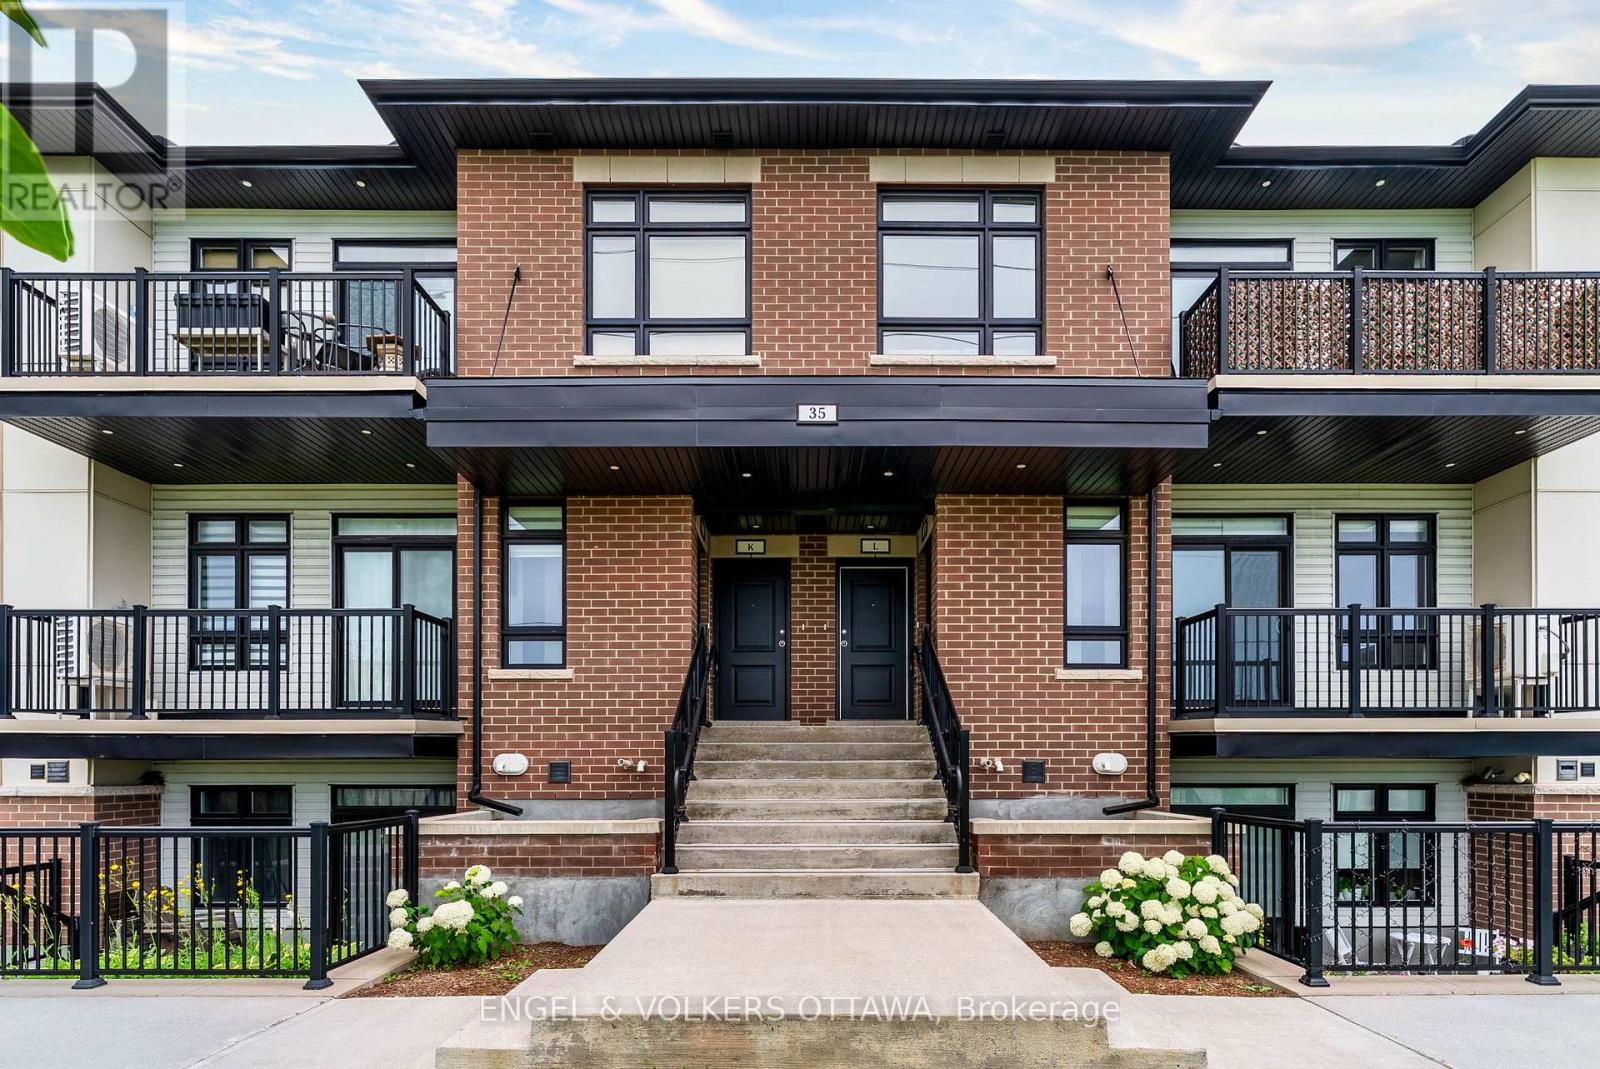
G - 35 Overberg Way
Ottawa, Ontario
Welcome home to Zen Urban Flats, a modern and thoughtfully designed condo community in the heart of Kanata with low condo fees of just $228 per month. This bright end unit offers 2 bedrooms, 2 full bathrooms, and a private balcony, combining style, comfort, and functionality. Step inside to a spacious foyer with a convenient front hall closet before entering the open concept living space, designed for both everyday living and entertaining. The modern kitchen features quartz countertops, stainless steel appliances, and an oversized island that overlooks the living and dining areas, creating a bright and inviting atmosphere. Sliding patio doors lead to your private balcony, the perfect spot to relax and unwind.The primary bedroom offers a walk in closet and a private ensuite bathroom, while the second bedroom and full bathroom provide flexibility for guests, a home office, or family living. Parking is included, along with ample visitor parking for added convenience. Ideally located close to public transit, parks, walking trails, shopping, restaurants, and excellent schools, this home offers the perfect blend of modern living and everyday convenience. (id:59524)
Engel & Volkers Ottawa
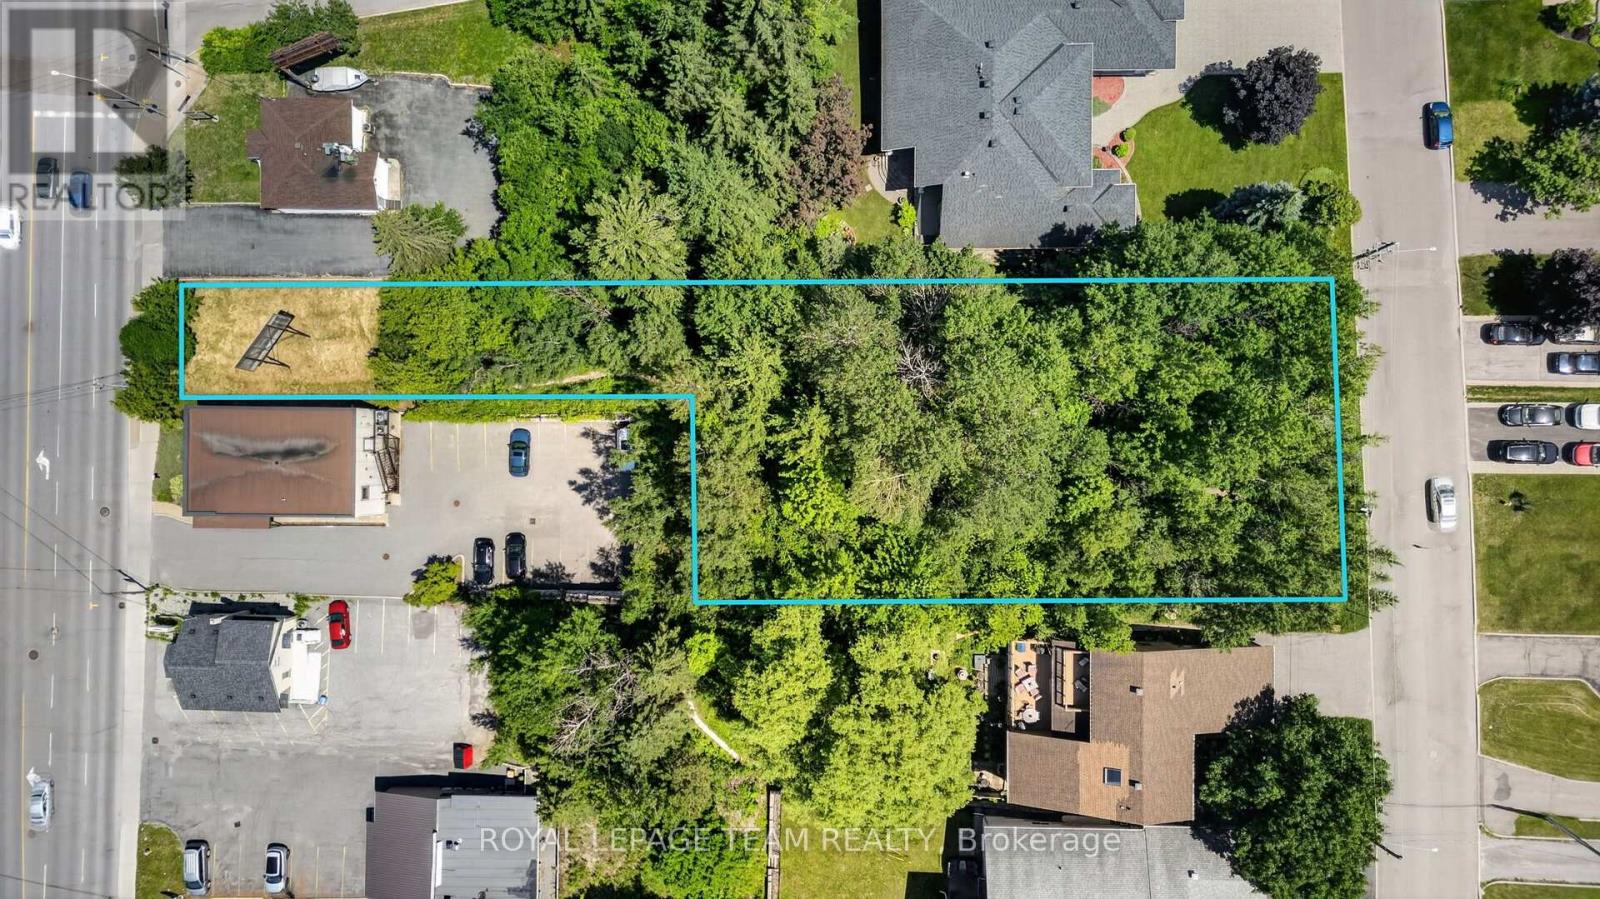
2902 St Joseph Boulevard
Ottawa, Ontario
Unlock the potential of this exceptional vacant land opportunity. Whether you're looking to build your dream home, develop an investment property, or explore subdivision possibilities, this property offers outstanding flexibility and future value. With generous frontage and ample acreage, there is plenty of room to bring your vision to life (subject to all required municipal approvals). Lot is 40 feet on the St. Joseph side and 100 feet on the Edgar Brault side. (id:59524)
Royal LePage Team Realty
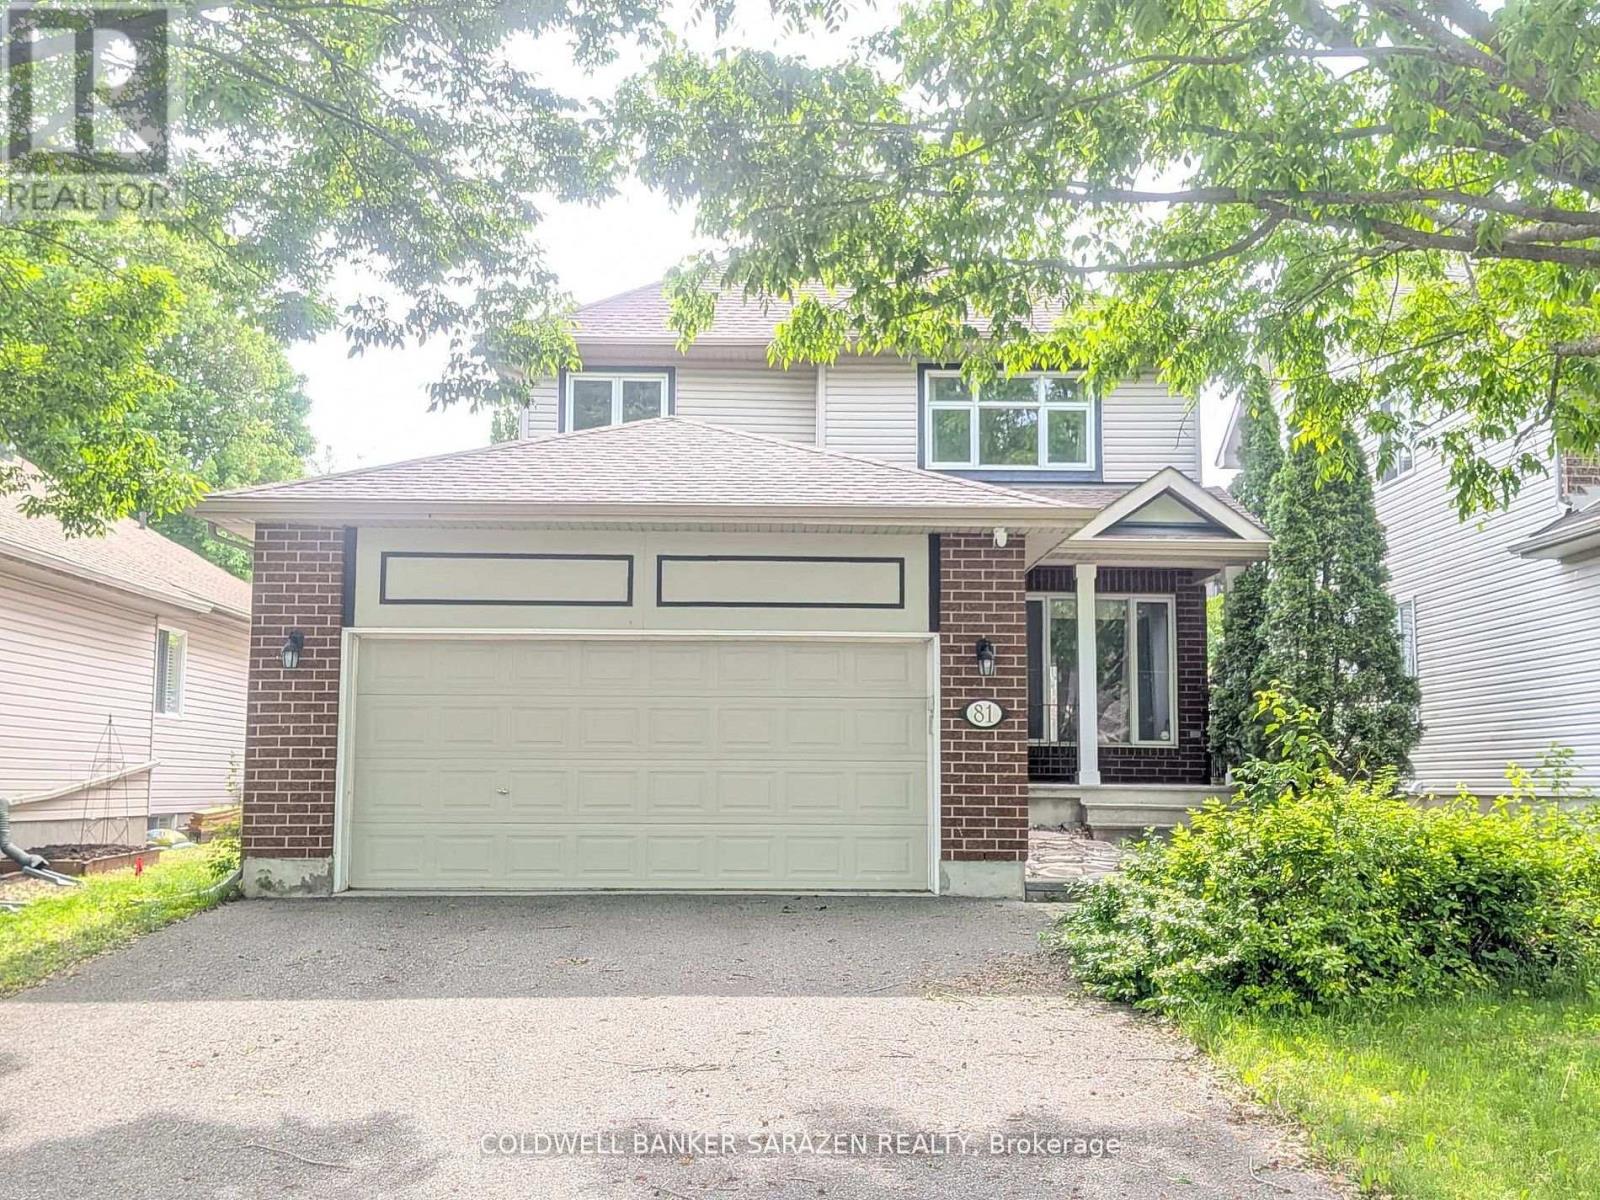
81 Kimberwick Crescent
Ottawa, Ontario
Much desired Quinterra location, one of the most sought-after family neighbourhoods in Ottawa. Nature lovers will enjoy being steps from the Rideau River and NCC trails-ideal for walking, fishing, kayaking, and canoeing. This well-maintained home features a deck with sun shelter, mature landscaping, cedar fence, and an inviting covered front porch. The upgraded kitchen offers granite countertops and stainless steel appliances, open to the eat-in area with patio doors leading to the backyard. Main floor family room showcases vaulted ceilings, a beautiful elliptical window, marble surround fireplace, and hardwood flooring. The upper level offers a spacious primary suite with a 5-piece ensuite including double sinks and a jetted tub. Partially finished basement is drywalled and ready for your personal touch.Note: The existing in-ground pool is included and sold as-is, where-is. (id:59524)
Coldwell Banker Sarazen Realty
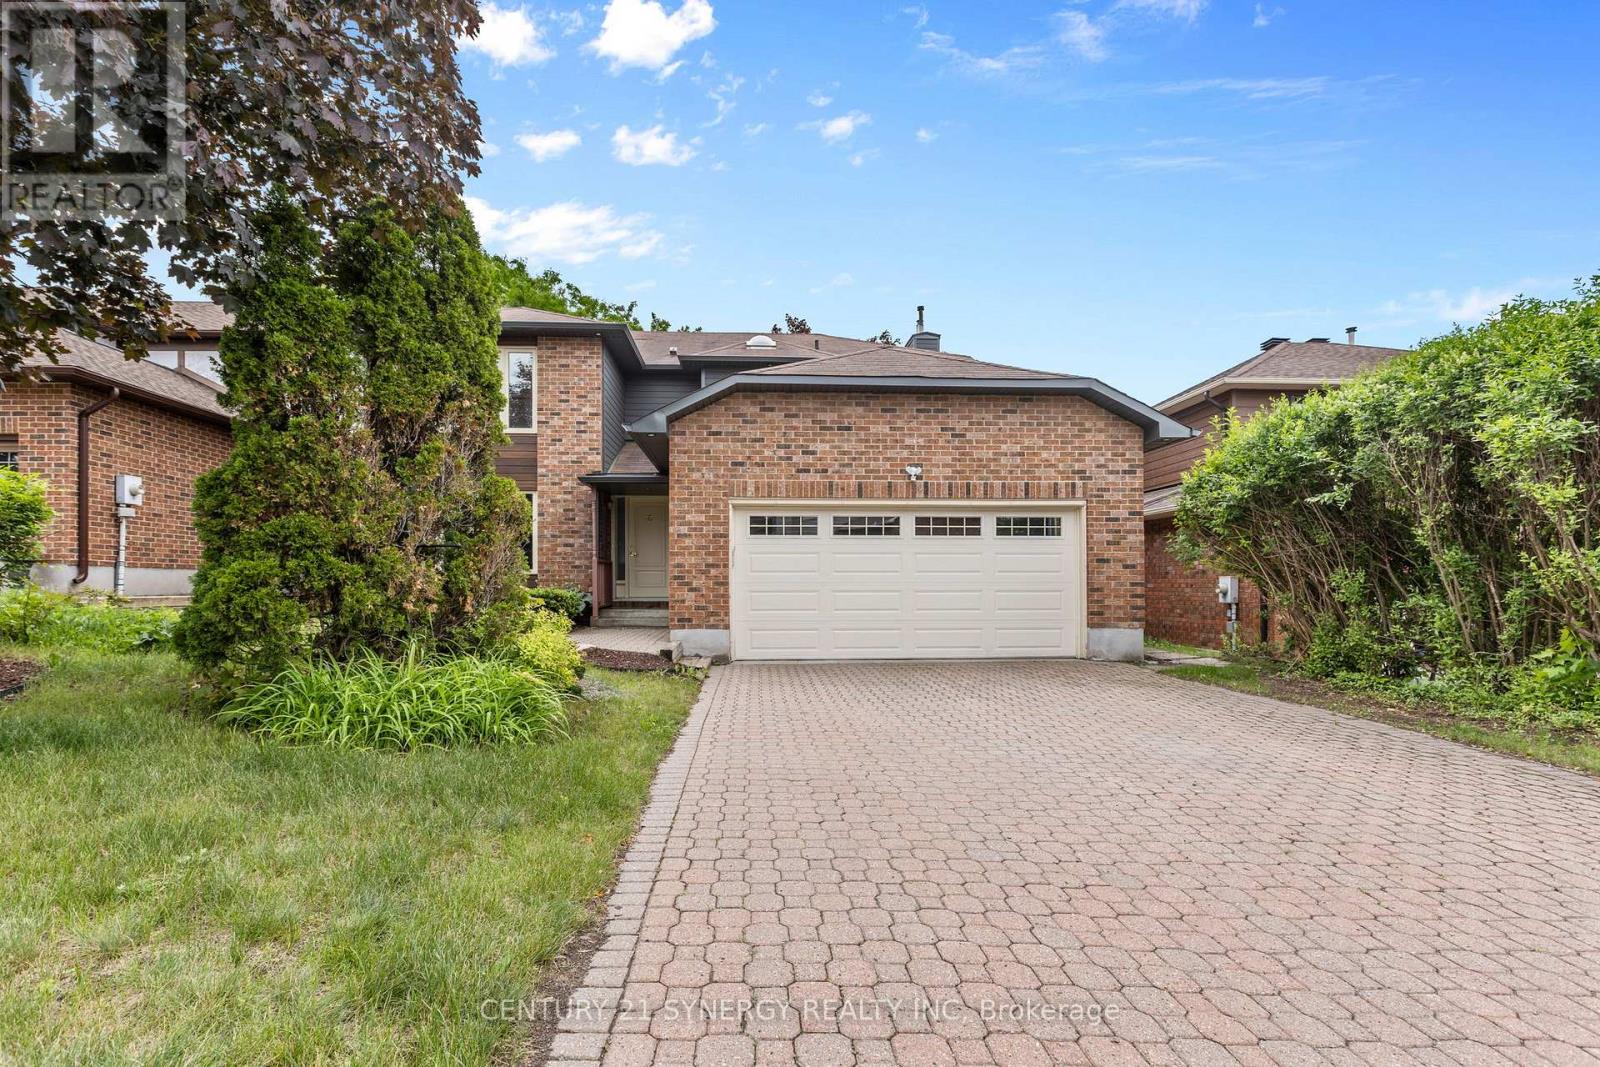
6 Fessenden Way
Ottawa, Ontario
Welcome to this beautifully maintained family home situated on a premium irregular lot in the sought-after Katimavik-Hazeldean community of Kanata. Offering 4 spacious bedrooms on the second level, 3 bathrooms, and a double-car garage, this property combines thoughtful updates with exceptional indoor and outdoor living. The bright main floor features an updated kitchen with granite countertops and radiant heated floors, creating a warm and inviting space for everyday living. A cozy gas fireplace anchors the family room, while large updated Bayview windows fill the home with natural light. The spacious backyard offers plenty of room for family activities and entertaining, complete with a natural gas BBQ hookup. Upstairs, the primary suite features a beautifully renovated ensuite bathroom and access to a renovated private balcony overlooking the backyard-an ideal spot to enjoy your morning coffee or unwind at the end of the day. Three additional generously sized bedrooms complete the upper level. The basement provides excellent future potential with a rough-in for a fourth bathroom. Numerous major updates have been completed, including insulated steel siding, an owned hot water tank, furnace, air conditioner, updated windows, and roof shingles. Additional features include a newer washer and dryer, partial fencing around the yard, and ample space for growing families. Located in the established Katimavik-Hazeldean neighbourhood, residents enjoy excellent schools, parks, walking trails, recreation facilities, shopping, restaurants, transit, and quick access to Highway 417. This home offers the perfect blend of comfort, convenience, and family-friendly living in one of Kanata's most desirable communities. (id:59524)
Century 21 Synergy Realty Inc
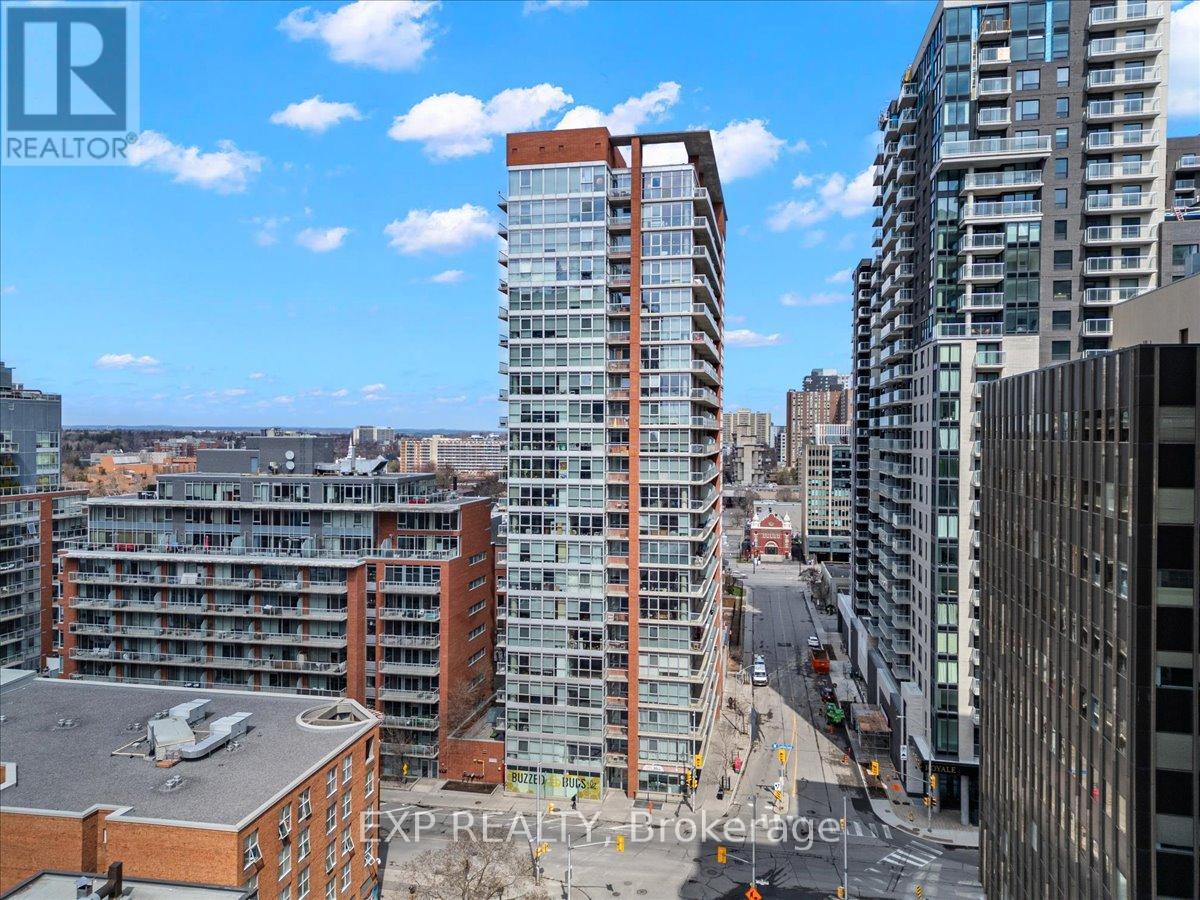
603 - 179 George Street
Ottawa, Ontario
Welcome to urban living at its finest in the heart of the vibrant ByWard Market! This spacious and sun-drenched 1-bedroom + den corner suite offers an impressive wall of floor-to-ceiling windows, filling the space with natural light and showcasing sweeping city views. Step outside to your oversized private balcony-the perfect spot to enjoy your morning coffee or unwind after a busy day. Even better, all utilities are included in the condo fees, making ownership both simple and cost-effective. The thoughtfully designed open-concept kitchen and living area provides an ideal setting for entertaining guests or relaxing in style. The bright bedroom features expansive windows and ample natural light, while the cheater ensuite bathroom boasts a sleek glass walk-in shower. Need a workspace? The versatile den is perfectly suited for a home office, study area, or reading nook. In-suite laundry adds everyday convenience. Residents enjoy access to fantastic amenities, including a fully equipped fitness centre, BBQ terrace, and party room complete with a pool table. Plus, with the new Metro just steps from your front door, daily errands couldn't be easier. Enjoy all the energy, dining, shopping, and entertainment of the ByWard Market just a short stroll away, while still benefiting from a quieter, tucked-away location. Simply move in and start enjoying everything this exceptional condo has to offer! (id:59524)
Exp Realty
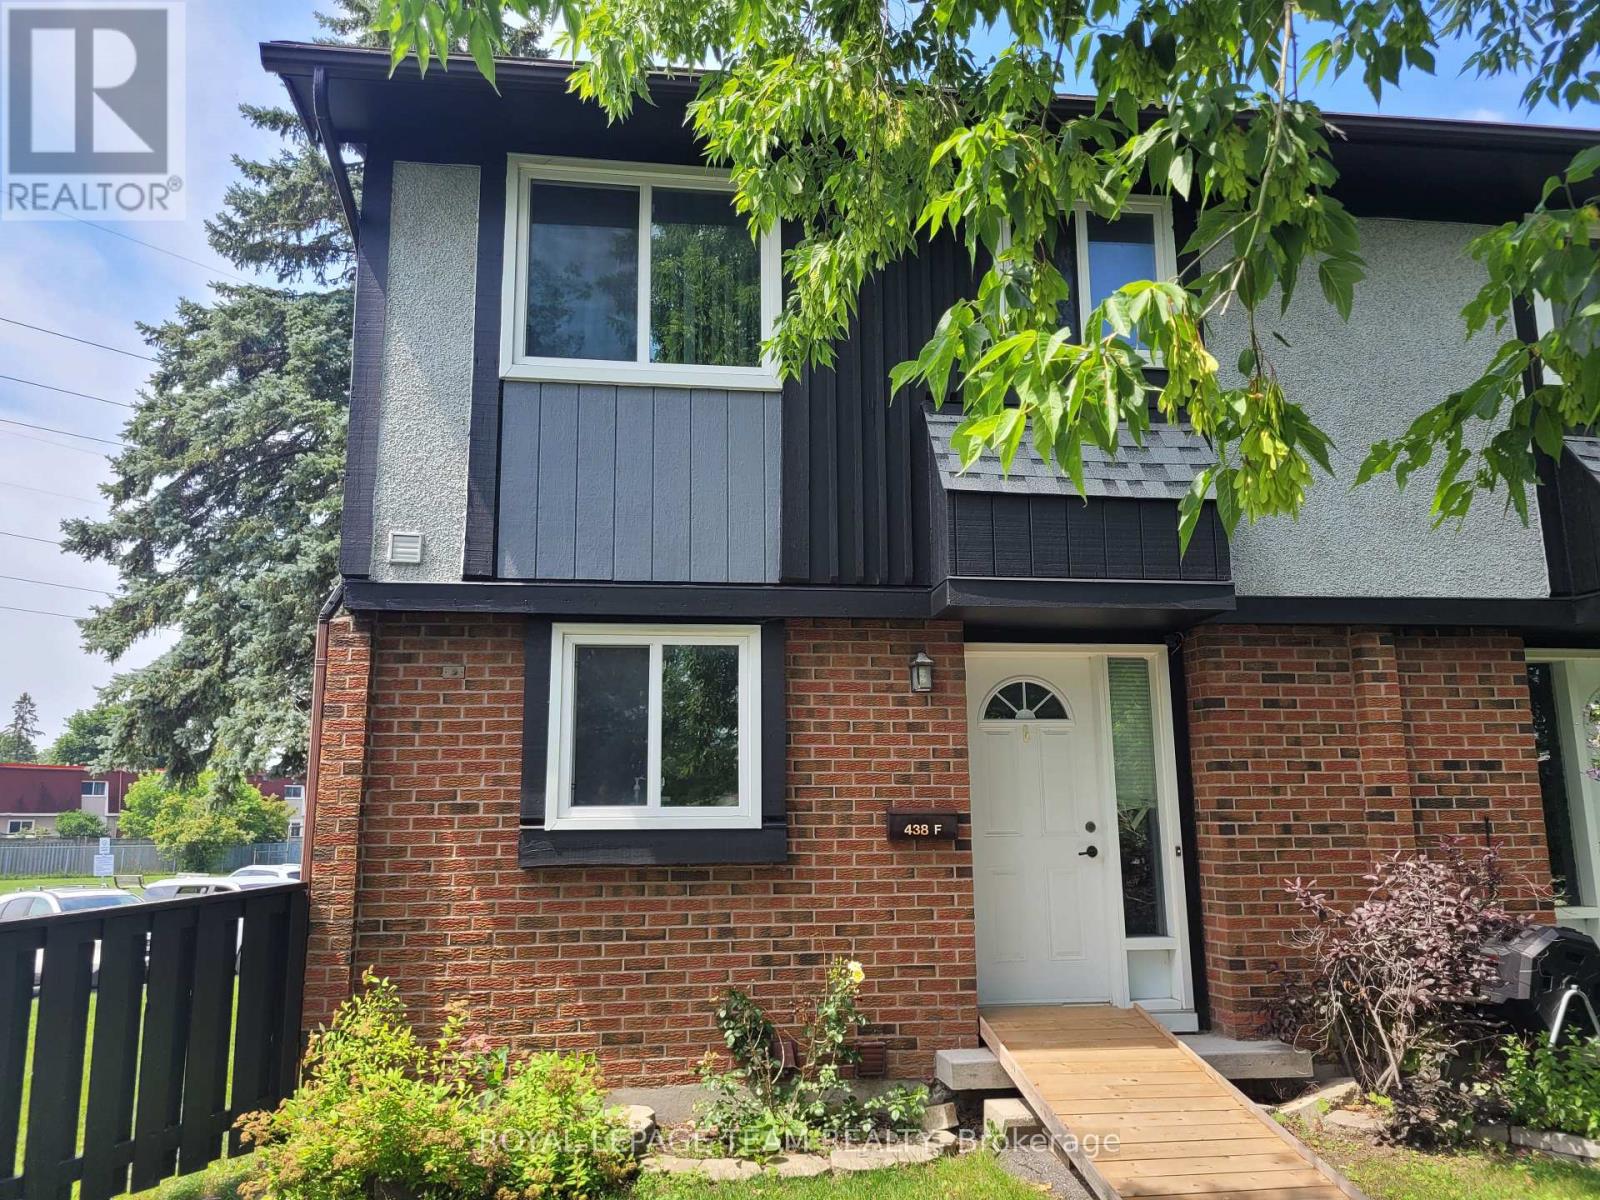
438f Moodie Drive
Ottawa, Ontario
Alright, Ottawa investors, contractors, and brave DIY souls, let's skip the usual real estate fluff and get right to it. Welcome to 438F Moodie Drive. Yes, it's an end-unit townhome. Yes, it has a well sized backyard with no rear neighbors, and yes, as for now, it is the lowest priced two-story townhome in the entire city. But let's be completely honest: you're going to need to bring a toolbelt, an open mind, and maybe some heavy-duty air freshener. When you walk through the door, please do your best to disregard the current "decor," the mess, and that distinct aroma of pure potential. There is a reason this property is priced to fly off the shelf, and we aren't pretending it's move-in ready. The good news? It's mostly cosmetic. If you've got magical hands and a vision, this is the ultimate blank canvas to flip, rent out, or add to your portfolio. The bones are there, the location in Bells Corners is solid, and it is waiting for someone willing to do a bit of dirty work. So, grab your mask, come see it for yourself, and lock this one down before someone else steals your margins. (id:59524)
Royal LePage Team Realty