
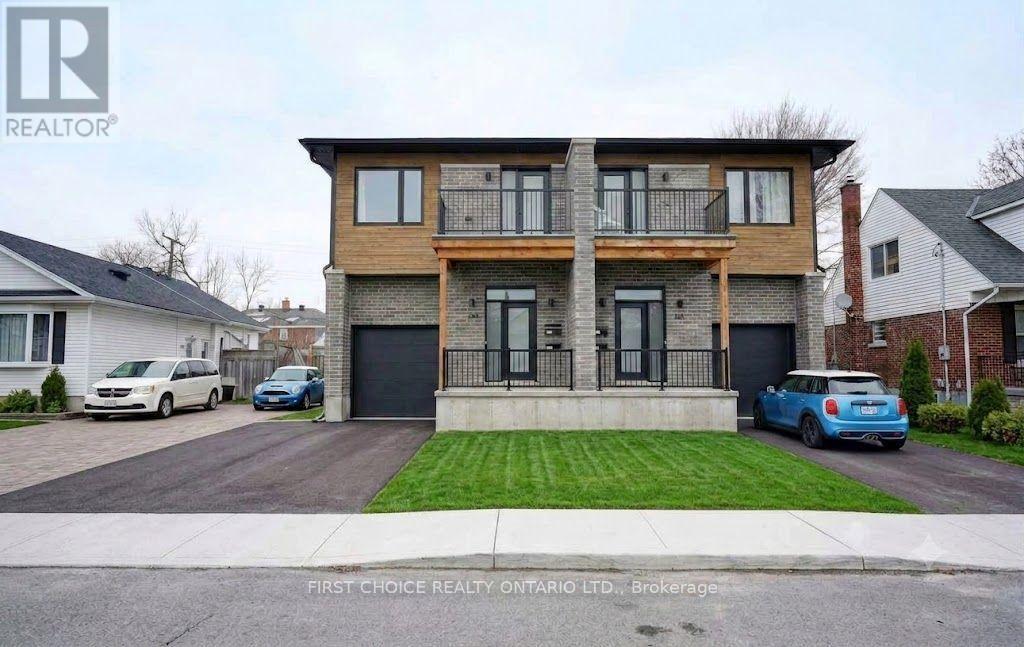
269 Queen Mary Street
Ottawa, Ontario
LIVE in a beautiful 3 bedroom semi-detached home while RECEIVING RENT FROM LEGAL BASEMENT APARTMENT with its own private entrance. Welcome to 269 Queen Mary Street a two year old, thoughtfully designed 3 bedroom semi-detached with a self-contained basement apartment with its own private separate entrance. The adjacent semi at 271 Queen Mary, is identical and is also for sale. Purchase both sides/semi's for a total of 4 units.The 3 bedroom upper unit showcases contemporary finishes, lovely hardwood floors throughout, gas fireplace, a large open-concept main floor layout, and bright, well-proportioned living spaces designed for today's lifestyle. The open concept kitchen is complete with beautiful quartz countertops and modern stainless steel appliances, ideal for entertaining & family living. The main floor is complemented by a premium powder room and large closet. Upstairs offers 3 large bedrooms, a 5 piece bathroom and a large 4 piece ensuite. Laundry is conveniently located on the 2nd floor with a side by side washer/dryer combo. Enjoy morning coffees and endless sunsets on the south facing 2nd level deck or the rear deck overlooking the fenced backyard. Downstairs is a fabulous spacious 1 bedroom apartment with a private entrance. Built with premium high end finishes. Live upstairs in the nearly new semi while enjoying rent from the basement apartment. Or use the apt., for multigenerational living. The bright basement 1 bedroom unit is complete with a beautiful 3 piece bathroom and its own laundry machines. 269 Queen Mary & 271 Queen Mary main-floor units each rent for $3000/month. Basement of 269 Queen Mary is vacant. Basement of 271Queen Mary pays $1700/month. Tenant pays heat/hydro/T.V/internet. Owner pays water/gas/insurance/taxes/snow removal. Landlord insurance roughly $3000/year. Water averages about $92.5/month (combined for all units).Vacant possession is possible effective July 1, 2026. Potential rent of $4500 /month per /side/semi. (id:59524)
First Choice Realty Ontario Ltd.
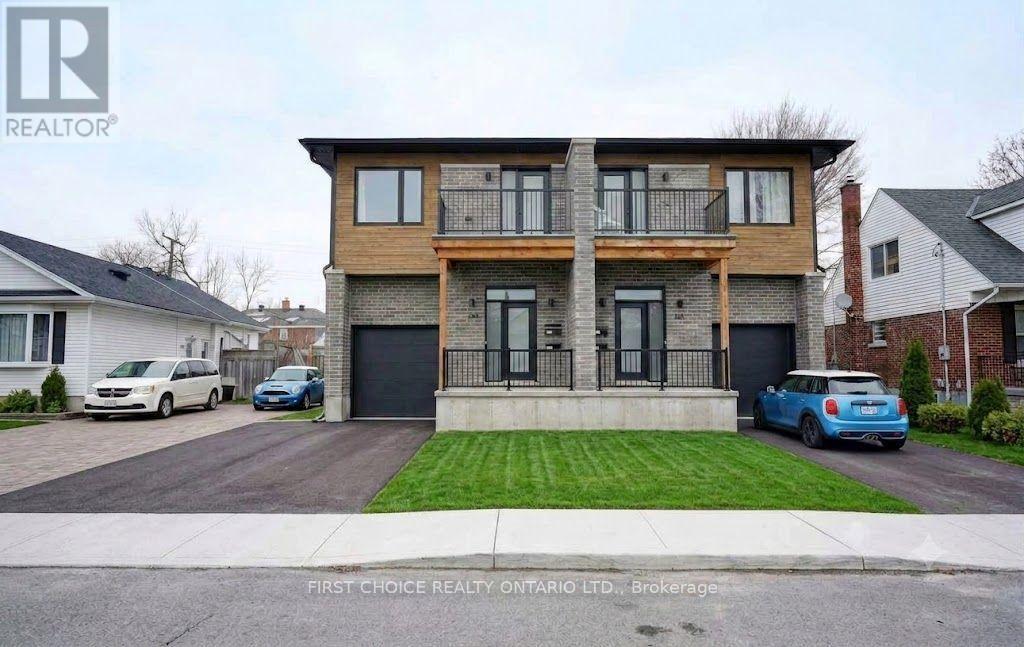
271 Queen Mary Street
Ottawa, Ontario
LIVE in a beautiful 3 bedroom semi-detached home while RECEIVING RENT FROM LEGAL BASEMENT APARTMENT with its own private entrance. Welcome to 271 Queen Mary Street a two year old, thoughtfully designed 3 bedroom semi-detached with a self-contained basement apartment with its own private separate entrance. The adjacent semi at 269 Queen Mary, is identical and is also for sale. Purchase both sides/semi's for a total of 4 units.The 3 bedroom upper unit showcases contemporary finishes, lovely hardwood floors throughout, gas fireplace, a large open-concept main floor layout, and bright, well-proportioned living spaces designed for today's lifestyle. The open concept kitchen is complete with beautiful quartz countertops and modern stainless steel appliances, ideal for entertaining & family living. The main floor is complemented by a premium powder room and large closet. Upstairs offers 3 large bedrooms, a 5 piece bathroom and a large 4 piece ensuite. Laundry is conveniently located on the 2nd floor with a side by side washer/dryer combo. Enjoy morning coffees and endless sunsets on the south facing 2nd level deck or the rear deck overlooking the fenced backyard. Downstairs is a fabulous spacious 1 bedroom apartment with a private entrance. Built with premium high end finishes. Live upstairs in the nearly new semi while enjoying rent from the basement apartment. Or use the apt., for multigenerational living. The bright basement 1 bedroom unit is complete with a beautiful 3 piece bathroom and its own laundry machines. 269 Queen Mary & 271 Queen Mary main-floor units each rent for $3000/month. Basement of 269 Queen Mary is vacant. Basement of 271Queen Mary pays $1700/month. Tenant pays heat/hydro/T.V/internet. Owner pays water/gas/insurance/taxes/snow removal. Landlord insurance roughly $3000/year. Water averages about $92.5/month (combined for all units).Vacant possession is possible effective July 1, 2026. Potential rent of $4500 /month per /side/semi. (id:59524)
First Choice Realty Ontario Ltd.
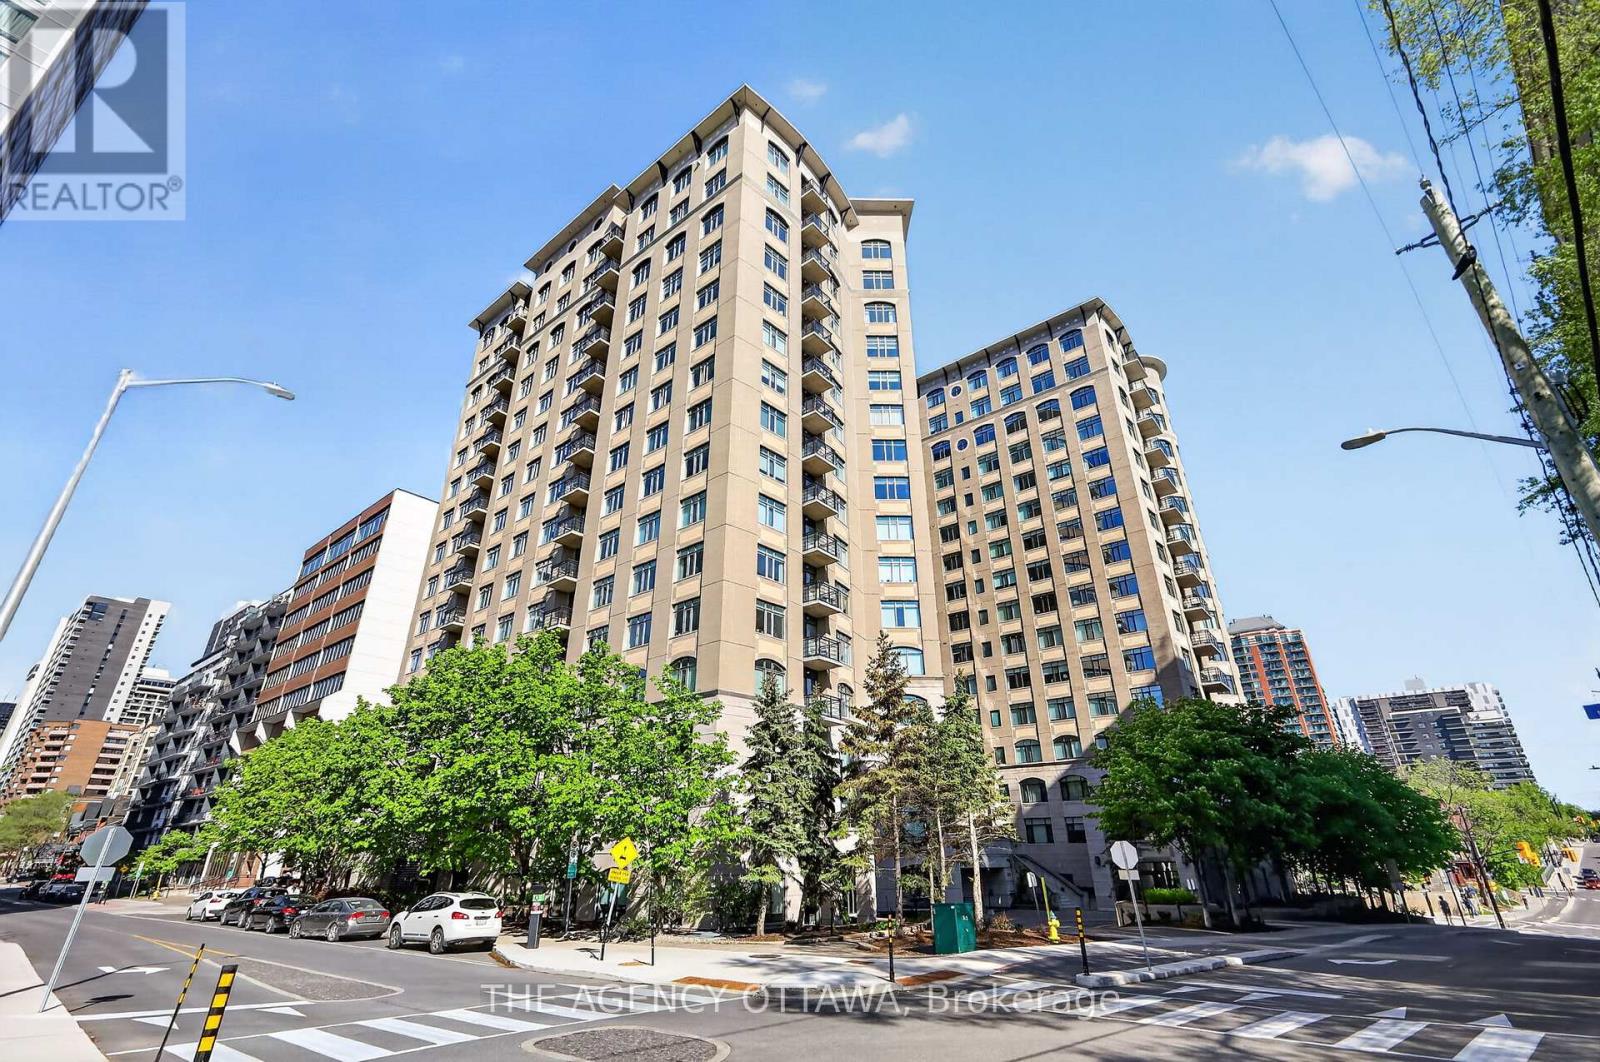
905 - 85 Bronson Avenue
Ottawa, Ontario
Welcome to Suite 905 at The Gardens, a beautifully maintained large 1-bedroom condo in one of Ottawa's most architecturally recognized and well-managed buildings, designed by renowned Ottawa architect Barry Hobin and built by award-winning Charlesfort Developments. Known for its distinctive courtyard-focused design and exceptional location, this bright south-facing unit offers 755 sq. ft. of thoughtfully designed living space with 9-foot ceilings, updated flooring, and oversized windows that fill the home with natural light. The open-concept layout features a functional kitchen with granite countertops, ample storage space, stainless steel appliances, breakfast bar, and convenient in-unit laundry. The spacious bedroom overlooks the peaceful landscaped courtyard gardens, while the flexible floor plan offers the potential to easily convert the unit into a 2-bedroom if desired. Ideally located steps to the Ottawa River, NCC pathways, Parliament Hill, the ByWard Market, restaurants, shops, LRT, and the future Ottawa Public Library and diske. Residents enjoy premium amenities including a landscaped courtyard, exercise room, party room, secure underground parking, visitor parking, and car wash stations. Includes underground parking with a bike rack and storage locker. An ideal blend of city living and green space access in one of Ottawa's most sought-after condo communities. (id:59524)
The Agency Ottawa
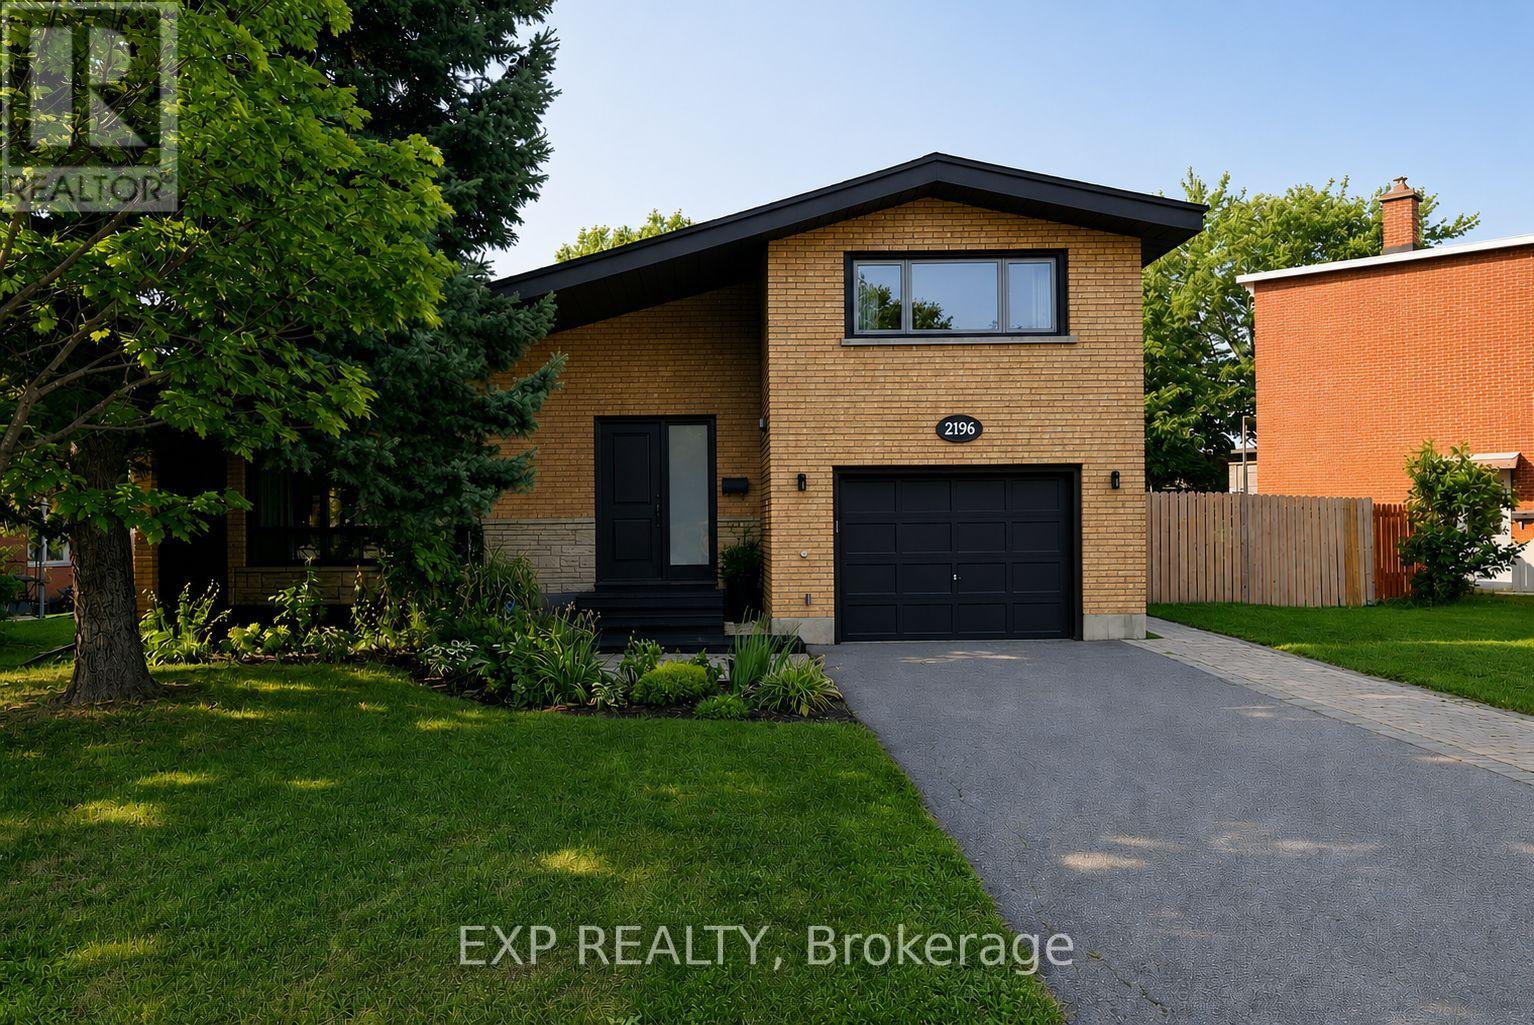
2196 Plesser Street
Ottawa, Ontario
Welcome to 2196 Plesser Street, a beautifully updated 4-bedroom home in the highly sought-after Alta Vista community, offering a rare combination of move-in ready living and exceptional redevelopment potential. Thoughtfully refreshed throughout, this home features fresh paint, updated lighting, and new flooring, creating bright, inviting spaces that flow seamlessly from room to room. A standout feature is the addition of a fourth bedroom on the main level, providing flexibility for growing families, guests, or a dedicated home office. Step outside to a private backyard with no rear neighbours - your own quiet retreat in the city. Ideally located within walking distance to parks, recreation facilities, top-rated schools including Canterbury High School, and Arch St Public school, just minutes to major hospitals and amenities, this property delivers on both lifestyle and convenience. Positioned on an oversized 81 ft frontage lot, the property is zoned under Ottawa's evolving neighbourhood framework (N2C), supporting low-rise residential intensification. Offering a compelling opportunity for investors, builders, or those looking to secure a prime infill site in a high-demand location. Buyers are advised to conduct their own due diligence regarding zoning and development potential. A rare offering that blends immediate livability with strong long-term upside in one of Ottawa's most desirable neighbourhoods. (id:59524)
Exp Realty
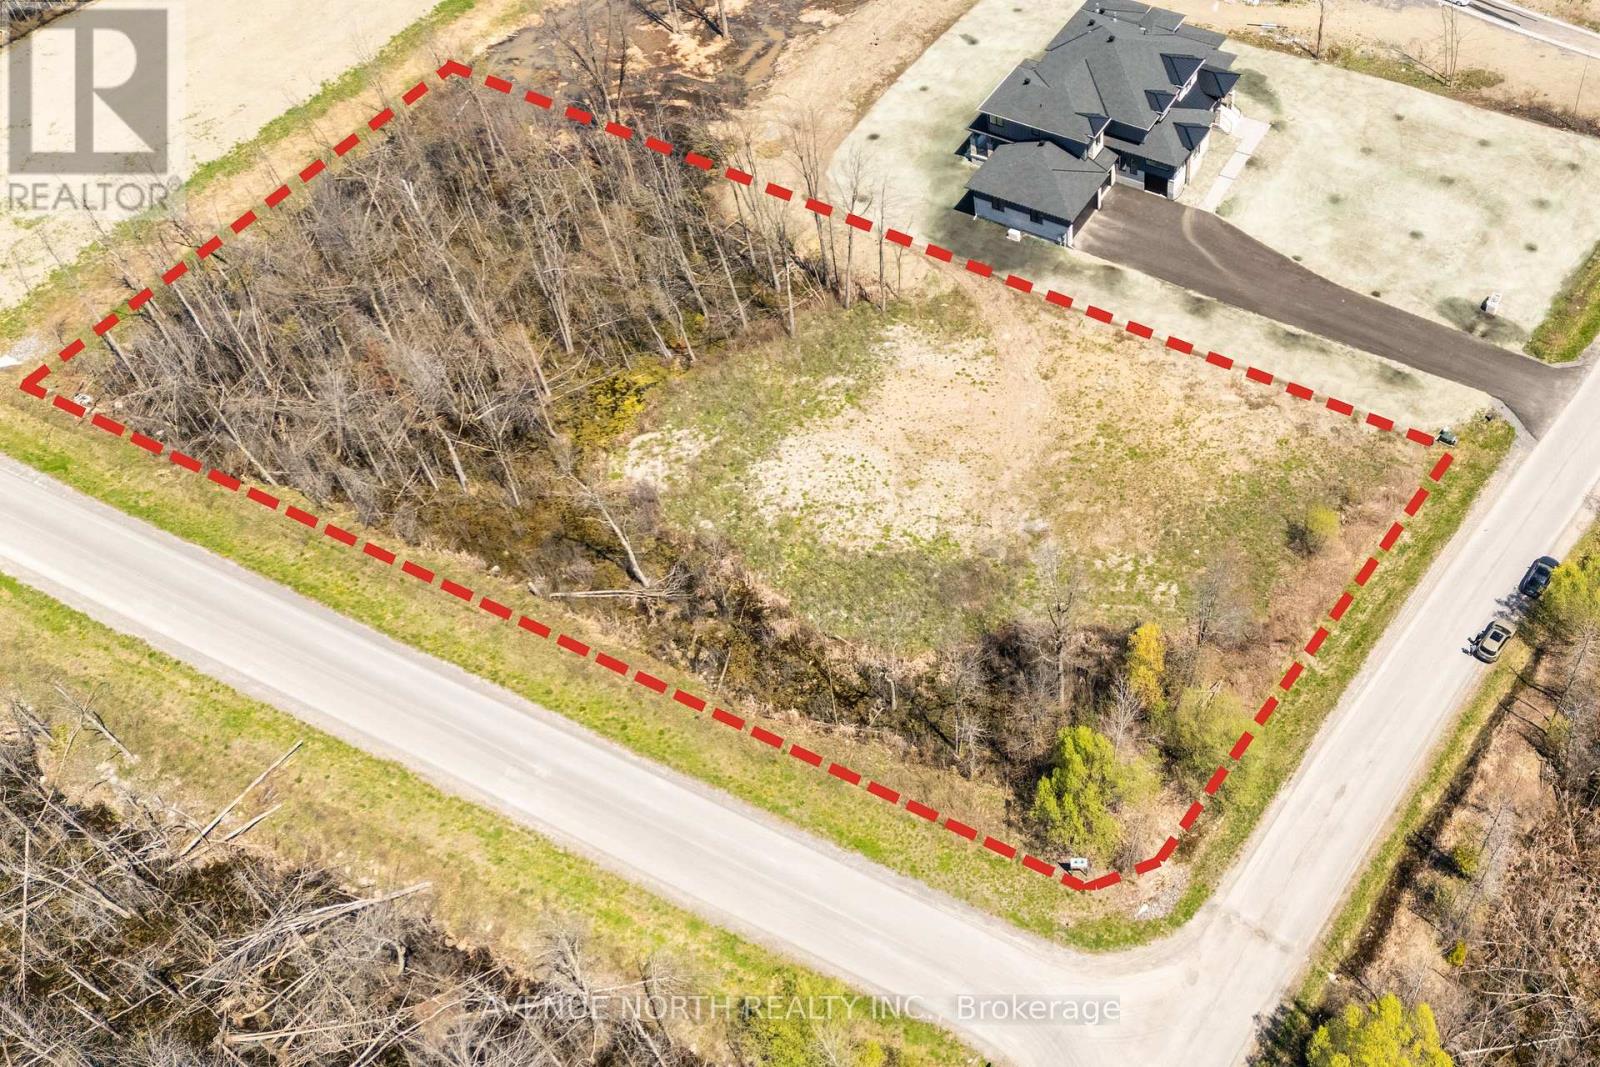
5829 Red Castle Ridge
Ottawa, Ontario
CORNER LOT offering 1.7-ACRES in the exclusive Rideau Forest community on Red Castle Ridge among established homes. The lot has been cleared and filled. Survey and prior soil test report available for review. Buyer to verify zoning provisions and any restrictive covenants, current site servicing, septic suitability, and any other requirements applicable to their intended use. Ideal for privacy, proximity to schools and main roads, and access to green space. (id:59524)
Avenue North Realty Inc.
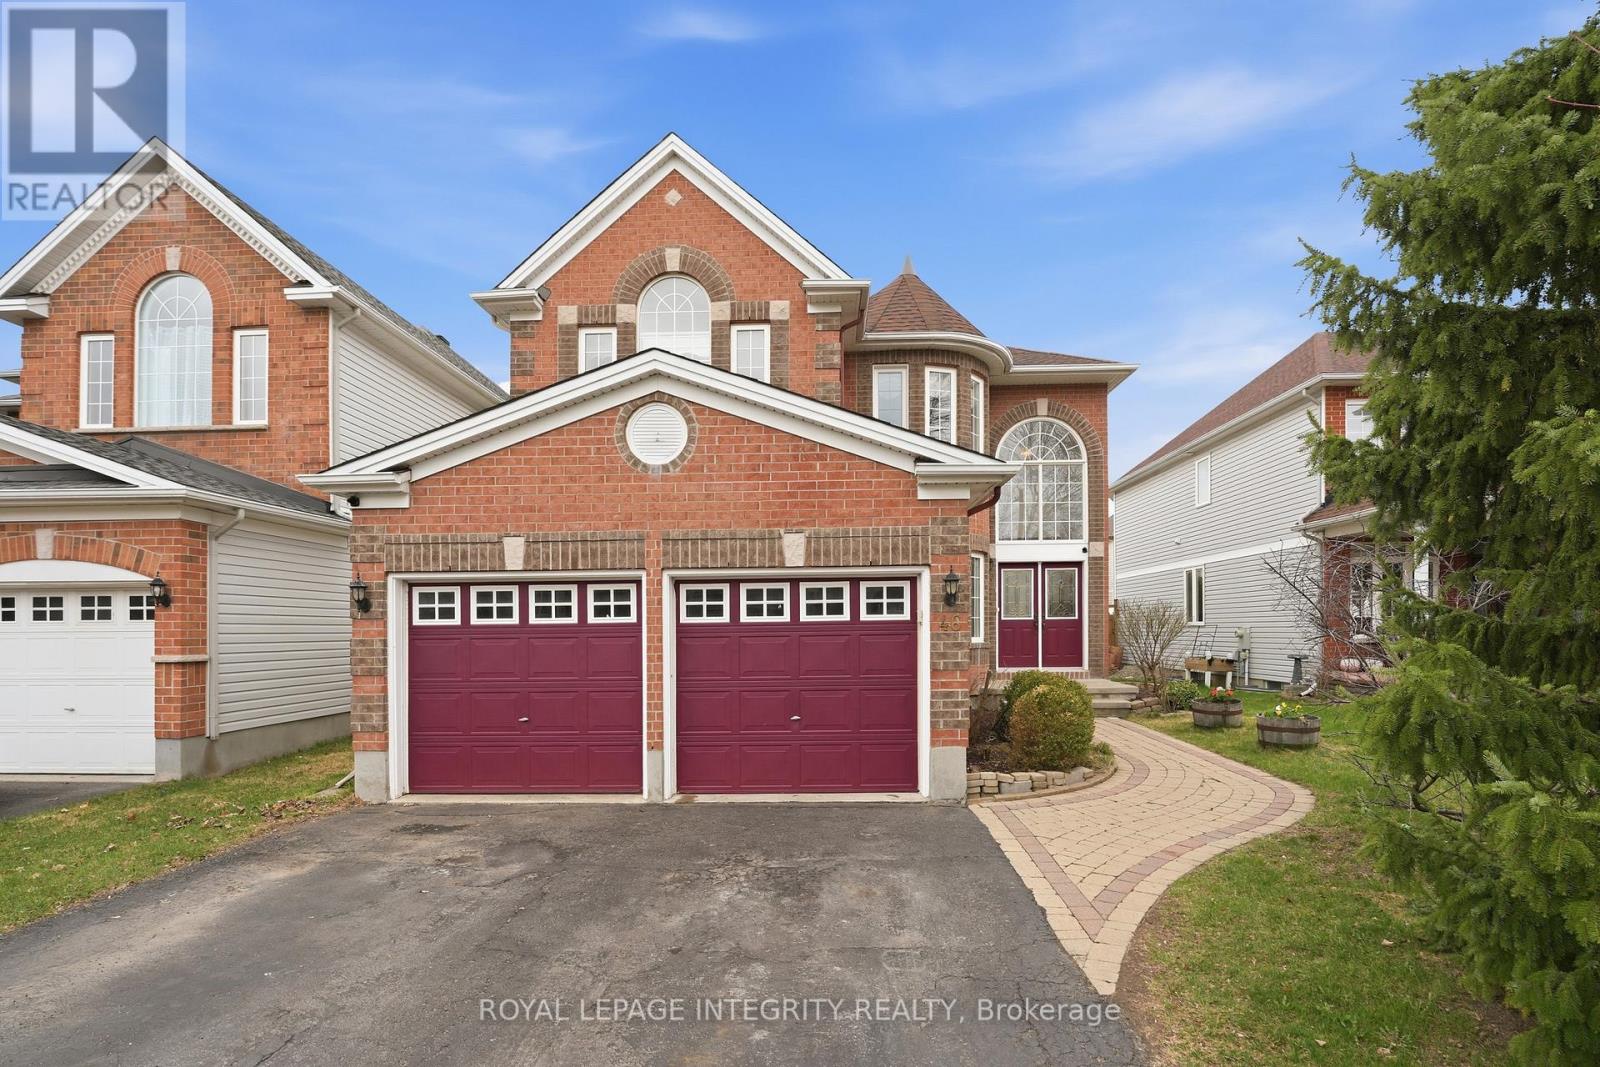
46 Catterick Crescent
Ottawa, Ontario
Spacious four-bedroom home with a main floor office, set on a quiet street close to trails, great schools, and Kanata's high-tech park. The main level feels bright and open from the moment you walk in, with high ceilings that create an immediate sense of space. A sunken living room offers a great formal area, complemented by a separate dining room and an updated modern kitchen with bench seating. The kitchen opens into the family room, complete with a cozy gas fireplace. Upstairs, the layout continues to impress with generous bedrooms, a beautiful primary suite overlooking the backyard, a walk-in closet, and a private ensuite with double sinks, a separate shower, and a soaker tub. The upper-level loft provides an excellent additional family space, play area, or reading nook. The finished basement adds even more living space with a large recreation area, ideal for movie nights, hobbies, or a home gym. A spacious home in a fantastic Kanata location with plenty of room for the whole family. (id:59524)
Royal LePage Integrity Realty
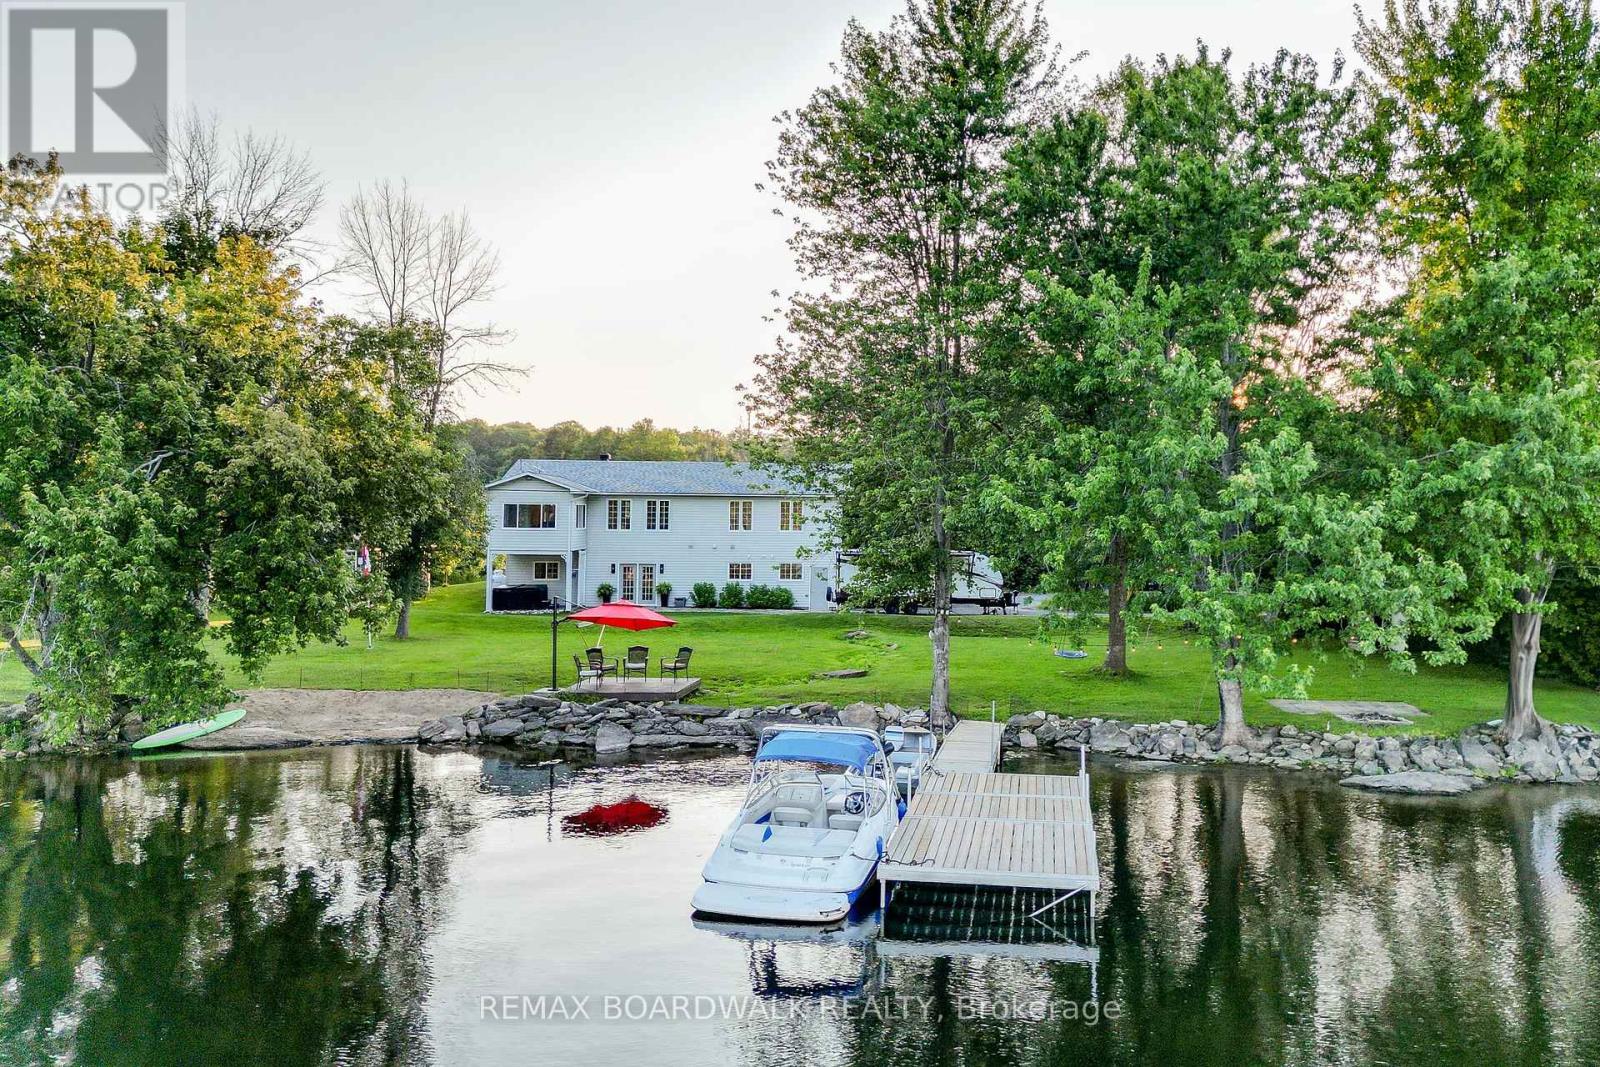
100 Mcculloughs Landing
Drummond/north Elmsley, Ontario
RARE FIND, an acre of land, complete privacy AND on the shores of Mississippi Lake, this beautiful 4-season home has undergone extensive renovations, that will leave you smiling ear to ear. With 3+1 bedrooms and 2 baths, this move-in-ready property offers ample space for your family to grow and make lasting memories. The main floor has a beautiful open concept feel, with a large kitchen, perfect for entertaining, with a sun room the delivers views that will make you never want to leave. The spacious walk-out basement provides easy access to your private outdoor oasis, whether you're hosting a summer gathering by the water or enjoying the days with your family, this house has room for it all. Enjoy breathtaking views of the lake from nearly every room of the house, with the perfect blend of modern comforts and natural beauty. Waterfront living your not just getting a home you are getting the entire play ground that comes with it: experience the joys of boating, swimming, and basking in the glistening waters, it is a place memories are made. Whether you're seeking relaxation or adventure, this home gives you the best of both worlds. Welcome to your new home, where family memories are made, and the beauty of nature is right at your doorstep. Don't miss your chance to call this extraordinary property your own. (id:59524)
RE/MAX Boardwalk Realty
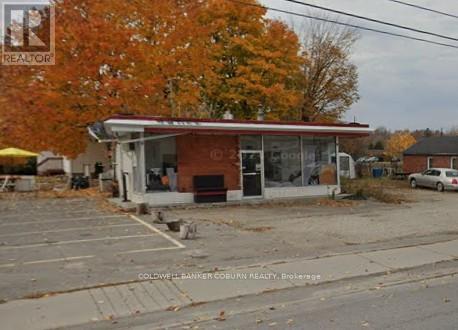
34 Wilson Street W
Perth, Ontario
This general commercial C1 lot permits a multitude of uses. Corner provides for excellent access and exposure. For zoning information simply email the listing agent. (id:59524)
Coldwell Banker Coburn Realty
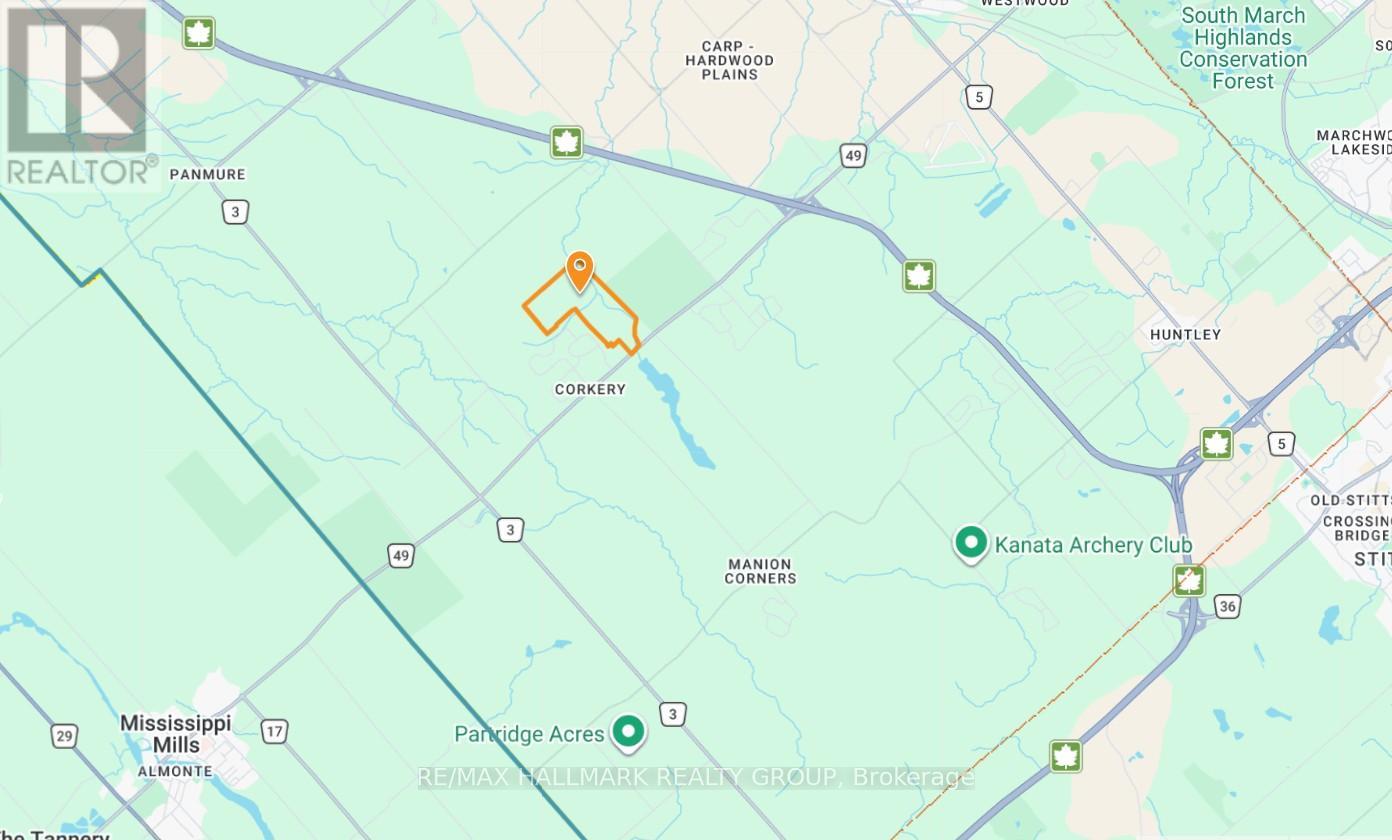
1950 Corkery Road
Ottawa, Ontario
359 acres of natural bush next to Corkery Woods, close to Almonte, and 15 minutes from Kanata. (id:59524)
RE/MAX Hallmark Realty Group
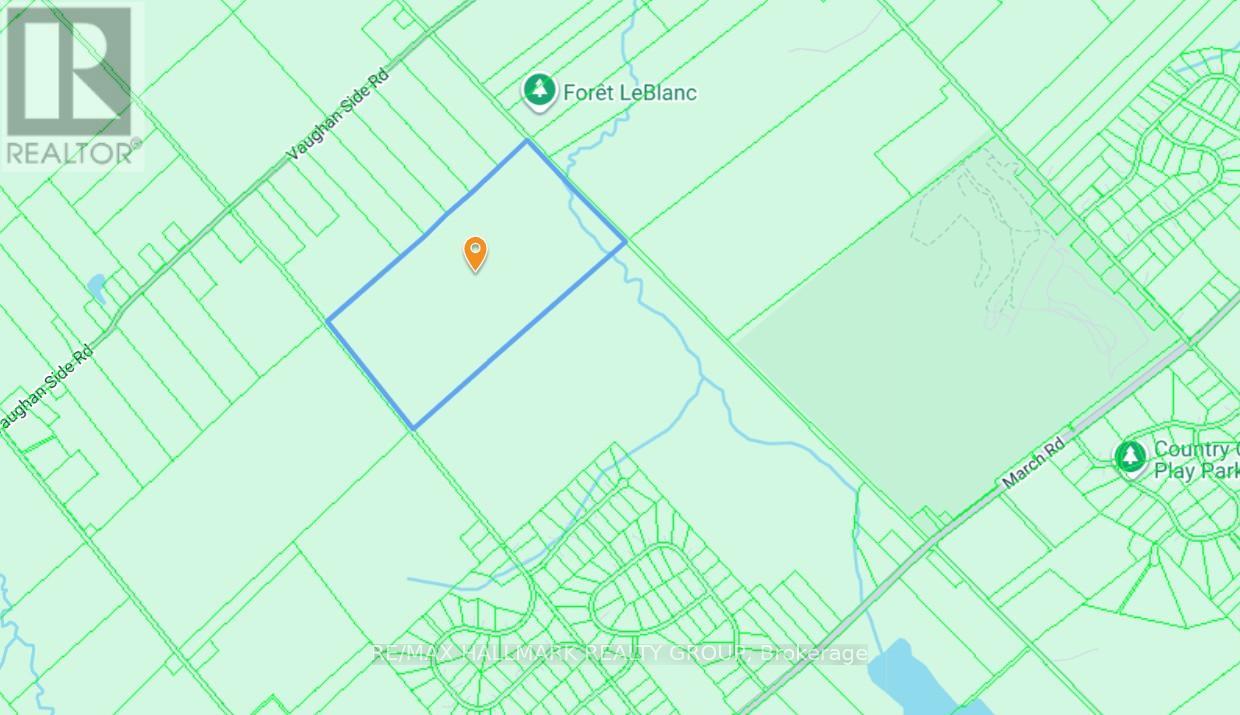
1999 Forest Edge Road
Ottawa, Ontario
174 acres of natural bush next to Corkery Woods, close to Almonte, and 15 minutes from Kanata. (id:59524)
RE/MAX Hallmark Realty Group
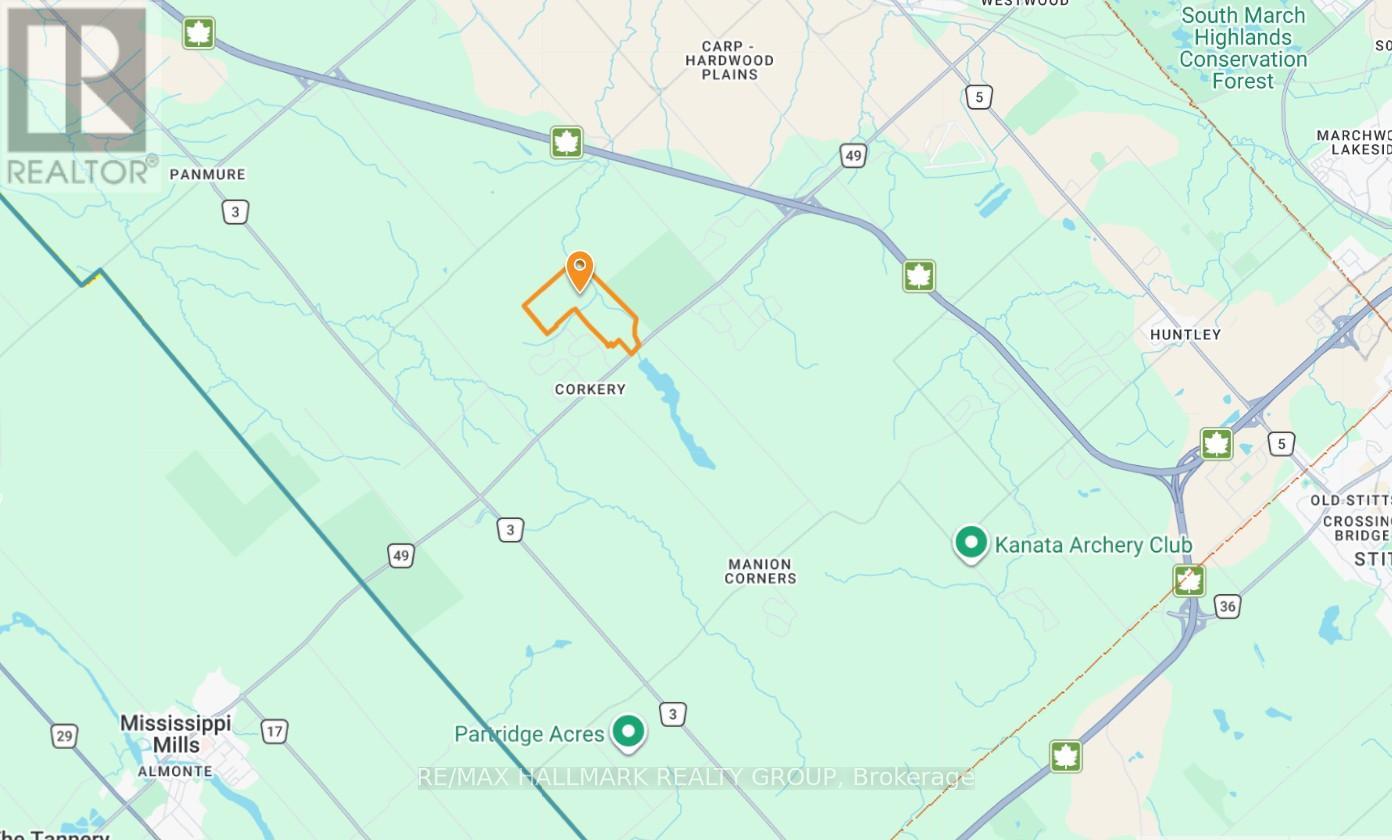
1950 Corkery Road
Ottawa, Ontario
359 acres of natural bush next to Corkery Woods, close to Almonte, and 15 minutes from Kanata. (id:59524)
RE/MAX Hallmark Realty Group
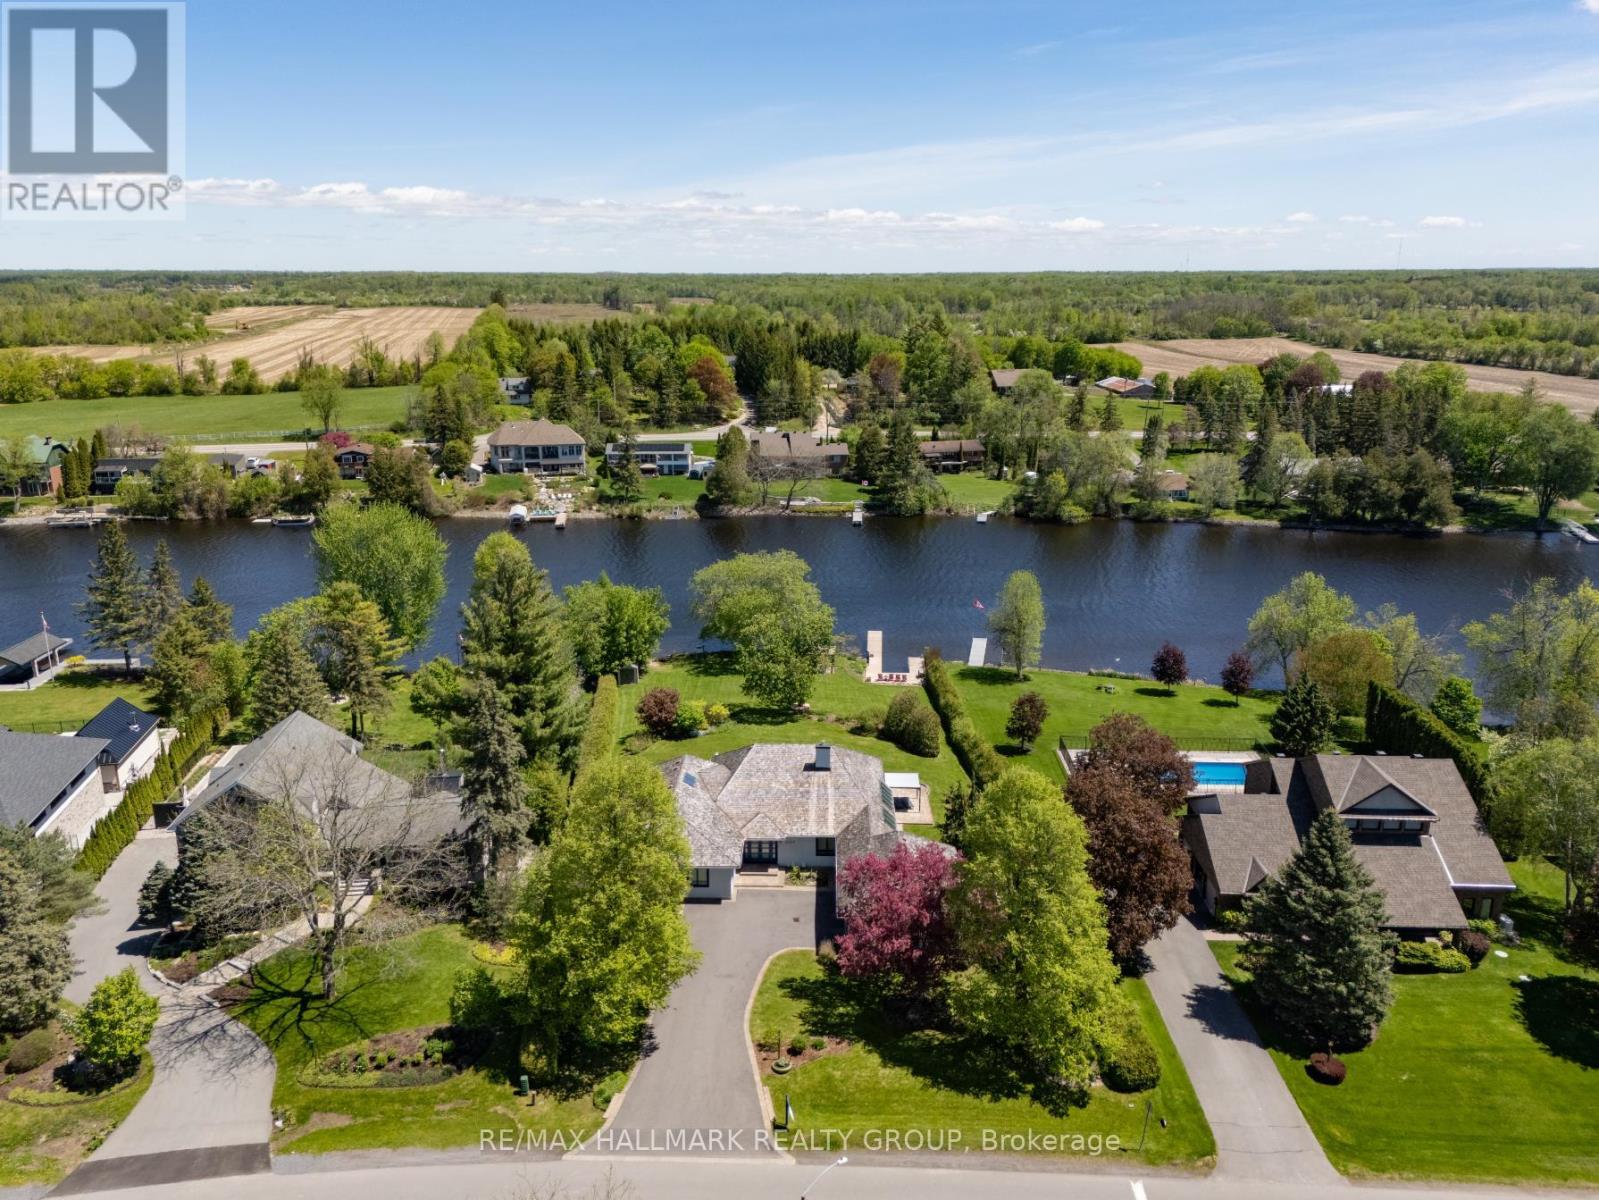
5567 South Island Park Drive
Ottawa, Ontario
Welcome to this extraordinary, fully reimagined luxury waterfront bungalow on Manotick's sought-after Long Island, offering over 3,200 sq ft of beautifully curated living space above grade, set against the serene backdrop of the Rideau River. Combining polished modern design with a warm, rustic undertone, finished with premium white-oak hardwood flooring that extends throughout the entire space. The principal living spaces are truly stunning, with soaring vaulted ceilings, a striking stone fireplace, and an impressive wall of skylights and windows spanning the entire wing encompassing the living room, dining room, family room & mudroom - bathing the home in natural light while framing captivating river views. The Chef's kitchen is complete with premium SS appliances, Dekton countertops, a centre island with breakfast bar & walk-in pantry. A thoughtfully designed layout places the bedrooms in a private wing, including a luxurious primary retreat with spacious walk-in closet & spa-like ensuite featuring heated floors, heated towel bar, dual sinks, and an oversized glass shower. The fully finished basement is designed for both relaxation & entertainment, offering a rec room, games room, wet bar, climate controlled wine cellar, full bathroom, and home gym. Outdoors, discover a resort-calibre waterfront lifestyle. A substantial dock invites boating, paddleboarding & sunset lounging, while the expansive yard features a fully equipped outdoor kitchen with DCS BBQ and burners, a hot tub/swim spa, gazebo, integrated outdoor sound system & professionally landscaped grounds with irrigation. Whether hosting summer gatherings or enjoying quiet mornings by the water, this property offers an unparalleled connection to nature and leisure. All of this, just moments from Manotick's charming village core - renowned for its historic character, boutique shopping, local dining & scenic walking trails - making this a rare opportunity to experience luxury waterfront living at its finest. (id:59524)
RE/MAX Hallmark Realty Group