
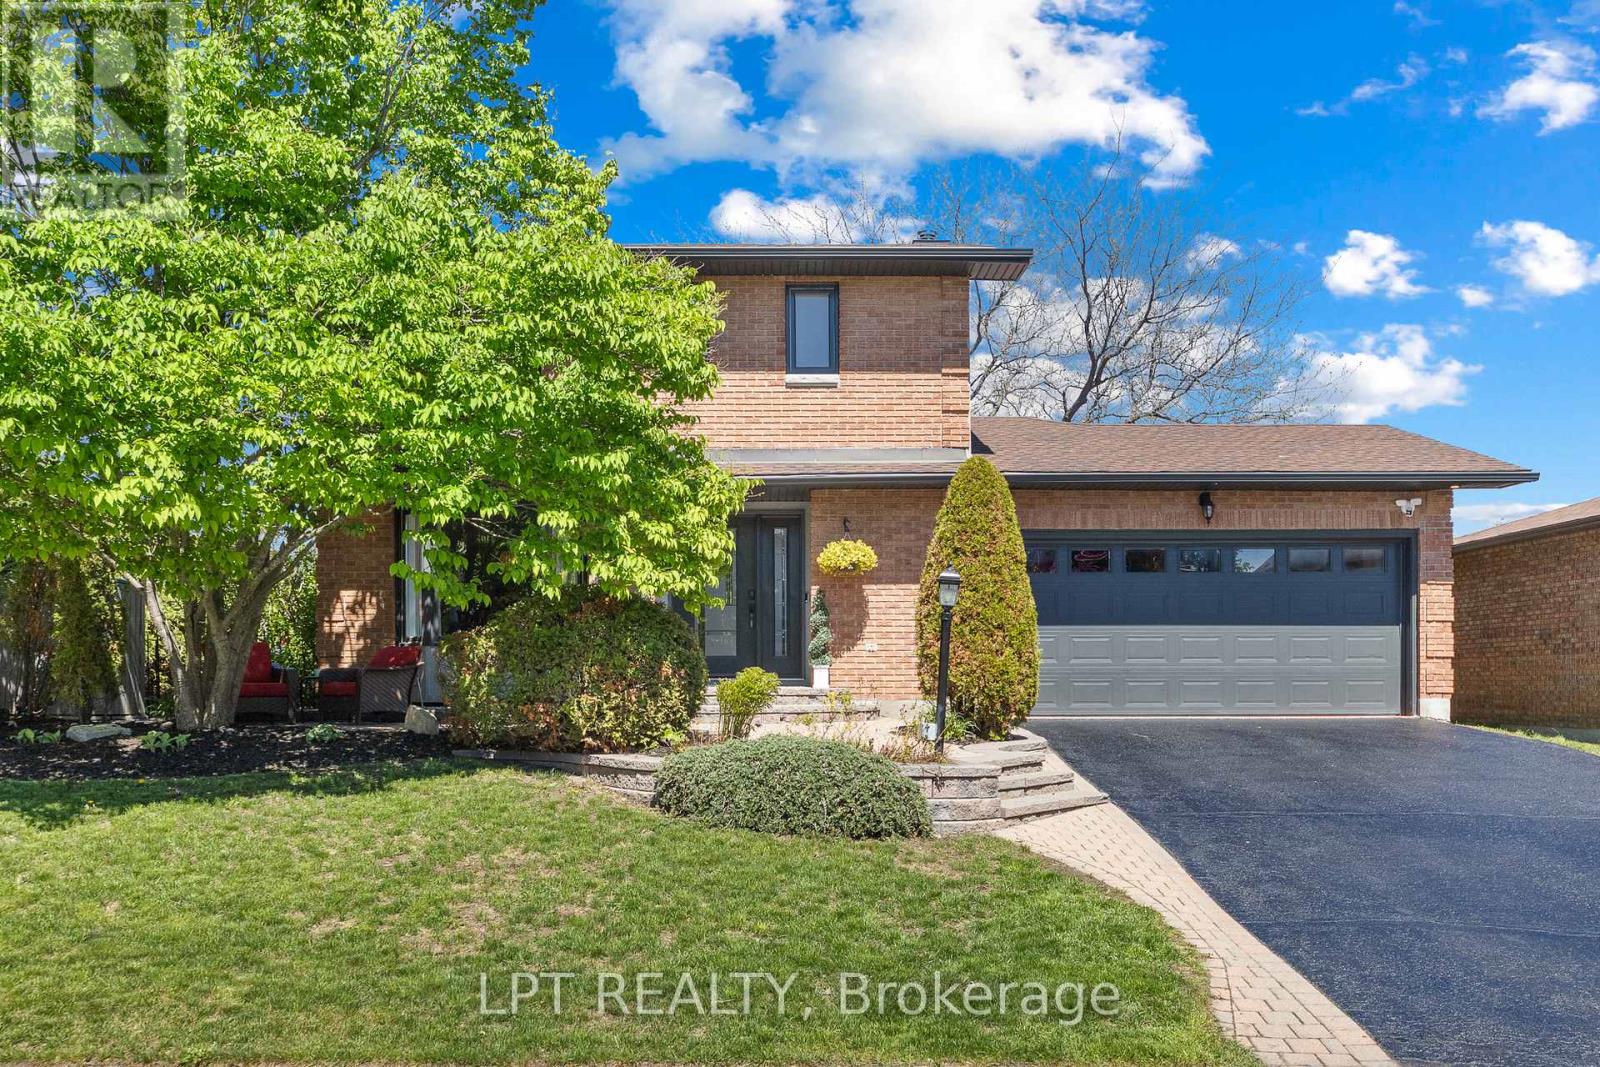
11 Elderwood Trail
Ottawa, Ontario
This stunning 3+1 bedroom, 3.5-bath Holitzner-built home in the heart of Amberwood Village showcases over $150,000 in premium renovations, including a custom-designed kitchen, heated and insulated garage, 200-amp electrical service, private main-floor office, and exceptional designer finishes throughout. Ideal for a growing family, it seamlessly blends warm traditional elements with a sleek contemporary aesthetic and a touch of modern farmhouse charm. Sophisticated hardwood floors flow throughout the home, complemented by custom mouldings, durable stone-look tile in high-traffic areas, updated hardware & lighting, & large windows that flood the living spaces with natural light. The fully landscaped, fenced & hedged yard offers outstanding privacy, while a welcoming interlock walkway and front patio lead to an inviting foyer. The spectacular custom kitchen is perfectly positioned between the formal dining room ideal for hosting family gatherings, the impressive living room featuring soaring cathedral ceilings & wall-to-wall windows overlooking the backyard. The private main-floor office provides an ideal work-from-home space. Step outside to your own backyard oasis, complete with a hot tub, tranquil water feature, pergola, & beautifully manicured gardens-perfect for entertaining or relaxing in complete privacy. 2nd level features a spacious primary suite with a walk-in closet & updated 3-piece ensuite with a walk-in shower, plus two generously sized bedrooms & a full family bath. The fully finished basement offers a large recreation room, fourth bedroom, 3-piece bathroom, & a laundry room complete with a raised dog wash station. Located just steps from Paul Lindsay Park, Amberwood Trails, Amberwood Village Golf Club, & minutes to excellent schools, the CardelRec Complex, shopping, restaurants, & all the amenities along Hazeldean Road & Stittsville Main Street, this is an exceptional opportunity to own one of Amberwood's finest family homes. (id:59524)
Lpt Realty
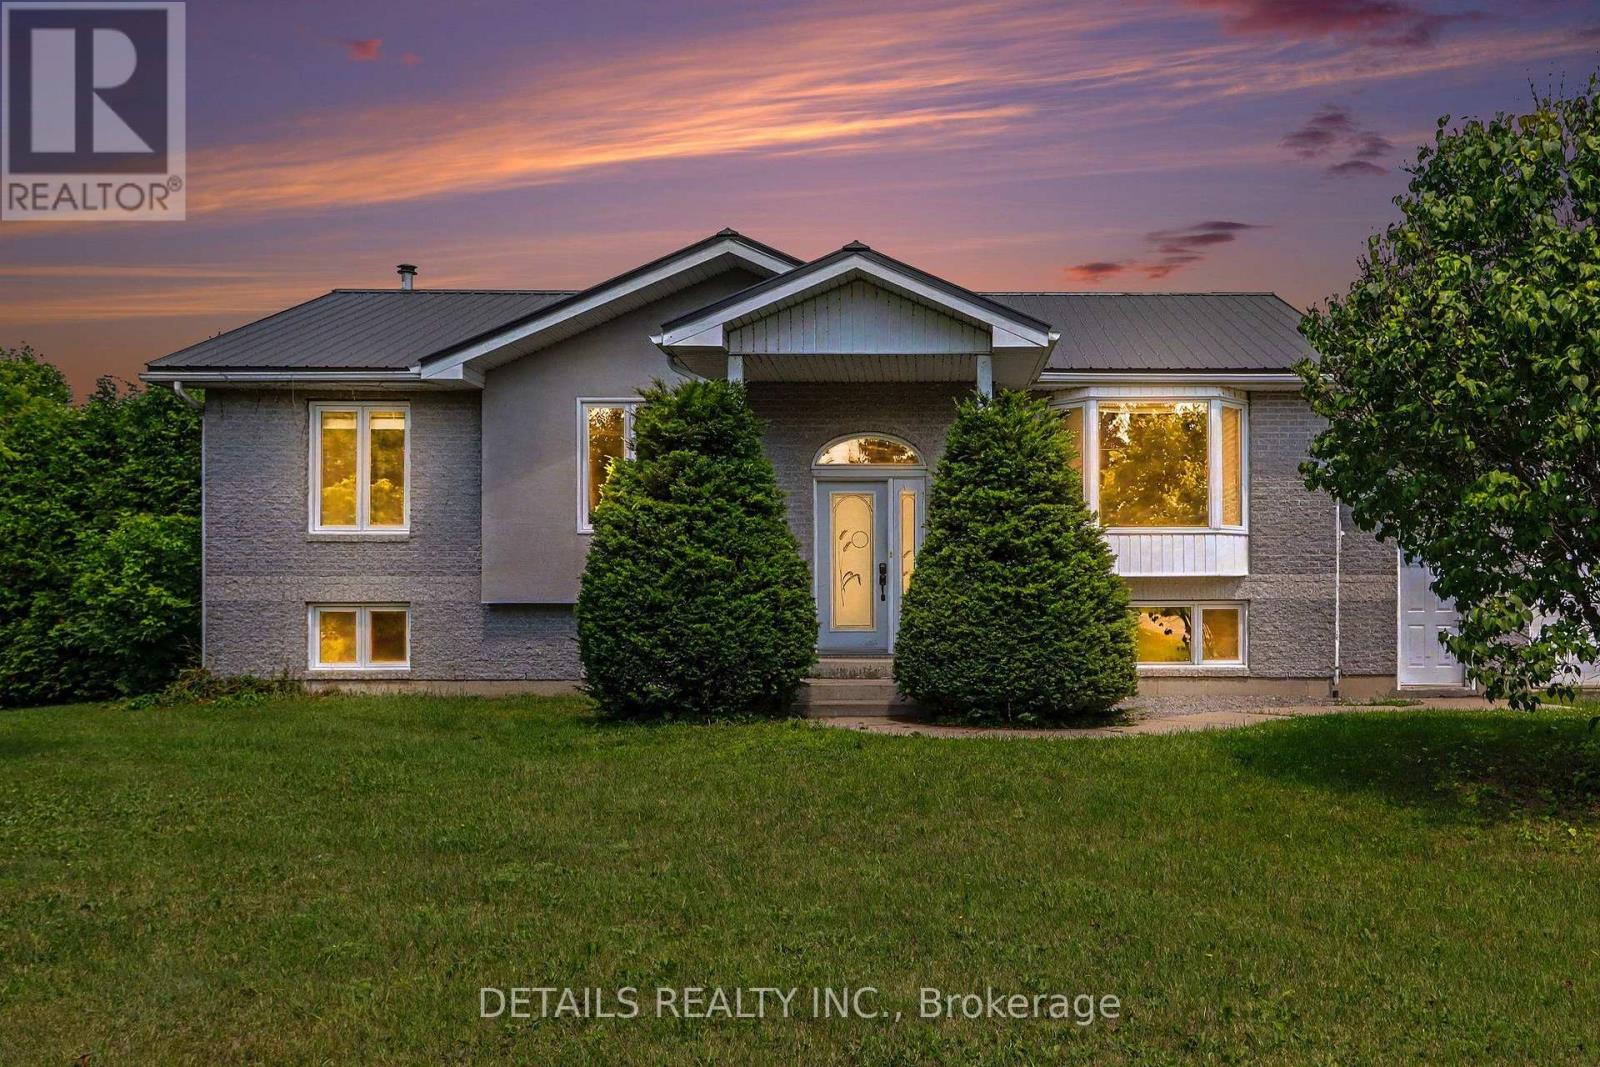
559 Main Street
North Grenville, Ontario
Dreaming of country living with exceptional curb appeal with a large attached garage/man cave and a detached 2-car workshop/garage? This custom-built home on over 1.3 acres offers the perfect blend of privacy, comfort, and convenience, just minutes from Kemptville's shopping, restaurants, schools, Ferguson Forest, golf courses, waterfront recreation, and more. Designed with family living in mind, this spacious home features 3 bedrooms and an open-concept layout ideal for everyday living and entertaining. The beautiful kitchen showcases rich dark cabinetry, granite countertops, a large peninsula overlooking the dining area, and a propane stove. The generous dining room opens directly onto a covered deck-perfect for year-round BBQs and relaxing while enjoying the peaceful setting with no rear neighbours. The dining room also looks over the light and bright living room.3 bedrooms up and a possible 4th downstairs or keep as a recreation room. Main bath is quite large and has a cheater door to the primary bedroom. Workshop also on lower level and large laundry/furnace room with plenty of room for a craft area or work out room. Additional highlights include a durable metal roof, Cogeco fibre internet, and a fantastic detached 2-car workshop/garage with plenty of space for vehicles, hobbies, or storage. Enjoy the convenience of being within walking distance of the charming local landmark built in the mid 1800's, the Brigadoon Restaurant, for a savory meal or high tea. Come experience the tranquility of country living. 24-hour irrevocable on all offers. Room measurements were digitally derived - buyer to verify. Some photos virtually staged. (id:59524)
Details Realty Inc.
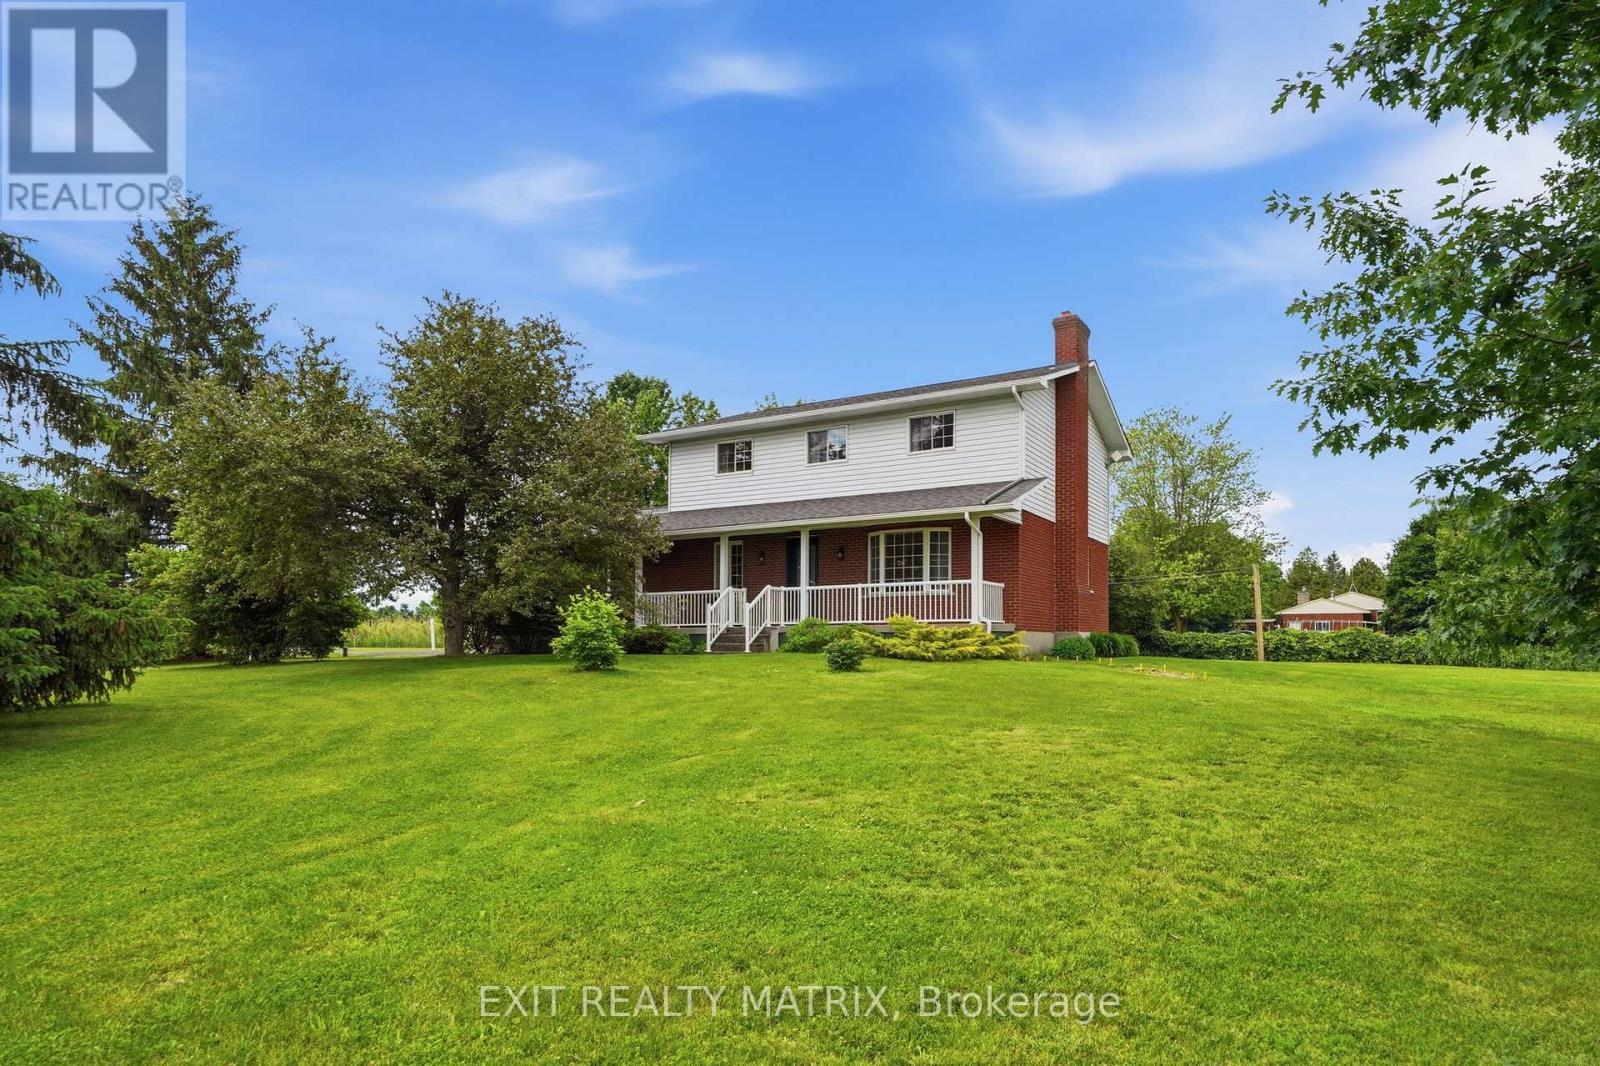
18203 Kenyon 19 Concession
North Glengarry, Ontario
Welcome to this lovely 2-storey country home ideally located just 1.6 km from the charming village of Maxville, 3 km from Highway 417 & only 30 minutes to Cornwall. Nestled on a beautifully landscaped lot surrounded by mature trees, this inviting home features an attached garage with convenient inside entry, newer garage doors & abundant space for lawn and garden equipment. The 32 ft covered front verandah, complete with white railings & green skirting, is the perfect place to enjoy the countryside. Step inside to a bright foyer leading into a thoughtfully designed main level. The spacious kitchen offers ample cabinetry & counter space, updated cushion flooring, newer fixtures, range hood & appliances included. A cozy breakfast nook provides direct access to the beautifully maintained 12' x 16' pressure-treated deck, with convenient stair access from both ends, for outdoor dining & entertaining. The main floor also features a formal dining room, cozy living room, dedicated home office, main floor laundry with storage & an updated 2 piece bathroom. The oak staircase leads to the second level where you'll find a generous primary bedroom with a large closet, 3 additional well-sized bedrooms & a fully renovated 4 piece bath. Rich hardwood flooring extends throughout the main & second levels, complemented by updated carpet on the staircase. The unfinished lower level has been completely drywalled, providing excellent storage, a dedicated cold room, & endless possibility to customize for your family's needs. This impressive home has seen numerous updates, including roof shingles, eavestroughs with leaf guards, septic tank, water conditioner, pressure tank with battery backup sump pump, exterior doors, lighting & more. If you are looking for a well-maintained family home in the country with plentiful and attractive indoor & outdoor living space, yet conveniently close to larger centers, this property is ready to welcome you. (id:59524)
Exit Realty Matrix

281 Nature Street
Casselman, Ontario
Welcome to this beautifully finished custom-built home offering sun-filled, open living spaces, 9 FT CEILINGS, and rich Canadian maple hardwood floors. The main level is designed for both comfort and entertaining, featuring a cozy natural gas fireplace and a stunning chef-inspired kitchen with gas cooktop and electric oven, quartz countertops throughout, and a walk-through pantry for ultimate convenience.Thoughtfully designed for everyday living, enjoy a functional mudroom with built-in storage, a powder room and direct garage access, along with a spacious 1.5 car garage with soaring ceilings-perfect for storage or hobbies. The fully finished lower level adds versatile additional living space. Move-in ready and beautifully designed, this home blends style, function, and elevated everyday living. ADDITIONAL FEATURES: 8'8"ceilings in lower level, APPROX. 14-15 ft garage ceilings, Premium Appliances, Washer & Dryer Riser Drawers, In-wall step lights, Hot tub hook up, Lower level bedroom walk in closet. This home is a must see (id:59524)
Exp Realty
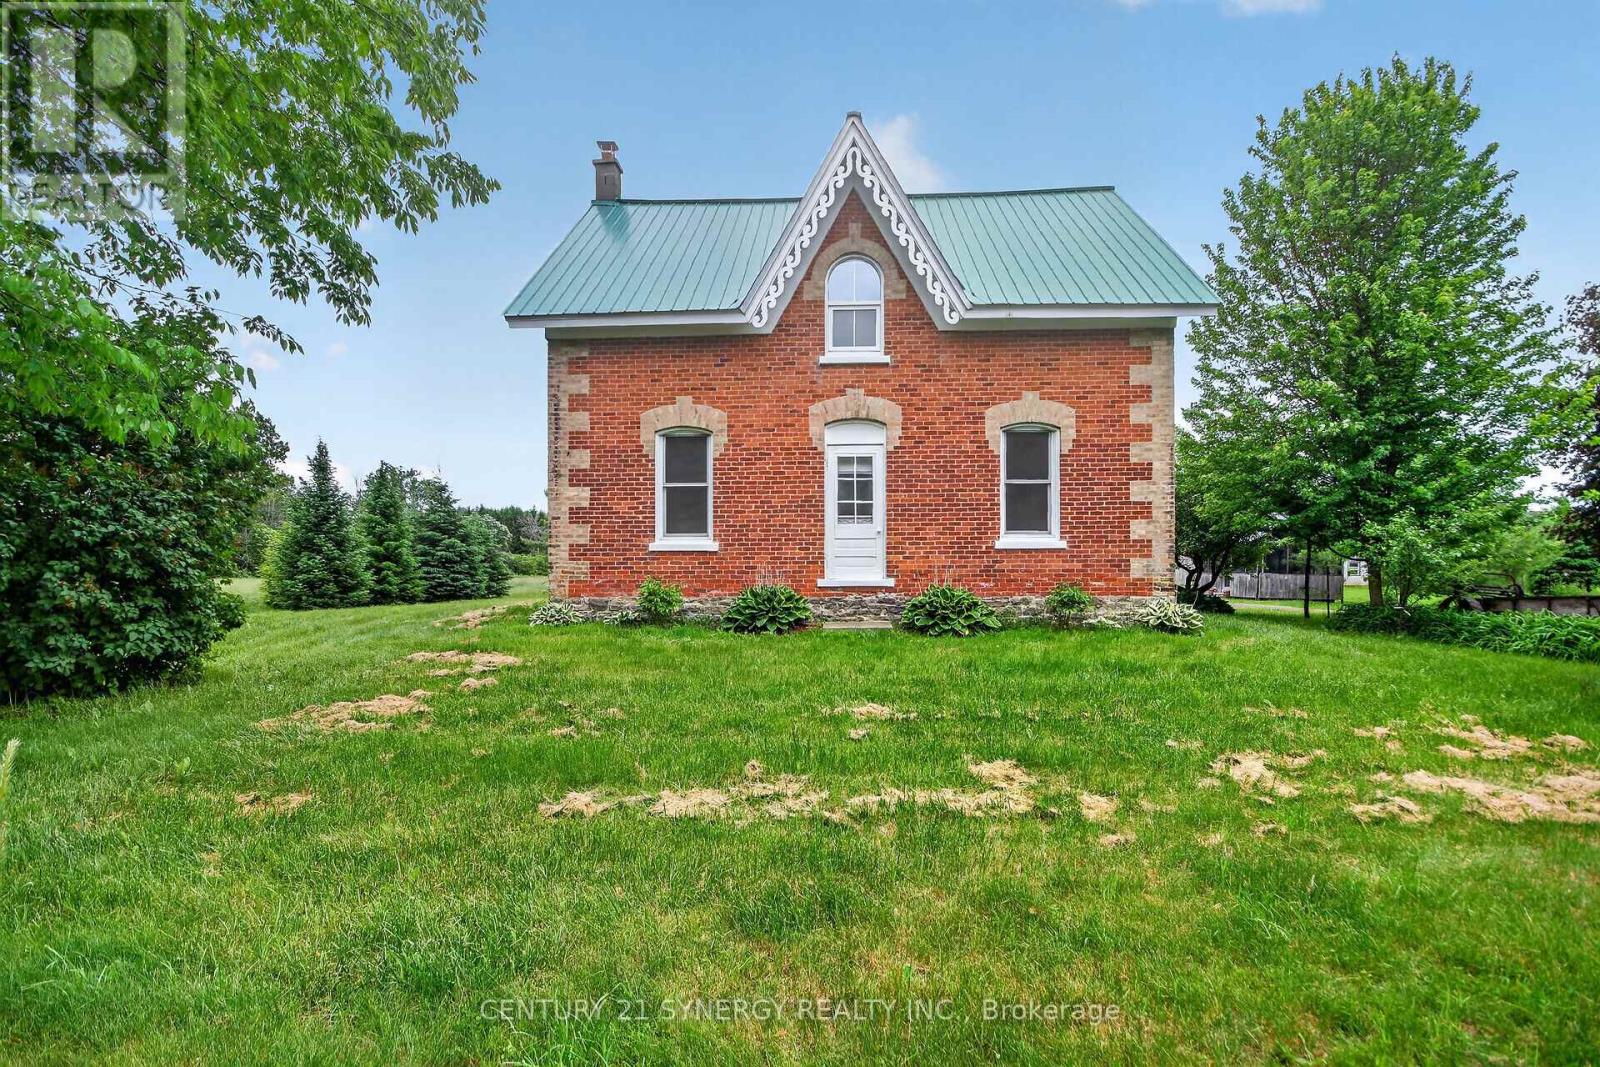
508 Dillabaugh Road
North Grenville, Ontario
Welcome to 508 Dillabaugh Road, a rare country property offering space, charm, and endless possibilities in North Grenville. Ideal for hobbyist, nature enthusiasts, or anyone looking for room to live and grow, this property features a barn, multiple wells, chicken coop, workshop/tool shed, wood shed, and plenty of open space. The well-maintained 1875 all-brick farmhouse blends original character with thoughtful updates, handmade wood cabinetry, stainless steel appliances, central A/C, second-floor laundry, walk-in pantry, heated mudroom floor, steel roof, and many newer windows. Enjoy quiet rural living by the firepit or in your heated gazebo. Surrounded by nature this property offers a beautiful outdoor area to relax or entertain. A special opportunity to own a true country retreat! (id:59524)
Century 21 Synergy Realty Inc
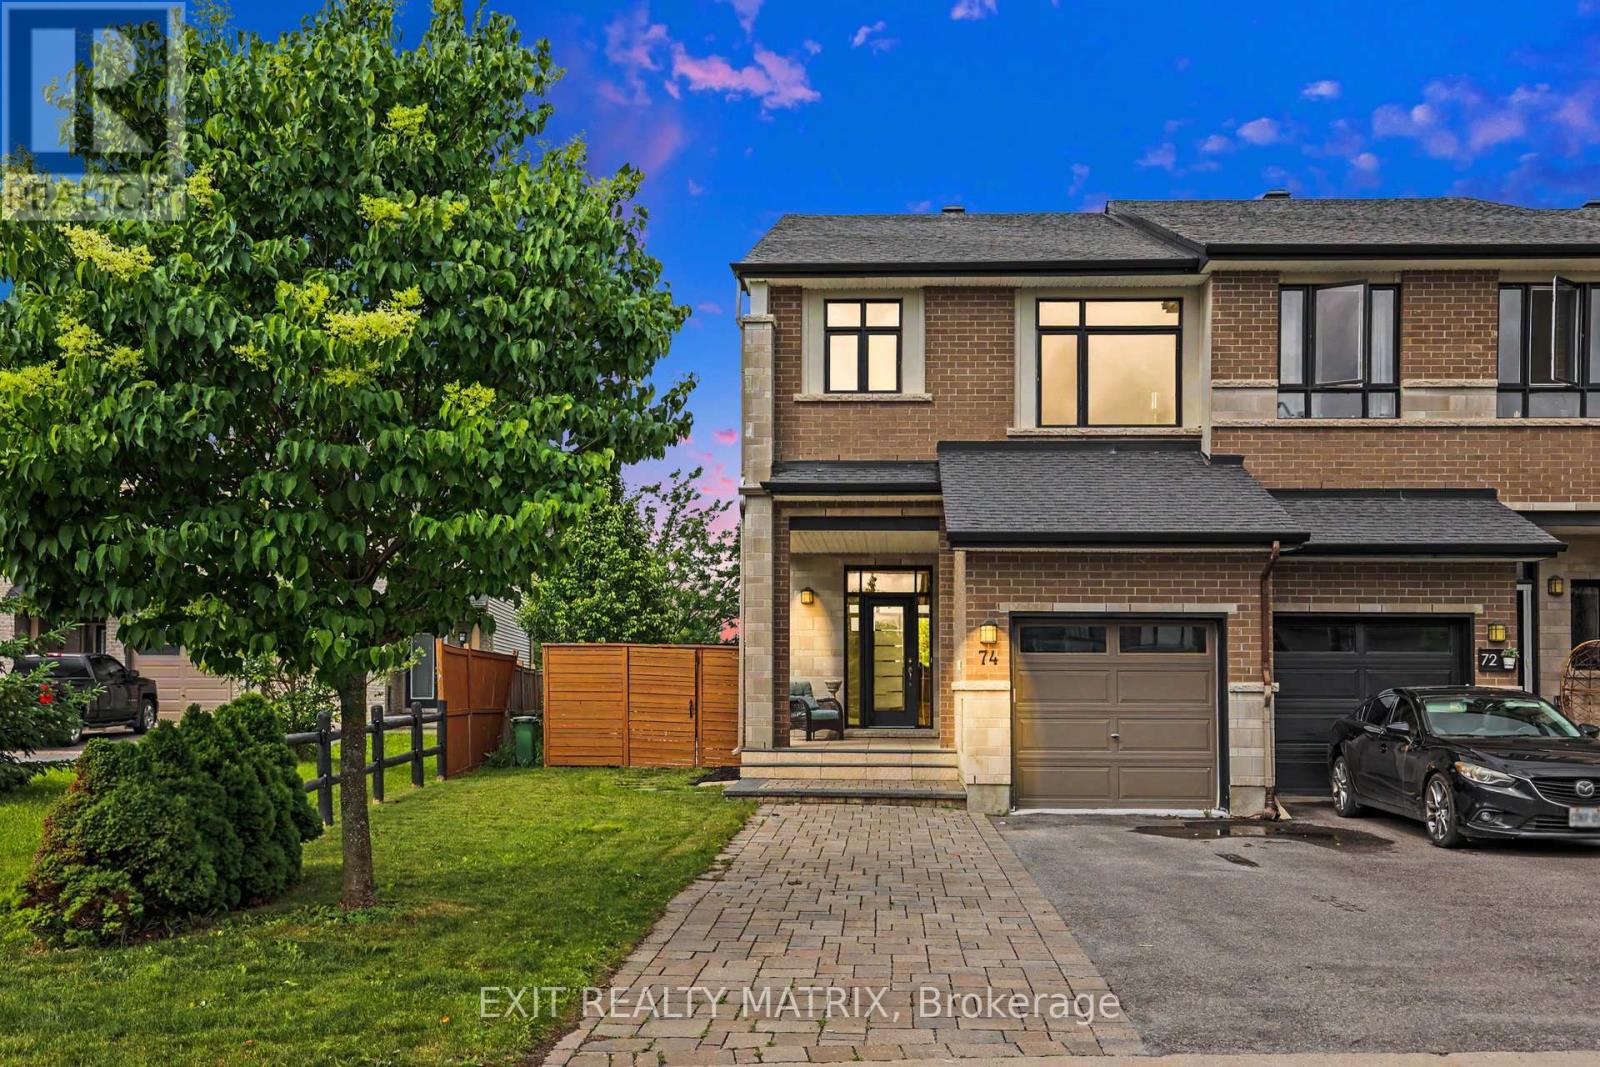
74 Nutting Crescent
Ottawa, Ontario
Stunning Townhome on Premium Oversized Lot with No Rear NeighboursWelcome to this beautifully upgraded townhome situated on one of the largest lots in the area, offering exceptional privacy with no rear neighbours and professionally landscaped outdoor spaces. Inside, elegant hardwood flooring extends throughout the entire first and second floors, creating a warm and cohesive living environment. The thoughtfully finished basement provides valuable additional living space and features a luxurious infrared sauna, offering the perfect place to relax and unwind.The outdoor living experience is truly exceptional. Both the front and backyard are fully landscaped and fully fenced, providing beauty, privacy, and functionality. A spacious wooden deck creates the perfect setting for outdoor entertaining, while extensive stonework at both the front and rear of the property adds impressive curb appeal and low-maintenance elegance. The charming gazebo is equipped with both lighting and electricity, allowing you to enjoy the space well into the evening for dining, entertaining, or simply relaxing. Set on one of the largest lots in the neighbourhood, this property offers a rare combination of space, privacy, and premium outdoor amenities that is difficult to find in townhome living.Combining quality upgrades, outstanding outdoor features, and an exceptional lot with no rear neighbours, this move-in-ready home presents a unique opportunity to enjoy comfortable, stylish living in a highly desirable setting. (id:59524)
Exit Realty Matrix
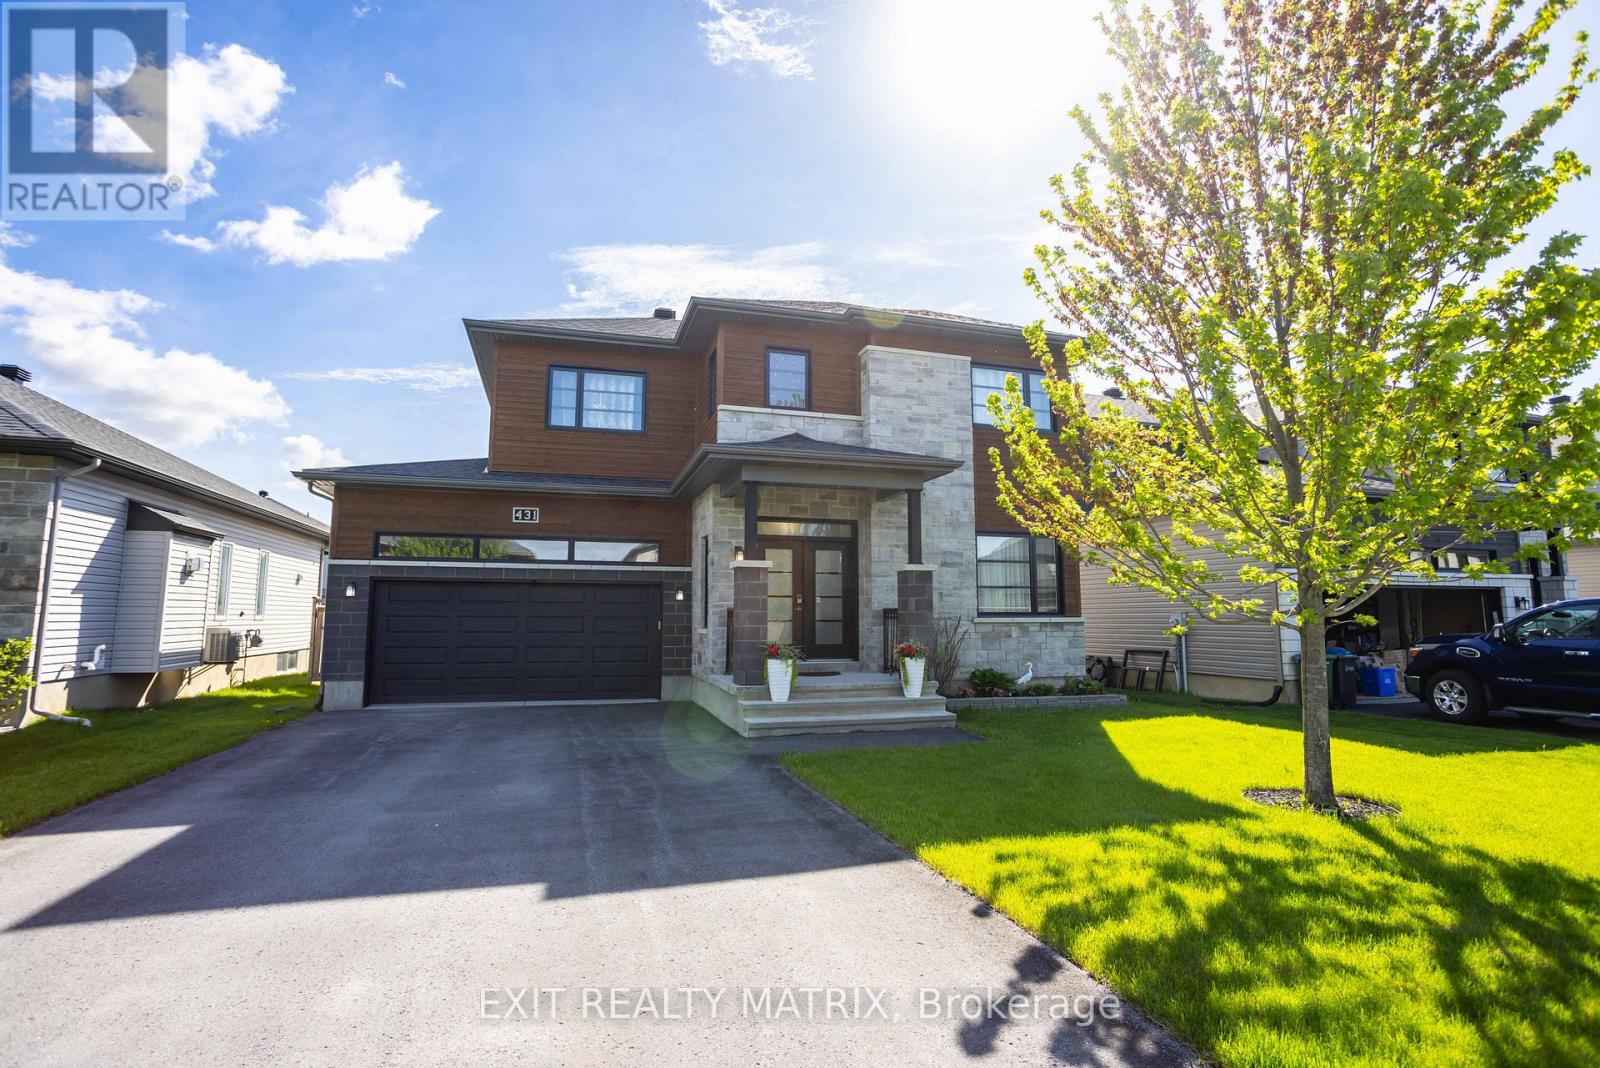
431 Provence Avenue
Russell, Ontario
Prepare to fall in love with this beautifully designed modern 2-storey home, where stylish finishes, spacious living, and an incredible backyard oasis come together perfectly. Ideally located near schools, parks, recreation, shopping, and all essential amenities, this stunning property offers the perfect blend of comfort and convenience. From the moment you arrive, the welcoming front porch and impressive curb appeal create an inviting first impression. Step inside to a bright and spacious foyer where gleaming hardwood and ceramic flooring flow throughout the thoughtfully designed main level. The stylish kitchen features abundant cabinetry, generous counter space, a sit-at island, and a walk-in pantry, making it perfect for everyday living and entertaining. The sun-filled eating area offers patio doors leading directly to the backyard retreat, while the elegant living room showcases a cozy fireplace and oversized windows filled with natural light. A convenient 2-piece bathroom and inside access to the attached garage complete the main floor. The impressive hardwood staircase leads to the second level where you'll find a spacious primary bedroom complete with a walk-in closet and luxurious 4-piece ensuite. Two additional bedrooms with walk-in closets and another full 4-piece bathroom provide excellent space for the entire family. The fully finished lower level extends the living space with a large recreational room, additional bedroom, full bathroom, storage area, and utility room. Step outside and enjoy your private fully fenced backyard oasis featuring a spacious deck, patio, pool, beautiful landscaping, and a storage shed-perfect for relaxing or entertaining. Adding exceptional flexibility, the attached garage also features a fully equipped secondary kitchen, ideal for canning, pickling, meal preparation, or keeping cooking aromas separate from the main living space. (id:59524)
Exit Realty Matrix
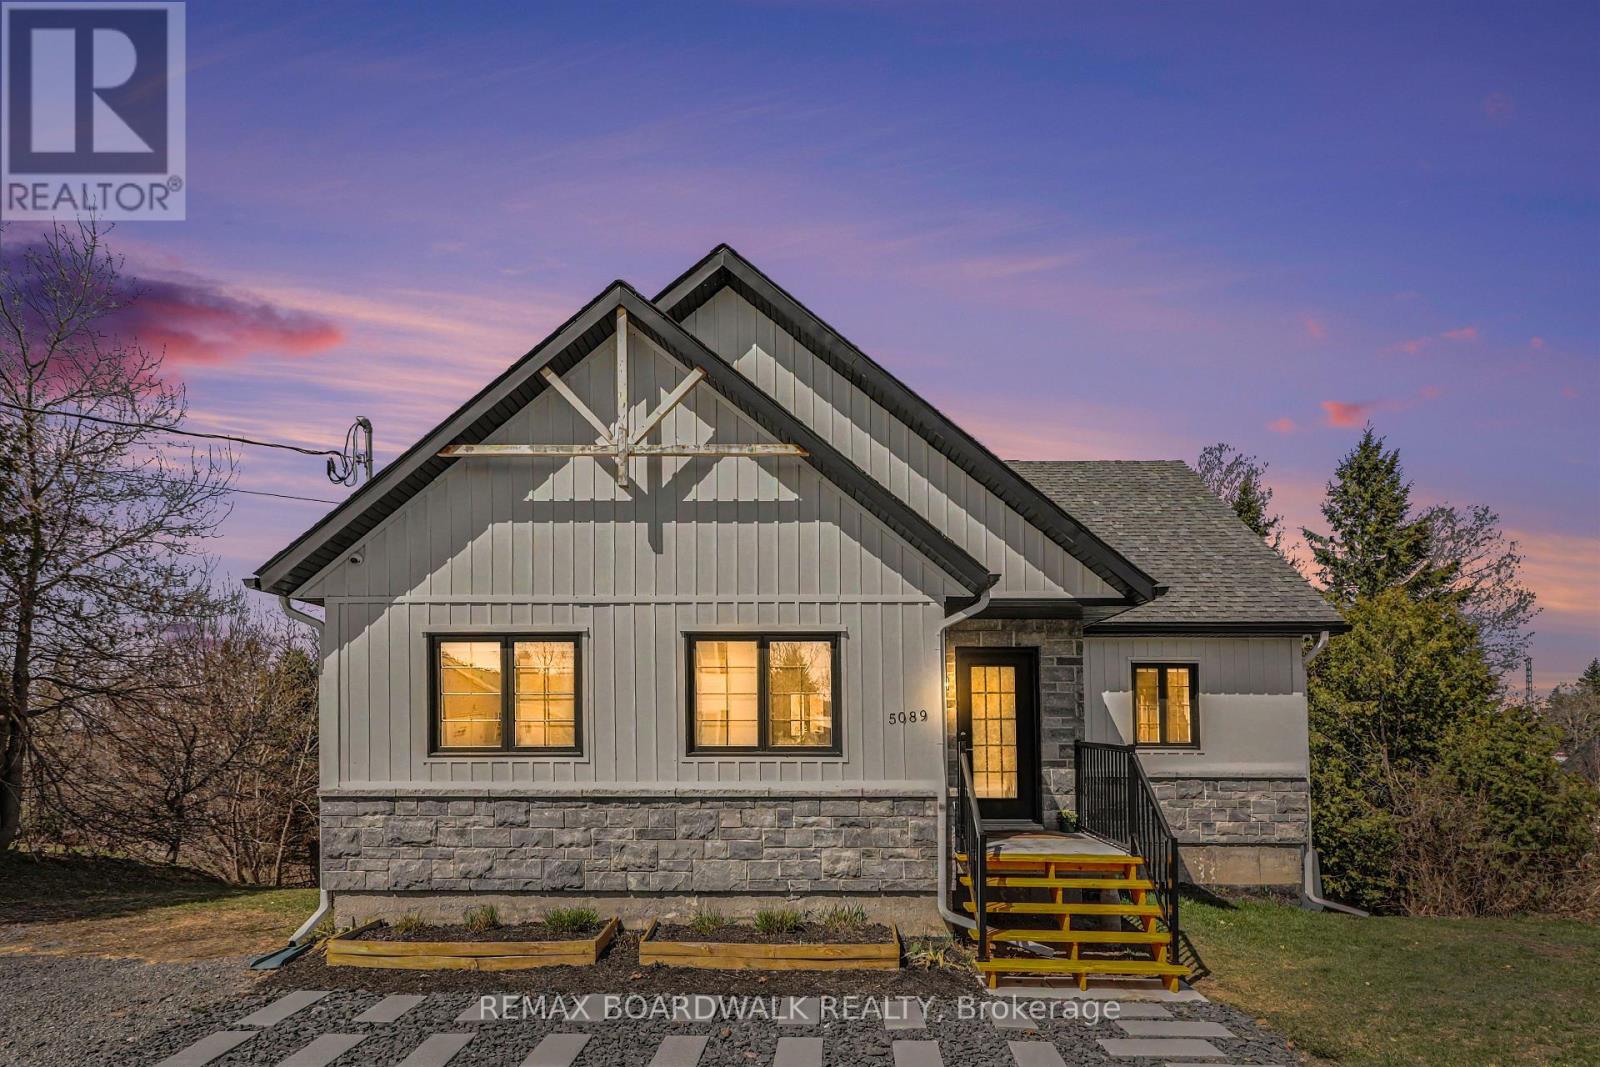
5089 County Rd 10 Road
The Nation, Ontario
Welcome to this beautiful 2021-built bungalow in Fournier offering modern design and exceptional curb appeal with a stylish blend of stone and siding. Step inside to a bright open-concept kitchen, dining, and living area filled with natural light and patio doors leading to a spacious covered deck-perfect for relaxing or entertaining. The kitchen offers a clean, contemporary design with ample cabinetry and workspace. The main level includes a large primary bedroom with direct access to the deck, a second bedroom, and a convenient 3 piece bathroom. The fully finished lower level provides excellent additional living space with a bedroom featuring patio doors to the backyard, a 3-piece bathroom, and a versatile family/recreation area ideal for a home gym, media room, or gathering space, plus a full walkout. Recent improvements include eavestrough (2023), generator link plug installation (2023), water softener with reverse osmosis and UV system (2024), new hot water tank (2025), and EV plug-in ready (2026). The expansive backyard offers plenty of room for outdoor enjoyment, fire pits, and entertaining. A move-in-ready home combining style, comfort, and peace of mind! (id:59524)
RE/MAX Boardwalk Realty
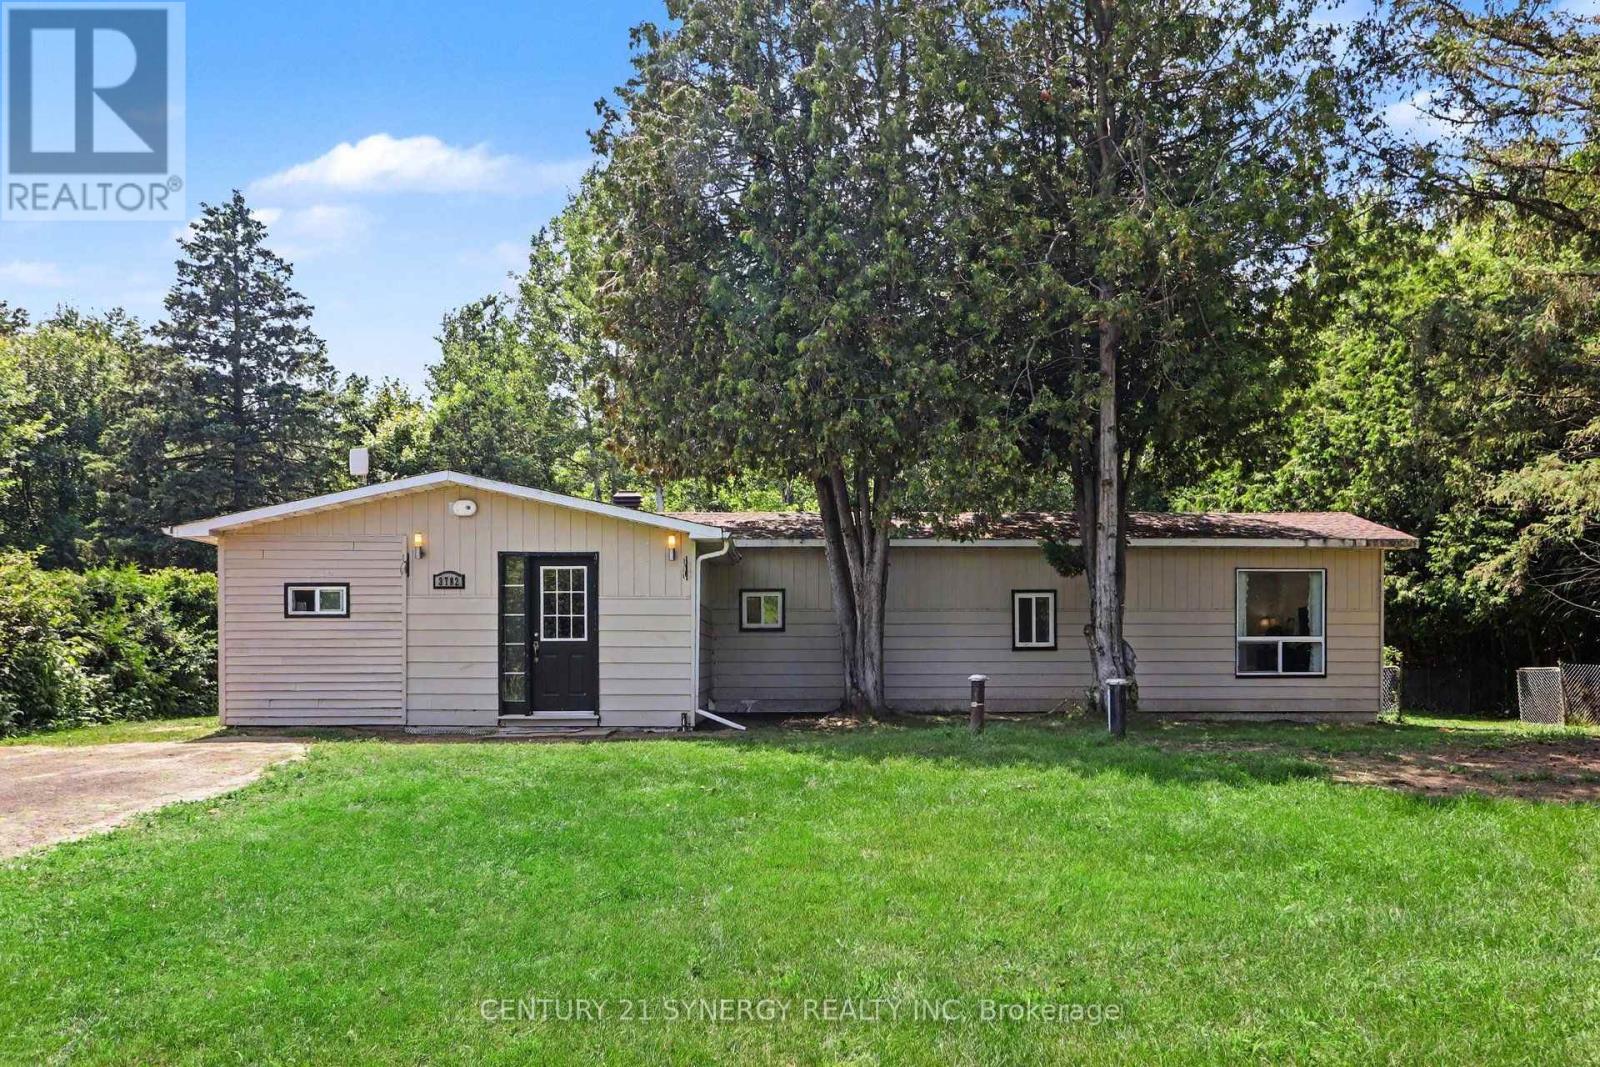
3782 Indian Creek Road
Clarence-Rockland, Ontario
Welcome to 3782 Indian Creek Road, a beautifully updated 3-bedroom bungalow offering the perfect combination of modern comfort and peaceful country living. Nestled on a picturesque, tree-lined lot, this move-in-ready home is filled with natural light and designed for effortless everyday living. The heart of the home is the bright, open-concept kitchen, dining, and living area, where the renovated kitchen with timeless white cabinetry, stainless steel appliances, and abundant storage flows seamlessly into inviting spaces perfect for gathering with family and friends. Large windows showcase the surrounding greenery, while patio doors lead to the brand-new rear deck (2026), creating an ideal setting for summer entertaining, morning coffee, or simply enjoying the privacy of your backyard retreat. Three comfortable bedrooms offer flexibility for growing families, guests, or a home office, while the updated bathroom and oversized mudroom with main-floor laundry provide the functionality today's buyers are looking for. Thoughtful recent upgrades provide exceptional peace of mind, including a new septic system (2022), new well pump and air tank (2023), new furnace (2023), and updated deck skirting (2026), allowing you to simply move in and enjoy. Outside, the mature trees and expansive yard create a peaceful setting with plenty of room for children and pets to play, gardening, or relaxing around an evening fire. Located just minutes from the conveniences of Rockland, you'll enjoy the best of both worlds-quiet country living with easy access to schools, shopping, restaurants, recreation, and everyday amenities. Whether you're purchasing your first home, downsizing, or simply looking for more space and privacy, this charming property offers an exceptional lifestyle in a setting you'll love coming home to. 24 hour irrevocable on all offers. (id:59524)
Century 21 Synergy Realty Inc
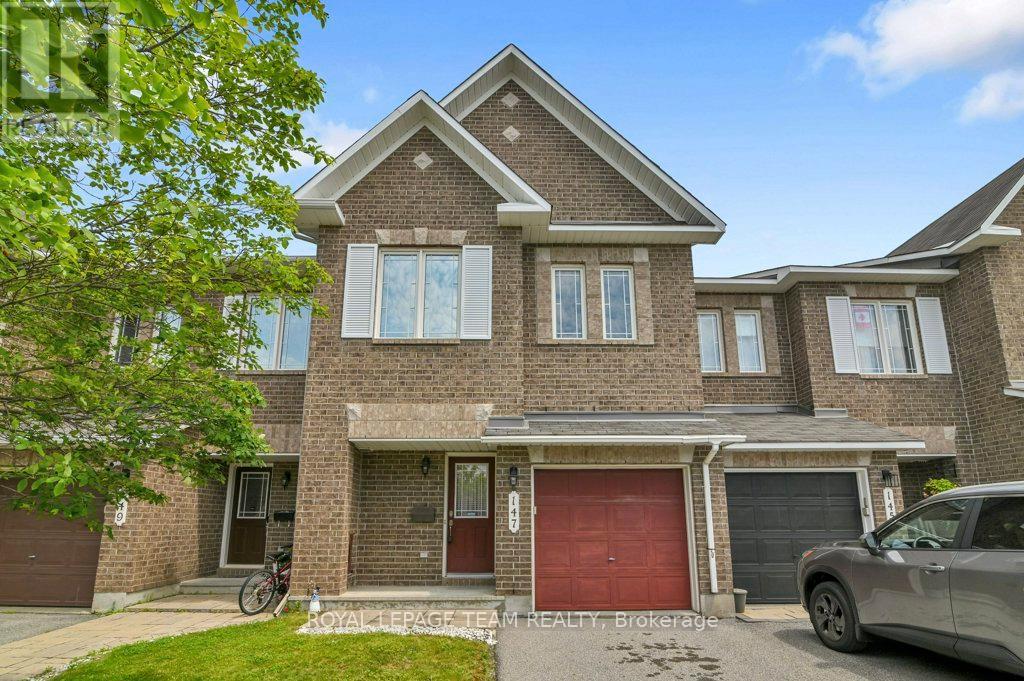
147 Sorento Street
Ottawa, Ontario
This property is one of Minto's most popular models and this home offers excellent space for the growing family! Recently painted and well maintained this 3-bedroom home features 3-bathrooms and space for another bathroom in the basement area as needed. The main level has a generous foyer area, powder room and an indoor garage door entrance to the attached garage. You then step up to the large living room with oversized windows overlooking the yard, separate dining room and a bright and airy kitchen with eating area and double doors leading to the deck overlooking the yard. The 2nd level features a large master suite. The ensuite bathroom is complete with a soaker tub and separate shower. The walk in closet provides lots of space for your wardrobe. The upper floor also provides a 2nd full bathroom to service the other 2 good sized bedrooms. All bedrooms have comfy wall to wall carpeting throughout. The finished lower level has a large family room with a gas fireplace for those cold winter nights. There is laundry space, a storage area and plenty of space for further expansion as your family needs grow. The fully fenced a backyard features a raised deck off the kitchen and a lower concrete patio and lawn areas a in private rear yard setting. The property is Ideally located close to parks, schools, shopping, and everyday amenities as well as easy access to the Vimy Bridge and the LRT (id:59524)
Royal LePage Team Realty

148 Charlotte Street
Merrickville-Wolford, Ontario
Escape to the charm of Merrickville with this perfectly situated home on a generous 10,000 sqft lot just 1.4 km from Merrickville Public Beach and water access. Offering the perfect blend of small-town living and functional space, this home is ideal for families, professionals, or those looking to operate a home-based business. The bright and inviting main level features a spacious living room, a functional kitchen with an adjoining dining area, three comfortable bedrooms, a full bathroom, and the convenience of main-floor laundry. The finished lower level offers exceptional flexibility with multiple private office spaces, making it an excellent setup for an at-home spa, salon, professional office, studio, or other home-based business. Whether you're working remotely or looking for additional living space, this level provides endless possibilities. Outside, enjoy the expansive backyard with plenty of room for entertaining, gardening, children, or pets. Located just minutes from the heart of Merrickville's boutique shops, cafés, restaurants, schools, and waterfront, this property offers the perfect balance of peaceful living and everyday convenience. Don't miss this fantastic opportunity to own a versatile home in one of Eastern Ontario's most sought-after villages! (id:59524)
Royal LePage Team Realty
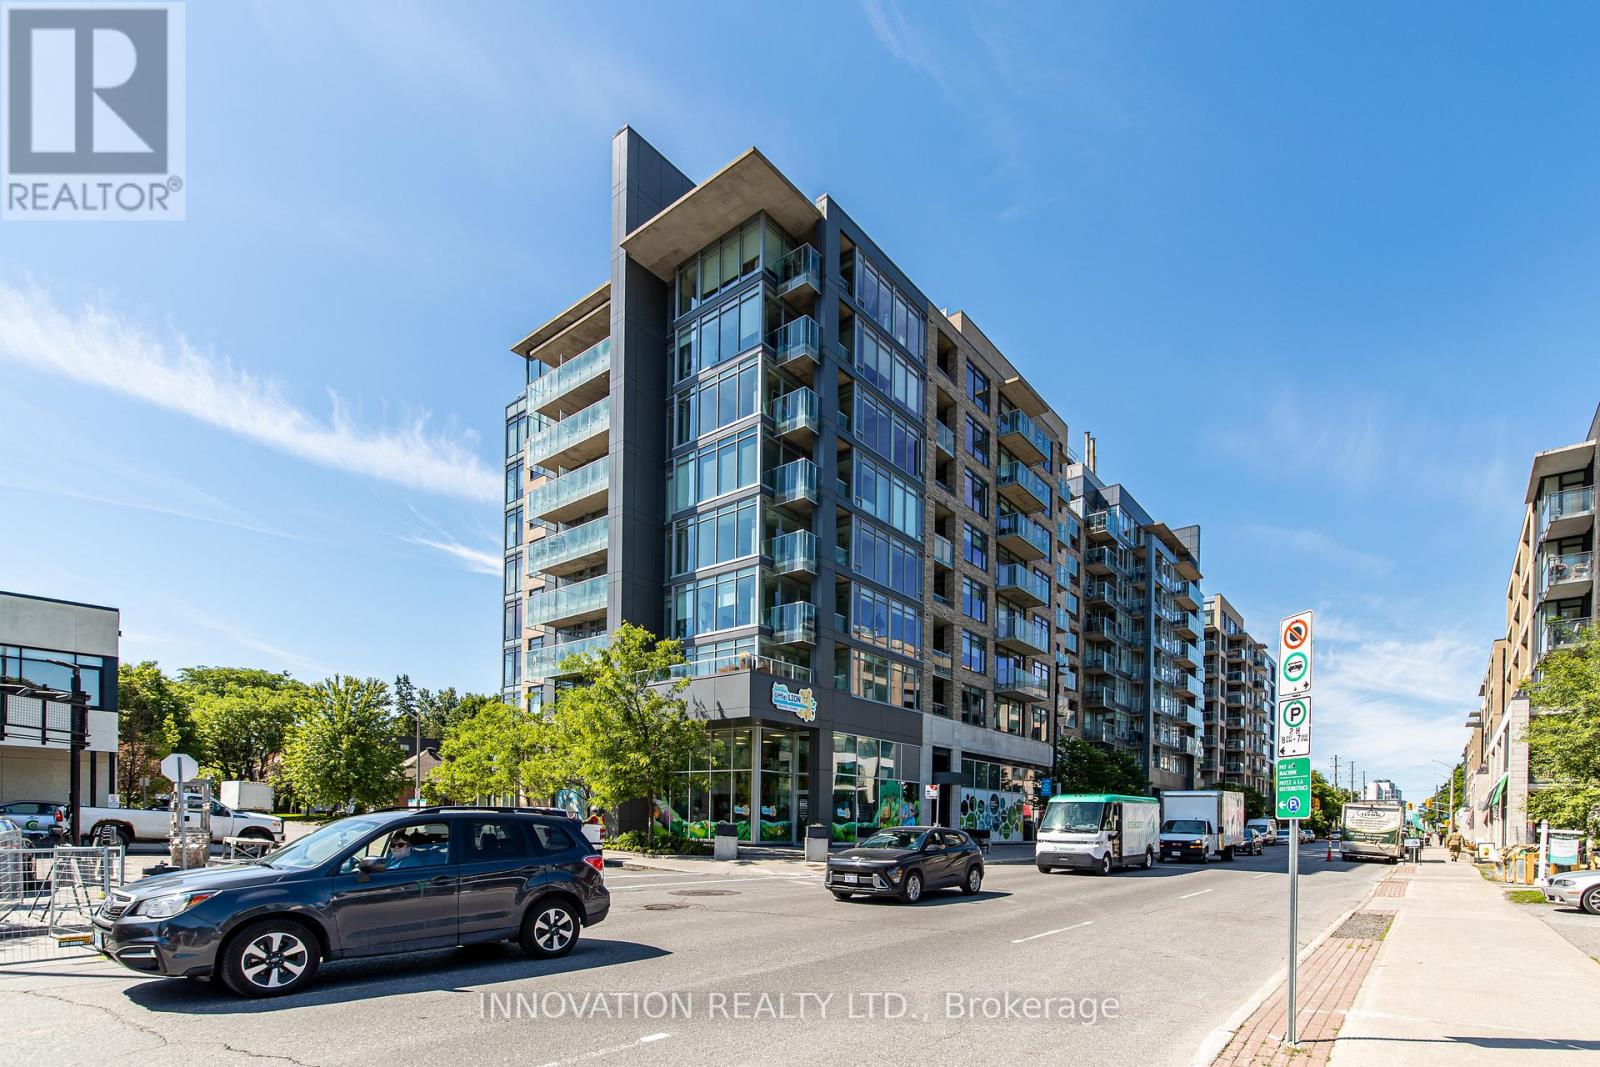
209 - 88 Richmond Road
Ottawa, Ontario
Welcome to Unit 209 at 88 Richmond Road, a beautifully refreshed 1-bedroom, 1-bathroomcondo in the heart of vibrant Westboro. Freshly painted throughout and featuring brand-new flooring, this move-in-ready unit offers a bright, modern living space designed for comfort and convenience. Enjoy your own private balcony, perfect for morning coffee or unwinding after a long day. The building boasts an impressive selection of amenities, including a fully equipped fitness centre, movie room, party room, and a stunning rooftop terrace offering breathtaking 360-degree views of the city and surrounding area. Ideally located just steps from Westboro's renowned shops, restaurants, cafés, and transit, this condo presents an exceptional opportunity to enjoy one of Ottawa's most sought-after neighbourhoods. Whether you're a first-time buyer, downsizer, or investor, Unit 209 offers the perfect blend of style, location, and lifestyle. (id:59524)
Innovation Realty Ltd.