
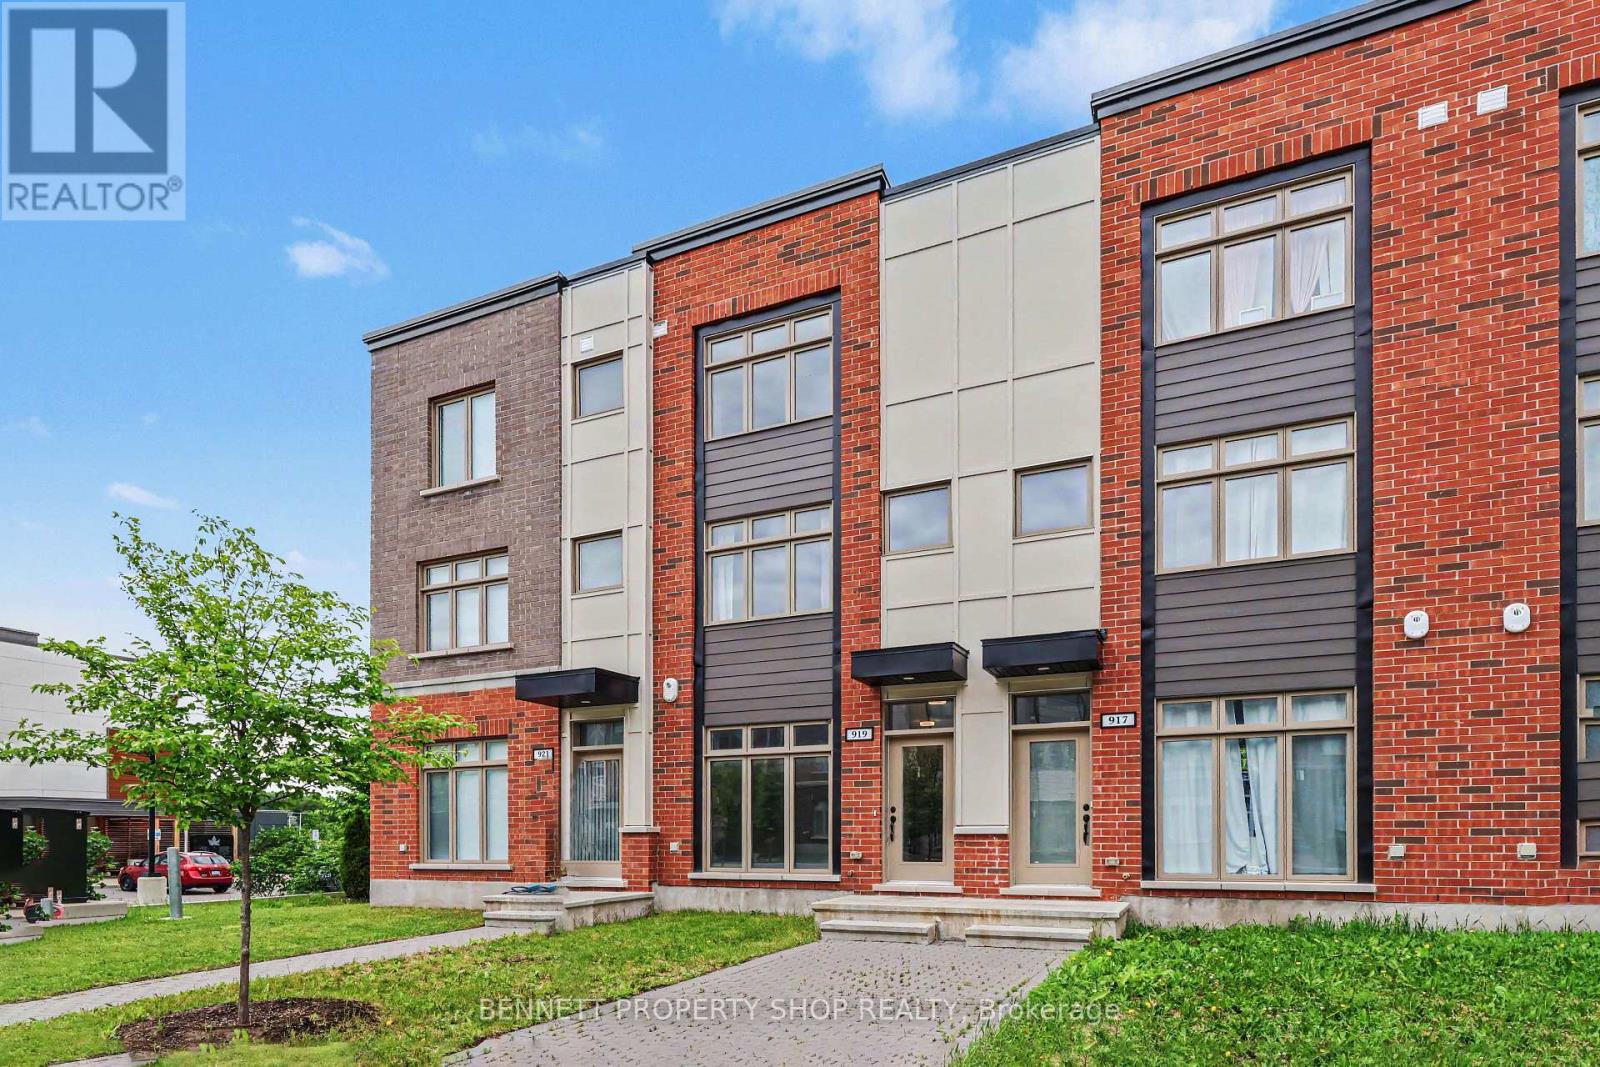
919 Moses Tennisco Street
Ottawa, Ontario
Modern, Move-In Ready Townhome in Sought-After Wateridge Village. Welcome to Wateridge Village, a vibrant master-planned community with naturalized green spaces, walking & cycling paths, parks, playgrounds, schools, a community centre, and an active Community Association that fosters a welcoming spirit through events & activities. This tastefully updated townhome offers 3 bedrooms/3 full baths, combining modern style & low-maintenance living. The ground level features a welcoming foyer, a versatile third bedroom which could also serve as a home office complete with its own full bathroom with shower. A convenient mudroom, additional storage & direct inside access to the oversized, extra-wide attached garage, with ample space for all your belongings. The bright & airy main level is designed for comfortable living & entertaining. The stylish kitchen showcases updated granite countertops, a generous island with breakfast bar seating, and a recently added wall of cabinetry & storage and space for a bar fridge. Step out onto the rear deck, perfect for barbecuing & hosting friends. The open-concept great room seamlessly connects the living & dining spaces, creating an inviting atmosphere for everyday living. Upstairs, two generously sized bedrooms are filled with natural light & thoughtfully positioned at opposite ends of the hallway for added privacy. The spacious primary bedroom features double closets & a modern ensuite with a glass shower. The second bedroom enjoys access to its own full bathroom with a tub & shower combination. Insuite laundry is conveniently located on this level. Just 15 minutes from downtown Ottawa, close to Montfort Hospital, La Cité College, CMHC, NRC, and convenient transit options, including the Blair or St Laurent LRT stations. Enjoy modern, low-maintenance living in one of Ottawa's most desirable growing communities. Some photos are digitally enhanced. 24 hours irrevocable on all offers. (id:59524)
Bennett Property Shop Realty
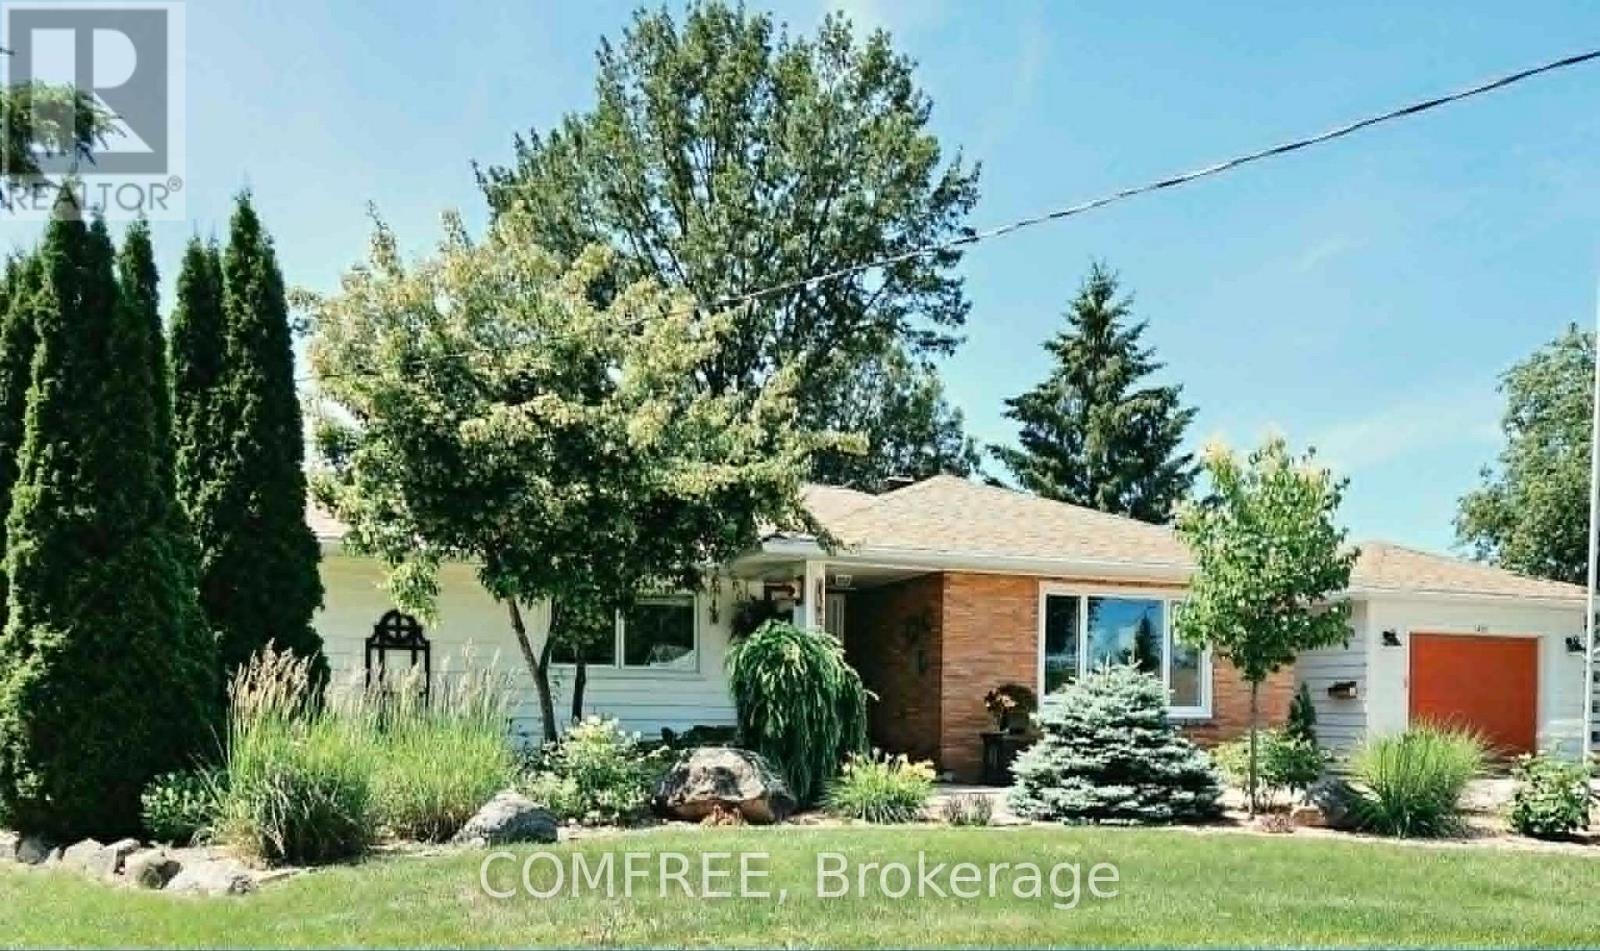
470 Fraser Street
Pembroke, Ontario
Welcome to this beautifully maintained bungalow in a sought-after east-end neighbourhood, ideally located close to schools, parks, a swimming pool, curling club, hospital, churches, shopping, LifeLabs, and the RCVTAC office. Situated on a wide, beautifully landscaped lot with low-maintenance gardens, this home offers scenic views from most windows and exceptional privacy with no rear neighbours. The main floor features two spacious bedrooms with wall-to-wall closets, a versatile third bedroom or office with built-in shelving, a bright living and dining area, and an updated kitchen complete with a fridge, stove, over-the-range microwave, and dishwasher. Numerous upgrades include new windows and doors (2012-2026), professionally re-shingled roof with LeafFilter gutters (2022), high-efficiency KeepRite gas furnace (2025), 8.5 kW backup generator (2022), updated PEX plumbing, refreshed kitchen, and a well-maintained central air conditioning system. Original oak hardwood floors have been professionally refinished, complemented by porcelain, ceramic, and vinyl flooring. The fully developed lower level offers a spacious family room, office, workshop, laundry, and abundant storage. Outside, enjoy a large stone patio, upper deck, fire pit, garden shed, parking for four vehicles plus a single attached garage, and a secondary driveway providing backyard access. This move-in-ready home combines thoughtful updates, generous living space, and an unbeatable location. (id:59524)
Comfree
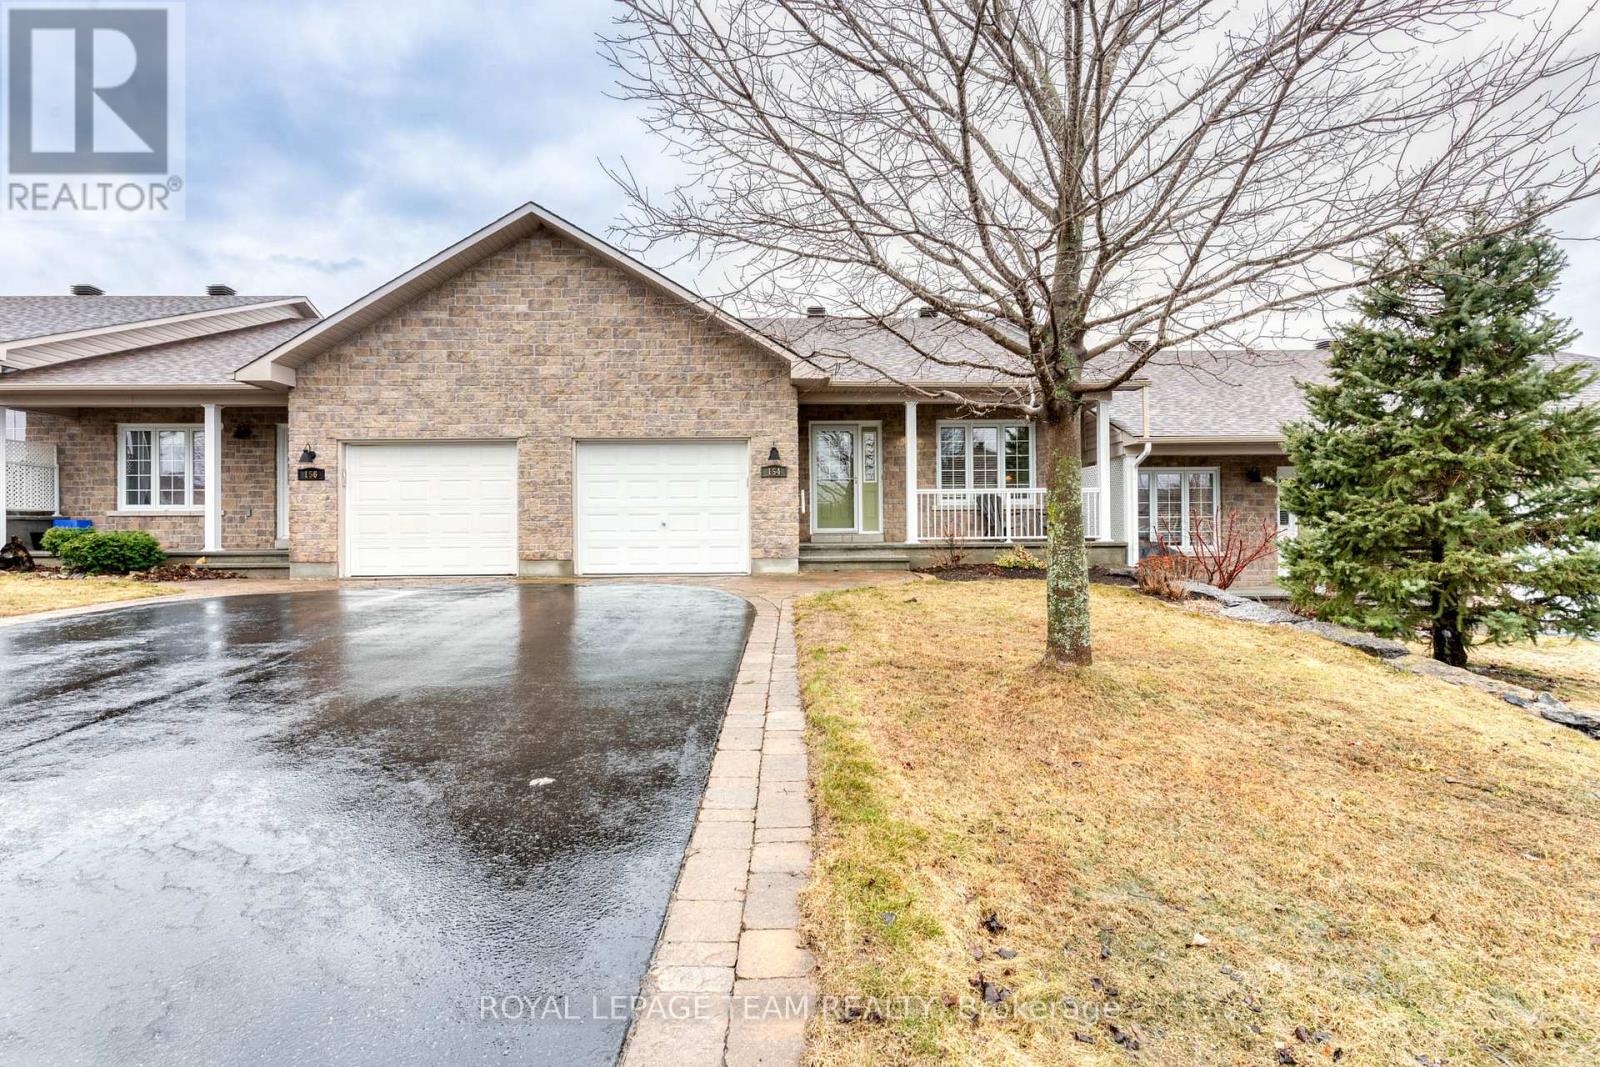
154 Fairbairn Bros Street
Mississippi Mills, Ontario
MOVE IN CONDITION!! Beautifully maintained 2 + 1 bedroom 3 bathroom row house. Open concept kitchen, dining room and living room. The kitchen has a generous supply of cupboards and counter space. The living room has a gas fireplace and patio doors to a deck. The primary bedroom is complete with a walk in closet + a three piece ensuite. Handy main floor laundry. The lower level features a WALKOUT basement!! The sun filled family room has direct access to the landscaped back yard. The 3rd bedroom has a HUGE window + a 2 piece ensuite. You will also find a den/office area + a huge utility room/storage area which offers a work space for your special hobbies. Located on a peaceful street in an excellent neighbourhood. Early possession!! (id:59524)
Royal LePage Team Realty
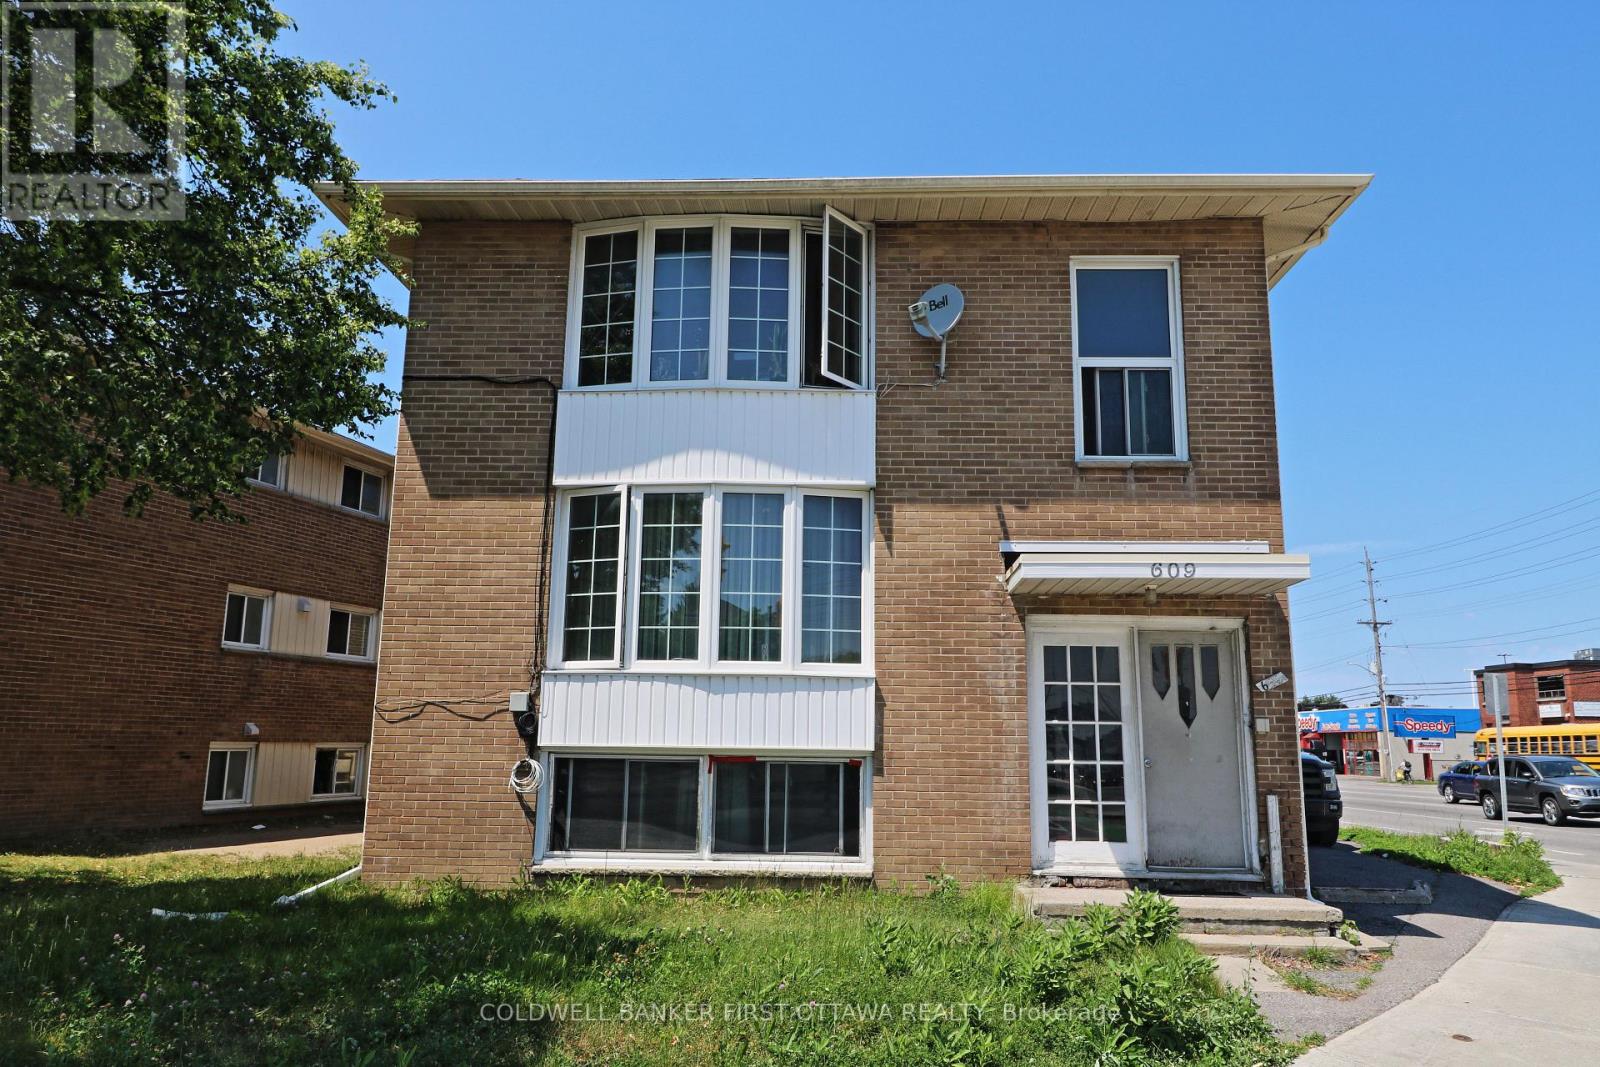
609 Donald Street
Ottawa, Ontario
Excellent opportunity for investors/Developers on a residential/commercial property with zoning AM10. The property is convinient with bus stops, shops, Tim Horton and rstaurants aroung. There is high demand for rent for this area so the building is never vacant. There are three 3 bedroom apartments with full kitchen, bathrooms and dining areas. The 1st apartment in lower level is rented for $2,200 a month; the second apartment is rented for $2,000 a month; the 3rd apartment is rented for $1,800 a moth. The rent can be potentially greatly increased reflecting market rent when new owner can arrange new lease terms and rates. Each apartment has its own hydro meter and gas meter. (id:59524)
Coldwell Banker First Ottawa Realty
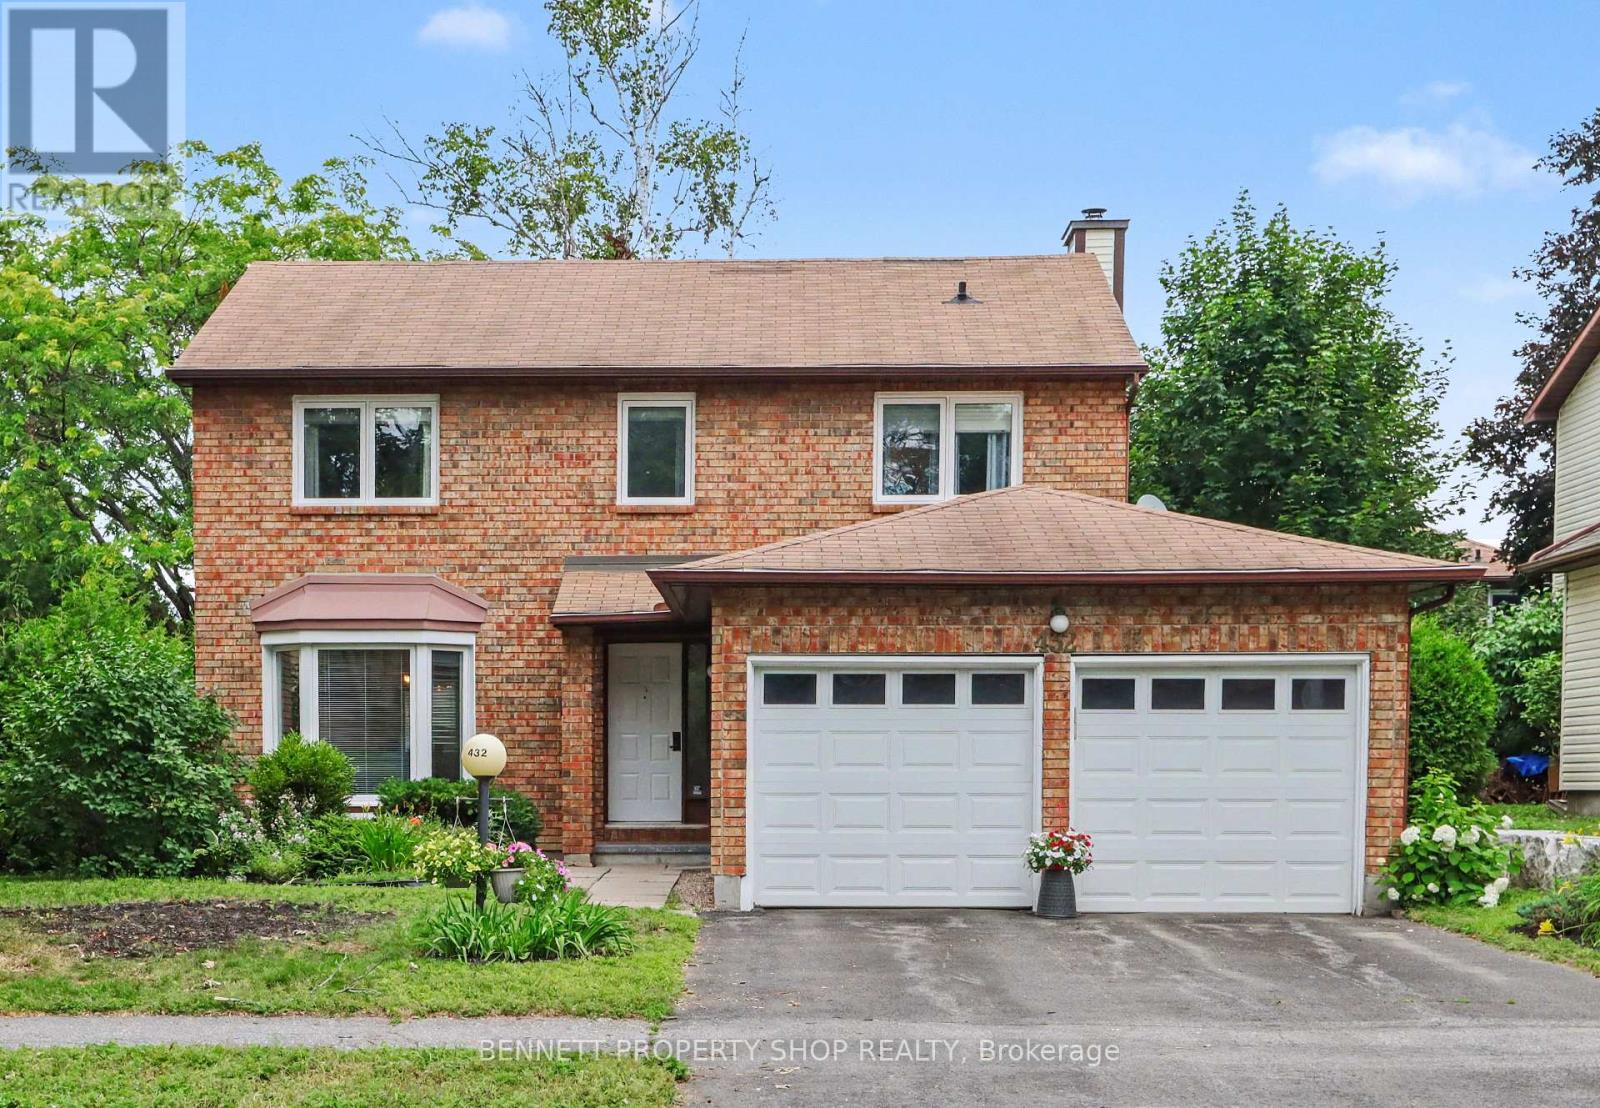
432 Pickford Drive
Ottawa, Ontario
Live in the heart of Kanata! Nestled in the highly sought-after Katimavik neighborhood, this beautiful detached home sits on a generous 50 x 100 Ft lot and offers the perfect blend of space, comfort, and top-tier school zoning. The functional main floor is designed for effortless living and entertaining, featuring formal living and dining spaces alongside a relaxed family room anchored by a warm wood-burning fireplace. The updated kitchen (2016) complete with granite counters, lots of counter space and ample cupboards, flows naturally toward the backyard oasis where a freshly re-built deck (2025) awaits your summer gatherings. Retreat upstairs to three very generous bedrooms. The primary suite serves as a true sanctuary, complete with a private ensuite and a bonus nook ideal for a reading corner or custom walk-in closet. The double car garage is ideal and for added convenience has a separate door to the backyard. Enjoy total peace of mind with major updates already completed, including the furnace (2016), main-floor hardwood (2016), windows, leaf gutter system, painting throughout and more! Prime location for families and professionals alike, so close to schools, parks, shopping, restaurants, recreation, transit ++. Some photos are digitally enhanced. 24 hours irrevocable on all offers. (id:59524)
Bennett Property Shop Realty
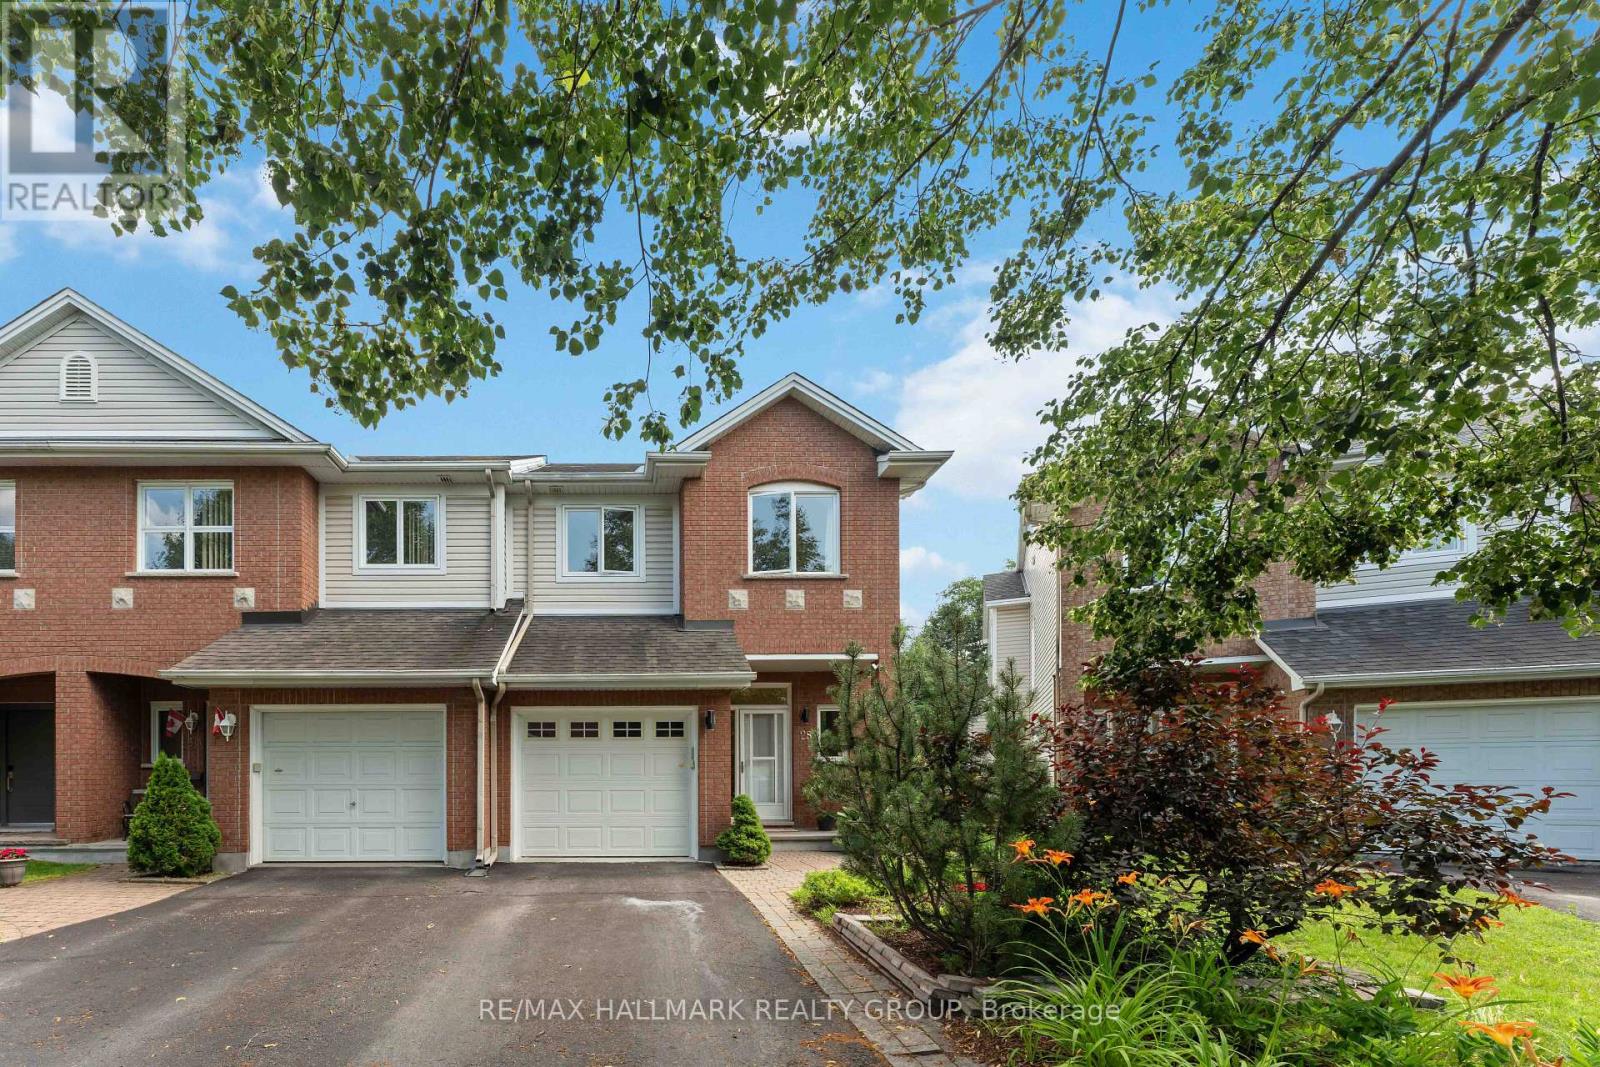
28 Sonata Place
Ottawa, Ontario
Nestled on a quiet cul-de-sac in the heart of Riverview Park, this beautifully maintained end-unit townhome offers the perfect blend of comfort, privacy, and convenience. Set on a premium pie-shaped lot backing directly onto Balena Park with no rear neighbours, this home provides a peaceful setting while being just minutes from everything you need. Inside, you'll find bright, inviting living spaces highlighted by hardwood flooring, a cozy gas fireplace, and an updated kitchen featuring quartz countertops and a stylish subway tile backsplash. Upstairs offers three spacious bedrooms, a versatile study ideal for working from home, and beautifully updated bathrooms. The finished lower level provides additional living space perfect for family movie nights, a recreation room, or hosting guests. Within walking distance of Trainyards Shopping Centre, CHEO, The Ottawa Hospital, parks, schools, transit, and everyday amenities, with quick access to Highway 417 and downtown Ottawa, this exceptional home offers an outstanding lifestyle in one of Ottawa's most desirable central neighbourhoods. (id:59524)
RE/MAX Hallmark Realty Group
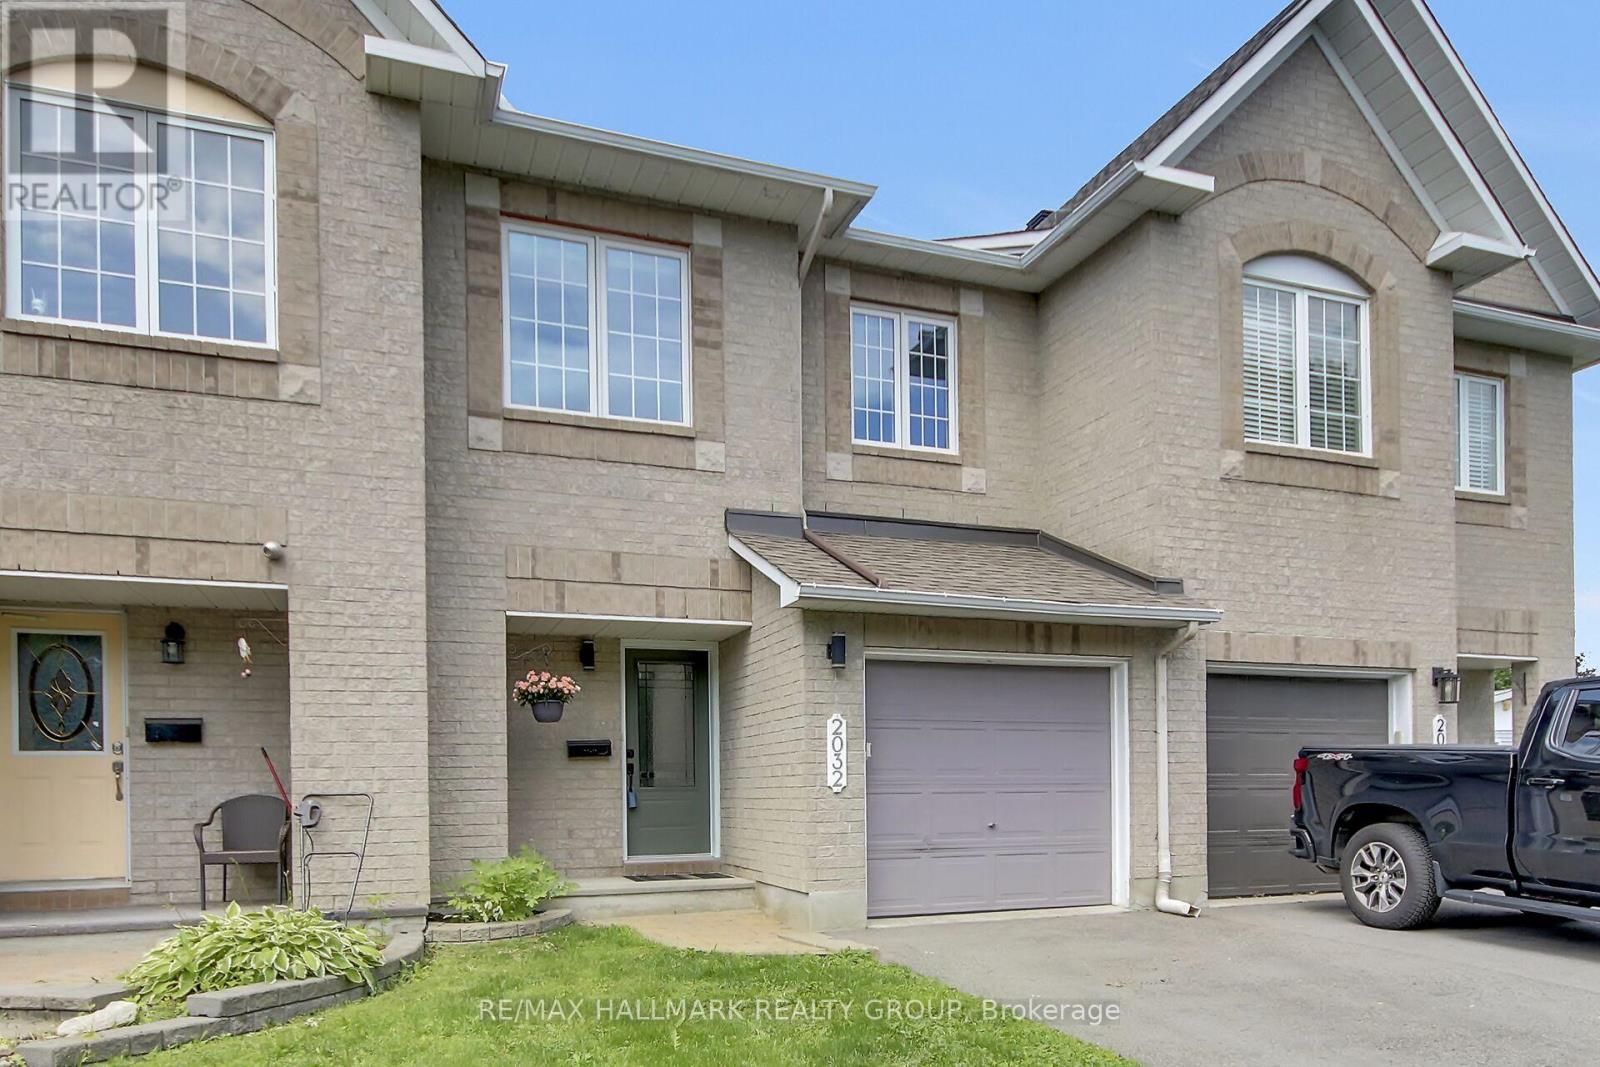
2032 Dorima Street
Ottawa, Ontario
Welcome to 2032 Dorima Street, a beautifully maintained 3-bedroom, 3-bathroom townhome in the heart of Orléans, offering the perfect blend of comfort, space, and convenience for growing families. Step inside to a bright and functional layout featuring a cozy gas fireplace, spacious principal rooms, and a finished basement that provides the ideal space for a family room, home office, or play area. Outside, you'll love the oversized, fully fenced deep backyard complete with a large deck and gazebo-perfect for entertaining, relaxing, or letting kids and pets play safely.Enjoy peace of mind with numerous recent updates, including mostly new windows in the house, front door and patio door (2025), air conditioner (2025), furnace (2022), hot water heater/tank (2023) and freshly painted (2026), making this home truly move-in ready. Located in a family-friendly neighbourhood close to excellent schools, parks, walking trails, shopping, restaurants, recreation centres, and public transit, with easy access to Highway 174 for a quick commute. (id:59524)
RE/MAX Hallmark Realty Group
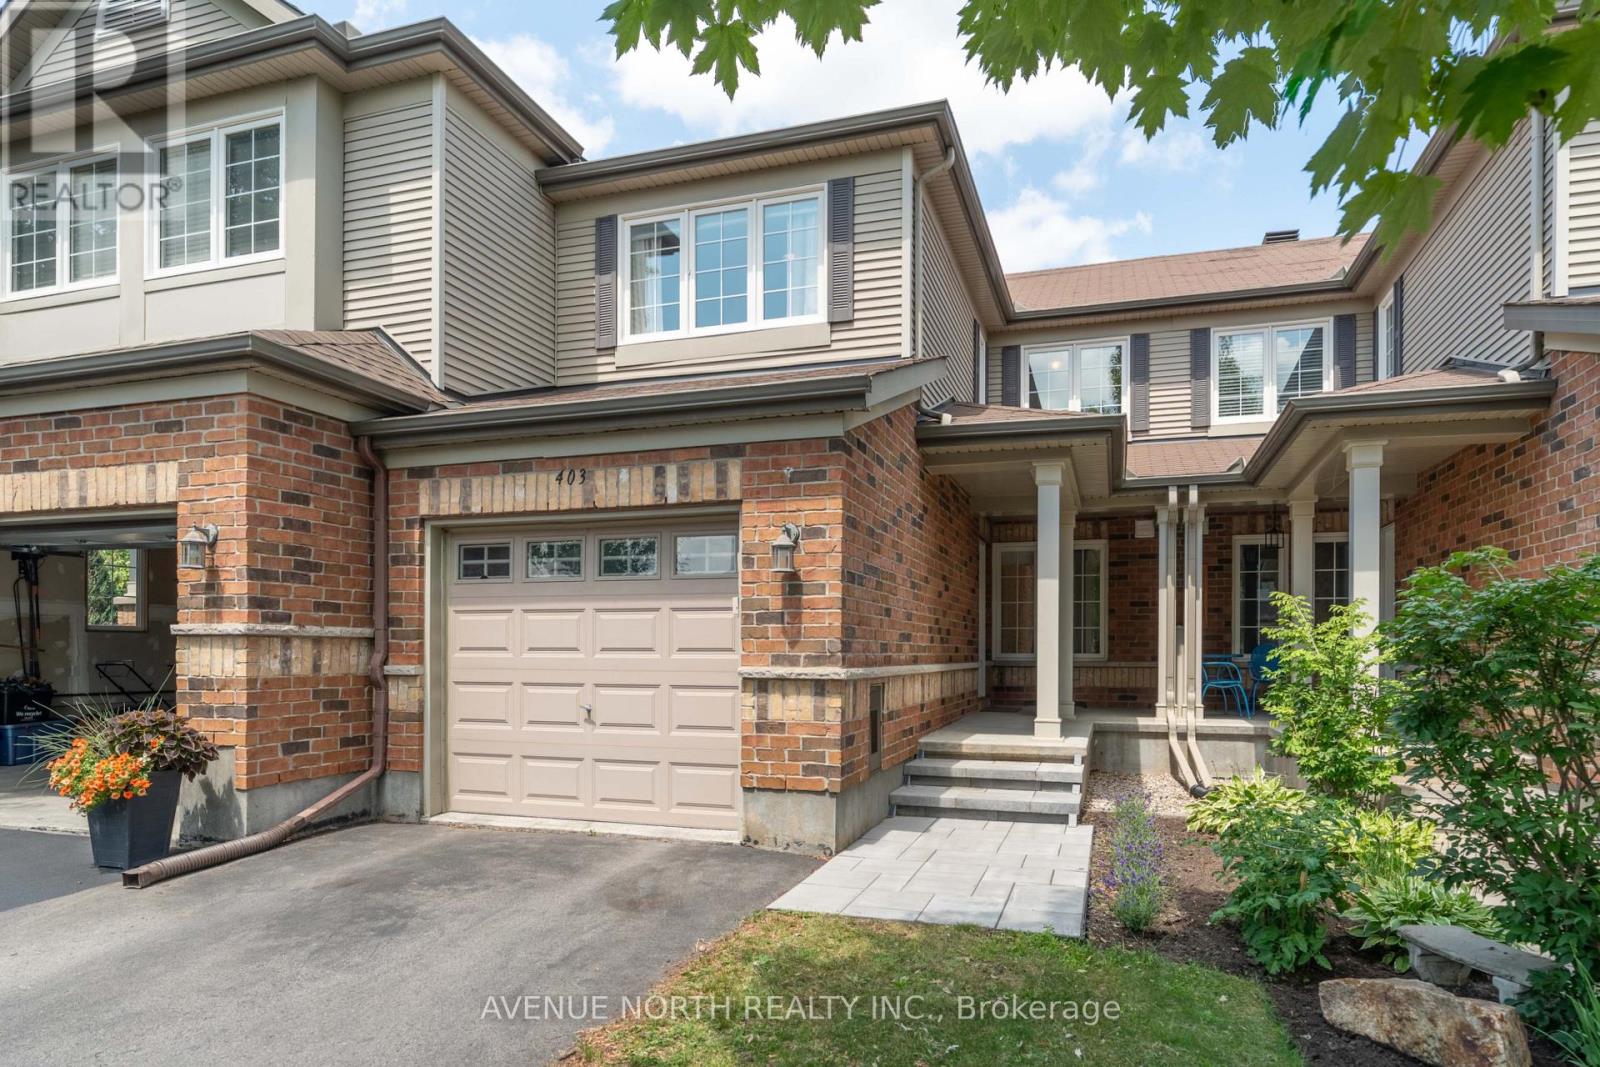
403 Heathrow Private
Ottawa, Ontario
403 Heathrow Private is a beautifully maintained 2-bedroom + loft townhome with 1 full bathroom & 2 half baths located in Old Stittsville. Filled with tons of natural light from its large windows, this move-in-ready home offers the perfect blend of style, comfort, and functionality for first-time buyers, young families, or anyone seeking low-maintenance living. The bright, open-concept main floor features a spacious living and dining area bathed in natural light, creating a warm and inviting atmosphere, complete with a cozy gas fireplace. The well-appointed kitchen offers ample cabinetry, generous counter space, and a gas stove. Upstairs, you'll find two generous bedrooms, with the primary bedroom offering a walk-in closet, a versatile loft ideal for a home office, study, or family room, and a full 4-piece Jack & Jill bathroom. The finished basement provides valuable additional living space, making it ideal for a family room, home theatre, fitness area, or playroom, while still offering an excellent amount of storage space. Your laundry room, complete with a sink & toilet, finishes off the lower level. Enjoy your private interlocked outdoor space for relaxing or summer barbecues, all while being just minutes from parks, walking trails, schools, shopping, restaurants, recreation, and everyday amenities. This exceptional location offers the perfect balance of peaceful living and urban convenience. Don't miss your chance to call this beautiful townhome your own and enjoy everything Stittsville has to offer! 24 hours irrevocable on all offers. (id:59524)
Avenue North Realty Inc.
Lot 20 Concession 4 Road
Alfred And Plantagenet, Ontario
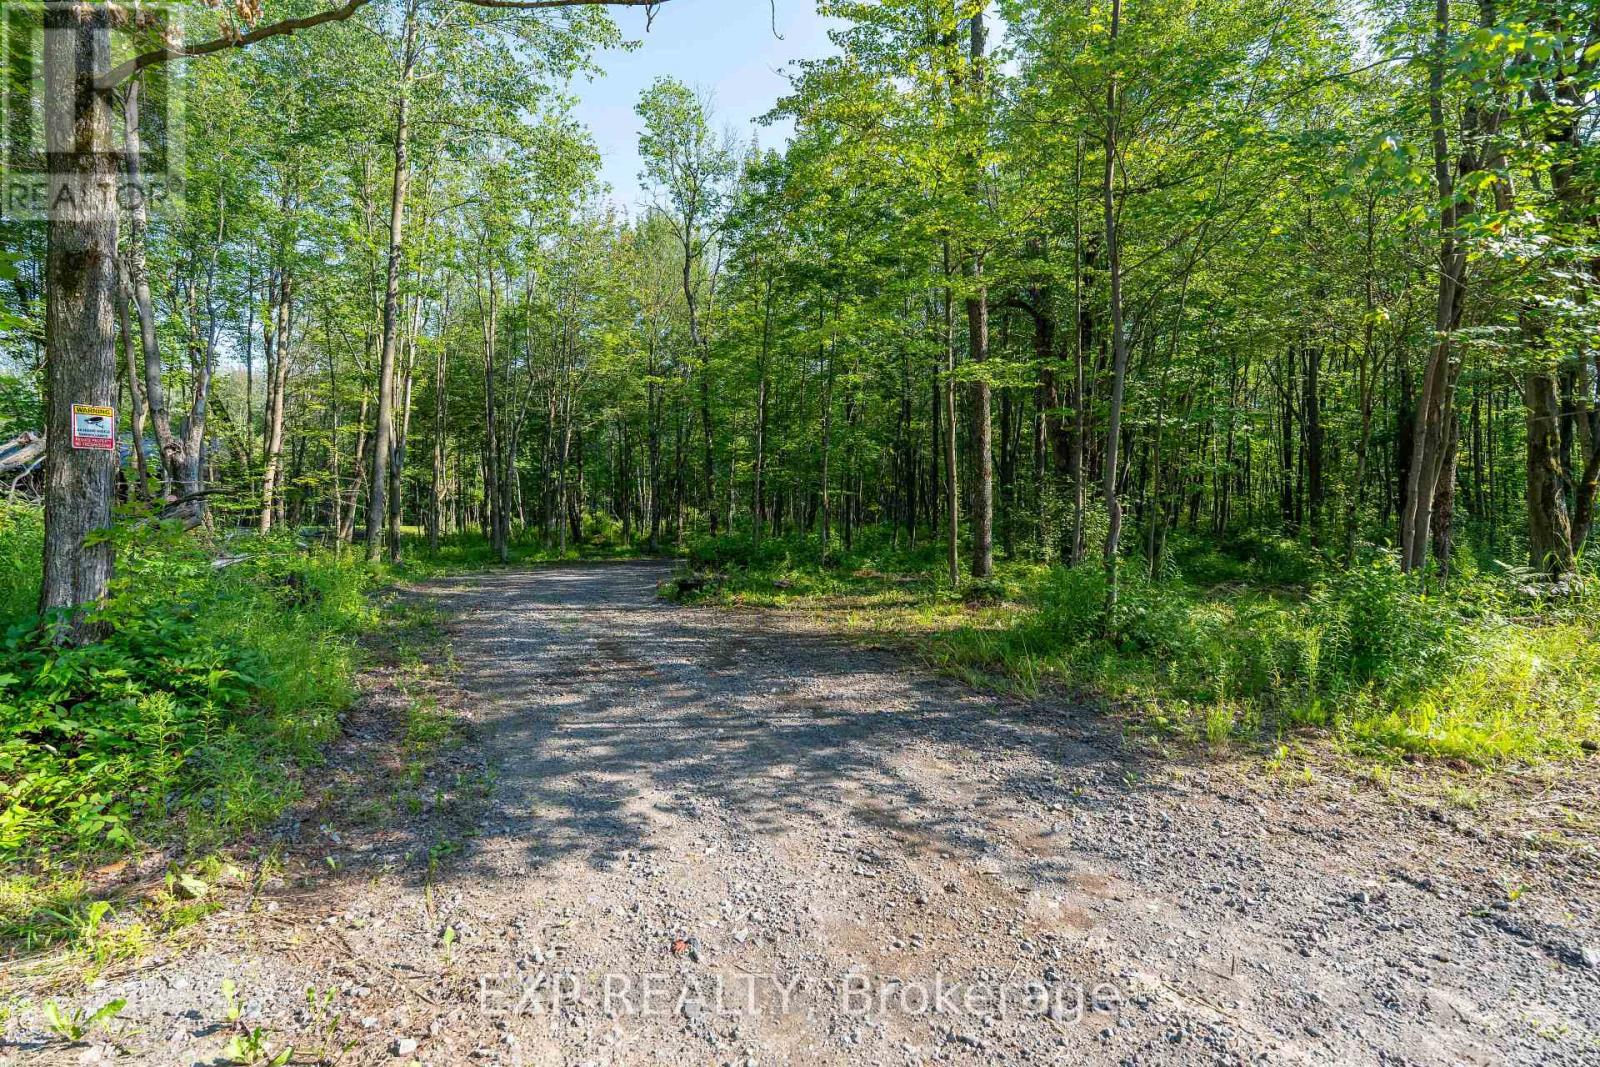
Nestled in the charming community of Plantagenet, this 4.911-acre RU1-zoned property offers both space and convenience, just 45 minutes from Ottawa. The land has been extensively prepared with 480 hours of clearing, 240 hours of tractor and wood work, and professional forestry services valued at $15,000. A full drainage system is in place, featuring 4" tile drains, ditching, and culverts at the front entrance and throughout the property's trail network. Trails circle the entire property, providing easy access and exploration, while multiple loads of stone and sand have been added to create a solid foundation for future development. The property also features a beautiful maple and blackberry tree forest, adding natural charm, privacy, and seasonal harvest opportunities. Perfect for a dream home, hobby farm, or private retreat, this fully prepared parcel combines natural beauty with thoughtful infrastructure, offering a rare opportunity in Plantagenet. (id:59524)
Exp Realty
1713 Heatherington Road
Ottawa, Ontario
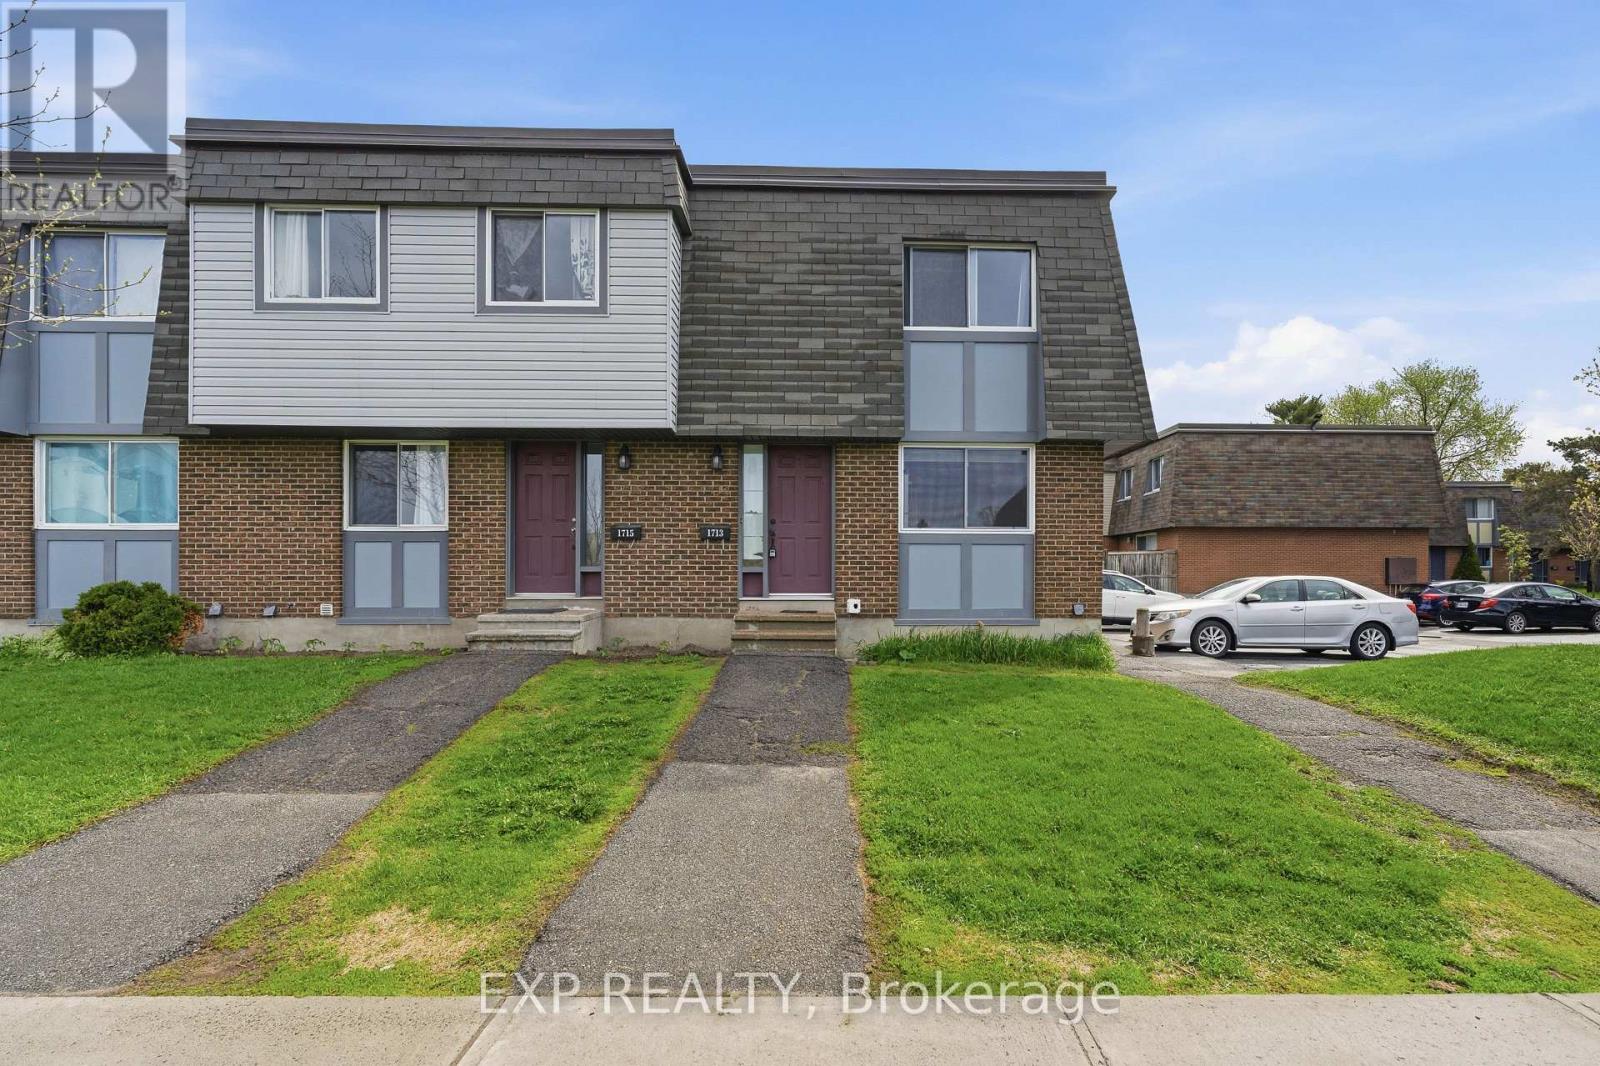
Discover this bright and spacious end-unit townhome at 1713 Heatherington Road in the heart of Hunt Club - South Keys, offering 3 generous bedrooms and 2 full bathrooms designed for comfort and convenience. The main level welcomes you with a sun-filled living area that flows seamlessly into a functional kitchen, featuring ample cabinet space, modern appliances, and a layout ideal for cooking, entertaining, or everyday living. Adjacent dining and living spaces create an open and airy feel, perfect for hosting or relaxing while enjoying natural light streaming through multiple windows. Upstairs, the bedrooms are well-proportioned with abundant light and easy access to two full bathrooms, including a master bath that combines style and practicality. The fully finished basement offers versatile space with a large recreation area, laundry, and extra storage, providing room for hobbies, fitness, or media entertainment. This home's end-unit location ensures enhanced privacy, no rear neighbours, and a dedicated parking spot conveniently located right next to the unit. Outdoors, the backyard provides a serene, private setting, ideal for outdoor activities or peaceful moments, while mature trees and well-maintained landscaping enhance the home's charm. Nestled in a welcoming community, residents enjoy proximity to parks, schools, shopping, and public transit, while the vibrant amenities of Hunt Club - South Keys are just minutes away. This home combines comfort, functionality, and privacy, offering a rare opportunity to enjoy a thoughtfully designed townhome in one of Ottawa's sought-after neighbourhoods. Every feature, from the bright interiors to the private backyard and convenient parking, contributes to a lifestyle of ease and convenience, making this end-unit townhome a standout choice for those seeking a perfect blend of space, light, and location. (id:59524)
Exp Realty
1436 Notre Dame Street
Russell, Ontario
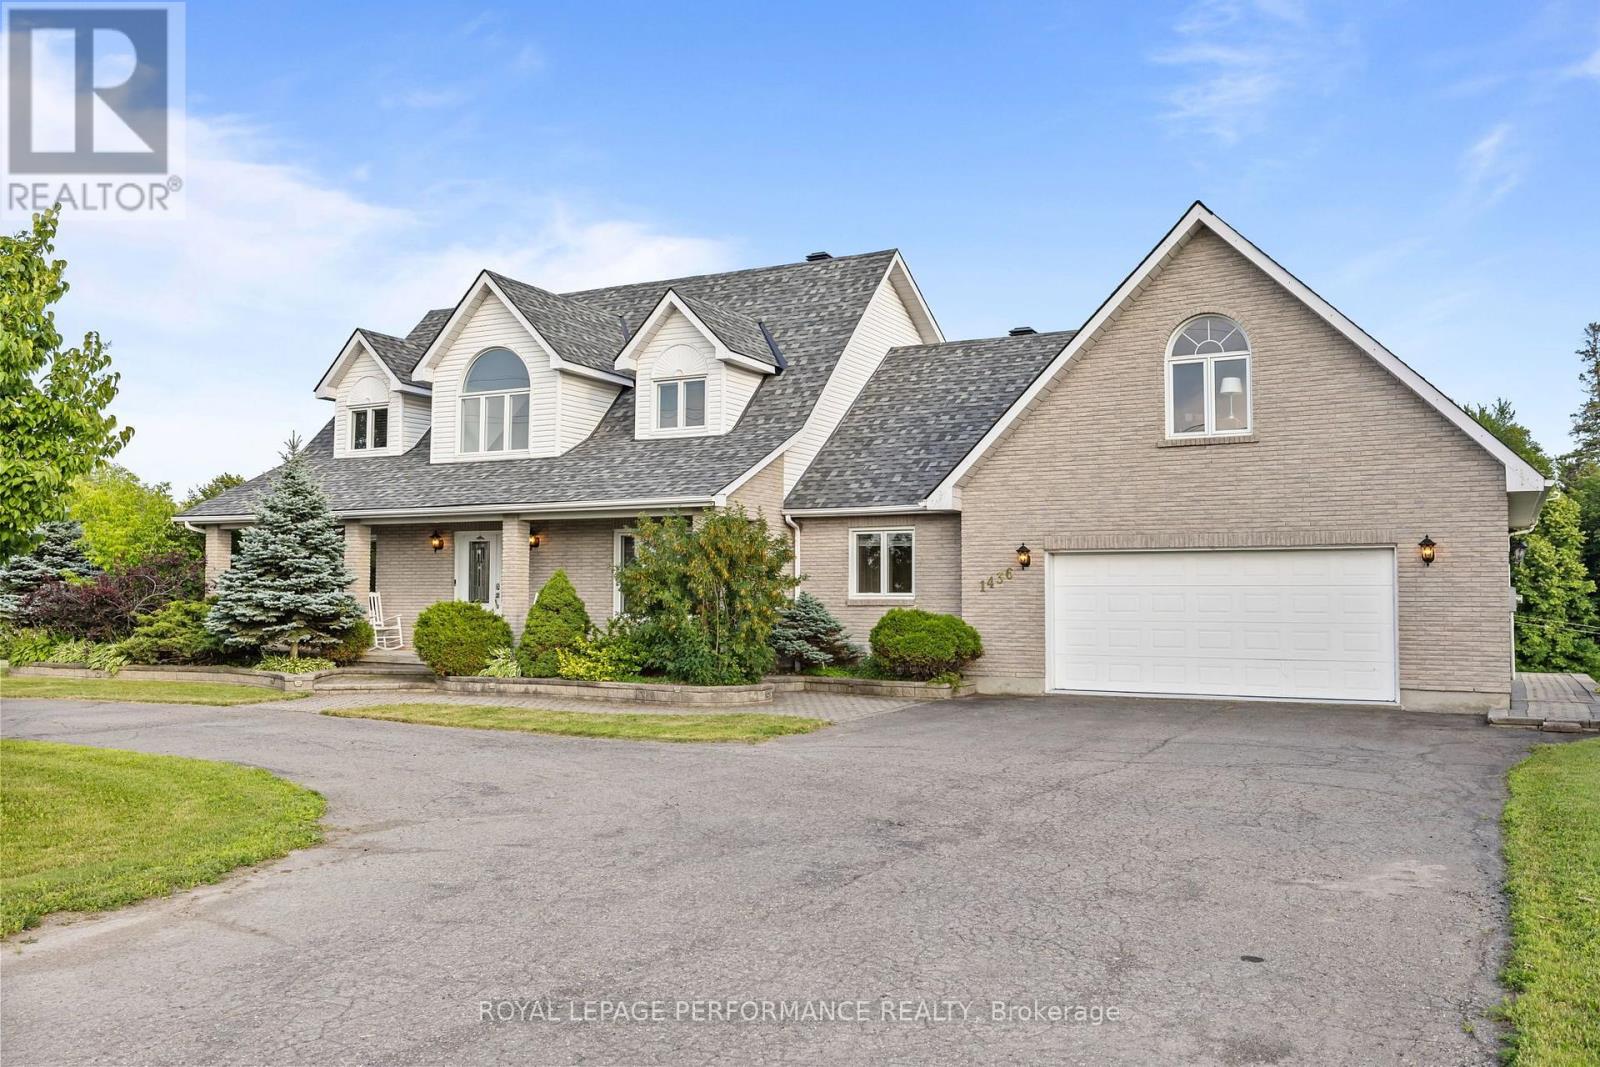
Introducing 1436 Notre Dame - a one-of-a-kind custom-built home offering over 4,500 sq ft of beautifully designed living space on a picturesque 1-acre waterfront lot in the heart of Embrun. This exceptional property features 4 bedrooms, 3.5 bathrooms, a finished walk-out basement, heated 2-car garage with bonus loft, triple driveway, and so much more. Step into the impressive foyer with soaring 20-ft ceilings that lead to the bright, open-concept living area, dining room, and chef-inspired kitchen. The main level also offers a spacious primary suite with a walk-in closet and 4-piece ensuite, convenient laundry room with balcony access, powder room, and interior garage entry that leads to the 4-season loft. Upstairs, you'll find two oversized bedrooms, each complete with its own walk-in closet, private sitting area, and access to the wrap-around balcony, along with a full 4-piece bathroom. The fully finished walk-out basement is ideal for multigenerational living or entertaining, featuring a large rec room, second kitchen, fourth bedroom, full bathroom, and ample storage. Outside, enjoy your own private retreat with professionally landscaped grounds, brand new swim spa, access to the Castor River, privacy, a detached heated shed, and an incredible backyard oasis that truly sets this home apart. (id:59524)
Royal LePage Performance Realty
4 Gowrie Drive
Ottawa, Ontario
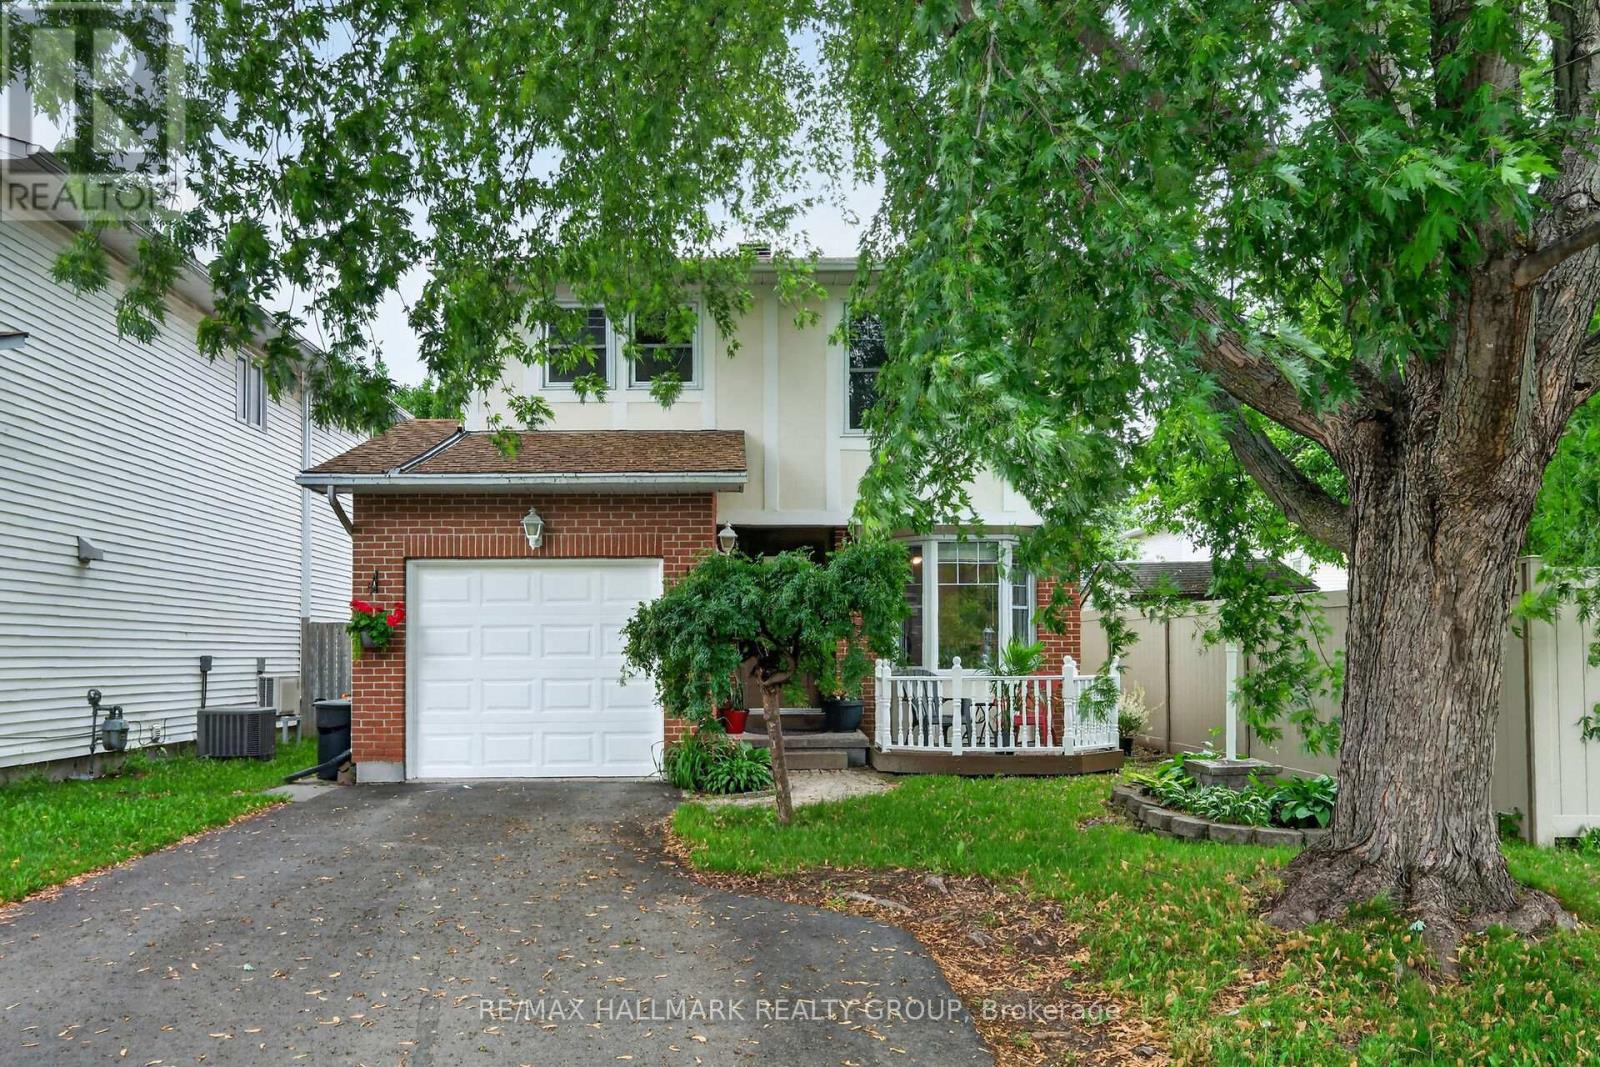
A single family home for about the price of a townhome?? It is possible! Ideally situated in the quiet family-friendly neighborhood of Glen Cairn across from Gowrie Park. This move-in ready home is nestled in a welcoming community walking distance to parks, schools, and great amenities. Main floor features an updated kitchen with plenty of cabinetry and counter space, stainless steel appliances, a breakfast nook that over looks the front deck, separate dining room, large living room complete with cathedral ceiling and wood burning fireplace, updated powder room, and two separate access's to the fantastic private fenced backyard complete with an enclosed Gazebo. Upstairs you will find 3 good sized bedrooms and a full bathroom .The lower level offers a recreation room, laundry and storage areas. There is plenty of room for parking and the "true" single car garage has inside access. Significant updates over the years mean there won't be any added expenses upon move in! Windows and doors (2014), shingles (approx. 2015) new driveway paving (2018) furnace and central air conditioning (2023). This is a TRULY great value. Some photos have been virtually staged. (id:59524)
RE/MAX Hallmark Realty Group