
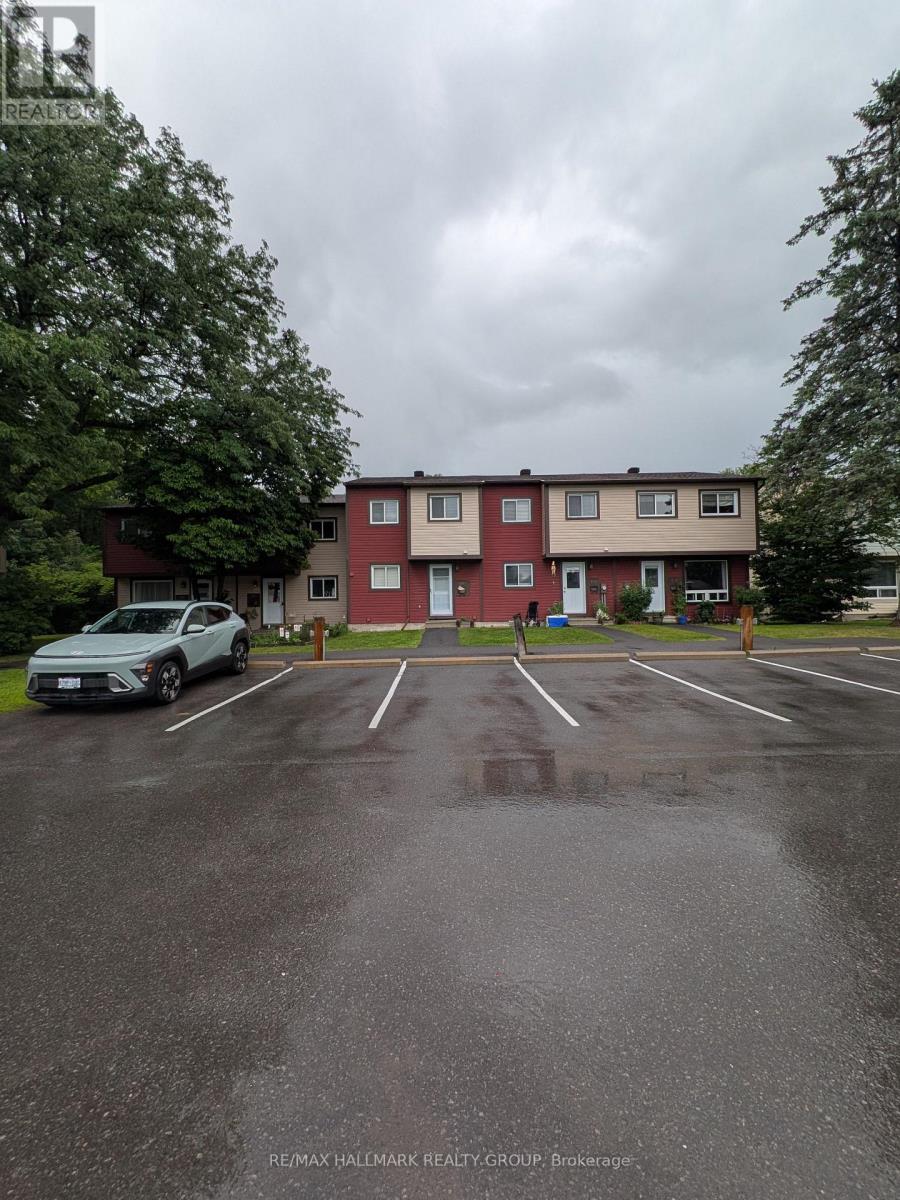
119 Teal Crescent
Ottawa, Ontario
Attention first-time buyers, INVESTORS, and downsizers - welcome to 119 Teal Crescent! Nestled on a quiet cul-de-sac with no rear neighbors, this charming townhouse condo offers comfortable, low-maintenance living close to all amenities. Highlights:- Updated kitchen with abundant cupboard and counter space - perfect for cooking and baking- Furnace and Central Air units new 2025. Three well-sized bedrooms on the second level with laminate flooring- Tastefully updated family bathroom- Lower-level Rec. room ideal for a TV/gaming area or a kids' playroom- Combination of carpet, hardwood, ceramic, and laminate flooring throughout- Private, peaceful setting - great curb appeal and move-in ready This lovely townhouse is a fantastic opportunity to own a welcoming home in a convenient location. Schedule your viewing today! (id:59524)
RE/MAX Hallmark Realty Group
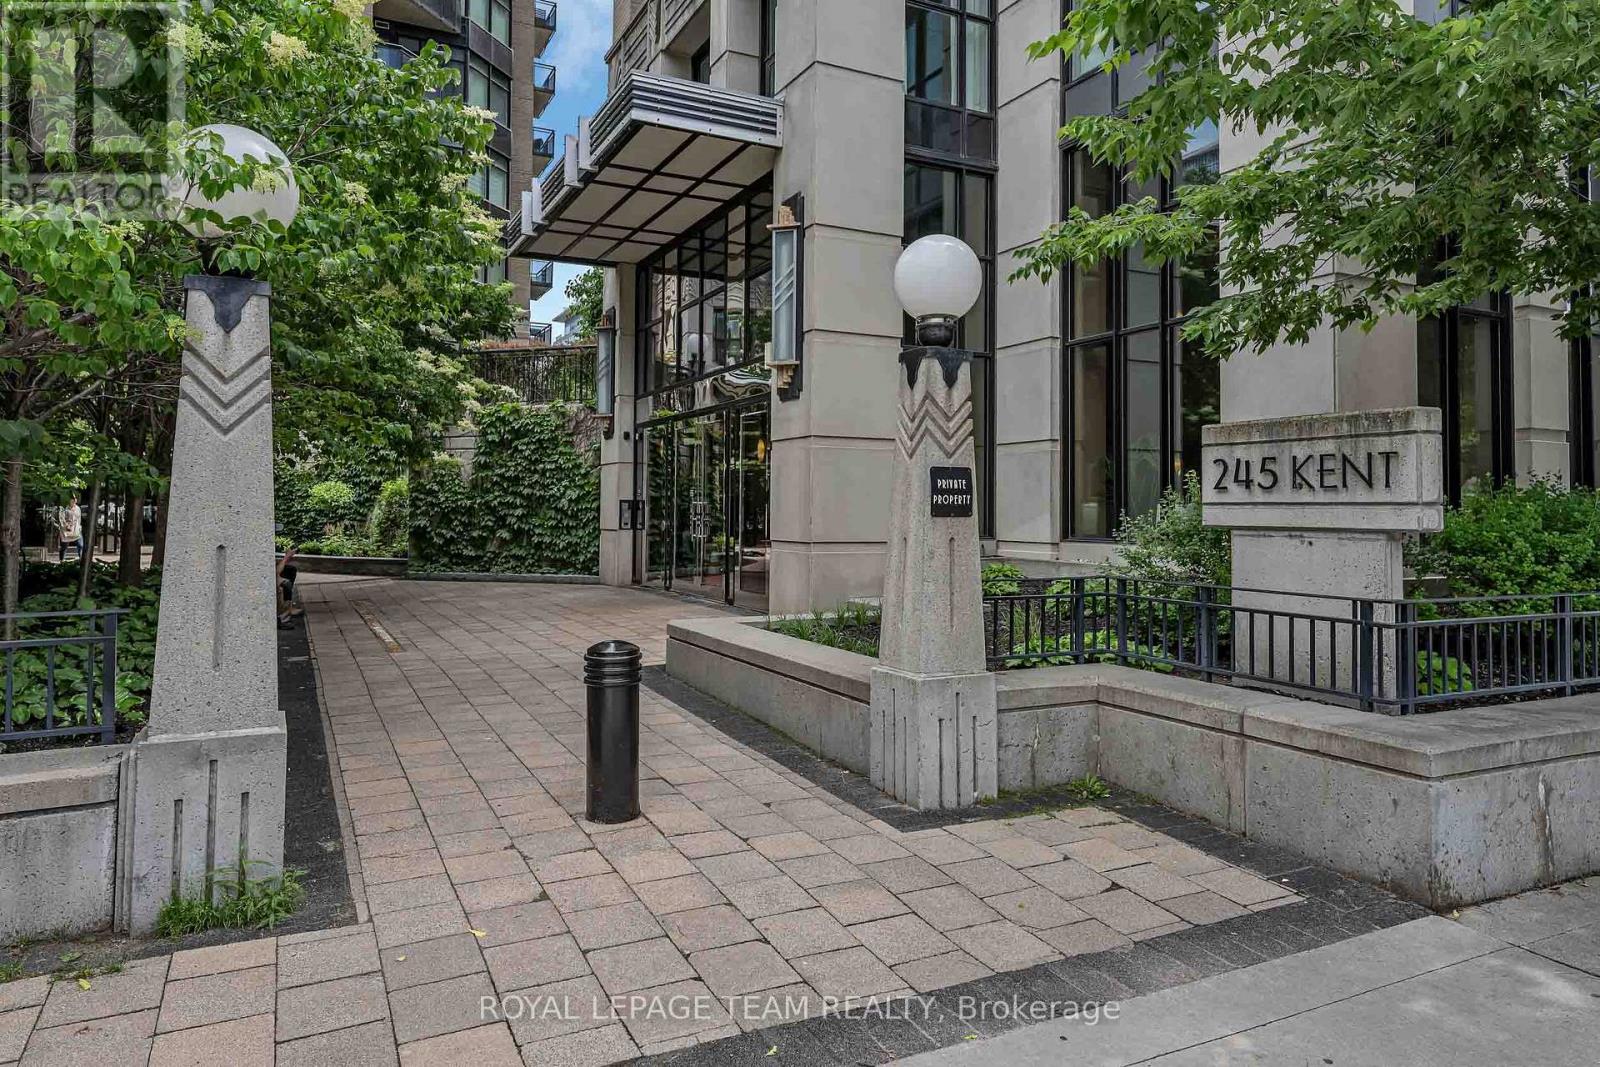
507 - 245 Kent Street
Ottawa, Ontario
Welcome to Hudson Park at 245 Kent Street, one of Centretown Ottawa's most recognizable condo buildings, known for its Art Deco-inspired New York-style architecture by Charlesfort. This is a lovely and bright, freshly painted, ready to move in 1-bedroom condo that features hardwood floors, granite kitchen countertops, in-suite laundry, and a peaceful courtyard-facing view that keeps the home quiet while still being right in the heart of downtown. This unit, 507, also comes with 1 secure underground parking space, with ample visitor parking and a storage locker. Along with low condo fees, residents enjoy access to top-tier amenities in two buildings, 245 AND 235 Kent street including fully equipped shared gyms, 2 large stunning rooftop terraces, some of the best you will see, with panoramic city views. You'll also have access to 2 very stylish and high end party room lounges, ideal for relaxing or hosting all your guests. Located in a prime downtown Ottawa location, Hudson Park offers a near-perfect Walk and Bike Score of 99, placing you steps to transit, shops, restaurants, parks, and major downtown offices. Whether you're a first-time buyer, professional, downsizer, or investor, Hudson Park at 245 Kent delivers lifestyle and value in one complete package. Some Photos are virtually staged. Contact Patrick today for this great opportunity. (id:59524)
Royal LePage Team Realty
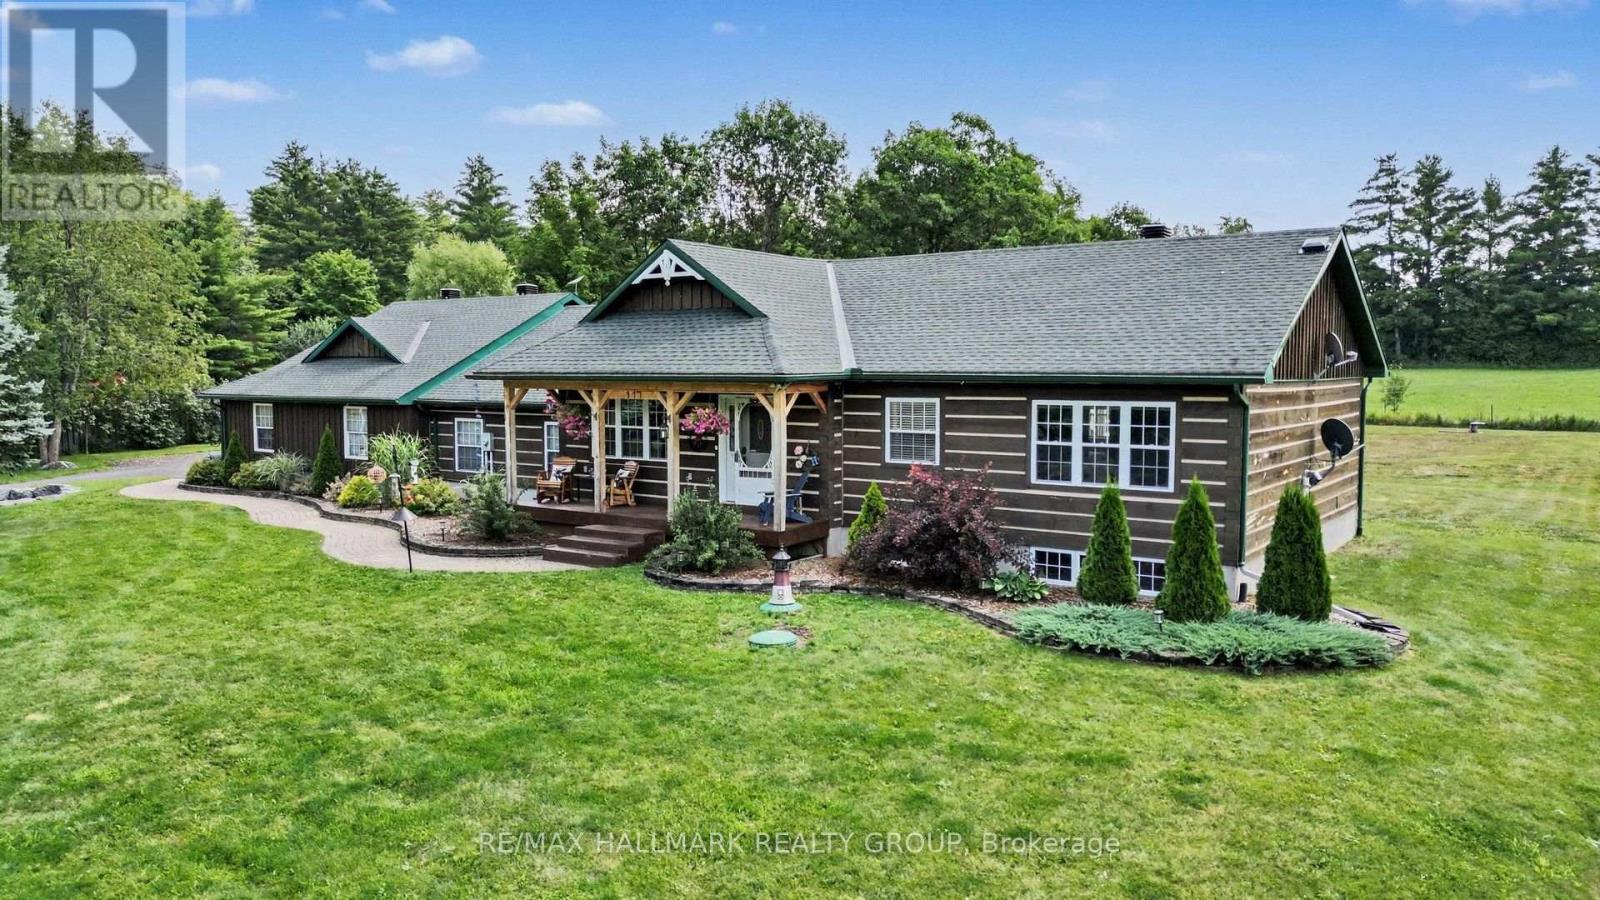
117 Lorlei Drive
Mcnab/braeside, Ontario
This warm and inviting 3 Bedroom, 3 Bath Bungalow built in 2003 has so much to offer for any family. The private and peaceful 1.25 acre lot is surrounded by natural beauty on a cul-de-sac in Cameron Woods, White Lake near the Madawaska River. A triple car heated garage will delight hobbyists with an expansive double bay (35' x 28'10") & tandem bay (22'8" x 10'11") with attached cabinets & shelving, hot & cold water, basement access & entry to a fantastic mud room for keeping organized. Spend time sitting on the front porch, relaxing in the enclosed back porch, star gazing on the interlock patio around the fire pit, soaking in the hot tub or taking a dip in the heated, salt water above ground pool or tending to the perennial flower gardens or apple trees, there's lots of outdoor enjoyment to experience here. There is a large shed (20' x 9') with a handy outdoor GFI plug for your RV, trailer or hobbies. Inside, the open concept living room & kitchen features vaulted ceilings, an incredible kitchen with maple cabinets and a huge island for the family to gather around or for cooking enthusiast, off the kitchen is an enclosed porch which leads to the back patio, fire pit, hot tub & pool, primary bedroom features a walk-in closet & 3 pc bath, 2 other bedrooms also a good size, all closets in home have lights, main 4 pce bath, roomy laundry room with separate 2 pc bath near mud room. Finished basement has a massive rec room with cozy wood pellet stove, a guest bedroom, walk-in closet & abundant storage. Lots of features and inclusions to love! 15 minute drive to Arnprior or Renfrew for everyday conveniences. White Lake Village is a 10 minute drive to general store wit LCBO & gas, White Lake beach and Waba Museum boat launch. Lots of outdoor recreation nearby too! A truly incredible setting & home to call home! Act now! (id:59524)
RE/MAX Hallmark Realty Group
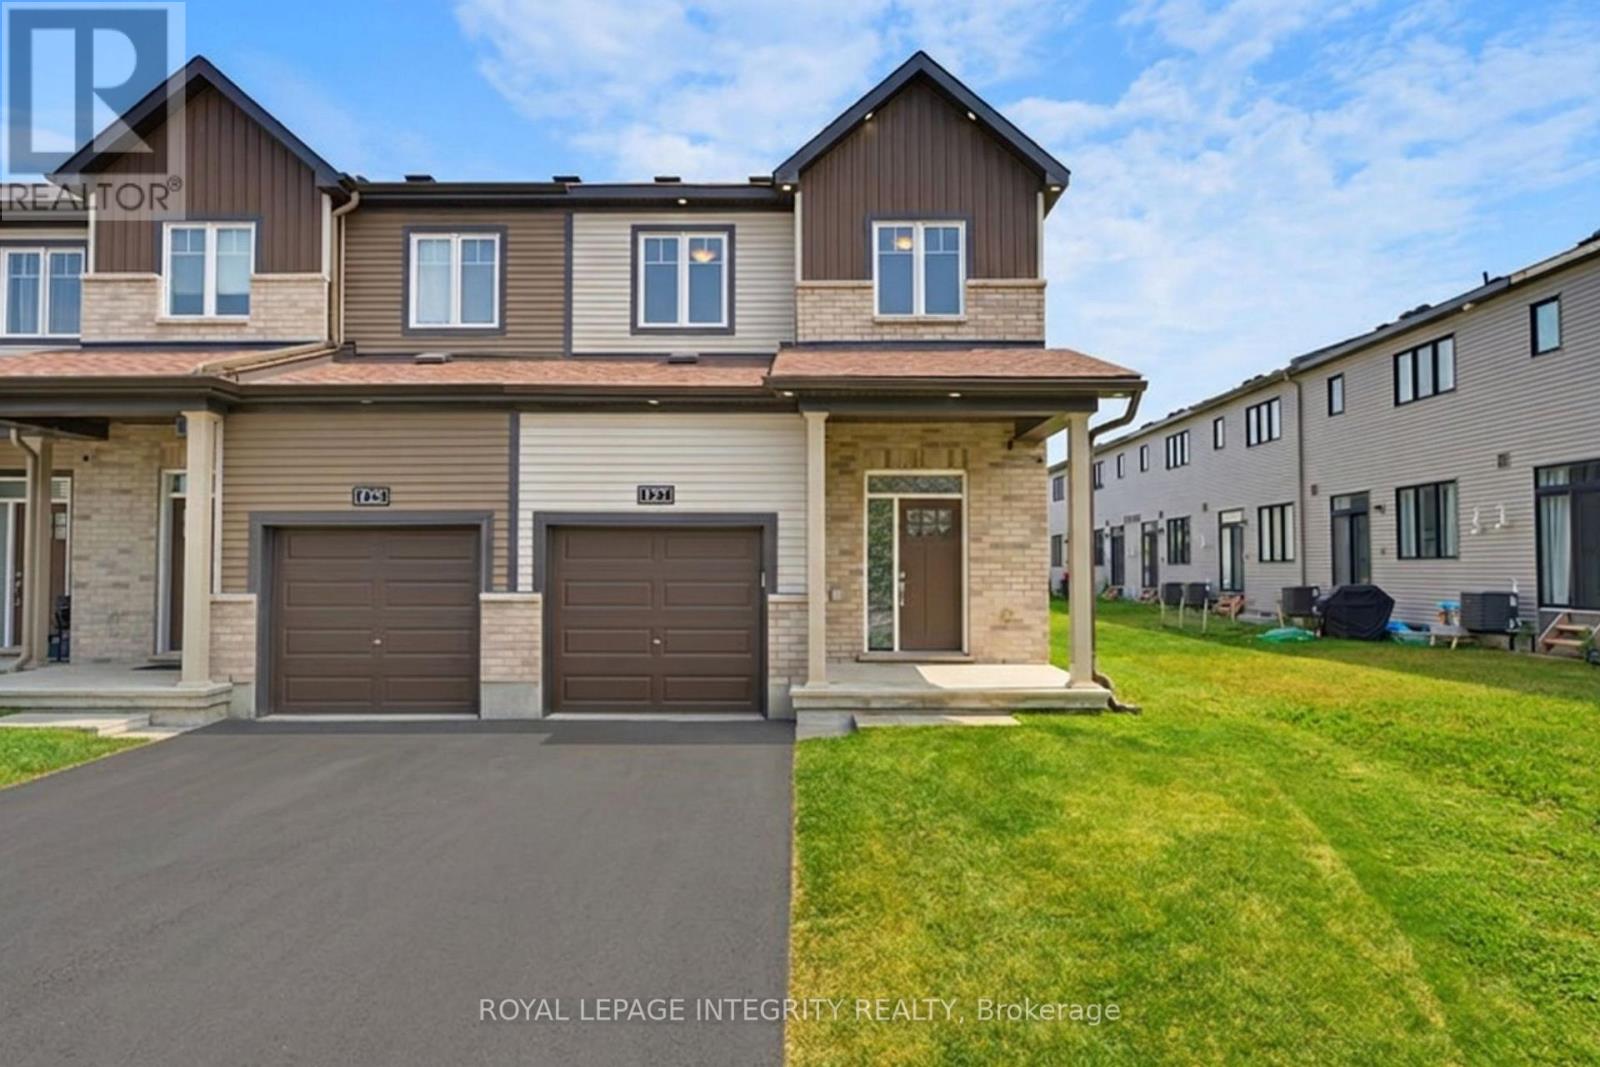
127 Chakra Street
Ottawa, Ontario
Welcome to this stunning END-UNIT townhome by Minto, thoughtfully upgraded with over $65,000 in premium finishes and perfectly situated in the heart of Barrhaven. Offering 1,918 SQ. FT. of thoughtfully designed living space, this home features 3+1 bedrooms, 3.5 bathrooms, blending modern style with everyday functionality. Step inside to a bright OPEN-CONCEPT main floor showcasing HARDWOOD FLOORING throughout, elegant QUARTZ COUNTERTOPS, and stylish POT LIGHTS that enhance the warm and inviting atmosphere. The spacious living and dining areas are filled with natural light from large windows, while the well-appointed kitchen offers ample cabinetry, generous counter space, and direct access to the backyard through the patio door. Upstairs, the generous primary suite features a walk-in-closet and a private ensuite, accompanied by two additional bedrooms, a full bathroom, and the convenient second-floor laundry. The FULLY FINISHED basement with a separated entrance extends your living space with a large family room, an additional bedroom, a full bathroom, mini kitchen and vinyl flooring, ideal for guests, extended family. Enjoy the added benefit of an OWNED hot water heater. Located in a serene, family-friendly neighbourhood beside CLARITY PARK and within walking distance to schools, parks, shopping, and public transit. Enjoy quick access to Costco, Walmart, Home Depot, Best Buy, restaurants, recreation facilities, and HIGHWAY 416, making this MOVE-IN READY home an exceptional opportunity in one of Barrhaven's most desirable communities. (id:59524)
Royal LePage Integrity Realty
150 Strathcarron Crescent
Ottawa, Ontario
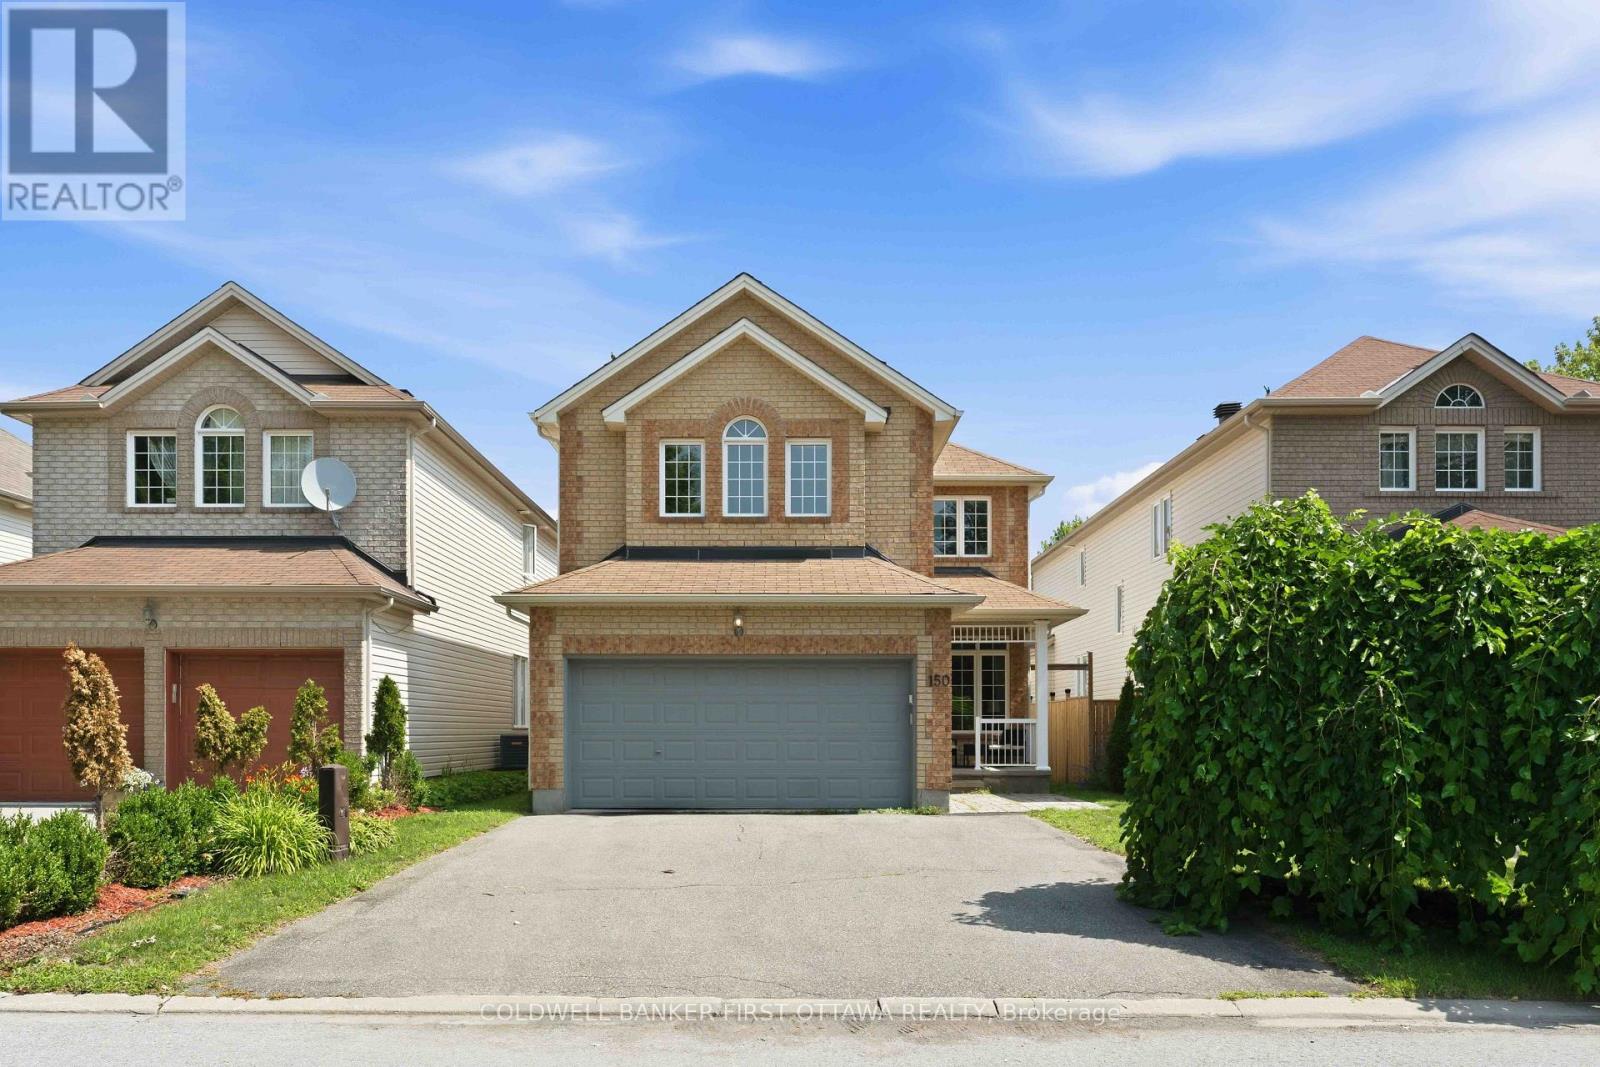
Welcome home to this beautifully maintained 5-bedroom residence, ideally situated in a quiet setting with no immediate neighbours directly across the street, offering privacy and tranquility.Step inside to a bright and spacious main floor featuring 9-foot ceilings, hardwood flooring, large windows, custom blinds, open-concept living and dining area. The impressive family room boasts soaring 17+foot ceilings, large bright window's, and a cozy gas fireplace-perfect for relaxing or entertaining.The enormous kitchen offers plenty of cabinetry, an extended pantry, and a gas range. Step outside to enjoy the private backyard, complete with a newer patio and fence (2021).Upstairs, four generously sized bedrooms offer plenty of natural light and walk-in closets. The primary bedroom features stunning 12-foot vaulted ceilings, a walk-in closet, and a private ensuite. Convenient second-floor laundry completes the level.The finished basement adds even more living space with a large recreation room, ample storage, a 6th bedroom, and a 3-piece bathroom with heated floors.Freshly painted and lightly lived in, this move-in-ready home offers the perfect blend of space, comfort, privacy, and functionality. A fantastic opportunity for families looking for a home with room to grow-come see it for yourself! (id:59524)
Coldwell Banker First Ottawa Realty
237 County Road 42 Road
Leeds And The Thousand Islands, Ontario
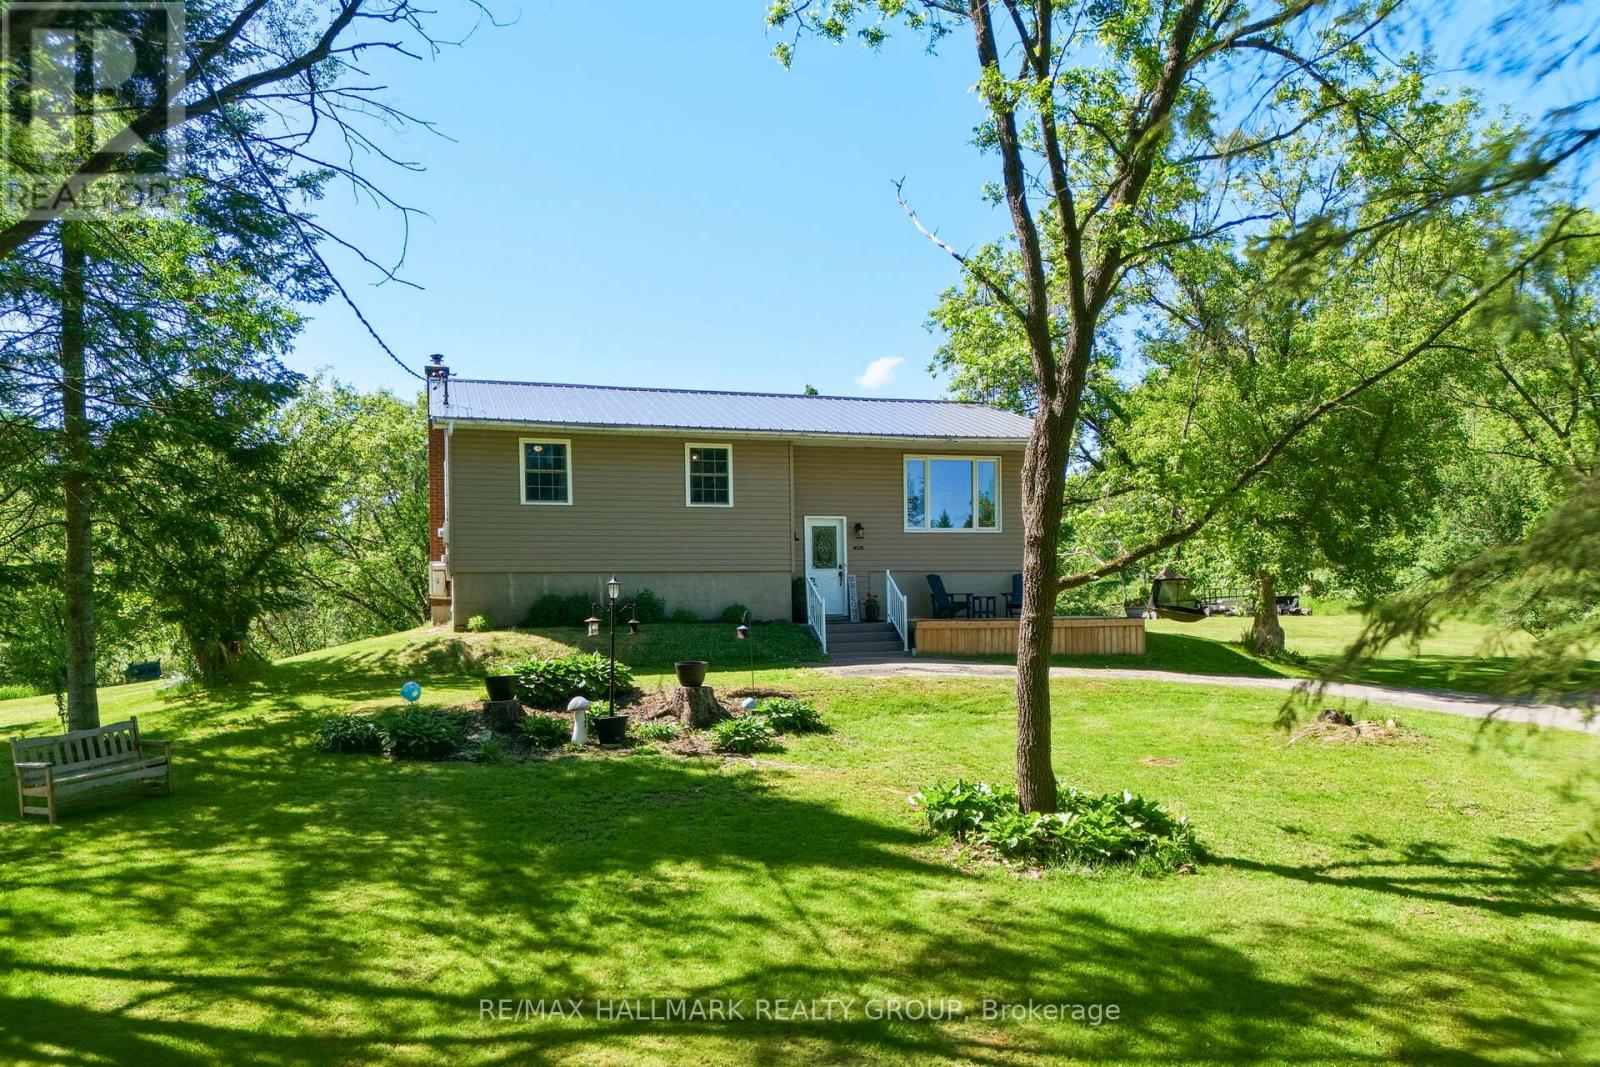
SELLER'S ARE READY TO MOVE! Tucked away from the road & surrounded by nature, this private 1-acre retreat offers the peaceful country lifestyle you've been searching for. With no neighbours in front, behind, or beside you, this home feels like your own secluded escape while remaining conveniently located 30 mins from Brockville & Smiths Falls, and 40 minutes from Kingston. Outdoor enthusiasts will love being just minutes from both Upper & Lower Beverley Lake, while nearby snowmobile trails make it easy to enjoy the outdoors year-round. Lovingly maintained & beautifully landscaped, the property features manicured grounds, established garden beds, an on-ground pool with multi-level decking, & a cozy fire pit area. A detached single-car garage with attached carport provides plenty of space for vehicles, tools & outdoor toys. Inside, the home welcomes you with a bright, open-concept main floor designed for everyday living & entertaining. The updated kitchen showcases quartz countertops, a timeless backsplash, & ample workspace, flowing seamlessly into the living & dining areas. The dining space is highlighted by a charming bay window complete with a built-in window seat- the perfect place to enjoy your morning coffee while overlooking the property. Down the hall, you'll find three bedrooms & a well-appointed 4-piece bath. The lower level offers a large rec room centered around a cozy wood-burning fireplace, creating the perfect setting for family movie nights or gatherings with friends. A spacious fourth bedroom, along with a convenient 2-piece bathroom combined with laundry, adds flexibility for guests, teens, or a home office. With mature trees framing every view & complete privacy in every direction, you'll feel as though you're living among the treetops, immersed in nature & removed from the pace of everyday life. (id:59524)
RE/MAX Hallmark Realty Group
316 Lafontaine Avenue
Ottawa, Ontario
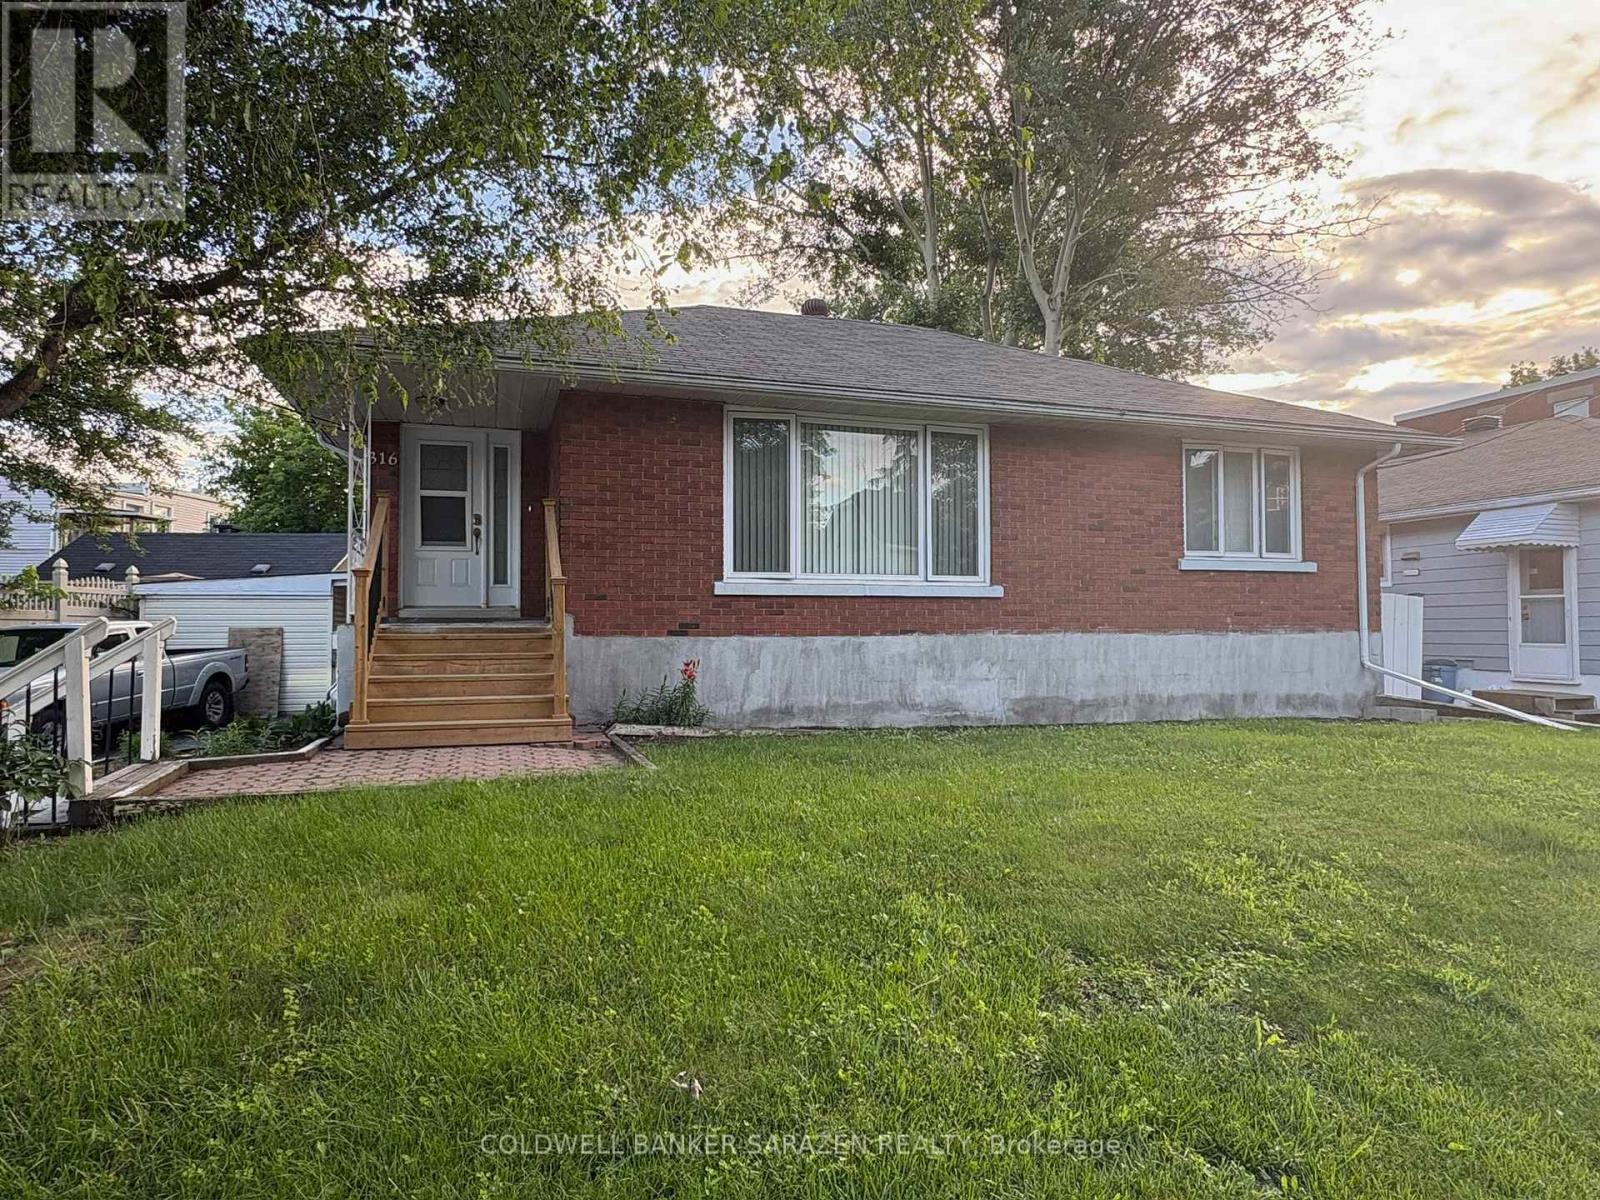
A rare investment opportunity! The main floor of this bungalow has 3 bedrooms and a 4pcs bathroom, while the two basement units generate steady rental income. This location is always in demand, so vacancies are rare and most tenants remain long-term. Recent improvements include refinished and new hardwood floors (2015), updated main floor windows (2013), a new owned hot water tank plus a new rental unit (2016), and the replacement of all remaining roof shingles scheduled for completion in 2016. This property can be purchased purely as an investment, or you can live on the main level while the two basement tenants cover a significant share of your expenses. (id:59524)
Coldwell Banker Sarazen Realty

703 Mashkig Avenue
Ottawa, Ontario
This family home in the neighbourhood of Cardinal Creek, Orleans is ready for you to just move in and enjoy! Walking distance to the LRT! Tamarack home built in 2016, this spacious layout includes 4 bedrooms, loft, and a den space with over 3000 sq ft above ground plus a finished basement. 9FT ceilings on the main level with a formal family room and dining room with pot lights. Fantastic family area with the kitchen open to the family room. Cabinets galore and newer appliances (2023). Cook dinner on the gas stove and watch over the kiddies at the kitchen island while they are doing their homework. Love to entertain? Make use of the butler's pantry for serving your guests. Additional pantry closet creates added storage. Convenience of main level laundry/mud room. Upstairs, the primary bedroom features a walk in closet and a 5 piece ensuite bathroom. Plus a BONUS den space off your primary bedroom! Walk in closets for two of the other bedrooms. No need to share a bathroom in this house with 4 bathrooms! Loft space makes a cozy ready nook. Recently finished basement rec room space with a full wet bar and full bathroom that has heated floors. The basement is the perfect teen zone or entertaining space. A backyard made for outdoor fun and relaxation. Dine outside under the gazebo on your maintenance free PVC deck. Go for a dip in the salt water system swim spa and gaze over the gardens. (Living room, dining room and hallway up the stairs have been AI altered to change the wall colour from blue to off white). (id:59524)
Solid Rock Realty
3486 County 26 Road
Augusta, Ontario
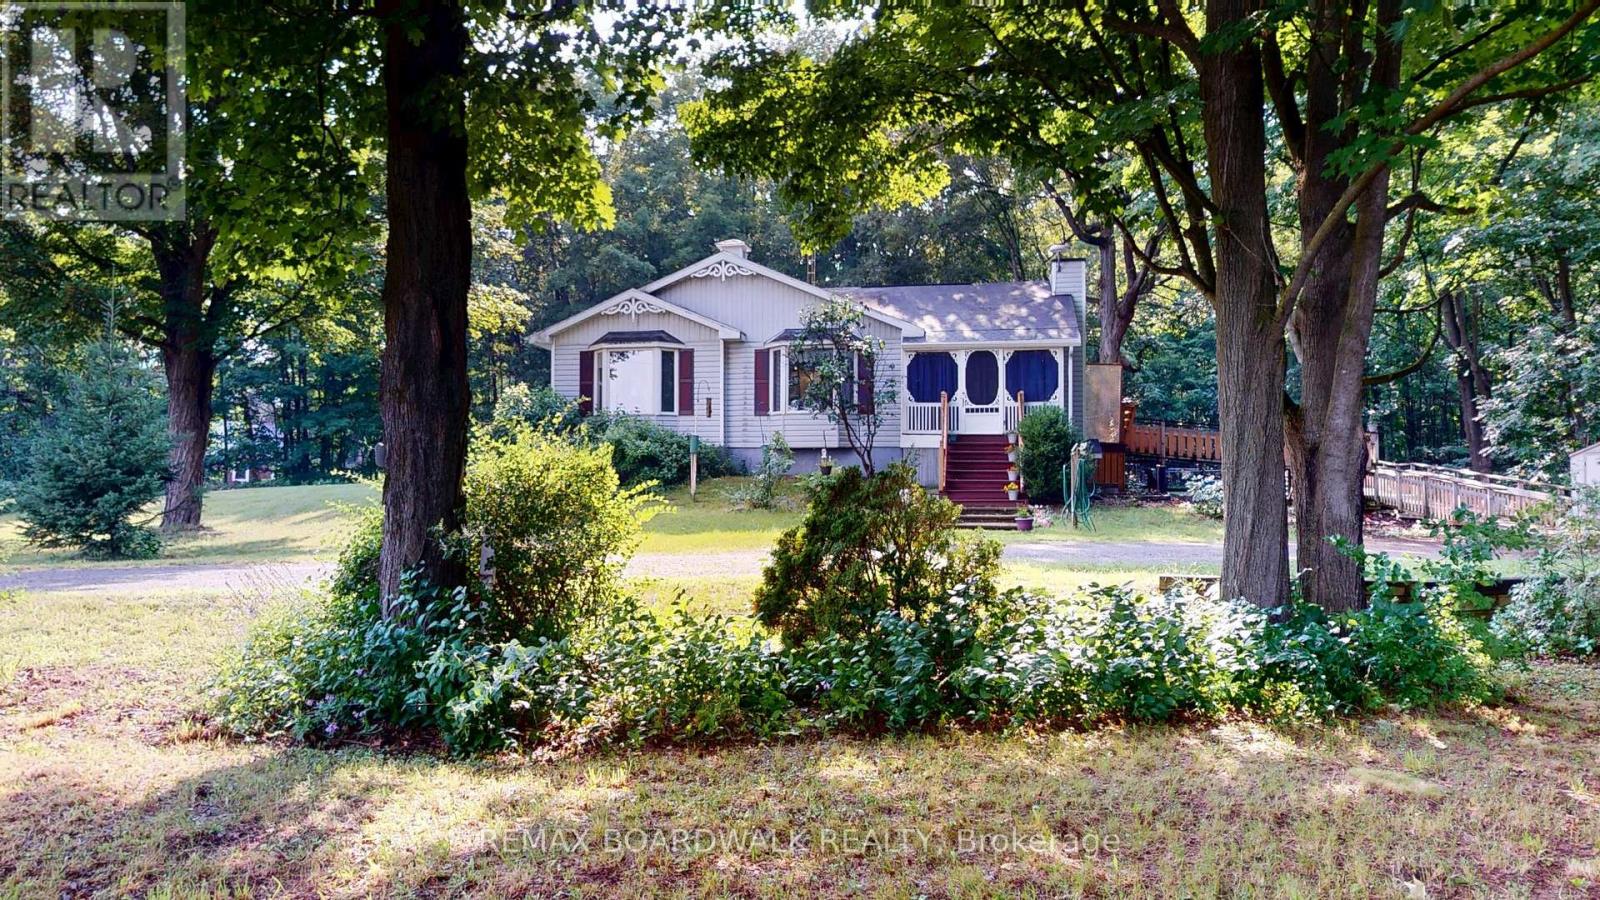
Escape to the tranquility of country living with this beautifully maintained bungalow set on over an acre of private, wooded land. Located on a paved road and conveniently positioned between Brockville and Prescott, this property offers the perfect balance of peaceful surroundings and everyday accessibility.Surrounded by mature trees and nature, this home provides a welcoming retreat with plenty of space for family living and entertaining. Inside, you will find a bright and comfortable main floor featuring a spacious kitchen with island, a cozy family room, separate living and dining areas, and an abundance of natural light throughout. The home offers three bedrooms, including a generous primary suite with a private 3-piece ensuite, and walk in closet a 4-piece bathroom with skylight, and the convenience of main floor laundry.Over the years, this home has been thoughtfully cared for and updated with numerous improvements, including painted exterior doors, a replaced and freshly painted back deck, updated front steps, freshly painted interior doors and window trim, two refreshed bedrooms, painted kitchen cabinetry, and new flooring in the kitchen and laundry room. Additional features include outdoor electrical outlets for the pool, furnace inspection completed July 2026, professionally cleaned and treated ductwork, and septic pumping completed approximately three years ago.The full lower level offers excellent potential for additional living space, a home gym, recreation area, or storage. Enjoy your morning coffee surrounded by nature, relax in your private backyard, and appreciate the convenience of being just minutes from local amenities, shopping, and recreation.A wonderful opportunity to own a well-cared-for country home in a desirable location. (id:59524)
RE/MAX Boardwalk Realty

1902 - 179 George Street
Ottawa, Ontario
Step into this stunning 1-bedroom condo, bathed in natural light and featuring an open, airy layout that maximizes every moment. Floor-to-ceiling windows frame breathtaking panoramic east-facing views of Ottawa's vibrant skyline. Enjoy the convenience of underground parking and a private storage locker. Perfectly located in the heart of the city, this bright gem offers effortless downtown living with style and comfort. Walk out in the bustling Byward Market, or hop on the nearby LRT train. Condo fees cover ALL utilities - heat, AC, hydro, & water. Perfect for investors, professionals, & downsizers. Your downtown oasis awaits! (id:59524)
Exp Realty
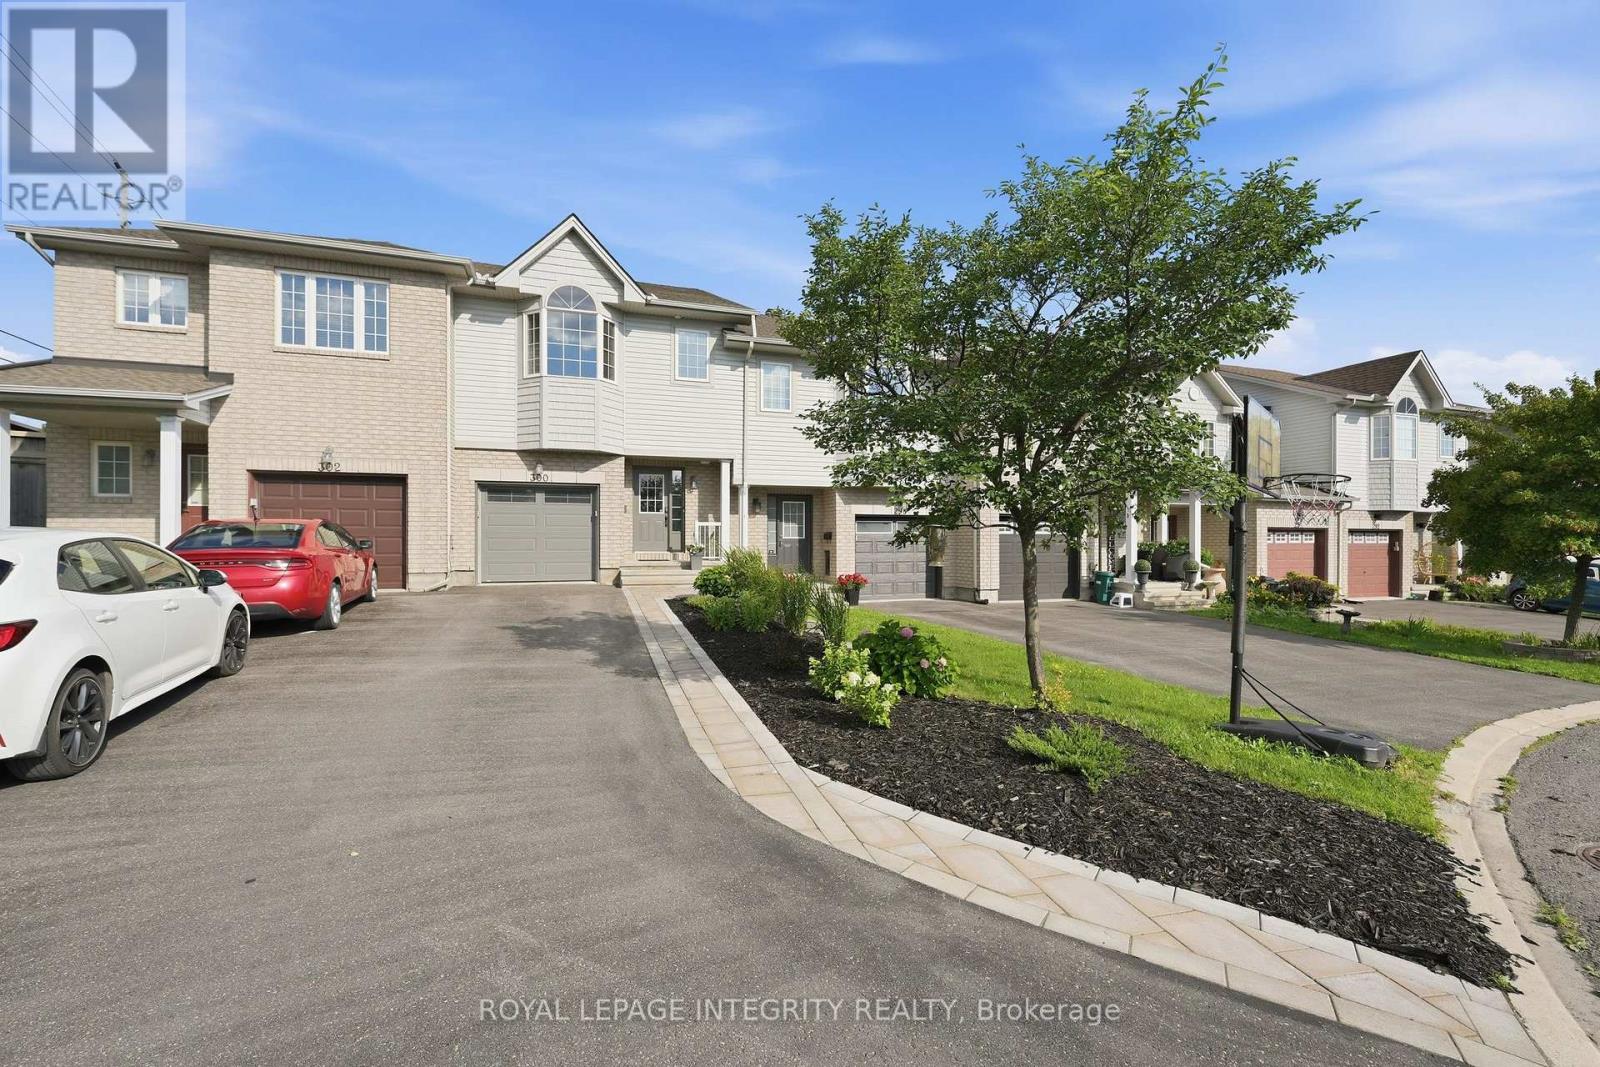
300 Rolling Meadow Crescent
Ottawa, Ontario
Welcome to 300 Rolling Meadow Crescent. An impeccably maintained freehold townhome in the heart of sought-after Bradley Estates. Built by Claridge, this move-in ready home offers the perfect blend of comfort, style, and convenience for families, professionals, or first-time buyers. Step inside to a bright, open-concept main floor featuring beautiful hardwood flooring, a cozy gas fireplace, and an inviting layout designed for both everyday living and entertaining. The spacious kitchen is finished with ceramic tile flooring, stainless steel appliances, and plenty of cabinetry and workspace. This home offers a clean, modern feel from the moment you walk in. Upstairs, you'll find three generously sized bedrooms, including a spacious primary retreat complete with a walk-in closet and a private 4-piece ensuite featuring a relaxing soaker tub and separate shower. An additional full bathroom and convenient main-floor powder room provide functionality for the whole family. Step outside to enjoy the fully fenced backyard featuring a two-level deck-perfect for summer BBQs, entertaining, or relaxing in your own private outdoor space. The attached garage and private driveway offer convenient parking and additional storage.Located just steps from parks, schools, public transit, and the scenic Russell Trail, this home combines peaceful suburban living with exceptional convenience. Downtown Ottawa is only a 15-minute commute, making it an ideal location for those seeking easy access to the city while enjoying one of Orléans' most established family-friendly communities.Beautifully updated, meticulously maintained, and truly move-in ready, 300 Rolling Meadow Crescent is an exceptional opportunity you won't want to miss. Book your private showing today! (id:59524)
Royal LePage Integrity Realty
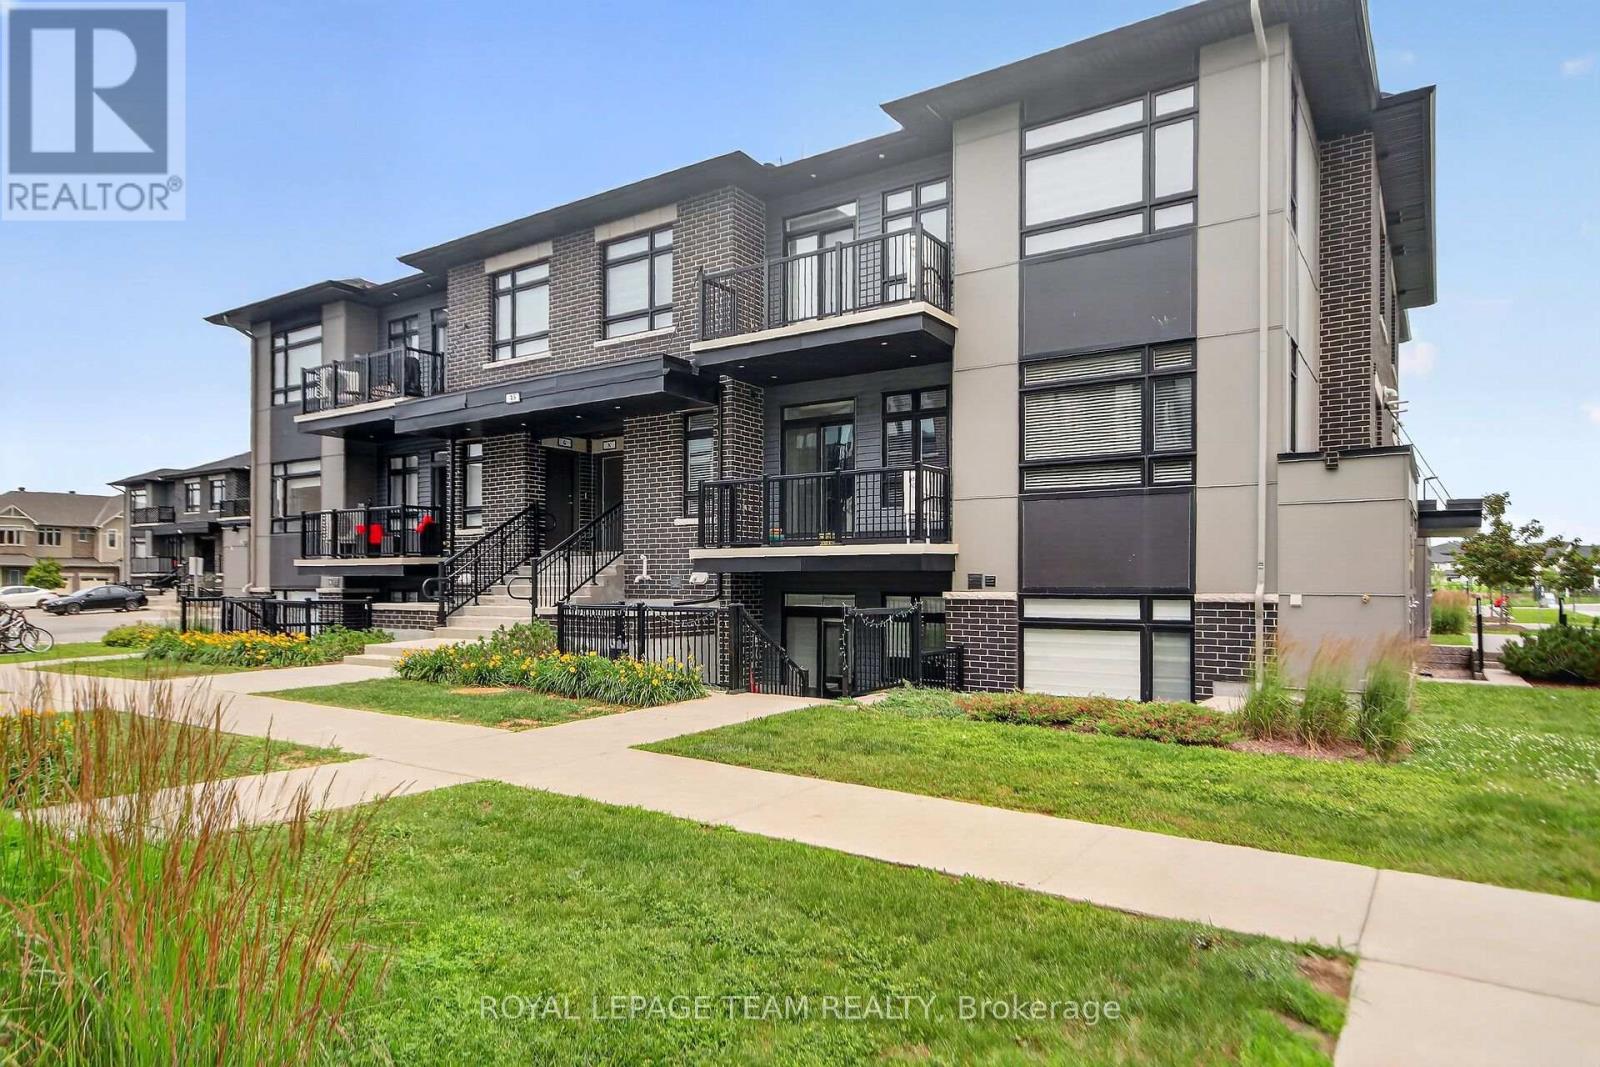
H - 45 Overberg Way
Ottawa, Ontario
Welcome to this stunning, move-in-ready 2-bedroom, 2-bathroom condo offering the perfect blend of modern style and everyday convenience. At the heart of the home is a sleek kitchen with stainless steel appliances, quartz countertops, and a functional island with a breakfast bar that flows effortlessly into the living room. Step through the sliding patio doors to enjoy your private balcony, the perfect spot for morning coffee or evening relaxation. The primary bedroom features a generous walk-in closet and a private 3-piece ensuite, while the bright second bedroom offers excellent storage with its large closet. Complete with one owned parking spot, ample visitor parking, and a prime location just minutes from top-rated schools, public transit, and shopping, this beautiful turn-key home is ready for you to move right in! (id:59524)
Royal LePage Team Realty
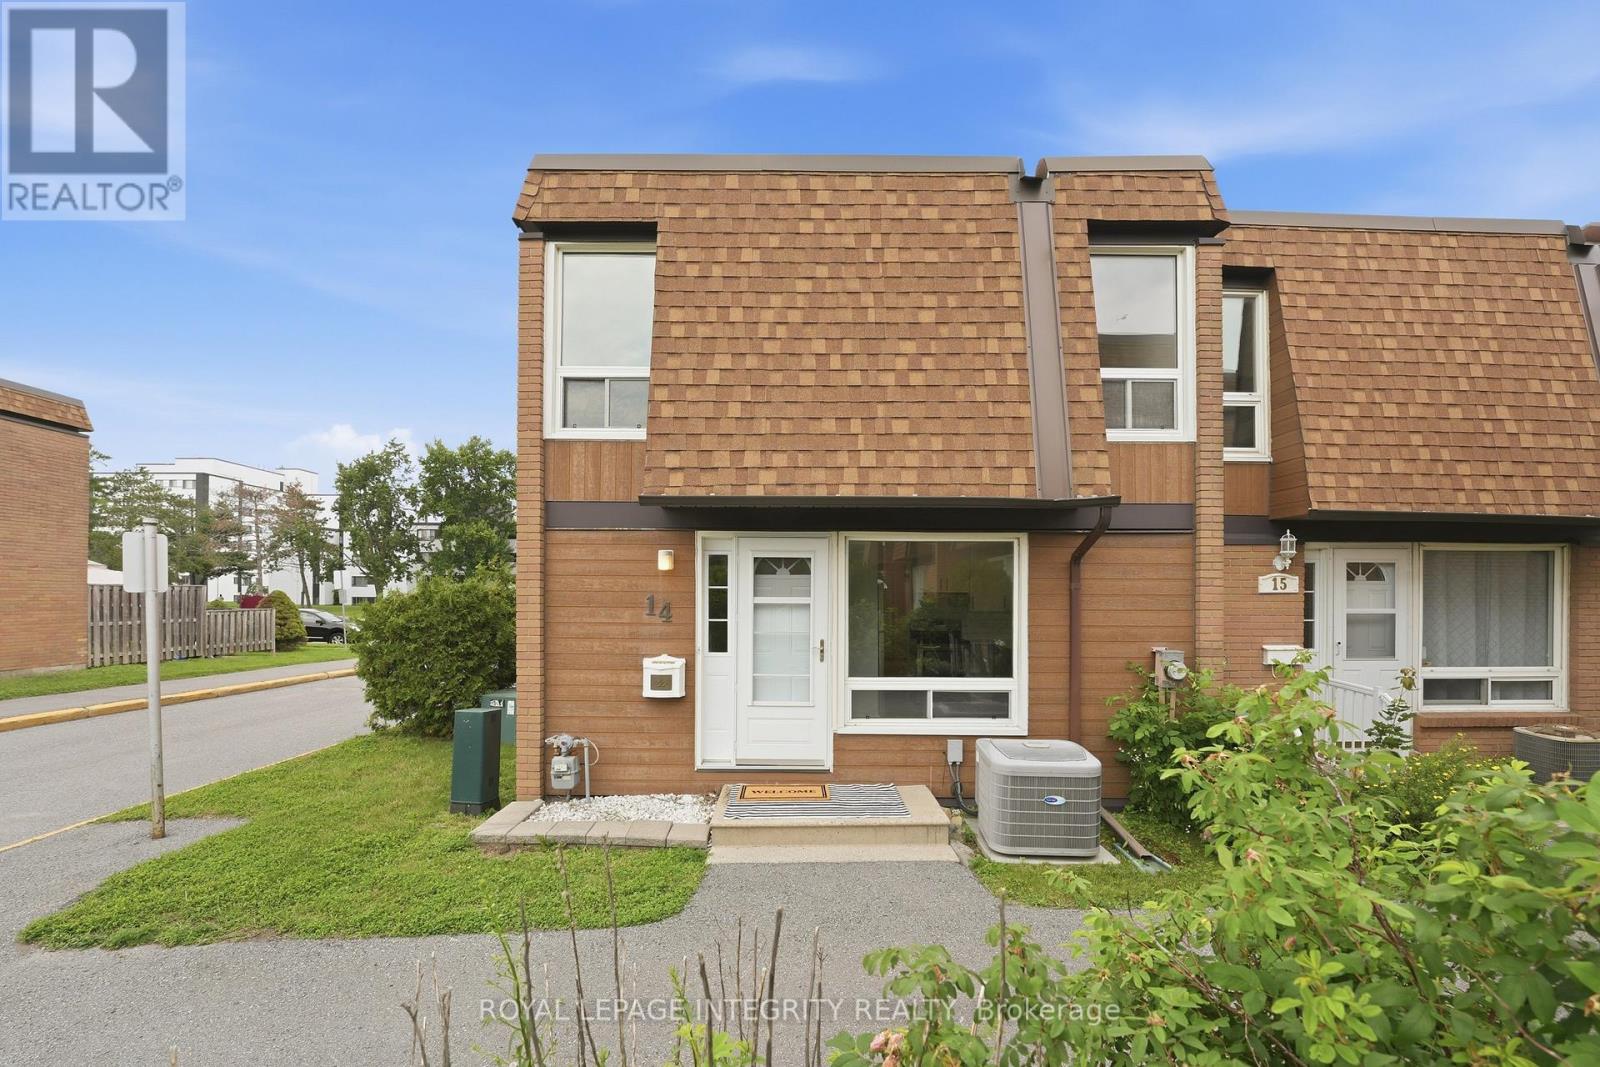
14 - 3565 Downpatrick Road
Ottawa, Ontario
Fully Renovated End-Unit Townhouse 3 Bed, 1.5 Bath Move-in-ready and minutes from the airport and transit. Brand-new engineered hardwood, quartz kitchen with new cabinetry and appliances, and a built-in corner electric fireplace on an open main floor.Three spacious bedrooms up with new flooring and a fully renovated bath. Major mechanicals already done 2026: new AC, new 60-gallon gas hot water tank, new 100-amp panel, updated wiring, and new drywall on the main ceiling. Turnkey comfort in a high-access neighbourhood close to shopping, schools, parks, and commuter routes. Ideal for professionals, families, or investors. (id:59524)
Royal LePage Integrity Realty
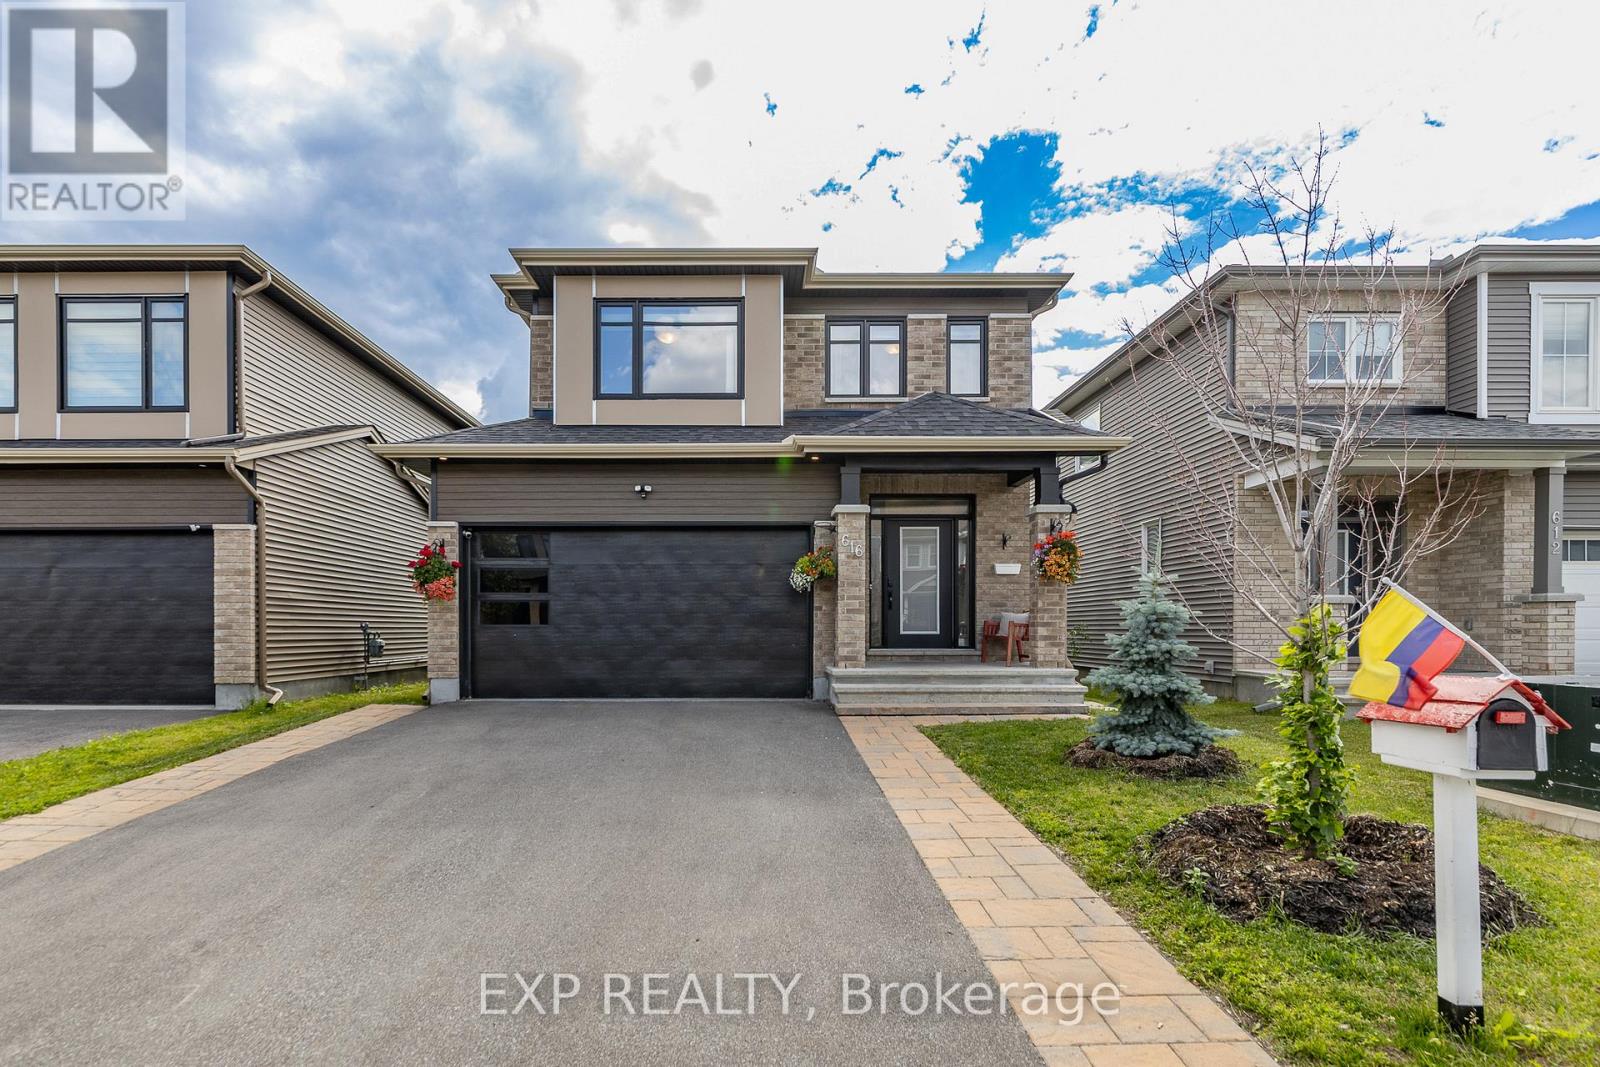
616 Moonflower Crescent
Ottawa, Ontario
WELCOME TO THIS BEAUTIFULLY UPGRADED 3 BED + LOFT & 3.5 BATH TARTAN AMHERST MODEL OFFERING OVER 3,000 SQ FT OF FINISHED LIVING SPACE, FINISHED BASEMENT APARTMENT, & FULLY FENCED LANDSCAPED REAR YARD IN FINDLAY CREEK. Be impressed as you enter this bright and spacious home featuring 9' smooth ceilings, light hardwood flooring throughout the main and upper levels, LED lighting, and a thoughtfully designed layout ideal for both everyday living and entertaining. Main level fts. tiled foyer w/double door separation, partial bath, & inside entry from garage into tasteful mudroom. The open concept main area serves as the heart of the home with Impeccable kitchen, stainless steel appliances, quartz countertops, ceramic backsplash, extensive cabinetry, centre island with breakfast bar seating 4+, and a bright dining area. Adjacent to the kitchen is the inviting family room ft. gas fireplace and patio doors to rear yard; creating the perfect space for gathering. Upstairs, the spacious primary bedroom offers a true retreat with his & hers walk-in closets and a luxurious 5 pc ensuite bath featuring double sinks & quartz countertops. 2 other generously sized bedrooms, a large upper-level den ideal for a home office or 4th bedroom, full bath, convenient upper-level laundry, and rare 4'5" wide hardwood hallway. Fully finished lower level apartment has 9' ceilings, a full kitchen, 4 pc bath, large rec. area, enlarged windows, 2nd laundry area, abundant storage, and endless possibilities for multi-generational living or extra income. Step outside to enjoy the fully fenced backyard complete w/12' x 10' gazebo ft. interlock, track lighting, and electrical receptacles. A dedicated garden area provides additional space for flowers, herbs, or vegetables. DBL Garage & interlock driveway provides ample parking. This home combines quality upgrades, spacious living areas, & features to create an exceptional opportunity in a sought-after neighbourhood. 24 hour irrev. on all offers. (id:59524)
Exp Realty
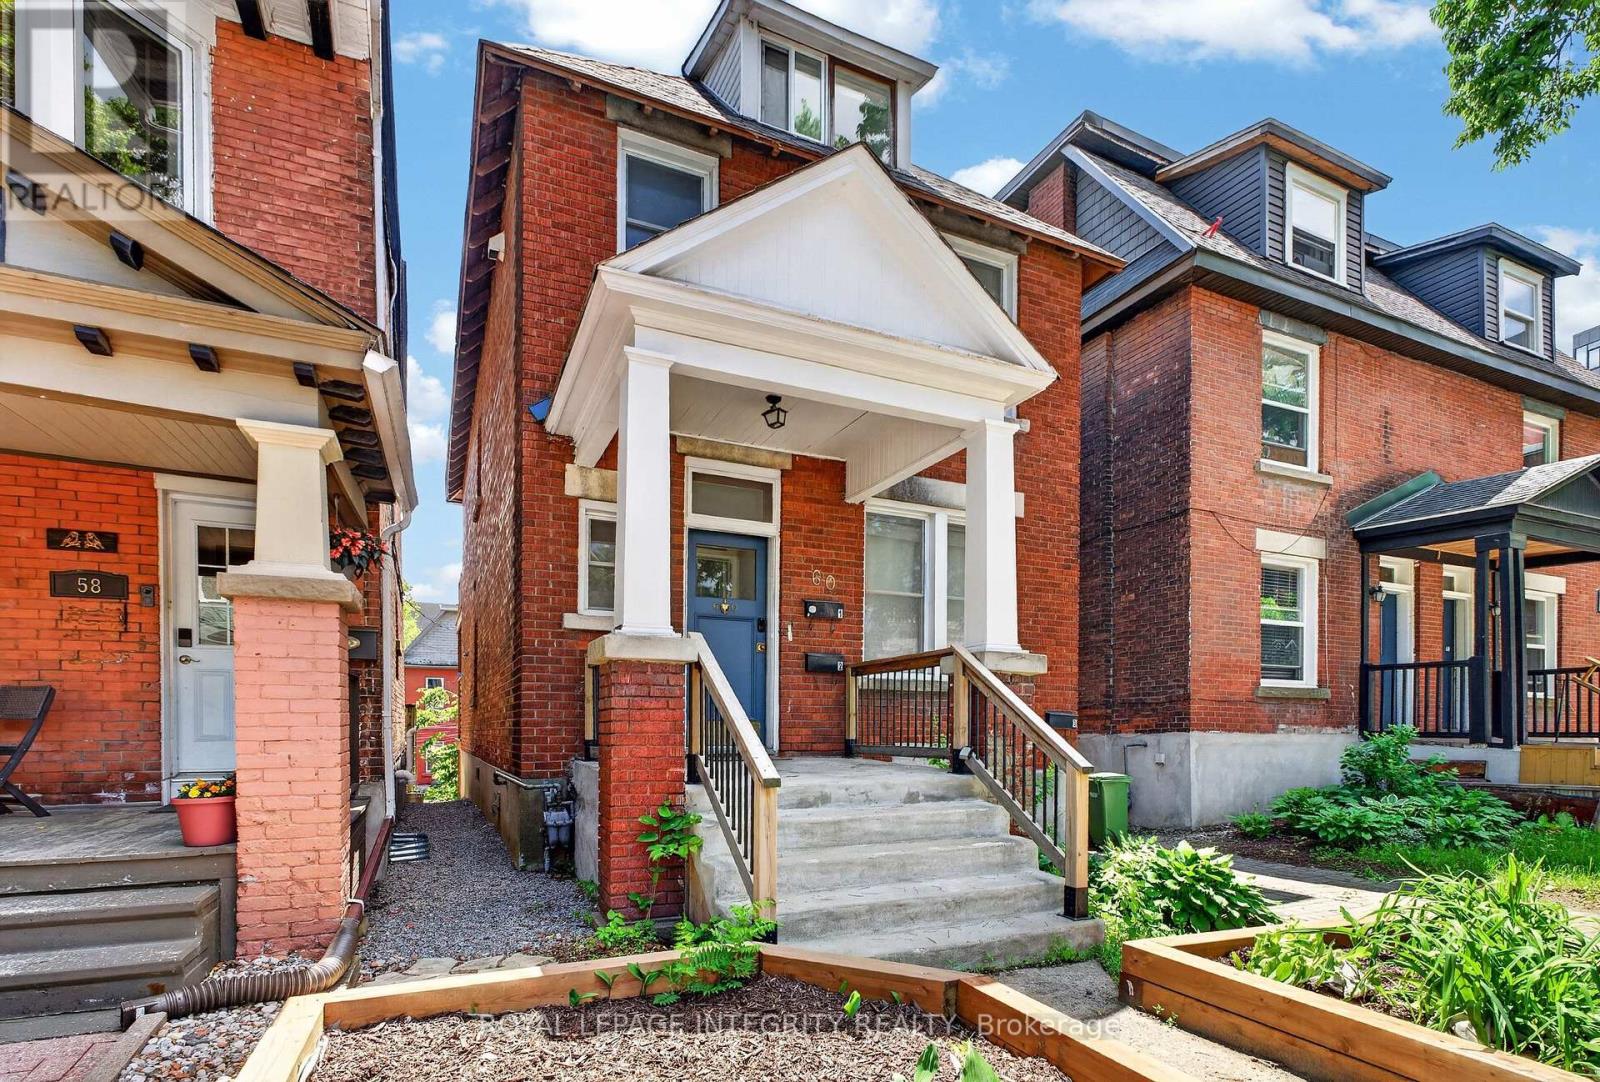
60 Clarey Avenue
Ottawa, Ontario
Fully Vacant September 1st! The Glebe's most compelling value-add opportunity. Just steps from Lansdowne Park and Bank Street, this classic century triplex offers immediate upside in one of Ottawa's strongest rental markets. Two units are vacant and move-in ready, creating a rare opportunity to establish market rents from day one. The lower-level 1-bedroom unit is tenant-occupied and features a private rear walkout and dedicated parking, with vacant possession available September 1, 2026. The freshly painted main-floor 1-bedroom unit and upper 2-bedroom unit with loft, skylights and south-facing deck provide exceptional flexibility for investors or owner-occupiers. Additional features include three separate hydro meters, three parking spaces, two new 2024 hot water tanks, a newly built two-tier rear deck and strong transit connectivity. With 1-bedroom units in the neighbourhood consistently achieving premium rents and enduring demand driven by the Glebe's unmatched walkability and amenities, this is a turnkey investment with immediate income growth potential. (id:59524)
Royal LePage Integrity Realty
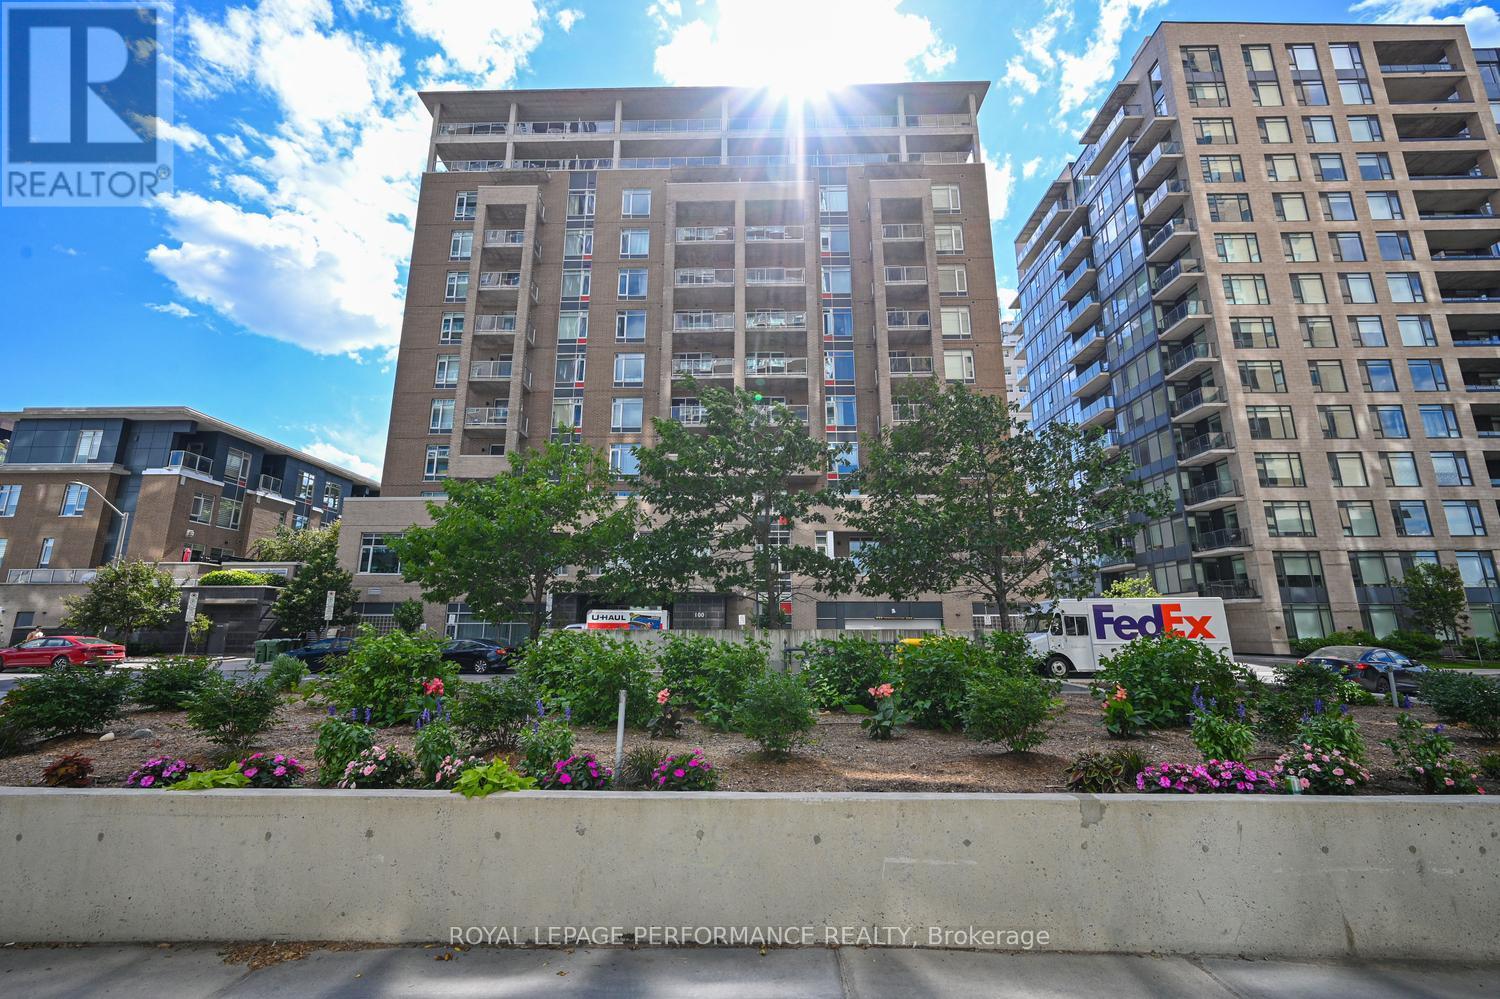
903 - 100 Champagne Avenue S
Ottawa, Ontario
Stylish and freshly painted, this beautiful condo overlooking Dow's Lake is located in HOM by Domicile, a LEED Silver Certified building offering exceptional urban living in one of Ottawa's most sought-after neighbourhoods. This bright and modern unit features 1 spacious bedroom plus a large enclosed den with a door, ideal as a home office, guest room, or flexible living space.The thoughtfully designed open-concept layout seamlessly connects the kitchen, dining, and living areas, while expansive windows fill the home with natural light and showcase beautiful lake and city views. The modern kitchen offers stainless steel appliances, gas stove, stone counters, ample cabinetry, and generous counter space. Step onto the oversized private balcony, extending from the living room to the bedroom, complete with a gas hookup for BBQing-the perfect place to relax or entertain.Additional features include in-suite laundry, one underground parking space, and a same-floor storage locker for added convenience.Residents of HOM enjoy outstanding amenities, including a fitness centre, party lounge, landscaped outdoor terrace with BBQ area, and a dog wash station. Renowned for its contemporary architecture and beautifully maintained common spaces, HOM offers the perfect balance of style and convenience. Just steps from Preston Street's cafés, restaurants, boutiques, and nightlife, and moments to Dow's Lake, the Rideau Canal, the Central Experimental Farm, and scenic walking and cycling paths. With the Dow's Lake LRT station nearby, commuting is effortless while downtown, Carleton University, The Ottawa Hospital Civic Campus, and Lansdowne are all just minutes away. An exceptional opportunity for professionals, down-sizers, students, or investors seeking maintenance-free living in the heart of the city. Some pictures have been virtually staged. (id:59524)
Royal LePage Performance Realty
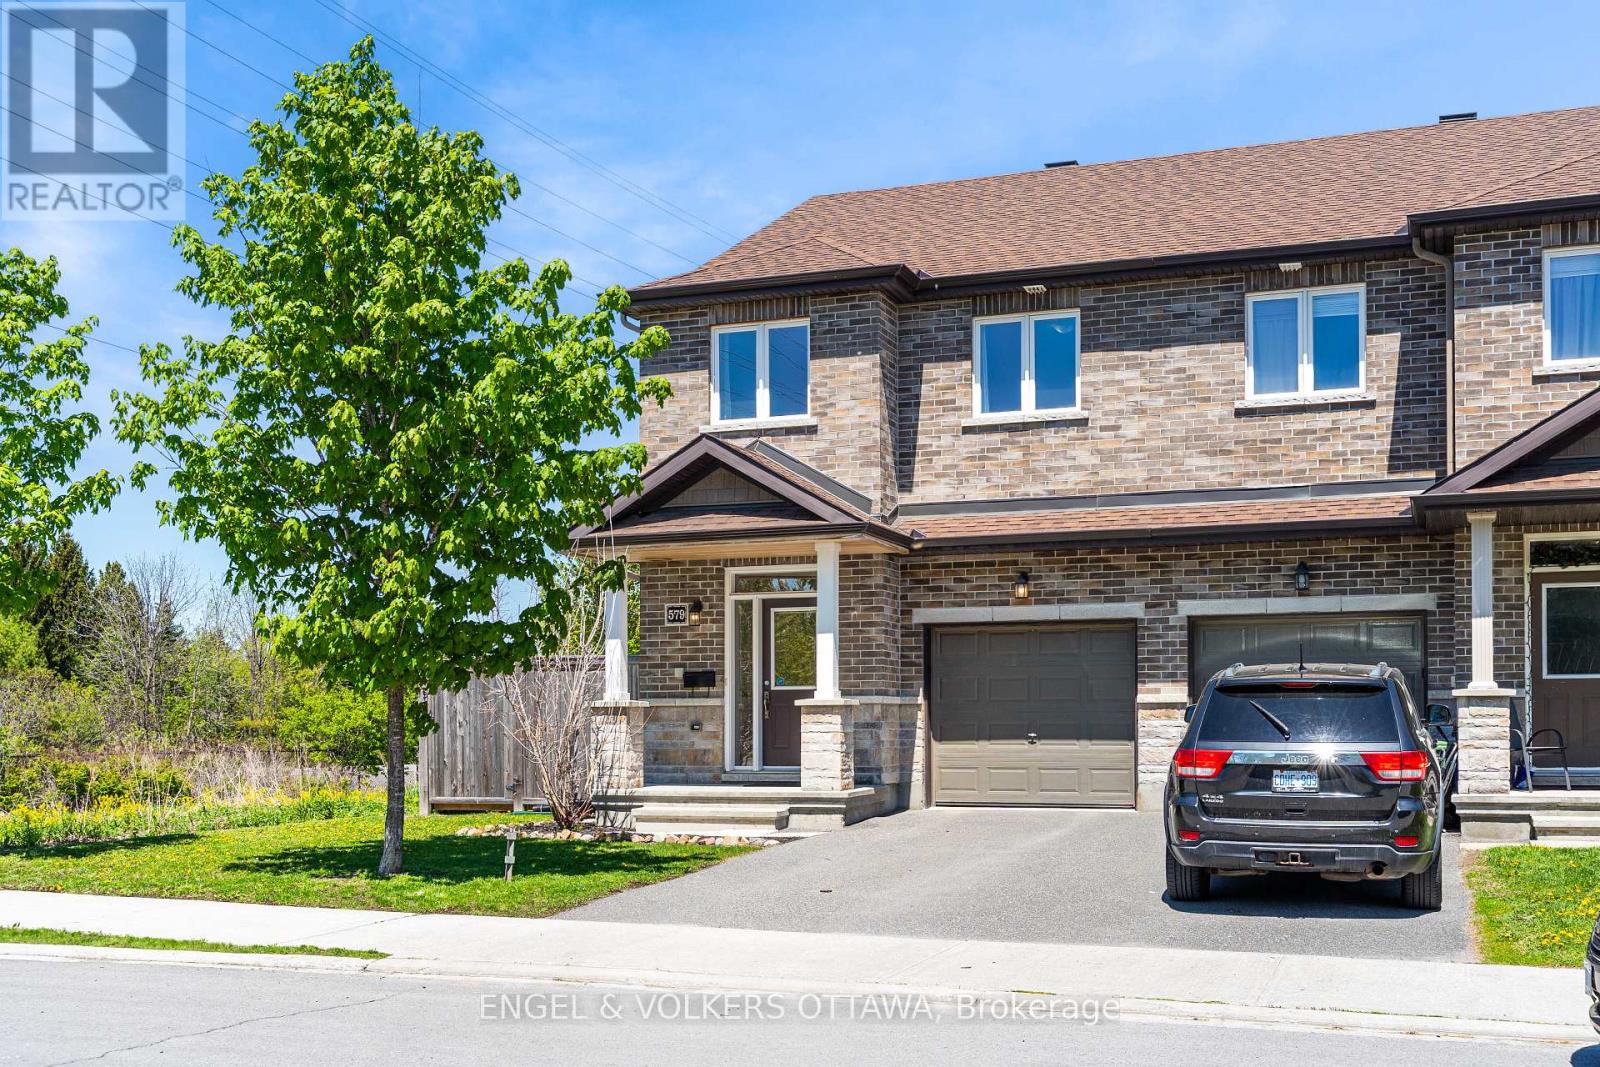
579 Via Mattino Way
Ottawa, Ontario
Welcome to 579 Via Mattino Way, a beautifully maintained 3-bedroom, 3.5-bathroom Mattino-built townhome in one of Barrhaven's most walkable pockets. Just steps from Longfields Station plaza where you can grab breakfast at Eggstatic, satisfy a sweet tooth at Chocomyth, or enjoy dinner at Julucas Italian, all within an easy stroll from your front door. Everyday essentials are covered too, as major amenities are just minutes away. Inside, a bright open-concept main floor welcomes you with great finishes and large windows. The stylish kitchen features ample white cabinetry and quartz countertops, overlooking the living and dining area. Upstairs, you'll find three generously sized bedrooms, including a spacious primary retreat with a walk-in closet and private ensuite bath. The fully finished lower level adds even more living space, complete with an additional full bathroom and included Murphy bed giving you additional space with flexibility of how you use it. Set it up as a family room, guest suite, home office, or gym - the possibilities are endless. Step outside to an oversized, fully fenced backyard with no rear or side neighbours, offering privacy and room to relax on the large deck, entertain, or let the kids and pets run free. The location truly sets this home apart: an easy walk to Longfields Station's shops, restaurants, and health services, plus parks, schools, and transit, with all of Barrhaven's amenities close by. This move-in ready home offers a rare combination of comfort, privacy, and true walkability. (id:59524)
Engel & Volkers Ottawa
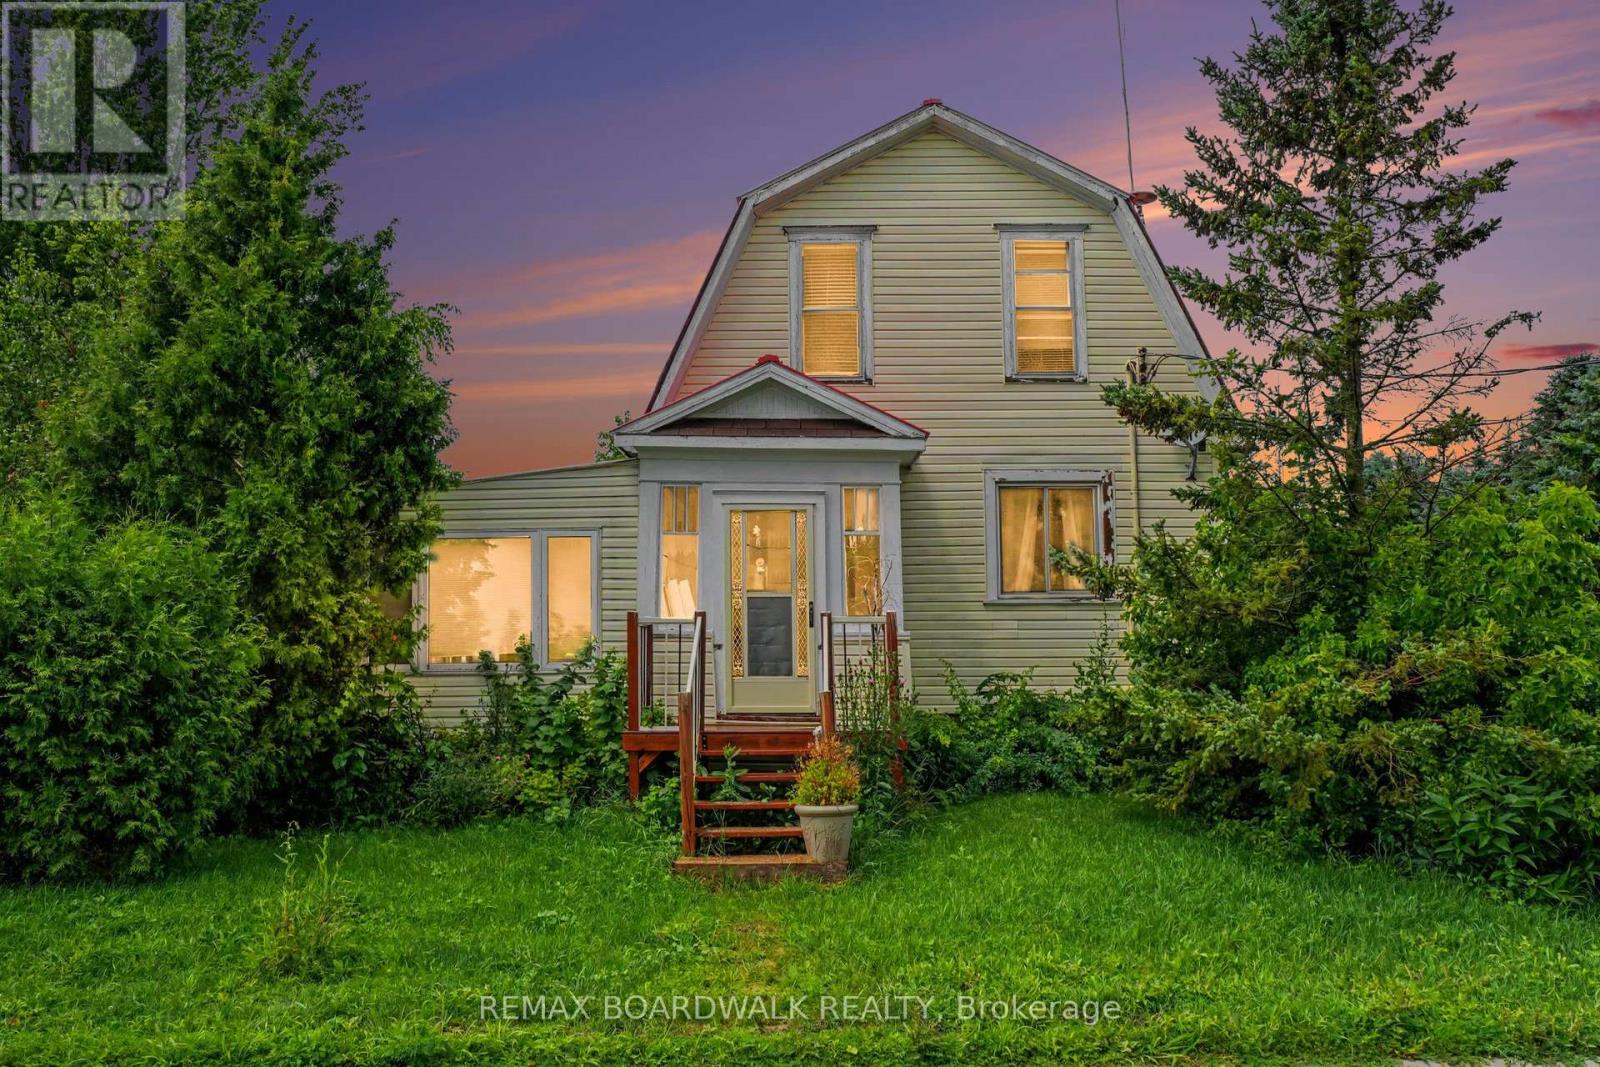
11049 Gilmour Road
South Dundas, Ontario
This inviting home offers plenty of natural light throughout and a flexible layout well suited to first-time buyers, growing families, or anyone looking for extra space. The main floor features a bright area ideal for a home office, along with a convenient laundry and powder room that is already plumbed should the new owners wish to add a shower. Upstairs, you'll find three good-sized bedrooms and a full bathroom, providing comfortable space for the whole family. Outside, the enclosed front porch and adjoining sunroom offer a wonderful bonus area to relax, let the kids play, gather with family, or nurture your garden plants. Enjoy the charm of a small rural community while making this warm and welcoming home your own. 24 hour irrevocable on all offers. (id:59524)
RE/MAX Boardwalk Realty
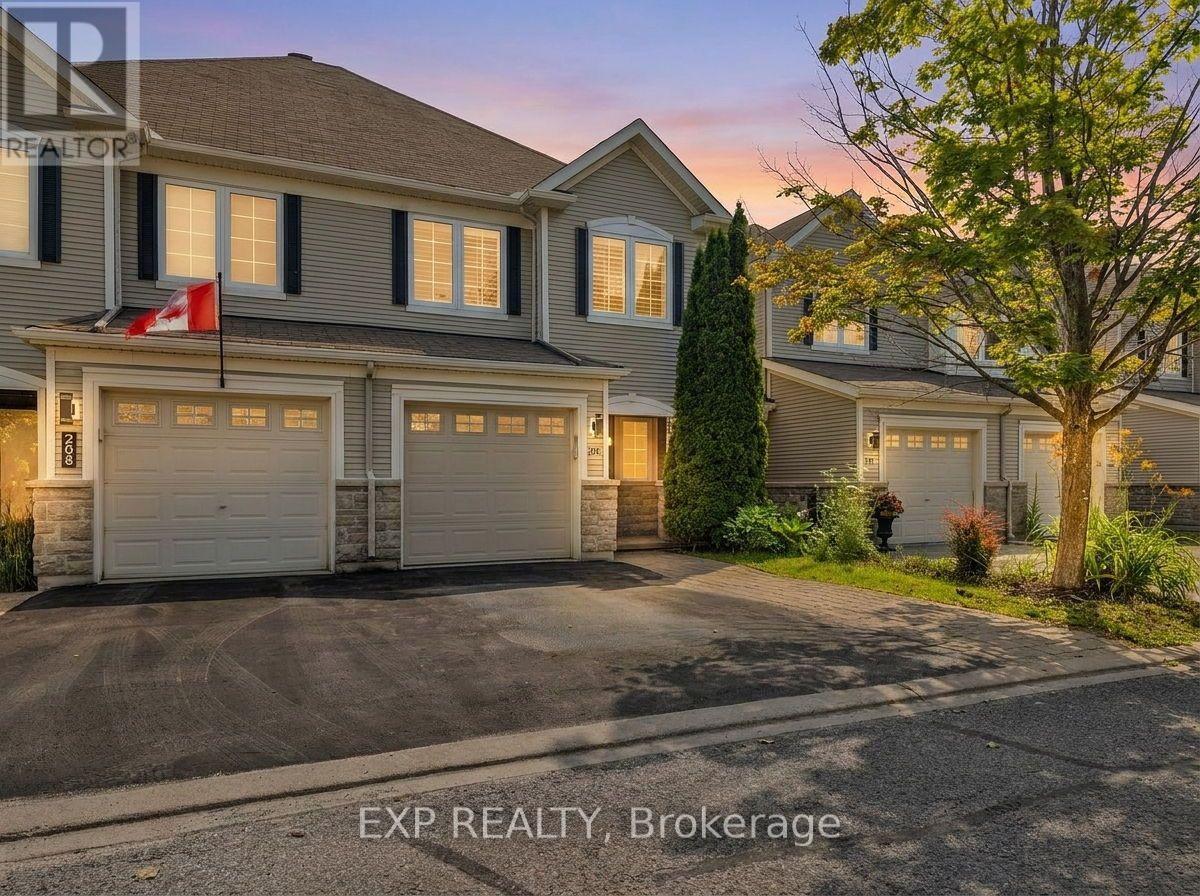
210 Wabiskaw Private
Ottawa, Ontario
Welcome to 210 Wabiskaw Private, a beautifully updated townhome tucked into one of Barrhaven's most desirable pockets of Stonebridge. Offering rare privacy with no rear neighbours, this home backs onto mature trees and combines modern finishes, a functional layout, and an unbeatable location. Pride of ownership is evident throughout, making this a truly turnkey opportunity. The bright main level features California shutters and luxury vinyl flooring, leading into a renovated kitchen complete with quartz countertops, stainless steel appliances, a stylish backsplash, and plenty of space for everyday living and entertaining. A large rear staircase window fills the home with an abundance of natural light, creating a bright and welcoming feel throughout. Upstairs, you'll find three comfortable bedrooms, including a spacious primary retreat with two walk-in closets and a private four-piece ensuite. Both full bathrooms have been thoughtfully refreshed with quartz countertops and updated finishes. The finished basement provides valuable additional living space, whether you need a family room, home office, gym, or play area, while still offering plenty of storage. Outside, the fully fenced backyard delivers a peaceful and private setting with mature trees, a new modern shed, and no neighbours directly behind you. Additional highlights include parking for three vehicles, a new garage door, updated lighting, new toilets, a recently sealed driveway, and a new washing machine. All of this is within walking distance of schools, the Minto Recreation Complex, Stonebridge Golf Course, and Barrhaven's shops, restaurants, and everyday amenities. Enjoy the added bonus of a charming neighbourhood park just steps from your front door, while the privacy of having no rear neighbours creates a peaceful setting that's increasingly hard to find. To top it all off, the charming village of Manotick is just a short drive away. (id:59524)
Exp Realty
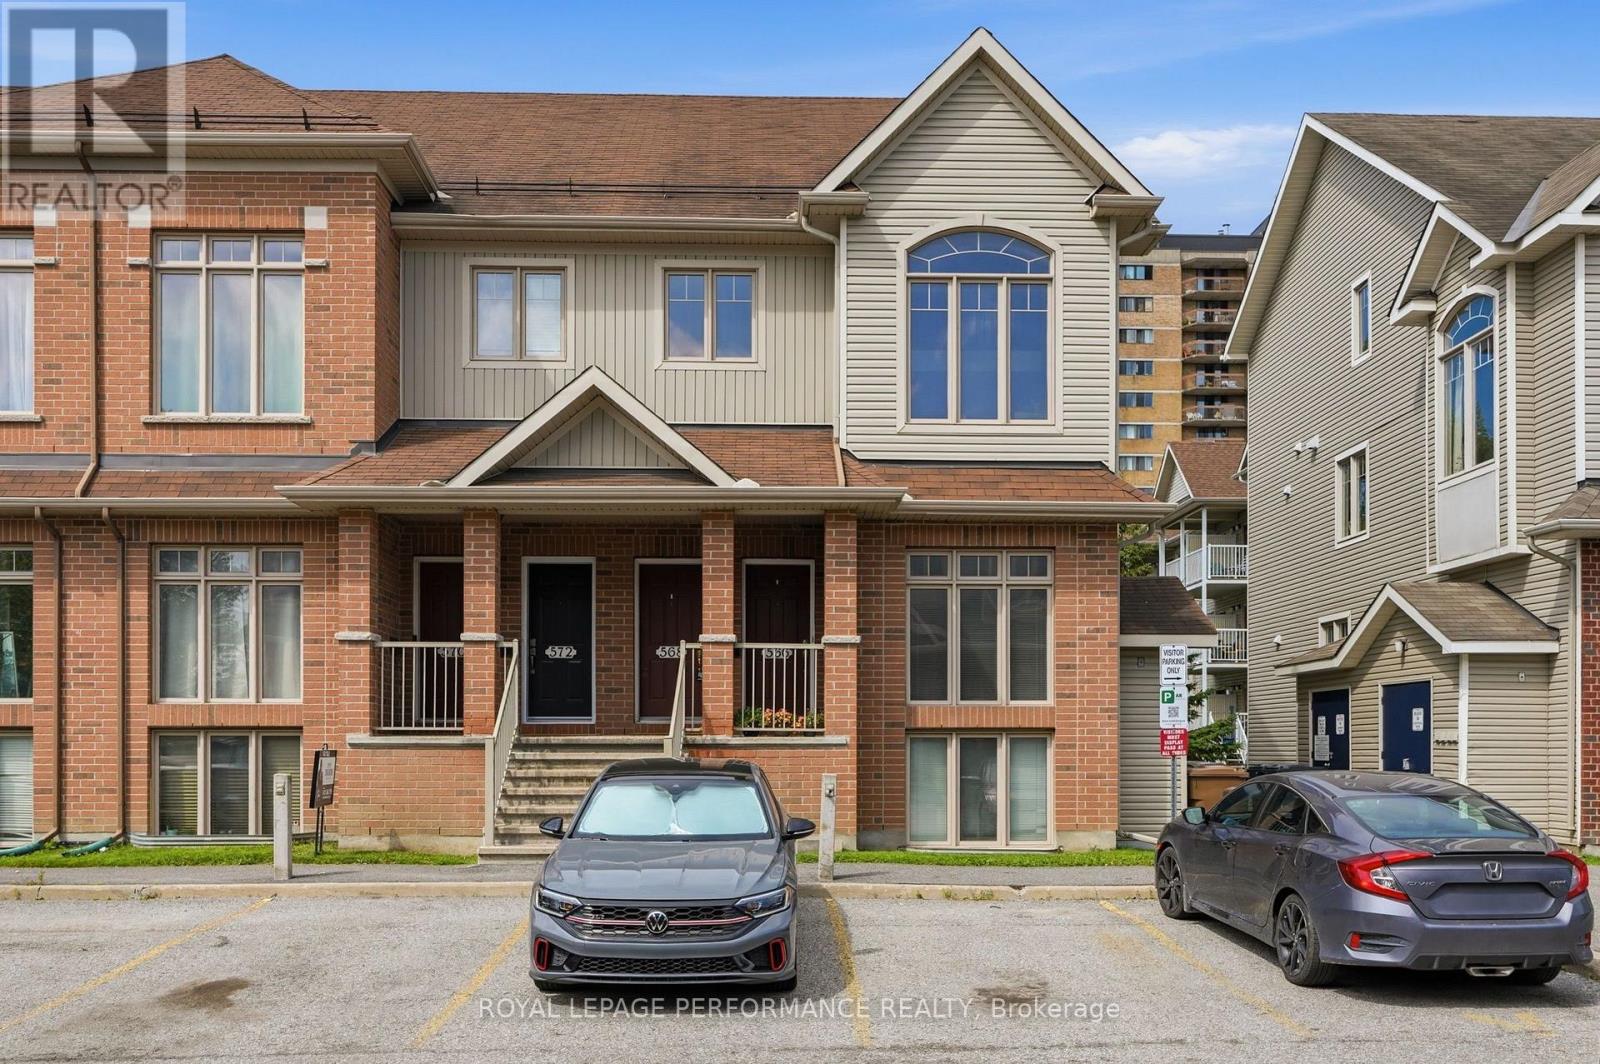
8 - 568 Reardon Private
Ottawa, Ontario
Welcome to 568 Reardon Private! This stunning, sun-drenched two-story upper unit perfectly blends modern style with ultimate convenience. From the moment you arrive, you'll love the lifestyle this home offers-complete with your own parking space located right outside the front door for effortless coming and going. Step inside to a bright, open-concept main level featuring gleaming hardwood floors, a powder room, and an expansive living area with ample natural light. The spacious eat-in kitchen boasts an abundance of counter space and storage, main-floor laundry, and a patio door leading to your first private balcony-perfect for morning coffee. Upstairs, a versatile open loft/den overlooks the living room below, offering the ideal setup for a home office or cozy reading nook. The large primary bedroom serves as a true retreat, featuring its own second private balcony and direct access to the 4-piece cheater ensuite. Finished with durable tile and luxury vinyl flooring in key areas, this layout is as practical as it is beautiful. Located within walking distance to transit, shopping, parks, and all amenities. Just turn the key and move right in! (id:59524)
Royal LePage Performance Realty
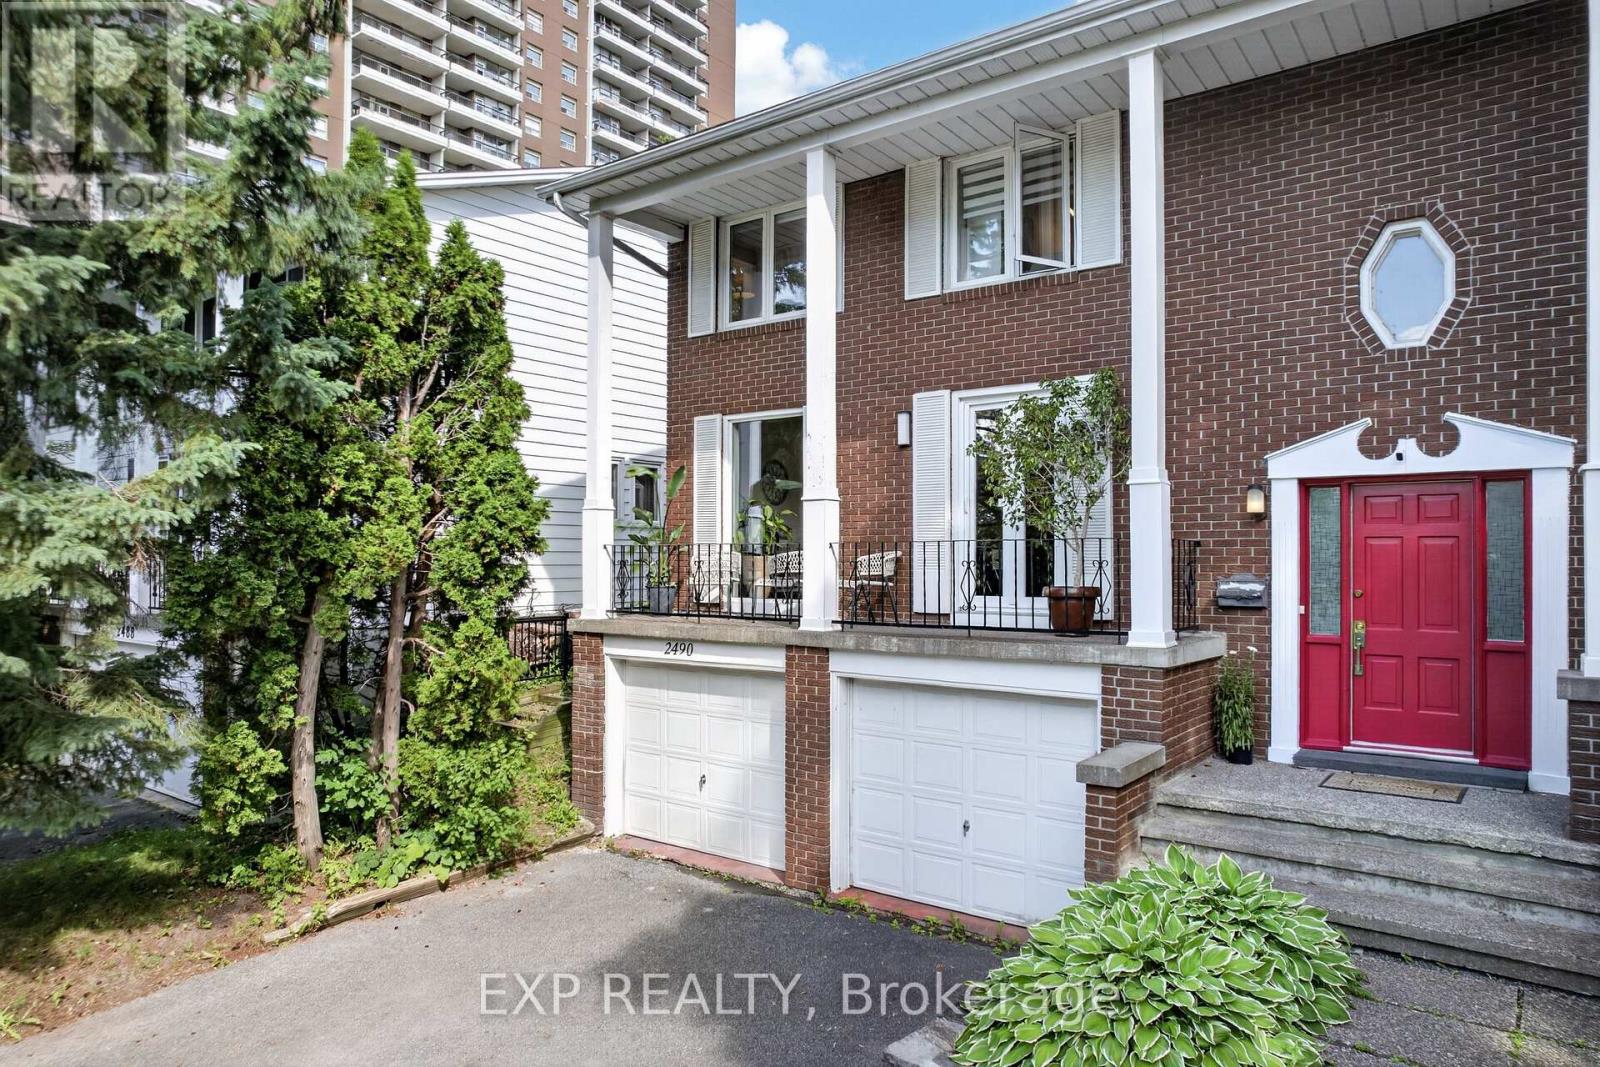
2490 Regina Street
Ottawa, Ontario
Commuter's paradise meets modern living in this beautifully updated freehold home, perfectly located just a 5-minute walk to the bus station (approx. 20 minutes to downtown) and steps from the future LRT expansion. Flooded with natural light, this home offers the perfect blend of comfort, upgrades, and convenience. Most renovations were completed within the last 5-8 years, including hardwood flooring throughout the upper floors and stairs (7 years ago), triple-pane European windows and doors (7 years ago, except bay window), pot lights (7 years ago), and full electrical rewiring with new copper wiring. The renovated kitchen (1 year ago) features porcelain flooring, modern cabinetry, pull-out pantry drawers, and a spacious island with storage on both sides, including a dedicated recycling area. Enjoy updated appliances including a new stove with two ovens and removable grill top, fridge and dishwasher (5 years old), and Electrolux washer and dryer (1 year old). The home also features a wood-burning fireplace (10 years old, never used by the seller), network wiring throughout with a 7.1 surround sound home theatre setup, and replaced interior doors (2 years ago). The primary suite offers a custom IKEA walk-in closet and renovated ensuite (9 years ago) with a stand-up shower and Jacuzzi tub (6 years old), while the upper-level main bathroom was fully renovated (8 years ago). Additional highlights include a private backyard with a replaced fence (3 years ago), patio (6 years ago), mature plum tree, roof and gutters (9 years ago), owned hot water tank (9 years old), and an attached 2-car garage with motorized opener. A rare opportunity to own a move-in-ready home with extensive upgrades, excellent transit access, and everyday conveniences just steps away. (id:59524)
Exp Realty

1312 Avenue R Avenue
Ottawa, Ontario
Attention investors & multi-generational families! This rare, turnkey raised bungalow duplex features a fully independent, detached in-law suite, offering an incredible opportunity for high cap rates, substantial cash flow, or premium co-living. Location is unbeatable: a 2-minute walk to the LRT plugs you directly into Ottawa's transit vein, reaching downtown Parliament, Ottawa U, and La Cité in less than 15 minutes. Daily errands are a breeze with Trainyards retail hub just a 10-minute walk away, putting every possible amenity at your doorstep. The Home features a bright 3-bed, 1-bath upper unit and a spacious 2-bed, 1-bath lower unit. The detached in-law suite offers a private, separate 1-bed, 1-bath layout with 36 Inch Doors and Walk in Shower. Extensive recent updates within the last year leave absolutely nothing to do: enjoy brand-new flooring, gorgeous quartz countertops, modern backsplashes, fresh paint, and updated lighting throughout. The exterior boasts a massive parking area for up to 5 vehicles and premium 50-year shingles for ultimate peace of mind and low maintenance reserves. Whether you are looking to house an extended family with total independence, live in one unit while letting tenants pay the mortgage, or add a high-yielding asset with multiple revenue streams to your portfolio, this property delivers on every front. Don't miss out on one of the city's most convenient transit-oriented pockets. Rents Unit A (Tenants Just vacated $2500+Hydro) Unit B ($2300+Hydro) Unit C ($1975-All Inclusive) Property operating at a 6.68% Cap Rate at asking Price. 24 Hour Notice for Showings and 24 Hour Irrevocable on All Offers. (id:59524)
Bennett Property Shop Realty

157 Mulvihill Avenue
Ottawa, Ontario
Nestled on a quiet tree-lined street in the heart of sought-after Westboro Village, this charming 2+1 bedroom, 2 bathroom detached bungalow offers the perfect blend of character, comfort and urban convenience. Just steps from trendy cafés, restaurants, boutique shopping, parks, schools, grocery stores, Westboro Beach and the scenic Ottawa River pathways, you'll love the walkable lifestyle this exceptional neighbourhood provides. The home offers generous living space while maintaining its classic charm. The bright, open-concept living and dining areas are filled with natural light from large south and west-facing windows and feature beautiful hardwood flooring throughout. A versatile den provides the perfect space for a home office or reading nook. The primary bathroom features a timeless clawfoot tub, creating the perfect place to unwind after a long day. The finished lower level adds valuable living space with a cozy family room complete with a wood-burning stove, a third bedroom, a 3-piece bathroom, laundry area and ample storage. Step outside to a private, fully fenced backyard surrounded by mature trees, offering an ideal setting for summer entertaining, gardening or simply relaxing in your own peaceful retreat. Notable updates include roof shingles (2018), furnace (2016) and windows (approx. 2002). A wonderful opportunity to own a detached home in one of Ottawa's most desirable neighbourhoods, combining timeless charm with an unbeatable Westboro location. (id:59524)
Royal LePage Team Realty
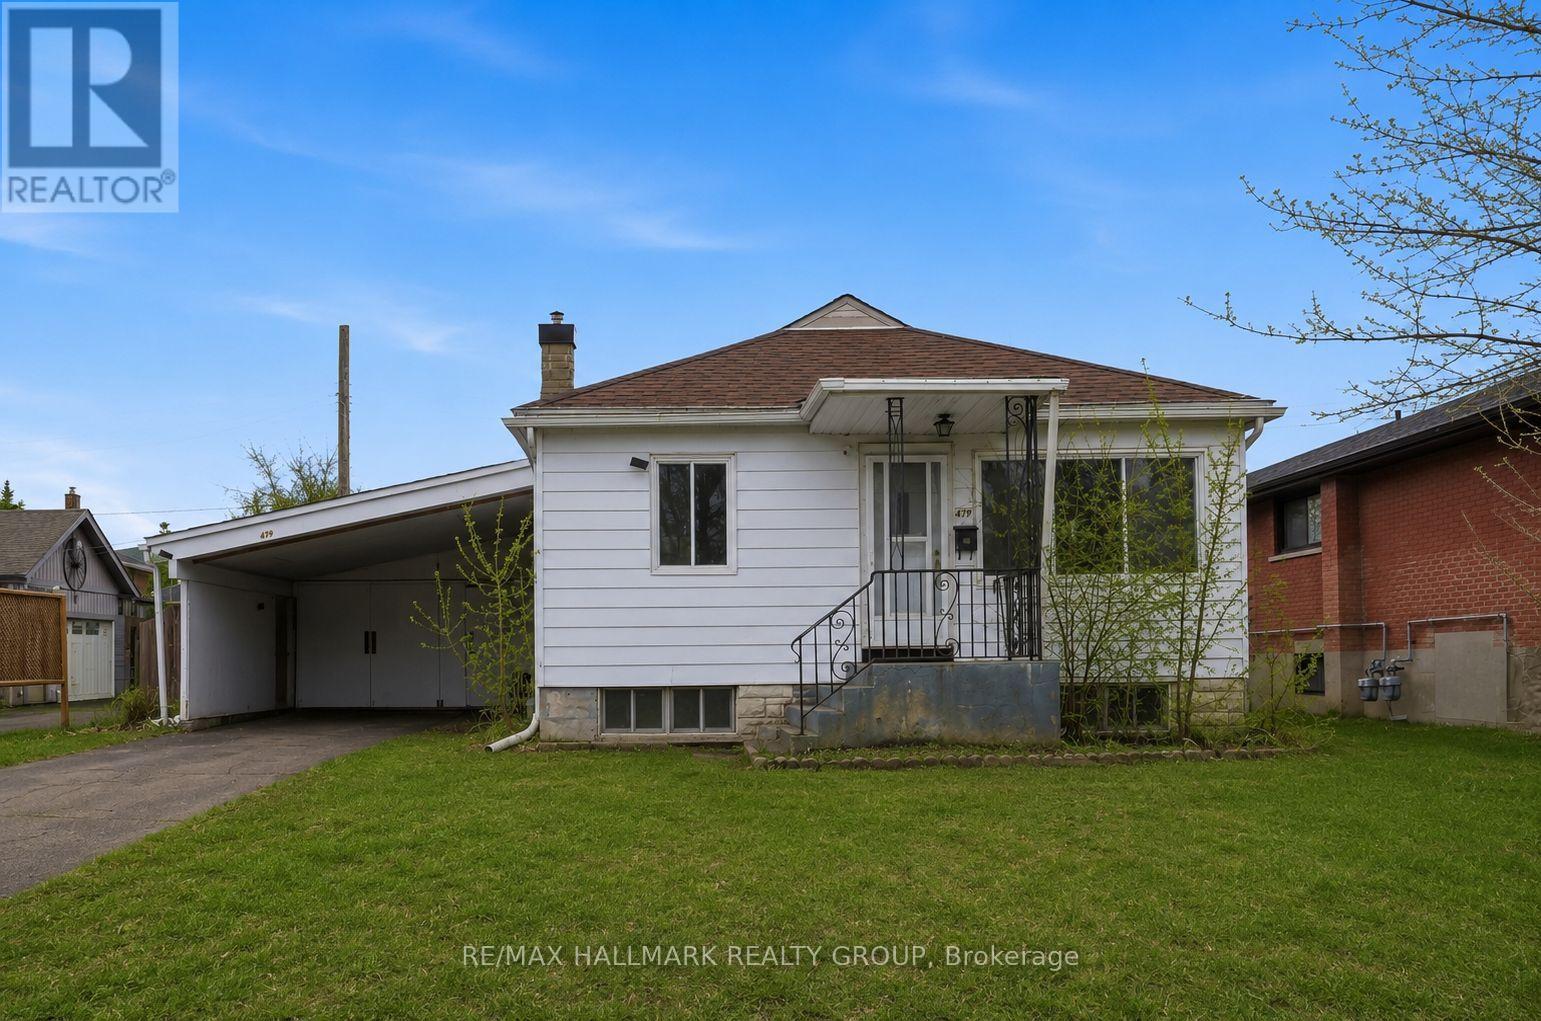
479 Newman Avenue
Ottawa, Ontario
Development opportunity on a premium 55.71 ft x 100 ft lot located on a quiet cul-de-sac in the desirable Overbrook neighbourhood. Rare chance to acquire a well-sized lot in an established area experiencing ongoing redevelopment and strong growth. The existing 2+1 bedroom home with two full bathrooms and a finished basement is being sold strictly for land value. The property presents an excellent opportunity for redevelopment or a custom build in a neighbourhood seeing increasing new construction and investment (buyer to perform their own due diligence). Ideally situated in a location offering quick access to downtown Ottawa, the Rideau River, scenic walking and cycling pathways, parks, and green space. Close proximity to the University of Ottawa, St. Laurent Shopping Centre, schools, public transit, and Highway 417 adds to the strong redevelopment appeal of this central location. Property being sold in "as is, where is" condition. The seller makes no representations or warranties. (id:59524)
RE/MAX Hallmark Realty Group