
100 Mcculloughs Landing
Drummond/north Elmsley, Ontario
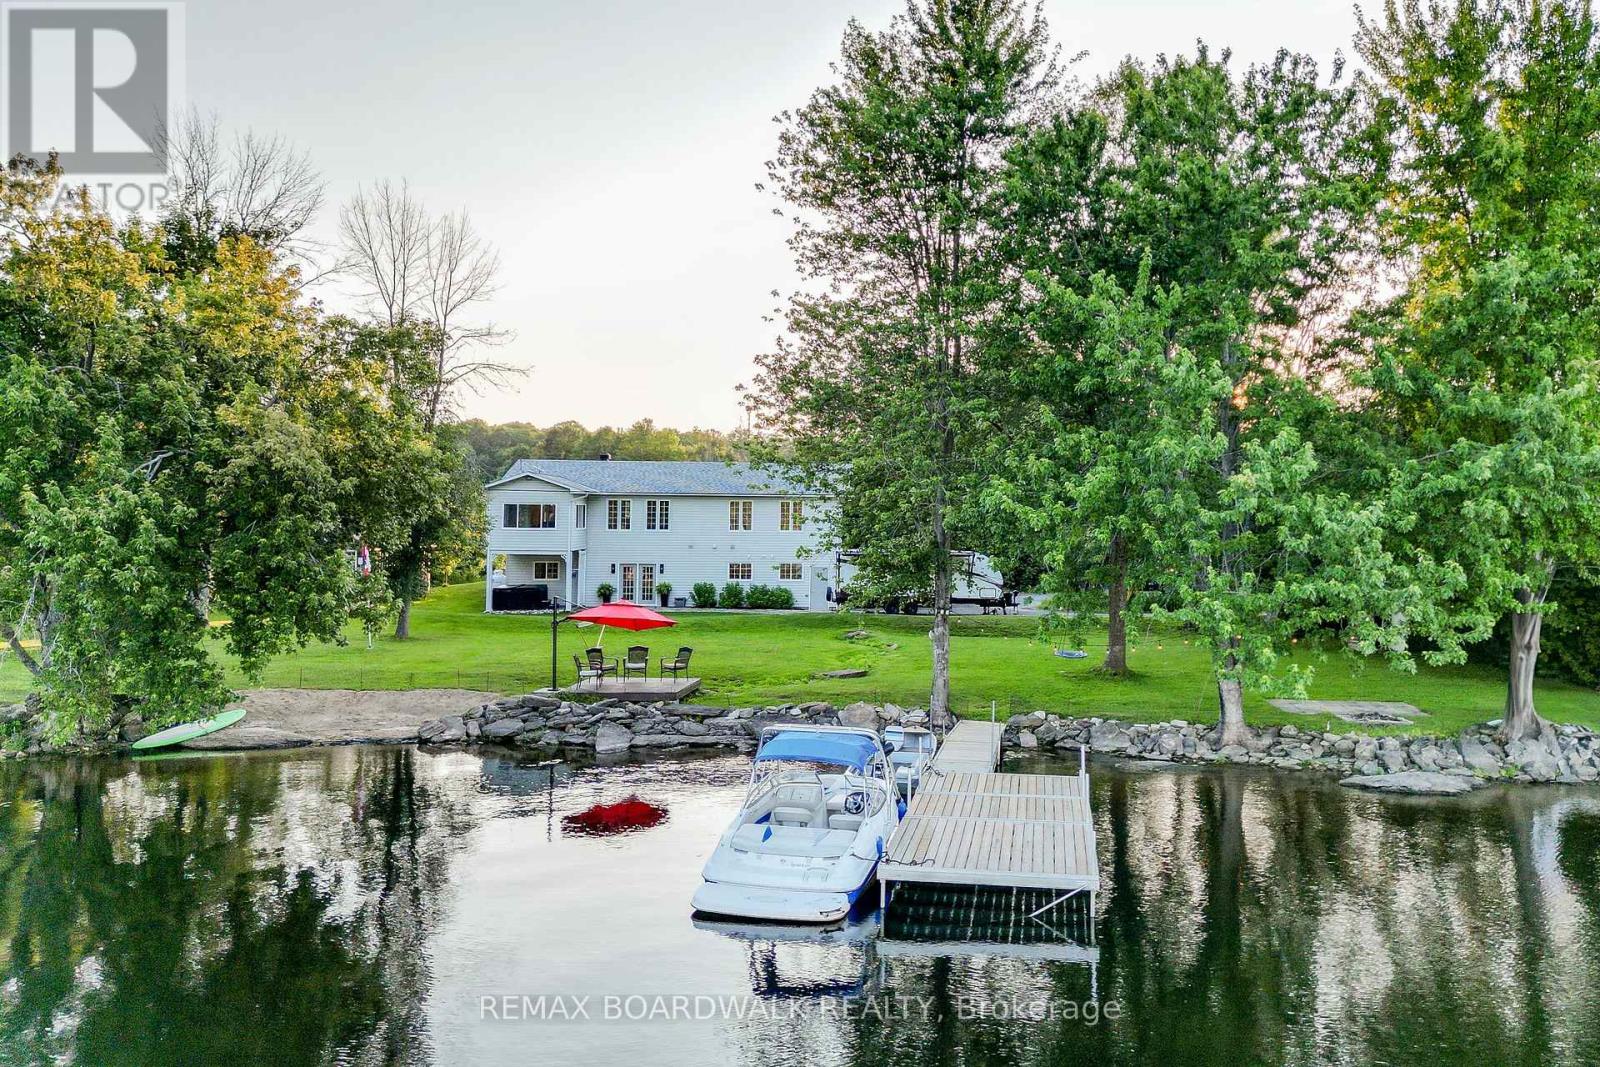
RARE FIND, an acre of land, complete privacy AND on the shores of Mississippi Lake, this beautiful 4-season home has undergone extensive renovations, that will leave you smiling ear to ear. With 3+1 bedrooms and 2 baths, this move-in-ready property offers ample space for your family to grow and make lasting memories. The main floor has a beautiful open concept feel, with a large kitchen, perfect for entertaining, with a sun room the delivers views that will make you never want to leave. The spacious walk-out basement provides easy access to your private outdoor oasis, whether you're hosting a summer gathering by the water or enjoying the days with your family, this house has room for it all. Enjoy breathtaking views of the lake from nearly every room of the house, with the perfect blend of modern comforts and natural beauty. Waterfront living your not just getting a home you are getting the entire play ground that comes with it: experience the joys of boating, swimming, and basking in the glistening waters, it is a place memories are made. Whether you're seeking relaxation or adventure, this home gives you the best of both worlds. Welcome to your new home, where family memories are made, and the beauty of nature is right at your doorstep. Don't miss your chance to call this extraordinary property your own. (id:59524)
RE/MAX Boardwalk Realty
34 Wilson Street W
Perth, Ontario
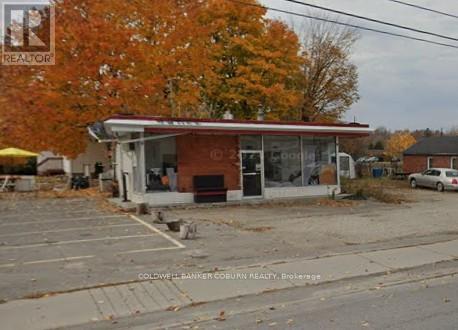
This general commercial C1 lot permits a multitude of uses. Corner provides for excellent access and exposure. For zoning information simply email the listing agent. (id:59524)
Coldwell Banker Coburn Realty
1950 Corkery Road
Ottawa, Ontario
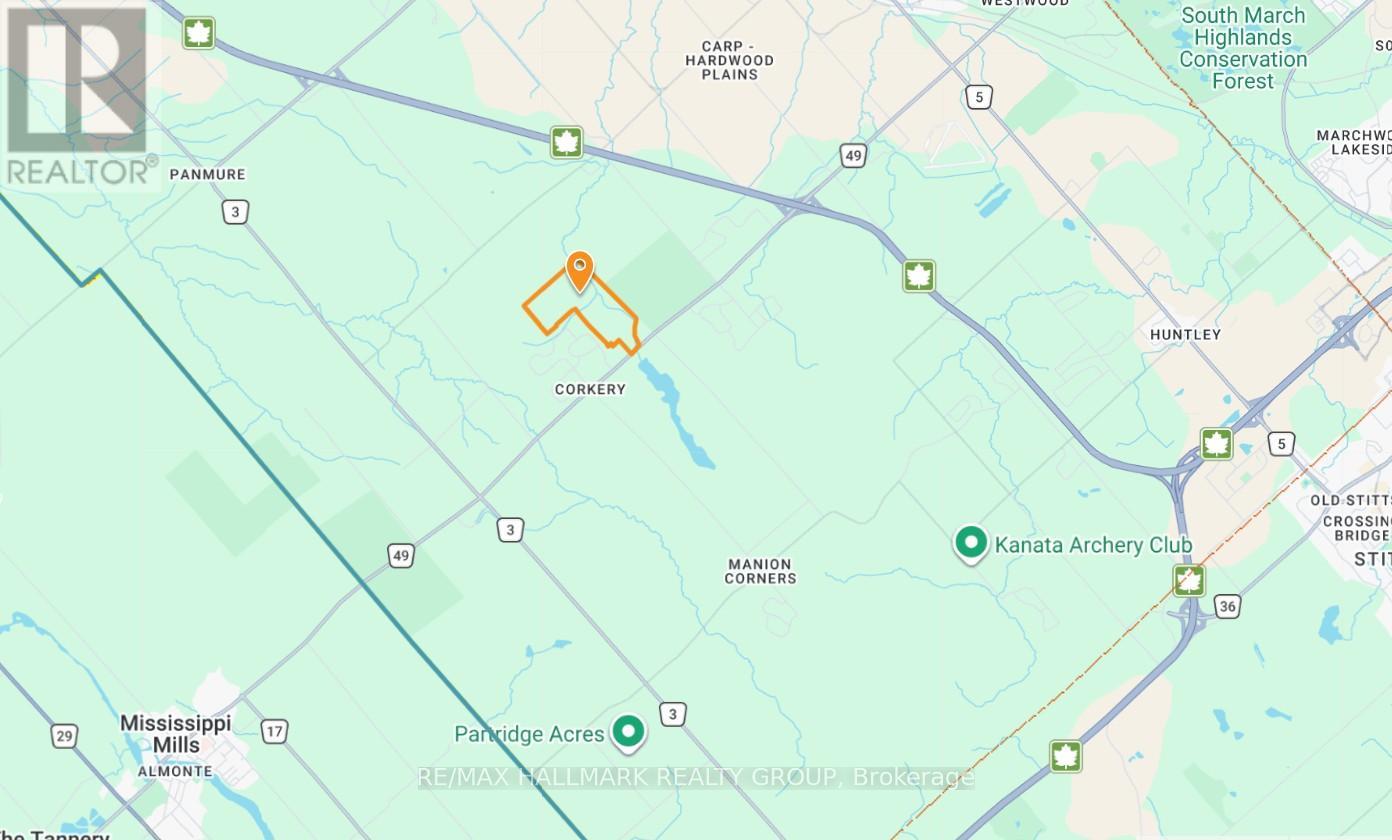
359 acres of natural bush next to Corkery Woods, close to Almonte, and 15 minutes from Kanata. (id:59524)
RE/MAX Hallmark Realty Group
1999 Forest Edge Road
Ottawa, Ontario
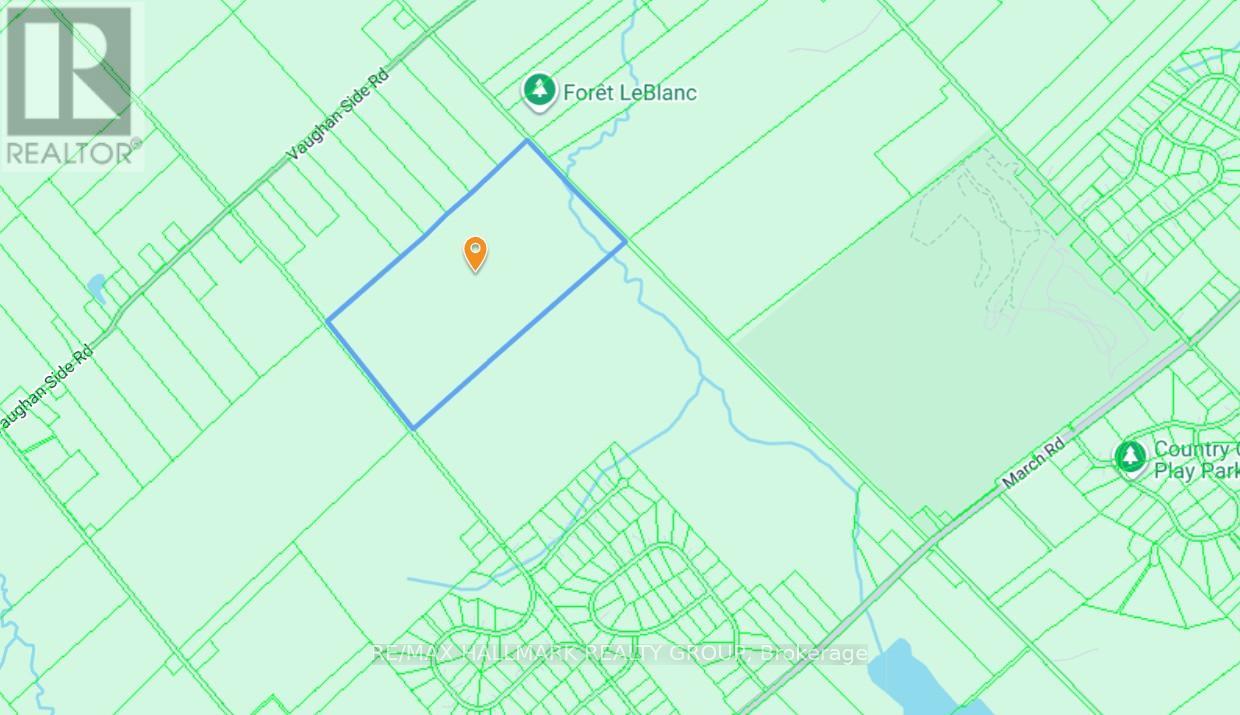
174 acres of natural bush next to Corkery Woods, close to Almonte, and 15 minutes from Kanata. (id:59524)
RE/MAX Hallmark Realty Group
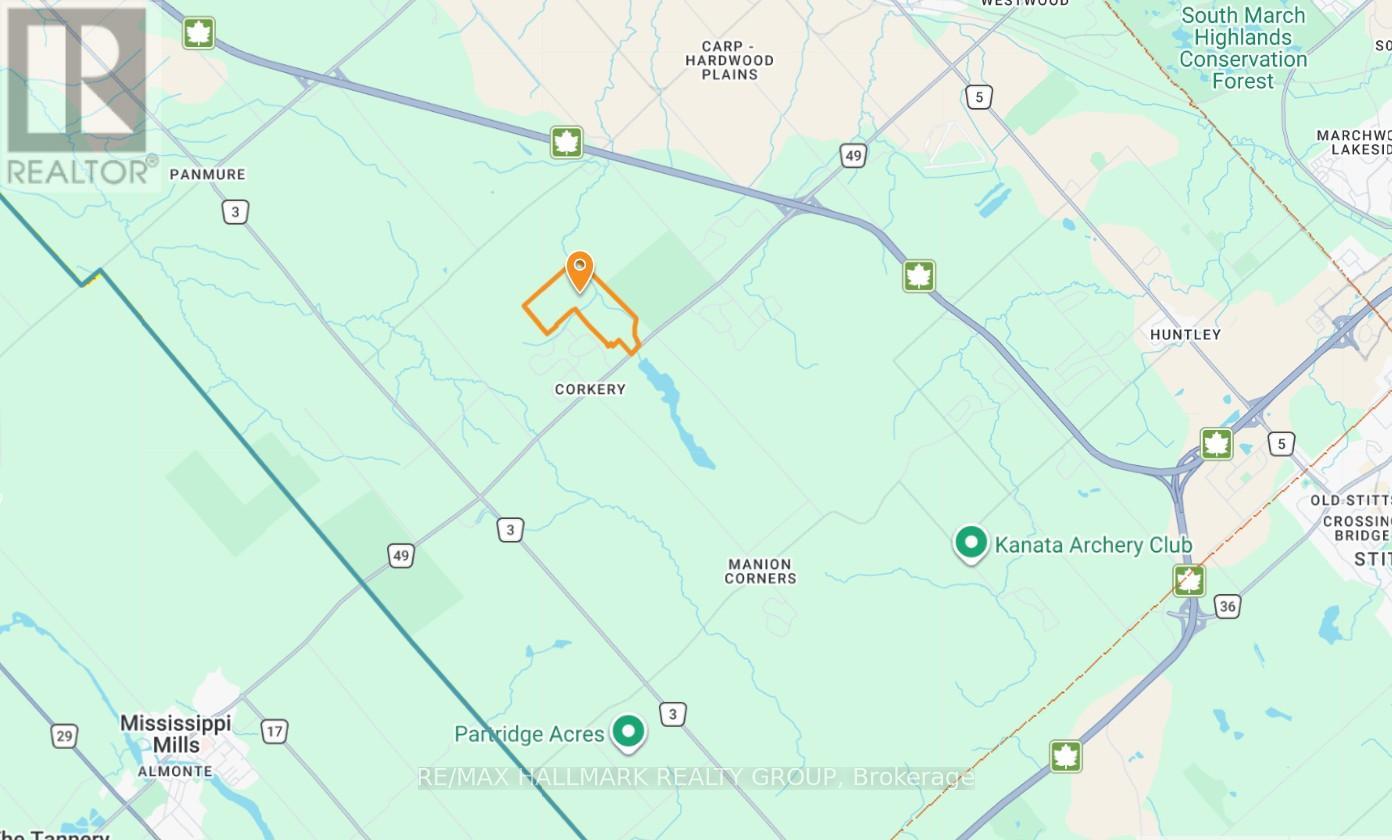
1950 Corkery Road
Ottawa, Ontario
359 acres of natural bush next to Corkery Woods, close to Almonte, and 15 minutes from Kanata. (id:59524)
RE/MAX Hallmark Realty Group
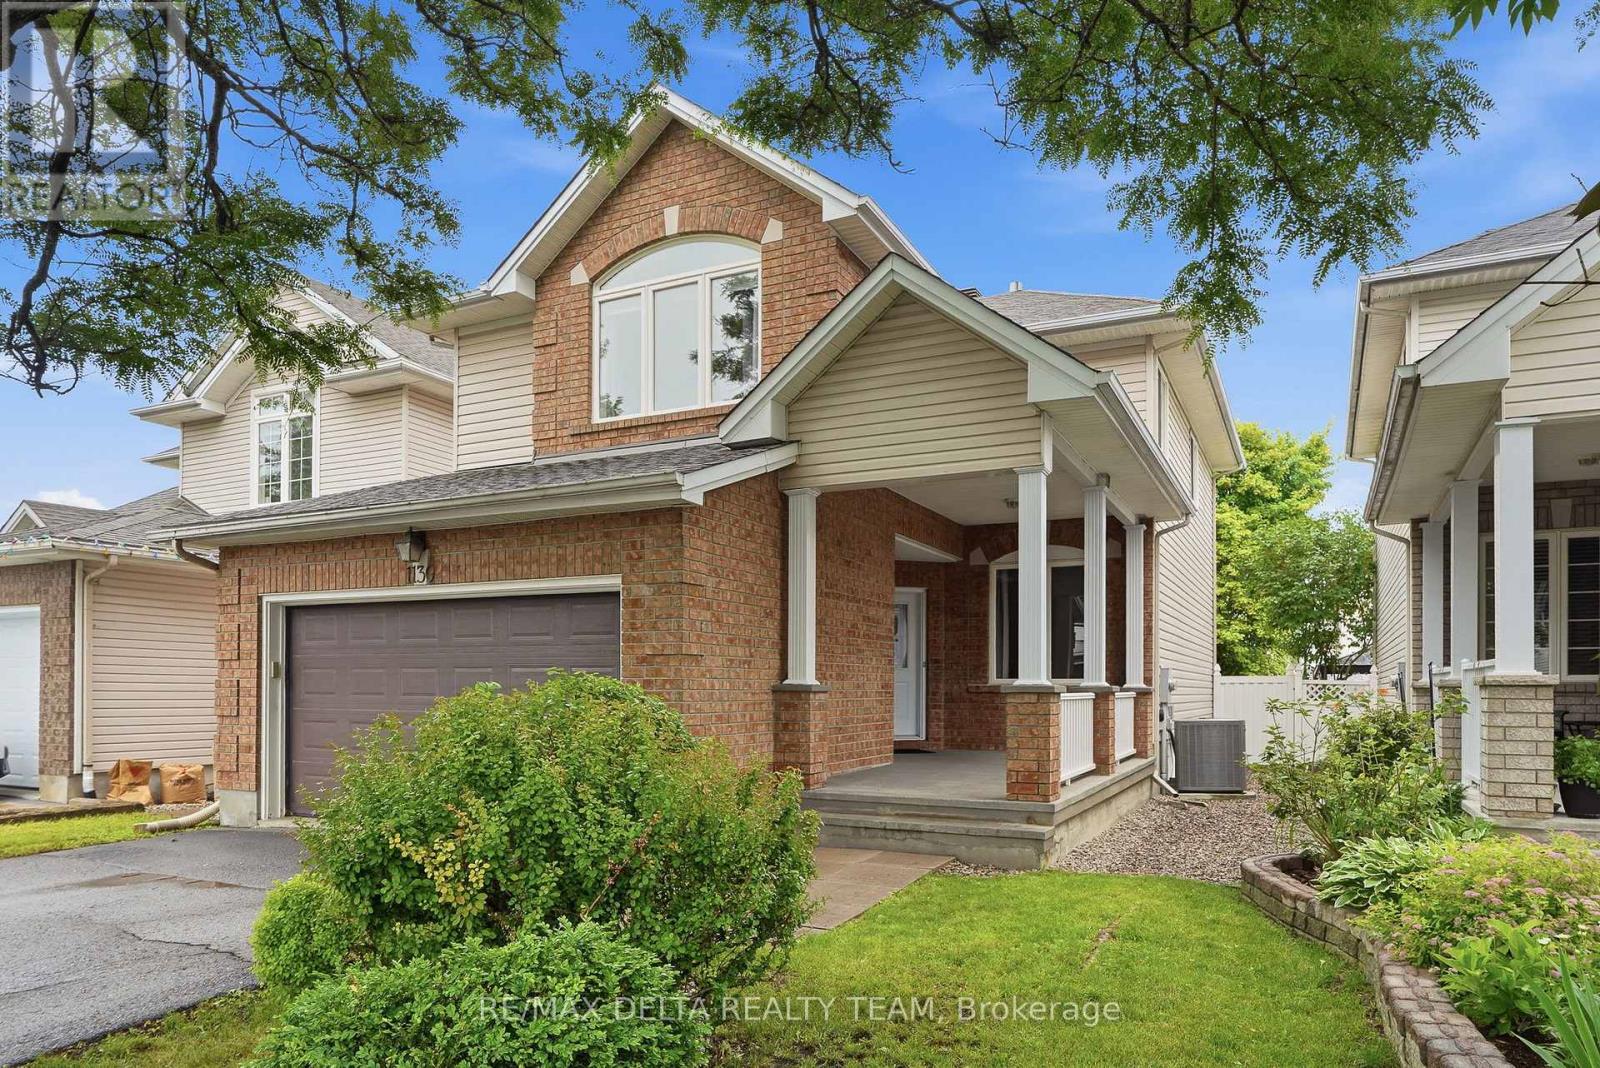
1130 Marchant Drive
Ottawa, Ontario
Welcome to this elegant two-storey home in the highly sought-after Avalon East neighborhood, ideally located just minutes from parks, schools, shopping, and public transit. Offering over three levels of beautifully designed living space, this impressive home features 4+1 bedrooms, 4 bathrooms, and a functional layout perfect for today's family lifestyle. The main level showcases rich hardwood flooring throughout and offers an inviting combination of formal and casual living spaces. A unique three-sided gas fireplace creates a warm ambiance, seamlessly connecting the living room, family room, and dining room. The bright, well-appointed kitchen boasts ample cabinetry, a center island, and a spacious eat-in area with patio doors leading to the beautifully maintained, fully fenced backyard. Upstairs, the generous primary suite provides a peaceful retreat with a walk-in closet and a private ensuite featuring a relaxing soaker tub and separate glass shower. Three additional bedrooms complete the second level, including one with striking cathedral ceilings and convenient cheater access to the main bathroom. An upper-level laundry room and two linen closets add everyday practicality. The fully finished basement offers exceptional additional living space with a large recreation room, a fifth bedroom with an oversized window, a stylish new 3-piece bathroom (2025), plus a utility room and dedicated storage area. Step outside to enjoy the private, landscaped backyard featuring durable PVC fencing, elegant patio stone accents, and plenty of green space for children, pets, or summer entertaining. Move-in ready and meticulously maintained, this exceptional home combines generous living space, timeless comfort, and an unbeatable location in one of Orléans' most desirable communities. Notable updates include: Central Air (2022), Roof (2015), Furnace (2014). (id:59524)
RE/MAX Delta Realty Team
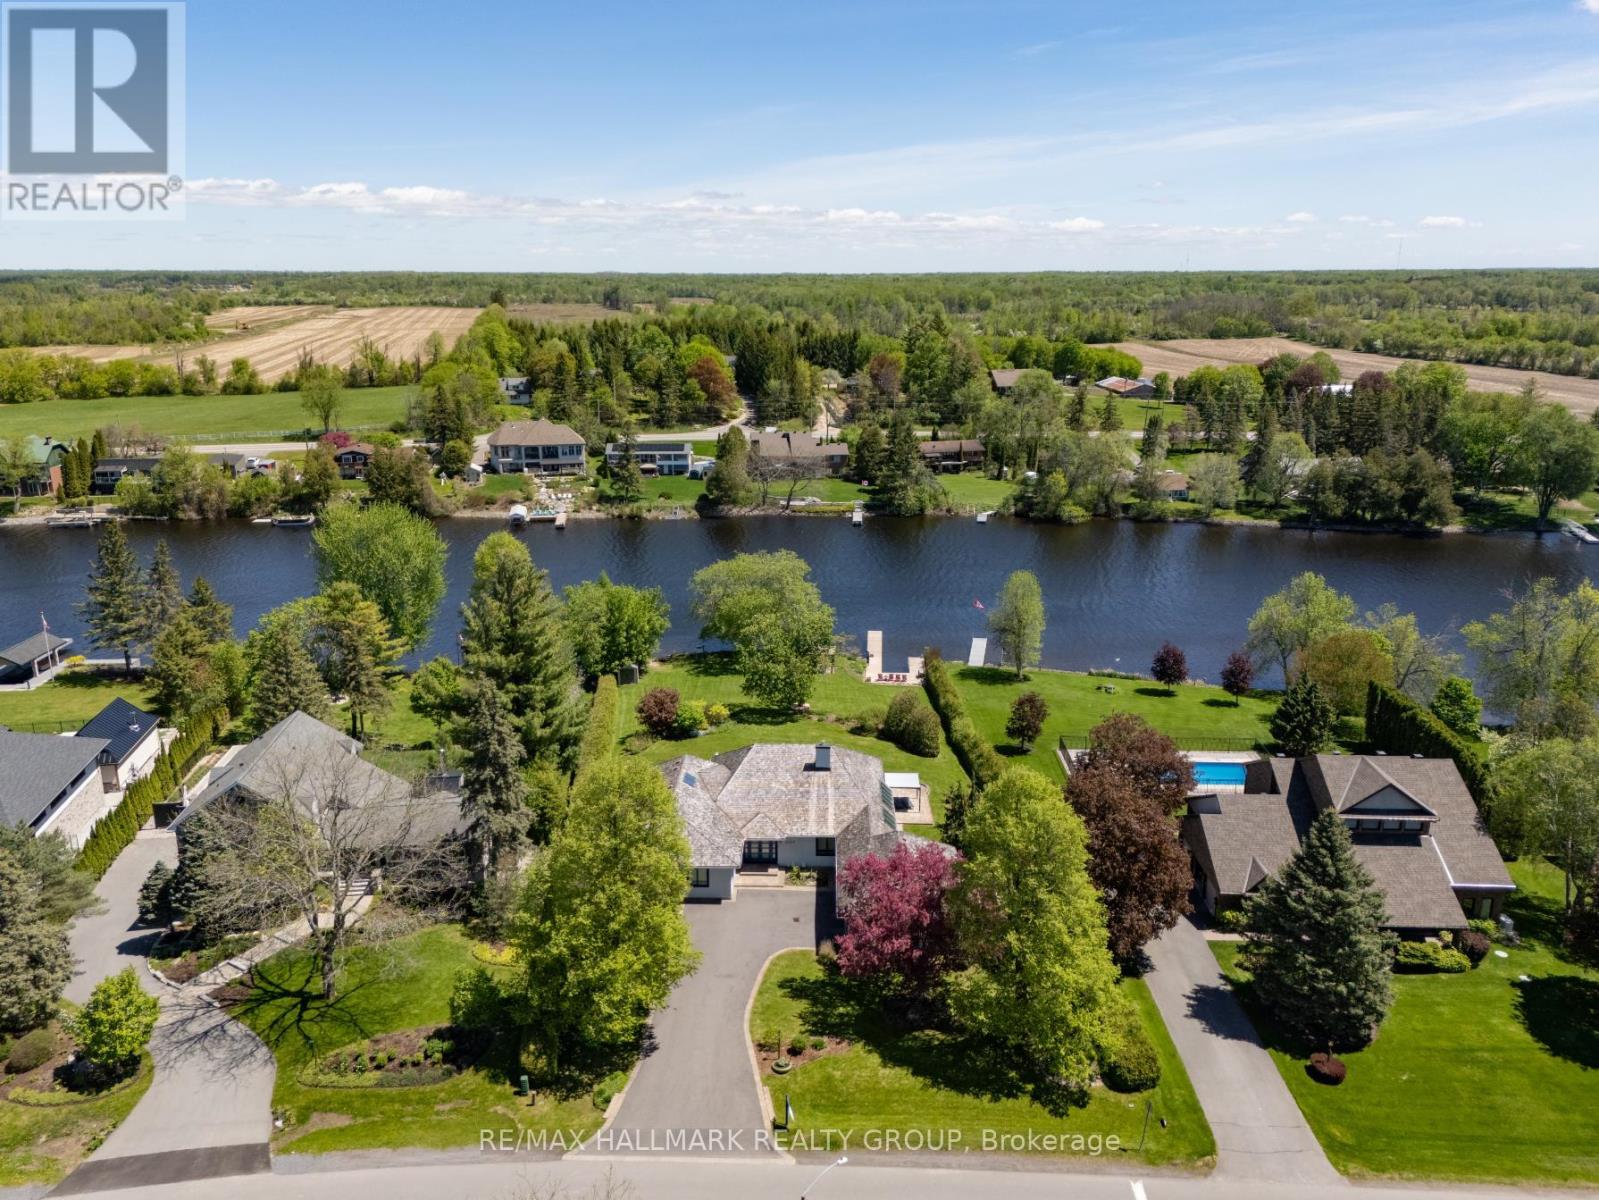
5567 South Island Park Drive
Ottawa, Ontario
Welcome to this extraordinary, fully reimagined luxury waterfront bungalow on Manotick's sought-after Long Island, offering over 3,200 sq ft of beautifully curated living space above grade, set against the serene backdrop of the Rideau River. Combining polished modern design with a warm, rustic undertone, finished with premium white-oak hardwood flooring that extends throughout the entire space. The principal living spaces are truly stunning, with soaring vaulted ceilings, a striking stone fireplace, and an impressive wall of skylights and windows spanning the entire wing encompassing the living room, dining room, family room & mudroom - bathing the home in natural light while framing captivating river views. The Chef's kitchen is complete with premium SS appliances, Dekton countertops, a centre island with breakfast bar & walk-in pantry. A thoughtfully designed layout places the bedrooms in a private wing, including a luxurious primary retreat with spacious walk-in closet & spa-like ensuite featuring heated floors, heated towel bar, dual sinks, and an oversized glass shower. The fully finished basement is designed for both relaxation & entertainment, offering a rec room, games room, wet bar, climate controlled wine cellar, full bathroom, and home gym. Outdoors, discover a resort-calibre waterfront lifestyle. A substantial dock invites boating, paddleboarding & sunset lounging, while the expansive yard features a fully equipped outdoor kitchen with DCS BBQ and burners, a hot tub/swim spa, gazebo, integrated outdoor sound system & professionally landscaped grounds with irrigation. Whether hosting summer gatherings or enjoying quiet mornings by the water, this property offers an unparalleled connection to nature and leisure. All of this, just moments from Manotick's charming village core - renowned for its historic character, boutique shopping, local dining & scenic walking trails - making this a rare opportunity to experience luxury waterfront living at its finest. (id:59524)
RE/MAX Hallmark Realty Group
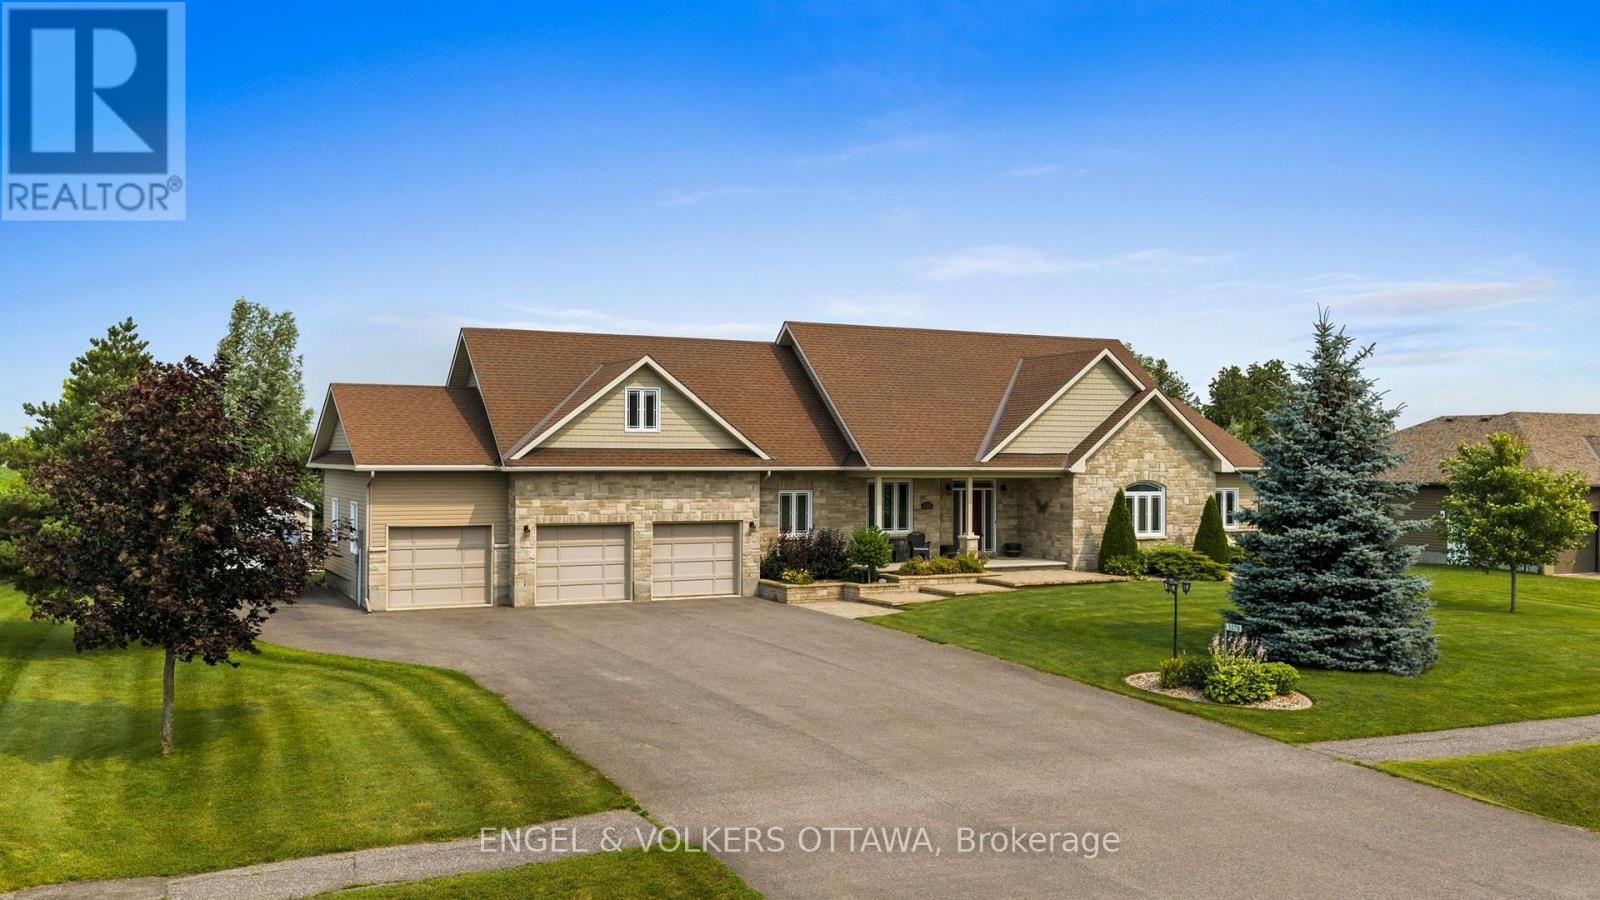
5579 Lombardy Drive
Ottawa, Ontario
Welcome to this exceptional custom Ian Drew home, perfectly positioned on an exclusive cul-de-sac with no rear neighbours, offering privacy and refined living. Impeccably maintained, the property features elegant front landscaping with a stone walkway, raised garden beds, and an oversized paved driveway with additional side parking. Designed for elevated outdoor living, the impressive 30' x 16' covered rear deck showcases a vaulted cedar ceiling and low-maintenance composite decking, an ideal space for entertaining or relaxing in total privacy. The backyard also includes a premium storage/work shed and a RainBird 9-zone irrigation system. Inside, 9-foot ceilings enhance the open-concept living, dining, and kitchen areas, complemented by hardwood floors, granite countertops, and a cozy gas fireplace anchoring the space. The primary suite offers a spacious walk-in closet and a luxurious ensuite with a walk-in shower and soaker tub. Two additional bedrooms, one featuring a vaulted ceiling, are serviced by a full bath, while the main level is completed by a laundry/mudroom and powder room. A versatile loft provides the perfect space for a media room, home office, or additional lounge area. The lower level provides a wide-open canvas, whether for recreation, fitness, or future finishing. The oversized 3-car garage is insulated and drywalled, featuring a full rear garage door for backyard access and hot/cold water taps. Extensive mechanical upgrades include a Kinetico water system, updated hot water tank and pressure tank, and a fully serviced system with recent water testing available. A GenerLink 240V connection offers whole-home generator capability. A rare offering combining quality craftsmanship, thoughtful design, and upscale features, tailored for the most discerning buyer. Walking distance to Foodland, No Go Coffee, Red Dot Cafe and the Osgoode Link Pathway, a trail over 20 km long, connecting Osgoode to Leitrim Road and the new LRT station. (id:59524)
Engel & Volkers Ottawa
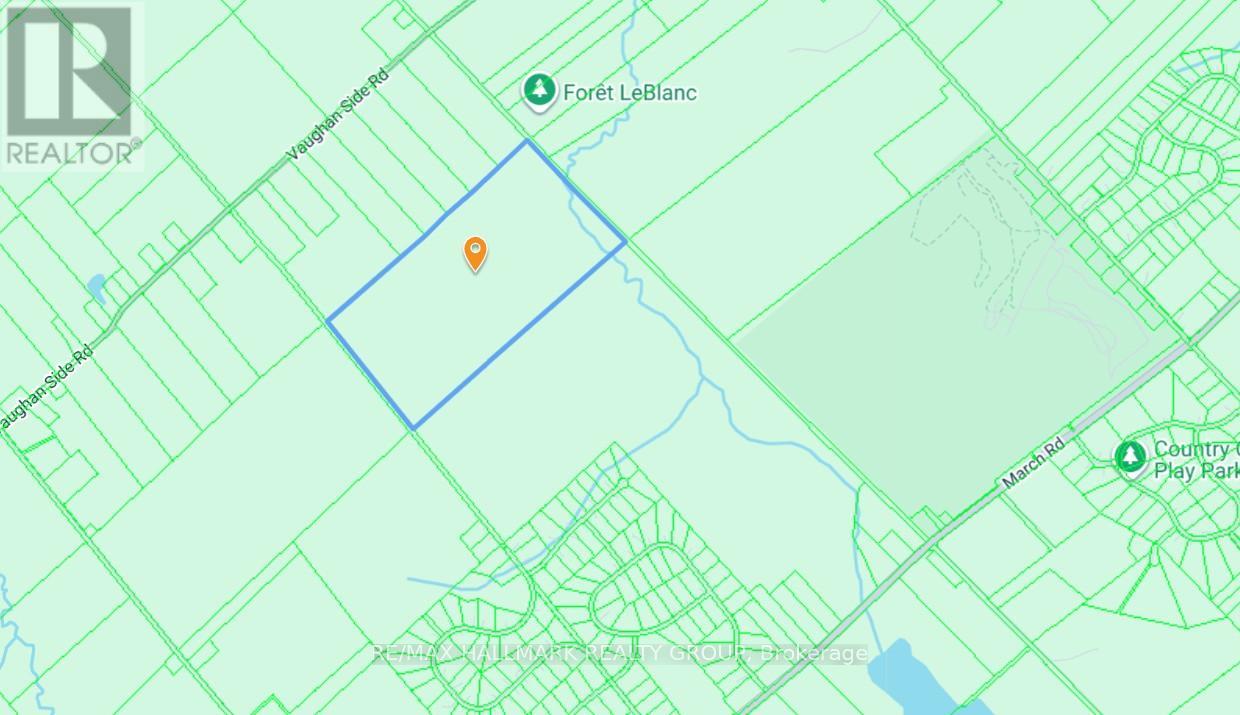
1999 Forest Edge Road
Ottawa, Ontario
174 acres of natural bush next to Corkery Woods, close to Almonte, and 15 minutes from Kanata. (id:59524)
RE/MAX Hallmark Realty Group
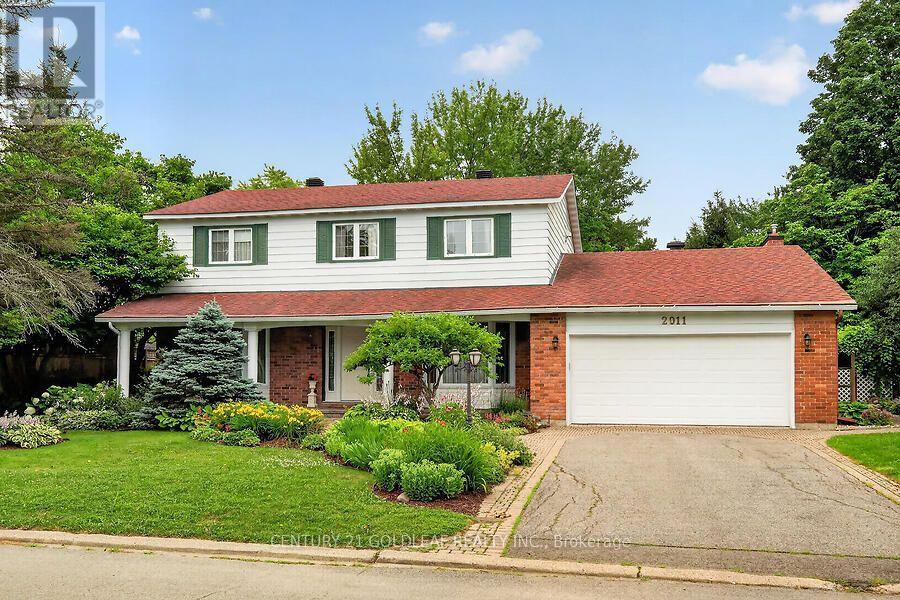
2011 Hollybrook Crescent
Ottawa, Ontario
Impeccable 4-bed + loft (convertible to 5-bed) family home in an established neighborhood near downtown, schools (Colonel By high school), shopping (Costco), LRT and buses, highway & the river! Features a central hall plan with marble flooring, elegant living/dining rooms with parquet & crown molding, and a premium cherry wood kitchen renovated with a massive island, porcelain flooring & top appliances. Bright family room leads to a professionally landscaped backyard oasis with a deck, pergola, water fountain, stone bench and lamp post, and built-in speakers. Main floor laundry/mudroom opens to a double garage with interlock floors. A beautiful circular staircase will take you to the upstairs boasting with 4 parquet-mapped bedrooms & 2 fully renovated baths (3-pce ensuite and 5-pce main). Large finished lower-level rec room with Berber carpet, built-in bar, dinette booth & ample storage with a cedar closet, plenty of storage also available. Turnkey perfection not to be missed! Professional pictures and video coming soon. (id:59524)
Century 21 Goldleaf Realty Inc.
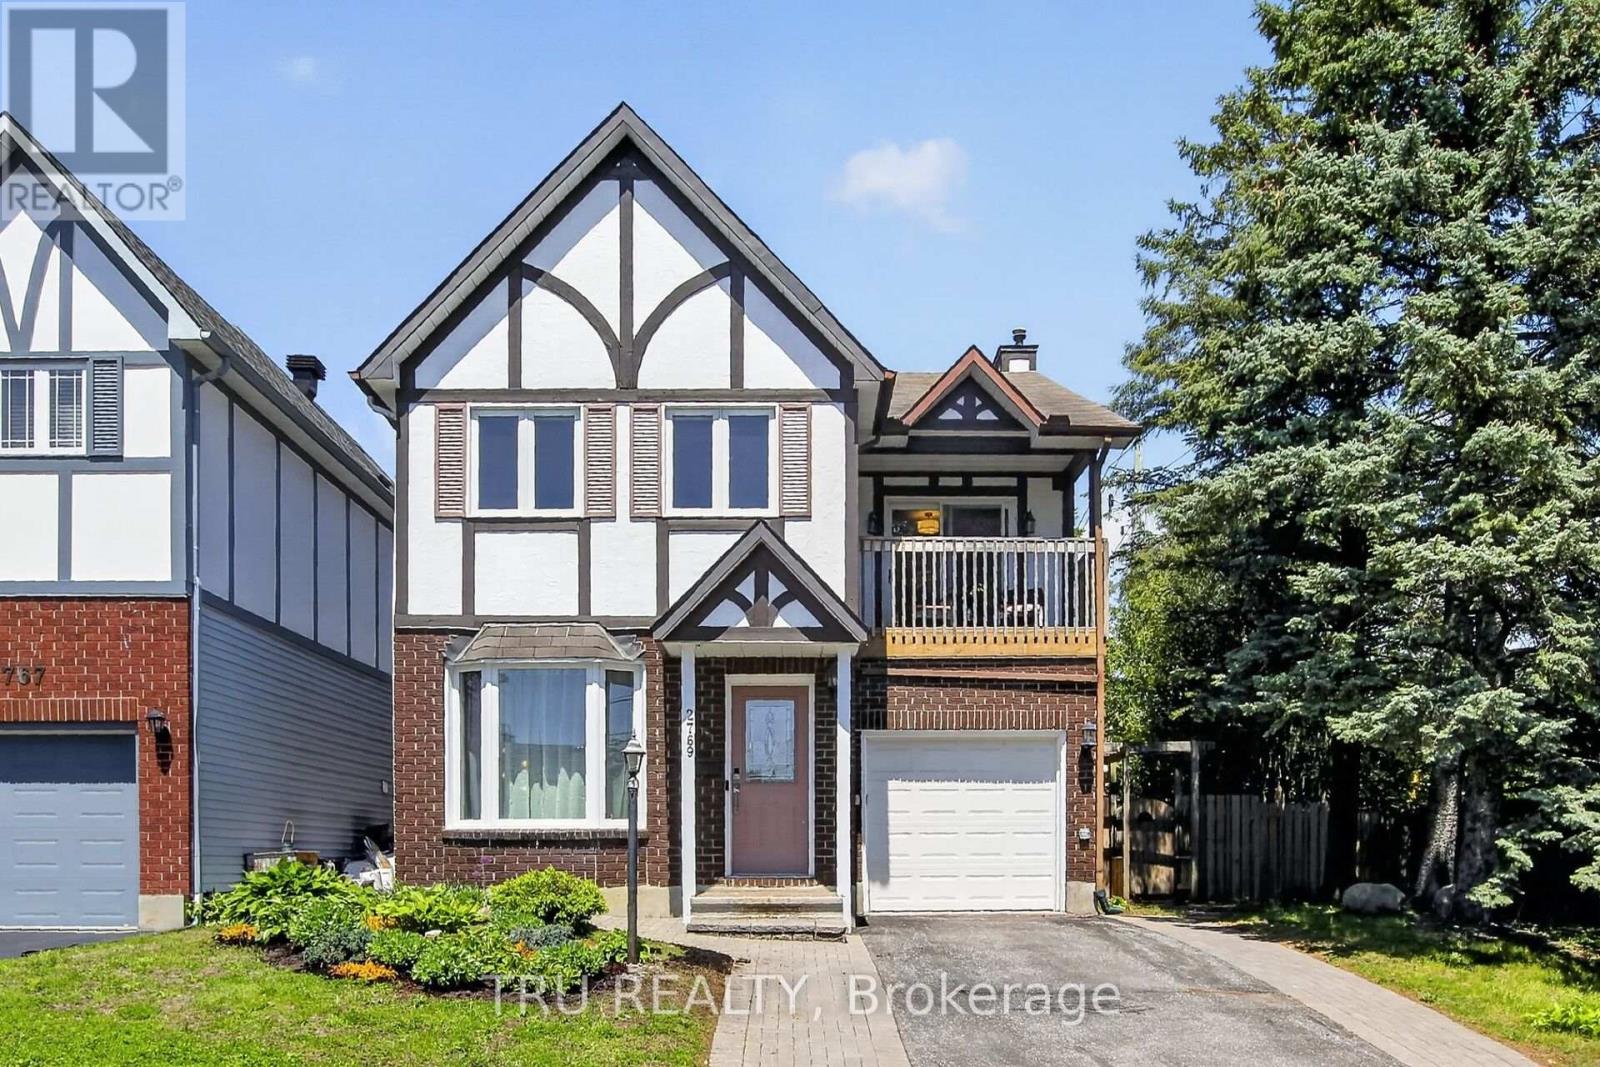
2769 Massicotte Lane
Ottawa, Ontario
Best of both worlds!! A beautiful affordable Single detached home on a well-kept private lane in Emerald Woods for the price of a semi!! Over $15K spent in upgrades since July 2025 including IKEA built-in kitchen cabinets on the south wall, offering a 2 toned kitchen, new A/C unit, main floor including kitchen powder room and all freshly regrouted, Maytag stainless steel dishwasher, Farrow & Ball paint on main, newly-carpeted stairs + many electrical upgrades including a Wi-Fi thermostat, dining room chandelier, automatic outdoor doorbell. The sunny kitchen is open to the cozy den with swivel TV mount over the fireplace. The house features 2 remote-controlled natural gas fireplaces, tile entry + kitchen; hardwood + laminate flooring throughout, floor to ceiling windows in the living room + bay windows for plenty of natural light, an exceptionally spacious primary suite with private balcony, sitting area, large ensuite (jetted tub & separate shower) + walk-in closet. 3 full bathrooms PLUS a main fl. powder rm. Attached garage. Finished basement enjoys a family room, recently refreshed guest room, full bath, seasonal and triple closet storage and laundry room. Fully fenced-in private backyard with deck, natural gas hookup for BBQ, gazebo, potting area and two outdoor sheds. 2769 Massicotte Lane offers a comfortable, low-maintenance lifestyle in the heart of the city. Condo takes care of your exterior. Snow removal for your driveway INCLUDES shoveling right up to the door! Conveniently located close to movies, restaurants and shopping amenities at South Keys, LRT to downtown as well as walking trails with ample parks and greenspace. Don't let this one pass you by. (id:59524)
Tru Realty
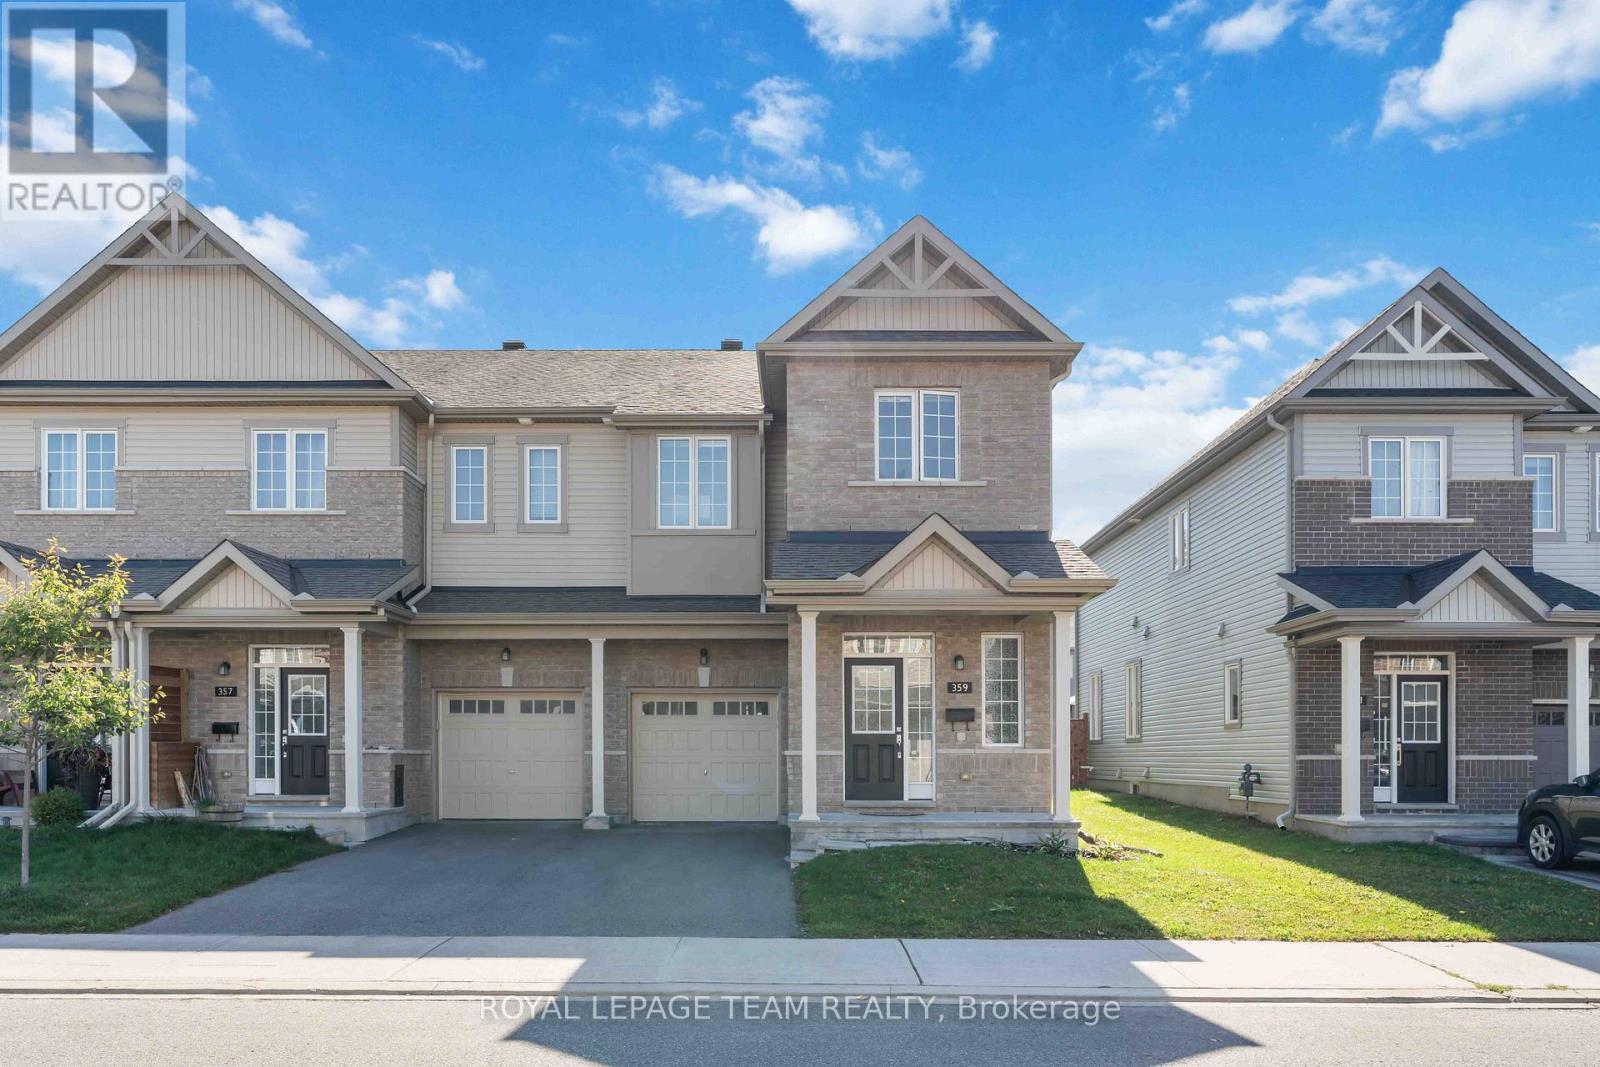
359 Melodie Street
Ottawa, Ontario
Welcome to your dream home in the highly desirable Bradley Estates community! This beautiful 2-storey end unit offers 4 bedrooms and 3 bathrooms, perfectly suited for families or anyone who loves to host at home. Step inside to an inviting open-concept layout featuring a spacious living room, dining area, and a modern kitchen designed for entertaining. The kitchen is a chefs delight, complete with ample counter space, stainless steel appliances, and sleek cabinetry. Upstairs, the primary bedroom is a private retreat with a luxurious 5-piece ensuite that includes a separate glass shower and soaking tub. The additional bedrooms are bright, airy, and provide generous closet space, while the main bathroom is finished with contemporary style. The fully finished basement acts as a cozy family room and the fireplace adds a special relaxing or ambience. Nestled in a peaceful, family-oriented neighborhood, this home is the perfect blend of comfort and convenience. Don't miss your chance - Book a showing today! (id:59524)
Royal LePage Team Realty