
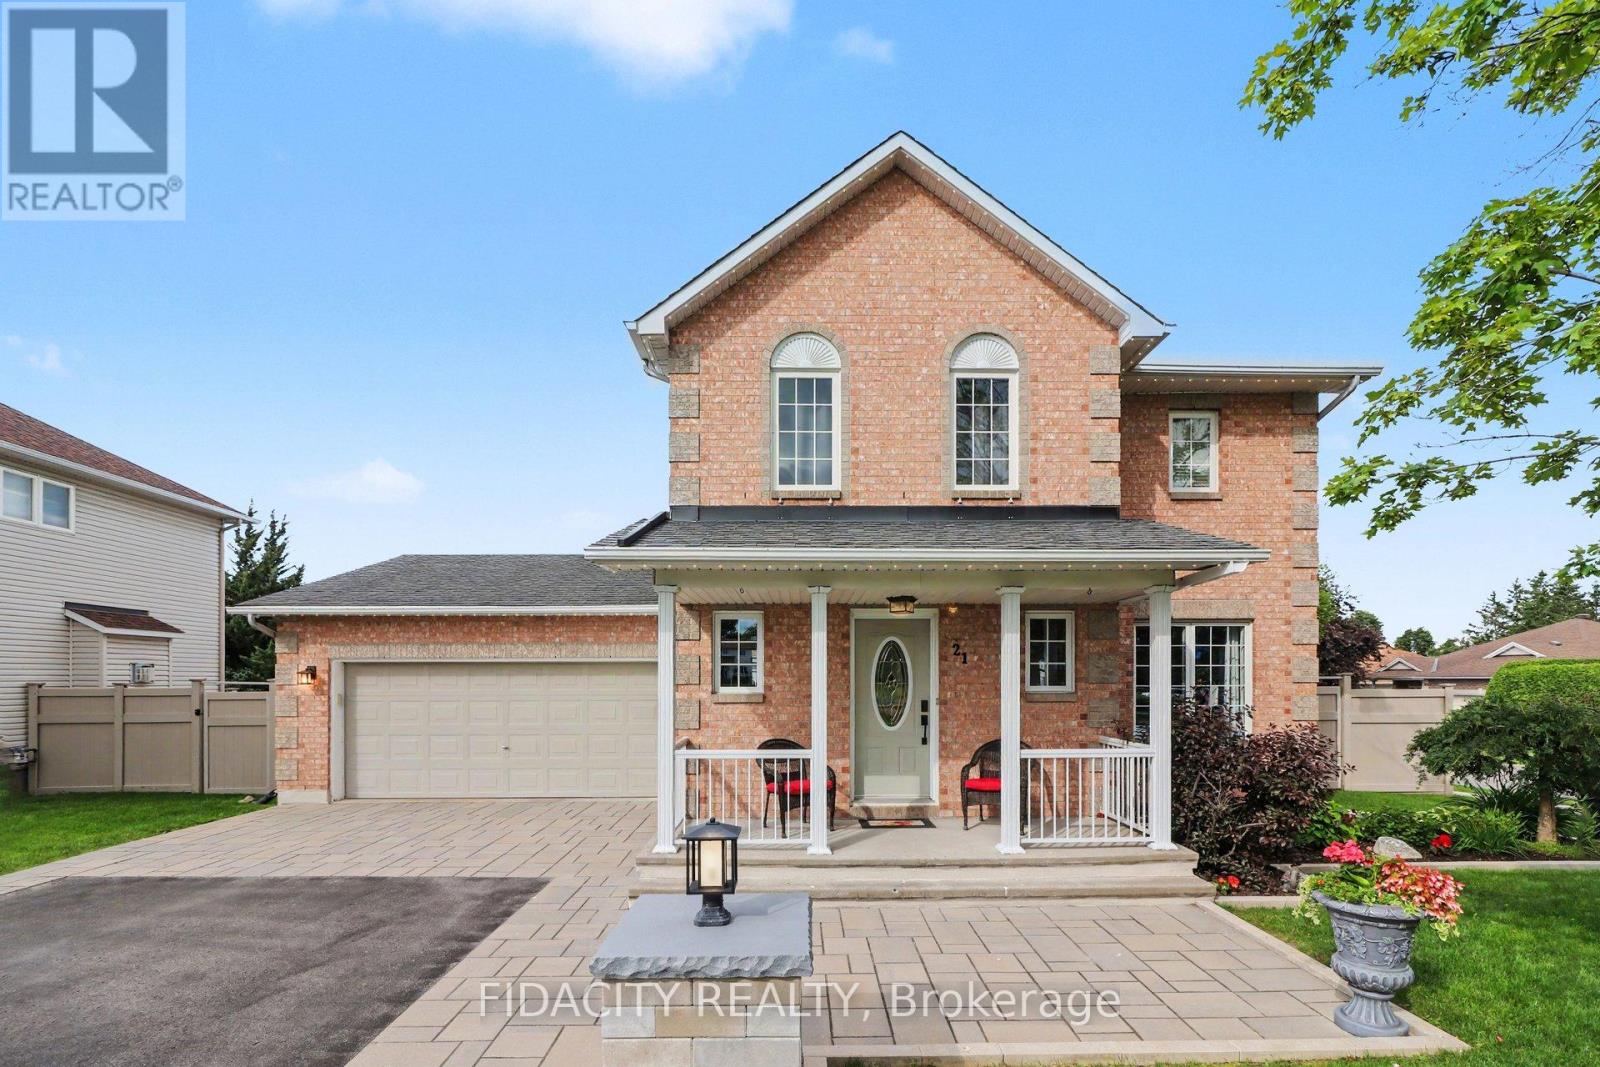
21 West Ridge Drive
Ottawa, Ontario
Welcome to this beautifully maintained home on a premium corner lot directly across from a park, featuring a heated inground pool in a sought after area of Stittsville just blocks from the Trans Canada Trail. From the moment you arrive, the beautiful curb appeal stands out with an extra long paved driveway offering parking for up to six vehicles, elegant interlock walkways, and professionally landscaped gardens with space for basketball or road hockey. Inside, pride of ownership is evident throughout (meticulously maintained!). Beautiful hardwood floors, a spacious functional layout, and many thoughtful updates over the years create a home that has been exceptionally well cared for. The main level offers formal living and dining rooms, while the bright kitchen with eating area overlooks the backyard and pool. A sunken family room with fireplace creates a comfortable gathering space for everyday living and entertaining. Main floor laundry and mudroom with inside access to the double garage adds everyday convenience. Upstairs features three spacious bedrooms, including a large primary suite with walk in closet and private ensuite. The finished basement enhances the home with generous additional living space, including a rec room, den, and adaptable flex areas perfect for a 4th bedroom, home gym, playroom, or office nook..Outside, the corner lot allows for a true backyard retreat featuring a heated 16x32 saltwater inground pool, interlock patio, gardens, new shed, and still plenty of grass space. Additional exterior upgrades include a inground sprinkler system and Celebright permanent lighting. Multiple renovations and upgrades have been completed over the years, including the roof, furnace, windows, exterior doors, and numerous interior improvements throughout the home. Fantastic location close to parks, trails, schools, and everyday amenities. Garage is EV charger ready. (id:59524)
Fidacity Realty
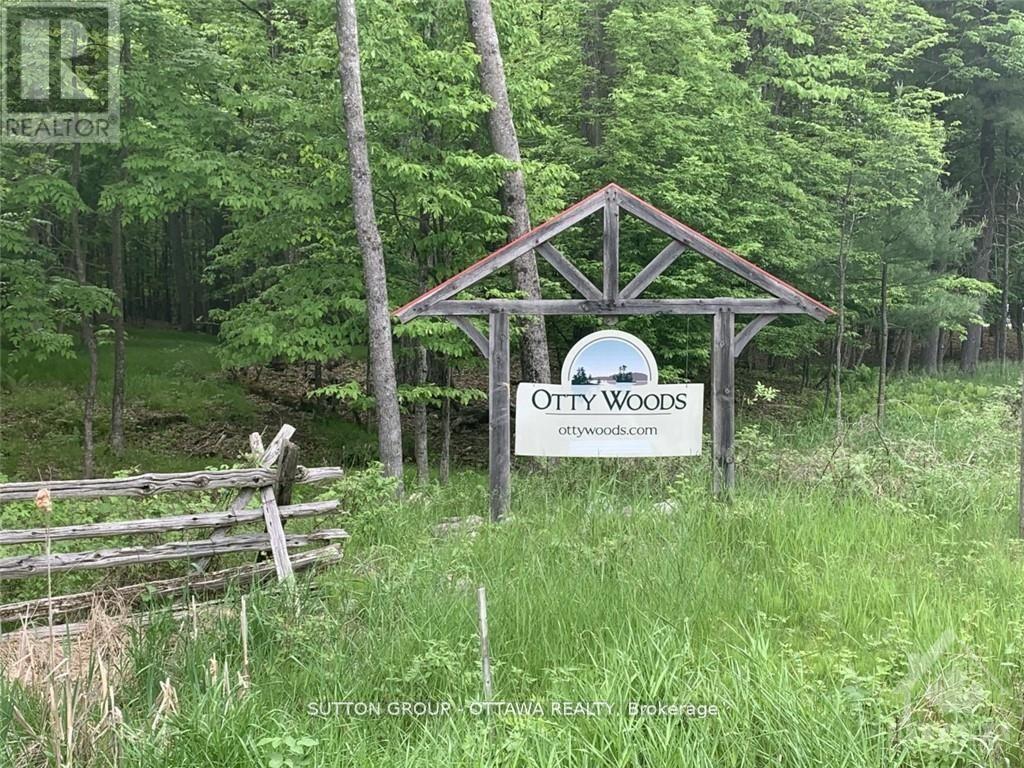
14 Lumberjack Trail
Drummond/north Elmsley, Ontario
Welcome to the community of Otty Woods, build your dream home on this wooded 2.1 acre estate size building lot with LAKE ACCESS, has approx. 252 ft frontage along the municipal maintained paved road. The waterfront community of Otty Woods has only 27 lots in total & is located on the very desirable Otty Lake. Home owners will be able to enjoy the communal trails for walking & even driving your own golf carts throughout the community to the waterfront recreational area that has a large cottage-country style gazebo set in a landscaped waterfront area. Enjoy additional amenities like a large swim dock and floating swim raft, and kayak/canoe dock, picnic tables, BBQ and more. Enjoy the convenience of being only 10 minutes to Perth and minutes to several golf course and many other lakes and provincial parks. (id:59524)
Sutton Group - Ottawa Realty
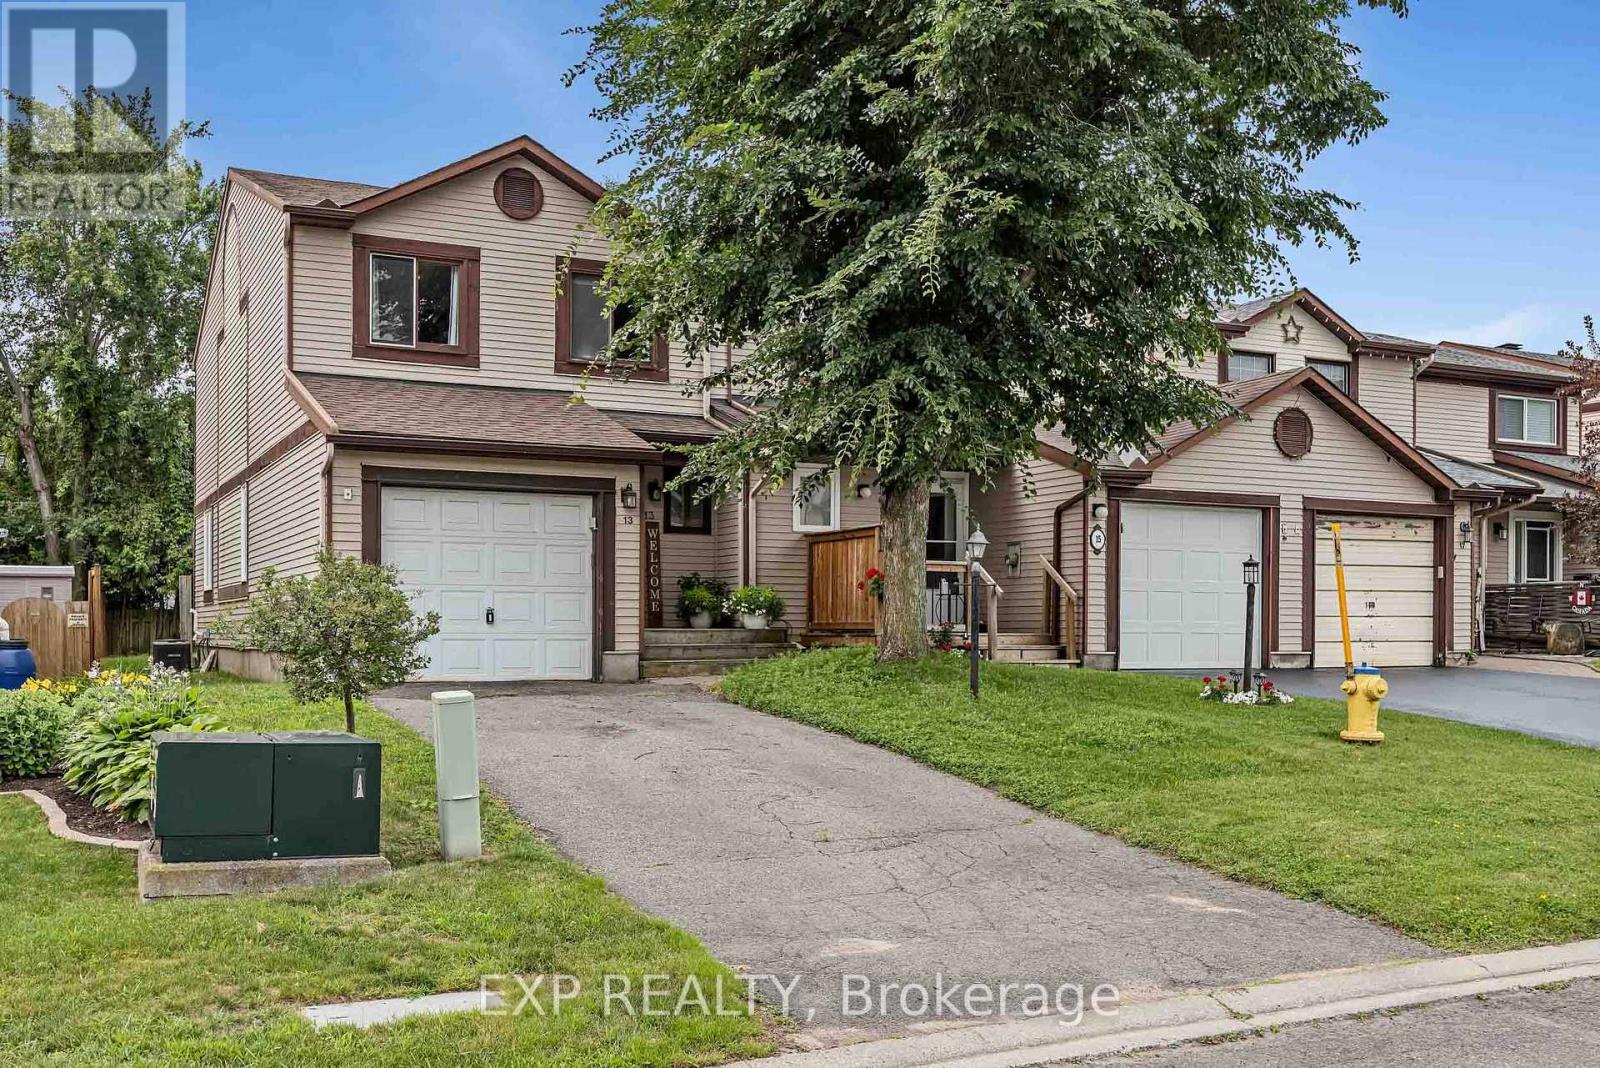
13 Shearer Crescent
Ottawa, Ontario
This bright 3Bed/3Bath END-UNIT townhome offers the perfect blend of comfort and convenience. The open-concept living and dining area features hardwood floors, a cozy wood-burning fireplace, and a patio door leading out to your fenced yard ideal for relaxing or entertaining. The eat-in kitchen is well-equipped with a double sink and classic oak cupboards. Upstairs, you'll find three generously sized bedrooms, including a primary with a 2-piece ensuite and walk-in closet. The finished basement adds valuable living space with a rec room, laundry area, and plenty of storage. Additional features include an attached garage with inside entry. This home is a great combination of function and curb appeal in a family-friendly, well connected location. Walking distance to schools, parks/greenspace, transit, stores, etc. Roof replaced 2023, Furnace 2021, other updates found in attachment. (id:59524)
Exp Realty
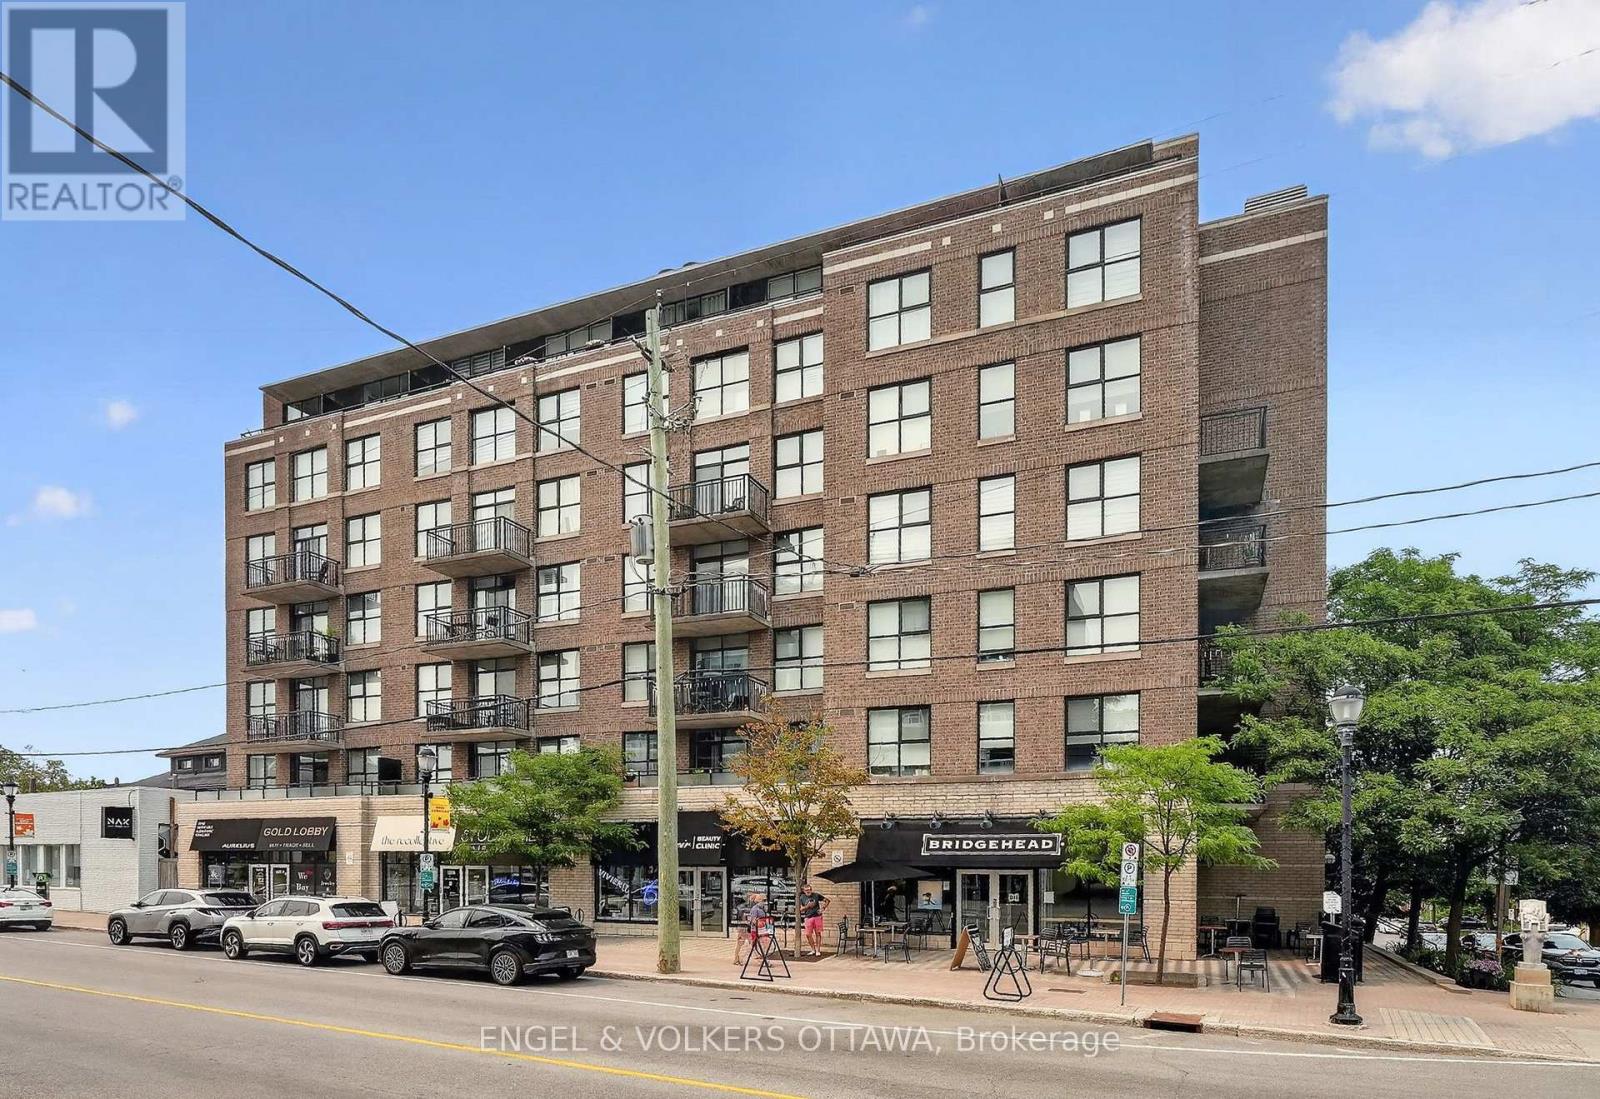
203 - 150 Caroline Avenue
Ottawa, Ontario
This 1-bedroom open-concept apartment puts you in the centre of Wellington West, surrounded by the city's most trendy restaurants and cafes. Both bright and stylish, the unit features recently updated hardwood flooring (2020) throughout, and an impressive, oversized balcony with plenty of privacy thanks to the surrounding trees. Expansive windows and a sliding glass door fill the open-concept living area with natural light. The modern kitchen is anchored by a peninsula with breakfast-bar seating and features stainless-steel appliances, generous counter space, and a convenient pantry closet. Positioned off the main living area, the bedroom has sliding frosted glass doors that maintain an open, contemporary feel. The generous walk-through dressing area has custom wardrobe storage, built-in shelving, and drawers, and leads to the bathroom, which features a tiled tub and shower combination and additional built-in shelving. In-suite laundry with a stacked washer and dryer is conveniently tucked away in its own utility closet, maximizing both functionality and storage. Located in one of Ottawa's most vibrant and sought-after neighbourhoods, this unit places you just steps from the shops, cafés, restaurants, breweries, galleries, and boutiques of Wellington Street West. Within a few minutes' walk, you'll reach the Ottawa River Pathways, Civic Hospital, Experimental Farm, Dow's Lake and the Tunney's Pasture LRT Station, making for effortless commuting throughout the city. This condo is ideal for young professionals looking for a low-maintenance, turnkey apartment surrounded by the best amenities Ottawa has to offer! (id:59524)
Engel & Volkers Ottawa
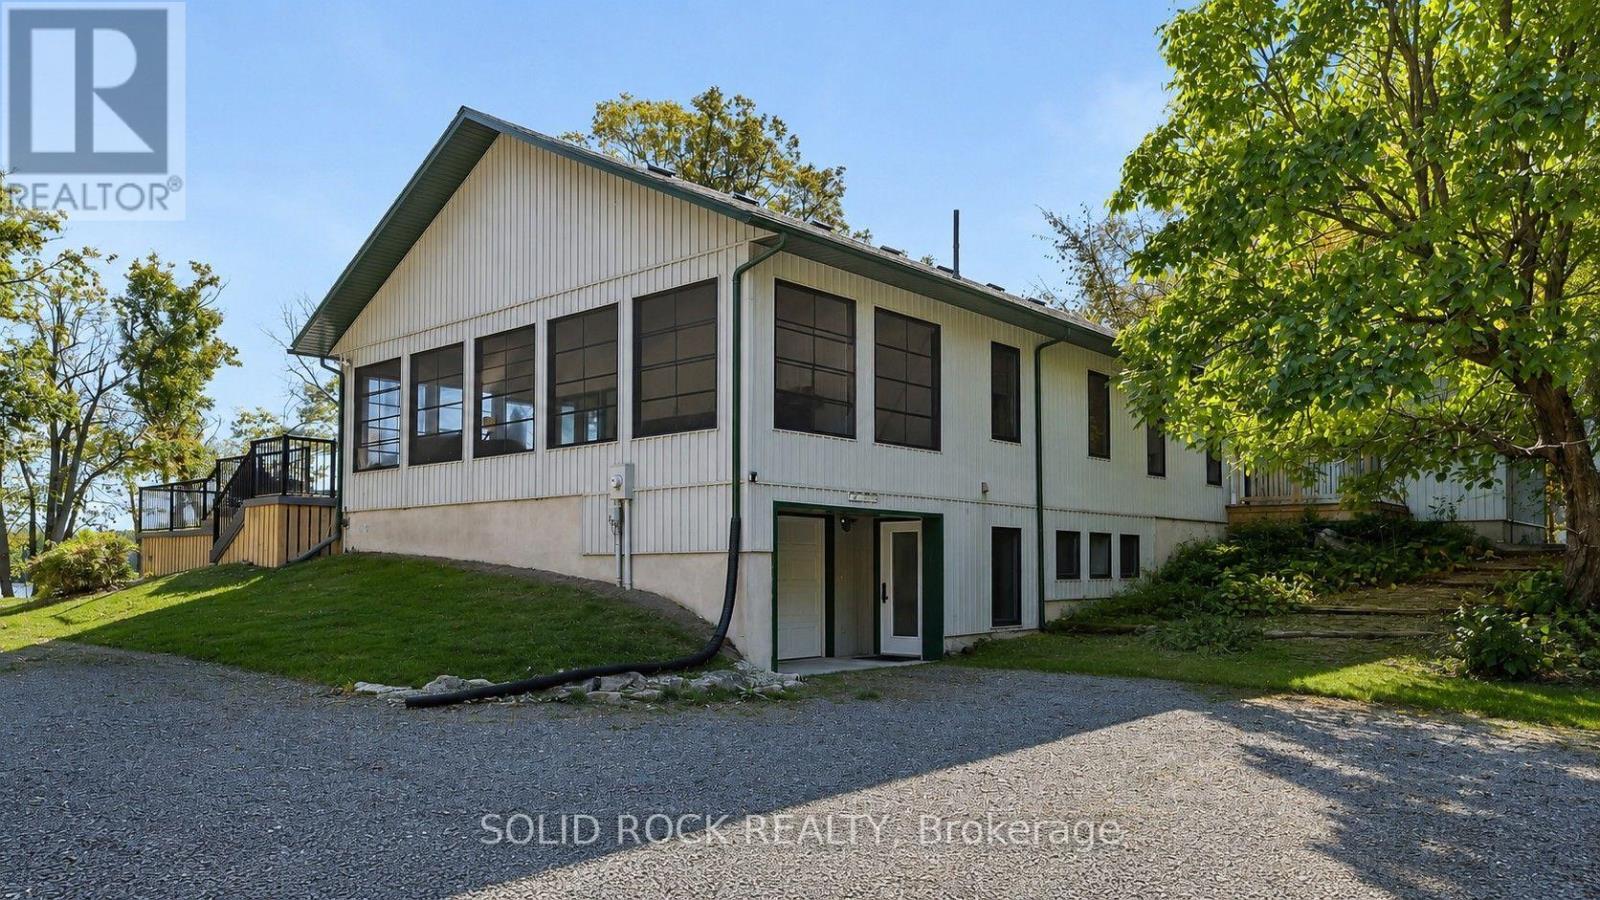
398 Coons Road
Rideau Lakes, Ontario
Being Sold By Lender under Power of Sale. Spectacular 83-acre private retreat with over 3000+ feet of waterfront on Lower Beverley Lake! This completely renovated 4-bed, 3-bath open-concept home offers over 3,000 ft of shoreline with panoramic lake views. Features include a brand-new gourmet kitchen, hardwood flooring, 3-season sunroom, and walkout lower level with gym/theatre area. Extensive upgrades: new heat pump, propane furnace, tankless HWT. Outdoor living at its finest with a 1,000 sq. ft. two-level deck, fire pit, double garage, and private dock. Trails wind through hardwood forest for hiking, sledding, or skiing. Minutes to Elgin-your private lakeside sanctuary awaits! (id:59524)
Solid Rock Realty
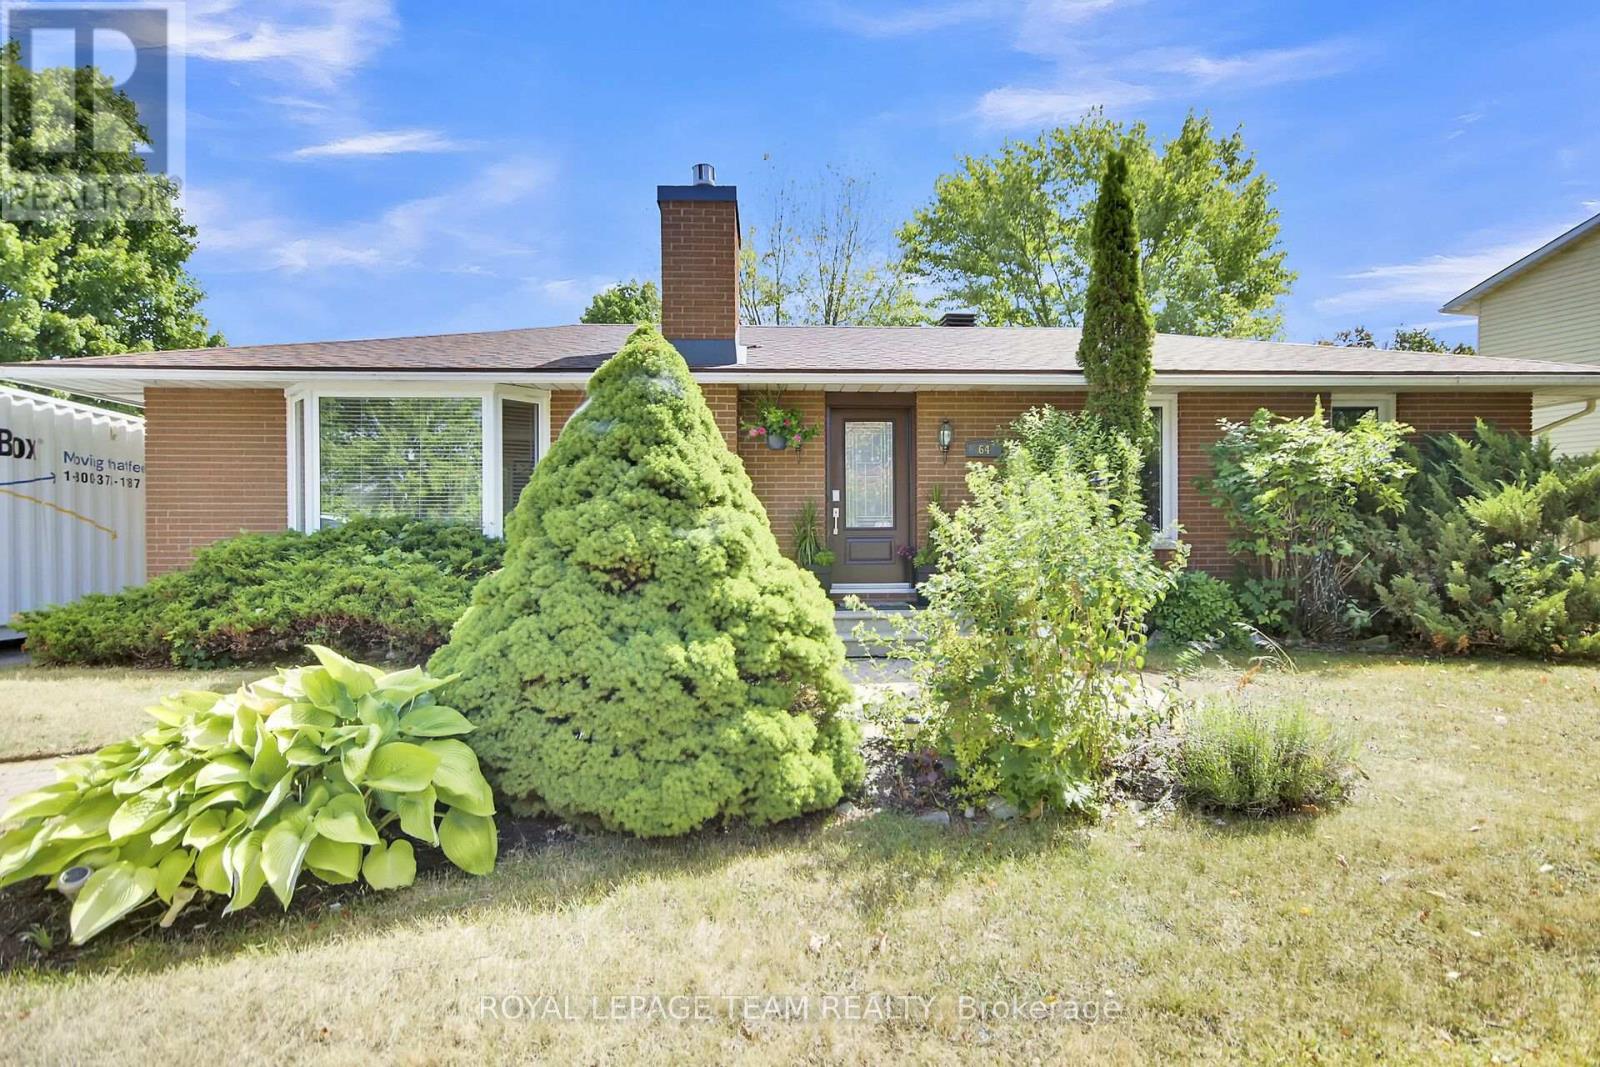
64 Owlshead Road
Ottawa, Ontario
Welcome to the tranquil, charming town of Munster. This solid, well kept 3 bedroom plus den, 2.5 bath bungalow is located on a great sized lot on a quiet, family friendly street. Upon entering the home you will be impressed with the bright open concept layout. The main living area boasts a cozy living room with gas fireplace, a spacious, open kitchen with loads of storage and a breakfast bar, and a dining/eating area. The large relaxing primary bedroom with a convenient powder room ensuite. Two additional great sized bedrooms and an updated full bathroom complete the main level. The fully finished lower level is where we find much more living space including a rec room with bar area, a family room with a wall of extra storage closets, another full bathroom, an office space plus den area, laundry, a utility/workshop and cold storage area. Now check out the incredible fully fenced backyard oasis with an above ground pool and hot tub and two storage sheds. Many updates including Clera windows & doors (lifetime transferable warranty- 2012), roof (2016- lifetime transferable warranty), tankless hot water tank (cleaned and inspected Sept 2025), water softener (2023), main floor fireplace (2014- cleaned & inspected Sept 2025), Thermal pump/air conditioning unit (2018- cleaned and inspected Sept 2025), above ground pool and hot tub (2021). (id:59524)
Royal LePage Team Realty
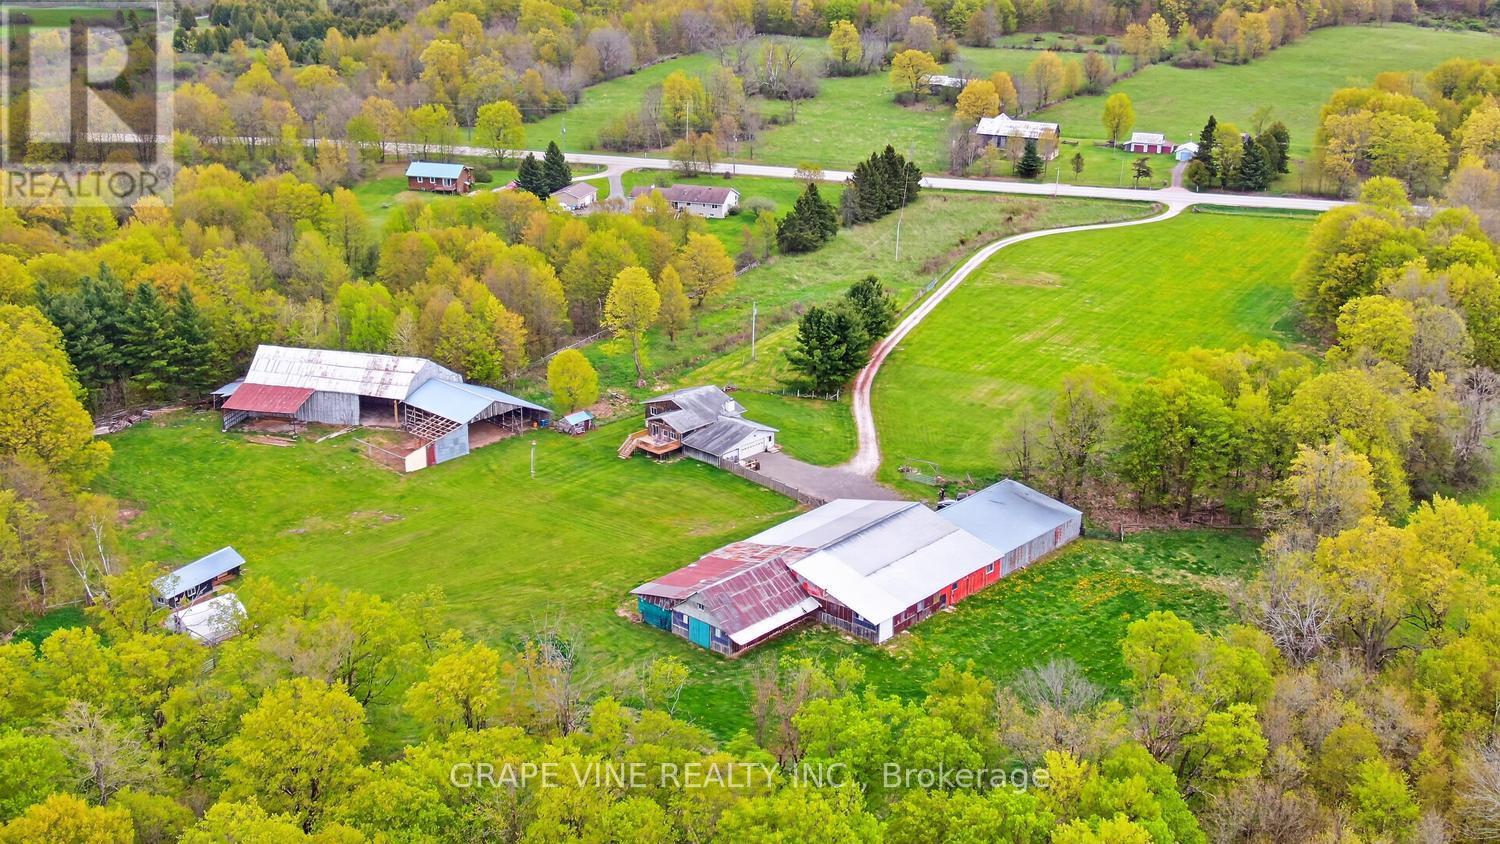
842 Port Elmsley Road
Drummond/north Elmsley, Ontario
Incredible opportunity to acquire this 90 acre hobby farm 10 minutes from both Perth and Smiths Falls. Several outbuildings, huge shop, barn, shelters +. Beautifully manicured lawn, plus wide, groomed pathways/driving routes of approx. 7 km in and around the rear portion of this incredible lot. There is a pond (always plenty of water) a short walk from the house. The house has 2+1 bedrooms, 2 baths, garage with main and lower level entries (in-law suite possibilities). Open main floor, very large living room, kitchen, dining room with patio doors to must-see sunroom with hardwood, propane stove and huge windows. The sunroom has a 2nd patio door to a 2024 deck and the front deck was also built in 2024. Lower level family room with newer pellet stove, bedroom, laundry/3 piece bath, utility room wired for future kitchen. The property is totally fenced, barn/workshop with 220 service and plumbing (all out buildings have power). Machine shed, greenhouse, storage shed, chicken coup. High speed, mail to the door, curbside garbage. Main floor windows 2018. Long list of additional recent improvements. This is truly a lifestyle property for buyers seeking complete privacy and is ideal for future horses, dog training or kennels, health retreat, etc. Minutes from boat launch with incredible boating on the Rideau Lakes system. (id:59524)
Grape Vine Realty Inc.
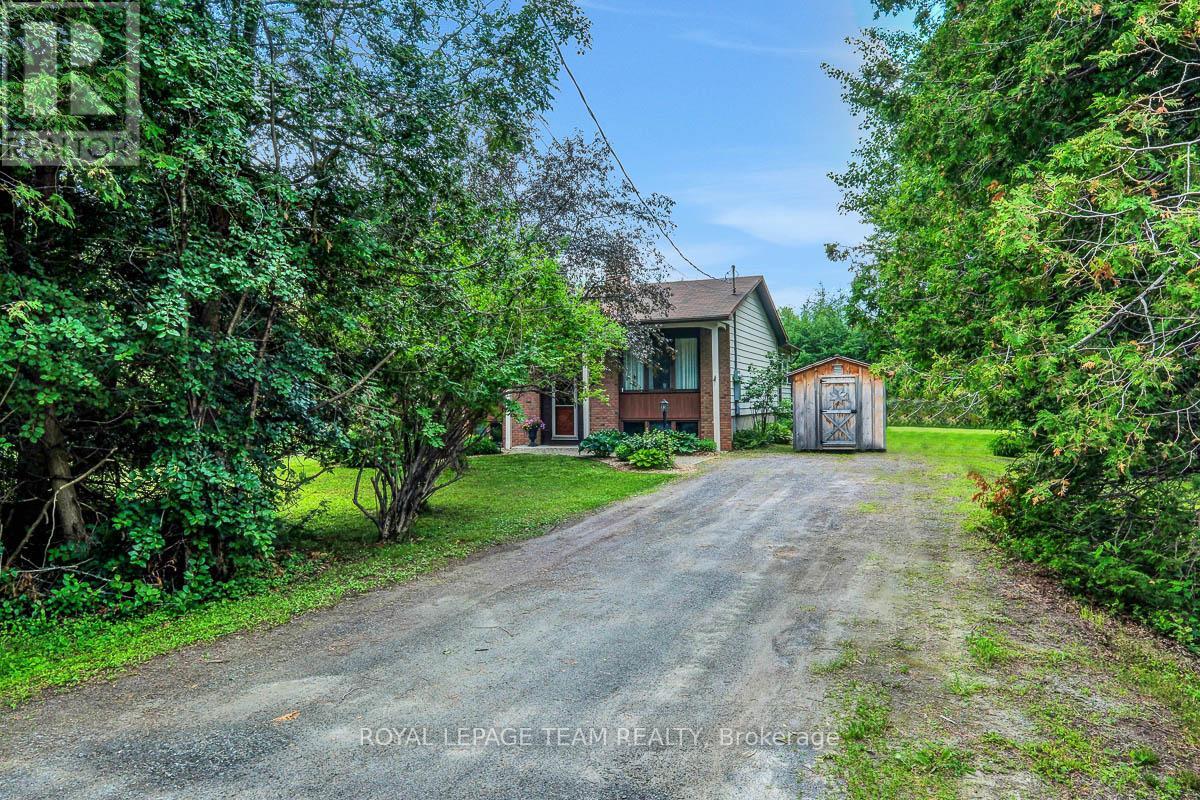
324 County Rd. 25 Road
North Grenville, Ontario
Welcome to this charming 3+1 bedroom, 1-bathroom home, nestled on a beautiful 2.88-acre lot surrounded by mature trees and natural privacy. Located just 10 minutes from Kemptville, this property offers the perfect blend of peaceful country living with convenient access to nearby amenities. Inside, you'll find a warm and welcoming living room featuring a cozy fireplace, ideal for relaxing evenings. The spacious sun room provides plenty of room for family activities or entertaining guests, and the basement offers one bedroom a rec room with a woodstove & ample storage for all your needs. This property delivers space, comfort, and tranquility...a wonderful place to call home. One owner home ready for its new family. (id:59524)
Royal LePage Team Realty

406 - 111 Echo Drive
Ottawa, Ontario
Few addresses in Ottawa offer the prestige, views and lifestyle of Canal One Eleven. Encompassing more than 3,000 square feet, this exceptional residence enjoys sweeping views of the Rideau Canal, where the scenery changes with the seasons, from skaters gliding across the ice in winter to cyclists, runners and paddlers enjoying the water's edge in warmer months. A grand foyer welcomes you into beautifully proportioned living spaces designed for both elegant entertaining and comfortable living. Expansive windows flood the home with light while framing spectacular views throughout the principal rooms. The spacious living and dining areas flow seamlessly to a private balcony, creating the perfect setting for morning coffee, evening cocktails or simply watching the world go by. A spacious private den with custom built-ins provides an ideal home office, library or quiet retreat. The kitchen combines thoughtful design with premium finishes, featuring a cooktop, Miele wall oven, built-in appliances and a generous breakfast area. The expansive primary suite features generous closet space and a luxurious 6-piece ensuite with a soaker tub, glass shower, double vanity and bidet. The second bedroom enjoys its own ensuite, making it ideal for guests or family. In unit laundry, TWO underground parking spaces and a storage locker add everyday convenience. Developed by renowned Ottawa builder William Teron, Canal One Eleven is one of the city's most celebrated luxury condominiums, offering outstanding construction and amenities including concierge service, indoor saltwater pool, fitness centre, squash court, golf cages, sauna, hot tub and outdoor tennis and pickleball courts. Peaceful and quiet, yet minutes from Parliament Hill, the University of Ottawa, the National Arts Centre, the National Gallery, Lansdowne Park and fine dining. Rarely does an opportunity arise to enjoy this level of space, luxury and waterfront living in one of Ottawa's most iconic condominium addresses. (id:59524)
Engel & Volkers Ottawa
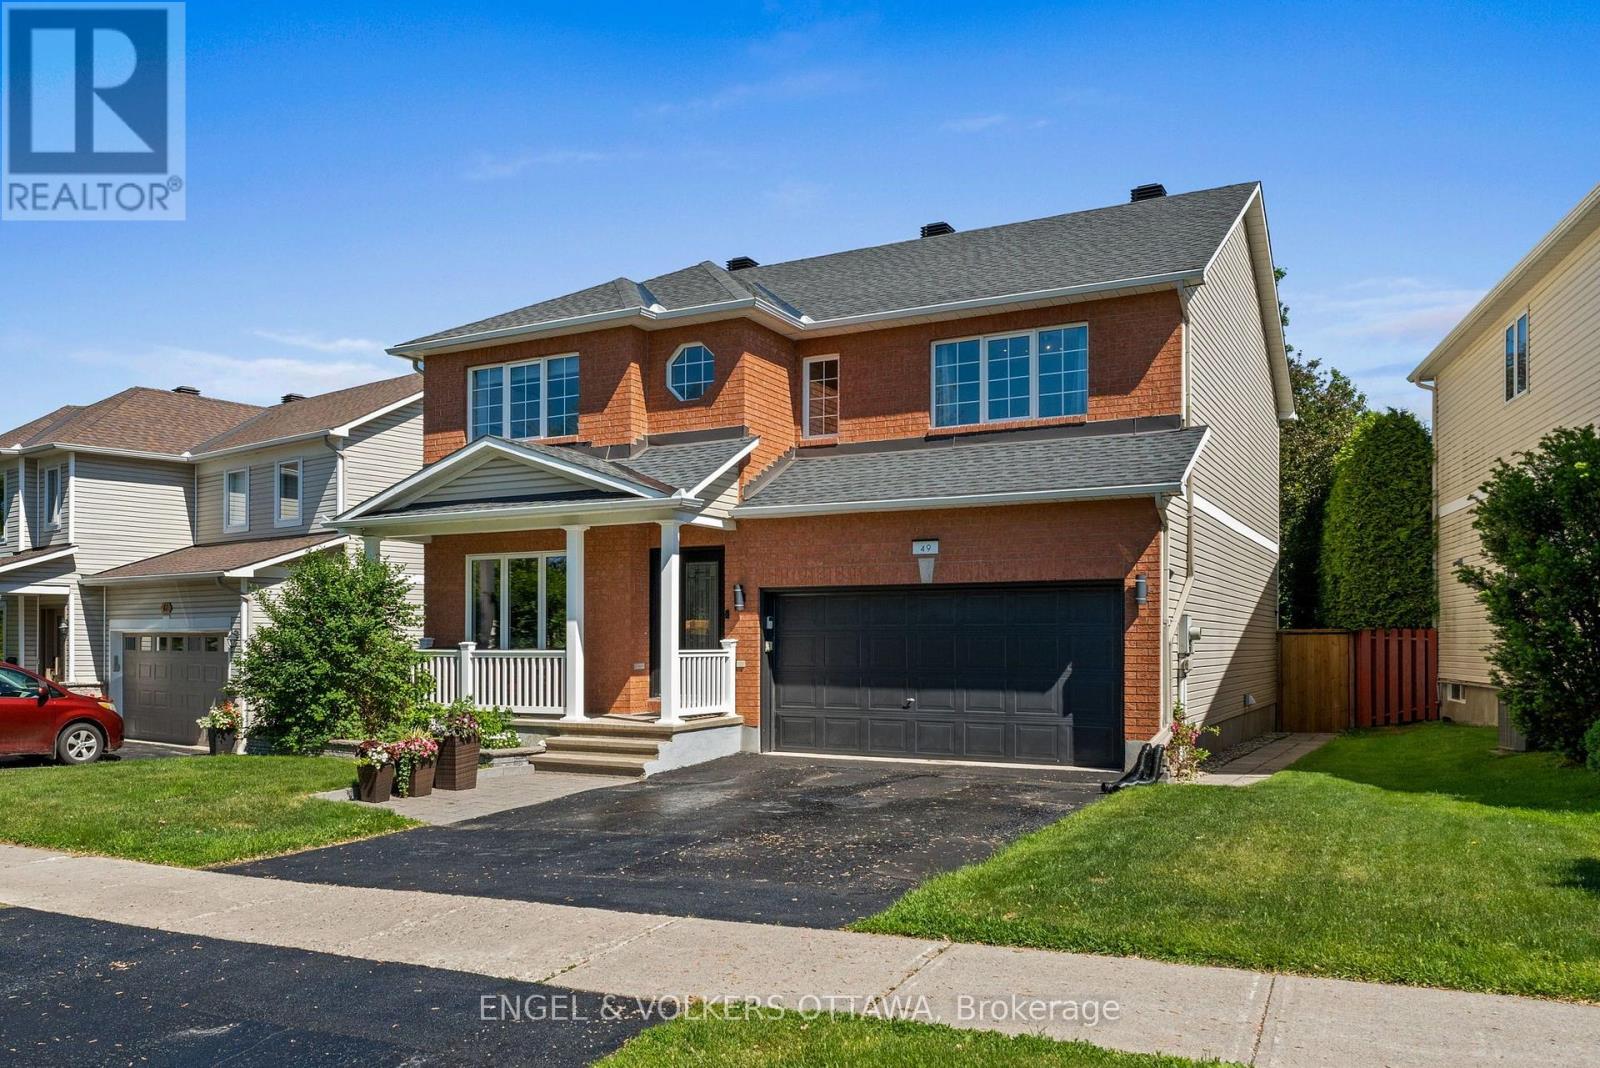
49 Kittiwake Drive
Ottawa, Ontario
Beautifully updated and meticulously maintained Valecraft home offering the ideal combination of space, comfort and peace of mind in Stittsville's sought-after Timbermere community. With extensive recent renovations already completed, buyers can move in and enjoy without the cost and disruption of major updates. The heart of the home is the stunning renovated kitchen featuring granite countertops, a large island with breakfast bar, walk-in pantry and seamless flow into the inviting family room with fireplace. Formal living and dining rooms provide elegant entertaining spaces, while the main floor also offers a convenient laundry room, powder room and inside access to the double garage. Upstairs, the spacious primary retreat features a beautifully renovated ensuite and walk-in closet, complemented by three additional generous bedrooms and an updated family bathroom. The finished lower level adds exceptional flexibility with a large recreation area, fourth bathroom and abundant storage. One of the property's standout features is the oversized, fully fenced backyard with an expansive deck and gazebo, offering exceptional privacy and space for children, pets and outdoor entertaining. Extensive updates include the kitchen, ensuite, main bathroom and powder room, furnace, flooring, staircase and banister, front window, patio door, laundry room, automatic garage door system, interior garage improvements, Ring alarm system, refrigerator, washer and dryer. The roof was replaced in 2016 with premium 50-year shingles. Ideally located close to excellent schools, parks, walking trails, Farm Boy, shopping, restaurants and everyday amenities, this is a rare opportunity to own a thoughtfully updated family home where the major investments have already been made. (id:59524)
Engel & Volkers Ottawa
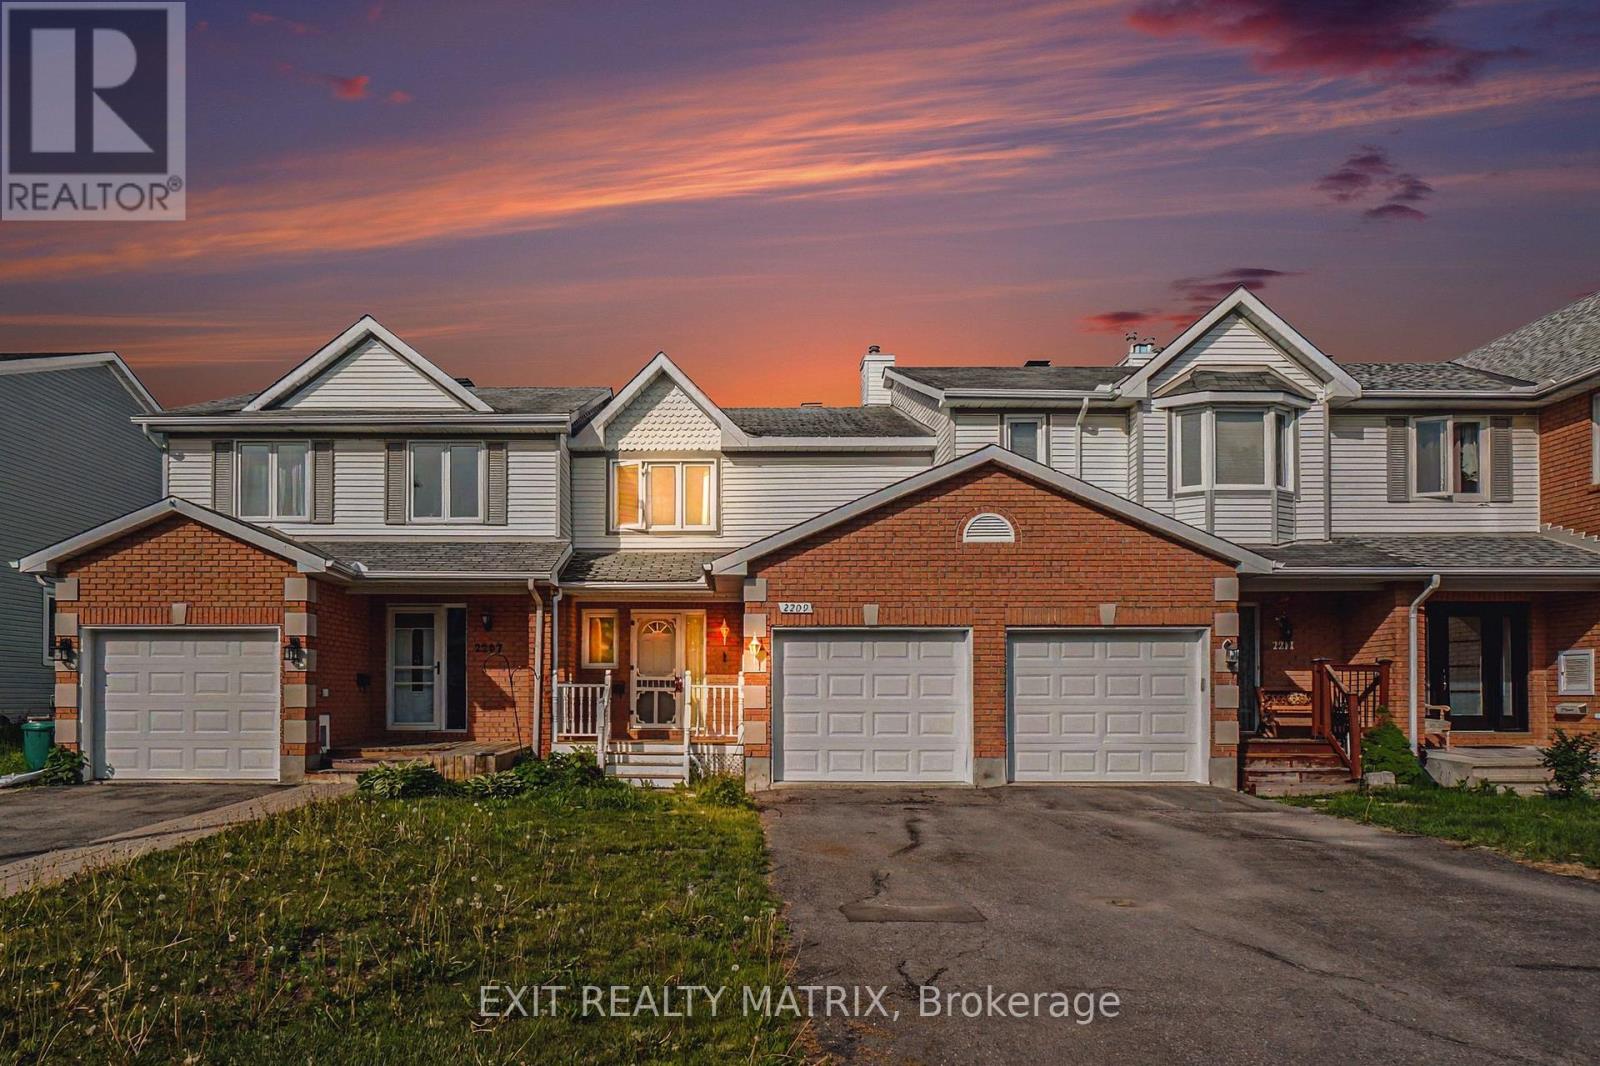
2209 Saturn Crescent
Ottawa, Ontario
Attention investors those looking to expand their real estate portfolio. Welcome to 2209 Saturn Crescent, a well-maintained townhouse nestled in a sought-after family-friendly neighborhood in Orleans. This inviting home offers a functional layout and low-maintenance living. The main floor features new hardwood flooring, a convenient powder room, and a bright, generously sized living and dining area ideal for everyday living. The attached garage provides added convenience and direct access to the home. Upstairs, you'll find three generously sized bedrooms and a full bathroom, offering plenty of space for the whole family. The fully finished basement adds valuable living space and features new flooring, making it perfect for a family room, playroom, home office, or gym. Step outside through the new patio door from the kitchen to enjoy the private, fully fenced backyard complete with a deck-perfect for summer BBQs and outdoor dining. Located close to parks, schools, shopping, and amenities, this move-in ready home offers the perfect combination of comfort, convenience, and value in one of Orleans' most desirable communities. (id:59524)
Exit Realty Matrix
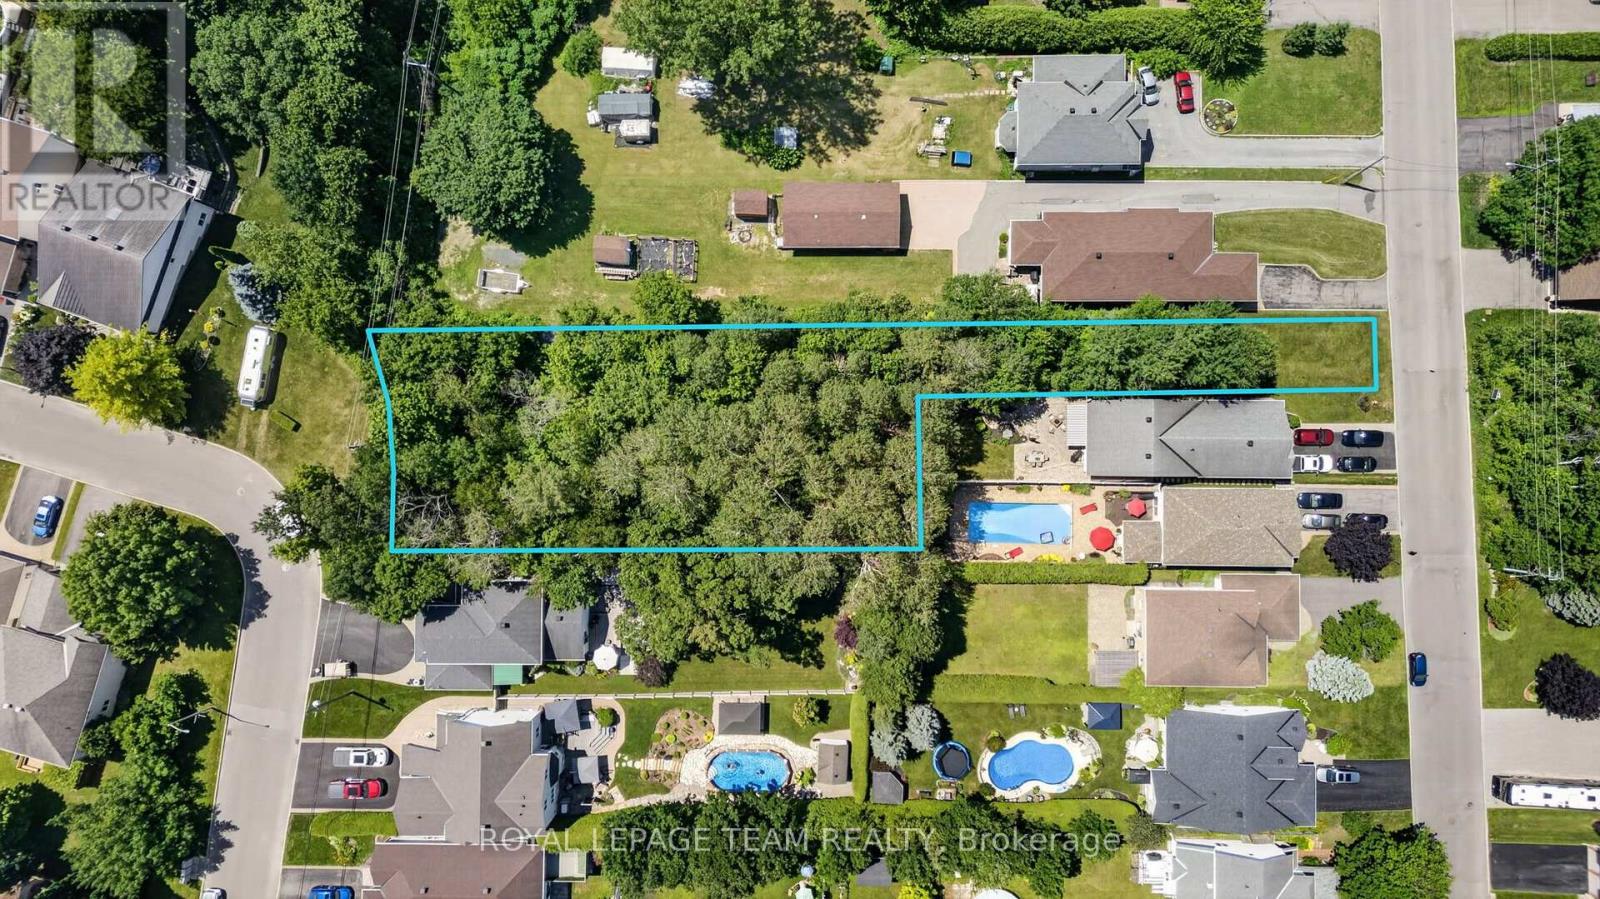
6882c Edgar Brault Street
Ottawa, Ontario
Unlock the potential of this exceptional vacant land opportunity. Whether you're looking to build your dream home, develop, or explore subdivision possibilities, this property offers outstanding flexibility and future value. With generous measurements, there is plenty of room to bring your vision to life (subject to all required municipal approvals). With 33 feet frontage on Edgar Brault and 99 feet frontage on Belleterre. (id:59524)
Royal LePage Team Realty