

684 Bayview Drive
Ottawa, Ontario
FABULOUS waterfront home on the beach in Constance Bay. This one-of-a-kind luxury custom home is meticulous in every detail. Soaring ceilings & expansive windows frame the stunning Gatineau Hills and wide Ottawa River vistas. The urban loft-style interior layout features open concept Living / Dining / Kitchen areas with unobstructed river views. Custom low VOC cabinetry is topped with antiqued granite counters. An efficiency space adjacent to the Kitchen includes a butler's pantry, laundry, & mudroom. Custom detail is found in every direction. Vertical steel corrugated panels that surround the fireplace contrast with sleek surfaces of flooring & counters. Chic charcoal tile flooring is warmed underfoot by an efficient radiant in-floor heat system with 4 zones that extends into the garage on a separate thermostat. This system also provides domestic hot water. Stunning main level Primary Suite offers an open European style shower & built in wardrobes with the suite having private access to the covered patio & hot tub. A second bedroom & bathroom are privately placed at the opposite side of the house. The 3 season sunroom is equipped with flexible Weatherwall windows to customize airflow during the different seasons. The 2nd level offers a large loft style family room overlooking the main living spaces, a 3rd bedroom plus a private 2-piece ensuite. This flex space would also function well as a home office or den. You will be awed by the home's northwest-facing exposure - a unique vantage point for breathtaking sunsets and impressive storm watching as storms pass along the river. This elevated property is not flood-prone and has been unaffected during the historic high river levels in the past decade. Extensive landscaping with ornamental grasses & perennials can be enjoyed from the beachside terrace, sheltered by the overhanging roofline. An expansive sandy beach awaits for all of those lazy, hazy days of summer. This is the ART of Living. (id:59524)
Innovation Realty Ltd.
2158 Gardenway Drive
Ottawa, Ontario
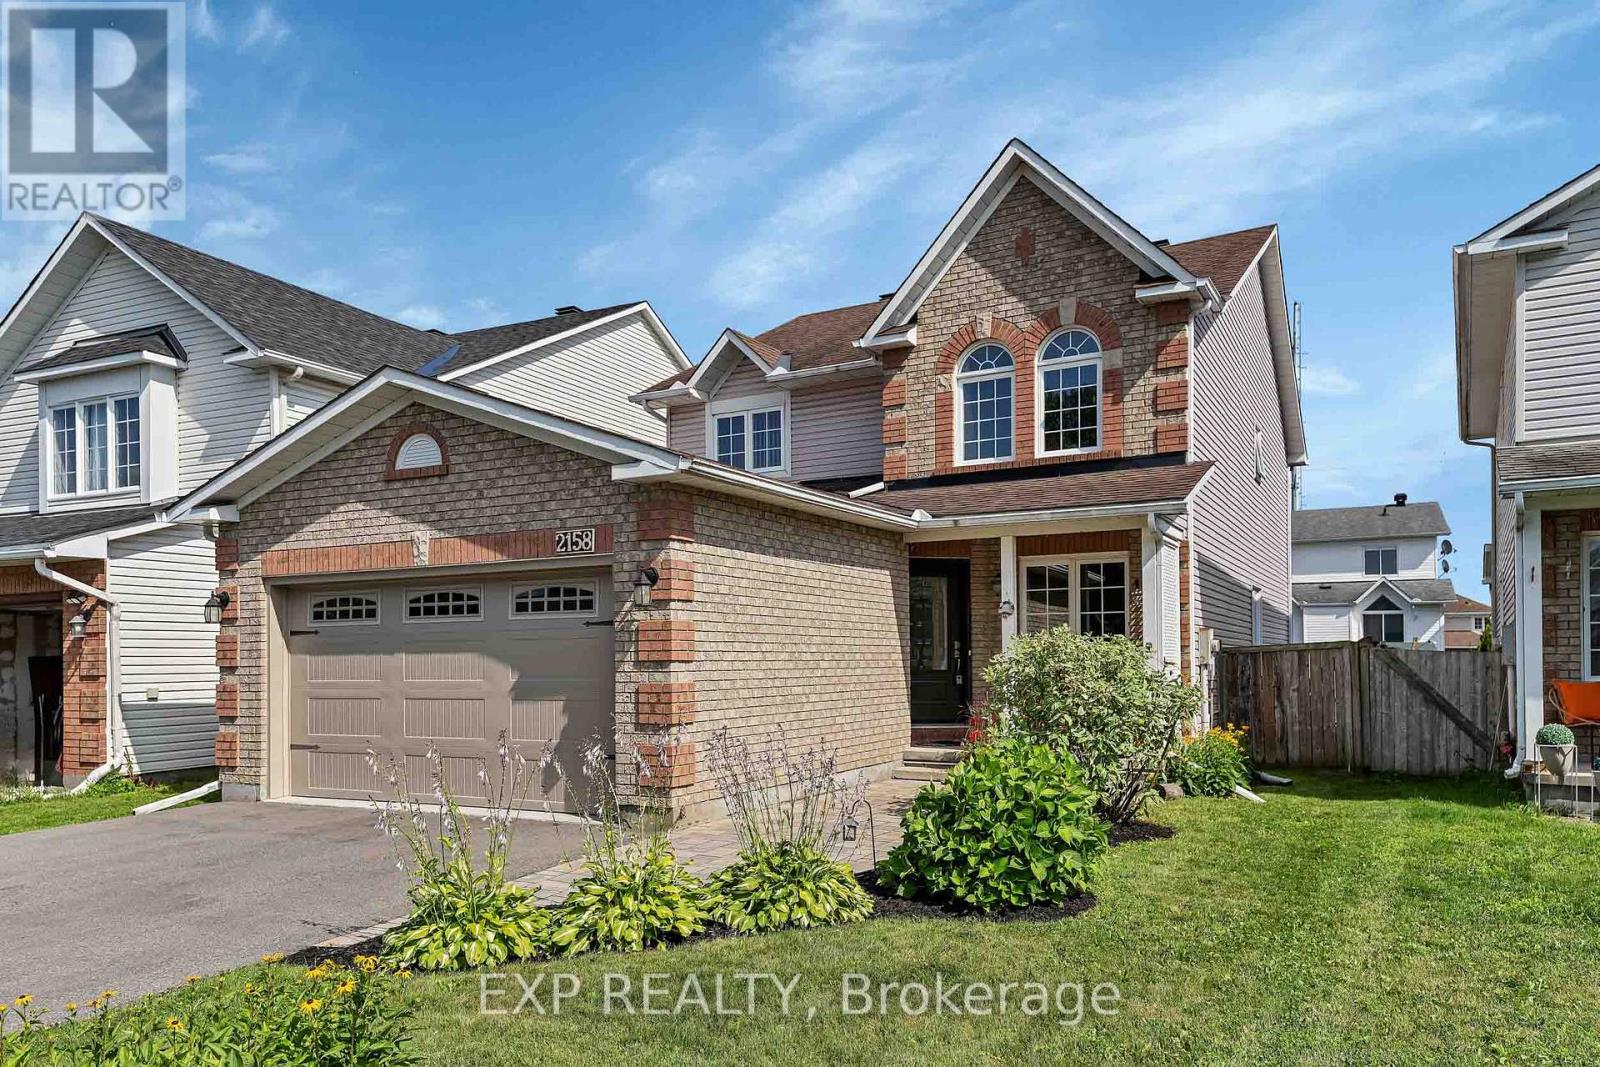
A BEAUTIFULLY CARED-FOR HOME WITH THE SPACE TO LIVE, WORK & GROW! This meticulously maintained 4-bedroom (3+1), 4-bathroom home in sought-after Fallingbrook South impresses with generous room sizes, an elegant double foyer and beautiful crown moulding throughout the main living areas. The bright main floor features hardwood floors, open-concept living/dining, a family room, dedicated office and eat-in kitchen with granite counters, stainless steel appliances and refaced cabinetry (2023). Need two work-from-home spaces? The flexible layout offers room to work comfortably on separate floors. The main-floor office was originally the laundry room, with plumbing still in place for easy conversion. The finished lower level adds a bedroom and versatile living space. Enjoy a good-sized backyard with interlock, perfect for summer entertaining. Updates include front door & garage opener (2025), garage door (2021), interlock (2019/2022), sun tunnel (2023), patio doors & basement windows (2019), most windows (2012-2019), roof (2010) and furnace (2009). Close to shopping, recreation and transit, with French and English schools and high school within walking distance. (id:59524)
Exp Realty
43 Kathleen Crescent
Ottawa, Ontario
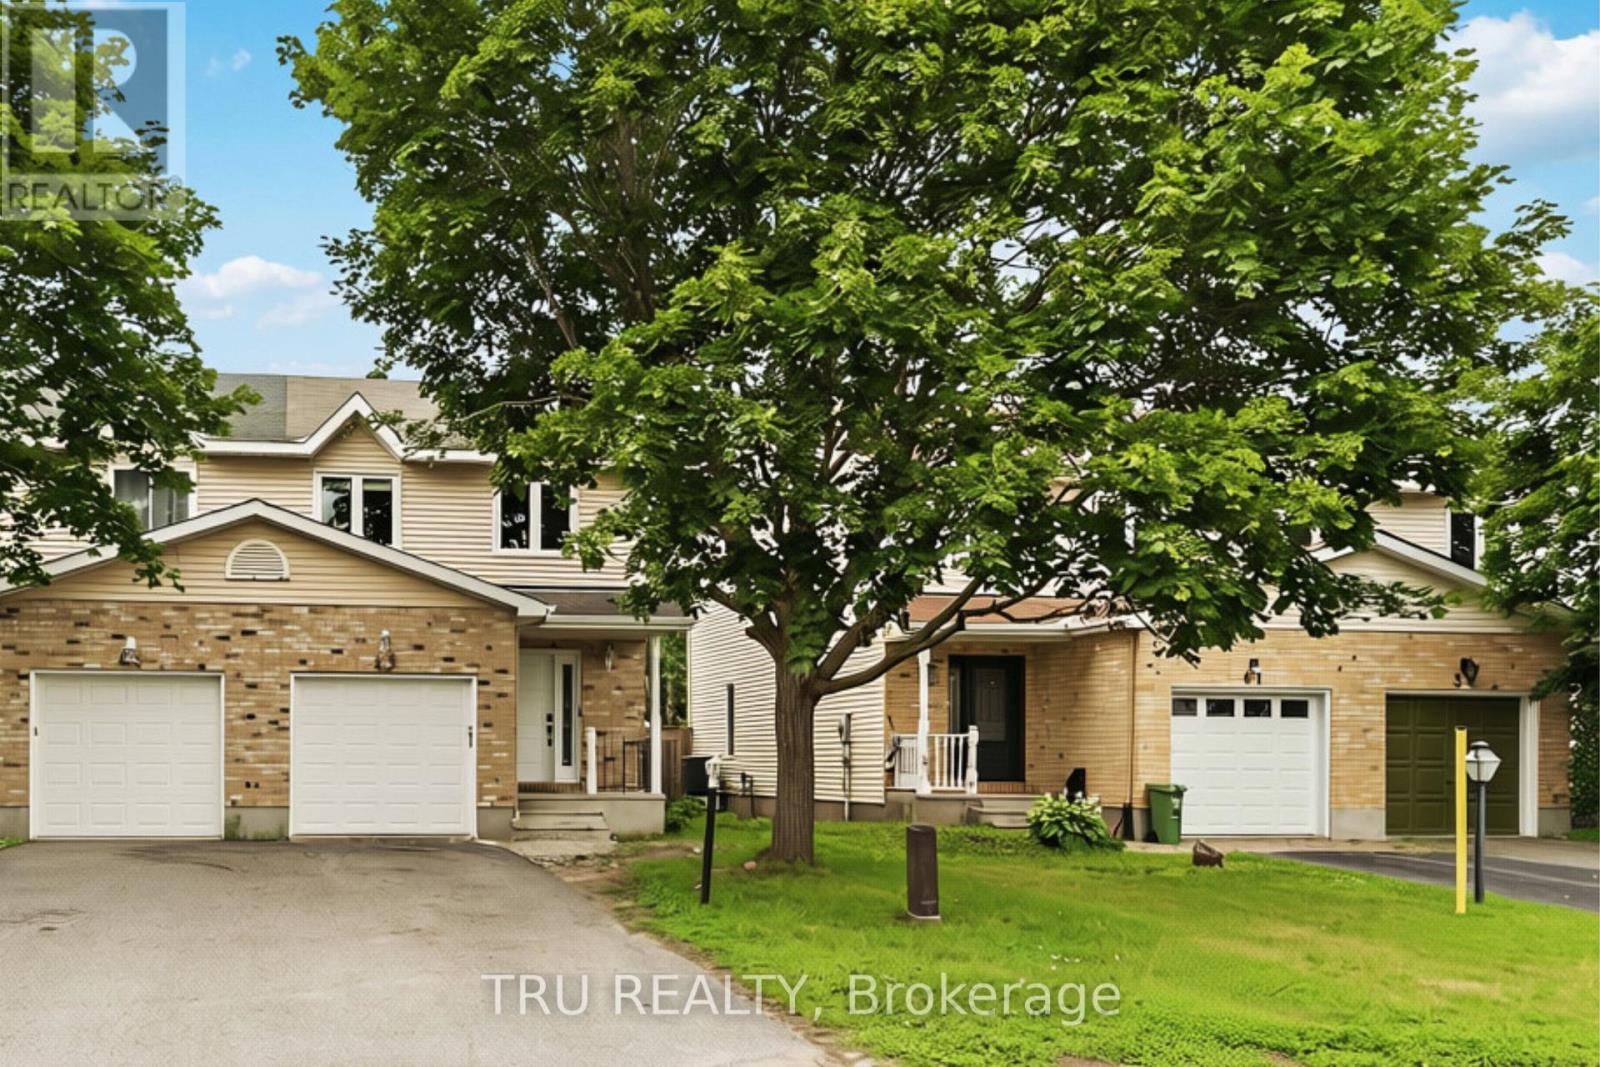
Beautiful freehold corner 3-bedroom, 3.5-bathroom townhome in the highly sought-after Forest Creek community of Stittsville! Ideally located near both French and English schools, parks, public transit, the Goulbourn Recreation Centre, and scenic walking trails, this home offers the perfect blend of comfort, convenience, and added privacy.The main floor features an updated kitchen, a bright and inviting living room with a cozy gas fireplace, a convenient powder room, and inside access to the attached garage. Upstairs, the spacious primary bedroom includes a 3-piece ensuite and double closet, while two generously sized secondary bedrooms share a full 3-piece bathroom.The finished basement provides exceptional additional living space with a spacious recreation room, a versatile flex room ideal for a home office, gym, or guest bedroom, a full bathroom, a laundry area, and ample storage.Enjoy outdoor living on the large deck overlooking the deep, private backyard. As a corner unit, this home benefits from extra natural light, enhanced privacy, and a more spacious feel. Some pictures are staged with AI. (id:59524)
Tru Realty
903 - 428 Sparks Street
Ottawa, Ontario
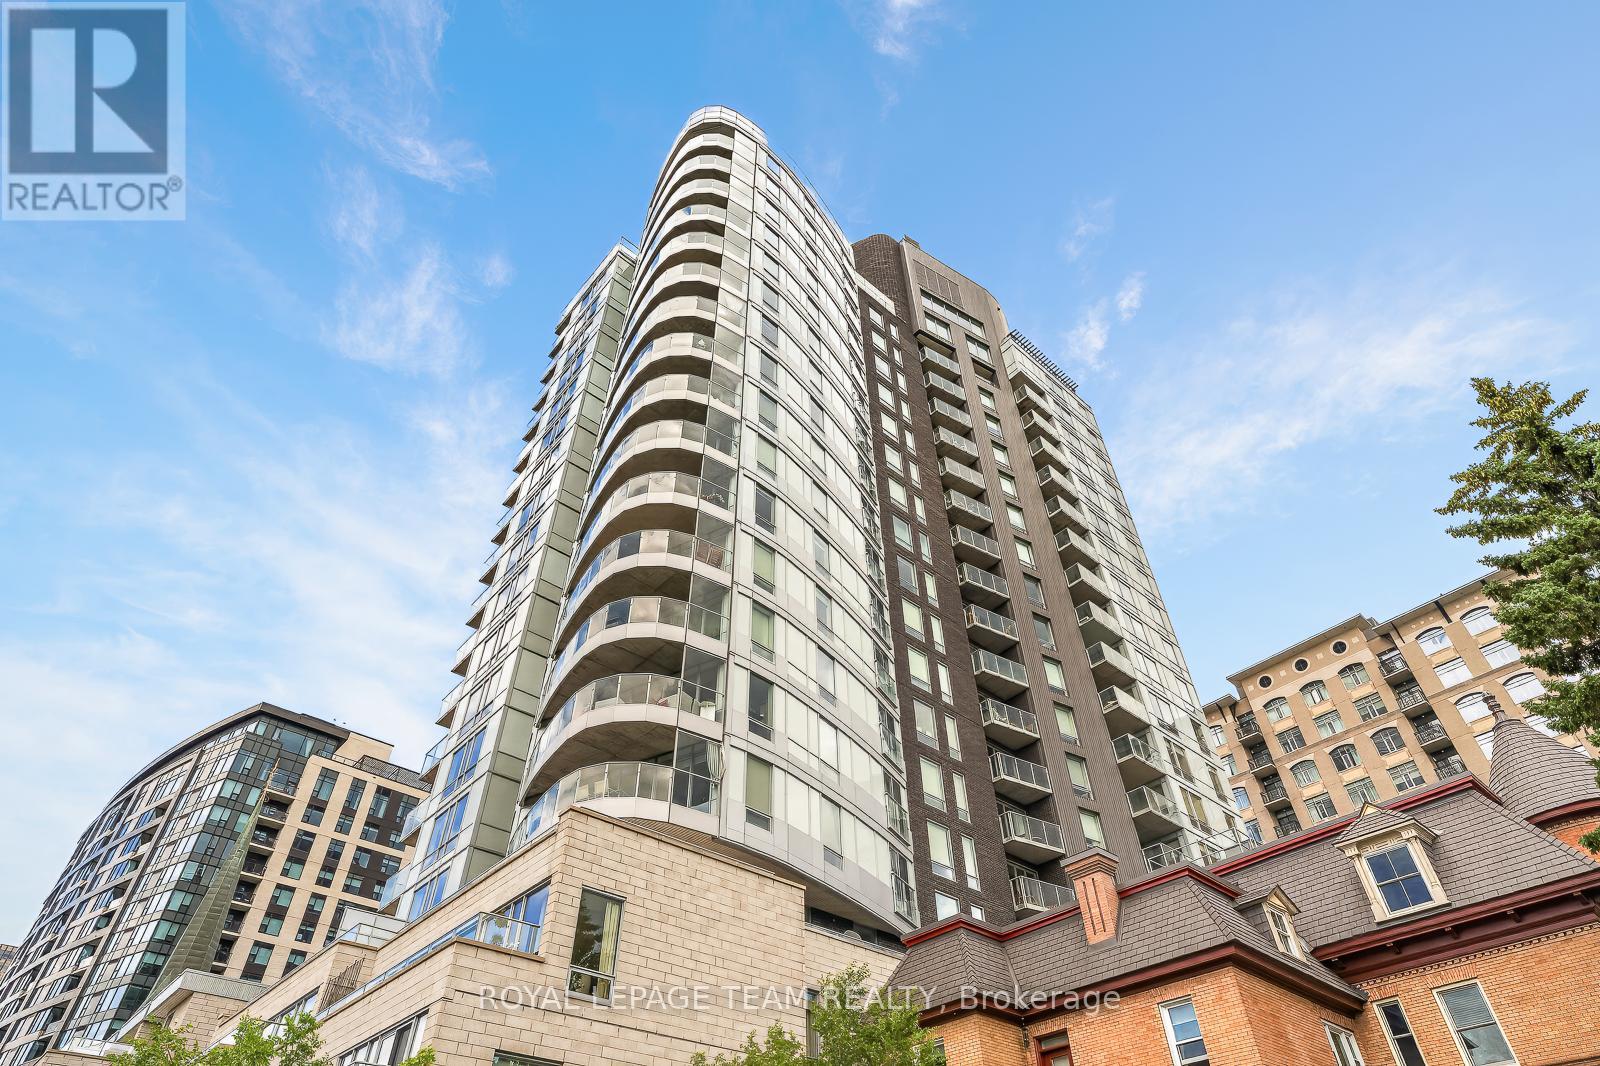
Hidden in plain sight at the end of Ottawa's famous Sparks Street, this stunning 9th floor corner suite at Cathedral Hill offers an exceptional balance of luxury, privacy, and urban convenience. Floor-to-ceiling windows frame captivating Ottawa River views and fill the home with natural light, while warm hardwood floors and contemporary finishes create an elegant atmosphere throughout. The designer kitchen features premium appliances, quartz countertops, extensive cabinetry, and a generous island perfect for entertaining. The open-concept living and dining areas flow seamlessly to a private balcony where electric barbecues are permitted. Thoughtfully designed with 2 bedrooms and 2 full bathrooms, including a spacious primary suite with custom built-in storage and a luxurious ensuite. Enjoy in-suite laundry, abundant storage, and premium building amenities. Steps from Parliament Hill, river pathways, restaurants, cafés, the LRT, and the future Ottawa Public Library, this is sophisticated downtown living at its finest. (id:59524)
Royal LePage Team Realty
8 - 51 Sumac Street
Ottawa, Ontario
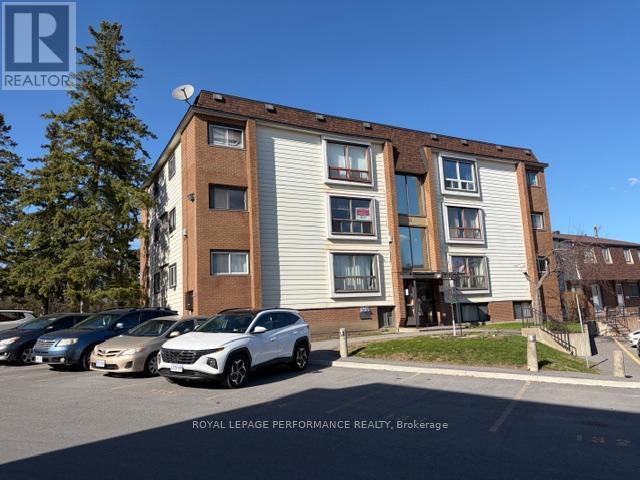
Renovated and updated two-bedroom condo ready to move into! All the utilities are included in the condo fees so you can enjoy hassle-free living from day one. Freshly painted with no ''popcorn'' ceilings... What a nice bonus. The kitchen was renovated in 2018, featuring updated cabinetry and a partial open layout that flows into the living/dining area, offering different possibilities for your furniture. Updated laminate flooring throughout except for the bathroom with ceramic tiles and the kitchen with LVT tile flooring, plus newer closet doors. Bathroom renovated in 2026. A convenient, exclusive outdoor parking space near the entrance, a locker for storage in the basement, and 2 window AC units are included. Shared laundry facilities and bicycle storage are available in the building. Great for a first-time buyer seeking a move-in-ready condo, an investor looking for a rental opportunity or even if you are looking to downsize, this condo caters to all. Vacant and ready to go! There is also the possibility of installing your own in unit laundry facilities with a ductless dryer upon request from the Condo Corp. Parking number 136. Located close to many amenities like restaurants, schools, places of worship, bus routes, community center, basketball & tennis courts, parks, shopping & more... (id:59524)
Royal LePage Performance Realty
17 Kaymar Drive
Ottawa, Ontario
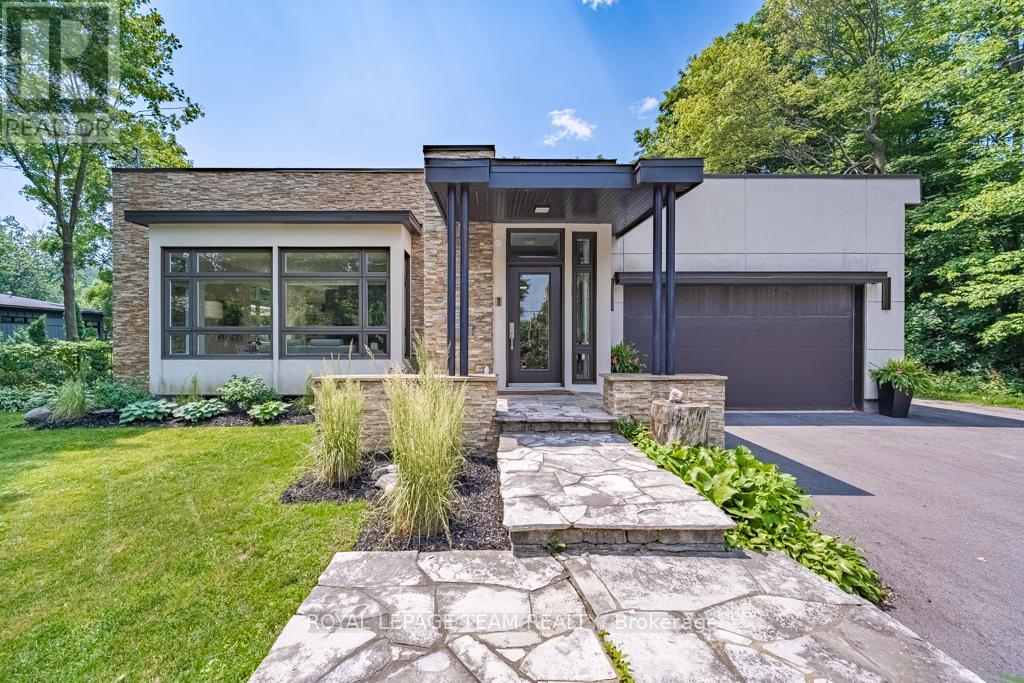
Custom-built 4-bedroom home with luxurious finishes. Families thrive among top-notch schools, cycling pathways, & urban conveniences. Stunning kitchen boasts waterfall island, premium appliances, wine fridge. Backyard nature spa: Swimming pool & hot tub surround landscaped seating areas. Skylight, floor-to-ceiling windows brighten throughout. Secluded dining area nearby stylish curved wall surrounds powder rm. Unwind in primary bedroom with walk-in closet, spacious en-suite. Dedicated office space, laundry room. 4 gas fireplaces warm lounges, bedroom, and finished lower level. Two additional bright bedrooms on lower level and four-piece bathroom ideal guest suites or in-law suite. Storage room with work-bench and garage parking for two. Make the most of Ottawa's four seasons in a home that has it all - surrounded by greenery and cycling paths, while still a short drive downtown. Close to schools, parks, groceries, and shopping. Speedy commute to NRC, Montfort Hospital, and La Cite. (id:59524)
Royal LePage Team Realty
10 Rhapsody Lane
Ottawa, Ontario
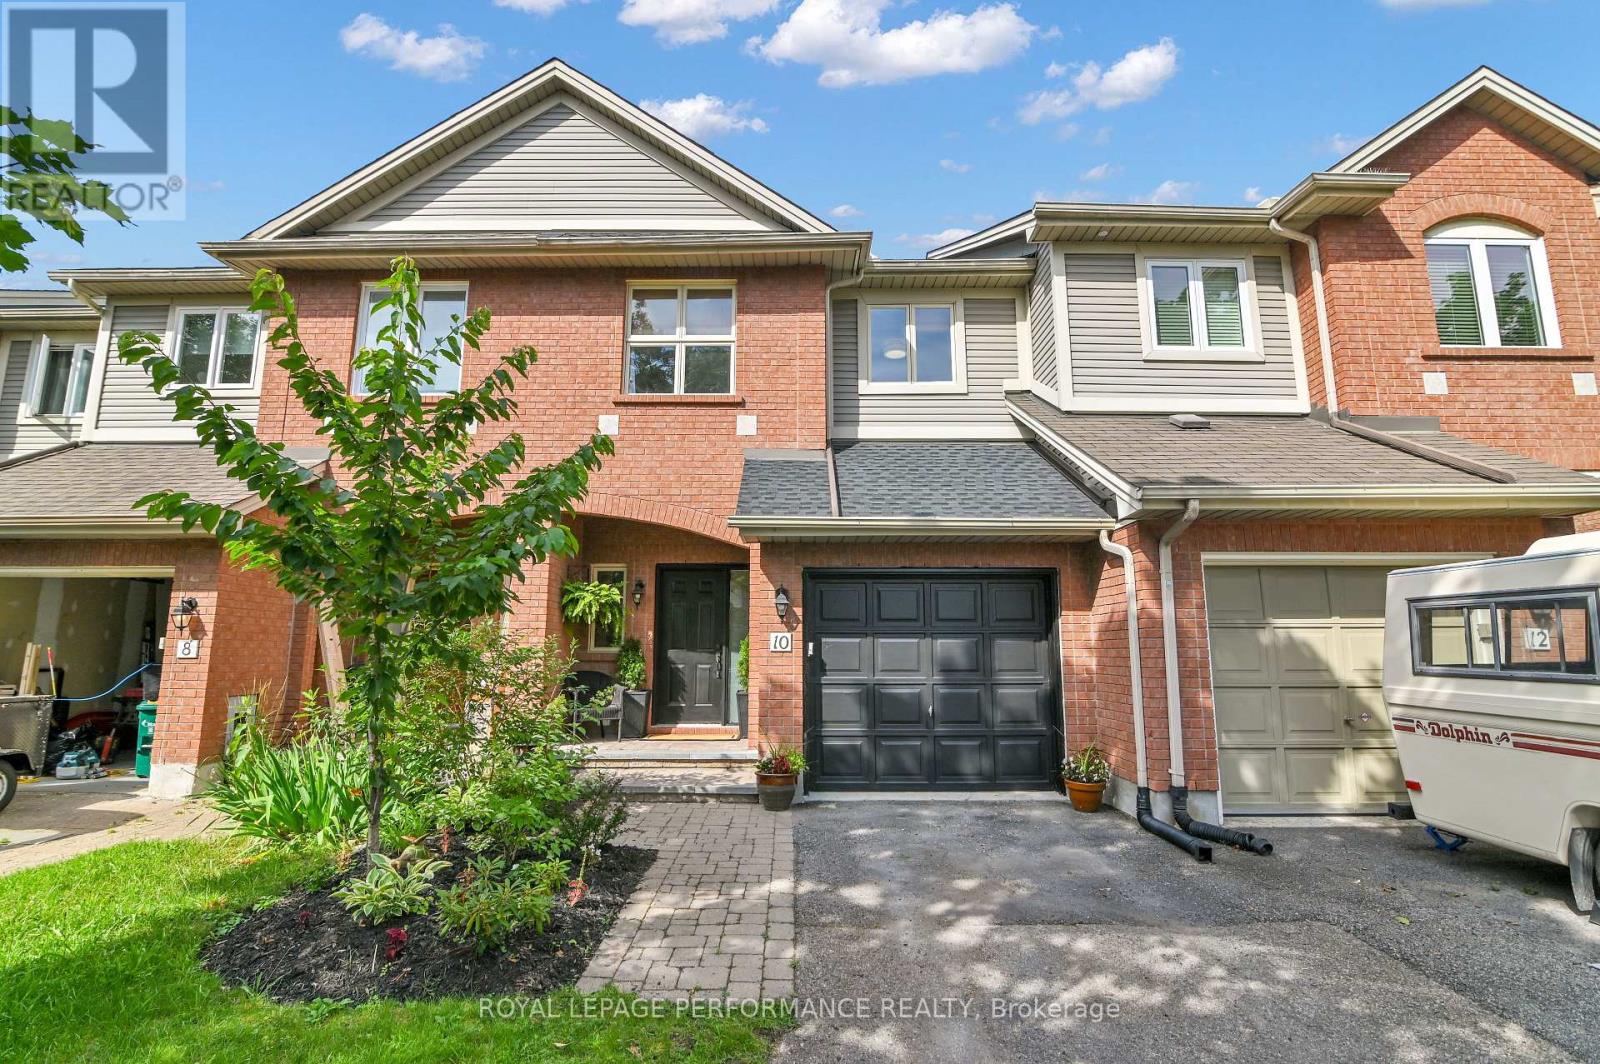
Welcome to your next home in Hunt Club Woods! This beautifully updated 3-bed, 2.5-bath freehold townhouse is perfectly tucked away on a private cul-de-sac with no rear neighbors, backing directly onto Uplands Park. The main floor features a classic layout highlighted by pristine hardwood flooring in the living and dining rooms, alongside a refreshed kitchen with included appliances and backyard access. Upstairs, you'll find 3 spacious bedrooms and two updated full bathrooms-both boasting double sinks! The fully finished basement offers a cozy escape with a fireplace, oversized window, updated powder room, and quality laminate flooring. Enjoy a quick commute and a 5-minute zip to every amenity you need. Notable updates: Roof (Saunderson, 2024), Primary Ensuite (2022), Front Interlock (2021), Basement Flooring & Powder Room (2019). Attached garage with inside access + 2 driveway spaces. Exceptional value! (id:59524)
Royal LePage Performance Realty

219 - 844 Mikinak Road
Ottawa, Ontario
Welcome to this bright and spacious end-unit condo in the highly sought-after Wateridge Village.This well-designed home offers 2 bedrooms, 1 full bathroom, and an open-concept layout that's perfect for first-time buyers, downsizers, or investors. Being an end unit means extra windows and plenty of natural light throughout the living space, creating a warm and inviting atmosphere.The modern kitchen features stainless steel appliances and opens seamlessly to the living and dining area, making everyday living both comfortable and functional. The lower level includes two generously sized bedrooms, a full bathroom, and convenient in-unit laundry.Located just minutes from downtown Ottawa, Montfort Hospital, NRC, CMHC, parks, walking trails, shopping, transit, and everyday amenities.Move-in ready and vacant for immediate possession. A fantastic opportunity to own in one of Ottawa's fastest-growing communities. (id:59524)
Home Run Realty Inc.

769 Cairn Crescent
Ottawa, Ontario
Welcome to this beautifully upgraded Richcraft townhome in the highly sought after Trailsedge community of Orleans. Built in 2020 and meticulously maintained by its original owners, this move-in-ready home offers nearly 2,000 sq. ft. of thoughtfully designed living space with 3 bedrooms, 3 bathrooms, and quality finishes throughout. The bright open concept main floor is designed for modern living, featuring hardwood flooring and an upgraded two-tone kitchen complete with quartz countertops, a large centre island with seating, gas range, pantry, and generous cabinetry. The seamless layout is perfect for both everyday family life and entertaining. Upstairs, the spacious primary suite offers a walk-in closet and private ensuite. Two additional bedrooms, a full bathroom, and a versatile loft provide flexible living space to suit your lifestyle. Whether used as a home office, reading nook, children's play area, or homework station, the loft adds valuable functionality to the upper level. The professionally finished lower level expands the living space with a cozy gas fireplace, berber carpeting, abundant storage, and a rough-in for a future bathroom, offering excellent potential for customization. Outside, enjoy a fully fenced backyard featuring interlock landscaping and a gazebo, an inviting space for summer entertaining or relaxing in privacy. The landscaped front entrance, attached garage, and double driveway provide parking for up to three vehicles. Located in one of Orleans' most desirable family neighbourhoods, you'll enjoy easy access to parks, walking trails, shopping, recreation, and everyday amenities. Families will appreciate being within walking distance of Mer Bleue High School and its sought after International Baccalaureate (IB) Program. Whether you're a first time buyer, growing family, or investor, this exceptional home offers the perfect combination of style, comfort, and location. (id:59524)
Real Broker Ontario Ltd.
223 Jamieson Street
Mississippi Mills, Ontario
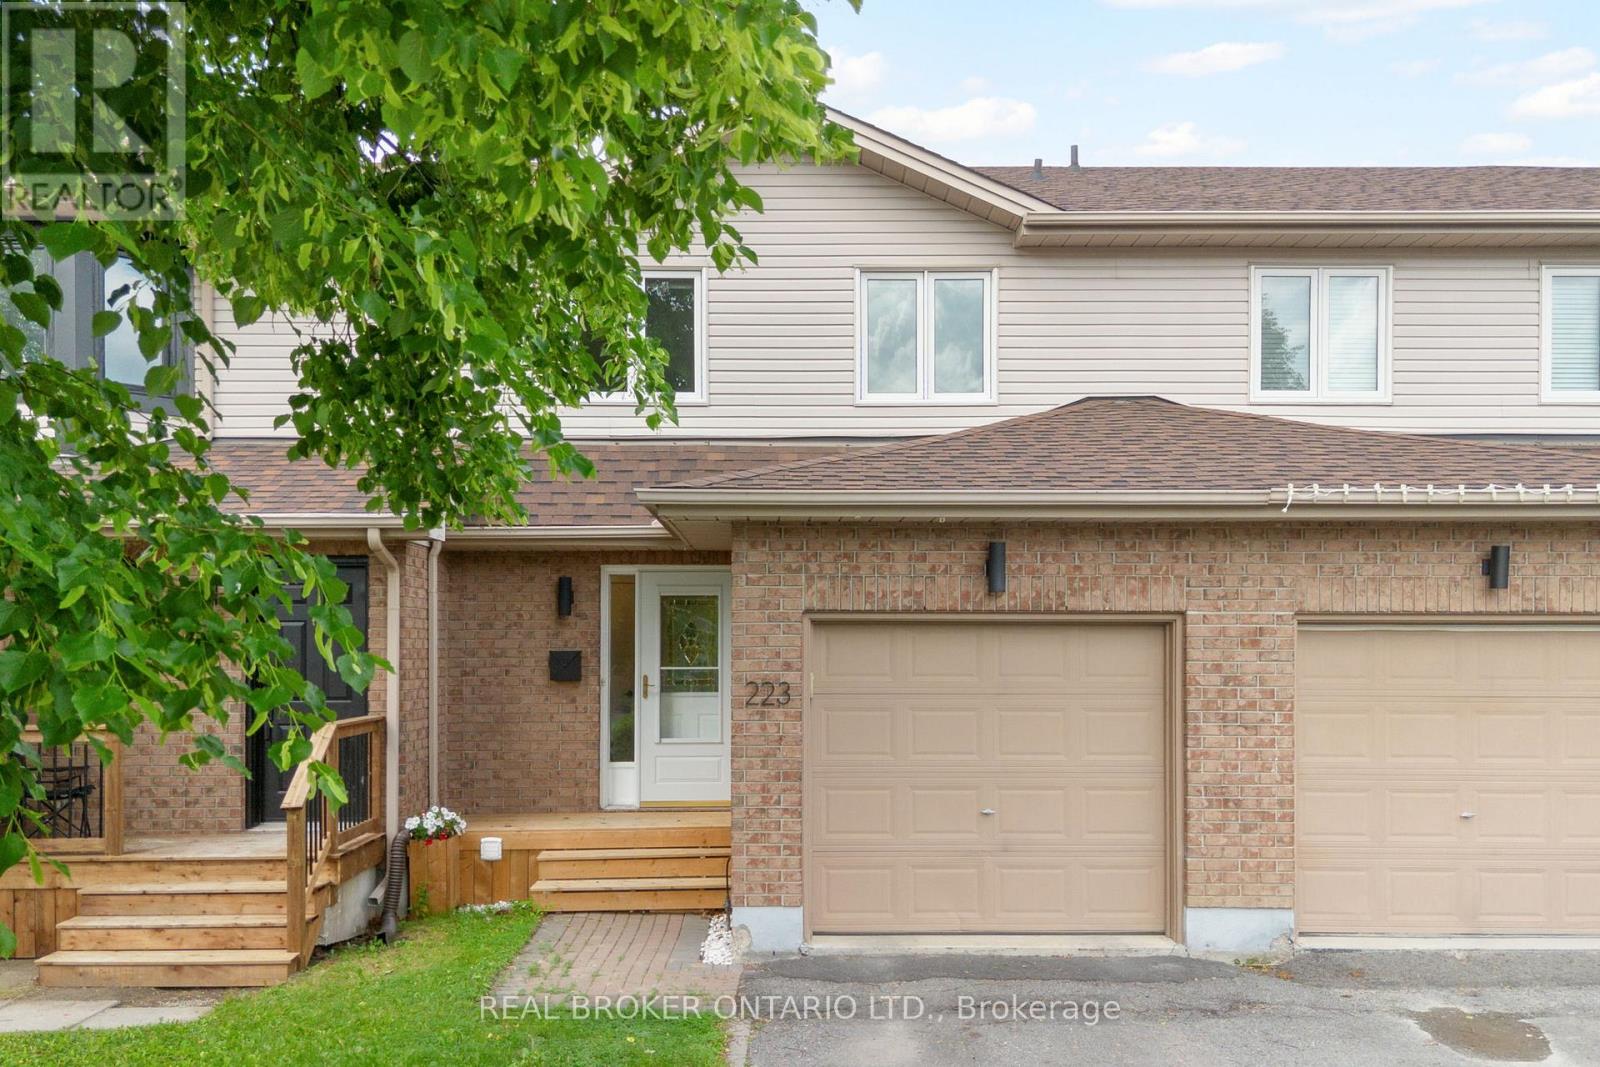
Welcome to 223 Jamieson Street in beautiful Almonte, Mississippi Mills. This bright and super cute 2-storey townhome offers 3 bedrooms, 2 bathrooms, and plenty of natural light throughout. With some upgraded finishes, a cozy gas fireplace, and a comfortable layout, this home combines charm, function, and great value. Ideally located with a large park and school just behind the home, this property offers everyday convenience in a welcoming neighbourhood setting. The spacious basement provides excellent bonus space for a home gym, rec room, media area, or casual hangout space. Outside, enjoy a back deck with room for seating, along with garden space to make your own. Situated in one of the area's most charming communities, Almonte is known for its historic streets, local shops, restaurants, cafés, and Hallmark movie-worthy scenery. With an affordable price point, inviting updates, and a fantastic location, this home is a wonderful opportunity for first-time buyers, downsizers, or investors. (id:59524)
Real Broker Ontario Ltd.
990 Lucille Way
Ottawa, Ontario
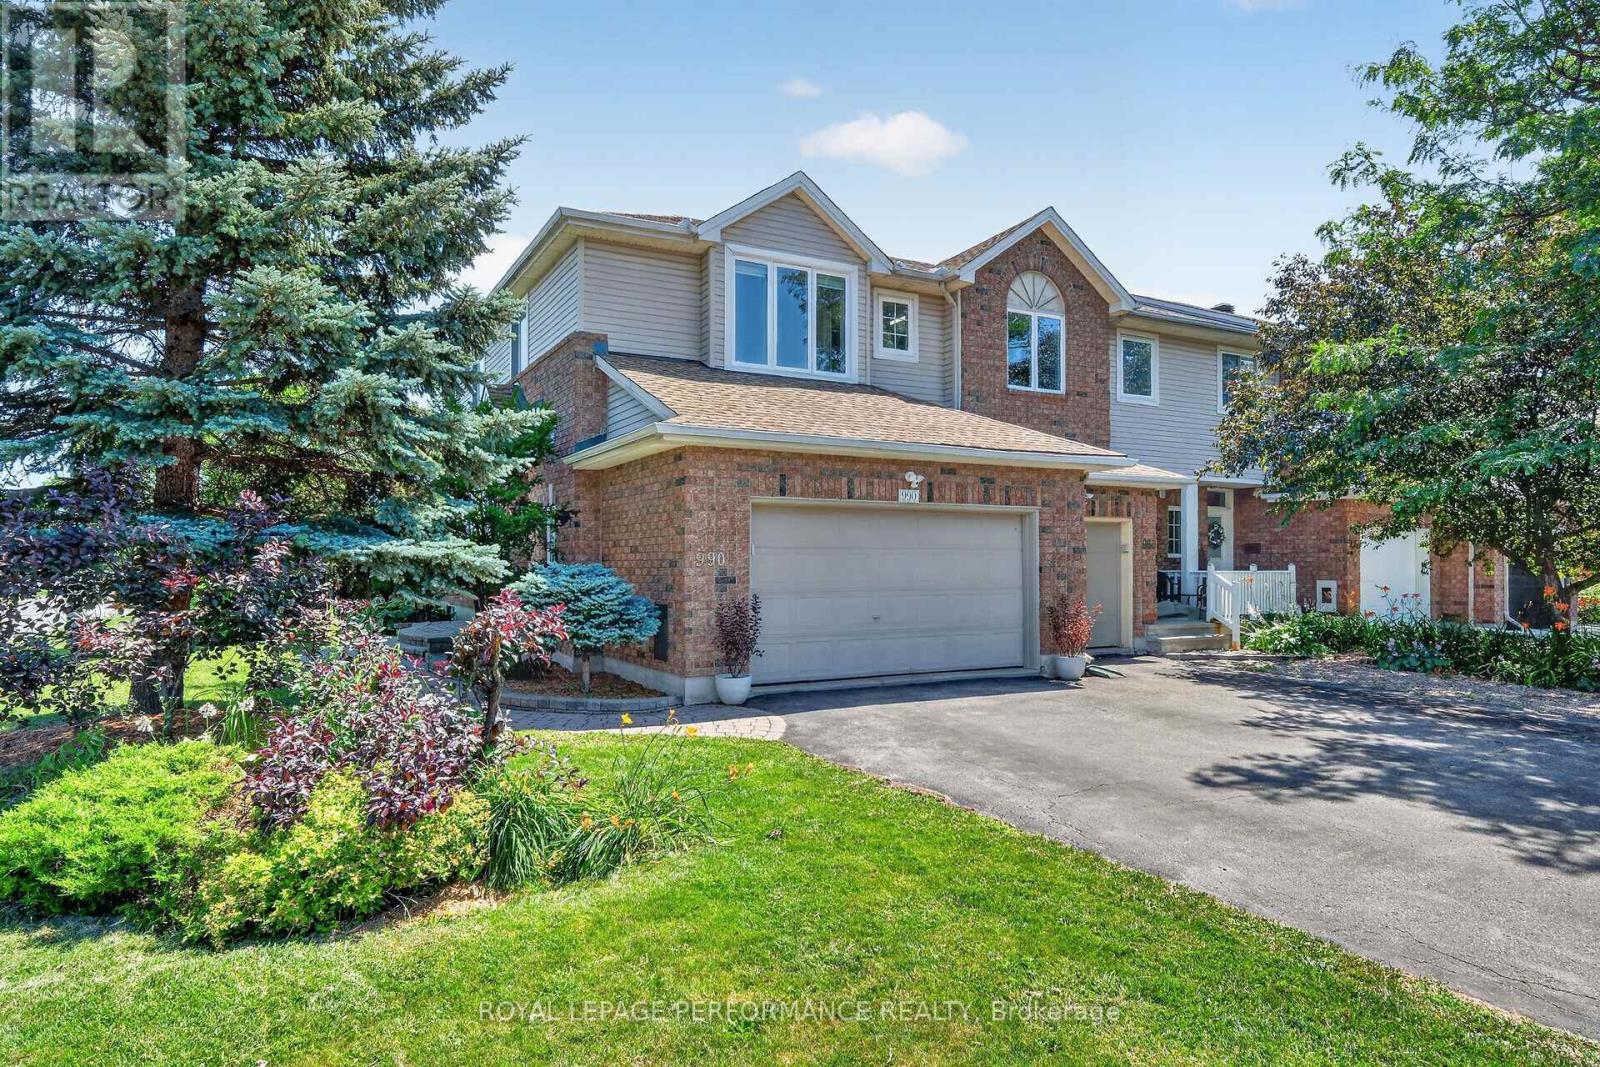
Set on an impressive premium corner lot in a highly desirable neighbourhood, this exceptional Urbandale End Unit Townhouse showcases timeless design and quality craftsmanship. Just minutes from parks, schools, shopping and transit, with downtown only a 25 minute drive away, it is ideally suited for modern living. A beautifully landscaped interlock walkway leads to the elegant side entrance, where a bright, welcoming foyer with a walk-in closet introduces the home's refined interior. Rich hardwood flooring adds warmth to the main level, while natural light fills the formal living and dining rooms, creating bright, inviting spaces. The cozy main level family room showcases an expansive vaulted ceiling and a striking gas fireplace, providing the perfect backdrop for quiet evenings. Both stylish and functional, this updated kitchen features stainless steel appliances, abundant cabinetry and a bright breakfast nook with patio doors opening to your private outdoor retreat. The spacious primary bedroom is a peaceful sanctuary, complete with a walk-in closet and a well-appointed 4-piece ensuite. Two additional generously sized bedrooms and a well-kept main bathroom offer exceptional comfort for family and guests alike. The fully finished lower level extends the home's versatility with a spacious recreation room and a flexible bonus room ideally suited as a home office, fitness area or playroom. A dedicated laundry room, separate storage room and an additional powder room add to the home's functionality. Outside, the fully fenced, landscaped backyard with an elegant interlock patio and a charming gazebo with ambient lighting create a private outdoor oasis perfect for summer dining or evenings spent with family and friends. Rare to find, this double garage with interior access adds everyday convenience and exceptional storage. Pride of ownership shines throughout this exceptional move-in ready home. Schedule your viewing today! (id:59524)
Royal LePage Performance Realty
0 Con 11 Road
Drummond/north Elmsley, Ontario
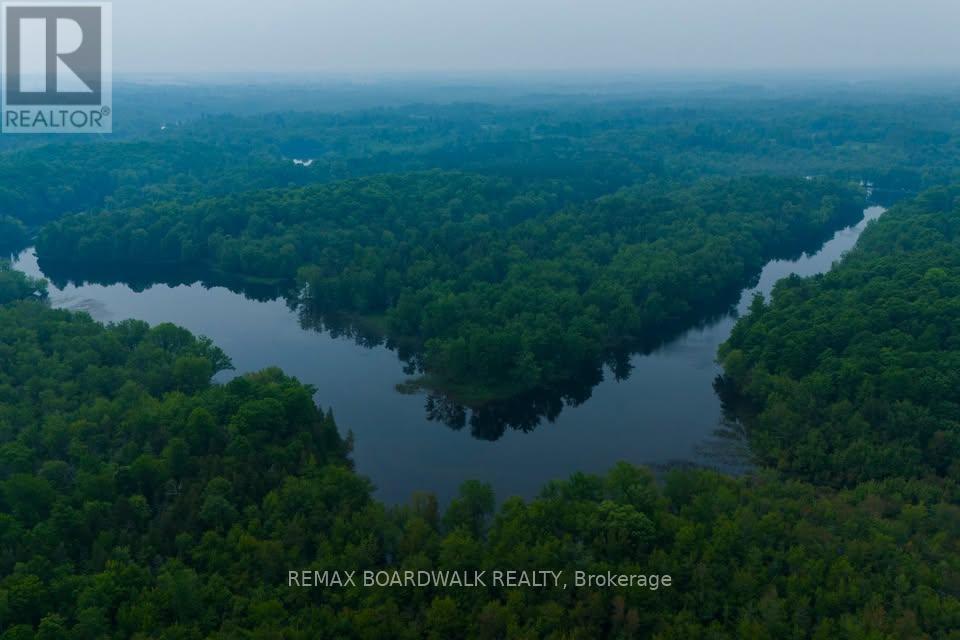
Discover your own private recreational retreat with this approximately 8-acre surveyed mainland parcel nestled along the scenic Mississippi River. This unique landlocked property offers an exceptional opportunity for outdoor enthusiasts seeking a peaceful escape surrounded by nature.Preserved in its natural state, the property features beautiful old-growth forest with towering pines, hemlocks, cedars, and cherry trees, creating an incredible setting for camping, wildlife watching, hiking, and enjoying the outdoors. Located near the breathtaking confluence of the Mississippi and Clyde Rivers-an area described by the Mississippi Valley Field Naturalists as "hauntingly beautiful"-the surrounding waterways offer outstanding opportunities for fishing, canoeing, kayaking, and swimming.Please note: There are three parcels for sale. This offering is for the approximately 8-acre mainland parcels only. The Stewart's Island parcel is being offered separately and are not included in this sale. There is the option to buy all three at a discounted price point. The property is landlocked, and any access to the river or surrounding waterways is at the Buyer's own responsibility. This property is being offered strictly for recreational use. Construction of a residence, cottage, or other permanent structure is not permitted. Buyers are encouraged to complete their own due diligence regarding access and intended use.Conveniently located just minutes from Lanark Village and the historic Town of Perth, and within an easy drive of Ottawa's west end and Kingston, this is an excellent opportunity to own an affordable piece of the Mississippi River landscape. Whether you're looking for a quiet place to camp, explore nature, or simply enjoy the outdoors, this unique recreational property is ready for your next adventure. (id:59524)
RE/MAX Boardwalk Realty
Pt Lt 1 Con 11 Road
Drummond/north Elmsley, Ontario
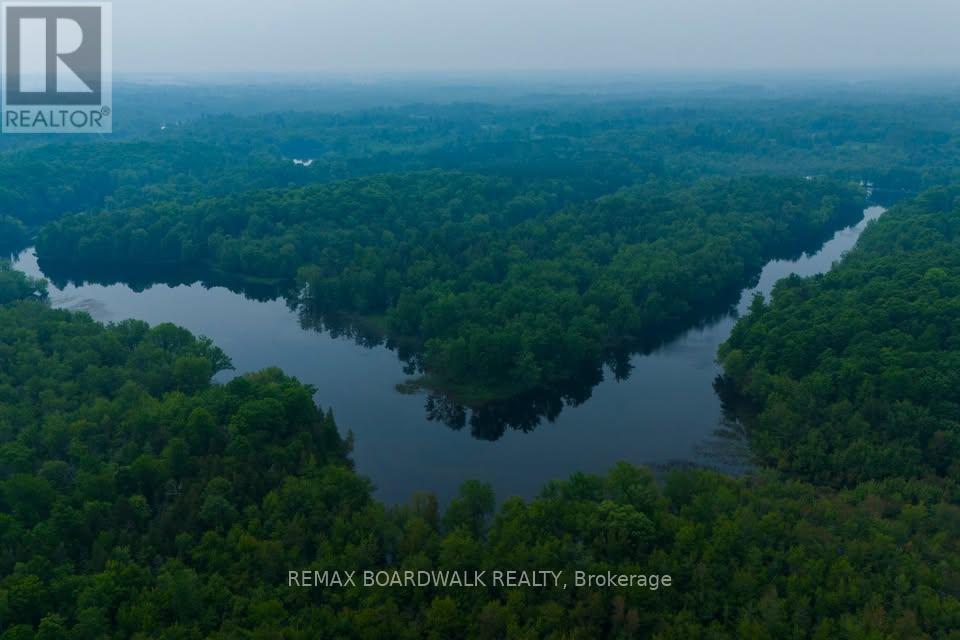
Escape to your own private slice of the Mississippi River with this remarkable approximately 15-acre surveyed recreational property offering an impressive water frontage. Comprised of part of Stewart's Island and an approximately 7-acre landlocked mainland parcel, this unique property is a rare opportunity to own an untouched natural retreat. Preserved in its natural state, the land features magnificent old-growth forest with towering pines, hemlocks, cedars, and cherry trees, creating an incredible backdrop for outdoor enthusiasts. Located near the scenic confluence of the Mississippi and Clyde Rivers-an area described by the Mississippi Valley Field Naturalists as "hauntingly beautiful"-this property offers exceptional opportunities for camping, fishing, canoeing, kayaking, swimming, wildlife watching, and simply unplugging in nature. Please note: This property is **water access only** and **is being offered strictly as a recreational property**. Construction of a residence, cottage, or other permanent structure is not permitted. Accessible only by boat, the property provides outstanding privacy and seclusion while remaining conveniently close to three public launch points. Enjoy the feeling of being miles away from it all while being just minutes from Lanark Village, the historic Town of Perth, and within an easy drive of Ottawa's west end and Kingston. If you're looking for a one-of-a-kind waterfront escape to enjoy camping weekends, fishing adventures, paddling excursions, and unforgettable days on the water, this exceptional recreational property is ready to become your own private wilderness getaway. This is 3 PINs for sale, mainland parcels and Stewart's Island also offered separately for $99,990 (id:59524)
RE/MAX Boardwalk Realty
0 Stewart's Island
Drummond/north Elmsley, Ontario
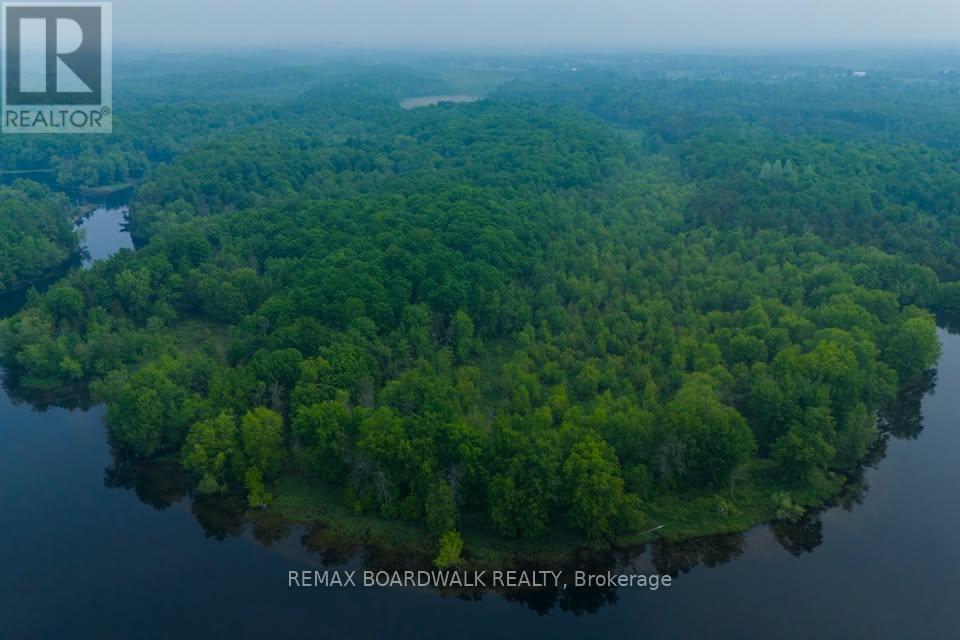
Escape to your own private portion of an island retreat on the beautiful Mississippi River. This unique offering includes part of Stewart's Island, providing an exceptional opportunity to own a secluded recreational property surrounded by pristine water and breathtaking natural beauty.Nestled near the picturesque confluence of the Mississippi and Clyde Rivers, this untouched landscape has been described by the Mississippi Valley Field Naturalists as "hauntingly beautiful." Towering mature trees, abundant wildlife, and peaceful surroundings create the perfect setting for those looking to disconnect from the pace of everyday life and reconnect with nature.Whether you enjoy camping, canoeing, kayaking, fishing, swimming, birdwatching, or simply spending quiet weekends outdoors, this property offers an increasingly rare opportunity to enjoy a private island experience. The Mississippi River is well known for its excellent recreational boating, fishing, and scenic paddling routes, making this an ideal destination for outdoor enthusiasts.Please note that this property is accessible only by water and is being offered strictly for recreational use. Construction of a residence, cottage, cabin, or other permanent structure is not permitted. Despite its remarkable privacy, the property remains conveniently located just minutes from Lanark Village and the historic Town of Perth, with Ottawa's west end and Kingston both within comfortable driving distance to nearby boat launches.If you've been searching for a truly unique recreational getaway where the only neighbours are towering trees, calm waters, and abundant wildlife, Stewart's Island offers an unforgettable opportunity to own your own piece of the Mississippi River. Option to buy two other parcels at amazing price point with this sale as well, inquire if interested! (id:59524)
RE/MAX Boardwalk Realty
1072 Lunar Glow Crescent
Ottawa, Ontario
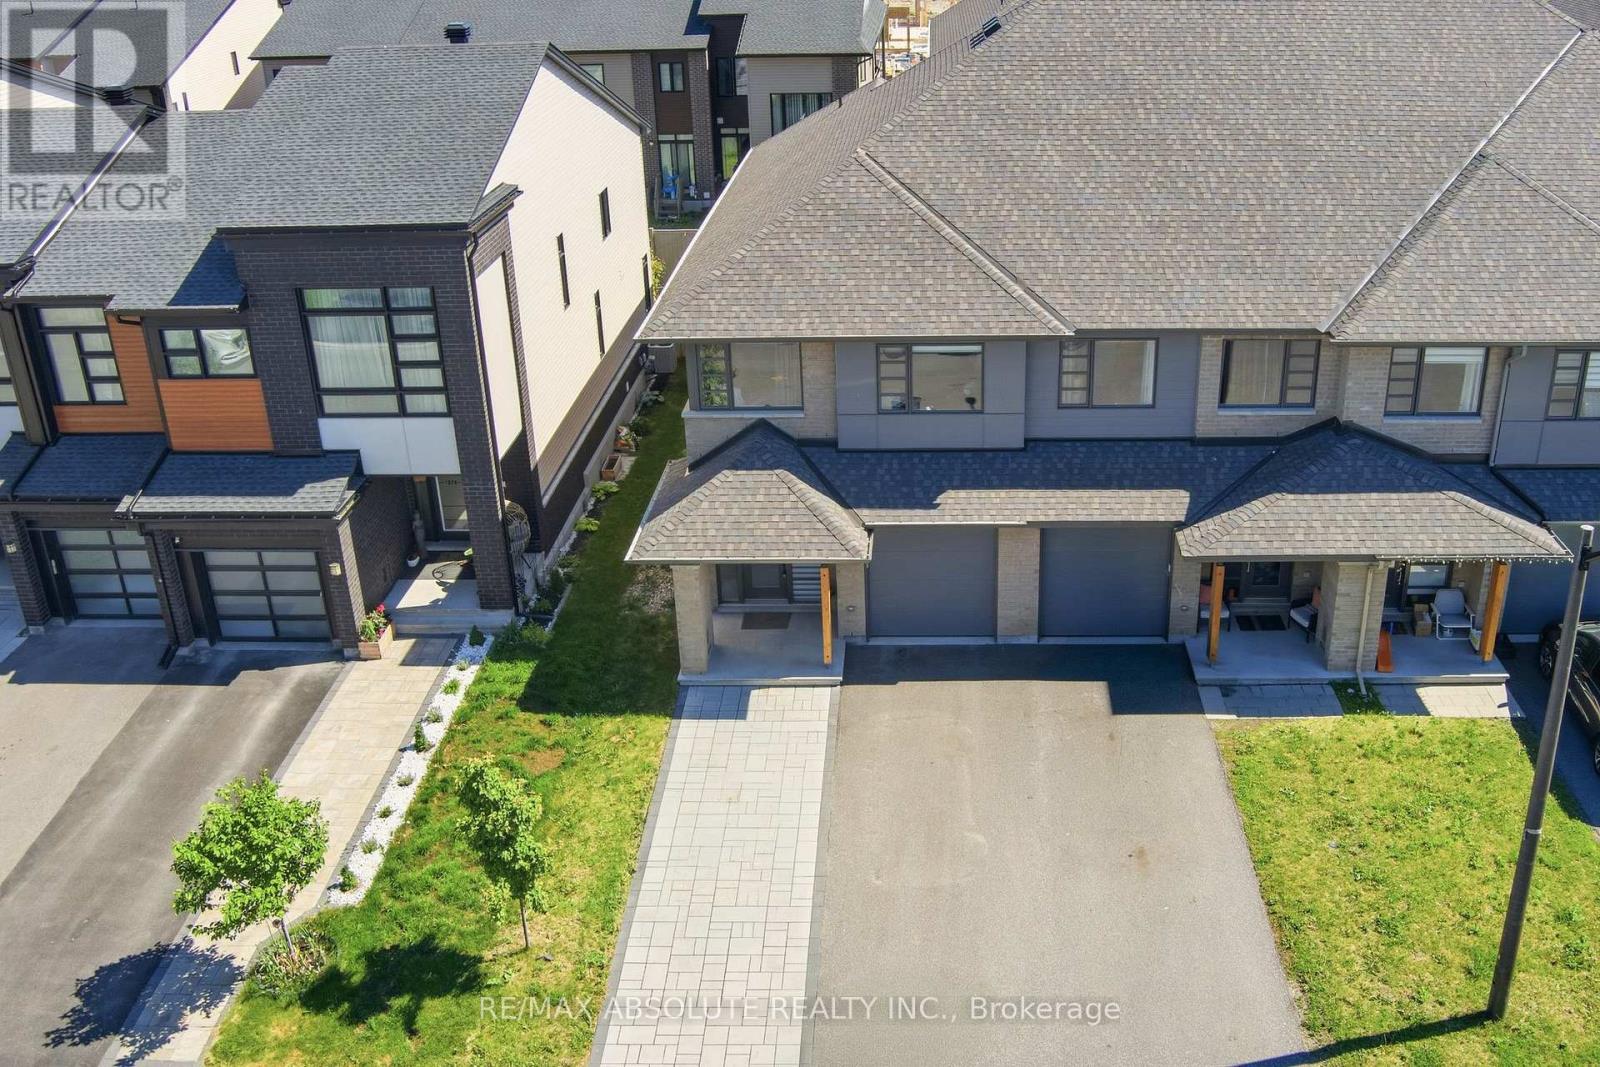
Welcome to this beautifully appointed south-facing end-unit Parkway model by HN Homes, thoughtfully designed with over 2,500 sq. ft. of living space. Designed for modern living, this impressive home features 3 bedrooms, 4 bathrooms, a main-floor den, second-floor loft, and fully finished lower level. Inside, rich maple hardwood flooring extends throughout the main and second levels, including both staircases, creating a seamless and elegant feel. The chef-inspired kitchen is a true focal point, showcasing two-tone cabinetry, waterfall quartz countertops, an oversized island with seating, black stainless steel appliances, and a spacious pantry. The open-concept living and dining areas are flooded with natural light from large south-facing windows. The main-floor den, complete with a frosted-glass pocket door, offers an ideal work-from-home space or quiet retreat. Upstairs, the versatile open loft provides additional living space, while the full laundry room adds everyday convenience. The primary suite features double-door entry, coffered ceilings, a walk-in closet, and a luxurious 5-piece ensuite with a glass shower, soaker tub, and dual-sink vanity. The finished lower level adds living space with a recreation room and 4pce bathroom, perfect for family gatherings, hobbies, or a home gym plus a great storage room. A widened interlock walkway enhances the curb appeal, while the fully fenced backyard has been transformed into a private outdoor retreat with extensive interlock stonework and a pergola, perfect for entertaining or relaxing outdoors. Nestled within one of Ottawa's fastest-growing and most sought-after communities, Riverside South offers an exceptional lifestyle surrounded by parks, walking trails, the Rideau River, top-rated schools, convenient shopping, and easy access to the LRT. This home is a beauty not to be missed! (id:59524)
RE/MAX Absolute Realty Inc.
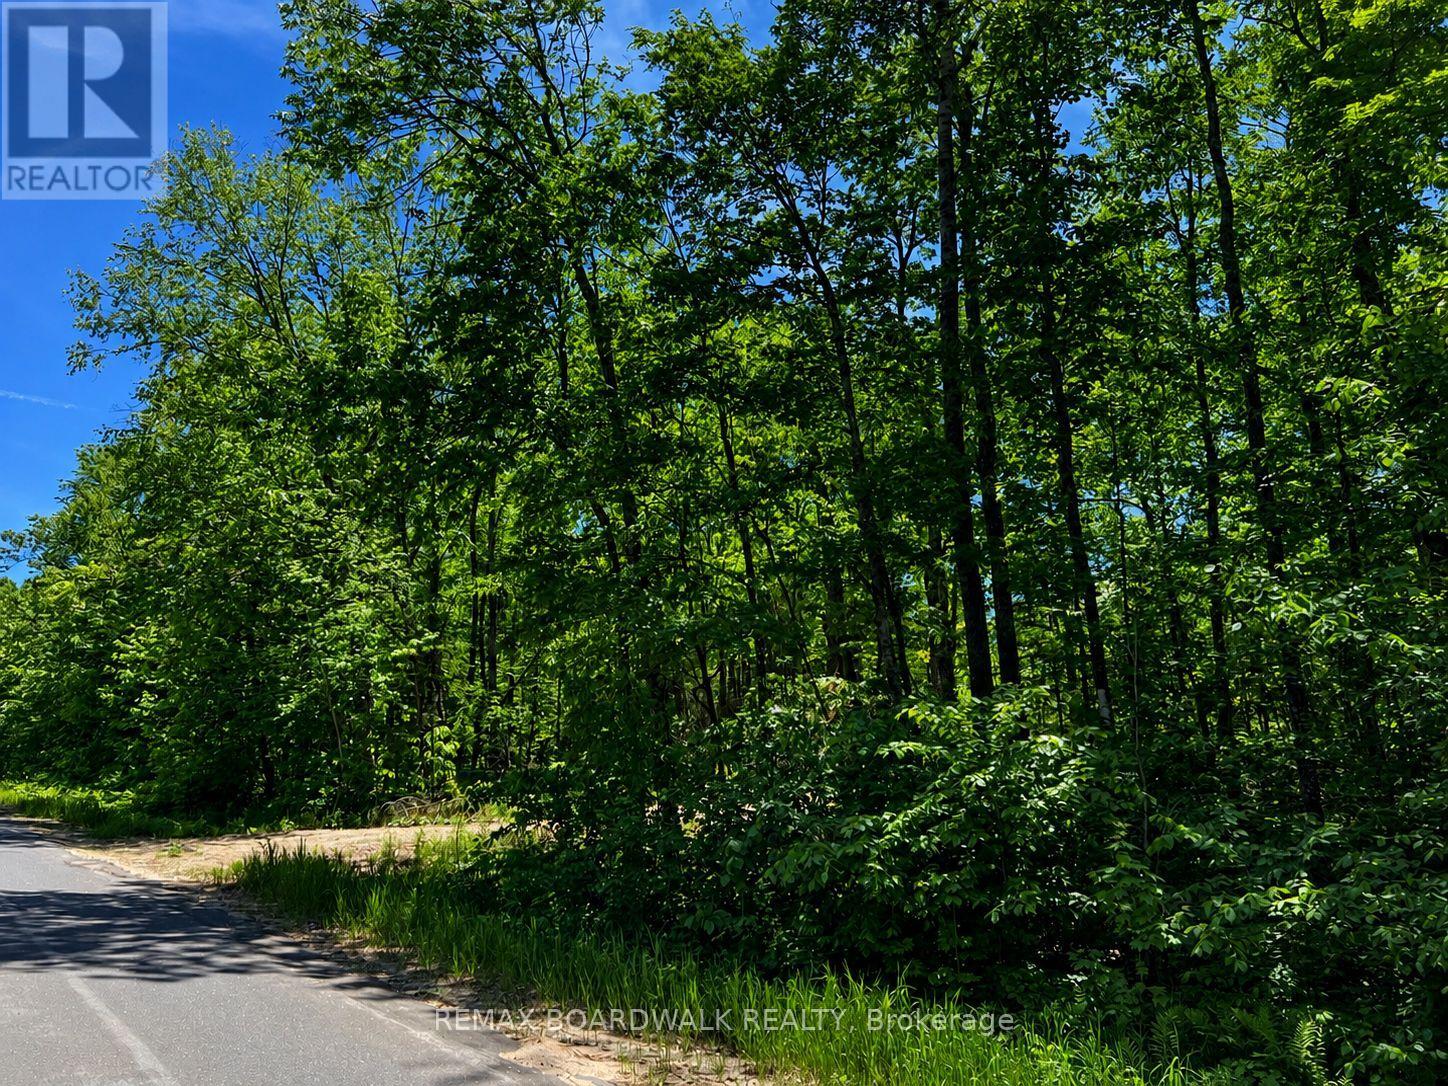
0 Buckshot Lake Road
Addington Highlands, Ontario
Escape the noise of city life and discover your own piece of rural paradise at 0 Buckshot Lane, Denbigh, Ontario.Nestled in the heart of cottage country and surrounded by breathtaking natural beauty, this approximately just under 4-acre parcel offers the perfect setting to build your dream home, cabin, or recreational retreat. With an entrance already installed, much of the groundwork has been started - now all that's missing are your permits and your vision.Located near countless lakes including Browns Lake, Finch Lake, and the renowned Buckshot Lake, outdoor adventure is always close by with a launch down North Shore Road. Whether you enjoy boating, fishing, swimming, ATVing, hiking, or simply relaxing in nature, this property places you in the centre of it all.Conveniently positioned just 25 minutes from Bon Echo Provincial Park, approximately 1 hour to Calabogie, Barry's Bay, and Bancroft, and roughly 2 hours from Ottawa, Kingston, and Peterborough, this property offers an ideal balance between privacy and accessibility.Buyers may also be able to take advantage of potential HST rebates associated with new home construction, making this an even more attractive opportunity for future development.Please note: the severance process has been completed. Parcel registrations will simply need to be finalized prior to closing.. HST may be applicable to the purchase price and, if applicable, shall be in addition to the purchase price at the Buyer's expense.If you've been searching for a quiet escape where nature, lakes, and endless recreational opportunities surround you, this property deserves your attention. ***pictures with structures were AI Generated for illustration of lot potential*** (id:59524)
RE/MAX Boardwalk Realty
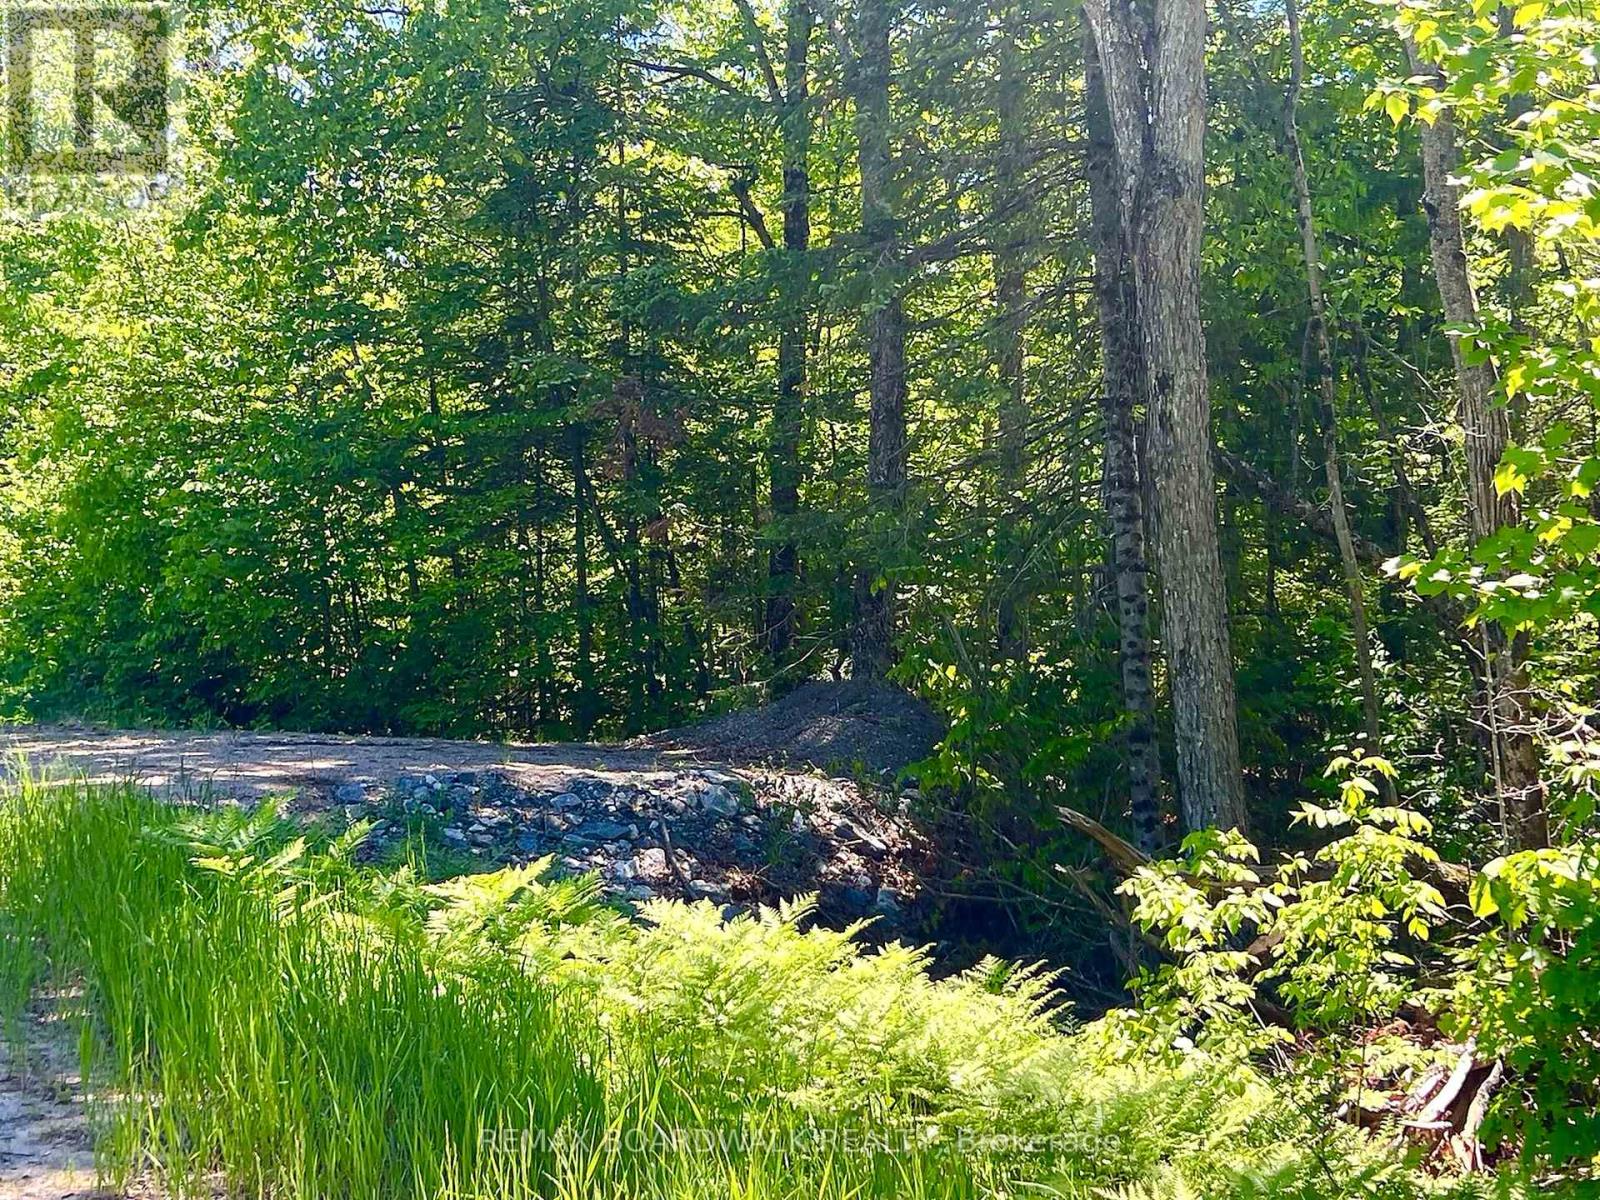
00 Buckshot Lake Road
Addington Highlands, Ontario
Escape the noise of city life and discover your own piece of rural paradise at 00 Buckshot Lane, Denbigh, Ontario. Nestled in the heart of cottage country and surrounded by breathtaking natural beauty, this approximately just under 4-acre parcel offers the perfect setting to build your dream home, cabin, or recreational retreat. With an entrance already installed, much of the groundwork has been started - now all that's missing are your permits and your vision.Located near countless lakes including Browns Lake, Finch Lake, and the renowned Buckshot Lake, outdoor adventure is always close by with a launch down North Shore Road. Whether you enjoy boating, fishing, swimming, ATVing, hiking, or simply relaxing in nature, this property places you in the centre of it all.Conveniently positioned just 25 minutes from Bon Echo Provincial Park, approximately 1 hour to Calabogie, Barry's Bay, and Bancroft, and roughly 2 hours from Ottawa, Kingston, and Peterborough, this property offers an ideal balance between privacy and accessibility.Buyers may also be able to take advantage of potential HST rebates associated with new home construction, making this an even more attractive opportunity for future development.Please note: the severance process has been completed. Parcel registrations will simply need to be finalized prior to closing. HST may be applicable to the purchase price and, if applicable, shall be in addition to the purchase price at the Buyer's expense.If you've been searching for a quiet escape where nature, lakes, and endless recreational opportunities surround you, this property deserves your attention. ***pictures with structures were AI Generated for illustration of lot potential*** (id:59524)
RE/MAX Boardwalk Realty
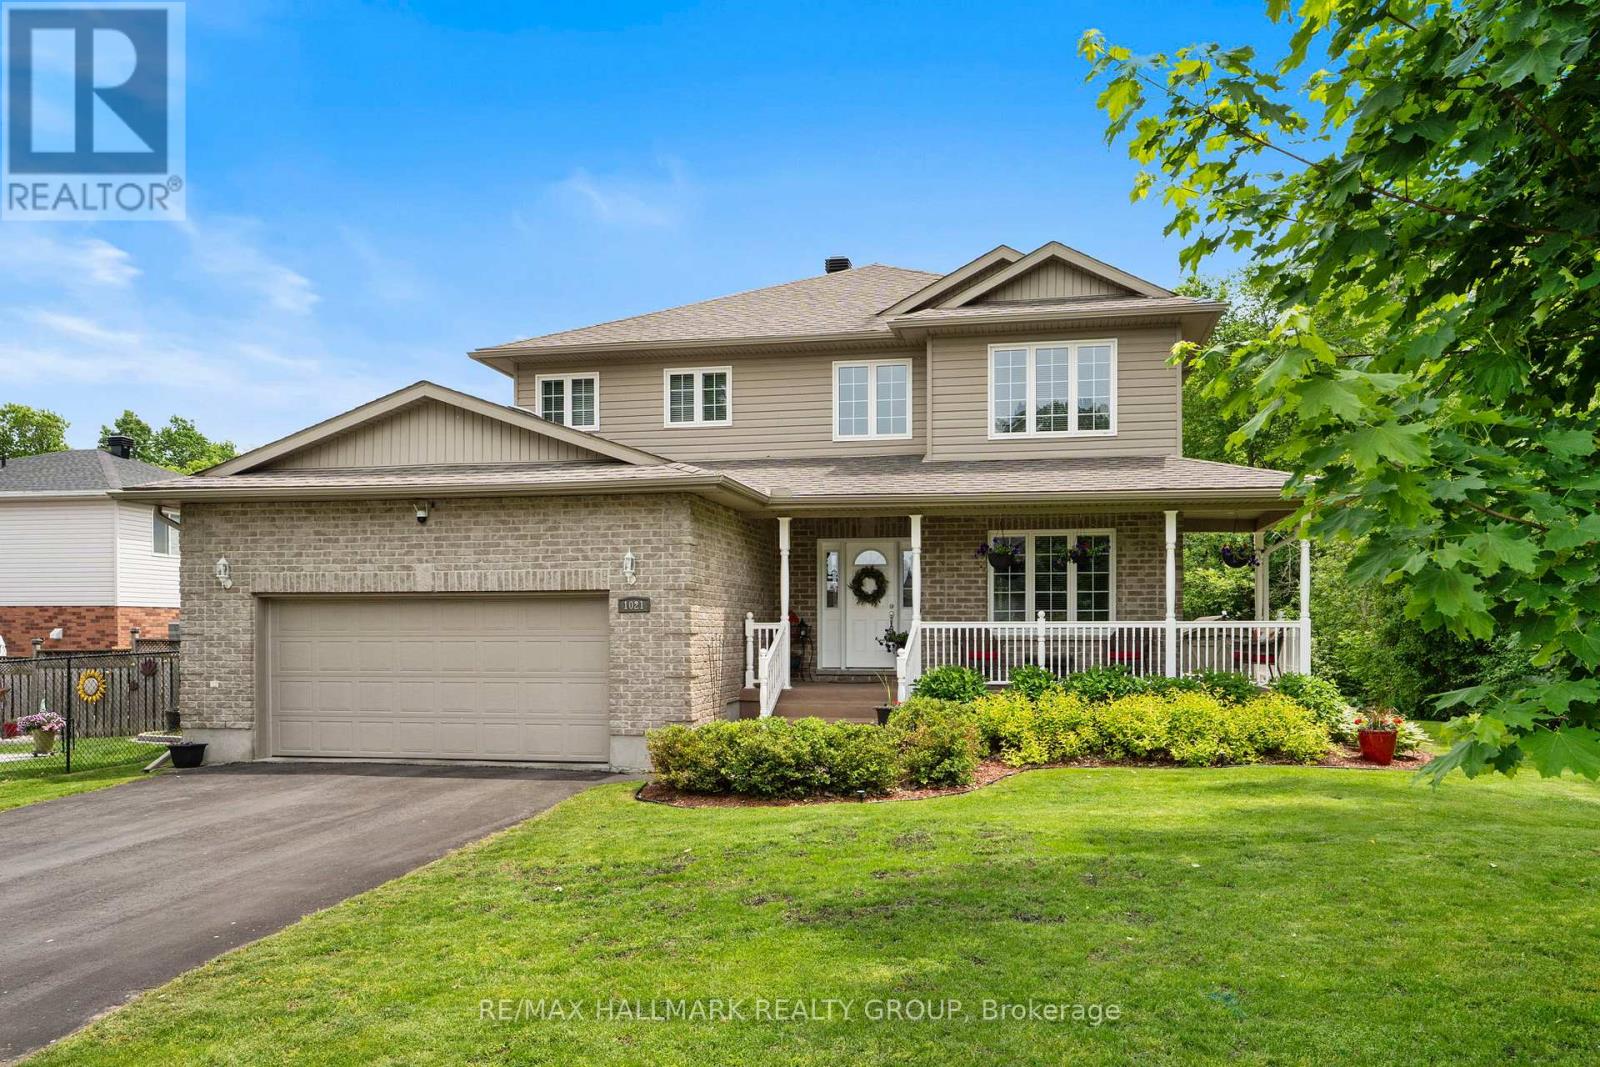
1021 Kingswood Street
Brockville, Ontario
Tucked into Brockville's sought-after Bridlewood subdivision, this beautifully maintained home offers a peaceful setting surrounded by mature trees and steps from a park. It's the kind of neighbourhood where kids ride bikes, evenings are quiet, and home feels easy the moment you arrive. From the wrap around, epoxy-coated front porch to the maintenance-free exterior, the curb appeal is polished & welcoming. Step inside to a soaring two-storey foyer and discover a thoughtfully designed layout with timeless elegance throughout. Beautiful archways frame the formal living & dining rooms, creating warm & inviting spaces for entertaining and family gatherings. Hardwood flooring flows throughout the home & has been meticulously maintained. At the heart of the home is the spacious eat-in kitchen featuring Corian countertops, timeless cabinetry, pantry storage, & a bright breakfast nook with direct access to the private rear deck. Outside, enjoy peaceful mornings or summer evenings surrounded by trees, complete with a hot tub, natural gas BBQ, & an 8x12 storage shed. Just off the kitchen, the sunken family room offers a cozy retreat with a natural gas fireplace, while the adjoining office creates an ideal work-from-home setup. A powder room, direct garage access, & two front coat closets add to the home's thoughtful functionality. Upstairs, you'll find four true bedrooms including a spacious primary suite with a walk-in closet & luxurious 5-piece ensuite. Second-floor laundry adds convenience for busy families.The finished lower level extends your living space with a large rec room & abundant storage. Additional updates include a brand new furnace, air conditioner, & air exchanger, roof approximately 7 years old, whole-home automatic generator, & whole-home surge protector. Located close to shopping, grocery stores, walking trails, & soccer fields, this is a rare opportunity to own a beautifully cared for home in one of Brockville's most desirable neighbourhoods. (id:59524)
RE/MAX Hallmark Realty Group
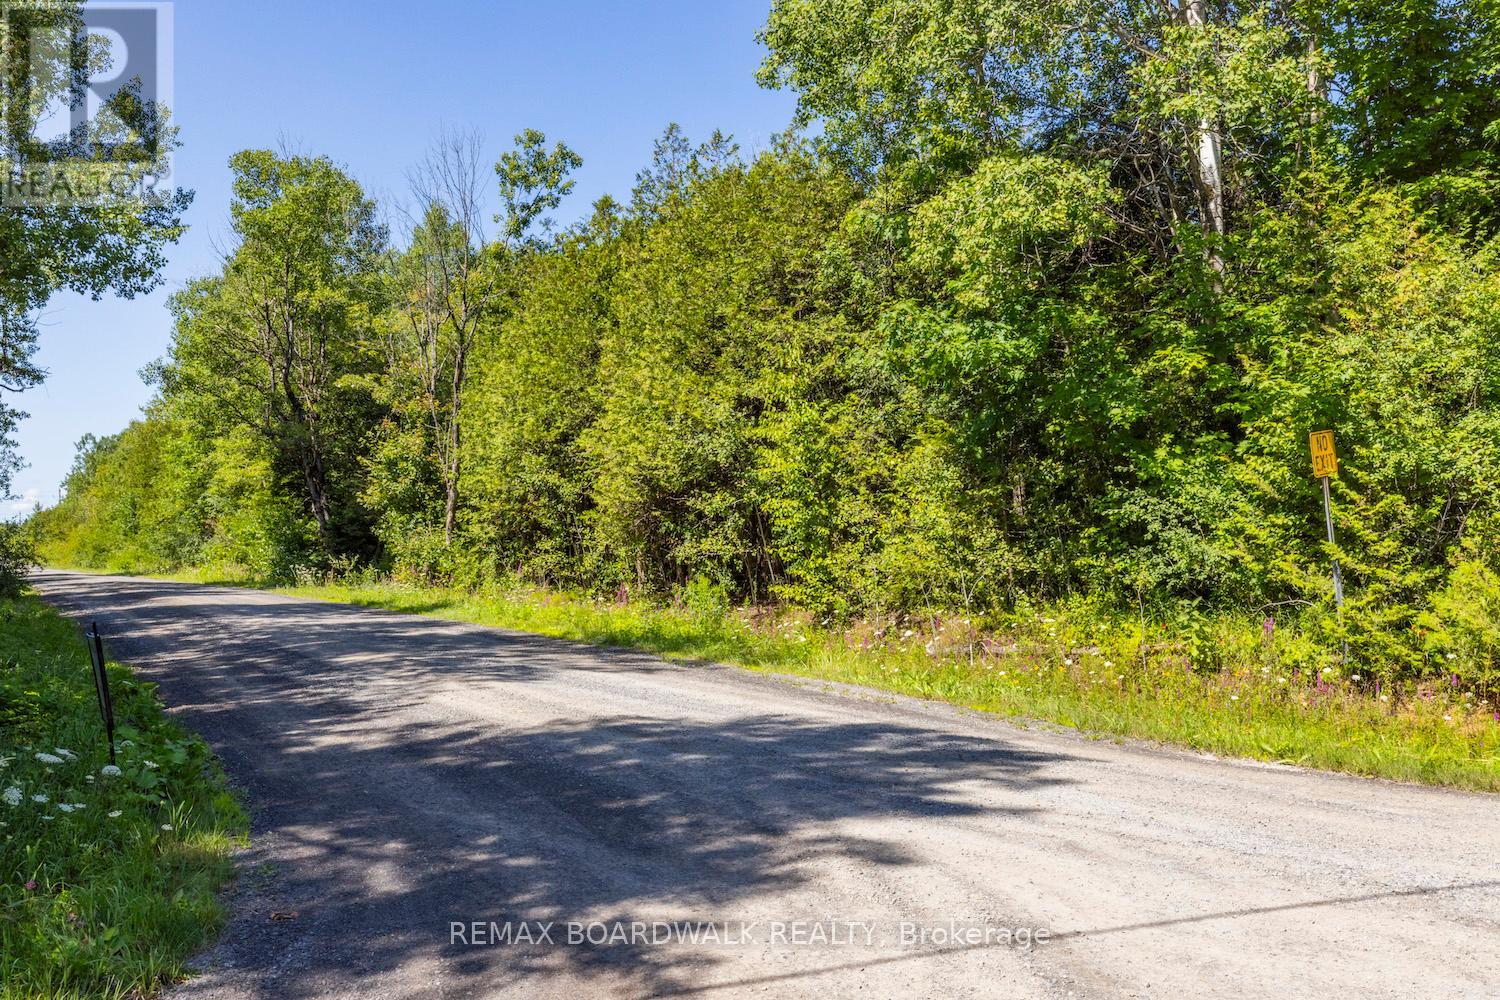
0 Forbes Road
North Grenville, Ontario
Welcome to this picturesque 3.1-acre corner lot, ideally located at the corner of Bolton and Forbes Road in sought-after North Grenville area.This beautiful parcel is the perfect canvas for your future dream home, country retreat, or long-term investment. With a culvert and private driveway already installed, much of the hard work has been done just start your planning, grab your permits, and build.The land has been thoughtfully maintained, offering a blend of cleared space for building while preserving the natural forested elements that provide privacy, fresh air, and a connection to nature. Wake up to the sounds of birdsong, enjoy peaceful country sunsets, and take in the serene surroundings that only rural living can provide.Hydro is easily accessible at the road, and the lot is located less than an hour to Ottawa, making it ideal for commuters or those seeking quiet living with city convenience. Situated perfectly between the charming village of Merrickville and the growing town of Kemptville, you'll enjoy access to schools, shopping, dining, and recreational -- all just minutes away. Whether you're a builder, investor, or dreaming of your forever home in the country, this lot offers incredible potential in a location that continues to grow in demand. Don't miss your chance to secure this stunning rural escape! (id:59524)
RE/MAX Boardwalk Realty
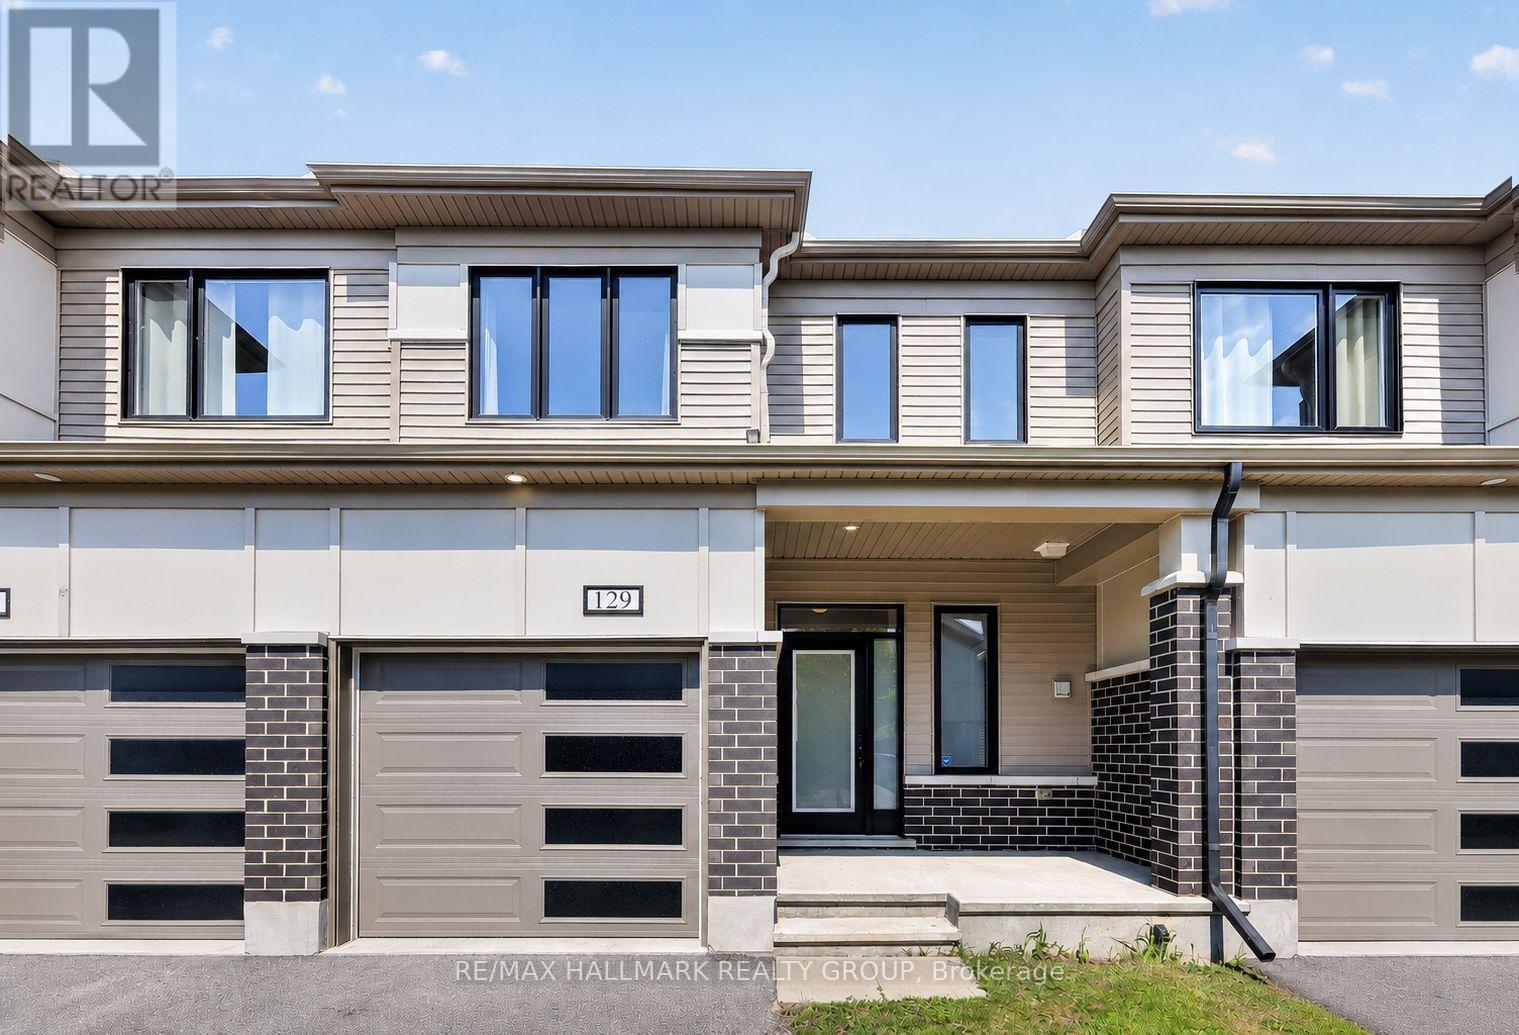
129 Umbra Place
Ottawa, Ontario
Very well-maintained townhome in Barrhaven, ready for you to move in. This 2019 Mattamy Home offers 3 bedrooms and 2.5 bathrooms with no rear neighbours, backing directly onto a peaceful park. You're welcomed inside with lots of natural light and an open-concept main floor, perfect for hosting and spending time with family. The kitchen features quartz countertops, stainless steel appliances, and plenty of counter space. Heading upstairs you'll find upgraded hardwood flooring on the way up and 3 well-sized bedrooms. The primary suite overlooks the backyard and includes a walk-in closet and 3-piece ensuite. The other two bedrooms are great for guests, kids, or a home office.The basement is unfinished, giving you a blank canvas to complete however you please, with a rough-in already in place for a future bathroom. Out back, you're backing onto Merak Park which gives you extra privacy and a real sense of open space - ideal for relaxing or entertaining. You're within walking distance to grocery stores, parks, and other amenities, with a quick drive to Costco, restaurants, and shopping, and just minutes to the highway. This is a thriving, family-friendly community offering a quieter pace of life and a strong sense of neighbourhood. (id:59524)
RE/MAX Hallmark Realty Group
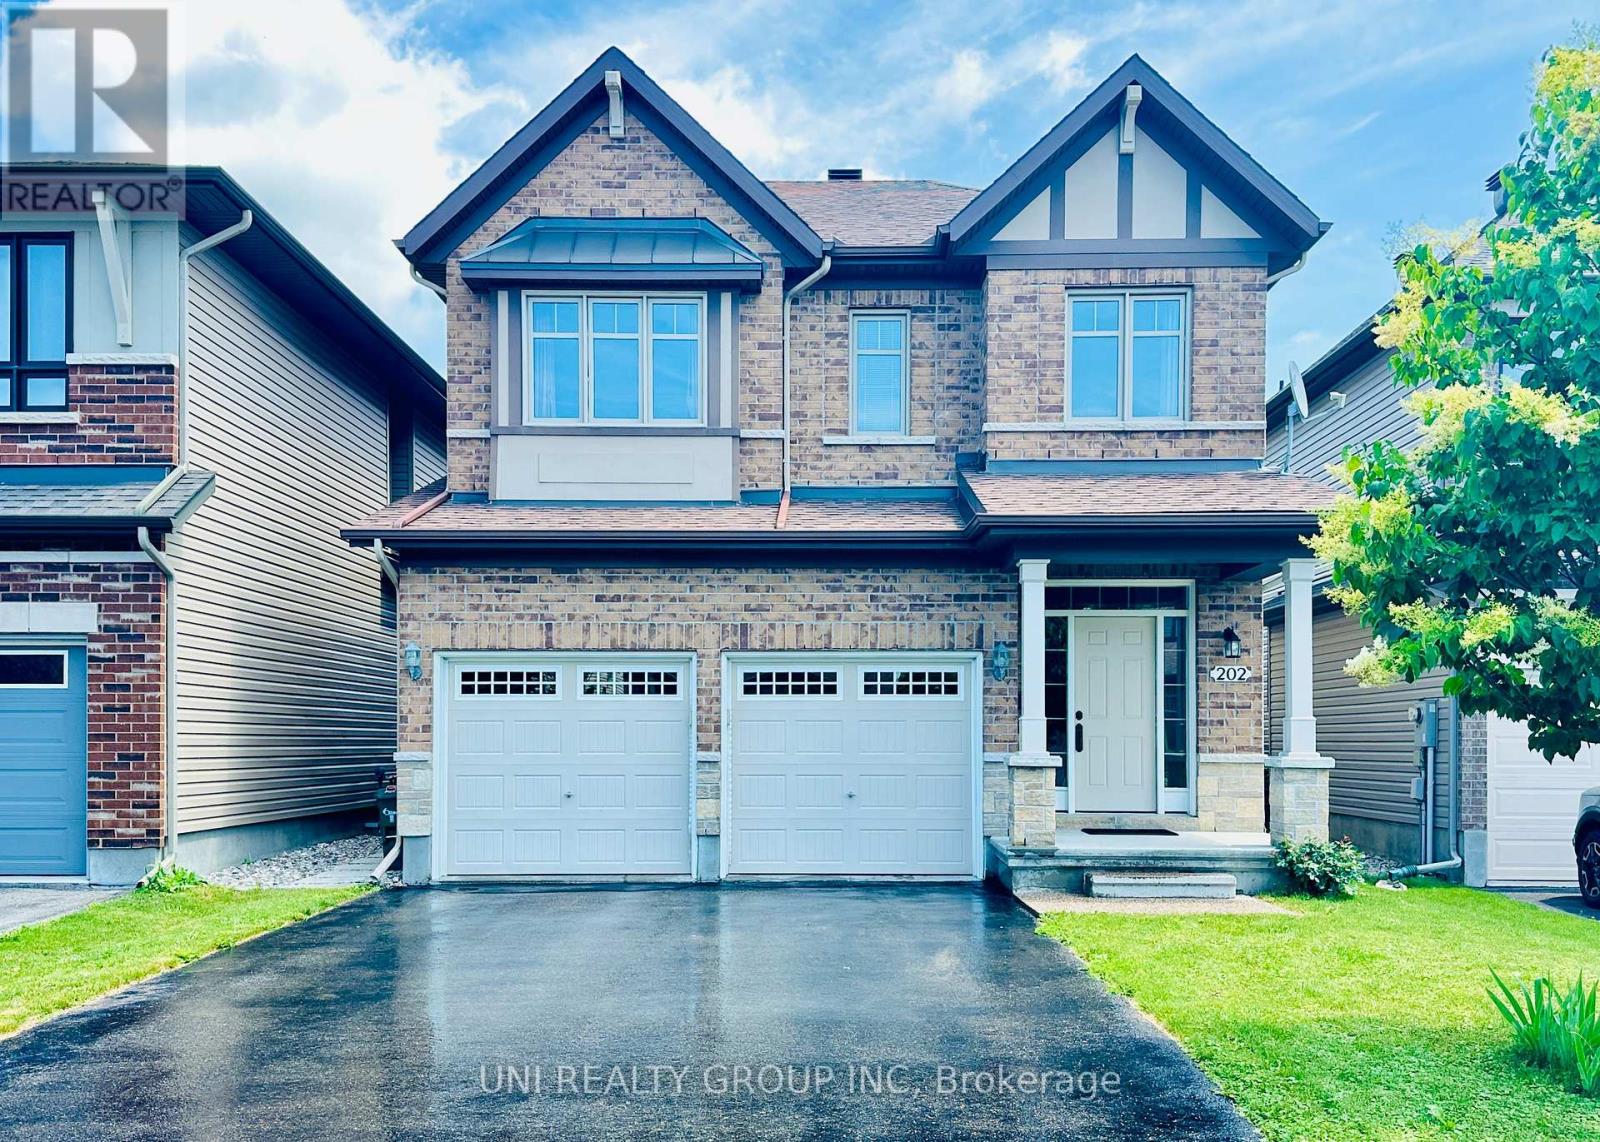
202 Mareth Way
Ottawa, Ontario
Welcome to 202 Mareth Way, an exceptional family home nestled in the heart of highly sought-after Riverside South, where contemporary design, comfort, and functionality come together beautifully. Offering 3+1bedrooms, 3.5 bathrooms, including a partially finished lower level, this thoughtfully designed home provides the perfect balance of elegant living and everyday practicality. Step inside to a bright and inviting open-concept main level filled with natural light, creating an ideal setting for both daily family life and effortless entertaining. The spacious kitchen offers abundant cabinetry, quality appliances, generous counter space, making it the true heart of the home. A convenient powder room and interior access to the garage complete the main floor. Upstairs, the spacious primary suite features a walk-in closet and a private ensuite, while two additional well-sized bedrooms, a full family bathroom, and a versatile den provide flexible space for a home office, study area, or reading nook. The fully finished lower level extends the living space with a fourth bedroom, a full bathroom, and a generous recreation area, making it ideal for guests, teenagers, extended family, or work-from-home flexibility. Ideally located just minutes from excellent schools, parks, walking trails, shopping, public transit, and the expanding LRT, this outstanding Riverside South home offers the lifestyle today's families have been waiting for. Combining generous living space, a functional layout, and an unbeatable location, 202 Mareth Way is truly a place you'll be proud to call home. (id:59524)
Uni Realty Group Inc

8 Mannington Court
Ottawa, Ontario
Welcome to 8 Mannington Court. This 3 bedroom 3 bathroom home is situated on a family friendly quiet cul-de-sac, with a west-facing rear yard. Ground level has garage access, convenient 2-pc powder room, laundry area and French doors from the foyer to the family room, which has a patio door to the private back yard. The second level is the living area, with an eat-in kitchen, dining room and living room with a wood-burning fireplace. Newer flooring on this level. The third level has a good sized primary bedroom with ensuite and walk-in closet, 2 more bedrooms and the main bathroom complete this level. Furnace and AC Nov. 2025 (10 year warranty), Front door May 2022, Attic insulation to R-60, Nov. 2021, Ground floor vinyl flooring, Nov. 2021, Shingles & Skylight, May 2021, Patio Door 2020, Main floor flooring 2015, Kitchen vinyl flooring 2015 (25 year warranty). Utilities (monthly): Gas-$69 Hydro-$98 Water-$125 (id:59524)
Royal LePage Team Realty
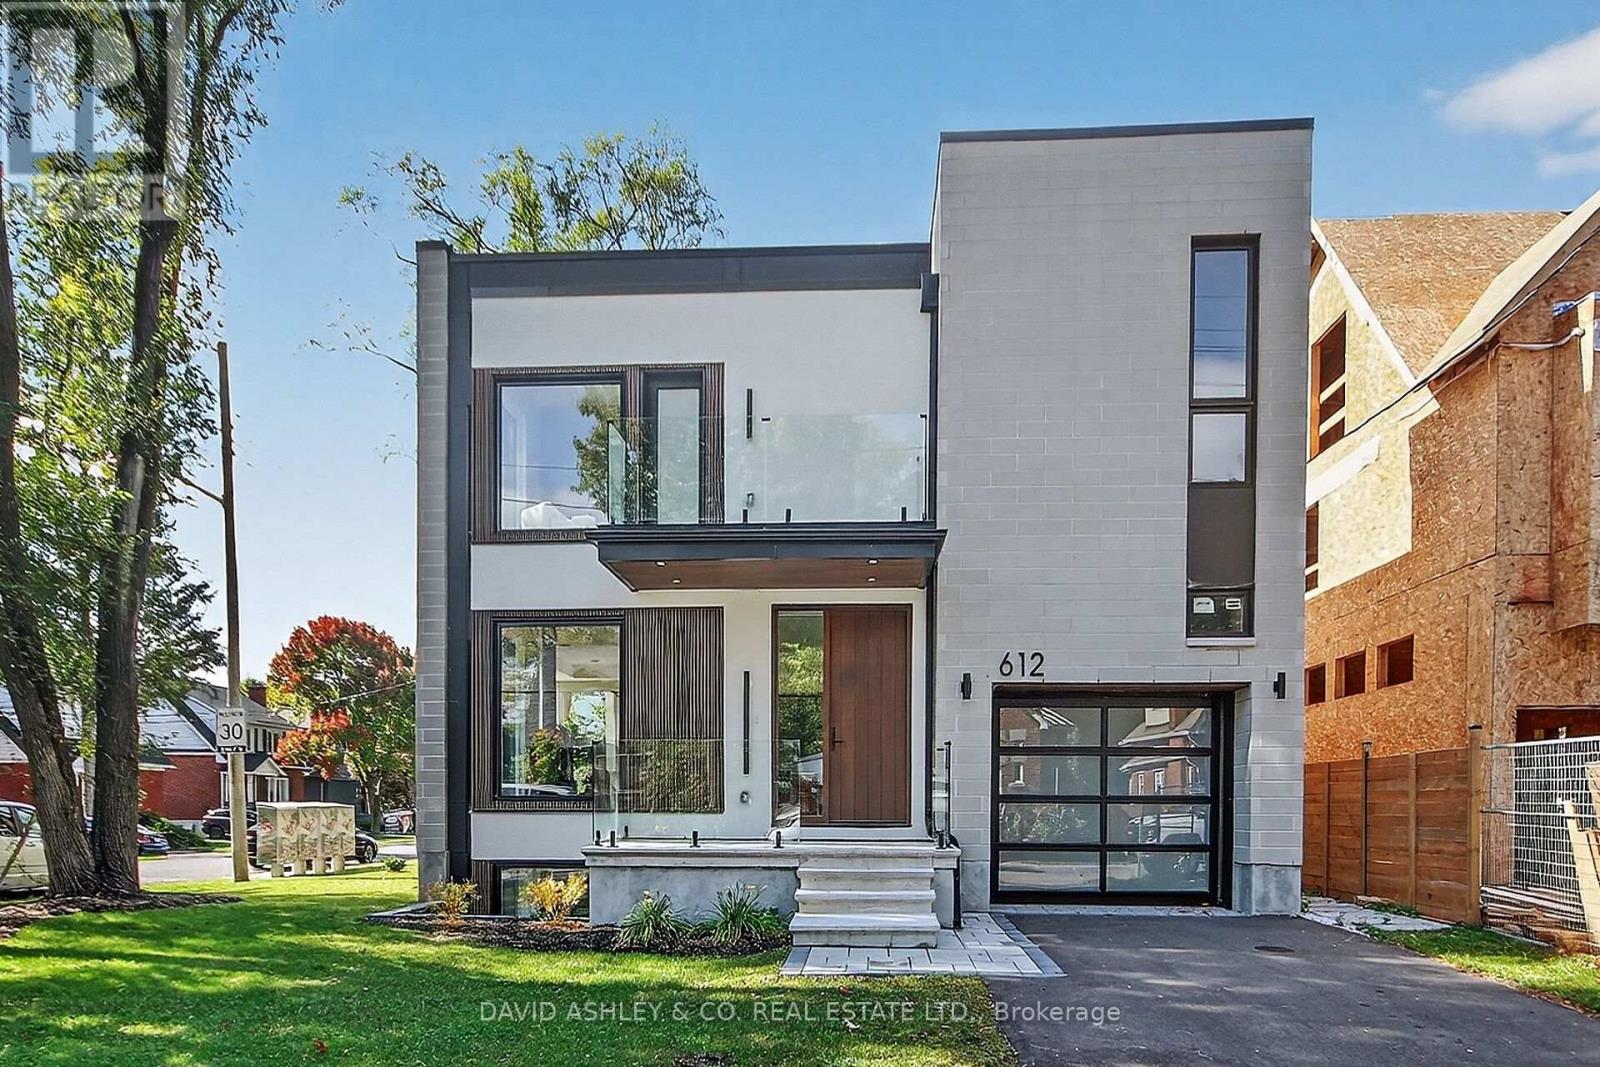
612 Tweedsmuir Avenue
Ottawa, Ontario
OPEN HOUSE SUNDAY JUNE 7TH., 1:00-2:00 PM. BUYER ONLY PAYS NET PRICE OF $ 1,394,000...HUGE HST ADJUSTMENT (BUILDER AGREES TO RELEASE GOV'T HST REBATE PROGRAM TO BUYER= BUYER VERIFIES HST ELIGIBILITY (Property Must be their principle residence * HST conditions apply). THEREFORE TAKING ADVANTAGE OF THE 2026 GOV"T HST REBATE OF A NET $106,000 OFF FULL PURCHASE PRICE OF $1,499,000. .. PLUS ADDITIONALLY NEWLY IMPROVED PRICE REDUCED BY $100,000 this spring....This price reduction and HST rebate to Buyer allows the Buyer to purchase at full price of $1,499,000.but only paying $1,394,000. WOW!!! DON'T MISS OUT ON THIS RARE WESTBORO OPPORTUNITY!! Discover this NEW EXCEPTIONALLY CUSTOM-BUILT 2,829 sq. ft corner-lot attached home, where thoughtful design meets modern luxury. Step through the striking custom walnut front door into a bright, open interior featuring engineered wide-plank hardwood floors throughout. The contemporary glass railing enhances the homes seamless flow and spacious feel. Every kitchen and bathroom is finished with elegant quartz countertops, balancing style and function. CUSTOM High ceilings amplify natural light, creating an inviting atmosphere on every level. The fully independent legal basement suite, complete with private entrance, heated floors, and oversized windows, offers ideal space for family, guests or rental income. Step onto the glass-railed balcony to take in sweeping views perfect for unwinding or entertaining. This home delivers sophistication, comfort, and craftsmanship in every detail. EXTRAS LG 6.3 Cu. Ft., Smart Wi-Fi Enabled Fan Convection Electric Slide-in Range with Air Fry; CUSTOM Gas Fireplace, spray foam insulation in both the roof and basement. Book your appointment today...this one won't last at this New IMPROVED Price and added HST REBATE of $106,000. in the Buyers pocket. MOVE IN READY TODAY !! (id:59524)
David Ashley & Co. Real Estate Ltd.

1335 Bethamy Lane
Ottawa, Ontario
Welcome to this beautifully updated 3-bedroom, 2-bathroom condo townhouse in the highly desirable community of Beacon Hill South. This move-in-ready home features newer laminate flooring throughout and a bright, open-concept main floor highlighted by a stylishly recently updated kitchen with a large island-perfect for meal preparation, entertaining, and everyday living. The spacious living and dining areas offer an inviting layout filled with natural light. Upstairs, you'll find three generously sized bedrooms and a well-appointed full bathroom. The finished lower level provides a large family recreation room, ideal for movie nights, a home office, gym, or playroom, along with a convenient second bathroom. Step outside to enjoy your own private rear patio yard, offering the perfect space for relaxing, gardening, or summer barbecues. Located close to parks, schools, shopping, transit, and walking distance to the LRT, your access to anywhere in the city. Recent upgrades, kitchen, main floor flooring, appliances, Furnace and AC 2022 (id:59524)
Royal LePage Performance Realty
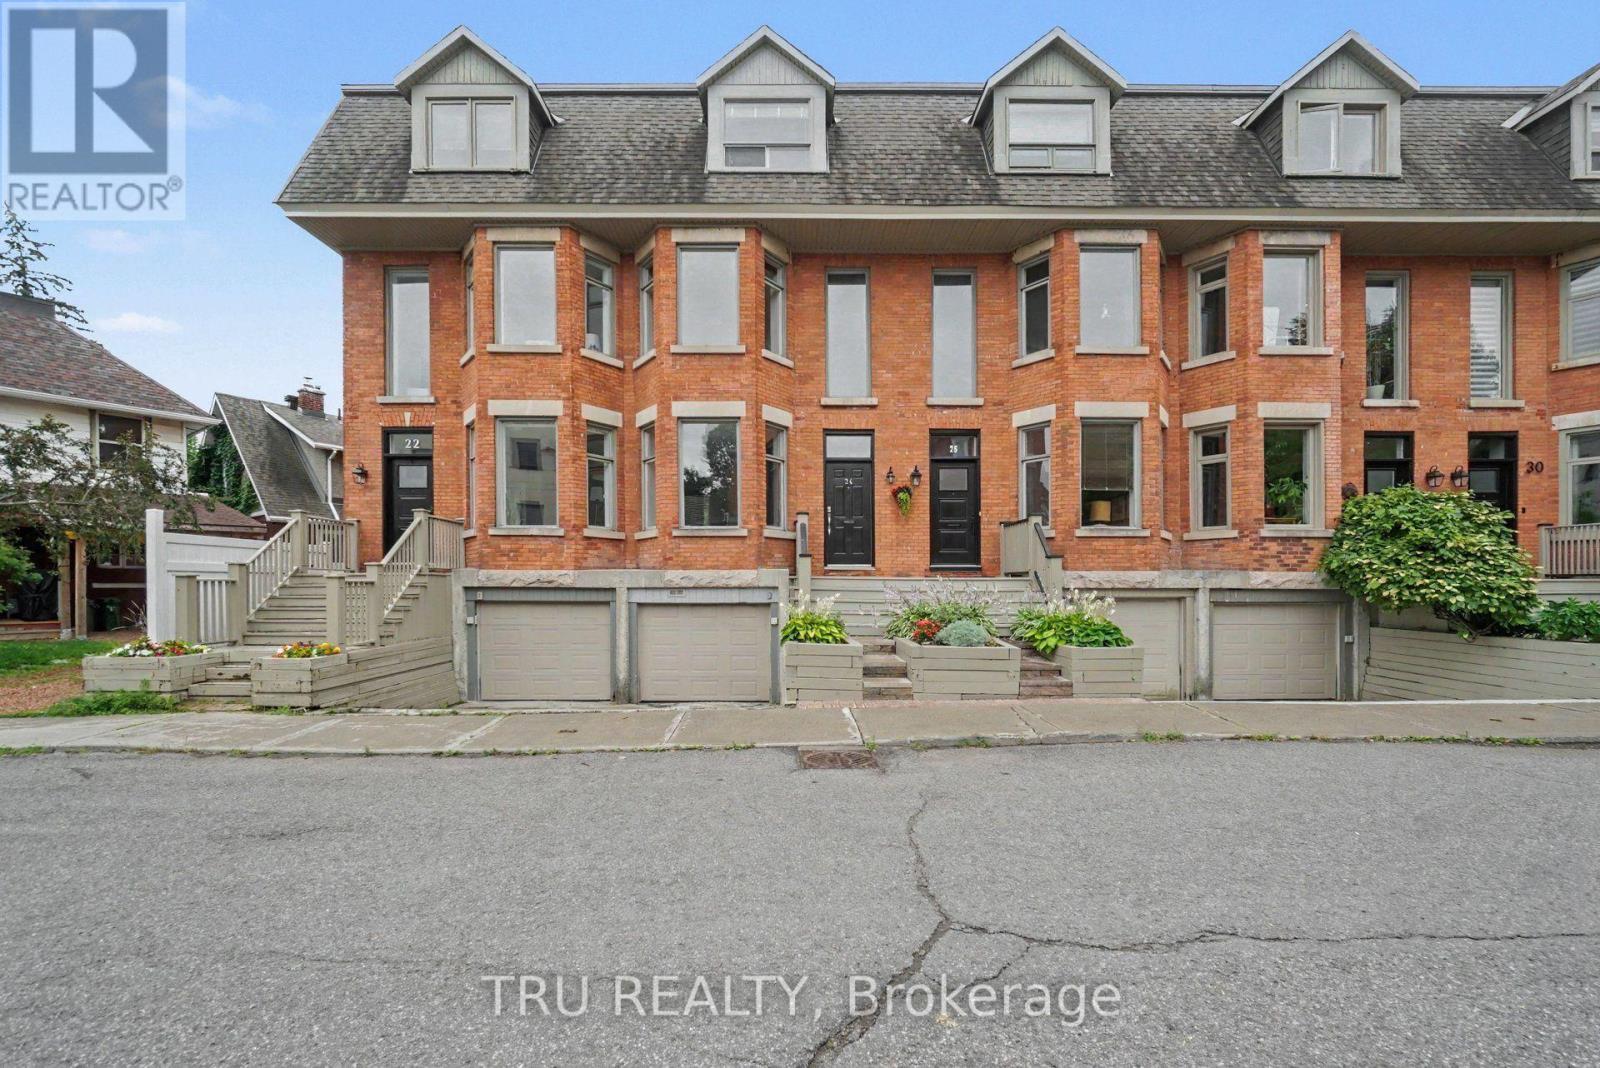
24 Waverley Street
Ottawa, Ontario
Rarely offered on one of Ottawa's most iconic streets, this beautifully updated three-storey heritage townhome blends timeless character with modern comfort in the heart of the Golden Triangle. Just steps from the Rideau Canal, Elgin Street, downtown Ottawa, parks and cafés, this exceptional home offers an unmatched urban lifestyle. Offering over 2,200 sq. ft. of above-grade living space, the thoughtfully designed layout features bright, spacious principal rooms, hardwood flooring, exposed brick accents, an updated kitchen overlooking the private rear yard, and an inviting dining area ideal for entertaining. The second level offers two generous bedrooms, a beautifully renovated full bathroom, and a dedicated home office complete with custom built-in cabinetry, perfect for today's work-from-home lifestyle. One of the bedrooms is currently styled as a comfortable family room, showcasing the space's flexibility while still functioning beautifully as a third bedroom. The entire third floor is devoted to a luxurious primary retreat featuring a renovated ensuite bathroom, private sauna, and direct access to an expansive rooftop terrace, an incredible space for relaxing or entertaining with seasonal views toward the Rideau Canal. Additional highlights include an attached garage with inside entry, private driveway parking, updated bathrooms, central air conditioning, abundant storage, and the rare opportunity to own a thoughtfully renovated heritage home on one of Ottawa's most desirable streets. Whether you're enjoying a morning walk along the Rideau Canal, entertaining on the rooftop terrace or dining on nearby Elgin Street, 24 Waverley Street offers a lifestyle as exceptional as the home itself! (id:59524)
Tru Realty
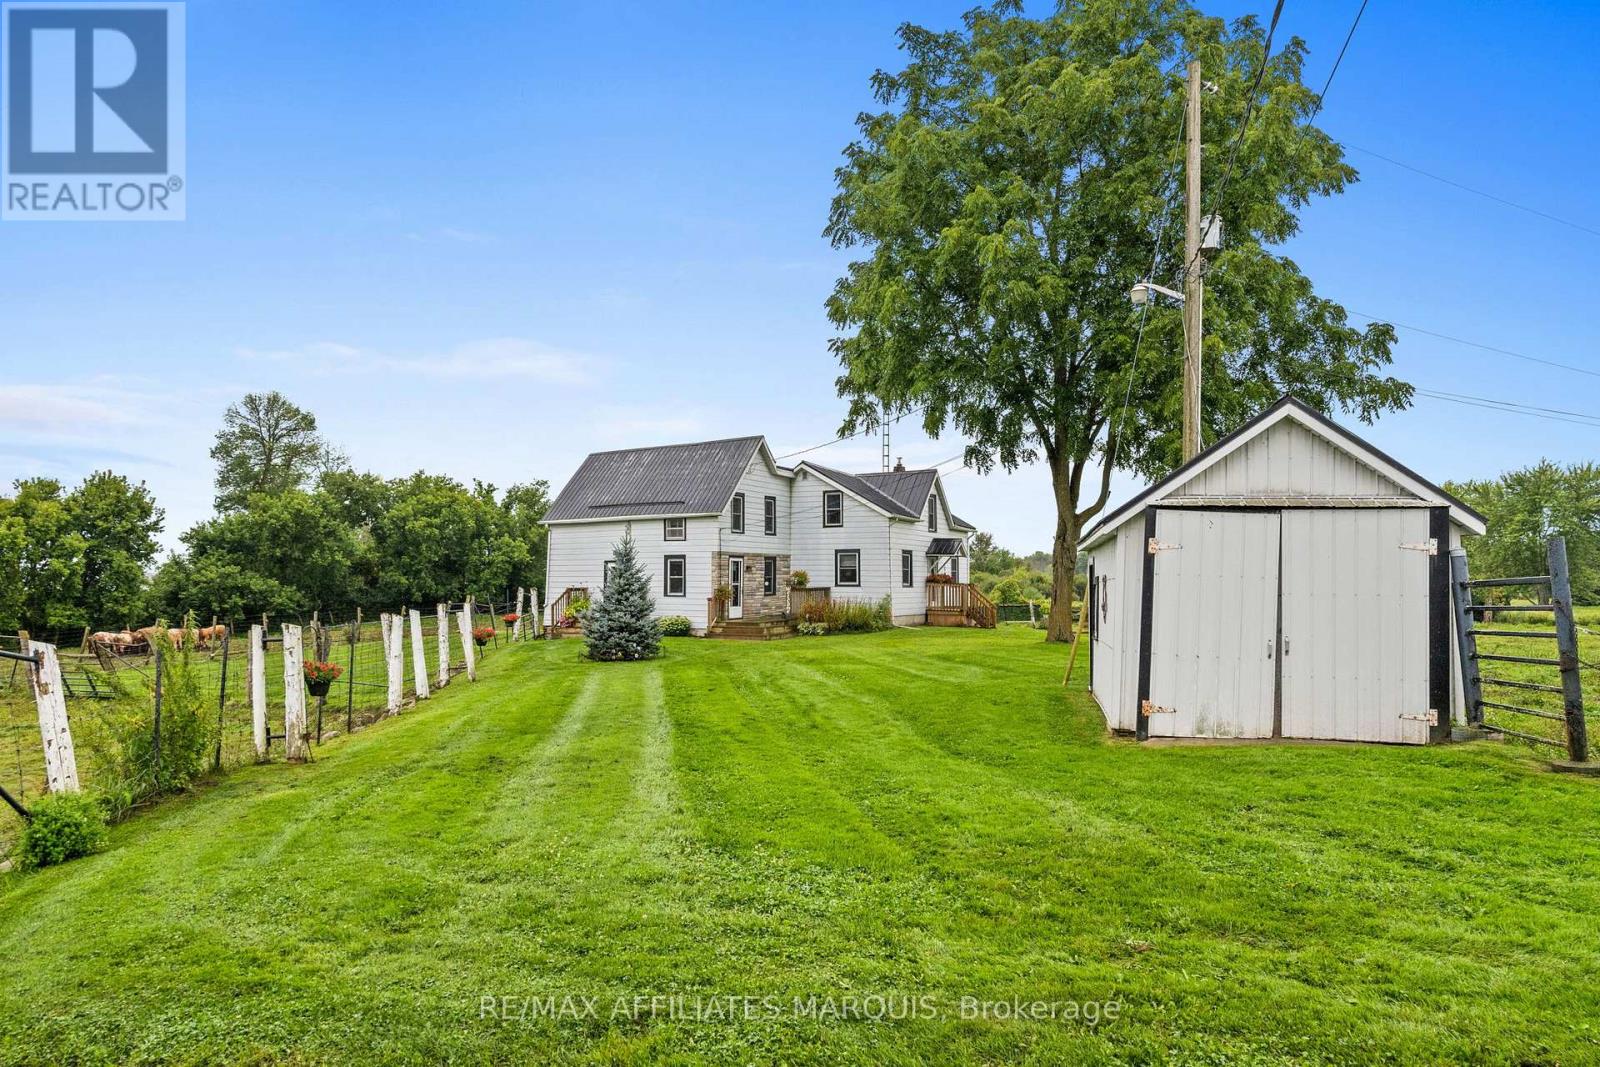
255 County Road 40 Road
Athens, Ontario
If you're looking to step into the world of beef cattle, look no further. This property is fully set up and ready to support your operation from day one. Featuring well-designed loading and handling corrals, multiple barns equipped with power and water, and several fenced pastures with room to expand, this farm offers both functionality and flexibility.The lovingly maintained 4-bedroom, 1-bathroom farmhouse provides the perfect blend of comfort and rural charm. Enjoy two spacious decks for relaxing outdoors, along with practical upgrades including a newer septic system, and updated water pump-all adding peace of mind for years to come.Whether you're raising cattle, keeping a few horses, or simply embracing the tranquility of country living, this property delivers the space and setup you need to thrive. Opportunities like this don't come along every day. Call today to schedule your personal viewing. (id:59524)
RE/MAX Affiliates Marquis
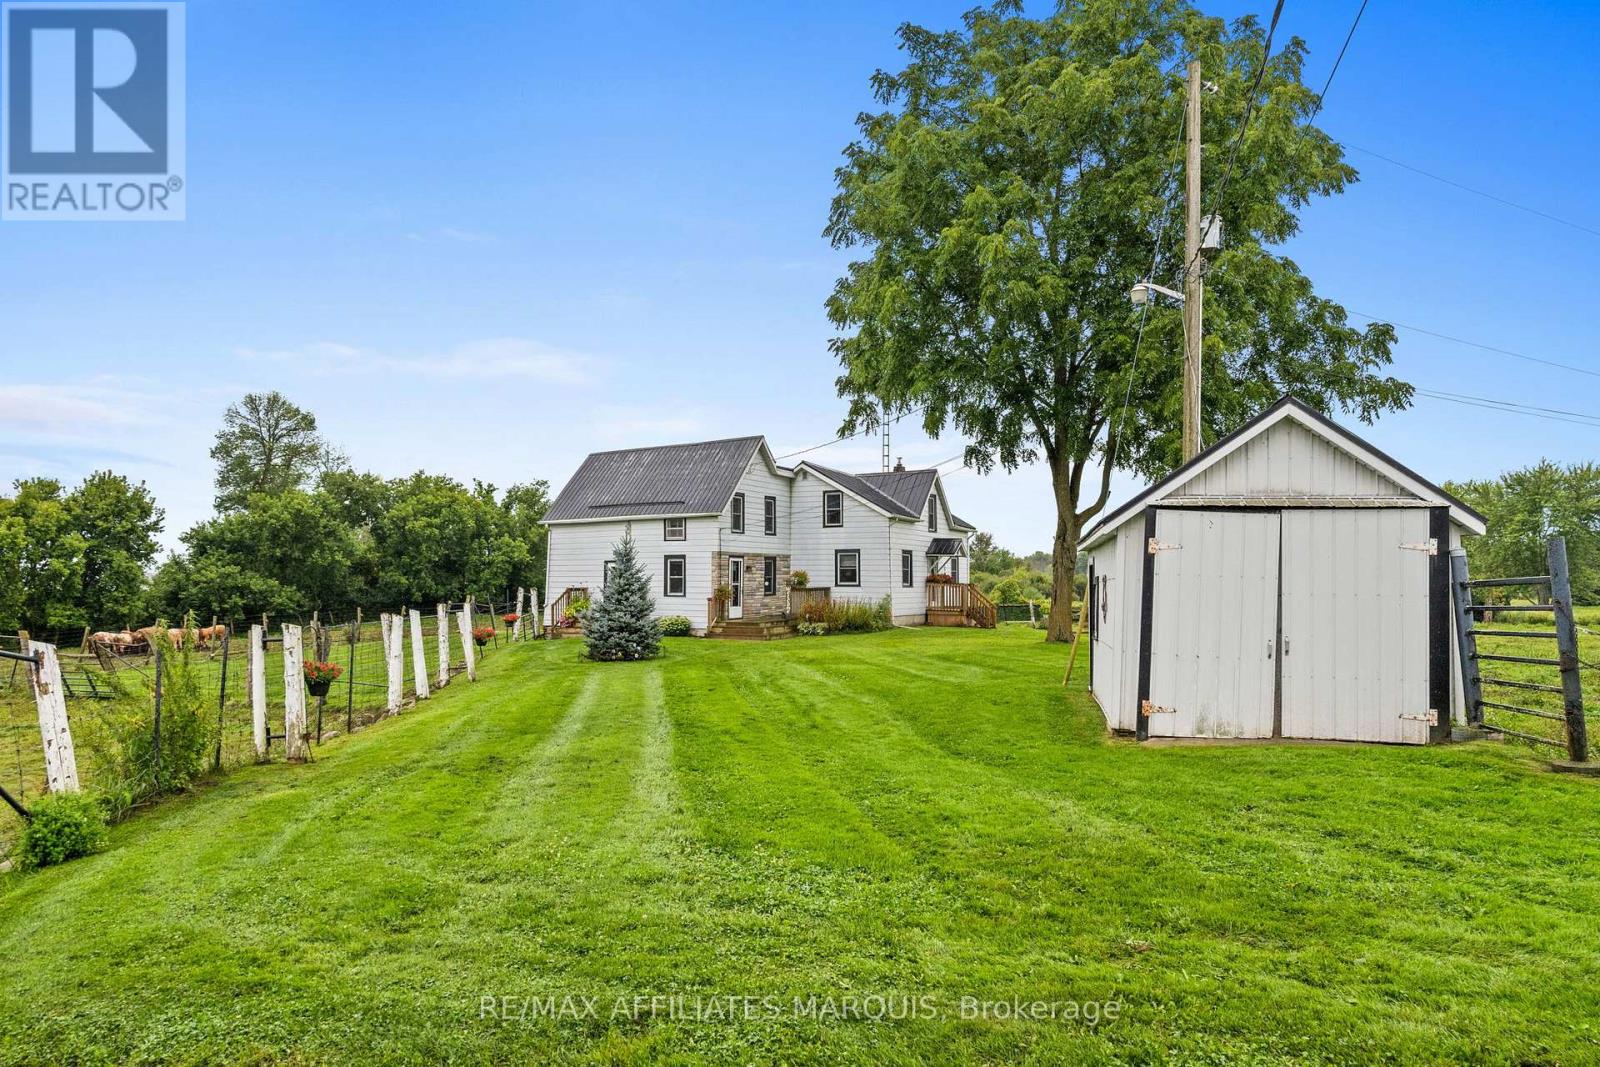
255 County Rd 40 Road
Athens, Ontario
If you're looking to step into the world of beef cattle, look no further. This property is fully set up and ready to support your operation from day one. Featuring well-designed loading and handling corrals, multiple barns equipped with power and water, and several fenced pastures with room to expand, this farm offers both functionality and flexibility.The lovingly maintained 4-bedroom, 1-bathroom farmhouse provides the perfect blend of comfort and rural charm. Enjoy two spacious decks for relaxing outdoors, along with practical upgrades including a newer septic system, and updated water pump-all adding peace of mind for years to come.Whether you're raising cattle, keeping a few horses, or simply embracing the tranquility of country living, this property delivers the space and setup you need to thrive. Opportunities like this don't come along every day. Call today to schedule your personal viewing. (id:59524)
RE/MAX Affiliates Marquis

1810 - 20 Daly Avenue
Ottawa, Ontario
Live in the clouds at the Arthaus, built by reputable Montreal-based developer DevMcGill. 1 bed + den, 1.5 bath corner smart home with 9-ft floor-to-ceiling windows, a walk-in closet, stunning kitchen island, dedicated office space plus chic, modern design throughout. Its 18th-floor setting provides incredible natural light, 270-degree east-south views and whisper-quiet living. Thoughtfully designed, the unit features cushioned, low-maintenance hardwood throughout and concrete construction in an open-concept floor plan. Amenities include a state-of-the-art fitness centre with yoga and weight-training areas, a four-season resident-only outdoor space at the Rooftop Terrace & Winter Garden, and the Firestone Lounge - a multipurpose event room with a full catering kitchen. Unbeatable location with a walk-score of 98, transit score 93, and bike score 95. See our website for a 3D tour, Status Certificate, and more. Parking available for rent, with a multi-year lease possible. Reach out for a private tour! (id:59524)
Royal LePage Performance Realty
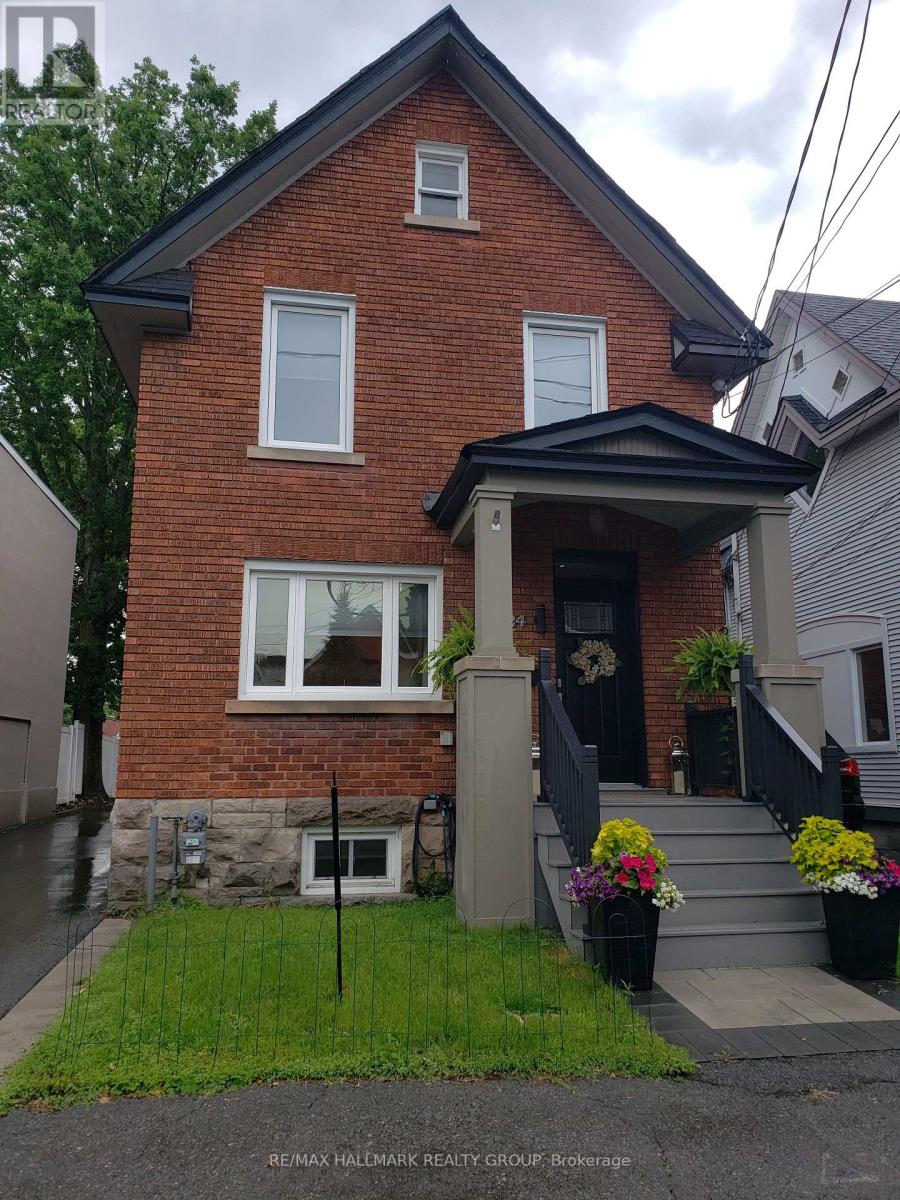
24 Morris Street
Ottawa, Ontario
Enjoy the Glebe lifestyle and all it has to offer! With Browns Inlet Pond and off leash dog park just 125 meters from the front door, family friendly swimming at Dow's Lake just 600 meters away, and your "commute" to work can be on skates, this incredibly well located home has it all! Here is a thoroughly renovated and meticulously maintained and updated family home in the heart of the Glebe. Offering 3 bedrooms, 3 bathrooms, a fully finished basement this one ticks all of the boxes! The main level features an entertainment sized living room, fully renovated kitchen with granite counters, high end stainless steel appliances and a cozy adjacent breakfast area. At the back of the home is a large family room with direct access to the sundeck and outdoor space. A 2 piece powder room completes the main level. Upstairs, we have 3 spacious bedrooms with ample closet space and a huge luxury 5 piece bath. The laundry area is also on the upper level. The basement is fully finished with a recreation room featuring in floor radiant heat, 4 piece bathroom and a multi use (currently fitness area) room. Many technical aspects of the home are state of the art. There is a cold climate heat pump which works down to -15C, in addition to the natural gas radiant heat with multiple zones. Domestic hot water is pre-heated by solar panels before it gets to the conventional electric hot water tank. The home is wired for an EV car charger as well! The Glebe is a wonderful community with access to the canal, Lansdown, the shops of Bank Street and excellent schools. 24 hours irrevocable on offers. (id:59524)
RE/MAX Hallmark Realty Group

85 Winchester Drive
Ottawa, Ontario
Exceptional opportunity in the established Glen Cairn community! Situated on an expansive corner lot, this bright detached home offers 3 bedrooms, a full bathroom plus a main-floor powder room, an attached garage, and flexible living space across three levels. A welcoming foyer opens to a sun-filled breakfast area featuring a bay window and sliding glass doors to the rear deck. The spacious galley-style kitchen offers abundant white cabinetry, generous counter space, updated flooring, and included stainless-steel appliances highlighted by a gas range. A character-filled sliding barn door connects the kitchen to the formal dining room, while the impressive living room features a vaulted ceiling, large windows, and a natural gas fireplace. Upstairs are three bright, well-proportioned bedrooms with updated flooring, along with a cheater-ensuite bathroom featuring a tiled tub and shower surround. The refreshed staircase, natural wood railing, black balusters, and contemporary lighting add warmth and style. The lower level provides additional flexible space, together with laundry, storage, and utility areas. Outside, enjoy a rear deck with a natural gas BBQ hookup and an exceptionally generous fenced yard framed by mature hedges and greenery. There is plenty of room for entertaining, gardening, children, and pets. The storage shed and play structure are also included. A generous selection of appliances and additional chattels is included, offering extra convenience and value for the next owner. Close to area schools, parks, pathways, public transit, shopping, Glen Cairn Community Centre, Hazeldean Library, and Jack Charron Arena, with convenient access to Eagleson Road, Terry Fox Drive, and Highway 417.Outstanding outdoor space, abundant natural light, and excellent potential-all in a convenient Kanata location! (id:59524)
Right At Home Realty
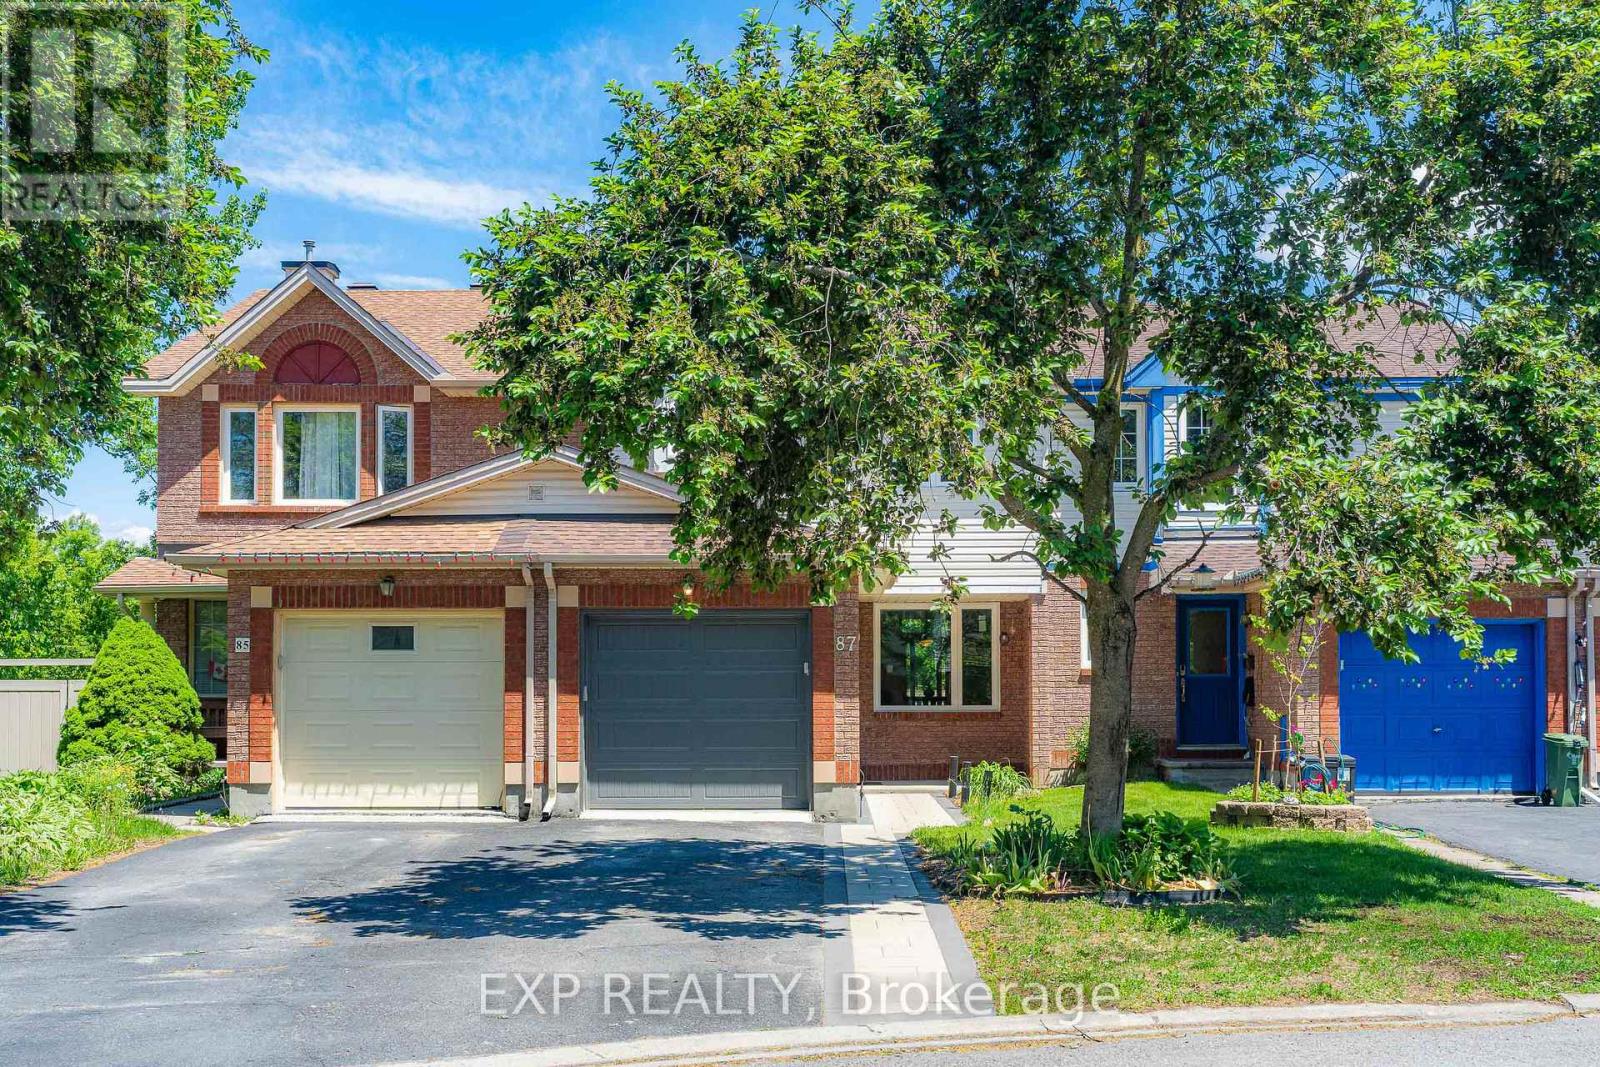
87 Banchory Crescent
Ottawa, Ontario
Backing onto MATURE TREES and a TRANQUIL RAVINE with NO REAR NEIGHBOURS and a DREAMY walkout basement leading to a MASSIVE 19' x 10' private deck, this Morgan's Grant townhome in Kanata is the kind of find that stops your scroll and books a showing. Over $100,000 in renovations completed in the past three years have transformed this home from top to bottom with every detail done right. BRAND NEW engineered hardwood flows through the main and second floor, STRIKING matte black railings give the staircase a clean modern edge, and the kitchen is finished with quartz countertops, a single bowl sink, and a SEAMLESS one-piece backsplash matched perfectly to the counter for that POLISHED cohesive look. Two FULLY RENOVATED bathrooms have been completely reimagined from head to toe, and FRESH interlock front and back ties the outdoor spaces together with a CRISP intentional finish. OVERSIZED new windows frame that GORGEOUS RAVINE backdrop from inside, filling every room with natural light and a sense of calm that is GENUINELY RARE at this price point. Tucked into one of Kanata's most CHERISHED mature neighbourhoods, this home is MOVE-IN READY, THOUGHTFULLY RENOVATED, and sitting on one of the most COVETED lots in the community. Homes like this DO NOT WAIT, and neither should you! 2023-2026 Updates: 50yr Roof Shingle, Triple Glaze Windows w/25yr Warranty, PVC Fence, Attic Insulation, Insulated garage door, Front & backyard Interlock, Both full bathrooms, HRV, Heat Pump, Kitchen Counter & Backsplash, Dishwasher, Stove, Range Hood, Washer, Dryer, Shed, Engineering floors on both levels, premium vinyl flooring in kitchen and walk-out bsmt. (id:59524)
Exp Realty
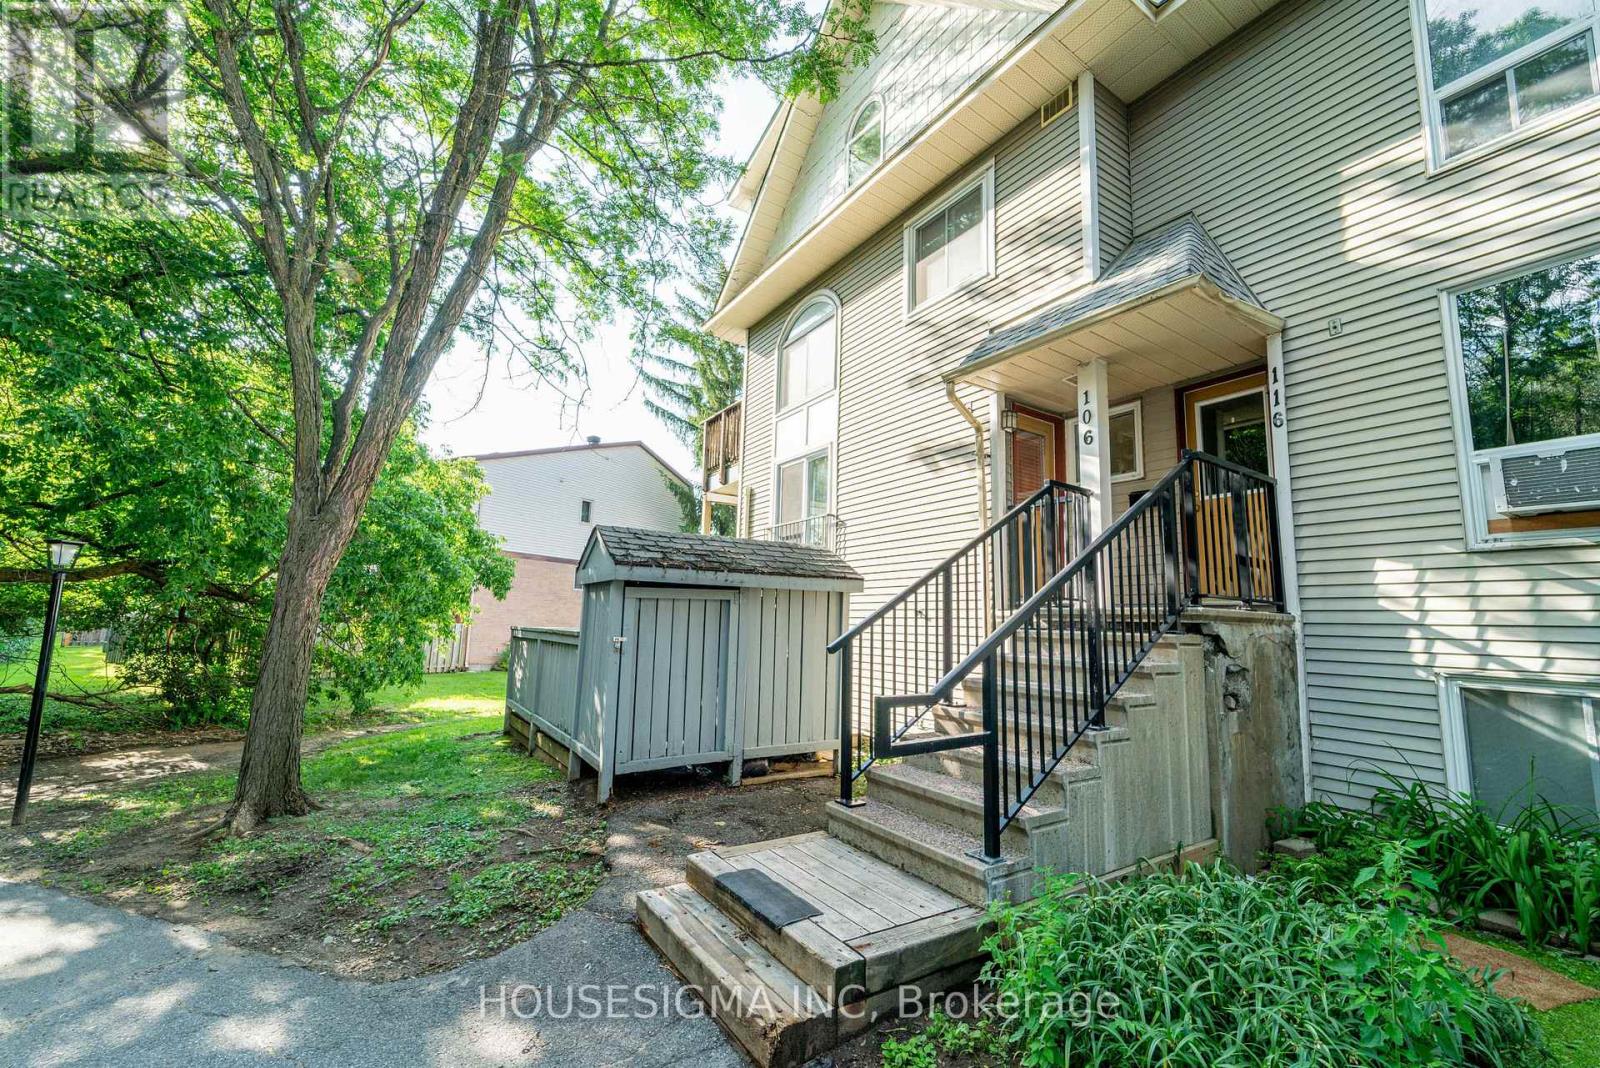
106 Tanguay Court
Ottawa, Ontario
Nestled in a quiet, family-oriented neighbourhood, this bright and inviting unit offers a spacious layout with large windows overlooking a beautiful tree'd area, with no rear neighbours. The good-sized dining area flows easily into the kitchen, making family meals and gatherings with friends a pleasure. The good-sized dining area flows easily into the kitchen, making family meals and gatherings with friends a pleasure. The lower level features two spacious bedrooms and a well-appointed three-piece bathroom, offering both comfort and functionality. Ideally located close to shops, restaurants, and everyday amenities with quick highway access. Energy-efficient brand new (less than a year old) heat pumps have been installed on the main level in the living room and the primary bedroom, providing consistent heating and cooling throughout. This modern forced-air system offers greater comfort and improved energy efficiency compared to traditional electric baseboard heating.this home strikes the perfect balance between peaceful living and urban convenience. (id:59524)
Housesigma Inc
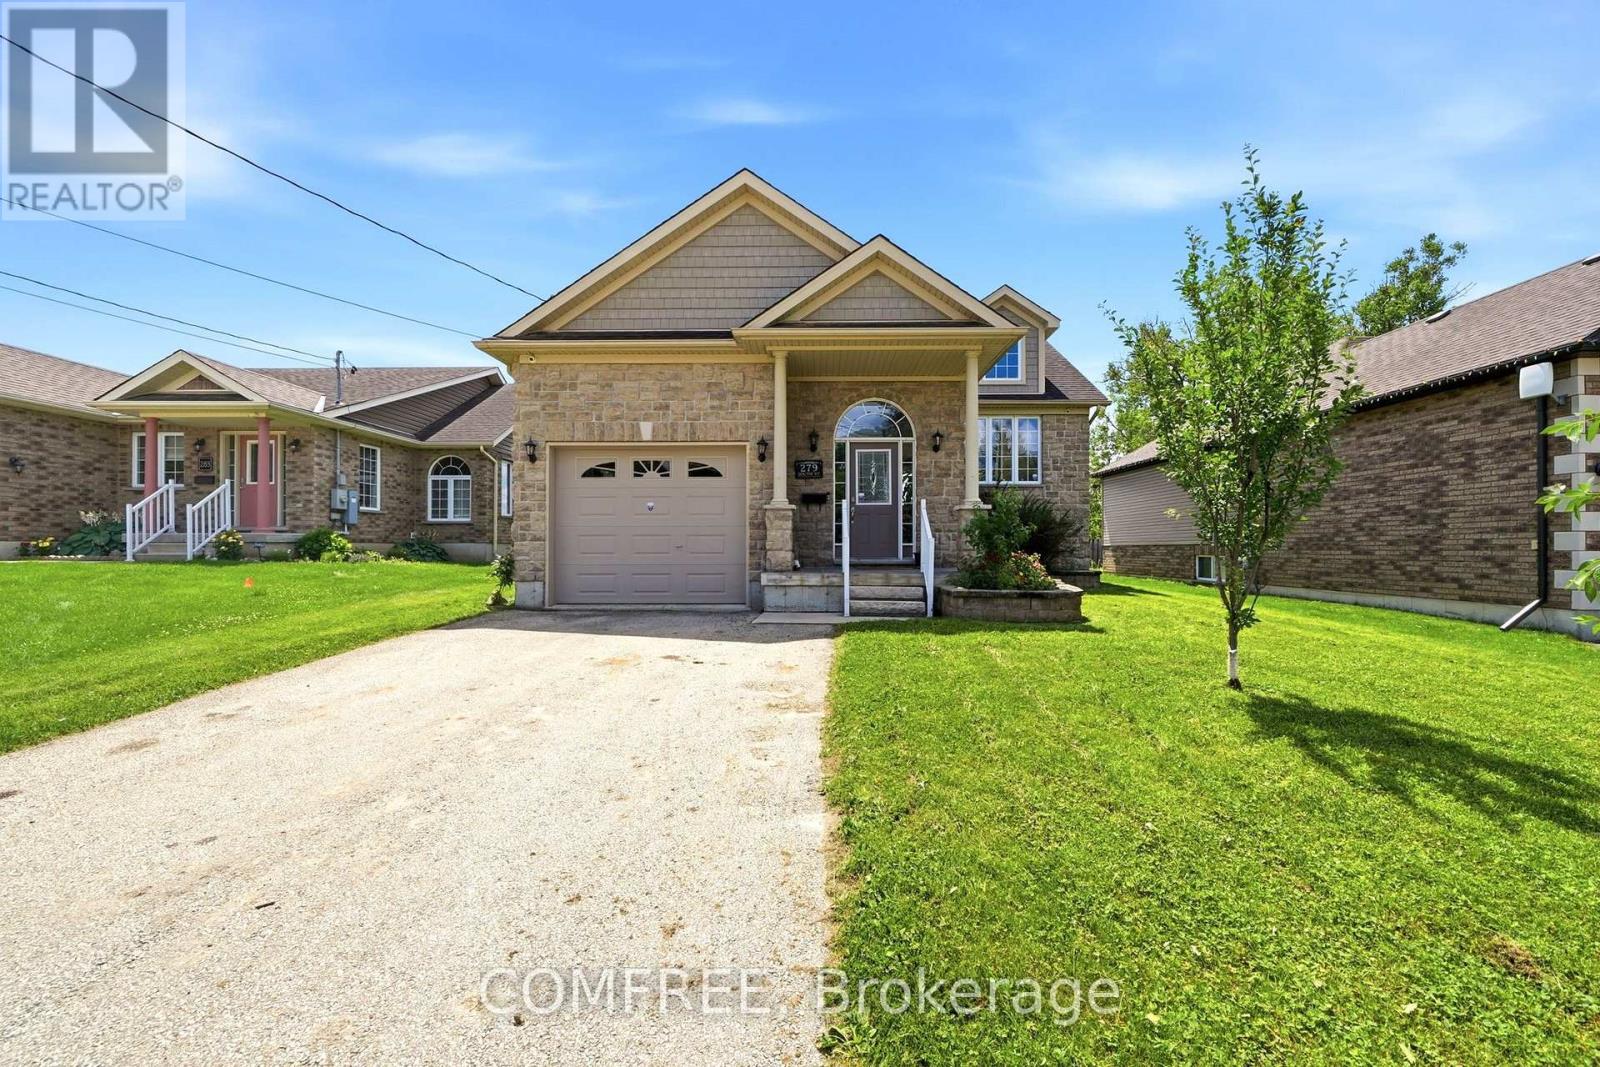
279 South Street E
West Grey, Ontario
Detached 4-bedroom, 2-bathroom family home featuring a bright, functional layout with spacious principal rooms, a large kitchen, and separate living and dining areas. The welcoming foyer showcases an oak staircase with matching oak railings. Patio doors from the kitchen lead to a newly built deck with a storage area underneath. The primary bedroom includes a 4-piece ensuite with a soaker tub and separate corner shower. The finished lower level offers two bedrooms, a family room with a natural gas fireplace, a full bathroom, and a laundry room. Located in a quiet residential neighbourhood within walking distance of schools, parks, shopping, and downtown Durham amenities. (id:59524)
Comfree
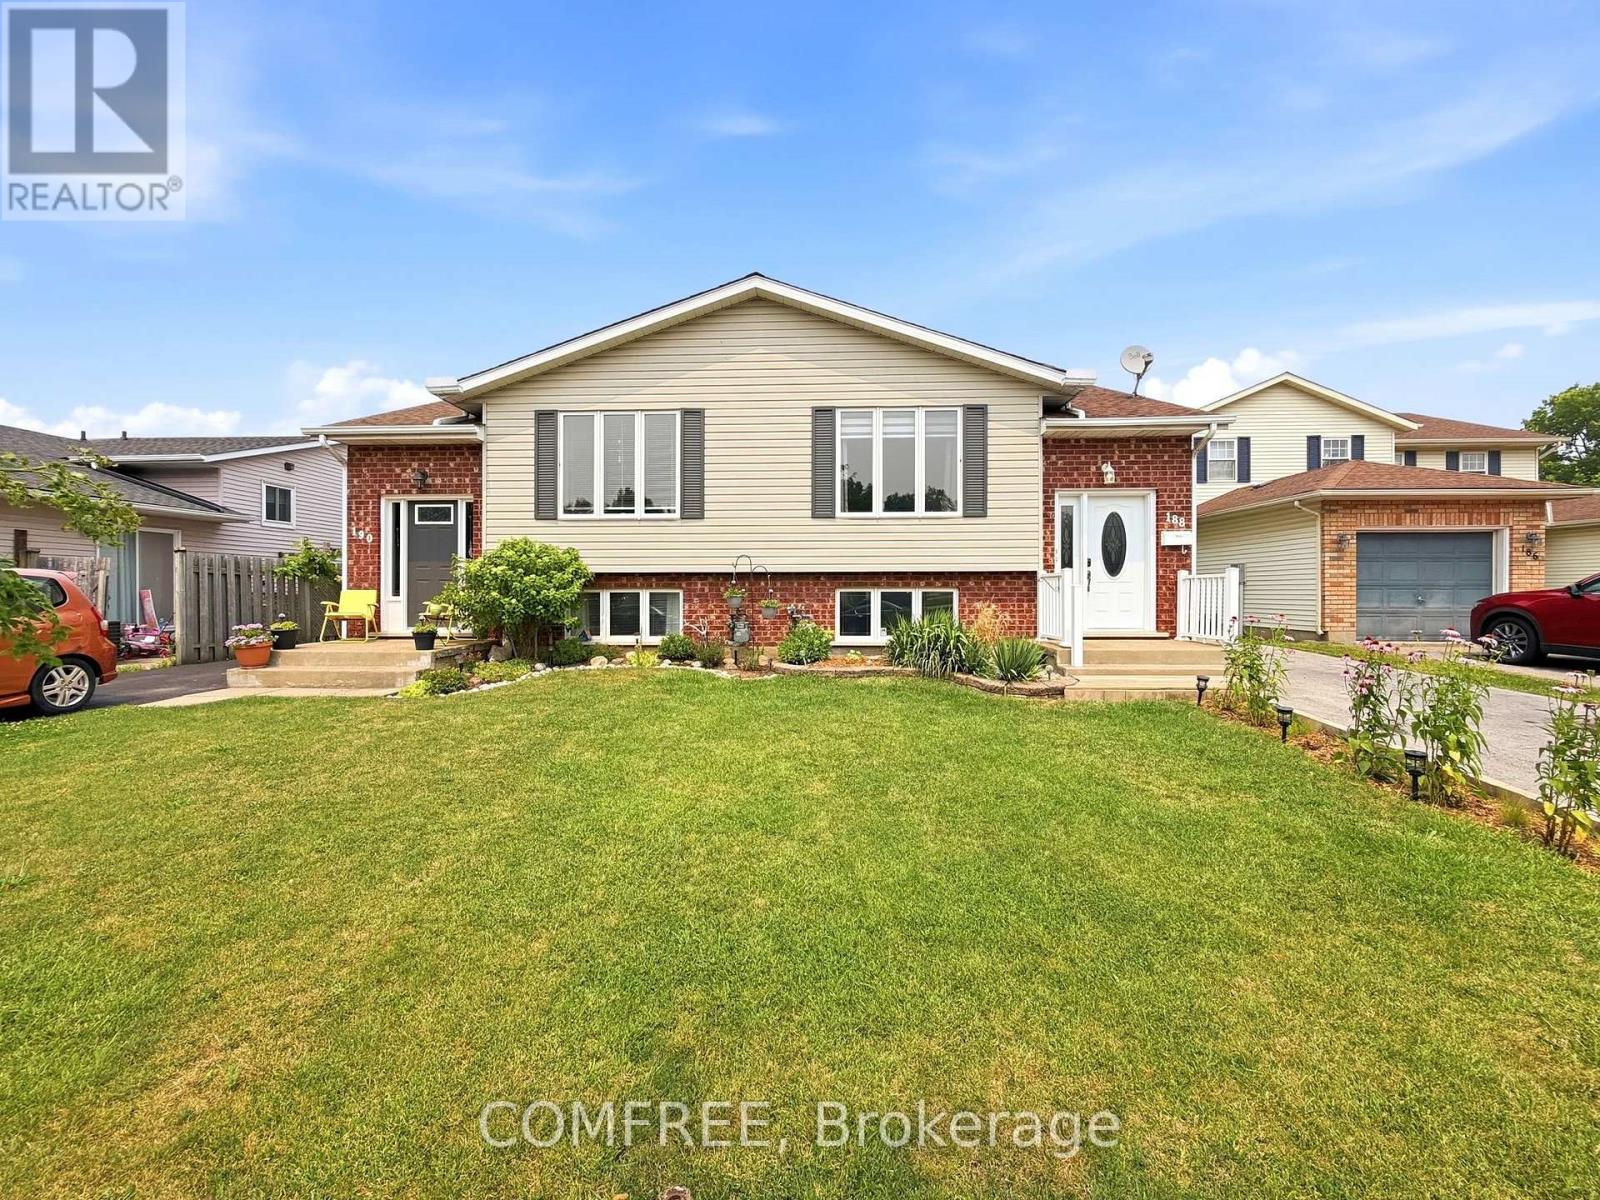
188 Windsor Street
Welland, Ontario
Semi-detached raised bungalow located in a family-friendly neighbourhood. Offering a functional layout and flexible living space, this home features 3 bedrooms on the main level, the lower level, boasts a large rec room, optional bedroom, storage, laundry, 3 piece bathroom providing extending living or investiment potential. The raised bunglow design allows for large lower-level windows creating comfortable additional living space ideal for recreation, a home office, guests, or multigenerational living. The home has several updates over the past 5 years, central air, on demand gas water heater with no rental fees, newer flooring on the main level, some updates in the kitchen and bathrooms. Along with a gas stove and dryer. The back yard features a completely fenced in yard with an insulated shed along with the basement walkout is covered to shelter from rain and snow. Conveniently located close to schools, parks, shopping, walking|biking access to the Welland Canal trails and city transportation. (id:59524)
Comfree
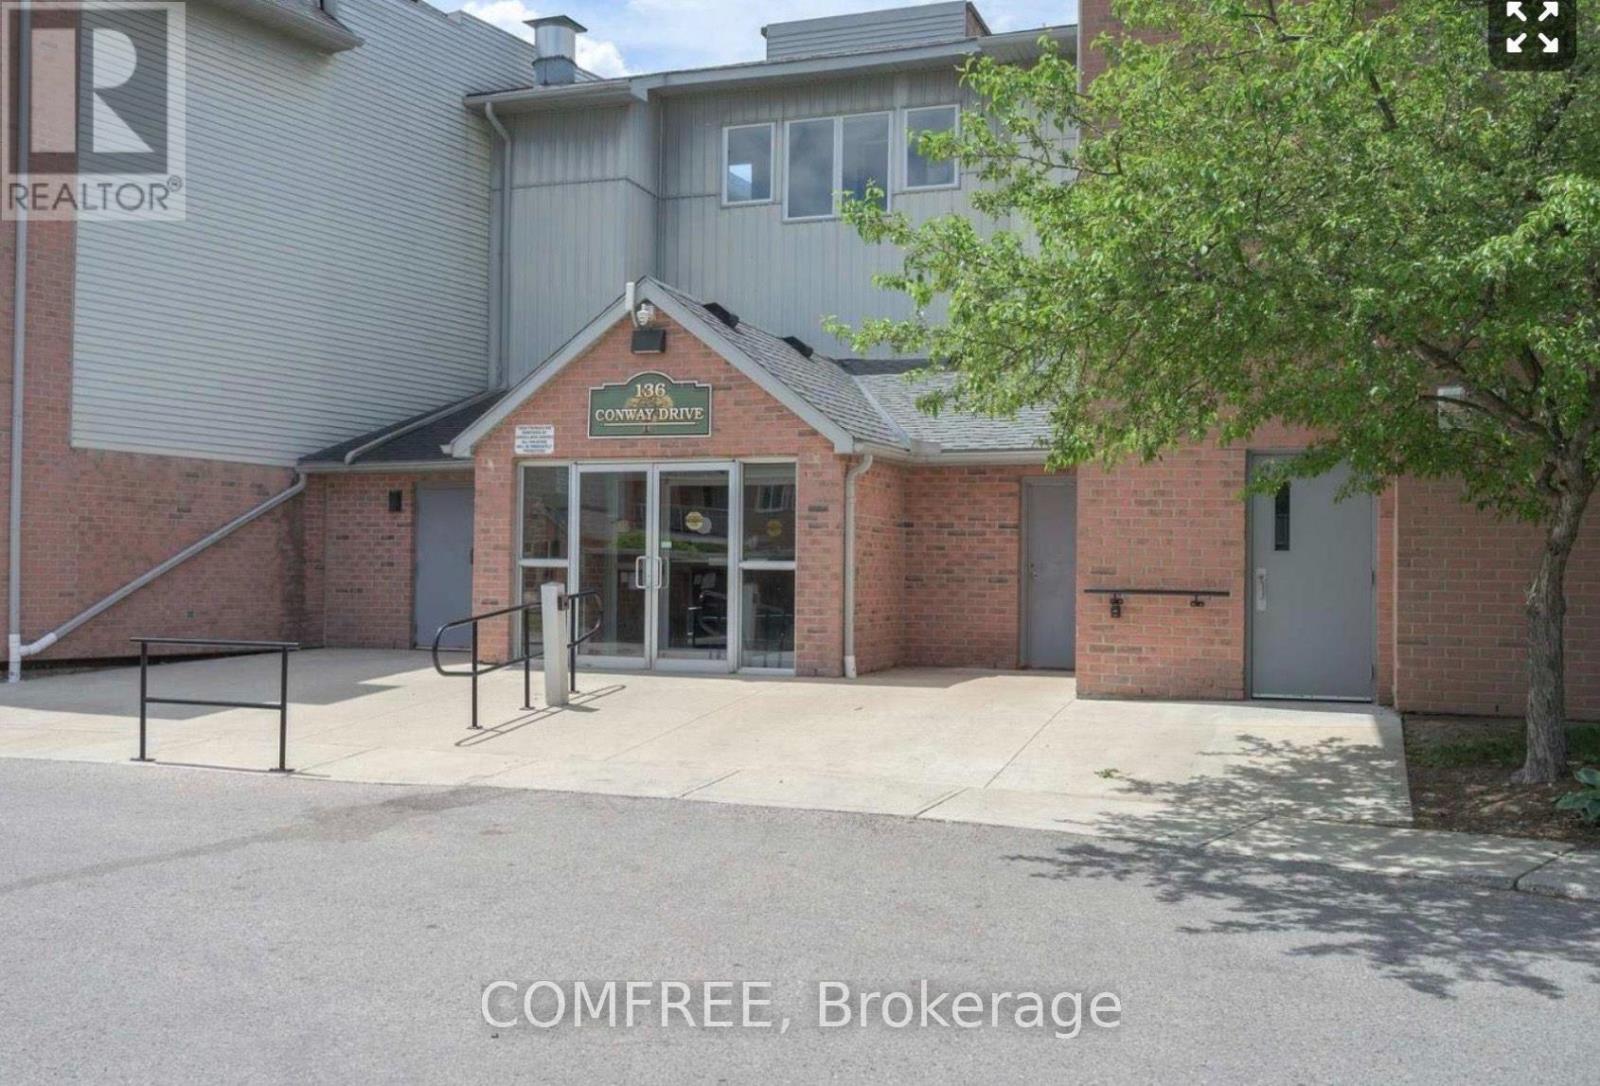
41 - 136 Conway Drive
London South, Ontario
This one-bedroom condominium is located in south London, close to grocery stores, pharmacies, banks, shopping, and other everyday amenities. The functional layout includes a living room, dining area, galley-style kitchen, one bedroom, a three-piece bathroom, and an in-suite laundry room. The bathroom features a professionally modified walk-in bathtub/shower for improved accessibility. Appliances include a refrigerator, stove, over-the-range microwave, dishwasher, and combination washer/dryer. The current occupant has relocated, allowing for flexible possession. (id:59524)
Comfree
82 - 85 Theme Park Drive
Wasaga Beach, Ontario
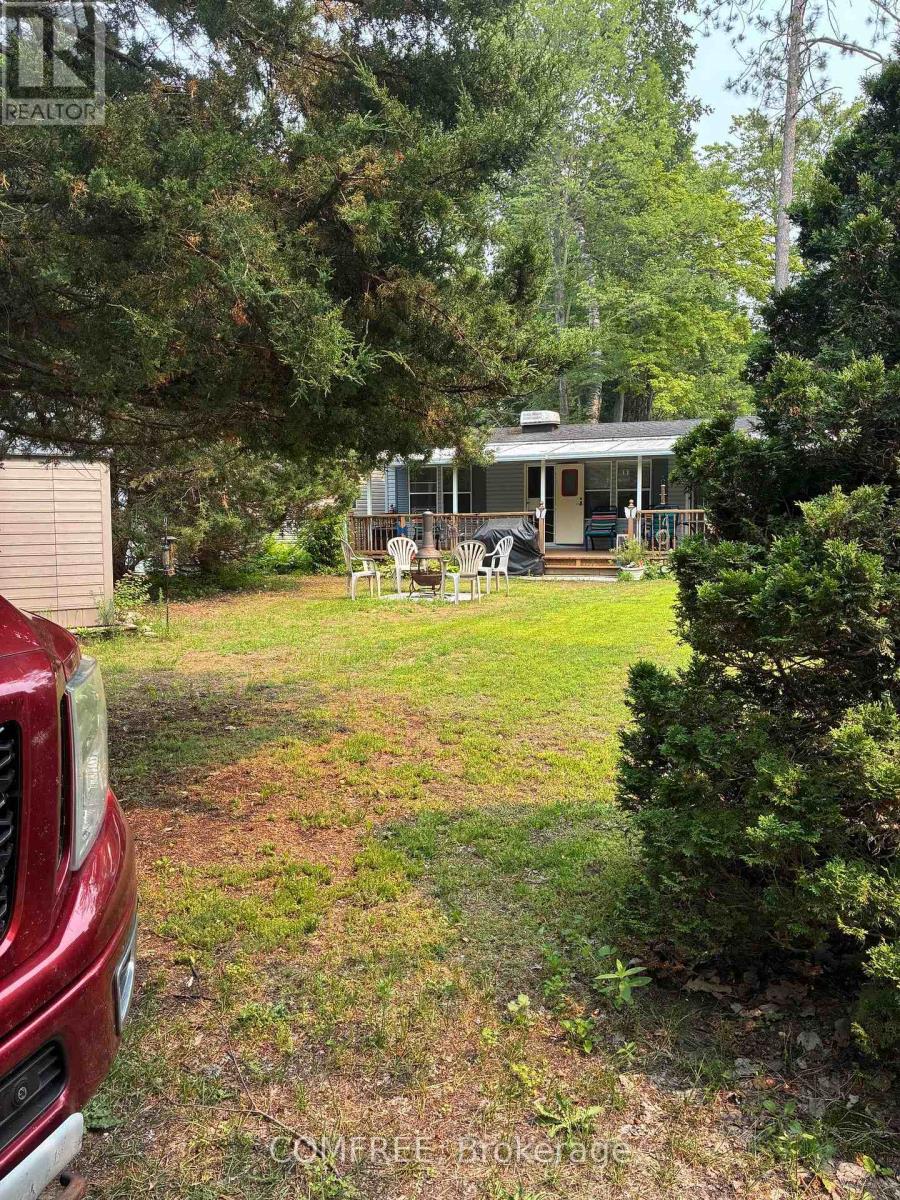
Located on one of the largest lots in a seasonal Ontario resort community, this fully furnished, turn-key mobile home offers a blend of updated interior spaces, outdoor living, and access to resort amenities. The carpet-free home features 3 bedrooms plus a sofa bed in the living area, accommodating up to 8 people. Recent updates include fresh interior paint (2024), luxury vinyl click flooring throughout (2024), a new kitchen sink (2024), and an updated bathroom with a new toilet (2022), shower pan, surround, and shower head (2023). Exterior improvements include the hard top being cleaned, re-caulked, and fitted with a drip edge (2024). Enjoy the covered deck spanning the full length of the home, providing additional outdoor living space overlooking the spacious, tree-lined lot. The property also includes a new Rubbermaid storage shed (2024), a chimenea (2024), and an oversized driveway with parking for 2 large vehicles. A short walk leads to the beach and the resort's recreational amenities, including tennis and pickleball courts, mini golf, basketball, ball hockey, beach volleyball, a bouncy pillow, Kids Club programming, an indoor teen area, and 5 pools, including an indoor pool. Conveniently located near shopping, restaurants, golf courses, and the amenities of Wasaga Beach, this property offers a seasonal recreational lifestyle with comfortable accommodations for family and guests. Property is seasonal and available May 1 to November 15. Site fees have been paid for the 2026 season. (id:59524)
Comfree
1716 Central Street
Pickering, Ontario
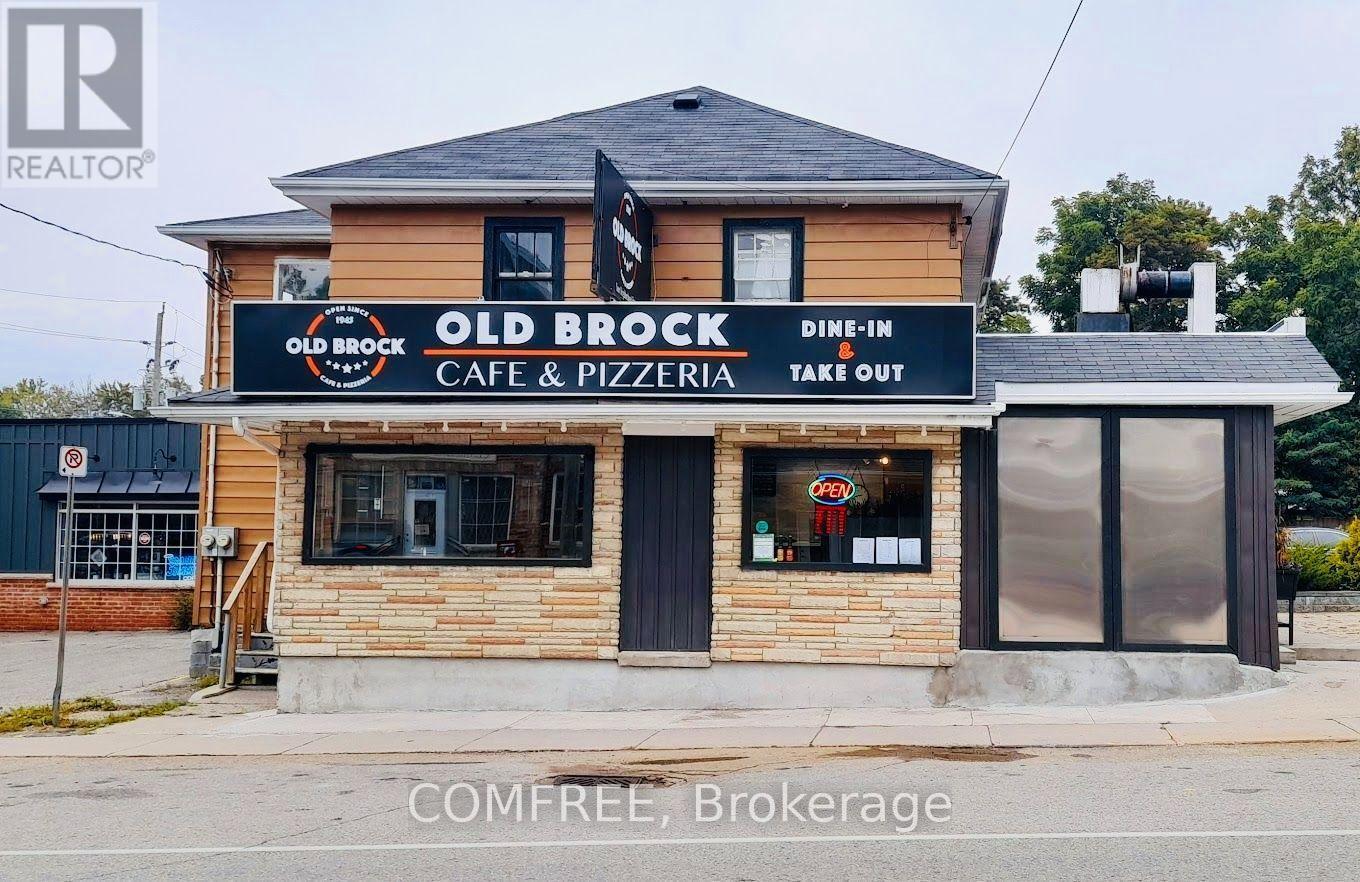
Rare opportunity to lease a fully equipped restaurant at 1716 Central St., Claremont. This unique property features 2 self-contained commercial kitchens, each with its own entrance, dining area, and seating, allowing the spaces to be leased together or separately. Includes 4 washrooms, liquor licence, outdoor patio, and a large private parking lot. Fully equipped with commercial hoods, ovens, grills, fryers, refrigeration, and prep stations. Located in Ontario's Greenbelt, surrounded by 12+ golf courses, scenic horseback riding and hiking trails, vast farmland, a popular motocross track, and two nearby ski resorts, attracting visitors year-round. Excellent visibility and just minutes to Hwy. 407, Markham, Stouffville, Uxbridge, Ajax, and Whitby. Ideal for a café, restaurant, bakery, catering, or specialty food concept. A rare opportunity to establish your business in one of Durham Regions most desirable communities. (id:59524)
Comfree
1104 - 224 Lyon Street N
Ottawa, Ontario
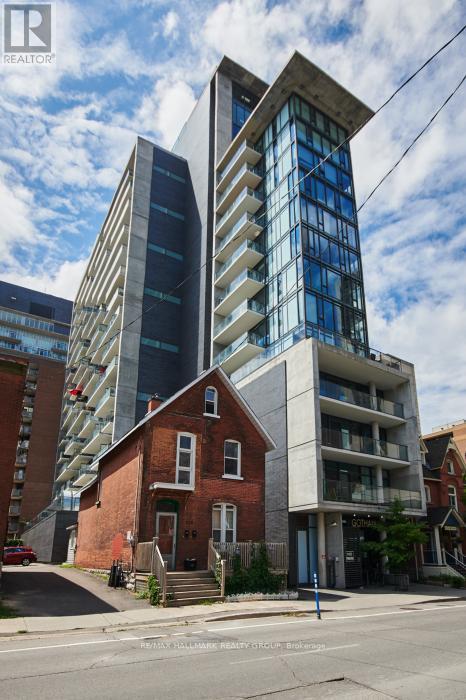
Experience urban living at its finest in this stylish 1 bedroom + den condo at, 224 Lyon St, Unit 1104. Bathed in natural light, this south-facing suite features floor-to-ceiling windows with custom blinds, showcasing sweeping city views, and creating a bright, inviting atmosphere throughout. The open-concept living space is anchored by rich hardwood floors, and a sleek, modern kitchen equipped with stainless steel appliances, including a gas stove-a rare luxury for passionate home cooks. The versatile den offers the perfect spot for a home office, reading nook, or guest space. Step out onto your private south-facing balcony and enjoy sun-filled mornings or unwind at the end of the day with stunning skyline vistas. A well-appointed 4-piece bathroom adds comfort and convenience, completing this thoughtfully designed layout. Perfectly located in the heart of downtown, this condo offers effortless access to restaurants, transit, shopping, Parliament Hill and Ottawa's vibrant cultural scene. A perfect pied-a-terre or contemporary retreat with all the right touches, ready for its next owner. (id:59524)
RE/MAX Hallmark Realty Group
35 Pinhey Street
Ottawa, Ontario
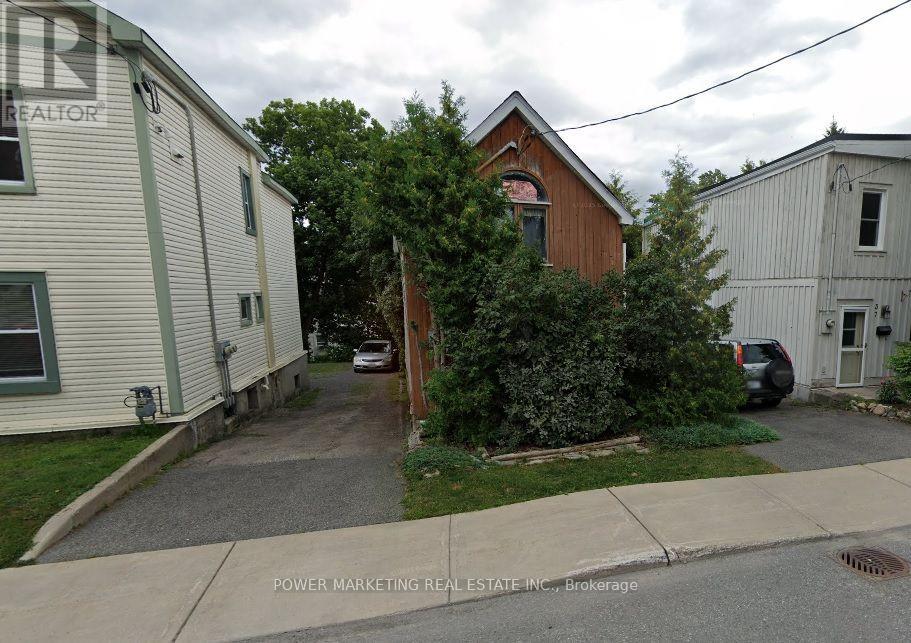
Bargain HUnters, Developers and Contractors delight! Older singel home sold for lot value! Needs Lots of TLC! Sold in "As is, where is"! For showing and entering the property, All entering at their own risks and must have masks. Offers to be presented at 10:00 am on Friday, July 31st, 2026 however Seller reserves the right to review and may accept pre-emptive Offers. 24 hours irrevocable (id:59524)
Power Marketing Real Estate Inc.

192 Southbridge Street
Ottawa, Ontario
This exceptional executive detached home offers a rare opportunity to own a premium property in one of the most prestigious and sought-after communities between Riverside South and Manotick. Renowned for its upscale charm, excellent schools, beautiful parks, and convenient transit, this location is ideal for families and professionals alike. Designed for modern luxury living, this stunning 4-bedroom, 3-bathroom home features a bright open-concept layout with impressive 9-foot ceilings throughout, creating an airy, spacious atmosphere filled with natural light. The architectural centerpiece is the spectacular open-to-below family room with soaring two-story ceilings and a dramatic floor-to-ceiling window wall that floods the home with sunlight. The gourmet kitchen is beautifully appointed with premium custom cabinetry, abundant storage, and elegant granite countertops, a luxurious finish that extends throughout all three bathrooms for a cohesive, upscale design. Upstairs, the private primary suite offers a true retreat with an upgraded 10-foot ceiling, enhancing the sense of space and comfort. A double-car garage provides ample parking and additional storage. Ideally located near the scenic Rideau River, walking trails, parks, shopping, and other top amenities, this remarkable home combines exceptional craftsmanship, timeless finishes, and an unbeatable location. Offering the perfect balance of elegance, functionality, and long-term value, it is an outstanding opportunity for buyers seeking luxury living in one of Ottawa's most desirable neighbourhoods. (id:59524)
Royal LePage Team Realty
595 Holbrook Road
Montague, Ontario
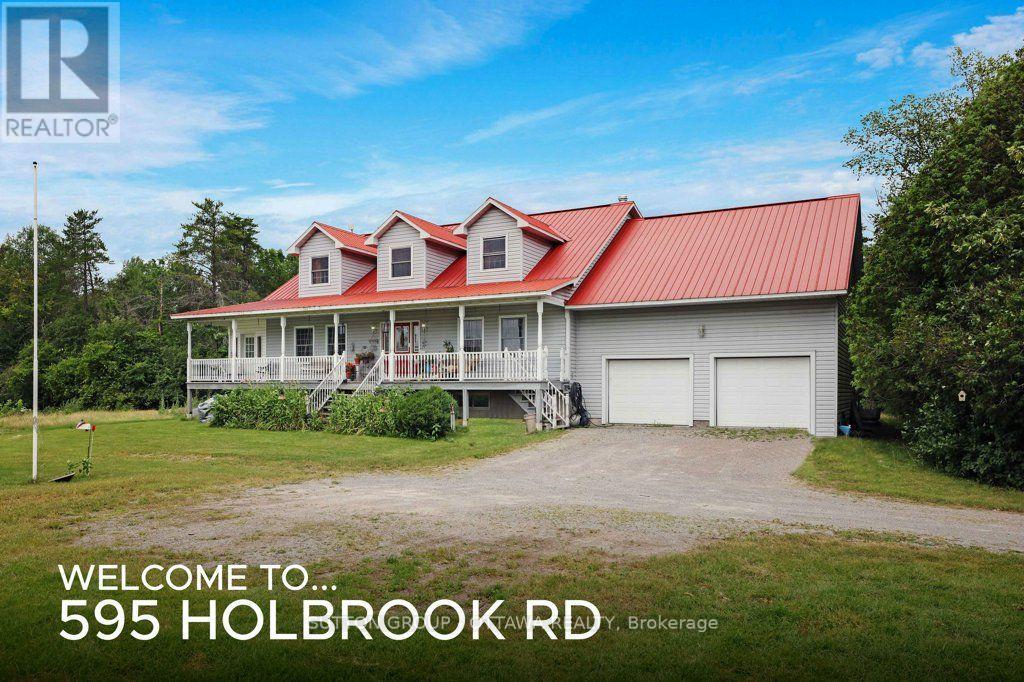
Unparalleled privacy comes with this 3000+ square foot country-style home with metal roof, situated on 138 acres in rural Montague between Carleton Place and Smiths Falls, while offering unlimited potential to make it your own. Metal gates at the property's entrance manages the traffic to the door, an 800 ft driveway sets the house well back from the road, party sized fire pit area, plenty of cleared acreage alongside bush and wetland. Property profile is optimally for hobby farm, homesteading lifestyle, outdoor recreation or name-that-project that needs acreage. The front deck with plenty of room for the herb boxes, a place to kick up your feet and catch a summer breeze on the warmer days. A chicken coop, drive shed(barn) and lean to, a fabric storage structure and metal covered shelter with concrete pad providing plenty of coverage for equipment and sporting lifestyle accessories. Interior rooms are spacious and well-lit starting with the foyer that can accommodate a half dozen or more arrivals at once as well as a grand, centrally located staircase immediately opposite the front door. The main floor has an open concept layout that further lends to the sense of exceptionally large areas for the living/family room alongside a 3-season solarium, a dining room for 20+ guests, a kitchen with so much cabinetry/countertop/pantry and the prerequisite window over the kitchen sink for conversation while readying the preserves. Off the kitchen is a double office space (or den/office), with interior garage access from the main and lower levels. Upstairs with durable laminate flooring continues the spacious theme offering four exceptionally large bedrooms (one with direct access to the full bathroom) and enough hallway to manage the household's morning "rush hour". Lower level, with plenty of windows and potential with this partially finished that has been used for recreational/storage/utility. (id:59524)
Sutton Group - Ottawa Realty
35 Pinhey Street
Ottawa, Ontario
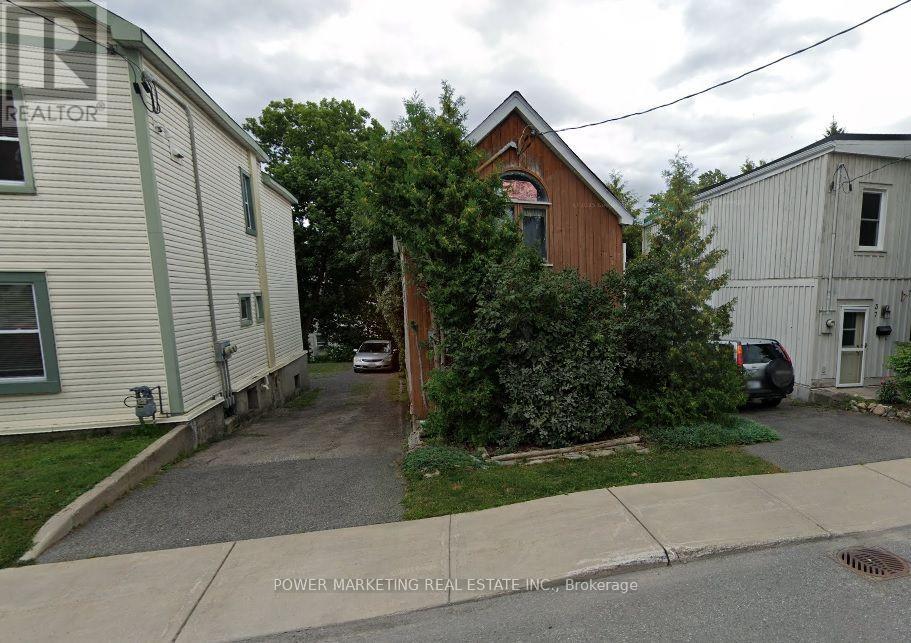
Bargain Hunters, Developers and Contractors delight! Older single home sold for lot value! Needs LOTs of TLC! See it today! Sold in "As is, where is"! For showing and entering the property, All entering at their own risks and must have masks. Offers to be presented at 10:00 am on Friday, July 31st, 2026 however Seller reserves the right to review and may accept pre-emptive Offers. 24 hours irrevocable (id:59524)
Power Marketing Real Estate Inc.

86 Scarlet Court
Ottawa, Ontario
Welcome to this spacious, carpet free townhouse tucked away on a quiet court where only local traffic passes by. Offering over 2,300 sq. ft. of thoughtfully designed living space, this 3 bedroom, 3 bathroom home is the perfect fit for growing families or anyone looking for room to spread out. Step inside to a long, welcoming foyer that provides added privacy before opening into a bright and functional main floor. Enjoy the flexibility of two separate living areas, a dedicated dining space, and a well-designed kitchen that makes both everyday living and entertaining effortless. Beautiful gleaming hardwood floors flow throughout the main and second levels, while the finished basement features durable laminate flooring, making this an entirely carpet free home that's both stylish and easy to maintain. Upstairs, you'll find three generous bedrooms, two full 4 piece bathrooms, and the convenience of second floor laundry. The basement offers even more living potential along with abundant storage space to keep everything organized. Outside, enjoy an impressive 122 foot deep backyard with plenty of room to relax, garden, or entertain. Parking is never an issue with an attached garage plus a two car driveway, providing three total parking spaces. If you've been searching for a move in ready home that combines space, functionality, and a peaceful location, this one checks all the boxes. Deck painted 2026, Hi-Eff Furnace 2014, A/C 2014. (id:59524)
Exp Realty
362b Wood Acres Grove
Ottawa, Ontario
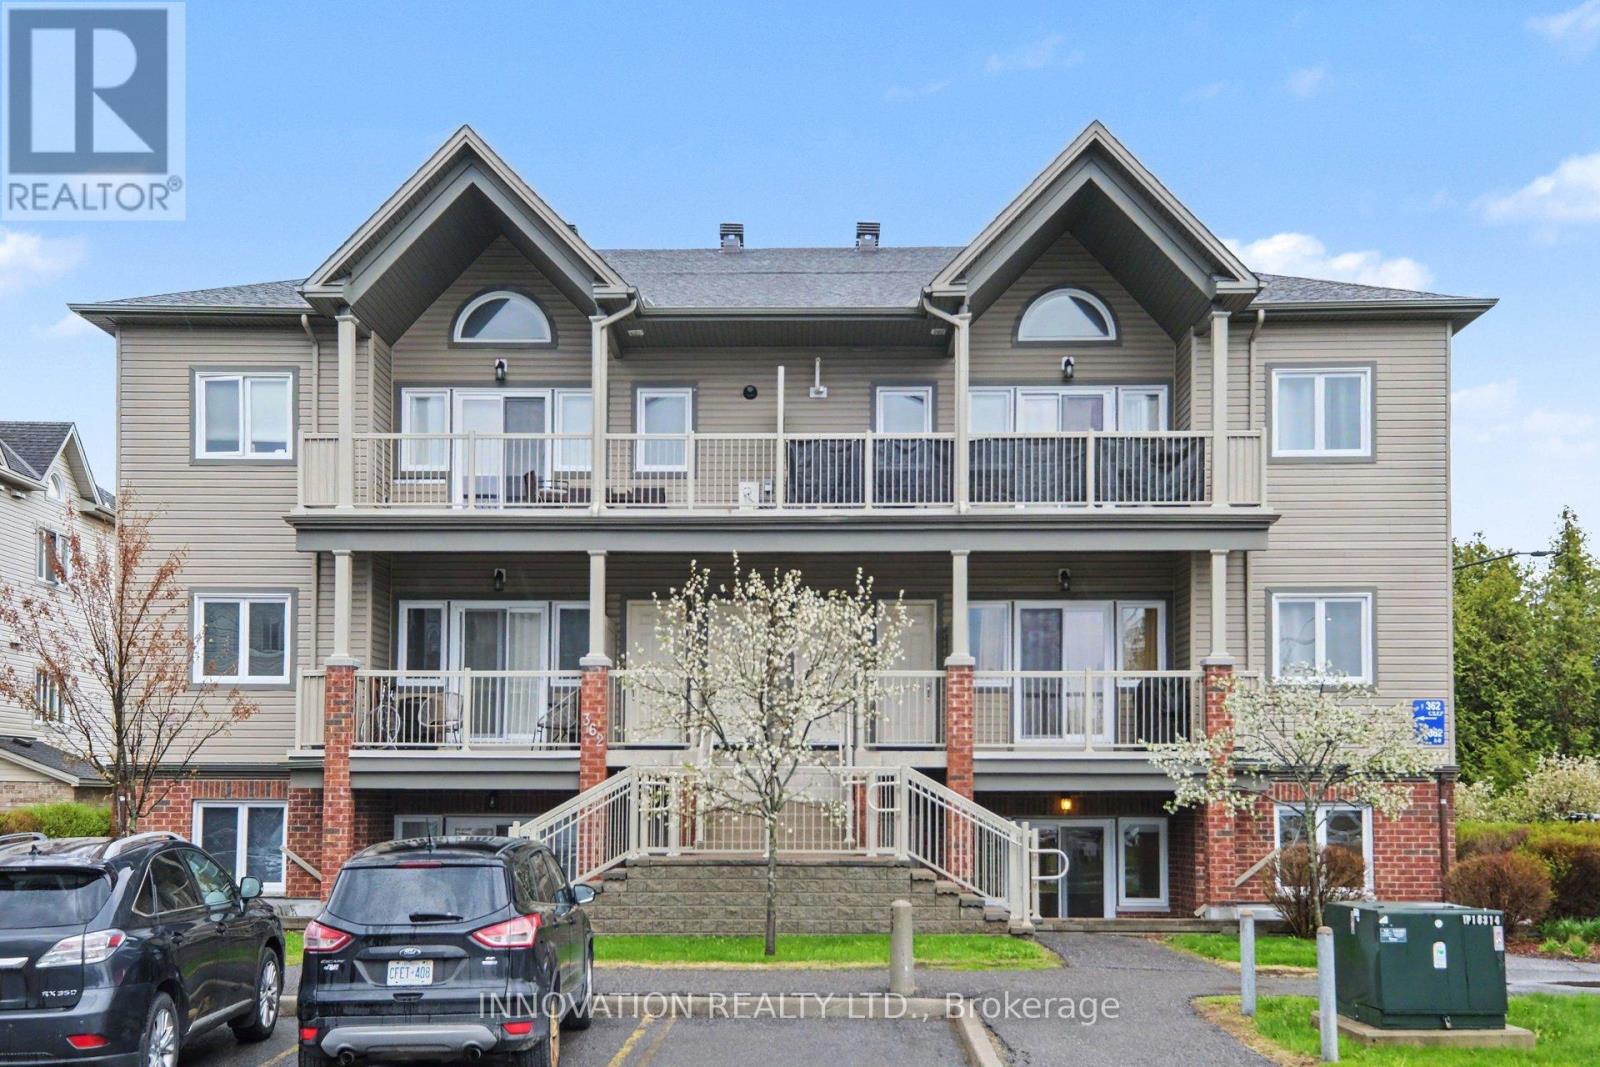
Welcome to this affordable, freshly painted 2-bedroom condo located in the heart of Findlay Creek. Known for its exceptional location, this 900 sq ft condo is just steps from everyday amenities including shopping, Transit, restaurants, grocery stores -including a new Farm Boy - coming soon! This makes it ideal for first-time buyers, downsizers or investors alike. Enjoy the wonderful lifestyle this community has to offer, with beautiful walking paths, nature trails, tennis courts schools and parks within easy reach. Inside you'll find large windows and patio door which lets in the natural light. Hardwood floors in main area, granite countertops in kitchen, ample cooking space, convenient stackable washer & dryer, and two good sized bedrooms, large bathroom with shower and tub and use of a raised flower/vegetable garden & gas BBQ hook-up just outside patio door. The property also offers easy outdoor parking close to the unit with ample visitor parking. Low condo fees makes this a fantastic opportunity to own a comfortable and well located place to call home. Call today! (id:59524)
Innovation Realty Ltd.
2165 Blue Willow Crescent
Ottawa, Ontario
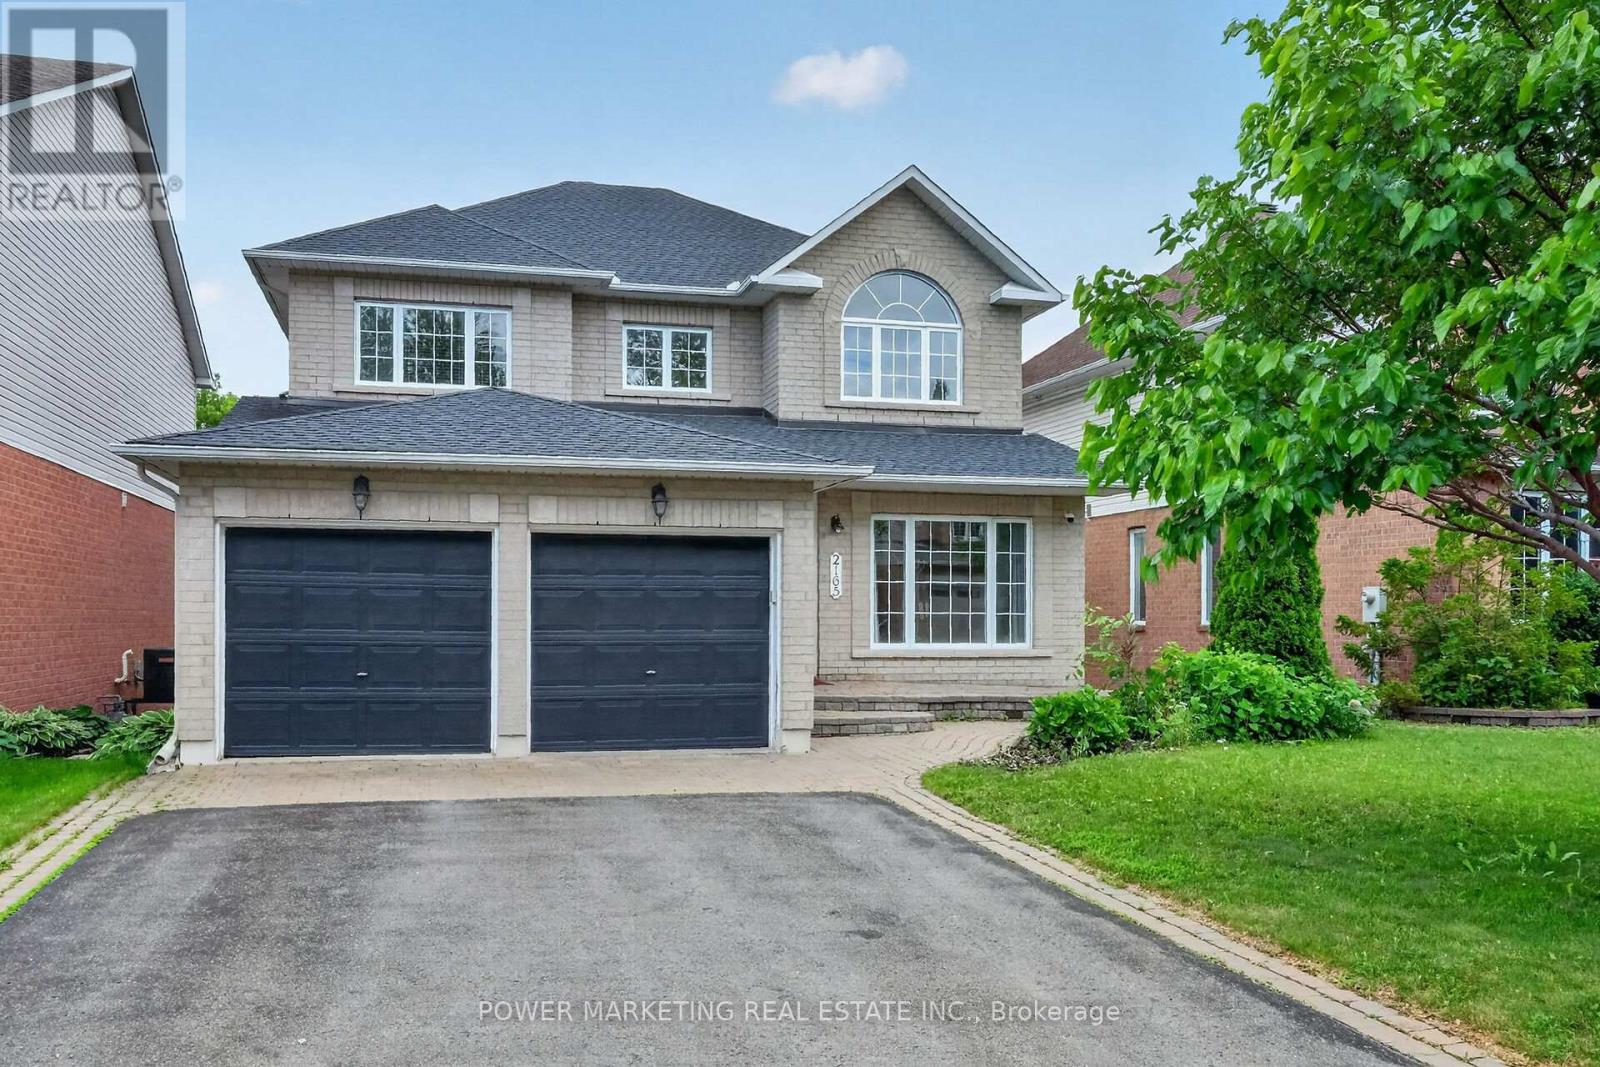
A True Dream home! This spacious sun-filled 5+1 bedroom home offers you over 4000 sqft of finished living space, with walkout Lower level on a premium south facing ravine lot, open inviting foyer with high ceiling great living room and, formal dining room, Family room with gas fireplace, Lord Renovated Eating Kitchen with loads of cupboards and large eating area, 2nd floor offers you and a specious primary bedroom Large 4-piece ensuite bathroom and his and her closets, great size bedrooms with large closets, Hardwood and ceramic tiles throughout (except stairs), Lower level features kitchenette, rec room, one bedroom, a large den (can be changed to a bedroom) and full bathroom, can be your In-Law Suit! . Roof 2018, furnace 2016 (approx.), c/air 2020 and much more! furniture can be purchased by the buyer. Professionally fenced and landscaped lot With Inter walks and patio, perennials and more! Close to all amenities is including schools parks and shopping centers. Only 15 kilometers to Parliament Hills and Ottawa U.! A must see, Call Now! (id:59524)
Power Marketing Real Estate Inc.
400 Nestleton Street
Ottawa, Ontario
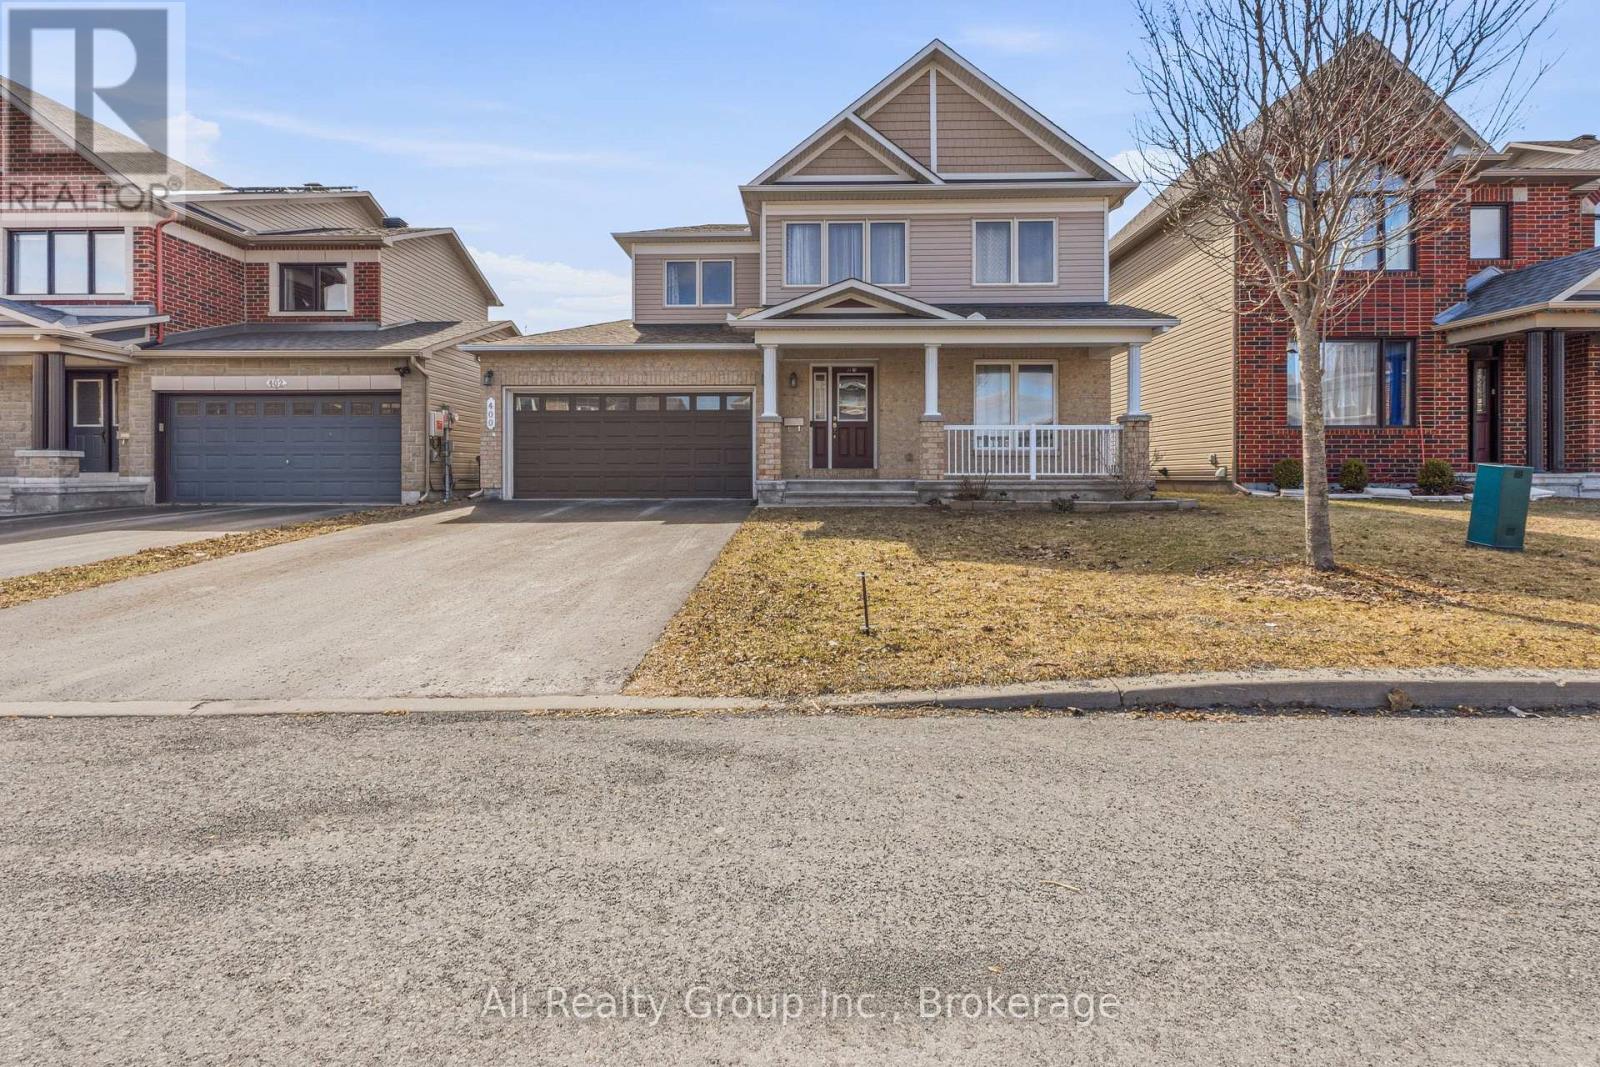
Priced at an incredible $874,900, this stunning multi-generational home sits on a rare 45-foot x 100 premium lot, offering unmatched space, privacy, and value in the heart of Orleans! A SIGNIFICANT upgrade over standard area frontages, 400 Nestleton Street is located on a quiet, family-friendly street and perfectly designed for family harmony. This masterfully upgraded Minto Hathaway executive residence features a brilliant "foyer-split" entrance that guarantees privacy for both living areas. Step right into the expansive main level, where a gourmet kitchen with sweeping granite countertops, rich cabinetry, and a large social island anchors the home. Sunlight pours into the open-concept family room, highlighting the gleaming hardwood floors and cozy gas fireplace. Upstairs, a professionally reconfigured four-bedroom floor plan provides ample room for growing families, including a luxurious primary bedroom retreat complete with a walk-in closet and a spa-inspired ensuite bathroom. Maximizing its investment potential, the fully finished lower level serves as a complete, self-contained two-bedroom in-law suite. With its own direct access from the foyer, a second full kitchen, and a private bathroom, it is the ultimate move-in ready setup for aging parents or adult children seeking independence. Outside, the expansive west-facing fenced backyard is a true blank canvas bathed in afternoon sunshine. Thanks to the premium lot size, there is abundant space to design your ultimate outdoor oasis-perfectly scaled to easily accommodate a future pool, custom gazebo, or summer kitchen. A double-car garage and lengthy driveway effortlessly accommodate multiple vehicles. Located in a vibrant neighbourhood with excellent transit access, you are just steps away from top local schools, Millennium Park, and the Francois Dupuis Recreation Centre. Do not miss this rare real estate opportunity-book your private showing today! (id:59524)
Ali Realty Group Inc.
115 Beatrice Drive
Ottawa, Ontario
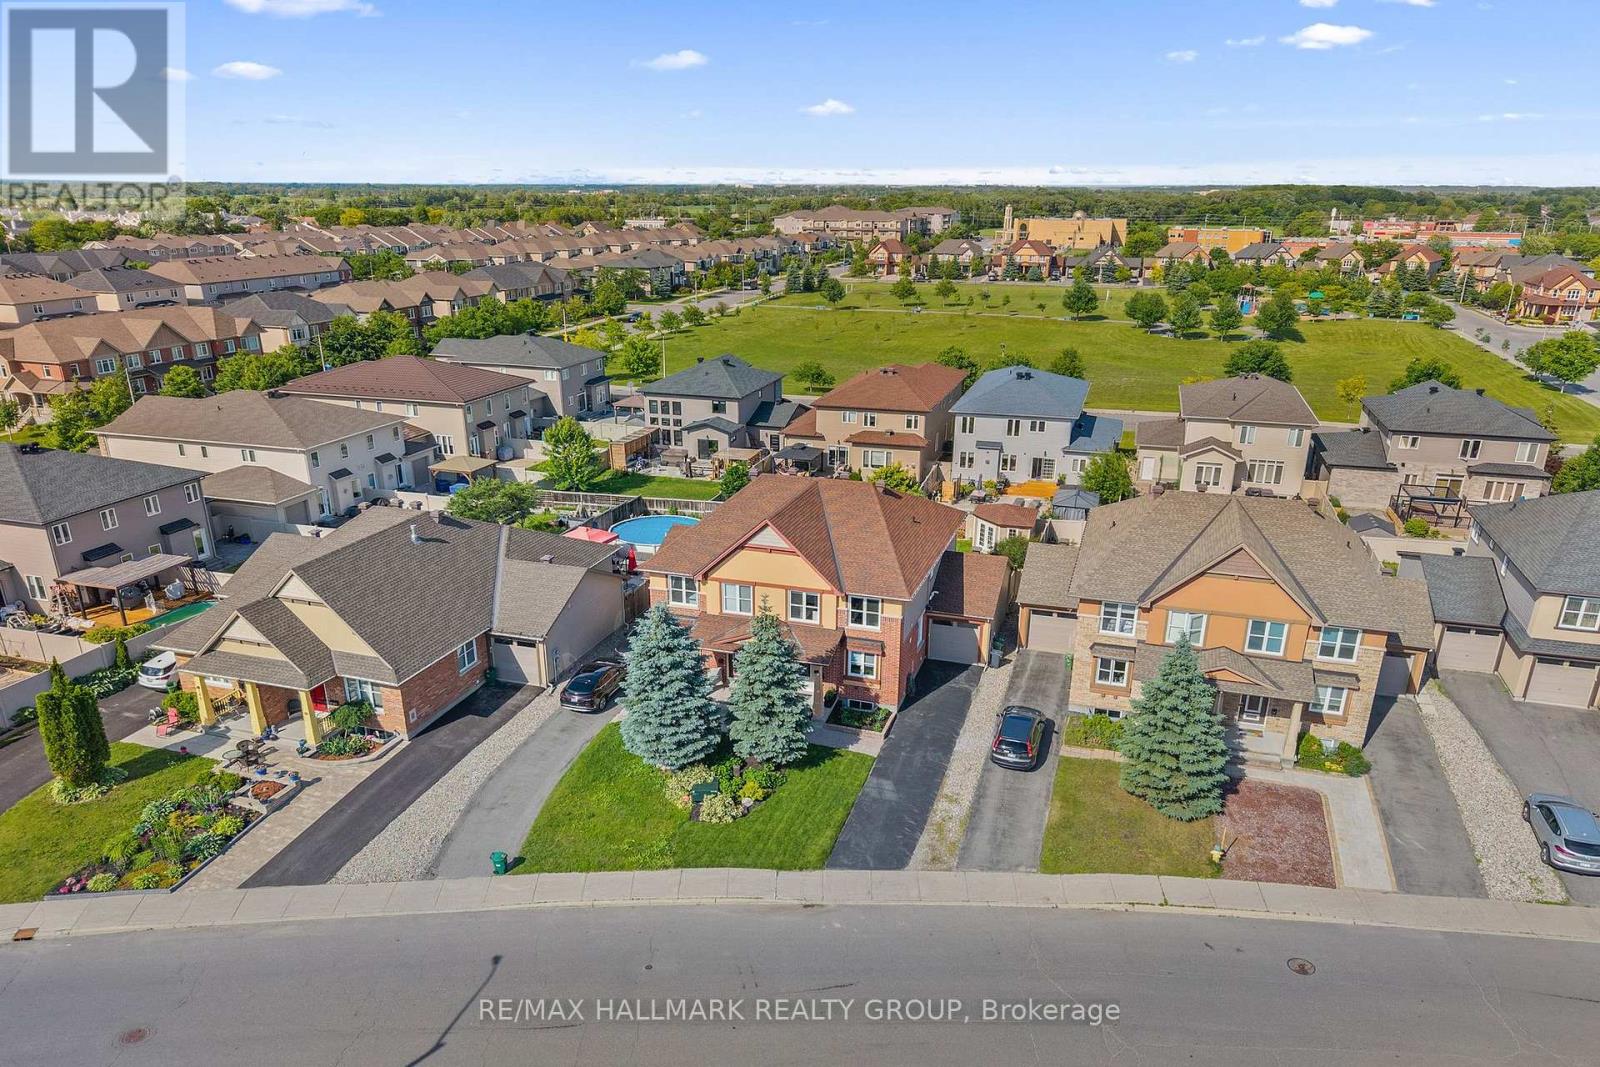
Welcome to this beautifully updated 3+1 bedroom, 4 bath semi-detached home perfectly situated in the heart of Barrhaven. Offering exceptional curb appeal with manicured landscaping & an extra-long private driveway, this meticulously maintained home combines timeless style, functional living & pride of ownership throughout. Step inside to discover an inviting open concept layout featuring soaring 9 ft ceilings, gleaming hardwood flooring, smooth ceilings, a fresh neutral colour palette & an abundance of natural light. Designed with both everyday living and entertaining in mind, the spacious main level flows effortlessly from room to room.The heart of the home is the stunning chef inspired kitchen, complete with granite countertops, stainless steel appliances, rich cabinetry, a breakfast bar & a highly functional U-shaped layout overlooking the dining area. The adjoining living room is warm and welcoming, highlighted by a cozy gas fireplace & an impressive wall of windows that fills the space with natural light while overlooking the private backyard. Upstairs the spacious primary suite offers the perfect retreat, featuring a generous walk-in closet, a beautifully appointed 4 pc ensuite with double sinks & a custom glass walk-in shower. 2 additional generously sized bedrooms, an updated 4 pc main bathroom & a convenient second floor laundry room .The fully finished lower level provides exceptional flexibility with a large recreation room, a 4th bedroom & a convenient 2-piece bathroom. Step outside to your fully fenced backyard oasis where you'll enjoy a patio, pergola, mature landscaping & plenty of room for children & pets to play. A large storage shed & convenient rear garage access add to the home's thoughtful functionality. Ideally located just minutes from excellent schools, parks, shopping, restaurants, recreation, & public transit, this move-in-ready home offers the perfect balance of comfort, convenience, and location. (id:59524)
RE/MAX Hallmark Realty Group
202 - 83 St Moritz Trail
Russell, Ontario
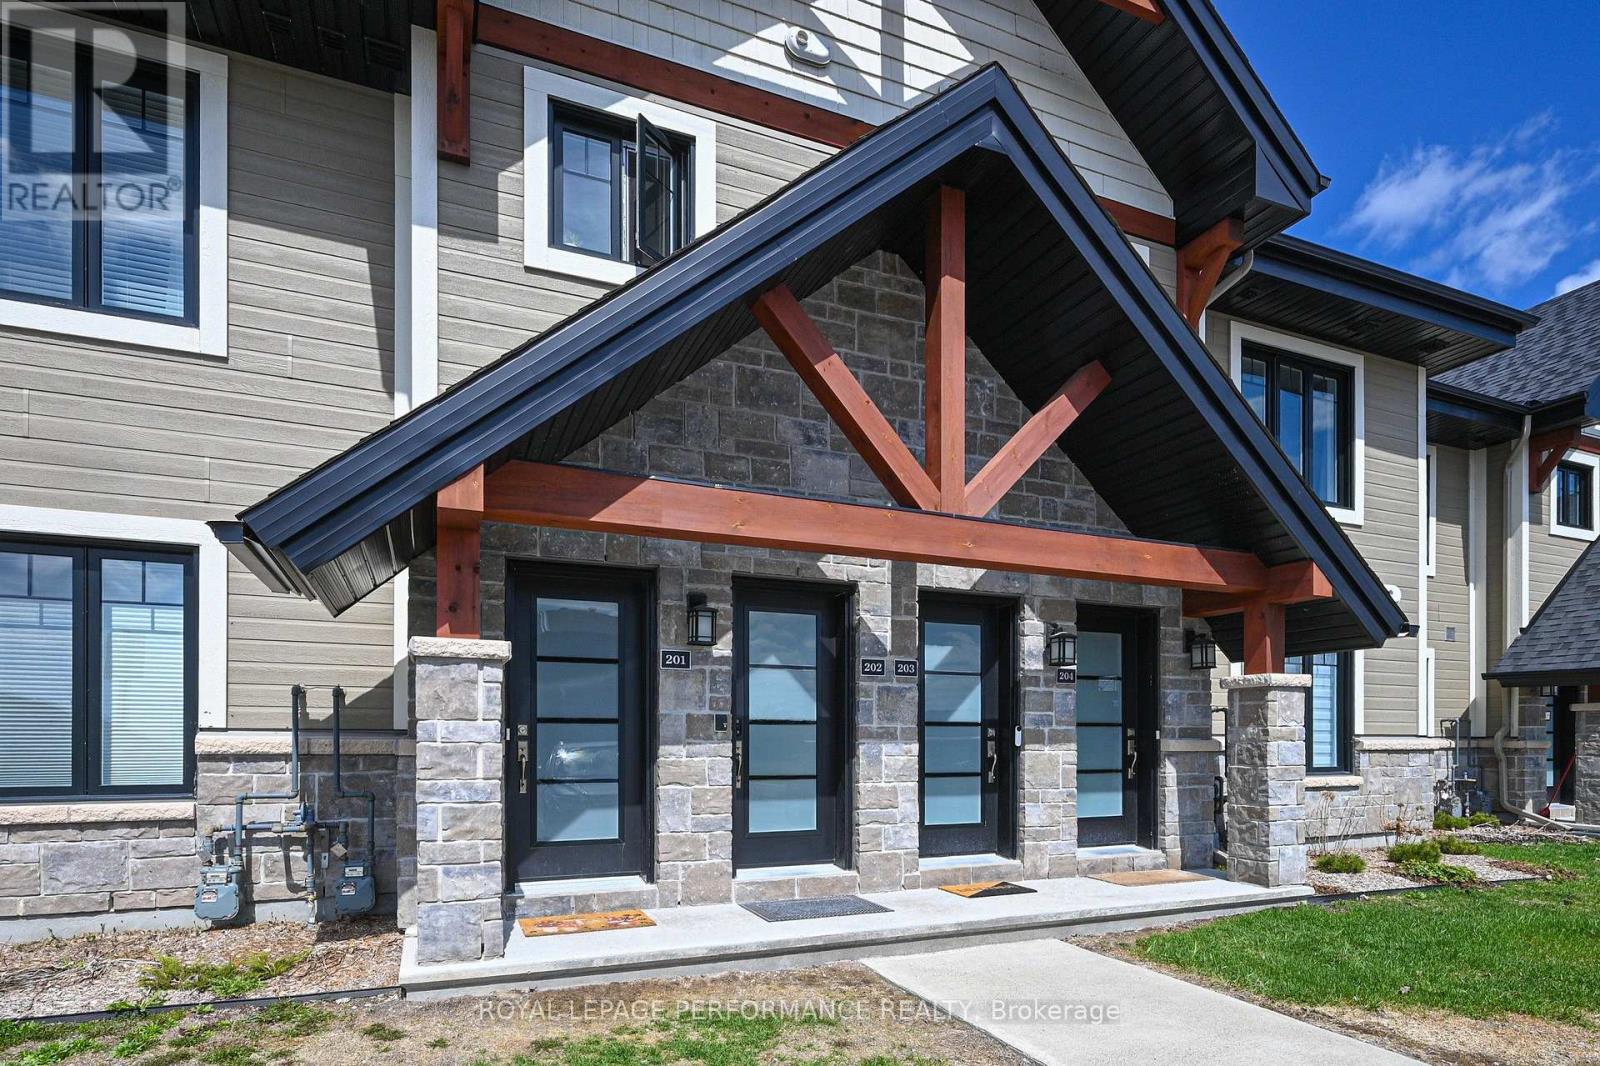
Welcome to 83 St. Moritz Trail, Unit 202 this showstopper is a 10! This well appointed upper end unit condo offers 2 bedrooms, 1 bathroom, and an enclosed terrace overlooking mature trees, an inviting and private setting. Step into a bright, open concept layout featuring a modern kitchen with stainless steel appliances, quartz countertops, pendant lighting, and a spacious island with ample storage. The kitchen flows seamlessly into the dining and living areas, creating an ideal space for both everyday living and entertaining. The dining area is perfectly positioned beside sliding doors leading to the terrace, allowing for effortless indoor outdoor living and al fresco dining.The living room is warm and welcoming, highlighted by a cozy fireplace, while radiant in floor heating adds year round comfort underfoot. The primary bedroom offers a walk in closet and a charming sitting nook, perfect for relaxing. A well-sized second bedroom and a versatile den or bonus space with a pocket door provide flexibility for guests, a home office, or additional living space.The spa inspired 5 piece bathroom features a freestanding soaking tub and separate shower, with conveniently located laundry tucked behind closet doors for a clean, functional design. Parking is right at your door. Located close to dining, shopping, and with easy highway access, and just moments from the East Castor River and Richelieu Park this tranquil area allows an appreciation of nature. This home offers a peaceful lifestyle with nature at your doorstep while remaining connected to everyday amenities. (id:59524)
Royal LePage Performance Realty