
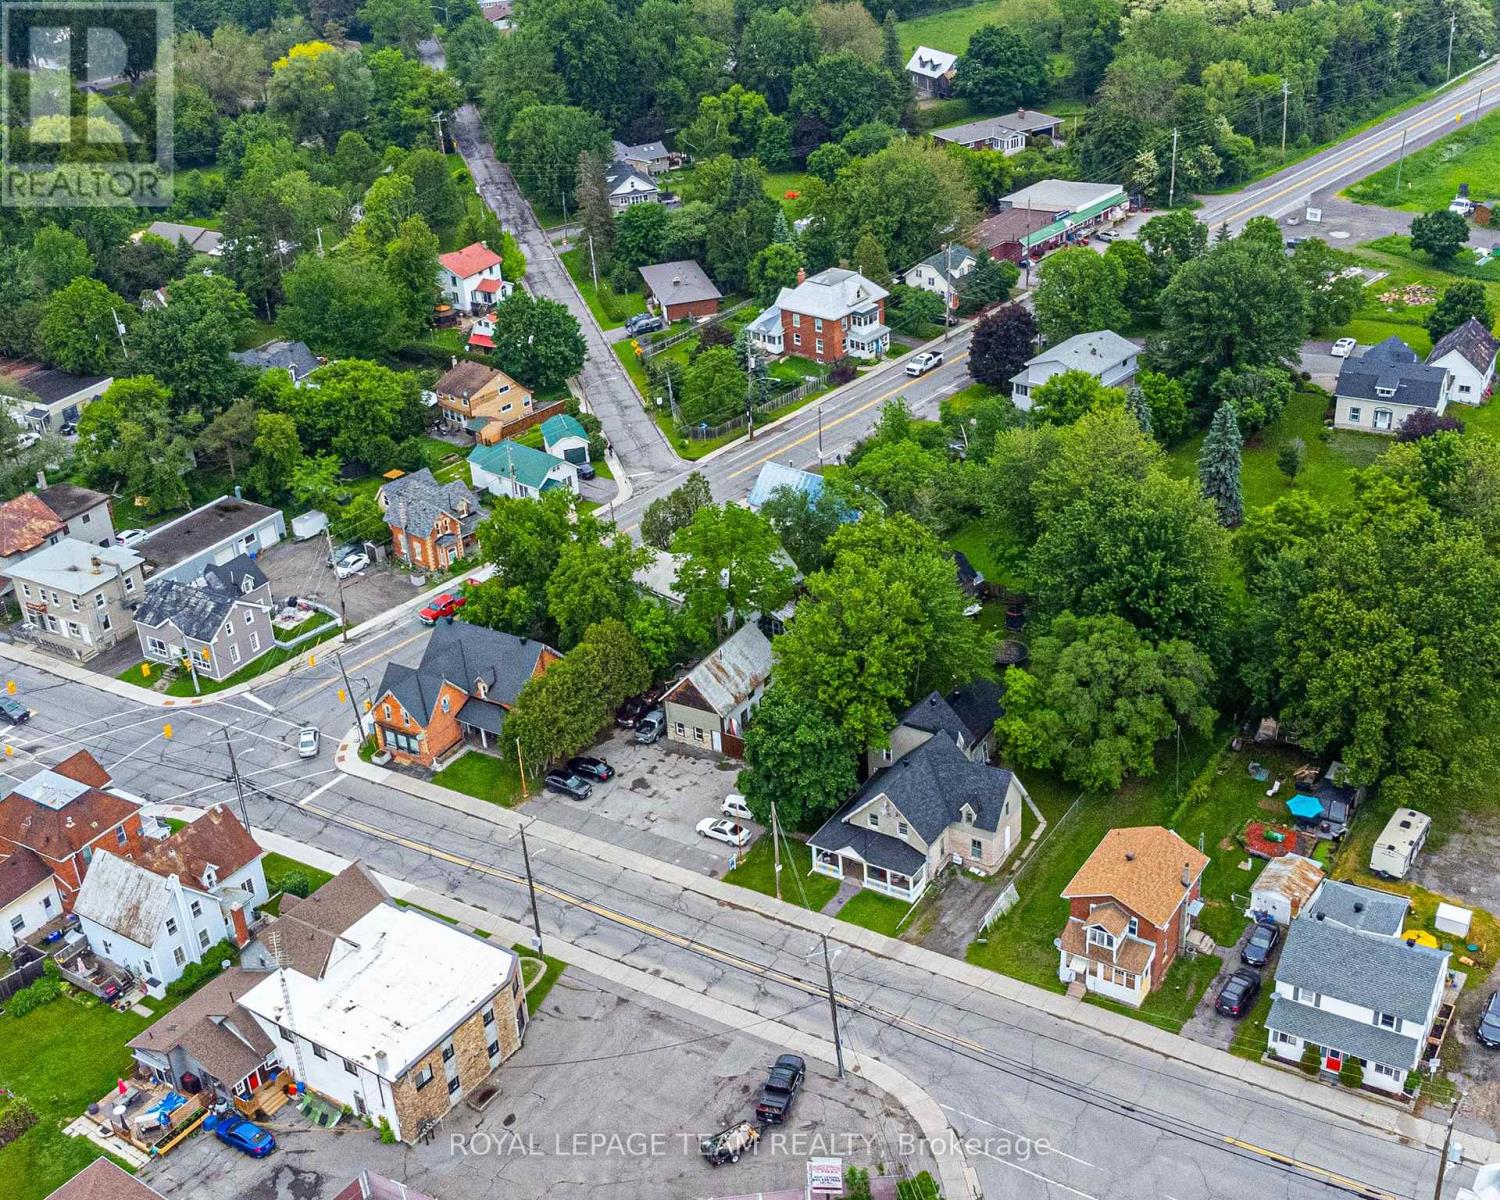
6607-6613 Fourth Line Road
Ottawa, Ontario
Exceptional investment opportunity in the heart of North Gower, offering immediate income and outstanding future development potential. Positioned prominently at the intersection of Roger Stevens Drive and Fourth Line Road, this unique land assembly includes two fully tenanted triplex buildings along with a commercially zoned parking lot situated between them. The parking area accommodates approximately 10-12 vehicles and features a versatile outbuilding currently utilized for storage. With Village Mixed Use (VM) zoning, this property presents remarkable flexibility for a wide range of commercial, residential, or mixed-use possibilities. Whether you're seeking a strong income-generating asset, a strategic land holding, or a site with exciting redevelopment prospects, this offering delivers exceptional value and long-term upside in a growing community. *Lot size is based on all three properties. (id:59524)
Royal LePage Team Realty
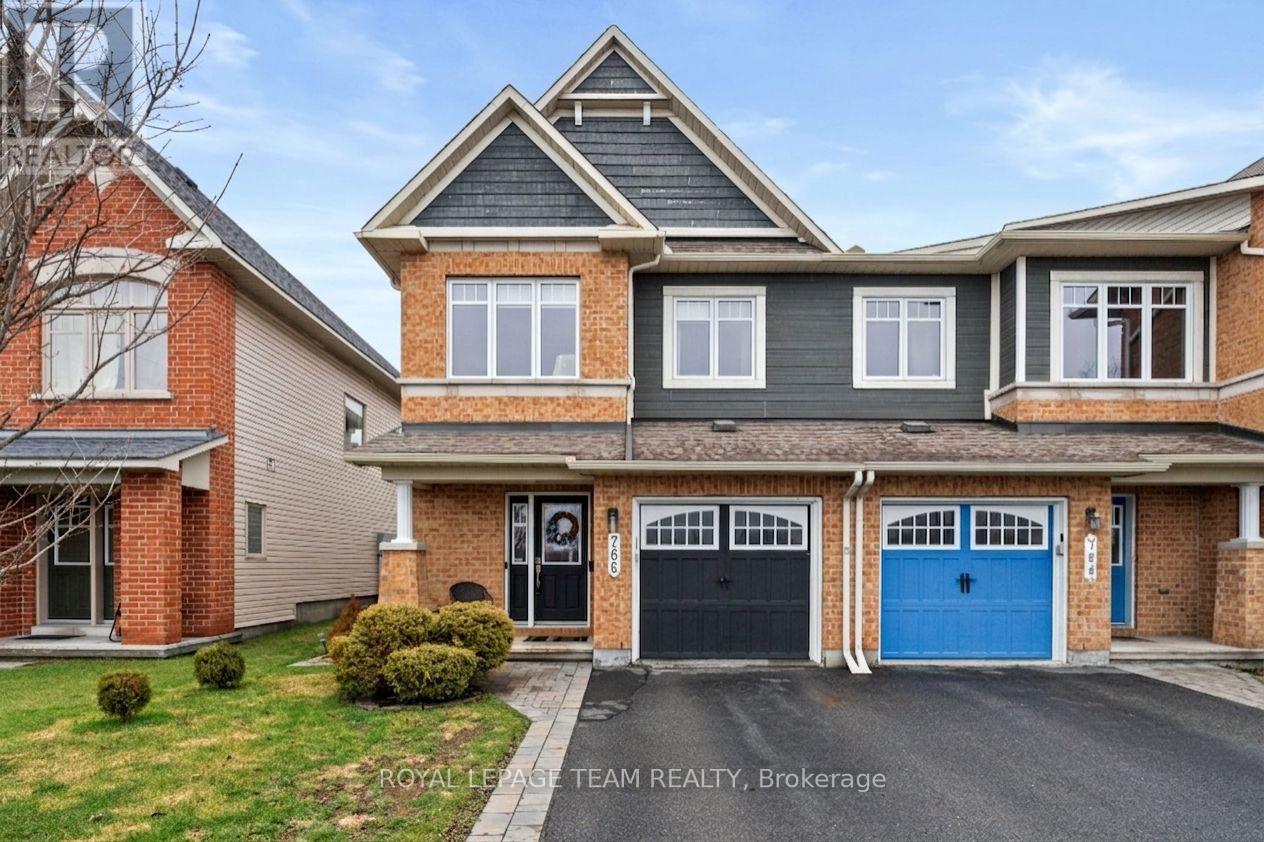
766 Paul Metivier Drive
Ottawa, Ontario
Welcome to this beautifully maintained end-unit townhome on Paul Metivier Drive in the heart of Barrhaven. Bright, spacious, and thoughtfully updated, this home showcases true pride of ownership throughout. The main level features an updated kitchen with modern finishes and a functional layout, perfect for both everyday living and entertaining. Natural light pours in thanks to the end-unit layout, creating a warm and inviting atmosphere. Step outside to your private backyard retreat-an ideal space to relax, unwind, or host guests. Upstairs, you'll find three generous bedrooms, including a spacious primary suite complete with a walk-in closet and a luxurious 4-piece ensuite featuring a separate soaker tub. Two additional bedrooms with large windows and a full bath complete the second level. The finished basement adds valuable living space, highlighted by a cozy fireplace - perfect for movie nights or a comfortable family room setup. Additional upgrades include a new furnace and on-demand hot water system (both owned), offering extra peace of mind for years to come. Enjoy the added privacy of having no direct neighbours across the street, along with unbeatable proximity to transit, grocery stores, schools, parks, walking trails, and all the amenities Barrhaven has to offer. This is a turnkey home in a fantastic location, ready for you to move in and enjoy. (id:59524)
Royal LePage Team Realty
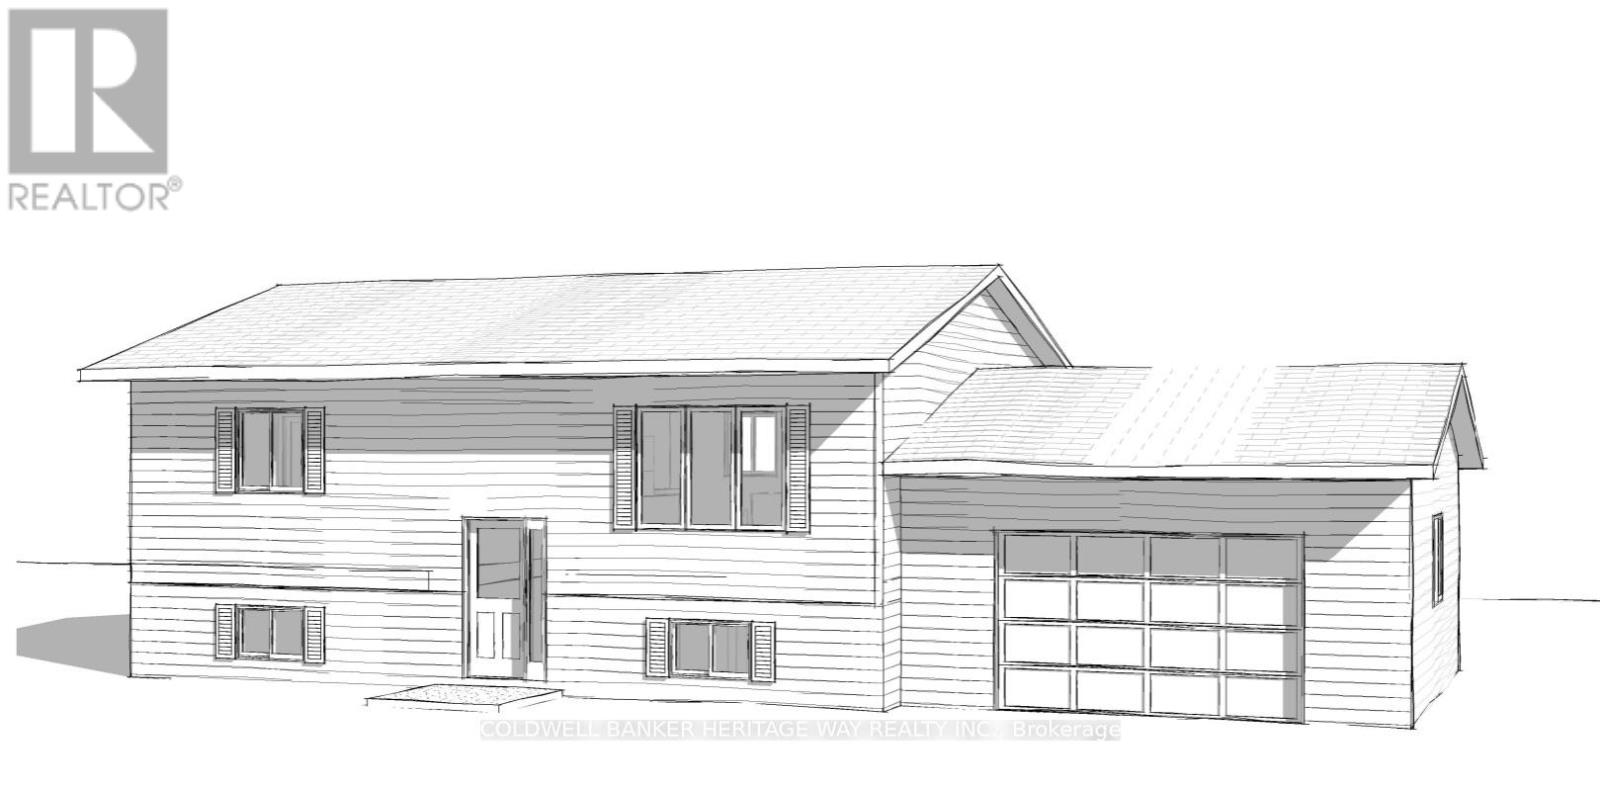
1771 Drummond Con 7 Road
Drummond/north Elmsley, Ontario
Welcome to your opportunity to own a quality-built new home in the heart of Drummond/North Elmsley! Scheduled for late 2026 occupancy, this thoughtfully designed bungalow offers an affordable entry into homeownership without compromising on quality. Situated on just over 1 acre along a paved road, this home provides the perfect balance of peaceful country living and everyday convenience. Located just moments from Highway 7, you'll enjoy easy commuting to Perth, Carleton Place, and city of Ottawa. Thoughtfully designed to maximize every square foot, this home offers a smart, efficient layout with virtually no wasted space. Featuring 2 bedrooms, 1 full bathroom, and an open-concept kitchen, dining, and living area, it delivers comfortable everyday living, while the unfinished basement with a plumbing rough-in provides excellent potential for future expansion. Built by a reputable local builder, this home is backed by a 7-Year Tarion Warranty, giving you confidence and peace of mind for years to come. (id:59524)
Coldwell Banker Heritage Way Realty Inc.
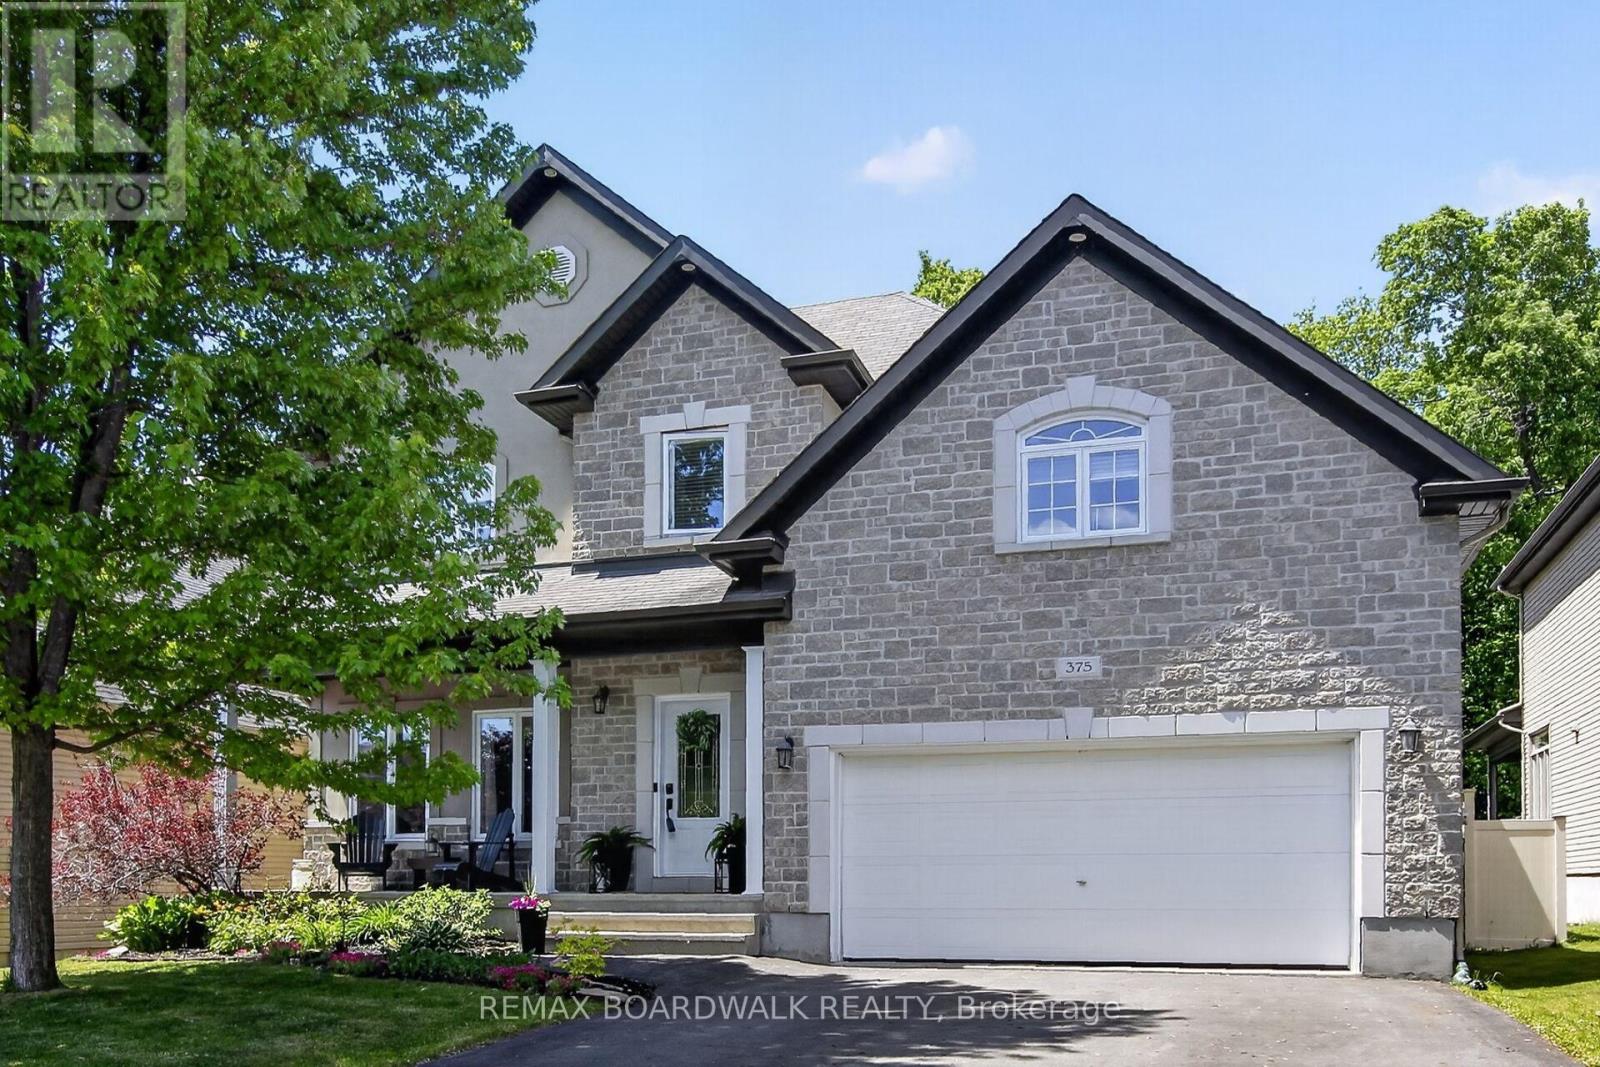
375 Quartz Avenue
Clarence-Rockland, Ontario
$3200.00 Bonus to Buyers! Use it to decorate or buy down your mortgage. NO HST This beautifully maintained family home is ideally situated on a premium lot with NO REAR NEIGHBOURS, backing directly onto the woods of Paul Simoneau Natural Park. Enjoy privacy, and direct access to nature right from your backyard. Located within walking distance to schools, this home offers an outstanding lifestyle for growing families, allowing children to walk to school and even come home for lunch. The bright, open-concept main floor features hardwood and ceramic flooring throughout, creating a warm and inviting atmosphere. The spacious living room is highlighted by a cozy gas fireplace & custom built-in shelving, making it the perfect space for relaxing or entertaining. The oversized kitchen offers abundant cabinetry, a large center island, and easy access to the fully fenced yard complete with a tiered deck, ideal for summer gatherings and outdoor enjoyment. Conveniently located off the kitchen are the main floor laundry room and powder room. The hardwood staircase leads to an impressive second-level family room featuring vaulted ceilings and large windows that flood the space with natural light. The generous primary bedroom retreat offers both a walk-in closet and additional double closet, along with a private 4-piece ensuite featuring a separate shower and relaxing soaker tub. Two additional bedrooms are well-sized, each with double closets, and are serviced by a full 4-piece family bathroom with linen storage. The finished lower level provides valuable additional living space with a large recreation room, a fourth bedroom with double closet, and a newly completed 4-piece bathroom (2026), making it ideal for guests, extended family or a home office setup. Additional features include an owned hot water on-demand system, spacious utility/storage room, and included appliances. An exceptional Some photos digitally enhanced (id:59524)
RE/MAX Boardwalk Realty
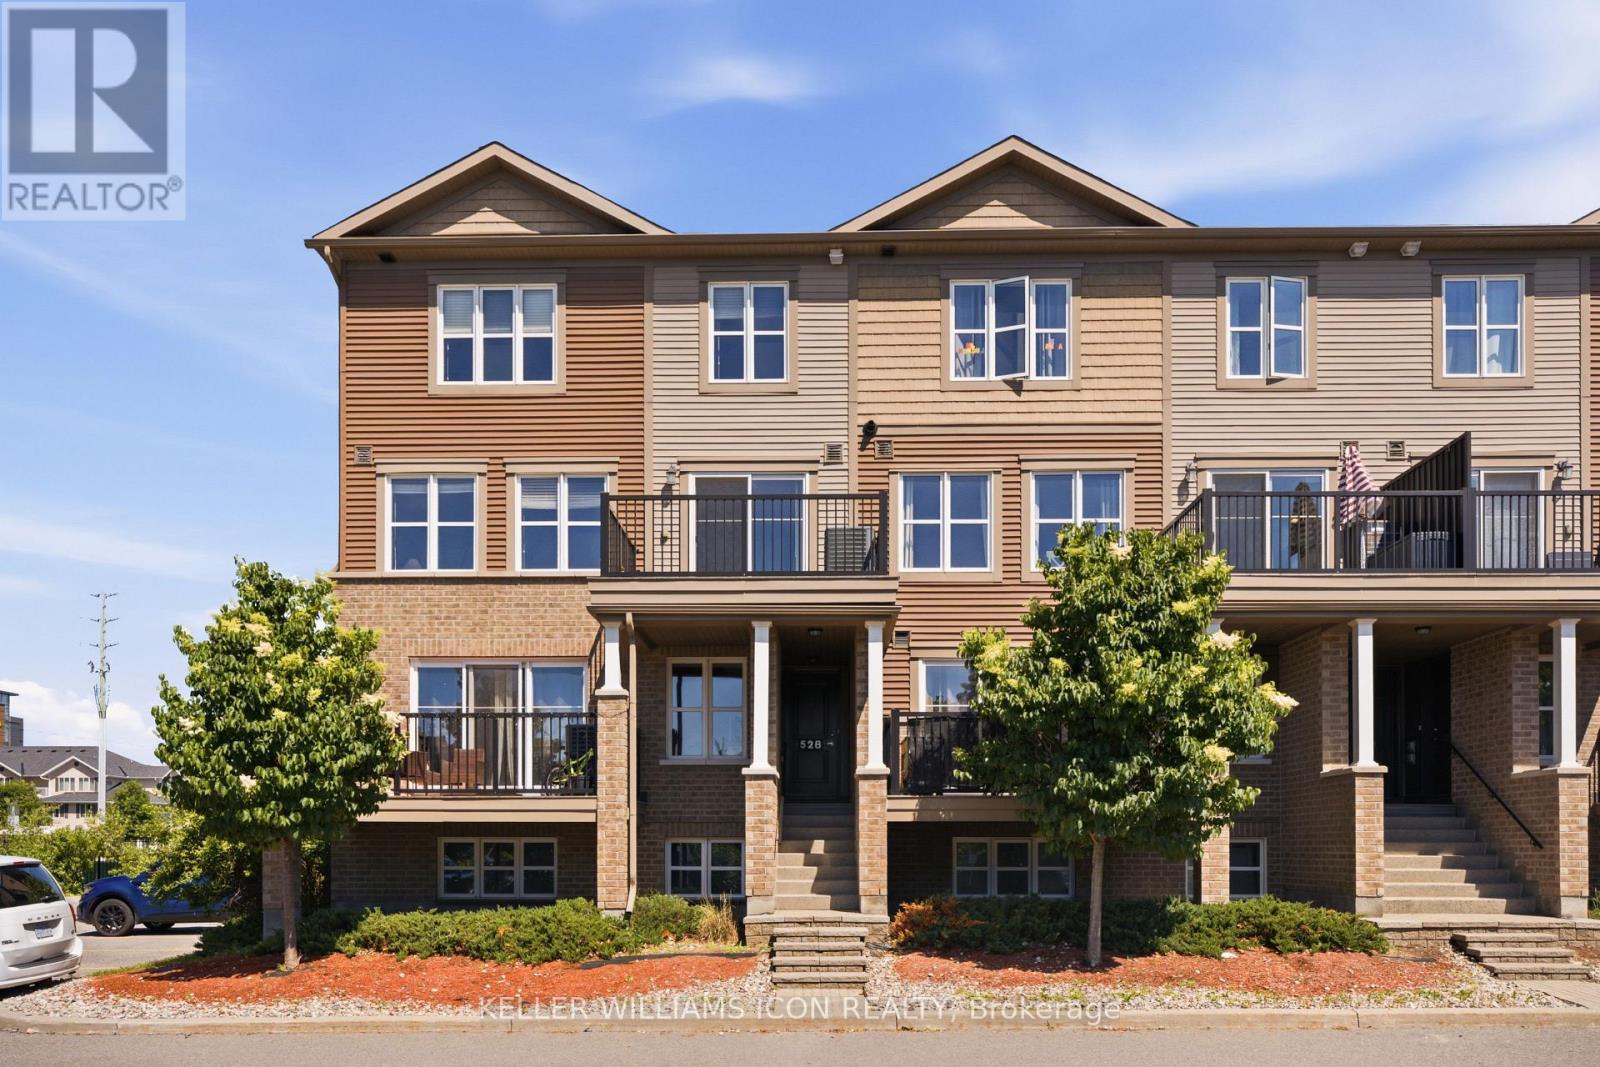
528 Clearbrook Drive
Ottawa, Ontario
Prime Barrhaven living awaits in this bright UPPER CORNER UNIT stacked townhome! Ideally located on a quiet interior street, this 2-bedroom, 2-bathroom home offers the perfect combination of comfort, convenience, and value. Enjoy a walkable lifestyle with Walmart, the cinema, parks, restaurants, shopping, and countless amenities just steps from your door. Whether you're a first-time buyer, young professional, or savvy investor, this low-maintenance home is an excellent opportunity to get into one of Ottawa's most sought-after communities. A fantastic place to call home and a smart start to your real estate ownership. Move-in Ready! (id:59524)
Keller Williams Icon Realty
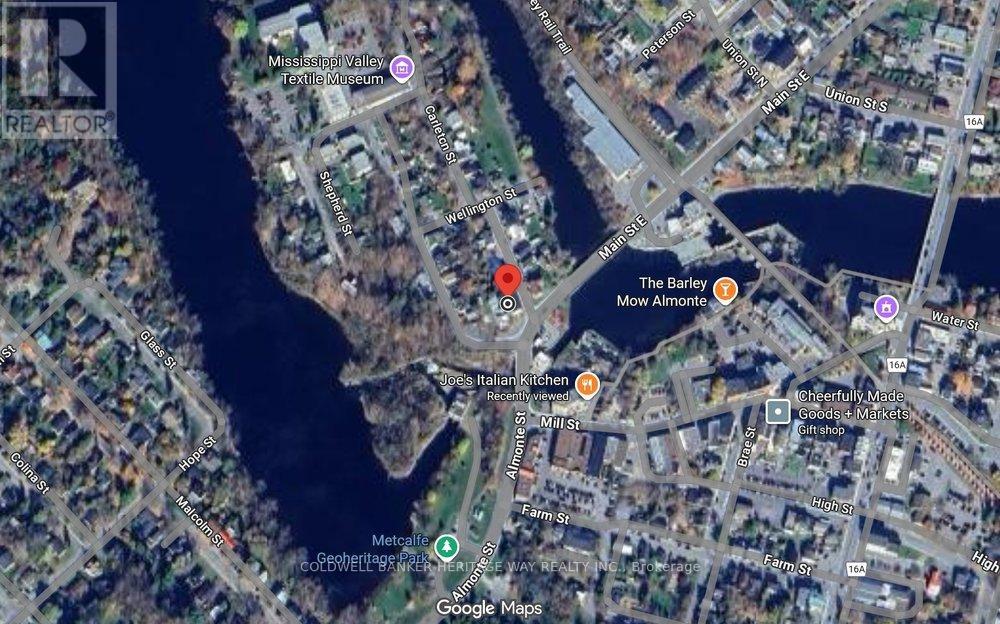
48 Main Street W
Mississippi Mills, Ontario
Income producing Duplex in the heart of Almonte. This property offers two spacious and separately metered units, one vacant and one tenanted unit. Move in and enjoy a low cost of living or rent to a tenant of your choosing. The front unit was completely renovated approximately 6-7 years ago, featuring new windows, stylish and updated finishes, offers 3 bedrooms and 1.5 bathrooms. The back unit is quite large and includes 3 bedrooms and 1 bathroom, plus a private and spacious yard. Major updates include 2 new furnaces (2024 & 2025) and new roof approximately 5 years ago. A wonderful opportunity in the thriving town of Almonte, where heritage charm meets modern convenience. Some photos have been digitally enhanced. (id:59524)
Coldwell Banker Heritage Way Realty Inc.
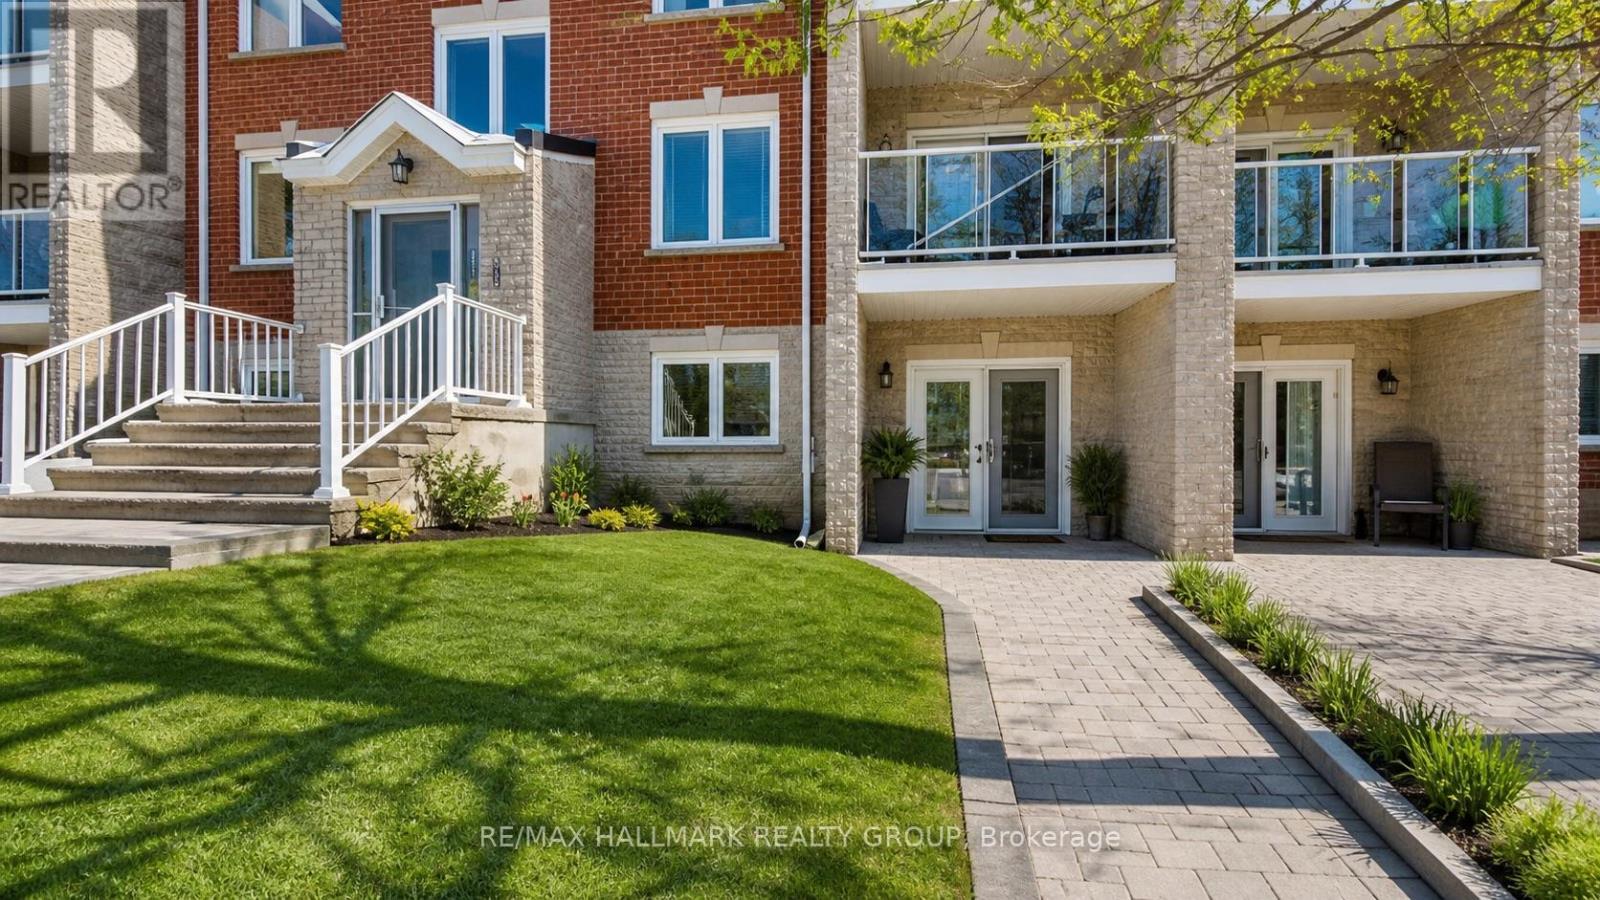
1102 - 237 Oak Street W
Gananoque, Ontario
Welcome to your maintenance-free living in the heart of picturesque Gananoque - the perfect blend of comfort, convenience, and low-stress living! This beautifully appointed 2-bedroom, condo offers a thoughtfully designed layout, ideal for those seeking a lock-and-leave lifestyle.Step into a welcoming, sun-filled living space where the open-concept design creates a seamless flow between living, dining, and kitchen areas - perfect for entertaining or everyday comfort.Imagine never worrying about:Exterior maintenance Lawn care or snow removal Building repairs or landscaping.Situated in charming Gananoque, Ontario, known as the "Gateway to the 1000 Islands," this community offers:Beautiful waterfronts and parksLocal shops, cafés, and diningEasy access to boating, hiking, and year-round recreation Convenient commuter access to Kingston and BrockvilleWhether you're hosting guests or planning quiet evenings at home, this condo places you at the centre of small-town charm and big-city conveniences. (id:59524)
RE/MAX Hallmark Realty Group
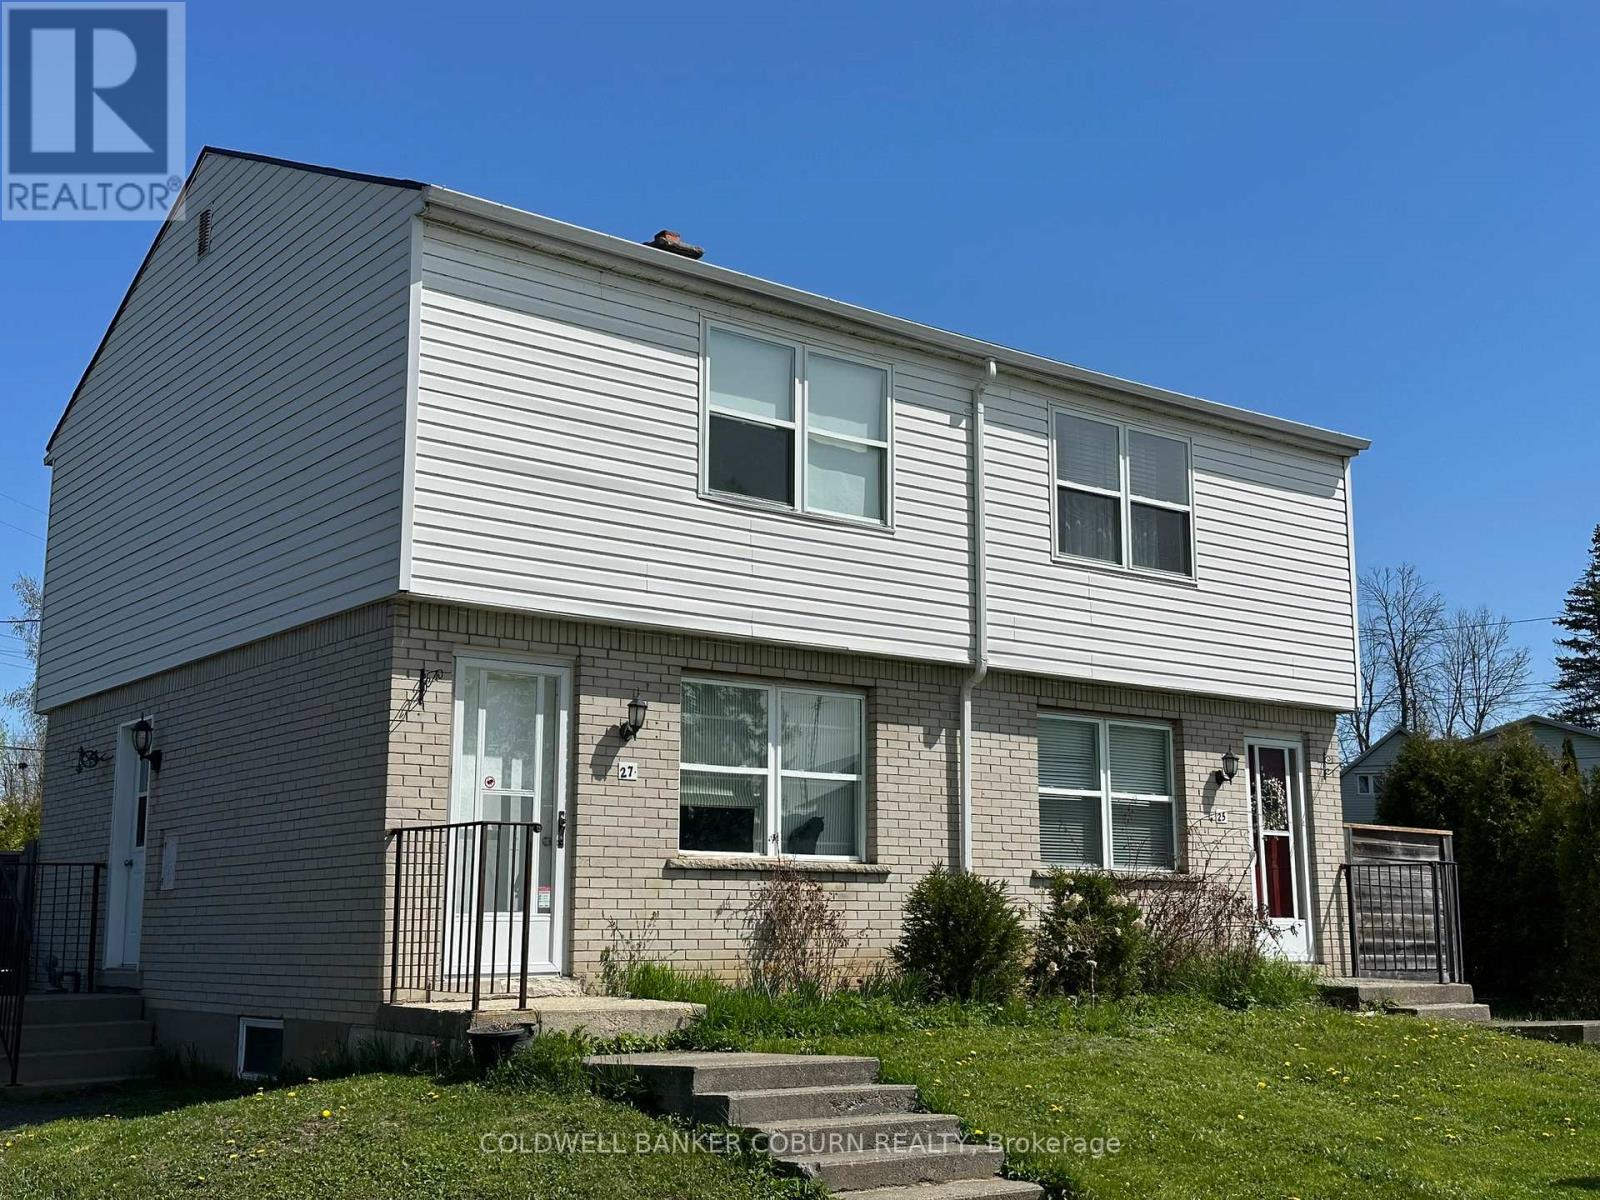
25-27 Casselman Road
South Dundas, Ontario
Live in one side and rent the other. This updated duplex provides you with a turn key unit to live in (Unit 25 which is shown in the photos) while the other side is already rented to a good tenant. Tenant pays for all utilites. Each unit is a 2 bedroom (upper level) with living room and kitchen on the main level. The basement provides some extra living space and houses the utilities and laundry. The east unit has central air that was installed last summer. Huge lot with potential to build a garage or simply enjoy the green space. Currently there's a garden area and a sea-can storage unit on the owner's side. West unit is currently rented to good tenant. (id:59524)
Coldwell Banker Coburn Realty
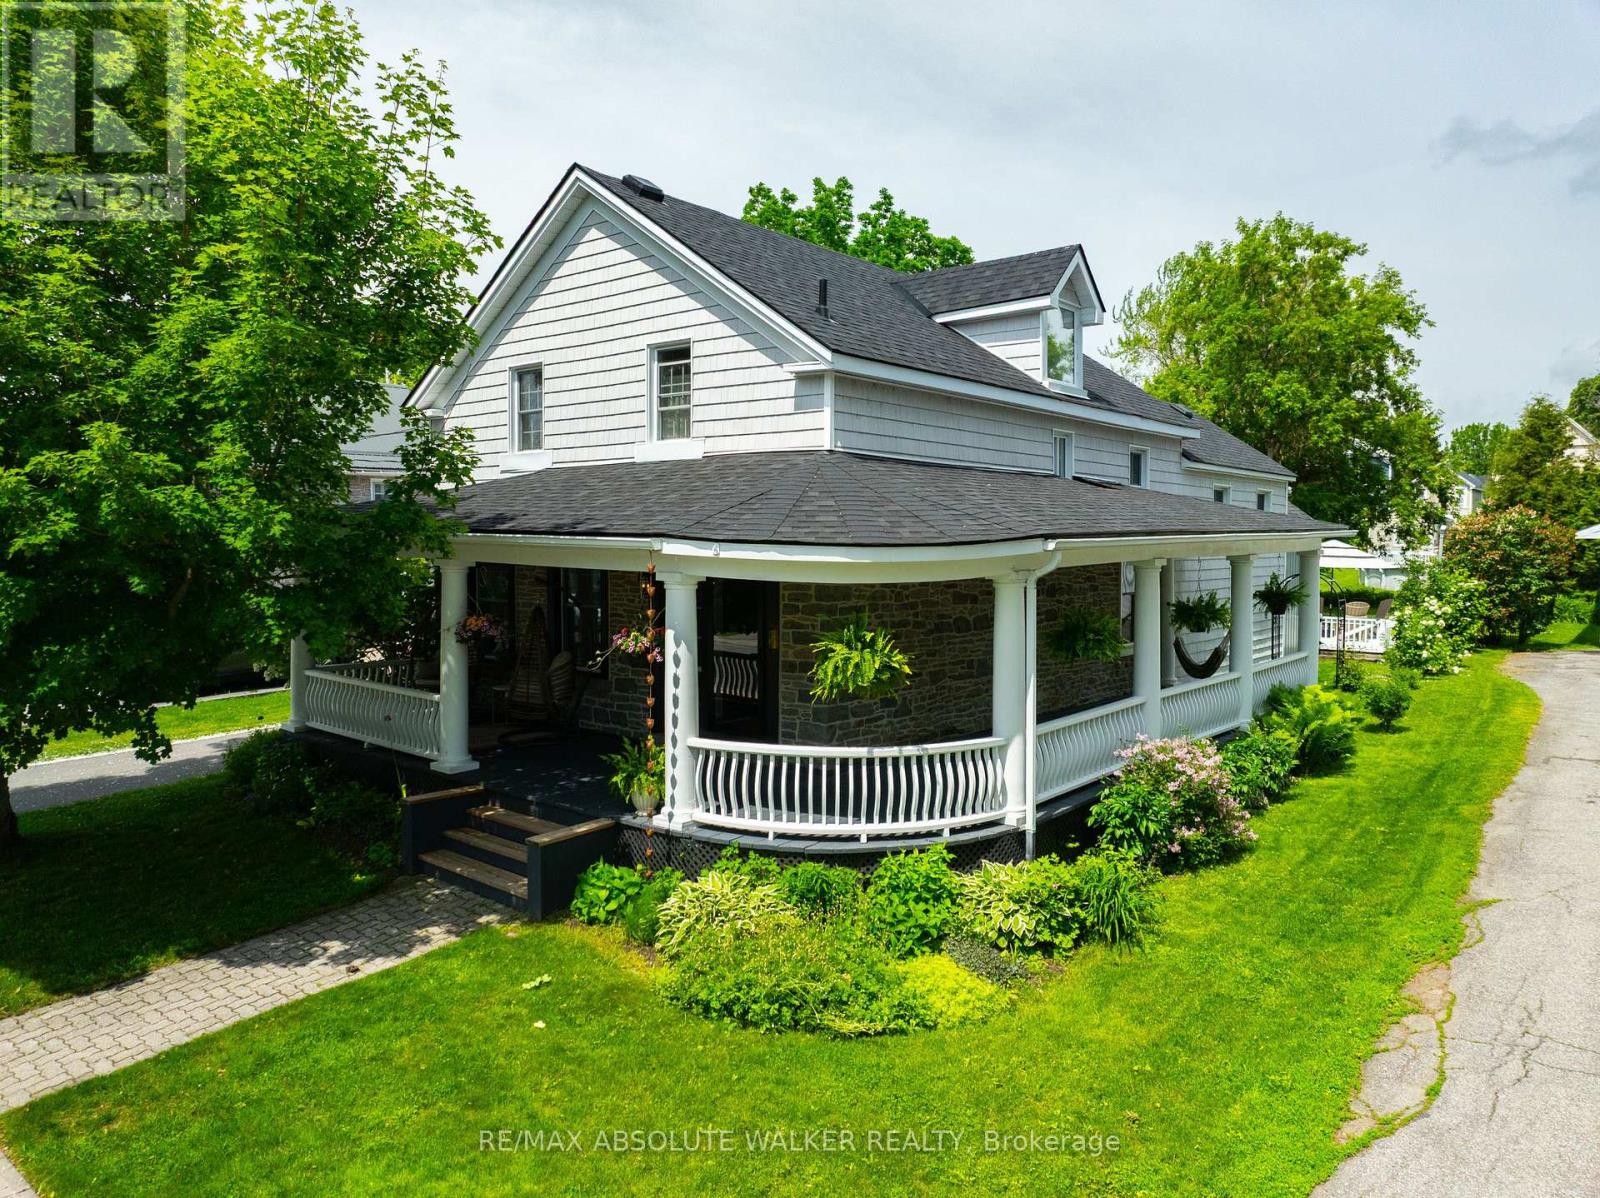
652 Henry Street W
Prescott, Ontario
Incredible stone century home located just one block from the St. Lawrence River. Built circa 1858, this magnificent property blends timeless character with thoughtful modern renovations, preserving the charm and craftsmanship that make homes of this era so special. From the moment you step onto the wraparound veranda, you'll feel the warmth and history of this beautifully restored home. Original hardwood flooring throughout, elegant crown moulding, a formal living room, an elegant sitting room with gas fireplace and new brick surround, and a spacious formal dining room create an inviting and refined main level. The renovated 2022 kitchen is truly a chef's dream, featuring stainless steel appliances, a fabulous centre island, and a stunning custom countertop crafted from a black walnut tree taken from the property. A renovated three-piece bathroom/laundry room was completed in 2023 for added convenience. The grand staircase leads to a spacious upper landing, four bedrooms, and a beautifully renovatedfour-piece bathroom completed in 2021. Outdoors, enjoy an attached double-car garage, freshly stained deck, and breathtaking perennial gardens. Major updates include exterior siding and stone reveal in 2024, roof shingles in 2024, driveway in 2023, furnace and A/C and hot water tank in 2021, ductwork in 2021, insulation upgrades in 2021/2022, electrical panel in 2021, and basement insulation in 2021. There is truly nothing to do but move in and enjoy this exceptional, one-of-a-kind home. (id:59524)
RE/MAX Absolute Walker Realty
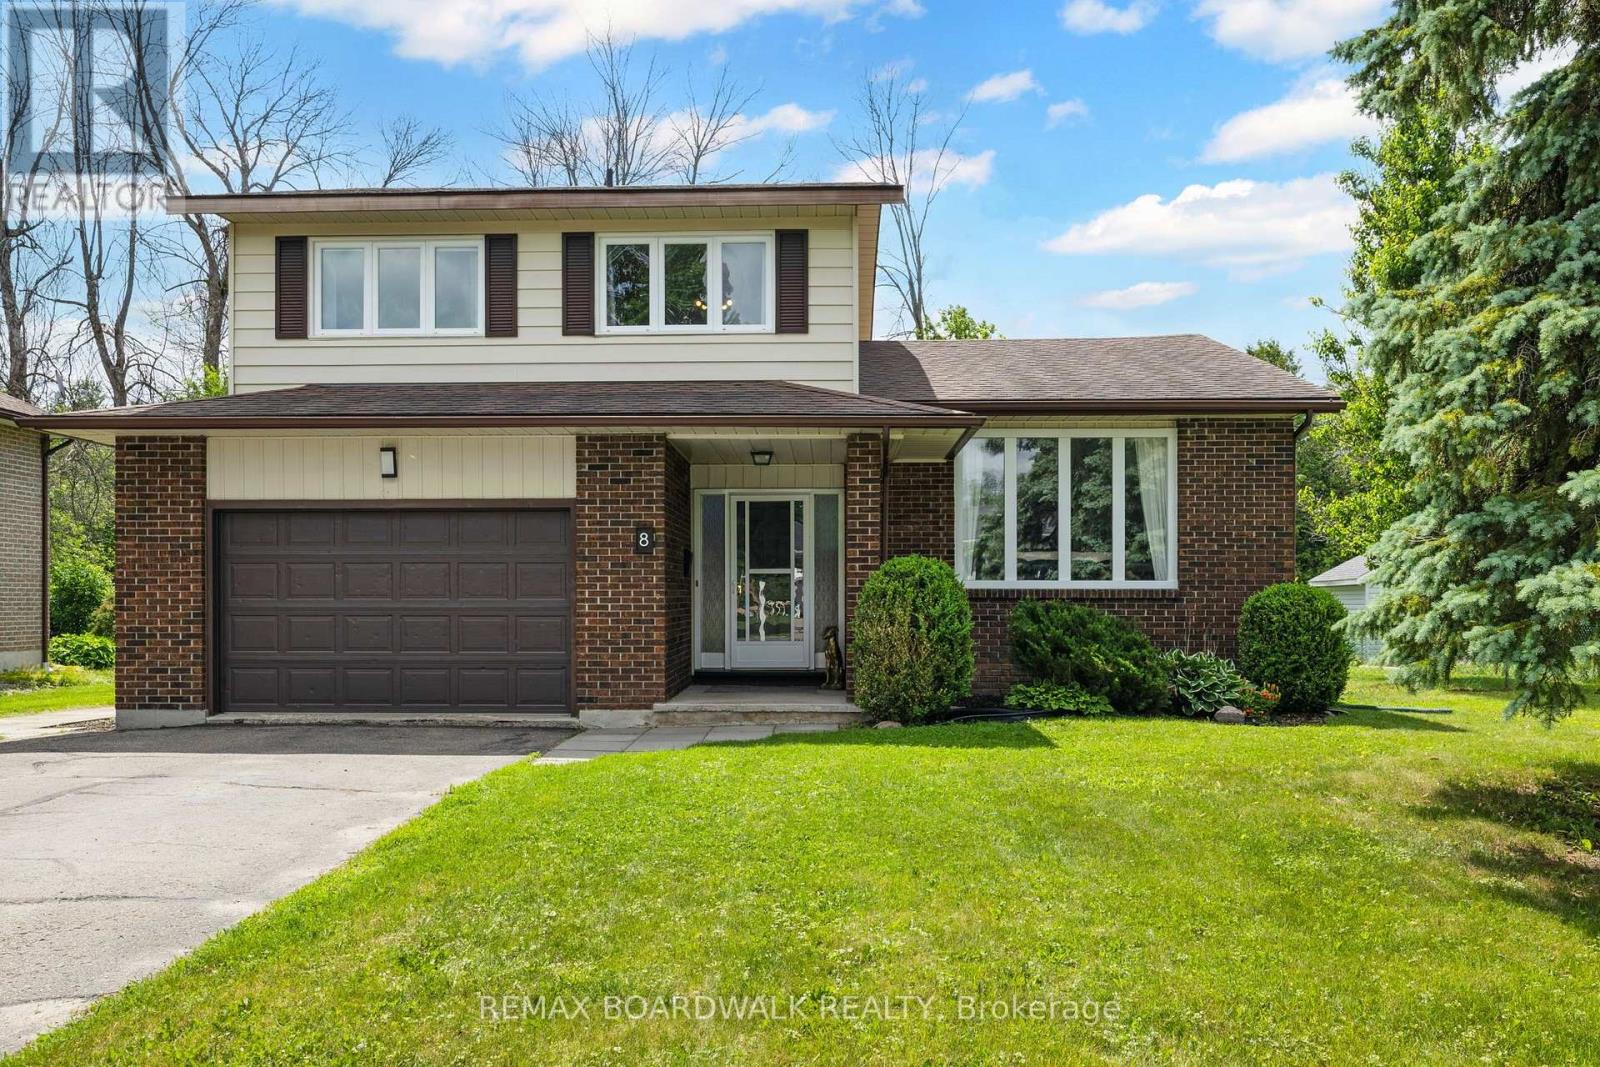
8 Jessie Drive
Perth, Ontario
Welcome to life in one of Perth's mature subdivisions, where quiet streets and a true sense of community create the perfect backdrop for family living. This is the kind of neighbourhood where kids ride their bikes until dusk, neighbours gather for impromptu street hockey games, basketball nets line the driveways, and lifelong friendships are made. Designed with family in mind, this unique home offers a layout that simply makes sense. Thoughtfully planned and full of character, it provides the perfect balance of togetherness and personal space. Multiple living areas allow everyone room to spread out, while the open, airy feel keeps the home connected and inviting. With 4+1 bedrooms, there is truly room for all stages of family life. The finished lower level extends the living space even further, offering endless flexibility for a home gym, office, recreation room, play area or guest retreat. Whether you're hosting family gatherings, working from home, or simply enjoying a quiet evening, this home adapts effortlessly to your needs. And then there's the feeling. The moment you step through the front door, you'll know. Warm, welcoming, and filled with possibility, this is more than just a house-it's the place you'll want to call home. (id:59524)
RE/MAX Boardwalk Realty
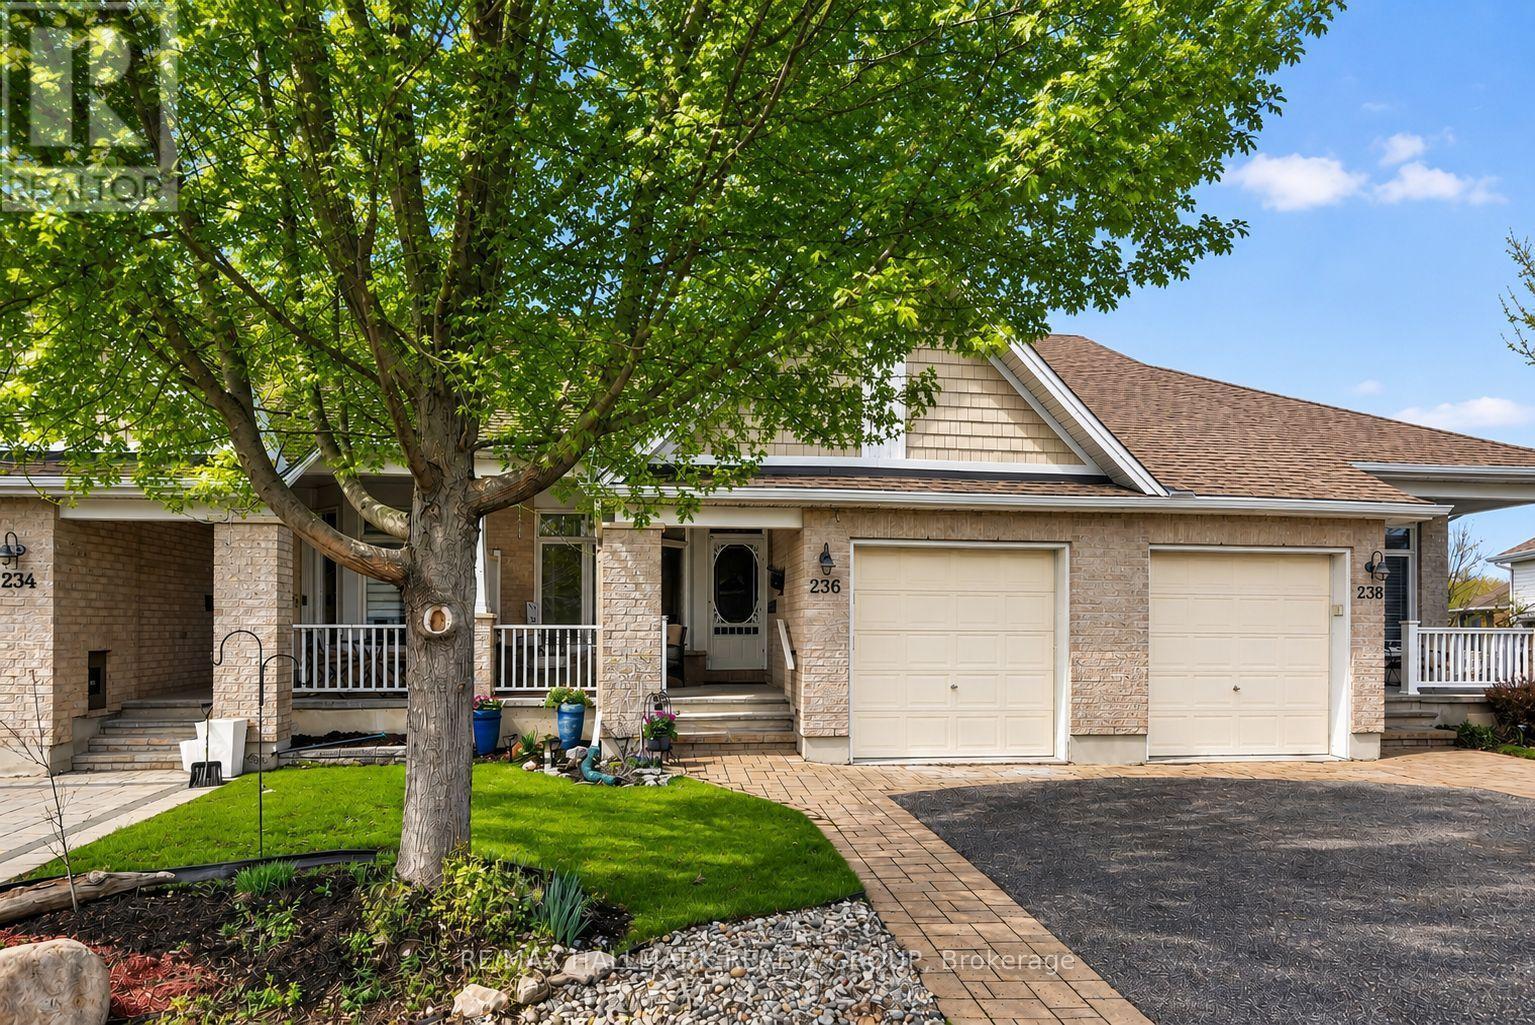
236 Bulrush Crescent
Ottawa, Ontario
Beautifully finished 2+1 bedroom, 3 bath bungalow offering a generous living space both inside and out, set in a quiet, friendly neighbourhood with great neighbours. A spacious front porch welcomes you into a bright, open-concept main floor filled with natural light, featuring 9' ceilings and gleaming hardwood throughout. The kitchen is a standout with granite countertops and island, ideal for meal prep, casual dining, and entertaining. The main floor primary bedroom offers a walk-in closet and private ensuite, creating a comfortable and convenient retreat. Rounding out the main floor is the second bedroom at the front of the home with a gorgeous large window. Downstairs, you'll find a large family room, a third bedroom, a full bathroom, laundry area, and plenty of storage space. Step outside through the patio doors to your own private backyard oasis, featuring a covered deck perfect for relaxing or entertaining, a natural gas BBQ hookup, and an outdoor storage shed for added convenience. Located in the sought-after Findlay Creek adult-oriented community, this Dove model by Tamarack is a wonderful place to call home. (id:59524)
RE/MAX Hallmark Realty Group
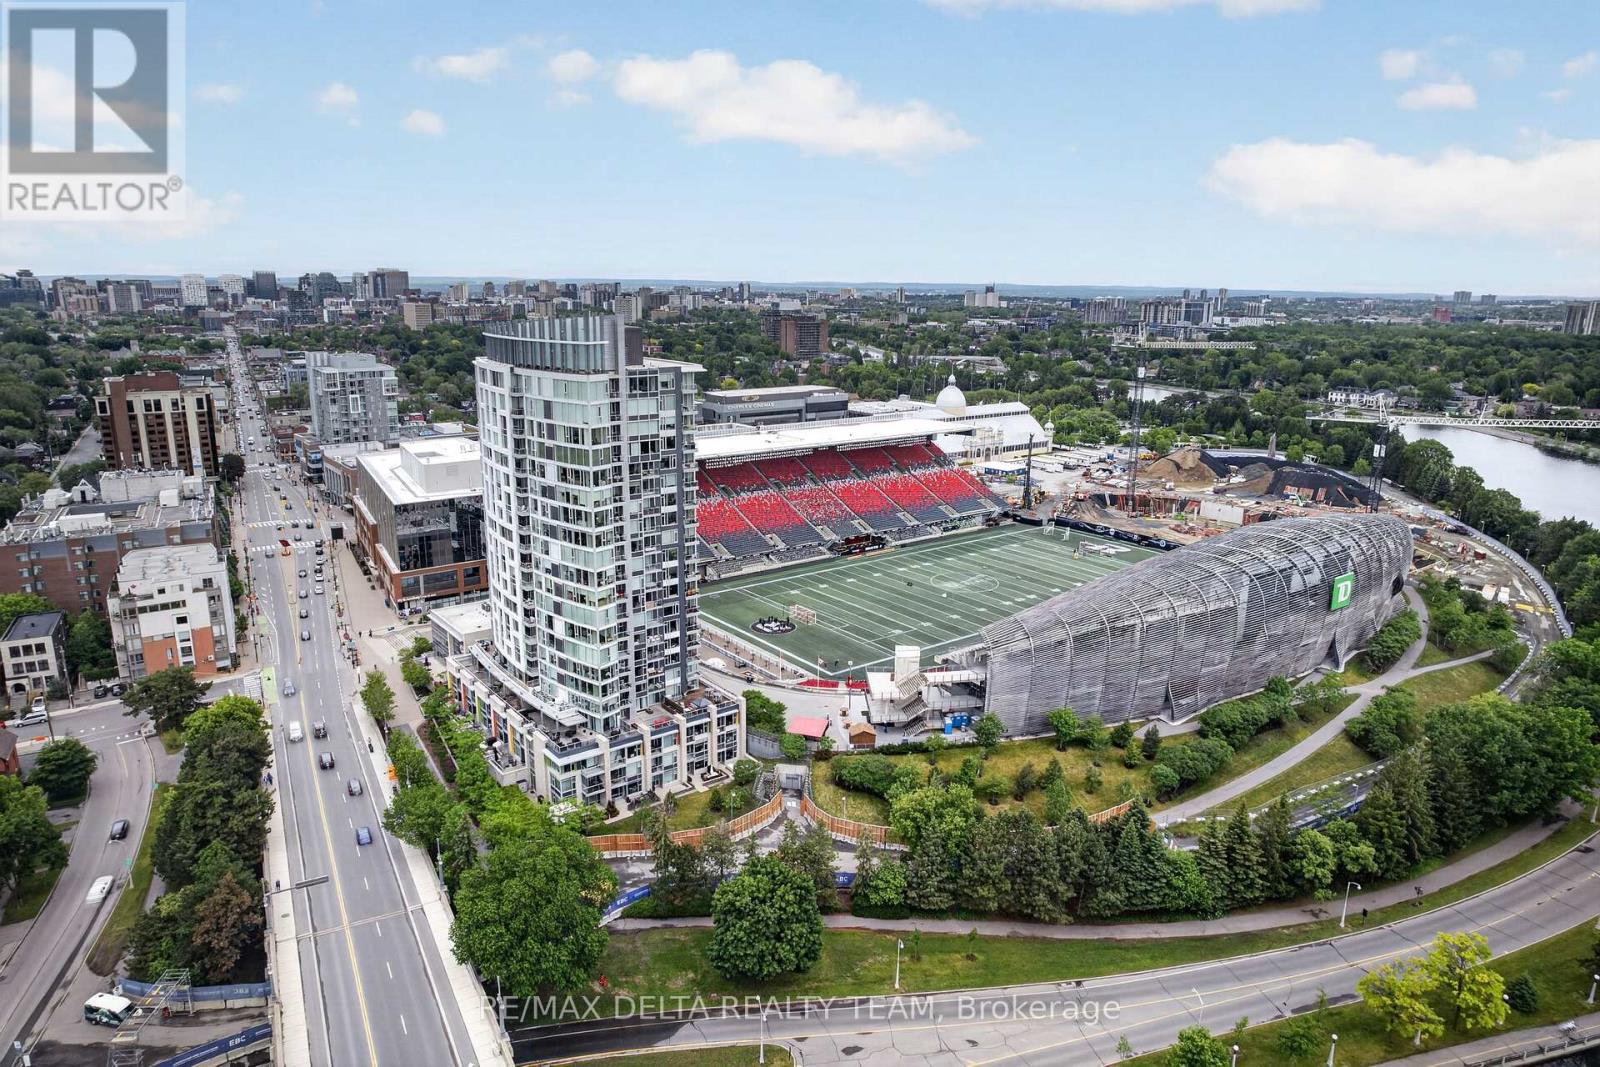
307 - 1035 Bank Street
Ottawa, Ontario
Welcome to The Owner's Suite at Lansdowne - a truly one-of-a-kind residence in the heart of the Glebe offering a lifestyle that simply cannot be replicated anywhere else in Ottawa. Perfectly positioned directly overlooking the west end zone at TD Place Stadium, this extraordinary home delivers breathtaking stadium views and an unmatched game-day and entertainment experience. The suite offers 1141 sq ft of beautifully updated interior living space with 2 bedrooms and 2 full bathrooms, designed with an open layout that fills the space with natural light. The renovated kitchen features high-end appliances and new flooring, while the fully remodeled main bathroom includes an oversized glass shower enclosure. A Control4 smart home and entertainment system provides seamless automation throughout the home. The true showpiece is the massive private terrace, creating more than 2,300 sq ft of combined indoor-outdoor hospitality space. The terrace has been structurally reinforced and finished with premium APO engineered decking, complete with custom integrated deck lighting that creates an incredible evening atmosphere. This is also the only terrace in the building featuring both a private hot tub and gas fireplace, making it the ultimate setting for entertaining. Host unforgettable evenings watching games above the end zone or enjoy remarkable dining experiences with sweeping southern views toward the Rideau Canal. Located in Ottawa's premier sports and entertainment district, Lansdowne offers restaurants, cafés, patios, concerts, professional sports, and year-round events right outside your door, with the Rideau Canal just steps away. The approved $419M Lansdowne 2.0 redevelopment will further elevate this already iconic destination. Complete with 2 parking spaces, 2 storage lockers, and in-unit laundry, this rare residence offers an unmatched blend of luxury living, entertainment, and location. (id:59524)
RE/MAX Delta Realty Team