

1015 Pinecrest Road
Ottawa, Ontario
A golden opportunity to own this wonderful home situated approximately 300 meters from the Pinecrest bus and future LRT station, close to highway 417 without its noise, and that's within walking distance to restaurants, IKEA, Bayshore mall, and a lot more. Important: lower level is a large 1-bed with its own kitchen and full bath and SEPARATE ENTRANCE. The main floor includes kitchen, dining room, and the living room with a wood fireplace and walk to a brand new deck and newly landscaped backyard (2026). The second level offers three bedrooms and full bathroom while the updated lower level (2015) has access to the garage and is a great spot for an office or playroom or of course an independant living. The family room in the basement was renovated in 2015 and comes equipped with a 3-piece bathroom. Other updates include the refinished hardwood floors and fresh paint throughout. The large shed in the backyard can be used for additional storage or a potential conversion to a coach house (buyers to confirm with the city regarding zoning/permitted uses)., Flooring: Ceramic & Hardwood. This income generating property is rented for $2,500 upper level (has given notice and will move out soon) and $1,700 for the lower level. Tenants upstairs have given notice and will leave soon. Tenant downstairs is month-to-month. The backyard is in final stages of its reno and will look amazing; pics will be added soon. (id:59524)
Royal LePage Team Realty
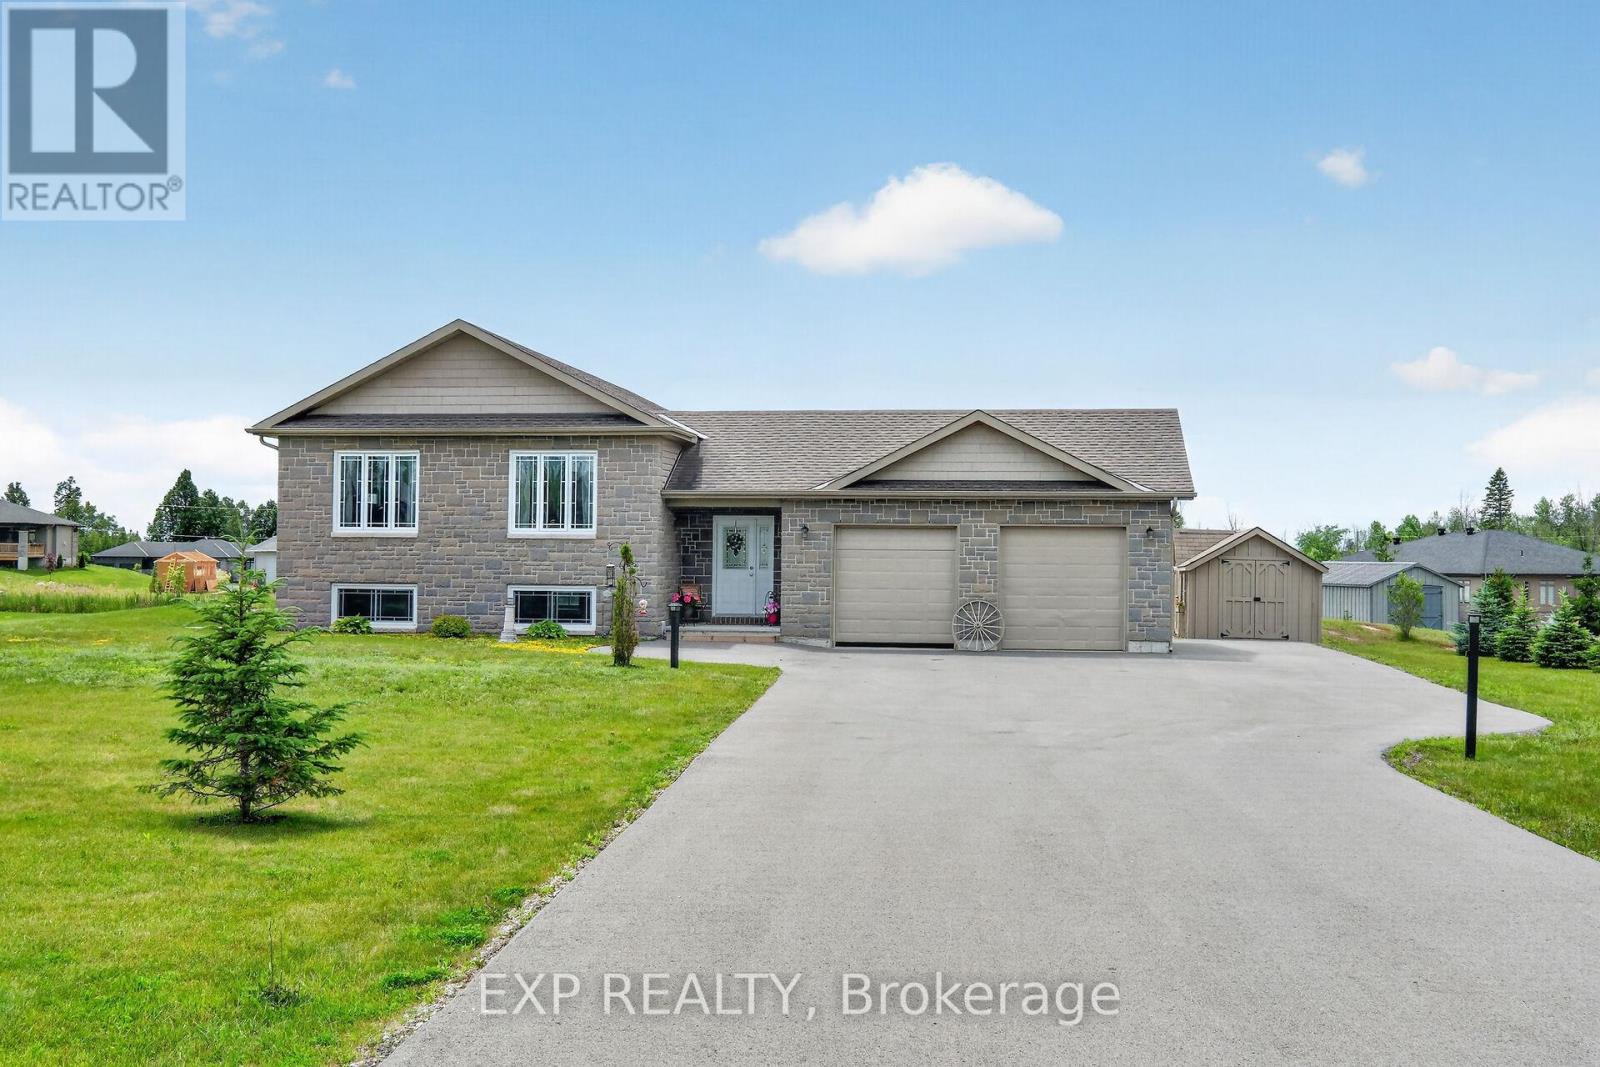
331 Dean Ridge Road
Drummond/north Elmsley, Ontario
Welcome home to 331 Dean Ridge, an immaculately maintained raised bungalow set on a serene 1.1-acre lot in the desirable Wilson Creek Estates. Built in 2015, cared for with exceptional pride, this home offers the rare combination of quality construction, thoughtful design, & truly low-maintenance living. Every detail reflects long-term care, making it an ideal choice for those seeking comfort, simplicity, & comfortable layout. Spacious foyer welcomes you with easy access to double-car garage. Convenient back door leading to the composite deck, and private patio perfect for morning coffee or quiet afternoons. Just a few steps up, main living area unfolds into an inviting open-concept space featuring gleaming maple hardwood floors & large, bright windows that fill the home with natural light. Living & dining areas feel warm and airy, while the kitchen offers stainless steel appliances, an island with breakfast bar seating, and excellent flow for everyday living. Primary bedroom is a peaceful retreat with a walk-in closet and a private ensuite complete with single vanity and tub-surround - perfect for those who appreciate comfort and convenience. Two secondary bedrooms include large closets and are ideal for guests, hobbies, or office space. Family bathroom features tile flooring & clean, functional 3-piece layout. Lower level is a true blank canvas, ready for your personal vision - whether that's a family room, workshop, or additional storage. With high ceilings & open layout, endless possibilities. Outdoors, the property shines with its natural beauty, including a striking rock outcrop feature and a paved laneway for easy year-round access. The composite deck and minimal-maintenance landscaping ensure you can enjoy the outdoors without the burden of heavy upkeep. Located just 10 minutes east of Carleton Place and 17 minutes west of Perth, you're perfectly positioned for shopping, dining, and essential services while still enjoying the peace of country living. (id:59524)
Exp Realty
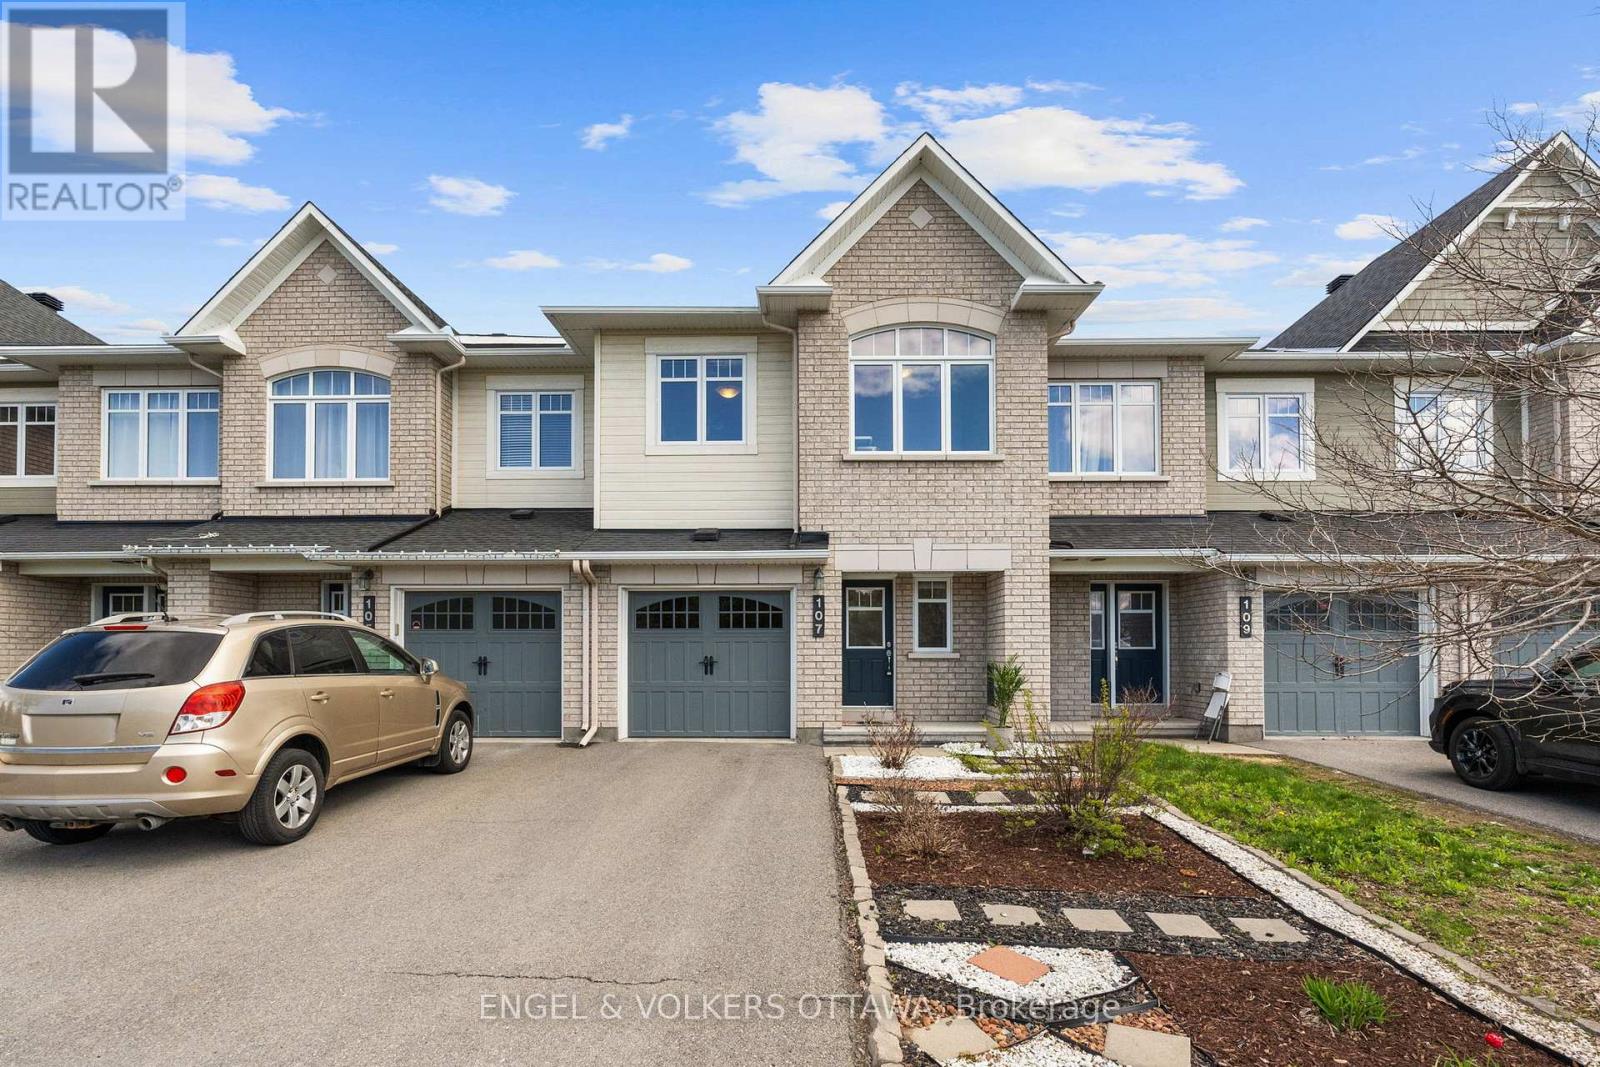
107 Mancini Way
Ottawa, Ontario
Rare opportunity to enjoy park views and a beautiful forested backdrop from this move-in ready executive townhome in Barrhaven. Perfectly positioned across from Mancini Park on a quieter stretch of Mancini Way, this home offers a setting that is difficult to find in today's townhome market, with open green space, mature trees, and room for children to play and tennis courts just steps from your front door. The bright and functional layout features three bedrooms, three bathrooms, spacious living and dining areas, and a well-designed kitchen with patio door access to the fully fenced backyard. Designed for low-maintenance living, both the front and rear yards have been thoughtfully landscaped, with hardscaping, a storage shed, and only a small amount of grass to cut. Upstairs, the generous primary suite includes a walk-in closet and private ensuite, while two additional bedrooms and a full bathroom provide ample space for family, guests, or a home office. The fully finished lower level adds valuable living space with a cozy recreation room centred around a fireplace and includes a rough-in for a future bathroom. Close to schools, shopping, Barrhaven Marketplace, walking paths, and transit, this is a move-in ready home in one of Barrhaven's most family-friendly settings. (id:59524)
Engel & Volkers Ottawa
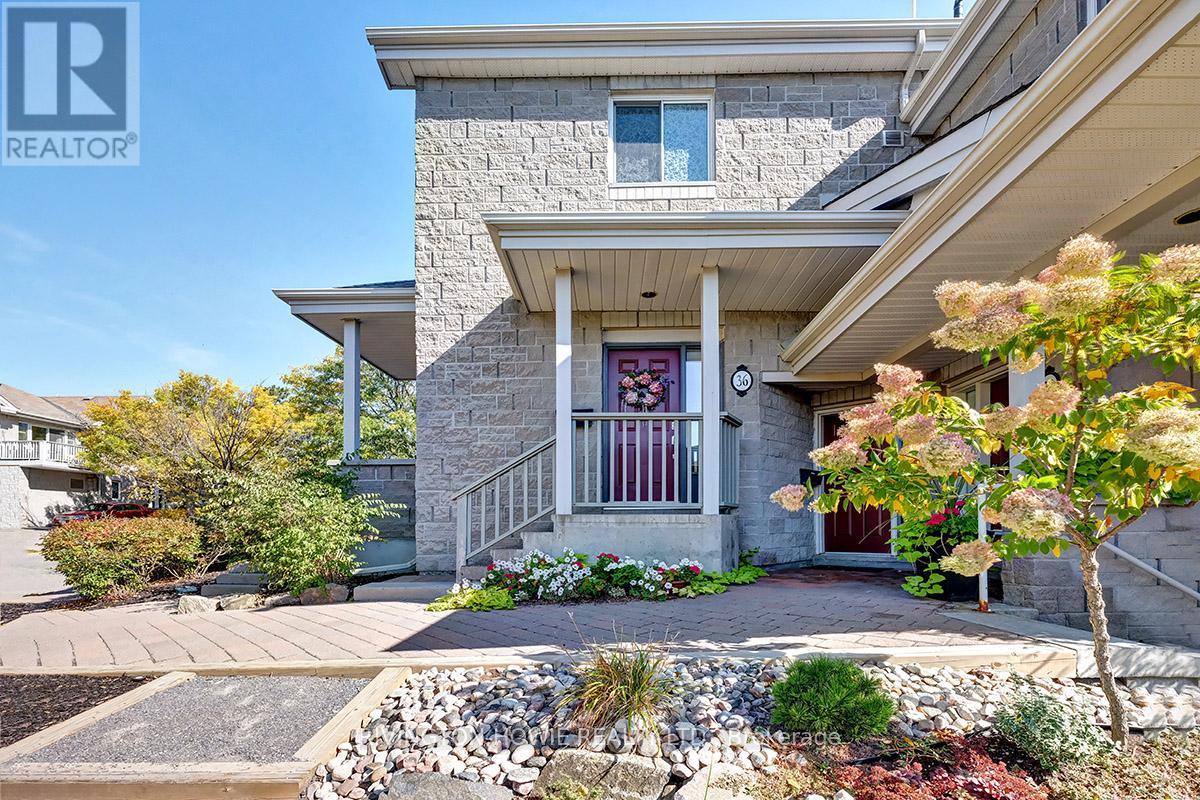
36 Robson Court
Ottawa, Ontario
Welcome to 36 Robson Court located in the heart of Kanata Lakes. This 2 bed, 2 bath condo has been extensively renovated with quality and elegance. Grand foyer greets you with a dazzling crystal chandelier, walk-in closet space and access to indoor parking. Custom chefs kitchen is well designed with chic white cabinetry, luxurious quartz counters, trendy backsplash, stainless steel appliances and large island. Relax in the cozy Livingroom with stone facade gas fireplace and soaring cathedral ceilings. Generous primary bedroom offers dual closets with California style closets and lavish 4-piece ensuite bathroom with glass shower and oversized soaker tub. Additionally you will find a well-sized 2nd bedroom, large dining room/den/office, 4-piece main bath and in-suite laundry. Spacious and private south facing deck with impressive views offering a secluded slice of outdoor serenity. This condo is smart home-ready offering modern sophistication. A perfect place to call HOME! (id:59524)
Rivington-Howie Realty Ltd.
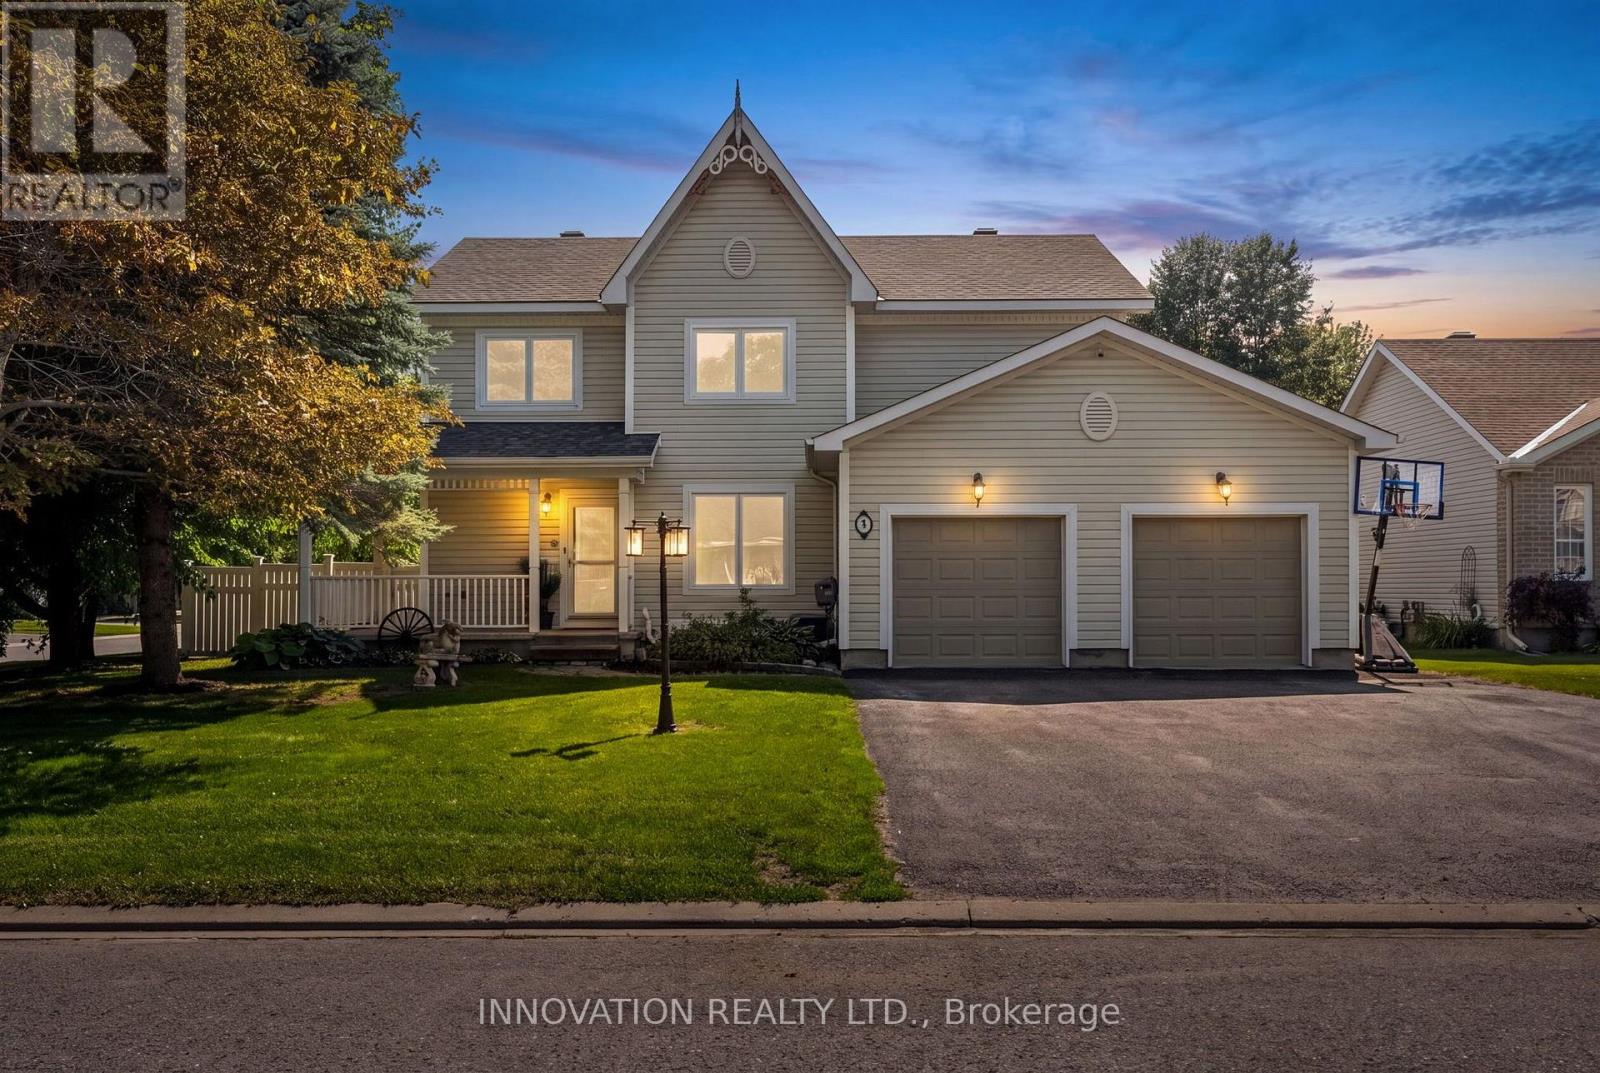
9 Mary Hill Crescent
Ottawa, Ontario
Situated on a private corner lot in Richmond's King's Grant neighbourhood, this spacious 4-bedroom, 4-bathroom home offers the space and flexibility today's families are looking for. From the double level heated garage to the heated in-ground pool, this isn't the kind of home you see every day! The main floor features a formal dining room, 2-pc bath, convenient main floor laundry, and a bright kitchen and family room that opens directly to the backyard, making it ideal for entertaining. Upstairs, the spacious primary suite offers a private ensuite complete with a beautiful freestanding soaker tub. The finished basement with radiant floor heating adds even more living space with a kitchenette, a 3-piece bathroom, and direct access to the garage, making it ideal for multigenerational living or a home-based business. The fully insulated and heated two-level garage is a rare find! Heated with natural gas and featuring a lower-level storage area with radiant in-floor heating, it's perfect for a workshop, hobby space, or anyone needing exceptional year-round storage. Step outside to your own private backyard oasis, complete with a heated in-ground pool, hot tub (as-is), covered deck, and plenty of space to enjoy! Located on a quiet street close to the arena, grocery store, community centre and parks, you will love everything this town has to offer! Reach out today for more info! (Pool 2018 with 9ft deep end, roof approx 8 years old, carpet and basement flooring June 2026) (id:59524)
Innovation Realty Ltd.
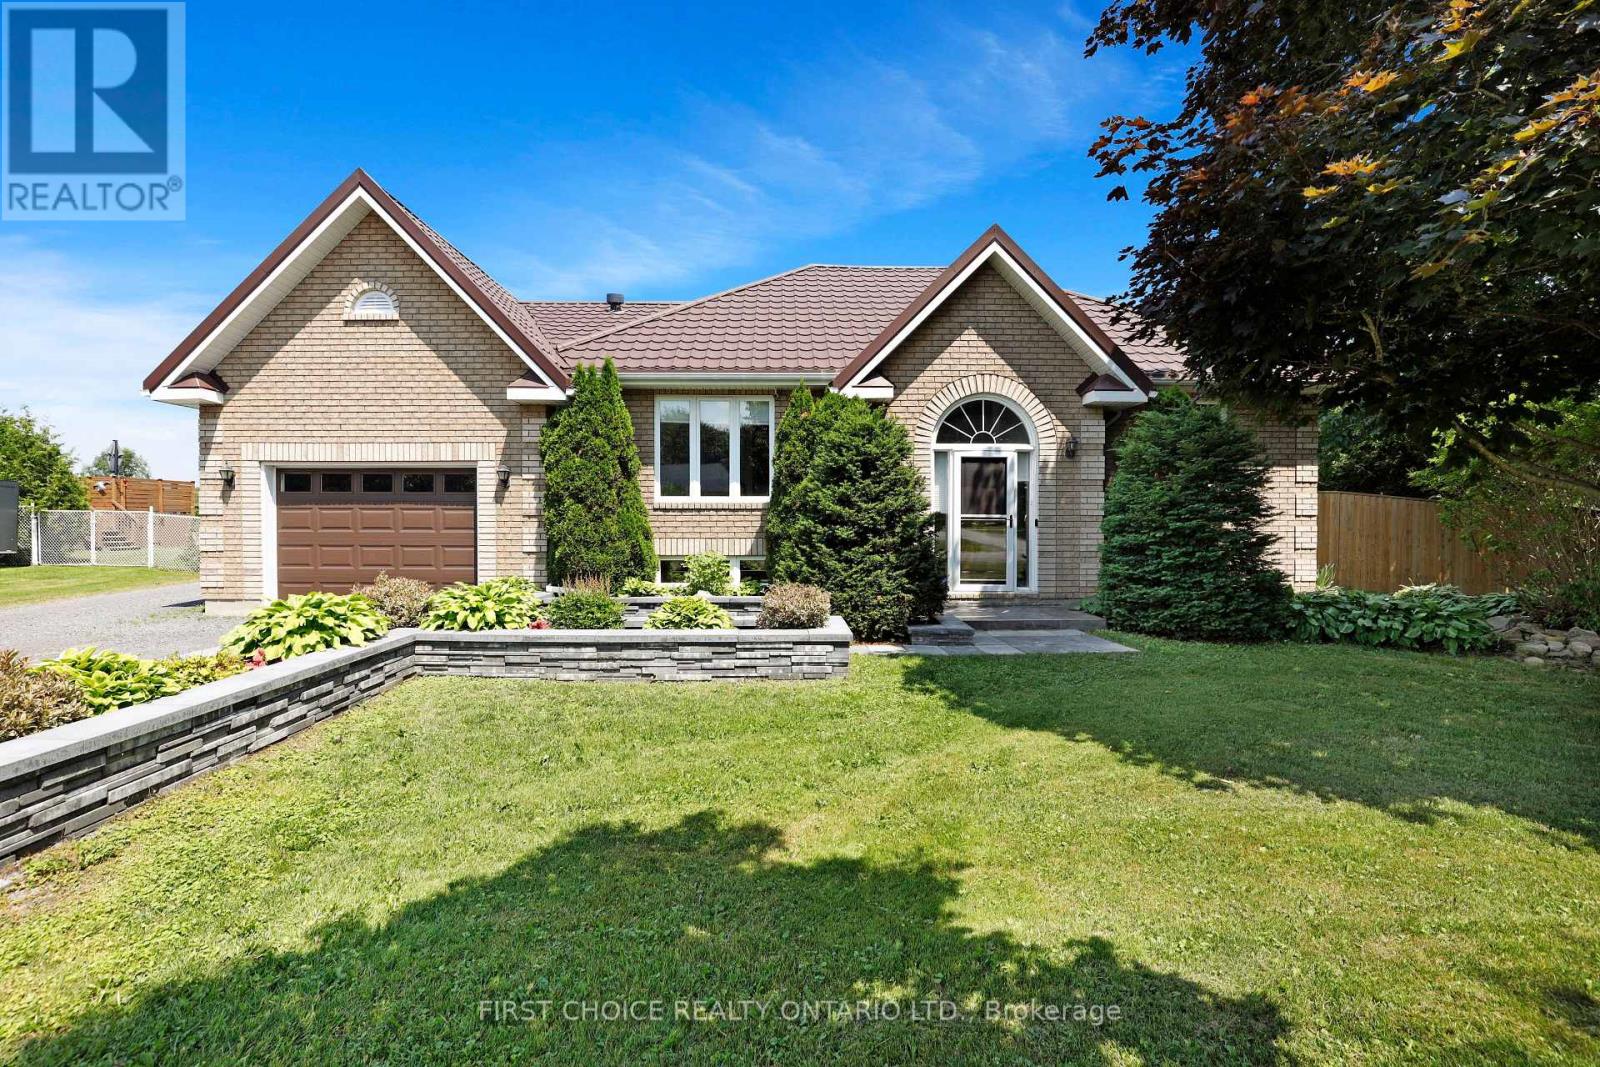
5857 Trudeau Avenue
Ottawa, Ontario
Welcome to 5857 Trudeau Avenue, where peaceful country living meets everyday convenience. This beautiful oversized 108 x 278ft lot with no rear neighbours is a true oasis just 25 minutes from downtown Ottawa! The fully fenced backyard offers endless opportunities to enjoy the outdoors, whether you're entertaining on the impressive rear deck, relaxing under the fully screened in gazebo, cooling off in the above-ground saltwater pool, unwinding in the hot tub, or simply enjoying the privacy and open green space. Situated in the welcoming community of Vars, this meticulously cared-for and tastefully renovated hi-ranch offers the perfect blend of space, comfort, and privacy, all within an easy commute to Ottawa! Step inside to discover a bright, open-concept main floor featuring hardwood flooring and an abundance of natural light pouring through oversized windows. The spacious living and dining areas create an inviting atmosphere for both everyday living and entertaining. The newly renovated kitchen(2024) is a chefs dream and features beautiful granite counter tops, a custom island, as well as a walk in pantry all while looking out into the expansive backyard. The main level is complete with two generous bedrooms, including a spacious primary bedroom with convenient cheater access to the spa-like main bathroom, featuring a custom walk in shower with a seamless tile transition. The fully finished lower level provides exceptional additional living space with a large family room centered around a cozy fireplace, creating the perfect place to unwind. Two additional oversized bedrooms, a full 3-piece bathroom, and a dedicated laundry room offer flexibility for growing families, guests, or a home office. Take advantage of the generously sized detached garage with heating and an electric lift to the loft area for further storage. You will not find a lot this size with a commute of only 25 minutes to downtown anywhere else in Ottawa! See attachments to view list of renovations. (id:59524)
First Choice Realty Ontario Ltd.
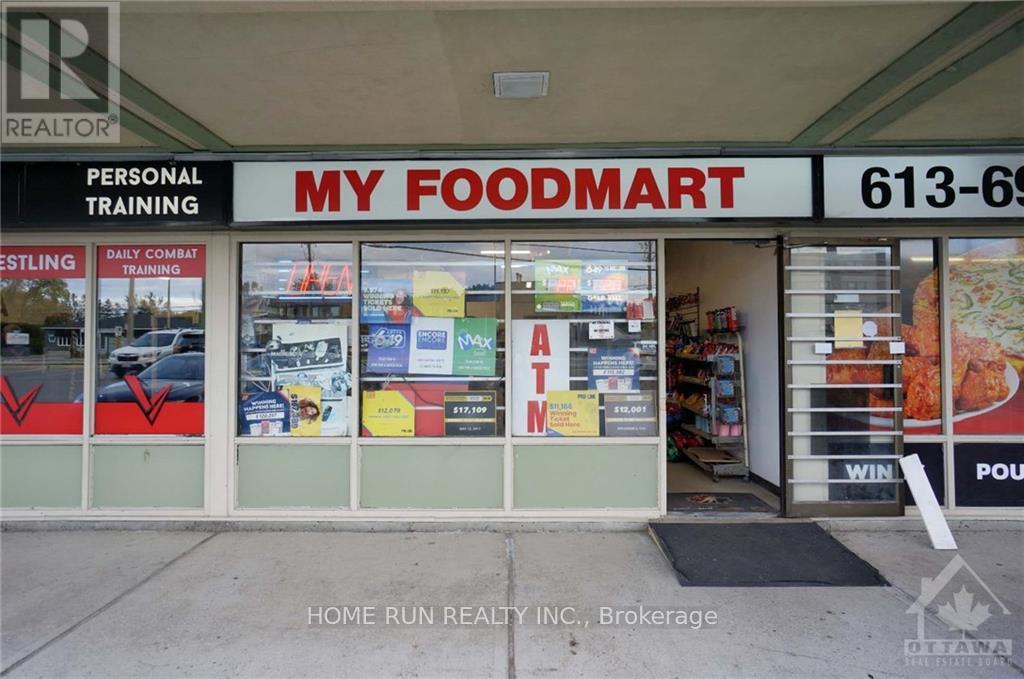
B - 1730 Montreal Road
Ottawa, Ontario
Amazing TURN-KEY Opportunity to own a profitable and well-established Business. Easy to operate. Situated at a strategic location of Montreal Road. Benefit from a substantial revenue opportunity from the high traffic and visibility and easy access on one of the busiest roads in the East End. With a history of serving the neighborhood (10+ yrs). This convenience store has built a strong reputation, trust among the local clientele and huge potential. Training is available. All equipment, signs, and displays are included in this sale. List of assets available upon request. This property consists of a convenience store having lottery tickets, cigarettes, food stuff consisting. Please contact the listing agent for additional information and to arrange a site visit. Buyers must sign confidentiality agreement before checking business. Please do not approach the employees. (id:59524)
Home Run Realty Inc.
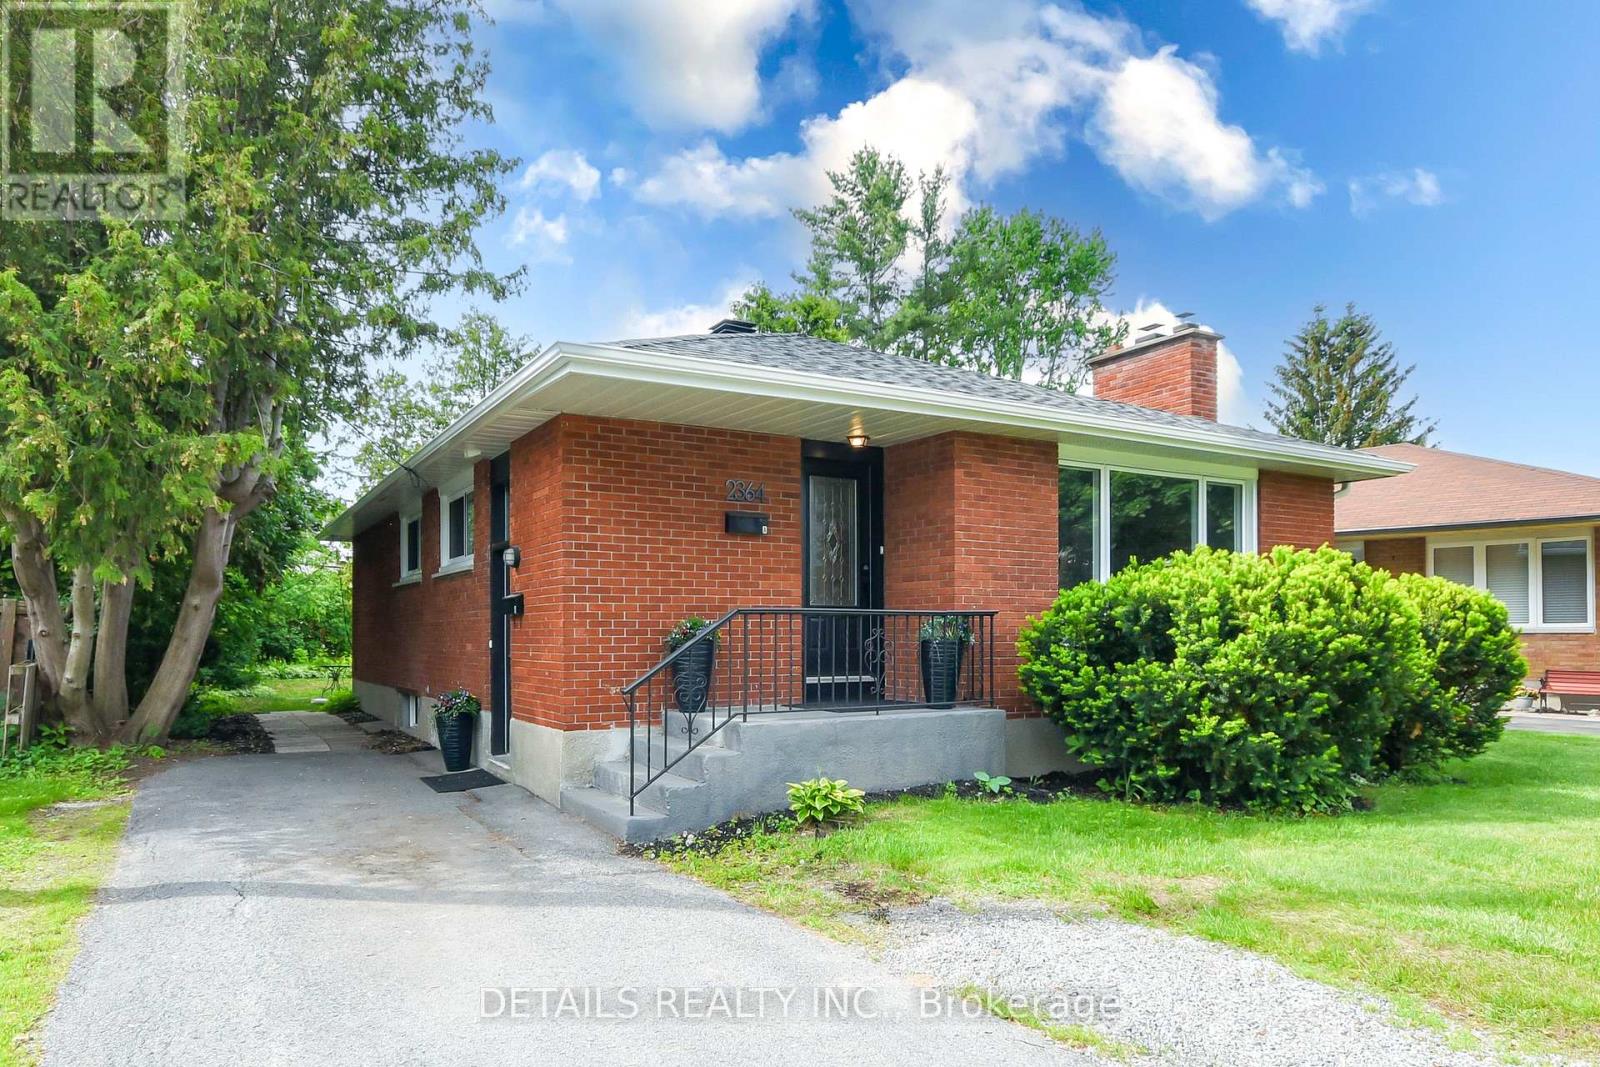
Unit A And B - 2364 Cheshire Road
Ottawa, Ontario
Excellent investment opportunity with a LEGAL Secondary Dwelling Unit (SDU) in the highly desirable Parkway Park neighbourhood! Whether you're an investor looking to maximize cash flow, a homeowner hoping to offset your mortgage, or a family seeking multi-generational living, this move-in ready 2 legal units property offers exceptional flexibility and income potential. Both units are vacant, allowing the new owner to select their own tenants and set current market rents from day one. With separate hydro meters, managing expenses is simple and efficient. The bright main level features an inviting open-concept layout with large windows, a beautifully updated kitchen complete with quartz countertops, modern cabinetry, stainless steel appliances, and generous workspace. Three spacious bedrooms and an updated full bathroom complete this level. The fully finished LEGAL lower-level apartment offers its own private entrance, large windows, an open-concept kitchen and living area, three generous bedrooms, a full bathroom, and excellent storage, creating a comfortable and desirable rental unit or ideal space for extended family. Situated on a generous 50 x 126 ft lot, this well-maintained property has benefited from numerous updates over the years. Location is everything. Just minutes from Algonquin College, Queensway Carleton Hospital, Highway 417, Iris Street, the future Iris LRT Station, shopping, parks, schools, public transit, and only a short commute to Downtown Ottawa, Kanata and Barrhaven, this property is perfectly positioned to attract quality tenants and enjoy long-term appreciation. A rare opportunity to own a well-maintained, income-generating property in one of Ottawa's most convenient central locations. Be sure to view the floor plans, video and extensive photo gallery. (id:59524)
Details Realty Inc.
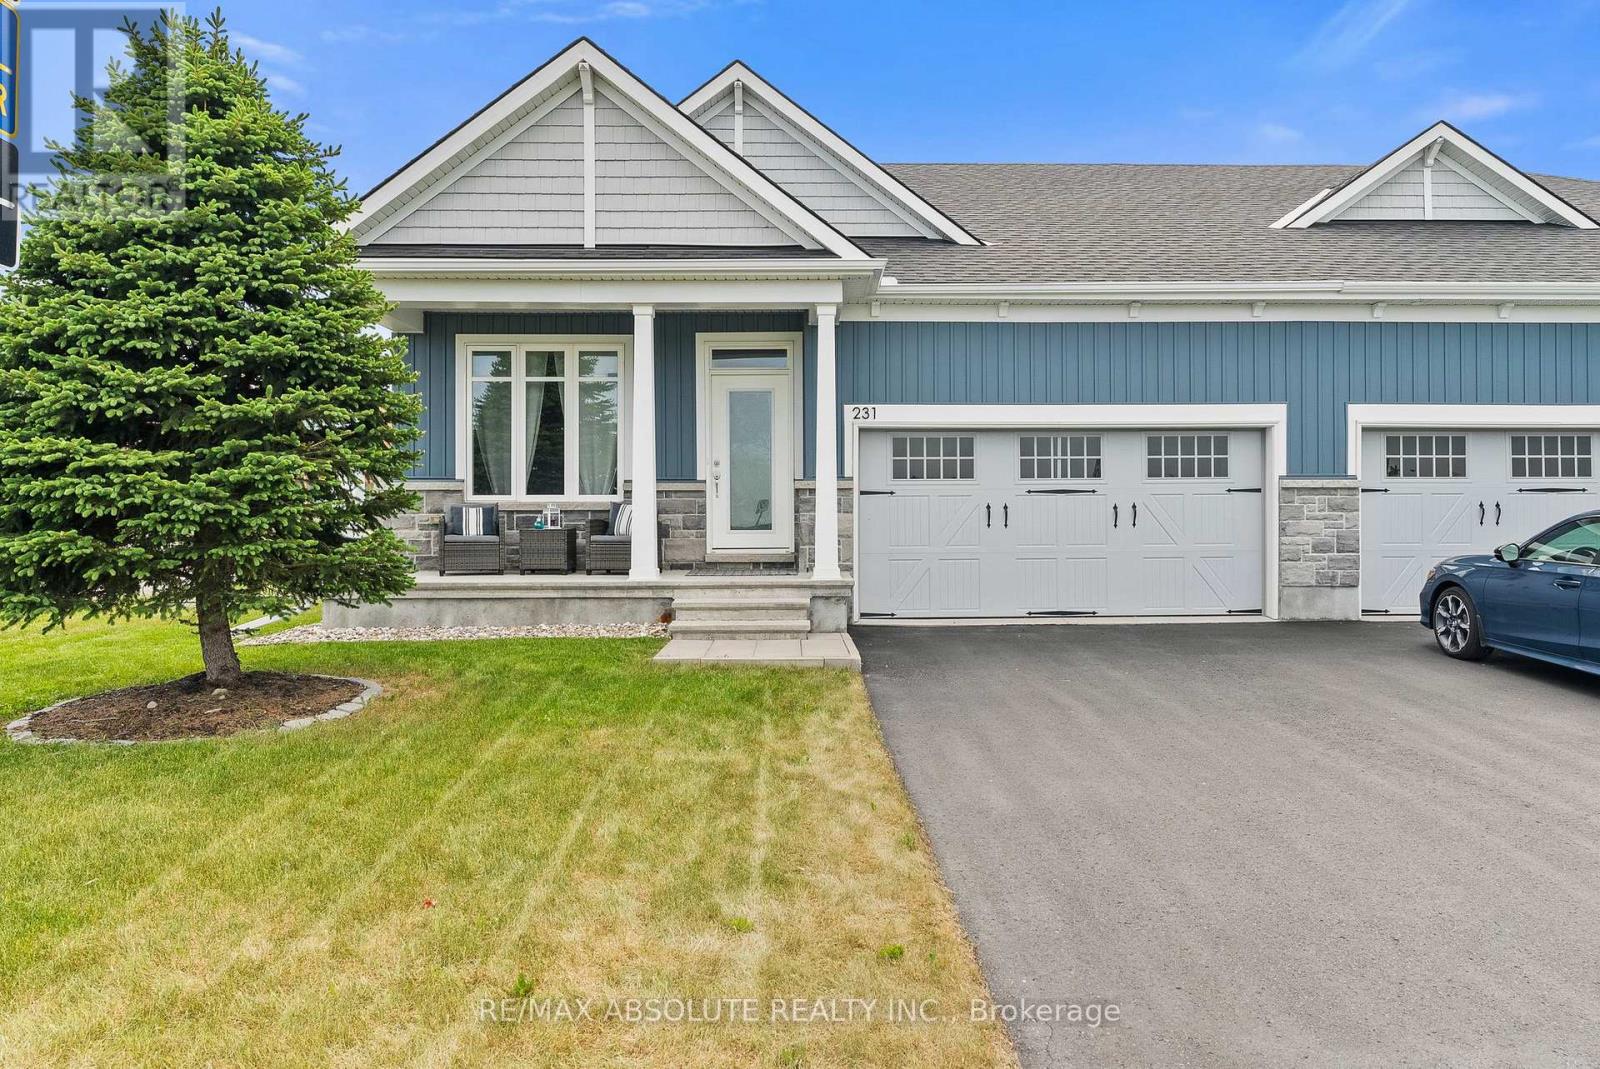
231 Shinny Avenue
Ottawa, Ontario
Beautifully maintained semi-detached bungalow in the heart of Kanata/Stittsville's Blackstone community, offering an ideal blend of comfort, functionality, and elegant design. This Sunningdale model by EQ homes boasts 2+1 bedrooms and 3 full bathrooms. This home features a bright open-concept layout enhanced by soaring ceilings, oversized windows, and an abundance of natural light throughout. The thoughtfully designed main level showcases a spacious kitchen with gleaming white quartz countertops, quality appliances, ample cabinetry, a breakfast bar, that seamlessly flows into the dining area and great room. A stunning gas fireplace serves as the focal point of the living space, creating a warm and inviting atmosphere for both everyday living and entertaining. The primary suite offers a peaceful retreat complete with a walk-in closet and private 4-piece ensuite. A second bedroom, full bathroom, and convenient main-floor laundry add to the home's practical appeal. The professionally finished lower level extends the living space with a generous recreation room, third bedroom, full 4 piece bathroom, and ample storage, making it ideal for guests, hobbies, a home office, or multi-generational living. Additional space provides room for a workshop or seasonal storage. Step outside to enjoy the private partly fenced backyard, with a low maintenance interlocking stone patio, perfect for summer barbecues, gardening, or simply relaxing outdoors. Located in Kanata South's well-established Trail West Community , this home is just minutes from the vibrant Stittsville Main Street corridor, Canadian Tire Centre, Tanger Outlets, parks, walking trails, shopping, restaurants, recreation facilities, and offers convenient highway access. An exceptional opportunity for downsizers, professionals, or anyone seeking bungalow living without compromise. (id:59524)
RE/MAX Absolute Realty Inc.
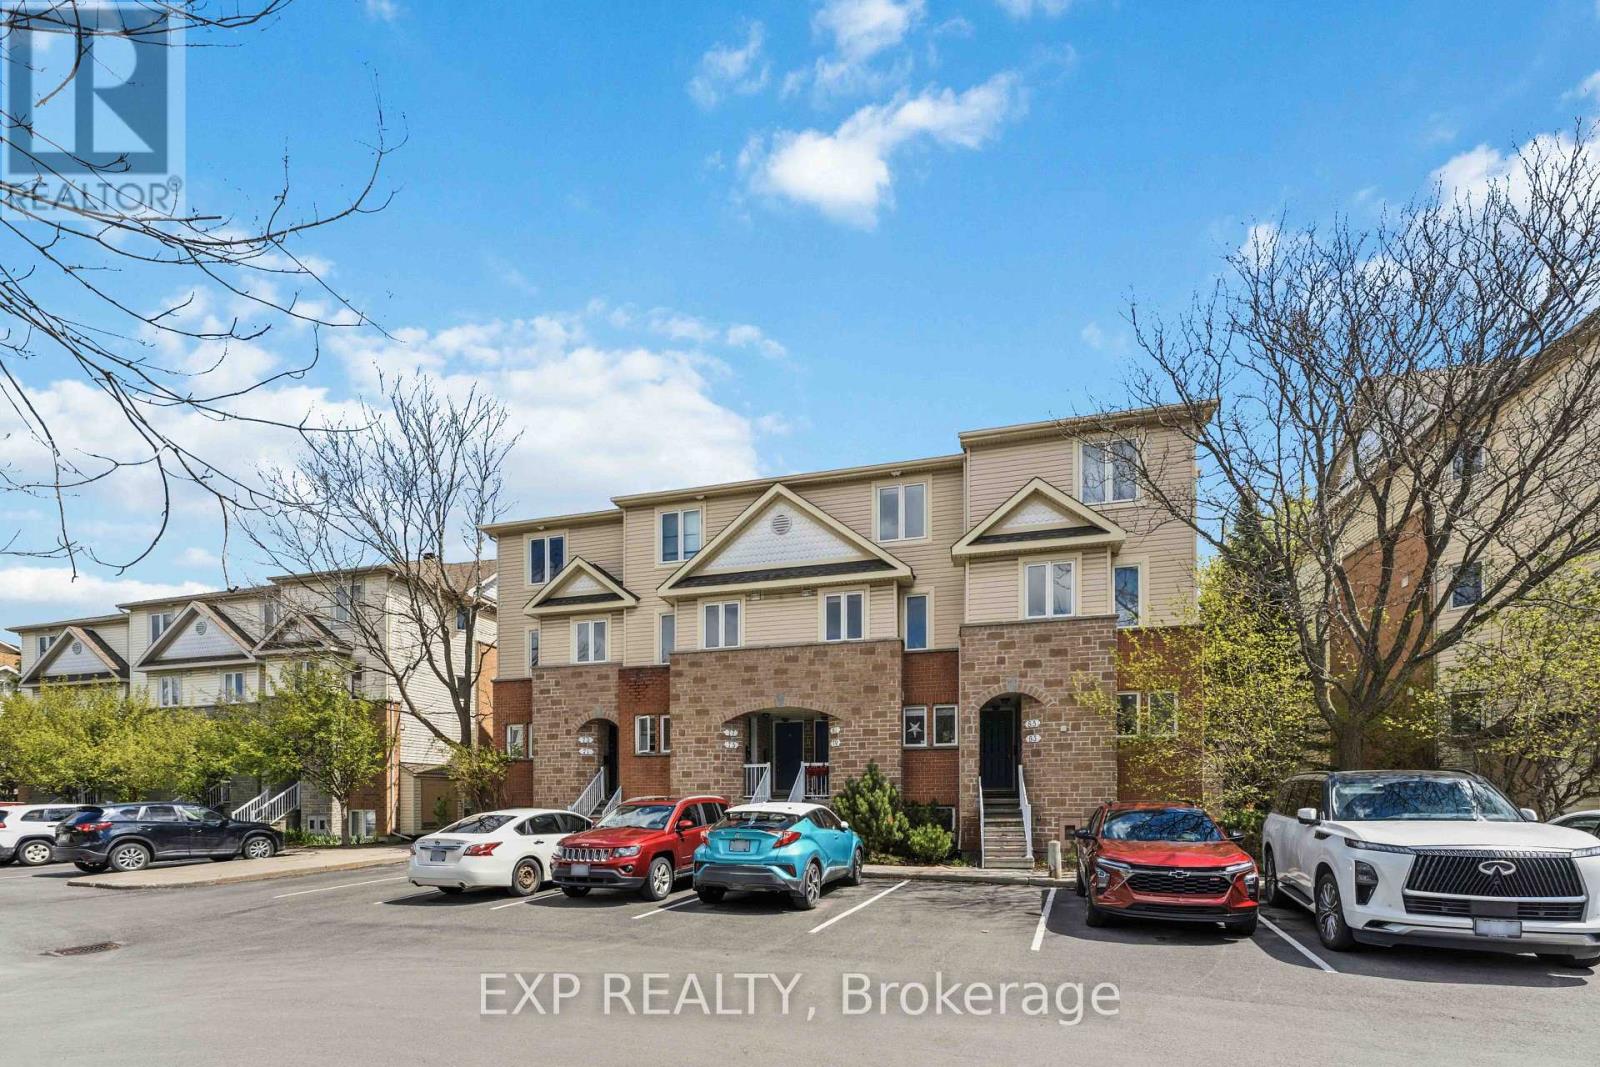
81 Strathaven Private
Ottawa, Ontario
Rarely offered stacked condo townhome backing onto a beautiful park with TWO parking spots included(can be rented out). Bright & beautifully maintained open-concept home with incredible natural light, open riser modern staircase, upgraded vinyl flooring, quartz kitchen counters, and upgraded herringbone backsplash. Versatile den perfect for a home office or guest space. Spacious primary bedroom offers its own private balcony overlooking the park. Additional highlights include a new hot water tank, minutes to the highway, LRT, shopping, restaurants, transit and all amenities. Ideal for young professionals, downsizers or investors seeking low maintenance and living in a prime location minutes to downtown (parking 16,49) (id:59524)
Exp Realty
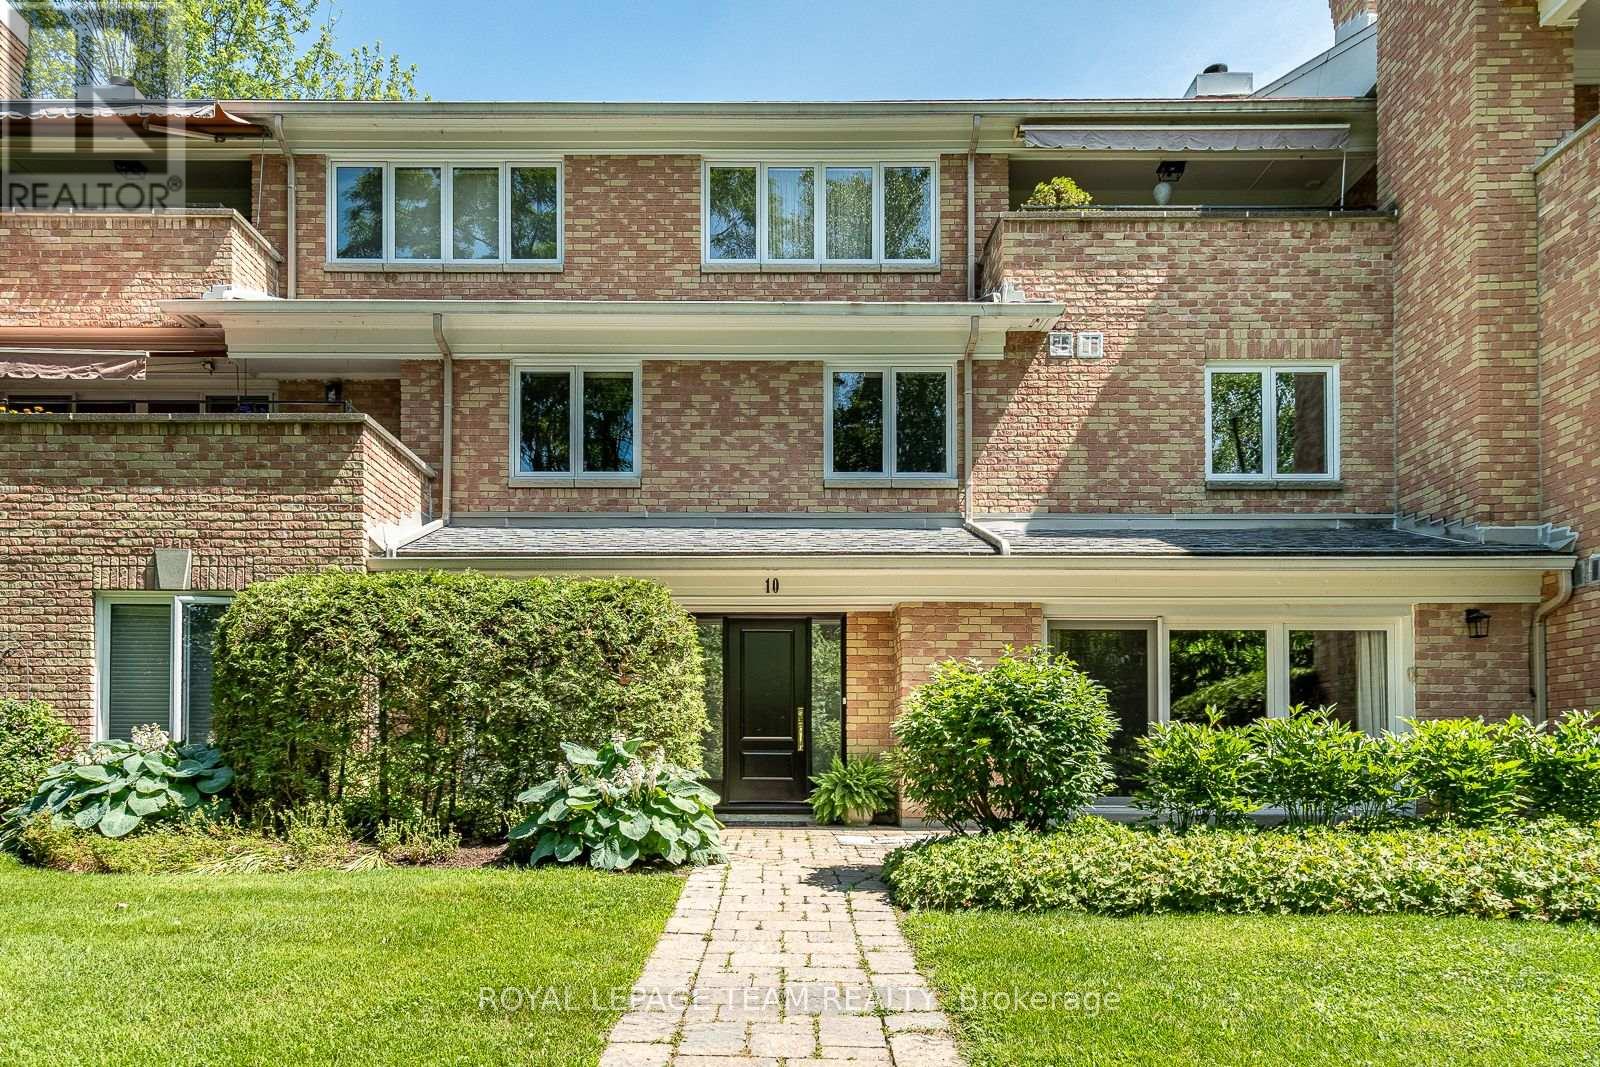
Unit 10 - 55 Whitemarl Drive
Ottawa, Ontario
Welcome to Park House, an exclusive enclave within Rockcliffe Park's Carter-Caldwell Conservation Area. Meticulously designed by an Australian architect of extraordinary thought and precision, this one-level residence balances refined design with natural serenity. A grand entry, crowned by a sculptural chandelier and mirrored wall, opens to luminous living and dining spaces of quiet elegance, anchored by a wood-burning fireplace. Maple floors, halogen-quartz lighting, and premium dimmers shape ambiance at every hour. The beloved family room and adjoining terrace - with interlock stone and under-patio lighting - invite long evenings beneath the trees beside The Pond. The kitchen is a study in function and beauty with pull-outs, layered lighting, multiple deep sinks and expansive counter space. A tranquil library/office, generous guest suite, and vast primary offer calm and comfort. Distinguished residents of Whitemarl enjoy a private conservation-area enclave minutes from Beechwood Village, within Rockcliffe Park - refined living at its most effortless and serene. (id:59524)
Royal LePage Team Realty
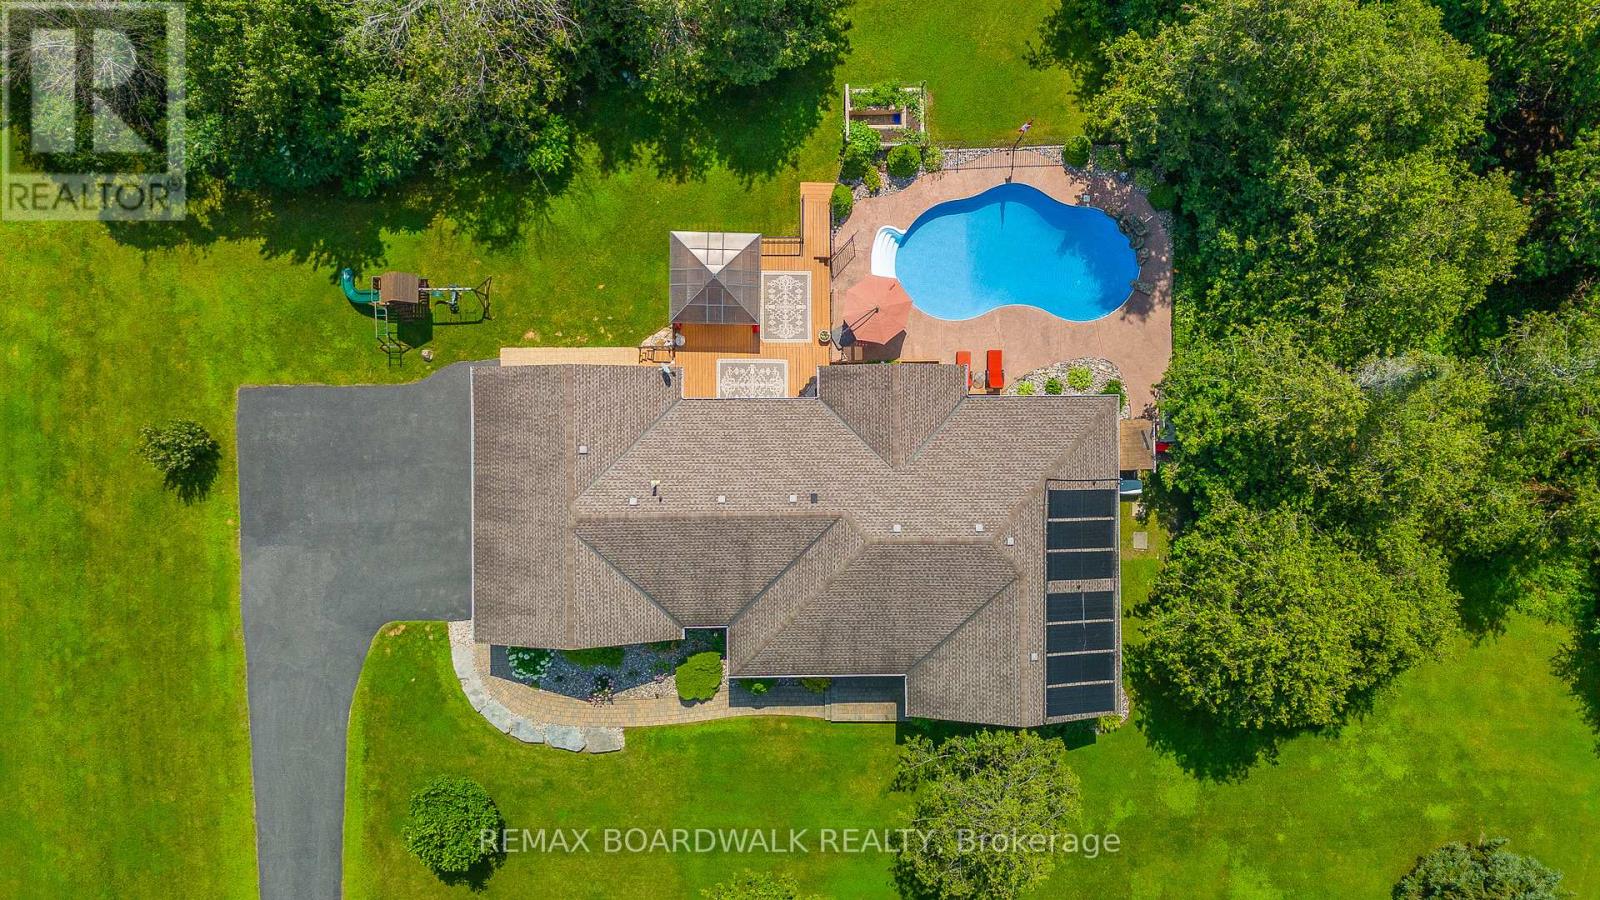
14 Panandrick View Drive
Ottawa, Ontario
This Rarely Offered Detached Bungalow has been Meticulously Maintained! This Home is Situated on a Highly Desired Street w/a 2-Acre Treed Lot Within the PRIME LOCATION OF RURAL KANATA. This Property Offers Unparalleled Tranquility & Privacy, Enhanced by Mature Surrounding Trees & NO REAR NEIGHBORS. The Home Features an Expansive Layout w/5 Bedrms & 4 Bathrms. Ceramic & Hardwood Floors Flow Throughout the Main Level. All Baths Have Been Fully Updated. Spacious Mudroom Off the Garage Features a Convenient 2 Piece Bath & Back Door that Leads to your Private Backyard. A CUSTOM, RESORT STYLE BACKYARD Featuring a Heated Inground Pool W/a Striking Waterfall Feature & Stone Diving Board. The Private Oasis Includes a Gazebo, Extensive Decking, Invisible Fence & Firepit Area, All Set within Professional Landscaping & a Mature Treeline. A key Architectural Asset of this Home is the Fully Finished Lower Level, which Includes a 2nd Kitchen & a Separate Dedicated Entrance Accessible Directly from the Garage, Making it an Ideal Candidate for a Self-Contained In-Law or Nanny Suite. Further Enhancing the Property is the Triple Bay Garage (Heated), Providing Ample Space for Vehicles, Storage, or a Workshop. This Home Represents a Rare Opportunity to Acquire a Substantial, Move-In-Ready Property that Perfectly Blends Peaceful Country Living w/the Convenience of Amenities, Walking & Biking Trails & High End School Minutes Away. No Sump Pump Needed as Home Sits High. Pool Liner(2023). Natural Gas Heating (Furnace 2021) & New Heat Pump (Heating & Cooling 2023). Roof 2017. Basement Windows 2022. 200 AMP Service. Generac Included! (2020). 24 Hours Irrevocable for all Offers. (id:59524)
RE/MAX Boardwalk Realty