

305 Sweetclover Way
Ottawa, Ontario
Pride of Ownership! Welcome to 305 Sweetclover Way, offering just over 2300 SQ FT of above grade living space. Meticulously maintained from top to bottom, this 2019 Mattamy Sycamore "A" wi/double attached garage is bright and offers open concept living..The kitchen is a chef's dream equipped with GE Profile high tech bluetooth stove w/induction cooktop, powerful Japanese made hood fan w/removable parts that go right into the Bosch Dishwasher, granite counter tops, tasteful & bright backsplash, plenty of cabinets, and an island with double sink complete this functional and well thought out space. The second level boasts the spacious Primary Room with huge walk-in closet and 4 pc Ensuite finished with modern touches. Bedroom 2 & 3 are generous in size. The bright loft with picture window can be converted to a 4th bedroom has a work area and included electric fireplace. This space is great for getting away to quietly read a great book or just kick back and watch a good movie. On this second level you will also find a full 4 pc bathroom, laundry room and large linen closet. The full-size unfinished basement is bright with larger windows and welcomes your thoughtful design. Located close to great schools, multiple parks, walking/biking trails, Health Hub, Mer Bleu Bog, public transit and easy access to all of the amenities Orleans has to offer. Other: Electric Fireplace on second level included. Alarm system monitored by Telus. Furnace, A/C, Roof, Ventilation, Attic, Gas Fireplace have all been inspected and maintained. 6 combo smoke/carbon monoxide detectors replaced May 27/26/10 year warranty. Surge protector for home installed at the electrical panel by the builder. A/C and humidifier maintenance May 28/26. HRV maintenance Sept 24/25. HVAC "GOLD"maintenance program valid until July/27. Home Inspection July/26.Schedule B must accompany all offers. 24 hour Irrevocable as per form 244 (id:59524)
RE/MAX Hallmark Realty Group

12169 Lakeshore Drive
South Dundas, Ontario
Wake up to breathtaking views of the **St. Lawrence River** and enjoy licensed access to the shoreline from this beautifully maintained 3-bedroom sidesplit on one of South Dundas' most scenic roads. Ideally located on picturesque Lakeshore Drive just minutes west of the Village of Morrisburg, this inviting home offers approximately 1,817 sq. ft. of above-grade living space and the perfect balance of comfort, convenience, and waterfront lifestyle. The spacious family room features a cozy gas fireplace, while natural gas forced-air heating, central air conditioning, an attached garage, and a whole-home Cummins generator provide year-round comfort and peace of mind. Set on a generous 100' x 175' lot, the property offers ample outdoor space to relax, entertain, and take in the ever-changing river scenery. A licence over adjacent Ontario Power Generation (OPG) lands provides convenient access to the St. Lawrence River for kayaking, fishing, boating, or simply enjoying the shoreline. Just a short drive away, the Village of Morrisburg offers shopping, restaurants, schools, medical and professional services, parks, a marina, golf, and the renowned Upper Canada Playhouse. Whether you're looking for a full-time residence or a peaceful retreat, this property offers an exceptional opportunity to embrace the St. Lawrence lifestyle. (id:59524)
Coldwell Banker Coburn Realty
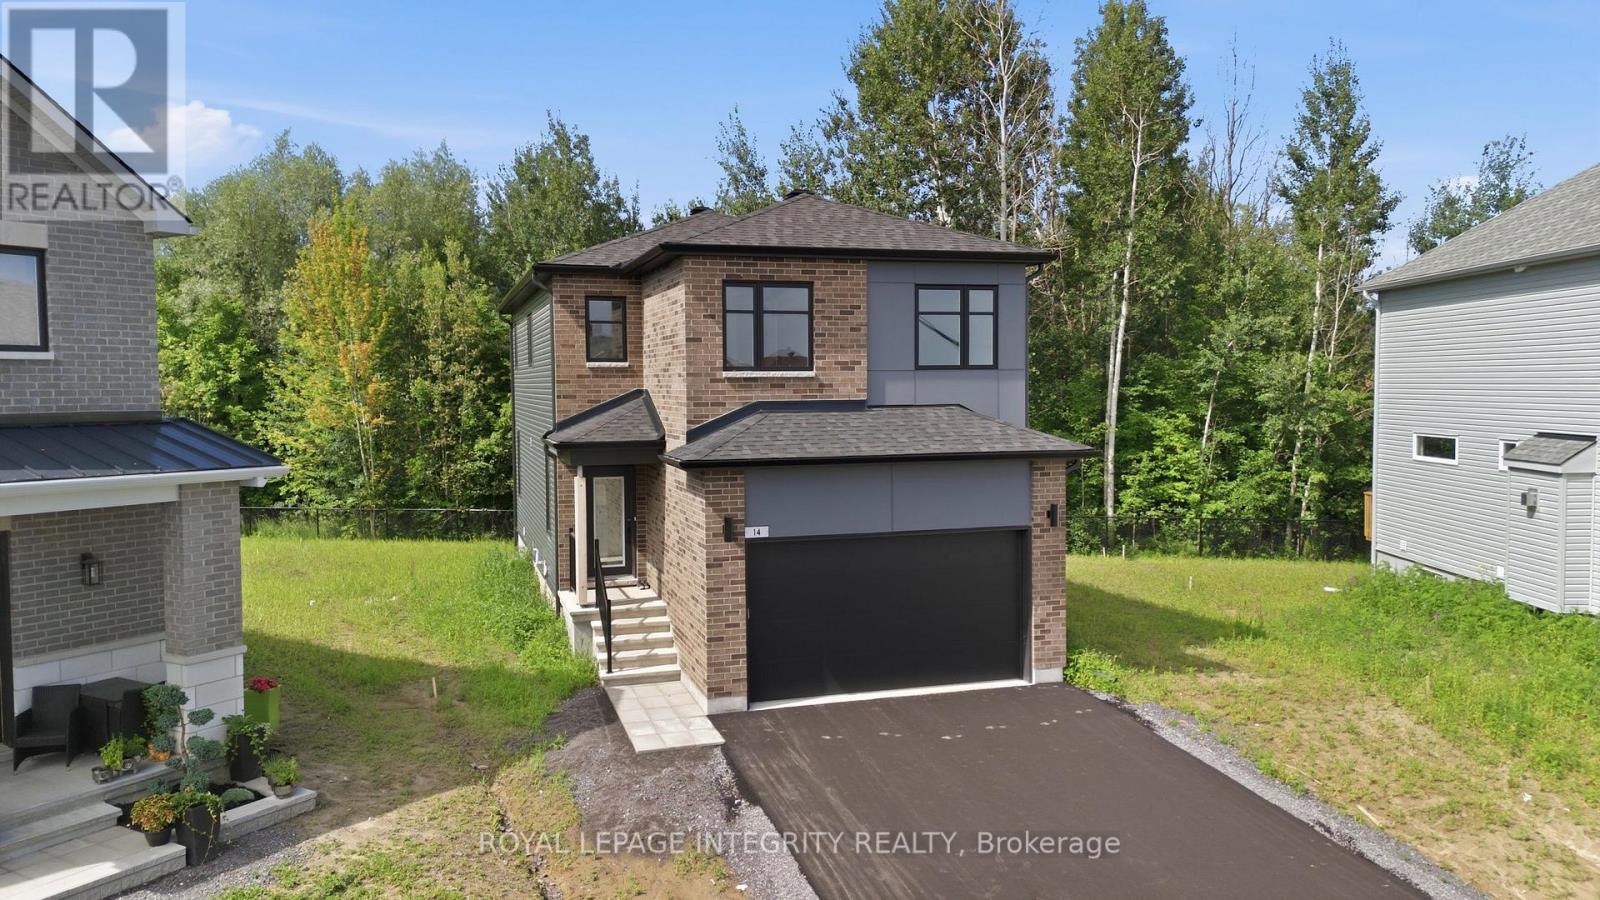
14 Academie Street
Russell, Ontario
Experience the perfect blend of privacy, comfort, and nature in this exceptional EQ home on a quiet cul-de-sac. This home is situated on a premium lot that backs directly onto a peaceful forest, providing complete privacy and a beautiful natural backdrop. Thoughtfully upgraded from top to bottom, this newly built home is ready for you! Designed with modern family living in mind, the open-concept main floor offers the perfect balance of style and functionality. At the heart of the home is a beautifully appointed gourmet kitchen featuring an oversized quartz island, upgraded cabinetry, premium appliances, and plenty of workspace, all seamlessly connected to the bright dining area, ideal for everyday living and entertaining. The thoughtfully designed second level offers a rare five-bedroom layout, providing exceptional flexibility for growing families, guests, or home office space, along with a spacious and convenient laundry room. The primary suite is a peaceful retreat, perfectly positioned to capture tranquil views of the forest beyond, creating a private setting to relax and unwind. The professionally finished basement adds valuable living space, offering a spacious family room, a full bathroom, and an additional bedroom-perfect for guests, teens, extended family, or a private home office. Enjoy all the benefits of a new home without the wait! (id:59524)
Royal LePage Integrity Realty
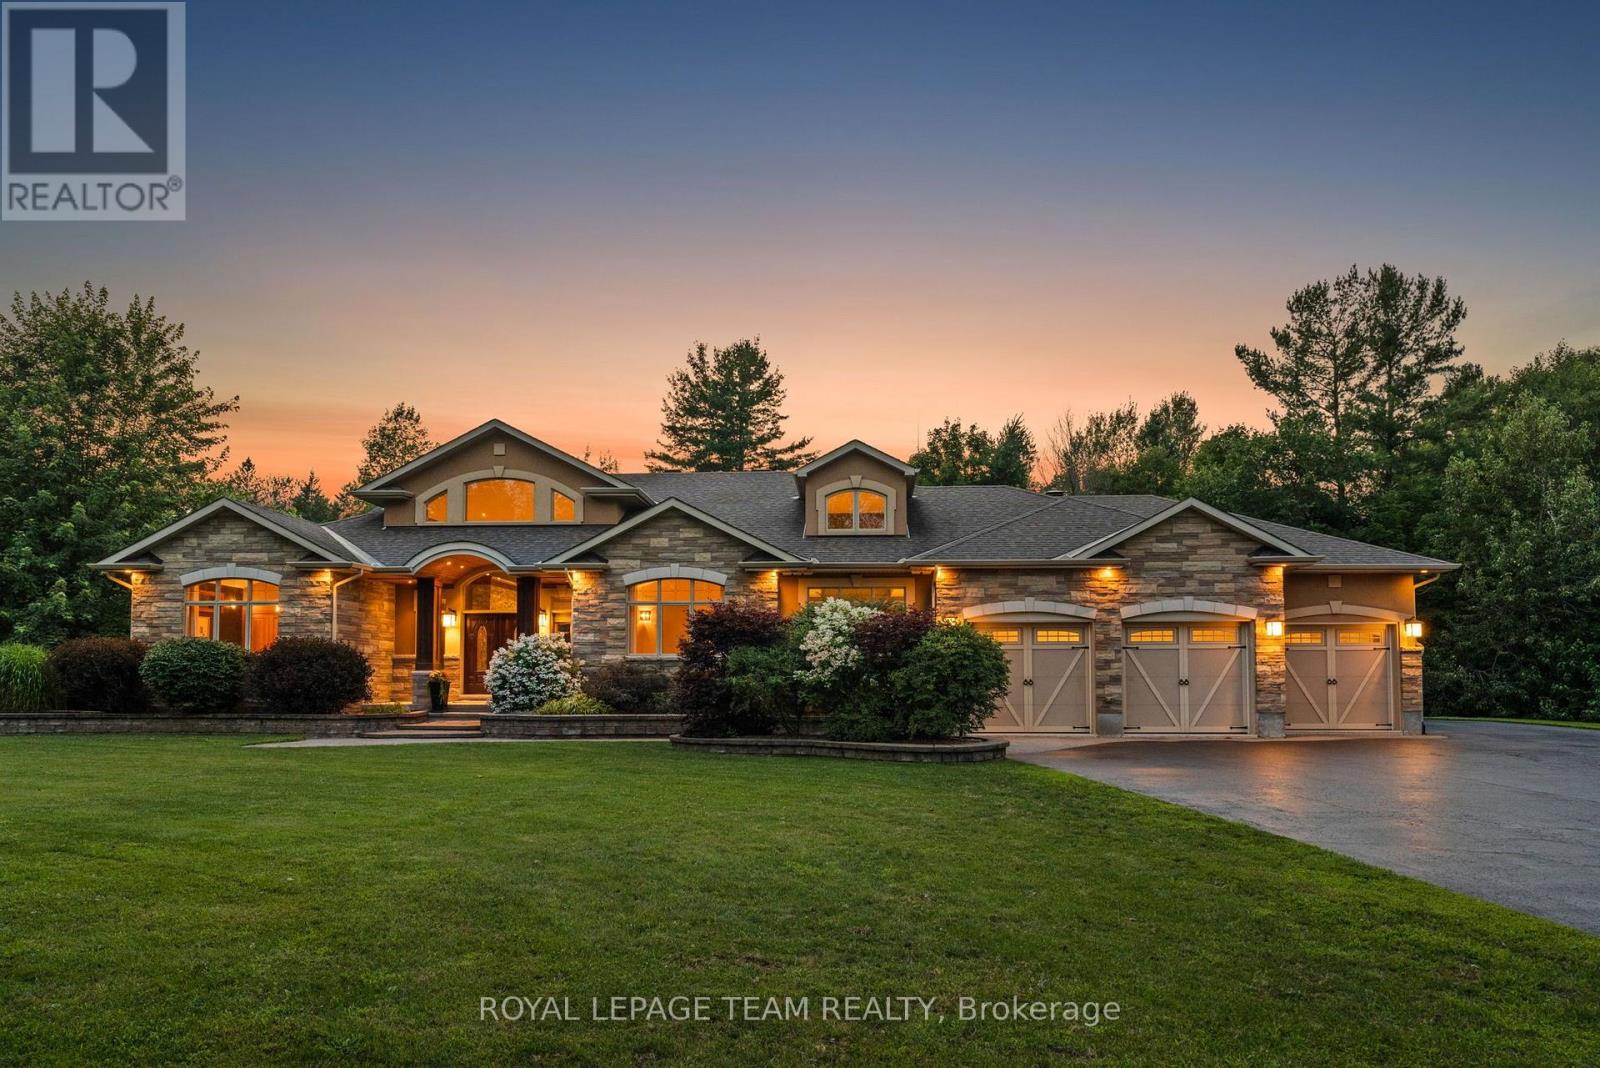
1343 Terrace Ridge Drive
Ottawa, Ontario
Extraordinary custom-built Craftsman bungalow offering 2,924 sq. ft. AG (MPAC) plus fin LL on nearly 2 acres of professionally landscaped, completely private land. Designed for unforgettable entertaining & everyday luxury, this spectacular property showcases a resort-inspired backyard oasis featuring a saltwater pool, hot tub, elegant covered outdoor pavilion w/ stone gas FP & TV, Built-in speakers throughout the backyard & house, extensive interlock & breathtaking landscape lighting that creates a magical evening ambiance. Finished extra-deep triple garage offers epoxy floors, premium cabinetry, dedicated clean-space workshop, 2-pce powder rm, 2 EV charging outlets, inside entry & direct staircase to the LL. Every detail reflects exceptional craftsmanship, quality finishes & thoughtful design. Inside, soaring 21-ft ceilings, dramatic dbl-stacked windows, custom millwork & reclaimed wide-plank 'Logs End' birch HW flooring define the open-concept design. Great rm is anchored by a floor-to-ceiling stone gas FP. Chef-inspired kitchen showcases an oversized 2-tier granite island, marble backsplash, custom raised-panel cabinetry, pot filler, wine fridge & oversized W/I pantry. Breakfast area opens to the covered patio for seamless indoor/outdoor living. Children's wing offers 2 bdrms w/ built-in desks & arched windows, home office & elegant bath w/ granite counters, glass shower & sep water closet. Private primary retreat features dbl glass doors, patio access & dbl-sided gas FP shared w/ spa-inspired ensuite offering radiant heated floors, soaker tub, oversized glass shower, dbl vanity & expansive W/I closet. Radiant heated finished LL offers spacious rec rm, oversized windows, additional bdrm, full bath, exceptional storage & direct garage access. Enjoy peaceful country living just 9 mins to Tanger Outlets & 11 mins to Kanata's High Tech Park, with easy access to Hwy 417, top-rated schools, golf, shopping & dining. 24-hr irrevocable on all offers. (id:59524)
Royal LePage Team Realty
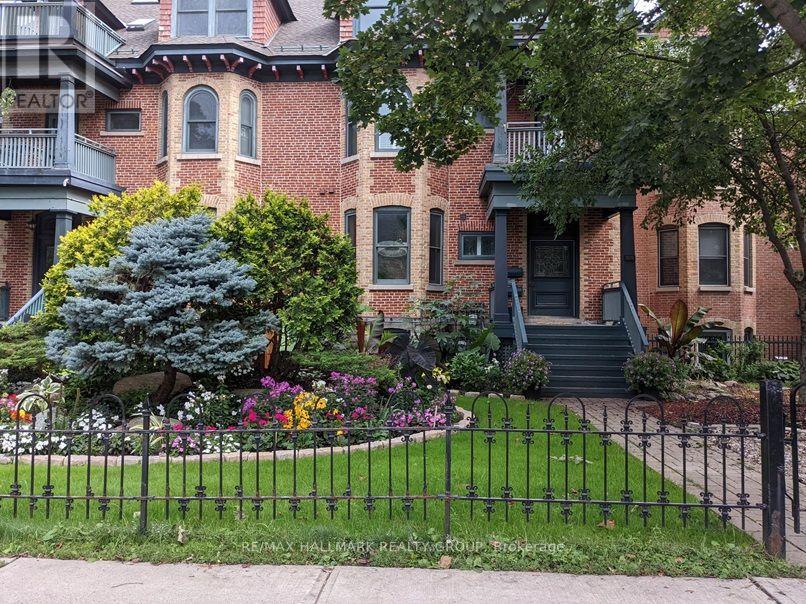
1 - 509 King Edward Avenue
Ottawa, Ontario
Discover the timeless appeal of a distinguished heritage home nestled among new builds, offering an elegant blend of character & versatility in the heart of Ottawa. Just steps to the University of Ottawa the Rideau Centre, ByWard Market, restaurants & transit. Featuring 3+1 bedrooms & 3 bathrooms, the distinctive brick residence showcases elegant architectural accents with refined classic details. Inside you'll find rich hardwood flooring, ceramic tile finishes and exposed brick walls that create a warm & sophisticated atmosphere. The spacious main level provides a variety of options for both everyday living & entertaining including a dedicated dining room, inviting lounge area with a wood-burning fireplace & a separate living room opening directly onto a private enclosed deck. The well appointed kitchen offers ample maple cabinetry, granite countertops, a gas cooktop, built-in oven and top-tier stainless appliances, making it both stylish & functional.The three bedrooms are thoughtfully arranged across the upper levels to allow for a sense of privacy & separation. The main 4-piece bathroom features a tub & shower surround with pristine white ceramic tile. The primary suite is an enchanting retreat, complete with a generous walk-in closet fitted with custom organizers and a luxurious ensuite. Relax and unwind in the six-foot soaker tub or enjoy the expansive glass enclosed shower.The finished lower level adds further flexibility, currently serving as a home gym while offering easy adaptability for a fourth bedroom, guest suite, home office or recreation space. A convenient 2-piece powder room is also on this level. Direct interior access to the garage brings added convenience, while two dedicated storage areas offer plenty of room for seasonal items and household essentials. With its graceful character and adaptable layout, this polished home presents an exciting opportunity for those seeking a unique urban lifestyle with abundant living & storage space. (id:59524)
RE/MAX Hallmark Realty Group

82 Emerald Meadows Drive
Ottawa, Ontario
Beautifully situated in the heart of Emerald Meadows, this spacious 4-bedroom, 3.5-bathroom home (over 2500 sqft of living space) offers a thoughtful layout and plenty of space for everyday family living. Set on a generous lot, it provides room to gather, relax, and enjoy both indoors and out. The main floor features a large kitchen with an eat-in area overlooking the backyard, a comfortable family room, formal living and dining spaces, and the convenience of main-floor laundry. It's a layout that works just as well for busy weekdays as it does for hosting family and friends. Upstairs, you'll find four generously sized bedrooms, including a primary suite with a walk-in closet and private ensuite. Whether you need space for a growing family, guests, or a home office, there's flexibility to suit a variety of lifestyles. The fully finished basement adds valuable living space, complete with a full bathroom, making it ideal for a recreation room, home gym, playroom, or guest room. Outside, the oversized backyard offers plenty of room for kids to play, gardening, entertaining, or simply enjoying some quiet time outdoors. Located in the established community of Emerald Meadows, this home is close to parks, schools, shopping, restaurants, recreation facilities, and offers easy access to major commuting routes. Some photos have been digitally enhanced. 24 hours irrevocable on all offers. (id:59524)
Bennett Property Shop Realty
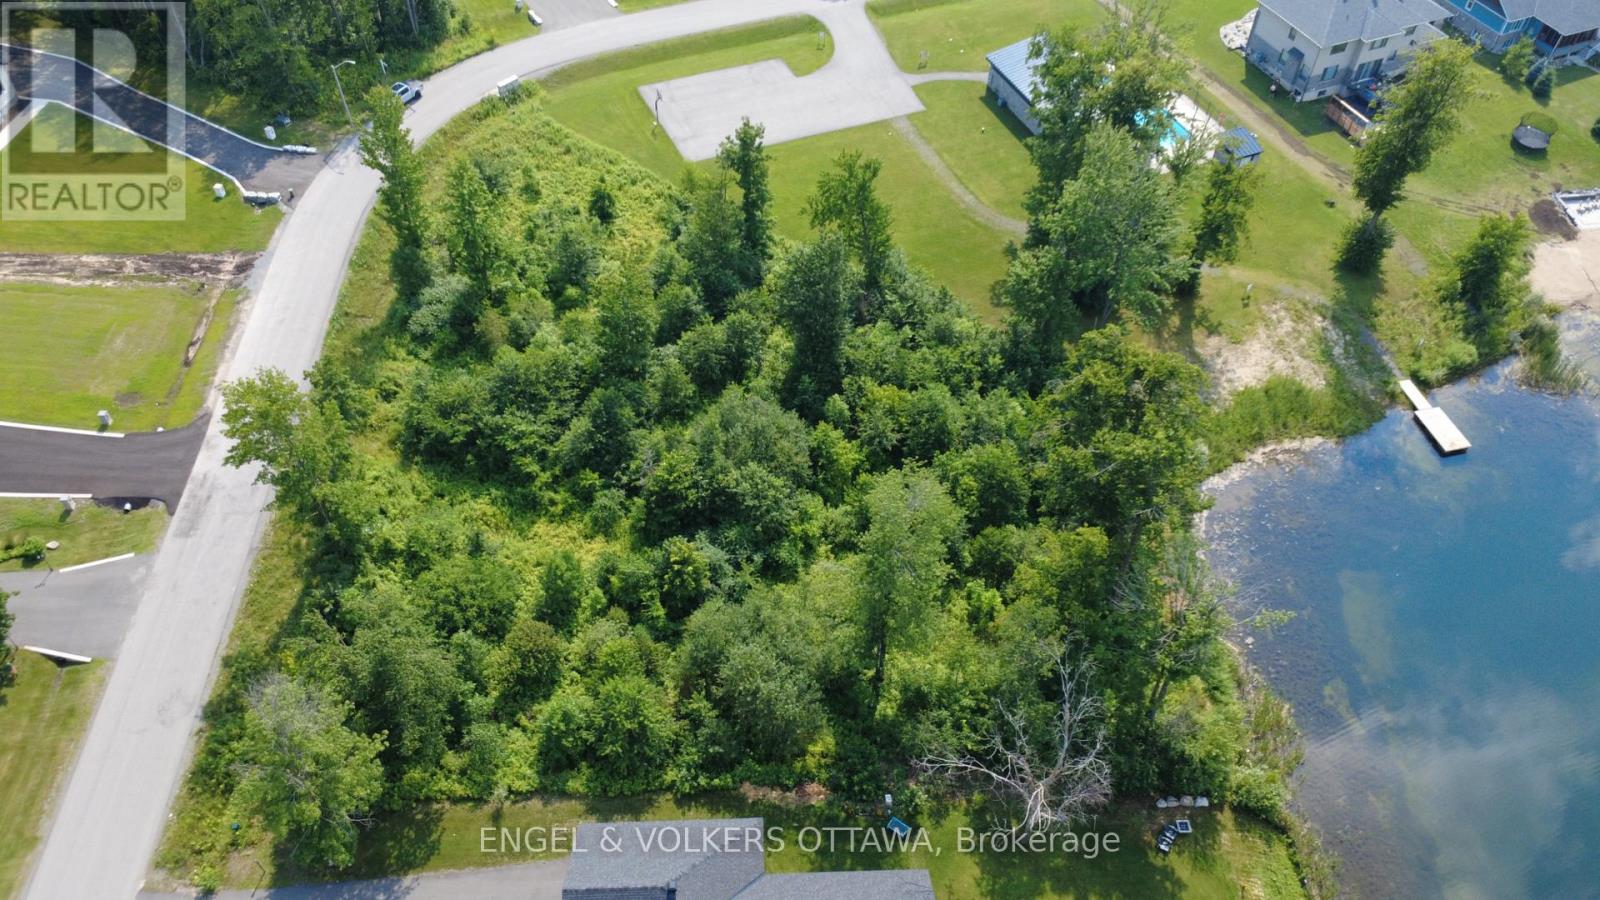
576 Shoreway Drive
Ottawa, Ontario
Build your dream home on this exceptional half acre waterfront lot in the prestigious Lakewood Trails community of Greely. Backing onto a picturesque lake this premium property offers a rare combination of privacy, tranquil water views, and an unparalleled setting surrounded by beautiful custom-built homes. Adding tremendous value, the sale includes professionally designed plans for an approximately 3,000 sq. ft. custom bungalow, along with a septic design, helping simplify the building process and bringing you one step closer to creating your dream home.Ideally located just minutes from shopping, restaurants, golf courses, and schools, this remarkable property offers the perfect balance of peaceful waterfront living and everyday convenience. Lakewood Trails is one of Greely's most sought-after communities, offering residents exclusive access to outstanding amenities, walking and nature trails, a private clubhouse, lake, outdoor pool, fitness area, sandy beach, dock, shaded seating, paddle boating in the summer, and skating in the winter-all for a modest annual residents' association fee of $400. (id:59524)
Engel & Volkers Ottawa
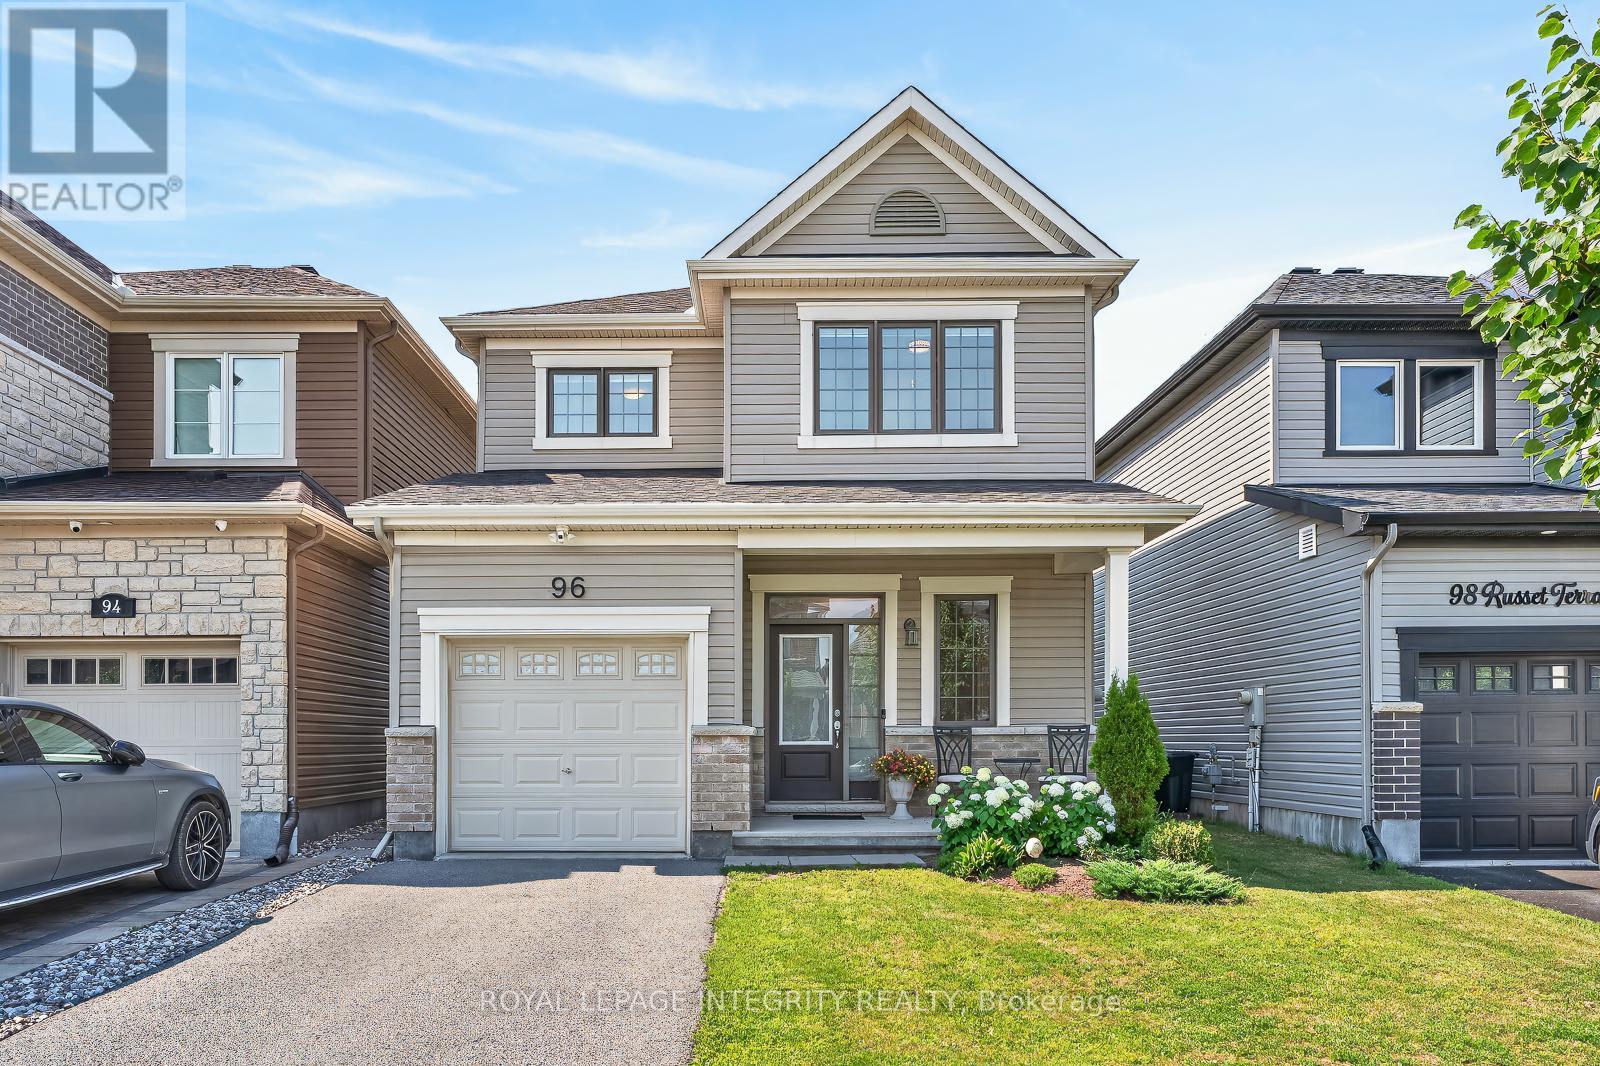
96 Russet Terrace
Ottawa, Ontario
Beautifully appointed detached home built in 2017, offering modern finishes, premium upgrades, and an exceptional floor plan designed for today's family. The bright and welcoming main floor features a spacious foyer, rich hardwood flooring, oversized windows, and an open-concept layout that's perfect for both everyday living and entertaining. The stylish kitchen showcases crisp white cabinetry, high end stainless steel appliances, ample prep space, a functional breakfast bar, and seamlessly flows into the sun filled dining area with patio doors leading to the backyard. The spacious living room provides the perfect place to gather with family and friends. The upper level offers three good sized bedrooms, including a spacious primary retreat complete with a walk-in closet and private ensuite, along with a second full bathroom. The professionally finished basement adds valuable living space and is ideal for a family room, home theatre, playroom, home gym, or office. Step outside to your fully fenced backyard oasis featuring professionally installed interlock stone, a beautiful gazebo, manicured gardens, and plenty of space to entertain, relax, or enjoy summer evenings with family and friends. Additional highlights include an attached garage, owned hot water tank (no rental fees), professionally finished basement, and true pride of ownership throughout. Ideally located in one of Barrhaven's most desirable communities, you'll enjoy easy access to top rated schools, parks, walking trails, recreation, shopping, restaurants, public transit, and every amenity your family needs. This is the complete package, simply move in and enjoy! Book your showing today (id:59524)
Royal LePage Integrity Realty
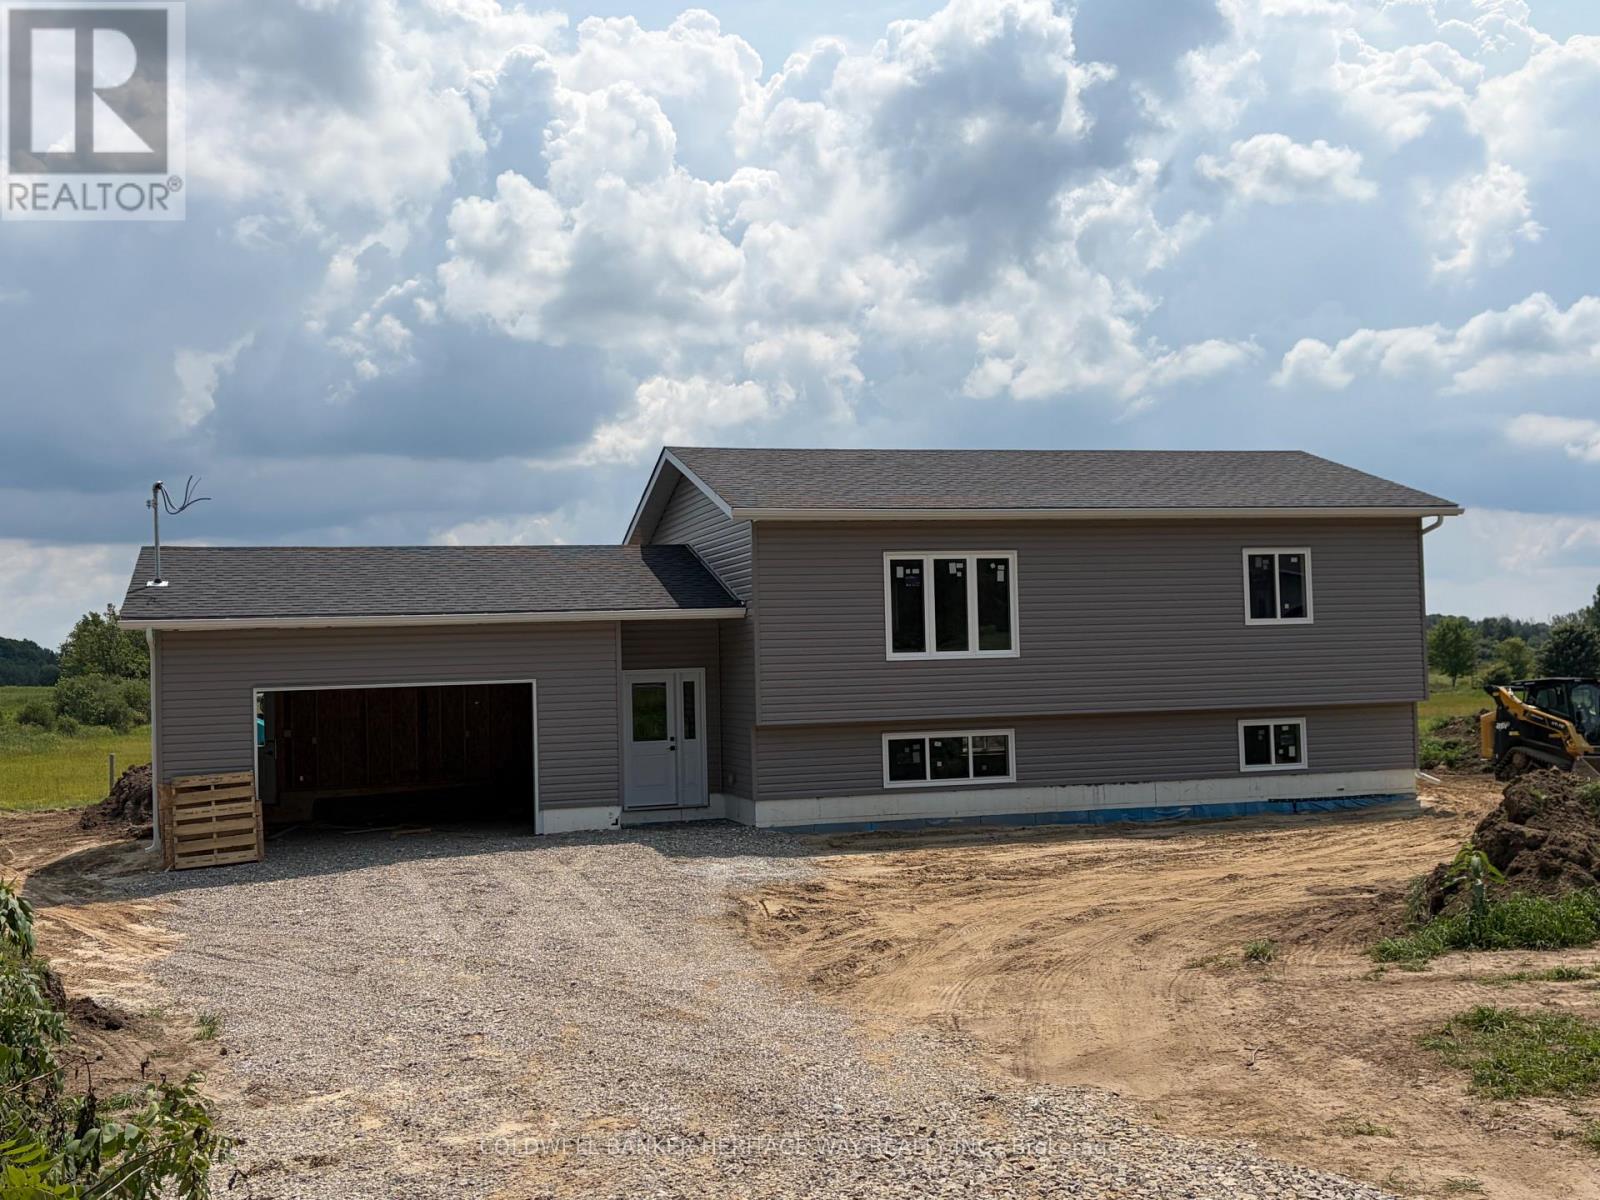
00 Mclachlin Road
Beckwith, Ontario
Welcome to your brand-new country home in the heart of Franktown, perfectly situated between Carleton Place and Smiths Falls with easy access to Highway 15 and a convenient commute to Ottawa. Built by a reputable local builder and backed by a full Tarion Warranty, this thoughtfully designed bungalow offers modern comfort, quality craftsmanship, and exceptional value.The functional 2-bedroom, 1-bath layout provides approximately 1,000 square feet of bright, efficient living space designed for everyday convenience. The open-concept kitchen, dining, and living area creates an inviting atmosphere ideal for entertaining or relaxing with family. Large windows fill the home with natural light while quality finishes throughout provide a clean, modern feel.The attached double-car garage offers ample room for vehicles, storage, and hobbies. Downstairs, the full unfinished basement features nearly 9-foot ceilings, large windows, and a plumbing rough-in for a future bathroom, offering tremendous potential to expand your living space. Photos are of similar model. Floor plan is a rendering and measurements may vary. Buyer is to verify sizes will meet their needs. Construction is set to begin shortly. (id:59524)
Coldwell Banker Heritage Way Realty Inc.
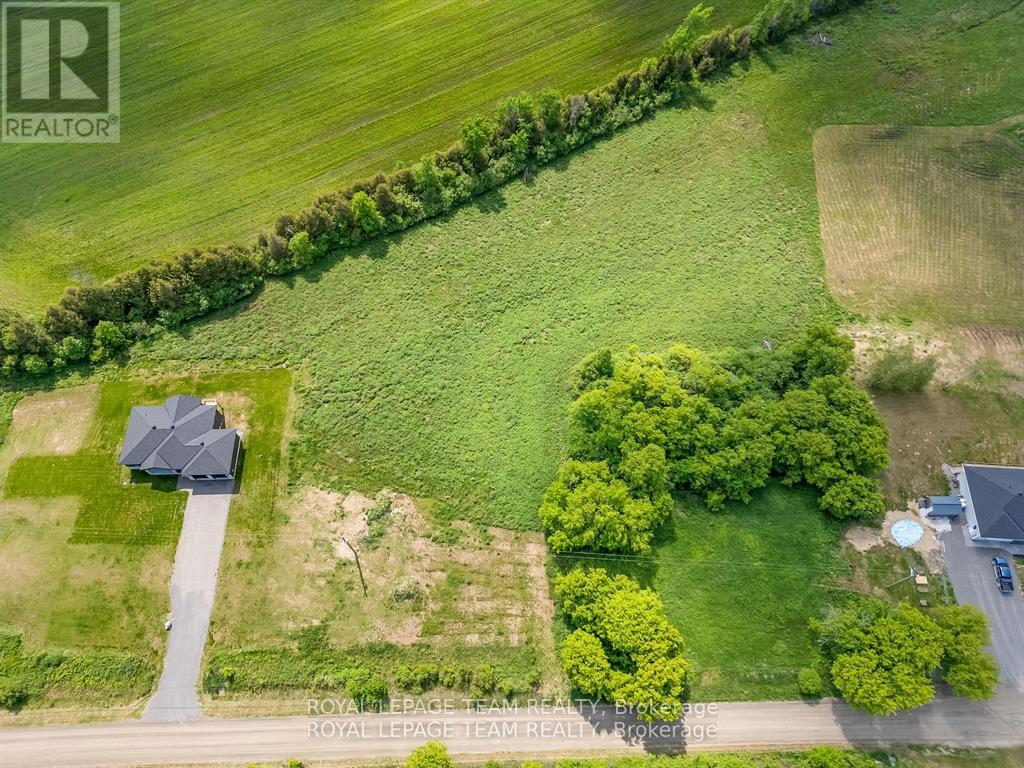
475 Pioneer Road
Merrickville-Wolford, Ontario
This beautiful Lot is 3.59 acres located just outside the historic town of Merrickville. This lot is sloping to the back, which is perfect for a walkout basement This lot offers a great mix of cleared space, and mature trees that could surround your house for privacy. This property is less than 7 min to the town of Merrickville Call for more details. This lot is priced to sell, seller is motivated This property is also listed as a home to be built under MLS#X13451458. Take advantage of the HST rebate on a new build (id:59524)
Royal LePage Team Realty
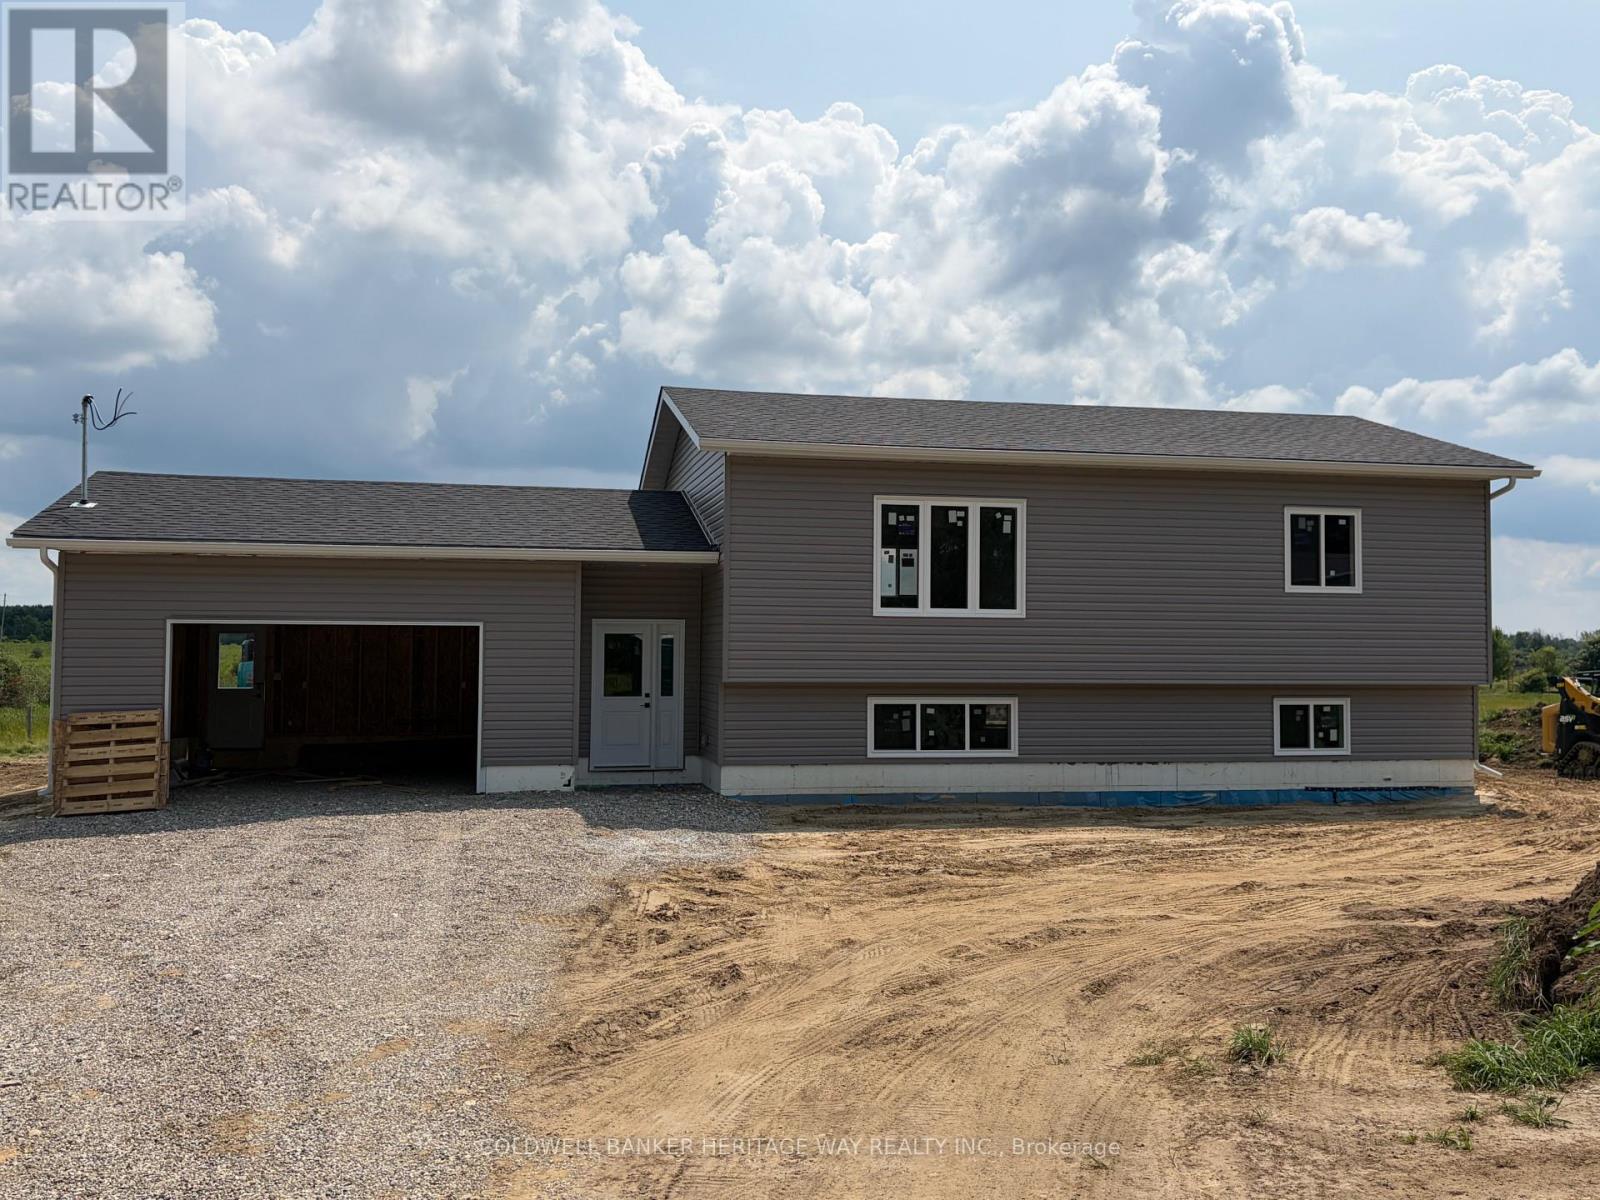
1759 Drummond Con 7 Road
Drummond/north Elmsley, Ontario
Welcome to your brand-new home in the heart of Lanark County! Ideally situated on a paved road between Carleton Place and Perth, this thoughtfully designed bungalow offers the perfect blend of rural living and modern convenience.Built by a reputable local builder and backed by a Tarion New Home Warranty, this quality home features approximately 1,000 square feet of functional living space with an efficient open-concept layout. The bright main floor includes two bedrooms, a well-appointed bathroom, and an inviting kitchen, dining, and living area designed for comfortable everyday living. Set on a generous 1-acre lot, you'll enjoy plenty of outdoor space with room to garden, play, or simply relax and take in the peaceful country surroundings. The full unfinished basement provides excellent storage and future development potential, complete with a plumbing rough-in for an additional bathroom.Scheduled for completion this fall, this is a fantastic opportunity to own a brand-new home in a desirable location with easy access to both Perth and Carleton Place, while still enjoying country living. Photos are of a similar model and are provided for illustration purposes only. Finishes and specifications may vary. (id:59524)
Coldwell Banker Heritage Way Realty Inc.
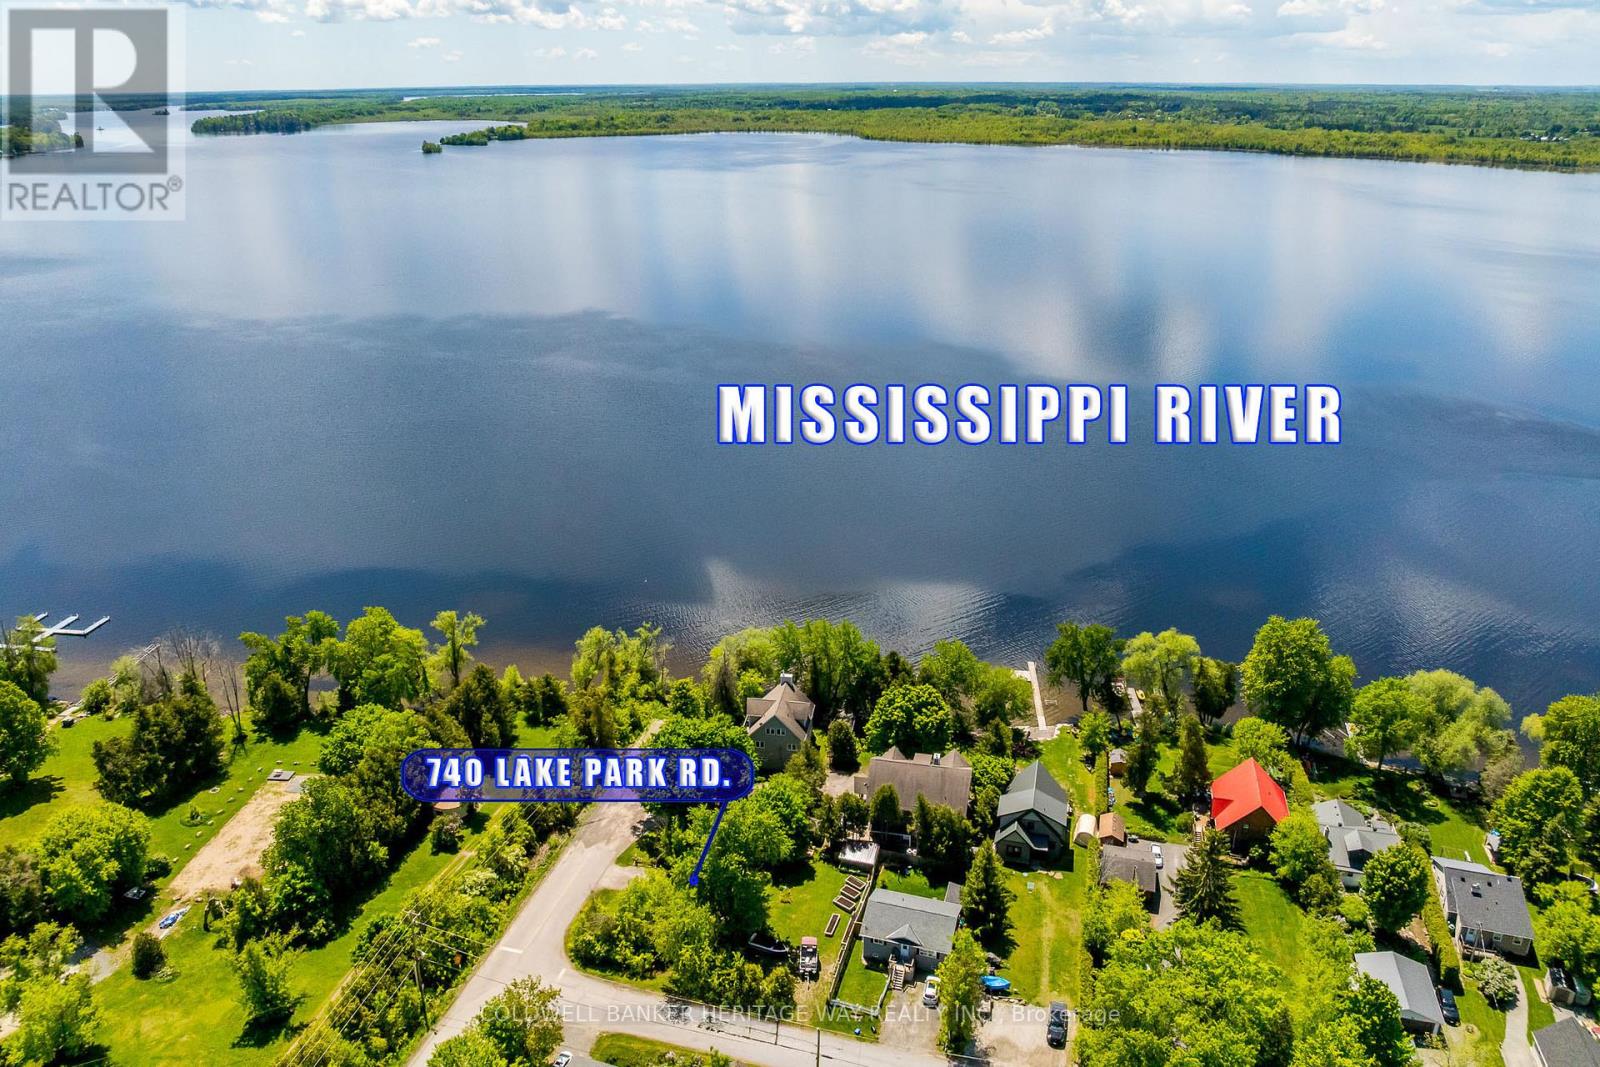
740 Lake Park Road
Beckwith, Ontario
Welcome to 740 Lake Park Road, a charming year-round cottage nestled in the heart of Beckwith Township, just steps from public access to the beautiful Mississippi River and only minutes from all the amenities of Carleton Place. Whether you're searching for an affordable first home, weekend retreat, investment property, or a simpler way of life, this cozy one-bedroom, one-bath home offers exceptional value and endless potential.Thoughtfully designed to maximize every square foot, the home features a bright and inviting interior, recent updates including New Roof (2026), Completely renovated bathroom (2026), How Water Tank (2026) New Flooring throughout (2025), and fresh paint (2025).Enjoy your morning coffee on the welcoming front porch or unwind in the private yard surrounded by nature.An approximately 8' x 12' well shed houses the well and pump while providing valuable additional storage space. Low maintenance, full of character, and located in a desirable recreational area, this property offers the perfect blend of country charm and convenience. Looking for room to grow? Opportunities to expand or rebuild may be possible, subject to buyer verification and municipal approvals. A rare chance to enjoy affordable country living close to water, trails, and town amenities. (id:59524)
Coldwell Banker Heritage Way Realty Inc.

844 Swallowtail Crescent
Ottawa, Ontario
Welcome to 844 Swallowtail Cres, a beautifully cared-for bungalow nestled in the highly desirable Notting Gate Adult Community. Offering the perfect combination of comfort, functionality, and low-maintenance living, this home is ideally located just minutes from the conveniences of Trim and Innes Road, with shops and restaurants all close by. This home features two bedrooms on the main level, plus an additional bedroom in the fully finished lower level, along with two full bathrooms and a convenient powder room. The spacious primary bedroom includes a private ensuite, while the secondary main-floor bedroom offers flexibility for guests, a home office, or hobby space. Step inside from the inviting covered front porch or attached double-car garage into a bright, open-concept living and dining space bathed in natural light from oversized windows. At the heart of the home is a beautifully designed kitchen featuring granite countertops, rich maple cabinetry, and a cozy eating area perfect for casual meals or morning coffee. The adjoining living room offers a warm gas fireplace, and access to a charming sunroom, creating the perfect setting for both entertaining and everyday relaxation. The finished basement provides even more living space with a large recreation area, additional bedroom, and full bathroom - perfect for overnight visitors, movie nights, or extended family stays. Outside, enjoy the beautifully landscaped yard, offering a peaceful outdoor setting for gardening, entertaining, or simply unwinding. A rare opportunity to enjoy bungalow living in one of Orleans' most sought-after adult lifestyle communities - Part of The Notting Gate Community Association $325 Annually. 844 Swallowtail is ready to welcome you home. (id:59524)
Engel & Volkers Ottawa
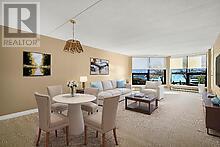
203 - 50 Market St Street
Gananoque, Ontario
PUBLIC Open House August 1st from 1:00 pm to 3:00 pm ..... AN IMPRESSIVE WATERVIEW CONDO IN THE 1000 ISLANDS ! 2 BEDS + 2 BATHS + 3 PARKING (1 owned indoors) + STORAGE LOCKER !! AND a rare opportunity to acquire living space of 1486 SQ FT .... AND THAT'S SERIOUS CONDO SPACE !!! THE "COMMODORE" with its fresh new look, is located at 50 Market Street, AND SITED ON JUST UNDER 2 ACRES OF LAWNS, GARDENS & TREE-LINED WALKWAYS that overlook a vibrant marina ... and a gateway to an archipiligo of nearly 2000 islands. The condo suite has a Southern exposure benefit that also includes your very pvt "open balcony" with access from both the living room & bedroom #2 and providing you pvt space for morning conversations and glorious evening sunsets. Special mentions? NEW WINDOWS (2025) that just flood the condo suite with natural light, are bright, quiet and energy efficient. An updated modern kitchen (maple finish) with custom sideboard, lots of prep space & quartz countertops; 4 S/S kitchen appliances (includes Bosch b-in dishwasher 2024) and an in-suite laundry (GE - white) conveniently located off the kitchen. Deep closets, custom blinds and more ! The "COMMODORE'S" premier location means you are close to shops & galleries, parks, curling rink, skating & rec centre, golf courses, pubs, eateries & bakeries .... & the Casino Shoreline ! Whether you're looking for a year-round home or a retreat, this condo offers it all. Occupancy? Immediate or flex occupancy. The "Commodore" is a "PET FRIENDLY" building too. AMENITIES: Party Rm/ Lounge (w/fireplace & billiards table), Fitness Rm w/shower area, bike storage, outdoor grill. (Current exterior photos taken summer 2024 ... AND INTERIOR PHOTOS INCLUDE SOME VIRTUAL STAGING) A current Status Certificate is available. Sellers will welcome reasonable Offers. Don't be disappointed .... schedule your viewing today. (id:59524)
First Choice Realty Ontario Ltd.
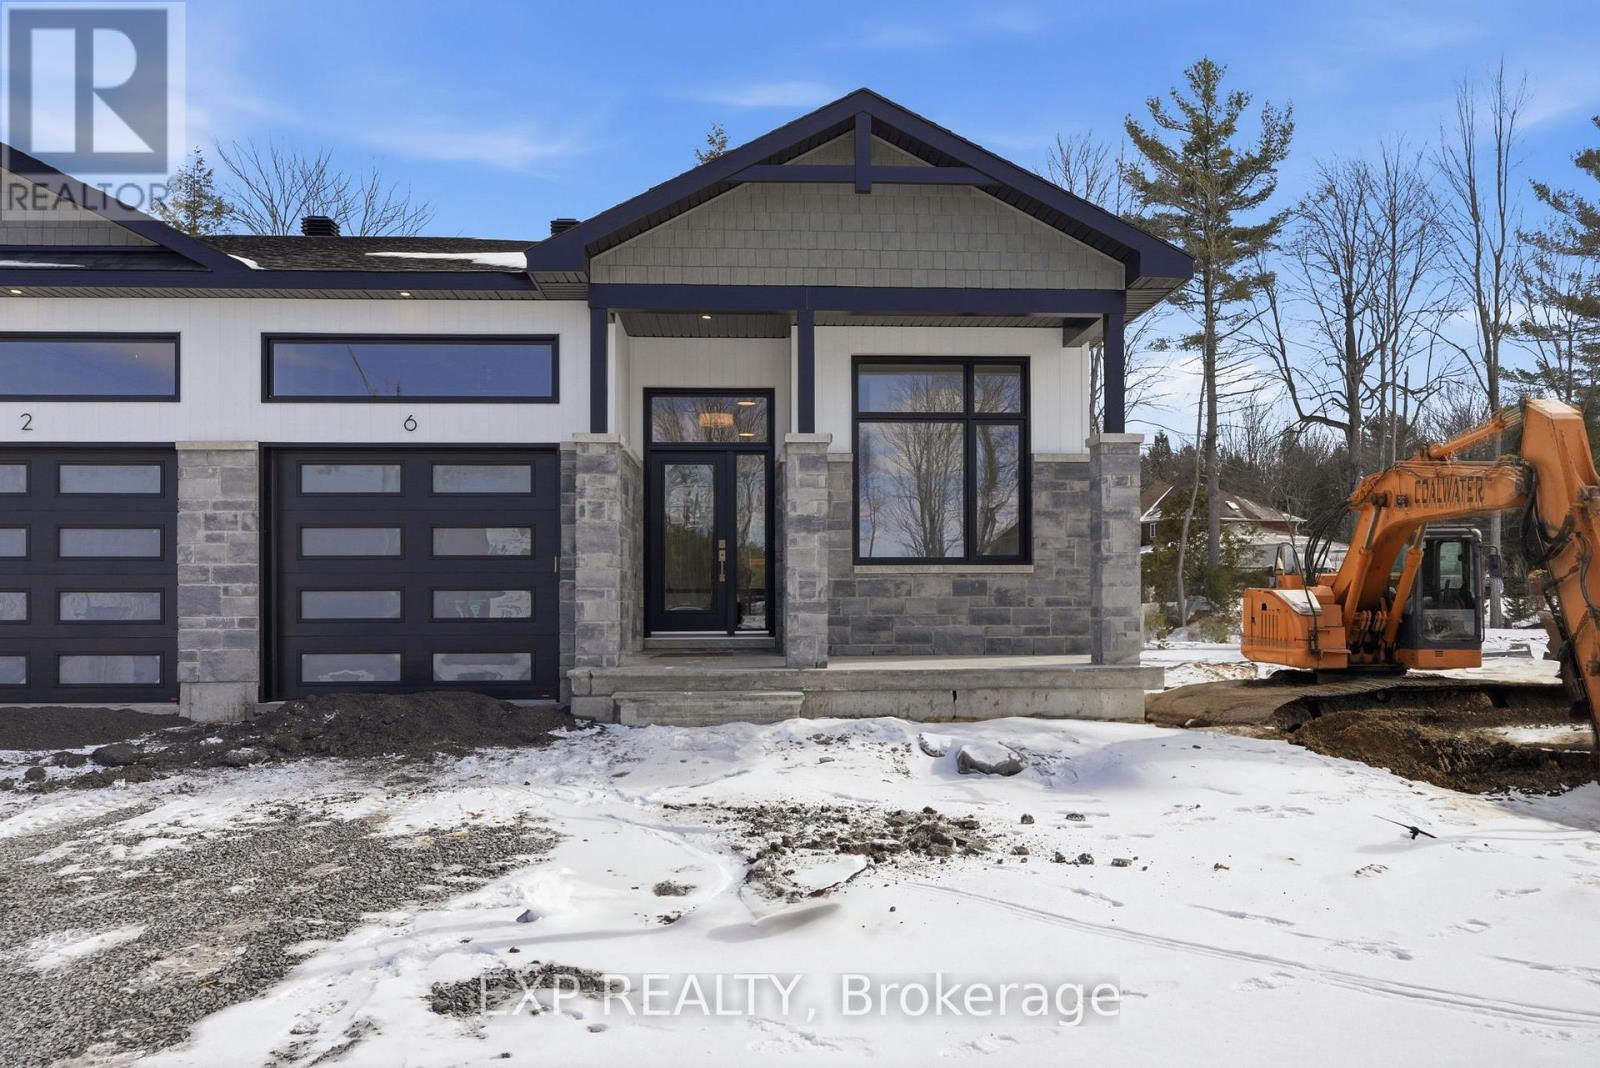
18 Hughes Circle
Casselman, Ontario
*FULL HST REBATE INCLUDED IN LISTING PRICE* OPEN HOUSE Sunday August 9th, between 1:00 pm to 4:00 pm. Project locate beside 800 Du Boise St. Welcome to the CED model. Situated on an oversized lot with a wide scenic backdrop, this home is ideal for those looking to downsize without sacrificing breathing room or a sense of privacy. Inside, the thoughtfully designed bungalow layout highlights open-concept living at its best. Soaring 9-foot ceilings and oversized windows flood the main living areas with natural light. The gourmet kitchen is a showpiece, complete with ceiling-height cabinetry, modern tile backsplash, chimney hood fan, that creates both function and style. The living area features engineered hardwood that moves through the dining room and even into the first floor hallway. The dining space flows seamlessly toward the backyard. The primary suite offers peaceful views, a walk-in closet, and a private ensuite. Secondary bedrooms add flexibility for guests or a home office. With a concrete party wall for soundproofing and a generous yard ready for your personal touch, the CED blends comfort and convenience in a beautiful natural setting - just minutes from Casselman. Municipal taxes have not yet been assessed. *Pictures are from a previously built home and may include upgrades (id:59524)
Exp Realty
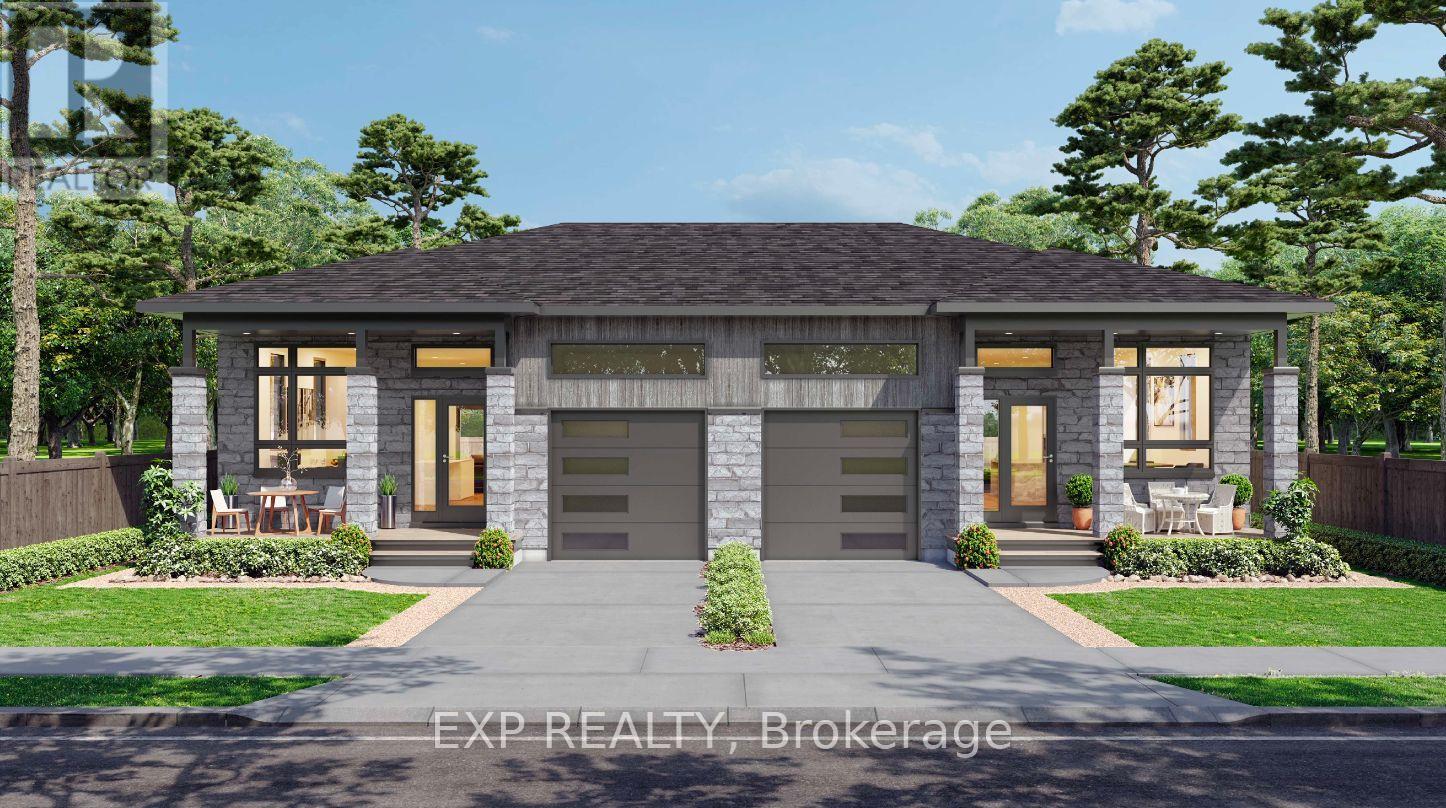
50 Hughes Circle
Casselman, Ontario
*FULL HST REBATE INCLUDED IN LISTING PRICE* Open house Sunday August 9th, between 1:00 pm to 4:00 pm. Project locate beside 800 Du Boise St. The MAX model - smart design, lasting value. Step into a home that proves great things come in smaller packages. The MAX is a semi-detached bungalow that combines charm, comfort and style. From the moment you enter, the flowing living and dining area sets the tone for cozy gatherings. A modern kitchen with full-height cabinetry, a ceramic backsplash, and a chimney hood fan makes every meal a pleasure. Triple patio doors open to your backyard, where peaceful wooded setting becomes an extension of your living space. Practicality meets peace of mind with a concrete party wall for superior soundproofing, plus the flexibility to finish the basement to suit your lifestyle - whether it's a family room, home office or guest suite. The MAX is where affordability meets sophistication, perfect for downsizers, first-time buyers, or anyone looking to enjoy the comfort of a new-build home without compromise. Municipal taxes have not yet been assessed. * Pictures are from a previously built house and may include upgrades. (id:59524)
Exp Realty

7 Hughes Circle
Casselman, Ontario
*FULL HST REBATE INCLUDED IN LISTING PRICE* OPEN HOUSE Sunday August 9th, between 1:00 pm to 4:00 pm. Project locate beside 800 Du Boise St. The Jade is a bright and stylish 2-bedroom semi-detached bungalow designed for comfort and low-maintenance living. With its 9-foot ceilings and open-concept plan, the home feels spacious and welcoming from the moment you step inside. A chef-inspired kitchen with full-height cabinetry, chimney hood fan, backsplash. The space opens onto a generous rear deck through an impressive triple patio door, creating a seamless connection to the outdoors. The primary suite features a walk-in closet and private ensuite, while the second bedroom and full bathroom offer flexibility for guests or a home office. Built with a concrete party wall for superior soundproofing, the Jade delivers both privacy and peace of mind. Nestled in Domaine Prestige, Casselman's newest community, this home combines a natural setting with proximity to shops, schools and highway access - perfect for downsizers or first-time buyers alike. Municipal taxes have not yet been assessed. * Pictures are from a previously built house and may include upgrades. (id:59524)
Exp Realty

54 Hughes Circle
Casselman, Ontario
*FULL HST REBATE INCLUDED IN LISTING PRICE* Open house Sunday August 9th, between 1:00 pm to 4:00 pm. Project locate beside 800 Du Boise St. Experience the perfect blend of affordable luxury and low-maintenance living with the CLO Model by SMB Homes. This beautifully designed semi-detached bungalow offers 1,025 sq. ft. of bright, open-concept living space on the main floor, featuring one spacious bedroom, modern finishes, and an abundance of natural light. This home is loaded with upgrades, including a 540 sq. ft. finished basement with a spacious rec room, an additional bedroom, and a full bathroom, providing over 1,565 sq. ft. of finished living space. Additional upgrades include central air conditioning, hardwood and ceramic flooring throughout the main floor, and a garage door opener. Built with quality and comfort in mind, the home features a concrete party wall for enhanced soundproofing, ceiling-height kitchen cabinetry, a chimney-style range hood, a classic subway tile backsplash, and the Prestige Package, complete with an elegant electric fireplace. Perfect for those looking to downsize without compromising on quality, comfort, or style. The CLO Model is also available on the lot of your choice, with a base price starting at $485,900 (standard model without upgrades). (id:59524)
Exp Realty
1409 Baker Chase
The Nation, Ontario
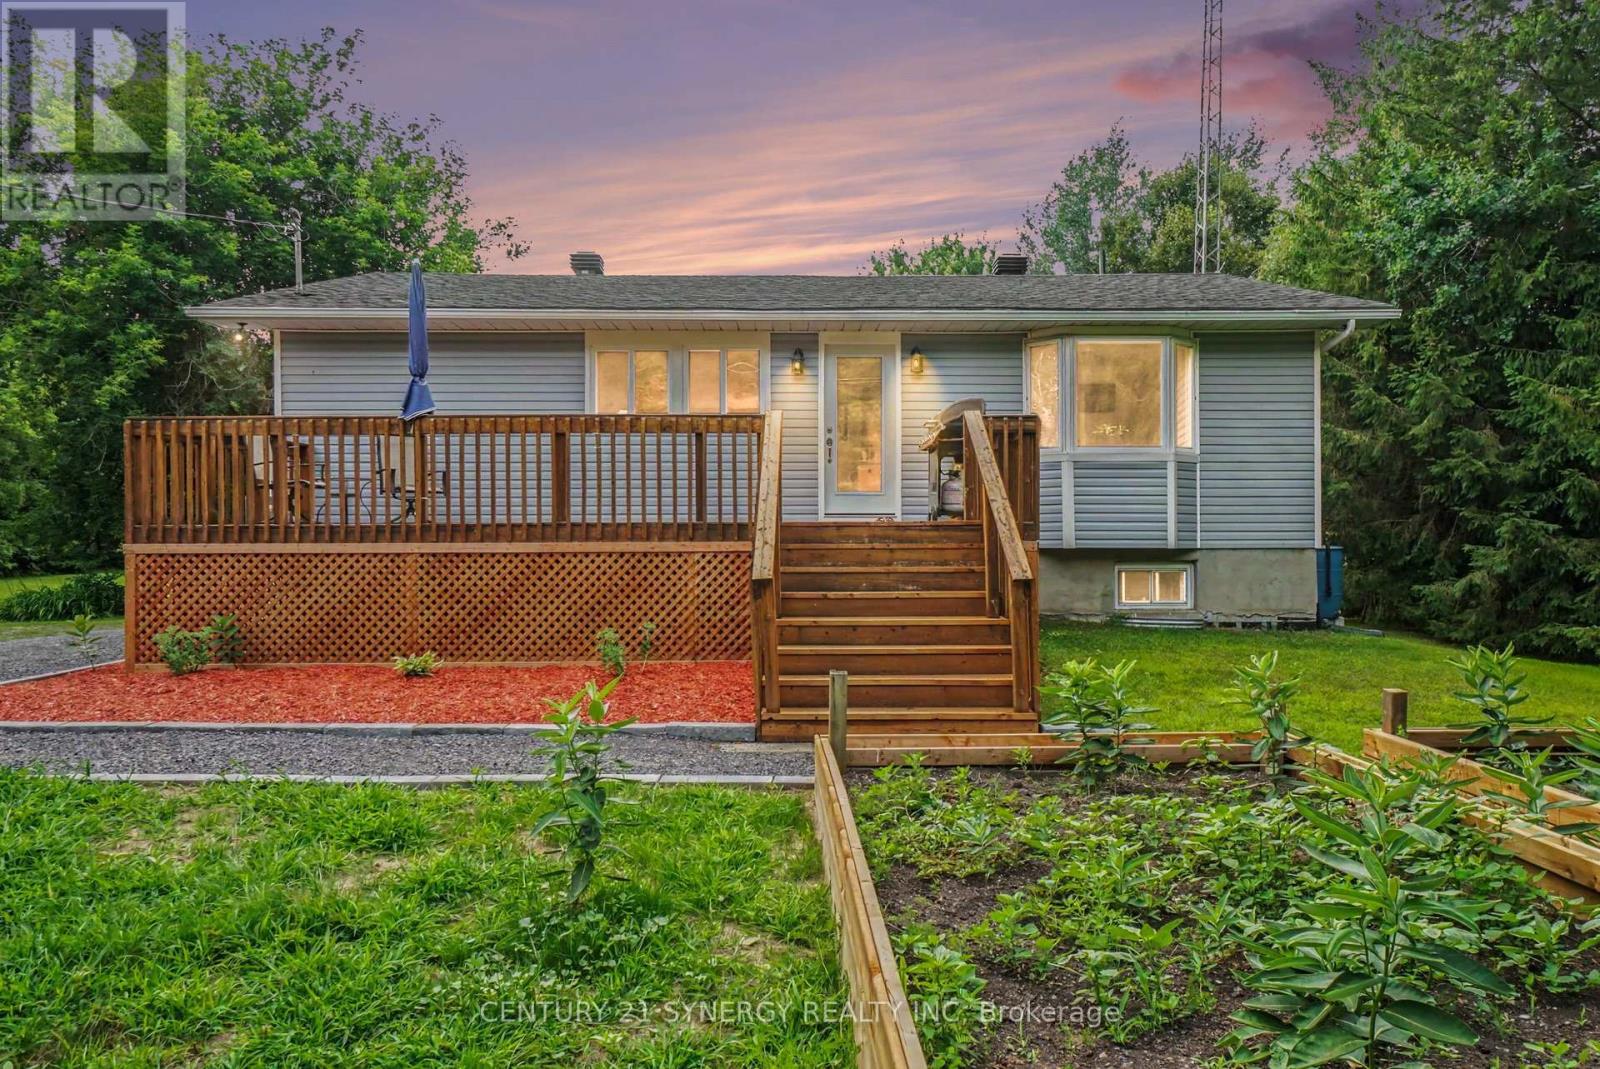
Welcome to your own slice of country paradise, nestled on just under 2 acres (1.8 acres) of beautifully treed land with a charming rustic fence bordering the tree line on three sides. This well-maintained bungalow offers exceptional curb appeal, privacy, and the perfect blend of peaceful country living with everyday convenience.The main floor features 3 bedrooms, with one currently used as a laundry room that can easily be converted back into a bedroom by relocating the appliances. A 4th bedroom is located in the finished basement, providing additional space for family or guests. The stunning main floor 4-piece bathroom was completely renovated in 2025 and showcases a freestanding soaker tub, walk-in glass shower, and oversized vanity.The finished basement offers the perfect space to relax, entertain, or create a recreation room to suit your lifestyle. Updates include with approx dates: Roof (2016/2017), Main Floor Windows (2005), Furnace (2011), Central Air (2017), Basement 3-piece Bathroom (2014), Main Floor Bathroom (2025), Front door (2026). A standout feature is the impressive detached barn-style outbuilding (approx 28' long x 28' wide x 17' tall) with power, ideal for hobbyists, a workshop, storage, or creative space. An additional storage shed and ample parking provide room for multiple vehicles, trailers, RVs, boats, and all your recreational equipment.Lovingly maintained with tasteful updates throughout, this property offers endless possibilities whether you're looking for more space, a hobby property, or simply the tranquility of country living. Conveniently located just minutes to Casselman and Highway 417 for an easy commute to Ottawa, and only 10 minutes to all that you need medical clinics, dental, banks, vets & of course Calypso Waterpark or Cassleview Golf. If you've been searching for a property that offers privacy, space to grow, and the freedom to enjoy the outdoors, this one is not to be missed. (id:59524)
Century 21 Synergy Realty Inc
53 D'arcys Way
North Grenville, Ontario
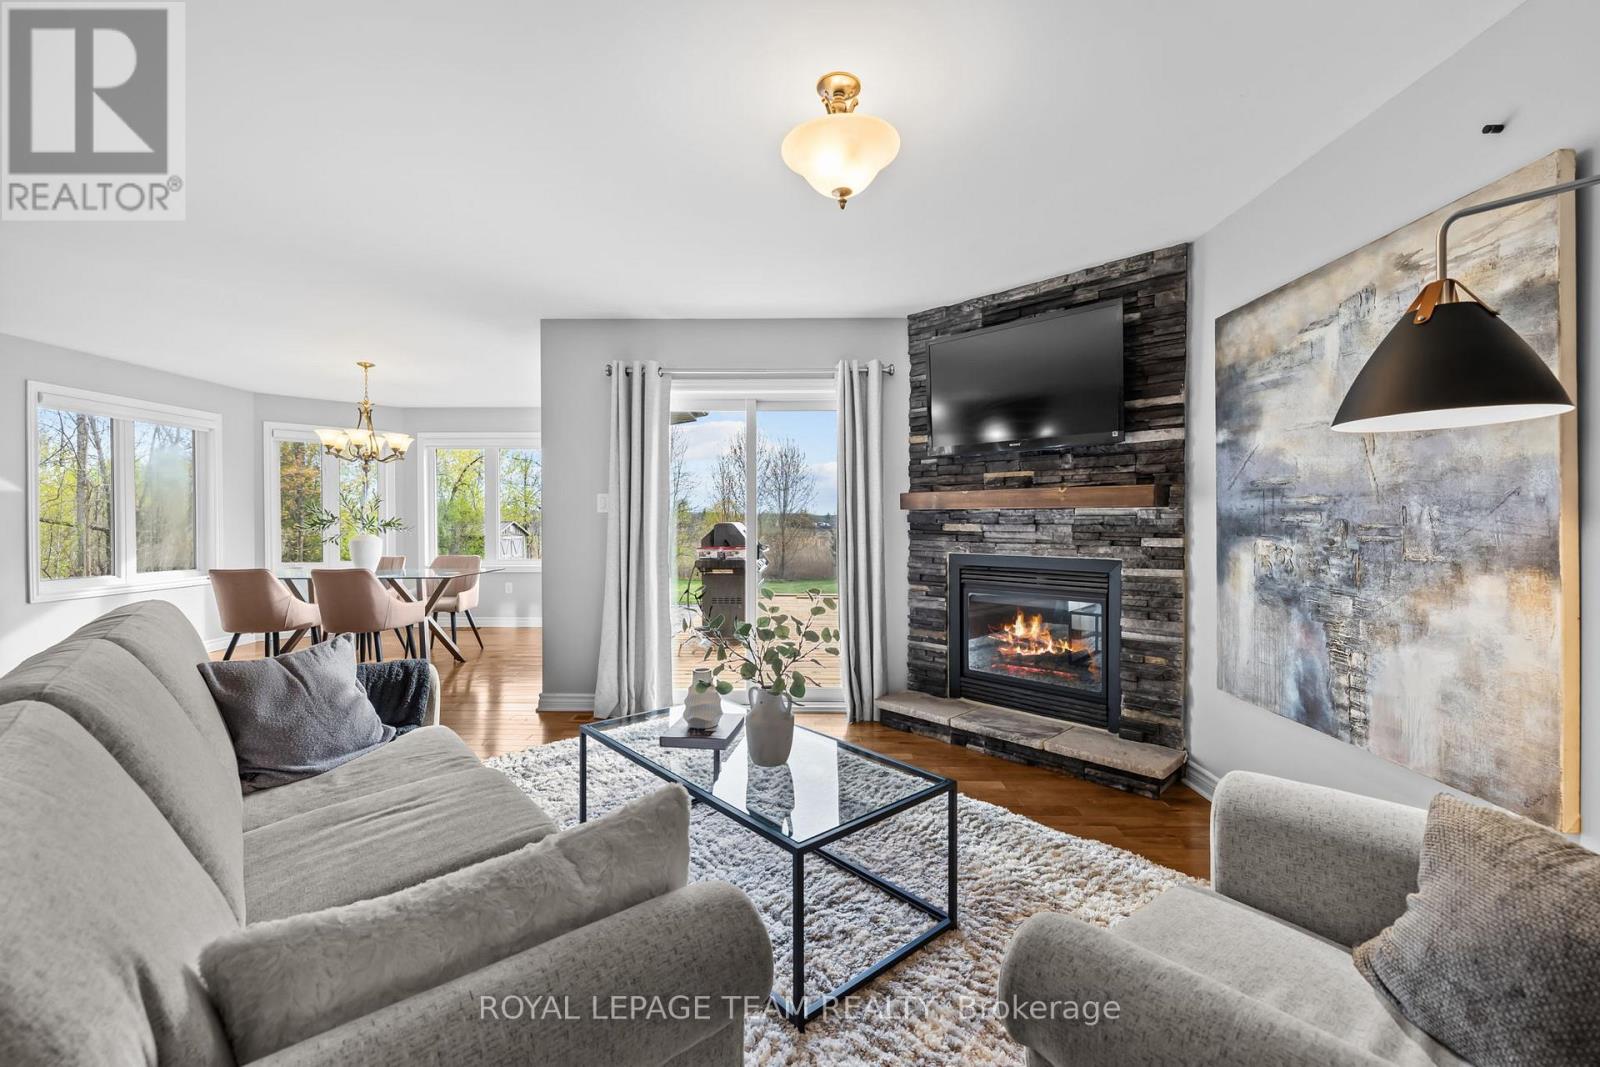
Pause. Breathe. Unwind. More than just Kemptville's motto, it is the feeling this exceptional property delivers from the moment you arrive. Nestled on a private 1.35-acre lot in the prestigious Kettle Creek Estates, this 4-bedroom home offers the perfect blend of tranquillity, space, and refined living. Step inside to discover bright, open-concept living designed for both everyday comfort and effortless entertaining. The inviting living room is anchored by a cozy gas fireplace, creating the perfect place to relax at the end of the day. The sun-drenched dining area features a stunning bay window that fills the space with natural light while adding timeless architectural charm. Rich hardwood flooring extends throughout the entire upper level, with 2 bedrooms located on the main floor for convenience. The fully finished lower level offers exceptional versatility, featuring a sprawling family and recreation room with ample space for movie nights, a home gym, games area, or entertaining guests. This level also includes 2 generously sized bedrooms and a full bathroom, making it ideal for guests, an in-law suite, or a private home office setup. Step outside to the brand-new deck, where you can host summer gatherings, enjoy peaceful morning coffee, or simply take in the lush greenery and serene views that surround you. Thoughtful updates include paint 2026, blinds 2026, gas HWT 2025 (owned), new garage door 2024. Outdoor enthusiasts will appreciate nearby ATV and snowmobile trails, with boating opportunities just 15 minutes away. This exceptional property offers the best of both worlds: the serenity of estate living with the convenience of everyday amenities just minutes away, including shopping, restaurants, and schools, all while being an easy commute to Ottawa. A rare opportunity to enjoy the peace of country living without sacrificing convenience. (id:59524)
Royal LePage Team Realty
45 Birchbank Crescent
Ottawa, Ontario
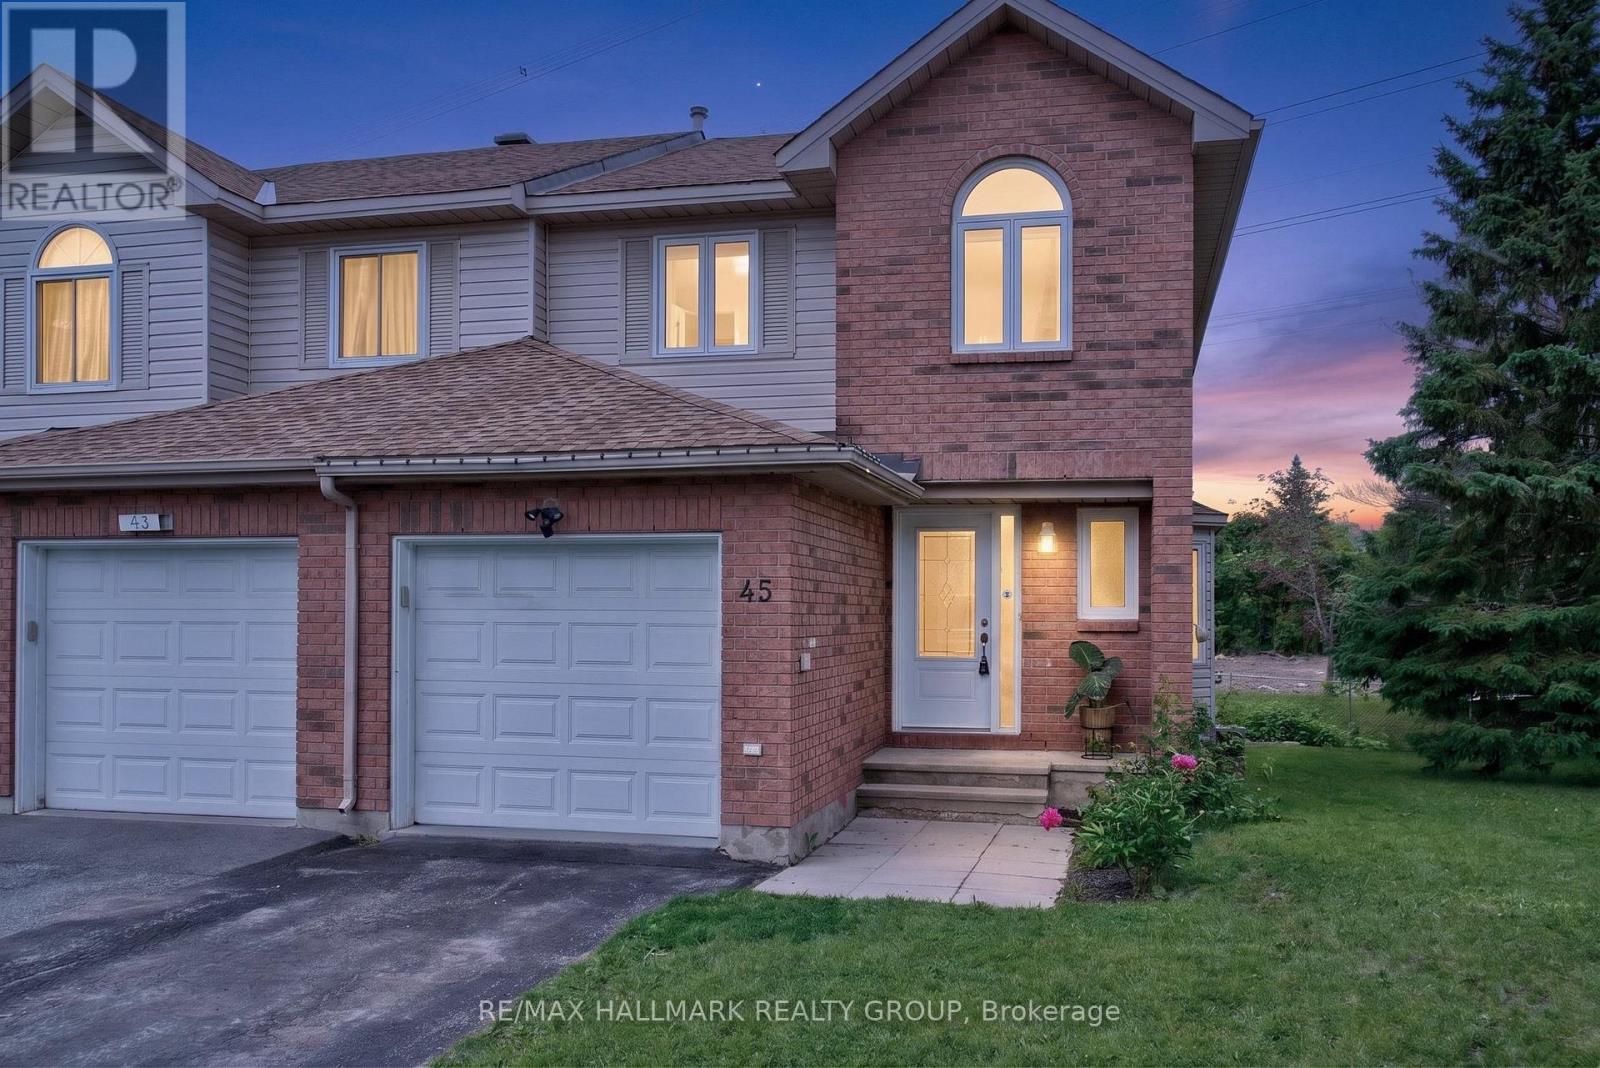
Welcome home to 45 Birchbank Crescent - a beautiful END UNIT townhome tucked away on a quiet crescent in the heart of Bridlewood, one of Kanata's most desirable family-friendly communities. Set on a rare pie-shaped lot backing onto mature greenery with no rear neighbours, this home offers an exceptional blend of privacy, outdoor space, and everyday convenience. Step inside to a bright, welcoming interior filled with natural light from large windows throughout. The thoughtfully designed main level features a functional eat-in kitchen with plenty of cabinetry and workspace, while the open-concept living and dining areas provide the perfect setting for both everyday living and entertaining. A cozy wood-burning fireplace adds warmth and character, and patio doors lead directly to your private backyard retreat.On the second level, the spacious Primary Suite offers a walk-in closet and a beautifully appointed ensuite, creating the perfect place to unwind at the end of the day. Two additional generously sized bedrooms and a full family bathroom provide ample space for children, guests, or a home office. The lower level offers even more versatility, with room for a home gym, playroom, or hobby space, along with abundant storage! What else could you need!Outside is where this property truly stands apart. The premium pie-shaped lot, desirable end-unit location, and mature trees create a backyard oasis rarely found in townhome living. Enjoy peaceful views, exceptional privacy, and direct access to nearby walking and biking trails - perfect for embracing the outdoors right from your backyard. Bridlewood is loved for its welcoming community atmosphere, excellent schools, beautiful parks, playgrounds, scenic pathways, and easy access to shopping, restaurants, recreation, and transit. It's a neighbourhood where families can put down roots and enjoy the best of Kanata living. Rarely does a lot like this become available in such a sought-after location. Come fall in love today! (id:59524)
RE/MAX Hallmark Realty Group
955 Lacroix Road
Clarence-Rockland, Ontario
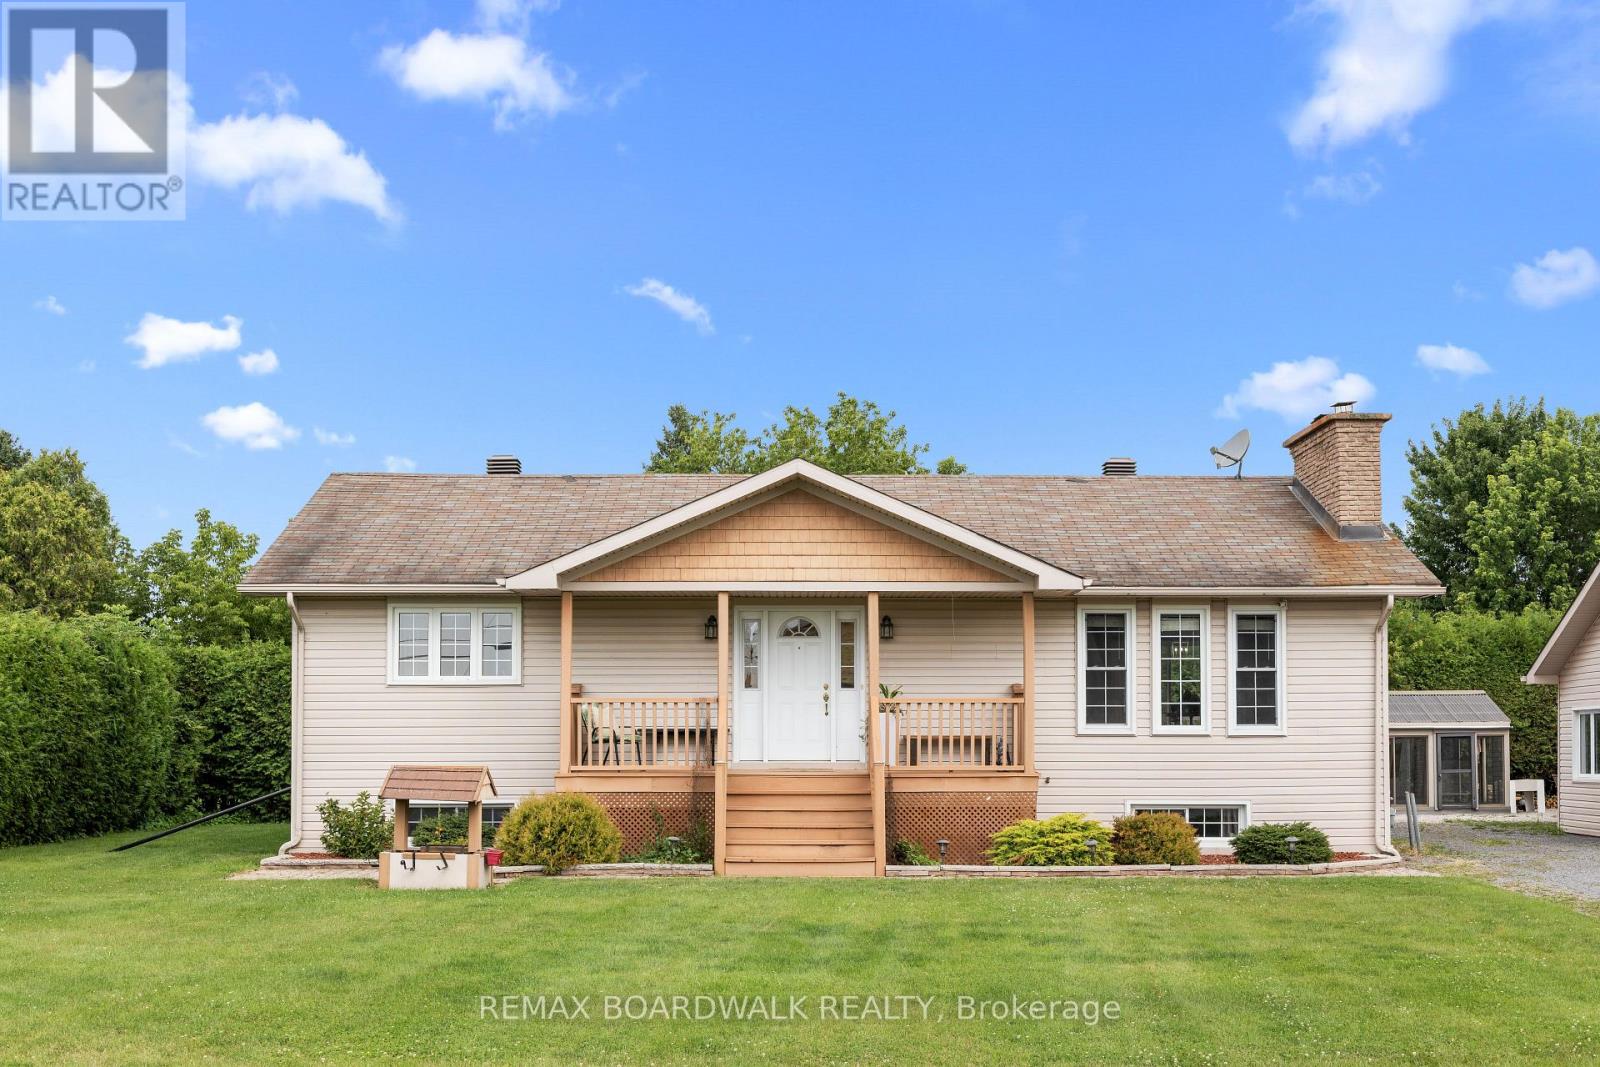
OPEN HOUSE SUNDAY AUGUST 2, 2-4PM. Offering five bedrooms, versatile living space and exceptional amenities for hobbyists and outdoor enthusiasts, this raised backsplit bungalow has much more to offer than meets the eye. The main level features a large eat-in kitchen with abundant cabinetry, a breakfast bar and plenty of room for gathering. The inviting living room is warmed by a wood-burning fireplace and bright south-facing windows, while two bedrooms, a powder room and a luxurious full bathroom with a jetted tub and separate shower complete this level. Large windows bring natural light into the fully-finished basement, which offers a spacious recreation room with a wood stove, three additional bedrooms and a three-piece bathroom/laundry room. Outdoors, soaring mature hedges provide privacy around the gazebo, hot tub (2022), firepit and greenhouse. An oversized two-car garage, heated workshop and additional storage provide excellent space for vehicles, equipment and projects. Practical features include 200-amp electrical service, two owned water heaters, and municipal water and natural gas heating! Important updates include windows (2009), furnace (2016), roof (2020) and central air conditioning (2021). A unique property offering plenty of flexibility for living, working and entertaining. Call today to schedule a Tour. (id:59524)
RE/MAX Boardwalk Realty
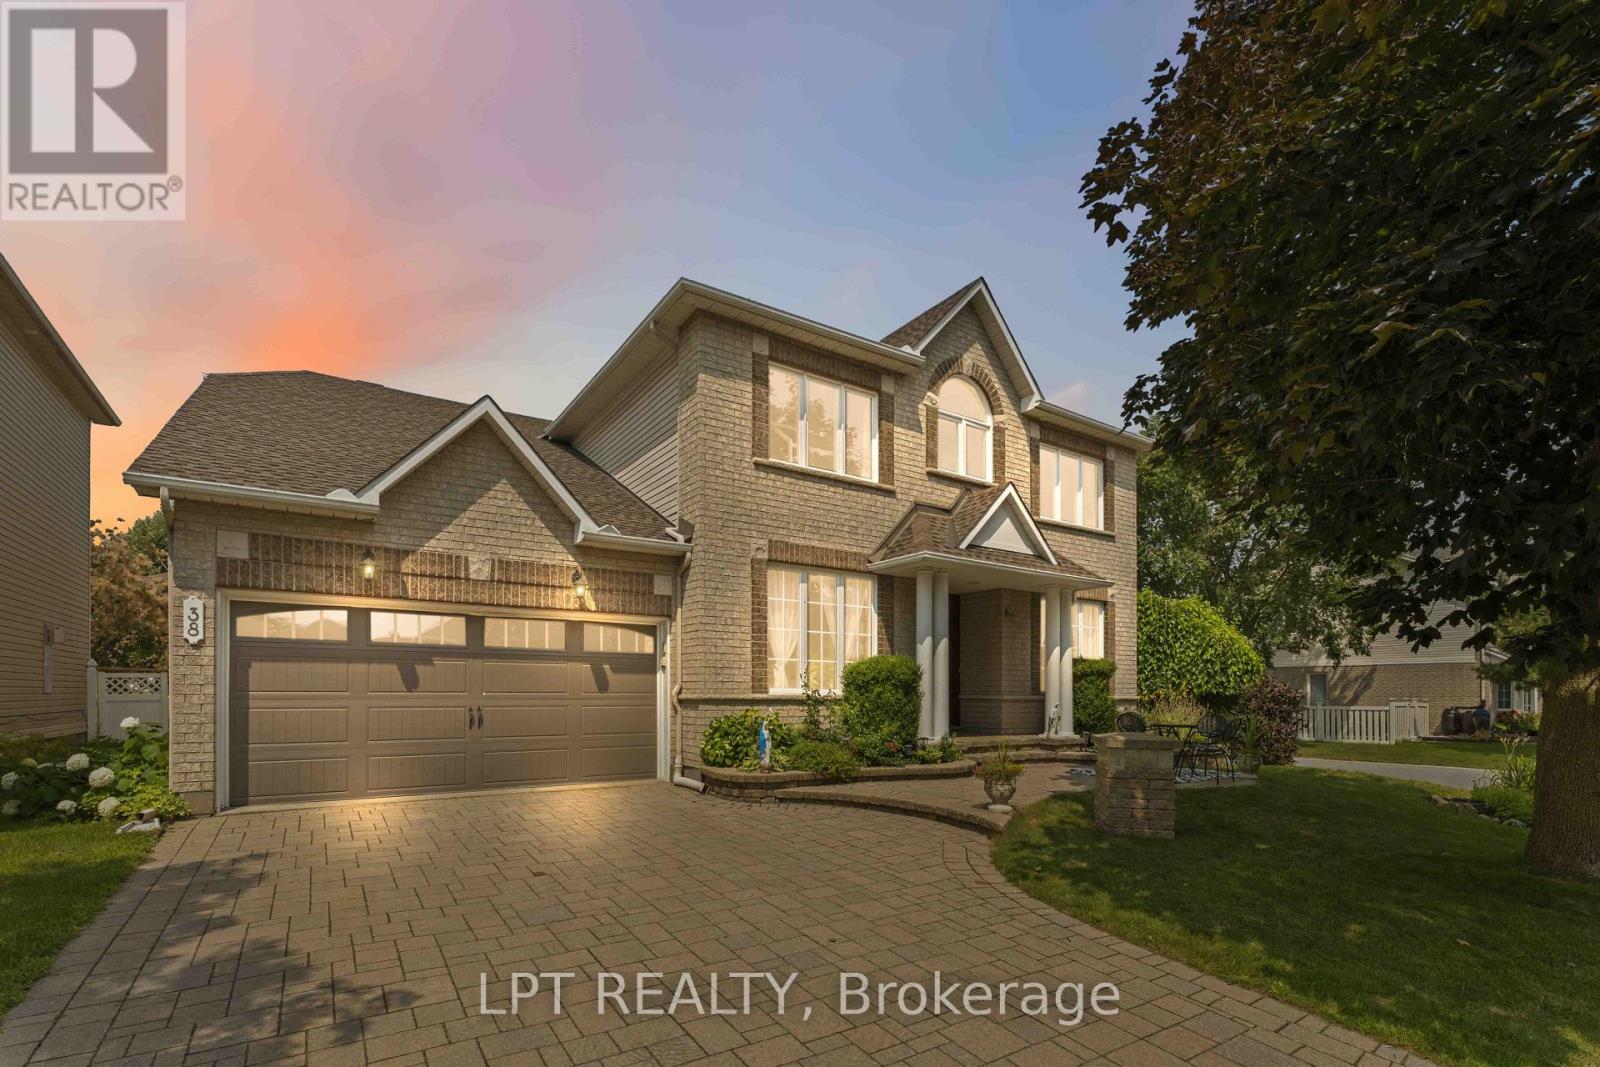
38 Crosspointe Avenue
Ottawa, Ontario
*OPEN HOUSE - SUNDAY AUG 2nd @ 2-4PM.* Welcome to this beautifully appointed 4-bedroom, 4-bathroom family home offering exceptional space, functionality, and versatility in a desirable Ontario neighborhood. Featuring hardwood flooring throughout the main and upper levels, this home is designed for both comfortable everyday living and effortless entertaining. The spacious main floor boasts a dedicated home office, elegant living room, formal dining room, and a warm, inviting family room-providing plenty of space for the whole family. The well-designed layout is ideal for both growing families and those who love to host. Upstairs, the oversized primary suite offers a private retreat with ample room to relax, while the generously sized secondary bedrooms provide comfort and flexibility for children, guests, or additional workspace. The fully finished lower level adds incredible value with a large second kitchen, making it ideal for extended family, multi-generational living, or entertaining. Outside, enjoy a large, fully fenced backyard with plenty of space for children, pets, and outdoor gatherings. A double-car garage and spacious interlock driveway complete this exceptional property. This move-in-ready home combines generous living spaces, thoughtful design, and outstanding versatility-an opportunity you won't want to miss! (id:59524)
Lpt Realty
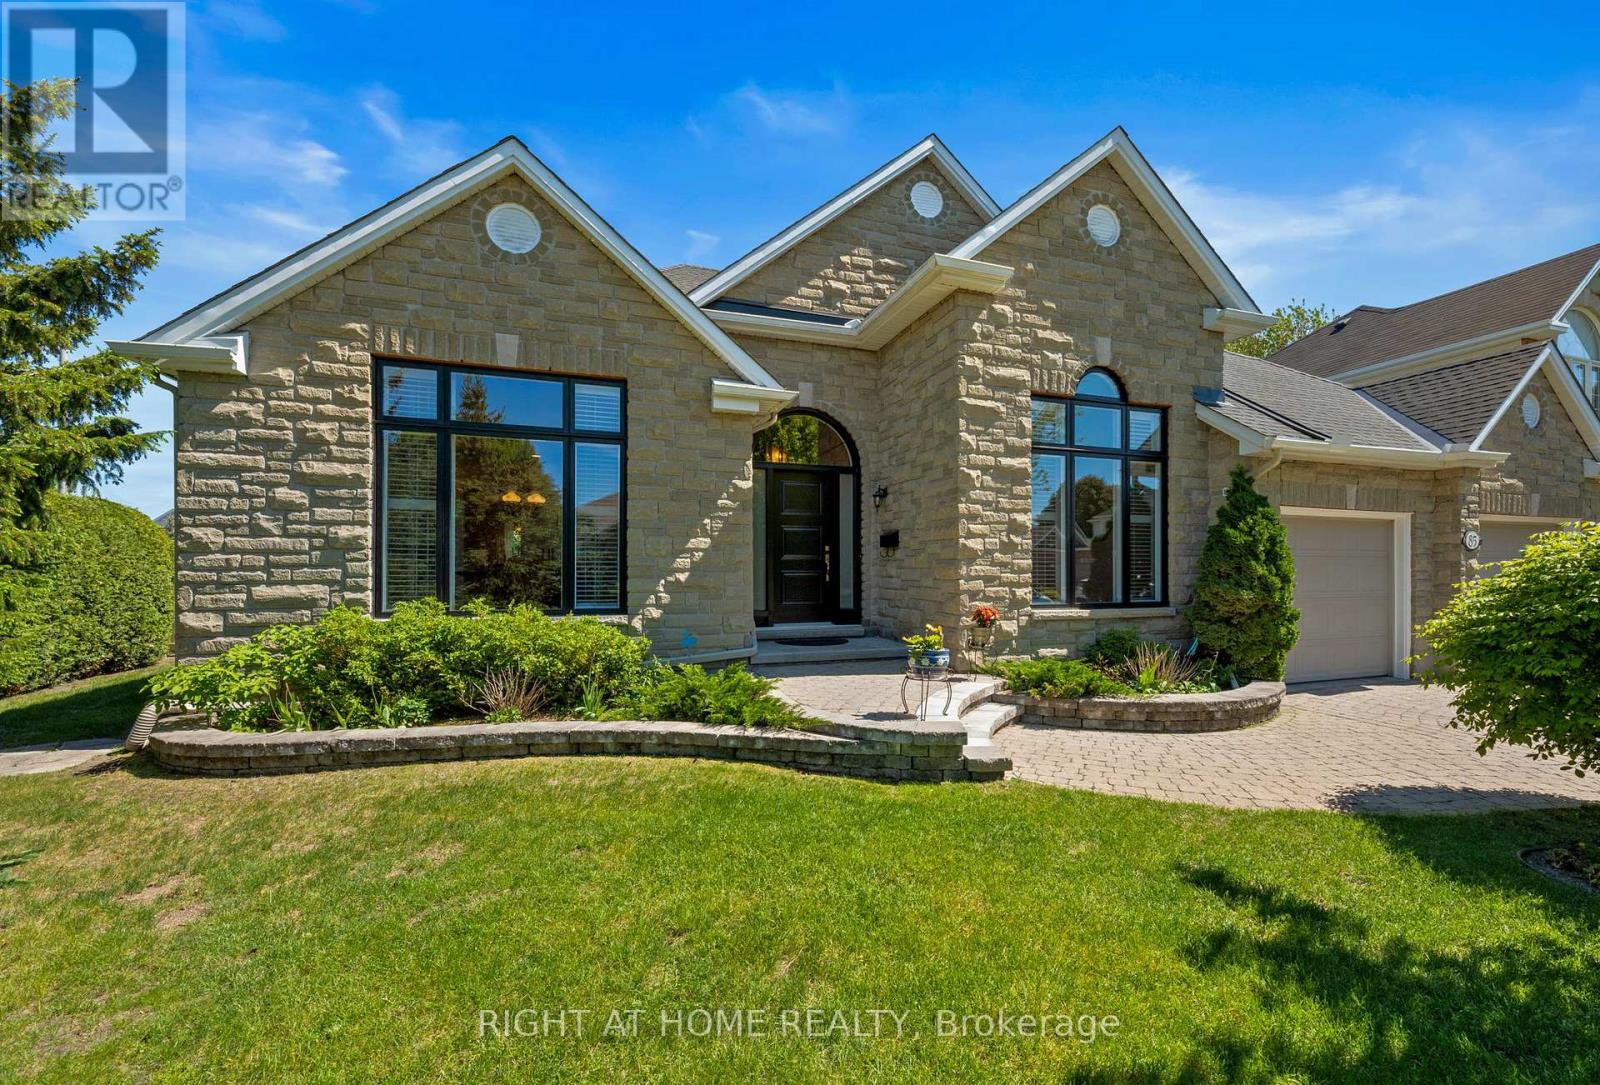
85 Brightside Avenue
Ottawa, Ontario
This stunning three-bedroom open-concept bungalow will not last!!! It sits on a generous lot that backs onto a peaceful park, giving you wonderful privacy with no rear neighbours. Inside, the home feels bright and beautifully finished. The maple kitchen features granite counters, under-cabinet lighting, stainless steel appliances from 2023, and a spacious eat-in area that looks out over the gardens and rear patio. The large formal dining room is perfect for hosting, and the expansive great room offers gleaming hardwood floors, leaded glass doors, pot lighting, and vaulted ceilings that add a sense of openness and comfort. The spacious primary suite includes a walk-in closet and ensuite, and the bright home office or front great flexibility. Enhanced moldings, California shutters throughout the main floor, and an oversized garage add to the thoughtful details throughout the home. The yard is beautifully landscaped with interlock accents, manicured gardens, and a newer PVC fence installed in 2020. The laundry room off the garage includes a sink and a large closet, along with a newer washer and dryer from 2023. There is an additional washer and dryer in the basement for extra convenience. Major updates include a new roof in 2020, oversized windows installed in 2020 and 2021, a newer furnace and air conditioner from 2023, and a new garage door opener from 2023. The lower level is bright and spacious, offering a professionally finished family room (2023) with a three-piece bathroom (2023) With the added peace of mind of a Generac generator installed in 2023, this home is truly move-in ready and offers comfort, style, and easy living. Presenting Offers July 29th at 5pm. (id:59524)
Right At Home Realty