
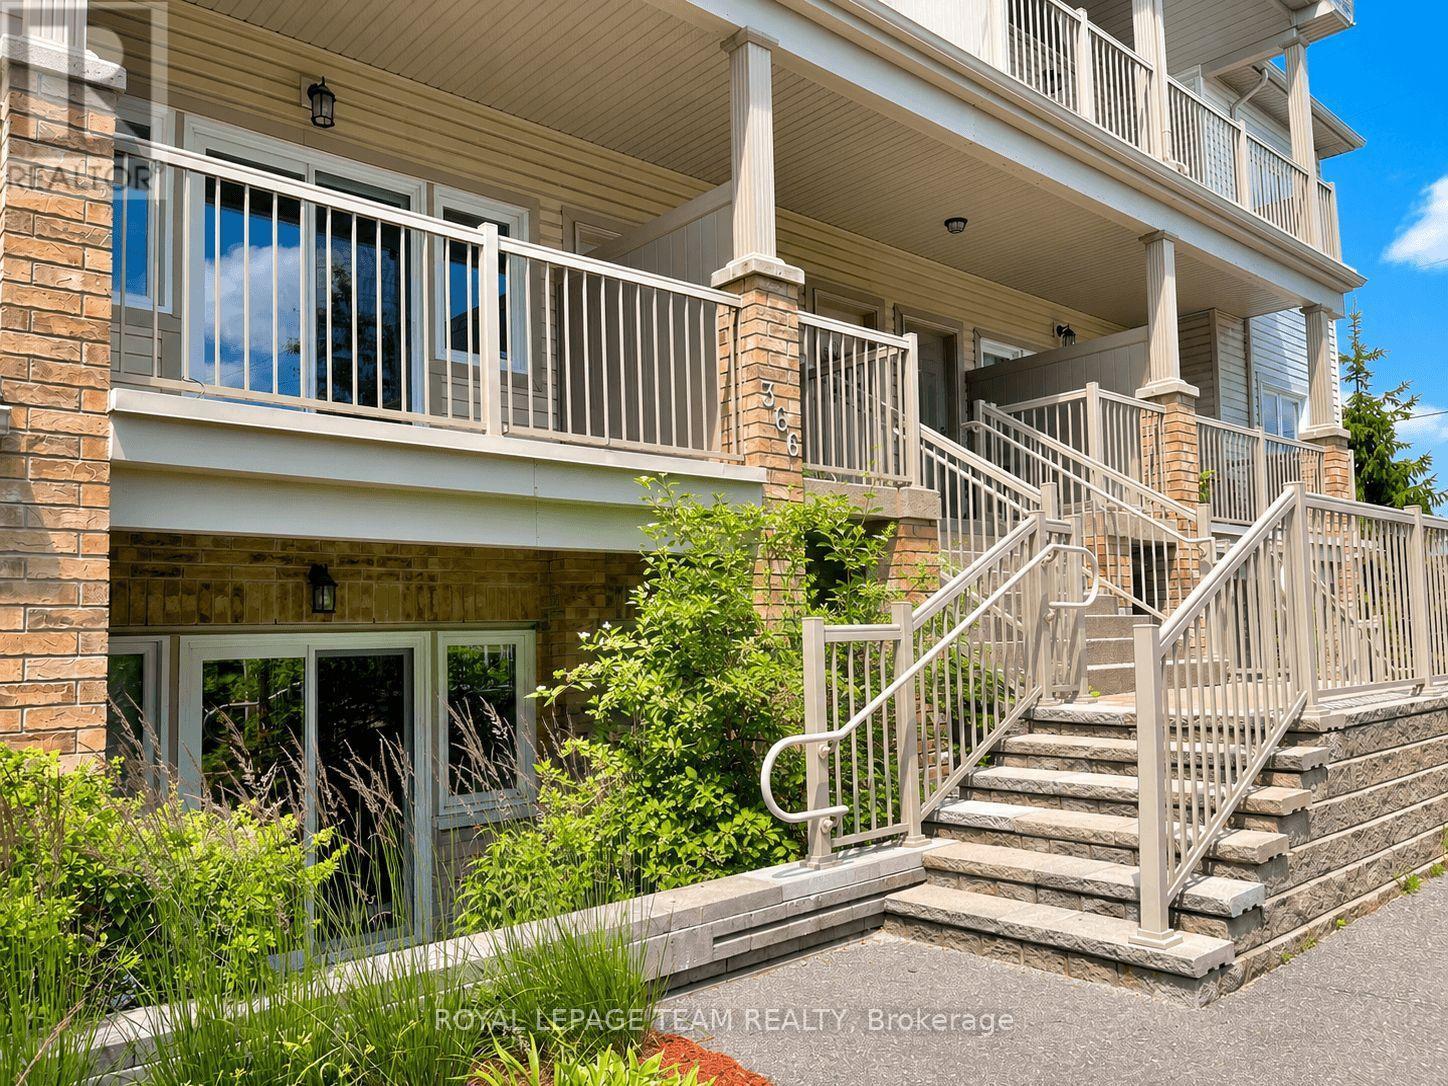
I - 366 Wood Acres Grove
Ottawa, Ontario
NO FRONT NEIGHBOURS in this upper 1-bedroom + DEN condo in the heart of Findlay Creek. Overlooking a walking path and mature trees, this bright and inviting home offers a private setting while still being just minutes from all the conveniences the neighbourhood has to offer. Freshly painted throughout with brand-new carpet in both the bedroom and den, this move-in-ready home is filled with natural light thanks to expansive windows and a large patio door leading to a spacious balcony-an ideal place to unwind while enjoying the tranquil greenspace views. The thoughtfully designed kitchen features a large breakfast bar, stainless steel appliances, and plenty of cabinetry, opening seamlessly to the bright living and dining area. The spacious primary bedroom offers a large closet and stylish wall sconces, while the generously sized den is one of the home's standout features. Large enough to accommodate a variety of needs, it functions beautifully as a guest room, home office, nursery, hobby space, or even a secondary sleeping area. Complete with its own large closet and oversized window overlooking the trees, it offers the flexibility today's buyers are looking for. Additional highlights include central air conditioning, a tankless hot water heater, in-unit laundry, exceptional storage throughout, and one owned surface parking space. Ideally located within walking distance of shopping, restaurants, grocery stores, including the new Farm Boy coming soon, transit, parks, schools, and Findlay Creek's extensive network of walking and cycling trails. Whether you're a first-time buyer, downsizer, or investor, this well-maintained condo with low condo fees offers an outstanding blend of comfort, versatility, and location. (id:59524)
Royal LePage Team Realty
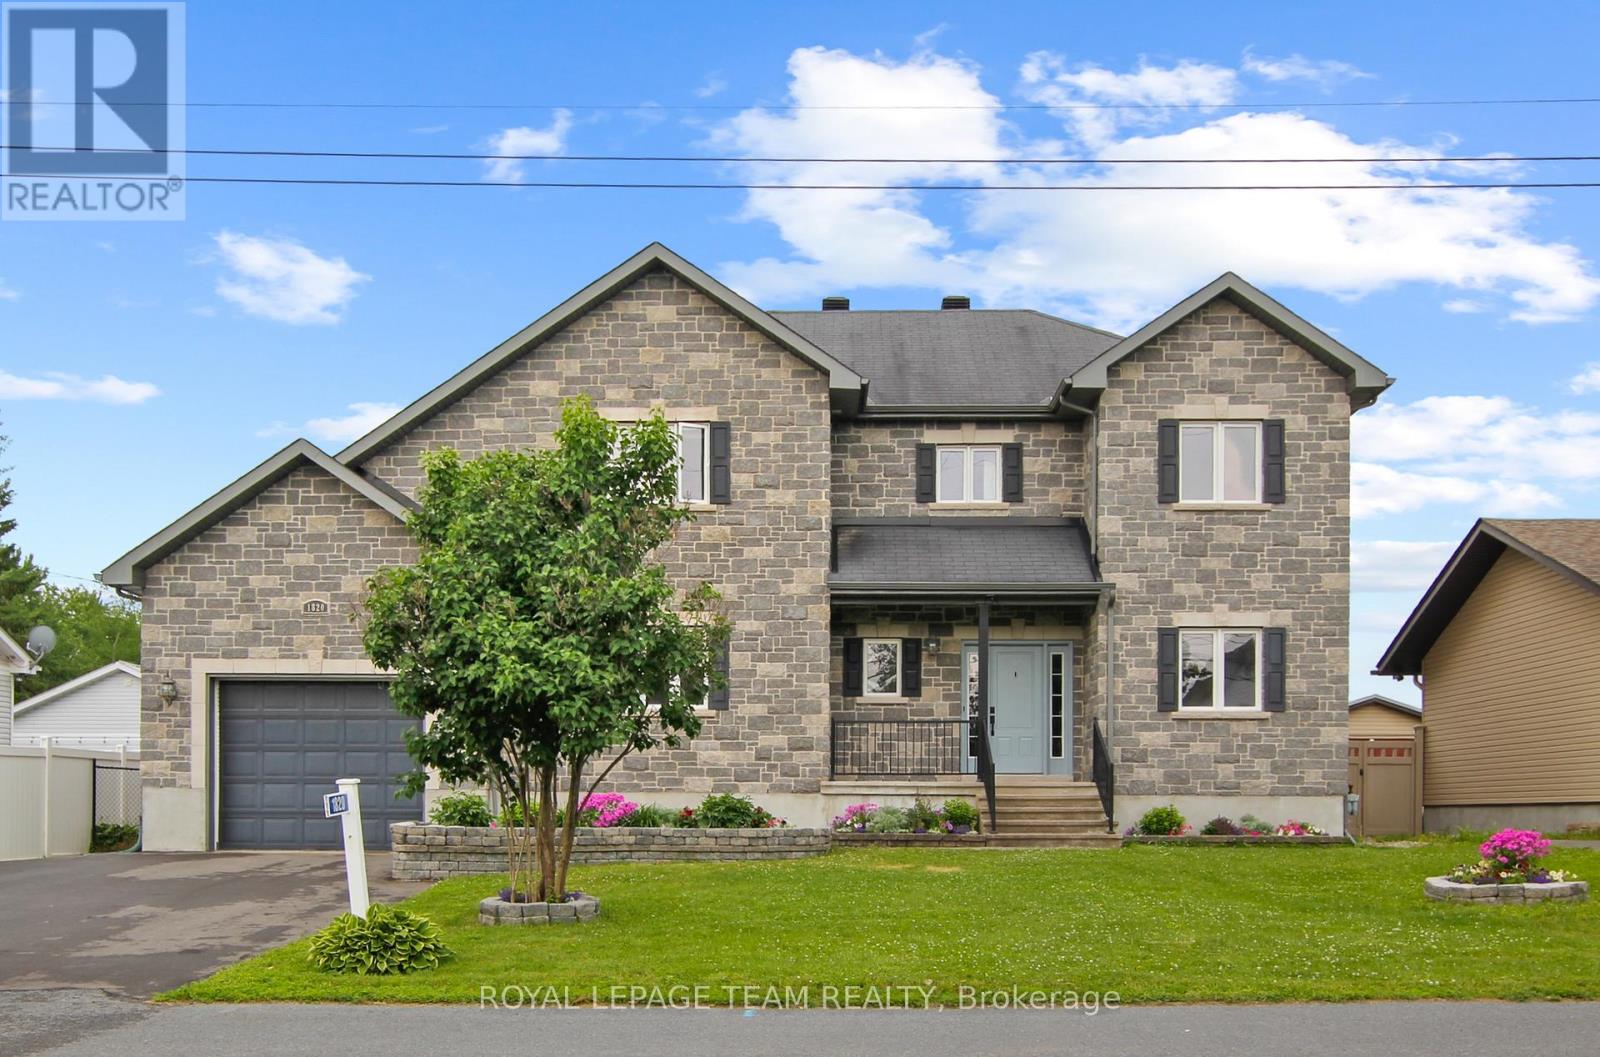
1820 Landry Road
Clarence-Rockland, Ontario
Dare to Compare ! This Turn-key stately stone-front family residence offers over 2659 sqft of contemporary elegance with No rear neighbours. Grand entryway welcomes you to a calm neutral palette (freshly painted), beautiful hardwood floors through-out main & 2nd floor - The main living area offers great versatility with Open Concept Great room with a Central focus stone fireplace - Stunning Gourmet kitchen w granite counters and high-end appliances awaits your culinary delights around the island bar seating 4 - For more cozy quality time there is An Expansive Main floor family room (could be used as a more formal dining space) with skylights and pass-thru from kitchen - small niche area off back door is ideal for small workstation, pet station or mini mudroom - Main floor is completed with den/study or home office or additional bedroom, Powder bath and a larger mudroom Leading to the oversized attached garage with double wide paved drive - hardwood staircase lead up to 2nd floor - The Primary Suite is welcoming and offers space for king-size bed & furniture, generous walk-thru closet leads to luxurious spa-ensuite with claw tub, separate glass enclosed rain shower and body jets - The additional bedrooms have either walk-in closet or double closet, access to full bath, oversized double linen closet & laundry completes this level. Lower level is finished (add'l 1548sf ) with large windows to provide natural light offering multi spaces for a teenagers retreat or entertainment & hobbies teenagers retreat or entertainment & hobbies - tv/movie room w/ wet bar, cozy & efficient Pellet stove , Billiards/Game room, crafts room, storage room, cedar closet or possible wine cellar, full bath and offers opportunity for in-law/nanny suite - The west facing backyard is fenced & private with a meadow-like view - the 2-tiered. deck with gazebo + enclosed gazebo with spa hotub and barn shed - What else could you ask for - Call now & Call it Home !l (id:59524)
Royal LePage Team Realty
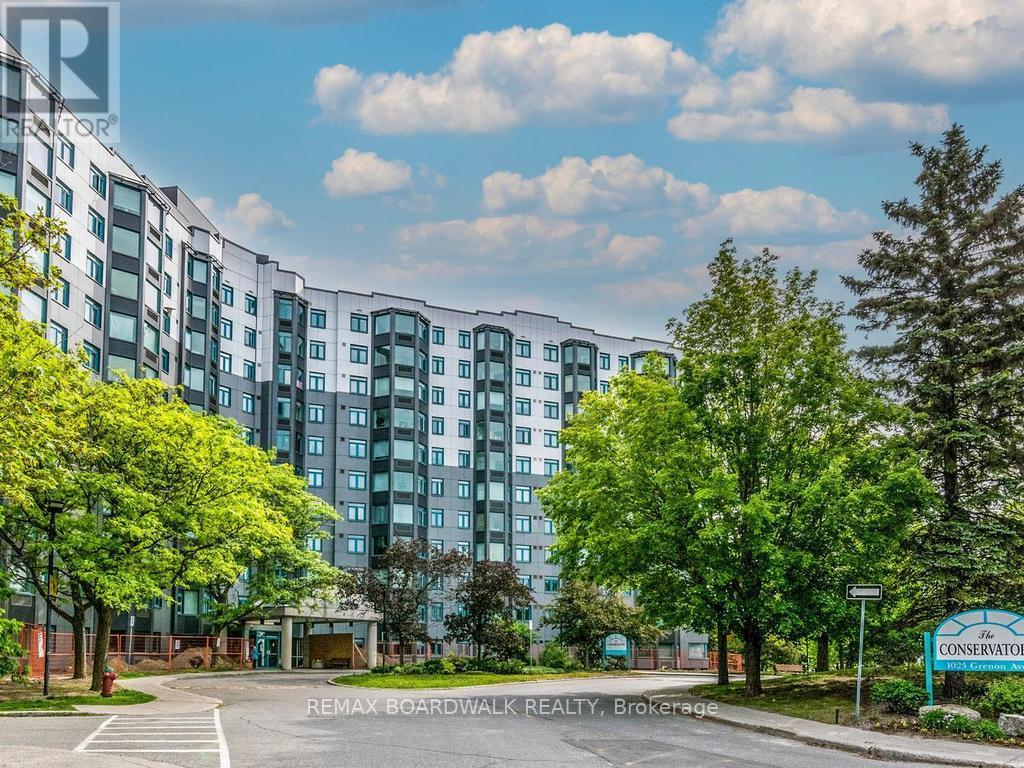
715 - 1025 Grenon Avenue
Ottawa, Ontario
Apartment 715 at 1025 Grenon is a spacious Strauss model corner unit, measuring 1,149 sq ft. It features two good-sized bedrooms, including a wheelchair-accessible 3-piece ensuite and an additional main 3-piece bathroom. The expansive living and dining areas lead to a solarium with impressive city views. The kitchen is well-equipped with a built-in freezer, fridge, stove, and dishwasher, complemented by ample counter space for cooking.The building itself is well-maintained with a range of amenities, including an outdoor pool, exercise room, library, theatre, and a fenced dog walking park. It's conveniently located near bike paths, the Ottawa River, yacht clubs, and Bayshore Shopping Centre, making it an ideal choice for comfortable living. This is a non-smoking building, in the units and in the common areas. (id:59524)
RE/MAX Boardwalk Realty
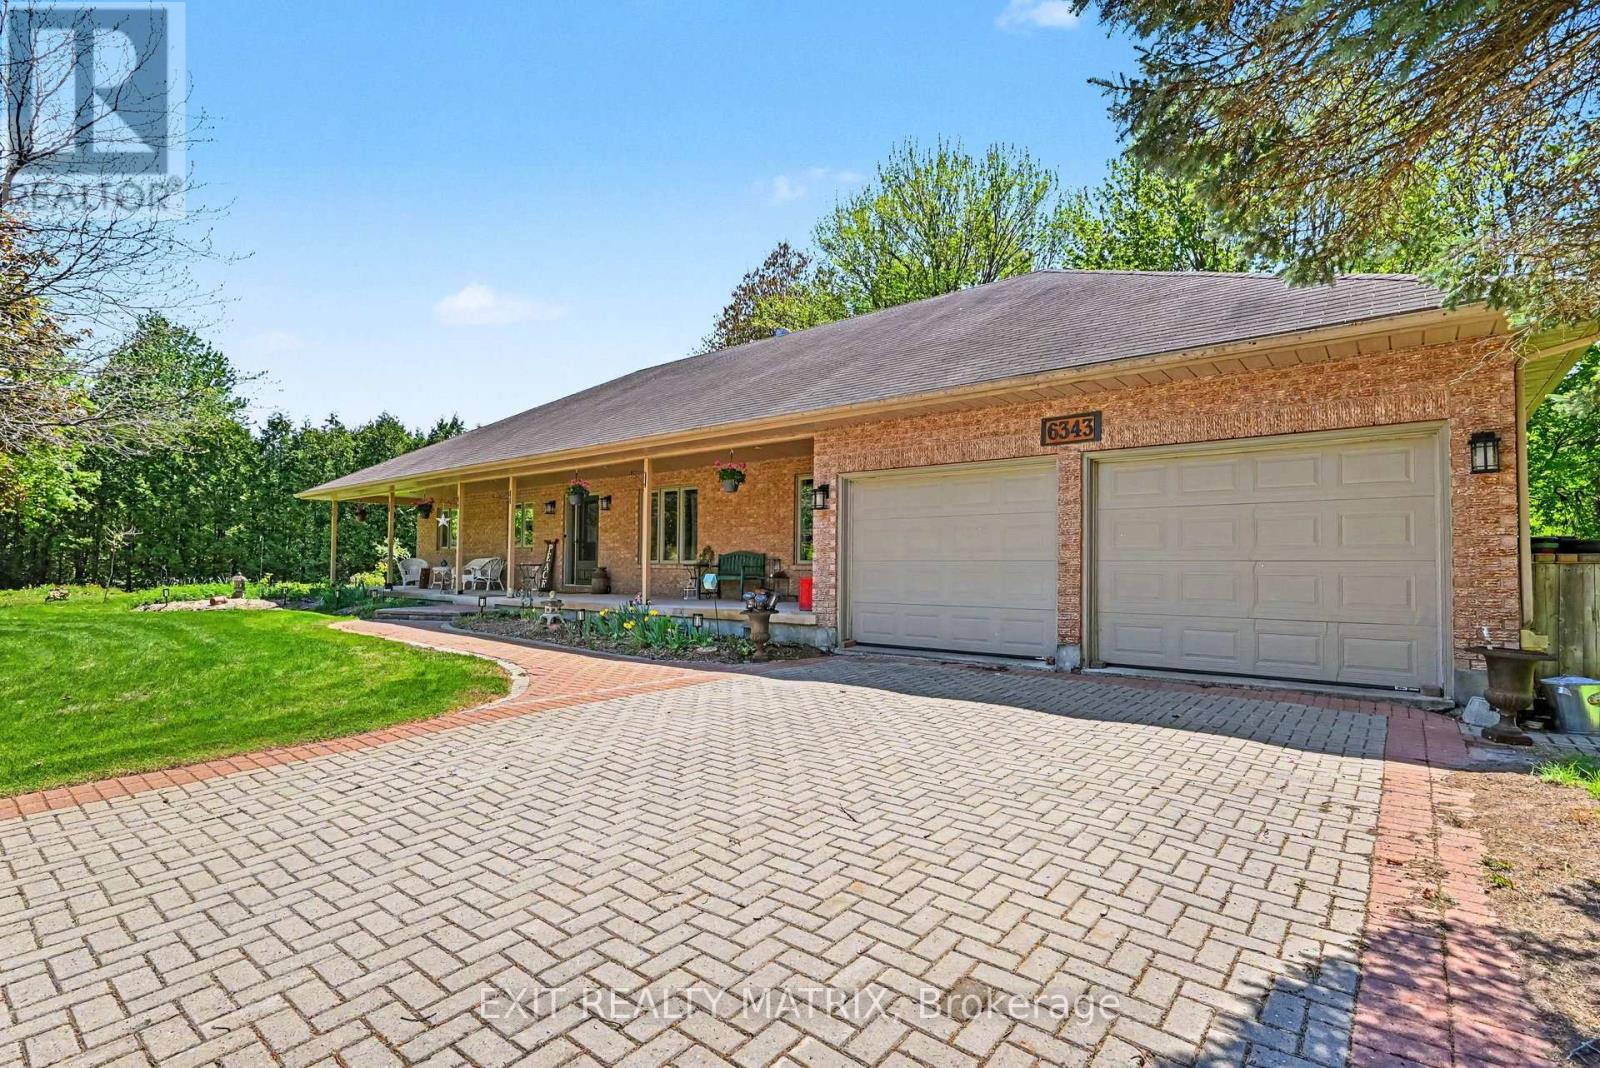
6343 Deermeadow Drive
Ottawa, Ontario
INCREDIBLY PRICED - DON'T MISS THIS OPPORTUNITY! This stunning Princiotta-built bungalow set on an estate lot blends modern elegance, thoughtful design, and everyday comfort. This is a rare opportunity to own a premium home in Greely at an incredible price - buyers will be hard-pressed to find this level of quality, space, and craftsmanship at such an attractive value. A welcoming front porch leads into a bright open-concept main level filled with natural light, freshly painted walls, and beautifully re-stained floors. The inviting living room showcases a cozy gas fireplace and flows seamlessly into the chef's kitchen - a true showpiece featuring granite countertops, stainless steel appliances, a large center island, and abundant cabinetry. A sunlit breakfast nook with patio doors opens to the outdoors, while a private formal dining room is perfect for entertaining. An additional family room, convenient laundry area, and 2-piece bathroom complete the main living spaces. The home offers three main-floor bedrooms and three bathrooms, including a luxurious primary retreat with a walk-in closet and spa-inspired ensuite with heated floors. A well-appointed 4-piece bathroom serves the additional bedrooms, offering both comfort and convenience for family members and guests alike. The large basement provides endless opportunities to customize to your lifestyle. Outside, enjoy an interlock driveway, expansive yard with lawn sprinklers, mature trees, and a large covered deck ideal for relaxing or hosting. New triple-pane windows and a Generac generator add peace of mind, while the double garage offers ample space and storage, along with two practical garden sheds. Homes of this caliber, on estate-sized lots, rarely come to market at this price point. This Greely gem delivers the perfect balance of charm, functionality, and space - a true forever home ready to welcome you. (id:59524)
Exit Realty Matrix
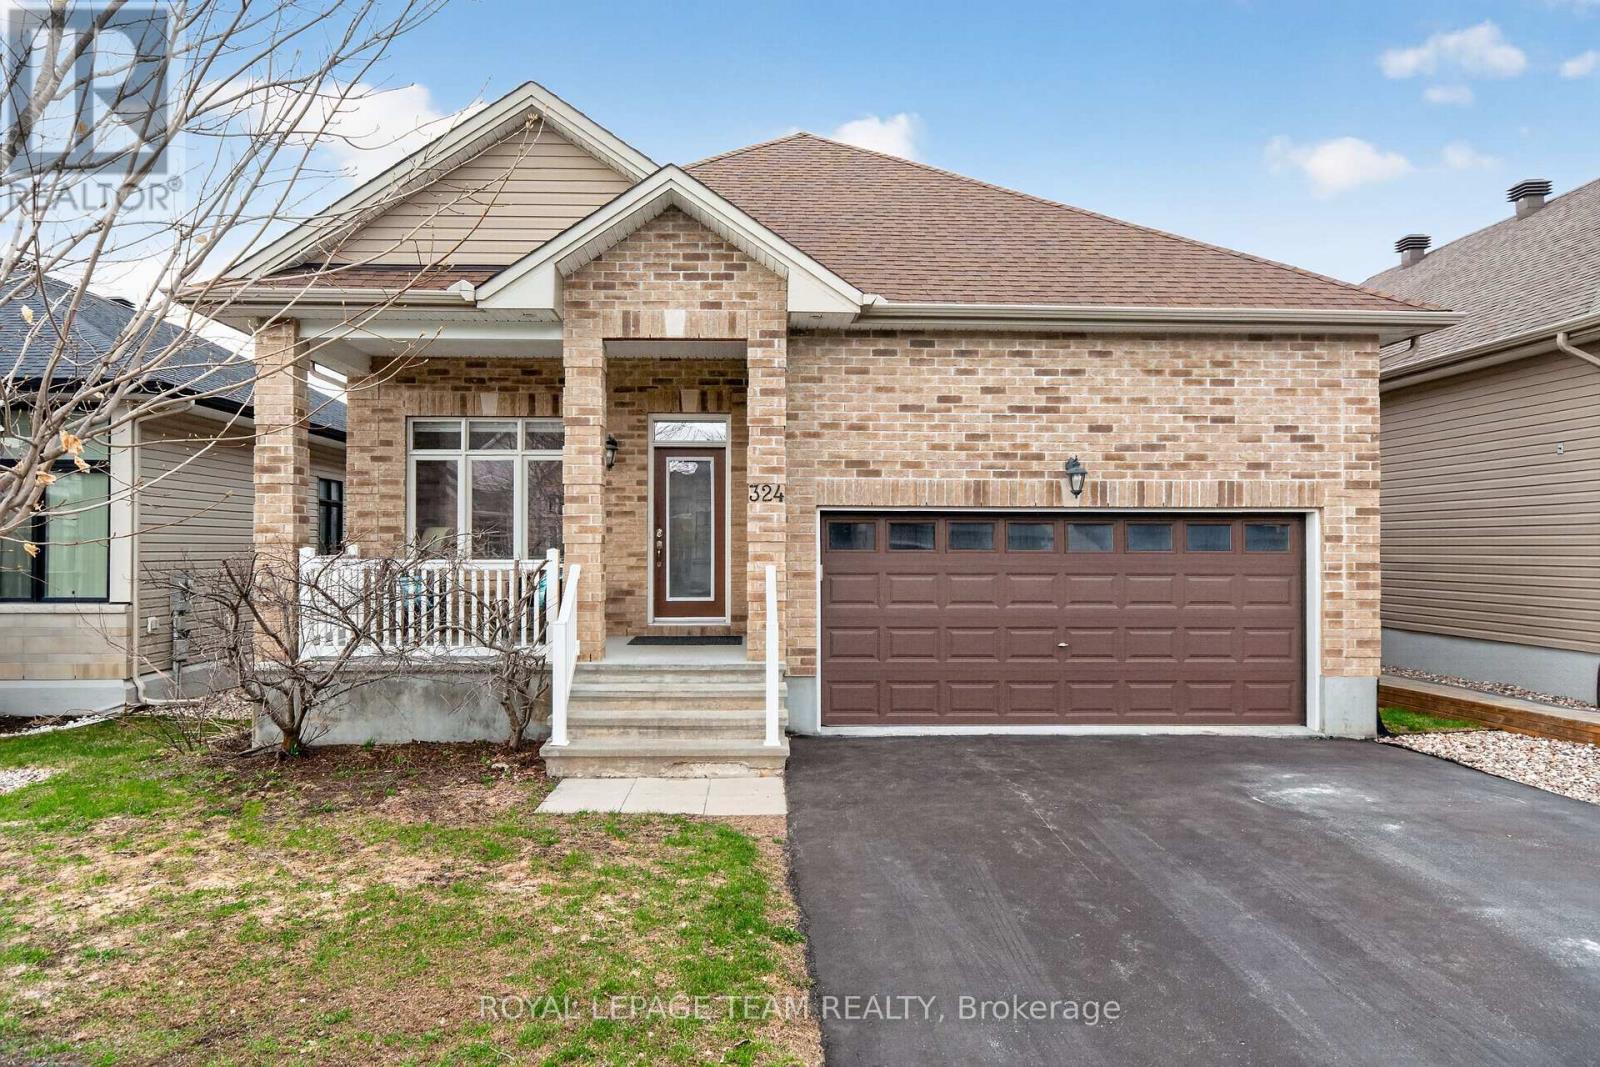
324 Long Acres Street
Ottawa, Ontario
From the moment you step inside, you'll appreciate the airy feel of 9 foot ceilings and the warmth of thick plank hardwood floors that flow throughout the main living areas. The inviting living room is anchored by a cozy gas fireplace and custom built-in bookshelves - perfect for both relaxing nights in and entertaining guests.The kitchen offers everything you need, featuring granite countertops, a spacious pantry, sleek appliances including a gas stove, and stylish pendant lighting that adds a modern touch. Pot lights throughout the home enhance the bright, open feel. The main level also includes convenient laundry and a well-appointed 4-piece bathroom. The primary suite is a comfortable retreat, complete with a walk-in closet and a 4-piece ensuite featuring double sinks, a stand-up shower, and tile flooring. Downstairs, the fully finished lower level expands your living space with a large recreation room filled with natural light from oversized windows and pot lighting. An additional bedroom with a generous window and closet, plus a full 4-piece bathroom-ideal for guests or extended family are also located on the lower level. Step outside to enjoy a private, fully fenced backyard with a deck, perfect for summer entertaining or relaxing outdoors. Please allow 24 hour irrevocable on all written signed offers as per form 244. (id:59524)
Royal LePage Team Realty
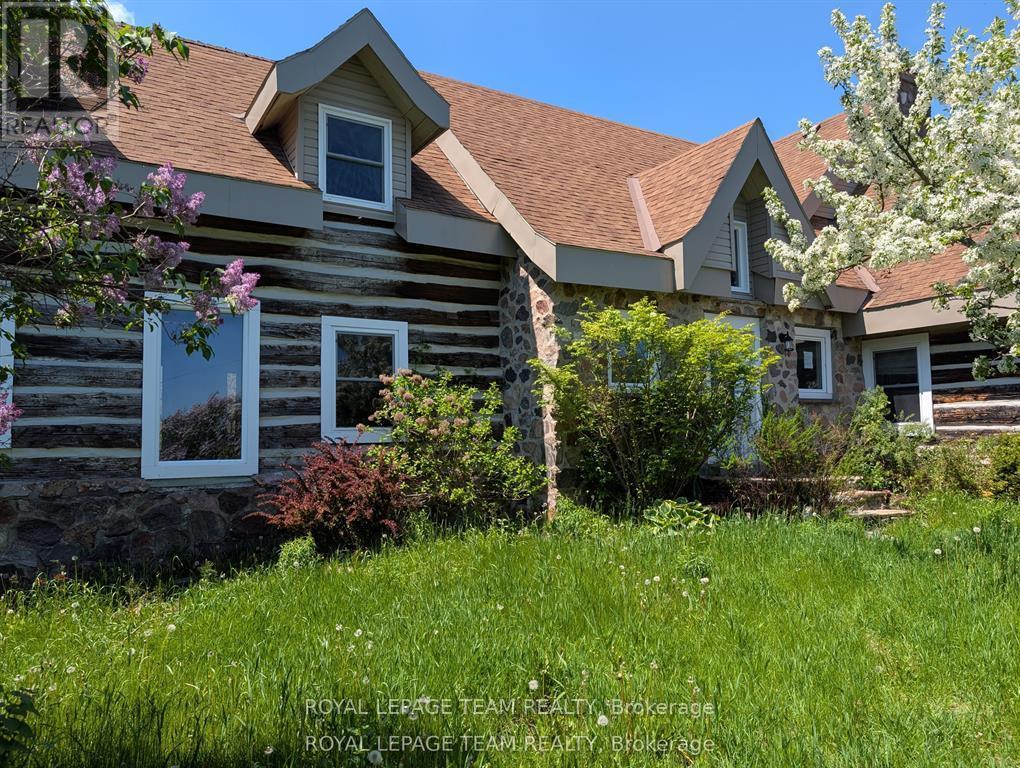
9741 Canoe Lake Road
Frontenac, Ontario
Escape to the country with this one-of-a-kind 5 bedroom log home set on a picturesque 2.25-acre treed lot just 15 minutes from the charm of Westport. Full of character and rustic appeal, this spacious home offers a rare opportunity to create your dream retreat.Step inside and discover the warmth of true log construction, highlighted by four wood-burning fireplaces that bring comfort and ambiance throughout. Generous principal rooms and a versatile layout provide endless possibilities for family living, entertaining, or multi-generational use.Surrounded by mature trees and natural landscape, the property offers exceptional privacy and a peaceful setting with room to explore, garden, or simply enjoy the outdoors. Expansive lawn areas, established greenery, and a welcoming country presence make this a truly special offering.While the home requires some TLC, the potential here is undeniable-restore, renovate, or reimagine to suit your vision. Whether you're seeking a full-time residence, weekend escape, or investment opportunity, this property delivers space, character, and location in equal measure.A rare chance to own a substantial log home on acreage in a sought-after area-bring your ideas and unlock the possibilities! Please allow 48 hours irrevocable on all signed offers as our signed form 244. Schedule B must be signed and attached to all offers (id:59524)
Royal LePage Team Realty
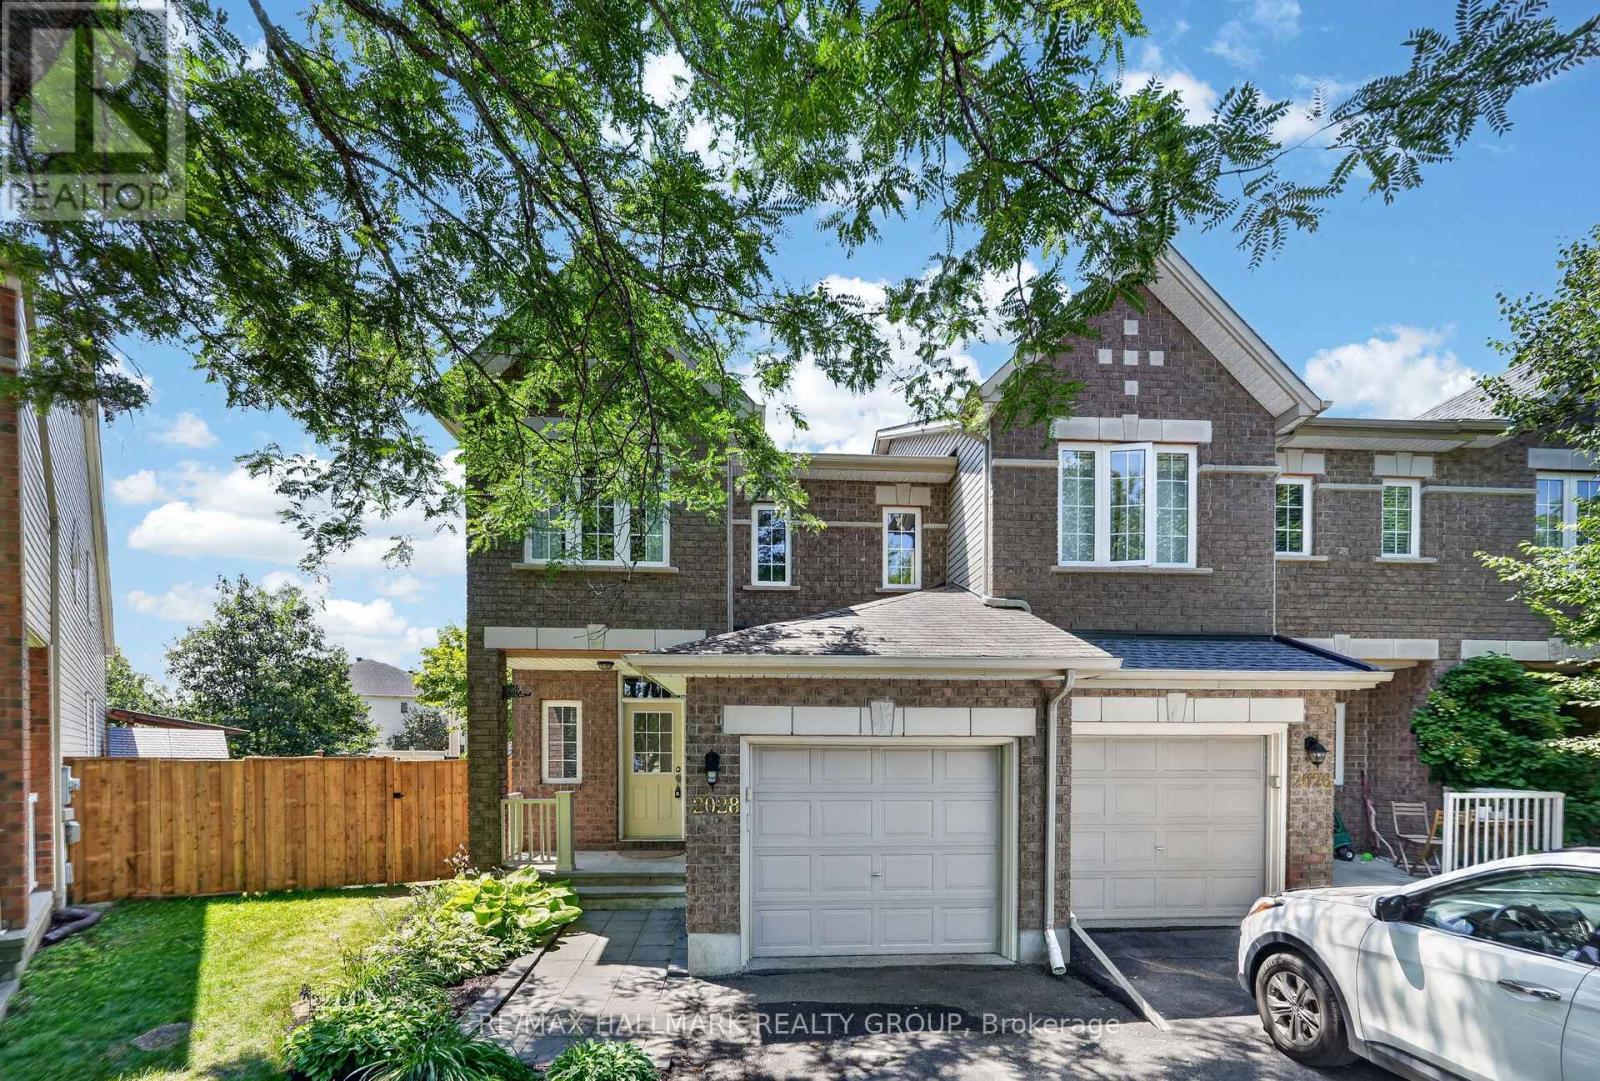
2028 Melette Crescent
Ottawa, Ontario
Welcome to 2028 Melette Crescent on a LARGE PIE-SHAPED LOT with a custom deck. This home is a well-maintained three-bedroom, three-bathroom end-unit Urbandale executive townhome situated on a quiet street. It has a bright, spacious main level featuring living and dining spaces with hardwood flooring, a gas fireplace, and a well-appointed kitchen with high-end appliances, generous cabinetry, ample counter space, and an extended breakfast bar with stool seating that serves as a natural gathering space.Upstairs, you will find three comfortable bedrooms, including a spacious primary bedroom with a five-piece ensuite that includes a large soaker tub. Two other good-sized bedrooms and a full three-piece bathroom complete the second level.The fully finished lower level offers a bright, large living room, high-end laundry appliances, and a large storage area. The large private backyard and multi-platform custom deck with pergola, create an ideal setting for entertaining, relaxing, and barbecuing. The home also features an integrated entertainment system with speakers throughout the main level, lower level, and backyard-perfect for movie nights or entertaining guests. Complete with an attached garage and conveniently located close to parks, schools, shopping, public transit, and everyday amenities, this thoughtfully cared-for home offers an excellent combination of indoor comfort, outdoor space, and convenience. (id:59524)
RE/MAX Hallmark Realty Group
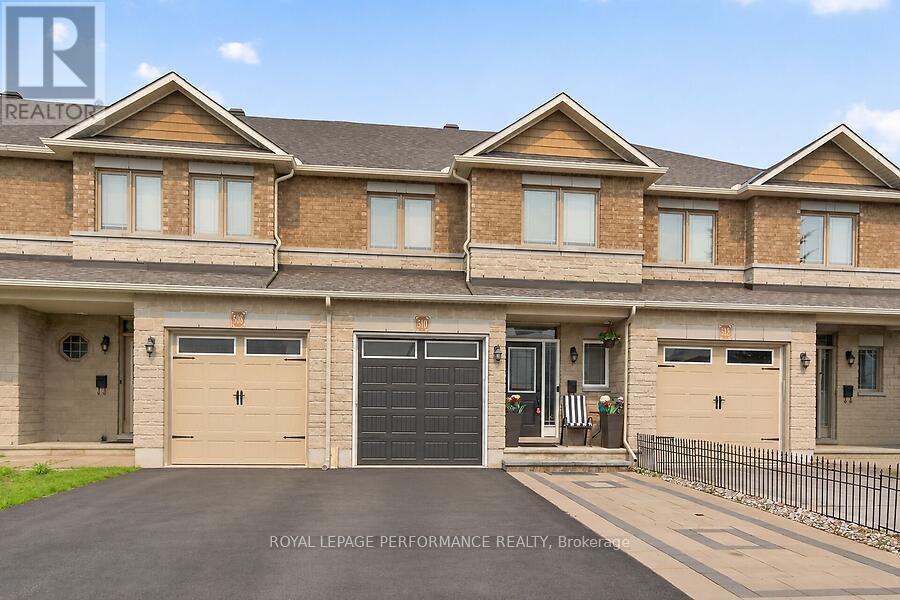
510 Barrick Hill Road
Ottawa, Ontario
Pride of ownership is evident throughout this beautifully upgraded Valecraft townhome, ideally located in one of Kanata's most sought-after family-friendly neighbourhoods. Offering 3 spacious bedrooms, 2.5 bathrooms, and a fully finished basement with a cozy gas fireplace, this home combines quality craftsmanship with everyday comfort. The bright open-concept main floor showcases gleaming hardwood and tile flooring, while the stylish kitchen flows seamlessly into the living and dining areas and provides direct access to a large deck overlooking a private backyard with no rear neighbours. Just steps from parks, a splash pad, scenic walking trails, transit, shopping, and restaurants, this move-in-ready home offers an exceptional lifestyle in a prime location. A rare opportunity you won't want to miss! (id:59524)
Royal LePage Performance Realty
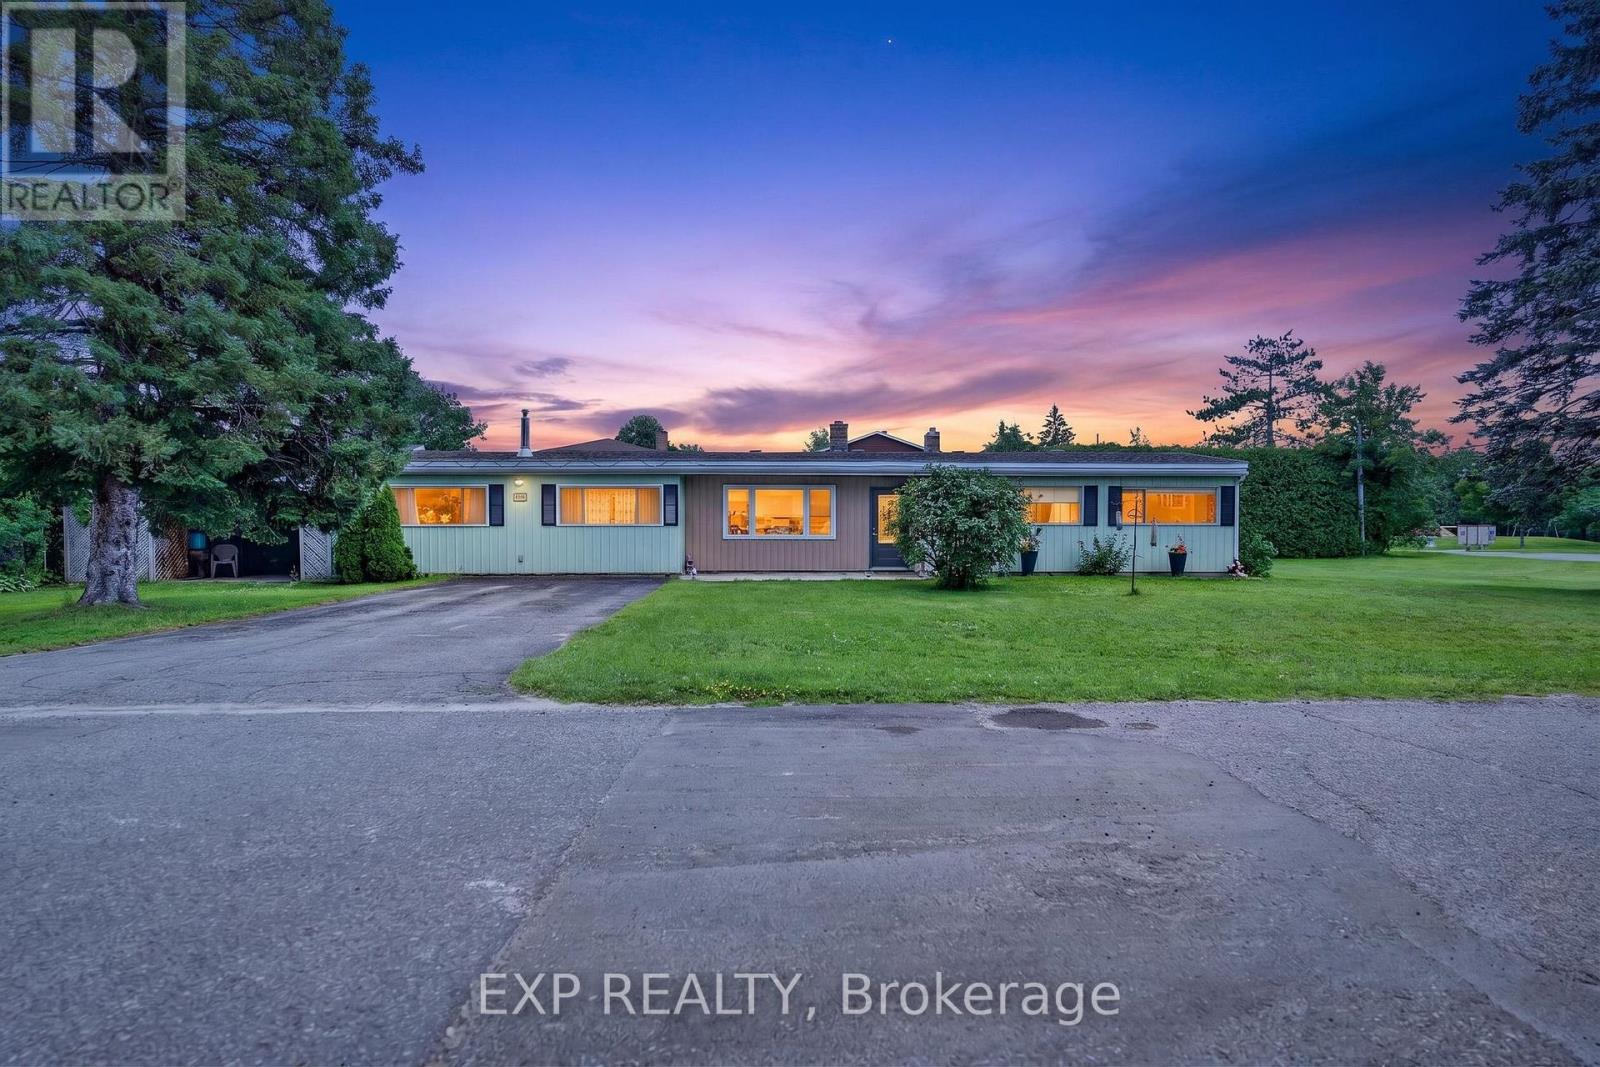
1340 Mory Street
Ottawa, Ontario
This impressive 144' x 103' lot (severable into 3 separate building lots) in the charming, established community of Blossom Park, presents a rare opportunity for renovators, investors, and builders alike. There is currently a spacious 4-bedroom, 2-bathroom bungalow on the property . Whether you're looking to move in, renovate to suit your style, or explore the property's incredible redevelopment potential, the possibilities are endless. Inside, you'll find a functional layout with generous living spaces, a cozy gas fireplace, and plenty of natural light throughout. The property currently offers a private backyard retreat, complete with an in-ground pool and an expansive outdoor entertaining area designed for summer gatherings, family barbecues, and relaxing weekends. A four-car driveway provides ample parking for family and guests. Located in one of Ottawa's most desirable south-end neighbourhoods, Blossom Park is known for its mature trees, spacious lots, parks, schools, shopping, transit, and easy access to the airport, downtown, and major highways. Opportunities like this on an oversized premium lot are becoming increasingly rare. Whether you envision a stunning renovation, building new custom homes, or simply enjoying the property as it is, this is a chance you won't want to miss. (id:59524)
Exp Realty
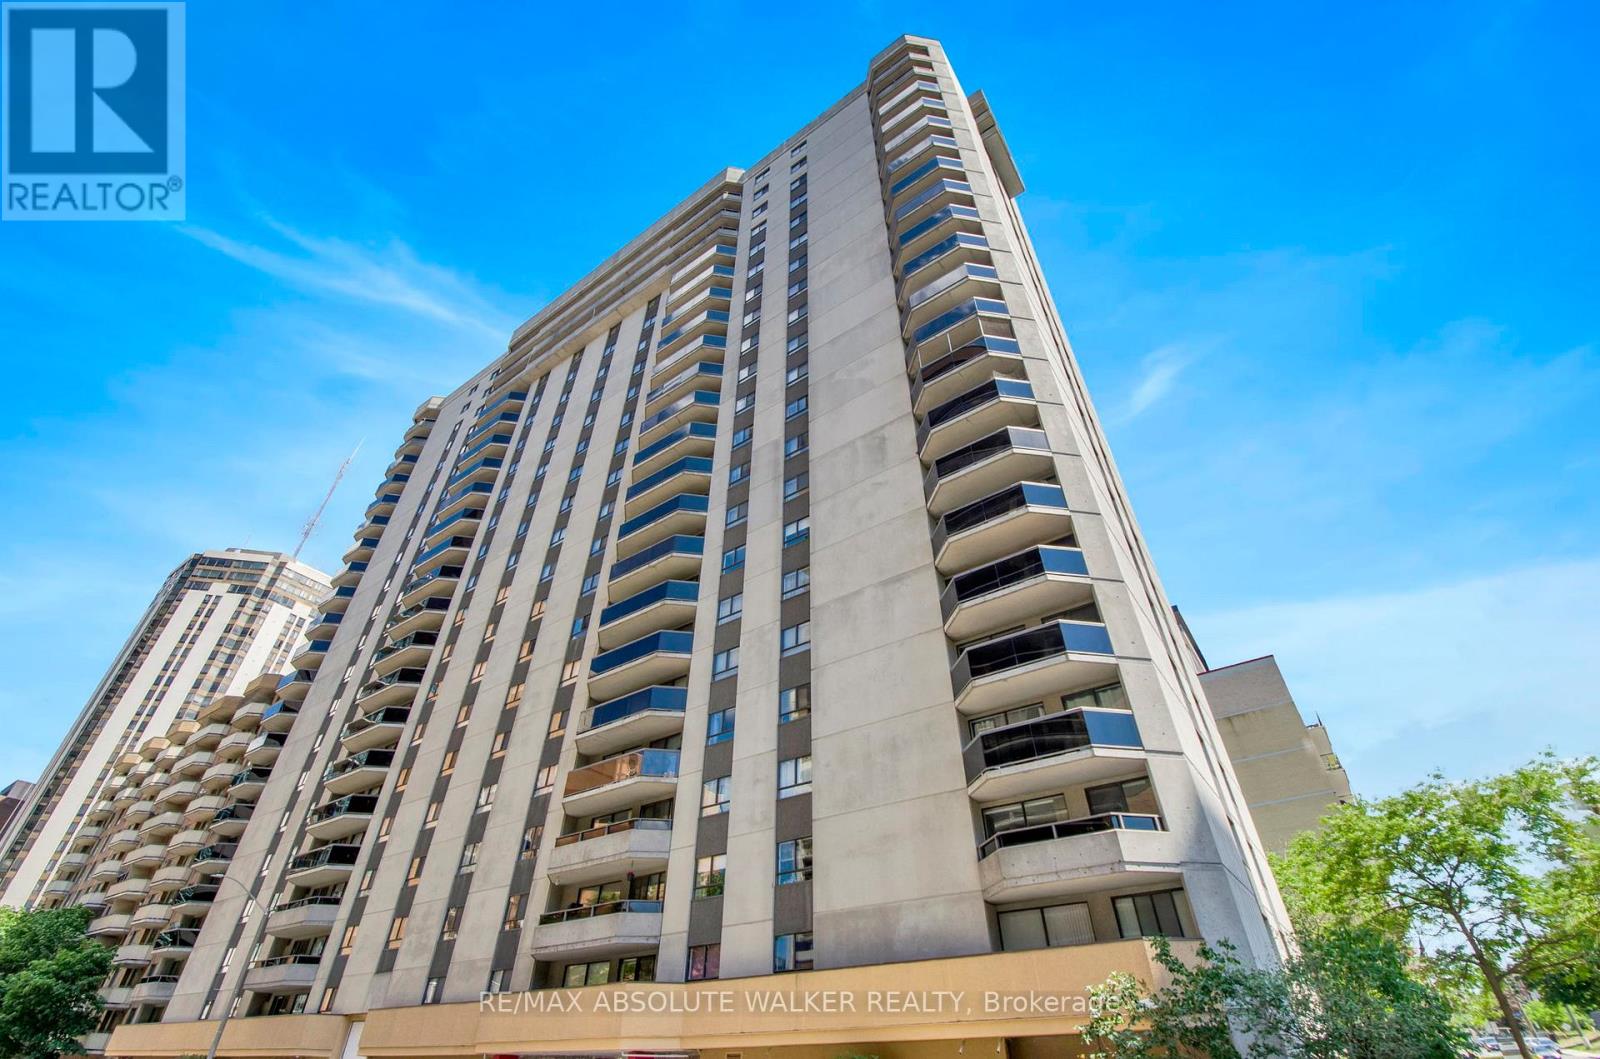
201 - 470 Laurier Avenue W
Ottawa, Ontario
Located in the heart of Centretown, Bay Laurier Place is just steps from Parliament Hill, Lyon LRT Station, the Rideau Canal, major government offices, and some of Ottawa's best shopping, dining, and entertainment. This spacious 1-bedroom, 1-bathroom condo offers a functional layout with generously sized principal rooms and a private balcony. Additional features include an updated kitchen with ample cabinet and countertop space, a modern bathroom, in-unit laundry, underground parking, and a dedicated storage locker. Residents enjoy access to an impressive selection of amenities including an indoor pool, sauna, party room, guest suite, private courtyard, and rooftop terrace with city views. An excellent opportunity for professionals, downsizers, or investors seeking low-maintenance living in one of Ottawa's most walkable and desirable neighbourhoods. Some photos have been edited. (id:59524)
RE/MAX Absolute Walker Realty
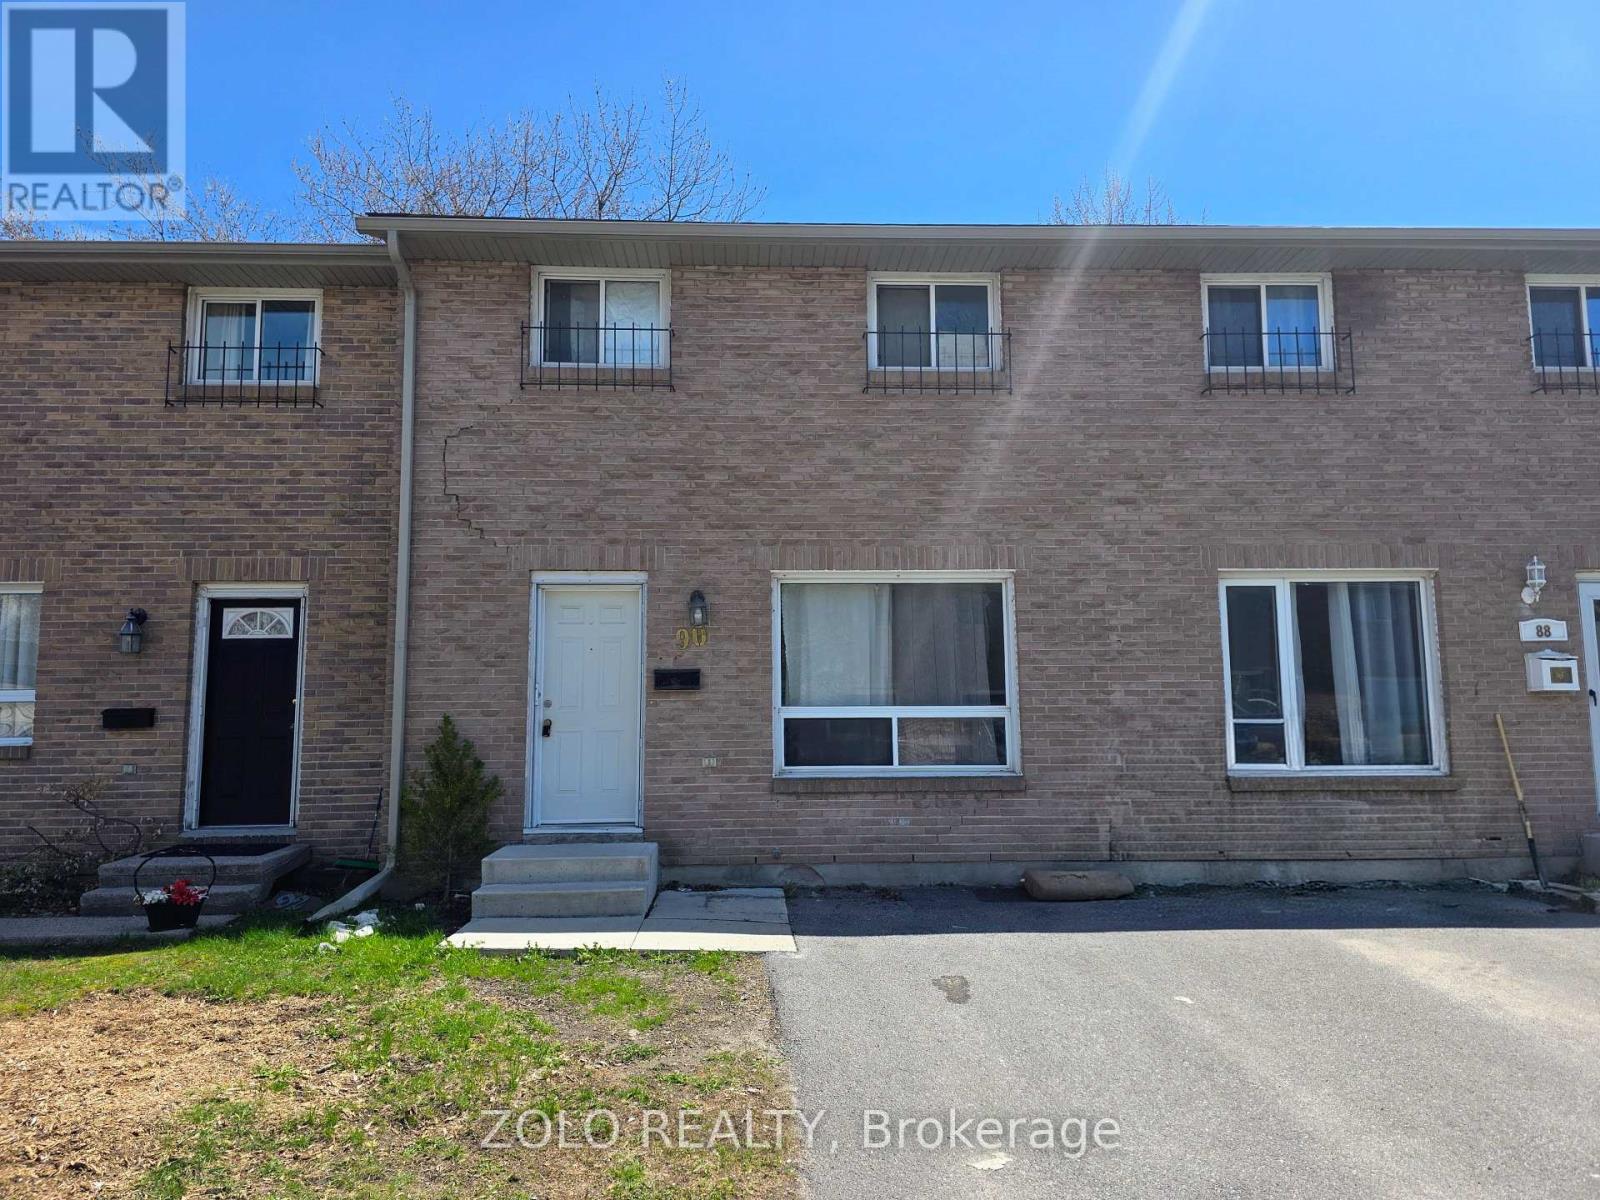
35 - 90 Rosemund Crescent
Kingston, Ontario
Turnkey condo townhome located in a family-friendly neighbourhood, offering comfortable living with low-maintenance convenience. This well-maintained home features a bright eat-in kitchen with direct access to a private fenced rear yard with no rear neighbours, perfect for relaxing or entertaining. The main floor also includes a sun-filled living room with a large window and a convenient 2-piece bathroom. Upstairs, you'll find three spacious bedrooms along with a full bathroom, ideal for families or first-time buyers. The unfinished basement awaits your finishing touch. Centrally located, everything you need is within a 10-minute drive, including quick access to the 401 and downtown, as well as Close distance to schools, parks, shopping, and amenities. Whether you're downsizing, entering the market, or looking for a smart investment opportunity, this carpet-free, smoke-free, and pet-free home is a fantastic option. A must-see property offering great value and lifestyle. Water and Sewer Cost Included in Maintenance Cost (id:59524)
Zolo Realty

898 Charleswood Avenue
Ottawa, Ontario
A solid, well-cared-for bungalow with no rear neighbours, a separate entrance, an existing lower-level kitchen, and the kind of versatility that is increasingly hard to find. This all-brick home has been thoughtfully maintained by a long-time owner, presenting a functional layout, a private setting, and excellent potential. Backing directly onto greenspace, the backyard is very quiet and peaceful. The main level features classic hardwood flooring throughout, two well-proportioned bedrooms, a full bathroom, and a refreshed kitchen. The former third bedroom is currently adapted into a dining room, creating an open-concept living/dining area while retaining the option to easily revert it back to a bedroom if desired. The separate entrance to the lower level is a core highlight. Featuring a secondary full-sized kitchen in excellent condition, complete with a fridge, stove, hood fan, washer, dryer, and abundant cabinetry, this level is ideally suited for an in-law suite, a potential conversion to a secondary dwelling unit (SDU), or an arrangement where an owner lives on one floor while renting the other to offset mortgage costs. This lower level also includes clean laminate flooring, a bedroom, and a full bathroom with a stand-up shower. The expansive recreation room provides substantial living space and offers the footprint required to be divided to create an additional basement bedroom if needed. Mechanical updates include the furnace, central air conditioner, and an owned hot water tank (all 2015). Outside, the generous driveway was resurfaced in 2023 and comfortably accommodates multiple vehicles and also offers a gas BBQ hookup. The location is exceptional. Residents are within walking distance to La Cité Collégiale, the National Research Council (NRC), and Hôpital Montfort, and just a five-minute drive to CSIS and CSEC. With the Aviation Parkway, Highway 174, and the Blair LRT station all just minutes away, commuting across the city is effortless. (id:59524)
Royal LePage Performance Realty