

531 Bretby Crescent
Ottawa, Ontario
Welcome to 531 Bretby Crescent-a masterfully designed close to 5,000 sqft. living space home offering unparalleled blend of luxury, style, and versatile living in the heart of Barrhaven. Close to parks, trails, and peaceful pond, also minutes to Costco, Amazon Fulfillment Center, Barrhaven Town Centre, Highway 416 for easy shopping and commuting. From the moment you step inside, the soaring 18-foot ceilings and expansive double-height windows in the living Room command attention, bathing the home in an abundance of natural light and creating a bright, airy ambiance. Step into the kitchen, Practicality meets potential with a walk-in pantry and ample cabinetry. This thoughtful floor plan is a rare find, specifically tailored for multigenerational living: the main floor features a spacious bedroom conveniently located next to a full bathroom-ideal for aging parents, overnight guests, a nursery, or a quiet home office. The 2nd floor continues the theme of comfort and privacy, boasting two en-suites plus an additional full bathroom. One of the bedrooms even features its own private balcony, perfect for enjoying a peaceful moment. Modern elegance throughout the home with quartz countertops in all kitchens and bathrooms, upgraded light fixtures, and a fresh coat of paint from top to bottom. A massive finished basement is ideal for a home theatre, gym or game room for your family. Outside, the professionally landscaped front and backyards offer exceptional curb appeal on a quiet, safe, and impeccably maintained crescent. Experience the perfect harmony of comfort, convenience, and community. 531 Bretby is more than just a house; it's the move-in-ready dream home your family has been waiting for. (id:59524)
Home Run Realty Inc.
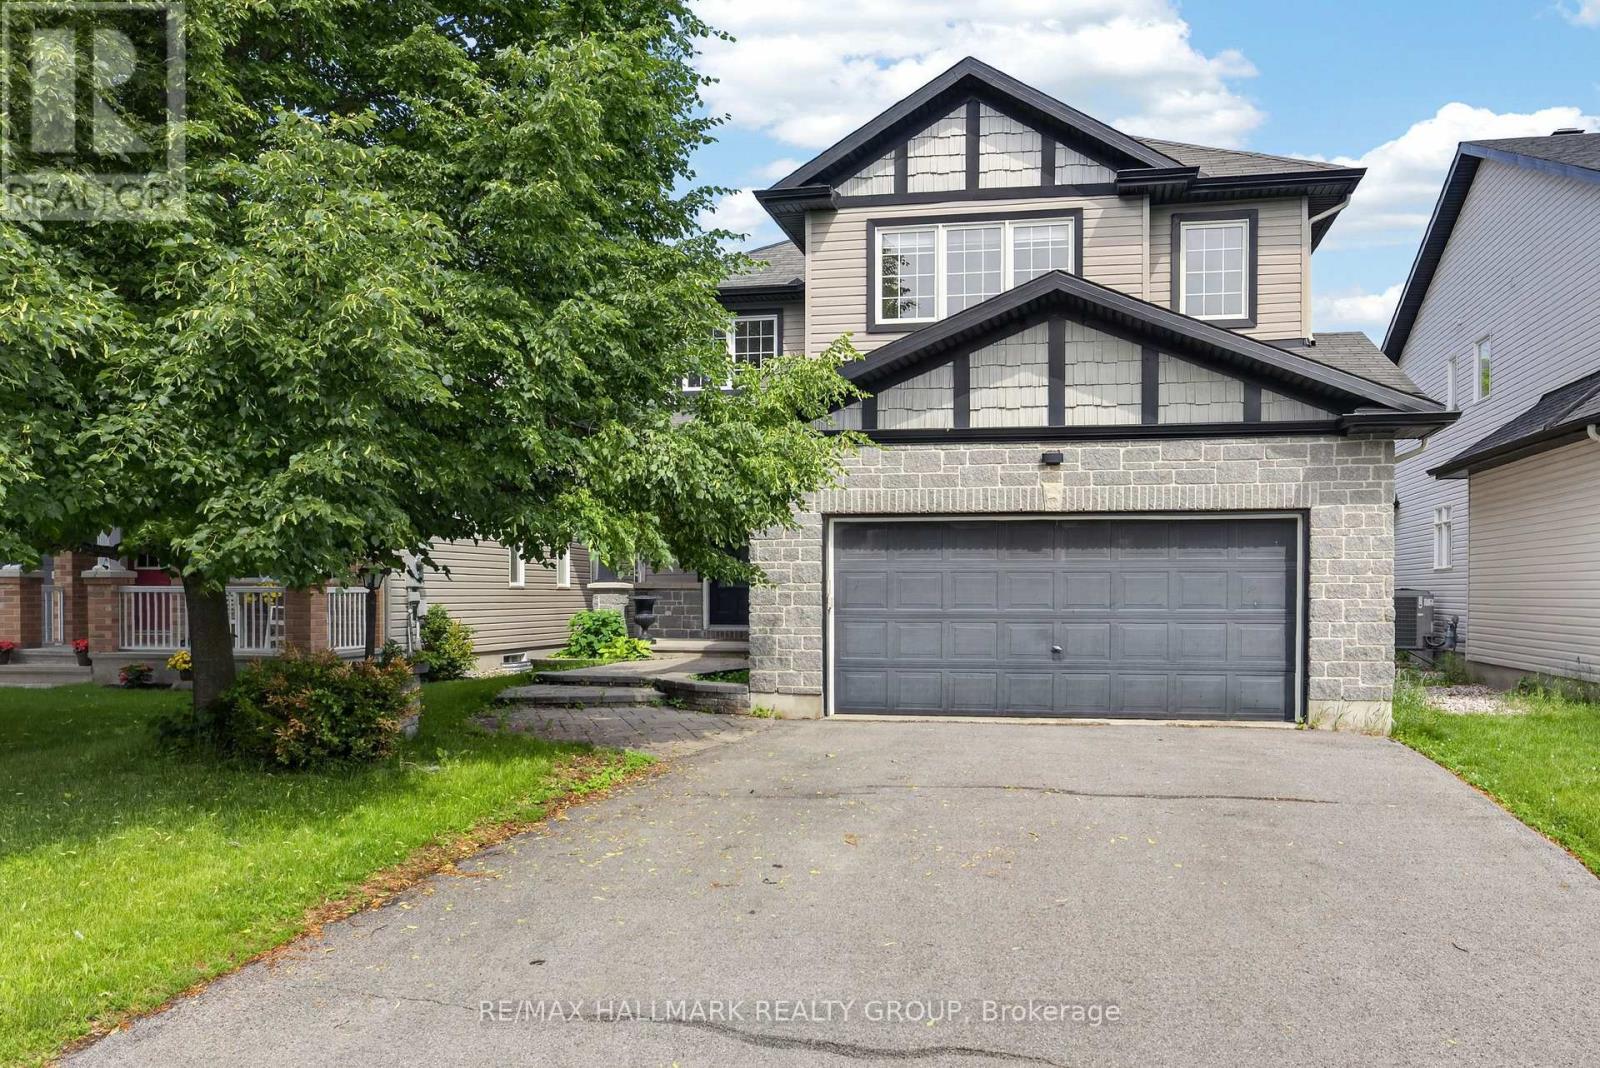
520 Mazari Crescent
Ottawa, Ontario
Welcome to this exceptional custom built executive single family home, thoughtfully designed for both everyday living and entertaining. Fully renovated and meticulously maintained, this impressive residence features new hardwood flooring throughout the main and upper levels, a beautifully updated kitchen with new stainless steel appliances, a professionally finished basement, and fresh interior paint throughout the entire home. From the moment you step inside, you'll be impressed by the elegant layout and timeless finishes. The main floor offers a formal dining room, a private home office, a stylish powder room, and an inviting open concept living area centered around a cozy gas fireplace. Expansive floor to ceiling windows flood the home with natural light while showcasing breathtaking views of the backyard retreat, complete with a heated saltwater pool. The chef inspired kitchen is designed to impress, featuring granite countertops, new stainless steel appliances, a spacious centre island, a convenient corner pantry, and a bright breakfast nook overlooking the backyard oasis. Upstairs, the luxurious primary suite offers a walk in closet and a spa like ensuite with dual sinks, a relaxing soaker tub, a glass enclosed shower, and a private water closet. Two additional generously sized bedrooms, a full bathroom, a versatile loft area, and a convenient second floor laundry room complete the upper level. The fully finished basement provides valuable additional living space, featuring a large family room, an extra bedroom, and a full bathroom, ideal for guests, teenagers, or multigenerational living. Ideally situated in a highly sought after neighbourhood close to parks, walking trails, schools, and everyday amenities, this remarkable home offers the perfect blend of luxury, comfort, and convenience. Move in ready and extensively updated, this is a rare opportunity to own a truly exceptional property. (id:59524)
RE/MAX Hallmark Realty Group
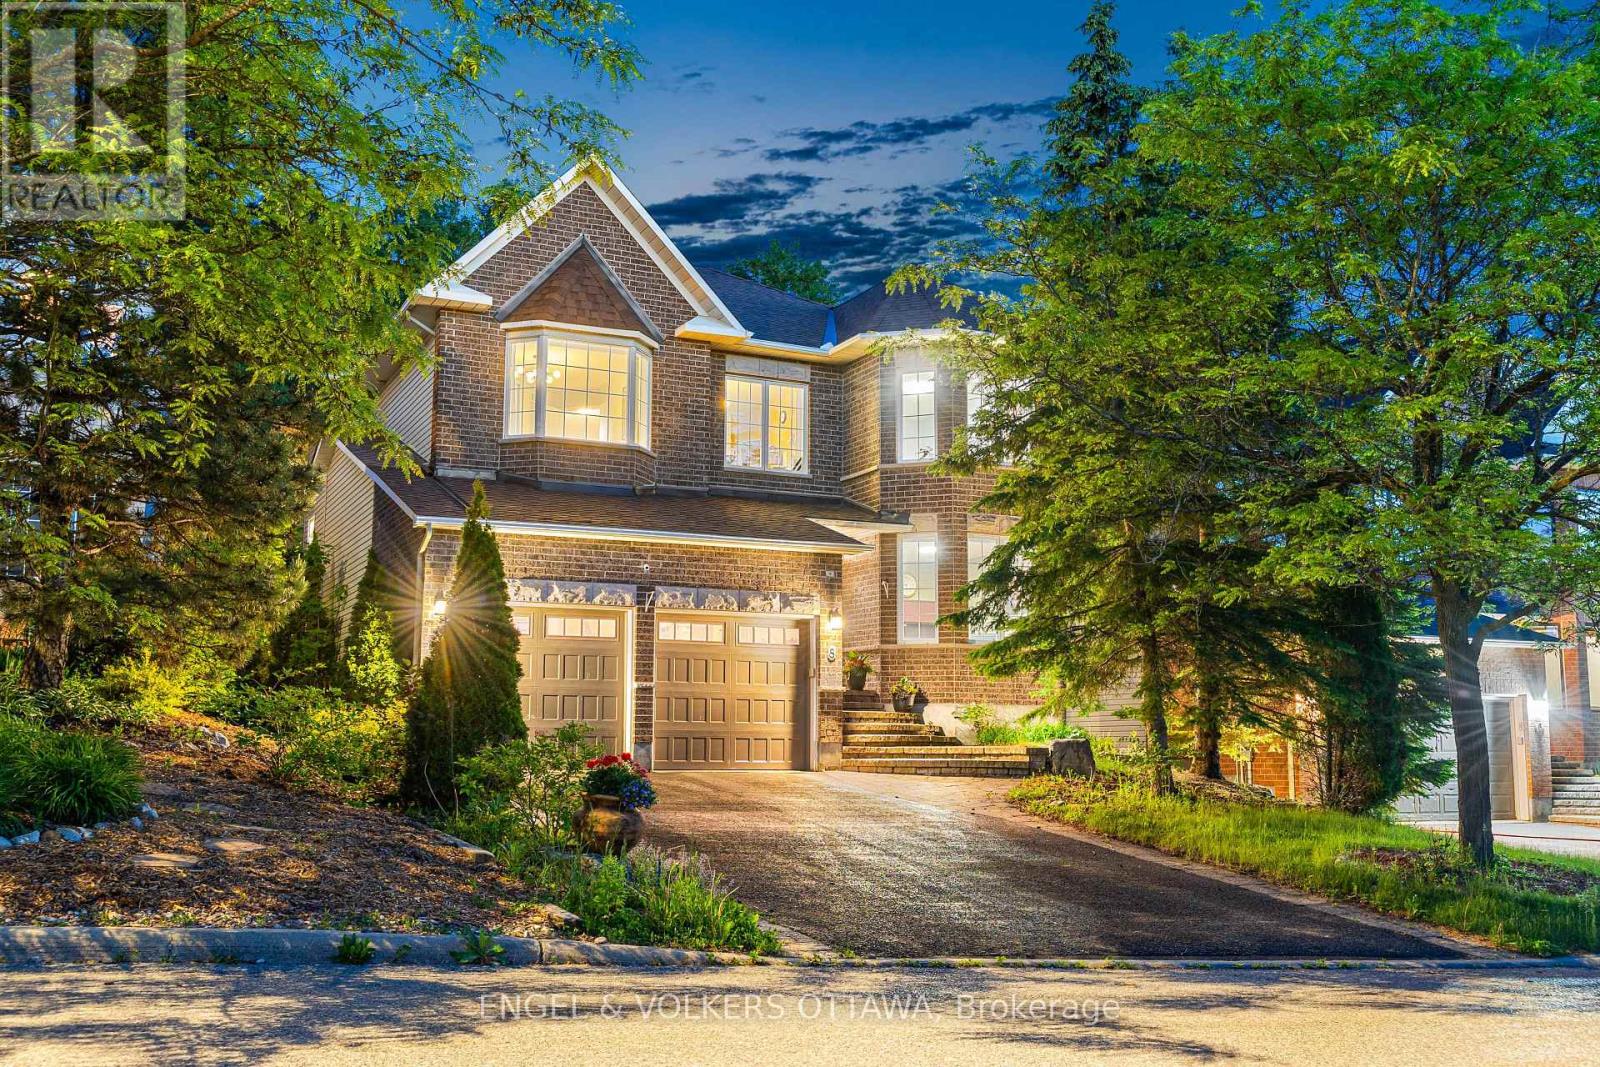
8 Glenrill Place
Ottawa, Ontario
Nestled on a quiet court in Bridlewood, 8 Glenrill Place is situated on a premium lot with no rear neighbours, backing directly onto Maplewood Park. This impressive 4-bed, 5-bath home has a grand foyer with a sweeping curved staircase that sets the tone. Rich hardwood flooring and 9ft ceilings flow throughout the principal living spaces, while large windows frame peaceful views of the surrounding trees. The main level features a formal living room anchored by a double-sided gas fireplace, a spacious family room overlooking the backyard, a dedicated home office with a bay window, and a grand formal dining area with cathedral ceilings. The renovated kitchen is complete with full-height shaker cabinetry, quartz countertops, a centre island, stainless steel appliances, and a bright breakfast area with an indoor-outdoor feel. Upstairs, the massive primary suite features a seating area, a walk-in closet, and an ensuite with a double vanity, soaker tub, and glass-enclosed shower. A secondary bedroom benefits from its own private ensuite, while two additional bedrooms are served by a well-appointed 4-piece bathroom. The upper level's open landing overlooks the dramatic foyer below, enhancing the home's sense of space and natural light. The fully finished lower level is designed for recreation and entertainment, offering an expansive games and gathering area, a dedicated home theatre with raised seating, a convenient powder room, and ample storage. Backing onto a mature forest, the professionally landscaped outdoor living space is surrounded by greenery and features an interlock patio, a custom outdoor kitchen with a built-in grill and prep areas, a fire pit, and a hot tub. Just minutes from several parks, top-rated schools, the Trans Canada Trail, Kanata Centrum, Tanger Outlets, Costco, and the Canadian Tire Centre, this home offers maximum convenience. With easy access to Highway 417 and Kanata's thriving technology sector, this property is ideal for growing families! (id:59524)
Engel & Volkers Ottawa
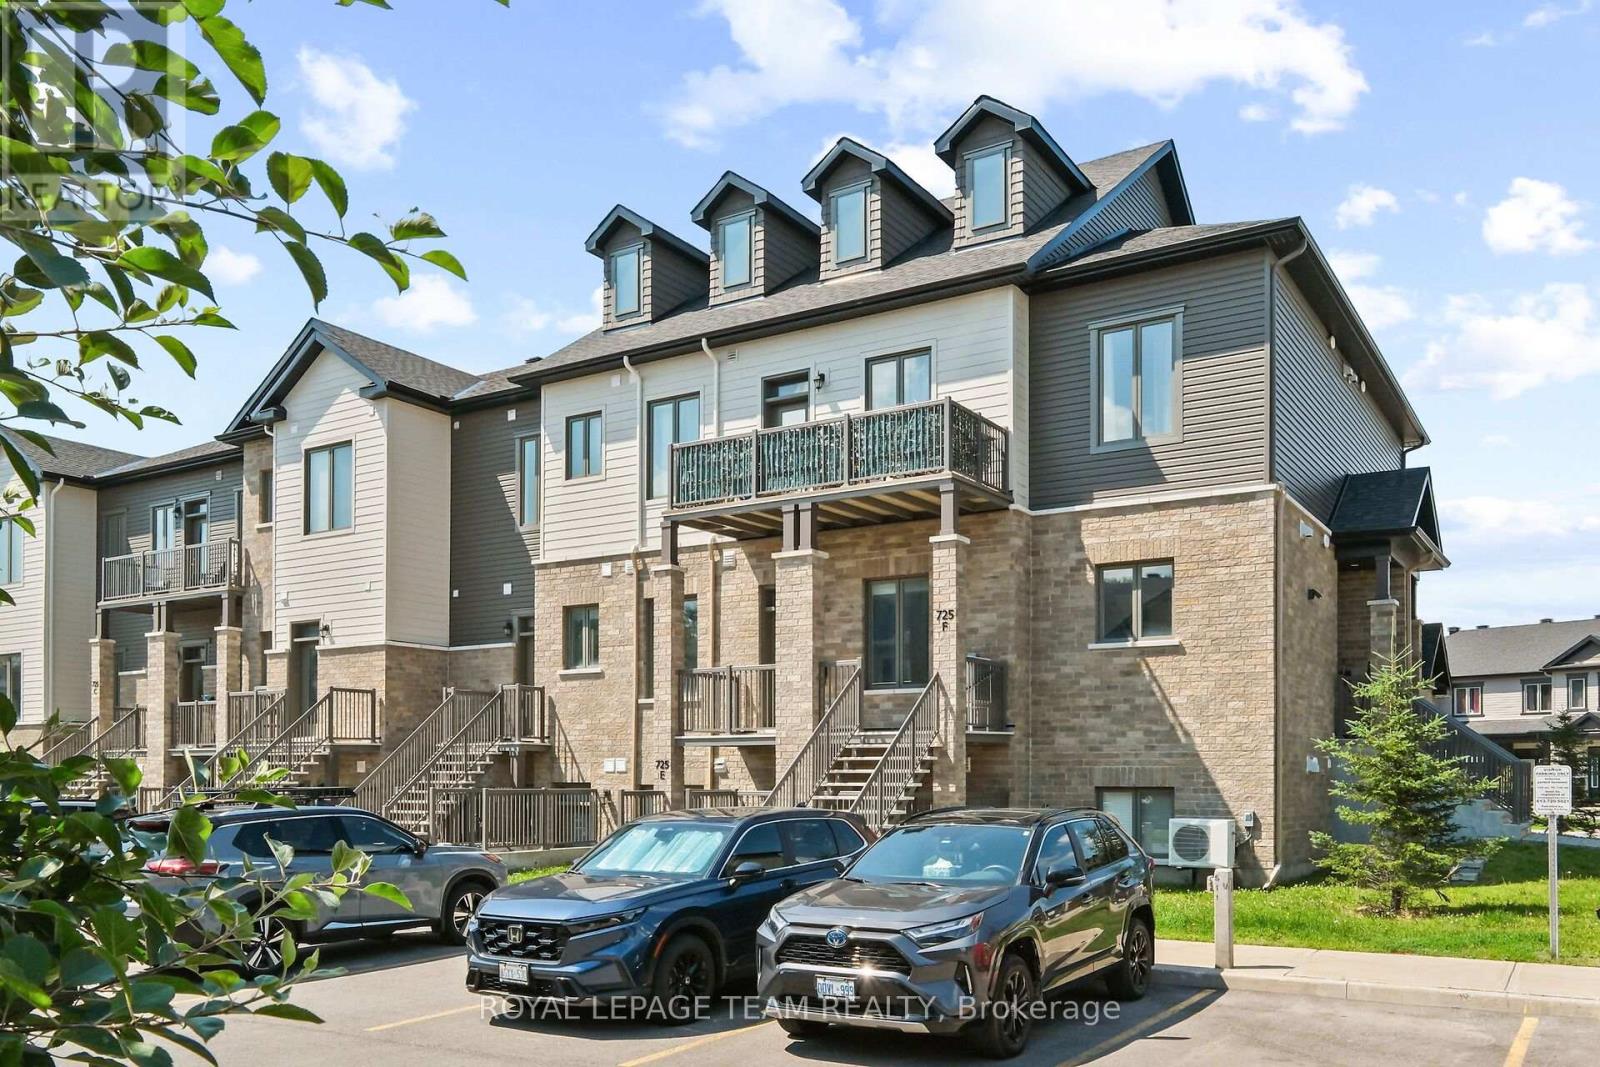
F - 725 Dearborn Private
Ottawa, Ontario
Comfortable home welcomes you to enjoy the location and the comforts. 2-bed, 2-bath is an awesome convenience. Mix of engineered wood, tile and carpet floors make for easy cleaning. Close to transit, shopping and other amenities. N.B. Unit is currently occupied by the owner's family member. It is a temporary arrangement until the relative's original residence has been resurrected from the flooding that occurred in Ottawa during July 1, 2026. Such is expected to have been completed by end of July 2026. *Open House: Saturday July 11, 2026 from 2-4pm.* (id:59524)
Royal LePage Team Realty
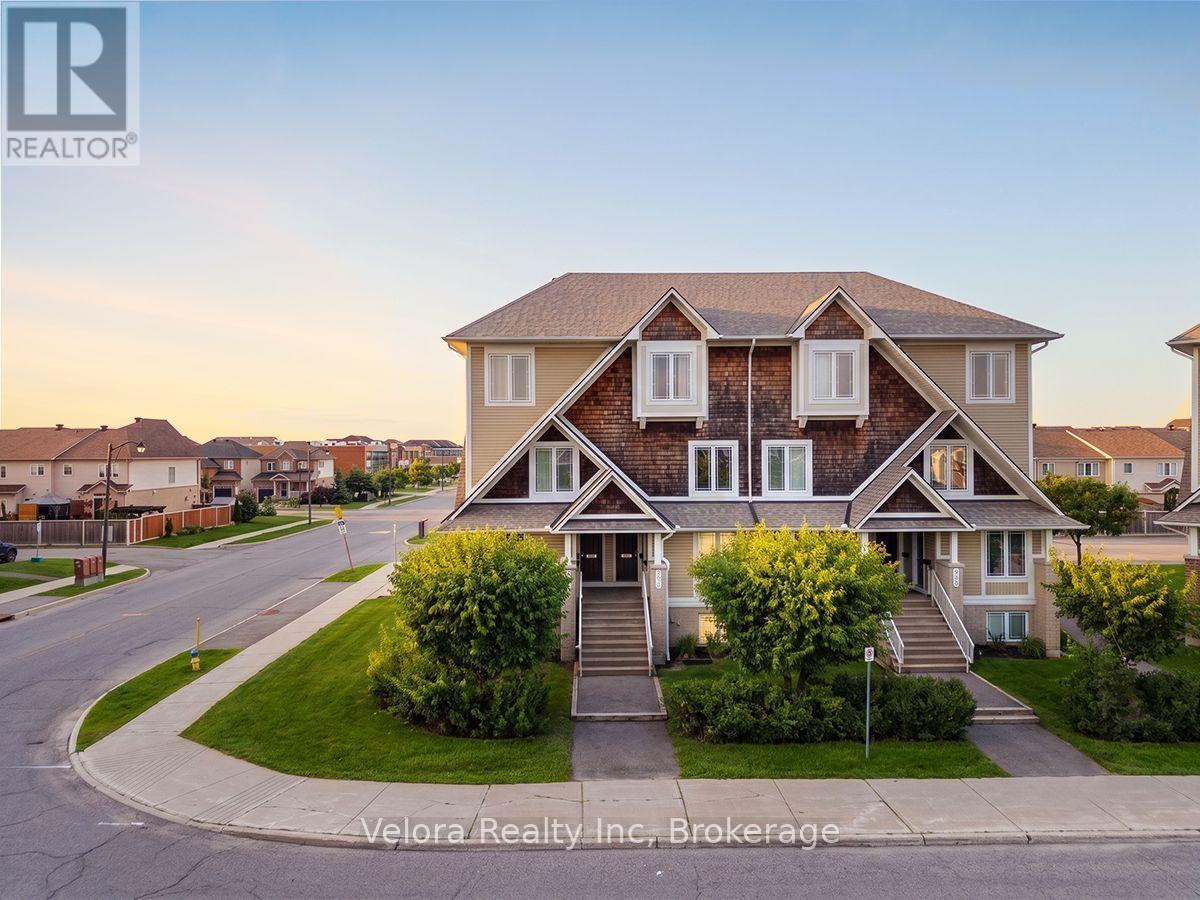
639 Lakeridge Drive
Ottawa, Ontario
Welcome to 639 Lakeridge Drive, a beautifully maintained stacked condo townhouse offering the perfect combination of comfort, style, and convenience. This bright and inviting home features a spacious living room with large windows that fill the space with natural light, along with direct access to a private patio-ideal for relaxing, entertaining, or enjoying your morning coffee. Offering 2 generously sized bedrooms and 2.5 bathrooms, this thoughtfully designed home is perfect for first-time buyers, professionals, or those looking to downsize without compromising on space. The property also includes 2 parking spaces for added convenience. Ideally located close to parks, playgrounds, schools, shopping, transit, and everyday amenities, this home offers a fantastic lifestyle in a sought-after neighbourhood. Don't miss your opportunity to make 639 Lakeridge Drive your new home! (id:59524)
Velora Realty Inc
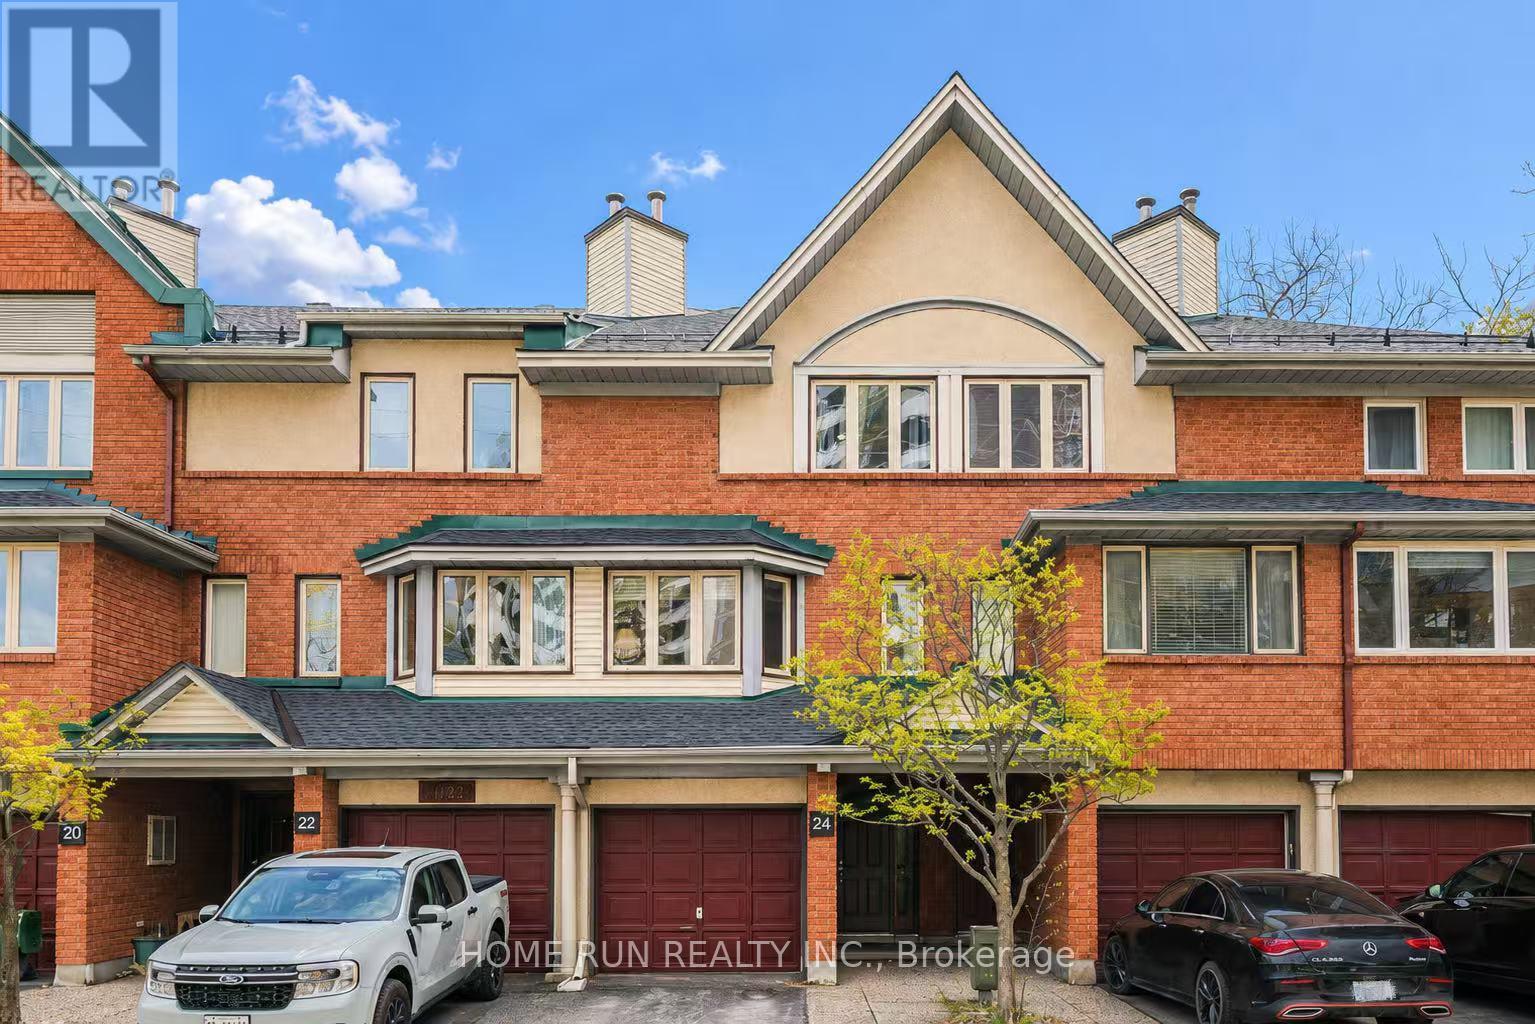
24 - 2828 Richmond Road
Ottawa, Ontario
Welcome to this beautifully maintained 3-storey FREEHOLD 3-bedroom, 2-bathroom townhome ideally located just minutes from Britannia Beach, shopping, and public transit at your doorstep. Upon entry, the ground level offers excellent flexibility with a bedroom that can also serve as a den or home office, along with a convenient 2-piece powder room, laundry area, and walk-out access to a covered patio and backyard. The second floor features a bright, open-concept living and dining area filled with natural light, complete with a cozy wood-burning fireplace, along with a spacious eat-in kitchen offering ample cabinetry, a wall pantry, and direct access to an elevated balcony-perfect for enjoying your morning coffee. Upstairs, you'll find two generously sized bedrooms, including a primary bedroom with cheater access to a 4-piece main bathroom. Additional highlights include a garage, driveway parking, and ample visitor parking nearby. Recent upgrades include Roof (2022), A/C & Heat Pump (2020), and updated flooring, carpets and kitchen floor tiles (2023). Low maintenance fee of only $125/month. A great option for families or investors seeking comfort, convenience, and lifestyle. (id:59524)
Home Run Realty Inc.
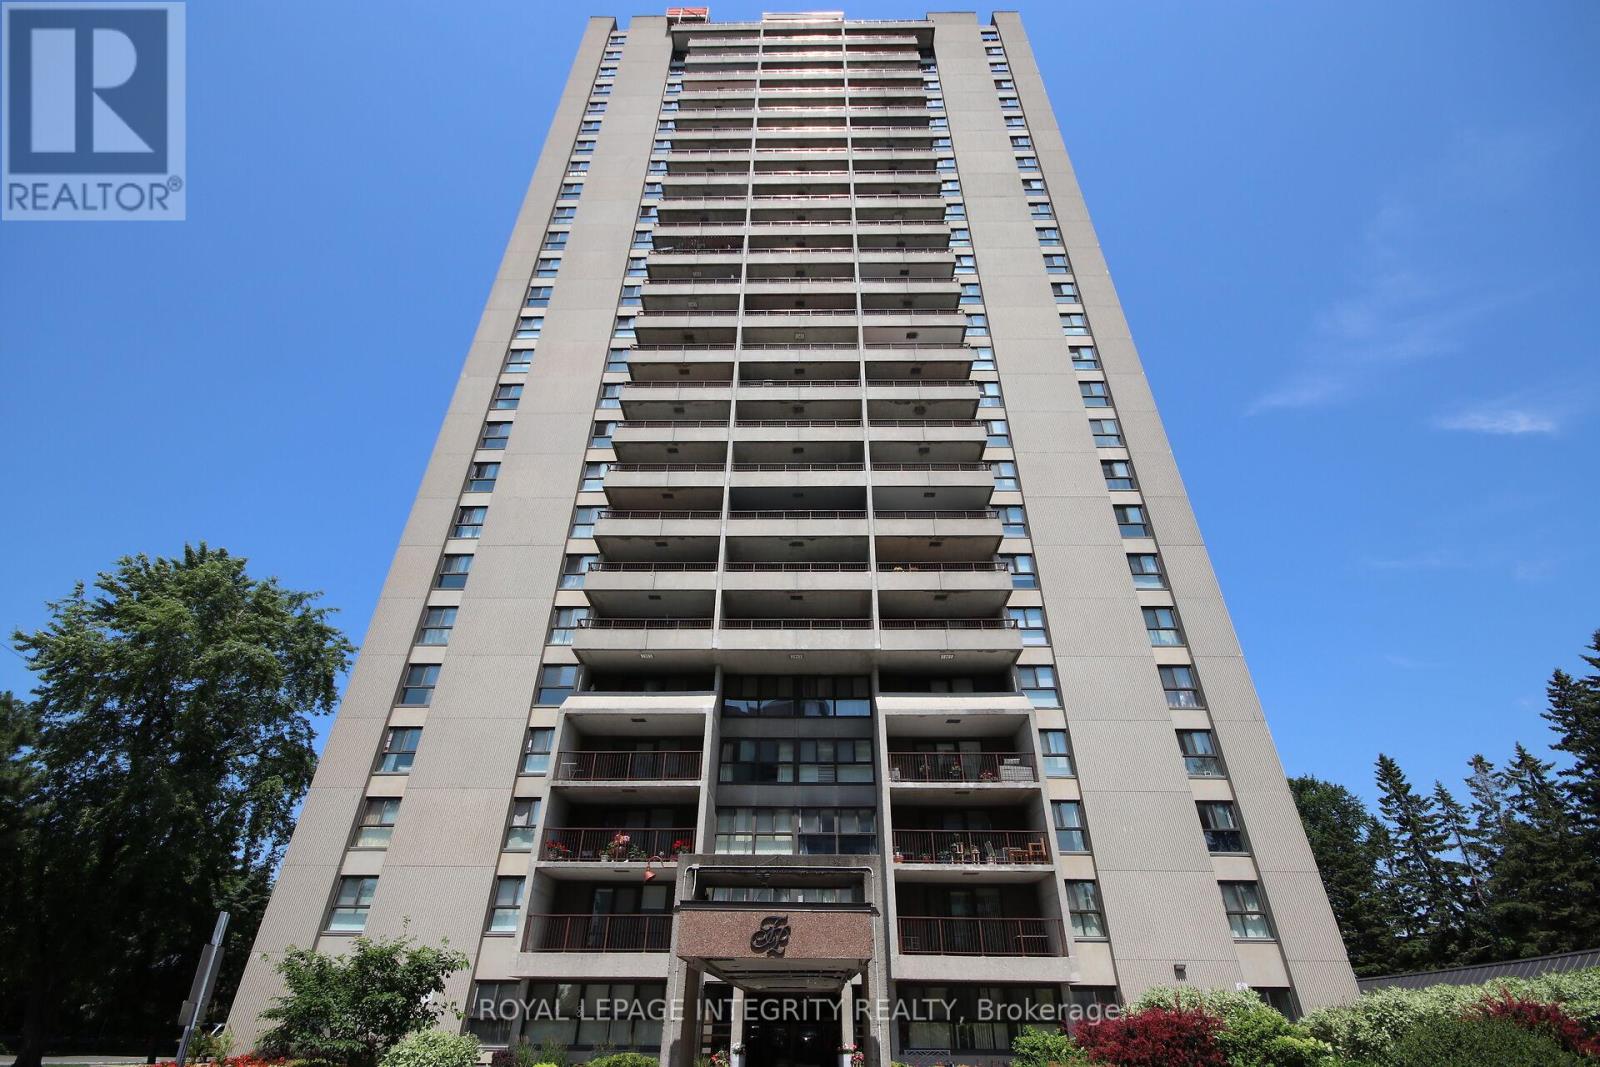
2701 - 1785 Frobisher Lane
Ottawa, Ontario
Welcome to this beautifully renovated 2-bedroom+ Den, 1-bathroom condo offering stylish, modern living in a prime location. Fully renovated in 2021, this bright and spacious unit features a thoughtfully redesigned open-concept layout with a relocated kitchen, new cabinetry and countertops, hardwood flooring throughout, an updated bathroom, new lighting fixtures, pot lights, custom closets, fresh paint, and new window A/C units.The open kitchen flows seamlessly into the living and dining areas, creating an inviting space for everyday living and entertaining. A separate den adds valuable extra living space and is ideal for a home office, reading nook, pantry, or additional kitchen storage and cabinetry, providing the flexibility to suit your lifestyle.Enjoy not one, but two private outdoor spaces. A cozy private balcony off the second bedroom offers a quiet and comfortable retreat, while the expansive 17' x 8' northwest-facing balcony showcases beautiful views of the Ottawa River and provides an ideal setting for relaxing or entertaining outdoors.Residents enjoy outstanding building amenities, including a lap pool, sauna, party/meeting room, and convenient same-floor laundry. The unit also includes underground parking and a storage locker. Condo fees cover all utilities and access to the building's amenities, offering exceptional value and worry-free living.Ideally located close to transit, shopping, parks, hospitals, and Highway 417. Preferred closing date is August 31 or September 1, although the seller is flexible.Move-in ready and perfectly located, this exceptional condo offers the ideal blend of comfort, convenience, and modern living. Don't miss your opportunity to call it home! (id:59524)
Royal LePage Integrity Realty
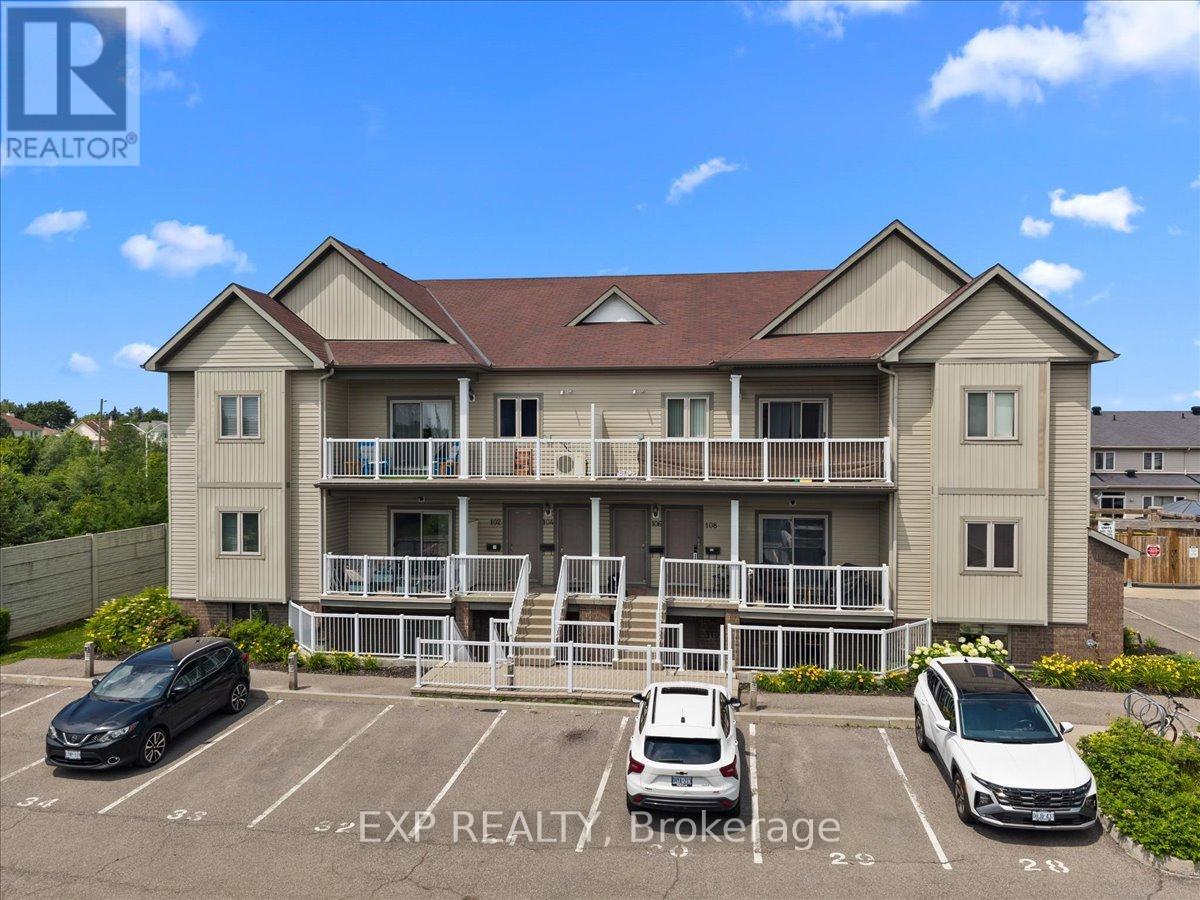
128 Sternes Private
Ottawa, Ontario
Space, function, and a location wired for easy Orleans living - this 2 bedroom two-bath condo lives larger than its footprint. Set in a well-kept 2014 low-rise off Trim Road, it comes with your own parking and tidy, landscaped grounds. Inside, an open main floor runs laminate underfoot from the living room through the dining area, with large windows and an easy flow for both everyday life and hosting. The kitchen anchors the space with granite counters, stainless steel appliances, generous dark-wood cabinetry, dishwasher and an island with breakfast-bar seating. Two well-appointed bedrooms deliver real flexibility. The primary is genuinely oversized - nearly 14 by 15 feet, with room for a king bed plus a work-from-home setup - and both bedrooms carry tray ceilings that lift the rooms. Two full bathrooms remove the morning bottleneck, while a dedicated in-suite laundry room doubles as valuable storage. Step out to your own quiet balcony that extends your living space without the upkeep.The location does real work here. You're minutes from Petrie Island's sandy beach and river trails at the north end of Trim Road, everyday shopping and dining along Trim and Innes, Place d'Orleans, and Highway 174 for a straight run downtown. The existing Trim Road transit hub - and the coming O-Train Line 1 terminus - sits close by. Condo fees include parking and building insurance, keeping monthly costs predictable and the lifestyle low-maintenance. A smart move for first-time buyers, downsizers, or investors. Book your private showing today. (id:59524)
Exp Realty
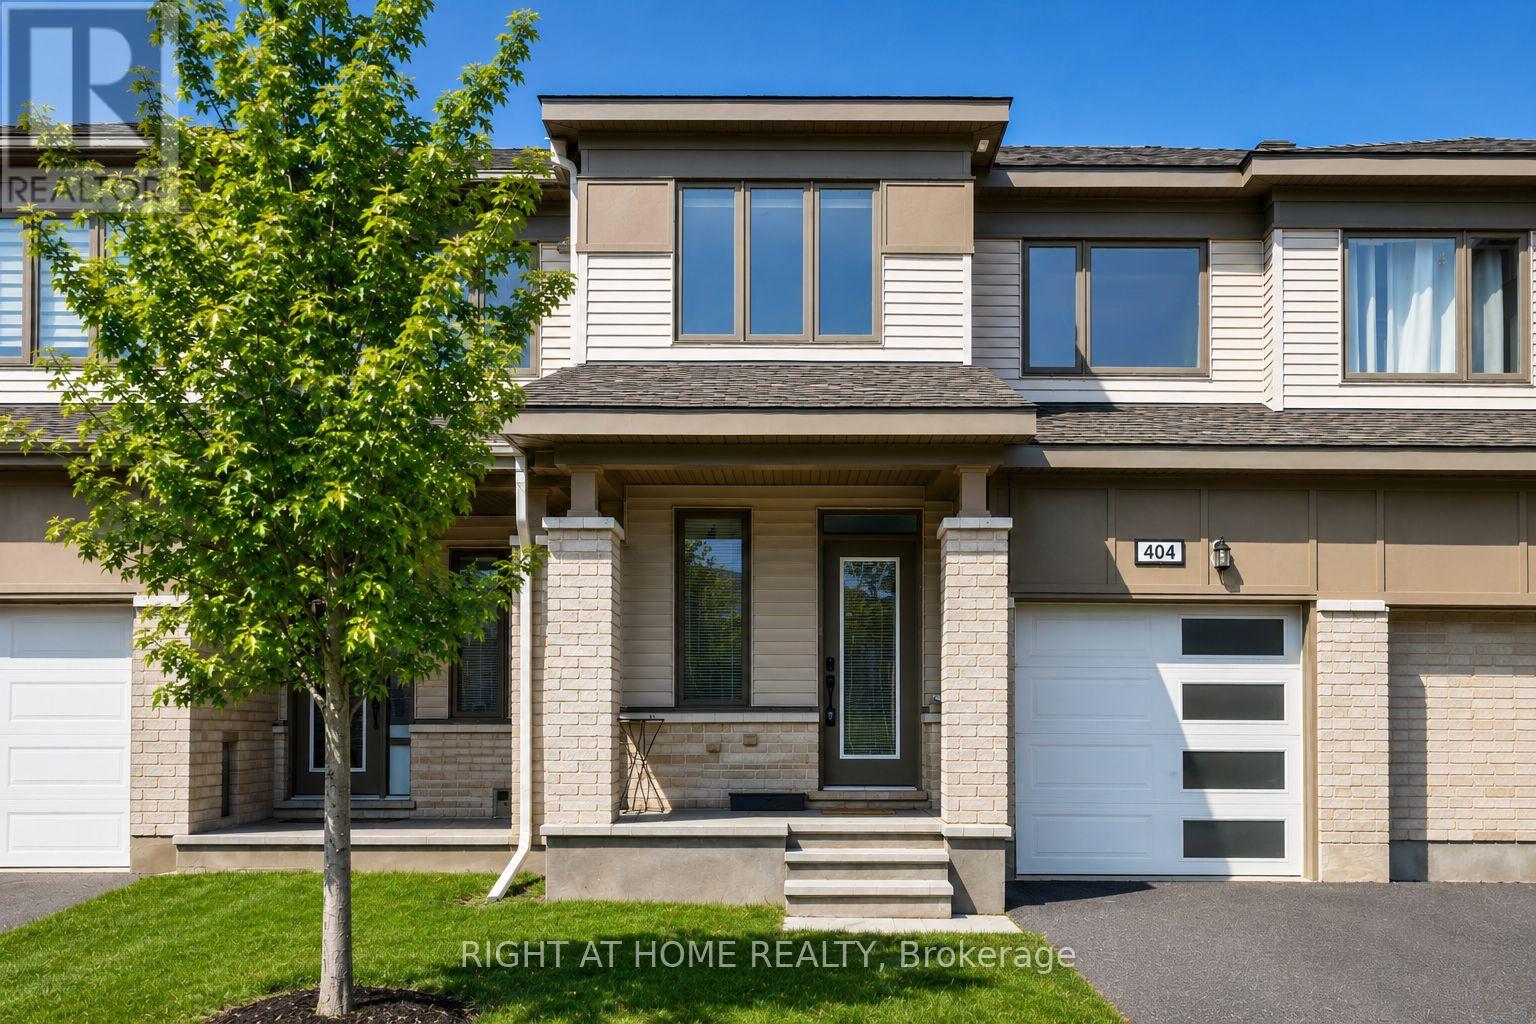
404 Edgevalley Court
Ottawa, Ontario
Beautifully designed and truly move-in ready, this exceptional 3-bedroom, 3-bathroom townhome offers the perfect blend of modern style, comfort, and convenience. Situated on a quiet family-friendly crescent in an established neighbourhood, you'll enjoy a completed streetscape and an unbeatable location just 5 minutes from Costco, Tanger Outlets, restaurants, shopping, Kanata's High Tech sector, and quick highway access. Step inside to a bright open-concept main floor where large windows fill the living area with natural light. The contemporary kitchen features stainless steel appliances, quartz countertops, a large island with a breakfast bar, abundant cabinetry, and a generous workspace-perfect for everyday living and entertaining. The dining area opens directly to the backyard, creating seamless indoor-outdoor living. A welcoming foyer with a walk-in closet, stylish powder room, and attached garage with inside entry complete the main level. Upstairs, a versatile loft is ideal for a home office or reading nook. The spacious primary suite offers a walk-in closet and private ensuite, while two additional bedrooms, a full bathroom, and convenient second-floor laundry complete the upper level. The professionally finished basement provides a generous family room perfect for movie nights, a playroom, a home gym, or a games room, plus ample storage. Step outside to your private backyard with no rear neighbours-a peaceful retreat for relaxing or entertaining. With landscaping, driveway, and outdoor spaces already completed, you can simply move in and enjoy. Located close to top-rated schools, parks, walking trails, recreation, public transit, and everyday amenities, this home offers exceptional value in one of Kanata's most desirable communities. (id:59524)
Right At Home Realty

127 Morton Drive
Ottawa, Ontario
Welcome to this beautifully updated 3-bedroom bungalow backing onto Dog Bone Park. Thoughtfully renovated throughout, this inviting home features engineered hardwood flooring across the main level and smooth ceilings with no popcorn finish. The custom kitchen, updated in 2019, offers butcher block countertops, soft-close cabinetry, and stainless-steel appliances. The main floor bathroom was tastefully renovated in 2020. The finished basement adds excellent living space with a guest room, a fully renovated bathroom from 2019, and a spacious family room. Enjoy a large, private backyard ideal for entertaining, with direct access through the fence to a walking path leading to John Young Elementary School. Additional updates include an extended and paved driveway with parking for four cars in 2019, roof in 2018, fence in 2019, parging in 2020, front door in 2021, and air conditioning 2024. (id:59524)
Royal LePage Integrity Realty
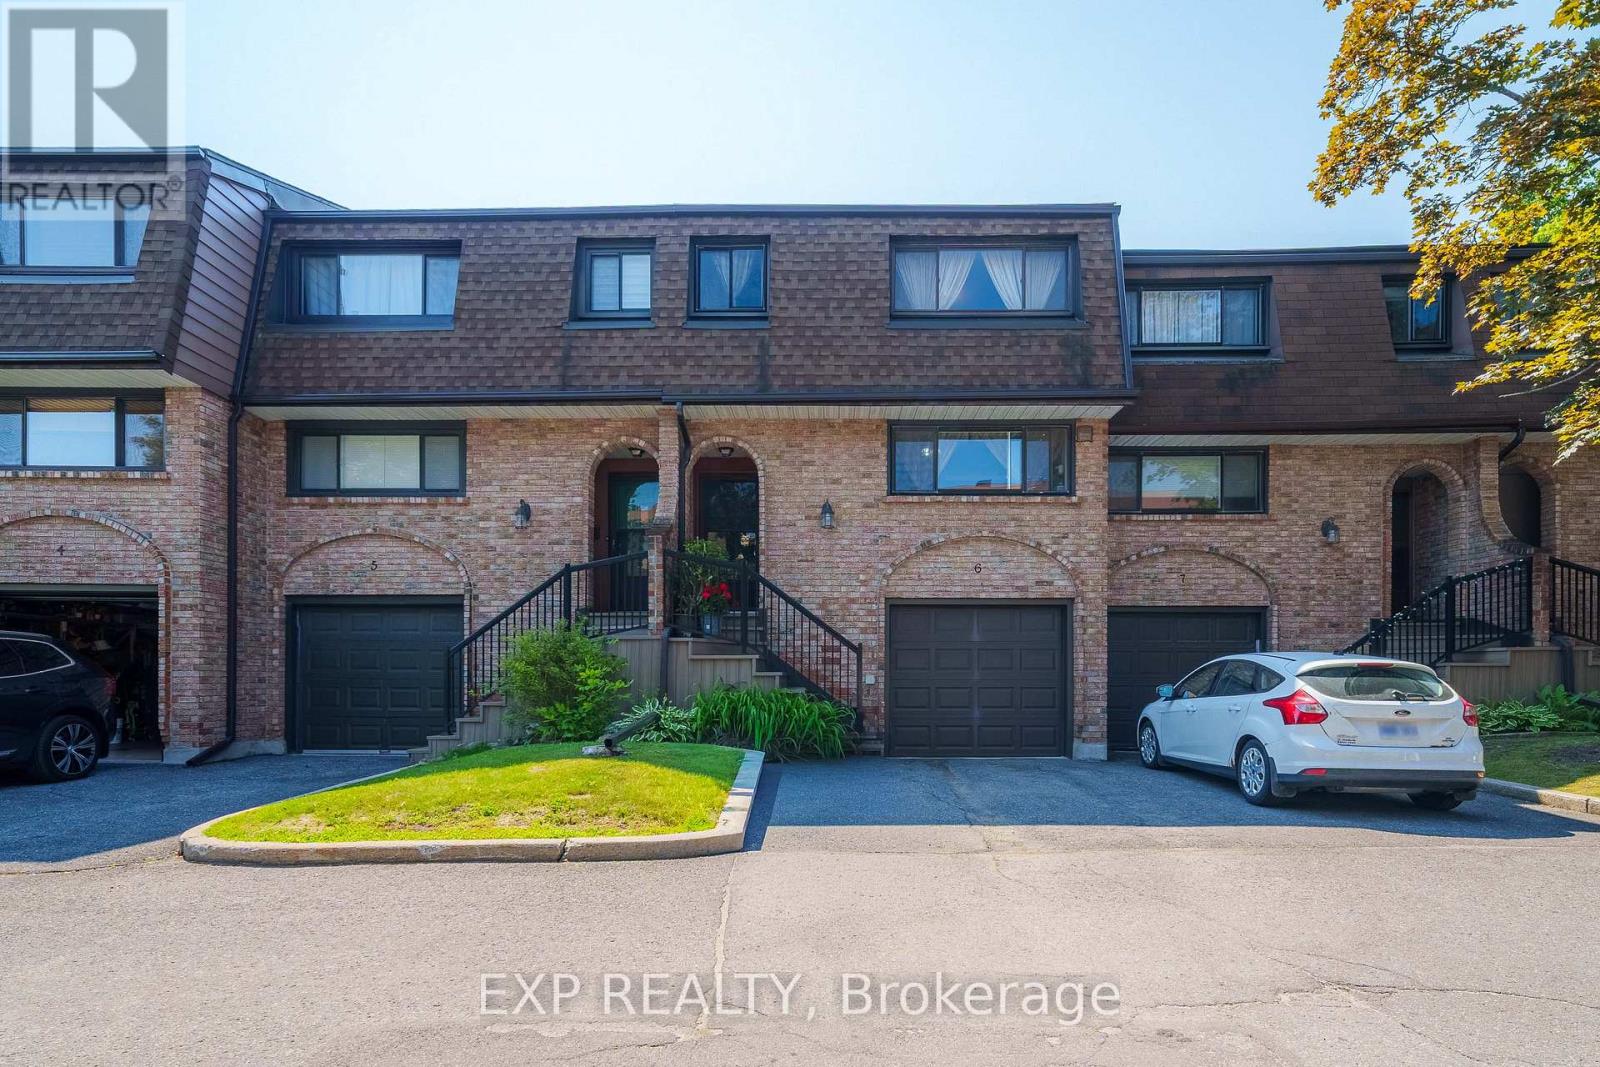
6 - 2 Bertona Street
Ottawa, Ontario
Step into a truly special home that radiates warmth, comfort, and decades of cherished memories. From the moment you walk through the door, you can instantly feel the immense pride of ownership and the meticulous care the sellers have poured into every corner of this 1975 build. This beautiful property has been lovingly maintained from the inside out, reflecting a genuine dedication to preserving its welcoming spirit. The entire house was freshly painted between 2025 and 2026 in a sophisticated, soft white-a bright yet grounded tone that adds an understated elegance to the space. The bathrooms have been carefully updated with beautiful new wall tiles, stylish vanities, and modern lighting, including the main bath (2023), the peaceful ensuite (2024), and a refreshed powder room (2024). Practical updates have been handled with the exact same thoughtfulness, featuring a reliable AC unit (2018) and a newer garage door replaced by the condo corporation (approx. 2020), which the owners paid to have fully insulated for added comfort. You can enjoy a vibrant, no rear neighbour, stress-free lifestyle here. Beyond the home, the location offers exceptional everyday convenience. You are perfectly situated just moments away from beautiful parks, green spaces, and fantastic shopping, with quick access to Algonquin College and Highway 417. This is far more than just a property; it is a deeply loved, move-in-ready home waiting to wrap its next family in comfort and true peace of mind. (id:59524)
Exp Realty

929 Kitley/s Elmsley Townline Rd,rr#4 Road
Elizabethtown-Kitley, Ontario
Welcome to this well-maintained all-brick 3+1 bedroom, 2-bathroom bungalow situated on a private, beautifully landscaped rural lot of just over half an acre, only minutes from Smiths Falls. The bright and inviting main level features hardwood flooring throughout the main living areas and three bedrooms. The spacious living room offers a cozy propane insert fireplace, while the functional kitchen includes a bright breakfast nook overlooking the backyard. The generous dining room is large enough to accommodate both formal dining and an additional sitting area. A full 4-piece bathroom completes the main level.The lower level offers additional living space with a finished rec. room, fourth bedroom and 4-piece bathroom. A games area provides flexible space for hobbies, while the large utility/laundry room offers ample storage and features a wood-burning stove.Step outside to your own private backyard retreat featuring expansive decks, three separate gazebos and a hot tub-perfect for entertaining, relaxing or unwinding after a long day. A storage shed provides additional space for lawn equipment, tools and seasonal items.The attached double-car garage provides convenient parking and storage. Updates & Improvements: Quartz countertops and backsplash; kitchen appliances; updated bathrooms; kitchen, foyer and bathroom flooring; fresh paint throughout; light fixtures and light switches; oak hardwood basement stairs; furnace; central air conditioner; hot water tank; blinds throughout; hot tub motor and heater; gutter guards; and a Generac generator.Offering the perfect blend of country privacy, functional living space and exceptional outdoor amenities, this move-in ready home is sure to impress. (id:59524)
RE/MAX Affiliates Marquis