
228 Carillon Street
Ottawa, Ontario
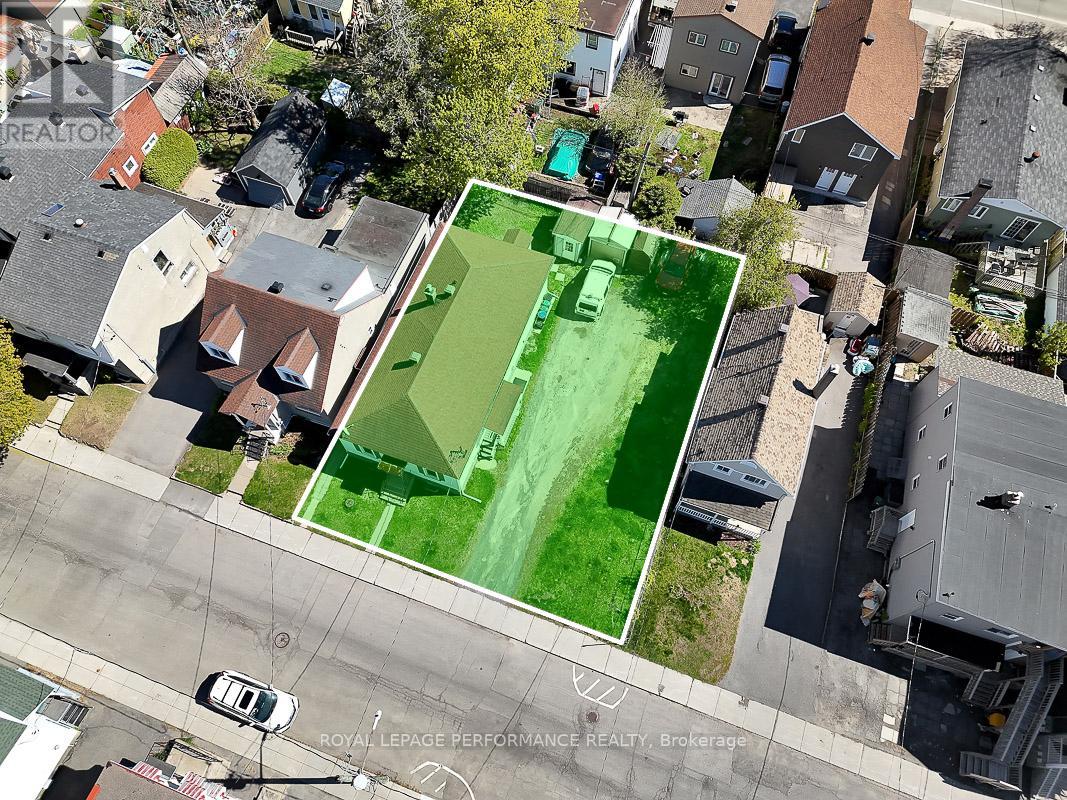
Situated on an oversized 66' x 88.5' double lot in the heart of Vanier, this rare purpose-built side-by-side duplex offers a unique combination of existing rental income and exceptional future development potential. Zoned R4UA, the property is uniquely configured with the entire duplex situated on one half of the lot, leaving the other half as largely vacant land - an increasingly rare opportunity in Ottawa's urban core. This highly flexible layout creates exciting possibilities for future intensification, redevelopment, expansion, or potential severance opportunities (buyer to verify with the City of Ottawa).The duplex consists of two 2-bedroom, 1-bathroom units, each with separate entrances and independently metered electrical service, separate hot water tanks, and separate washers and dryers. Current rents are well below market value, offering attractive future income upside, while the month-to-month tenancy structure provides flexibility. Whether you are seeking a strategic land holding opportunity, an income-producing property with substantial redevelopment possibilities, or a prime urban infill site with holding income already in place, 228 Carillon Street offers a rare range of options in one of Ottawa's rapidly evolving neighbourhoods. Ideally located close to downtown Ottawa, Beechwood Village, transit, parks, schools, shopping, and everyday amenities, this is a compelling opportunity for buyers looking to capitalize on the continued growth and intensification of the area.Vendor take-back mortgage (VTB) may be considered. (id:59524)
Royal LePage Performance Realty
228 Carillon Street
Ottawa, Ontario
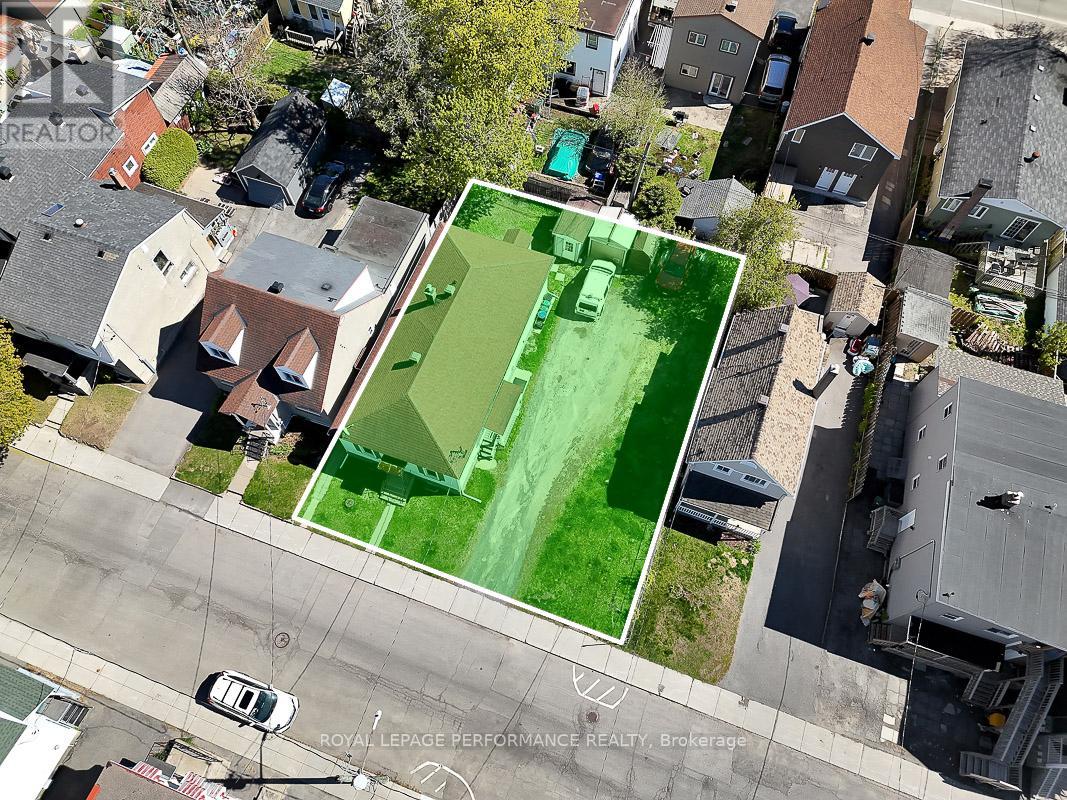
Situated on an oversized 66' x 88.5' double lot in the heart of Vanier, this rare purpose-built side-by-side duplex offers a unique combination of existing rental income and exceptional future development potential. Zoned R4UA, the property is uniquely configured with the entire duplex situated on one half of the lot, leaving the other half as largely vacant land - an increasingly rare opportunity in Ottawa's urban core. This highly flexible layout creates exciting possibilities for future intensification, redevelopment, expansion, or potential severance opportunities (buyer to verify with the City of Ottawa).The duplex consists of two 2-bedroom, 1-bathroom units, each with separate entrances and independently metered electrical service, separate hot water tanks, and separate washers and dryers. Current rents are well below market value, offering attractive future income upside, while the month-to-month tenancy structure provides flexibility. Whether you are seeking a strategic land holding opportunity, an income-producing property with substantial redevelopment possibilities, or a prime urban infill site with holding income already in place, 228 Carillon Street offers a rare range of options in one of Ottawa's rapidly evolving neighbourhoods. Ideally located close to downtown Ottawa, Beechwood Village, transit, parks, schools, shopping, and everyday amenities, this is a compelling opportunity for buyers looking to capitalize on the continued growth and intensification of the area. Vendor take-back mortgage (VTB) may be considered. (id:59524)
Royal LePage Performance Realty
8d George Street
North Stormont, Ontario
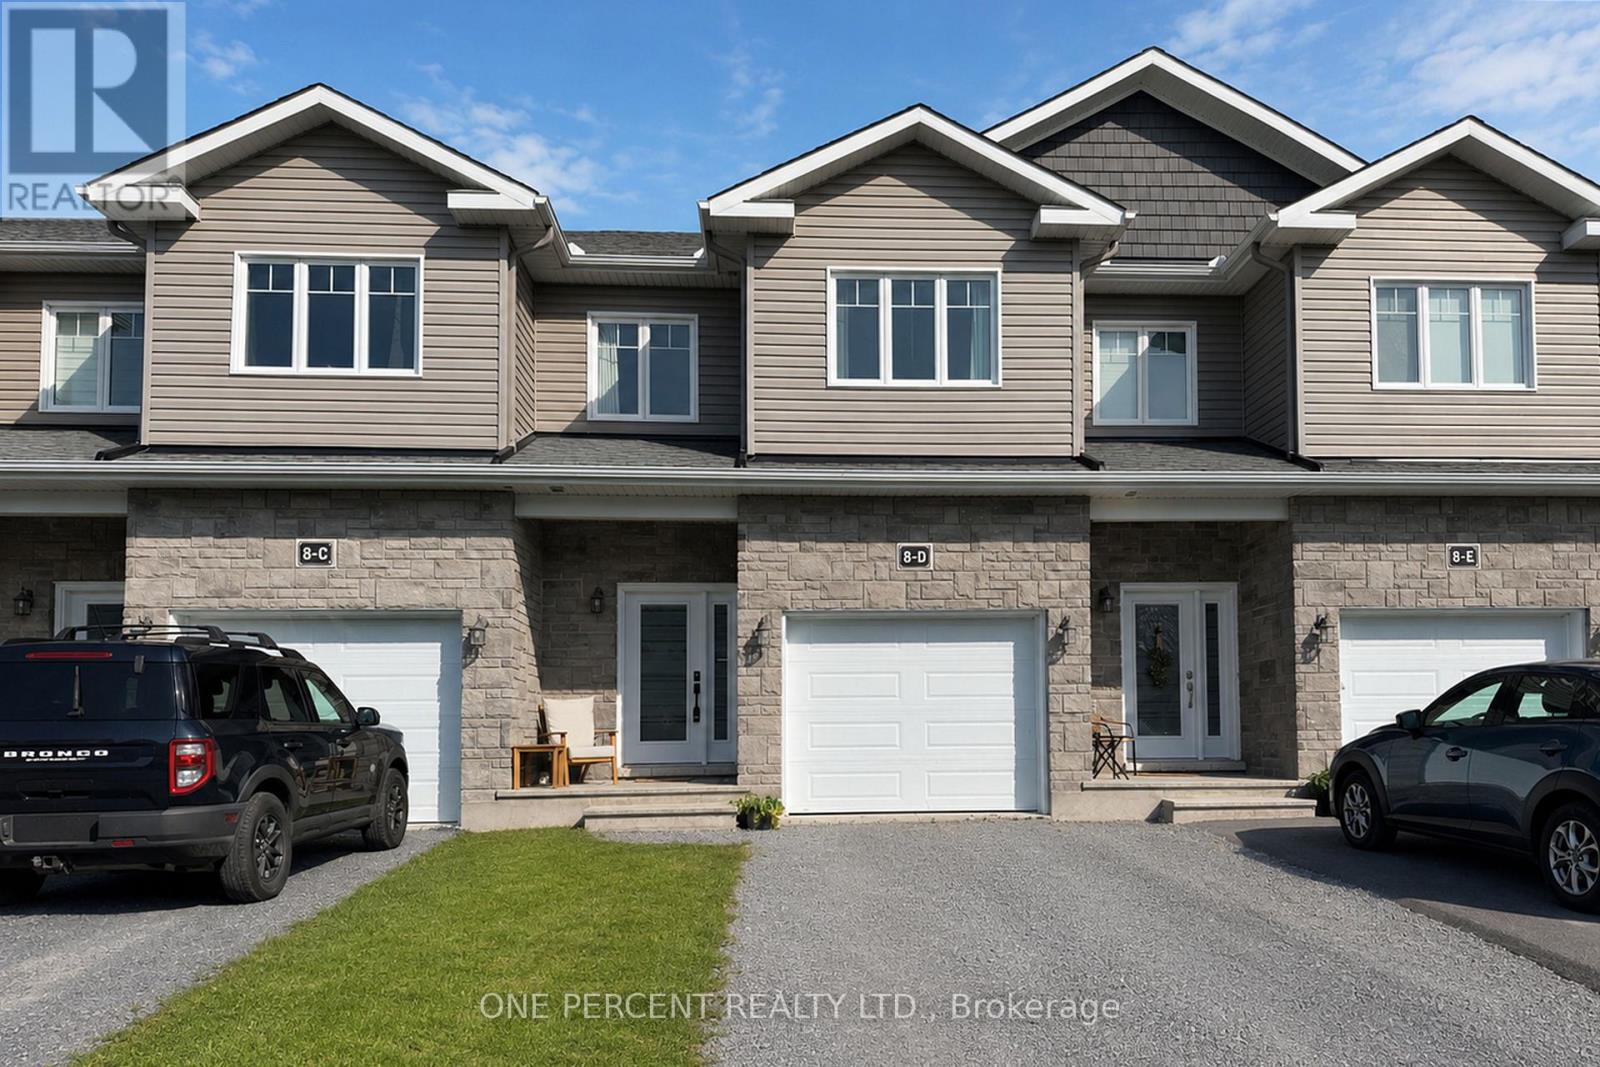
Welcome to 8-D George Street in the growing community of Crysler, a beautifully maintained townhouse built in 2019 offering the perfect blend of modern style and everyday comfort. Featuring 3 bedrooms, 3 bathrooms, and a thoughtfully designed layout, this move-in ready home is ideal for families, professionals, or investors alike. Step inside to a bright and inviting open-concept main floor with a carpet-free design, spacious living and dining areas, and a convenient 2-piece powder room. The kitchen is both functional and stylish, complete with stainless steel appliances, a walk-in pantry, updated light fixtures, and a newly installed tile backsplash (2025). Upstairs, the spacious primary bedroom features a walk-in closet and private 3-piece ensuite, while two additional bedrooms are complemented by a generous full bathroom. The fully finished basement extends the living space and is perfect for a family room, home gym, office, or play area. Step outside to enjoy the private backyard with custom-built garden beds, ideal for relaxing or entertaining guests throughout the warmer months. Additional upgrades include a new stainless steel fridge (2022) and dishwasher (2024). Don't forget to check out the 3D TOUR and FLOOR PLAN to fully appreciate all this wonderful home has to offer. Call your Realtor to book a showing today! (id:59524)
One Percent Realty Ltd.
185 Compton Avenue
Ottawa, Ontario
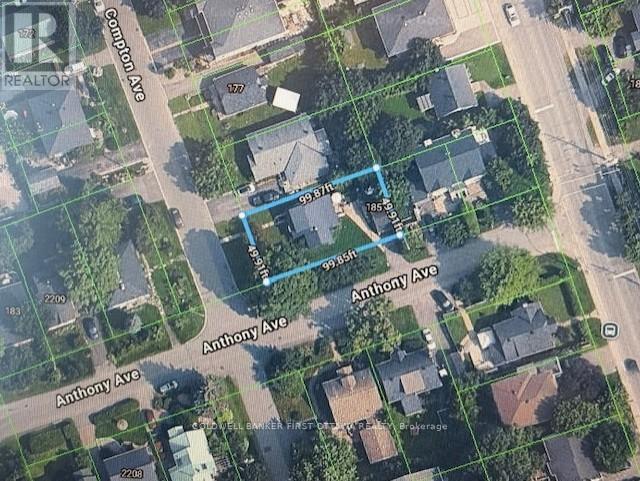
DEVELOPERS/INVESTORS - Infill opportunity in Woodroffe North, 1 block south of Byron Ave. 5000 Sq Ft of Zone R4D, corner lot. Location offers excellent proximity to shopping, transit, schools, 417/parkway, etc. Building is being included "as is as at", and is currently occupied by Owner. Closing date negotiable. No showings on building without accepted conditional offer. Please do not walk property without a confirmed appointment through LA/Brokerage. Pre-listing inspection report available with accepted conditional offer. Curious? Drive through neighborhood to see what others have built! (id:59524)
Coldwell Banker First Ottawa Realty
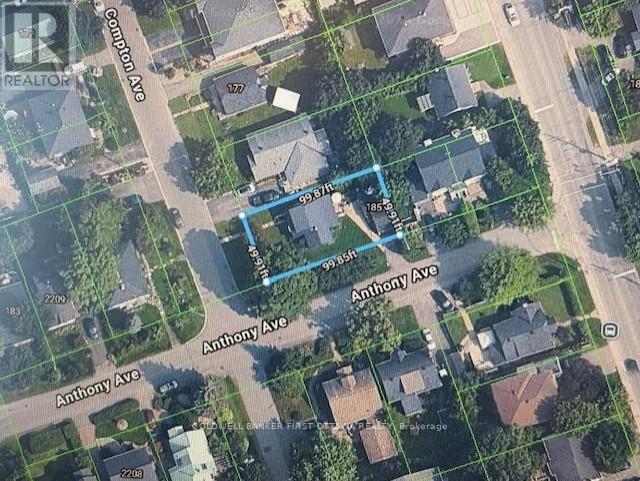
185 Compton Avenue
Ottawa, Ontario
DEVELOPERS/INVESTORS - Infill opportunity in Woodroffe North, 1 block south of Byron Ave. 5000 Sq Ft of Zone R4D, corner lot. Location offers excellent proximity to shopping, transit, schools, 417/parkway, etc. Being sold for land value ~ Building is being included "as is as at", and is currently occupied by Owner. No showings on building without accepted conditional offer. Please do not walk property without a confirmed appointment through LA/Brokerage. Pre-listing inspection report available with accepted conditional offer. Curious? Drive through neighborhood to see what others have built! Neighborhood/Area is under extensive development resulting in this valuable investment opportunity. Closing date TBD. (id:59524)
Coldwell Banker First Ottawa Realty
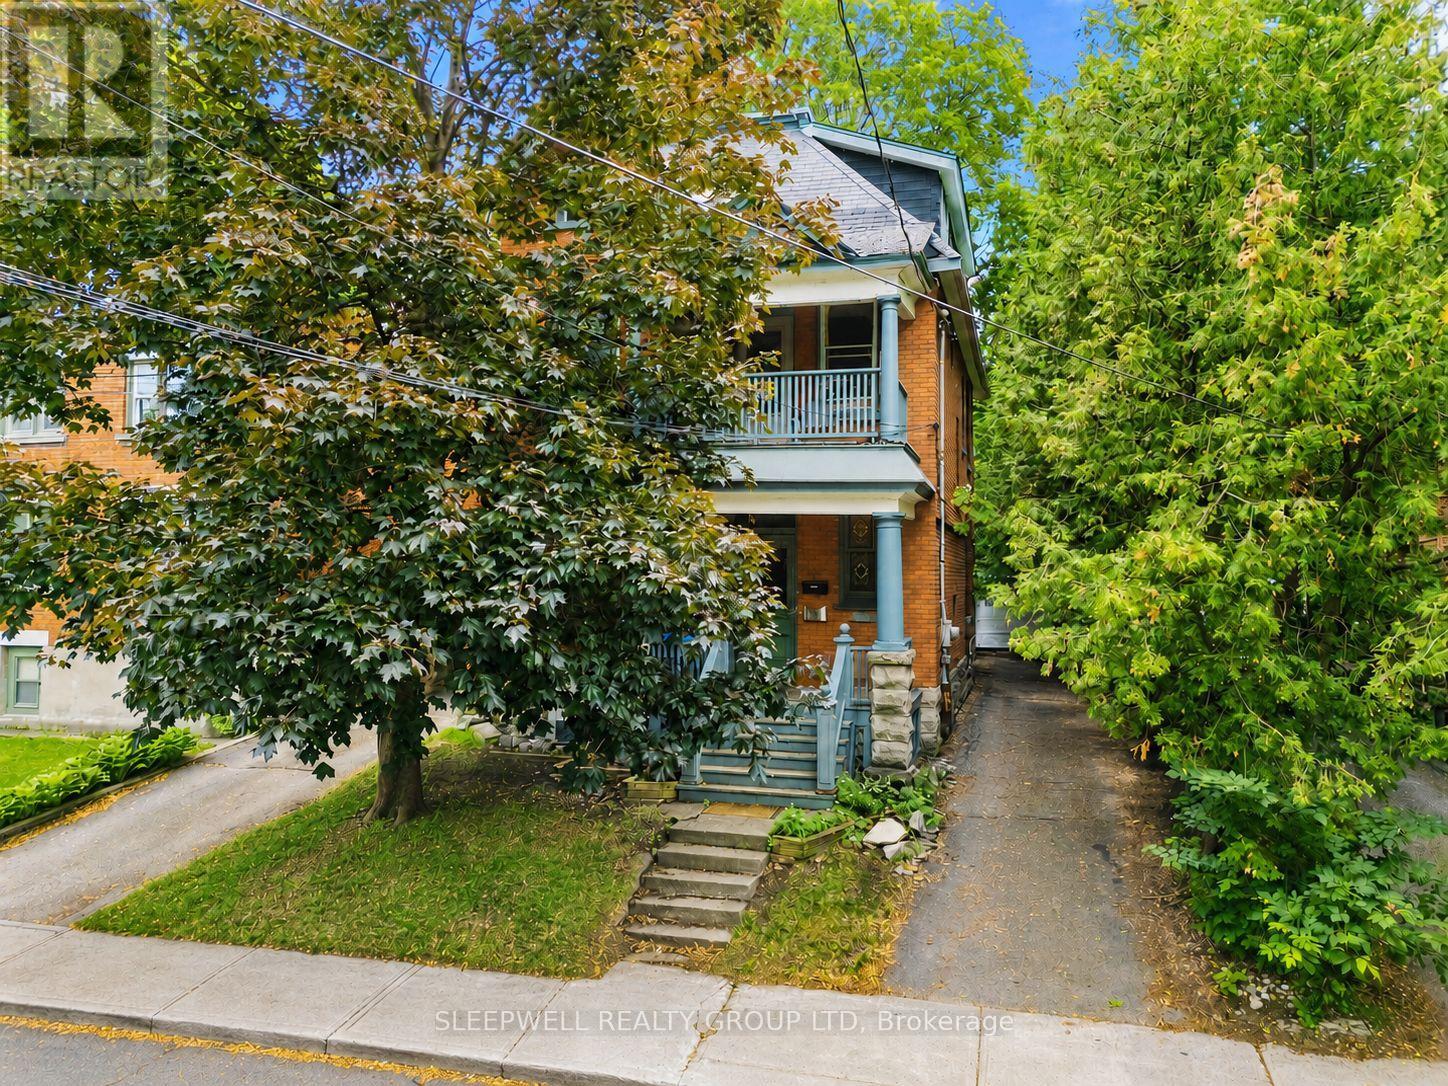
80 Fourth Avenue
Ottawa, Ontario
Welcome to 80 Fourth Avenue, an exceptional opportunity to create your dream home in the heart of the Glebe. Whether you envision transforming the entire property into a stunning single-family residence or living in one suite while benefiting from the rental income from the other, this property offers incredible flexibility and endless potential in one of Ottawa's most sought-after neighbourhoods. The vacant main floor, complete with exclusive use of the basement, is ready for immediate occupancy or renovation, allowing you to customize the space to suit your lifestyle and vision. The second and third floors are occupied by a long-term tenant, providing reliable rental income to help offset monthly expenses while you enjoy your home or complete future improvements. The property features three hydro meters, with one dedicated to each unit, as well as a rare detached two-car garage at the rear of the property. Whether you need secure parking, additional storage, a workshop, or simply appreciate the convenience of a spacious garage in the Glebe, this is a feature that is becoming increasingly difficult to find. Perfectly positioned on one of the Glebe's most desirable streets, you'll enjoy being just steps from Bank Street's vibrant shops, cafés, restaurants, and local boutiques. Lansdowne Park, TD Place, the Rideau Canal, excellent schools, parks, and countless walking and cycling paths are all within easy reach, offering an unmatched urban lifestyle in one of Ottawa's most established and prestigious communities. Whether you're searching for your forever home, a renovation project with exceptional upside, or a property that combines homeownership with income potential, 80 Fourth Avenue presents a rare opportunity to make your vision a reality in a location that continues to be one of Ottawa's most desirable places to call home. (id:59524)
Sleepwell Realty Group Ltd
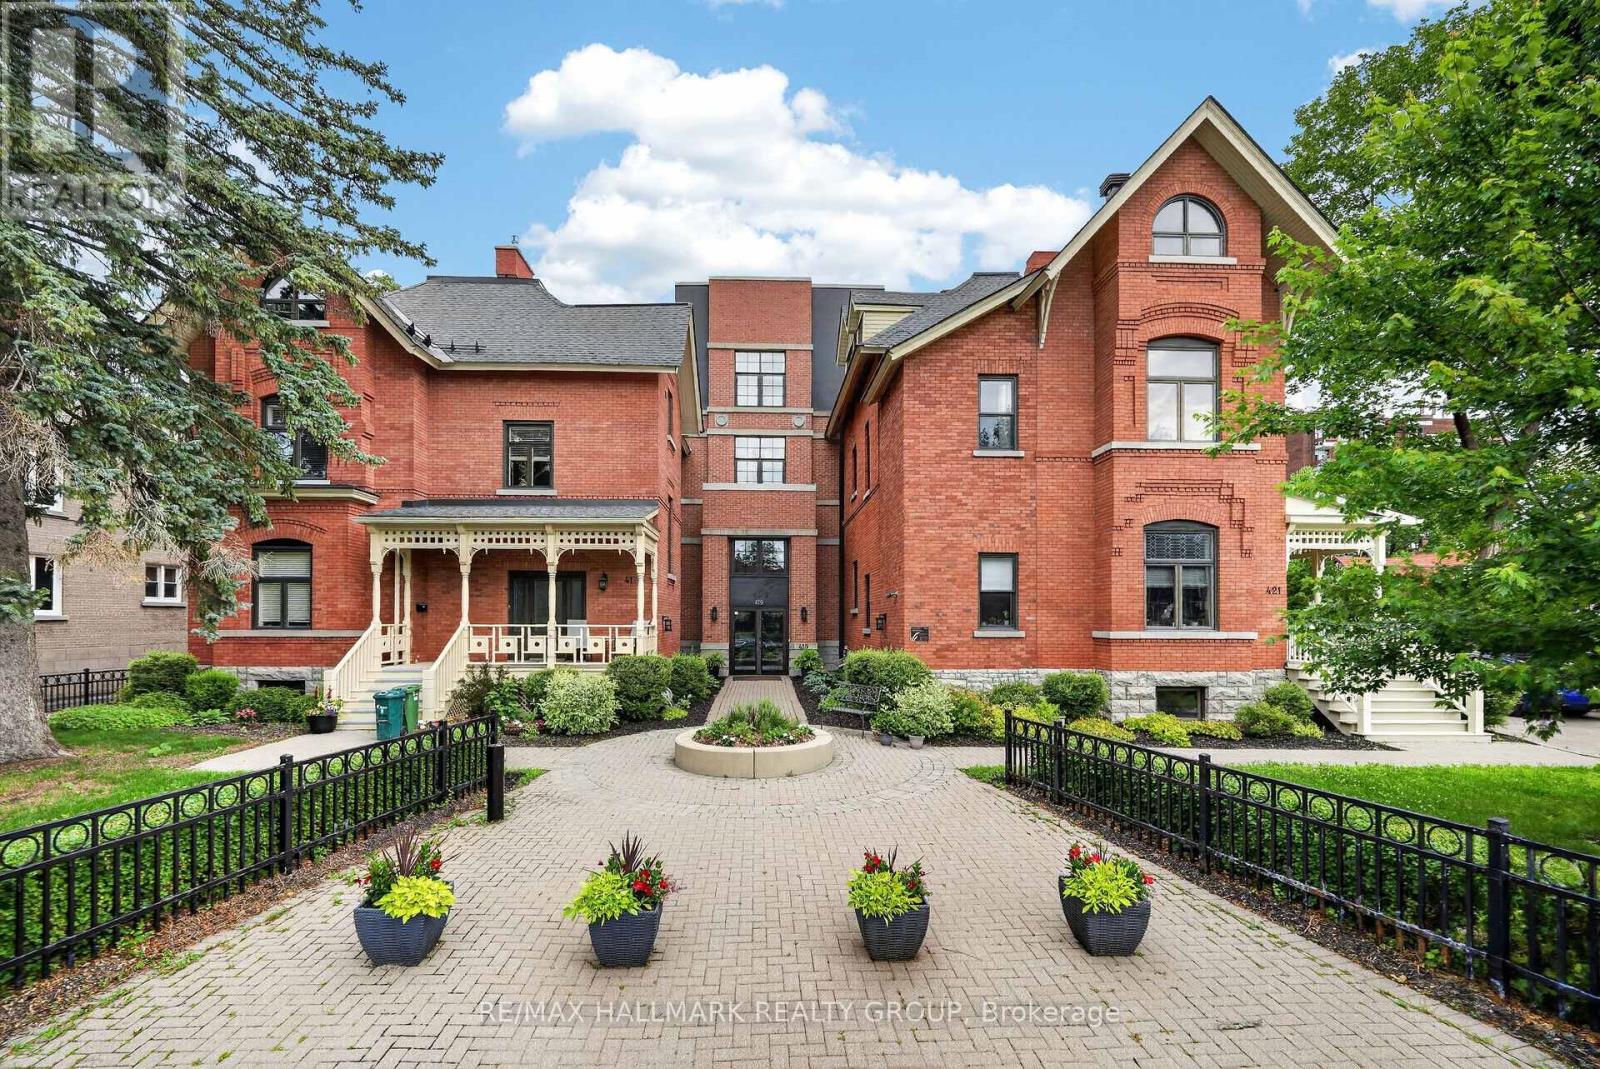
101 - 419 Laurier Avenue E
Ottawa, Ontario
Massive Private Terrace Meets Boutique Urban Living! A rare main floor condo oasis awaits at "Strathcona on the Parc". Nestled near historic Embassy Row and steps from Strathcona Park, this exclusive, low-rise boutique building offers a tranquil, sophisticated lifestyle. Impeccably maintained, this bright One bedroom condo features an open concept layout bathed in natural light from large windows and expansive patio doors. The heart of the home is a chef's dream kitchen, meticulously designed for maximum functionality and featuring an impressively large eat-in granite counter, premium appliances, and the rare bonus of an additional space to use as a pantry/storage area.The main living space is anchored by a cozy gas fireplace beautifully surrounded by stone and topped with a wood mantle, perfectly complemented by a custom built-in shelving unit on the left crafted from matching wood material. The luxury continues into the bathroom, thoughtfully designed with a separate walk-in shower alongside a matching bathtub/shower combo, generous counter space, and abundant cabinetry. The bedroom feels like an upscale retreat, complete with a custom walk-in closet that emulates a high-end dressing room.The crowning jewel is the massive, fully interlocked and beautifully fenced private terrace. A landscaper's dream and a true urban sanctuary that dwarfs standard condo balconies, making it a peaceful oasis for large gatherings or quiet relaxation. Convenience is unmatched with in-suite laundry featuring additional storage space, a massive separate storage locker rarely found in other buildings, and a premium parking spot located right at your backyard gate equipped with an EV charging station and adjacent visitor parking. Just moments from the Rideau Canal, uOttawa, and downtown dining, this is an unmatched private footprint in the heart of Sandy Hill! (id:59524)
RE/MAX Hallmark Realty Group
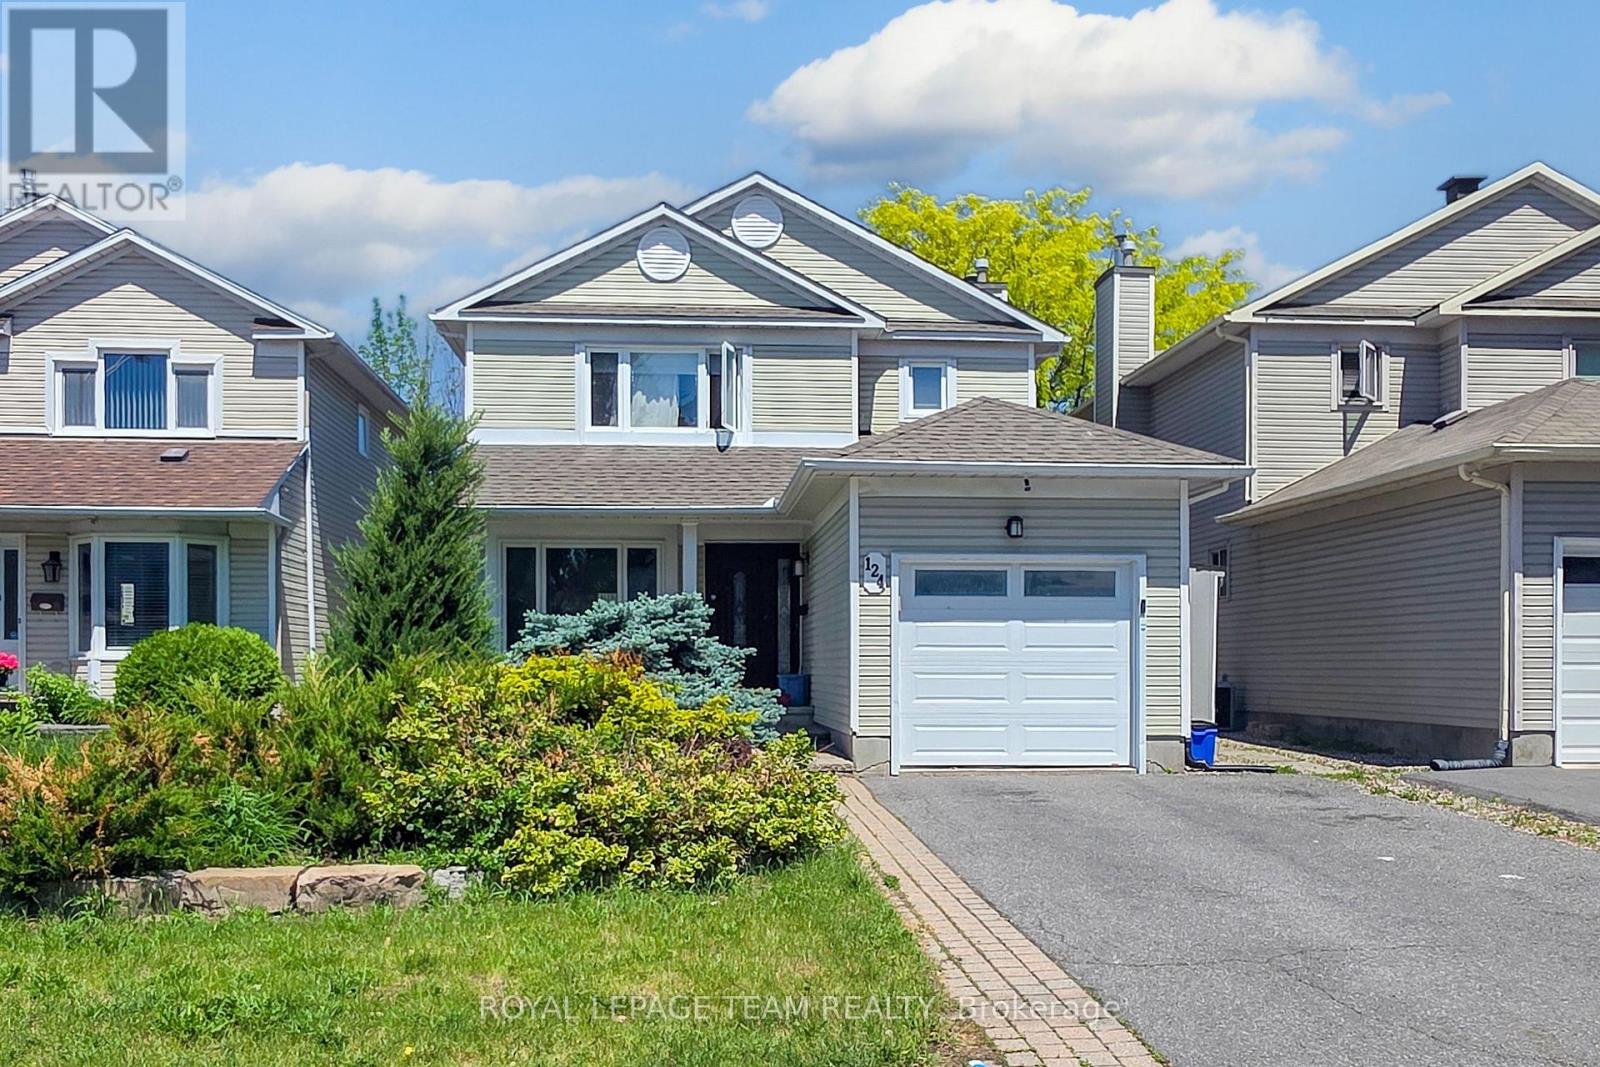
124 Kennevale Drive
Ottawa, Ontario
Welcome to this spacious family home in one of Barrhaven's most desirable neighbourhoods. With plenty of room to grow, this home offers a functional layout designed for both everyday living and entertaining. The main floor features multiple living spaces, providing flexibility for family gatherings, hosting guests, or simply relaxing at home. The updated kitchen is the heart of the home, complete with quartz countertops, built-in appliances, and ample workspace. Hardwood and laminate flooring run throughout the home, while the convenience of second-floor laundry adds to the thoughtful design. Upstairs, you'll find generously sized bedrooms, a full main bathroom, and a spacious primary retreat featuring a walk-in closet and private ensuite. The fully finished basement expands your living space with a dedicated office and an additional full bathroom, making it ideal for remote work, hobbies, or accommodating guests. Step outside to enjoy the fully fenced backyard, perfect for children, pets, and summer entertaining. Ideally located close to schools, parks, shopping, restaurants, recreational facilities, and major highways, this home offers the perfect balance of space, comfort, and convenience. Property is currently tenanted. Tenants will vacate upon a firm sale. A minimum of 24 hours' notice is required for all showings. Photos were taken before tenants moved in. Some images are digitally enhanced. (id:59524)
Royal LePage Team Realty
311 - 1 Rosamond Street E
Mississippi Mills, Ontario
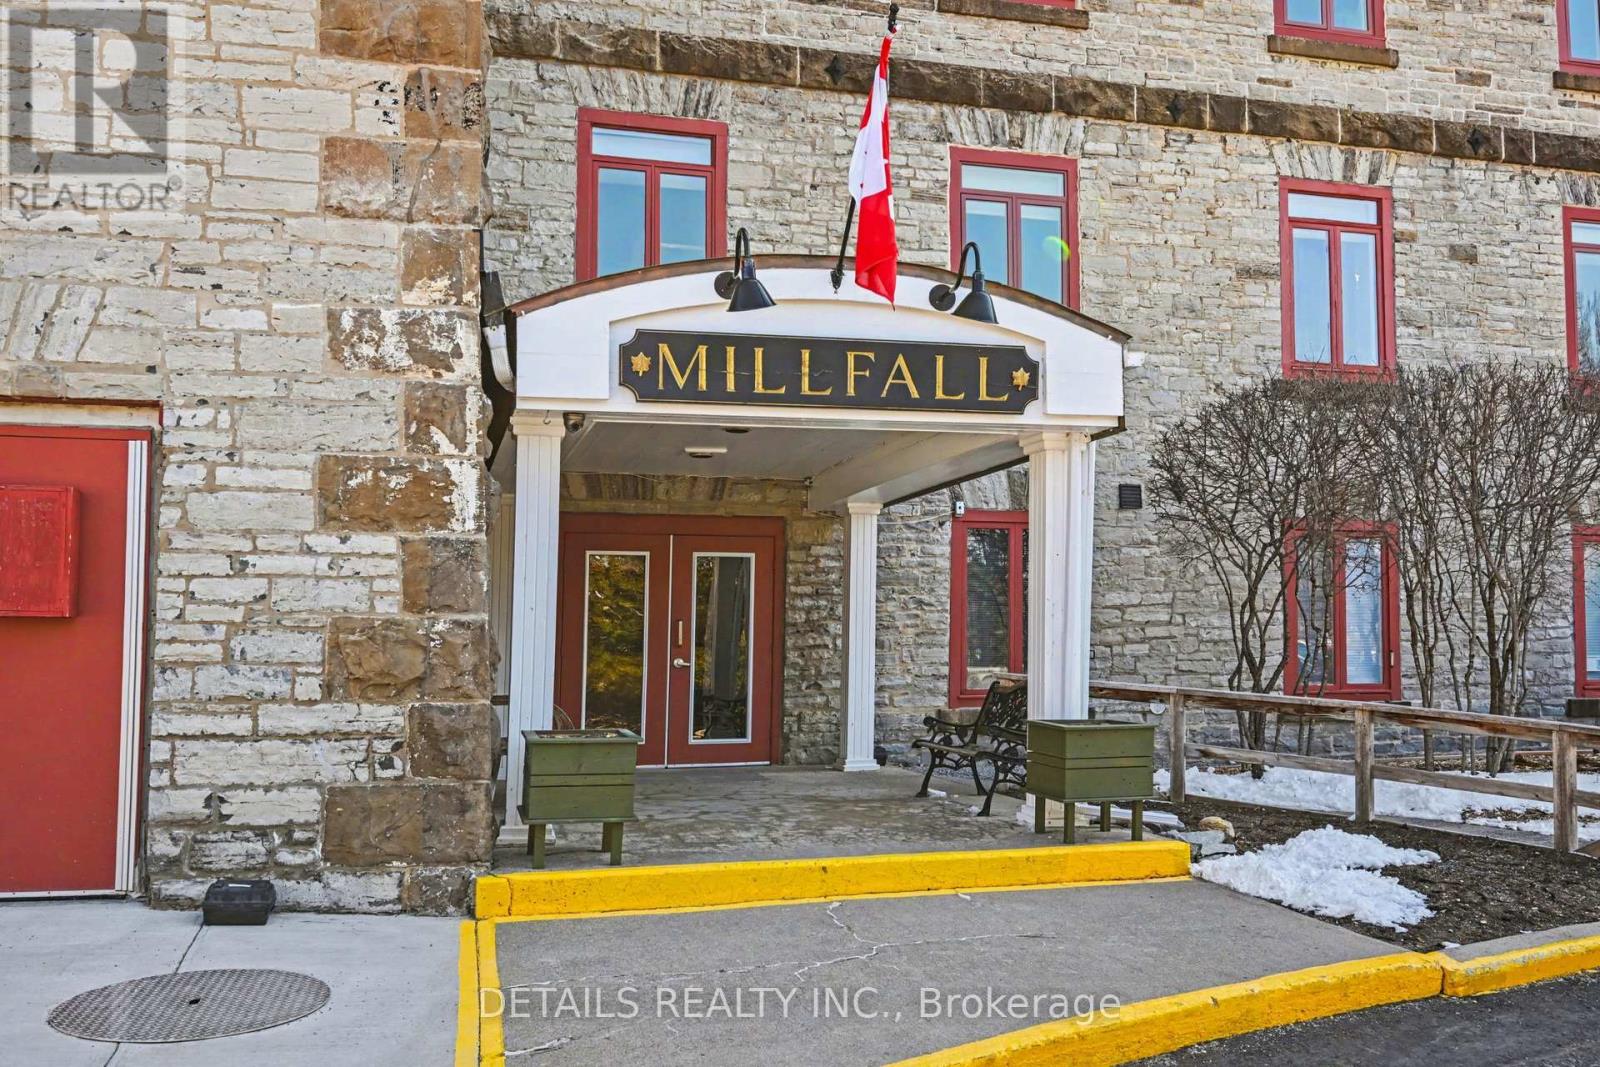
Feel a part of the local history in this designated heritage woolen mill conversion. Located in friendly historic Almonte, just steps away from popular Mill Street with a wide variety of shops and restaurants. With opportunities to stay active on the Ottawa Valley Rail Trail and shop at the local farmer's market. The exposed painted brick, 11-foot ceilings, and large windows make this a bright and airy unit with that heritage feel, allowing you to enjoy the sights and sounds of the waterfall on the property. Spacious principal bedroom with a large window and Ikea Pax wardrobe and another room that can be used as a bedroom, den or office.Turnkey, with many updates over the years, including refreshed original pine window ledges (2026), a painted kitchen (2025), a dishwasher (2025), and updated flooring throughout. Many amazing inclusions provided: art rails, custom blinds, water filtration, and 5 appliances! Entry to the building from the exclusive parking spot is at ground level, no elevator required. (id:59524)
Details Realty Inc.
4508 Caballero Avenue
Ottawa, Ontario
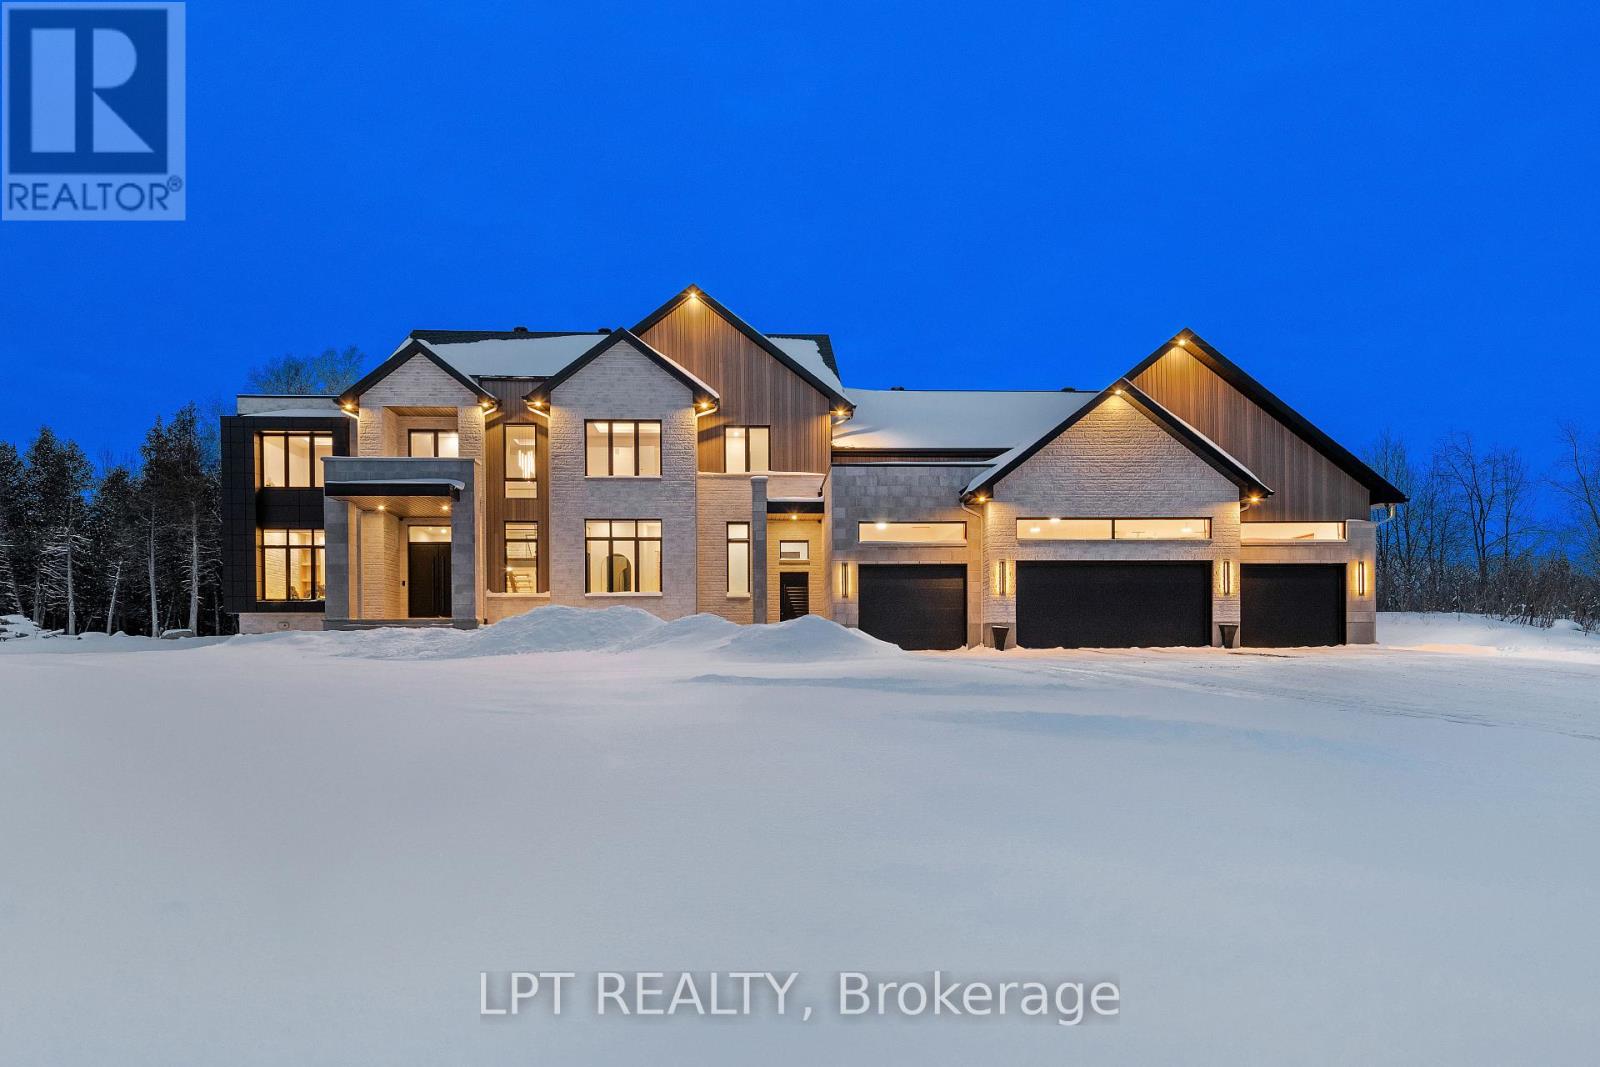
NEW TO BE BUILT BY BLACK RIDGE HOMES. Rarely offered, purpose built, GENERATIONAL HOME situated in one of Ottawa's most sought after neighbourhoods, Rideau Forest. Boasting over 7000 sq ft of above ground living space, 5 beds, 6 baths, this luxury custom home has it all! The Entire main floor has 12ft ceilings, with 10ft ceilings on the second level and 10ft ceilings in the basement.The 4 bd 5 bth Primary Residence features an oversized foyer, dining room, office living area with fireplace and custom millwork. Continued with a chef's kitchen complemented by high end appliances and a walk in pantry. Outdoor covered patio and cookout area are also highlighted on this level. Second floor Primary has WIC, 5pc en suite and walk out turf balcony. 3 other bedrooms with ensuites and a laundry room round out the upper level. Secondary residence includes luxury kitchen/ living area with main floor primary bedroom and private patio. Secondary residence has a separate HVAC system. This is the house you and your family have been waiting for! Home is to be built, the builder is happy to discuss/accommodate changes or alterations. MODEL SHOWHOME AVAILABLE FOR WALKTHROUGH. HST rebate to builder (id:59524)
Lpt Realty
302 Grackle Street
Ottawa, Ontario
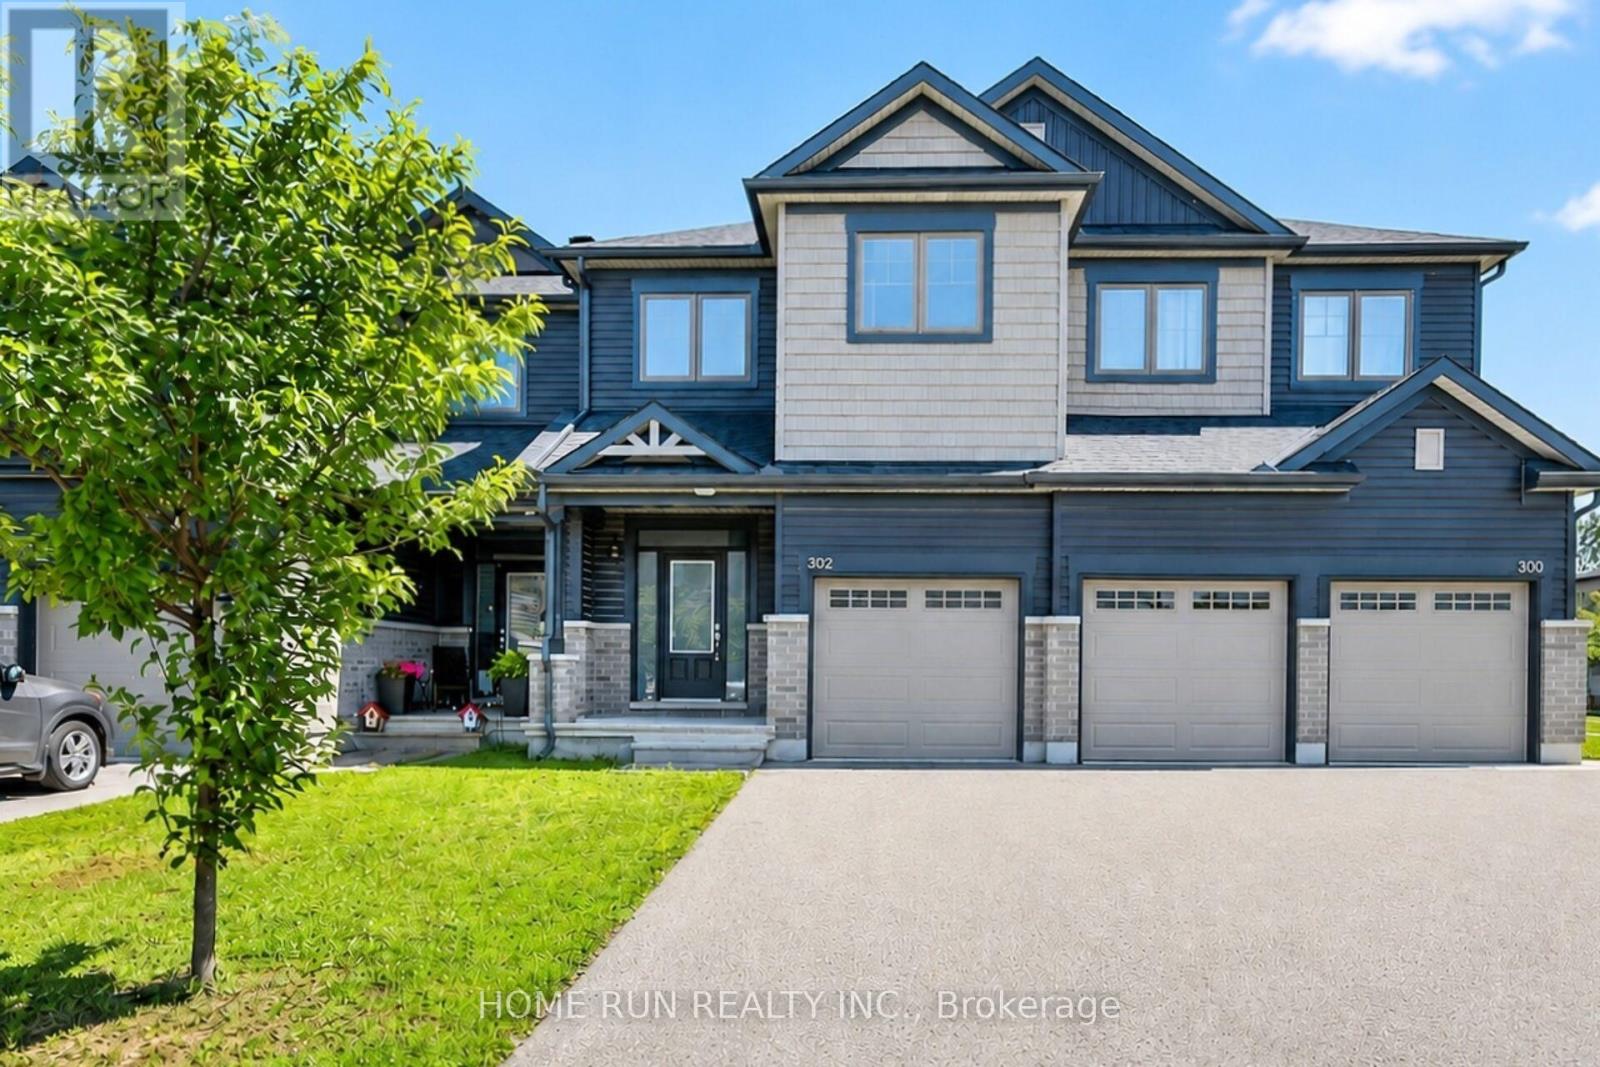
Stunning! This meticulously maintained 1942sf (per builder's plan) townhome is a SHOWSTOPPER!! Situated in highly sought-after Findlay Creek, this 3Bed, 2.5Bath home features main floor 9-foot smooth ceiling and hardwood floors, plenty of natural light, big windows & much more! The bright & spacious foyer leads to an open concept Living and Dining. Enjoy the gorgeous Kitchen with upgraded cabinets, SS appliances, pot lights, a large island, abundant cabinetry and storage space. Upstairs, the primary bedroom has a walk-in closet & ensuite with a glass-enclosed shower. 2 great sized bedrooms & full bath complete the 2nd level. Builder finished spacious & bright lower-level family room with 3-piece rough in for a future bathroom. Laundry is on the main floor. Minutes from Findlay Creek village with restaurants, groceries and shops make this the perfect location! Close to parks, schools, walking trails, shopping, and public transit. 24 hr irrevocable on all offers as per form 244. (id:59524)
Home Run Realty Inc.
449 Celtic Ridge Crescent
Ottawa, Ontario
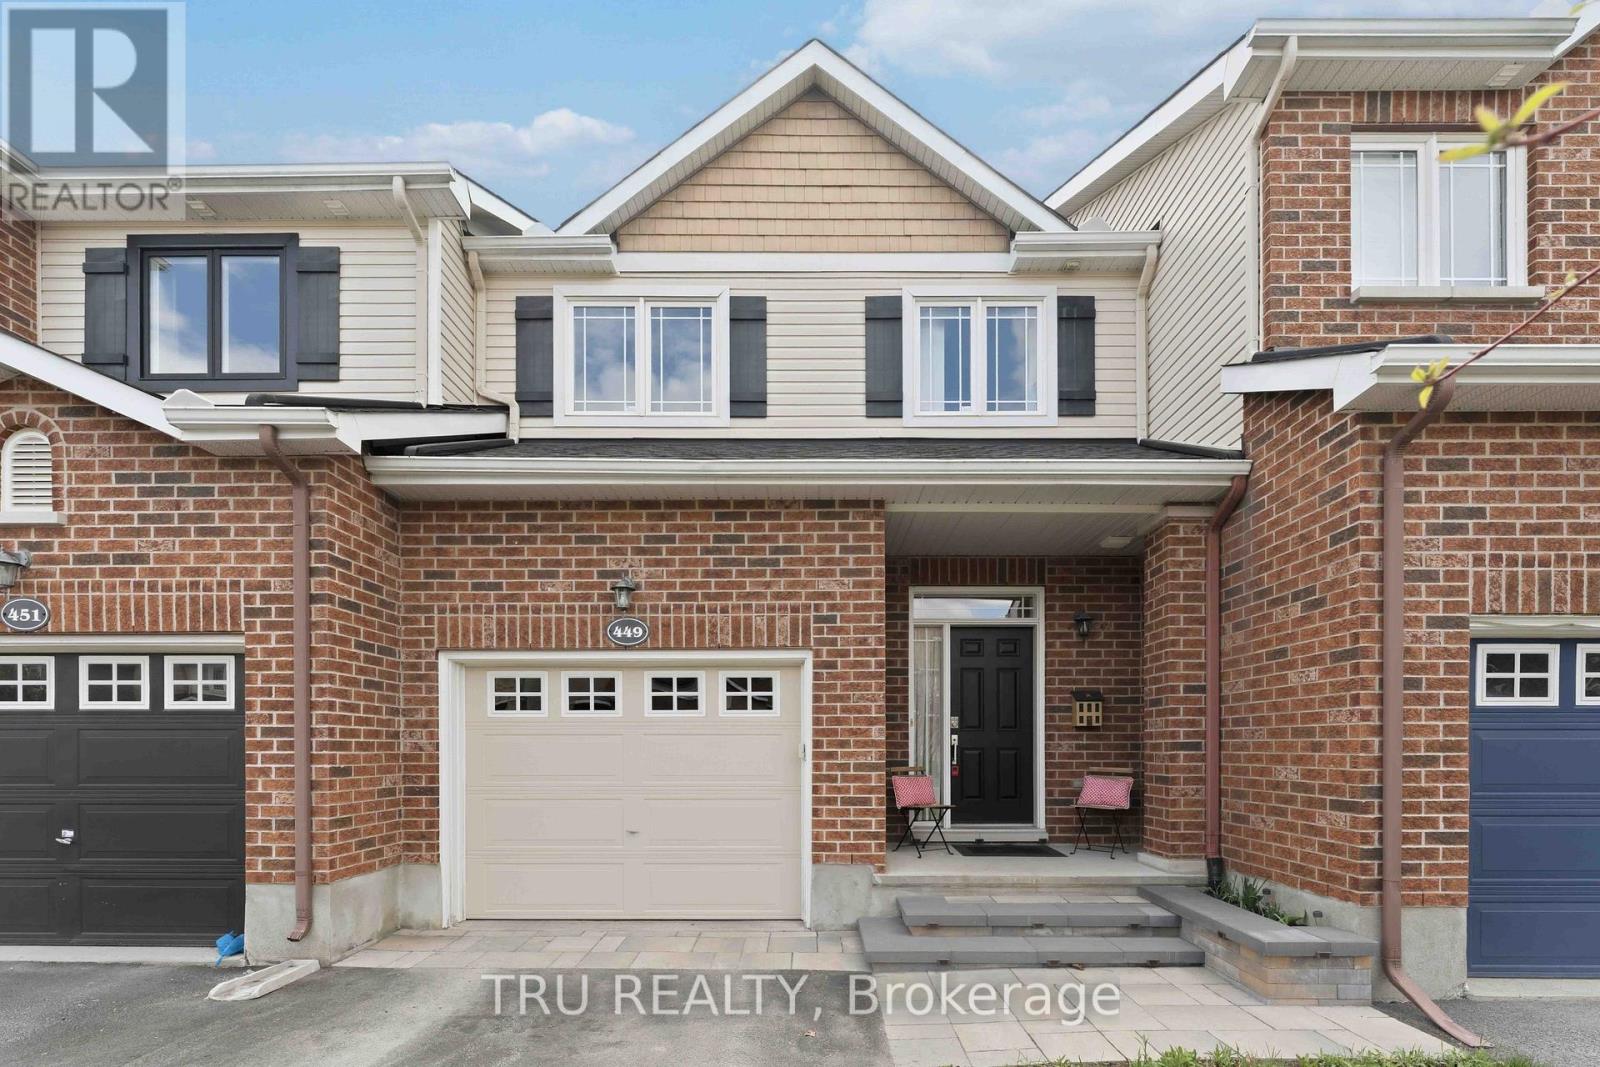
**Priced To Sell** Beautifully maintained 3-bedroom, 2.5-bath townhome located in the desirable Brookside community of Kanata. This bright and welcoming home features an open-concept main floor with hardwood and ceramic flooring, upgraded trim and baseboards, and stylish pot lighting throughout. The functional kitchen offers ample cabinetry, pot and pan drawers, pantry storage, breakfast bar seating, and under-cabinet lighting - perfect for both everyday living and entertaining. The second level features a spacious primary bedroom complete with a walk-in closet and private 3-piece ensuite, along with two additional well-sized bedrooms and a full main bath. The finished lower level provides a comfortable family room ideal for relaxing, movie nights, or a home office setup. Enjoy the fully fenced and landscaped backyard, perfect for outdoor gatherings and family enjoyment. Extensively updated with many major improvements, including owned tankless water heater and Furnance (2023), roof shingles (2023), front steps (2024), dishwasher (2024), washer (2025), electric stove/oven (2026), and whole-house painting (2026). Additional updates include refrigerator (2021) and range hood (2022). Conveniently located close to parks, schools, shopping, transit, and all amenities. Great School Boundary South March, MFI WEJ, All Saints SS, West Carleton SS. Move-in ready and shows beautifully! (id:59524)
Tru Realty