

157 Mulvihill Avenue
Ottawa, Ontario
Nestled on a quiet tree-lined street in the heart of sought-after Westboro Village, this charming 2+1 bedroom, 2 bathroom detached bungalow offers the perfect blend of character, comfort and urban convenience. Just steps from trendy cafés, restaurants, boutique shopping, parks, schools, grocery stores, Westboro Beach and the scenic Ottawa River pathways, you'll love the walkable lifestyle this exceptional neighbourhood provides. The home offers generous living space while maintaining its classic charm. The bright, open-concept living and dining areas are filled with natural light from large south and west-facing windows and feature beautiful hardwood flooring throughout. A versatile den provides the perfect space for a home office or reading nook. The primary bathroom features a timeless clawfoot tub, creating the perfect place to unwind after a long day. The finished lower level adds valuable living space with a cozy family room complete with a wood-burning stove, a third bedroom, a 3-piece bathroom, laundry area and ample storage. Step outside to a private, fully fenced backyard surrounded by mature trees, offering an ideal setting for summer entertaining, gardening or simply relaxing in your own peaceful retreat. Notable updates include roof shingles (2018), furnace (2016) and windows (approx. 2002). A wonderful opportunity to own a detached home in one of Ottawa's most desirable neighbourhoods, combining timeless charm with an unbeatable Westboro location. (id:59524)
Royal LePage Team Realty
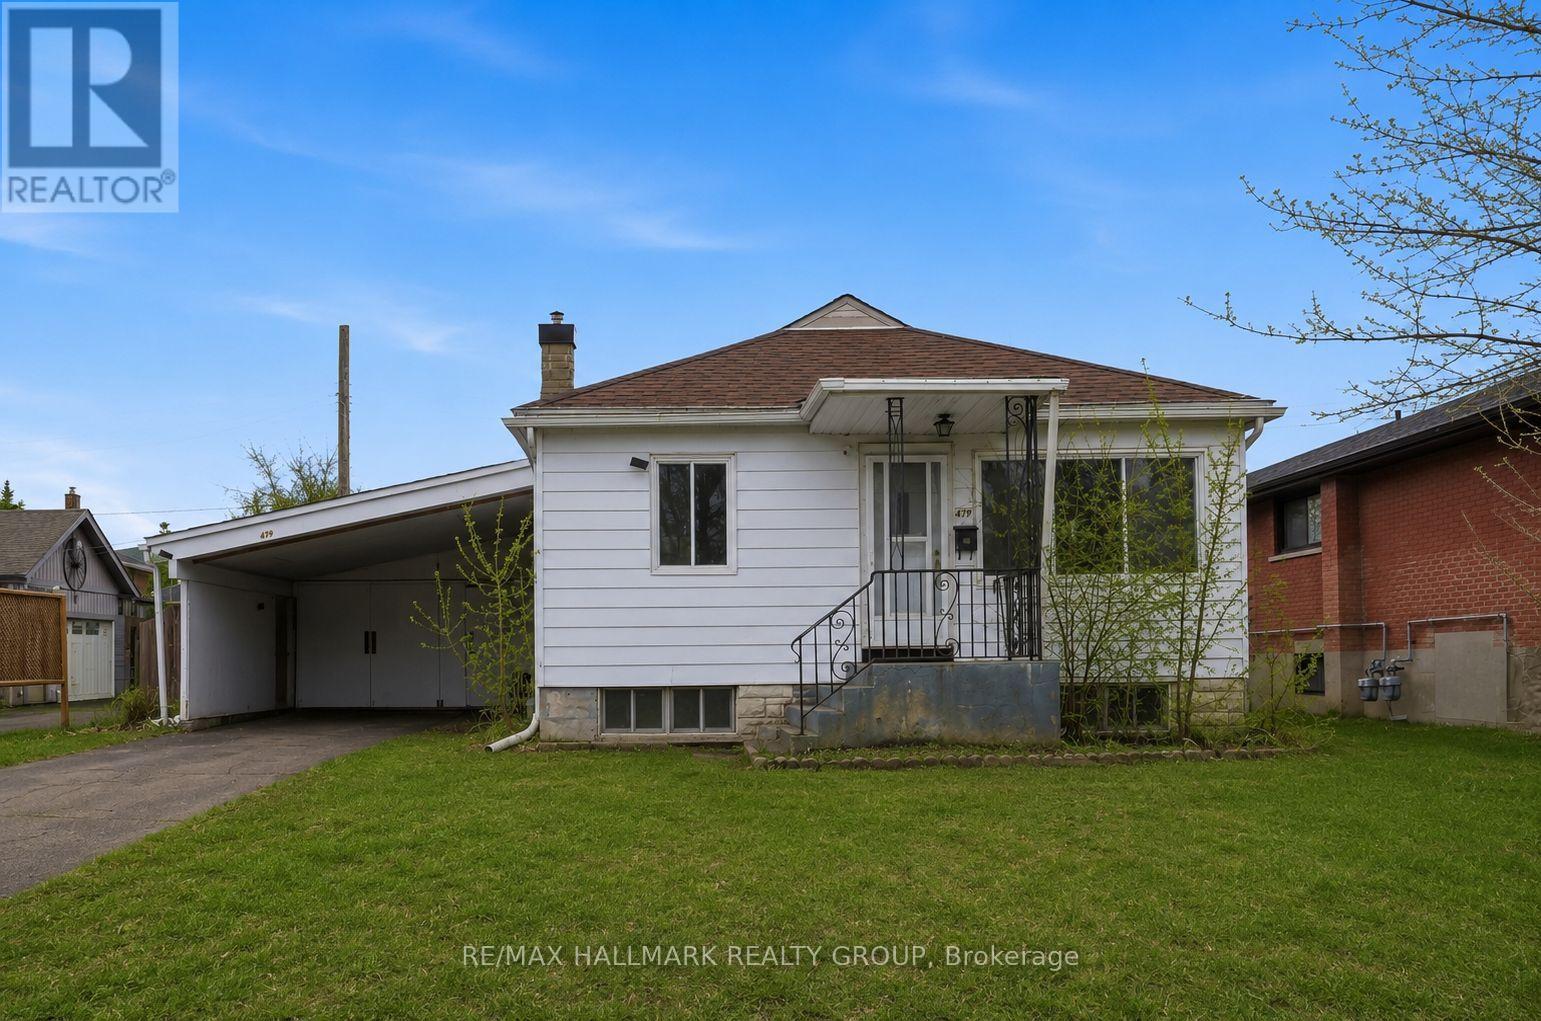
479 Newman Avenue
Ottawa, Ontario
Development opportunity on a premium 55.71 ft x 100 ft lot located on a quiet cul-de-sac in the desirable Overbrook neighbourhood. Rare chance to acquire a well-sized lot in an established area experiencing ongoing redevelopment and strong growth. The existing 2+1 bedroom home with two full bathrooms and a finished basement is being sold strictly for land value. The property presents an excellent opportunity for redevelopment or a custom build in a neighbourhood seeing increasing new construction and investment (buyer to perform their own due diligence). Ideally situated in a location offering quick access to downtown Ottawa, the Rideau River, scenic walking and cycling pathways, parks, and green space. Close proximity to the University of Ottawa, St. Laurent Shopping Centre, schools, public transit, and Highway 417 adds to the strong redevelopment appeal of this central location. Property being sold in "as is, where is" condition. The seller makes no representations or warranties. (id:59524)
RE/MAX Hallmark Realty Group

106 - 255 Bay Street
Ottawa, Ontario
Welcome to The Bowery - this stylish 1 bedroom, 1 bathroom condo offers the best of modern downtown living. Thoughtfully designed, the unit includes a versatile flex space that can easily function as a dining area, home office, or den. Enjoy your own private patio/terrace with access from both the living room and bedroom - perfect for relaxing on warm summer evenings. Inside, the unit showcases modern finishes and a clean, cohesive design, creating a truly turnkey living space. The contemporary kitchen features stainless steel appliances, a large peninsula with an undermount sink, breakfast bar seating, and ample counter space. Bright, expansive windows fill the unit with natural light, while in-suite laundry adds everyday convenience. The property also includes one owned underground parking space and a storage locker. Many amenities: concierge, elevator, guest suites, exercise room, indoor pool, sauna, party room, rooftop terrace with BBQ, storage lockers, and visitor parking. Ideally located, you're within walking distance to public transit, shops, restaurants, and everyday conveniences, and just minutes from the Ottawa River, Parliament Hill, parks, and scenic pathways - offering an exceptional urban lifestyle. (id:59524)
RE/MAX Hallmark Realty Group
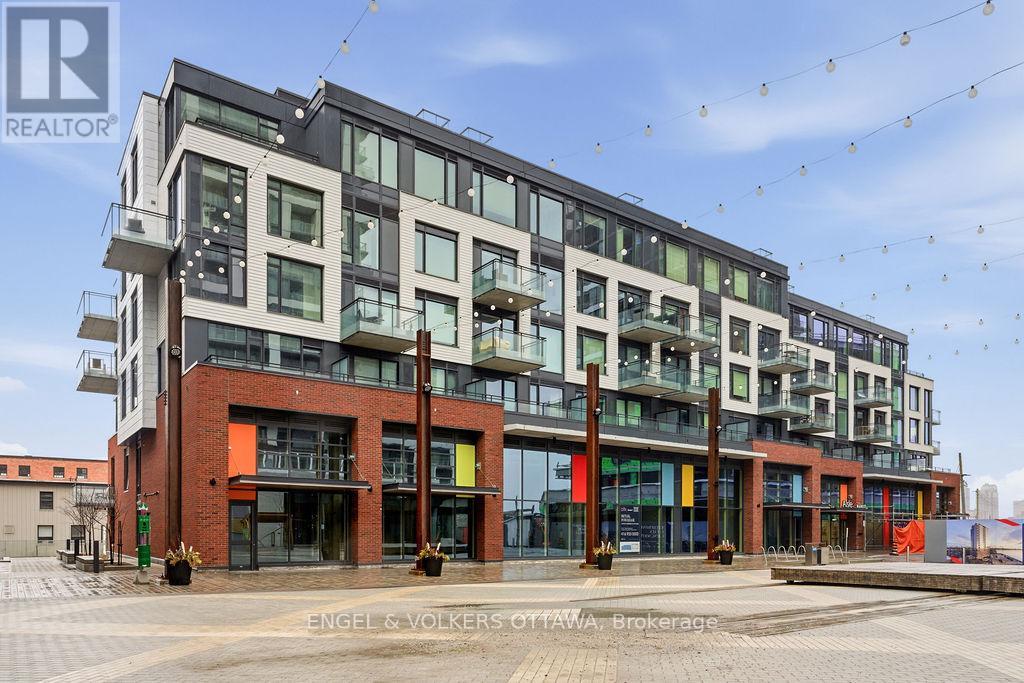
601 - 320 Miwate Private
Ottawa, Ontario
Incredible waterfront condo in the heart of the city with a personal elevator and a private rooftop terrace with incredible views of the Ottawa River! Approximately 1,800 sq ft of beautifully appointed space offering 3 bedrooms, 2 full bathrooms, many upgrades throughout. Stunning personal glass elevator servicing every level. All of your living space and bedrooms are on one level, featuring a large patio off the living space (20'x8') looking over the canal. Top level is a den with room for a home office or additional storage, and access to a spectacular 315 sf private corner rooftop terrace with breathtaking south, west, and east-facing views of the Ottawa River and city skyline. Primary bedroom features a walk-in closet and additional wall closet with custom organizers, and a luxurious ensuite with walk-in shower and separate soaker tub with river views. She second bedroom offers a double closet and convenient cheater access to the main bath, while the third bedroom is ideal as a guest room or office with access to its own private balcony. Residents enjoy access to a gym, library, and bicycle storage, along with immediate access to waterfront pathways and green space. Benefit from Zibi's innovative zero-carbon district energy system, beautifully repurposed heritage architecture, and access to waterfront parks and public plazas. Exciting new cafes, restaurants, boutiques, and shops are planned for the surrounding ground-floor commercial spaces at Head Street Square. With the future Ottawa Senators arena planned nearby at LeBreton Flats and continuous growth throughout the neighbourhood, this is an exciting opportunity to invest in one of Ottawa's most dynamic communities. (id:59524)
Engel & Volkers Ottawa

479 Newman Avenue
Ottawa, Ontario
Development opportunity on a premium 55.71 ft x 100 ft lot located on a quiet cul-de-sac in the desirable Overbrook neighbourhood. Rare chance to acquire a well-sized lot in an established area experiencing ongoing redevelopment and strong growth. The existing 2+1 bedroom home with two full bathrooms and a finished basement is being sold strictly for land value. The property presents an excellent opportunity for redevelopment or a custom build in a neighbourhood seeing increasing new construction and investment (buyer to perform their own due diligence). Ideally situated in a location offering quick access to downtown Ottawa, the Rideau River, scenic walking and cycling pathways, parks, and green space. Close proximity to the University of Ottawa, St. Laurent Shopping Centre, schools, public transit, and Highway 417 adds to the strong redevelopment appeal of this central location. Property being sold in "as is, where is" condition. The seller makes no representations or warranties. (id:59524)
RE/MAX Hallmark Realty Group
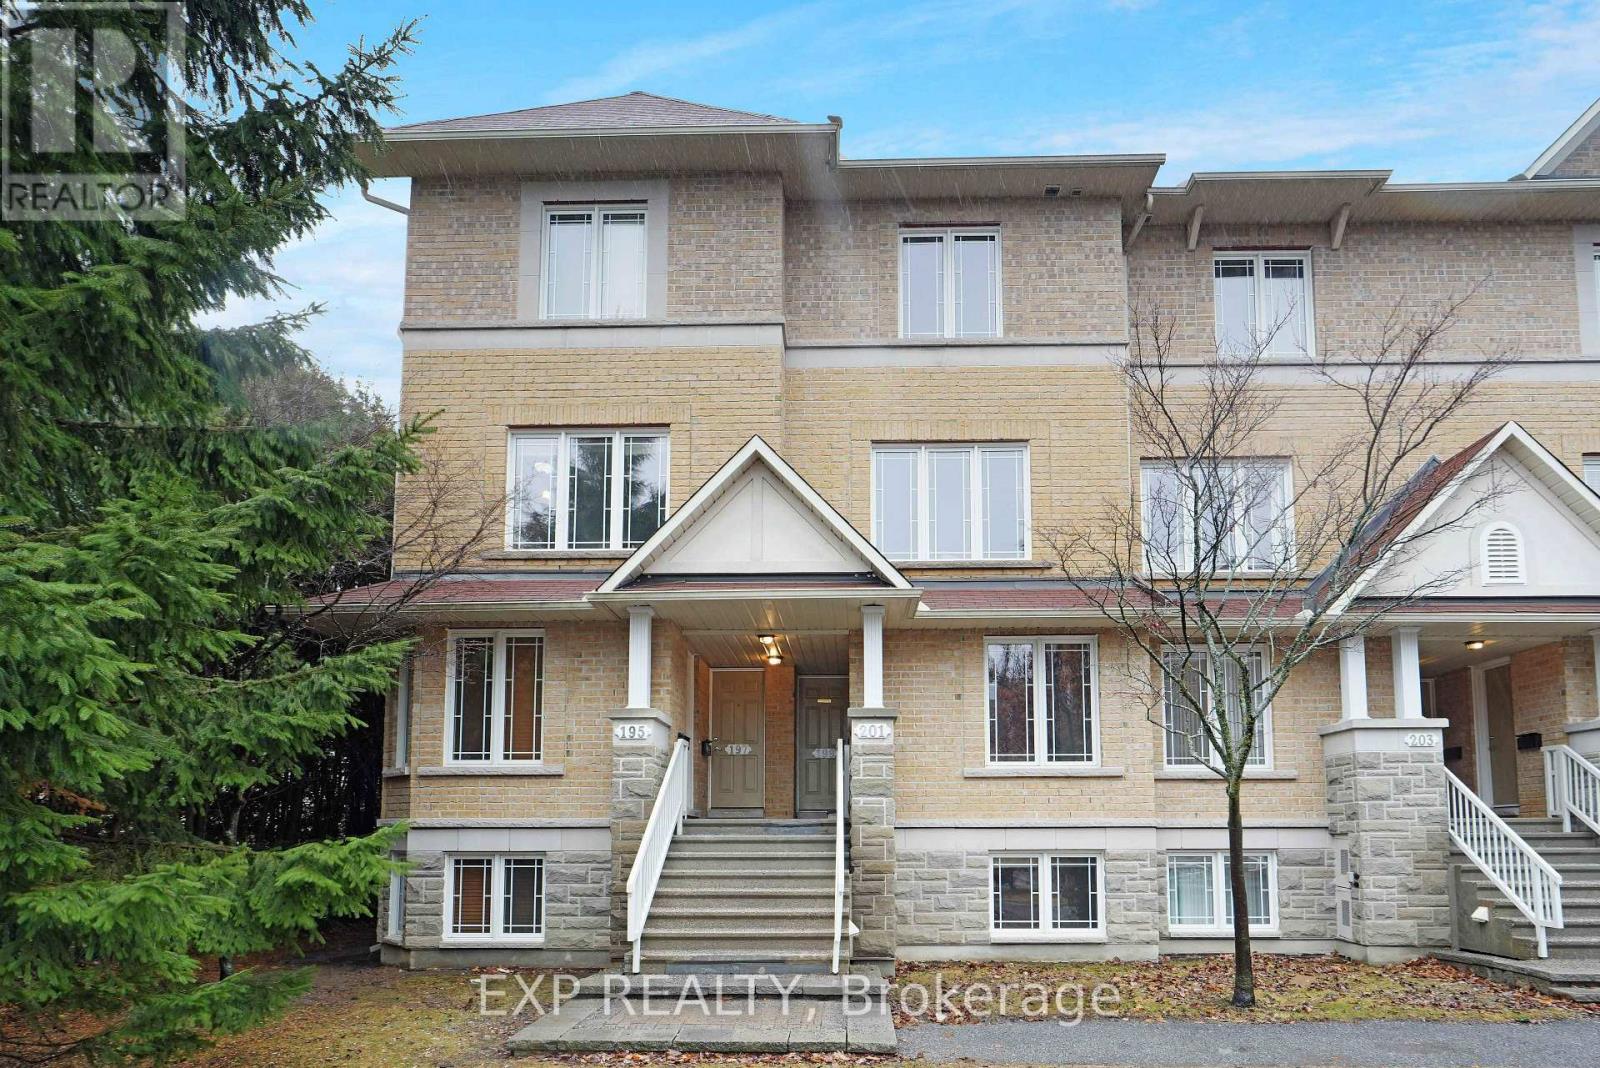
14 - 201 Paseo Private
Ottawa, Ontario
Backing onto 34 acres of park, this perfectly positioned home offers privacy. New furnace, flooring, countertops and freshly painted. Tucked away at the end of the block. Located in the highly sought-after Centerpointe community, you're just minutes from Algonquin College, LRT, shopping, restaurants and every amenity you need. Privacy, location and turn-key living, this one truly has it all. Book your private showing today. Some photos have been virtually staged (id:59524)
Exp Realty
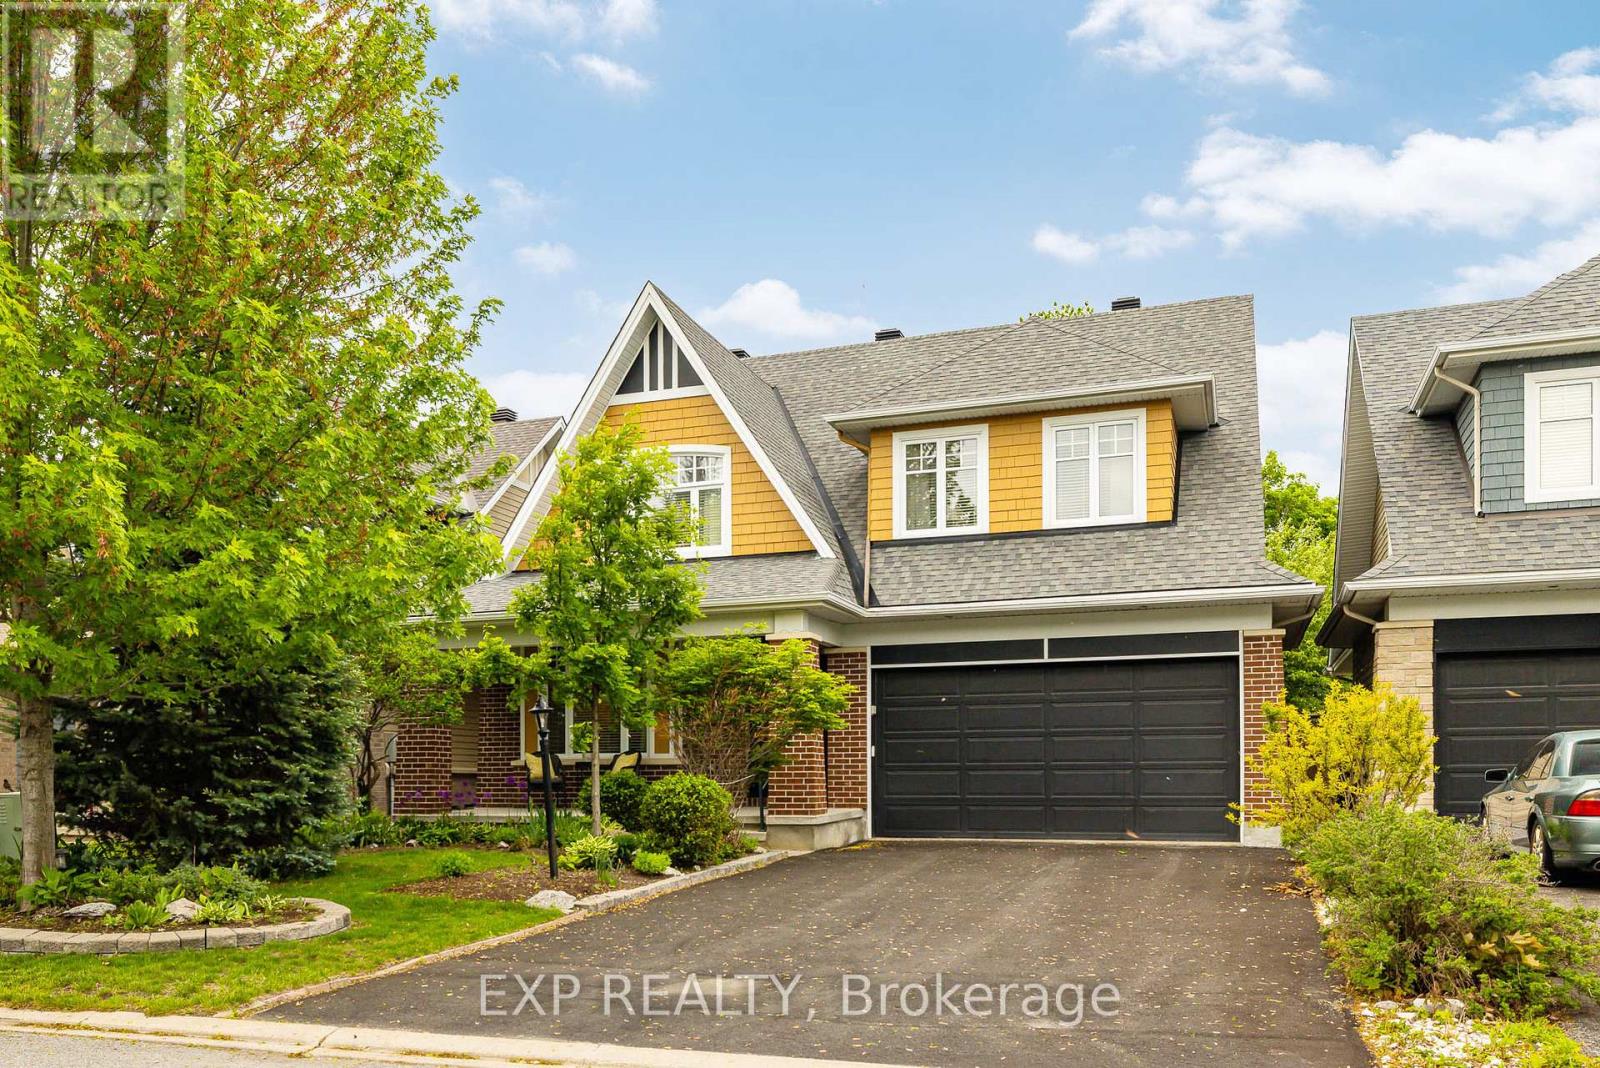
36 Oakbriar Crescent
Ottawa, Ontario
This stunner is ready for its next family! Originally a four bedroom home this property was renovated to modify bedrooms 3 and 4 to create an extra large 3rd bedroom with office or den. Your creativity could see this space reimagined as a large teen suite or office / fitness / yoga retreat/ artist studio or reverted quite simply back to its original, providing four generous bedrooms. The possibilities are limitless. If you have been watching this neighbourhood, for a gem like this to come on the market, then you already know that one of the standout features of owning a home in this is area is its proximity to the beautiful Stonebridge Trail. Nature is practically at your doorstep, with scenic walking paths and stunning river views just a five-minute stroll from the front door. Oakbriar is one of those rare streets that are extra-wide street making parking for your guests and growing family, so much easier than some. The tree lined drive home creates an upscale feel and welcoming atmosphere, while the low traffic makes the neighbourhood especially peaceful and enjoyable for walking the dog, or taking the kids out for a bike ride. Inside, the home offers spacious living areas filled with natural light, creating a warm and inviting environment for everyday living and entertaining.The backyard features a mature apple tree, perfect for enjoying fresh apples and baking delicious pies and treats in the fall. You'll also appreciate being surrounded by friendly neighbours in a highly desirable community known for its welcoming spirit.Completing the package is the charming front porch-an ideal spot to enjoy your morning coffee, relax in the evening, and take in the beauty of the neighbourhood. Garage is 18' x 19' 7". 48 hours irrevocable as per Form 244. (id:59524)
Exp Realty
119 Riddell Street
Carleton Place, Ontario
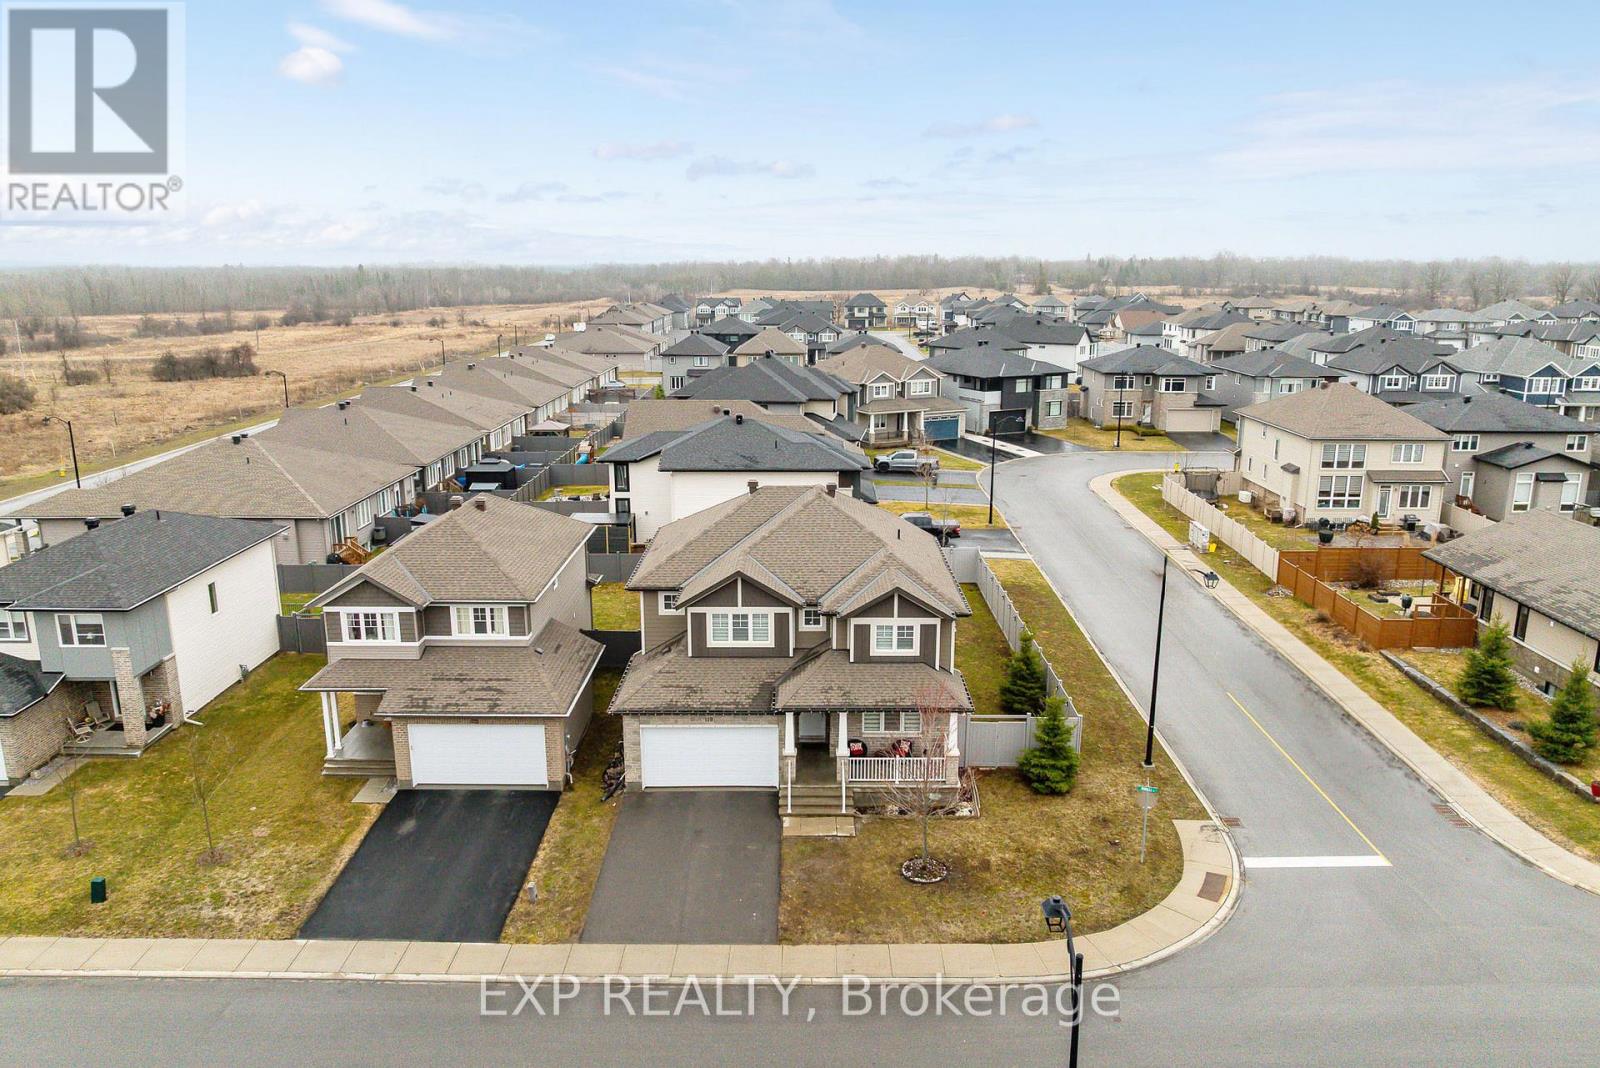
Welcome to 119 Riddell Street- a beautifully upgraded, custom Cardel Oxford A1 model offering 3+1 bedrooms and 3.5 bathrooms, home office, set on a premium corner lot in a family-friendly neighbourhood just minutes to Highway 7 and only 20 minutes to Kanata.Built in 2019 and designed with modern living in mind, this Energy Star rated home showcases quality finishes throughout, including granite countertops, custom blinds, and a cozy gas fireplace. Added windows and an oversized patio door enhance the space with abundant natural light.What truly sets this home apart are the extensive upgrades. In 2023, the second level was elevated with stunning hardwood flooring, complemented by upgraded basement flooring and a fully fenced PVC backyard. In 2024, custom architectural lighting was added, including exterior spotlights, interior pot lights, and elegant chandeliers - creating a warm and sophisticated atmosphere throughout.The fully finished basement-completed in 2019 - offers an additional bedroom and full bathroom, providing flexible space for guests, a second home office, or growing families.With a double car garage, spacious layout, and standout corner lot, this turnkey home delivers the perfect combination of style, function, and location. Open House Saturday June 27th 2pm to 4pm (id:59524)
Exp Realty
1493 5th Concession B Dalhousie Road
Lanark Highlands, Ontario
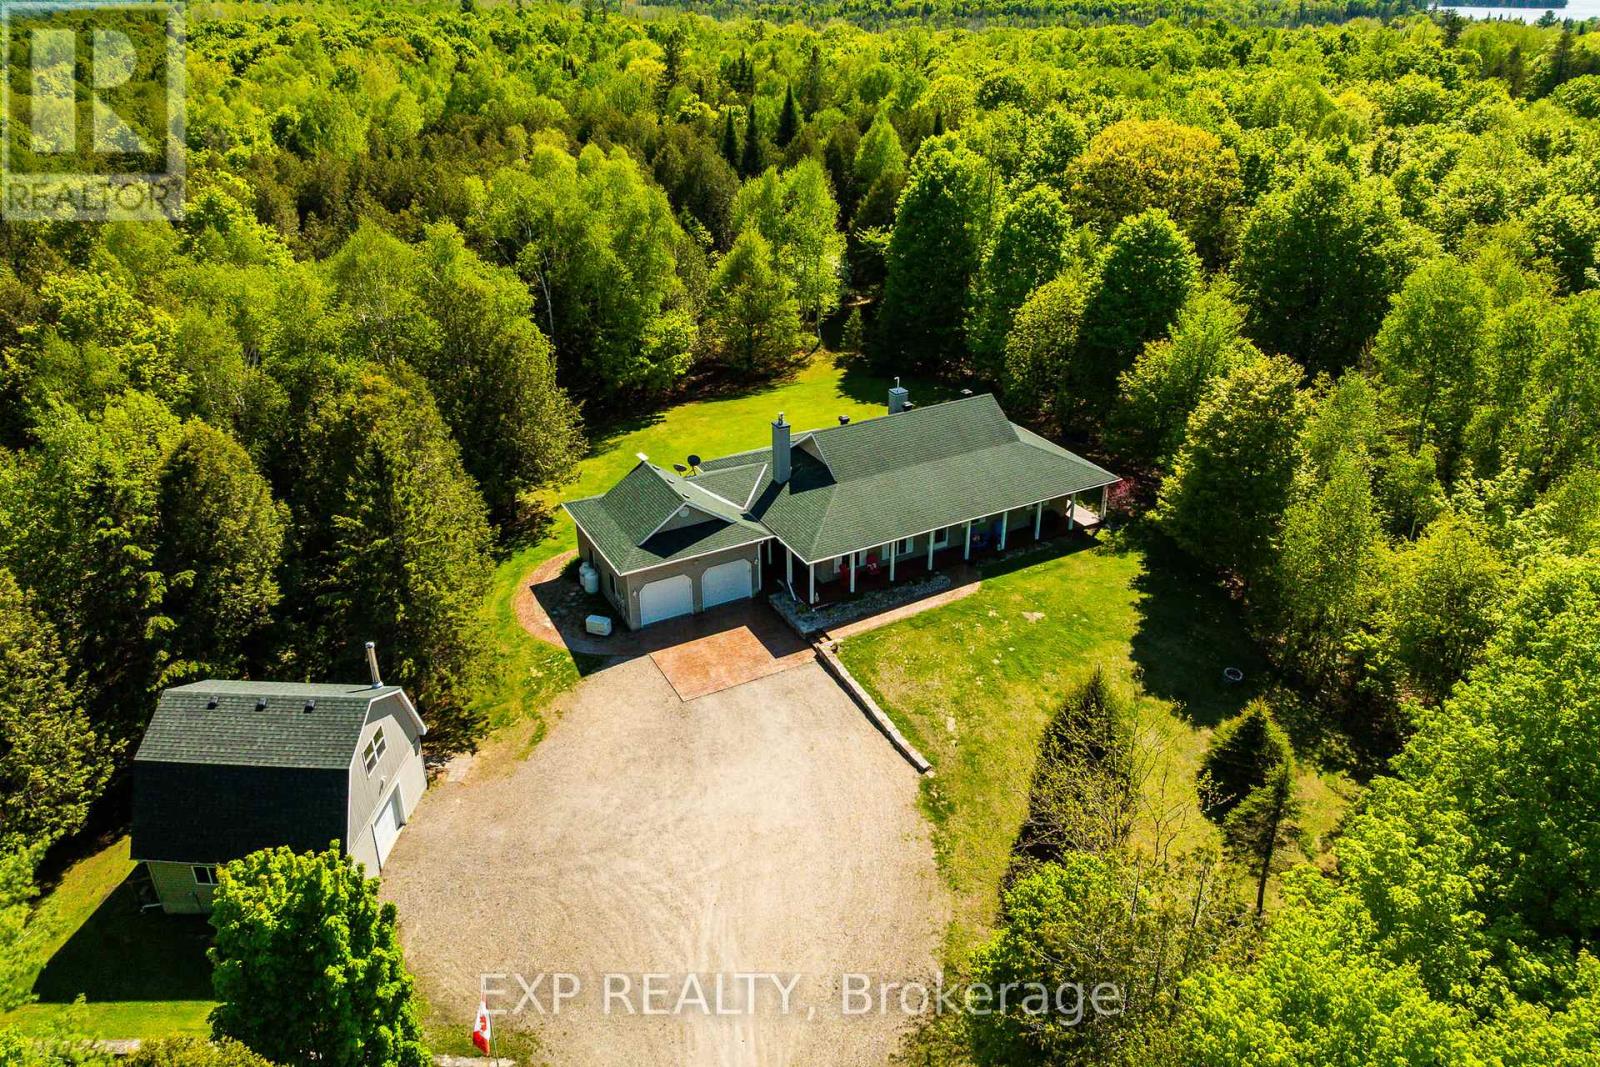
Lanark Living! Nature lovers, outdoor enthusiasts, and anyone dreaming of peaceful country living - this one is for you. Set on an incredible 35 acres of pristine forest with extensive private trails for ATVing, biking, hiking, and snowshoeing, this property offers year-round adventure right from your doorstep. With deeded access to beautiful Patterson Lake just 800m down the road, you can picture long summer days on the water, boating, swimming, and unforgettable sunsets. Extensively updated and exceptionally maintained, this property has benefited from countless thoughtful improvements over the years - far too many to mention here, so be sure to request the feature sheet for the full list. A Generac backup system offers added peace of mind, so you never have to worry about losing power. Outside is where this property truly shines. The double car garage and separate heated workshop provide all the space you need for ATVs, snowmobiles, tools, hobbies, or storing outdoor gear. The workshop also features a bathroom/plumbing rough-in for future use and an overhead wood storage loft for drying. Propane connection to the home means no more running for BBQ fuel, and the mailbox conveniently sits across the road. A survey has also been completed for added peace of mind. Well maintained and move-in ready, this property offers the perfect blend of nature, privacy, functionality, and outdoor lifestyle living. Furnace 2018. Appliances 2024. This one checks all the boxes on your wishlist. Current owner uses Starlink for internet. Not transferrable but Starlink will provide equipment if new owners begin their own contract. (id:59524)
Exp Realty
23 Norma Street S
Arnprior, Ontario
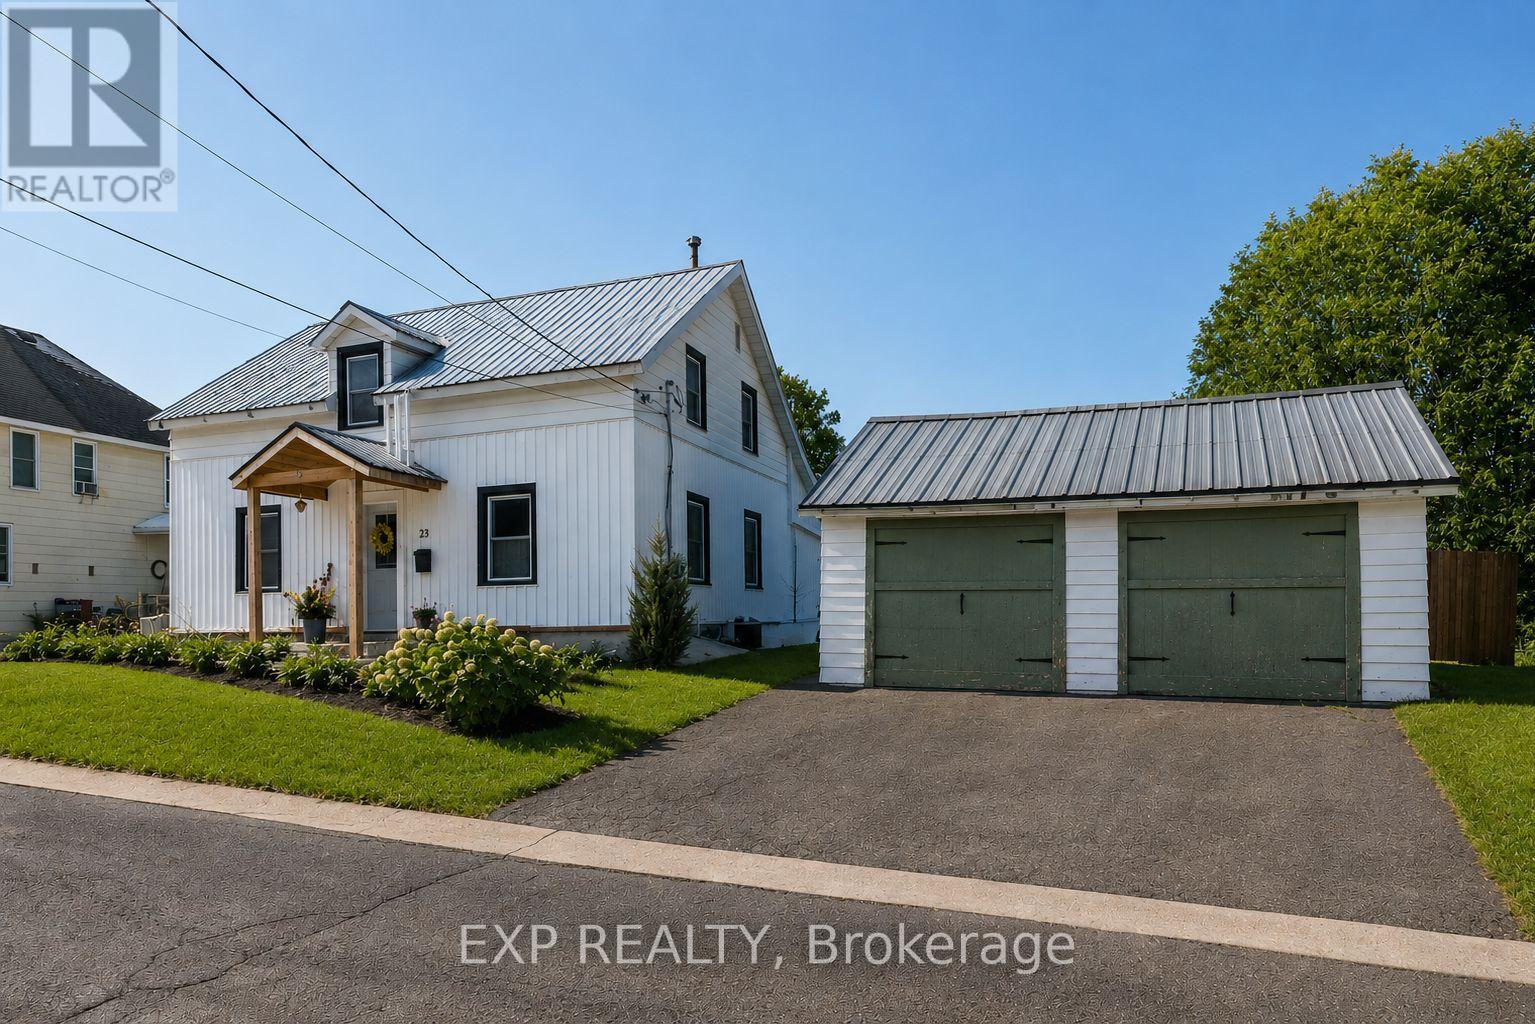
This lovingly restored log home blends timeless character with an extraordinary level of thoughtful updates. Since 2022, over $130,000 in renovations have transformed this 1,900 sq ft into a seamless marriage of heritage charm and modern convenience.From the moment you arrive, the sweet front porch and classic white exterior invite you in. Inside, history reveals itself in hand-hewn beams, exposed log walls, soaring vaulted ceilings, and wide plank flooring. The heart of the home is the bright, open kitchen designed for gathering, featuring custom cabinetry, updated appliances, a generous island, and effortless flow into the dining and living spaces. Natural light pours through updated windows and patio doors, while the back family room offers a cozy yet expansive retreat with its dramatic ceiling and rustic textures. Every major system has been addressed: new electrical and plumbing (2022), new insulation including spray foam, new flooring, updated bathrooms, reconfigured upper layout, hot water tank (2022), owned furnace and A/C, and even careful roof maintenance completed in 2025. This is heritage without compromise. Set on an almost double-sized lot, the backyard feels like a private escape. Fully fenced and beautifully landscaped, it features a chlorine pool with new liner (2024), new sand filter (2025), surrounding decking, and a pool house/shed. In 2025, the detached double garage has been thoughtfully converted into a versatile, fully insulated 3-season space - perfect as a home office, yoga or workout studio, guest retreat, she shed, or man cave! Situated in a wonderful family neighbourhood, you're just a short walk to Arnprior's charming main street, shops, restaurants, and market. The rail trail at the end of the street offers year-round enjoyment - perfect for dog walks, ATV adventures, or snowmobile rides. 24 Hours Irrevocable on all offers.** Open House Saturday June 20 2-4pm** (id:59524)
Exp Realty
5359 Highway 511 Highway
Lanark Highlands, Ontario
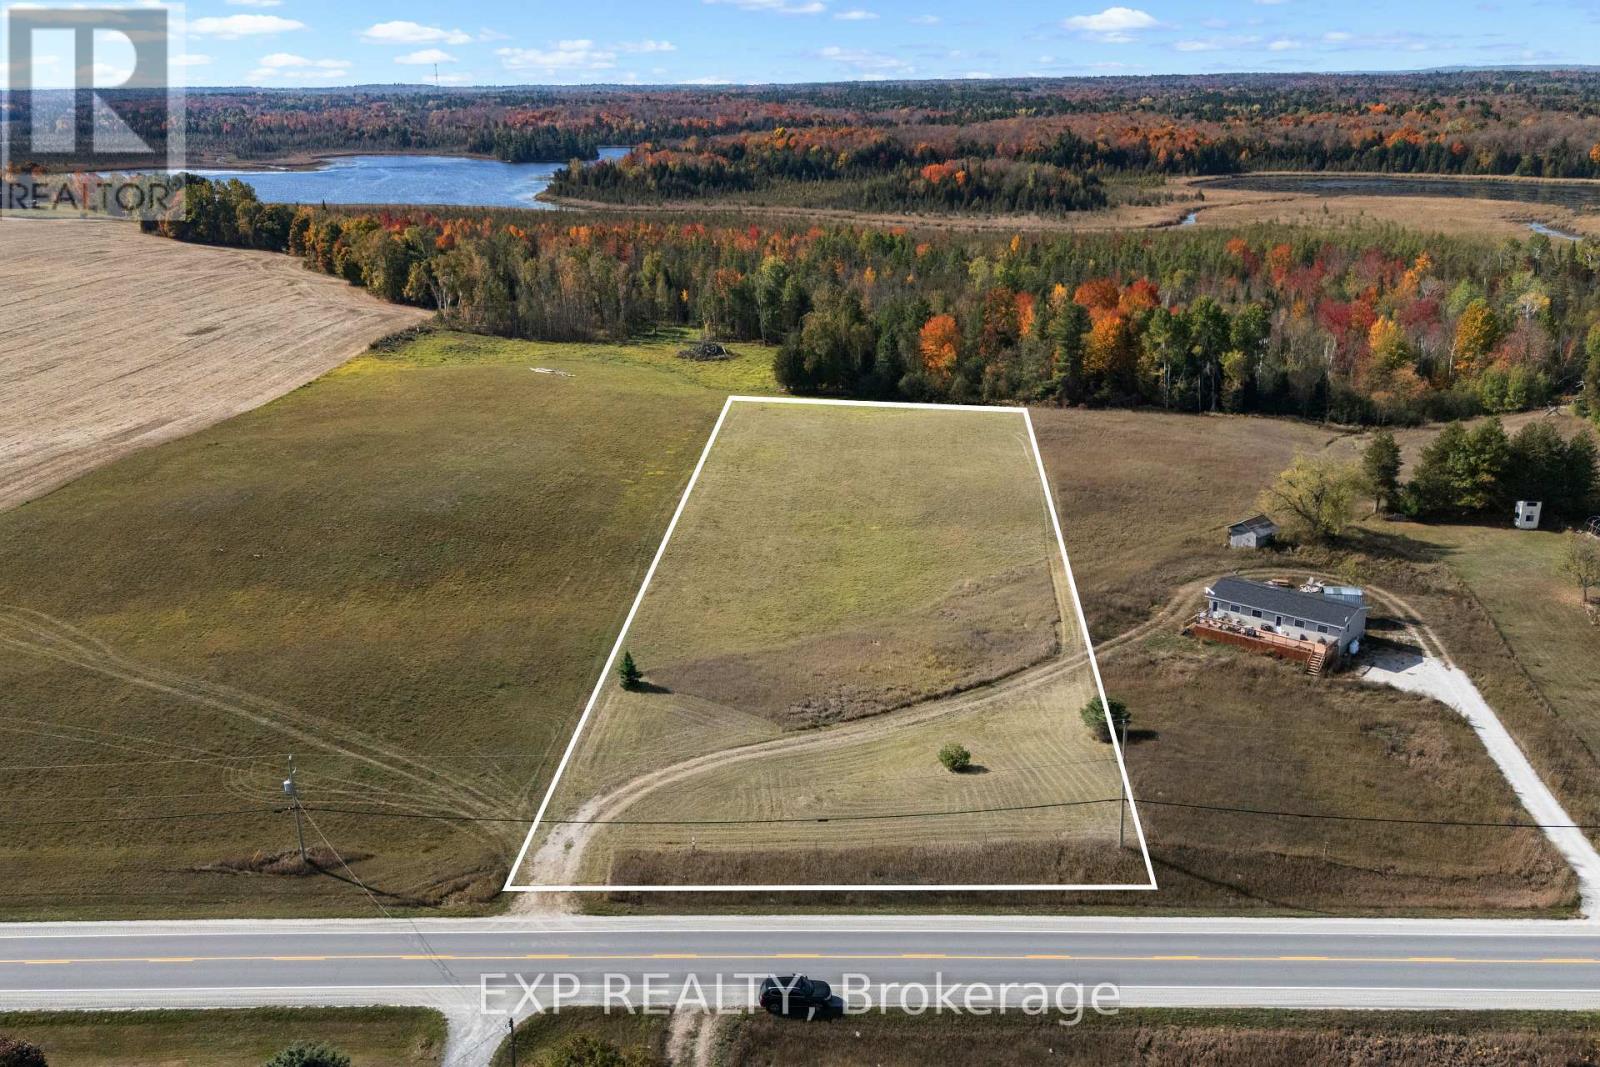
Calling all investors and dreamers! A rare opportunity awaits at 5359 Hwy 51, a 2.5+ acre lot in the heart of the Lanark Highlands offering one of the most flexible zoning designations available: Rural Residential and Commercial. This unique blend opens the door to countless possibilities, whether you're looking to build your dream home, create a seasonal retreat, launch a business, or invest for the future.The zoning allows for an impressive range of uses, making this property truly versatile. Options extend from residential living to a wide variety of commercial possibilities such as hospitality, retail, food service, professional offices, or small-scale community services. This breadth of permitted uses provides buyers with the freedom to tailor the land to their vision whether that means establishing a business, creating income potential, or enjoying a private country escape.This property is development-ready with a driveway and civic address already in place, and hydro available at the paved, municipally maintained road. You're minutes from outdoor recreation including public boat launches, trails, and the Lanark Timber Run Golf Course, making it an outdoor enthusiasts paradise. Bordering a respected public school, this location offers both family-friendly convenience and investor appeal.Despite its quiet rural charm, you're close to everything: 15 minutes to Balderson, 25 minutes to Perth, 20 minutes to Almonte and Carleton Place, 30 minutes to Calabogie Ski hill and Pakenham ski hill, 35 minutes to Silver Lake Provincial Park and Blueberry Mountain Trail, and under an hour to Ottawa or Kanata.Escape the noise of the city and discover the best of both worlds: tranquility, opportunity, and convenience. With dual zoning, lifestyle appeal, and unbeatable location, this lot is more than land it's a foundation for growth and a truly rare chance in Eastern Ontario. 24 hours irrevocable on all offers. (id:59524)
Exp Realty

46 Marni Lane
Springwater, Ontario
Welcome to this custom-built home that is situated on a landscaped 1.3+ acre lot in Fergusonvale Estates, offering approximately 4,854 sq. ft. of finished living space. From the moment you arrive, you'll appreciate the pride of ownership and extensive upgrades throughout. This home features 4 bedrooms, 3.5 bathrooms, 2 home offices, a workout room, generous built-in storage, and parking for up to 13 vehicles. The open-concept main living area showcases vaulted ceilings, while the kitchen includes an induction stove with a gas line roughed in for future range. Additional features include a built-in wall unit in the dinette, a live-edge desk in the great room, a walk-in closet, and a customized mudroom. Fibre-to-the-home internet and multimedia wiring are roughed in throughout. Enjoy the 395 sq. ft. partially enclosed back porch with a gas fireplace, overlooking the landscaped yard with a 10-zone in-ground sprinkler system. Additional features include an HRV system, triple-pane windows, spray foam basement insulation, an oversized heated garage, with a drive-thru third bay, and a separate entrance to the basement. A rare opportunity to own a meticulously upgraded country estate that perfectly combines luxury, comfort, and space, all within minutes of the amenities of Barrie and surrounding communities. (id:59524)
Comfree
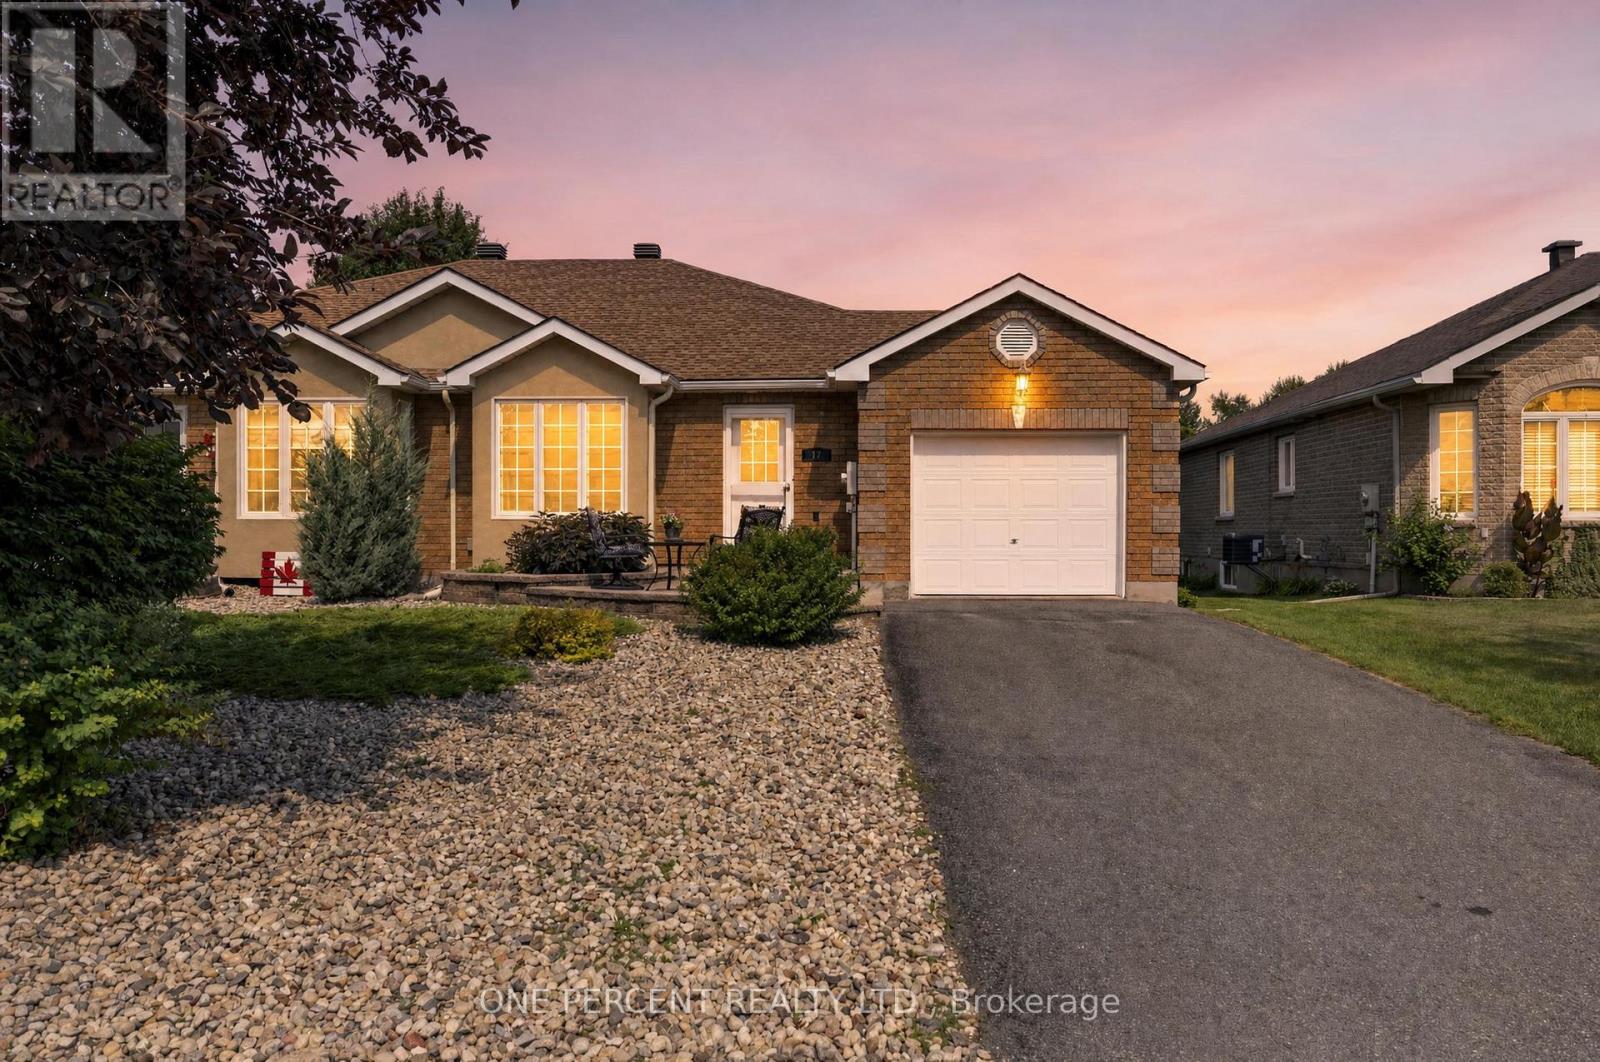
17 Dr Gordon Crescent
North Grenville, Ontario
Welcome to this beautifully maintained brick bungalow tucked away on desirable Dr. Gordon Crescent-one of Kemptville's hidden gems.The bright, open-concept main floor offers a seamless blend of the kitchen and living room, complete with hardwood flooring and a cozy corner gas fireplace. Two generous bedrooms and a full bathroom provide convenient one-level living, while the fully finished lower level expands your space with a third bedroom, spacious family room featuring a second fireplace, a 3-piece bathroom, and a walk-in closet.Step outside to enjoy the inviting interlock front patio, rear deck, and private backyard-perfect for relaxing, gardening, or entertaining family and friends.Ideally situated within walking distance of Kemptville District Hospital, schools, daycare, Riverside Park, tennis courts, baseball diamond, walking and cycling trails, fitness centres, the library, curling club, shopping, and the charming shops and restaurants of historic downtown Kemptville. This is an exceptional opportunity to enjoy a move-in-ready home in one of Kemptville's most convenient and welcoming neighbourhoods. (id:59524)
One Percent Realty Ltd.
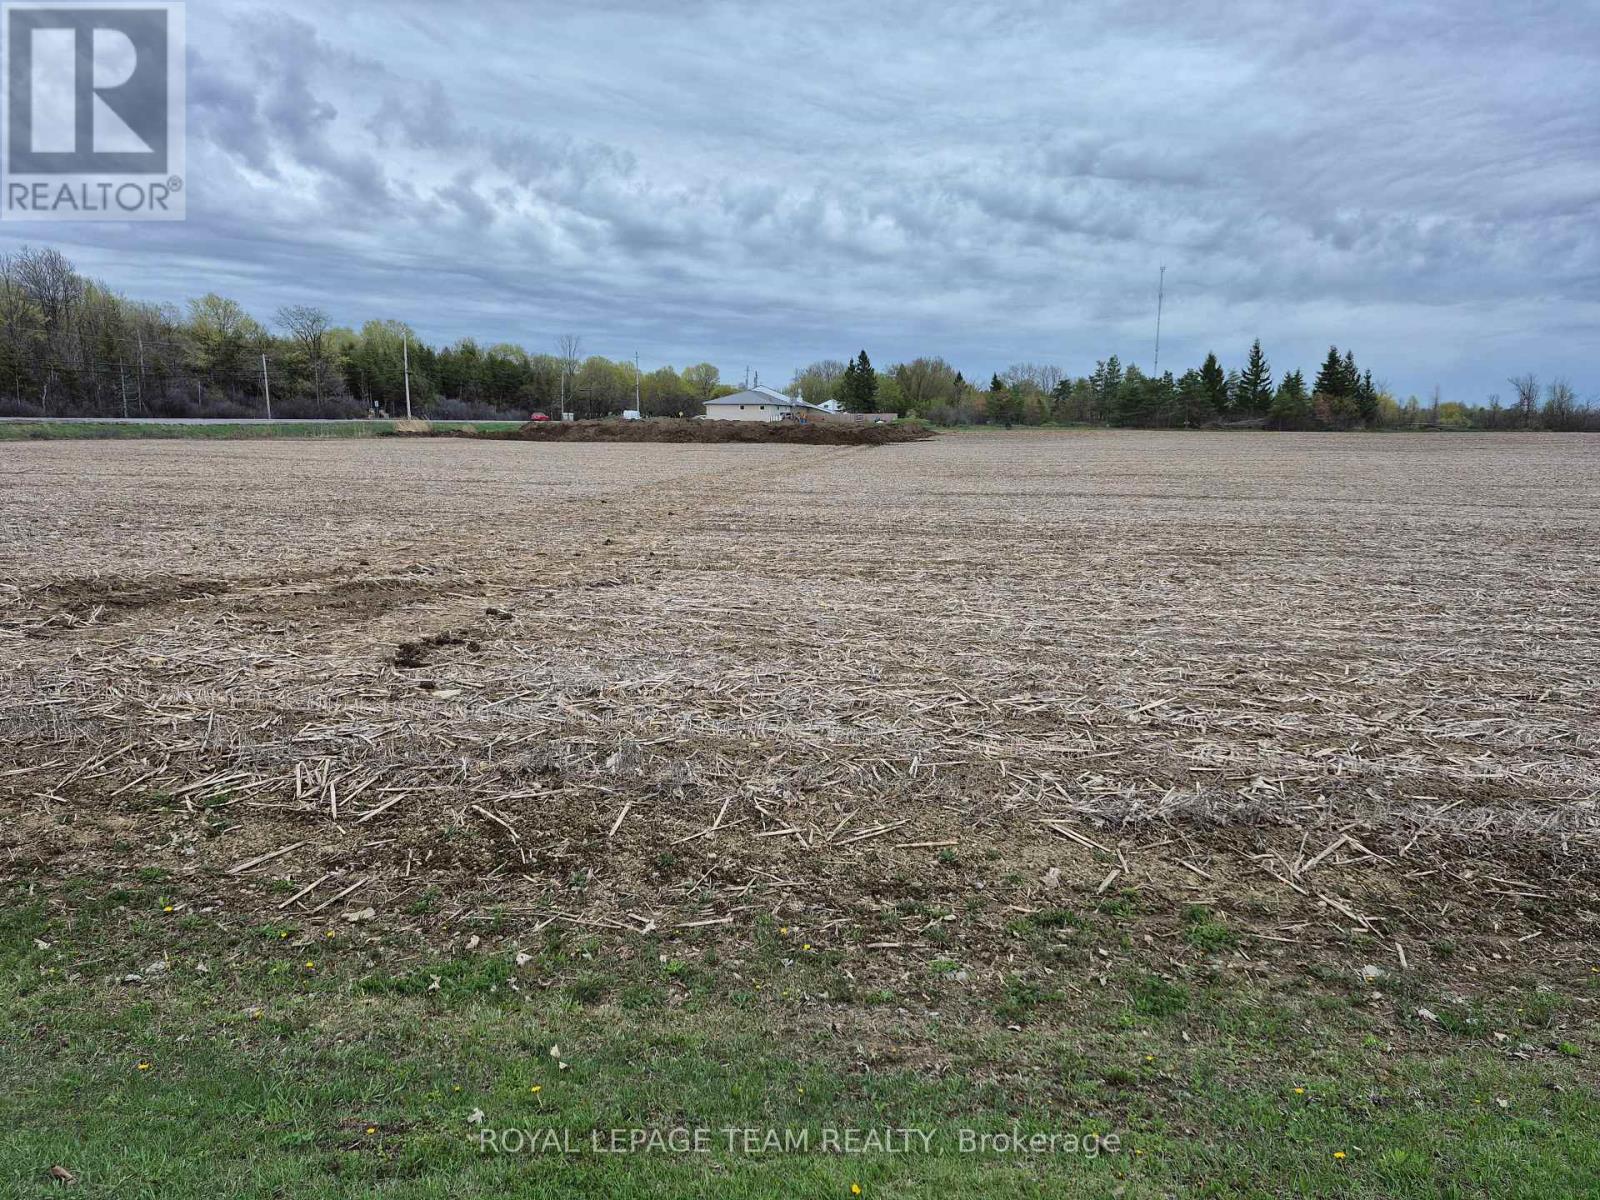
7938 Bank Street S
Ottawa, Ontario
Premium location-along Bank St---82 acres tiled cropland-presently leased for 2026 season-fall possession likely.Drainage map is available. Zoning is AG1 Check pics from July 28 ! Buy in fall ! Have this land for next year crop!! (id:59524)
Royal LePage Team Realty
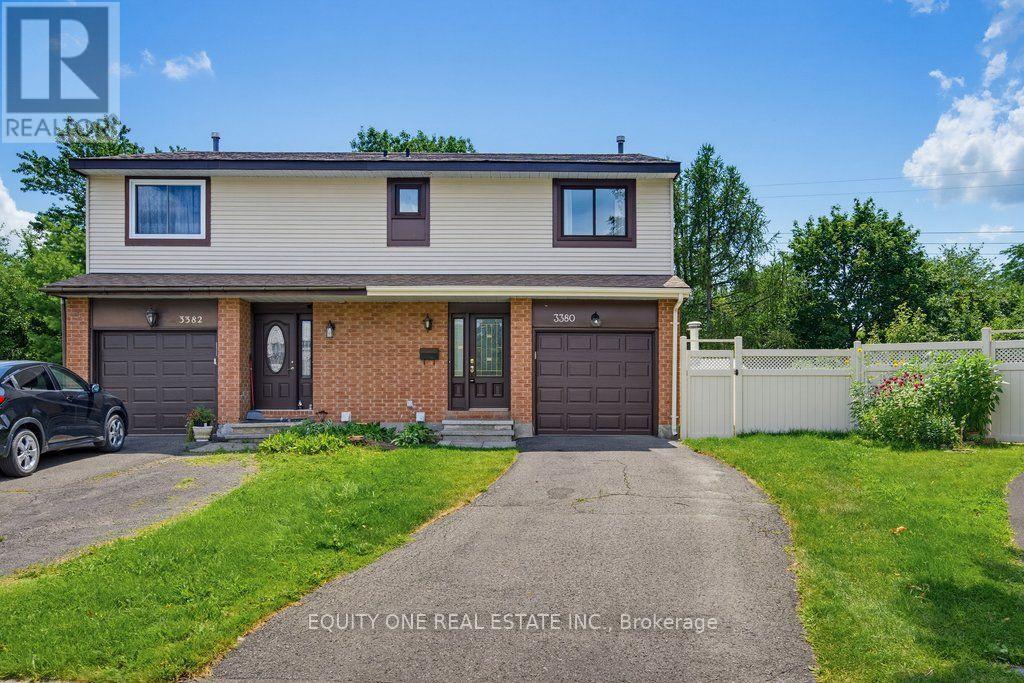
3380 Uplands Drive
Ottawa, Ontario
Tucked away off the main road on a quiet cul-de-sac, 3380 Uplands Drive offers a rare combination of privacy, convenience and outdoor living. This tucked-away location offers exceptional privacy, with a beautifully treed backyard, no rear neighbours and an inviting inground pool ~ your own private retreat in the city.The freshly painted main level features attractive hardwood flooring and a functional layout ideal for everyday living and entertaining. The classic white kitchen offers a convenient breakfast bar and plenty of cabinet space, while the separate dining room is perfect for family meals and special occasions. The exceptionally large living room features a cozy wood-burning fireplace and patio door access to the fully fenced backyard. Step outside to enjoy the private, treed setting complete with a multi-level deck, inground pool and ample space for relaxing, entertaining and summer gatherings. Upstairs, you will find three well sized bedrooms and a full bathroom. The spacious primary bedroom includes a private 3-piece ensuite with a walk-in shower.The finished lower level provides additional living space with a large recreation room, laundry area and plenty of storage. Conveniently located close to the Ottawa International Airport, restaurants, shopping, schools, parks, public transit and everyday amenities, this home offers a rare combination of accessibility, privacy and outdoor living. (id:59524)
Equity One Real Estate Inc.
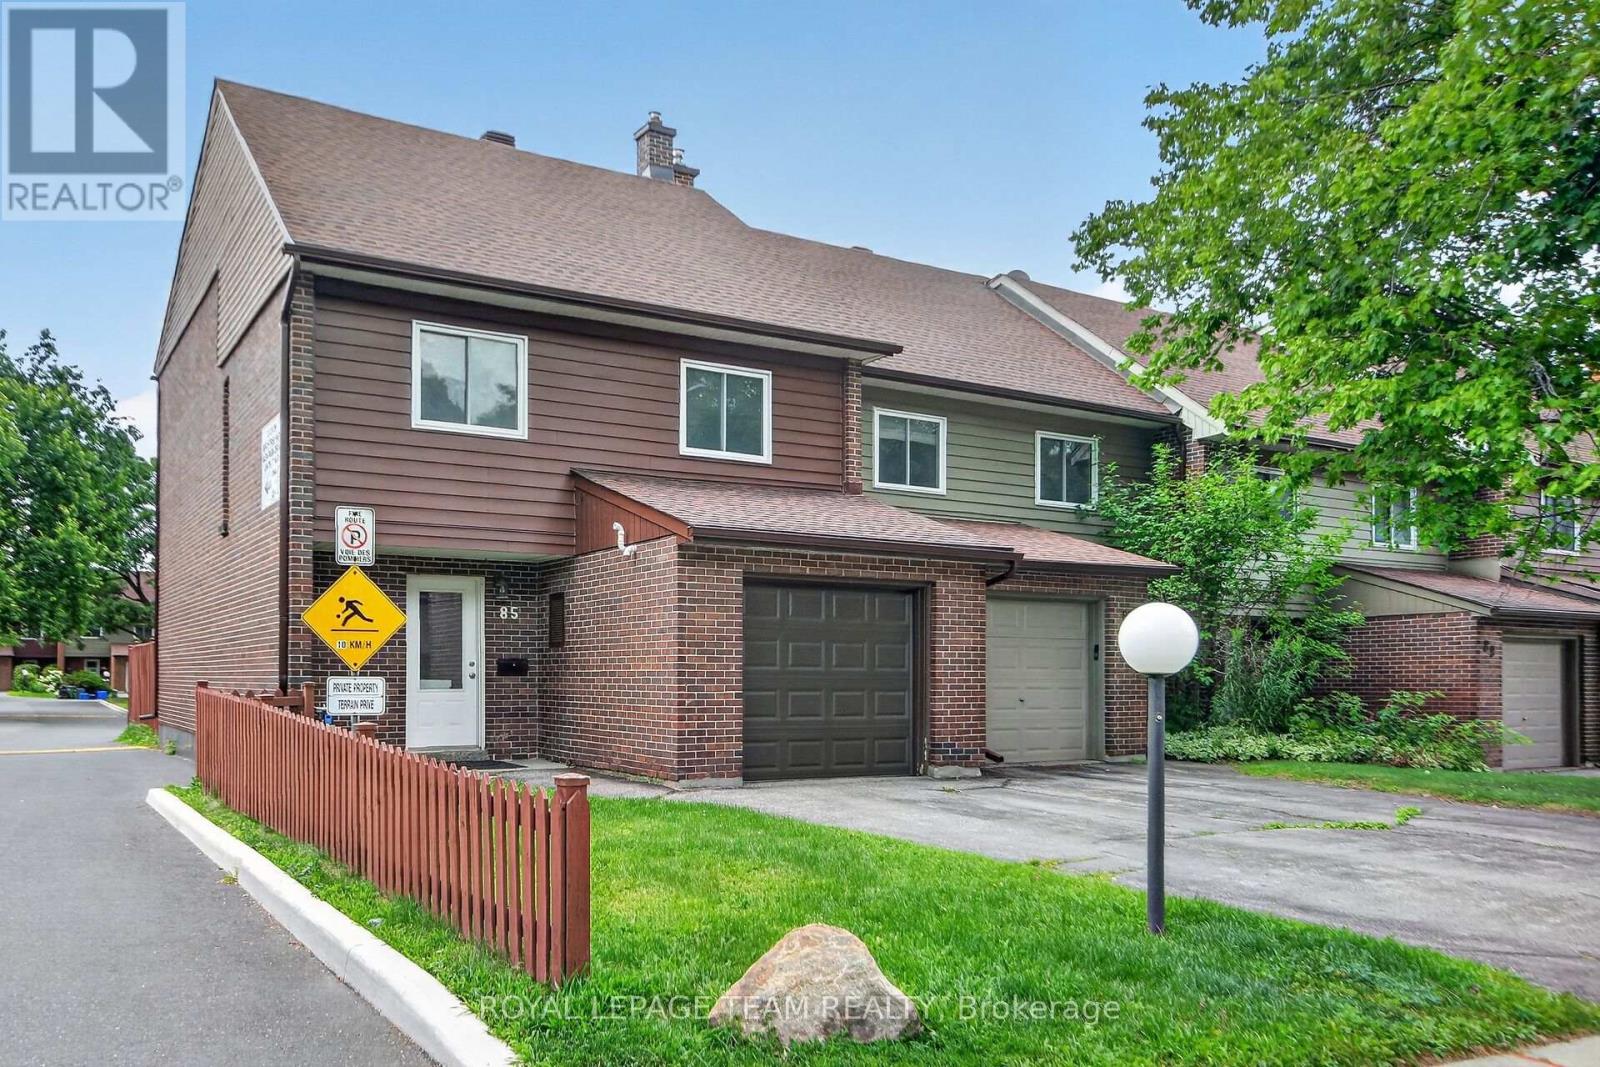
85 Glen Park Drive
Ottawa, Ontario
Rare four-bedroom end-unit townhome with an attached garage, extra-long private driveway in the heart of Blackburn Hamlet. Vacant, extensively updated and ready for immediate occupancy, this spacious home offers the comfort and privacy of a semi-detached property with the convenience of condominium living.The bright, inviting interior features generous living and dining areas, an updated kitchen, refreshed bathrooms, new finishes and four well-proportioned bedrooms, including a spacious primary bedroom with a walk-in closet. The finished lower level provides a large recreation room, laundry and additional storage, with direct access to the backyard. Step outside to an entertainment-sized, fully fenced yard and private deck-an exceptional amount of outdoor space for a condominium townhome. The end-unit location, attached garage and unusually long driveway distinguish this property from many others in the complex. Located within walking distance of schools, grocery stores, restaurants, transit, parks and community facilities, with convenient access to Innes Road, Highway 417, the Ottawa General Hospital, CHEO and downtown. A compelling opportunity for families, professionals, downsizers or investors seeking space, parking and move-in-ready condition without the price of a comparable freehold home. Furnace (2026), tankless water heater (2026), new floors (2026), painting (2026) and new appliances (2026). (id:59524)
Royal LePage Team Realty
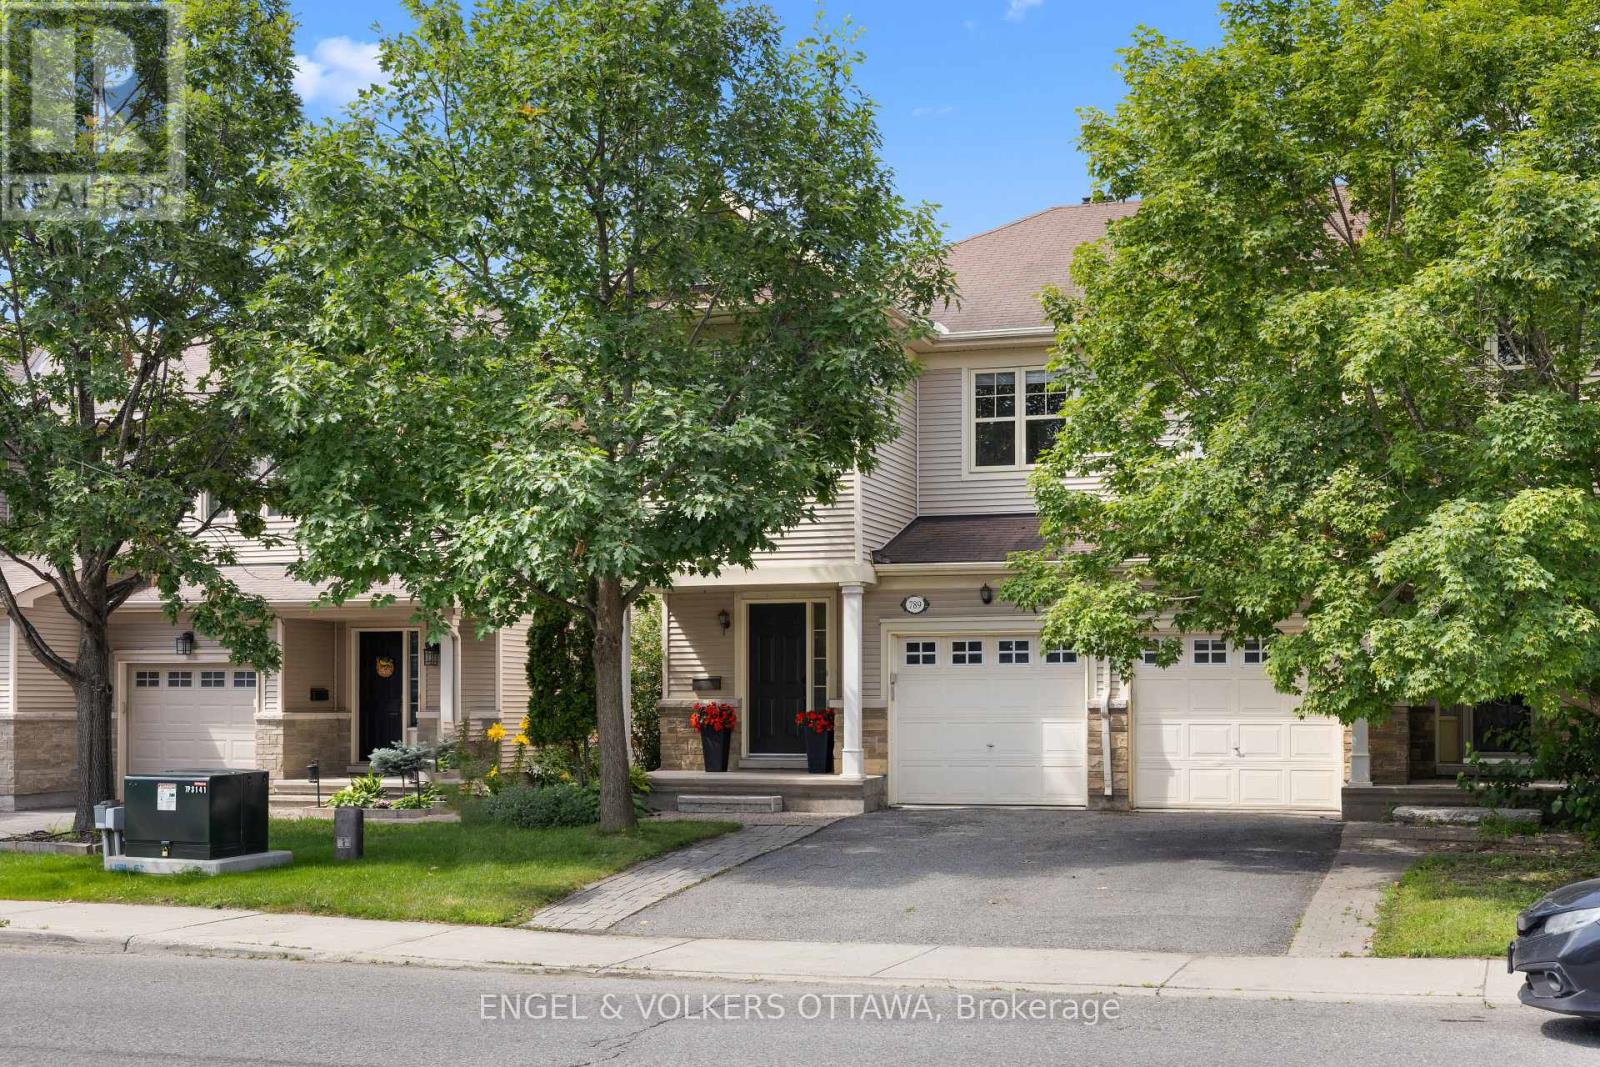
789 Cobble Hill Drive
Ottawa, Ontario
Set against a highly walkable backdrop, 789 Cobble Hill Drive offers an exceptional blend of space and convenience. As a desirable end-unit, the home spans over 1,600 square feet of above-grade living space, passing a front entrance powder room before opening into the main floor layout. Hardwood flooring runs through the living and dining rooms, while the kitchen is finished with tile and includes ample space for a casual secondary eating area. Upstairs, the carpeted layout features 3 bedrooms, 2 full bathrooms, and a dedicated laundry room. The primary bedroom provides a generous footprint with a walk-in closet and a private 4-piece ensuite, while a separate 4-piece hallway bathroom serves the 2 additional bedrooms. Downstairs, the partially finished basement allows for a head start on customization; with drywall on the walls, the main recreation area is ready for your choice of flooring and finishes. Outside, the property backs onto commercial space that places local cafes, dining, and retail just steps from your door. Positioned less than 5 minutes from Costco and the extensive amenities of the Barrhaven community, the location ensures daily necessities and highway access are always within easy reach. (id:59524)
Engel & Volkers Ottawa
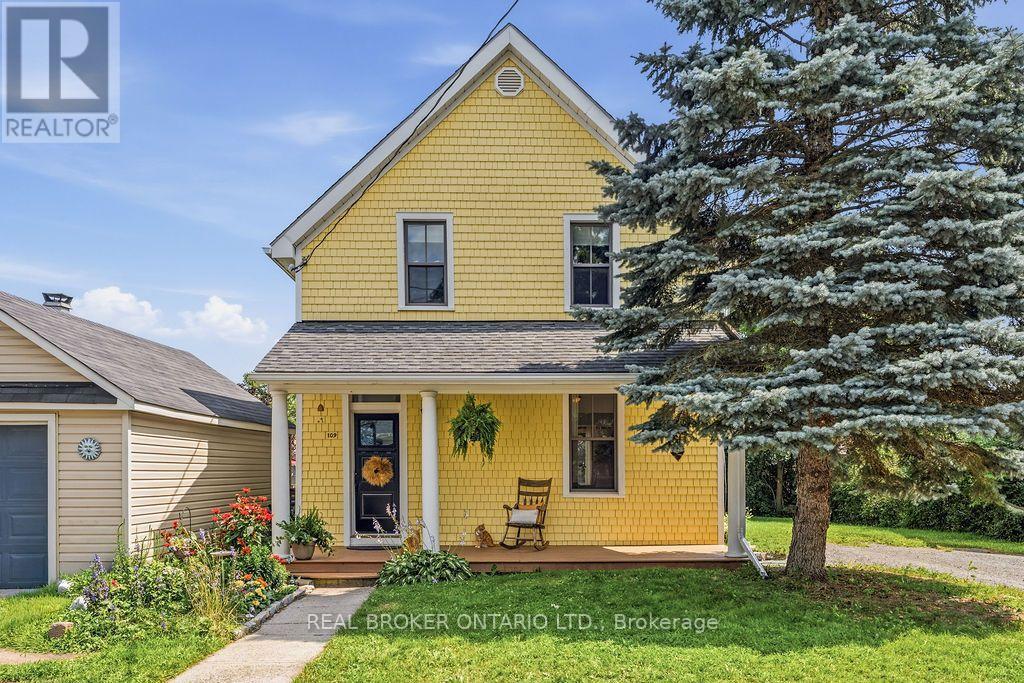
109 Edward Street
Mississippi Mills, Ontario
This is your chance to own a real piece of history, an enduring 1900 build in beautiful Almonte, that's truly "ahead by a Century." A true classic with 3 bedrooms & 2 full baths, 109 Edward Street has been cherished by its owners, well tended throughout its lifetime and thoughtfully updated while preserving its classic charm. Many of the timeless Victorian era details remain with its high gabled roof & cedar siding exterior. Inside, original pine flooring, spindles & bannister, wood stove, curved archways, kitchen pass through, window trim & high ceilings exemplify the Edwardian aesthetic of its time. While much of the interior craftsmanship remains intact, this home has also been thoughtfully updated to align with contemporary demands. The kitchen features granite counters, floor to ceiling cabinetry & stainless steel appliances. The convenient main-floor bathroom also serves as a practical mudroom & laundry room with a convenient side entrance. The foyer is large & functional, built for a busy family. French doors lead from the dining room to the large south facing yard all "cast in a golden light." Upstairs are three comfortable bedrooms, balcony & 3 piece bath complete with a free standing claw foot tub. Enjoy a cozy front porch to chat with wonderful neighbours or "sit silently and listen to our thoughts." A spacious driveway, private yard, large storage shed, luscious lawn & multiple perennial gardens is the perfect setting for summer entertaining, gardening or simply relaxing in the afternoon sunshine. In an unbeatable walkable location just moments to Mill Street, the Grand Falls, the Mississippi river walk, local cafés, restaurants, boutiques & parks, you'll enjoy the very best of small-town living & all that Almonte has to offer. Because life comes with "no dress rehearsal", the place you choose to call home matters. Rich in history, filled with character & ready for its next chapter, 109 Edward Street is ready to welcome you home. "This is our l (id:59524)
Real Broker Ontario Ltd.
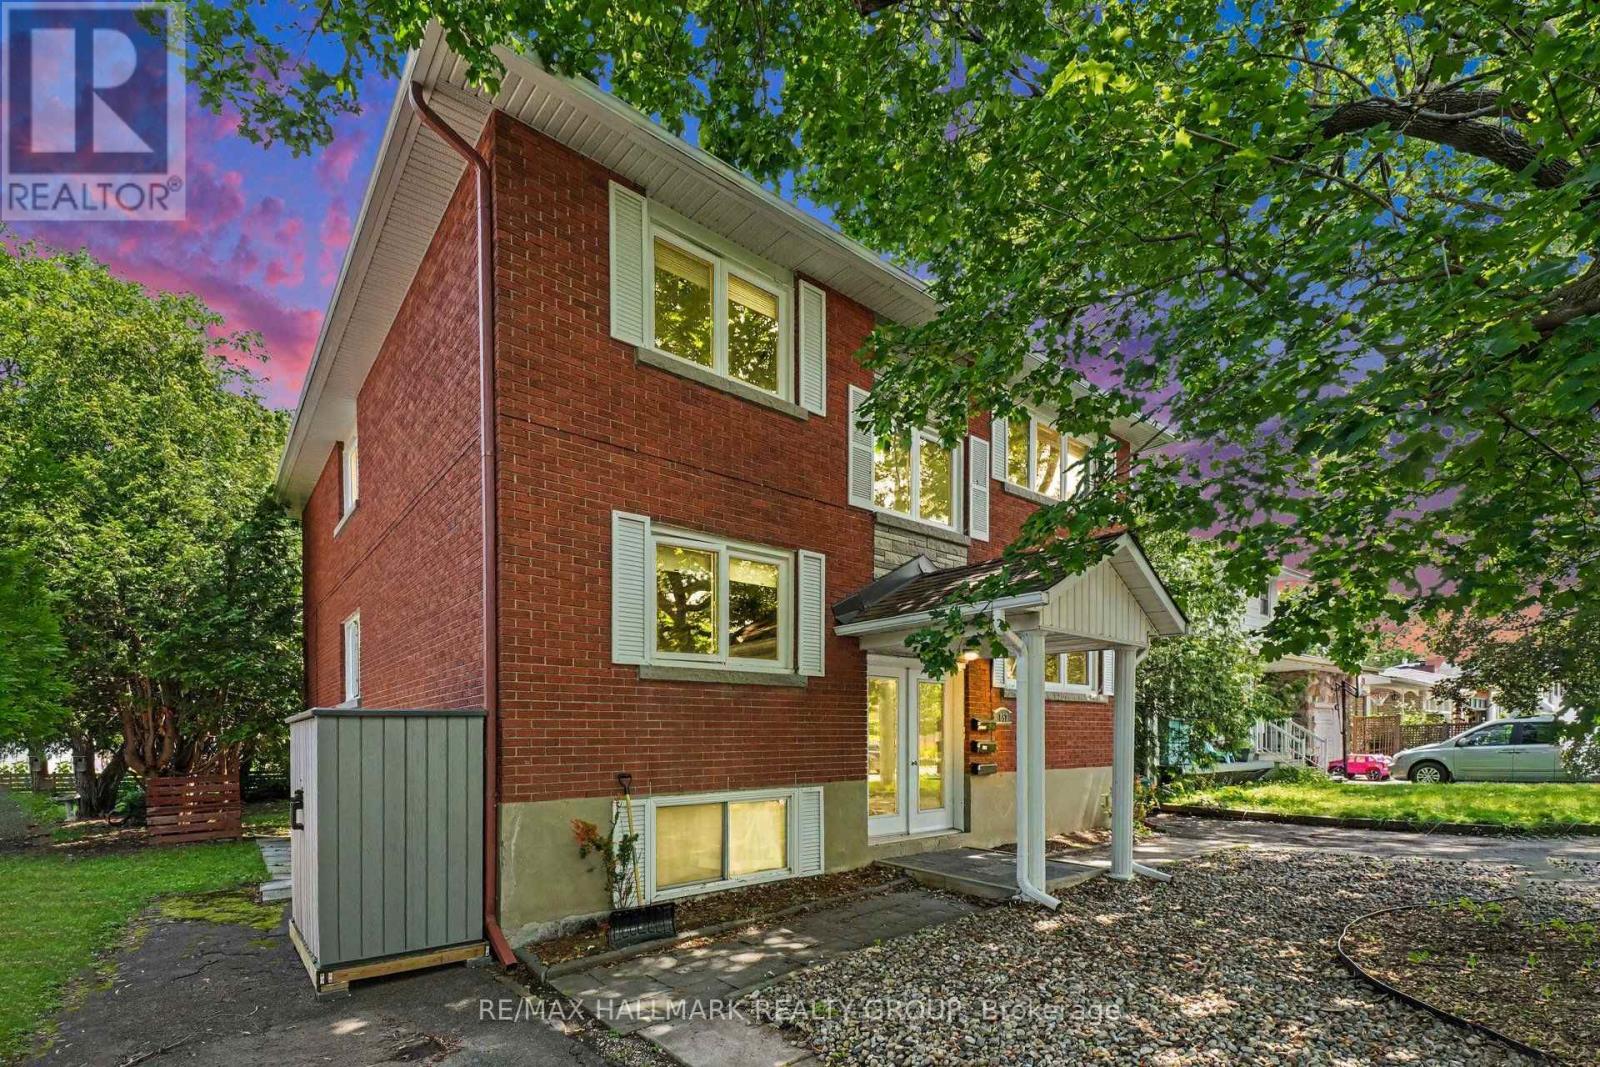
657 Golden Avenue
Ottawa, Ontario
Welcome to 657 Golden Avenue! Boutique triplex located on one of McKellar Parks most desirable streets. Perfect for owner live in or a blue chip investment property. 2 spacious 3 bedrooms (1200 sq ft +) apartments and a 1 - 2 bedroom apartment. Each apartment has its own high efficiency gas furnace, gas hot water tank and hydro meter. Tenants pay utilities. Landlord pays taxes, water, snow removal and insurance. Apt 1 & 2 have central air conditioning. One storage locker per apartment. 2 laneways - parking for 4 cars. Large sundecks and private backyard. Walking distance to all the fun and excitement that Westboro has to offer. Preferred catch basin for Broadview Pubic School and Nepean High School. Dovercourt community centre is across the street. All major systems are up to date. 2023 fire retrofit certificate. (id:59524)
RE/MAX Hallmark Realty Group
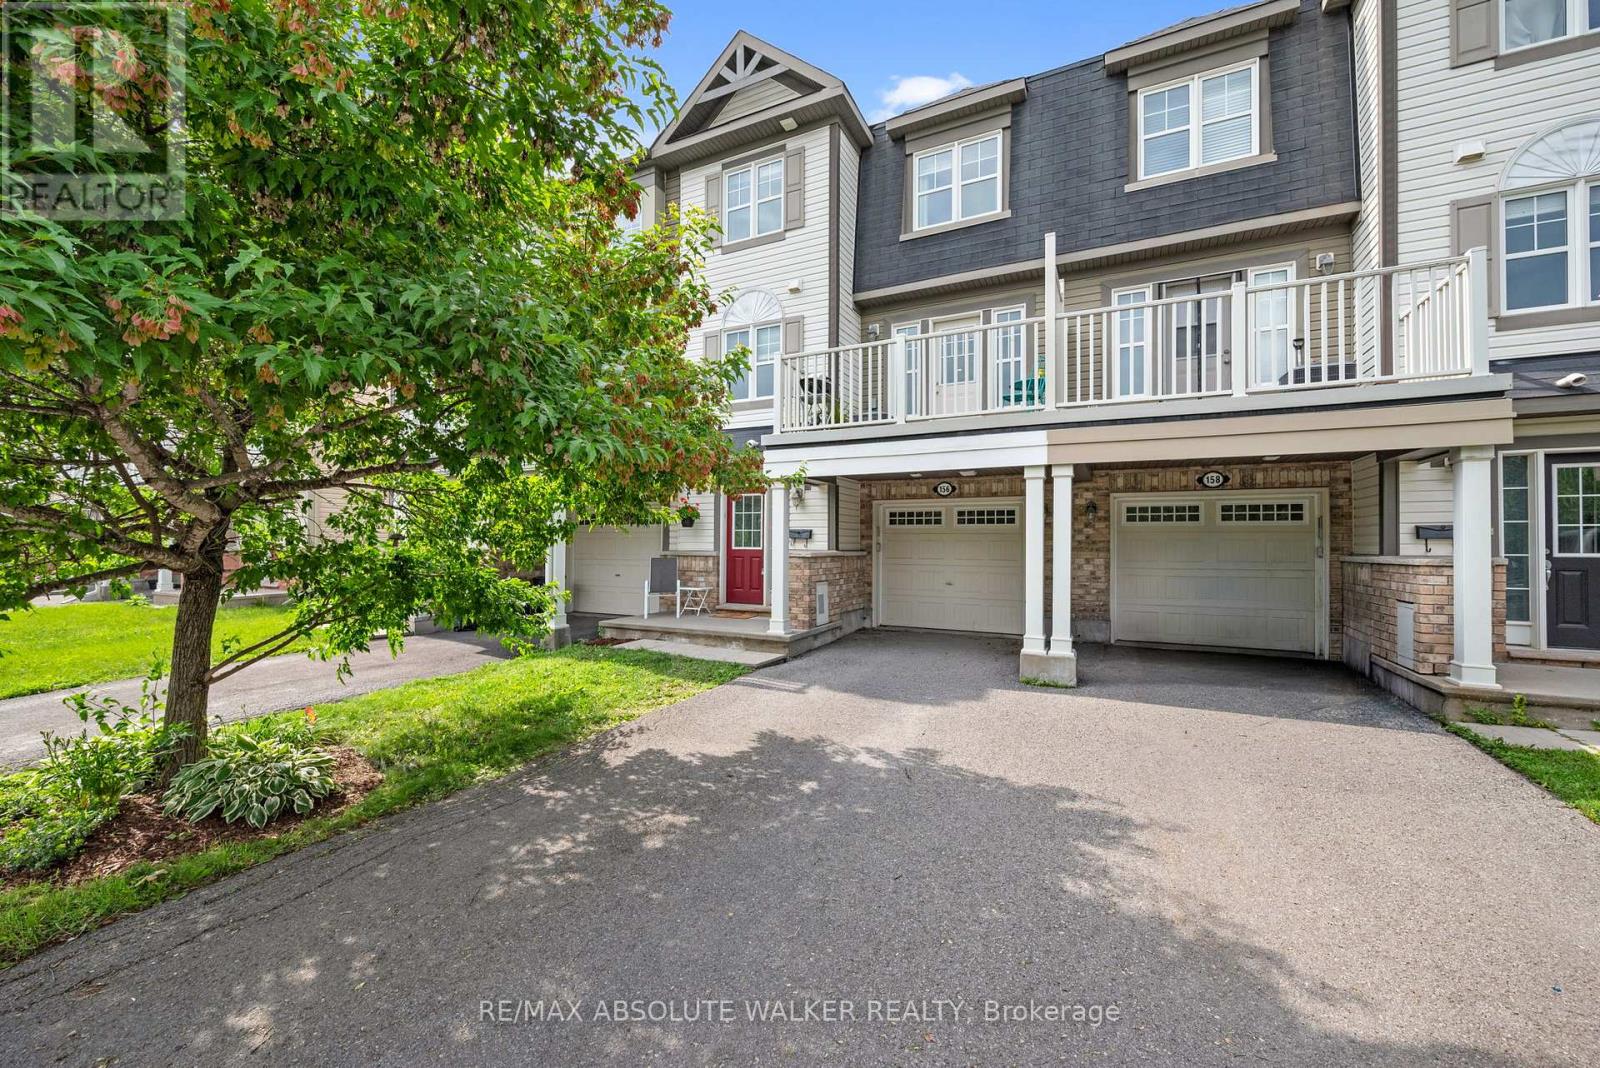
156 Sunshine Crescent
Ottawa, Ontario
Welcome to 156 Sunshine Crescent, a beautifully maintained freehold 3-storey townhome nestled in the sought-after Notting Hill community of Orléans. Perfectly positioned directly across from Norman Edwards Park with no front neighbours, this home offers a rare combination of privacy and picturesque green space views. The bright, open-concept second level is designed for modern living, featuring hardwood flooring throughout the living and dining areas and a spacious kitchen with ample cabinetry, breakfast bar seating, stainless steel appliances, and seamless flow into the inviting living room. Patio doors off the dining room lead to a private balcony overlooking the park, the perfect place to enjoy your morning coffee or unwind at the end of the day. Upstairs, you'll find two generously sized bedrooms, including a spacious primary retreat with a walk-in closet, along with a full bathroom. The main level welcomes you with a spacious tiled foyer, convenient laundry, interior access to the deep garage, and additional storage. Ideally located just steps from parks, walking trails, schools, transit, and everyday amenities, this is an exceptional opportunity to enjoy low-maintenance freehold living in one of Orléans' most desirable neighbourhoods. (id:59524)
RE/MAX Absolute Walker Realty
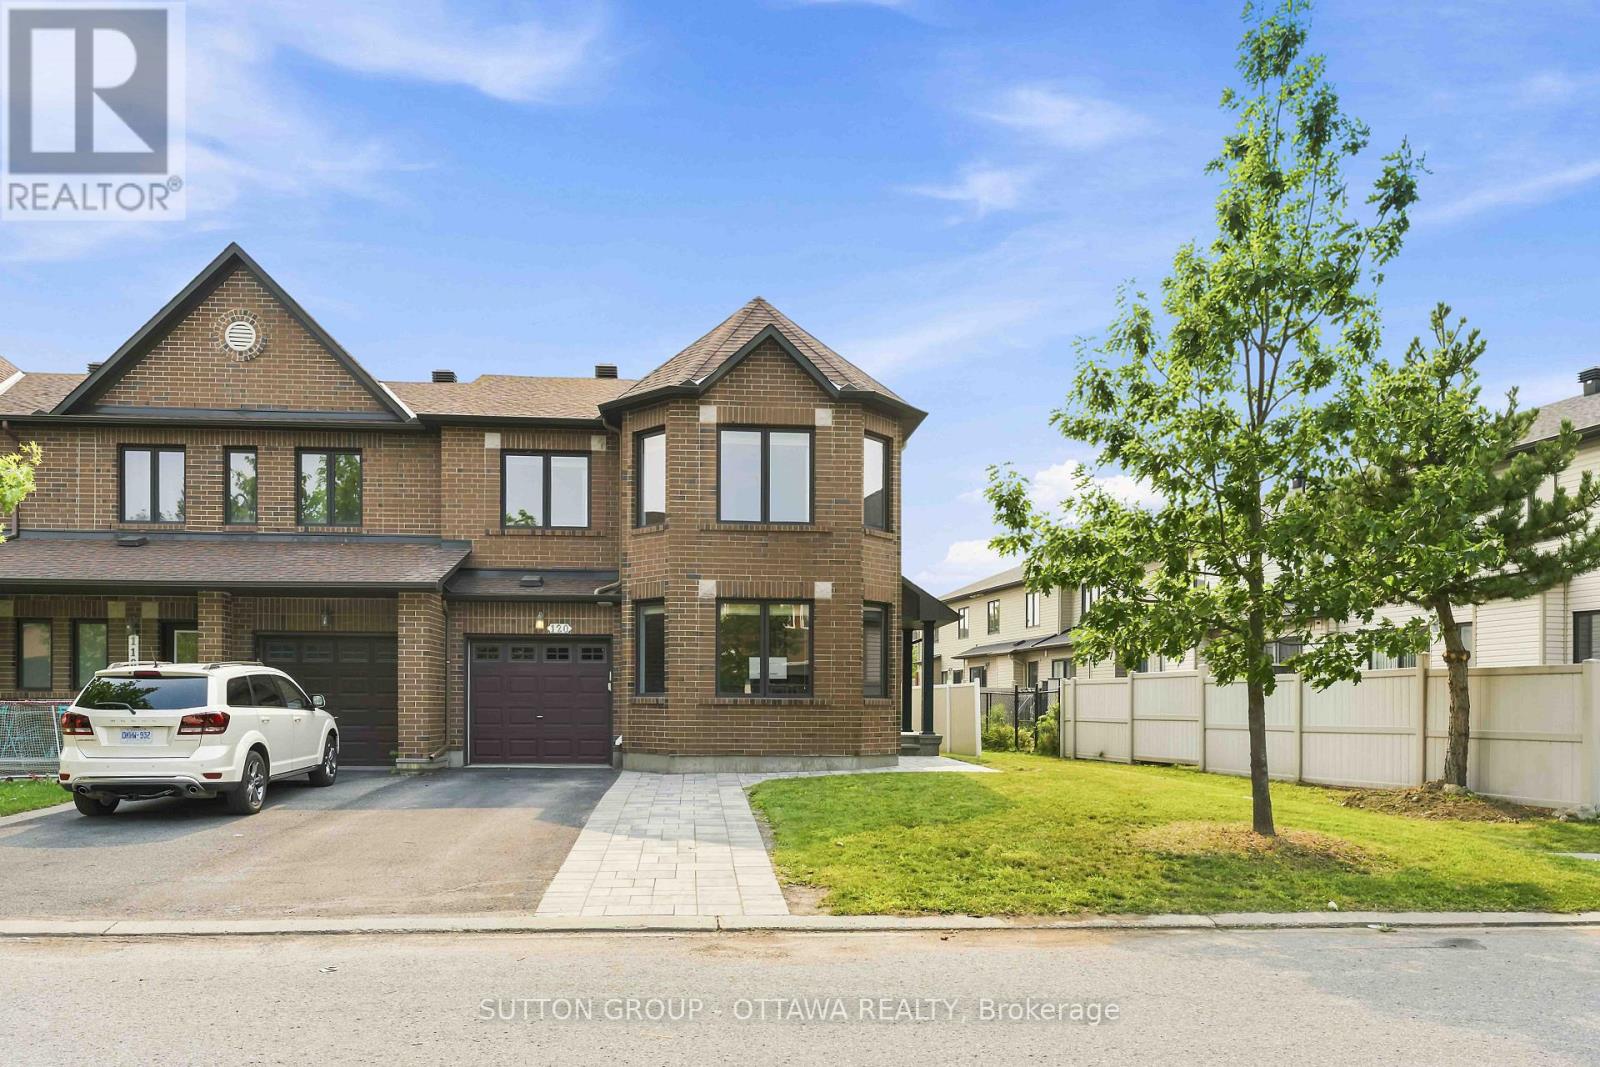
120 Dunforest Terrace
Ottawa, Ontario
Welcome to this exceptional 1800sqft + Minto Royalton end-unit townhome with a fully finished basement, where generous living spaces, timeless finishes, and an unbeatable location come together to create the perfect place to call home. Boasting 3 spacious bedrooms and 3.5 bathrooms, this thoughtfully designed home offers an abundance of space for families of all sizes. One of its standout features is the large separate living room, tucked away from the main living area, providing endless possibilities as a formal living room, home office, children's playroom, media room, or quiet retreat. Lovingly cared for, this move-in-ready home shines with pride of ownership throughout. The bright, timeless white kitchen is both stylish and functional, beautifully appointed with quality appliances & elegant quartz countertops that provide the perfect backdrop for everyday living and entertaining. Step outside to enjoy the fully fenced backyard equipped with a large quality patio, offering privacy and a wonderful space for children, pets, family gatherings, or simply relaxing outdoors. Perfectly situated on a quiet, highly desirable family-friendly street, this home is just metres from sought-after schools and located within an excellent high school catchment area. Shopping, parks, transit, and everyday amenities are all conveniently close by, making this an outstanding location for today's busy lifestyle. Offering space, comfort, versatility, and an incredible location, this fantastic property is truly a home that checks all the boxes. Move-in ready and waiting for its next chapter, this is a home that deserves to be at the very top of every buyer's must-see list. CHECK IT OUT AND MAKE THIS YOUR NEW HOME! (id:59524)
Sutton Group - Ottawa Realty
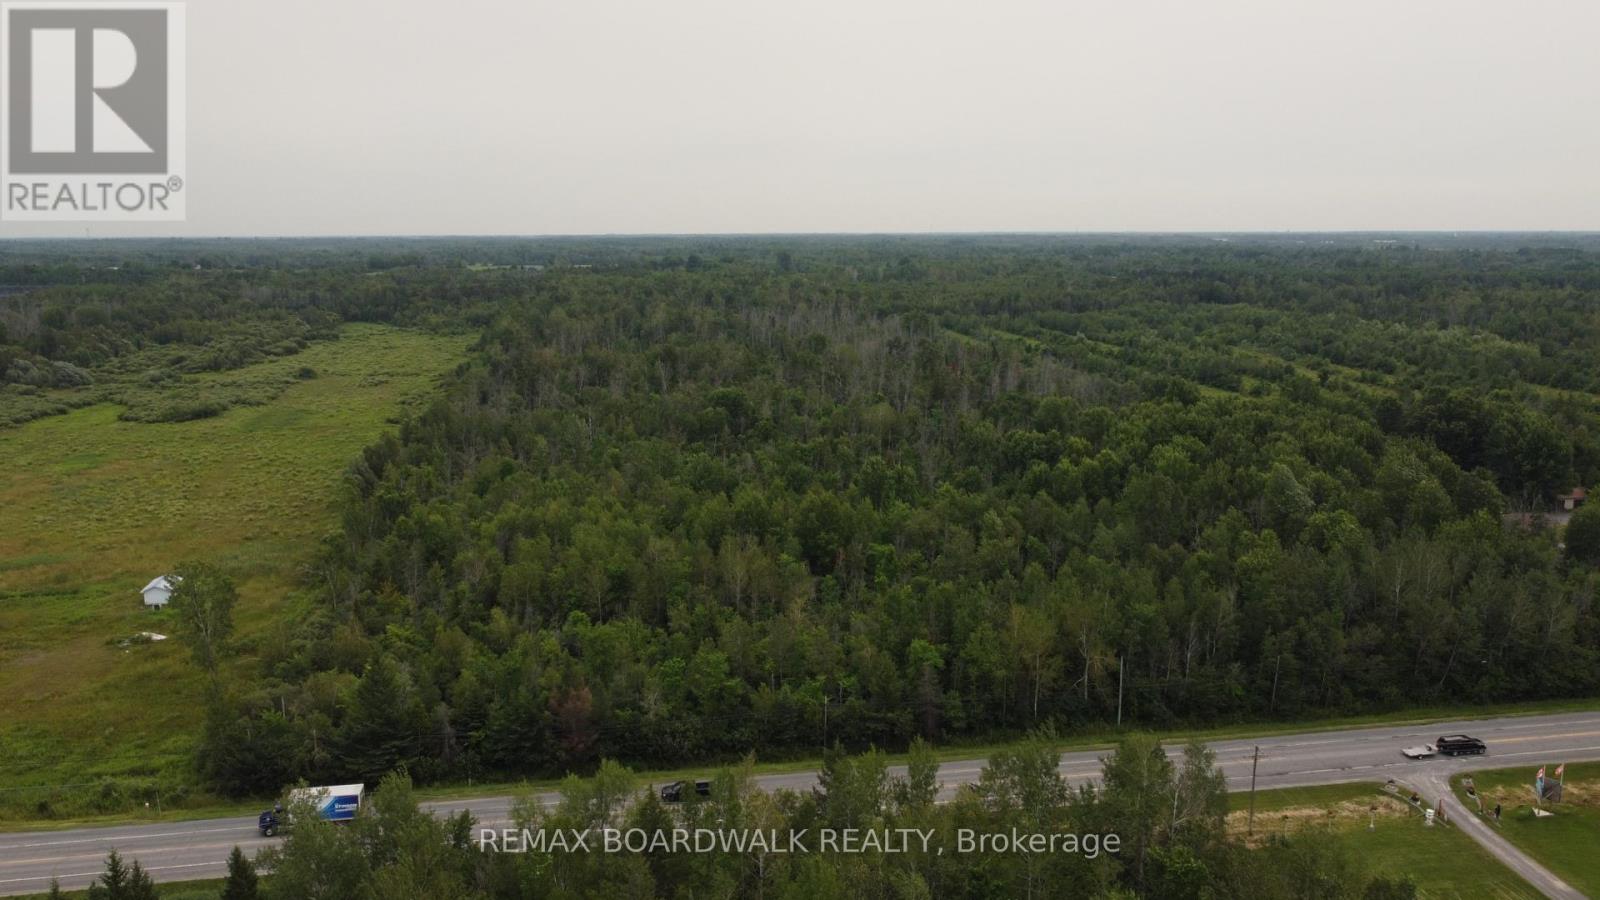
Pt Lt 11 Conc 6 Kennedy Road
North Grenville, Ontario
Prime vacant land opportunity just East of Kemptville. Approximately 58 acres with approx. 300 ft of frontage along Kennedy Road, and approx. 732 ft of frontage on County Road 43. Lot lines on photos are approximate. 24 hour irrevocable with all offers. (id:59524)
RE/MAX Boardwalk Realty
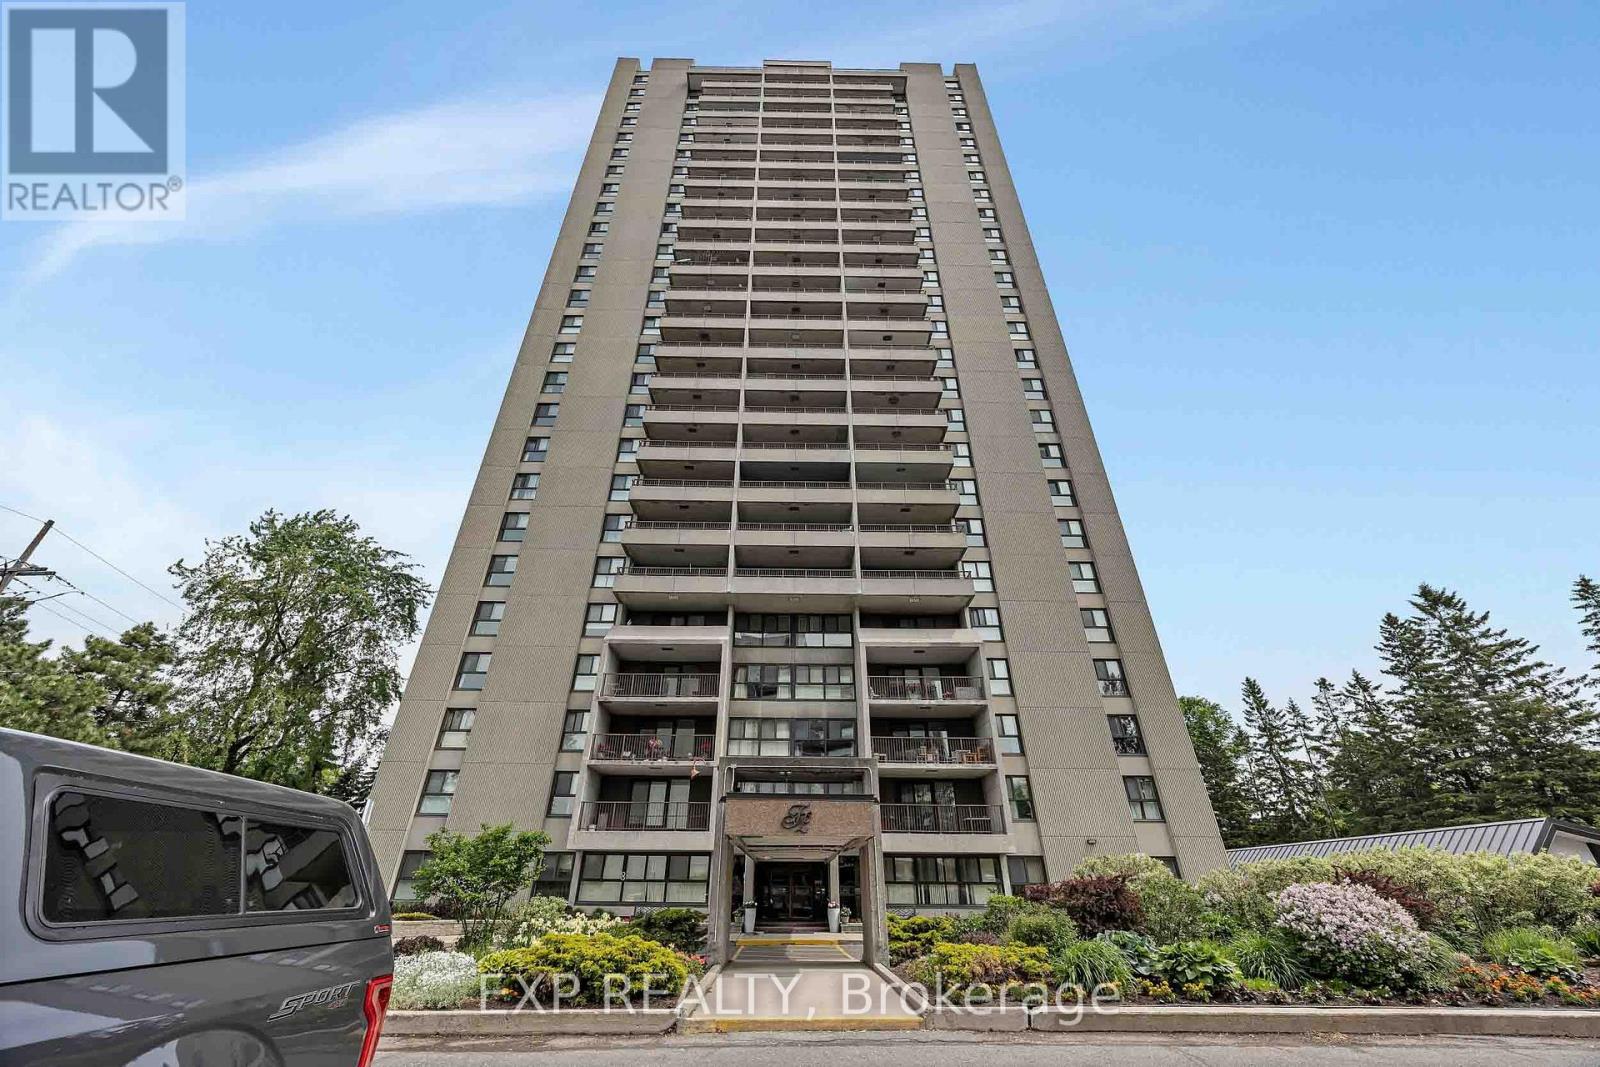
1707 - 1785 Frobisher Lane
Ottawa, Ontario
Welcome to this beautifully updated 2-bedroom condo in a highly desirable location, offering quick access to Highway 417, the Riverside and General Hospitals, public transit, and everyday amenities. OC Transpo is just steps away, while the LRT is only two stops from your doorstep, making commuting across the city effortless. The renovated interior features LVP flooring & stylish finishes throughout, including a modern kitchen with quartz countertops and updated appliances, as well as an updated bathroom with matching quartz counters and ceramic flooring. Shared laundry facilities are conveniently located on each floor. Enjoy underground parking with interior building access and an impressive selection of amenities, including an indoor pool, sauna, fitness centre, party room, and on-site convenience store. Outdoor enthusiasts will appreciate the nearby parks, pathways, and cycling routes, while shopping, dining, and grocery options at Trainyards are just minutes away. A move in ready opportunity combining comfort, convenience, and exceptional value in a prime Ottawa location. (id:59524)
Exp Realty
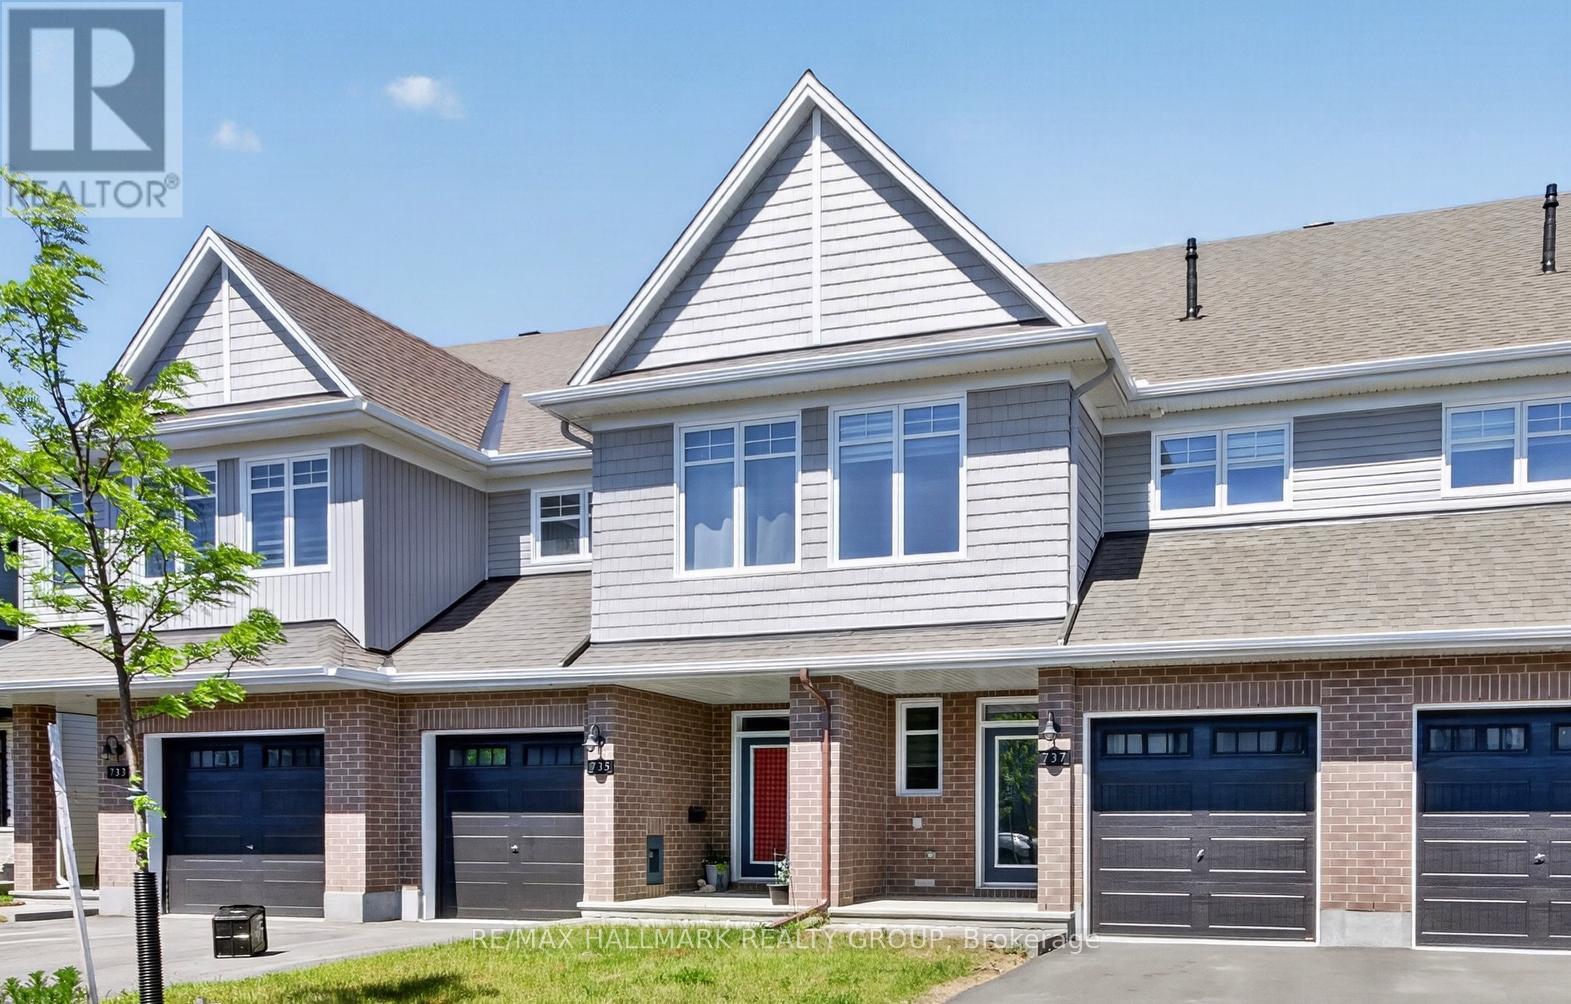
737 Maverick Crescent
Ottawa, Ontario
Welcome to this exceptional, barely lived-in Tamarack-built townhome in the sought-after Idylea community of Stittsville. Built in 2025, this stunning Abbey model offers 1,855 sq ft of thoughtfully designed living space and shows like a model home.The open-concept main level features 9-foot flat ceilings, pot lights, rich hardwood flooring, and elegant tile, creating a bright and modern living environment. The stylish kitchen is equipped with quartz countertops, a large island with breakfast bar, walk-in pantry, and brand-new high-end stainless steel appliances-perfect for both everyday living and entertaining.Upstairs, you'll find three spacious bedrooms, including a generous primary suite complete with a walk-in closet and an upgraded ensuite featuring a freestanding tub and glass walk-in shower. Quartz surfaces continue throughout all bathrooms for a cohesive, upscale finish.The fully finished basement adds valuable living space with an expansive family room and large window, ideal for relaxing or hosting guests. Step outside to enjoy a fully fenced backyard, complete with eavestroughs-features already done for you, saving time and expense compared to buying new.Enjoy peaceful views over open cornfields with beautiful sunset skies-an added bonus that sets this home apart. Available immediately, this is a rare opportunity to own a move-in ready, nearly new home with all the upgrades already in place. Don't wait-this one delivers outstanding value and lifestyle. (id:59524)
RE/MAX Hallmark Realty Group