
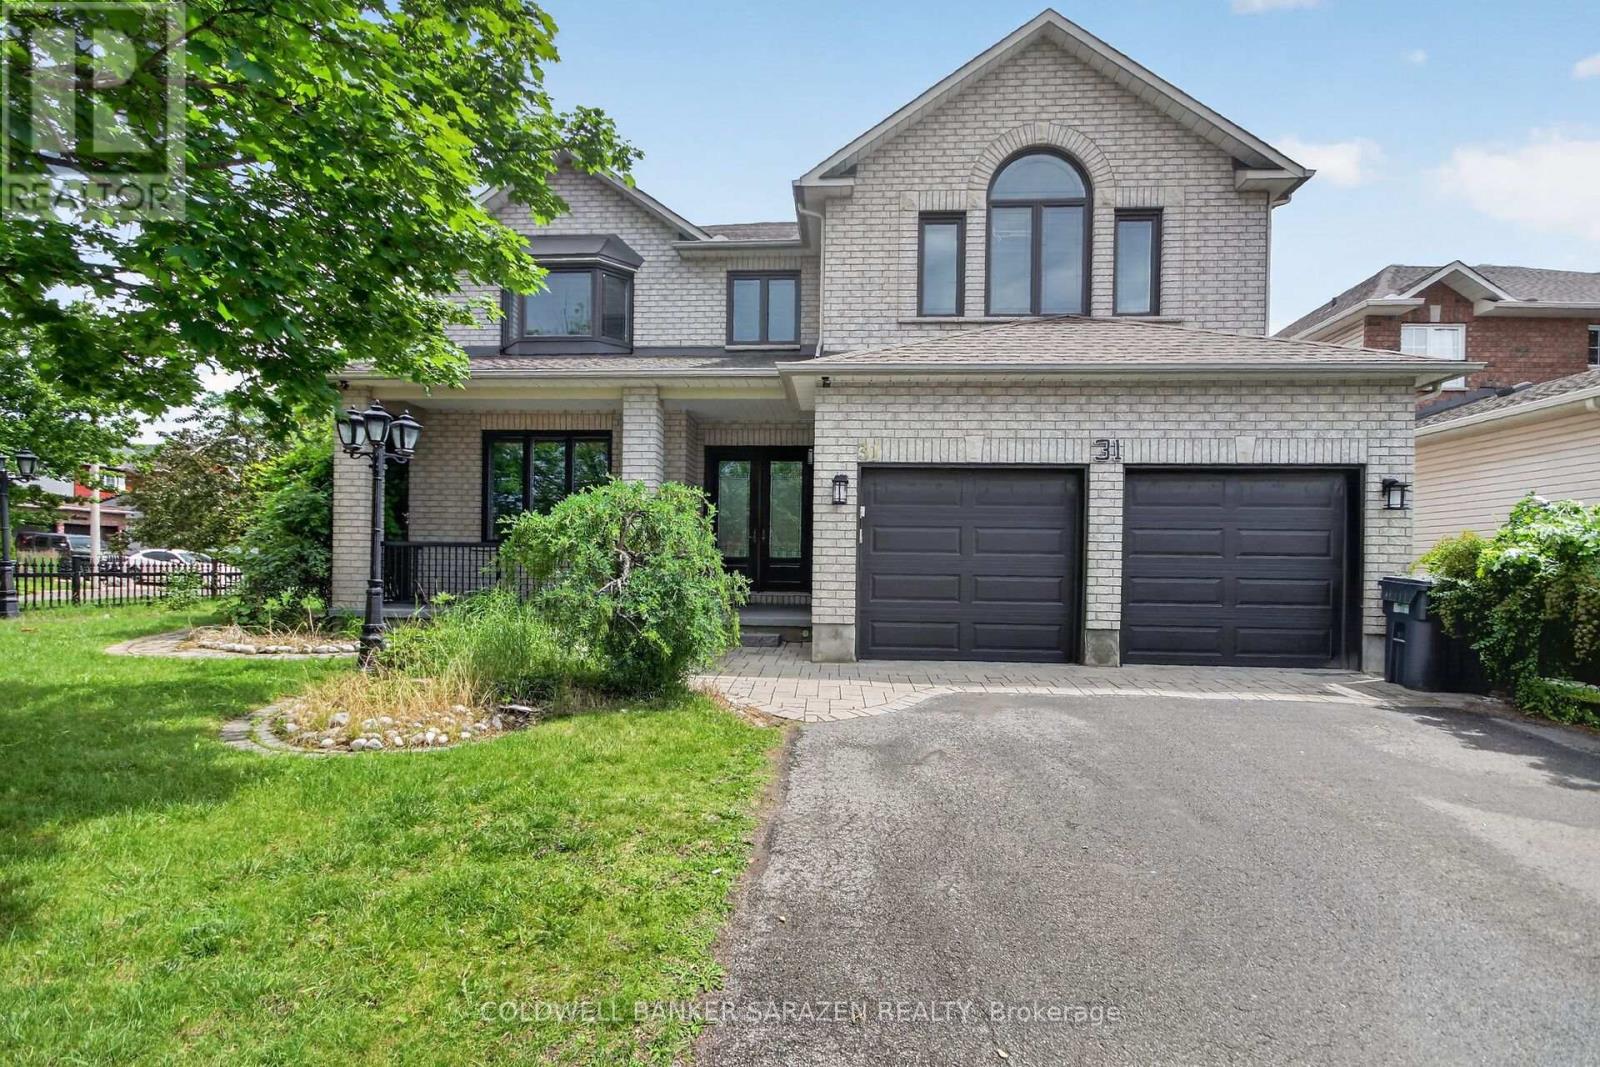
31 Fanterra Way
Ottawa, Ontario
Pride of ownership, Gorgeous Custom Build, Unique Luxury, Sun Filled bright house. 2 Full master bedrooms with Ensuites, 5 Baths, 3 Walk-In Closets, 2nd Floor Laundry, Gourmet kitchen. One of the largest Models built in the neighborhood, 3580 sq ft above grade plus 1400 sq ft of finished basement. This House got professionally upgraded inside out between 2016 and today. Work included, bathrooms, kitchen, all lighting fixtures, hardwood flooring, Energy-star windows and exterior doors, garage doors and openers, roofing, exterior stucco cladding, interlock Landscaping, exterior lighting, cedar and iron fencing, sprinkler system, epoxy flooring in garage and front porch, heated garage, furnace, AC, Hepa Air filter, and much more. This house is a must see, you will not be disappointed. Some photos are staged. (id:59524)
Coldwell Banker Sarazen Realty
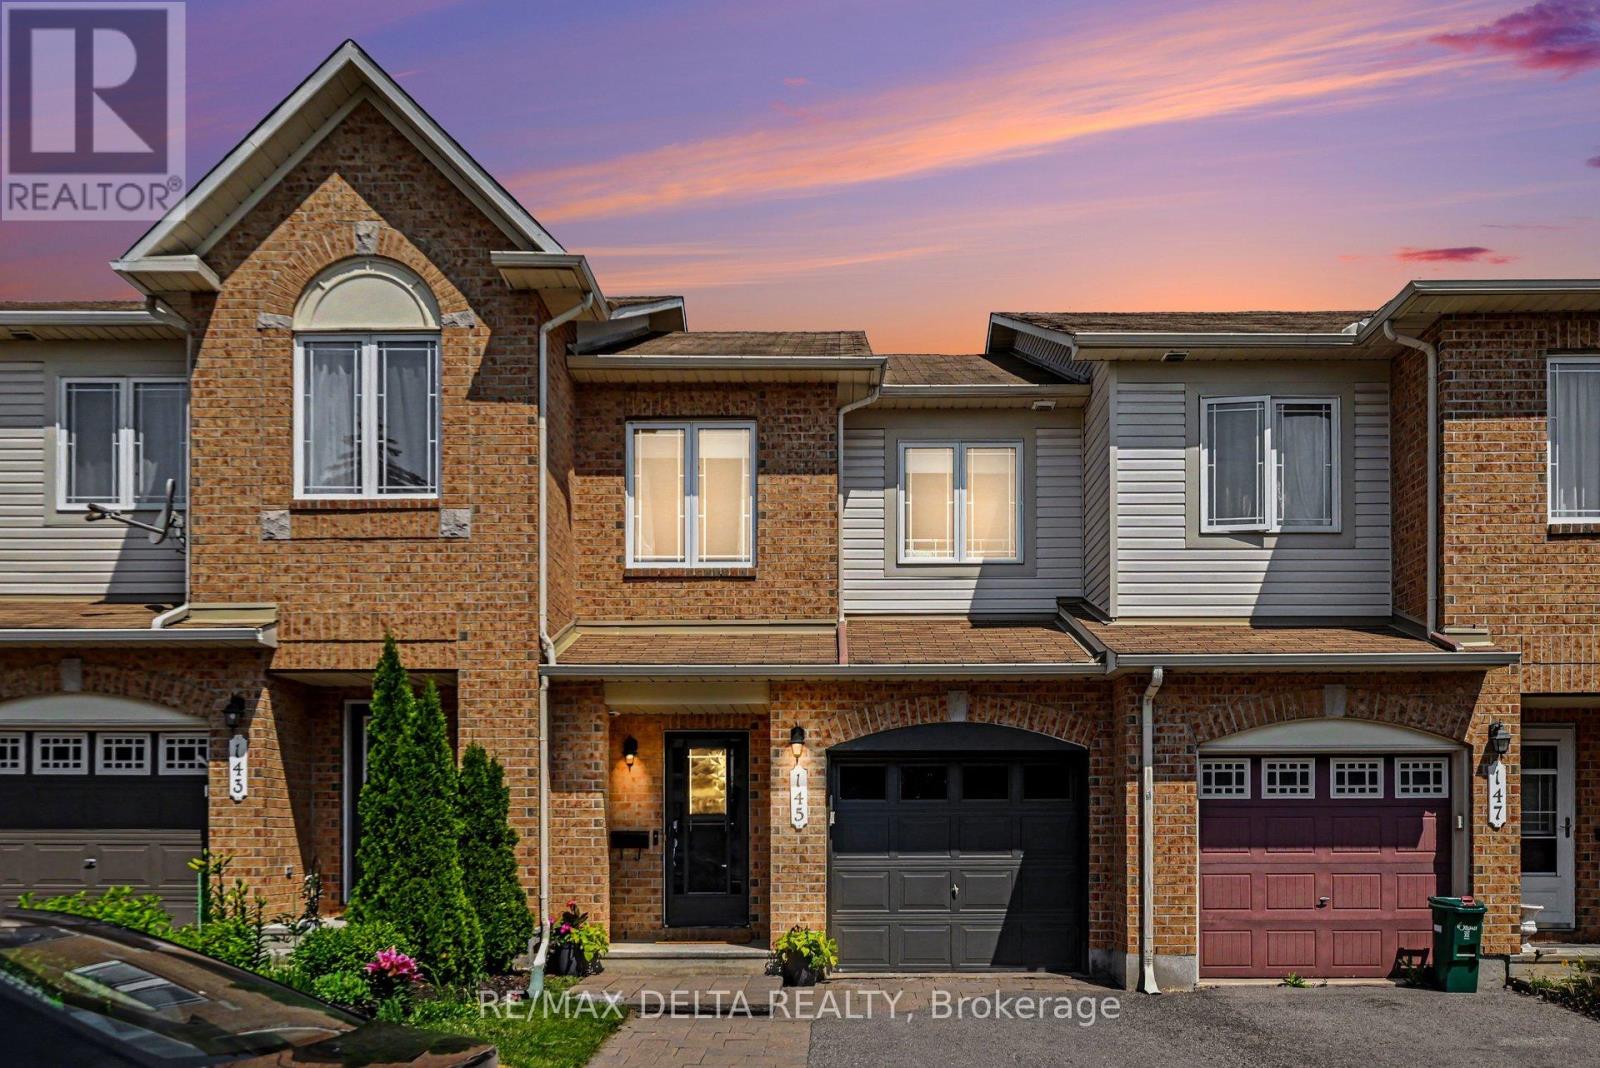
145 Marrissa Avenue
Ottawa, Ontario
Welcome to this stunning 3-bedroom, 2.5-bath townhouse on a quiet, sought-after street. Offering comfort, style, and convenience, this move-in-ready home is ideal for first-time buyers, families, or downsizers seeking a central location without downtown congestion. Step inside to a bright, open-concept main floor filled with natural light from large windows in the living and dining areas. The updated kitchen features an oversized island, perfect for family dinners, entertaining, and everyday living. The layout is warm and functional with seamless flow for relaxing and hosting. Freshly painted throughout, the home is truly turnkey. Upstairs are three spacious bedrooms with large windows and generous closet space. The primary suite includes an updated ensuite for added comfort. The basement offers two large storage areas. The home also includes parking for three vehicles-one in the garage and two side-by-side in the driveway. Outside, enjoy a private backyard ideal for barbecues, gardening, or relaxing. The neighbourhood is a highlight-an active, close-knit community with frequent evening park meetups for kids and dogs. Just a 2-minute walk away are Kinsmen Park, Appleford Park, and Elmridge Splash Pad. One park offers evening off-leash dog hours, while winter brings two ice rinks and a popular toboggan hill, creating year-round recreation. Families will appreciate nearby daycare centres and home daycares within walking distance. Daily essentials include the public library, Splash Wave Pool, Costco, Anytime Fitness, Shoppers, LRT Blair Station, Loblaws, Walmart, Indigo, Scotiabank Theatre, coffee shops, and restaurants. Outdoor enthusiasts are 5 minutes from the Blair Boat Launch and Ottawa River pathways. Commuters enjoy quick 417 access, with downtown Ottawa and Orleans only 10-15 minutes away. This is a rare opportunity to enjoy a walkable lifestyle in a vibrant, family-friendly neighbourhood with a strong sense of community. Schedule your private showing today! (id:59524)
RE/MAX Delta Realty
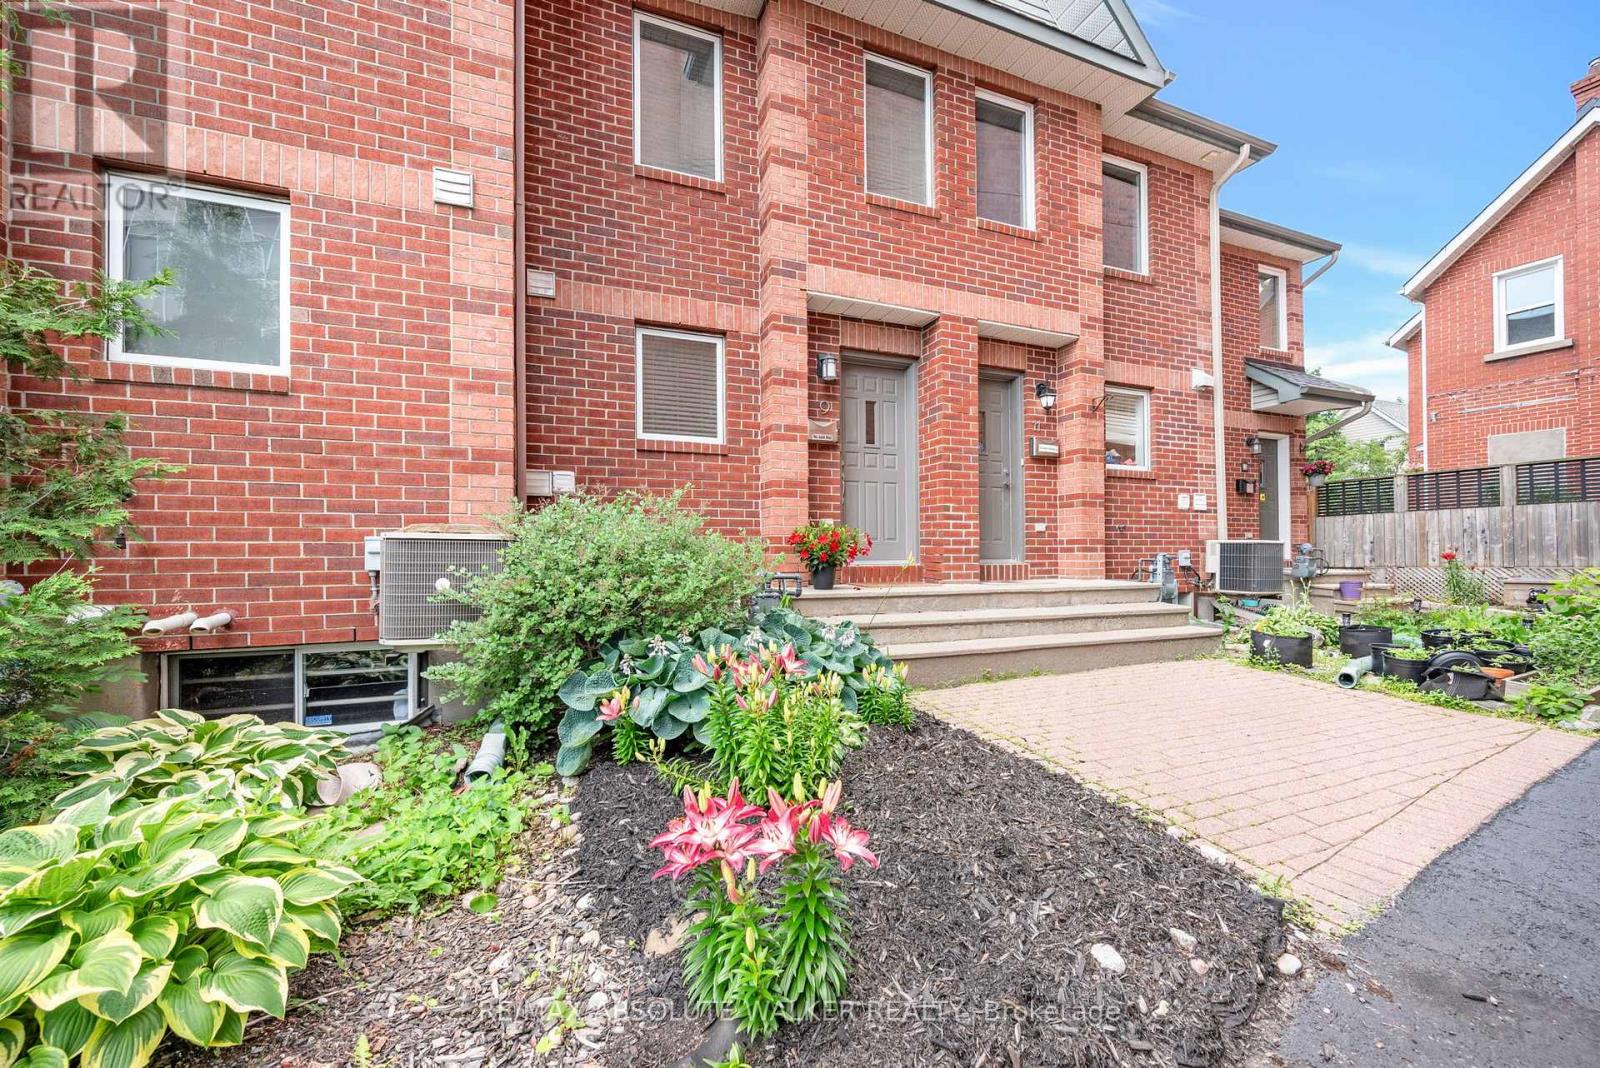
9 - 395 Bell Street
Ottawa, Ontario
Discover Urban Living at Its Best in the Glebe Annex! Experience trendy, convenient living without the burden of high condo fees! This FREEHOLD TOWNHOME is ideally located just steps away from Dows Lake, The Glebe, Little Italy, and Chinatown, placing you at the heart of it all.This charming home features three spacious bedrooms, including a primary suite with dual closets for ample storage. Enjoy the luxury of two fully renovated bathrooms and a modern kitchen that boasts stylish two-toned cabinets and generous counter space-perfect for cooking and entertaining. Unwind in the cozy living room, complete with a beautifully tiled gas fireplace and access to a balcony, ideal for enjoying your morning coffee or evening relaxation. Additional highlights include an oversized garage offering plenty of storage and convenient inside entry. Enjoy the benefits of condo-like amenities with snow removal and common area maintenance, all in a welcoming community with great neighbours.This townhome is perfect for young professionals seeking a vibrant lifestyle in a prime location. Don't miss your chance to make it yours! Annual Association Fee of $1900 covers snow removal and common area landscaping/maintenance. (id:59524)
RE/MAX Absolute Walker Realty
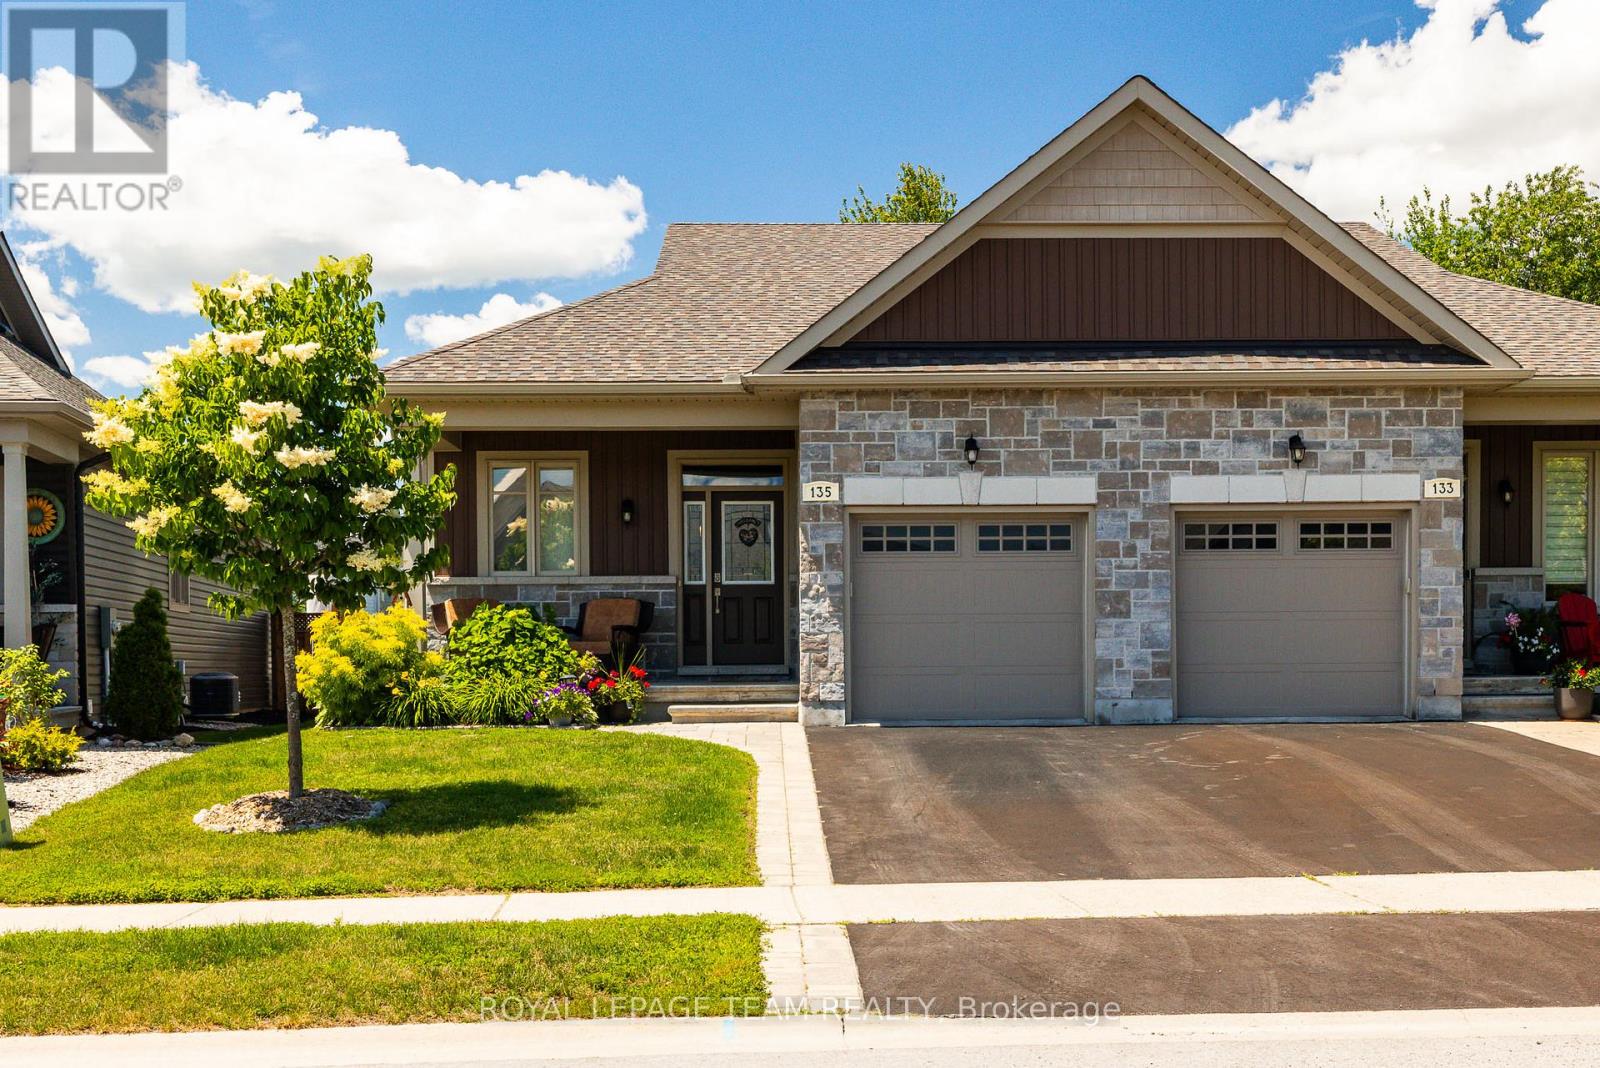
135 Tradewinds Crescent
North Grenville, Ontario
Welcome to 135 Tradewinds Drive in the sought after Equinelle Community! Situated on a quiet, well maintained street, this impeccably cared for and upgraded 2 bedroom, 2.5 bathroom bungalow has so much to offer. The well appointed main living area includes a generous foyer, laundry and mud room, open concept living, kitchen and dining. A bright and airy primary bedroom suite with a generous walk in closet and 4 piece private ensuite bath. A well appointed second bedroom and additional half bath complete the main level. Step out your back door to a large and private lot featuring an interlock patio, gazebo, and fully fenced deep lot; perfect for summer entertaining or quiet mornings outdoors. Enjoy all the incredible features of the desirable Equinelle community including the restaurant, pool, clubhouse and golf. Walking trails, parks and a splash pad are all within walking distance, with easy access to all the amenities of Kemptville and the 416.This is more than a home, it is a lifestyle. Book your private viewing today and make it yours! (id:59524)
Royal LePage Team Realty
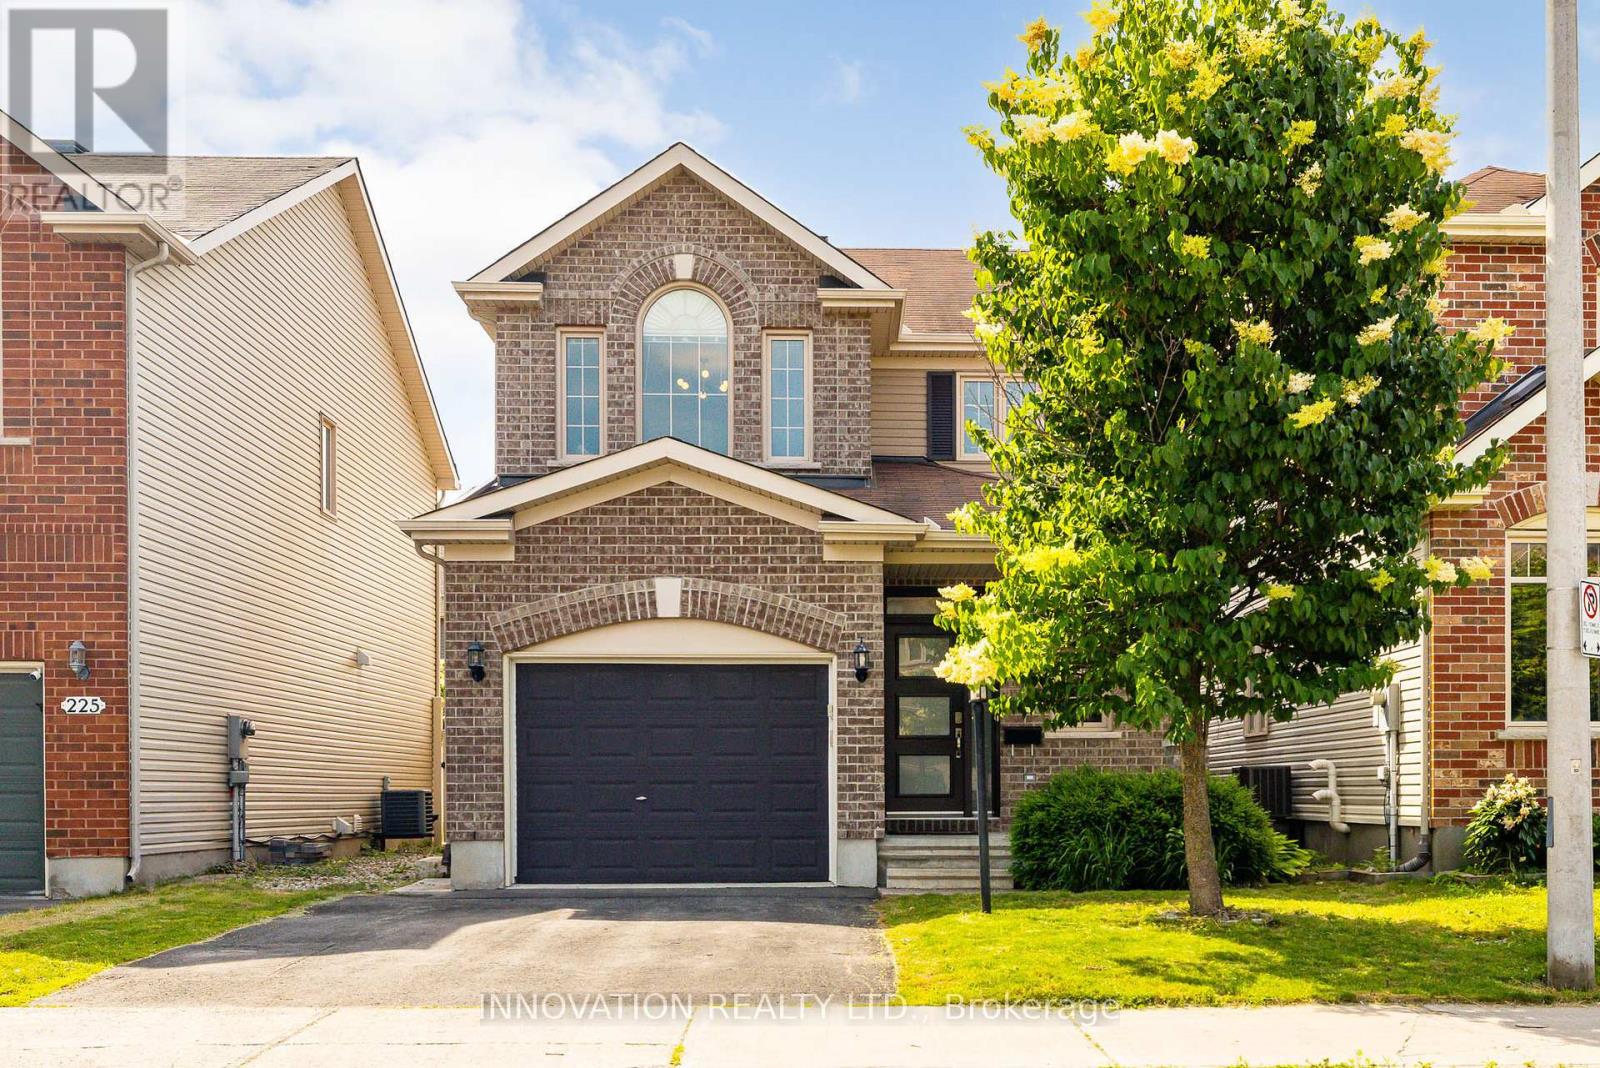
227 Calaveras Avenue
Ottawa, Ontario
Welcome to this beautifully maintained and truly standout family home, showcasing designer finishes throughout and ideally located within walking distance to schools, shopping, restaurants, and everyday amenities. From the moment you arrive, the modern front door and inviting covered porch set the tone for what's inside.A grand foyer with soaring ceilings creates an impressive first impression, filled with natural light. Gleaming hardwood floors extend throughout the main and upper levels, reinforcing the home's cohesive, upscale feel.The beautifully updated eat-in kitchen is a true showpiece, featuring quartz countertops with a waterfall edge, stainless steel appliances, floating shelves, and ample cabinetry. Thoughtfully designed for both function and style, it flows seamlessly into the dining and living areas-perfect for entertaining.A convenient main floor powder room adds everyday practicality. Step outside to a fully PVC-fenced backyard retreat, complete with a gazebo and hot tub-an ideal extension of the living space for relaxing or hosting.Upstairs, the spacious primary suite offers large windows, a generous walk-in closet, and a 4-piece ensuite. Two additional well-sized bedrooms and a full main bathroom complete the second level.The finished basement adds excellent versatility with a family/recreation room, office/den area, bathroom, and laundry.This is a rare opportunity to own a well maintained home with elevated designer finishes throughout, offering both comfort and style in a highly convenient, family-friendly location. (id:59524)
Innovation Realty Ltd.
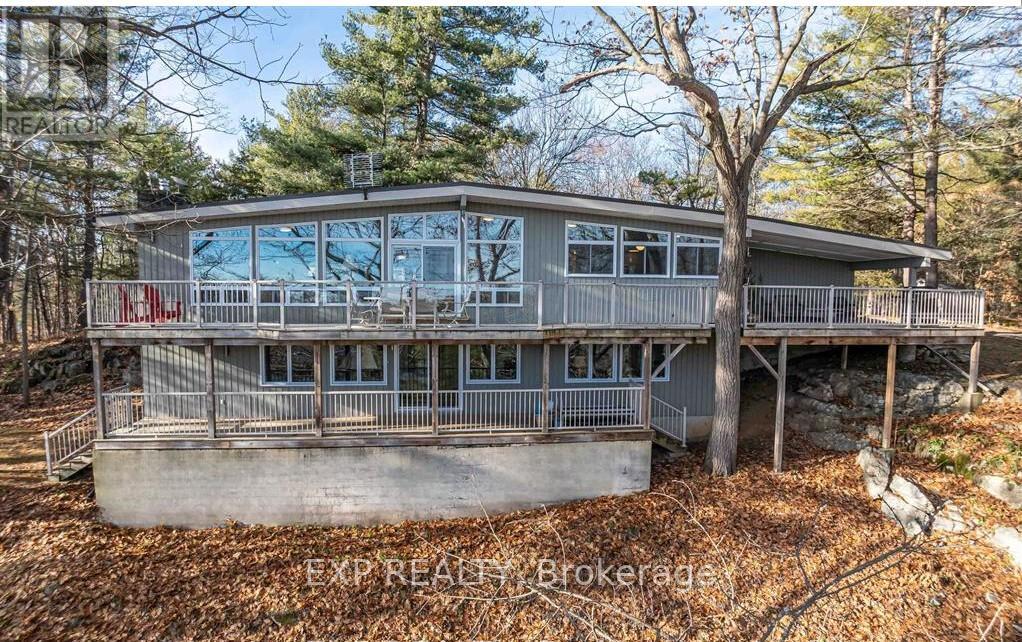
3 Larue Mills Road
Leeds And The Thousand Islands, Ontario
Welcome to 3 Larue Mills Road, situated along side the Thousand Islands Parkway with 4.79 acres. A beautifully updated custom walkout bungalow, that has immediate access to 37 kms of paved biking path on the 1000 island parkway stemming from Butternut Bay to Gananoque Way. Seasonal views of the St. Lawrence, nestled with mature trees. Ample front laneway parking, heated double garage with direct entry into the home. Main door entry has no steps provides a smooth transition into the home for anyone with mobility issues. Secondary laneway that leads to lower deck entrance. Open layout on both levels with beautiful hilltop views. Floor to ceiling custom windows, modern kitchen, bathrooms with rich, tasteful vanities, showers, and tub. Extra large upper and lower decks for relaxation or entertaining. Privacy, with an unbeatable location. *Brown's Bay beach- 5 mins *St Lawrence national park with boat launching- 5 mins *Bridge to USA & I-81 6 mins *Alexandria Bay/Boldt Castle USA- 31 mins *Brockville/Gananoque Way 20/25 mins *Charleston Lake -25 mins *Kingston-35 mins *Ottawa - 1hr 15 mins* Toronto- 3hr 20 mins* Montreal- 2hr 40 mins. (id:59524)
Exp Realty
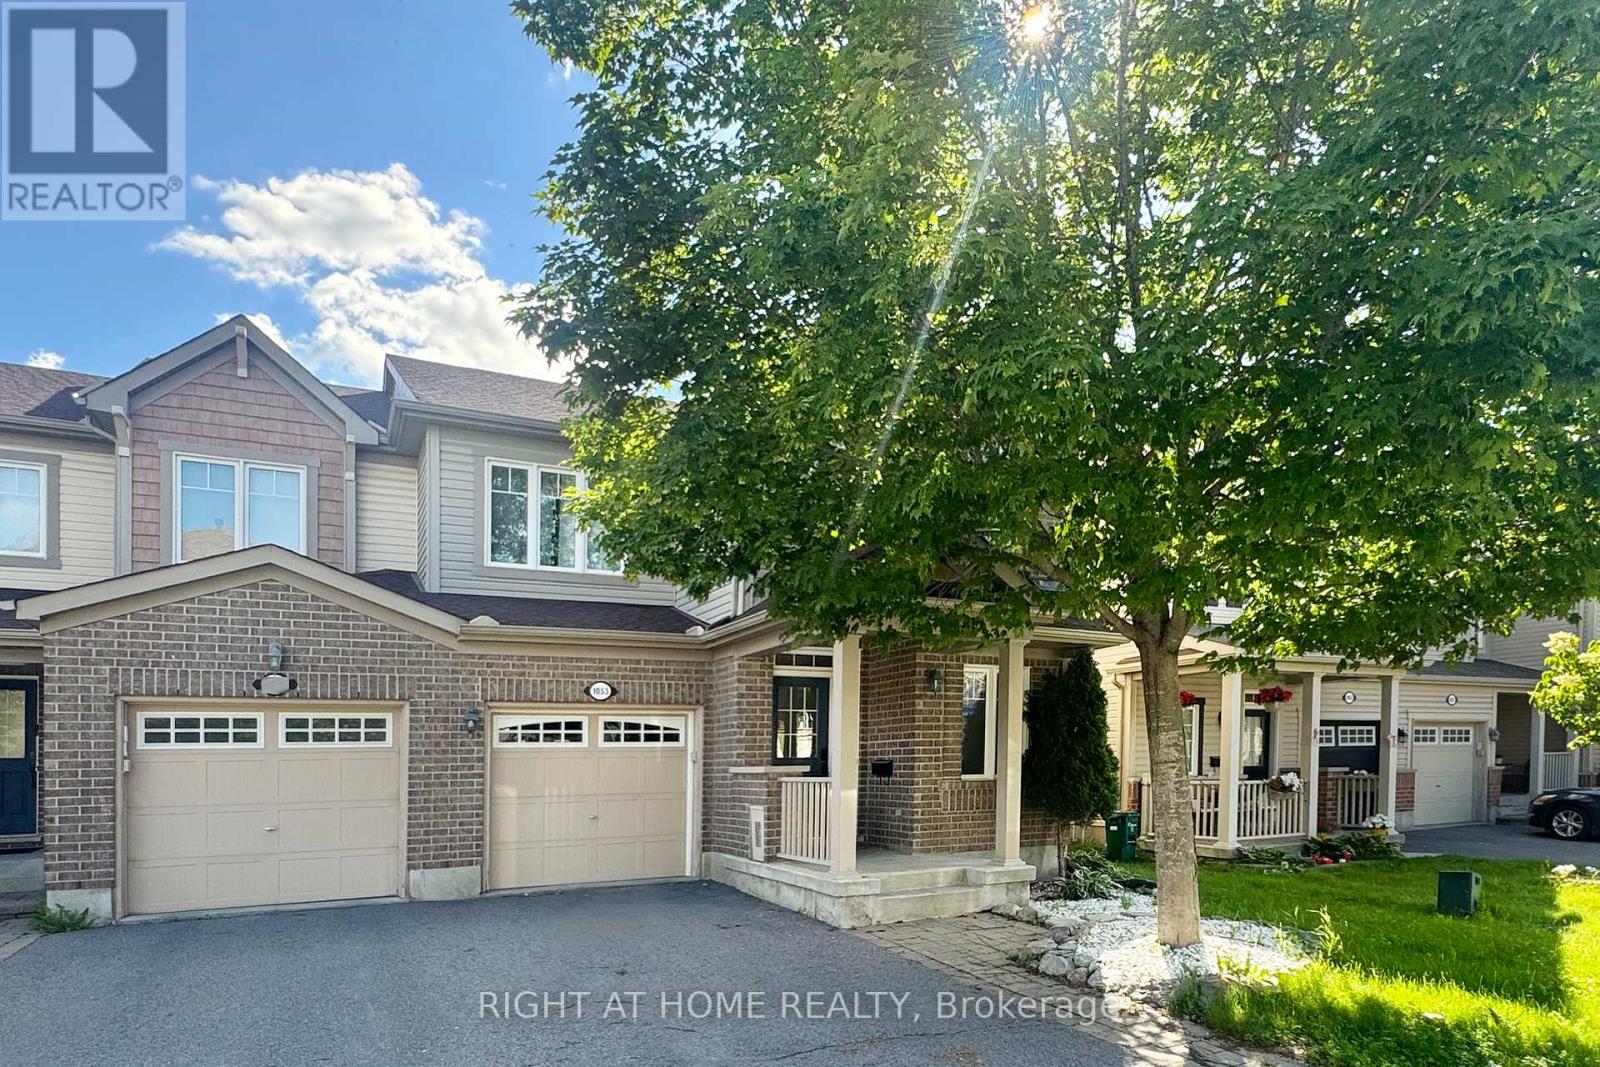
1053 Pampero Crescent
Ottawa, Ontario
Southwest Exposure! Welcome to this spectacular END-UNIT townhome in a fantastic family-friendly location. A charming front porch and elegant dining room set the tone on the main level, leading into a bright, open-concept living space enhanced by smooth ceilings, abundant pot lights and stylish flooring with NO CARPET throughout the entire home. The contemporary white kitchen features QUARTZ countertops, a beautiful backsplash, a centre island and quality stainless steel appliances, creating a polished and functional space for everyday living and entertaining. Upstairs, enjoy the convenience of second-floor laundry, a spacious primary bedroom with a walk-in closet and a renovated ensuite with a fresh feel, while two additional decent-sized bedrooms and a full bath with a newer vanity complete this well-designed level. The finished basement offers additional living space, smooth ceilings, generous storage and a bathroom rough-in, providing excellent flexibility for future use. Outside, the beautifully landscaped front yard with an interlock walkway adds curb appeal, while the fenced backyard showcases an impressive 11 ft x 22 ft deck, perfect for relaxing or hosting guests. Thoughtful Renovations completed in 2025 include: Flooring on All Levels, Pot lights, Hardwood Steps on above-ground Stairs, Kitchen Quartz Countertops, 1st-floor Smooth Ceiling and Ensuite Bathroom; Additional updates include: Refrigerator, Washer and Dryer in 2025, Dishwasher in 2023, Hot Water Tank in 2024, Roof Shingles 2022. Ideally located just minutes from shopping, schools, parks, the Canadian Tire Centre, quick highway access and a short commute to DND headquarters, this move-in-ready home offers a rare combination of style, comfort and convenience. (id:59524)
Right At Home Realty
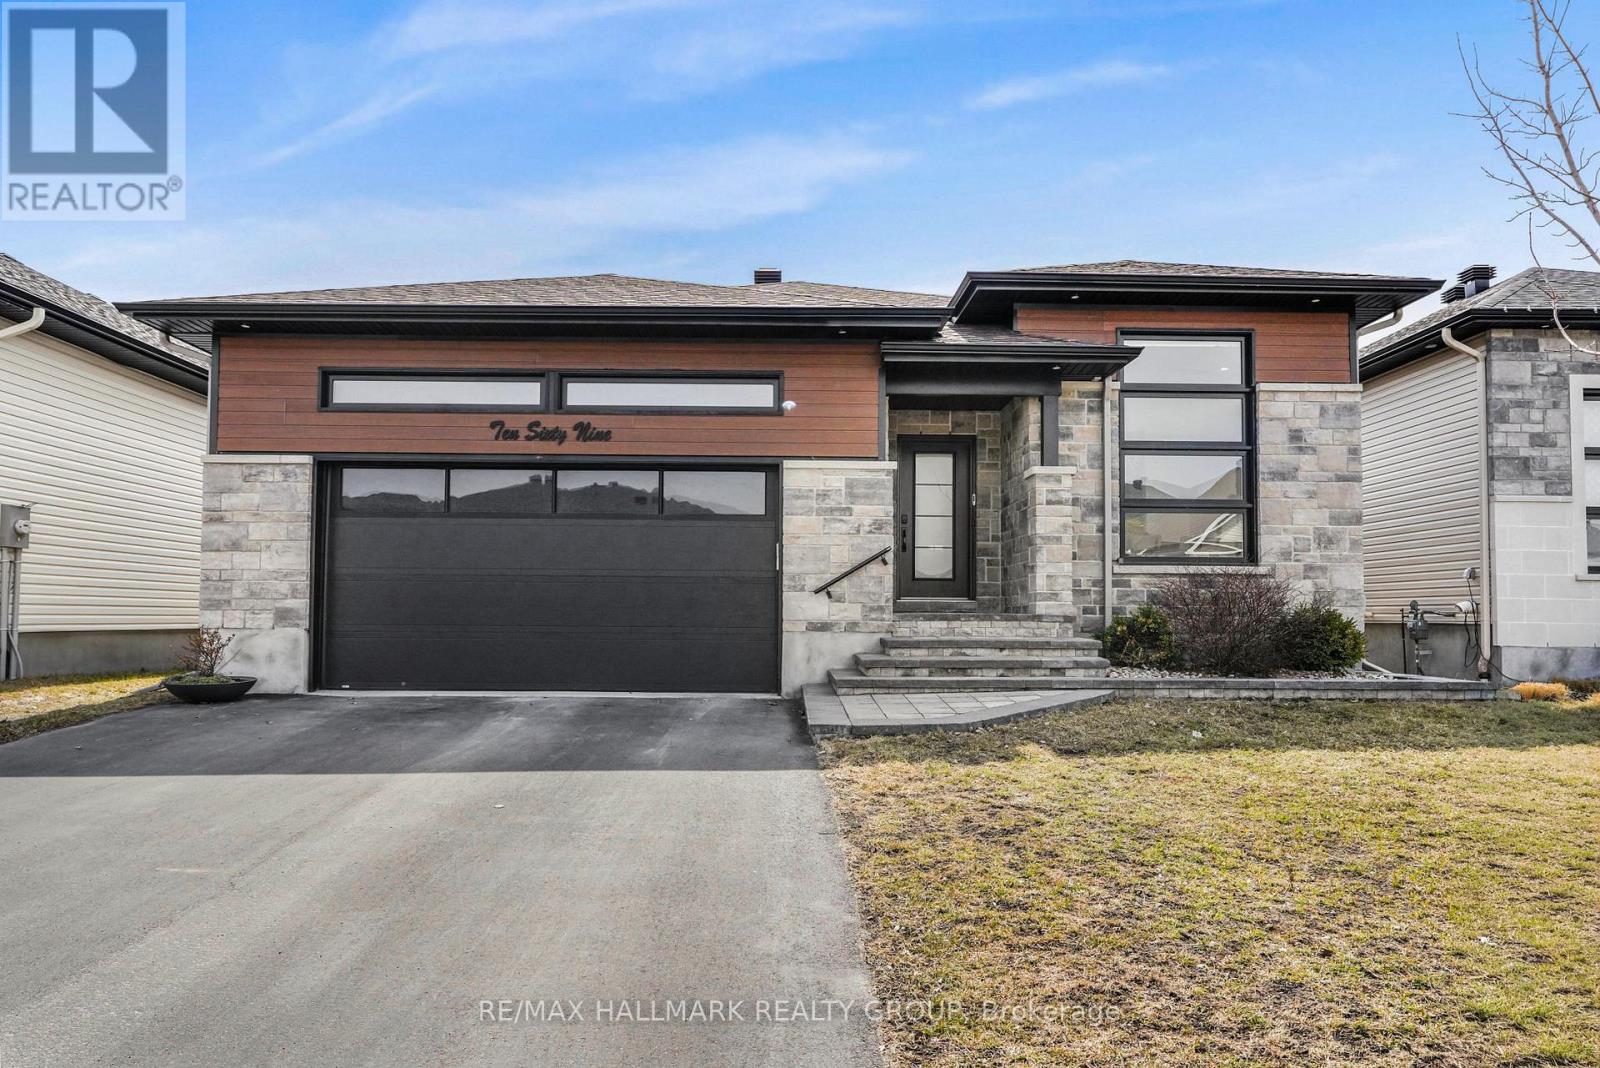
1069 Diamond Street
Clarence-Rockland, Ontario
Welcome to 1069 Diamond Street. Built in 2019, this custom REMATEX 1,703 sqft bungalow home features 4 bedrooms + office and 3 bathrooms with a natural gas heated double car garage. Located walking distance from parks & schools in a prestigious & family oriented street of Morris Village while being ONLY 25 minutes from Ottawa. The kitchen is a chef's dream, featuring luxurious granite countertops and a spacious island that flows effortlessly into the large formal dining area. Throughout the home, you'll find premium finishes, including two-toned, floor-to-ceiling cabinetry and sophisticated cuffed ceilings. The living room exudes comfort with a cozy natural gas fireplace, while the covered balcony is perfect for summer BBQs and gatherings.The main floor includes three bedrooms, highlighted by a beautiful primary suite with a walk-in closet and a spacious en-suite bathroom. The newly renovated walkout basement offers two extra rooms that can be used as a home office, gym, or guest space, along with a full bathroom. The walkout feature provides direct access to the backyard, offering seamless indoor-outdoor living. BOOK YOUR PRIVATE SHOWING TODAY!!!! (id:59524)
RE/MAX Hallmark Realty Group

17 Smolkin Street
Arnprior, Ontario
Welcome to this beautifully maintained two-story family home, perfectly situated in a highly sought-after, family-oriented neighborhood. The heart of the main level features a bright, eat-in kitchen that flows naturally into an elegant formal dining room, making it ideal for both daily family meals and memorable holiday gatherings. The spacious living room serves as the perfect retreat, anchored by a cozy gas fireplace that sets the tone for relaxing evenings at home. With three spacious bedrooms on the upper level plus and an additional bedroom on the lower level, this home offers the versatile space every growing family needs, all supported by the convenience of three bathrooms, making the home equipped to handle the morning rush with ease and efficiency. The outdoor space is a true highlight, featuring an amazing, fully fenced backyard that provides a private, secure oasis for children and pets to play, while the oversized single garage offers generous space for parking and additional storage. Combining practical, everyday functionality with a prime location, this property is a rare find ready to welcome its next family. (id:59524)
Coldwell Banker Sarazen Realty
545 Enclave Lane
Clarence-Rockland, Ontario
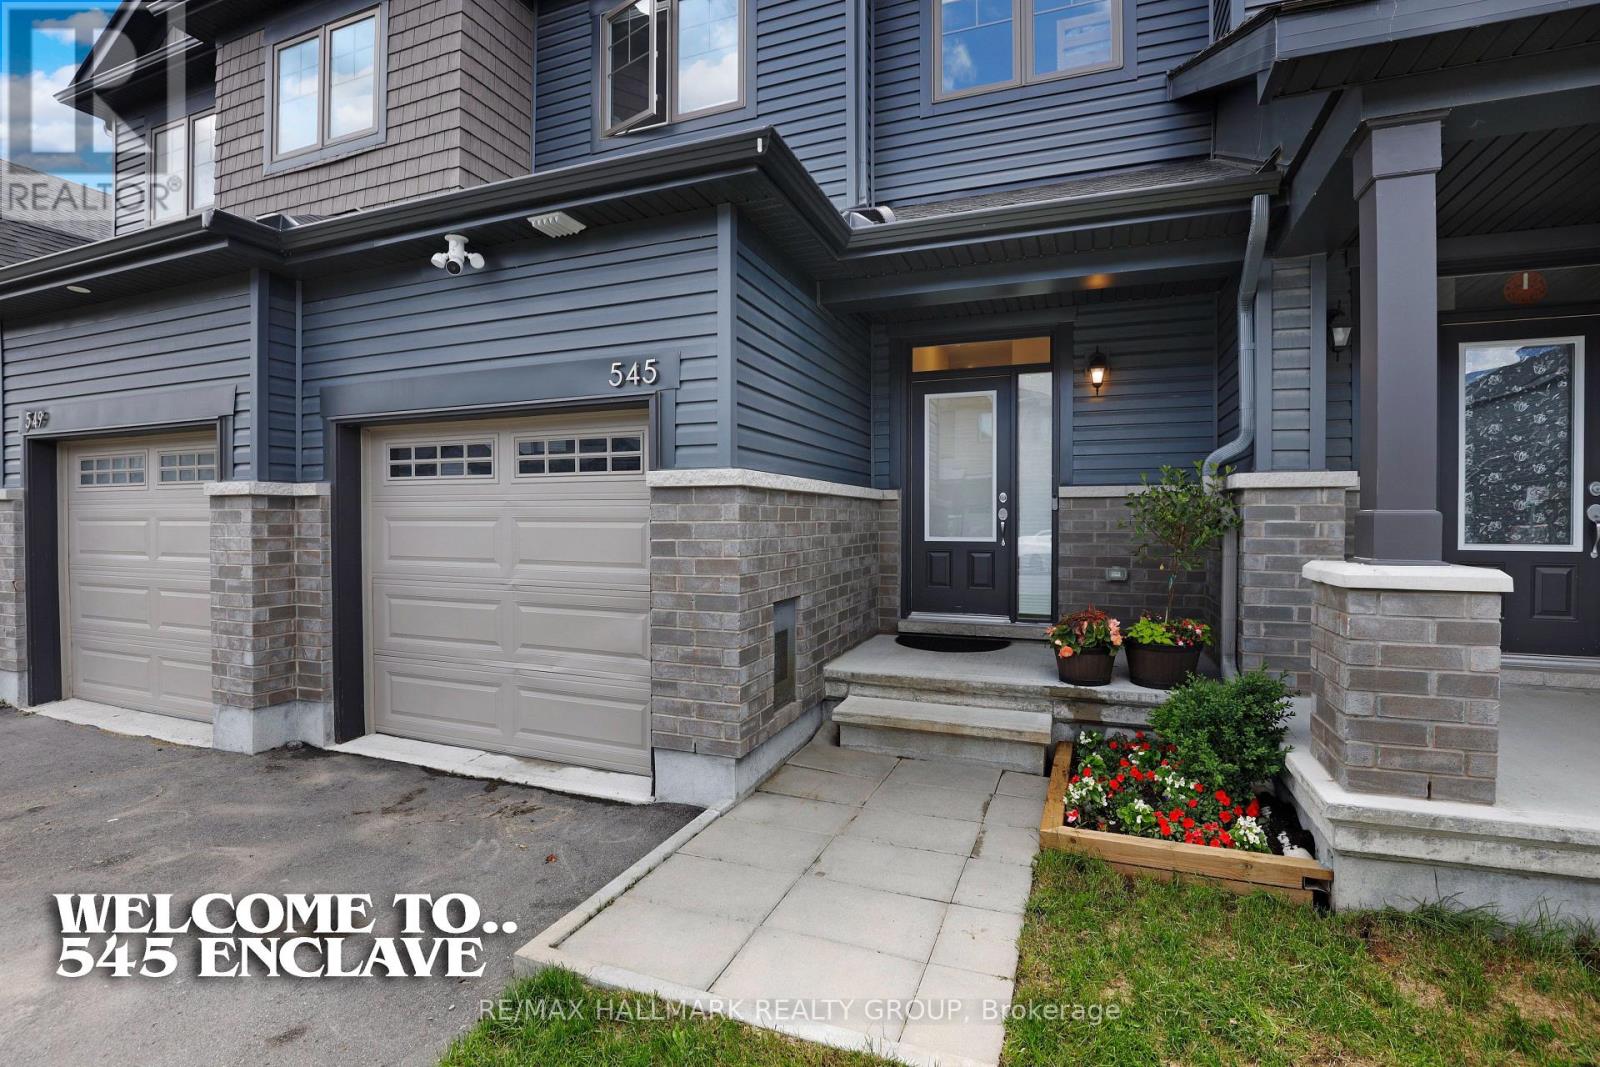
Welcome to 545 Enclave Lane in beautiful Clarence Crossing, a vibrant, family-friendly community designed for today's busy lifestyles.This stylish, almost new, 2023 Equinelle-built home offers 3 bedrooms, 3 bathrooms, with a finished walkout basement, all set on a quiet cul-de-sac backing onto the community path with vibrant pond/nature views at your doorstep - no rear neighbours! The main floor features bright, open-concept living with rich hardwood flooring and expansive windows. Tile flooring is found in the entryway, kitchen, and powder room. The kitchen is equipped with quartz countertops, a spacious island, ample cabinetry, stainless steel appliances, and a patio door leading to the rear deck.Upstairs, you'll find three well-sized bedrooms, including a primary suite with a walk-in closet and scenic greenspace views. The main bathroom offers quartz counters and a tiled shower, while the ensuite includes quartz counters and a glass-enclosed tile shower.The finished walkout basement adds valuable flexible living space. Built-in shelving in the laundry area and additional garage storage provide practical organization.Families will appreciate two outdoor living areas: an upper deck off the kitchen and a lower-level walkout patio-ideal for relaxing while keeping an eye on the spacious backyard, offering plenty of room for children to play and explore.Located directly behind the home, the Clarence Crossing nature path is perfect for family time strolls. A new French Public high school is currently under construction at the end of the street. Clarence Rockland Arena and the Canadian Hockey Academy are both walking distance away. Shopping in Rockland is close by. The perfect location to raise your family! (id:59524)
RE/MAX Hallmark Realty Group
19 Goldora Private
Ottawa, Ontario
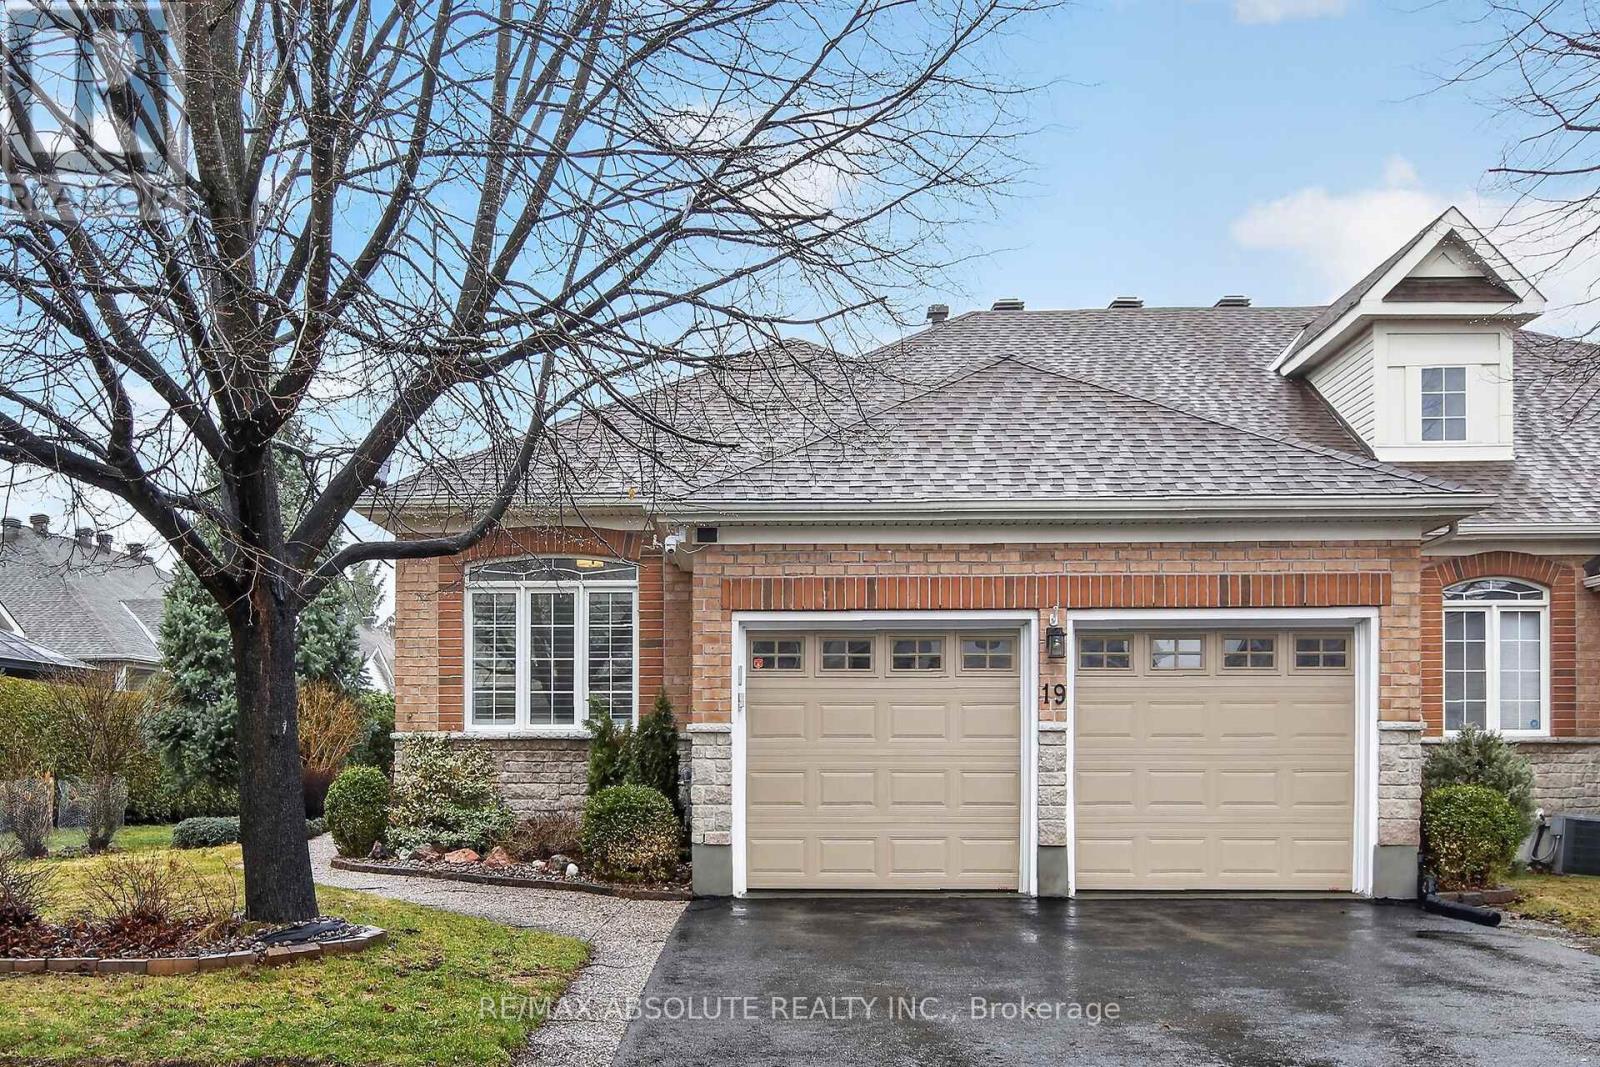
Adult living at its best! Beautifully maintained and extensively upgraded, this home offers a well-designed layout with 2+1 bedrooms and 3 full bathrooms. Gleaming hardwood floors and quality tile flow throughout the main level, complemented by freshly painted neutral décor. The updated kitchen features quartz countertops, abundant cabinetry, and newer stainless-steel appliances, along with an eat-in area and patio doors leading to a private deck. The living room, complete with a gas fireplace & the dining room provide an ideal setting for entertaining. The spacious primary bedroom includes a walk-in closet, comfortable sitting area & updated ensuite bath. A main floor guest bedroom also serves perfectly as a home office or den with convenient access to the 2-piece family bathroom (roughed in for Shower). Main floor laundry is equipped with newer washer and dryer and offers inside access to the fully drywalled 2-car garage. The recently finished lower level features a large family room with electric fireplace, a third bright bedroom, a hobby room, and a full 4-piece bathroom. Luxury vinyl flooring with new trim has been recently installed & ample storage with workbench & built-in shelving enhances functionality. Additional features include an irrigation system & custom window shutters. Major updates include roof (2011) & furnace & garage doors (2020). New Glass on many windows. The exterior is beautifully landscaped with mature gardens & hedging offering exceptional privacy. Residents enjoy access to community amenities including a clubhouse, inground pool & pickleball/tennis courts. Exterior maintenance includes grass cutting & snow removal on laneways & walkways. Located in the sought-after adult lifestyle community of Tweedsmuir on the Park in Kanata Lakes. 24 hours irrevocable on offers. Avg monthly utility costs: gas $90.41; water $89.22; hydro $128.28; Association/co-tenancy fees $305/month (snow clearing, lawn care/gardening and clubhouse). (id:59524)
RE/MAX Absolute Realty Inc.
214 Arcand Road
North Grenville, Ontario
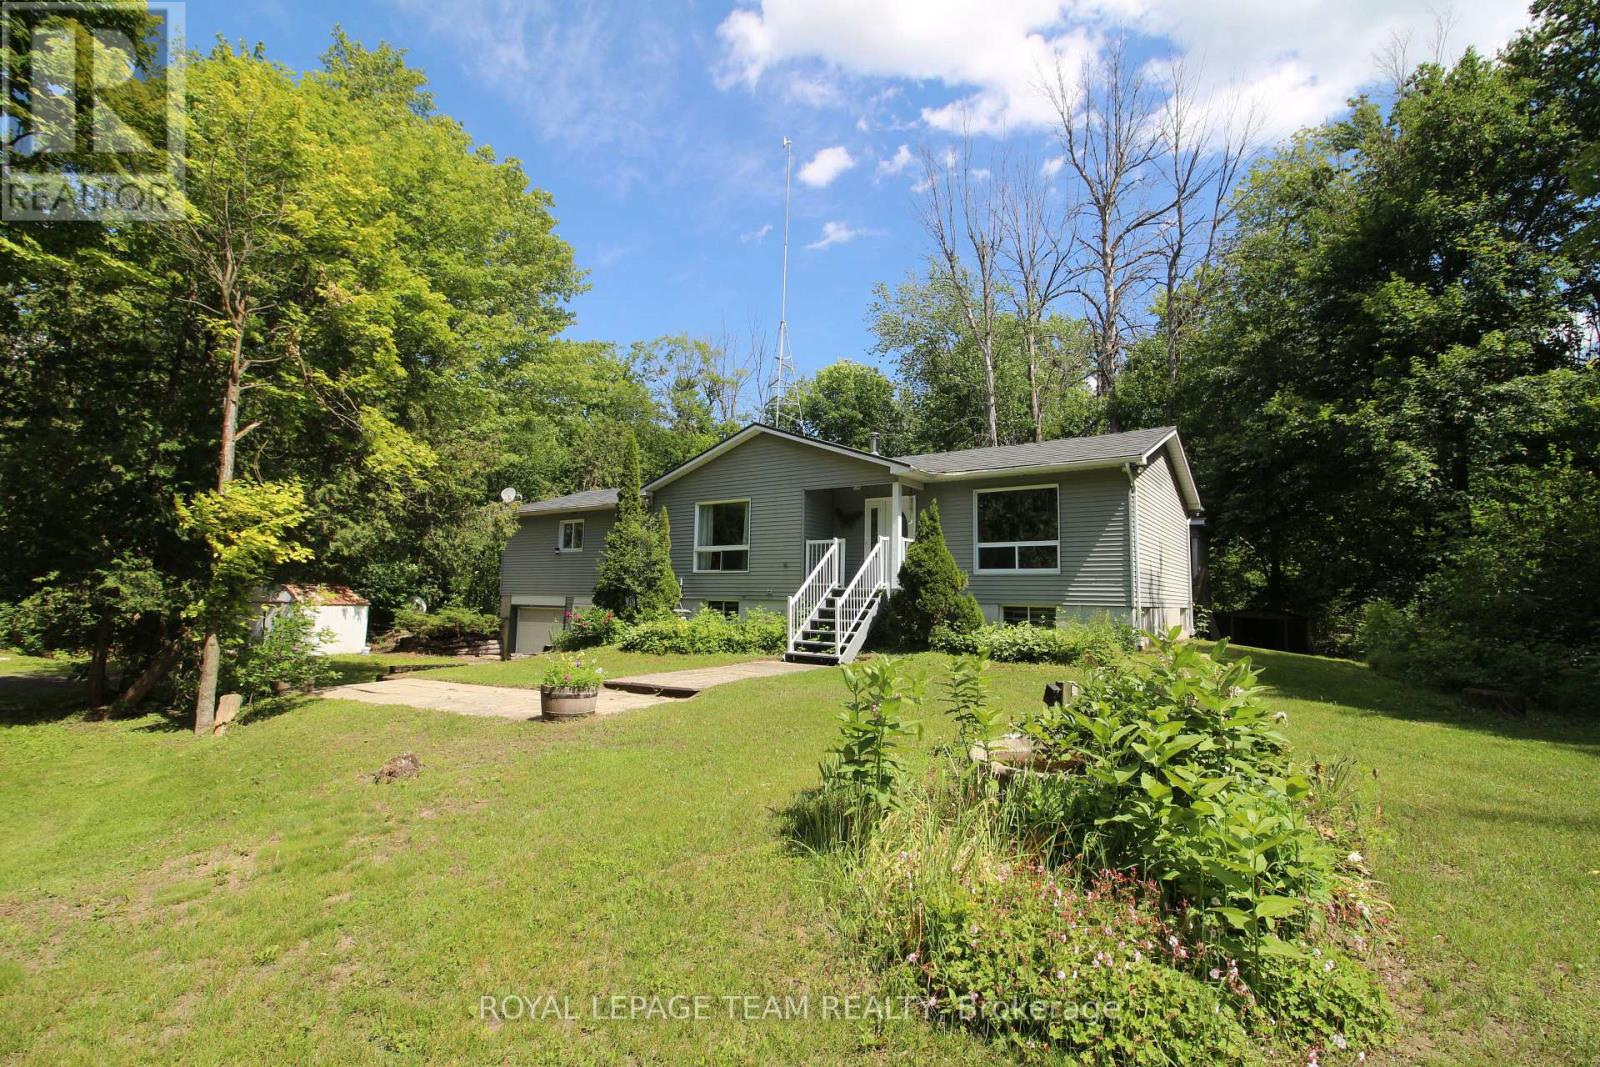
Large bright home on a private 6.91acres only 10 minutes from Kemptville! This house is ready for a new owner to make it their home, approximately 1800 sq ft on the main level, consisting of 3 bedrooms, 2 bathrooms and a generous amount of living space! A partially finished basement with bathroom and recroom as well as easy access to the two car garage. Many bonus features with this property include, steel shingle roof, hardwood floors, central fireplace and a large(24'x25') detached garage/workshop. Make sure to view this soon as it's location and lot size are not the everyday find. (id:59524)
Royal LePage Team Realty