
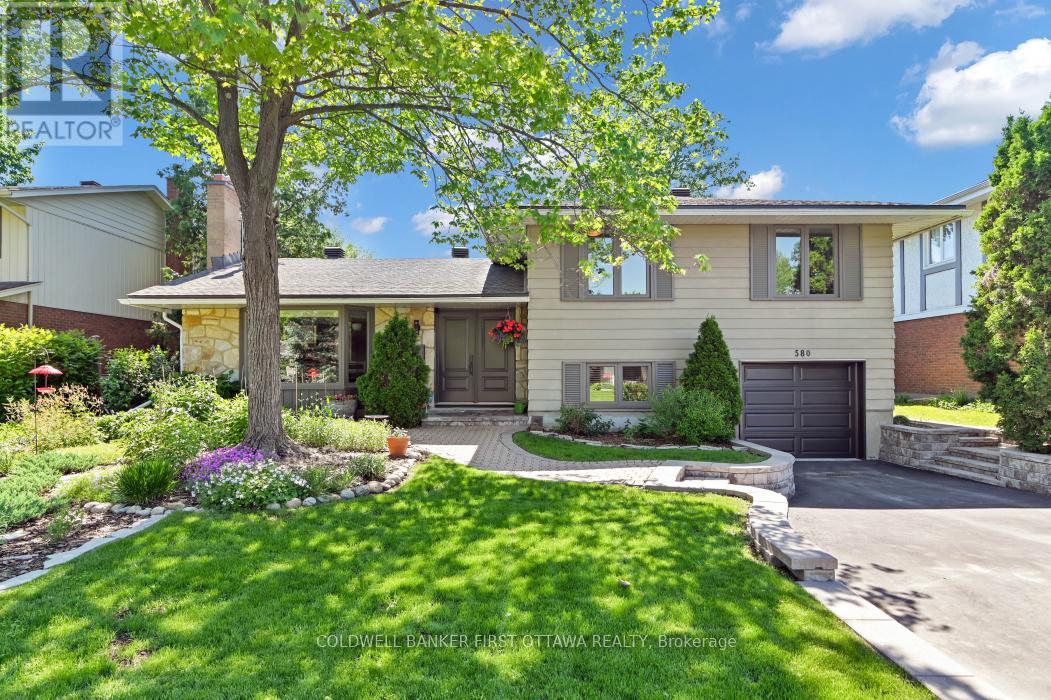
580 Duff Crescent
Ottawa, Ontario
Newly refreshed and offered at an updated price, nestled in a mature quiet enclave of Beacon Hill North/Rothwell you'll find this open, bright, and welcoming home! Seldom for sale on this crescent, this mid-70's build is a 4 bedroom, 2 baths, 2 fireplaces, and 2 skylights, side-split style of easy open living space. Light abounds in this bright home, with leisure areas in front and back yards/gardens. Lot size 65' x 100'. You can easily relax and entertain surrounded by your fully fenced inground pool and tasteful natural gardens. Or enjoy and rest around the many options to sit inside and out. Clean lines throughout, you can cozy up to the kitchen island for coffee or breakfast; SS appliances, hardwood floors 2024 throughout, well-maintained with thoughtful touches. Pride of ownership is apparent with a maintenance list including: windows/doors/roof 2012, wood stove 2018, driveway/interlock 2023, furnace 2024, pool liner and garage door plus opener 2026. Minutes to the Ottawa River, NCC parkway, shopping, buses and amenities, walking distance to all grades of schools. Colonel By High School, which ranks among the top high schools in Ontario with its esteemed IB program is just steps away. Surrounding neighborhoods feature Rothwell Heights/Village, Beacon Hill North, Sensplex, recreation pathways, with short distances to anywhere in the city. ESA, WETT, building inspection and foundation report / certification and warranty all here for your review. Don't let this hidden gem pass you by! (id:59524)
Coldwell Banker First Ottawa Realty
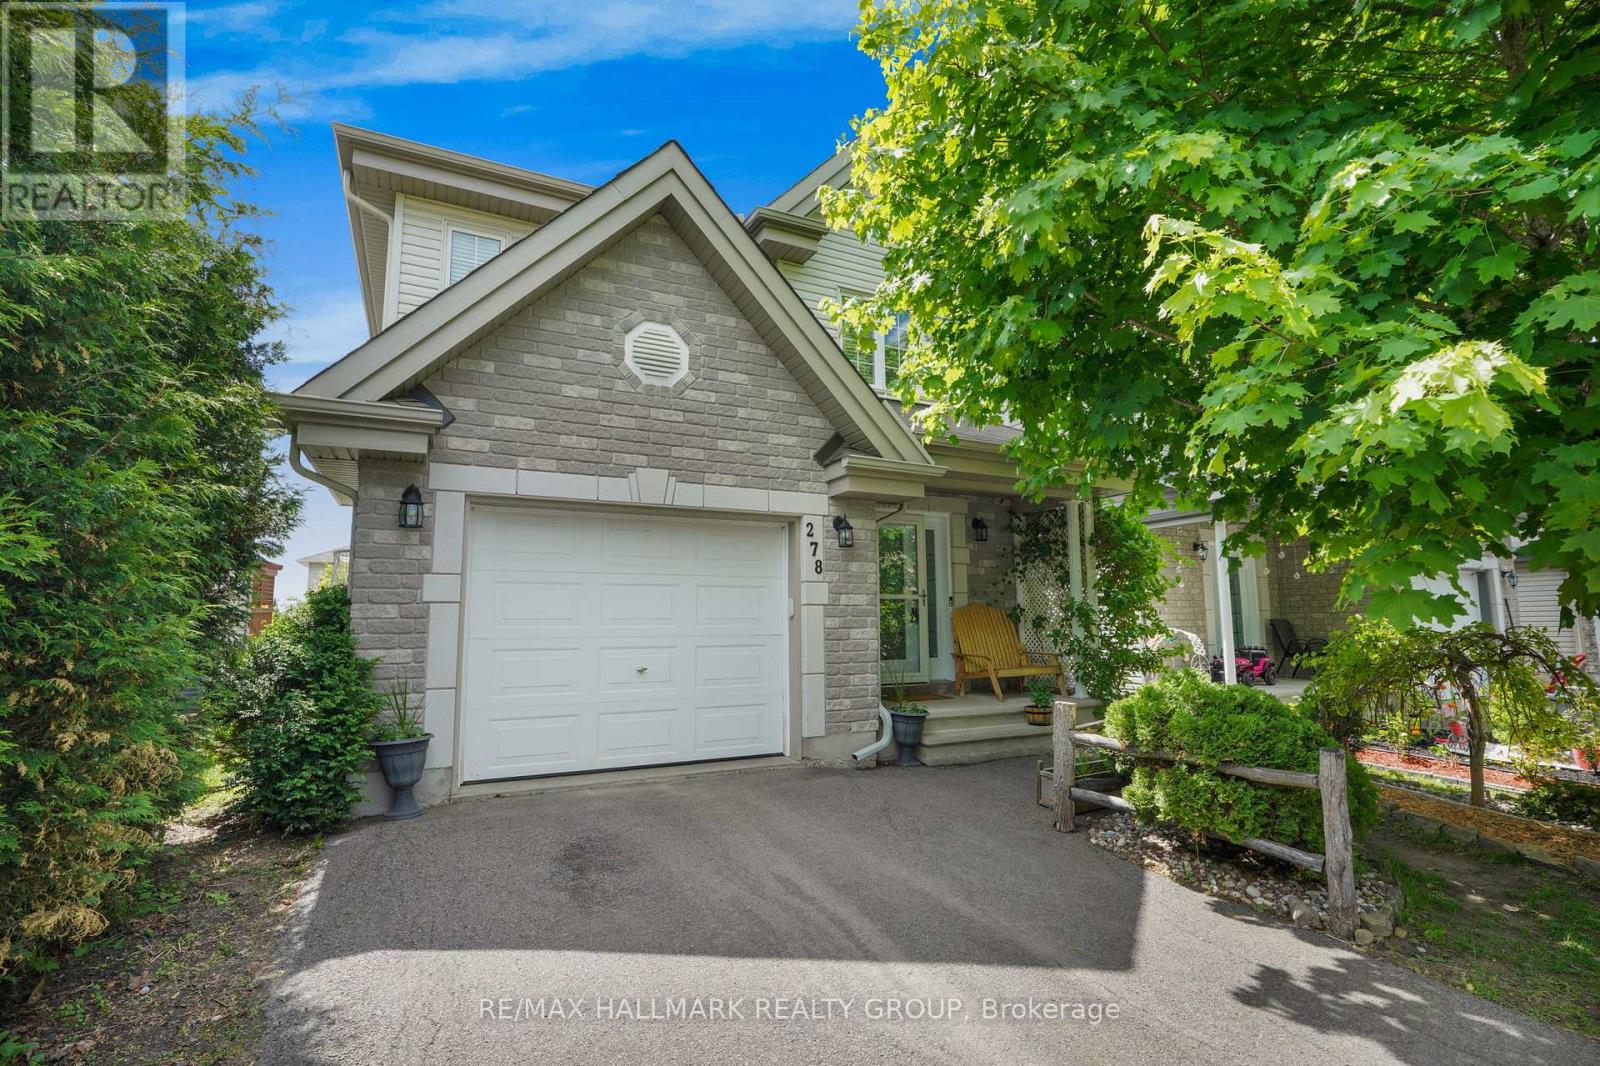
278 Mica Crescent
Clarence-Rockland, Ontario
Welcome to 278 Mica Crescent. Built in 2010, this 2-storey home features 3 bedrooms and 2 bathrooms with a single car garage. Located walking distance from parks & schools in a prestigious & family oriented Crescent in Morris Village while being ONLY 25 minutes from Ottawa. Main floor with a modern 2 piece bathroom; open concept dining & living room with plenty of windows attracting tons of natural sunlight & patio doors leading to a deck area over looking an oasis backyard; modern gourmet kitchen outfitted with plenty of cabinets & modern stainless steel appliances. Upper level featuring 3 good size bedroom including a large primary bedroom with a walk-in closets & a modern full bathroom with jacuzzi bath. Finished walkout basement featuring a huge recreational room & plenty of storage. BEAUTIFUL FULLY FENCED UNIQUE PRIVATE & NATURE FRIENDLY BACKYARD featuring mature trees, a cozy Beachcomber hot tub setup, fire pit area & a storage shed. BOOK YOUR PRIVATE SHOWING TODAY!!! (id:59524)
RE/MAX Hallmark Realty Group
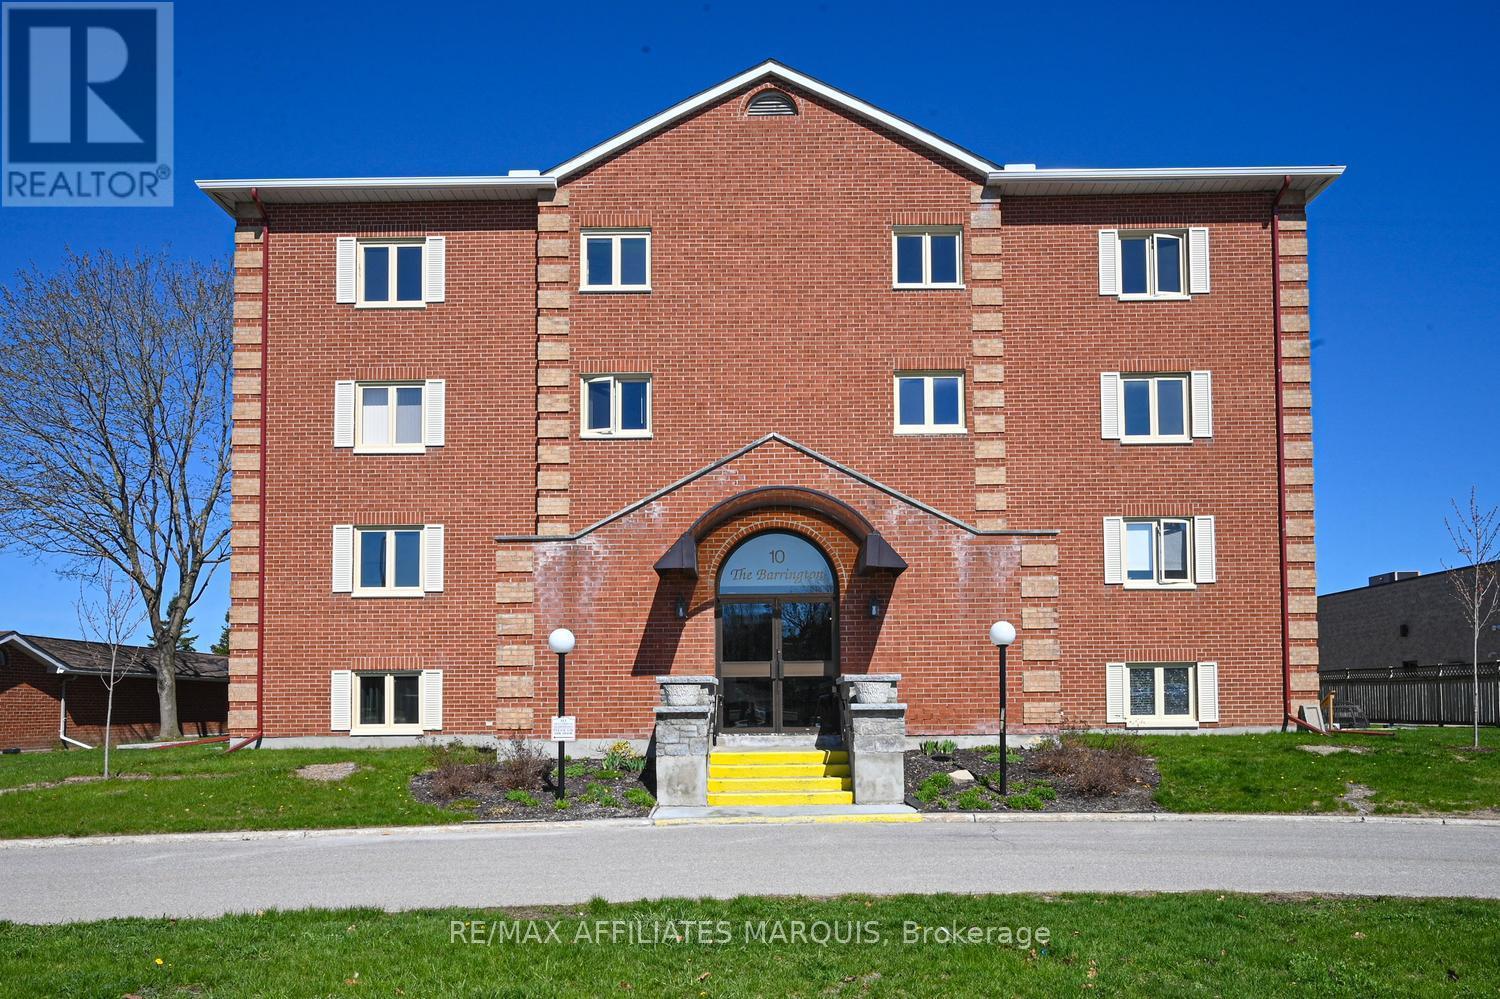
104 - 10 Armstrong Drive
Smiths Falls, Ontario
Welcome to the Barrington! This beautifully renovated 2 bedroom, 2 bath condo with garage and patio offers comfortable modern living in a secure, well- maintained building with elevator access. Featuring a stunning open - concept layout, the kitchen, dining and living areas flow seamlessly together perfect for everyday living and entertaining. The updated kitchen showcases crisp white cabinetry, centre island, stainless steel appliances and generous cupboard and counter space. The spacious dining area easily accommodates family and guests, while the living room is a comfortable welcoming space for all who gather. The versatile 2nd bedroom/sitting room adapts easily to your lifestyle, whether used for guests, home office or relaxing den. Filled with natural light, with patio doors opening to spacious private patio, a perfect spot to unwind or enjoy your morning coffee. The primary bedroom is a true retreat, complete with walk in closet and private 3 pc. ensuite ,featuring walk in shower. Additional features include durable vinyl plank flooring throughout, tile in baths, central air 2025, convenient in-unit laundry -washer/dryer new 2026. Residence also enjoy access to the common room, ideal for hosting larger gatherings and celebrations.This beautifully updated condo is completely move in ready and stands out for all the right reasons. In- unit comfort is elevated by the highly desirable combination of private patio and a garage. The perfect fit for anyone downsizing and don't want to compromise. Call today for your personal viewing! (id:59524)
RE/MAX Affiliates Marquis
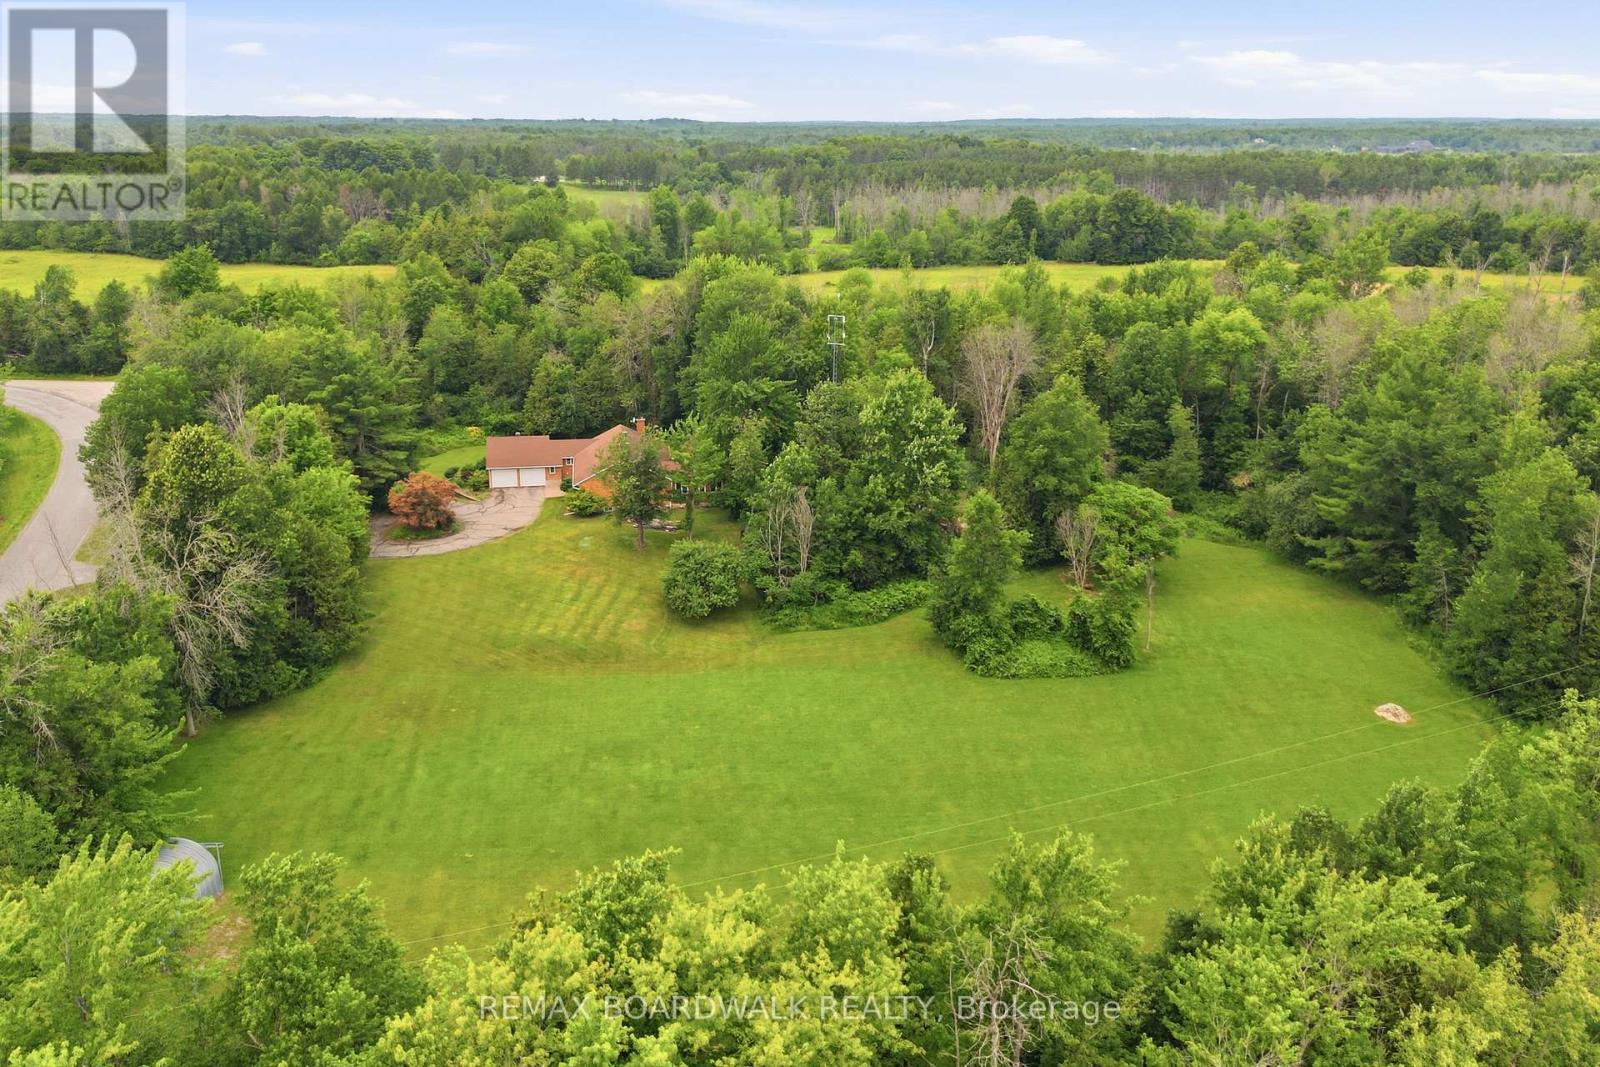
398 Mccann Road
Beckwith, Ontario
Welcome to a home where love, laughter and cherished memories have filled every room for more than 35 years. Lovingly cared for by the same owners, this exceptional property offers the perfect place to put down roots, raise a family and create a lifetime of your own unforgettable moments. Nestled on 7 private acres, this outdoor paradise offers peace, privacy and endless possibilities. Surrounded by mature trees and a beautiful blend of natural rock and open green space, you'll enjoy breathtaking views and the serenity of nature at every turn. A spacious workshop is a dream for hobbyists or entrepreneurs, complete with its own water and power, plus an upper loft awaiting your personal vision. Step inside and feel instantly at home. Rich hardwood flooring flows throughout the main living spaces, complemented by two inviting living rooms that provide plenty of room for gathering or relaxing. Whether you're hosting holiday dinners in the formal dining room or enjoying casual family meals in the eat-in kitchen, this home was designed for making memories. With 3 spacious bedrooms, there's room for the whole family. The primary suite is a true retreat, featuring double doors that open into a sunroom with a hot tub, where you can unwind while taking in peaceful, uninterrupted views of the surrounding landscape. The finished basement offers even more versatile living space-perfect for a recreation room, home office, gym, or guest area.A property like this is more than a home-it's a lifestyle. Filled with warmth, surrounded by nature, and offering incredible opportunity, this one is ready to welcome its next chapter. (id:59524)
RE/MAX Boardwalk Realty
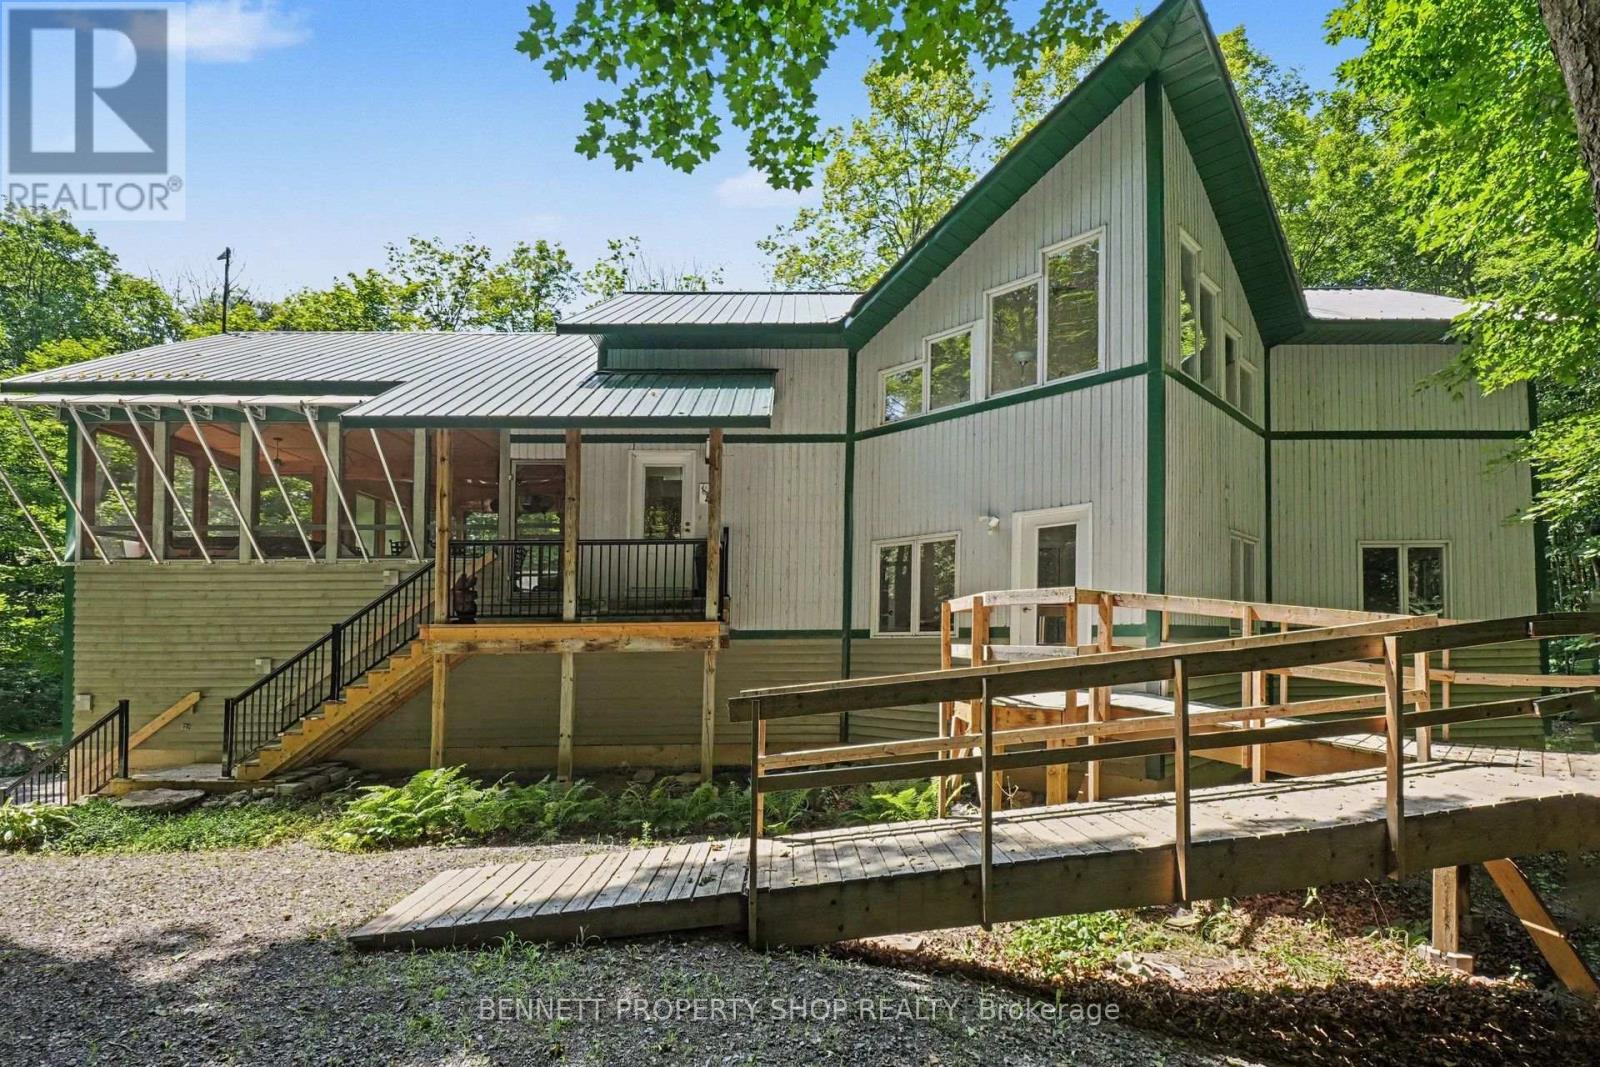
5149 Carp Road
Ottawa, Ontario
Perfectly situated high & dry, surrounded by nature & privacy, this custom-built, original-owner home offers endless possibilities for you & your family! After a long day of hustle & bustle, you will be thrilled to come home to the deer, the birds & the sound of the breeze rustling your plethora of maple trees. As you pull into your private drive, you will feel the worries of modern-day chaos fly away. Slip into your hot tub in your oversized screened-in porch & sip a nice, chilled Sancerre while thinking about what you will make for dinner in your gourmet kitchen, which features brand-new quartz counters & ample room for all the Chefs! Walls of glorious windows bring the outdoors in & the connection with nature is unbelievable in this main family living area. On this level is another bedroom with a Murphy bed that can be an office during the day & a bedroom in the evening. The principal suite is large, bright & airy with a walk-in closet & an oversized ensuite that will make you feel like a star in your own home. The 3rd bedroom is private & would be a perfect spot for teens to have their own space & vibe. The piece de resistance in this beautiful home is the lower-level in-law suite. Just imagine helping an aging parent or giving your children a start in life with no rent so that they can save for a home of their own! Perhaps your own Artist studio, or earning income with an Airbnb. The opportunities are endless in this perfect palace. NOW onto the outside. The heated garage/shop with a covered area to park your RV is perfect for a home based business, a place for all your toys or as a safe, secure, warm storage space. Let your imagination run wild with all the possibilities of this gargantuan outer building. While offering peace & privacy, you are still close to shopping & great restaurants in Carp, Stittsville & Ottawa. This is not just a home; it is a lifestyle - the one you have been waiting for! 24 hrs irrev. Some photos are digitally enhanced. (id:59524)
Bennett Property Shop Realty
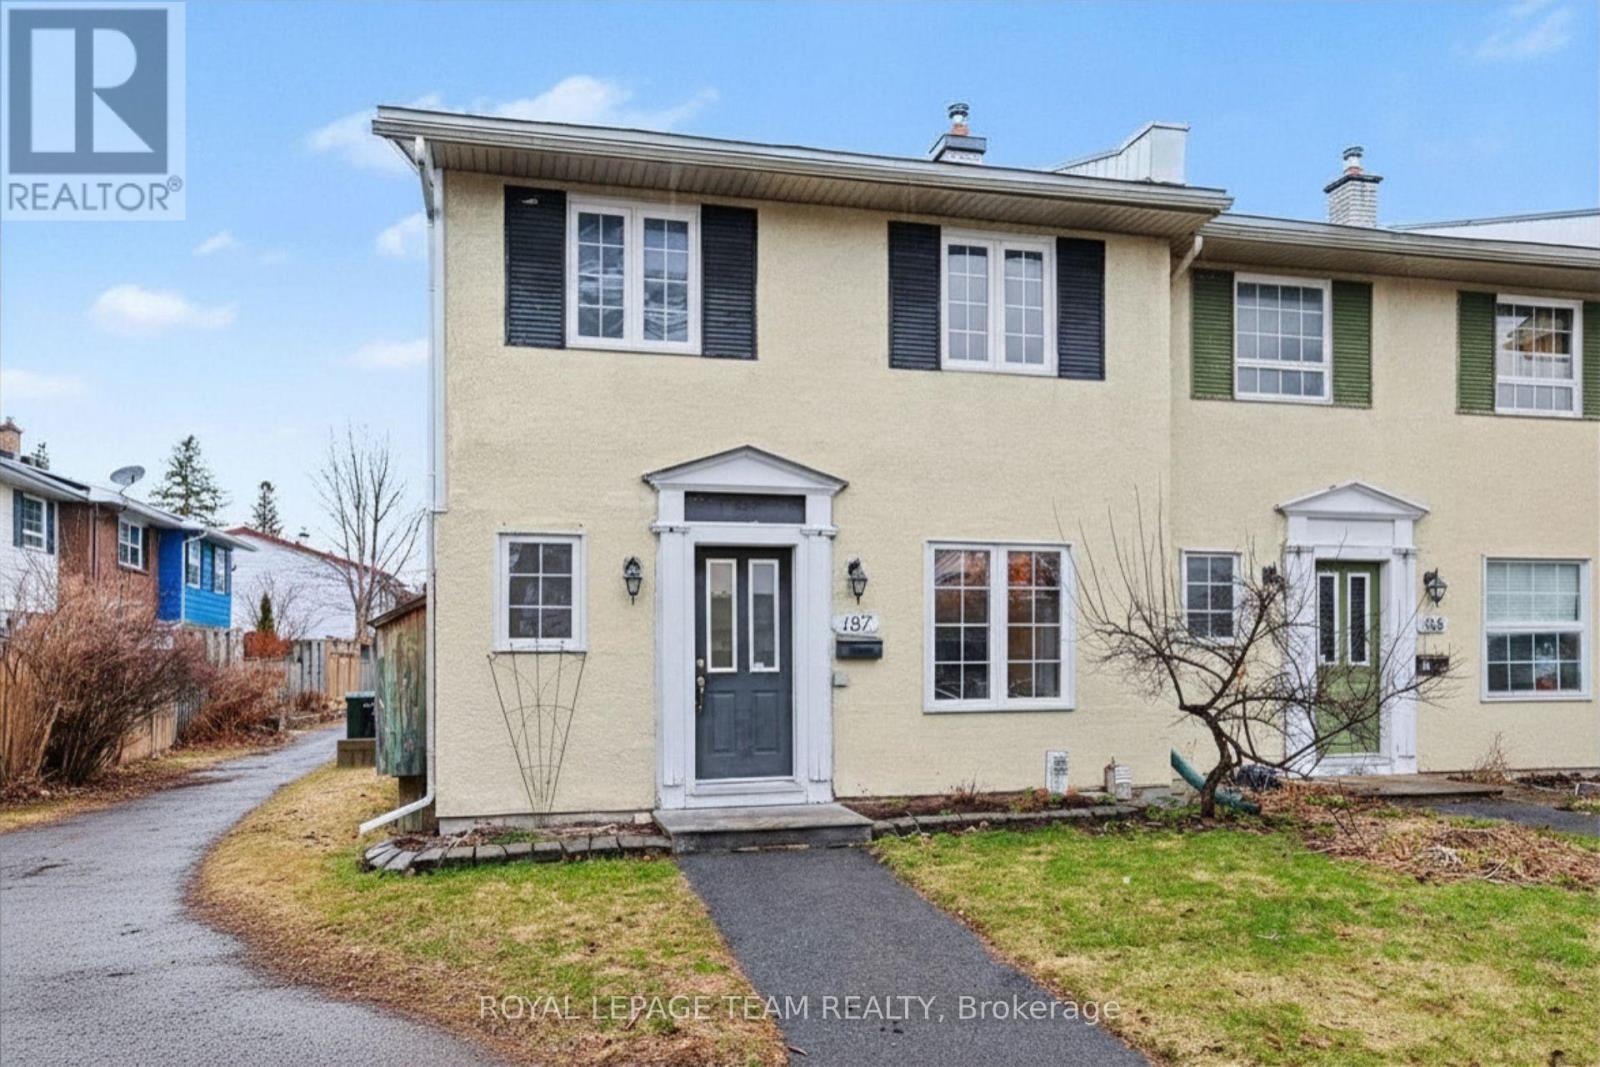
187 Monterey Drive
Ottawa, Ontario
Welcome to this refreshed end-unit townhome in the heart of Leslie Park, a functional layout, and an unbeatable location create an excellent opportunity for homeowners and investors alike. Just minutes from the Queensway, Bayshore Shopping Centre, Queensway Carleton Hospital, College Square, parks, schools, transit, and everyday amenities, you'll enjoy the convenience of having everything you need close to home. Freshly painted in 2026 and featuring newly sealed basement floors (2026), the home feels bright, clean, and move-in ready. Hardwood flooring extends throughout the main and second levels, offering a warm, carpet-free interior that is both timeless and easy to maintain. The main floor features spacious living and dining areas that connect effortlessly, providing plenty of room for everyday living or hosting family and friends. The kitchen offers generous cabinetry and prep space, while a convenient pass-through to the dining room keeps the space open and functional. A well-placed powder room completes the main level.Upstairs, you'll find three generously sized bedrooms, each with excellent closet space, along with a five-piece bathroom designed to comfortably accommodate busy households. As an end unit, the home benefits from additional privacy with only one shared wall. Low monthly association fees of just $115.66 cover snow removal and grounds maintenance, making for easy, low-maintenance ownership. One exclusive-use parking space (#29) is included. With its practical design, low-maintenance lifestyle, and desirable west-end location, this home is an exceptional opportunity for first-time buyers, downsizers, or investors looking for a property that's ready to enjoy from day one. (id:59524)
Royal LePage Team Realty
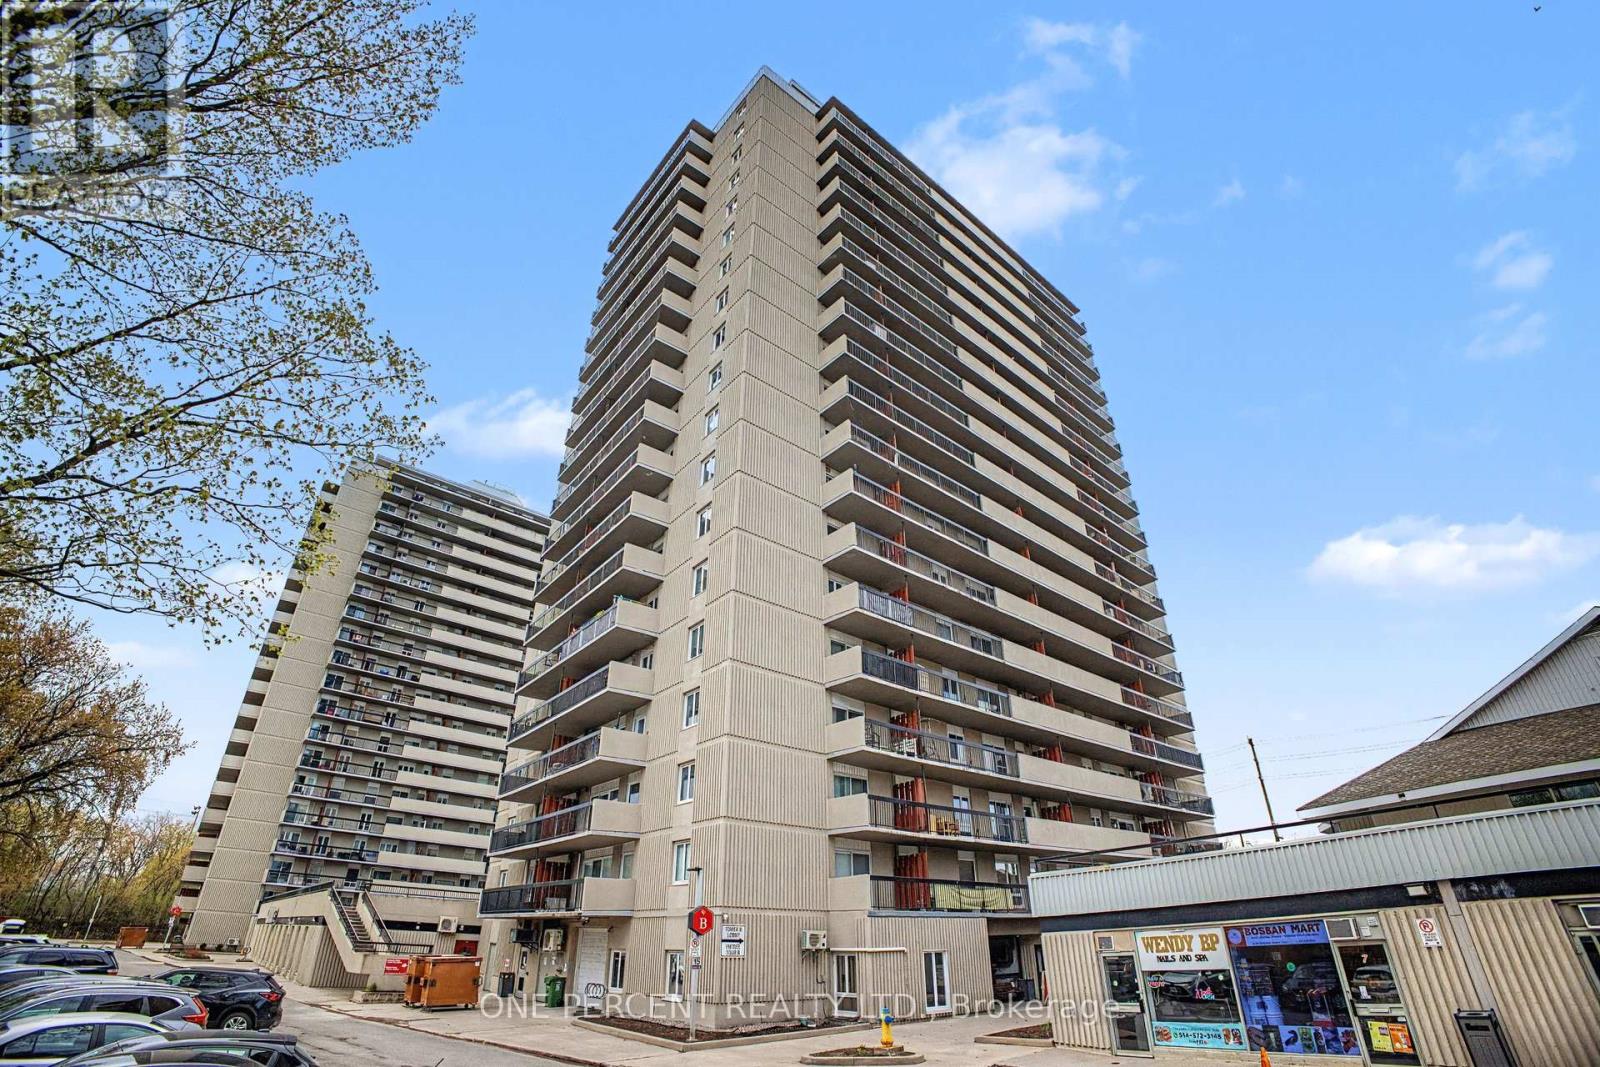
1807 - 158b Mcarthur Avenue
Ottawa, Ontario
Welcome Home to Chateau Vanier! This bright and spacious 18th-floor corner unit-one of the largest in the building-offers an exceptional opportunity for downsizers, retirees, first-time buyers, or investors. Featuring two bedrooms and two balconies, enjoy spectacular east and north-facing sky-high spectacular views from above. A large foyer welcomes you into a well-appointed kitchen that flows seamlessly into the open-concept dining and living areas-perfect for everyday living . The oversized living room provides direct access to the east-facing balcony. Originally designed as a three-bedroom layout, the unit has been thoughtfully reconfigured to enhance the living space and can be easily converted back to a three-bedroom if desired. Generously sized bedrooms offer comfort and flexibility. Ideally located, you're just a 20-minute bus ride or a 15-minute bike ride to Parliament Hill, with scenic bike paths and green space along the Rideau River just steps away. Shopping is right across the street, including Loblaws, Green Fresh Market, and local fav Louis Pizza. Enjoy quick and easy access to Highway 417 for seamless commuting across the city. This well-maintained condominium corporation offers an impressive list of amenities, including an indoor pool, gym, party room, and sauna. Added convenience awaits on the ground floor with a variety of shops and services-convenience store, barbershop, nail salon, and electronics repair-all accessible without stepping outside. Includes one exclusive parking space. (id:59524)
One Percent Realty Ltd.
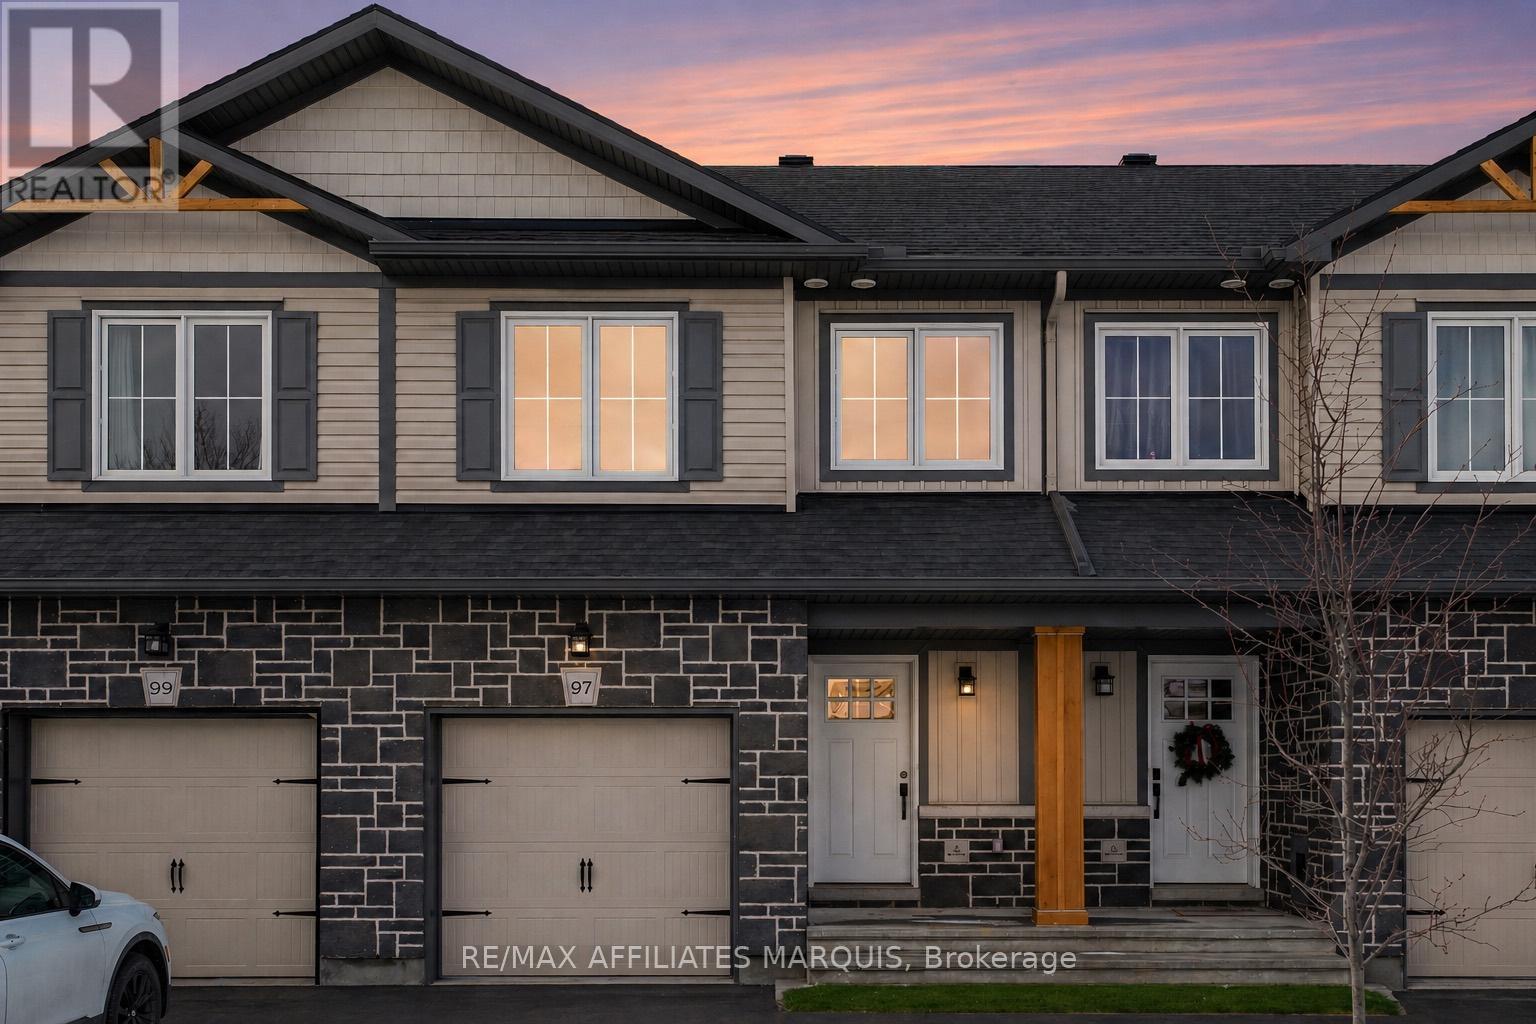
97 Whitcomb Crescent
Smiths Falls, Ontario
Welcome to this beautiful two story townhome, with modern touches designed for comfortable everyday living. The main level offers bright functional layout featuring laminate flooring throughout the kitchen and living areas complemented by a tiled front foyer for added convenience. A two-piece powder room completes this level. Upstairs you'll find well-appointed bedrooms with cozy carpeting, creating a warm retreat. The primary bedroom has a well designed walk in closet and the ensuite features a tiled shower space for added comfort. The main bathroom is finished with tile and includes a full tub and shower combination. The basement level expands your living space with a fully carpeted family room, perfect for relaxing, entertaining or creating a home office or play space. With modern finishes throughout and a functional layout across all levels, this home offers an inviting, bright living space for any buyer. Some photos have been virtually staged. (id:59524)
RE/MAX Affiliates Marquis
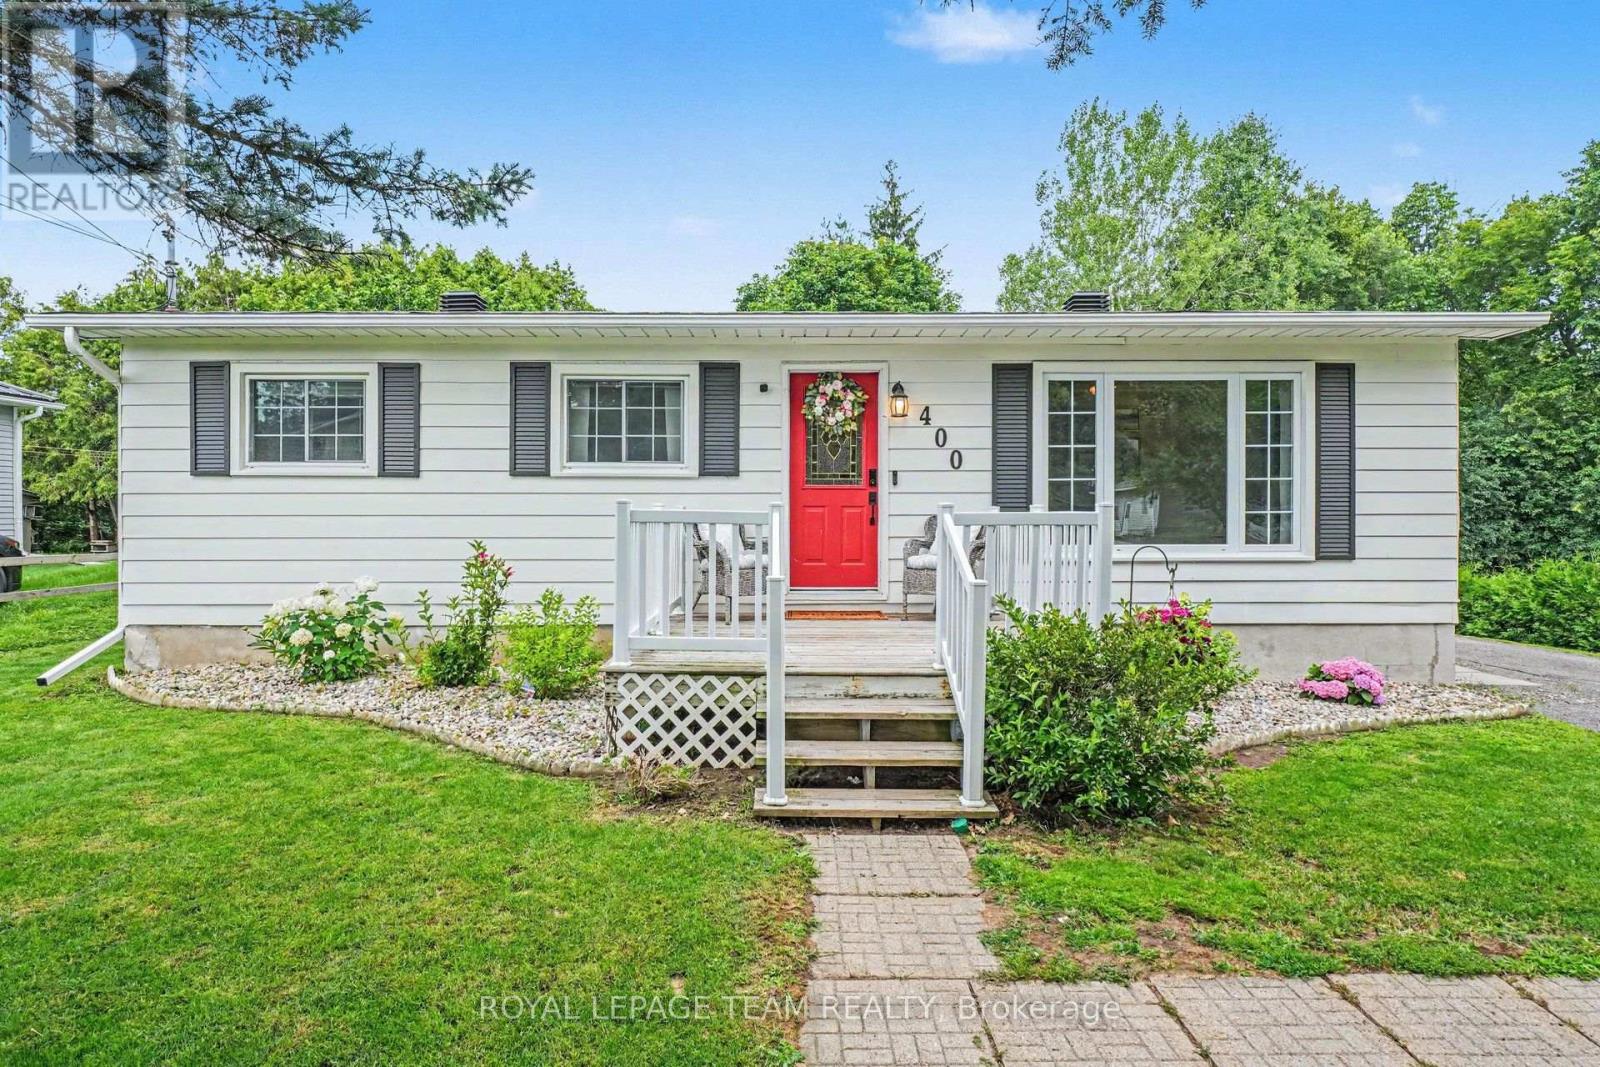
400 Wylie Street
Mississippi Mills, Ontario
Welcome to 400 Wylie Street, a charming 3-bedroom, 2-bathroom bungalow in Almonte. Filled with warmth, this inviting home offers a bright, functional layout designed for comfortable everyday living. The kitchen features bright white cabinets and ample storage, and an eat-in area with patio doors to the back deck. The living room features a large picture window with plenty of natural light and gas fireplace. Three spacious bedrooms and a four-piece bathroom complete the main floor. A finished lower level provides flexible living space ideal for a family room, home office, gym, or could be used as an in-law suite as the side entrance allows easy access to the lower level. Step outside to enjoy a private backyard with no rear neighbours and plenty of room to unwind, garden, or host summer gatherings. Located just minutes from Almonte's vibrant downtown, you'll love the boutique shops, cafés, restaurants, and parks. This home offers the perfect blend of small-town charm and modern convenience. Whether you're looking to downsize, purchase your first home, or find the ideal place to raise a family, this beautiful bungalow is one you won't want to miss. (id:59524)
Royal LePage Team Realty
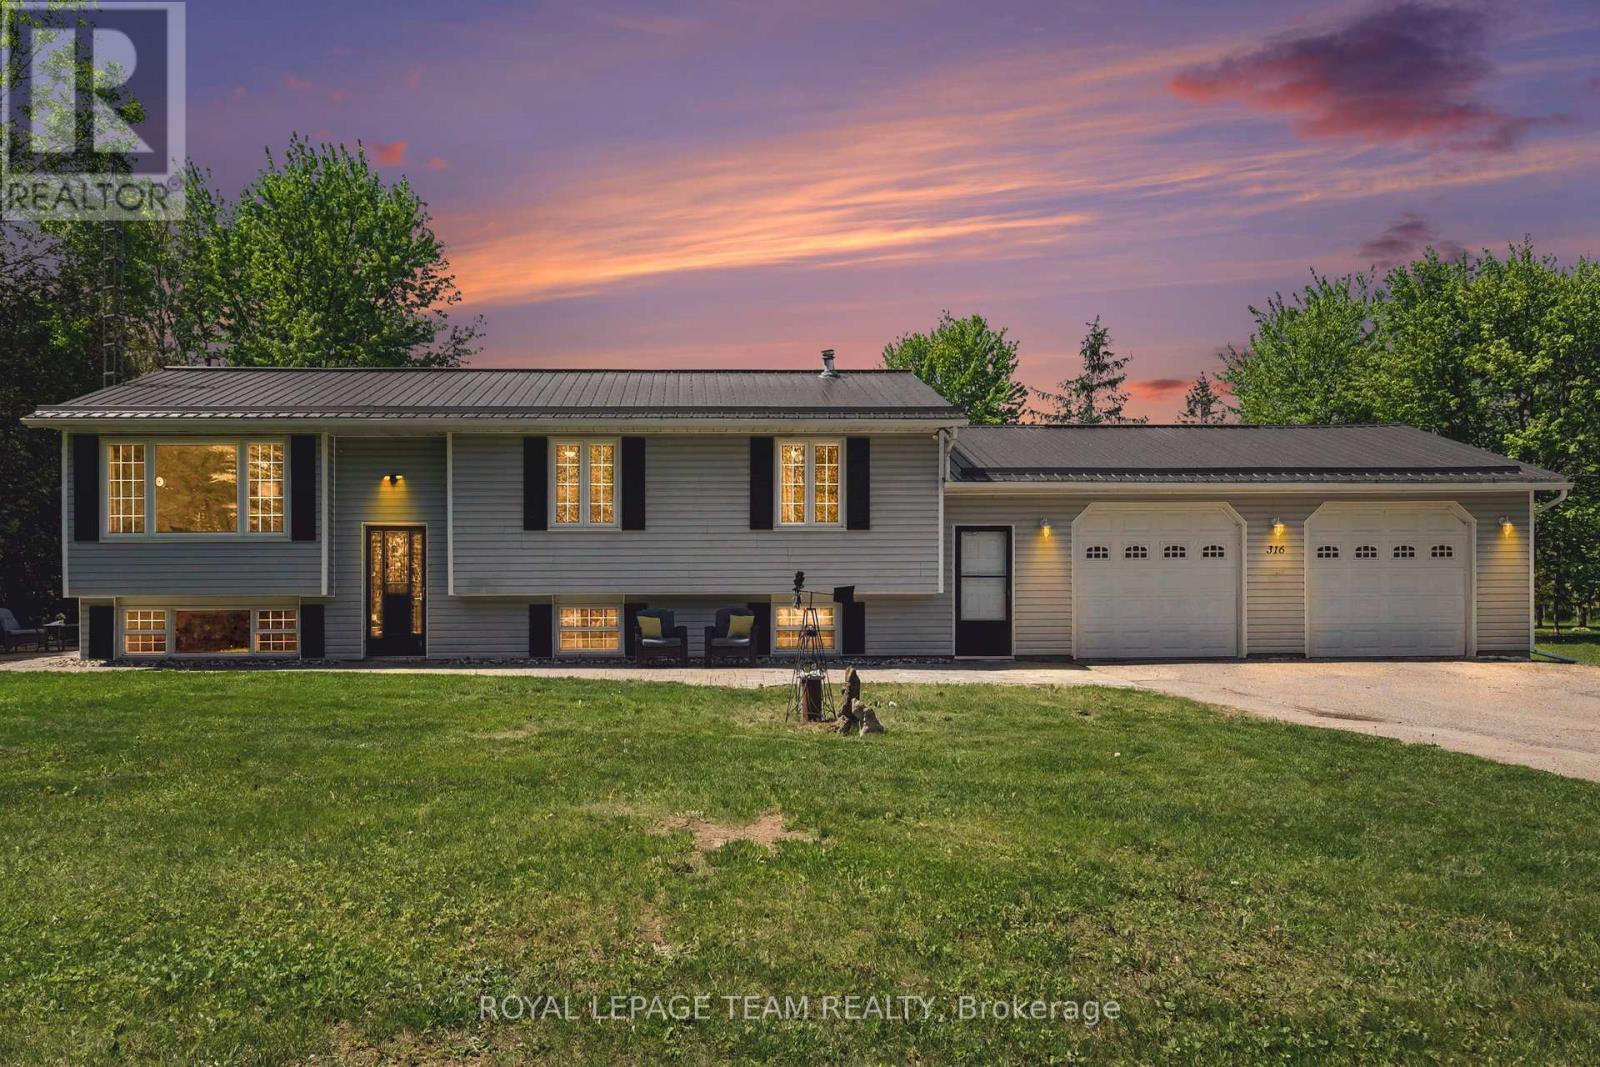
316 County Road 25
North Grenville, Ontario
Nestled on nearly 3 acres of serene countryside, 316 County Rd 25 offers a blend of modern updates & natural beauty, just minutes from Kemptville. At the forefront of its numerous updates is a newly upgraded septic system ('23), thoughtfully designed to accommodate a future bathroom, ensuring long-term convenience & peace of mind. Complementing this, the home boasts a new forced-air propane furnace ('24) & durable steel roof, both adding to its efficiency & durability. A 200-amp electrical service further modernizes the home, catering to all your power needs. As you approach, mature trees & ample garden space, ideal for both vegetables & flowers, create a serene & private setting. Inside, an abundance of natural light floods the spacious living room through large windows, offering picturesque views & a welcoming atmosphere perfect for relaxing or entertaining. The dining area seamlessly connects to an oversized rear deck via patio doors, ideal for al fresco dining or simply enjoying the tranquil outdoors. The heart of this home is its beautifully updated country kitchen, equipped with updated appliances ('22), ample workspace & storage, all set in an inviting space that takes in views of the backyard oasis. Down the hall, discover 3 comfortable bedrooms & a fully renovated bathroom featuring a large vanity & stylish finishes. Throughout the main level, luxury vinyl plank flooring ('23), modern lighting, & fresh paint, trim, & baseboards unify the space with contemporary flair. The lower level offers additional living space with a bright rec room featuring new luxury vinyl flooring ('26) & flexible den or 4th bedroom. Access through the workshop area leads to a heated & insulated oversized two-car garage, complete with man doors to both the front & backyard, enhancing functionality & convenience. Outside, the expansive grounds are perfect for kids to explore, pets to roam & gardens to flourish, creating an idyllic setting for family gatherings & enjoying every season (id:59524)
Royal LePage Team Realty
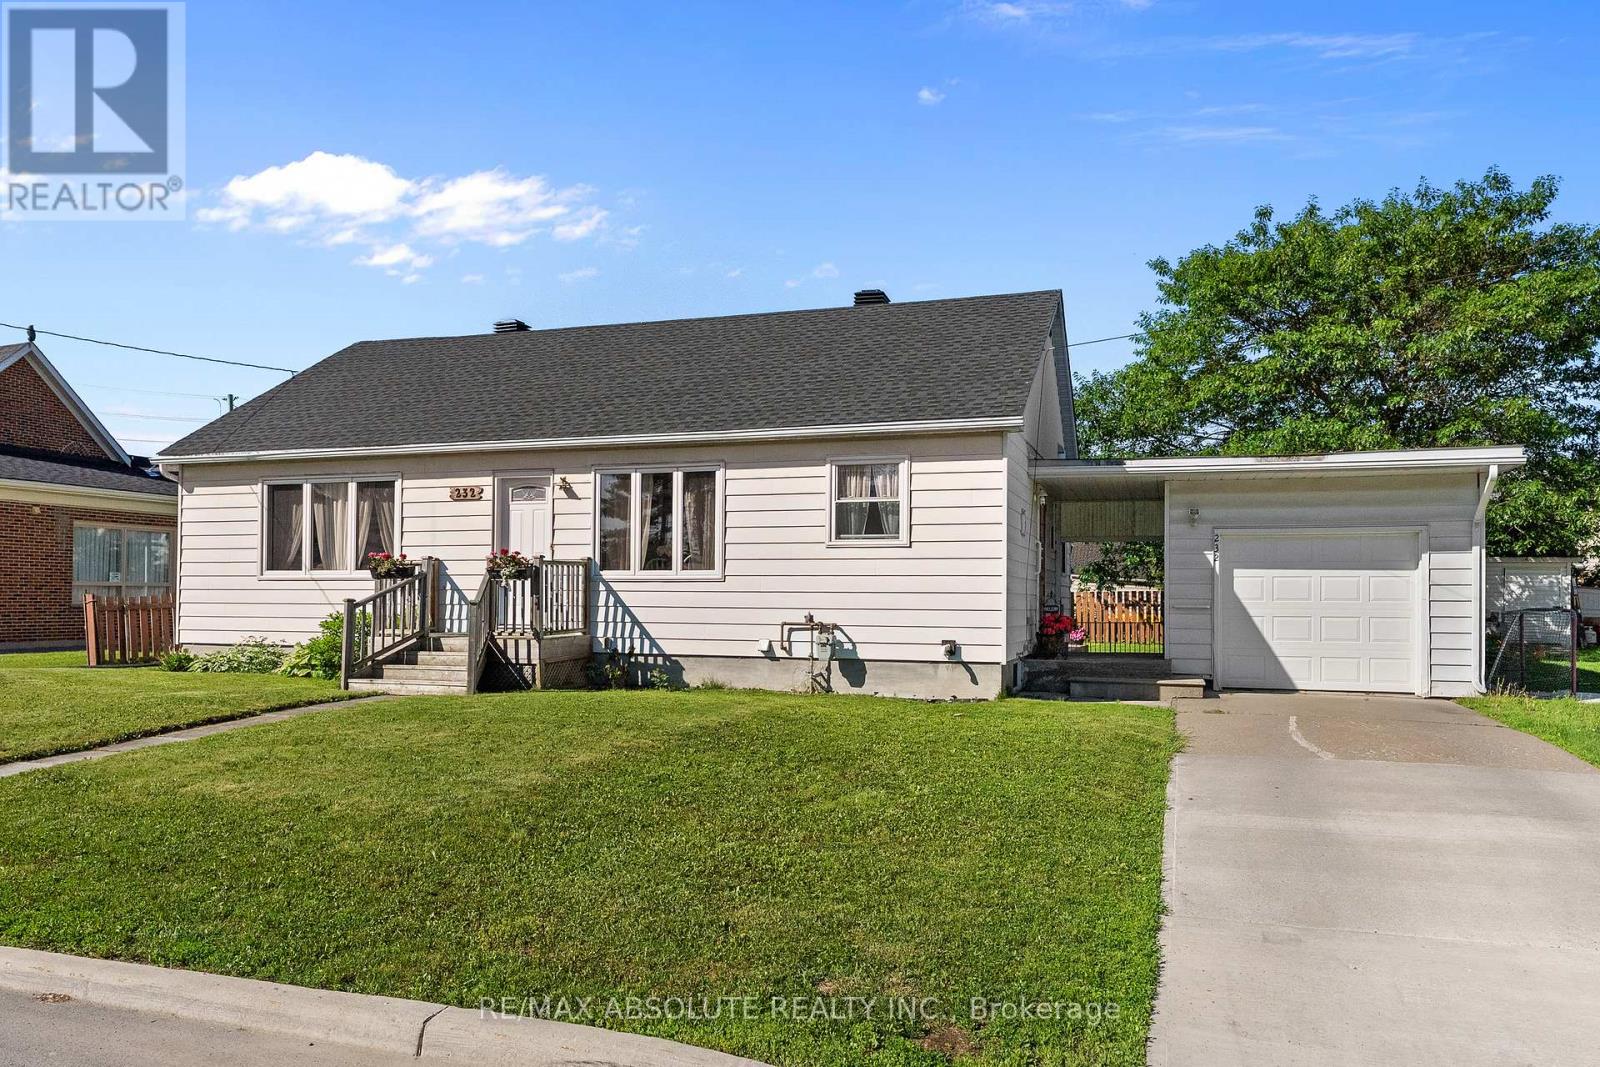
232 Alicia Street
Arnprior, Ontario
Neat and tidy bungalow on a lovely lot! Welcome to 232 Alicia Street, where pride of ownership is evident throughout this bright and spacious home! The sun-filled living room features gleaming laminate floors and a large picture window that fills the space with natural light. The charming retro-style kitchen comes complete with appliances and offers a pleasant view from the kitchen sink. Enjoy your morning coffee in the bright breakfast nook! The primary bedroom and second bedroom are both generously sized and offer ample closet space. The third bedroom has been converted to a comfortable main floor den with a patio door leading to the back yard. A beautifully renovated 4 piece bathroom adds a modern touch to the home. The lower level rec room awaits your finishing touches and offers excellent potential for additional living space. You'll also find plenty of storage, a convenient 2 piece bathroom, and the laundry area on the lower level. A singe car garage is connected to the home by a walk through breezeway. Outside the fully fenced backyard is bright, sunny, and perfect for gardening, outdoor entertaining or simply relaxing. COME AND SEE this well maintained home offering comfort, functionality and endless possibilities. An easy 30 minute commute to Kanata. Walk to downtown Arnprior and much more. 24 Hour Irrevocable on All Offers. 24 Hour Notice for all Showings (id:59524)
RE/MAX Absolute Realty Inc.
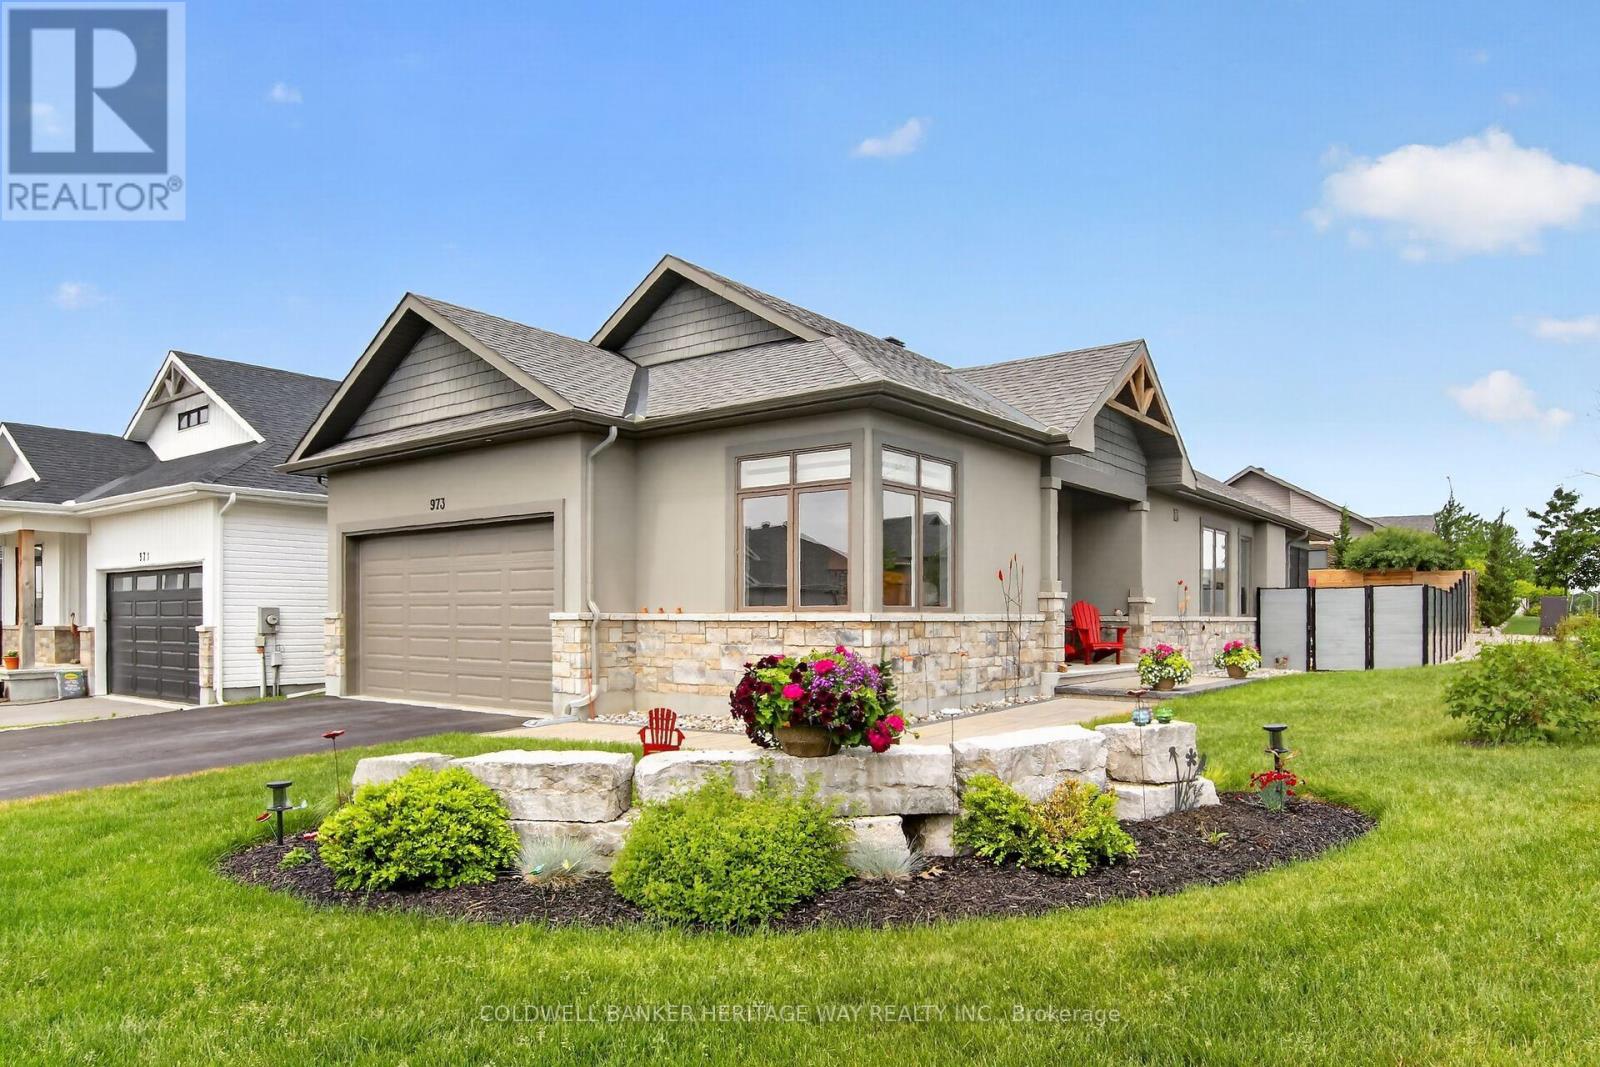
973 Stewart Lee Avenue
Mississippi Mills, Ontario
Experience unparalleled luxury in this custom-crafted Doyle Home, perfectly positioned on a generous, oversized lot in the much sought after development of River Front Estates. Wrapped in a sophisticated stone and stucco facade, this carpet-free residence is detailed with premium upgrades, anchored by 8-inch white oak hardwood flooring. The exquisite kitchen centers around an expansive island, beautifully complemented by white shaker cabinetry, quartz surfaces, and a subway tile backsplash. Huge windows throught this home allow for fantastic natural lighting and the gas fireplace is in full view from most of the main floor. Transition outdoors to the private screened porch, featuring Weatherall windows for year-round comfort. The layout hosts three large bedrooms and two full bathrooms. The primary bedroom is a serene getaway, showcasing a 5-piece ensuite with a dual-sink stone vanity and a custom 5x3 glass-enclosed shower, not to mention the large walk-in closet. The backyard serves as a private oasis with complete fencing and a meticulously designed, low-maintenance rock garden. Downstairs, the massive unfinished basement offers a bathroom rough-in and endless potential for future development, all the walls are fully insulated and vapour barriered, this space has lots of options. The current owners have spent over 250k in custom upgrades including reverse osmosis water system, huge 10ft kitchen island c/w quartz counters, lawn irrigation system with 17 sprinkler heads, custom blinds, privacy fencing, custom landscaping and just freshly painted last week. Two car garage with inside entry and an oversized drive give you all the parking space you will need. This home is always immaculate and ready to show. (id:59524)
Coldwell Banker Heritage Way Realty Inc.
19 Leeds Street
Smiths Falls, Ontario
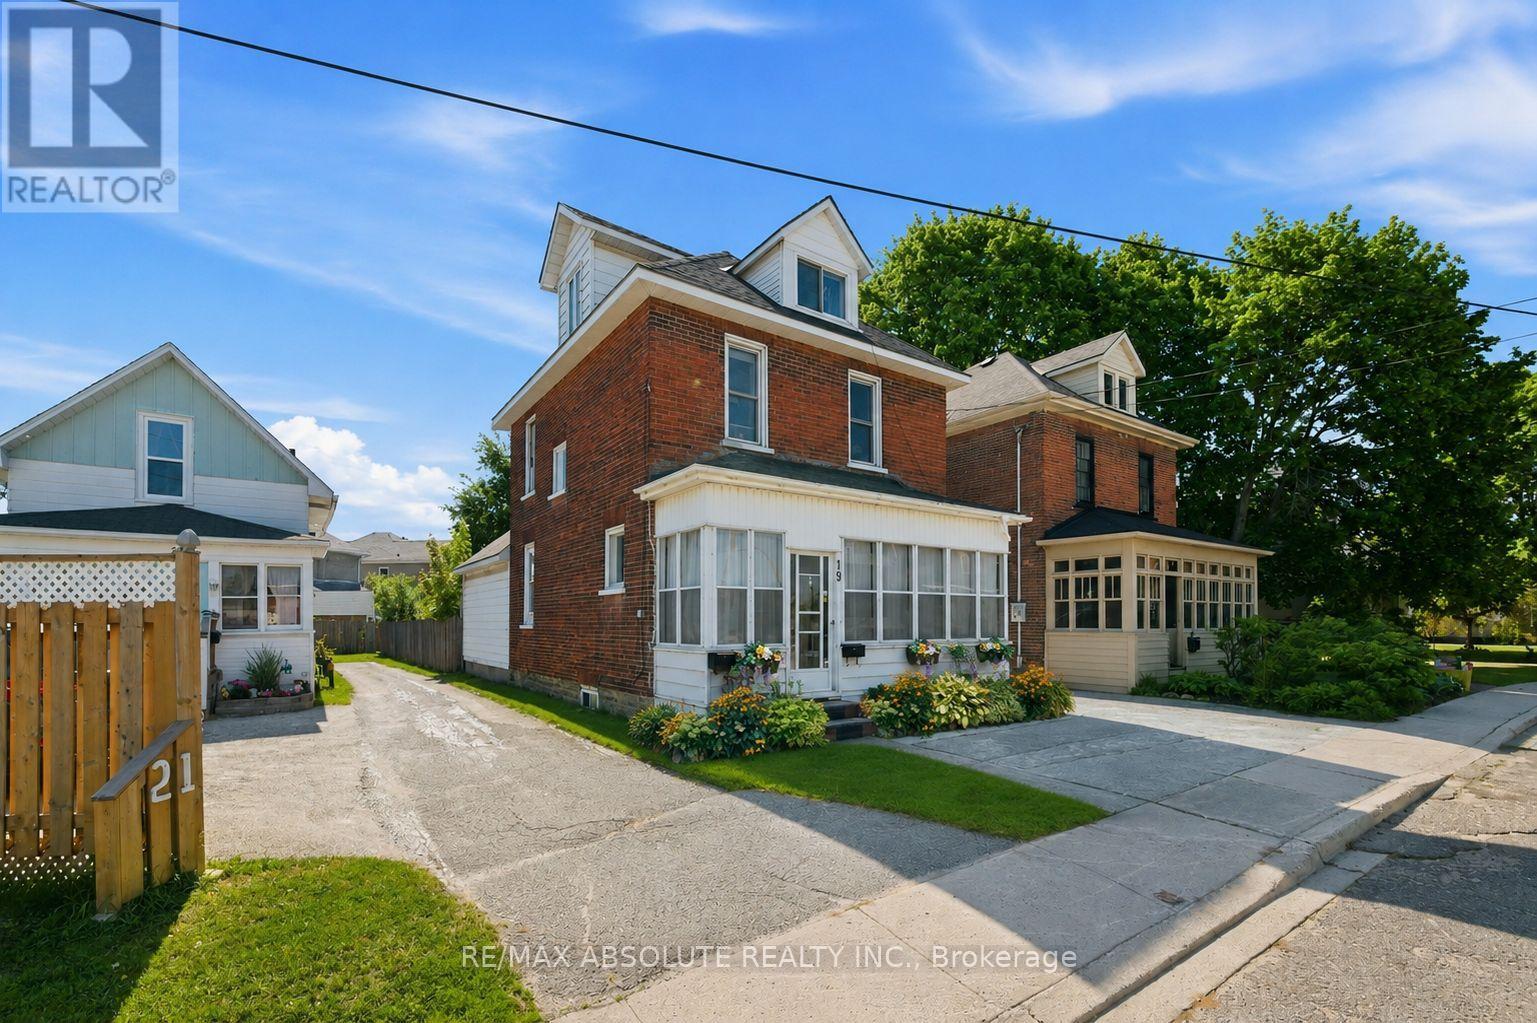
Full of warmth and character, this charming century low-maintenance home is tucked away on a quiet dead-end street in the heart of Smiths Falls. Offering 3 bedrooms and 2 bathrooms, it blends timeless character with thoughtful updates and functional living space. Enjoy your morning coffee in the bright three-season sunroom, or gather with family and friends in the spacious family room featuring patio doors that lead to the backyard deck. The versatile third-floor loft offers extra living space that can serve as an additional bedroom, office, playroom, or retreat. Outside, you'll find a fully fenced backyard, detached garage, extended driveway with additional parking, with extremely low maintenance landscaping! This exceptional property features a productive orchard with several mature apple trees, two pear trees, cherry tree, and berry bushes. At its heart, a beautiful fire pit creates the perfect gathering space for entertaining, relaxing evenings, and making memories with family and friends. Recent updates include a new furnace, GENERLINK system (no worries of power outages!), main-floor powder room, and new garage door. Located in a quiet, established neighbourhood with minimal traffic, this home is just minutes from parks, schools, shopping, restaurants, and the Rideau Canal. A wonderful opportunity to enjoy the charm of a character home with the convenience of modern updates. (id:59524)
RE/MAX Absolute Realty Inc.
1 - 160 Bruyere Street
Ottawa, Ontario
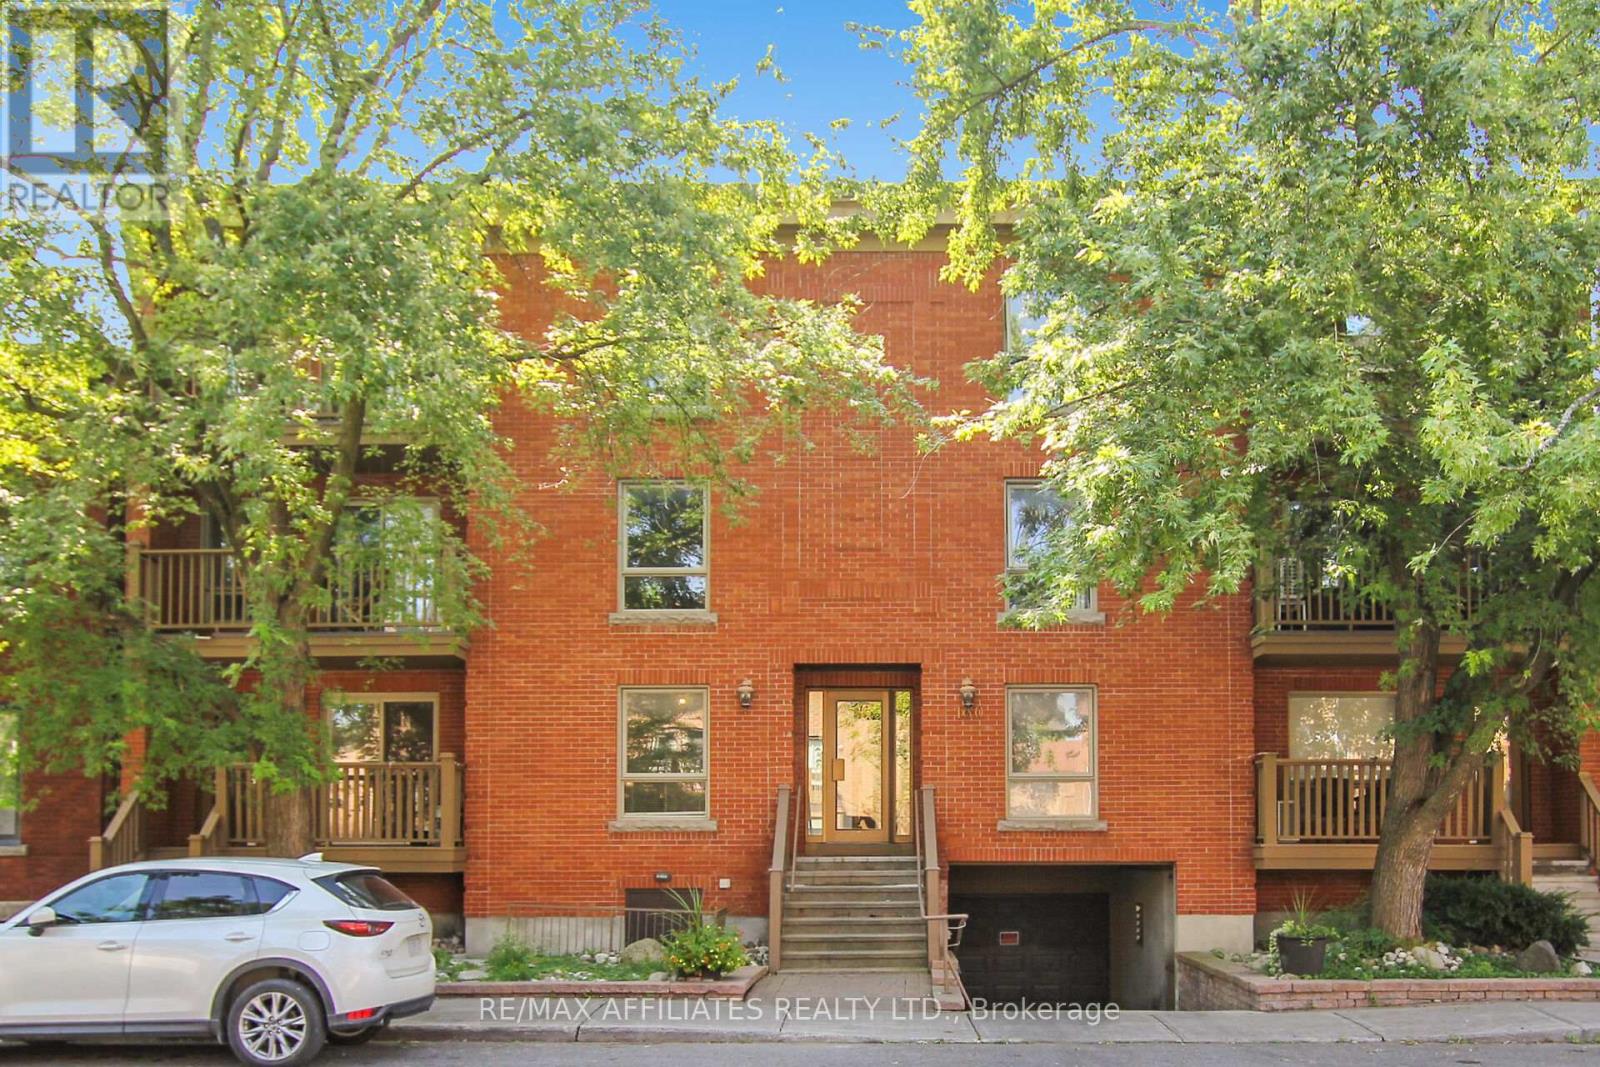
Welcome to this updated & move-in ready 2 bedroom condo situated on a quiet No-Through traffic road with an amazing 83 Transit-Score, 95 Walk-Score & 95 Bike-Score! This condo features tons of natural light thanks to all your large windows, Luxury Vinyl Plank (LVP) flooring throughout the unit (no carpet) & convenient in-unit laundry. The open concept floor plan showcases a living room with cozy wood fireplace and patio doors to access your front porch. The dining area leads to your renovated Chef's kitchen with classic white cabinetry and plenty of counter space. The condo hosts a spacious primary bedroom with dual closets, sizeable 2nd bedroom with walk-in closet that could also be used as a home office and an updated main bathroom. Never worry about finding parking thanks to your personal underground parking space with build-in storage cabinets. The pet-friendly building has a secure entry system & a private common garden area for residents at the back. Newer energy-efficient heat pump provides both heat in the winter and will cool your condo this summer. Located within walking distance to the Ottawa River, Ottawa U, multiple parks (including Major's Hill & Bordeleau Park), the Cathcart Dog Park, the National Gallery Of Canada, various Museums, all the shops & restaurants in the Byward Market, the Rideau Shopping Center and Parliament. (id:59524)
RE/MAX Boardwalk Realty
1411 - 224 Lyon Street N
Ottawa, Ontario
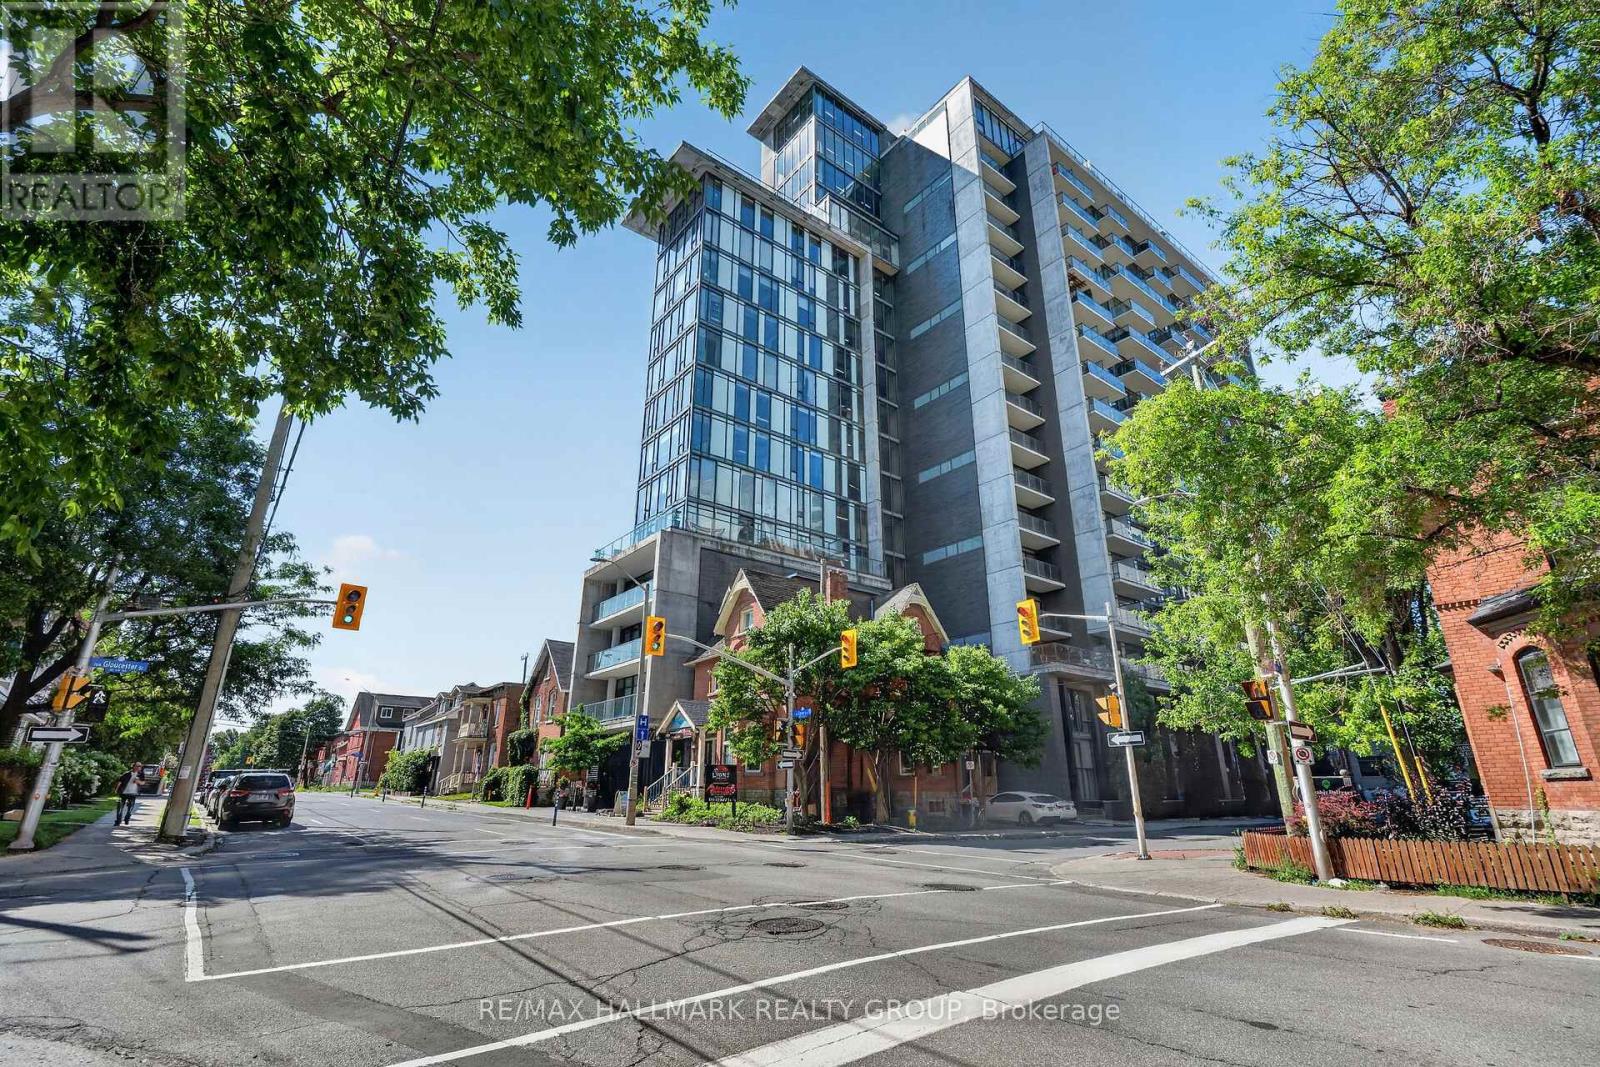
Experience elevated urban living at Gotham Ottawa, one of downtown Ottawa's most iconic condominium residences. This stylish 1-bedroom + den suite offers the perfect blend of modern design, comfort, and convenience. The versatile den is ideal as a home office, guest space, or reading nook, making it perfect for professionals, investors, or downsizers. Featuring soaring exposed concrete ceilings, rich hardwood floors, floor-to-ceiling windows, and a spacious open-concept layout, this condo is flooded with natural light. The contemporary kitchen boasts quartz countertops, stainless steel appliances, a gas stove, Upgraded Dishwasher(23), abundant cabinetry, and generous prep space. Unwind in the luxurious 4-piece bathroom complete with a deep soaker tub and separate glass shower. Enjoy your private balcony perfect for entertaining or relaxing while taking in spectacular city views from the 14th Floor. This unit also includes 1 Oversized underground parking, in-unit laundry, and ample closet space. Condo fees include heat, water, gas, and building insurance. Residents enjoy exceptional amenities including full-time concierge service, secure key-fob access, visitor parking, bicycle storage at your parking spot, car wash station, party room with terrace, communal BBQs, and a vibrant resident marketplace. Located in the heart of Centertown, you're just steps to Lyon LRT Station, Parliament Hill, downtown offices, cafés, restaurants, grocery stores, shopping, fitness centres, parks, Jack Purcell Park, McNabb Dog Park, and Ottawa's best entertainment districts. Little Italy, Chinatown, Hintonburg, LeBreton Flats, and the ByWard Market are all just minutes away. Live in one of Ottawa's most architecturally distinctive buildings and enjoy a truly walkable lifestyle where exceptional design meets unbeatable downtown convenience. (id:59524)
RE/MAX Hallmark Realty Group
12 Eastern Avenue
Greater Madawaska, Ontario
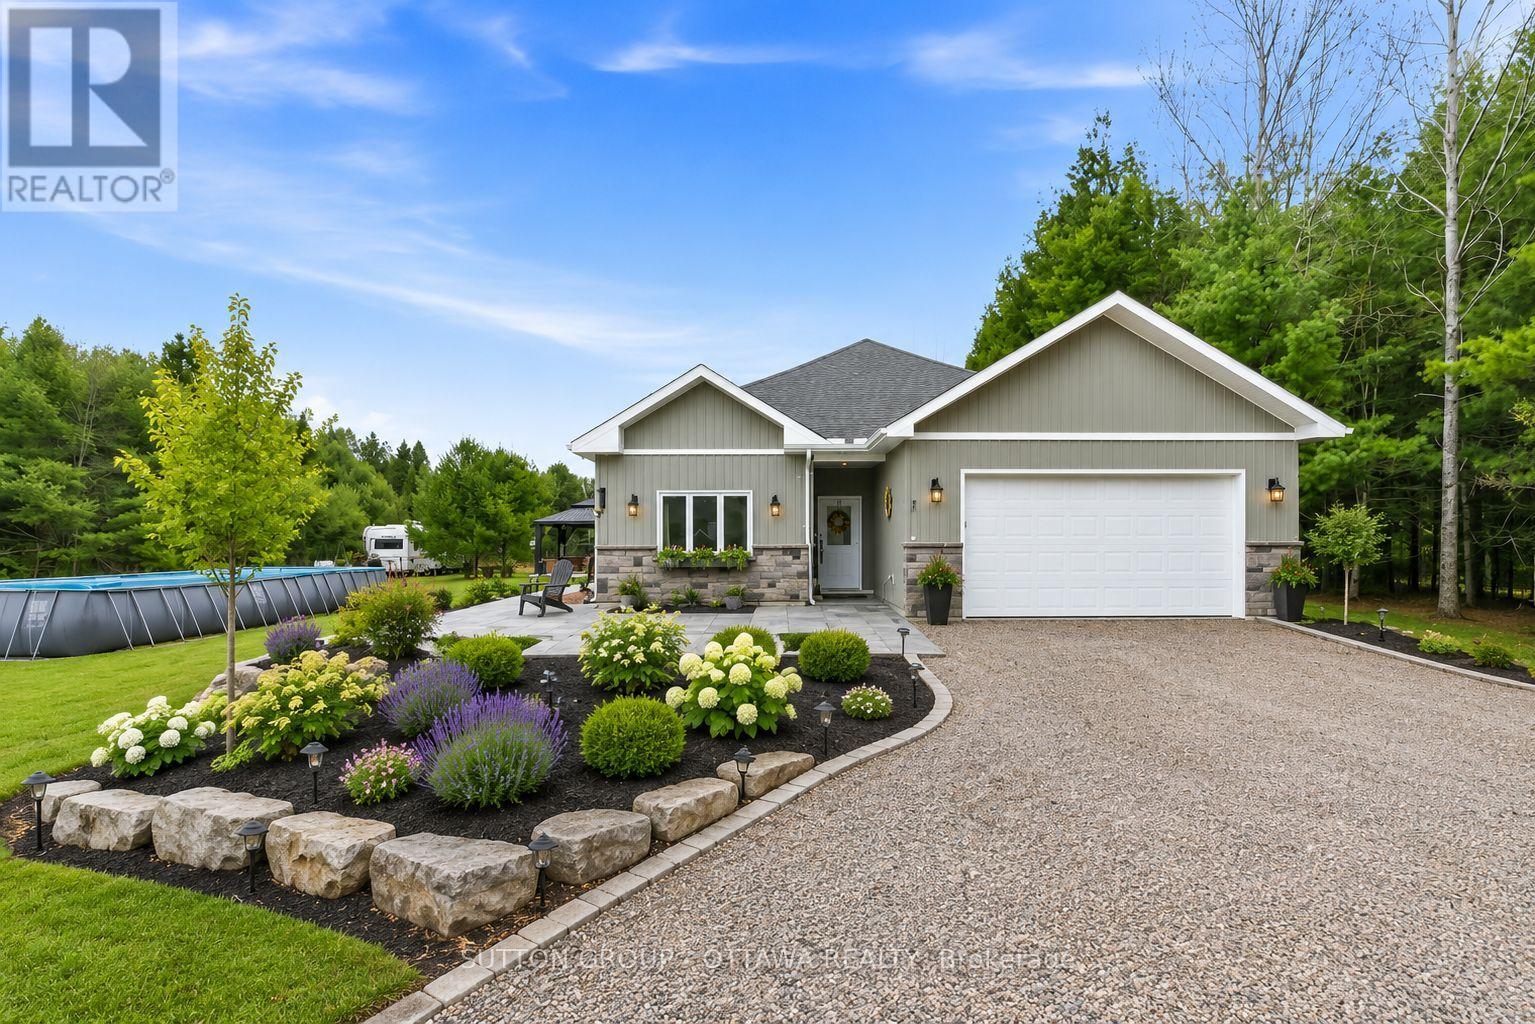
Welcome to 12 Eastern Avenue, a beautifully designed 4-bedroom, 2-bathroom bungalow nestled on just over an acre in a peaceful and private setting near the village of Griffith. Perfectly located in the heart of Greater Madawaska, this property offers more than just a home-it offers a lifestyle. Within walking distance to the Madawaska River and bordering the Algonquin Trail, and 1000's of acres of crown land, this is a true four-season playground for outdoor enthusiasts. Surrounded by nature, trails, and water in every direction, it's where weekends feel like a getaway-every day. Built in 2021, this modern slab-on-grade home offers the ease of one-level living, complete with in-floor radiant heating, air conditioning, and on-demand hot water for year-round comfort and efficiency. The home is also wheelchair accessible, adding to its thoughtful and functional design.The bright, open-concept layout is ideal for both everyday living and entertaining, with a seamless flow between the living, dining, and kitchen areas. At the rear of the home, a spacious sunroom provides the perfect place for family dinners and to relax and take in the surrounding natural beauty in every season. Additional features include an attached two-car garage, private laneway, hot tub, pool and a Generac generator, offering both comfort and peace of mind. (id:59524)
Sutton Group - Ottawa Realty

14 Colindale Avenue
Ottawa, Ontario
Move-in ready and beautifully updated, this detached family-oriented home perfectly blends functionality with modern elegance. Ideally located within walking distance to OC Transpo Park & Ride, Longfields-Davidson Heights & St. Mother Teresa High School, also in the zone of John Mccrae Secondary school, this home offers exceptional convenience for families and commuters alike. Extensively over 120K upgrades since 2018 , the home features a premium designer kitchen with abundant high-end cabinetry, custom drawers, and exceptional storage space. The chef-inspired kitchen is equipped with quartz countertops, stainless steel appliances, and a bright, generous eating area.The main level showcases 9-foot smooth ceiling, pot-lights all over the place, gleaming hardwood floors, and large windows that fill the living and dining areas with natural light. A cozy gas fireplace creates a warm focal point in the spacious family room A convenient main-floor laundry room adds to the home's practicality.Upstairs, the primary suite offers a private retreat with a beautifully renovated ensuite featuring a soaker tub and separate glass shower. Two additional bedrooms and a fully renovated main bathroom complete the second level.The fully finished basement provides outstanding versatility, featuring an in-law suite with two large windows which bring the south facing natural light to the suit with lots of pot-lights, recreation room, full bathroom, kitchenette and ample storage space for multi genaration families. Step outside to the landscaped, fully fenced backyard-an ideal setting for family gatherings, summer entertaining, or simply relaxing in your private outdoor oasis. Roof (2018), Kitchen & appliances (2018), most bathroom renovations, flooring & light fixtures(2018), Basement renovation 2021, Fresh paint (2026), furnace and air conditioner (2026). Attic insulation(2026). This exceptional home is truly move-in ready and waiting for your family to enjoy. Book your showing today! (id:59524)
Exp Realty
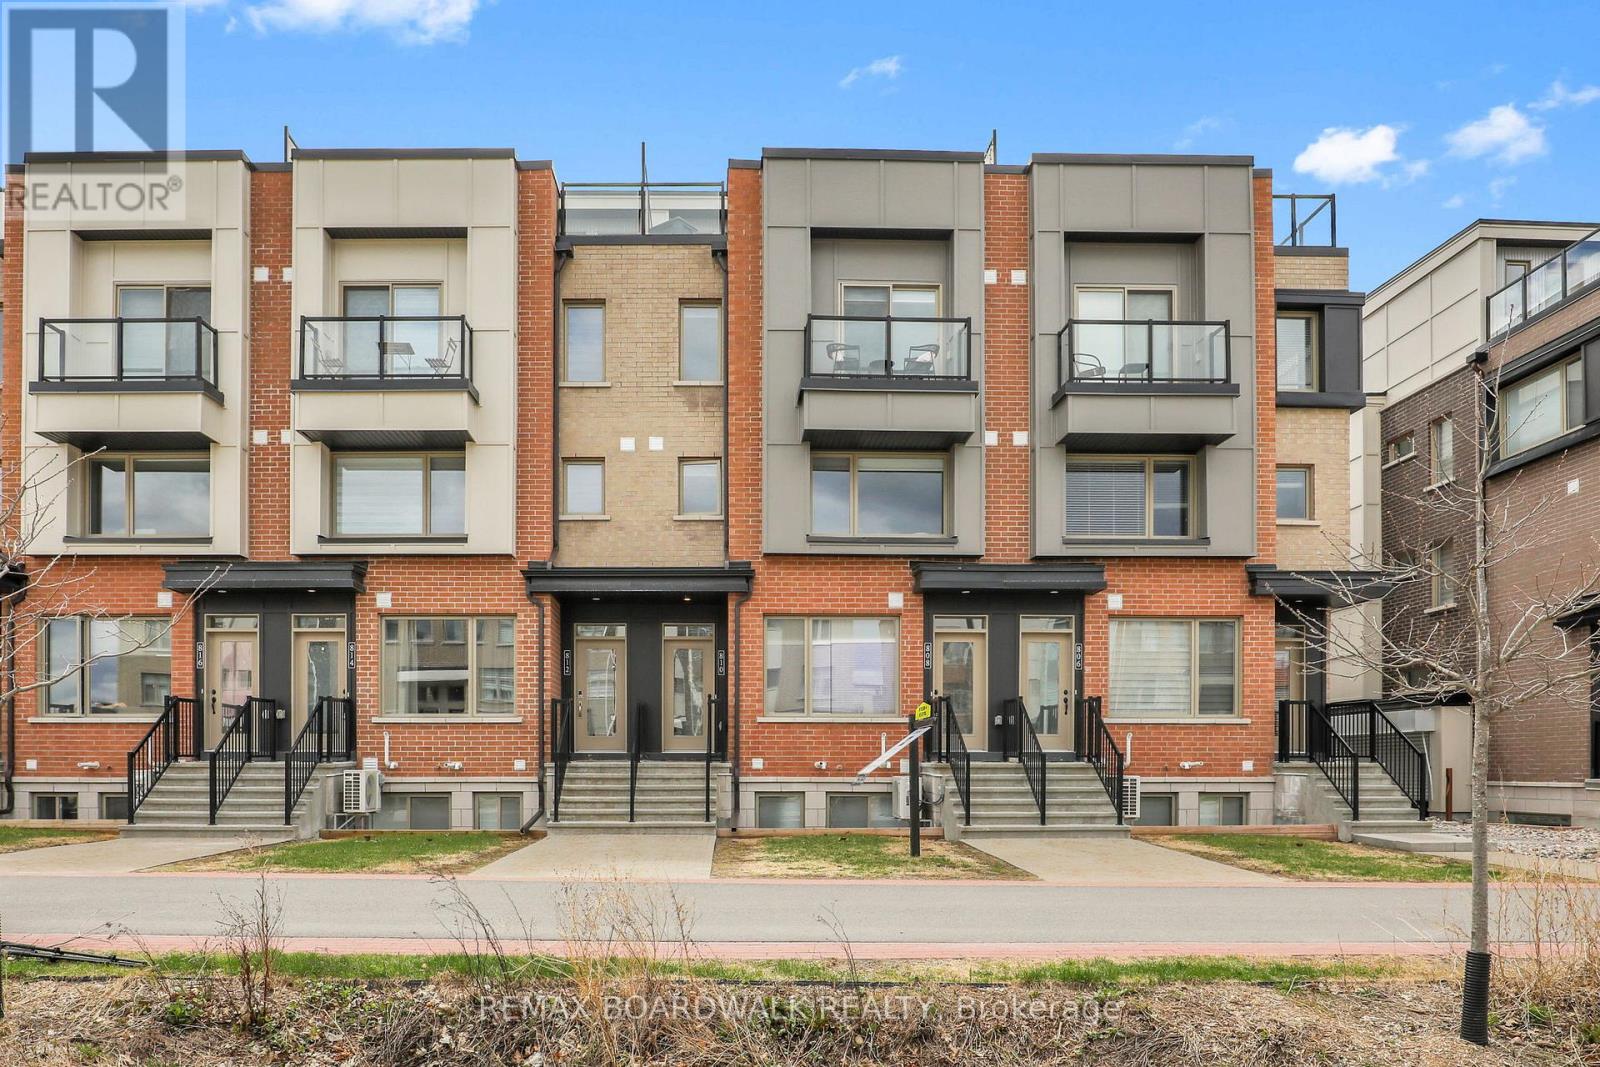
810 Mikinak Road
Ottawa, Ontario
Welcome to this modern & move-in ready condo built in 2021 in the popular Rockcliffe Wateridge Village! The open concept main floor is filled with natural lights and showcases high-end flooring, a large living room, dining area and a Chef's kitchen with granite countertops, stainless steel appliances, ample cabinetry and a wide prep island with built-in sitting area. Going up the stairs you find a well sized secondary bedroom along with the primary suite that features a walkout balcony, walk-in closet and direct access to the stylish 5pc main bathroom with dual sinks. A few more steps up bring you to your personal & ultra-private rooftop terrace with beautiful sunset views...the perfect place to entertain friends, read a book or watch a movie under the stars! Great features include custom blinds, upper level storage closet, stacked in-unit laundry, Ecobee smart thermostat, Bell Fibe connection, tankless hot water system & owned parking space. Located close to great school, multiple parks, various walking/biking trails, the Montfort Hospital, CSIS, Canadian Aviation & Space Museum, Rockcliffe Yacht Club, Blair LRT, Beechwood Village & the St. Laurent Shopping Centre. (id:59524)
RE/MAX Boardwalk Realty
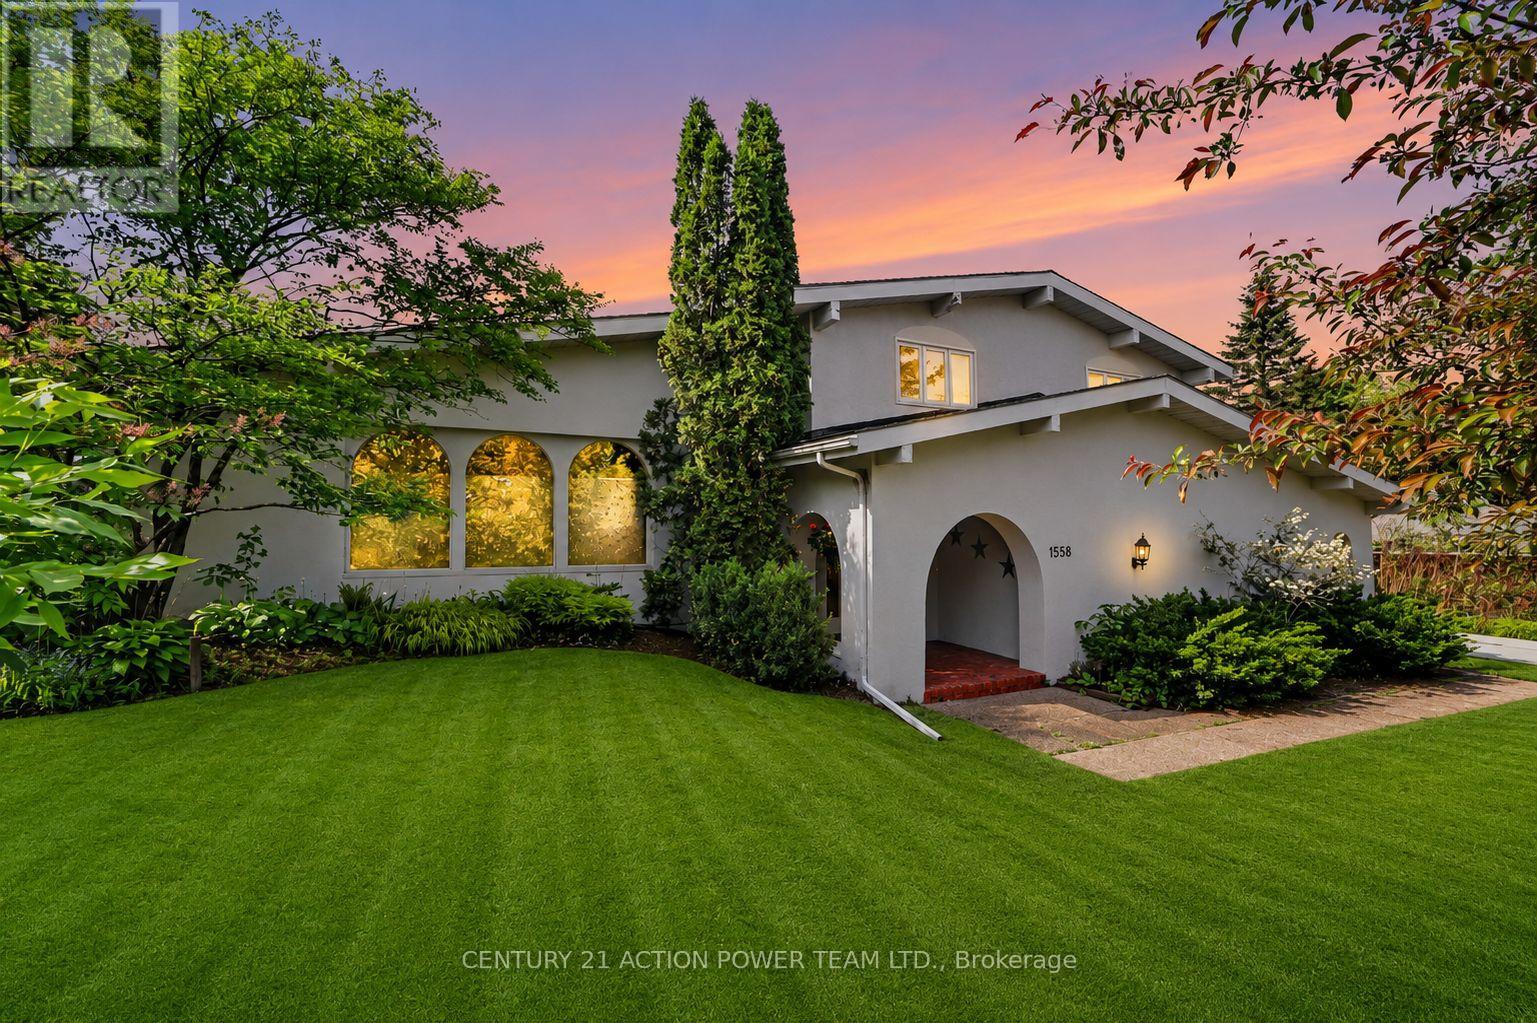
1558 Bella Vista Drive N
Ottawa, Ontario
Welcome to 1558 Bella Vista Drive, a stunning Mediterranean-inspired residence set on a spectacular estate lot in the heart of Cumberland. Offering timeless character, exceptional craftsmanship, and a private resort-like setting, this one-of-a-kind property perfectly blends country tranquility with urban convenience.The main level features spacious living and dining rooms with soaring vaulted ceilings, exposed wood beams, rustic cedar hardwood flooring, and an abundance of natural light. The inviting family room is anchored by a beautiful stone fireplace, creating a warm and welcoming atmosphere. Large windows throughout the home showcase seasonal views of the Ottawa River and Gatineau Hills. The gourmet kitchen is designed to impress, featuring granite countertops, a large centre island, premium appliances, radiant heated tile flooring, and stunning views of the backyard oasis. Whether preparing family meals or entertaining guests, this space offers both style and functionality. Upstairs, the spacious primary suite boasts vaulted ceilings, a walk-in closet, and a luxurious ensuite with heated floors. Two additional generously sized bedrooms, a full bathroom, and convenient second-floor laundry complete the upper level. The finished lower level offers a large recreation room, a fourth bedroom, and plenty of storage space, providing flexibility for growing families, guests, or a home office. Step outside to your private backyard retreat, surrounded by mature trees and lush landscaping. Enjoy summer days by the inground pool, relax in your hot-tub, entertain on the patio, or relax around the firepit while taking in the peaceful surroundings. Ideally located just minutes from schools, shopping, restaurants, recreation, and all the amenities of Orleans, this exceptional property offers the best of both worlds-estate living with city conveniences close at hand. A rare opportunity to own a truly distinctive home in one of Cumberland's most sought-after locations. (id:59524)
Century 21 Action Power Team Ltd.
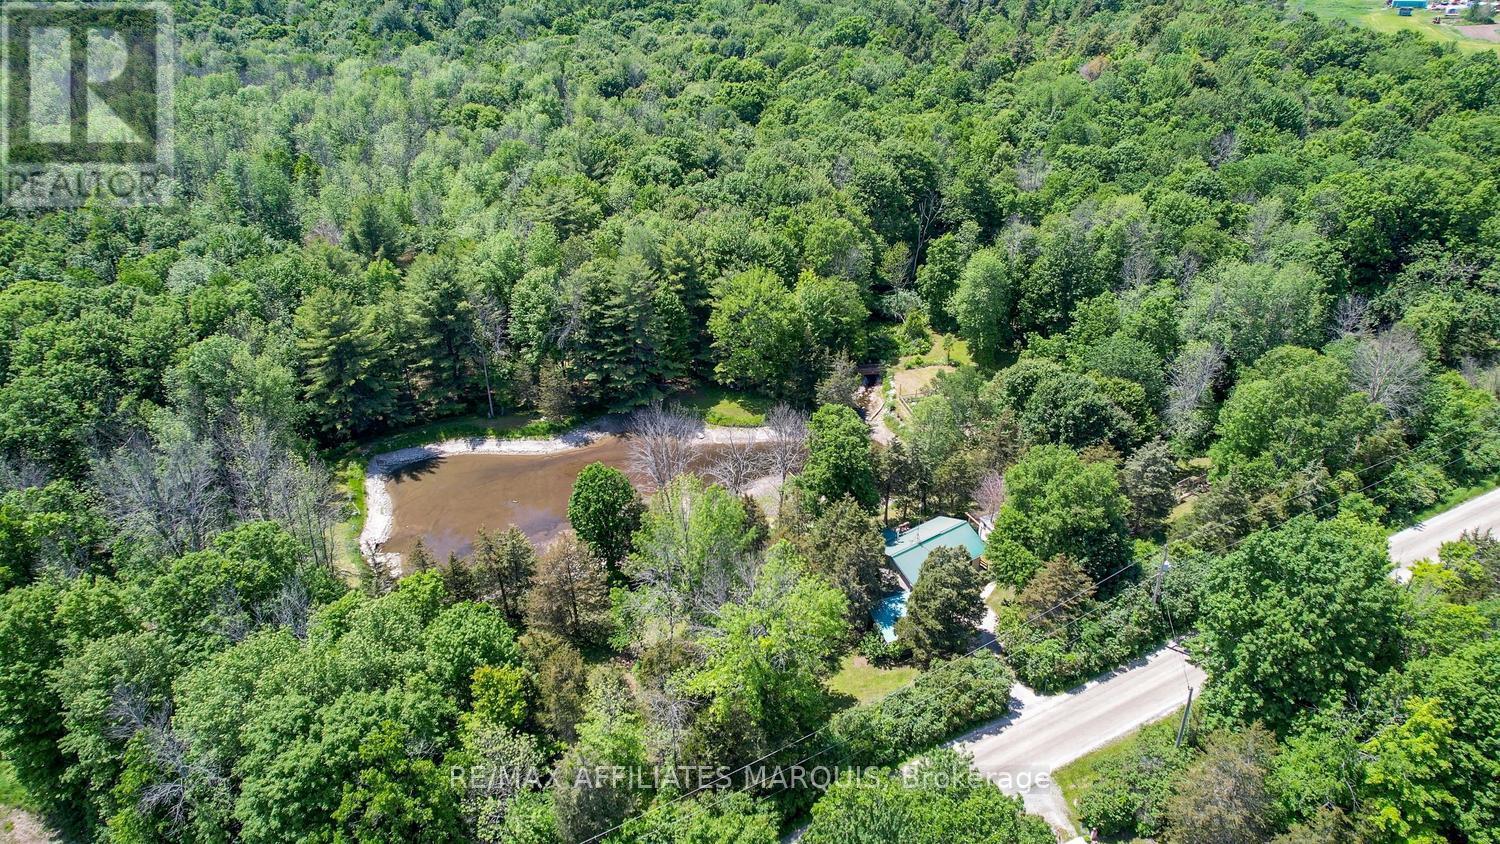
100 Coons Road
Rideau Lakes, Ontario
Private Country Sanctuary on Over 15 Acres - Pond, Stream & Waterfall Setting Discover an exceptional rural lifestyle property in the heart of Rideau Lakes Township, offering 15.3 acres of natural beauty, productive land, and remarkable water features. Located just 45 minutes from Kingston and approximately 1.5 hours from Ottawa, this established country retreat is also conveniently close to Lower Beverley Lake and is available for immediate possession. This charming 2-bedroom, 1.5-bath home is perfectly suited for those seeking privacy, sustainability, and a connection to nature. The property's most extraordinary features include a large pond, a year-round stream meandering through the land, and cascading waterfall features that create an idyllic park-like setting. Mature trees, native flower gardens, and abundant wildlife-including deer, wild turkey, pollinators, and songbirds-make this a true nature-rich retreat. For those dreaming of a homestead lifestyle, this property delivers. An established food forest, mature orchard with plum, pear, and walnut trees, newly planted apple trees, fenced garden area, and active beehives provide a productive and pollinator-friendly landscape with established perennial food systems already in place. The property also features an Amish-built chicken coop and three additional outbuildings, offering excellent workshop, storage, and hobby farm opportunities. Modern comforts include an efficient heat pump and a cozy woodstove installed in 2021. Its easy winterization makes it especially appealing for seasonal residents, snowbirds, and those who love to travel. Whether you're seeking a turnkey homestead opportunity, a four-season rural getaway, or a private country sanctuary where recreation and productive land come together, this water-rich, sustainable property offers a truly rare lifestyle opportunity. (id:59524)
RE/MAX Affiliates Marquis
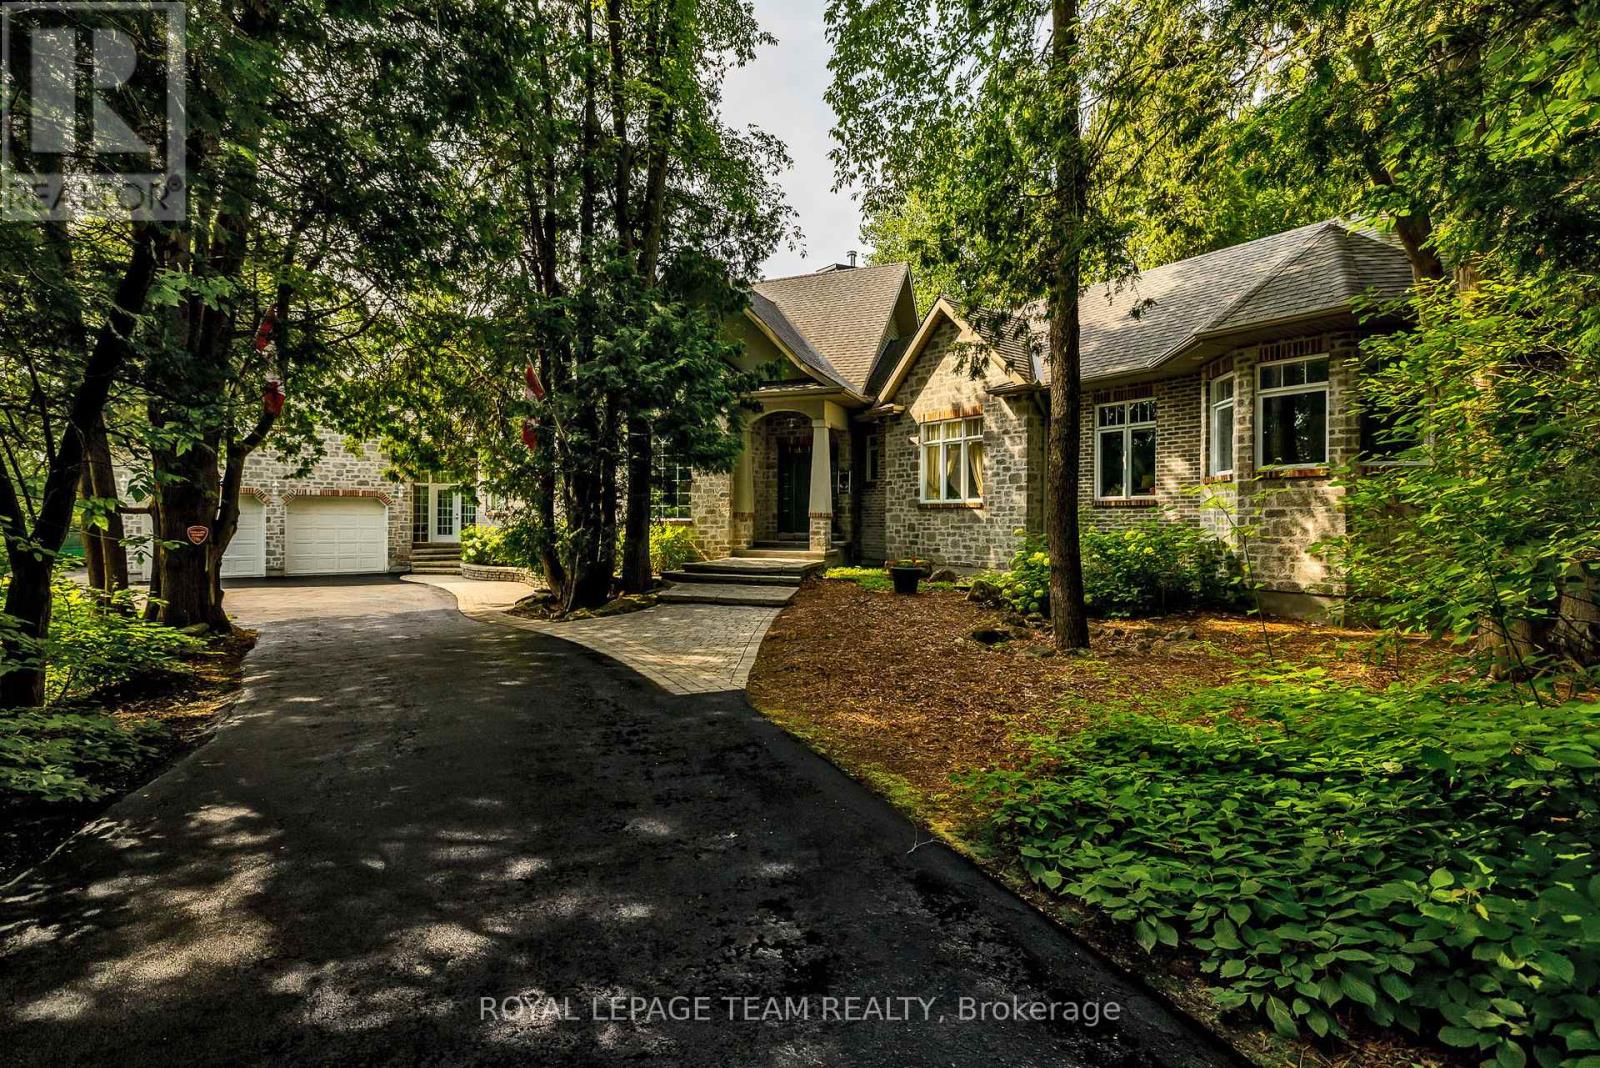
6196 Deermeadow Drive
Ottawa, Ontario
The Ultimate Luxury Property & Hobbyist Haven! Tucked away on a pristine, heavily treed, just under 3 acre lot in Greely, this stunning 5-bedroom bungalow seamlessly pairs executive elegance with practical country farmhouse charm. Perfect for car collectors, boat enthusiasts, or a home business, the property features an incredible 4-car garage setup: an oversized 2-bay attached garage with 9ft doors, an attached insulated and heated workshop with a bonus loft, PLUS a separate detached 2-car garage with its own workshop. As you step inside the home you will find soaring 14-foot ceilings and a massive wall of glass framing your private backyard resort. The chef's kitchen features built-in appliances and a walk-in pantry. The kitchen area is completely open to the grand living room with its cozy natural gas fireplace set in a soaring stone chimney. The main-floor has a bedroom wing where the primary bedroom is a true sanctuary, complete with a private porch, fireplace, and spa ensuite. A second upstairs bedroom also enjoys the luxury of a private ensuite, ensuring comfort for family and guests. The office upstairs could easily be converted to another bedroom if needed. The lower level boasts sprawling 11-foot ceilings, a massive family room, 3 large bedrooms, and an expansive executive office-ideal for remote work. Spend your summers lounging by the sparkling heated inground pool or hosting dinners in the custom screened-in porch for a bug-free outdoor experience. Most key items of the home have recently been done - Partial generator backup (2021), Detached garage roof (2024) Well Pressure Tank (2022) Furnace (2020), House roof (2016). The school bus route goes right by your door. This home has amazing total privacy! Don't miss this legacy property! (id:59524)
Royal LePage Team Realty
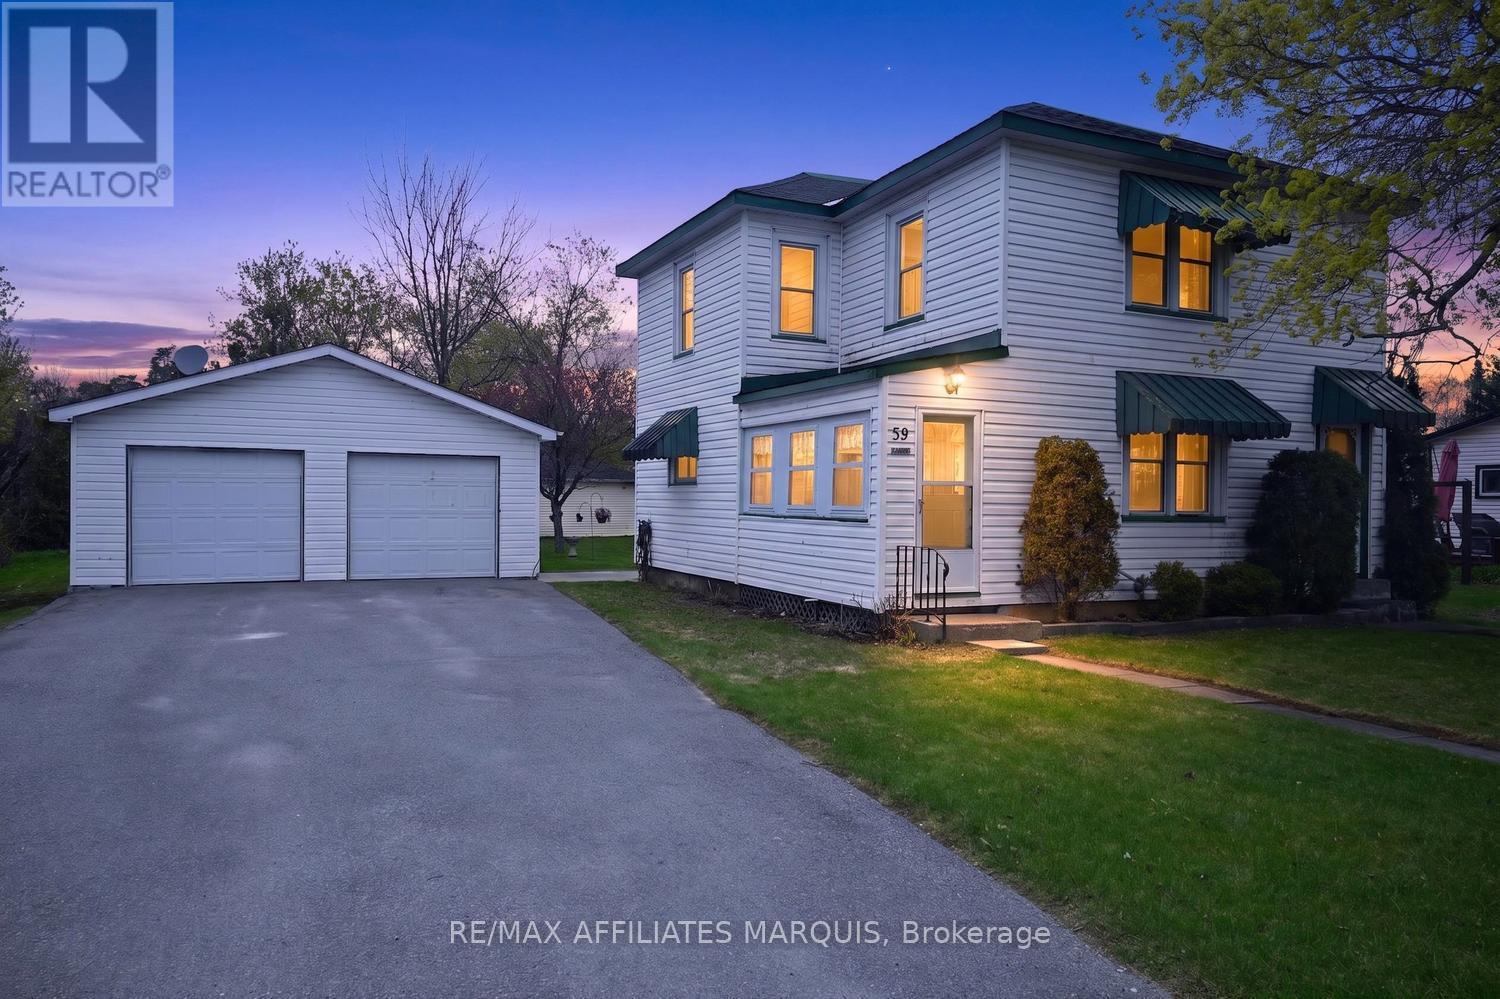
39 Merrick Street
Smiths Falls, Ontario
Welcome to this very well cared for family home, perfectly situated on a quiet street in a sought-after location just steps to shopping, restaurants, schools, the Cataraqui Trail, and beautiful Centennial Park along the UNESCO World Heritage Site Rideau Canal. Offering the perfect blend of convenience, comfort, and outdoor lifestyle, this property is ideal for families, or anyone looking to enjoy all the amenities this vibrant community has to offer. Set on a spacious mature lot, the property features a detached double car garage, workshop/shed, patio area, and a beautiful yard with mature trees and plenty of room for children, pets, or gardening enthusiasts. Pride of ownership is evident both inside and out. The main floor offers a functional and inviting layout featuring a bright eat-in kitchen, a spacious living room ideal for entertaining or relaxing with family, along with convenient main floor laundry and a two-piece bath. Upstairs, you'll find three bedrooms including a large primary bedroom, along with a full bathroom designed for everyday family living. Whether enjoying a morning coffee on the patio, walking the nearby trails, or taking advantage of the close proximity to parks, schools, and local amenities, this home offers an exceptional lifestyle opportunity in a fantastic location - call today to book your private showing! (id:59524)
RE/MAX Affiliates Marquis
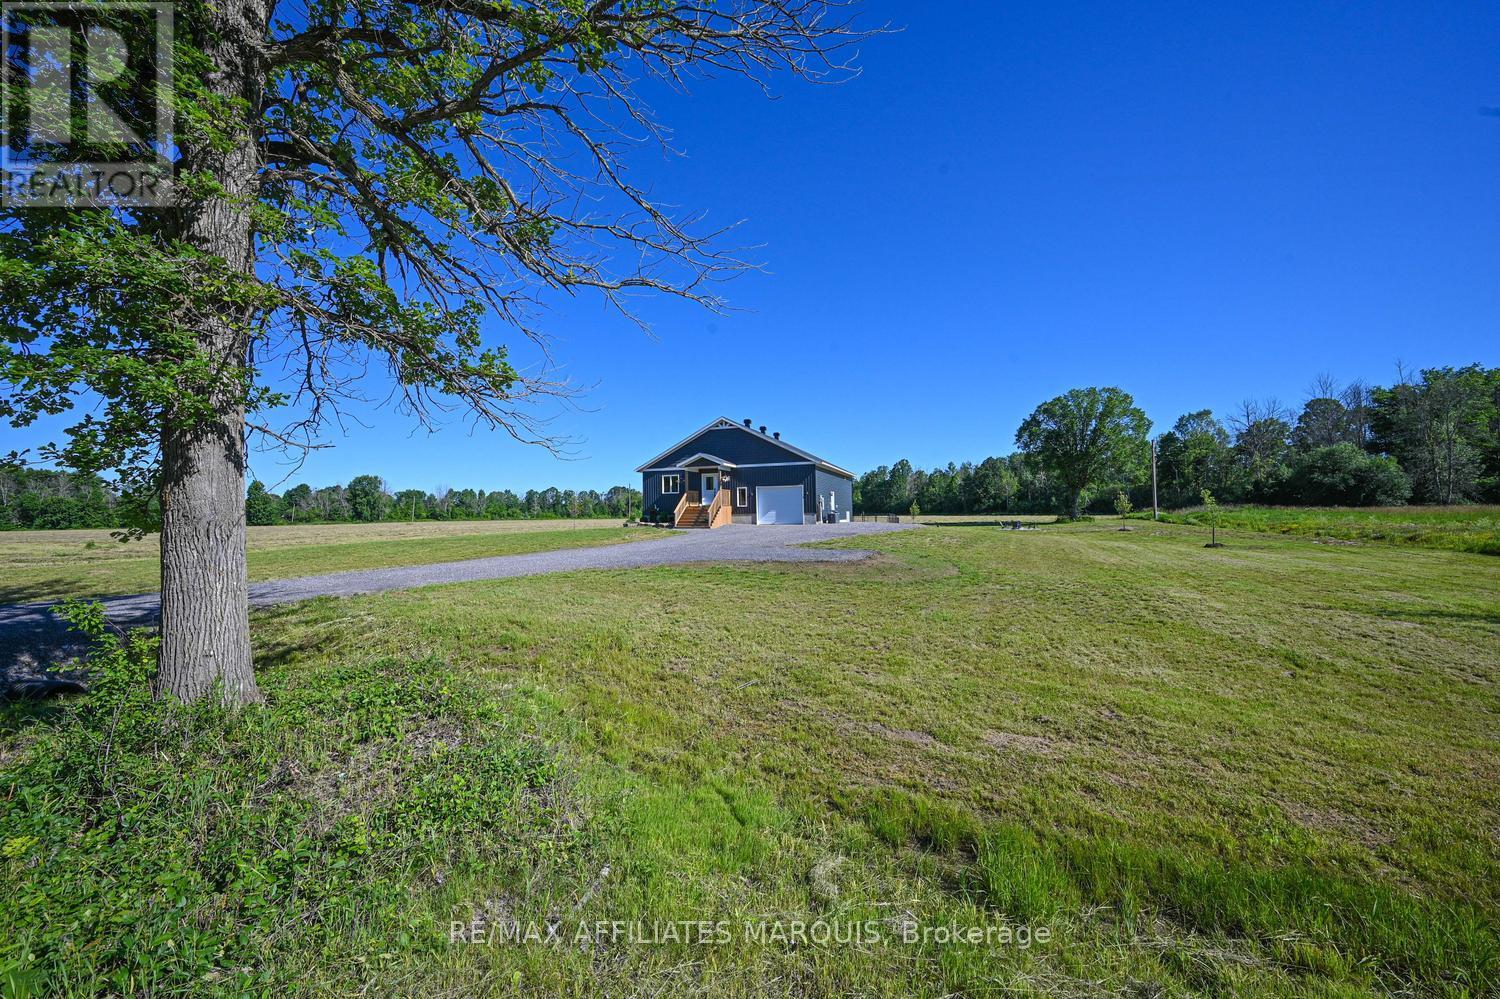
1162 Rideau River Road
Montague, Ontario
Welcome to your dream home in the countryside where peaceful rural charm meets modern convenience. This immaculate, turn-key newer build is perfectly positioned on a picturesque and sought-after road, nestled between the vibrant communities of Merrickville and Smiths Falls. Just minutes from a Rideau Canal boat launch and offering an easy commute into Ottawa, this property provides the best of both worlds: quiet country living with close proximity to essential amenities and recreational opportunities. Step inside to discover bright and beautifully finished living spaces, both on the main and lower levels. The main floor offers an inviting open-concept layout, ideal for entertaining or relaxed family living. The spacious kitchen is a true highlight, featuring abundant cabinetry, a large walk-in pantry, and plenty of prep space. Three generous bedrooms are situated on this level, including a lovely primary suite complete with a private 3-piece ensuite and walk-in closet. Downstairs, the bright lower level continues to impress with a large family room, a fourth bedroom, a modern 3-piece bathroom, a spacious laundry area, and a large utility/storage room offering plenty of functionality and potential. This home is packed with bells and whistles designed for comfort and peace of mind: a powerful 22kW Honeywell generator that services the entire home, efficient on-demand hot water system, a 2-stage heat pump furnace, and a water softener system. Enjoy quiet evenings on the rear deck as you watch breathtaking sunsets over the farm field behind you. The large yard offers ample space for children to play or for the gardening enthusiast, and the partially fenced rear yard adds convenience for pets or young ones. Located amongst beautiful farmland and just a stones throw from the river, this is an ideal spot to raise a family or enjoy peaceful rural life with easy access to town and city. Don't miss the opportunity to make this exceptional property your forever home! (id:59524)
RE/MAX Affiliates Marquis

16 - 32 Innesbrook Court
Ottawa, Ontario
Located in the adult lifestyle community of Amberwood Village on a peaceful cul-de-sac, this is beautiful end-unit, semi-bungalow townhome with a single car garage. The home features a spacious foyer with laminate wood flooring and a double closet. The updated kitchen includes classic white cupboards, quartz countertops, stainless steel appliances, a tile backsplash, pot lighting and a breakfast area. The dining room opens to a step-down living room with a wood-burning fireplace and a vaulted ceiling that extends to the second-story loft. French doors lead from the living room to a sunny solarium, which transitions to a private 20 ft. x 16 ft. backyard deck. The main level also includes the primary bedroom with its own private en-suite bathroom. There is also a two-piece powder room, and a separate laundry room. A spiral staircase leads to the second level that features two additional bedrooms, a full bathroom, and a lounge-style loft with an overhead skylight and balcony style railing that overlooks the main living area of the home. The finished basement includes a family room, a large storage area, and a utility room. All-in-all this home has approximately 2,070 sq. ft. of living space plus the basement. The home is within walking distance of Amberwood Golf and Tennis Club, walking paths, and public transit, this home offers a blend of community connection and a peaceful retreat. It is ideal for those looking to downsize or seeking a more relaxed lifestyle. 24 hours irrevocable on all offers. (id:59524)
Century 21 Synergy Realty Inc