
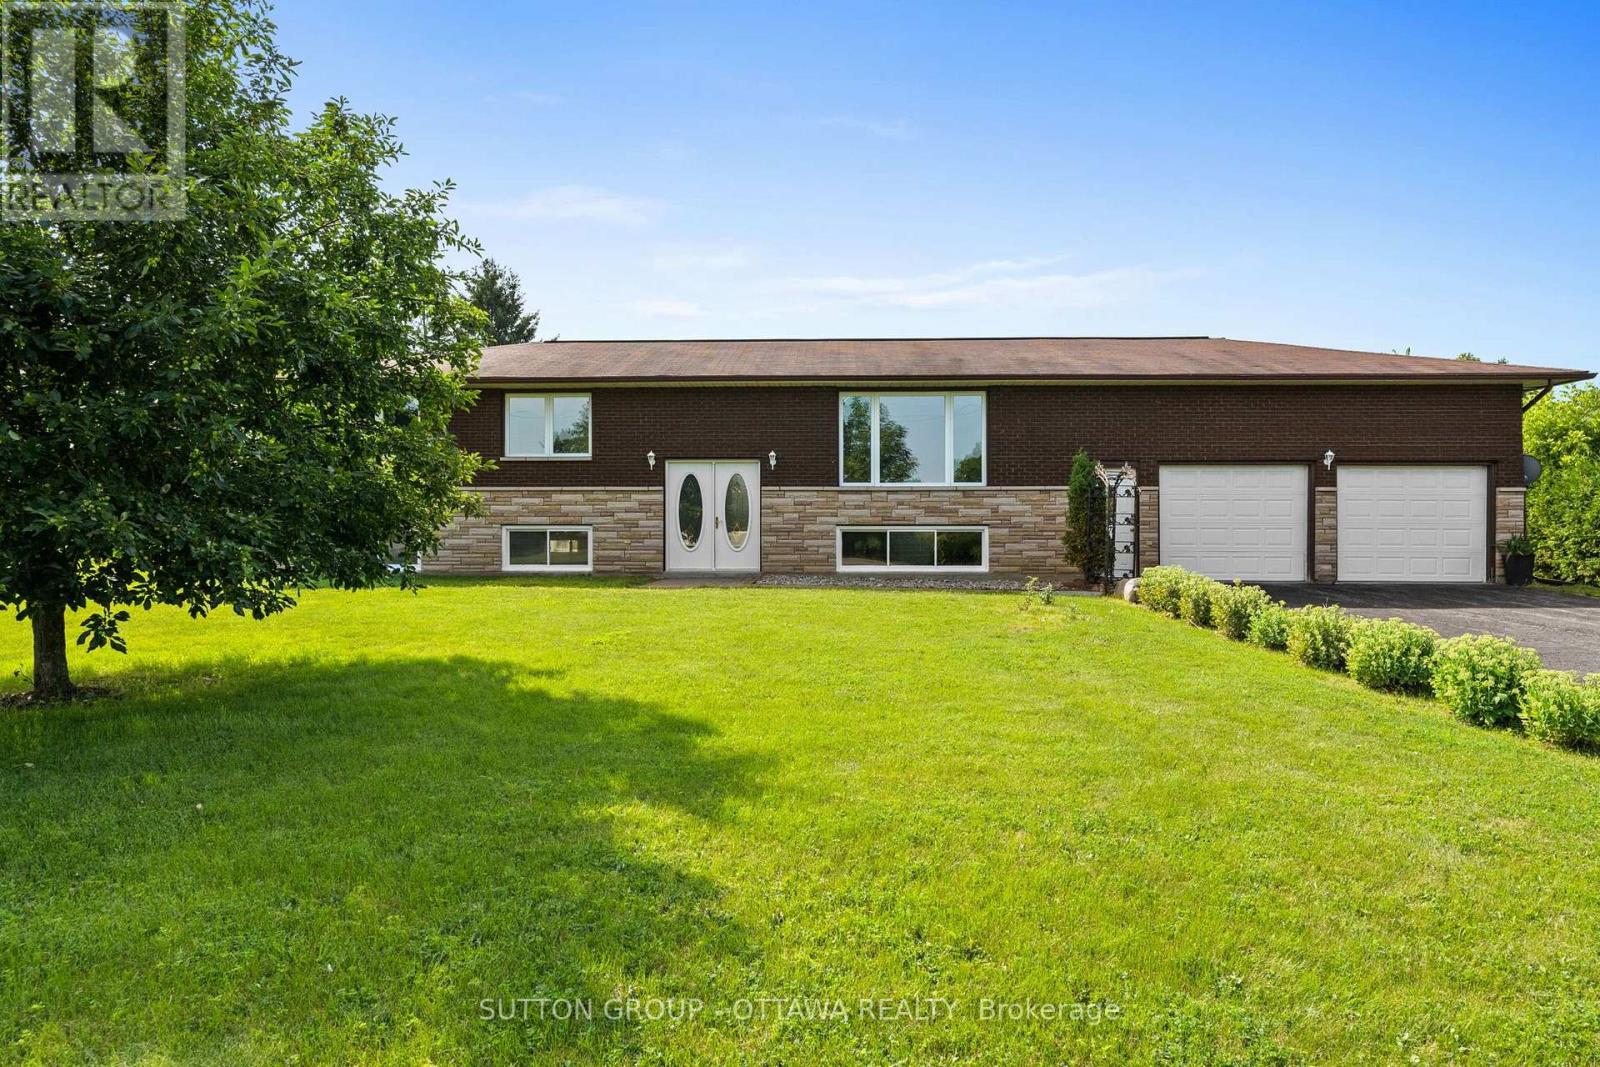
77 Main Street
North Dundas, Ontario
Welcome to 77 Morewood Main Street in Chesterville-a well-maintained 3-bedroom, 1-bath high ranch offering comfort, space, and endless potential. The bright and inviting main level features a functional, family-friendly layout with an abundance of natural light. Enjoy the convenience of main floor laundry and a practical mudroom located just off the attached garage, providing the perfect transition space for everyday living. The three well-sized bedrooms and full bathroom complete the main floor. Downstairs, the oversized basement is already partially developed, providing a generous amount of additional living space with plenty of potential to customize it to suit your needs. Outside, you'll find a large yard designed for both relaxation and self-sufficient living, complete with raised garden beds, a cozy fire pit, and a chicken coop. The oversized garage, heated by natural gas is an ideal space for parking, storage, hobbies, or a workshop year-round. Whether you're a first-time buyer, growing family, or someone looking for a home with room to grow, this property offers outstanding value in a peaceful country setting. Upgrades include: AC/ HWT/ Water Filtration system , pressure tank and well pump updated in 2025. Landscaping including fire pit, chicken coop and raised garden beds, Full home paint. (id:59524)
Sutton Group - Ottawa Realty
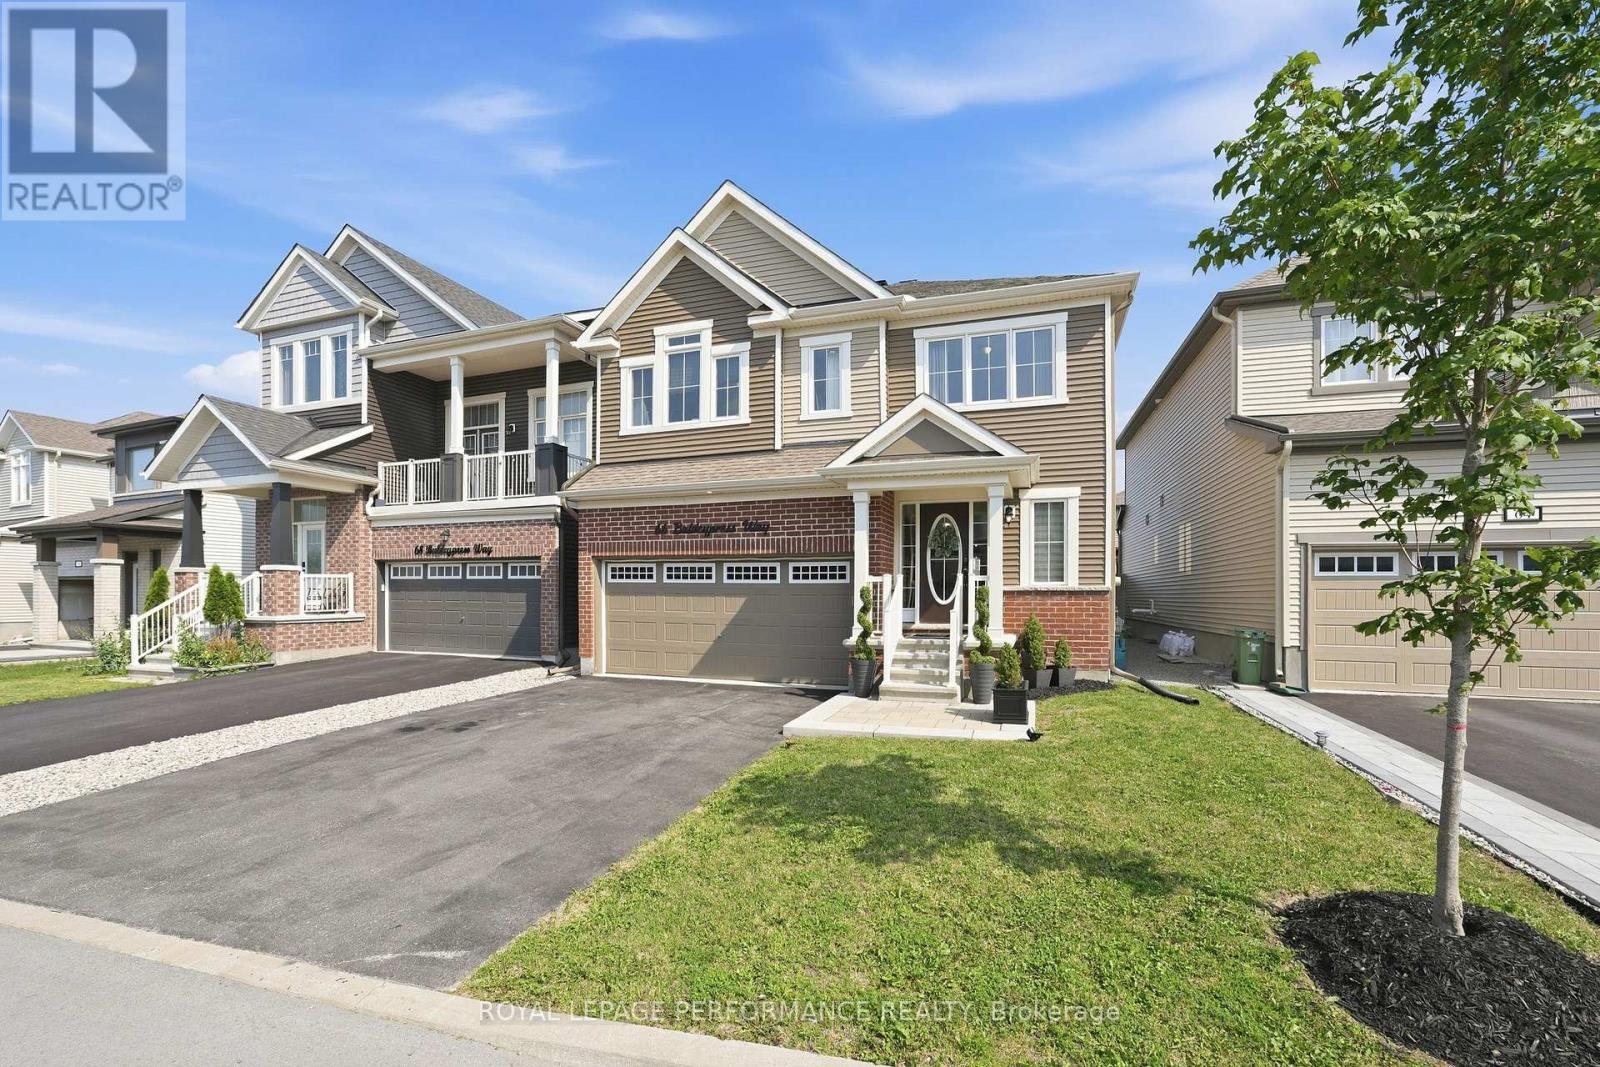
66 Baldcypress Way
Ottawa, Ontario
Step into this stunning and spacious 4-bedroom, 4-bathroom home offering approximately 2,700 sq. ft. of above-grade living space, thoughtfully designed with generous living areas and a functional layout perfect for a growing family. A bright, welcoming foyer with a large walk-in closet and convenient powder room creates an inviting first impression. The practical mudroom, complete with an additional walk-in closet, hall tree and inside access from the garage, keeps everyday life organized. Rich hardwood and tile flooring flow throughout the main level, which features a private den ideal for a home office or family room, a formal dining room, and an impressive open-concept great room with gas fireplace. The spacious kitchen is designed for both entertaining and everyday living, offering granite countertops, stainless steel appliances, ample cabinetry, and generous counter space. Upstairs, every bedroom boasts its own walk-in closet, providing exceptional storage. Two bedrooms are connected by a convenient Jack-and-Jill bathroom, while a third bedroom enjoys its own private ensuite. The expansive primary suite features two walk-in closets and a spa-inspired ensuite with a relaxing soaker tub, separate shower, and an oversized vanity with plenty of storage. A conveniently located second-floor laundry room with utility tub completes the upper level. Outside, the fully fenced (PVC) south-facing backyard offers privacy and a large composite deck, perfect for relaxing or entertaining. Ideally situated in a family-friendly neighbourhood close to parks, schools, and all the shopping, dining, and everyday amenities along Terry Fox Drive and Hazeldean Road. Eaves (2023), Deck (2024), Stonework at fromt (2024) (id:59524)
Royal LePage Performance Realty
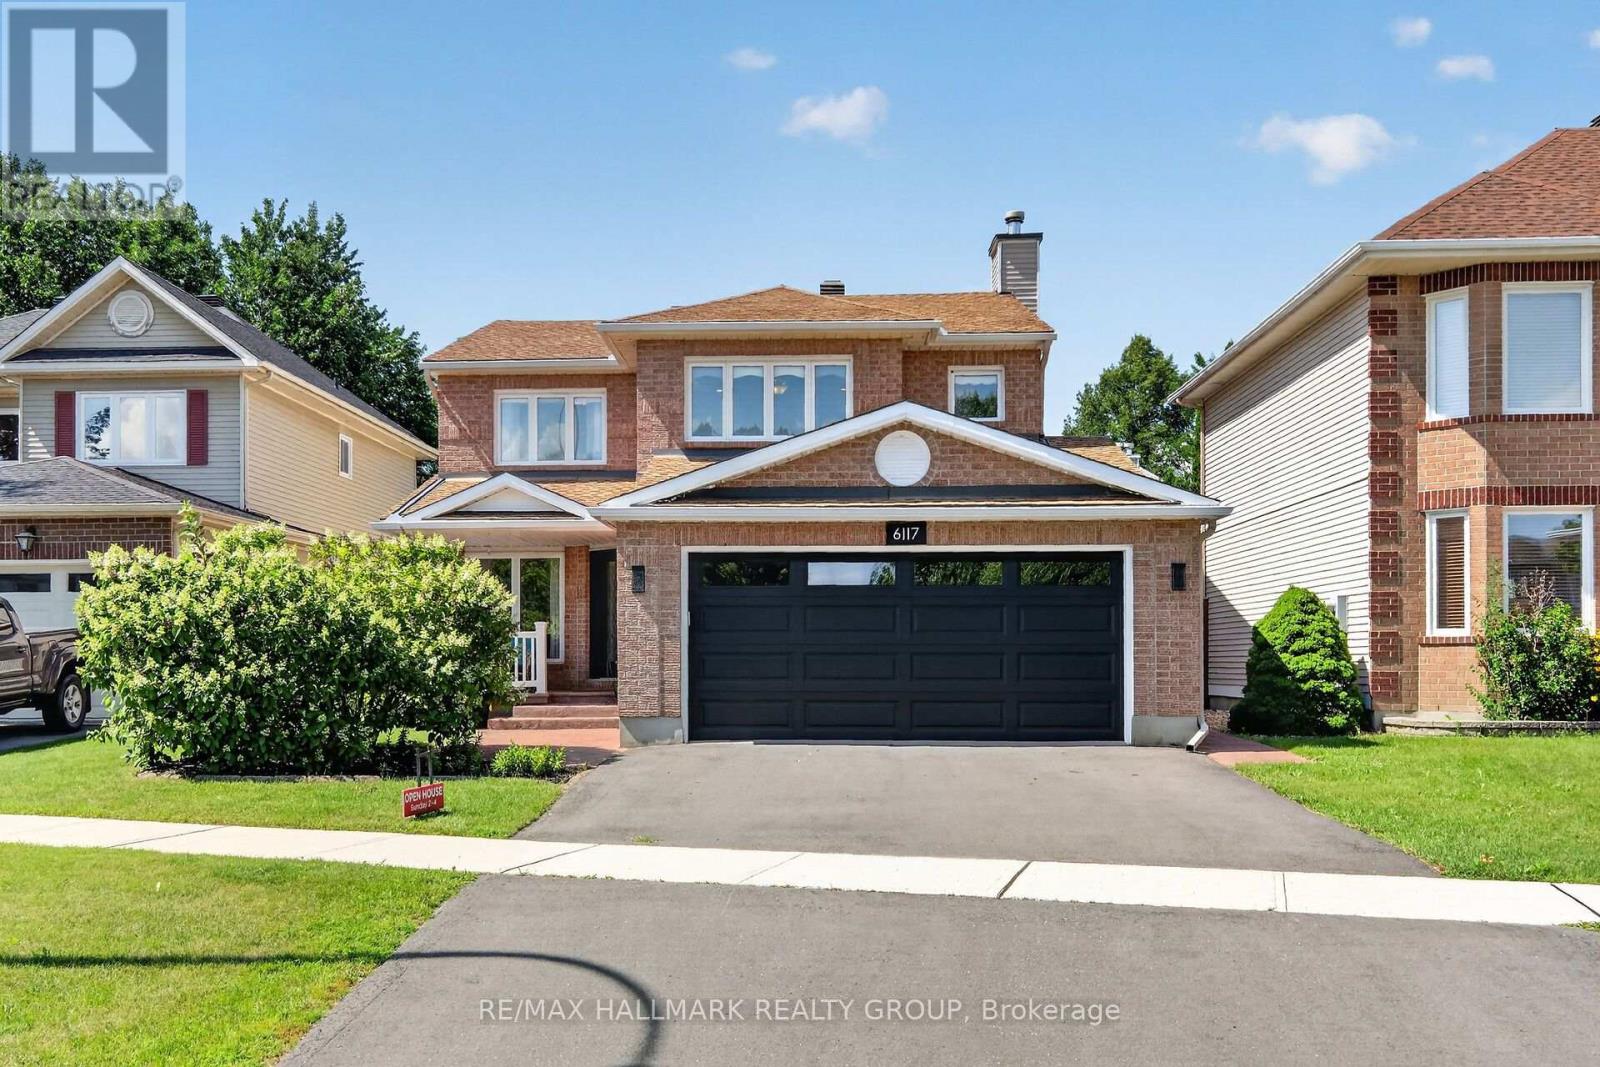
6117 Silverbirch Street
Ottawa, Ontario
Perfect 4 bedroom, 3 bathroom family home set in the highly sought after community of Chapel Hill South. This beautifully maintained residence welcomes you with a proper entrance foyer and a classic central staircase. The intelligent main floor layout features rich hardwood floors flowing through the formal living and dining rooms on one side, while a warm, inviting family room with a cozy fireplace anchors the other. At the heart of the home is a spacious, family oriented kitchen with modern appliances, plenty of cabinetry and counters with a sunlit eating area overlooking the backyard. Upstairs, discover generously sized bedrooms, including a premier primary suite complete with a walk-in closet and a luxurious ensuite retreat fully remodeled in 2026. The partially finished basement offers incredible versatility with a recreation room, dedicated gym area, and large private office/flex room, alongside ample storage and a built-in wine cellar. Step outside to a sunny, fully fenced backyard oasis featuring a deck, manicured gardens, and plenty of green space to play. Located just steps from lovely Silverbirch Park with its playground, field, ball court and splash pad, this property offers an unparalleled lifestyle. Enjoy a friendly neighborhood with great schools, quick commuting access to Ottawa, and close proximity to the excellent shopping and dining along Innes Road. Plan your visit today. (id:59524)
RE/MAX Hallmark Realty Group
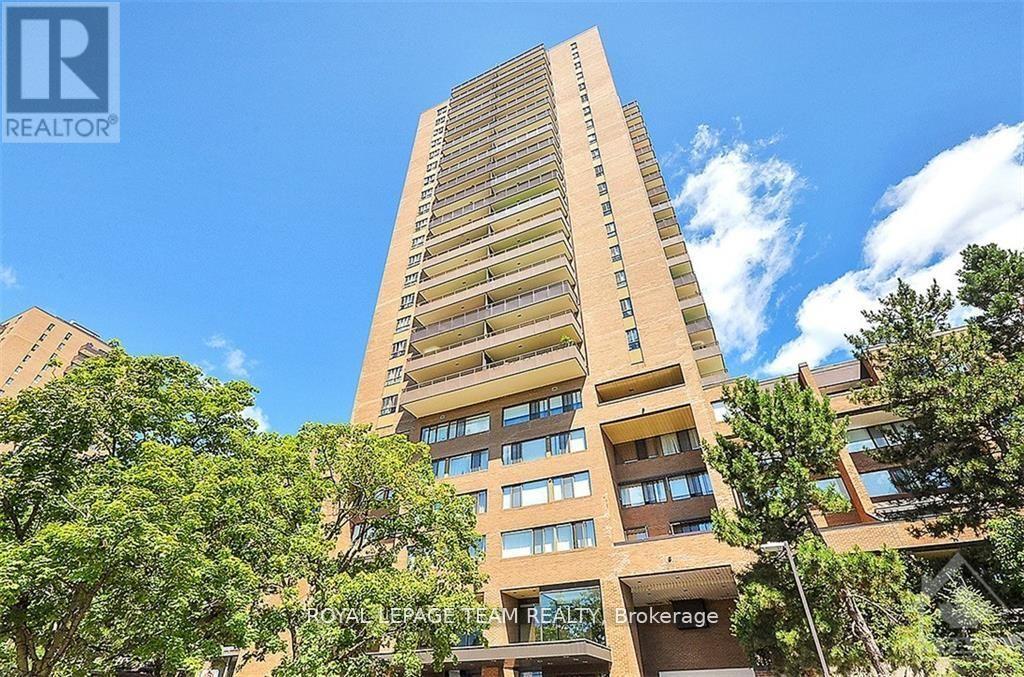
644 - 515 St Laurent Boulevard
Ottawa, Ontario
Welcome to effortless living in one of Ottawa's most amenity-rich communities! This beautifully maintained 2-bedroom, 1.5-bathroom two-storey apartment offers the perfect blend of space, convenience, and exceptional value. The main level features a bright and inviting open-concept design, ideal for both everyday living and entertaining. The renovated kitchen showcases stone countertops, stainless steel appliances, and ample workspace, while the spacious living and dining areas open onto a private balcony with stunning views of the City. Downstairs, you'll find two generously sized bedrooms with excellent closet space, a refreshed 4-piece bathroom, in-unit laundry, and additional storage to make daily living easy and organized. Enjoy the comfort of heated underground parking and the peace of mind that comes with an on-site superintendent. Condo fees offer outstanding value, covering heat, hydro, water, building insurance, and access to an incredible selection of amenities. Residents enjoy an outdoor pool, tennis courts, fitness centre, party room, library, workshop, arts & crafts room, hairstyling salon, indoor car wash bay, private park with a pond, walking paths, and beautifully landscaped grounds complete with fountains and green space. Ideally located just minutes from Montfort Hospital, CMHC, CSIS, shopping, restaurants, schools, transit, and downtown Ottawa, this home offers the perfect balance of comfort, convenience, and low-maintenance living. (id:59524)
Royal LePage Team Realty

510 Grand Tully Way
Ottawa, Ontario
This home stands out from the crowd, offering incredible turn-key value. Ten's of thousands of dollars in upgrades while boasting features you cannot change-like huge lot and no rear neighbors-makes it highly desirable and best value on the market. Enjoy an end-unit positioning with an extended fenced lot and a location on a mixed-residence (detached and townhomes) street with no through traffic. Boasting 2,000+ sq. ft. of usable space, the layout includes a fully finished basement with a full bath, providing versatile options for an extended family, guest suite, or home gym. The bright, open main floor features a spacious living area flowing seamlessly into the dining room and kitchen, which comes complete with a double oven and ample storage. Large windows maximize the exceptional natural light. Premium secondary benefits include a Level 2 EV charger, home automation accessories, a cozy gas fireplace, an uninstalled new on-demand hot water system (ready to own and eliminate future rental bills), and second-floor laundry. The home has been meticulously cared for, featuring brand-new carpet and laminate flooring throughout (2025). The neighborhood's walkability is exceptional: the multi-faceted Boothfield Park is just a 4-minute walk away, approximately 40 retail shops are within a 10-minute walk (with 25 more on the way), and the light rail transit network is a 14-minute walk away for easy commuting across the city (downtown, Carleton, airport). For ultimate convenience, a fully furnished or partial-inclusion option is available, allowing the next homeowner to avoid the high expense and anxiety of a full move. If you do a true comparison, you will find that this 2013-built Richcraft 3-bedroom, 4-bathroom end-unit townhome offers a combination of price, size, and amenities that belongs on everyone's short list. Book a viewing today and see the value for yourself. (id:59524)
Grape Vine Realty Inc.
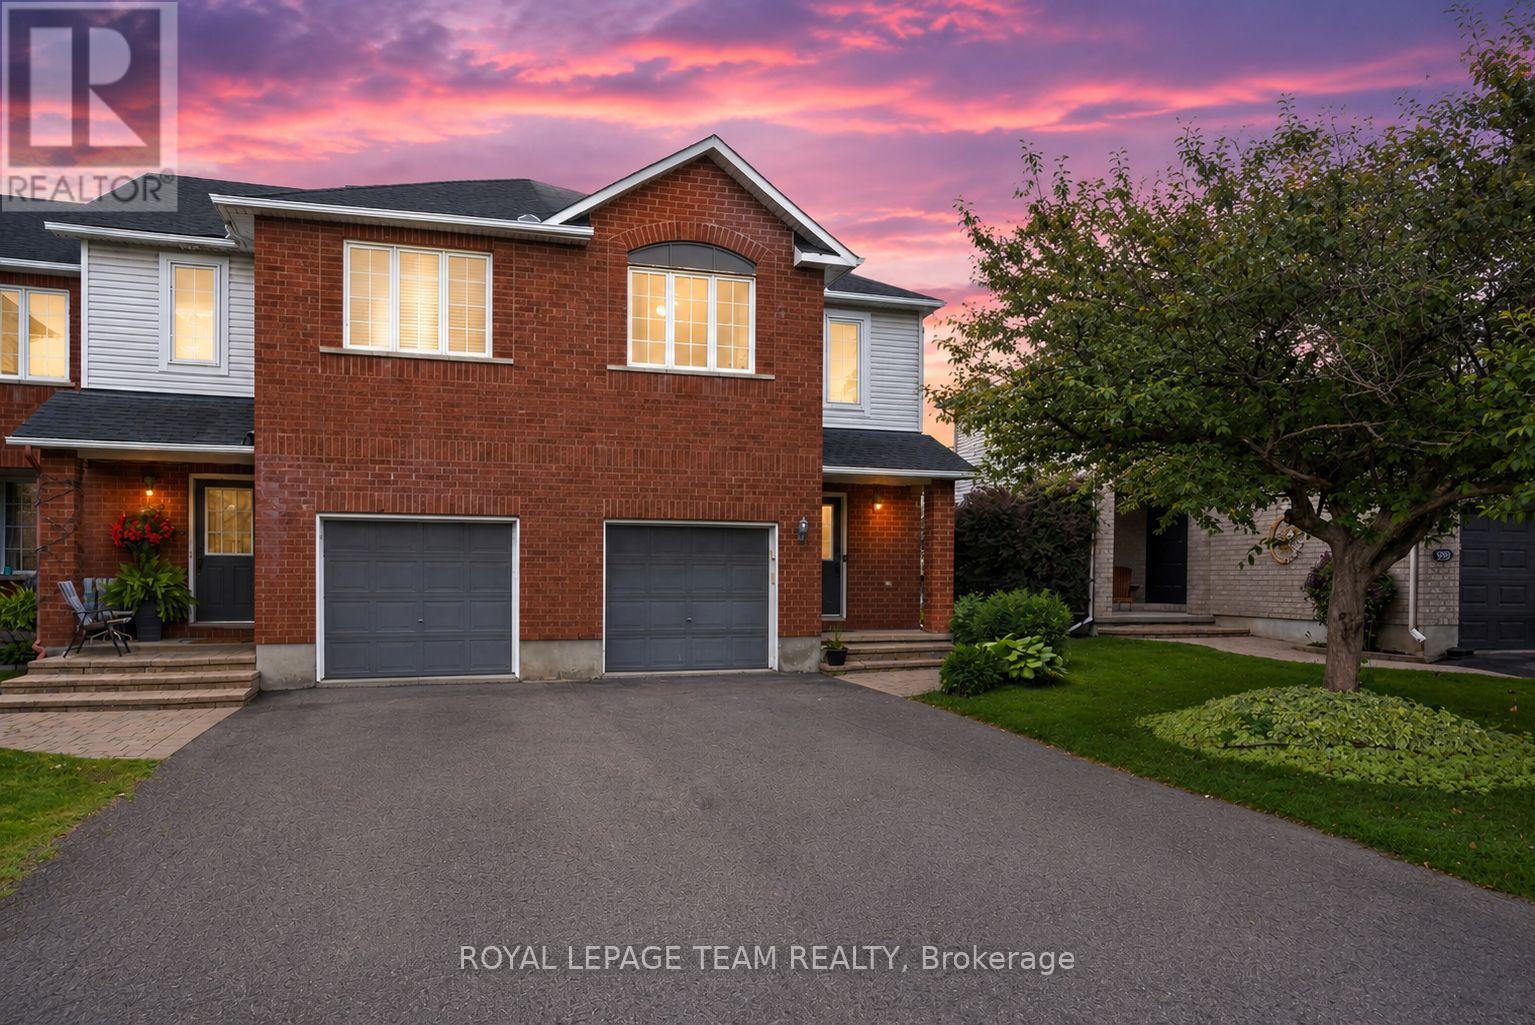
937 Goose River Avenue
Ottawa, Ontario
Welcome to 937 Goose River Avenue, a beautifully maintained home situated in a prime, highly sought-after Riverside South neighbourhood! The main level features hardwood flooring, a conveniently located powder room, and interior access to the garage. The bright eat-in kitchen comes equipped with stainless steel appliances and an adjoined dining area, leading seamlessly into an expansive open-concept living room anchored by a cozy fireplace-perfect for everyday living and entertaining. Heading upstairs, you'll find a versatile second-floor loft space (think home office or playroom) with views looking open to below. The spacious primary bedroom boasts a generous walk-in closet and a convenient cheater door leading to the 4-piece bathroom, complete with a dedicated soaker tub and a separate shower. A second well-sized bedroom completes this level. The finished basement expands your living space with a large family room, dedicated laundry and utility space, and a recently added full 3-piece bathroom. Outside, enjoy your private backyard in a family-friendly community close to top-rated schools, parks, shopping, and public transit. (id:59524)
Royal LePage Team Realty
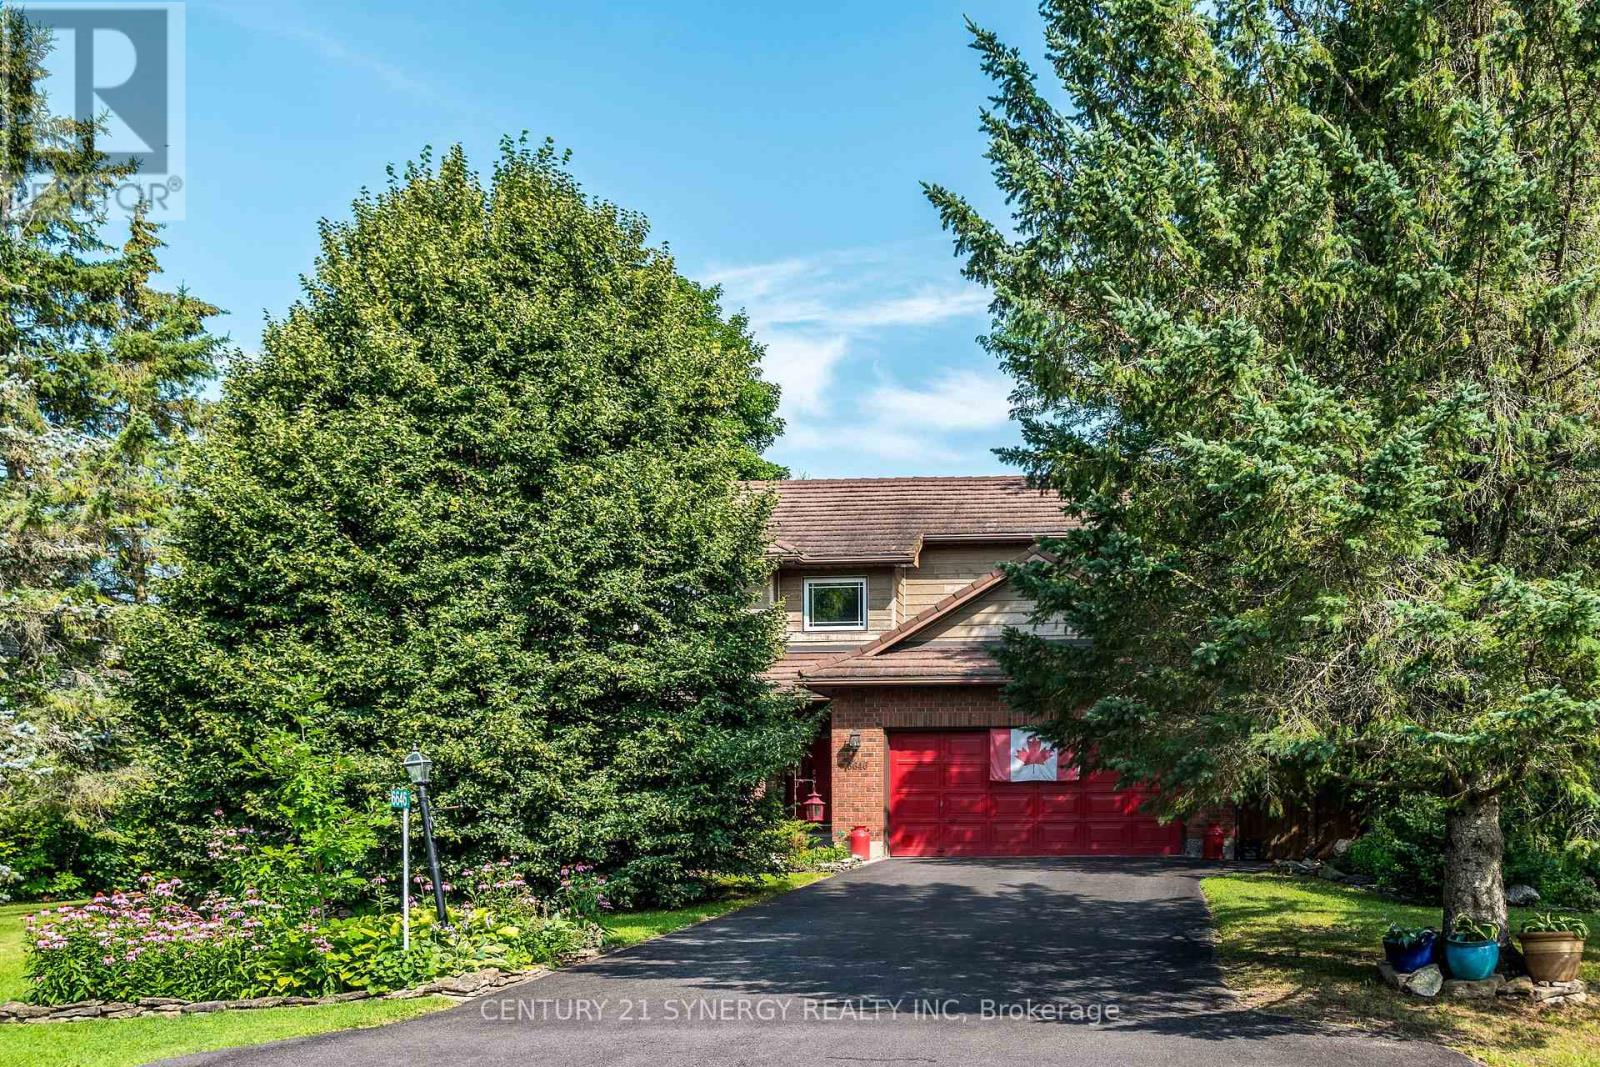
6646 Cherrystone Drive N
Ottawa, Ontario
6646 Cherrystone Drive is located on a quiet cul-de-sac in the Village of Kars. Surrounded by nature with walking trails at your doorstep it is a tranquil home within easy commute of Ottawa. The home has been well cared for and updated by long term owners. The layout provides great functionality for a growing family. The formal living and dining room are spacious with large windows at either end provide ideal entertaining space. The open kitchen and breakfast nook have been recently updated with new cabinets, quartz counters and new fear bamboo flooring. The break fast nook has counters on either side one facing the kitchen and the other overlooking the family room. It also has a great bay window to the backyard with hidden storage. The family room is large with a wood burning fireplace and patio doors to the peaceful/private backyard. The main level is finished with a convenient 2 piece bathroom and laundry/mudroom with access to the double car garage. Upstairs the Primary bedroom is very large with walk-in closet and renovated ensuite with a huge walk-in shower stall, his and her sinks and heated floors. The other three bedrooms are a great size for kids or a home office. The main 4 piece bathroom has been renovated. The basement is finished with a massive recroom that has room for a pool table, bar area and TV room. The feature here is the linear gas fireplace, such a cosy space for the family. There is an ample storage/utility room as well. Outside there is covered patio with water fountain that leads to the hot tub and shed. Mature trees provide great privacy on all sides. (id:59524)
Century 21 Synergy Realty Inc
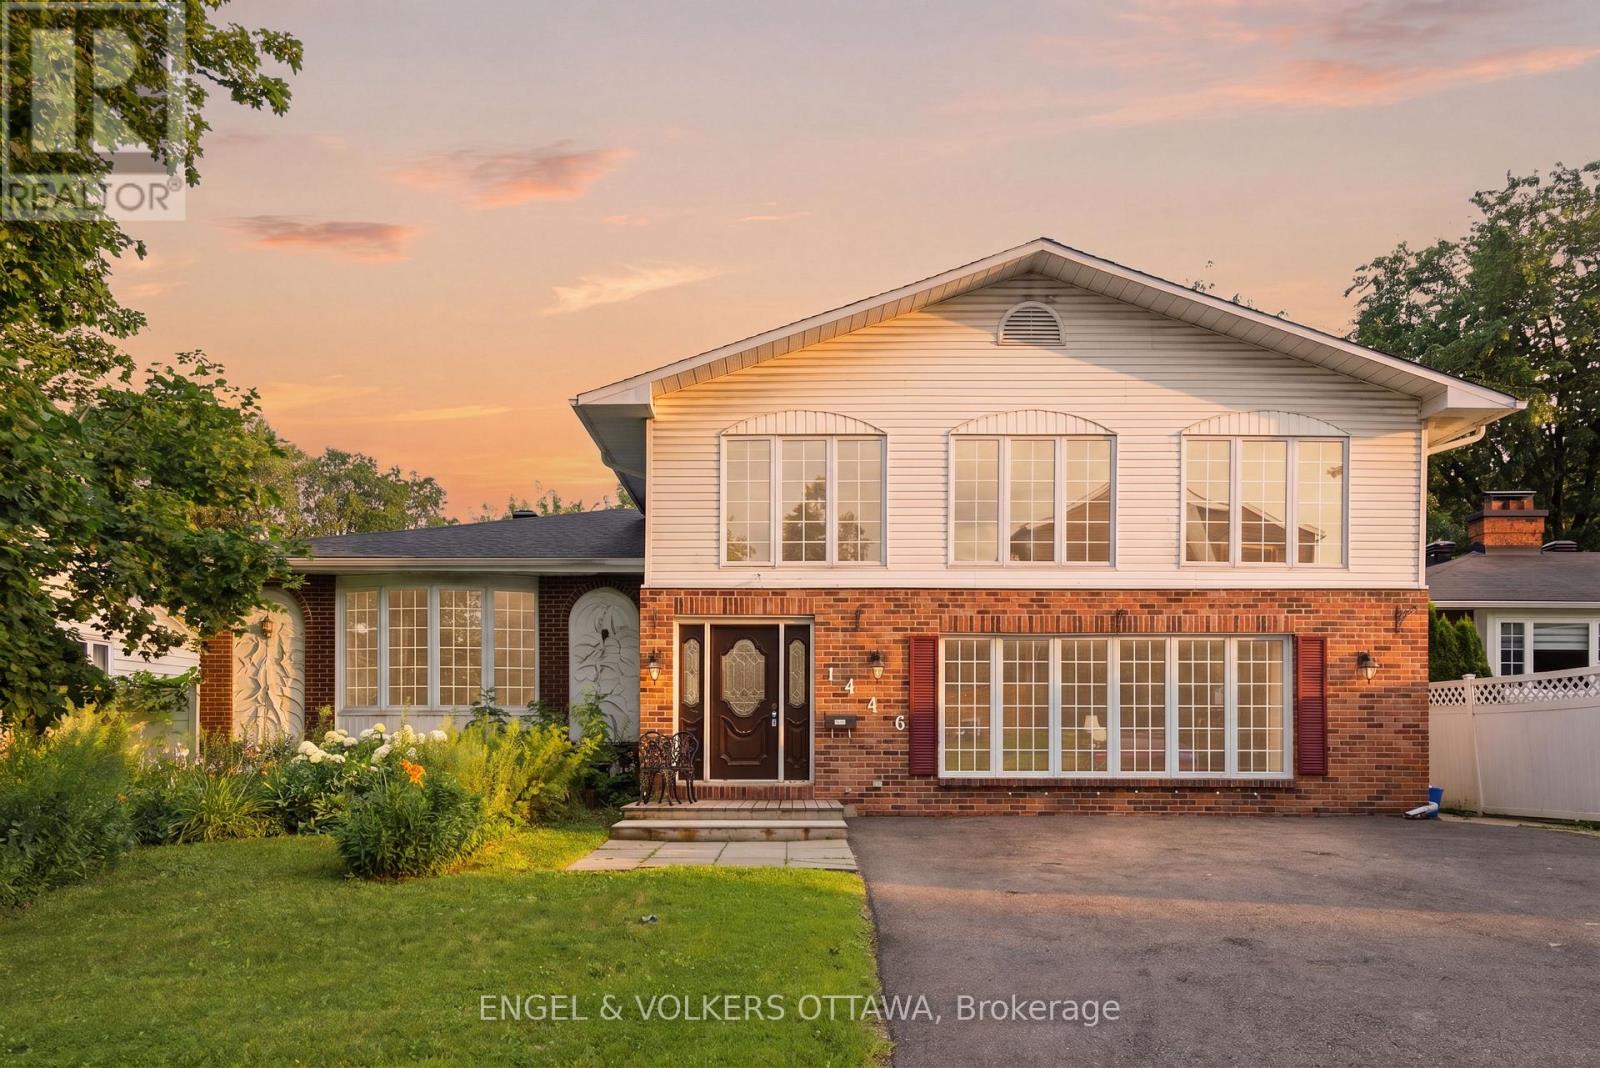
1446 Ridgebrook Drive
Ottawa, Ontario
Welcome to 1446 Ridgebrook Drive, offered for sale for the first time since 1979! This exceptional residence is one of the largest homes in the sought-after Pineview neighbourhood, boasting six spacious (4+1) bedrooms and five-and-a-half bathrooms, offering endless possibilities for large or multi-generational families.Ideally situated just 10 minutes from downtown Ottawa, this centrally located home provides convenient access to public transit, shopping, schools, parks, and everyday amenities. Enjoy being just a four-minute drive from Pine View Golf Course and Gloucester Centre. Designed with space and functionality in mind, the expansive living room, formal dining room, and family room create the perfect setting for entertaining, holiday gatherings, and everyday living. The unique layout offers exceptional flexibility, including a separate rear entrance with a dedicated staircase leading to the upper level-ideal for extended family or guests.The upper level features four generously sized bedrooms. Three bedrooms each enjoy the privacy of their own ensuite bathroom, while the spacious primary suite offers two walk-in closets and a luxurious ensuite complete with a relaxing jacuzzi tub.The lower level presents a fantastic opportunity to customize the space to suit your needs, with two additional bedrooms, a full bathroom, laundry area, and abundant storage.Outside, the generous backyard offers plenty of room to enjoy. A former in-ground pool has been filled in, providing additional usable outdoor space. Updates include an approximate roof replacement in approx. 2017 and furnace replacement in approx. 2018.This is a rare opportunity to own a truly spacious home in an established, family-friendly neighbourhood with incredible potential. Property is being sold as is, where is. The Seller makes no representations or warranties. Please allow 24-hour irrevocable on all offers. (id:59524)
Engel & Volkers Ottawa
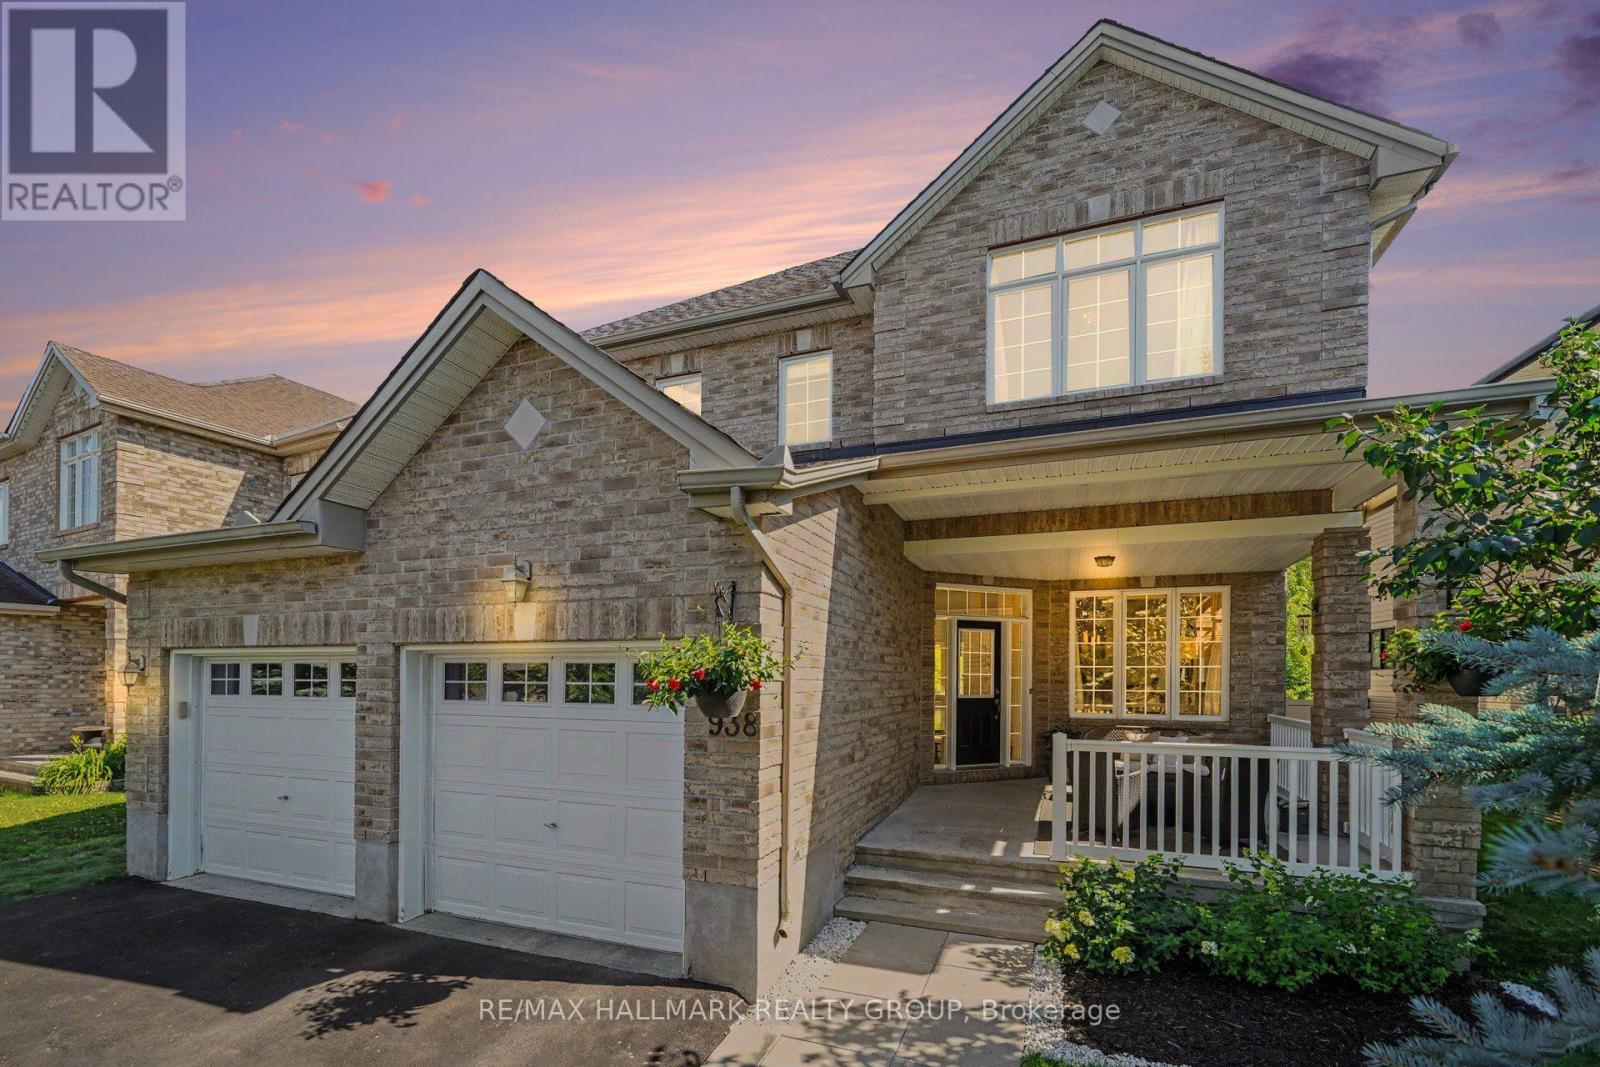
938 Wildcarrot Crescent
Ottawa, Ontario
RARE RAVINE OASIS IN RIVERSIDE SOUTH! Unwind in your premium, west-facing backyard complete with mature forest views and the ultimate privacy of no rear neighbours. This Stunning 3 bedroom + loft, 3 bathroom home is located on a quiet crescent, close to many fantastic schools, and a walk to a great park with splash pad, playground, basketball courts, soccer fields, and an outdoor rink for the winter. Also short proximity to LRT, shopping, restaurants, parks, and recreation. Walking up to the home, you can't help but love the large covered front porch as great place to sit and watch the kids play. The main level features a spacious entry, dining area, formal living room, powder room, mud room w/walk-in closet, stunning family room with gas fireplace,18 ft ceilings and soaring windows with unobstructed views of the forest, and a large eat-in kitchen with loads of counter space, cabinet space & a walk-in pantry. Upper level has a loft area that provides a great flex space or could be converted to a 4th bedroom, a spacious primary suite with large walk-in closet & a 5 piece ensuite bath, laundry, second bedroom with vaulted ceilings, walk-in closet and a cheater ensuite 5 piece bath, and a 3rd bedroom also with walk-in closet. Lower level is a great blank canvas with large windows allowing for lots of light for a bright family room, games room, bedroom etc. The west facing backyard with no rear neighbors and forest views provides a great opportunity to build the oasis of your dreams. Schedule B to accompany all offers with 24 hours irrevocable. (id:59524)
RE/MAX Hallmark Realty Group
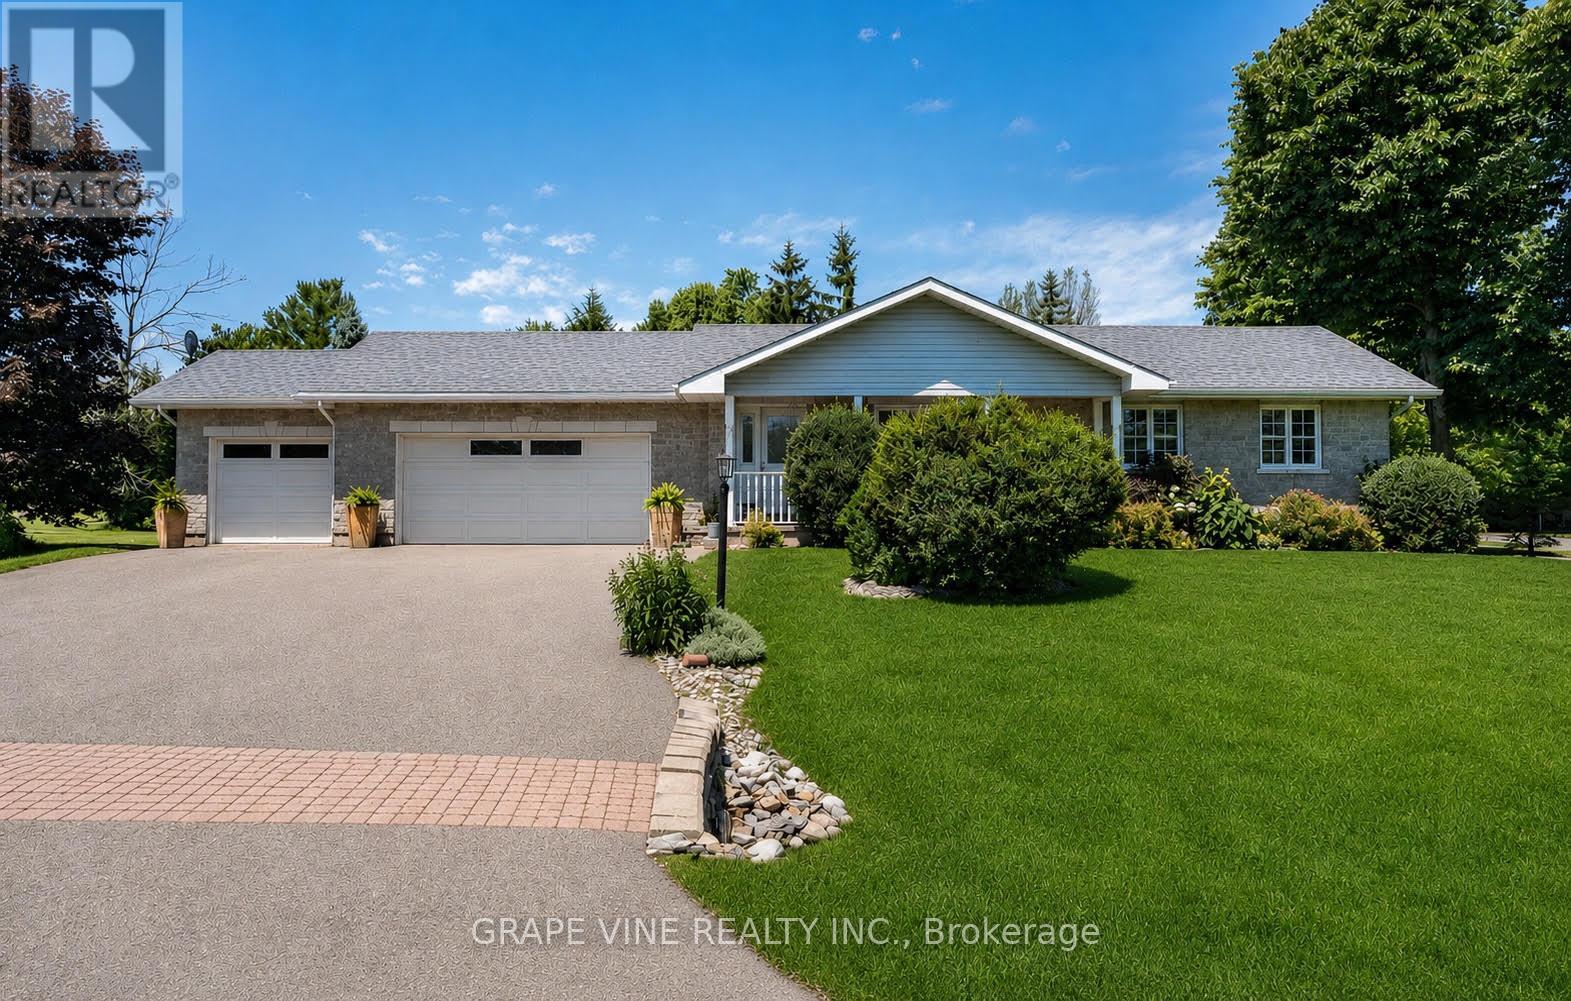
8391 Rowan Dr Drive
Ottawa, Ontario
Discover the perfect blend of comfort, space, and small-town charm in this beautifully maintained bungalow, ideally situated on a landscaped 0.5+ acre corner lot in one of Metcalfe's most desirable neighbourhoods.This spacious home offers 5 bedrooms, 2 full bathrooms, a fully finished basement, cold storage, natural gas heating, central air conditioning, main-floor laundry, an attached 3-car garage, and a 24' x 24' heated detached garage/workshop. The finished basement provides exceptional additional living space for entertaining, family movie nights, a games room, home gym, or overnight guests. Premium plantation shutters add timeless elegance throughout the main floor, while two kitchen skylights flood the heart of the home with natural light, creating a warm and inviting gathering space. The main bathroom features a relaxing Jacuzzi tub and separate shower, offering the perfect place to unwind after a long day.Step outside to your own private backyard retreat featuring an impressive 16' x 36' pressure-treated deck, a charming 10' x 10' gazebo, mature trees, beautiful perennial gardens, and expansive green space-ideal for summer barbecues, family gatherings, or simply enjoying the peaceful surroundings.The heated detached garage/workshop offers endless possibilities for a home business, hobby space, workshop, or additional storage. It may also appeal to buyers looking for future granny flat or multigenerational living potential, providing exceptional flexibility for years to come.The location is equally impressive. Experience the warmth of a welcoming rural community where neighbours know one another and take pride in their community. Walk to the Village of Metcalfe, the Farmers' Market, three elementary schools, the local high school, arena, library, parks, ballfields, playgrounds, pharmacy, pizzeria, Music in the Park, and the world-famous Metcalfe Fairgrounds. Enjoy the best of country living with everyday amenities just a short stroll from your front door. (id:59524)
Grape Vine Realty Inc.
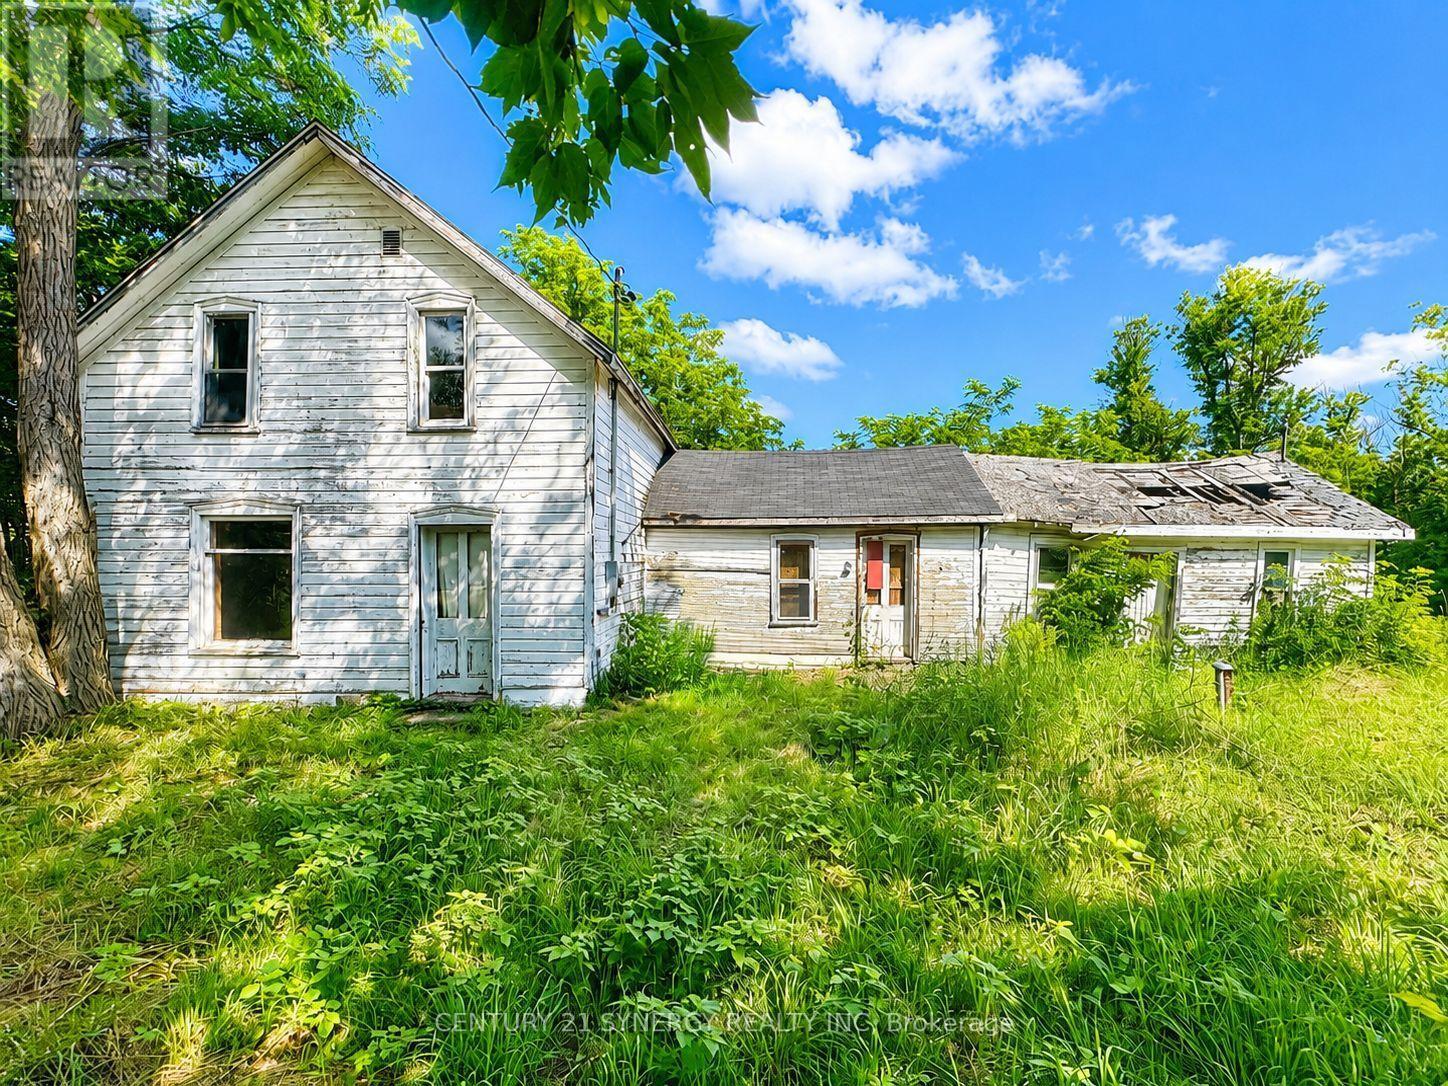
30 Kitley South Elmsley Townline Road
Rideau Lakes, Ontario
Huge potential on this 2.25 Scenic Acres! Discover the possibilities with this charming country property situated on a beautiful 2.25-acre corner lot in the peaceful rural community of Blanchard Hill. Perfectly located just minutes from Lombardy, Rideau Ferry, Otter Lake, and the Big Rideau Lake, you'll enjoy the best of country living while remaining within easy reach of Perth, Westport and Smiths Falls.The existing farmhouse offers approximately 1,200 square feet above grade and features an original stone foundation and timber framing. While the home and outbuildings require extensive renovation or replacement, the choice is yours, restore this historic farmhouse to its former character or start fresh and build the country home you've always envisioned. With key services already in place, including a drilled well, hydro and on a year-round municipal road access, much of the groundwork has already been done. Set high and dry with picturesque views of the surrounding countryside, this property is ideal for a custom home, hobby farm, weekend retreat, or recreational getaway. Whether you're looking to renovate, rebuild, or invest in a prime rural location, this property offers a rare opportunity to create something truly special. Property is being sold in "as-is where-is" condition. (id:59524)
Century 21 Synergy Realty Inc
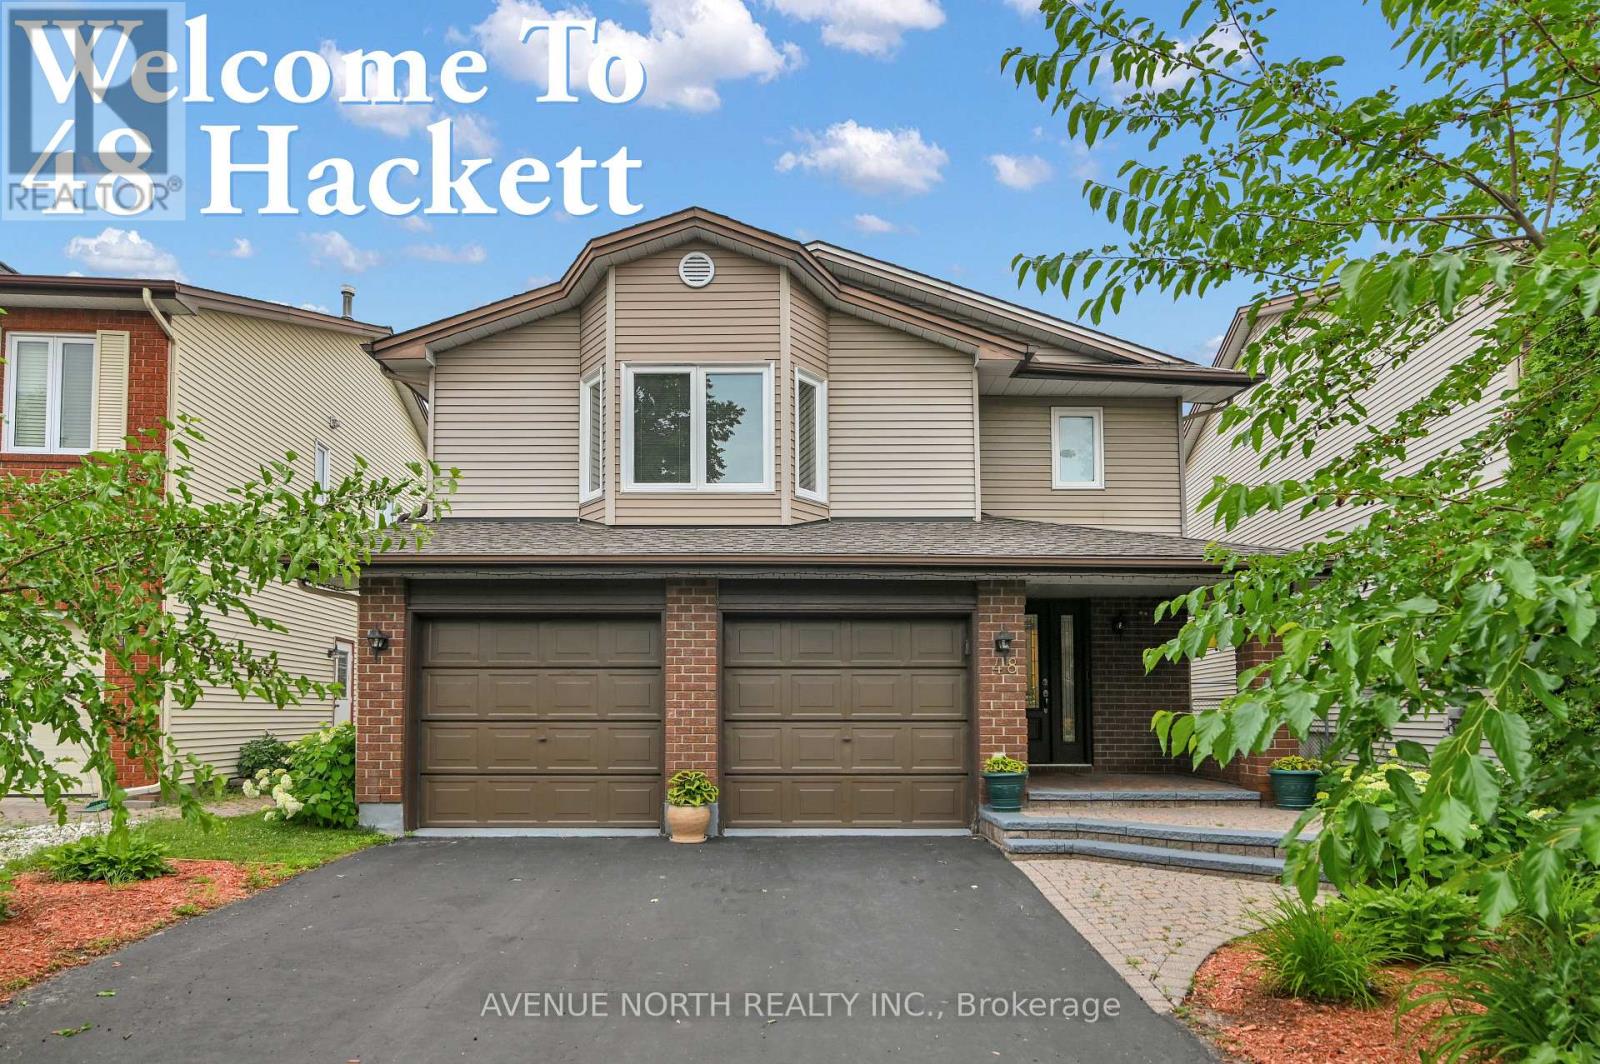
48 Hackett Street
Ottawa, Ontario
Welcome to this beautifully maintained four-bedroom home, ideally situated on a quiet cul-de-sac in the highly desirable Hunt Club neighbourhood. Backing onto no rear neighbours and featuring a spacious, private backyard, this exceptional property offers the perfect blend of comfort, functionality, and outdoor living.Hardwood flooring extends throughout the home, while large windows and a skylight fill the interior with an abundance of natural light. The thoughtfully designed main level features a bright eat-in kitchen, elegant formal dining room, inviting living room, and a warm, welcoming family room with a fireplace-perfect for relaxing or entertaining family and friends.The private primary suite occupies its own level between the main and upper floors, creating a peaceful retreat complete with a five-piece ensuite. The upper level offers three generously sized bedrooms, a three-piece family bathroom, and the convenience of an upper-level laundry room.The fully finished carpeted basement adds even more versatile living space with a spacious recreation room, a dedicated home office, a utility/workshop area with workbench, and plenty of storage.Step outside to enjoy the beautifully landscaped backyard, complete with a large covered deck, a covered BBQ area, expansive green space, and a rear gate providing convenient access beyond the property. Whether you're hosting gatherings or enjoying a quiet evening outdoors, this backyard is designed to be enjoyed year-round.Perfectly located near excellent schools, parks, shopping, public transit, and a golf course, this outstanding home also offers quick access to the airport, making commuting and travel exceptionally convenient. Combining generous living space, privacy, and an unbeatable location, this is a wonderful opportunity to own a truly exceptional home in one of the most sought-after neighbourhoods. (id:59524)
Avenue North Realty Inc.