
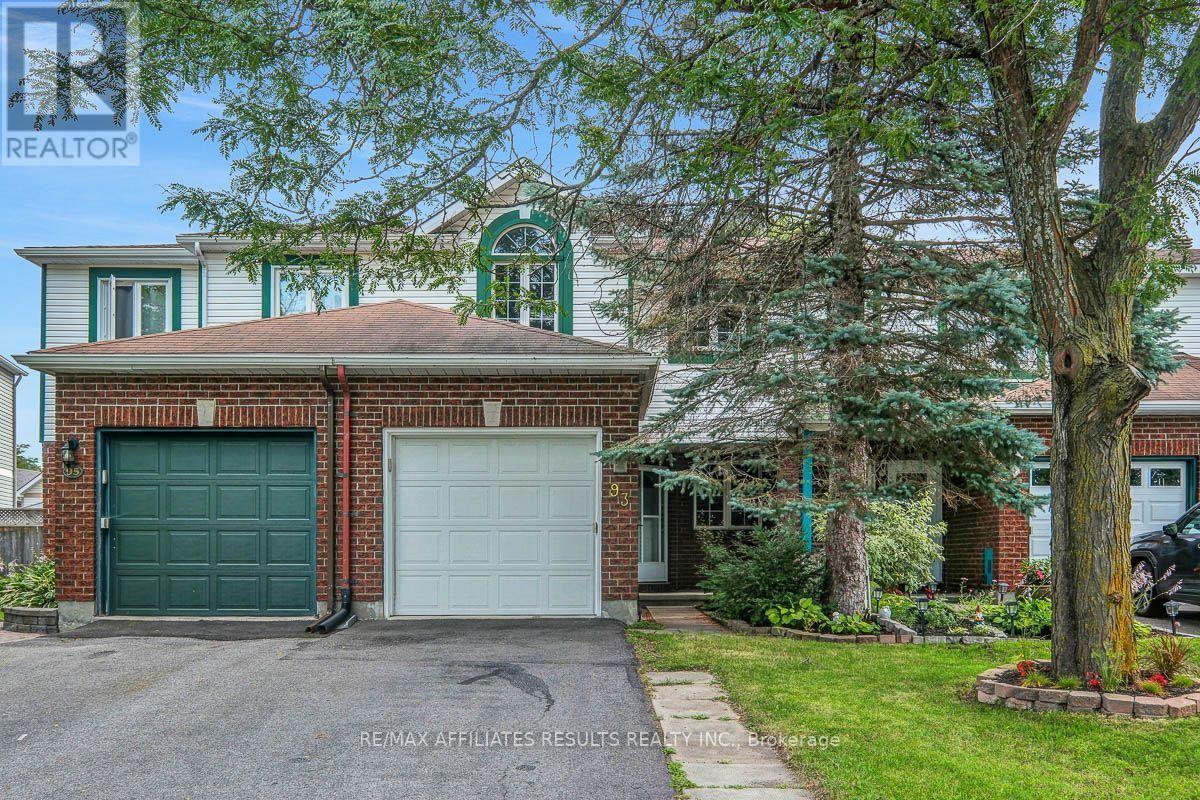
93 Mountshannon Drive
Ottawa, Ontario
Welcome to 93 Mountshannon, a well-maintained 3-bed, 2.5-bath townhome in the heart of Barrhaven, perfectly positioned across from Mulligan Park and St. Luke School in a family-friendly neighbourhood close to public transit, shopping, recreation, and everyday amenities. Inside, a spacious foyer WIC provides storage for all the essentials of busy family life. The main level features durable laminate flooring and a bright open-concept layout that seamlessly connects the living and dining areas. A cozy wood fireplace serves as the focal point of the living room, while the kitchen offers abundant counter space and a casual eating area perfect for quick breakfasts, homework sessions, or catching up over coffee. A convenient powder room completes the main level. Upstairs, laminate flooring continues throughout, creating a cohesive and low-maintenance living environment. The spacious primary bedroom features a walk-in closet and a private 4-piece ensuite, while two additional bedrooms and a second 4-piece bathroom provide comfortable accommodations for family members or guests. The finished lower level extends the living space with a versatile recreation room, making it ideal for a media room, playroom, home gym, or office. You'll also find the laundry area and generous storage space or games room on this level. Outside, the fully fenced backyard offers a private retreat with mature trees providing shade and privacy. A deck and patio create a low-maintenance outdoor living area perfect for relaxing, entertaining, or enjoying warm summer evenings, while a storage shed adds practical space for tools and seasonal items. Combining comfortable living spaces, excellent storage, and a location that puts parks, schools, and amenities at your doorstep, this is a fantastic opportunity to own a move-in (Freshly painted and all new carpet) ready home in one of Barrhaven's most convenient locations. Book your private showing today and discover everything 93 Mountshannon has to offer. (id:59524)
RE/MAX Affiliates Results Realty Inc.
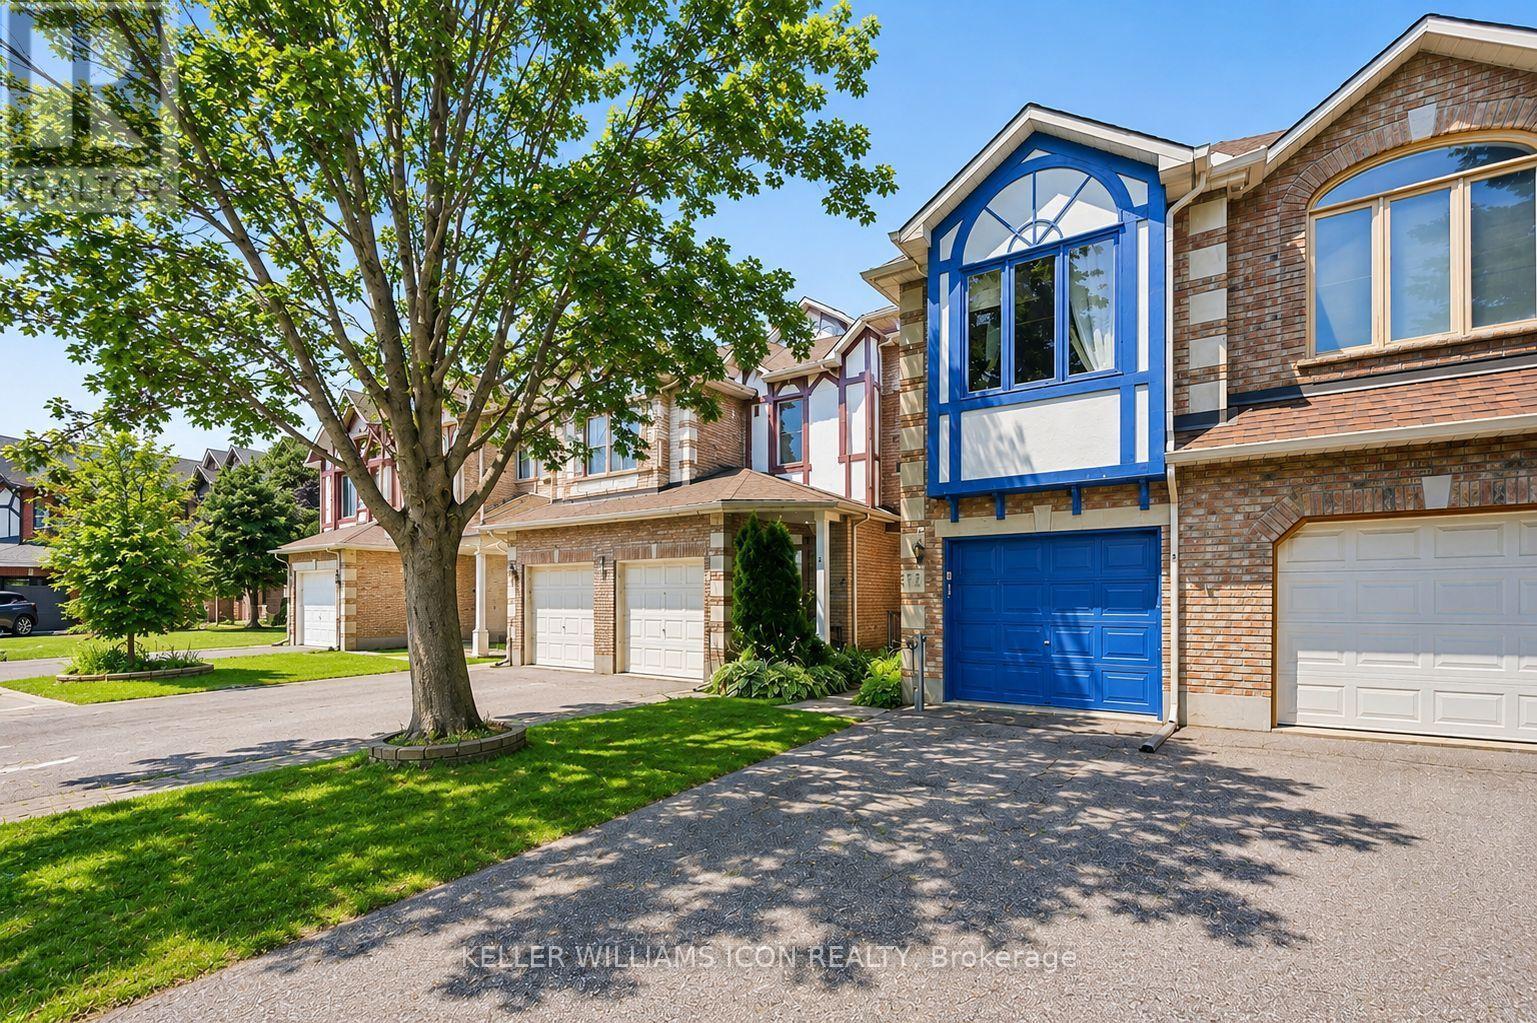
15 Locheland Crescent
Ottawa, Ontario
Welcome to this FORMER BUILDER MODEL HOME, one of the LARGEST and most desirable townhome layouts in the community. Perfectly positioned with NO DIRECT FRONT OR REAR NEIGHBOURS, this beautifully maintained home offers exceptional privacy, generous living space, and numerous quality updates throughout.The thoughtfully designed main level features a bright living room, separate family room, formal dining room, and a spacious kitchen with a sunny breakfast nook-ideal for both everyday living and entertaining. Upstairs, you'll find 3 OVERSIZED BEDROOMS, including a luxurious primary retreat with a WALK-IN CLOSET and 5-PIECE ENSUITE featuring a Roman soaker tub and separate shower. The large second bedroom also includes its own walk-in closet, while the convenient SECOND-FLOOR LAUNDRY adds everyday functionality. The FINISHED LOWER LEVEL provides the perfect space for a recreation room, home office, gym, or playroom.Step outside to a FULLY FENCED BACKYARD with a LARGE DECK, creating a private outdoor oasis for relaxing or entertaining.Extensively updated for peace of mind, including:INTERIOR PAINT (2026), KITCHEN FLOORING (2026), DISHWASHER (2026), GARAGE DOOR OPENER (2026), WINDOW GLASS REPLACED (2026), WOOD WINDOW FRAMES REFINISHED & PAINTED (2026), FURNACE (2025), LIVING ROOM FLOORING (2024), FENCES (2024), TOILETS (2023), STOVE (2022), FRIDGE (2022), OWNED HOT WATER TANK (2019), ROOF (2015), DECK (2012). A rare opportunity to own a spacious, move-in ready former model home offering an exceptional layout, quality updates, outstanding privacy, and timeless appeal. DON'T MISS THIS ONE! (id:59524)
Keller Williams Icon Realty
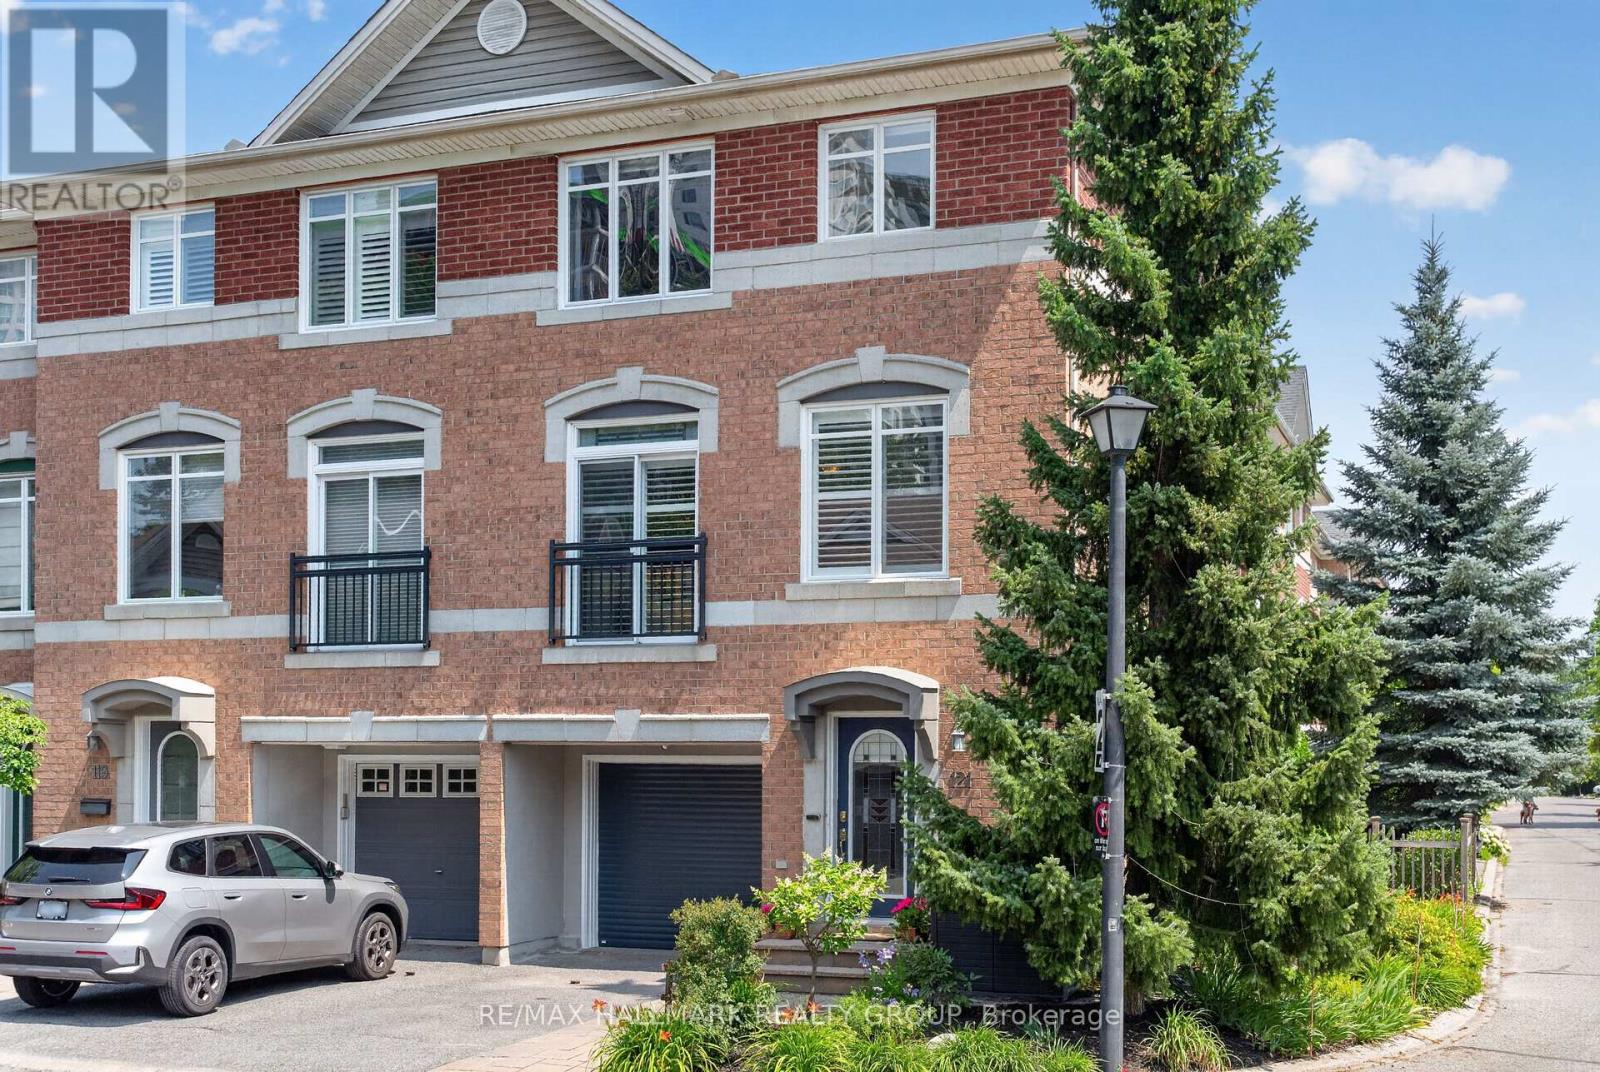
121 West Village Private
Ottawa, Ontario
Natural light, generous living spaces, and an unbeatable Westboro location define this rarely offered end-unit townhome in sought-after West Village. Offering approximately 1,845 sq. ft. above grade, this 3-bedroom, 3-bathroom home features a flexible main-floor family room, an airy open-concept second level with expansive living and dining spaces, and a well-appointed kitchen with a large island and access to an oversized deck spanning the width of the home - perfect for entertaining, dining, or relaxing outdoors. The upper level offers a spacious primary suite with a walk-in closet and ensuite, two large secondary bedrooms and a full bathroom. The finished lower level extends the living space with a dedicated gym, abundant storage, and custom built-in cabinetry to keep everything organized. Beautifully landscaped front and back, an attached garage with inside entry, and an exceptional location just steps to Westboro Station, Farm Boy, Bridgehead, parks, walking paths, and Westboro's vibrant shops and restaurants. No conveyance without 48 hour irrevocable on all offers as per form 244. A monthly association fee of just $150 covers private road maintenance and snow removal. (id:59524)
RE/MAX Hallmark Realty Group
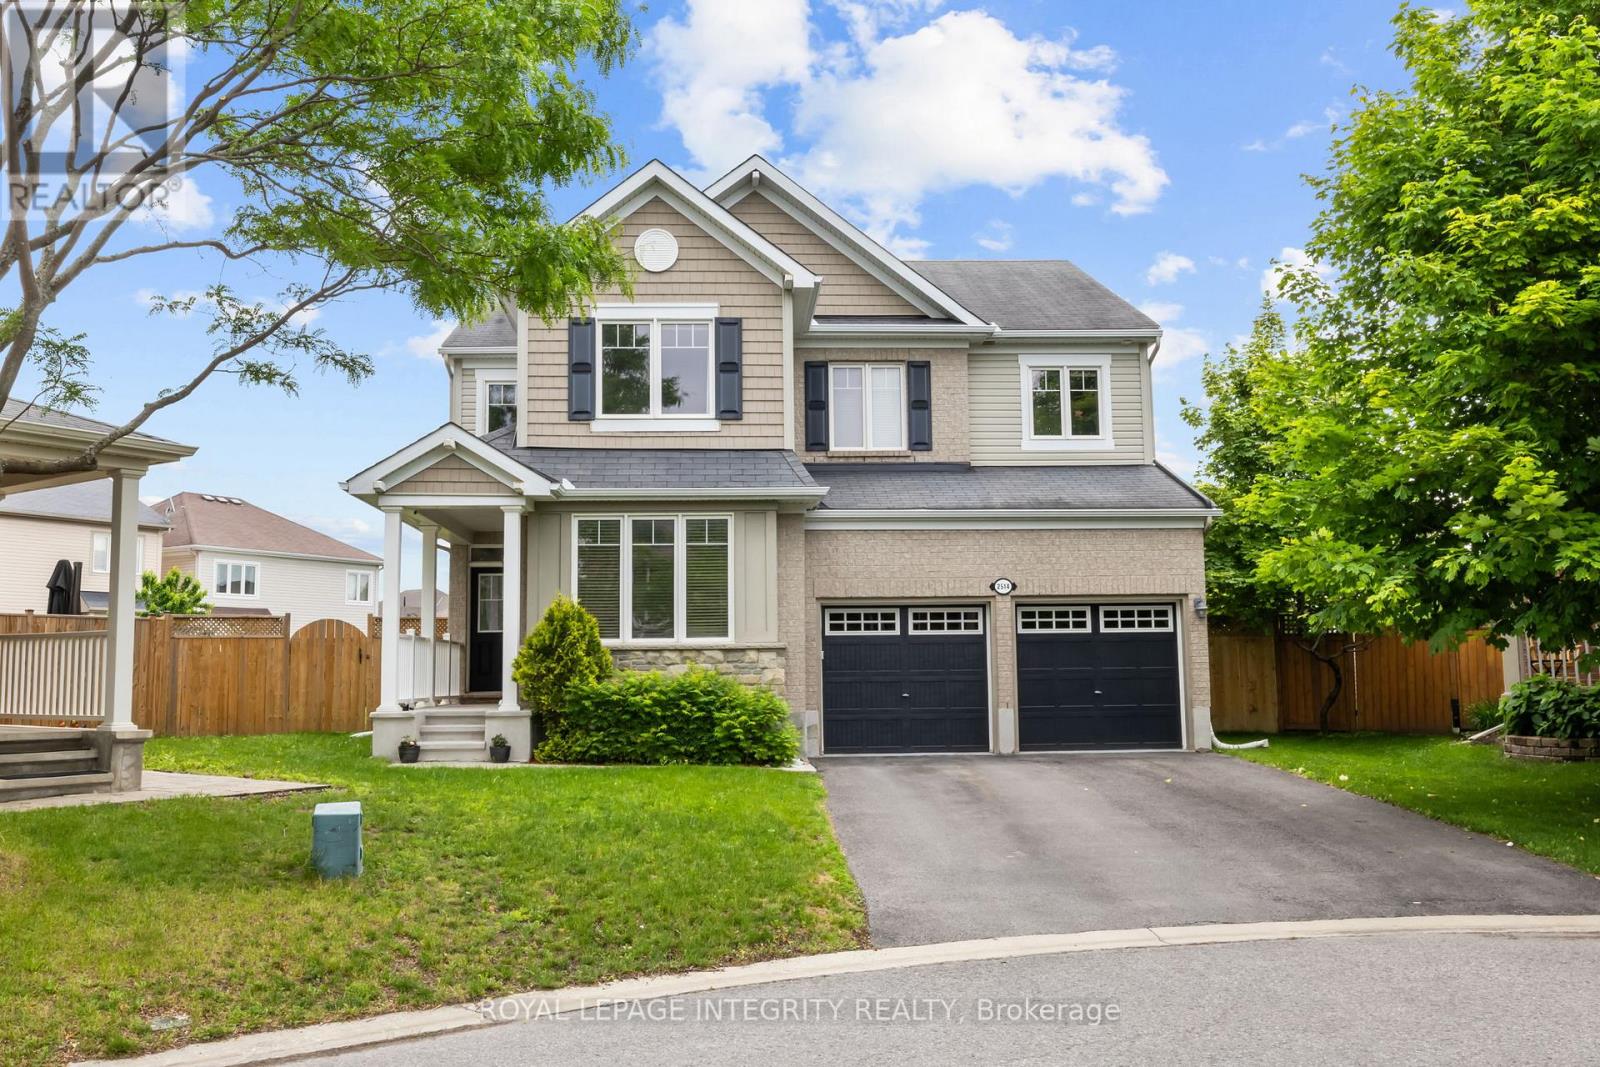
2514 Stone Cove Crescent
Ottawa, Ontario
Nestled on a RARE PREMIUM PIE-SHAPED LOT in the heart of Half Moon Bay, this beautifully maintained 4-bedroom, 4-bathroom home offers an ideal blend of space, comfort, and functionality for today's growing family. The thoughtfully designed main floor features a welcoming front family room, a formal dining area perfect for entertaining, and an open-concept kitchen, breakfast area, and living room that create the perfect setting for everyday living. Hardwood flooring, modern lighting, and a beautifully renovated kitchen with quartz countertops (2022), stylish backsplash, and updated appliances (2023) add both style and value throughout the home. The second level is equally impressive, featuring a spacious PRIMARY RETREAT complete with a walk-in closet and a luxurious 5-PIECE ENSUITE. A second bedroom enjoys the convenience OF ITS OWN PRIVATE 3-PIECE ENSUITE BATHROOM, while two additional generously sized bedrooms share a well-appointed full bathroom. A dedicated upper-level laundry room adds everyday convenience. Recent updates include laminate flooring throughout the second floor (2023) and brand-new carpeting on the staircase (2023), creating a fresh and modern feel throughout. The professionally finished basement provides additional living space, perfect for a recreation room, home office, gym, or play area. Outside, you'll find one of the largest backyards in the neighbourhood. Extensively landscaped in 2024, this outdoor oasis features a new gazebo, interlock patio, storage shed, and upgraded stairs, complemented by beautifully maintained gardens, mature cedars, and a variety of fruit trees, including apple and pear trees. Offering exceptional privacy and space for entertaining, this backyard is a rare find in today's market. (id:59524)
Royal LePage Integrity Realty

A - 53 Tayside Private
Ottawa, Ontario
Welcome to 53A Tayside Private, a vacant and move-in ready 2-bedroom, 2-bathroom condo in the heart of Barrhaven featuring brand new flooring (2026) and an accessible single-storey layout designed for comfortable everyday living. Thoughtfully designed with wide doorways, minimal steps, and a functional open-concept floor plan, this home offers both convenience and flexibility for a variety of lifestyles. The bright living room is filled with natural light and flows seamlessly into the dining area and well-appointed kitchen, complete with stainless steel appliances, ample counter space, and a stylish backsplash. The spacious primary bedroom features a private ensuite bathroom, while the second bedroom is ideal for guests, a home office, or a hobby room. A second full bathroom adds to the home's practicality. Ideally located in one of Barrhaven's most convenient neighbourhoods, you'll enjoy easy access to Chapman Mills Marketplace, Village Square, restaurants, cafés, and everyday essentials including Loblaws, Farm Boy, and Costco. Parks, playgrounds, and highly rated schools are all nearby, making this an excellent choice for first-time buyers, downsizers, young professionals, and growing families alike. Public transit and major roadways are just minutes away, providing quick access to downtown Ottawa and the surrounding area. Whether you're relaxing on your private balcony or taking advantage of the many nearby amenities, this home offers the perfect blend of comfort, accessibility, and convenience. (id:59524)
RE/MAX Hallmark Realty Group
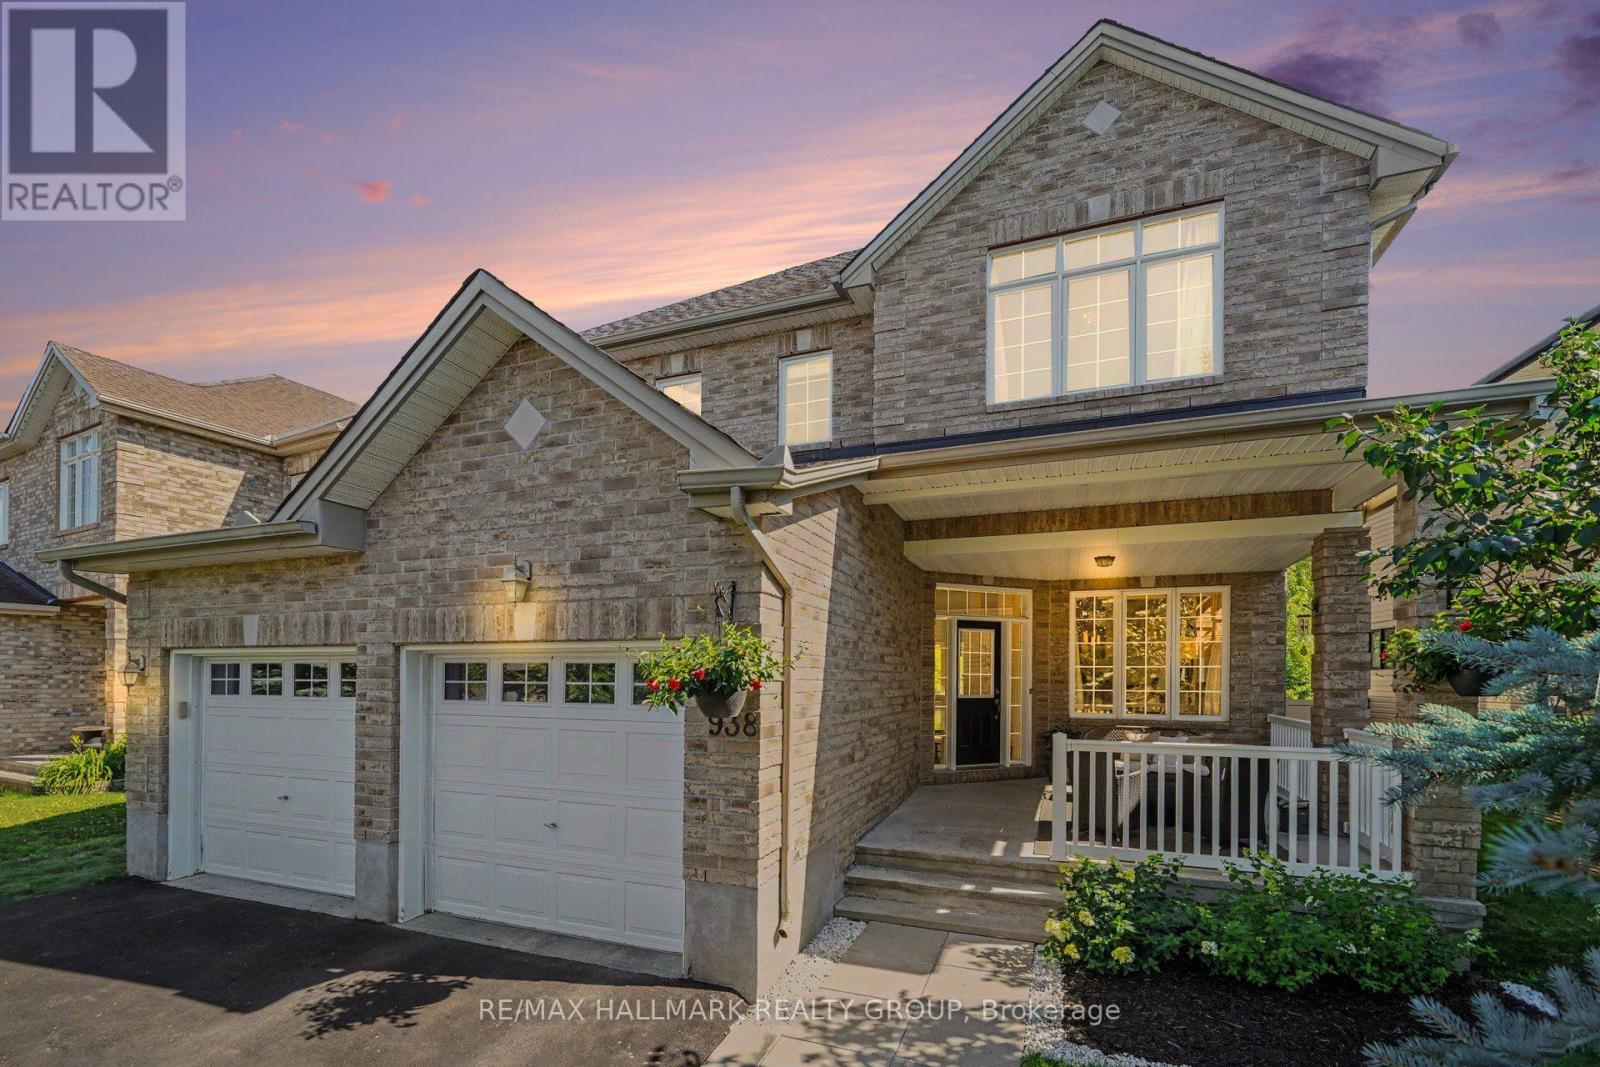
938 Wildcarrot Crescent
Ottawa, Ontario
RARE RAVINE OASIS IN RIVERSIDE SOUTH! Unwind in your premium, west-facing backyard complete with mature forest views and the ultimate privacy of no rear neighbours. This Stunning 3 bedroom + loft, 3 bathroom home is located on a quiet crescent, close to many fantastic schools, and a walk to a great park with splash pad, playground, basketball courts, soccer fields, and an outdoor rink for the winter. Also short proximity to LRT, shopping, restaurants, parks, and recreation. Walking up to the home, you can't help but love the large covered front porch as great place to sit and watch the kids play. The main level features a spacious entry, dining area, formal living room, powder room, mud room w/walk-in closet, stunning family room with gas fireplace,18 ft ceilings and soaring windows with unobstructed views of the forest, and a large eat-in kitchen with loads of counter space, cabinet space & a walk-in pantry. Upper level has a loft area that provides a great flex space or could be converted to a 4th bedroom, a spacious primary suite with large walk-in closet & a 5 piece ensuite bath, laundry, second bedroom with vaulted ceilings, walk-in closet and a cheater ensuite 5 piece bath, and a 3rd bedroom also with walk-in closet. Lower level is a great blank canvas with large windows allowing for lots of light for a bright family room, games room, bedroom etc. The west facing backyard with no rear neighbors and forest views provides a great opportunity to build the oasis of your dreams. Schedule B to accompany all offers with 24 hours irrevocable. (id:59524)
RE/MAX Hallmark Realty Group
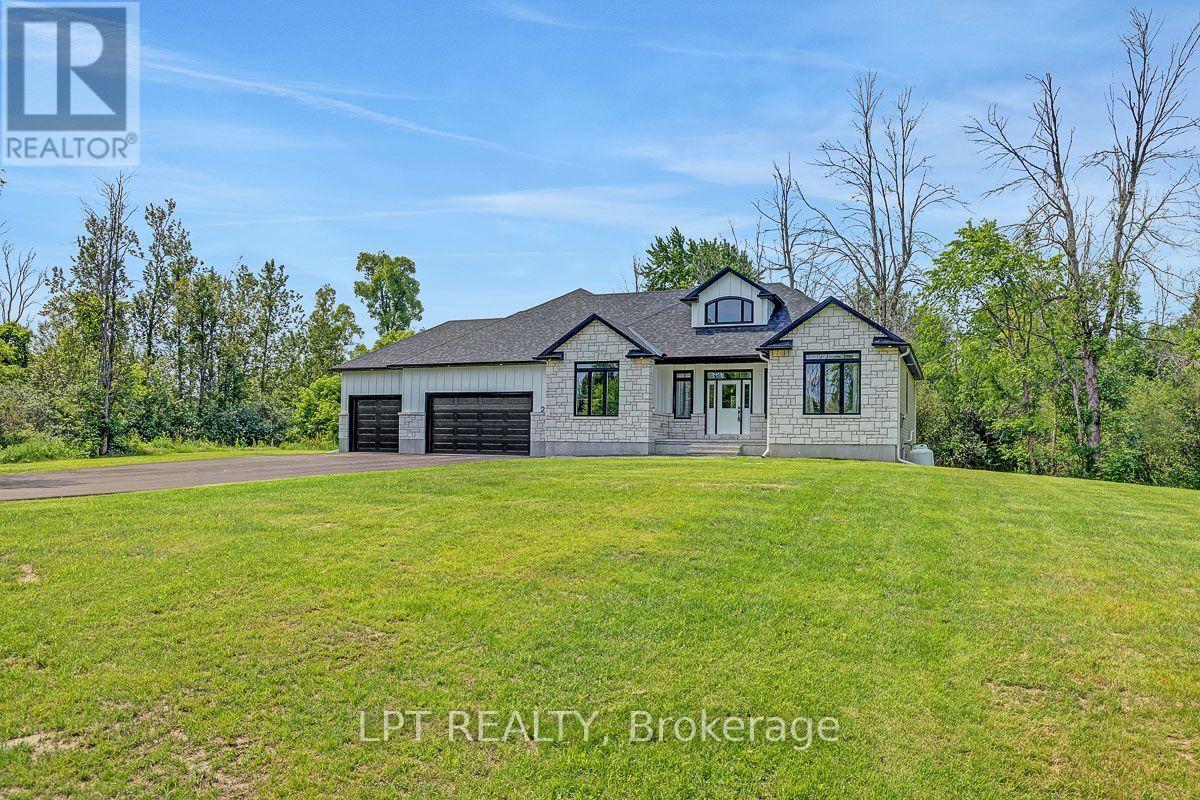
23 Skeel Court
Ottawa, Ontario
*Sunday OPEN HOUSE - Aug 2nd @ 2-4pm.* A statement of modern luxury set on over 2 acres. This custom-built bungalow offers exceptional design, soaring spaces, and endless potential with an unfinished walkout basement ready for your vision. The thoughtfully designed layout features 3 generous bedrooms, including a private primary retreat set on its own wing with a spa-like ensuite and expansive walk-in closet. The main living area impresses with 9' ceilings and a stunning family room highlighted by a 12' vaulted ceiling. A dramatic front foyer welcomes you with an impressive 19' ceiling height, setting the tone for the home's grand scale. The chef-inspired kitchen is built for entertaining, anchored by a striking quartz waterfall island and walk-in pantry. Complete with an oversized 3-car garage, this property offers the perfect balance of luxury, privacy, and space just minutes from Ottawa. Form 161 - Listing Agent has ownership. (id:59524)
Lpt Realty
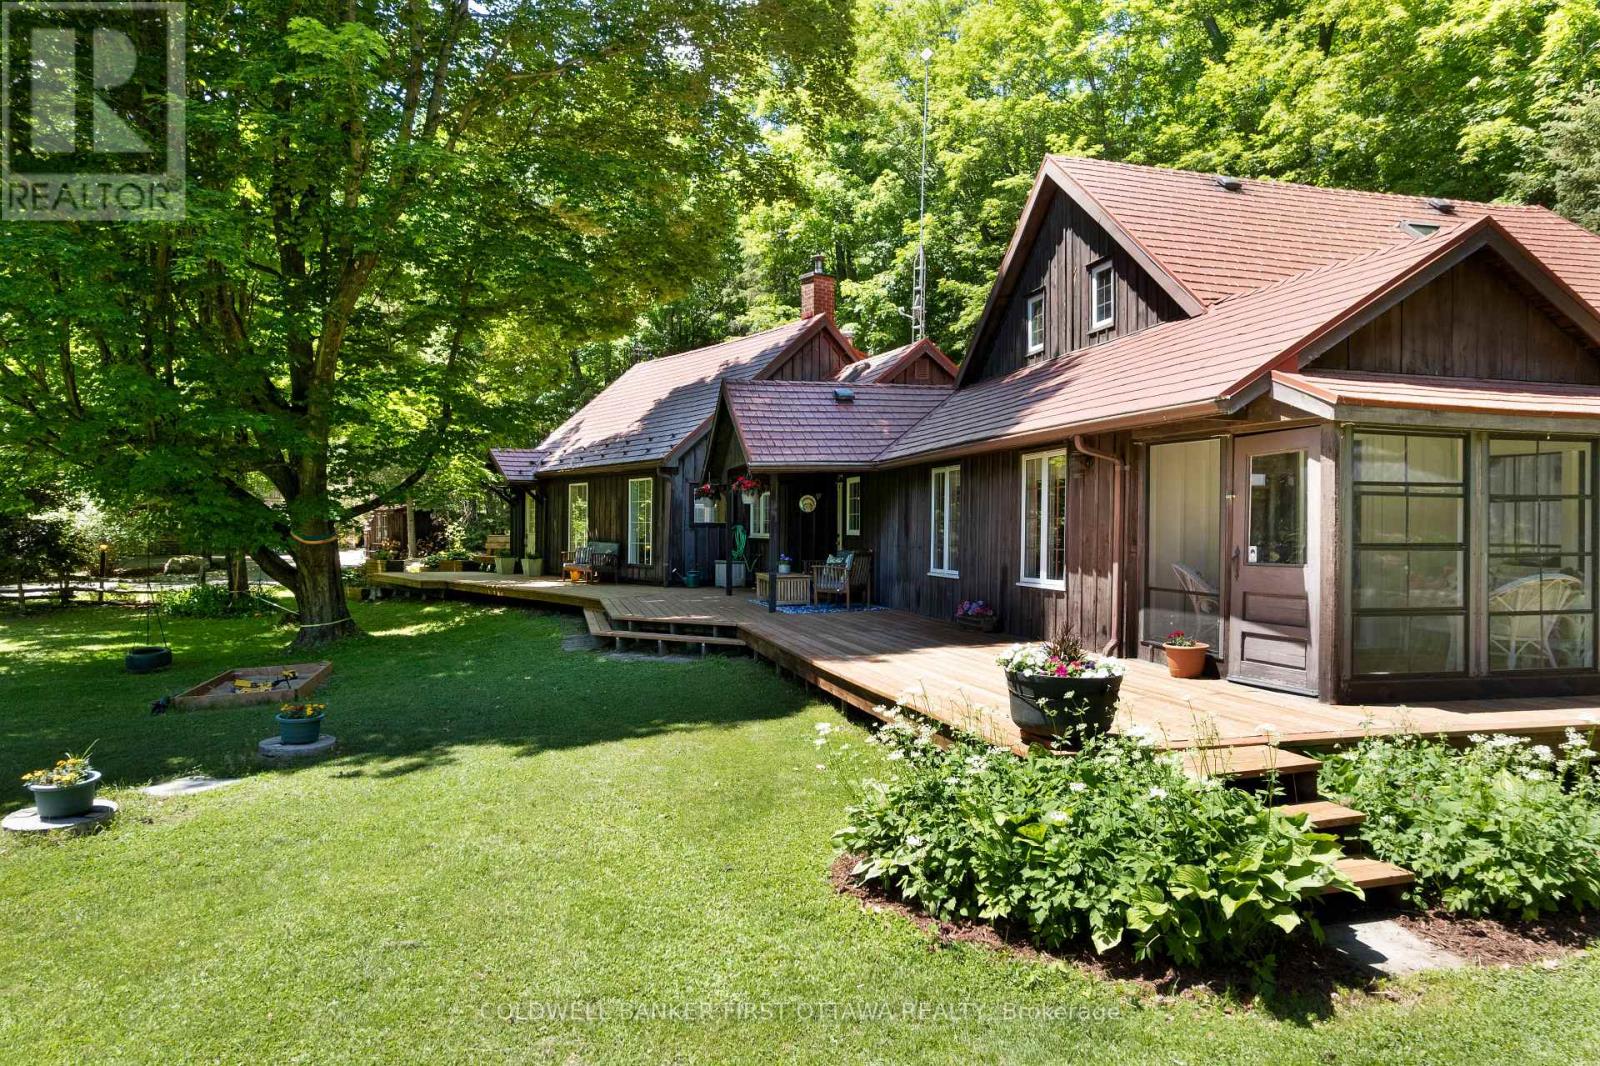
1358 Rideau Ferry Road
Drummond/north Elmsley, Ontario
What an appealing country home. Chestnut-hued wood exterior harmoniously fits into the surrounding shade trees. On park-like private 1.7 acres, this family home has intertwined open spaces and whimsical nooks. Welcoming wrap-about deck invites you to sit down, and relax. Inside the 2592sf home you have three good-sized bedrooms and three full bathrooms. Hardwood floors and large windows flow thru the living areas. Front foyer two big bay windows have extended sitting areas for soaking in the sun. Livingroom propane fireplace built into attractive wall of cabinetry with glass displays. Extra-long dining room ensures there's always room for one more at the table. Off dining area is kitchen that wraps you in warmth with its charming country decor. Designed for the family who share food prep, kitchen has endless counter space, array of storage cupboards and newer appliances. Garden door open to deck for BBQs & gatherings. The family room wood accents are calming, while oversized windows bring the outdoors inside. Cozy woodstove for cool evenings and wintery days. Patio doors open to sunroom that overlooks gardens and pool. Main floor also has primary bedroom with walk-in closet, garden door to deck and access door to 4-pc bathroom. Main floor laundry room, another full bathroom and wonderful storage/sitting nooks. The second floor has two wings, both are private. One wing is the second bedroom, that could also be a primary bedroom with closet and access to 4-pc bathroom. The other wing is sunny bright bedroom with lots of windows. Backyard staycation with its hot tub and on-ground pool with newer deck and pool house. The pool also has solar blanket and 3 year old liner. Detached garage/workshop with hydro and separate door that leads upstairs to loft for guest bedroom, games room or flex space. Metal roof 2011. Located on paved township road with garbage pickup & school route. Just 5 mins to Rideau Ferry on Rideau Lake for swimming & boat launch. Or, 6 mins to Perth (id:59524)
Coldwell Banker First Ottawa Realty
Coldwell Banker Settlement Realty
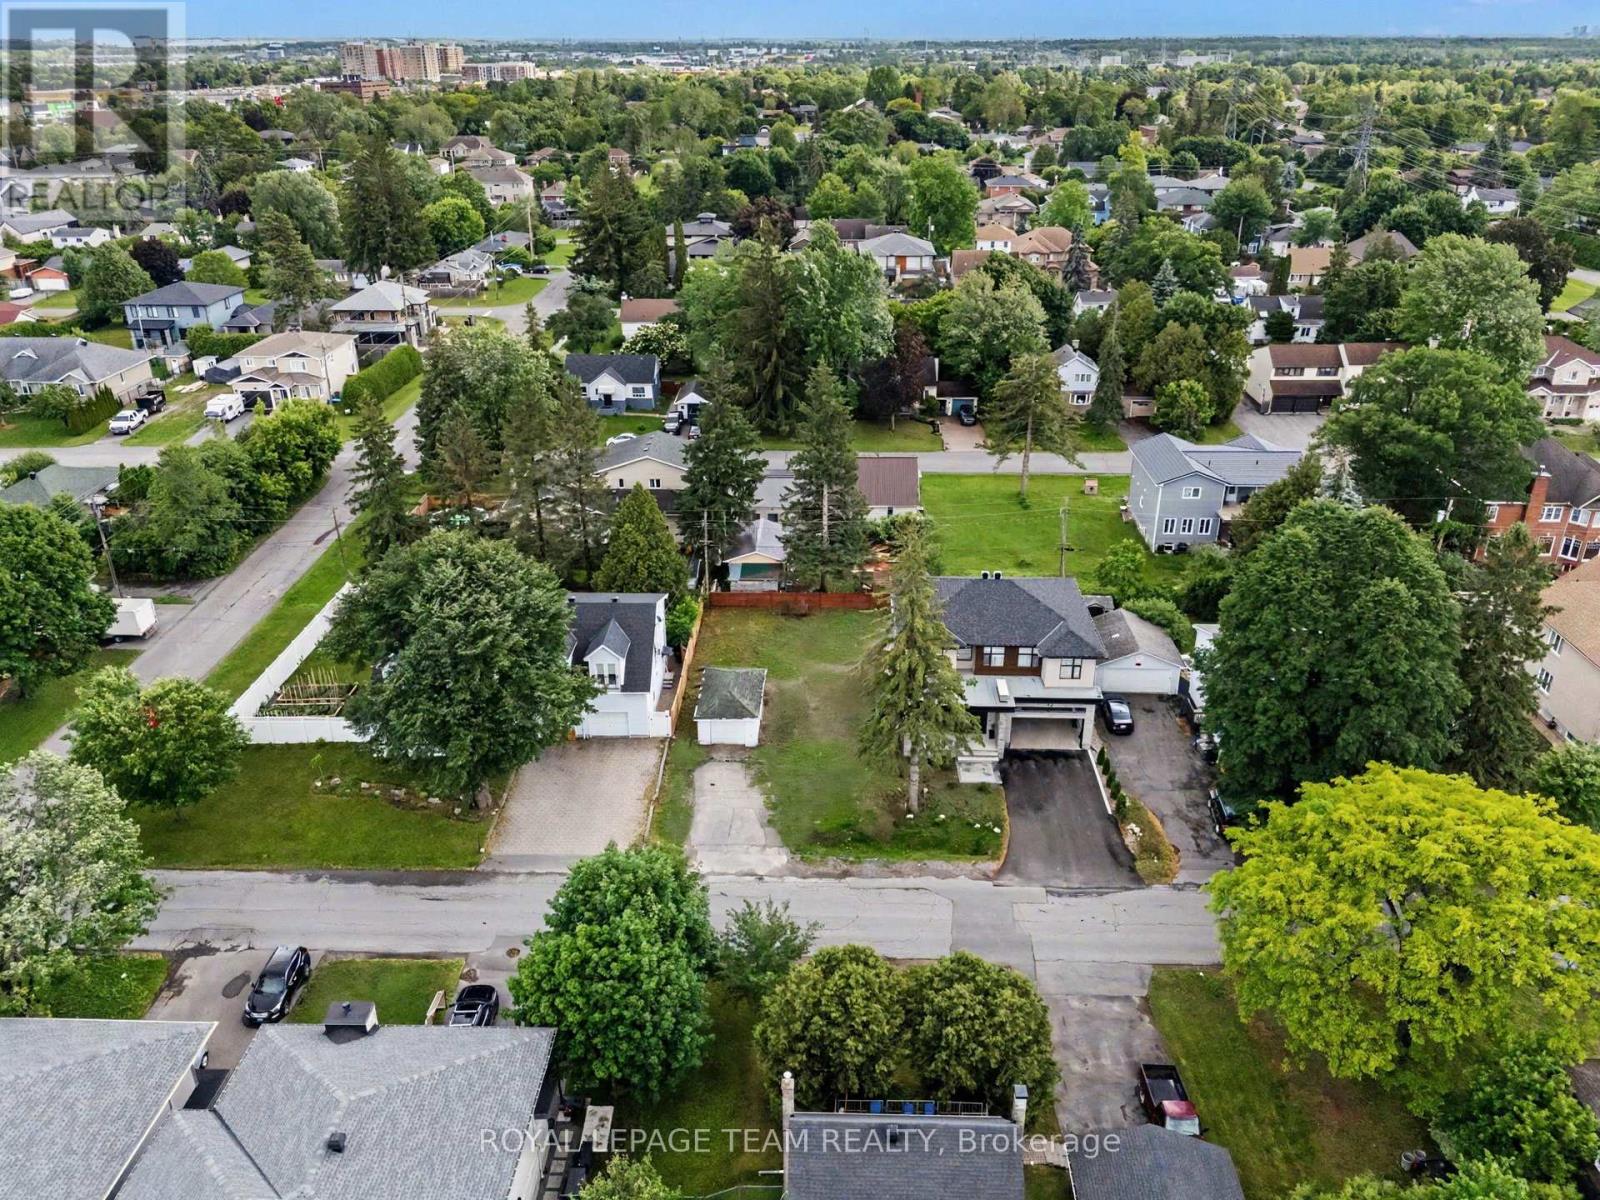
50 Lotta Avenue
Ottawa, Ontario
Fantastic opportunity to build in a sought-after neighborhood! This 50 x 90 foot severed lot is surrounded by quality infill development, including a beautiful newly built home next door. Currently zoned R1FF with proposed N3D zoning offering exciting future development potential. Conveniently located close to parks, schools, shopping, transit, Algonquin College and Highway 417. A rare chance to secure a premium building lot in an established area experiencing strong redevelopment and growth ** City council recently approved development charges by 54%** Buyer to verify all zoning development possibilities (id:59524)
Royal LePage Team Realty

704 Brian Good Avenue
Ottawa, Ontario
Welcome to this spectacular, highly upgraded 2016 built Claridge 'Infinity' model executive townhome, boasting 2,170 sq. ft. of impeccably finished, turn key living space loaded with premium upgrades throughout. Designed with a model home aesthetic, this property perfectly balances sophisticated elegance with everyday comfort, accented by upgraded light fixtures across all levels. The sun drenched, open concept main level welcomes you with modern potlights, premium hardwood flooring, and an impressive hardwood staircase featuring upgraded spindles. Culinary enthusiasts will love the contemporary two tone kitchen, fully equipped with stainless steel appliances, premium quartz countertops, stylish cabinetry, and a coveted, spacious walk in pantry. Upstairs hosts plush berber carpets, a convenient dedicated laundry room, a modern main bath, and two bright, generously sized front bedrooms. The primary suite serves as a private oasis, featuring a spacious walk in closet and a spa like ensuite complete with upgraded dual Jack and Jill sinks. Every bathroom throughout the home has been elevated with premium quartz vanities. The fully finished basement also features plush berber carpeting, offering a cozy, light filled rec room centered around a warm natural gas fireplace, the ultimate setting for movie nights or relaxation, along with a large, dedicated extra storage area. Step outside to a lovely backyard that comes partially fenced. Perfectly positioned for lifestyle and commuting, you are just a 10 minute stroll to the Rideau River and the Barrhaven bridge, with rapid access to major transit routes and the LRT. * Some photos are virtually staged * (id:59524)
Exp Realty
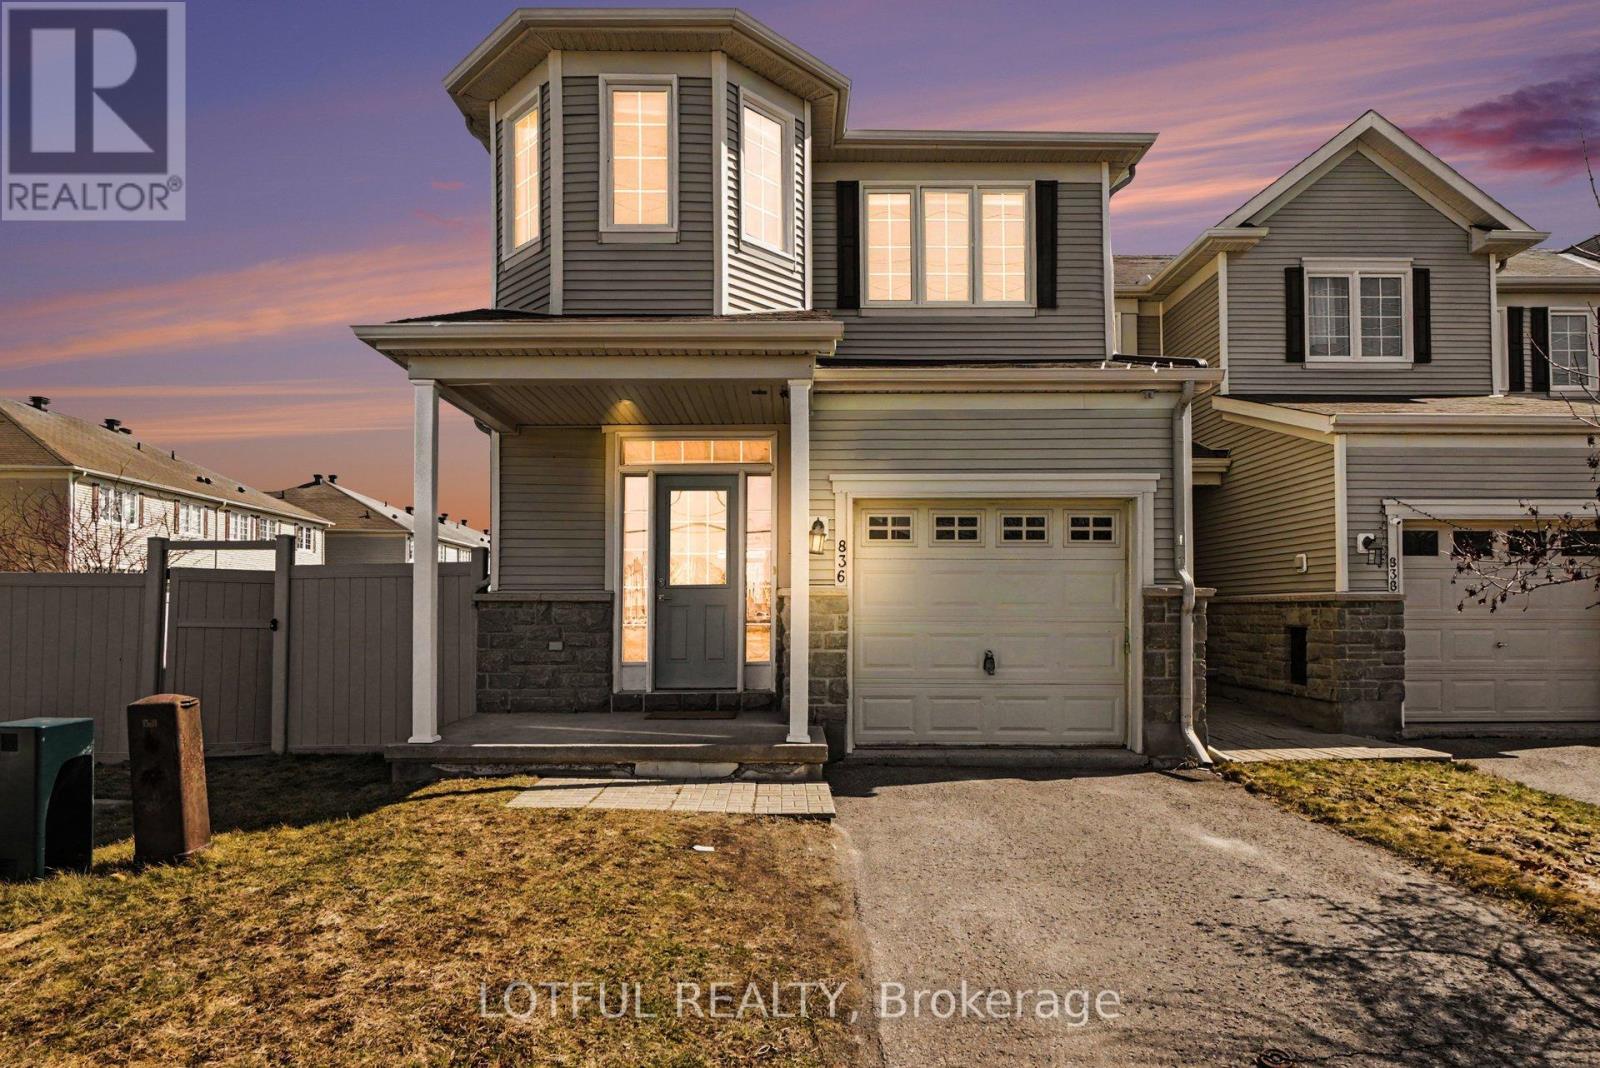
836 Kennacraig Private
Ottawa, Ontario
Welcome to the prestigious award-winning Stonebridge Golf & Country Club. Situated on a private, non-shared laneway, this beautifully maintained Greensboro model by Monarch Homes offers over 2,200 sq. ft. of thoughtfully designed living space with exceptional privacy. Proudly owned by the original owner, the home has been meticulously cared for and refreshed (April 2026) with painting, refinished hardwood floors, a freshly painted front door, and professionally cleaned carpets-truly move-in ready. The main floor features 9-ft ceilings and a bright, functional layout, including an eat-in kitchen, formal dining area, and an inviting family room with a cozy fireplace. The upgraded kitchen offers ceiling-height cabinetry, new quartz countertops, a new stainless steel workstation sink and faucet, and stainless steel appliances including an LG French-door fridge, stove, and dishwasher. Upstairs features three generously sized bedrooms plus a versatile loft-ideal as a second family room or lounge. The primary suite includes a walk-in closet, an additional closet, and a private ensuite. A custom closet in the second bedroom and second-floor laundry add convenience. The finished lower level includes a spacious recreation room and additional unfinished space with bathroom rough-in and storage. A rare townhome feature, the oversized private backyard/side yard includes a composite deck, planter box, and bench seating. Maintenance-free PVC fencing and garden hose hookups in both the yard and garage complete the space. Additional upgrades include hardwood flooring, a metal spindle staircase, custom blinds, pot lights, and an insulated, painted garage (2021) with wall-mounted tire rack. Ideally located near shops, restaurants, theatres, recreation, and schools-offering comfort, style, and convenience. Come see it today! Some photos have been virtually staged. OPEN HOUSE SATURDAY JUNE 27TH 2-4 (id:59524)
Lotful Realty
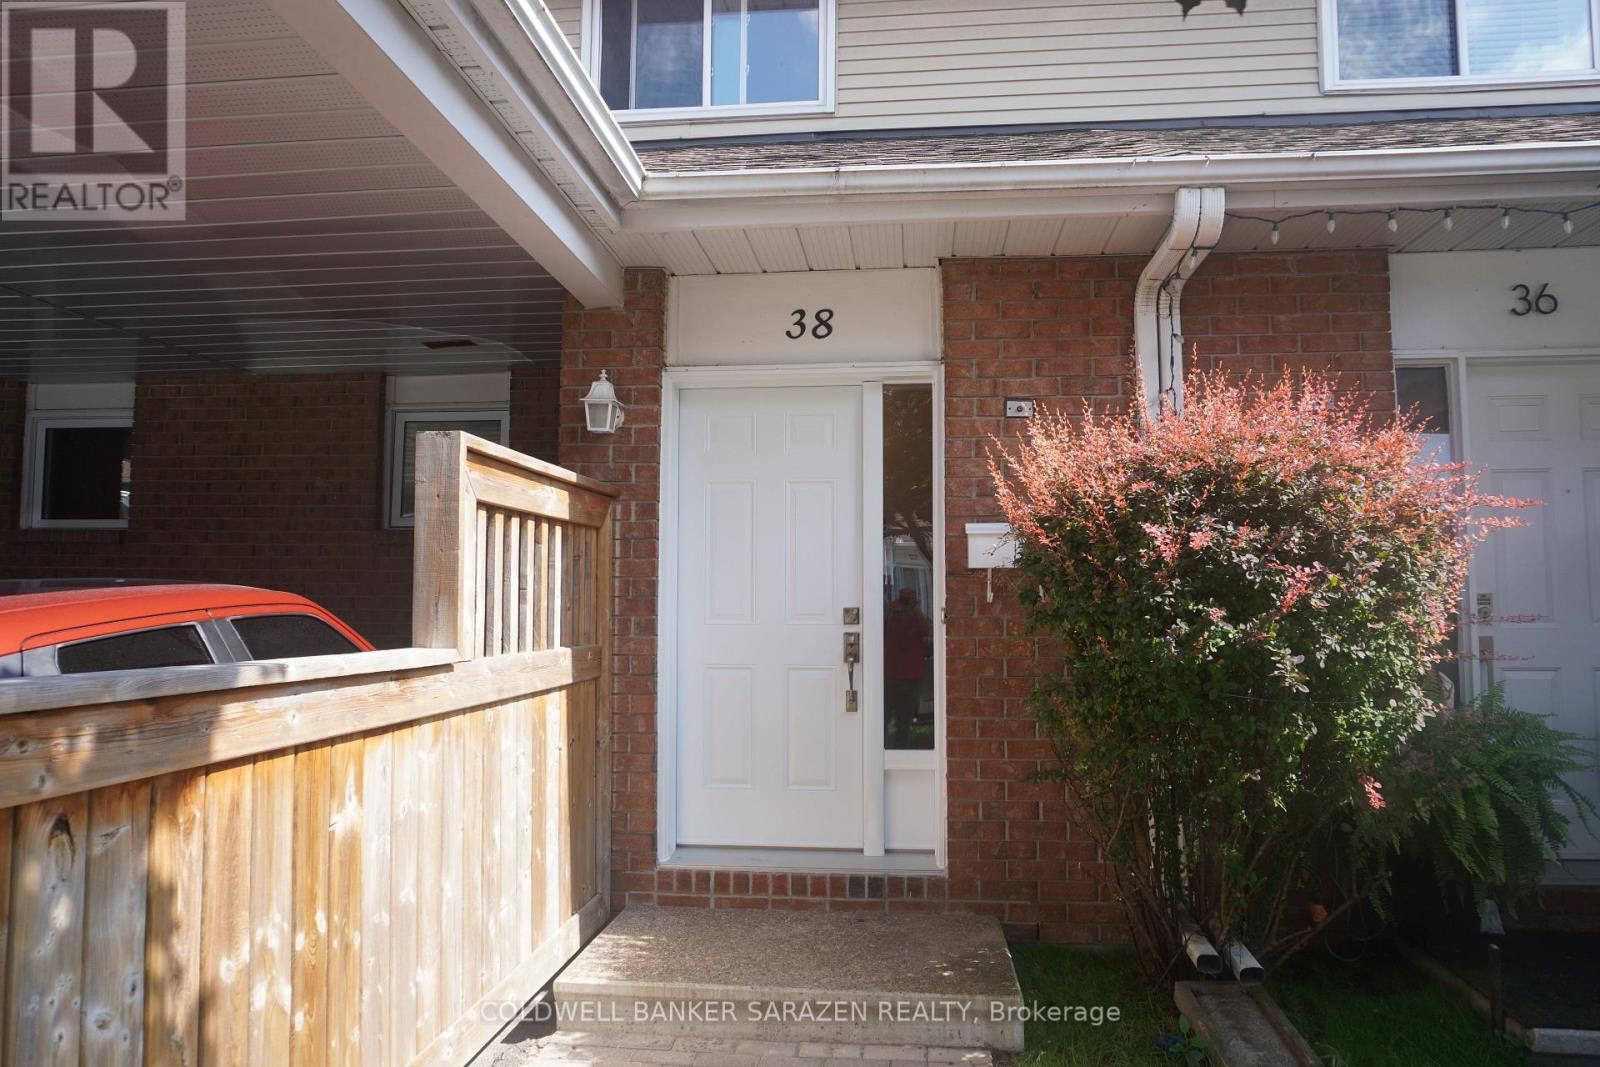
- - 38 Paddington Private
Ottawa, Ontario
Welcome to this beautifully updated 3-bedroom, 2-bathroom condo townhouse offering the perfect blend of comfort, privacy, and convenience. Backing onto a tranquil wooded area with no rear neighbours, this move-in-ready home features over $50,000 in renovations, including a renovated kitchen with granite countertops, updated bathrooms, hardwood flooring throughout the second floor, fresh paint throughout, and new front and patio doors. The functional main floor offers separate living and dining rooms, while the cozy living room features a wood-burning fireplace. Step outside to a spacious, private backyard with a nearly new natural gas BBQ connected directly to the home's gas line, creating the perfect setting for family gatherings and outdoor entertaining. Additional features include a high-efficiency gas furnace, central air conditioning (approx. 6 years old), and a convenient carport with tandem parking for two vehicles. Enjoy a peaceful, cottage-like setting in the heart of the city, on a quiet, family-friendly street close to shopping, schools, parks, recreation, and all amenities. (id:59524)
Coldwell Banker Sarazen Realty
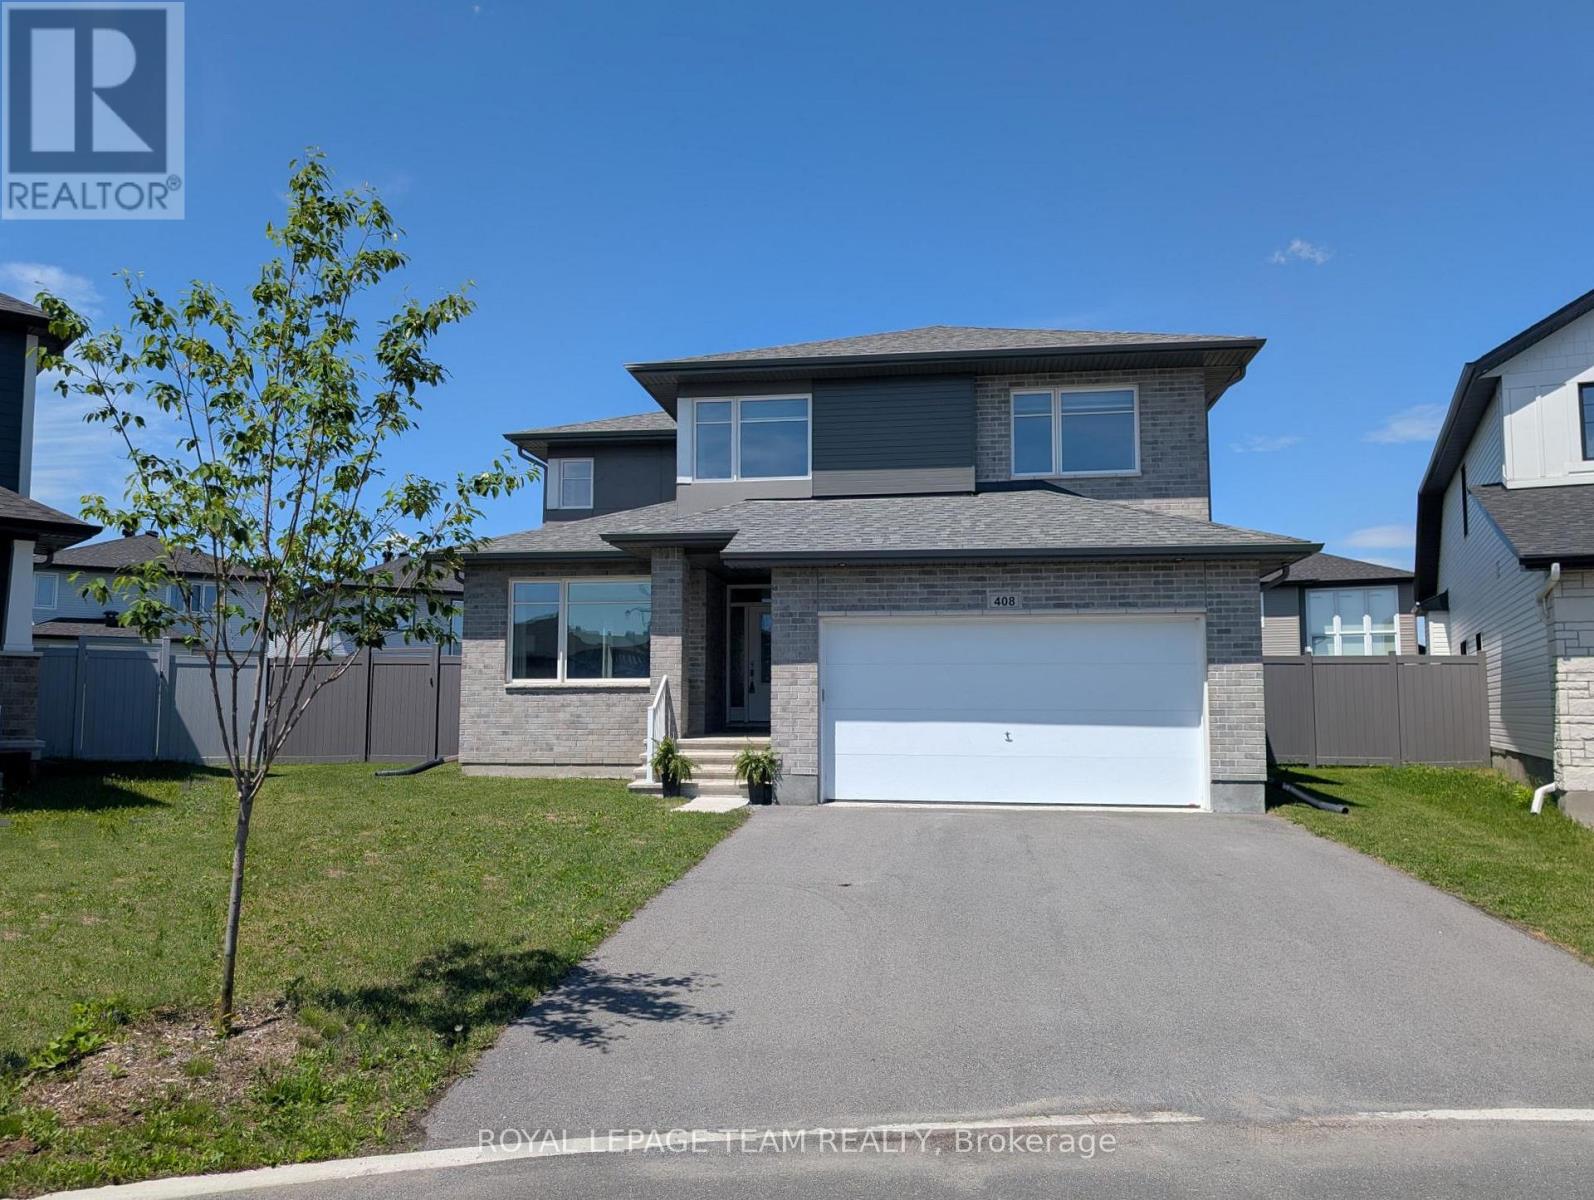
408 Gidran Circle
Ottawa, Ontario
Ready to move into, this stunning Cardel home w/modern finishes is approx. 2800 plus sq.ft. above grade & has an open plan great rm & kitchen, adjoining living & dining rm, M/L den, all with engineered hardwood flring. 4 bedrooms & 3 luxurious baths plus 2nd level laundry. Situated on a pie shaped lot w/expansive pvc fenced yard, perfect for play, gardens & a pool. Enjoy the quiet circle & family friendly Blackstone community, walk to schools & several parks. Shops & amenities close by. Attractive upgraded brick & siding exterior. Tiled foyer has a tray ceiling & a double closet is steps away, handy for guests. Vaulted ceilings, chic chandelier & big picture window in the living rm, providing views of the street. Adjoining dining rm has 2 tall windows & updated chandelier. A butler's pantry w/cabinets & granite counters is convenient for serving. Open plan kitchen to the great rm is perfect for families. It features many soft close cabinets, an island w/breakfast bar, granite counters, tiled backsplash, pantry, S/S appliances & recessed lighting. Spacious eating area has a unique light fixture & patio dr provides access to the backyard, perfect for barbecues. Adjoining great rm has an impressive 2 storey ceiling with 2 sets of windows w/views of the backyard. Gas fireplace w/tile surround & white mantel adds warmth & ambience to the rm. Completing the M/L is a den w/French drs & a big window, a fantastic home office. Powder rm with pedestal sink & big mudrm are close by, all w/tile flooring . Staircase with upgraded Berber carpet & modern railing leads you to the 2nd level. Spacious primary suite w/rm for a king size bed has a triple window. Large WIC & 5-piece ensuite bath w/granite counters, 2 sinks, double glass shower & tub are fabulous features. 3 more good-sized bedrooms have double closets. Main bath has a tub/shower combined w/tile surround. Basement awaits the new owners ideas & finishing, plenty of rm for home theatre & gym. 24 hrs irrevocable on offers. (id:59524)
Royal LePage Team Realty
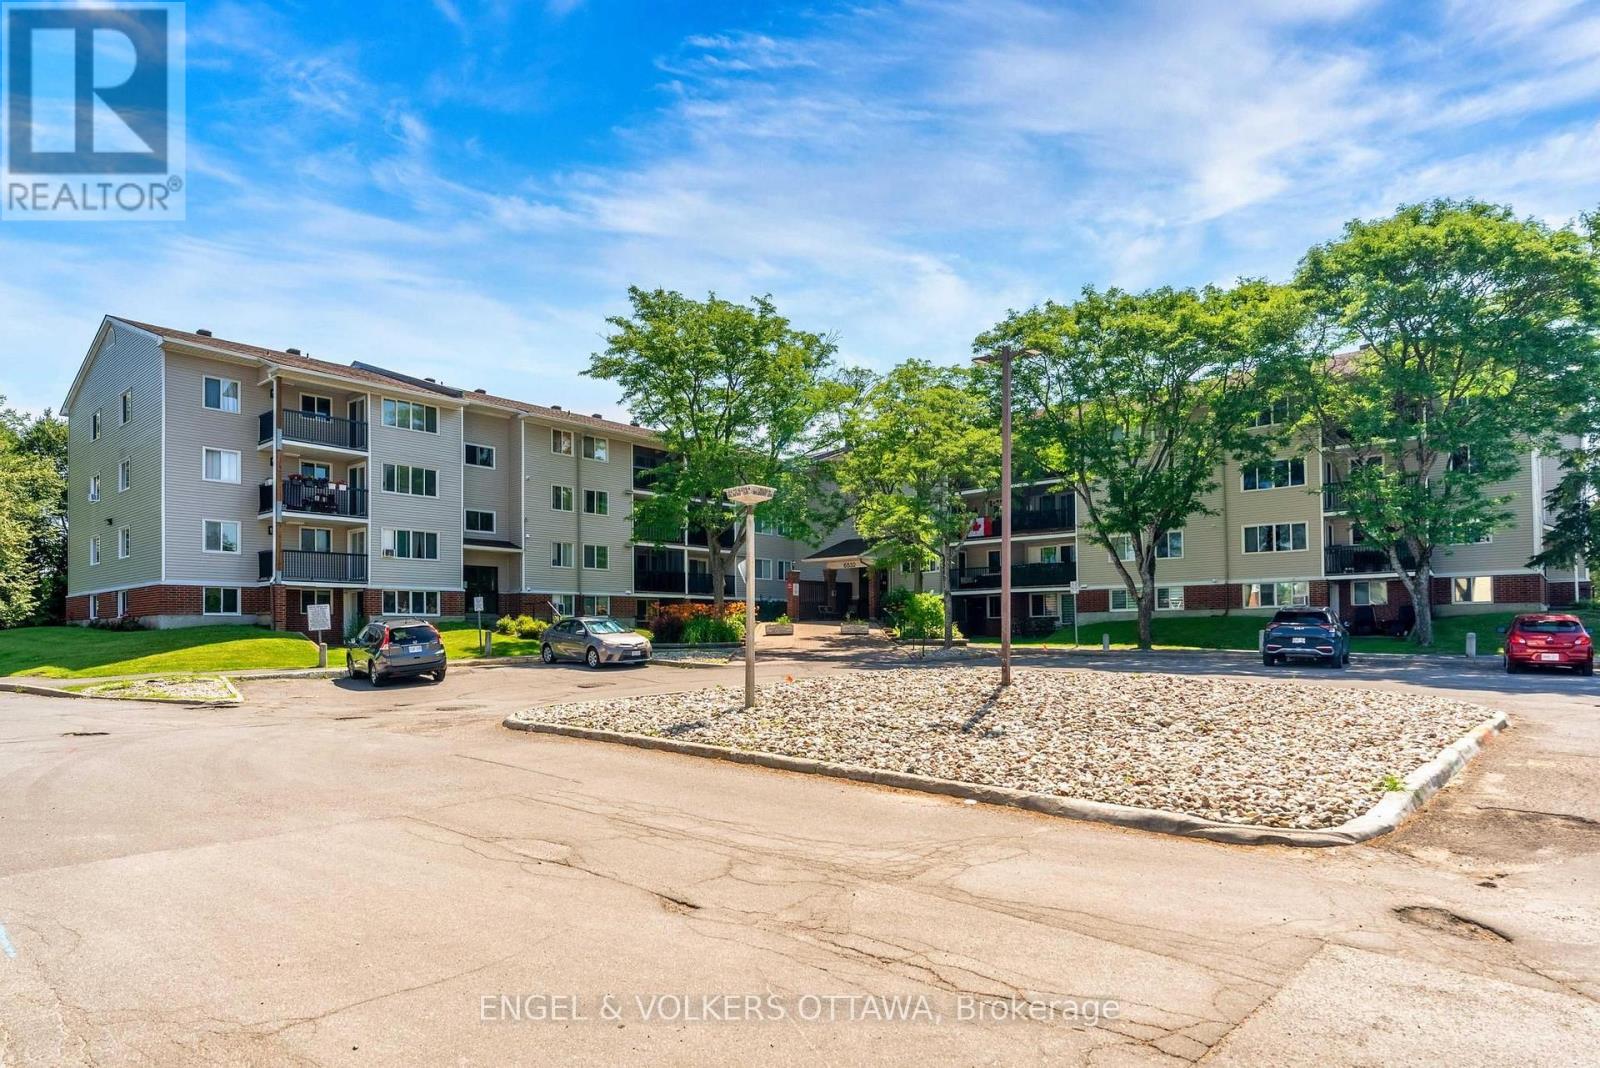
109 - 6532 Bilberry Drive
Ottawa, Ontario
Welcome to this beautifully renovated 2-bedroom main floor condo featuring a rare walkout to an extended interlock patio (condo approved!) perfect for relaxing, entertaining, or enjoying easy outdoor access. This unit has been completely updated, including new flooring, modern lighting, upgraded baseboard heating, and a stunning new walk-in shower (2024).The spacious primary bedroom is large enough to comfortably fit a king-size bed and nightstands, a standout feature for a two-bedroom condo. An in-window A/C unit is also included for added comfort. Enjoy the convenience of one dedicated parking space, plus the added value of a private storage locker - a sought-after feature not offered with all units. Residents also benefit from a bicycle storage room and shared laundry located on the 3rd floor. A move-in ready home offering comfort, functionality, and exceptional value-ideal for first-time buyers, down-sizers, or investors. (id:59524)
Engel & Volkers Ottawa
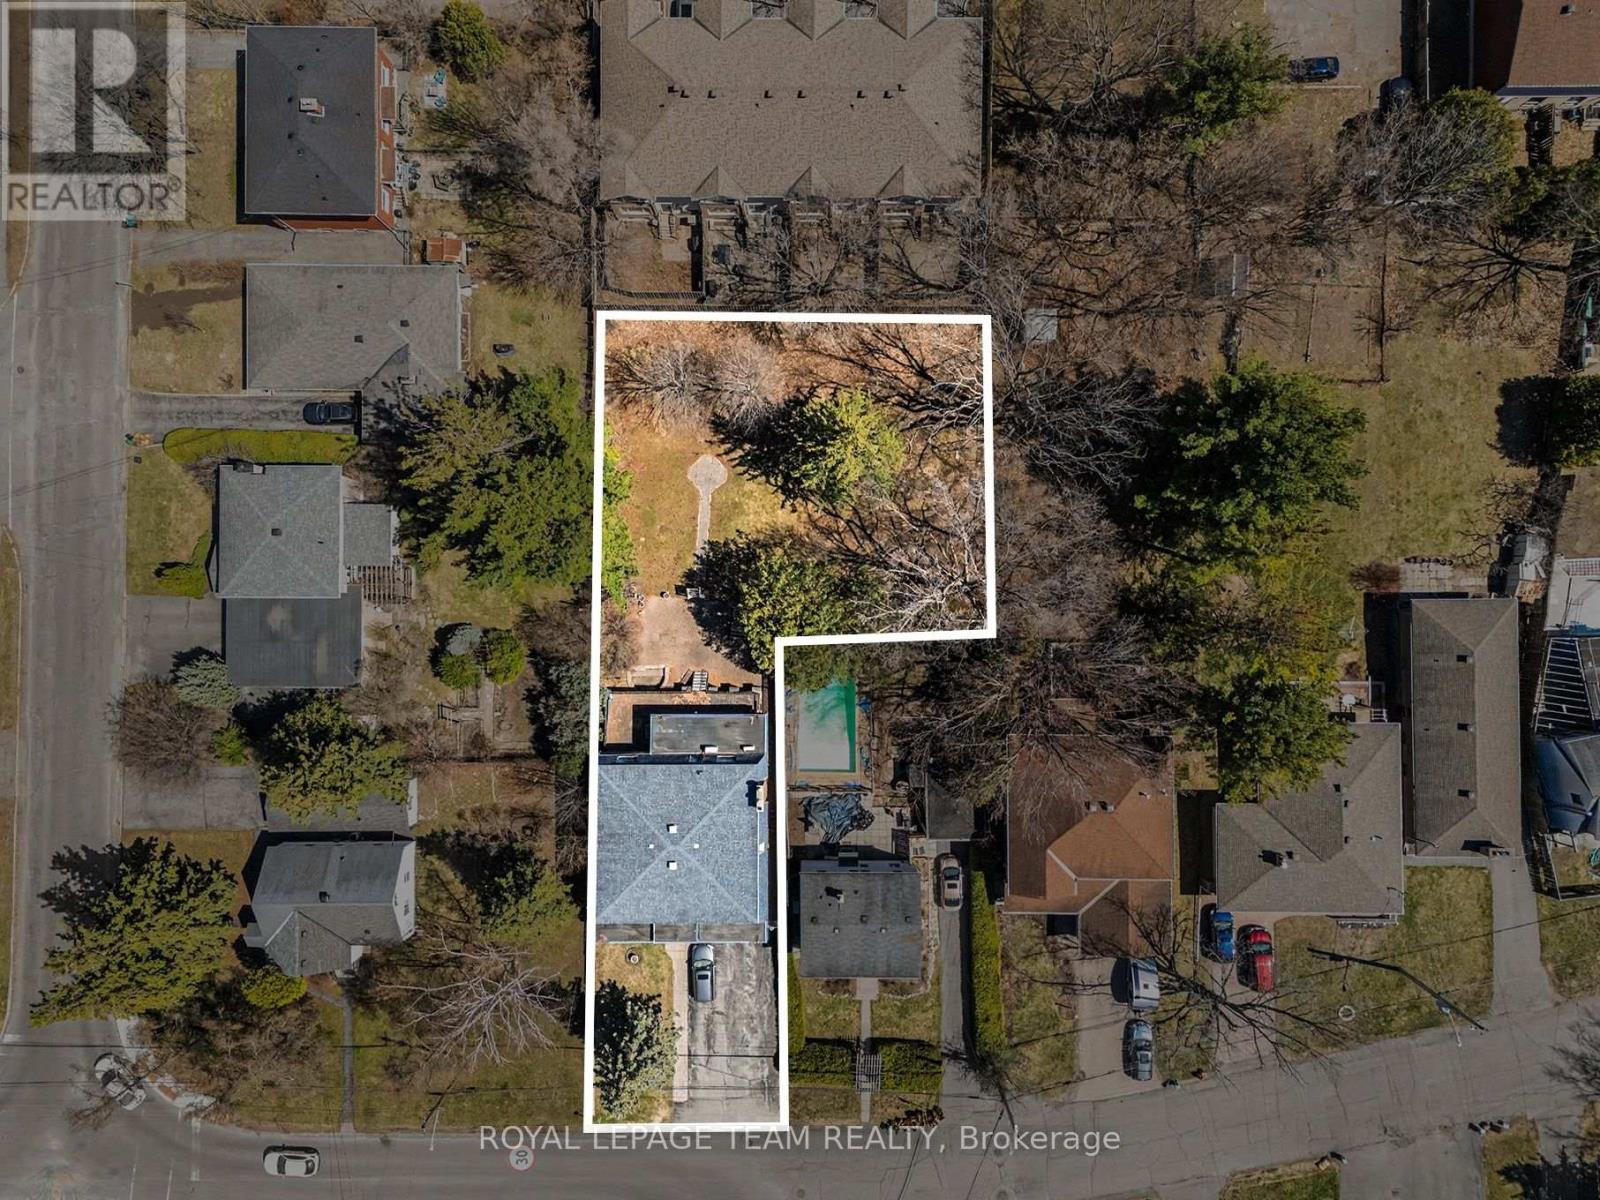
429 Ancaster Avenue
Ottawa, Ontario
An exceptional opportunity in Ottawa's desirable west-end, 429 Ancaster Avenue is being offered primarily for its land value, presenting strong potential for redevelopment or investment. Set on an expansive approximately 15,000 sq ft irregular lot, this property offers a rare footprint in an area experiencing steady infill and transformation. Located in the sought-after Woodroffe/Carlingwood neighborhood, the property is surrounded by a mix of established homes and newly constructed residences, making it an attractive option for builders, developers, or buyers looking to create a custom home in a mature, well-connected community. The existing two-storey detached home offers substantial space with over 3,200 sq ft above grade, including 4 generously sized bedrooms and 4 bathrooms, a basement with kitchenette, and walkout access. While the home may require updates, it provides flexibility for interim use or rental while future plans are explored. The location is a key highlight-within walking distance to Carlingwood Shopping Centre, parks, schools, and everyday conveniences. Easy access to transit and the LRT expansion, along with nearby major routes like Carling Avenue and Woodroffe Avenue, ensures seamless connectivity across the city. The area is also close to the Ottawa River, bike paths, and green spaces, adding to its long-term appeal. Surrounded by ongoing redevelopment and strong community infrastructure, this is a compelling opportunity to secure a large parcel in a rapidly evolving neighborhood. Property is being sold in "as is, where is" condition with no representations or warranties. 24-hour irrevocable on all offers ** City council recently approved a 54% reduction in development costs ** (id:59524)
Royal LePage Team Realty
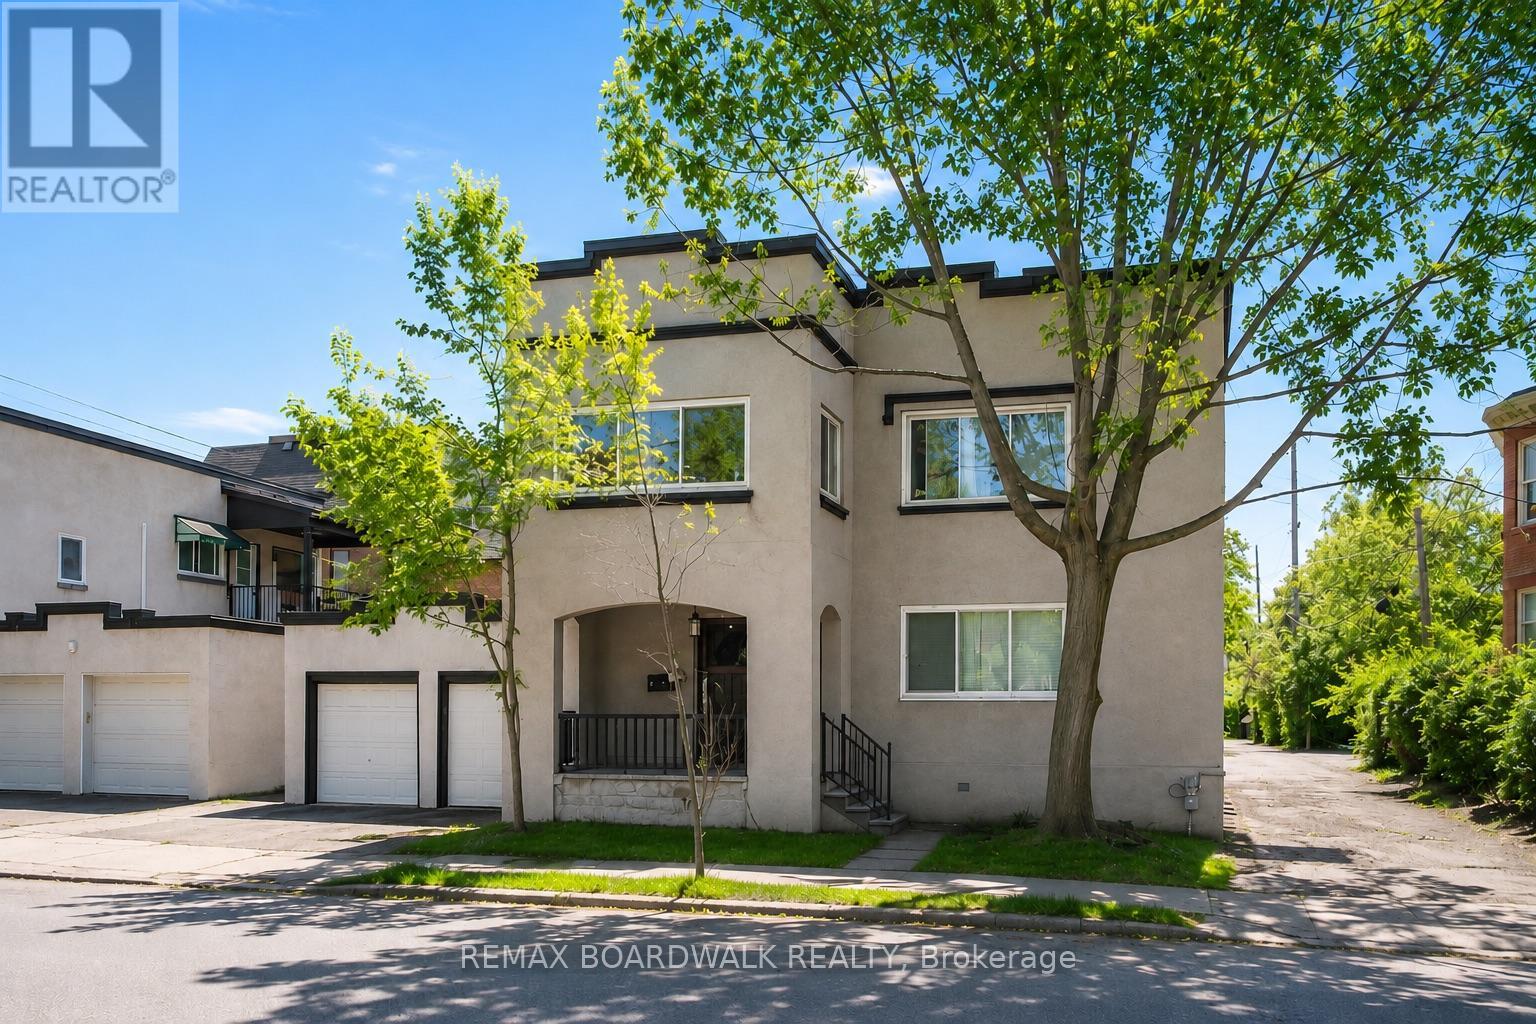
320 Laurier Avenue E
Ottawa, Ontario
Intelligent investment opportunity and great cash flow in this purpose built Sandy Hill Triplex, NOI $74 524. The main floor 3 bedroom unit & 4 bedroom upper unit have similar floor plans consisting of spacious living rooms and updated kitchens/bathrooms.The lower unit also consists of 3 bedrooms and has its own entrance at the back of the property. All units have separate laundry and the oversized driveway offers 2 parking spots. The 2 car garage was previously used for storage but could allow for extra parking income or potential expansion for another unit. Both bathrooms on the main and upper level were completely renovated back to the studs in 2025.Flat roof on building 2017/2018 and garage replaced in 2020, heat pumps for unit 1 and 2 2025, new windows in lower unit 2015, new boiler 2015. Wood floors refinished and all units painted 2025. Just steps to Ottawa U campus, Strathcona Park and Embassies with easy access to the Byward Market, A full breakdown of all income/expenses and renovation documents are available upon request. (id:59524)
RE/MAX Boardwalk Realty
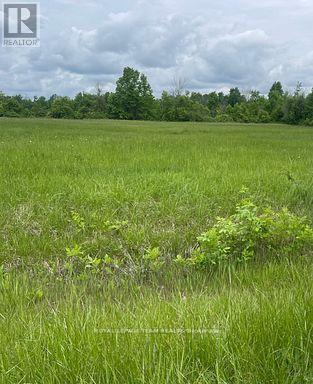
3447 Donnelly Drive
Ottawa, Ontario
Build your dream home on this beautiful 2 acre severed lot. Property is surrounded by mature trees, high and dry land that offers serenity for your future home or retreat. Its peaceful and tranquil rural setting is ideal for those looking to get out of the city but still close to essential amenities. Short drive to Kemptville which allows for convenience to shopping, dining, schools and all essential community services. The lot is easily accessible (paved road) ensuring easy access and smooth travel year round. Close proximity to the Rideau River for the fishing and boating enthusiast. Don't miss this chance to 'live your dream'. Ready to go and Priced to Sell ** City council recently approved a 54% cut in development fees ** (id:59524)
Royal LePage Team Realty
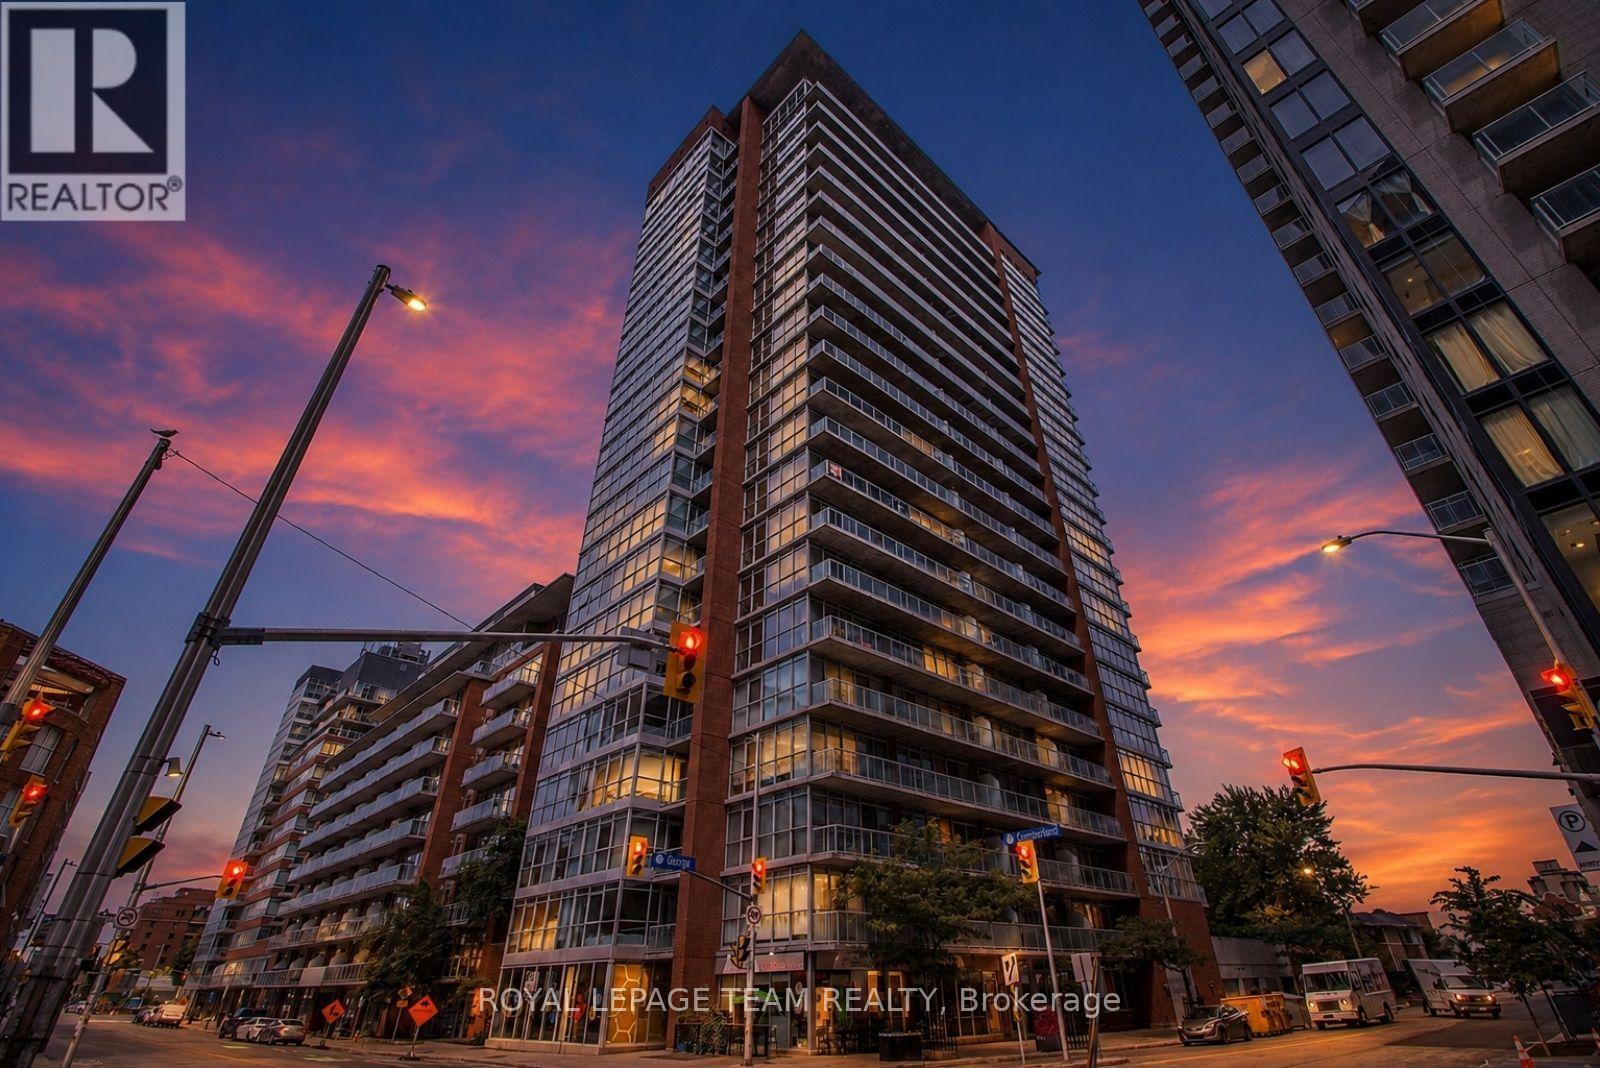
1005 - 179 George Street
Ottawa, Ontario
Welcome to urban living at its best in the heart of the Byward Market. This stylish 1 bedroom loft-style condo offers an open concept layout with lovely hardwood flooring, kitchen island, quality bathroom finishes and rustic concrete ceiling. Floor to ceiling windows flood the space with natural light and lead to an oversized balcony-perfect for relaxing. All utilities (heat, hydro and water) are included in one simple condo fee, making ownership easy and predictable. While no parking is included, affordable rental options are available within the building and nearby. Enjoy unbeatable walkability-steps to Rideau Centre, transit, restaurants and nightlife. Building amenities include a lounge, gym, terrace with BBQ and more. An excellent investment. Unit to be freshly painted before closing.. New owner may choose the paint colour they desire with an accepted offer. Overnight notice for showings appreciated !! (id:59524)
Royal LePage Team Realty
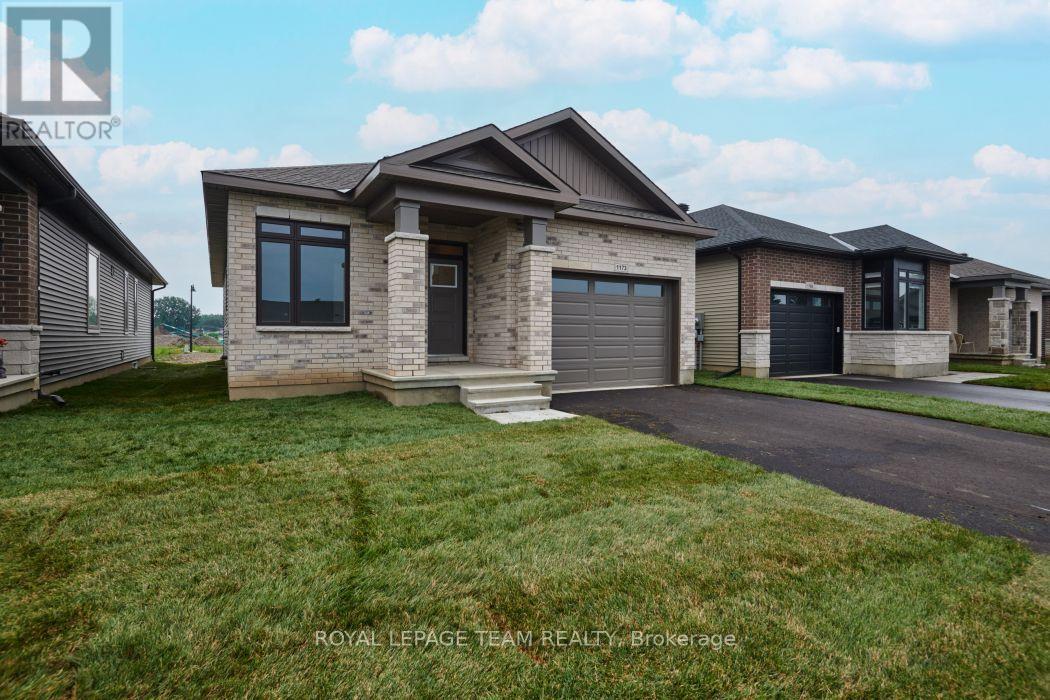
1173 Potter Drive
Brockville, Ontario
OPEN HOUSE Saturday & Sunday August 1st & 2nd from 2-4pm. Welcome to Stirling Meadows! Talos has now started construction in Brockville's newest community. This model the "Amelia" a Single Family Bungalow features a full Brick Front, exterior pot lights and an oversized garage with a 12' wide insulated door. Main floor has an open concept floorplan. 9' smooth ceilings throughout. Spacious Laurysen Kitchen with under cabinet lighting, crown molding, backsplash, pot lights and quartz countertops and a walk in pantry for an added convenience. 4 stainless Kitchen appliances included. Large Open dining/living area with a cozy electric fireplace. Patio door leads you off the living area to a rear covered porch. Large Primary bedroom with a spa like ensuite and a WIC with a built in organizer with custom shelving by Laurysen. Main floor laundry with Laurysen Built ins and an additional bedroom complete this home! Hardwood and tile throughout. Central air, gas line for BBQ, designer light fixtures, upgraded 36" wide interior doors and a Garage door opener included too! Immediate Occupancy available. Photos are virtually staged. Measurements are approximate. (id:59524)
Royal LePage Team Realty
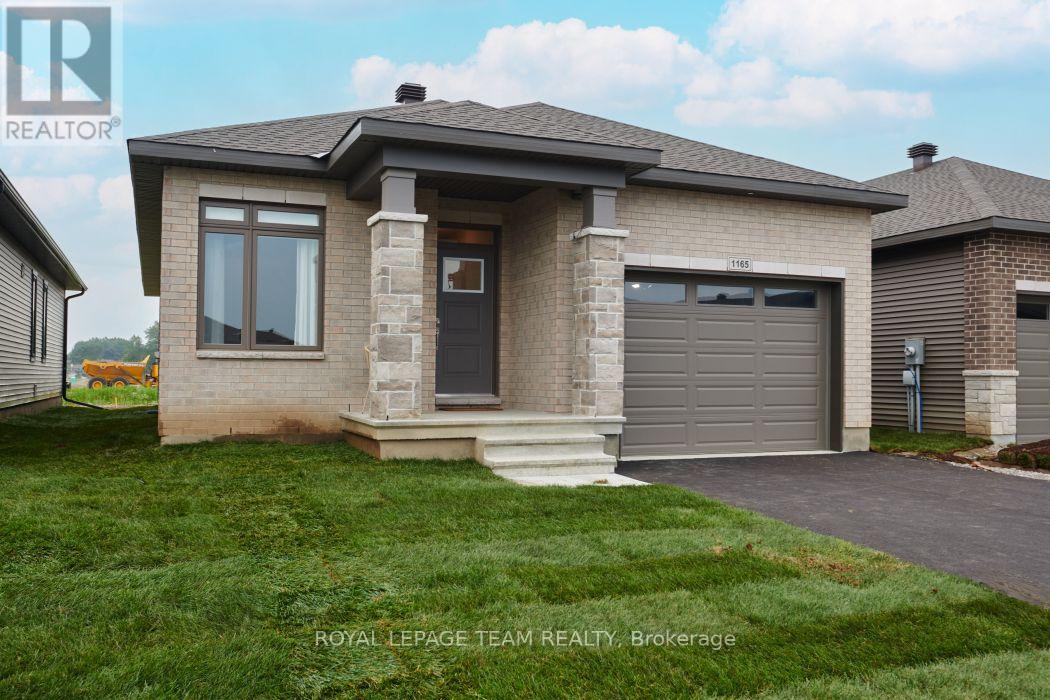
1165 Potter Drive
Brockville, Ontario
OPEN HOUSE Saturday & Sunday August 1st & 2nd from 2-4pm. Welcome to Stirling Meadows! Talos is building in Brockville's newest community. This model home the "Amy" a Single Family Bungalow features a full Brick Front, exterior pot lights and an oversized garage with a 12' wide insulated door. Main floor has an open concept floorplan. 9' smooth ceilings throughout. Spacious Laurysen Kitchen with under cabinet lighting, crown molding, backsplash, pot lights and quartz countertops. Walk in pantry for added convenience. 4 stainless appliances included. Open dining/living with an electric fireplace. Patio door leads off living area to a covered rear porch. Large Primary bedroom with a spa like ensuite and WIC with built in organizer by Laurysen. Main floor laundry and an additional bedroom complete this home! Hardwood and tile throughout. Fully finished lower level with an additional bedroom, rec room with a custom built in Entertainment unit and a full 4 piece bath. Central air, gas line for BBQ, designer light fixtures, upgraded 8' high and 36" wide interior doors, Garage door opener, washer and dryer and custom blinds included too! Immediate Occupancy available. Some Photos are virtually staged. Measurements are approximate. (id:59524)
Royal LePage Team Realty
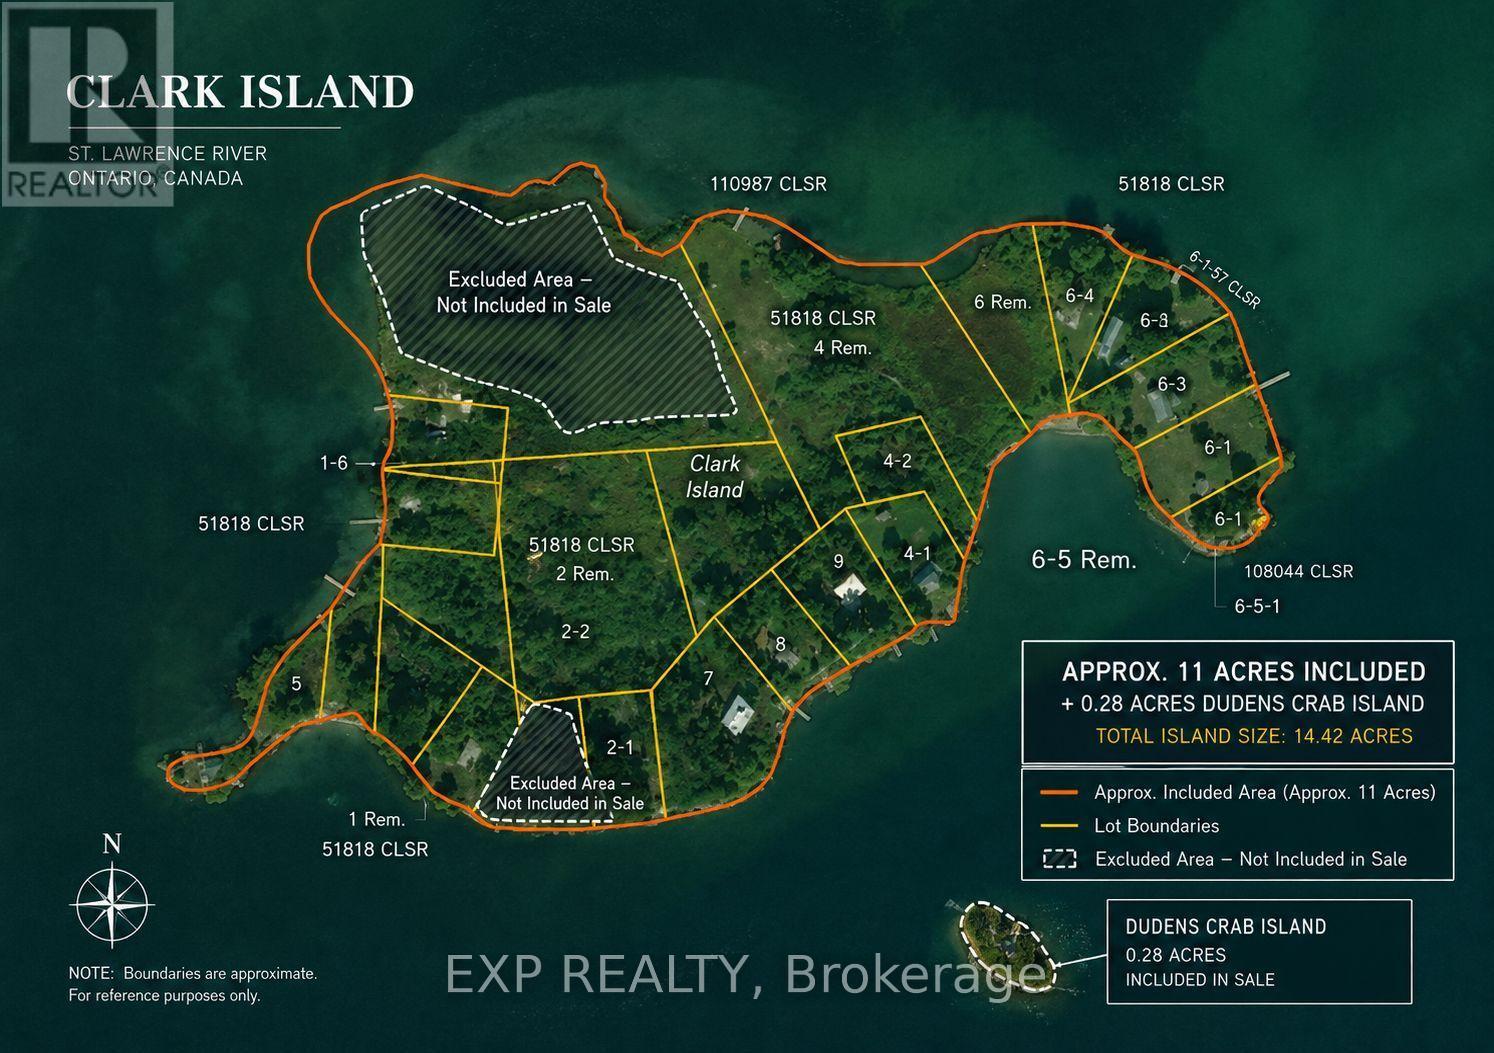
Nil Clark Island
South Glengarry, Ontario
Clark Island and Dudens Crab Island offer a rare opportunity to purchase two Akwesasne islands located in the Ontario portion of the Mohawk Territory, available exclusively to MCA-registered individuals. Clark Island is currently income-generating with established cottage rentals, while a large portion of the island remains undeveloped and ready for future expansion (Lot 5 Clark Island CLSR 51818, except Lot 5-1 Clark Island CLSR 61557 is in MCA's name) . Both islands sit along the international shipping channel directly across from Summerstown Marina and are accessible only by boat, providing a private and peaceful setting surrounded by neighbouring islands such as Stanley and Jacobs. This package is ideal for buyers seeking a unique waterfront investment, a family retreat, or a long-term development opportunity within Akwesasne territory. (id:59524)
Exp Realty
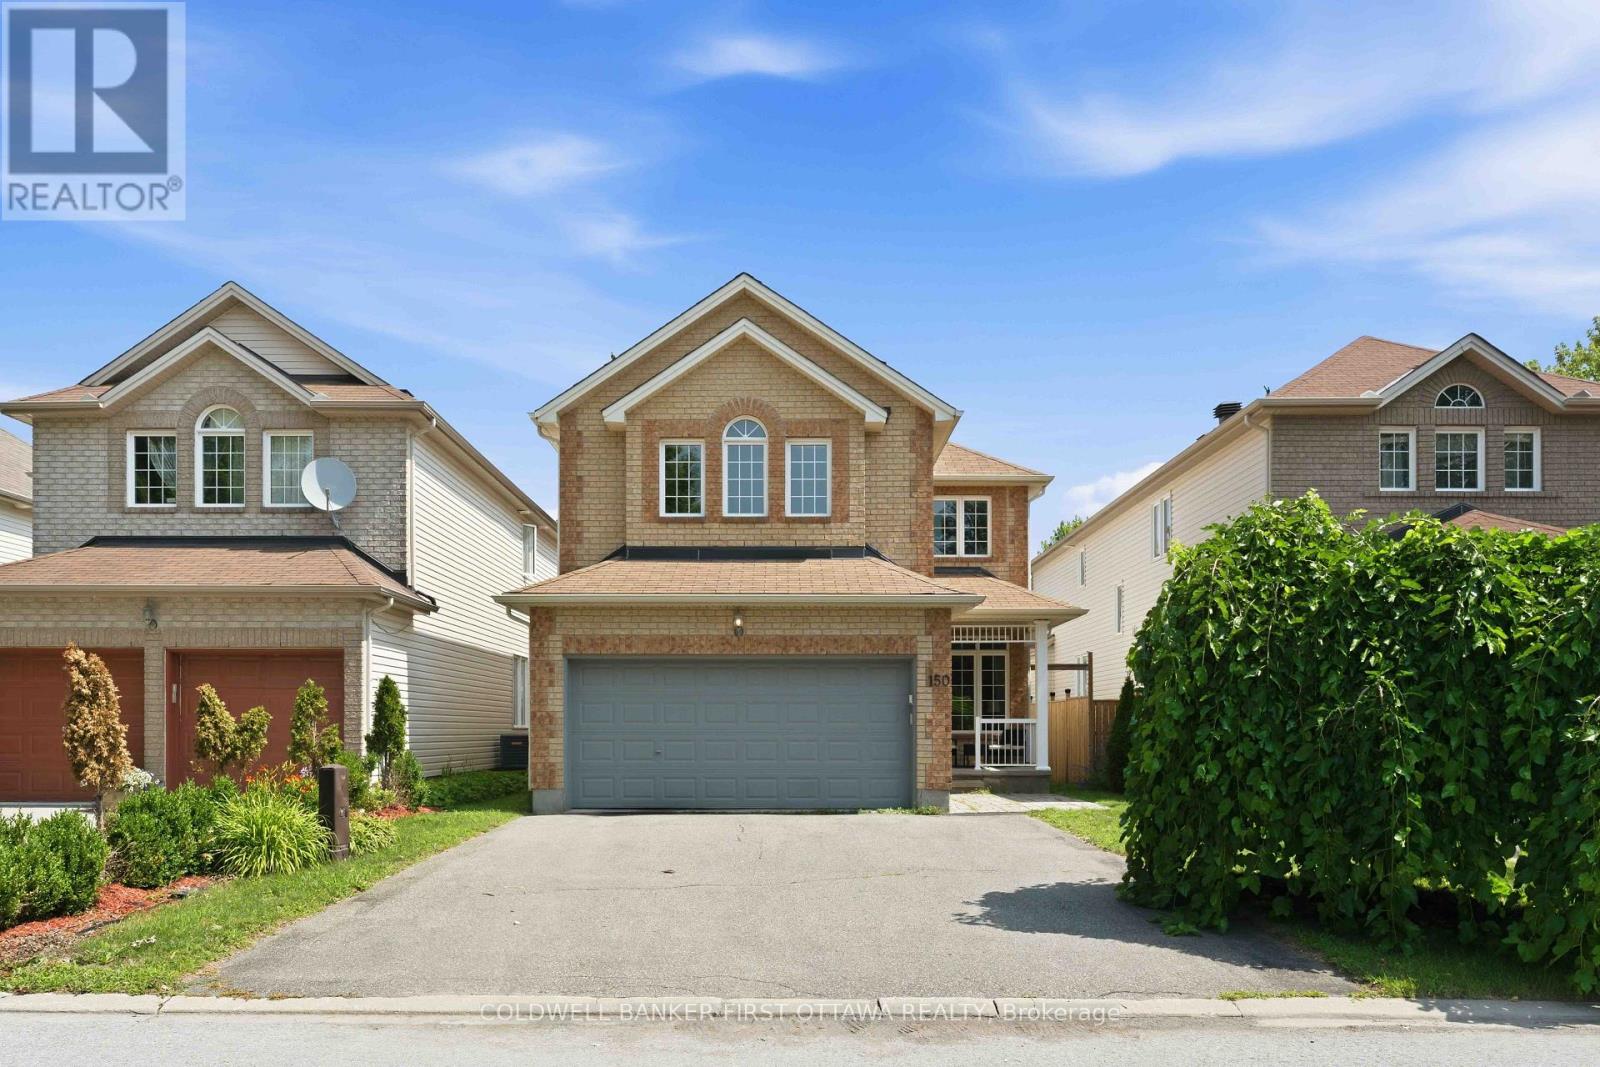
150 Strathcarron Crescent
Ottawa, Ontario
Welcome home to this beautifully maintained 5-bedroom residence, ideally situated in a quiet setting with no immediate neighbours directly across the street, offering privacy and tranquility.Step inside to a bright and spacious main floor featuring 9-foot ceilings, hardwood flooring, large windows, custom blinds, open-concept living and dining area. The impressive family room boasts soaring 17+foot ceilings, large bright window's, and a cozy gas fireplace-perfect for relaxing or entertaining.The enormous kitchen offers plenty of cabinetry, an extended pantry, and a gas range. Step outside to enjoy the private backyard, complete with a newer patio and fence (2021).Upstairs, four generously sized bedrooms offer plenty of natural light and walk-in closets. The primary bedroom features stunning 12-foot vaulted ceilings, a walk-in closet, and a private ensuite. Convenient second-floor laundry completes the level.The finished basement adds even more living space with a large recreation room, ample storage, a 6th bedroom, and a 3-piece bathroom with heated floors.Freshly painted and lightly lived in, this move-in-ready home offers the perfect blend of space, comfort, privacy, and functionality. A fantastic opportunity for families looking for a home with room to grow-come see it for yourself! (id:59524)
Coldwell Banker First Ottawa Realty
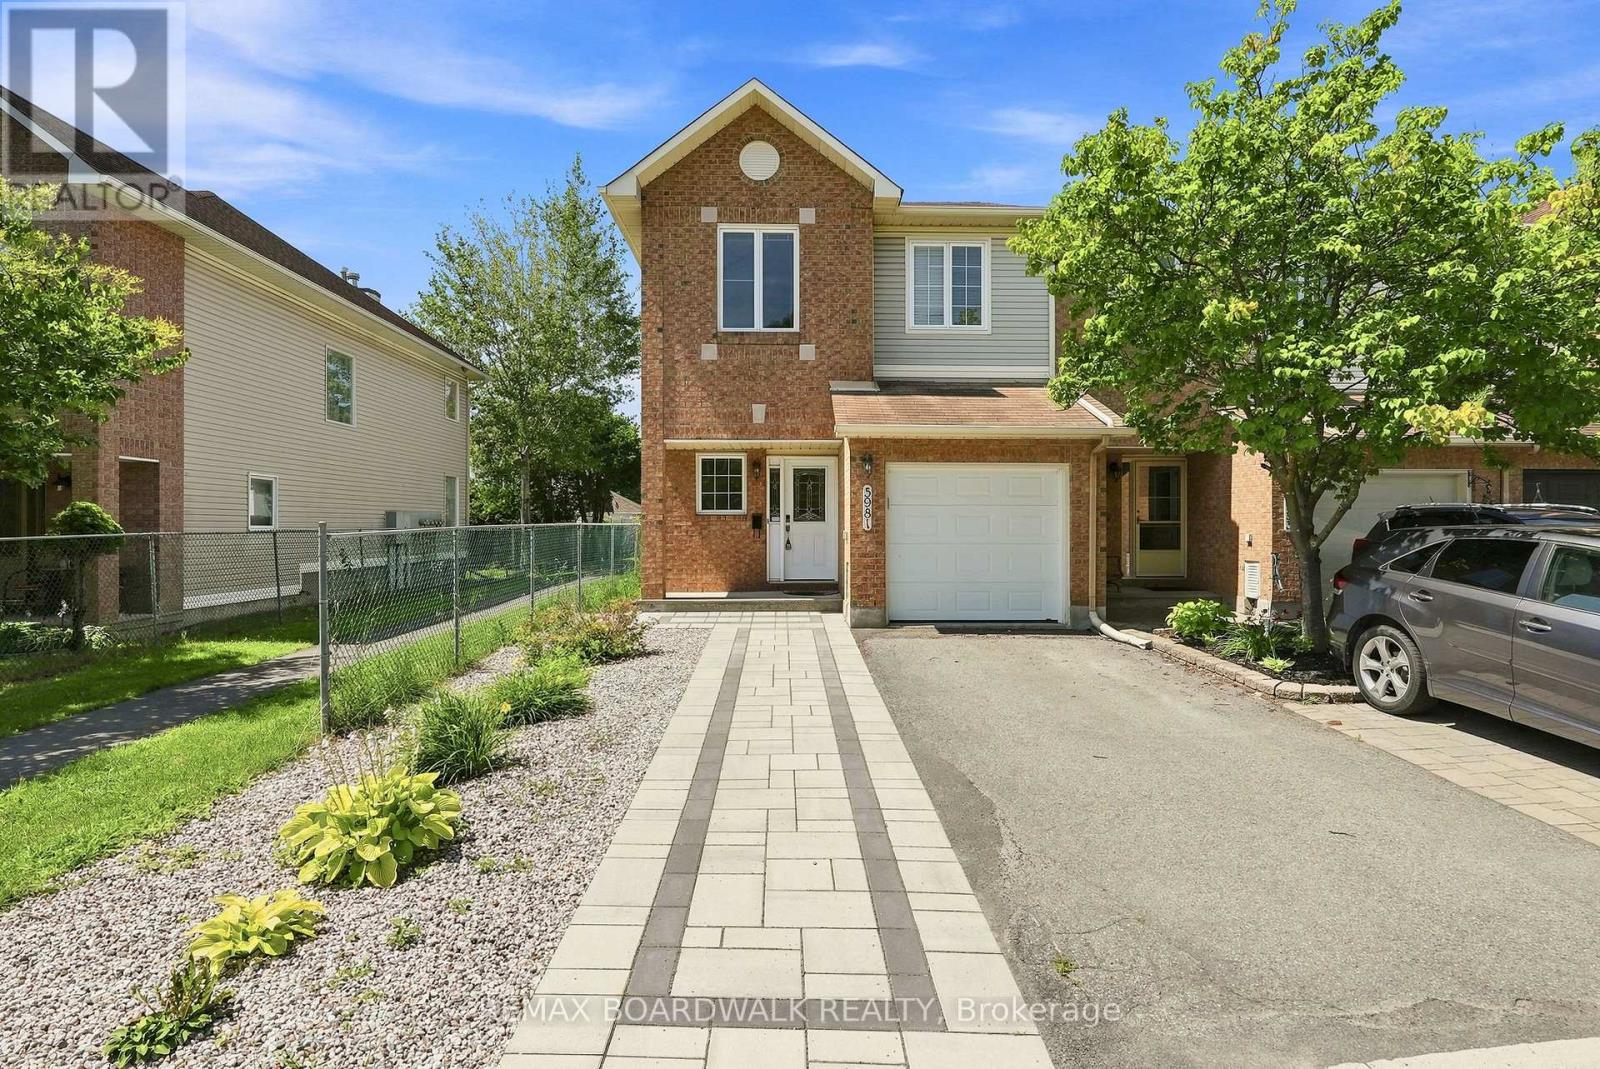
5981 Pineglade Crescent
Ottawa, Ontario
Welcome to Chapel Hill South-one of Orleans' most sought-after neighbourhoods-where tree lined streets and easy access to Innes Road amenities create an exceptional place to call home. This 4 bed, 4 bath END UNIT stands out with its rare NO SIDE NEIGHBOUR layout, extra windows, and a peaceful WALKING PATH along the south side. Inside, a spacious foyer and mudroom make daily life effortless. The kitchen offers generous storage and prep space and flows naturally into the HARDWOOD living/dining area. Gather around the WOOD FIREPLACE -perfect for cozy evenings. Upstairs, the OPEN staircase leads to a bright primary suite with a large walk in closet and 4 piece ENSUITE. The secondary bedrooms are roomy and comfortable for family or guests. The REDEVELOPED basement is a standout feature, offering a BEDROOM, FULL BATH, pot lights, and modern fixtures-ideal for multi-generational living, a teen retreat, or a private workspace. Step outside to a WEST facing backyard with a deck, perfect for unwinding at the end of the day. With a fenced yard, HEDGES, mature trees and detached houses behind, the setting feels PRIVATE AND CALM. You'll also love the new STONE driveway extension the owners added...Parks, pathways, and schools are all just moments away. Welcome home! (id:59524)
RE/MAX Boardwalk Realty
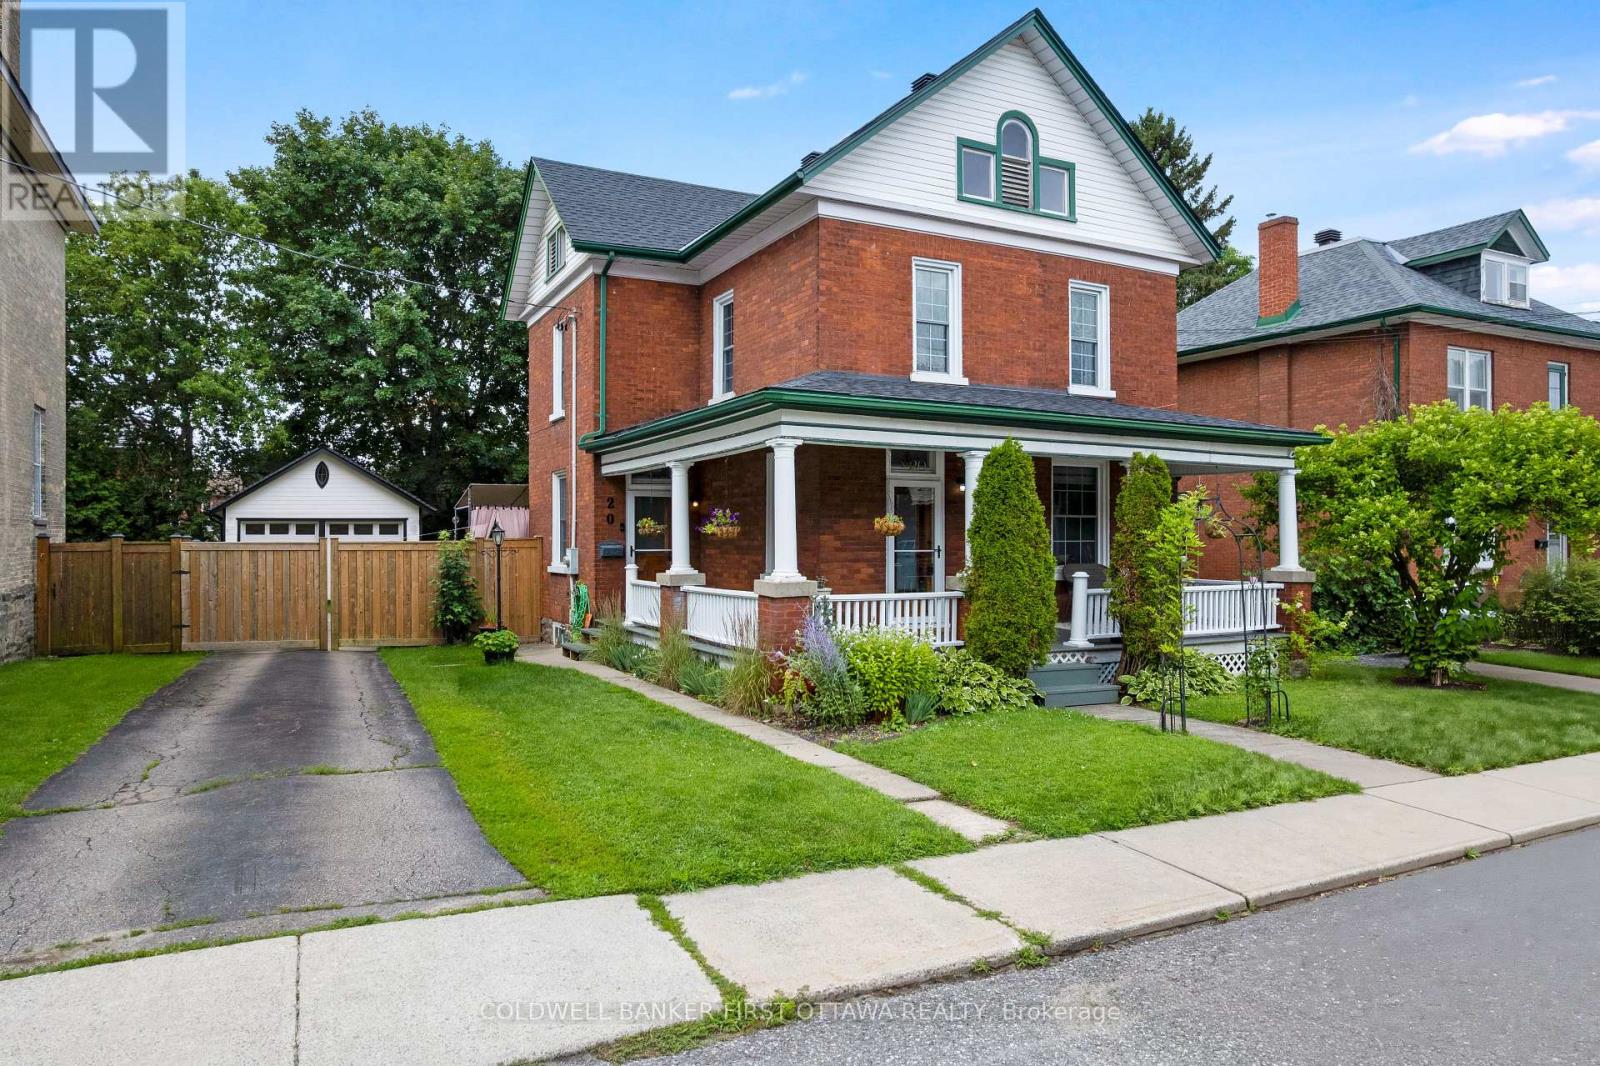
20 Mcewen Avenue
Smiths Falls, Ontario
On a quiet street, graciously elegant family home with big backyard that's all fenced and bordered by trees. This eye-catching attractive brick home gives you strong sense of enduring tradition, inside and out. Adding to the home's curb-appeal are perennial gardens landscaping the picture-perfect verandah where friends are greeted and the family gathers. Impressive front door is solid oak with decorative glass panels and stained-glass transom. Step inside to a home flowing with natural light and century integrity. Honey-toned oak baseboards, trim and doors all beautifully highlight the home's authentic character. Ceilings are high, windows tall and hardwood floors flow thru main living areas. The four bedroom home is also thoughtful upgraded and meticulously maintained. Light-filled inviting living room has natural gas fireplace. Opening between living room and dining is lovely archway, detailed with spiral oak pillars. Sparkling white kitchen one of tasteful style and country flavours with island-breakfast bar providing extra prep space. The kitchen also has new 2024 stove & refrigerator and 2023 dishwasher. Off the kitchen is welcoming family room with accent brick wall, insulated new vinyl plank flooring and garden door to BBQ deck. Main floor has added convenience of powder room and renovated laundry room with window, sink, upper cabinets plus new 2021 washer & dryer. Upstairs, generous landing leads to four good-sized bedrooms and renovated 4-pc bathroom. Fully fenced backyard includes 2025 lounging deck, green space for gardening and quiet areas for relaxing. Large detached insulated double garage has hydro and stairs to storage loft. Home's numerous upgrades include 2026 roof; 2021 for natural gas furnace, HVAC and central air conditioning. Upgraded windows and new 2022 Zebra blinds. Walk to parks, schools, shopping and community center. Also minutes to sandy beach and boat launch on the Rideau, where you can boat up to Ottawa or down to the Rideau Lakes. (id:59524)
Coldwell Banker First Ottawa Realty