
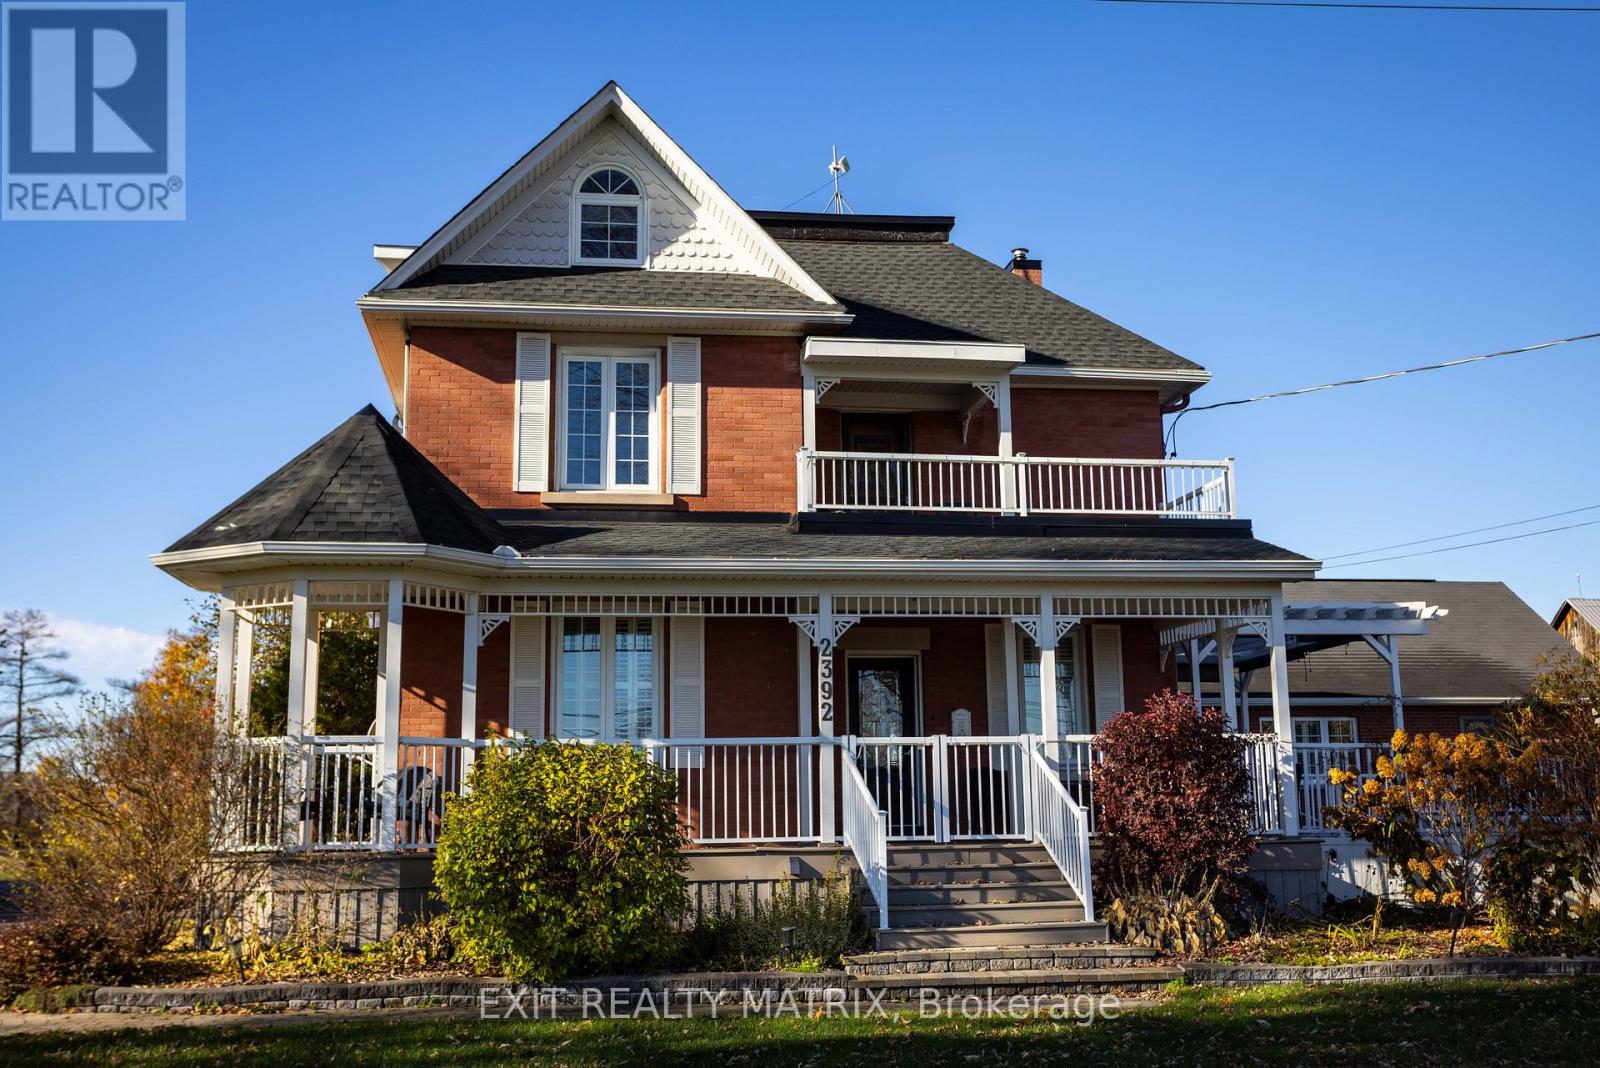
2392 8th Line Road
Ottawa, Ontario
Multi-Generational Living + Income Potential on a Private Country Estate. This expansive estate offers a lifestyle built around flexibility, opportunity, and connection, perfect for multigenerational living, home-based businesses, or those seeking additional income potential, all within an easy commute to Ottawa. This character-filled century home blends timeless charm with thoughtful modern updates, offering over 3,000 sq ft of living space across multiple levels. Inside, you'll find beautifully defined living and dining areas alongside a chef-inspired kitchen designed for gathering, complete with ceiling-height cabinetry, built-in appliances, and a large island that anchors the home. The adjoining family room and sunroom create warm, inviting spaces for relaxing or entertaining while overlooking the peaceful surroundings. With 8+ bedrooms and multiple flexible spaces, this home adapts effortlessly to your needs, whether that's accommodating a large family, creating dedicated office zones, or setting up hobby and studio spaces. A main-floor primary suite with an ensuite and accessibility features makes single-level living possible, while upper levels provide room for growing families or private guest quarters. What truly sets this property apart is the detached garage with a self-contained 2-bedroom apartment, an incredible opportunity for rental income, Airbnb potential, or private in-law accommodations. Outside, the lifestyle continues. Located just minutes from the village of Metcalfe, you'll enjoy access to local shops, schools, parks, and recreation, with nearby Greely and Russell adding even more amenities. Commuting is seamless, with Ottawa just 30 minutes away, making it easy to balance rural tranquillity with city convenience. Whether you're dreaming of running a home-based business, investing in income opportunities, or simply creating space for everyone under one roof, this is more than a home; it's a lifestyle designed to grow with you. (id:59524)
Exit Realty Matrix

11719 Lakeshore Drive
South Dundas, Ontario
MAJESTIC CENTURY HOME WITH ST. LAWRENCE RIVER VIEWS - Welcome to this grand three-bedroom, three-bathroom century home overlooking the beautiful St. Lawrence River. Rich in character and timeless appeal, this stately residence offers generous living space and thoughtful updates for comfortable modern living. Set on a nicely landscaped, treed lot, the property features a convenient U-shaped driveway with dual entrances, providing easy access and ample parking. The low-maintenance exterior is finished with vinyl siding, aluminum soffit and fascia-allowing more time to relax and enjoy the surroundings. Outdoor living is a true highlight. An 18' x 10' covered front porch and an open front deck both capture stunning river views - perfect for morning coffee, evening sunsets, or watching the ships pass by. At the rear, two additional decks overlook the private backyard, including a spacious 10' x 16' deck ideal for entertaining family and friends. A newer, large storage shed on the west side and a charming garden shed in the northeast corner provide excellent space for tools, hobbies and seasonal storage. Inside, expansive foyers on both the main and second levels create a welcoming sense of arrival and showcase the home's gracious proportions. Accessibility has been thoughtfully considered, with stair lifts connecting the basement to the main floor and the main floor to the second level. Located in the welcoming riverside community of South Dundas, enjoy small-town charm with convenient amenities, waterfront parks, scenic walking paths, and a relaxed lifestyle along one of Canada's most iconic waterways. With easy access to Highway 401, commuting to larger centres is effortless while preserving the tranquility of riverfront living. Be sure to explore the virtual tour, photos, and floor plans to fully appreciate all this distinguished home has to offer. (id:59524)
Coldwell Banker Coburn Realty
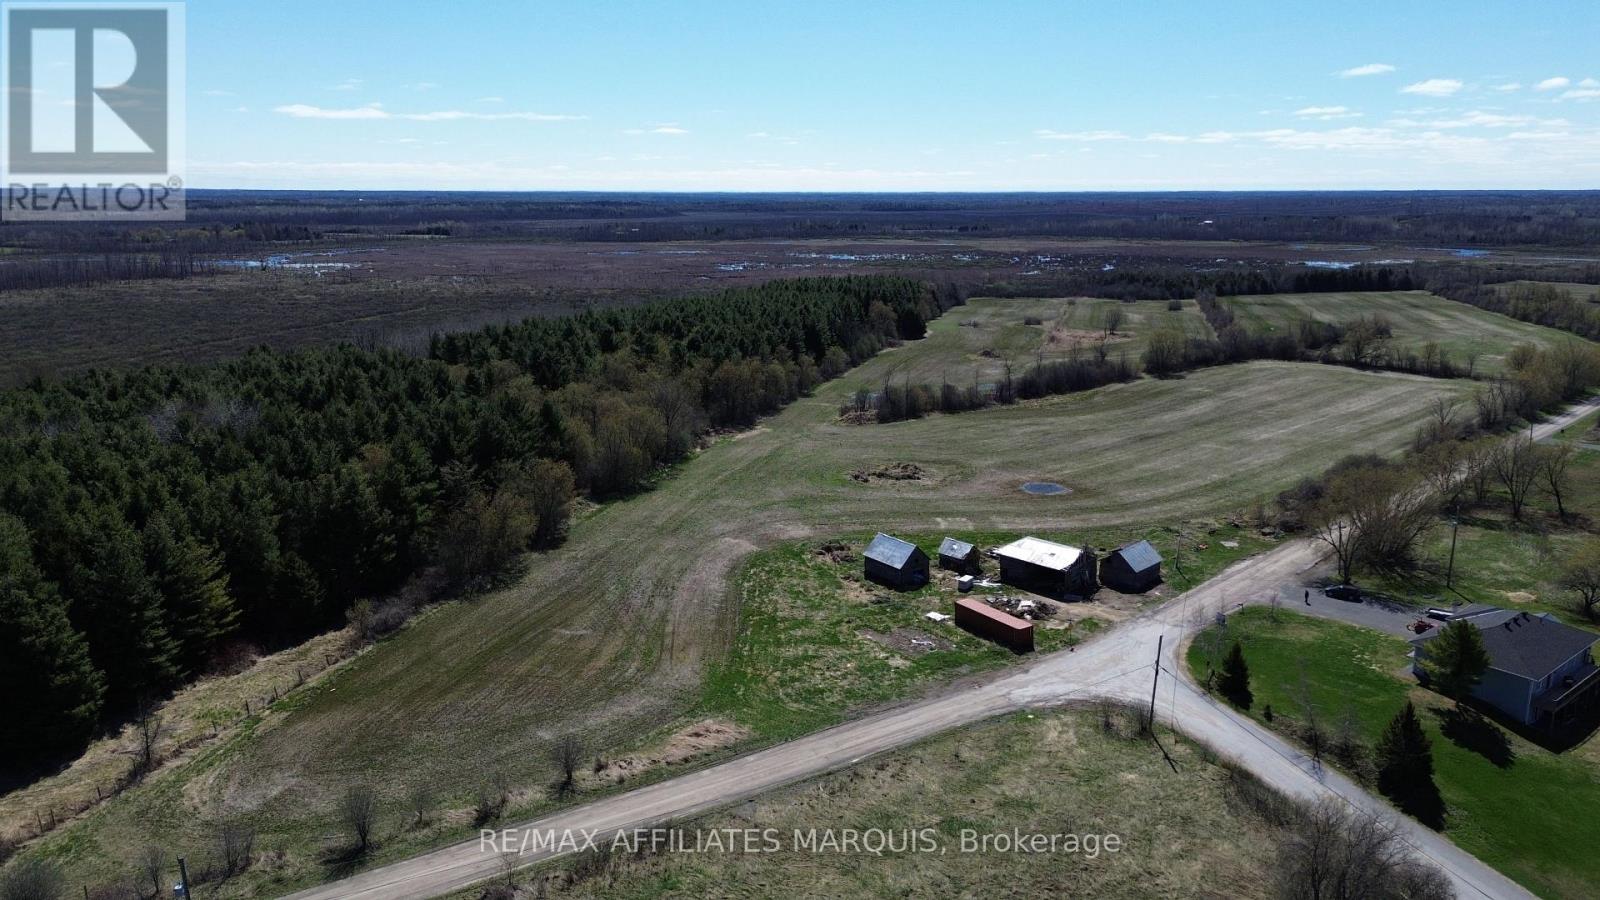
520 Pioneer Road
Merrickville-Wolford, Ontario
Nestled in a peaceful rural setting, this expansive 57-acre property offers endless opportunities-whether you're dreaming of building your forever home, starting a hobby farm, or continuing a proud agricultural legacy. Ideally located just 10 minutes to Merrickville, 25 minutes to Kemptville, and 30 minutes to Brockville, the land is rich and fertile, having been previously used for crop production. The property features three barns, perfect for equipment storage, livestock, or future projects, and backs onto nearly 200 acres of Crown land, providing added privacy and a stunning natural backdrop. With its excellent location, easy access to local amenities, and potential for future development, this is a rare opportunity to secure a sizable parcel in a desirable area. Whether you're looking for wide-open spaces, agricultural potential, or a peaceful country retreat, this property truly offers it all. Don't miss out on this incredible investment in your future. (id:59524)
RE/MAX Affiliates Marquis
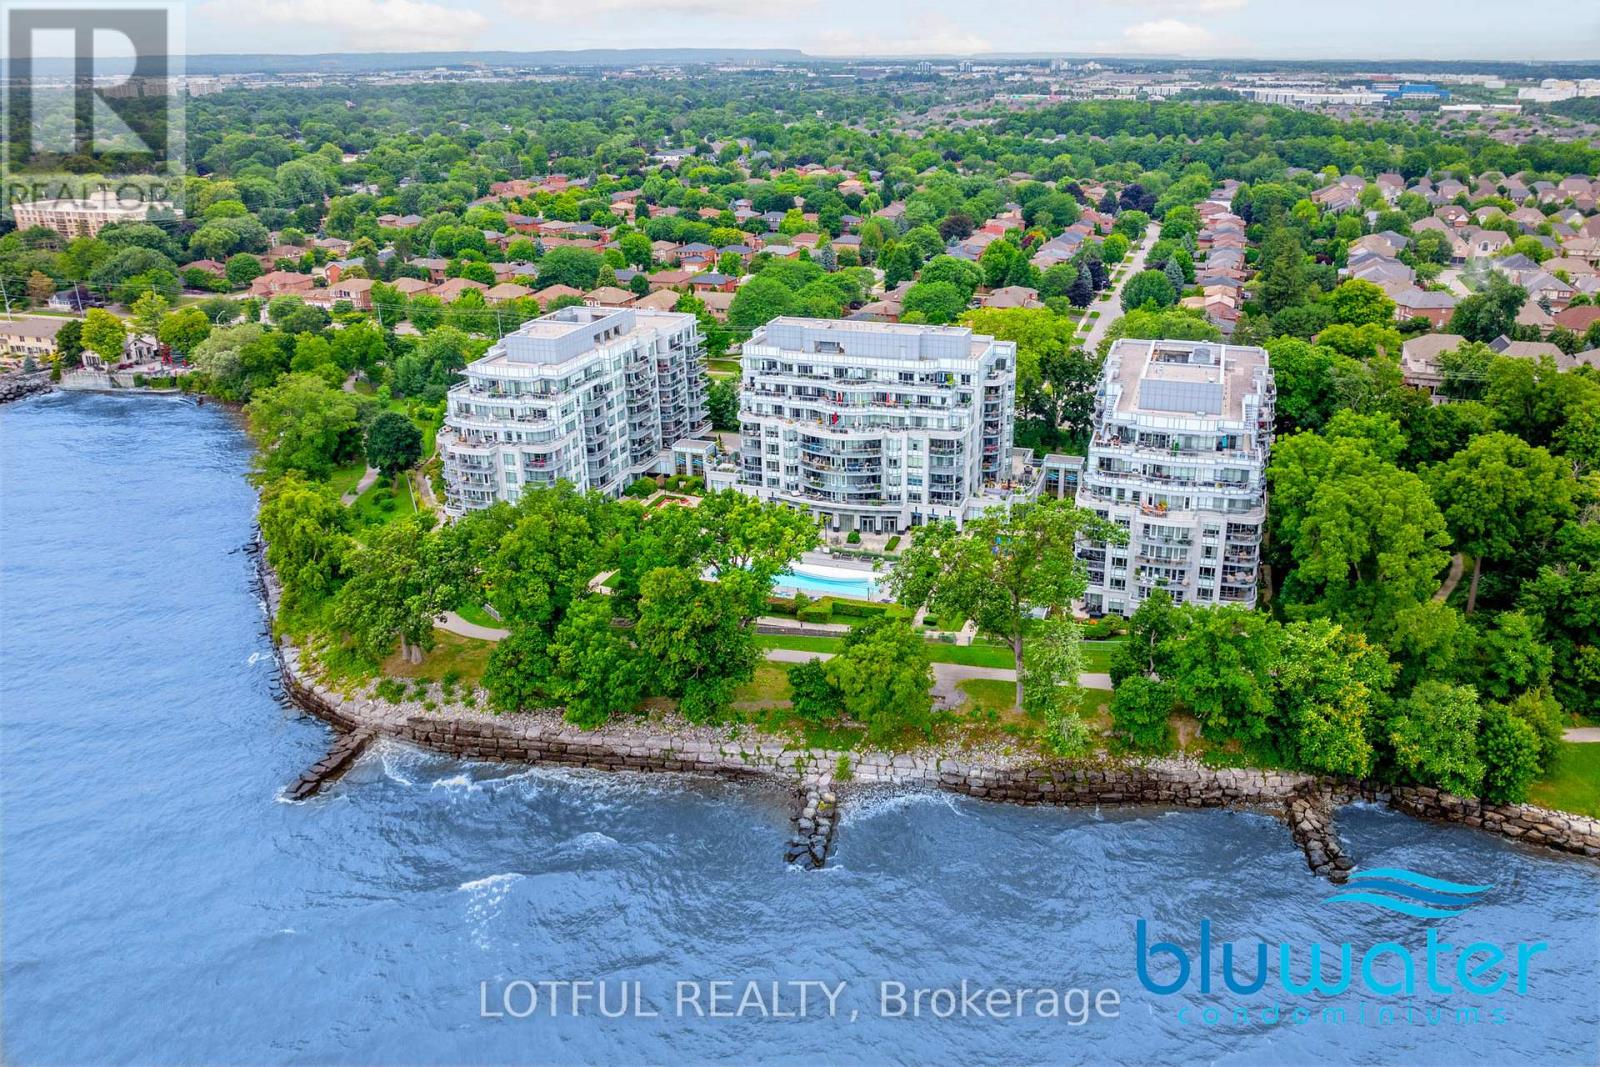
711 - 3500 Lakeshore Road W
Oakville, Ontario
Welcome to BluWater Residences, an exclusive lakeside community offering resort-style living in the heart of Bronte. This beautifully appointed suite showcases stunning sunset and escarpment views with two walkouts to a private balcony complete with a gas hookup for BBQ. The upscale kitchen is finished with quartz countertops, tall cabinetry with glass shelving and lighting, a WOLF gas range with hood fan, and a SUB-ZERO refrigerator with dual freezer drawers. Thoughtful custom touches include a built-in wall unit in the living and dining area and a bespoke built-in with TV mount in the primary bedroom. Elegant hardwood floors, a luxurious four-piece bath with Kohler hardware, in-suite laundry, and an owned storage locker add to the homes appeal. Residents enjoy access to a heated underground parking garage, 24-hour concierge, fitness and wellness centre, spa with saunas and showers, an outdoor pool and hot tub overlooking the lake, beautifully landscaped lounge areas with fireplaces and BBQs, as well as a party room, guest suite, and visitor parking. Located minutes from Bronte Village, waterfront trails, marinas, parks, and fine dining, with easy access to the QEW and Bronte GO Station. BluWater offers not just a home, but an unmatched lifestyle by the lake. (id:59524)
Lotful Realty
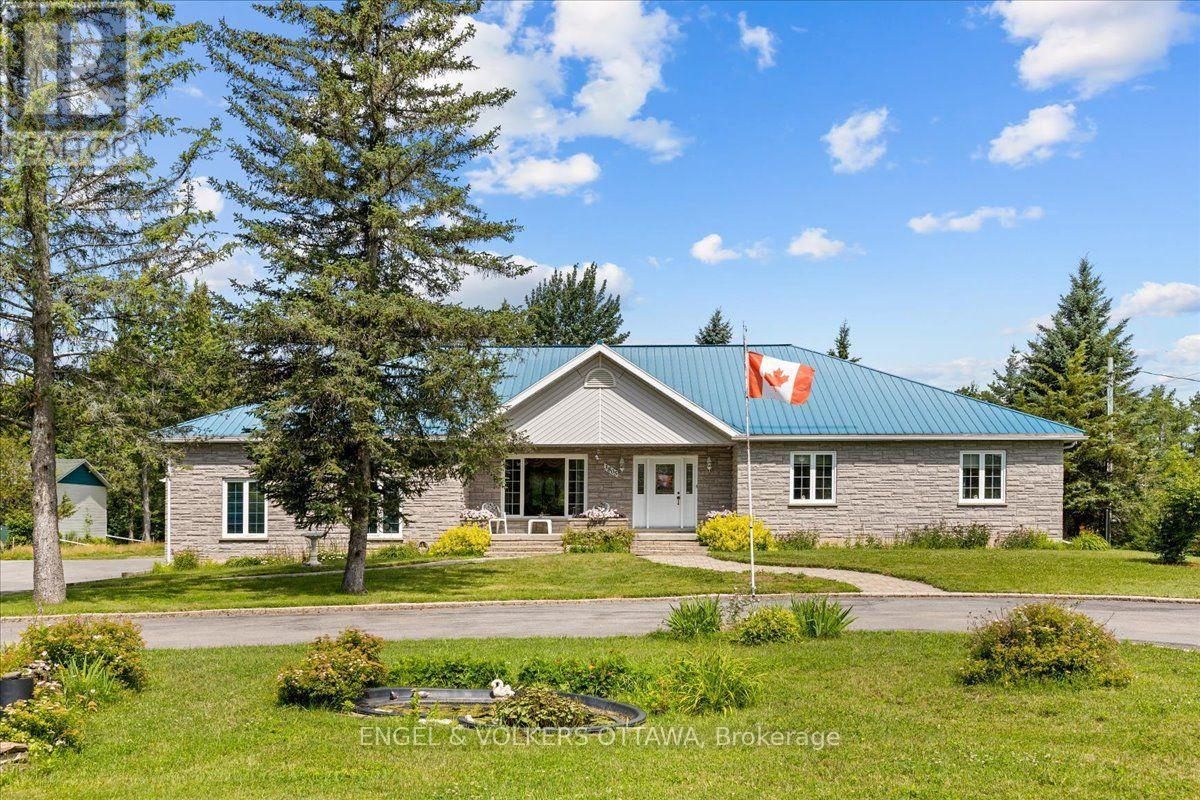
3805 Big Rideau Lake Road
Rideau Lakes, Ontario
Welcome to 3805 Big Rideau Lake Road. This custom-built bungalow combines quality craftsmanship and a spacious layout. Set on a fully landscaped lot with a paved circular driveway this stone and brick home offers just over 1,600 sq ft of thoughtfully finished living space on the main level, plus a bonus three-season insulated sunroom for extended enjoyment through the shoulder seasons. Step inside to a large welcoming foyer, hardwood and tile flow throughout the main level, complementing three bedrooms and two full bathrooms designed for comfortable, everyday living. The main level features large windows for an abundance of natural light, spacious bedrooms, and neutral paint colours. Main floor laundry includes access to the basement (low) for additional storage. Solid construction is evident at every turn, backed by a steel roof (2018), furnace and AC (2015), and new windows scheduled for installation in August 2026. An oversized double car garage provides everyday convenience with inside access, while a separate detached, heated 28' x 32' workshop opens up possibilities, ideal for a home-based business, hobbyist space, or additional vehicle and equipment storage. Location is where this property truly shines. Tucked into a quiet, established community, just steps from the Waterways boat launch, granting easy access to the Big Rideau Lake, part of the historic Rideau Canal system. Spend your days boating, fishing, or paddling the interconnected lakes and locks, then return home to the peace and privacy of a low-traffic, nature-framed setting. The area offers that rare balance of rural tranquility and recreational access, with nearby villages providing everyday conveniences, marinas, and dining, all within easy reach of Ottawa, Kingston, Brockville, Perth and Smiths Falls. Whether you're looking for a year-round residence or a well-built retreat close to the water, 3805 Big Rideau Lake Road offers quality construction, space, and recreational living at its doorstep. (id:59524)
Engel & Volkers Ottawa
190 Woods Road
Ottawa, Ontario
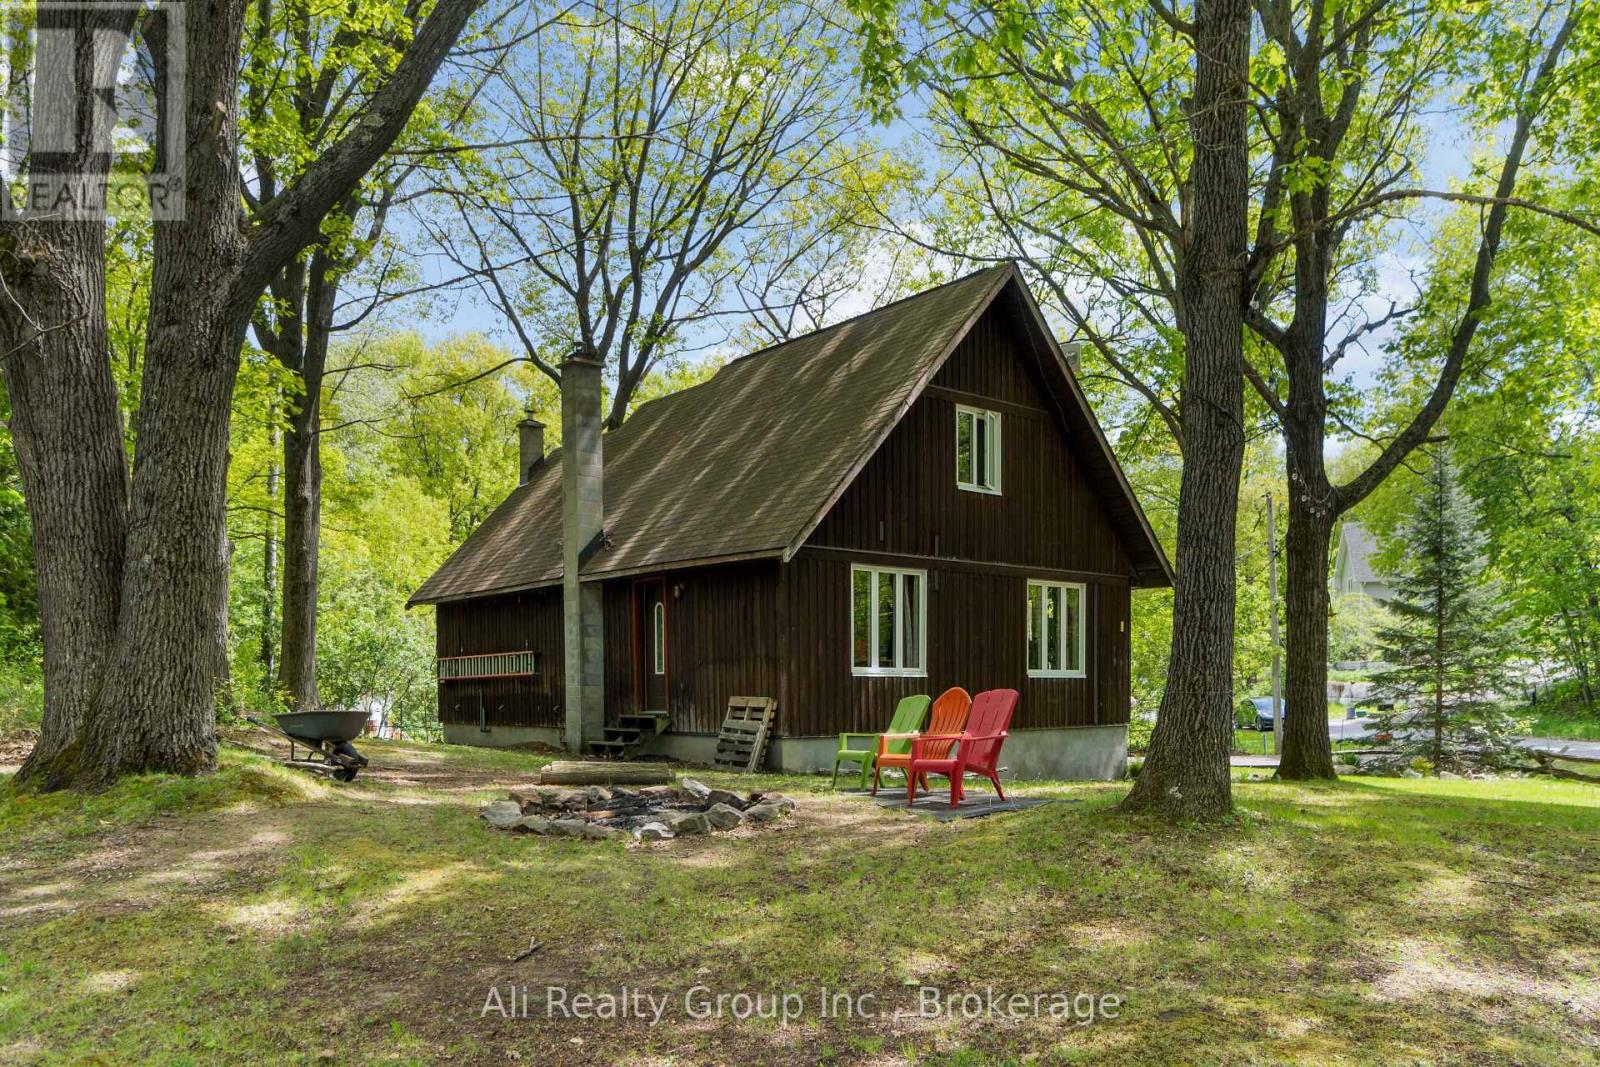
A beautiful fully furnished, move-in ready, and turn-key home - 190 Woods Road offers the ideal blend of four-season comfort and lucrative Airbnb potential. Set on a private, mature corner lot with seasonal water views in the heart of Constance Bay, this charm-filled 3-bedroom, 1-bathroom residence is located just 35 minutes from downtown Ottawa and steps from local beach access. The sunlit, open-concept interior features a warm Mediterranean flair, tastefully appointed with premium furnishings and convenient in-home laundry. Essential infrastructure upgrades deliver total peace of mind, including a newly drilled well (2025), a well-maintained septic system, and a GenerLink generator hookup. Outside, the property shines as an entertaining sanctuary with a low-maintenance Trex composite deck leading down to a custom fire pit area featuring built-in wraparound seating and plush cushions. Complete with an extended driveway, storage shed, detached garage with smart entry, and included equipment like a ride-on mower and snowblower, this complete turn-key package seamlessly balances rural coastal charm with turnkey functionality. Opportunities for a fully equipped, income-ready retreat like this rarely last long! Book your private showing and secure your Constance Bay escape! (id:59524)
Ali Realty Group Inc.
45 - 1464 Heatherington Road
Ottawa, Ontario
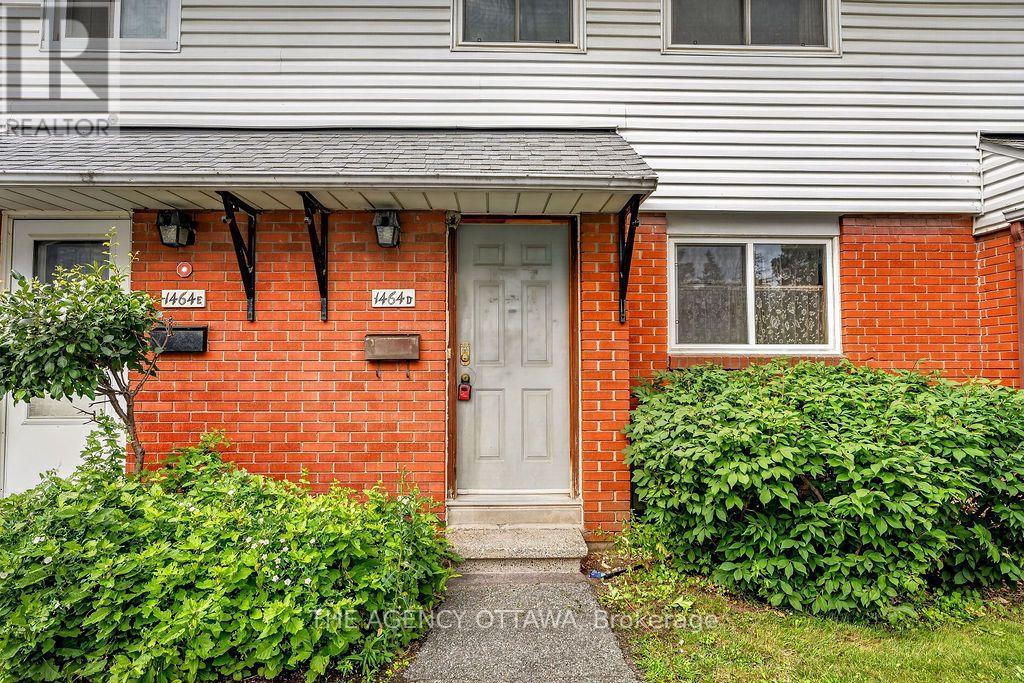
Welcome to 1464D Heatherington - a fantastic opportunity priced to reflect the work it needs and ready for someone with vision. This 3-bedroom, 1.5-bathroom home is ideal for investors, renovators, or first-time buyers looking to build instant equity. The entire house is ready to be transformed from top to bottom, offering a true blank canvas to bring your own style and finishes. Solid bones throughout with real potential to create serious value. Bring your contractor and your vision - homes at this price point don't come around often. Priced to sell, sold as-is - don't miss this one! (id:59524)
The Agency Ottawa
375 Cooks Mill Crescent
Ottawa, Ontario
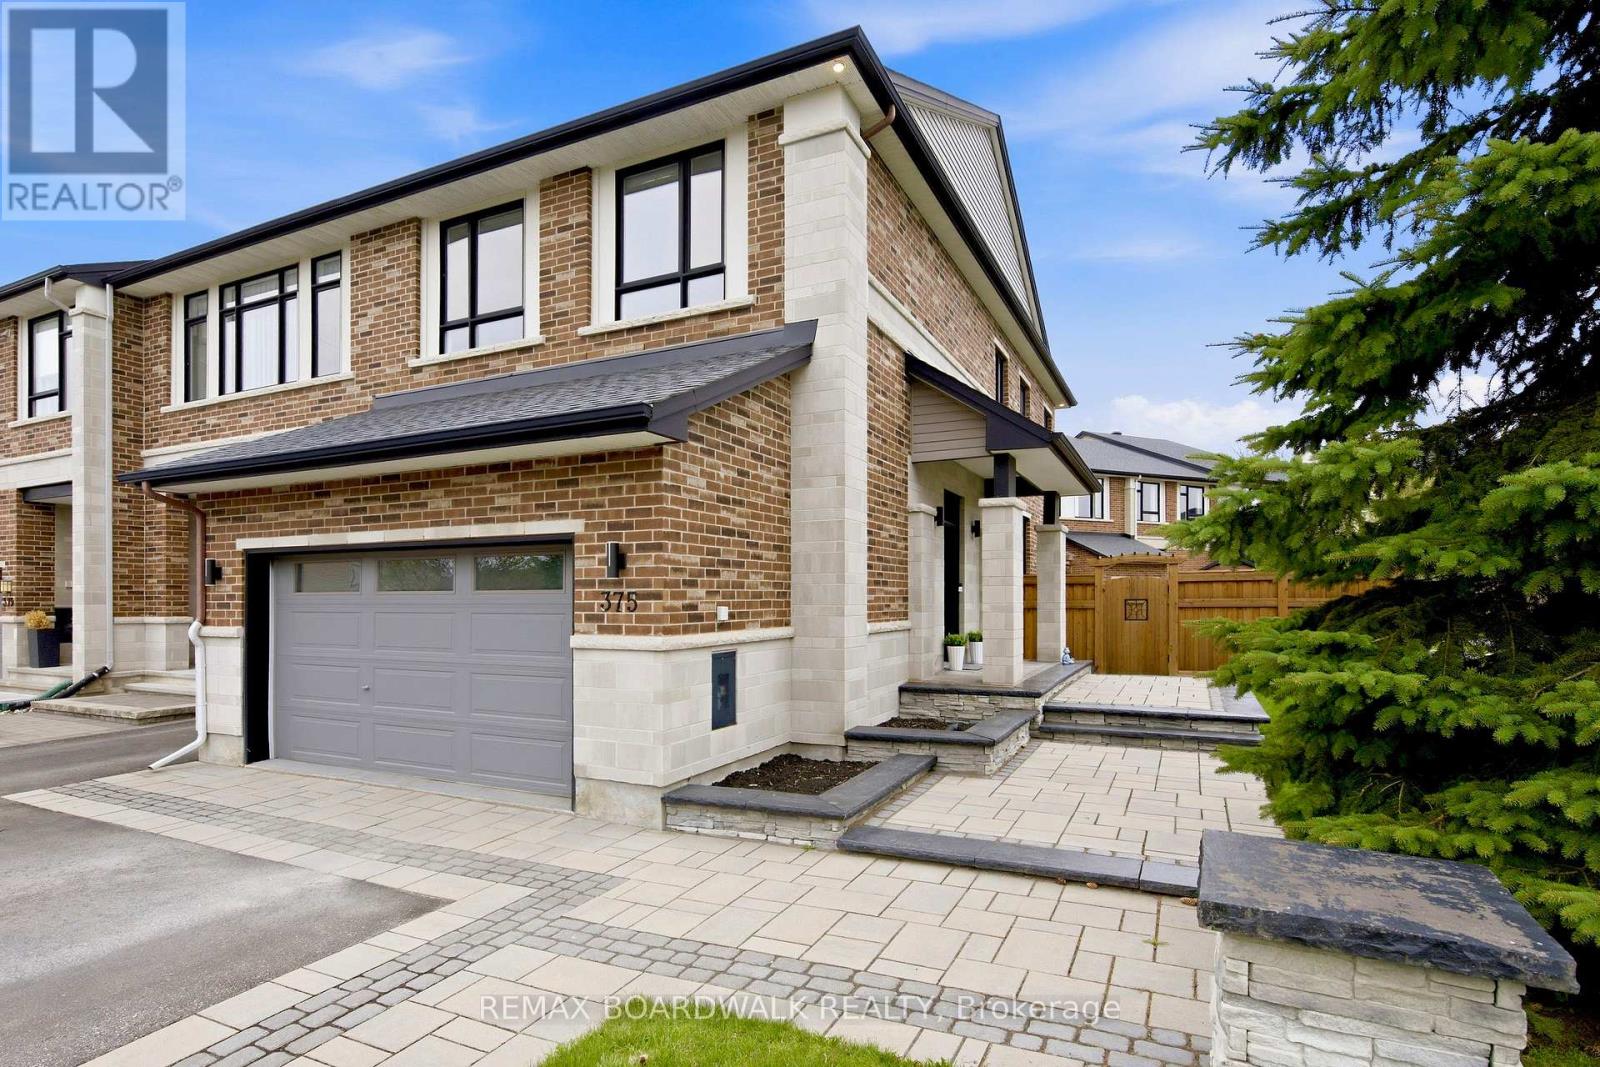
This luxury end-unit on a stunning corner lot offers a rare two-car garage with parking for up to six vehicles on the driveway and nearly 2,000 sq ft of beautifully finished living space in one of Riverside South's most sought-after neighbourhoods. With over $60,000 in custom landscaping including a stunning stone walkway and exterior pot lights that make the home stand out beautifully at night, this property makes an impression from the moment you arrive. Inside you're welcomed by a bright foyer leading to a convenient mudroom with garage access and a beautifully designed powder room with a moody upscale feel. The open-concept main floor is filled with natural light and features dark hardwood flooring, granite countertops, a breakfast nook, a large pantry and a spacious living and dining area centred around a beautiful gas fireplace. Upstairs offers a spacious primary retreat with double doors, oversized windows, a walk-in closet and a dual vanity ensuite with a large walk-in shower along with two generously sized bedrooms and a full main bathroom. The finished basement includes a large rec room, separate finished laundry room, additional storage space and a roughed-in bathroom. Outside you'll find a fully cedar-fenced backyard, a large deck, hot tub, spacious shed and plenty of yard space. Truly a rare luxury find close to shops, restaurants, parks and schools. Homes like this rarely come available in Riverside South. (id:59524)
RE/MAX Boardwalk Realty
130 Bay Lane
Edwardsburgh/cardinal, Ontario
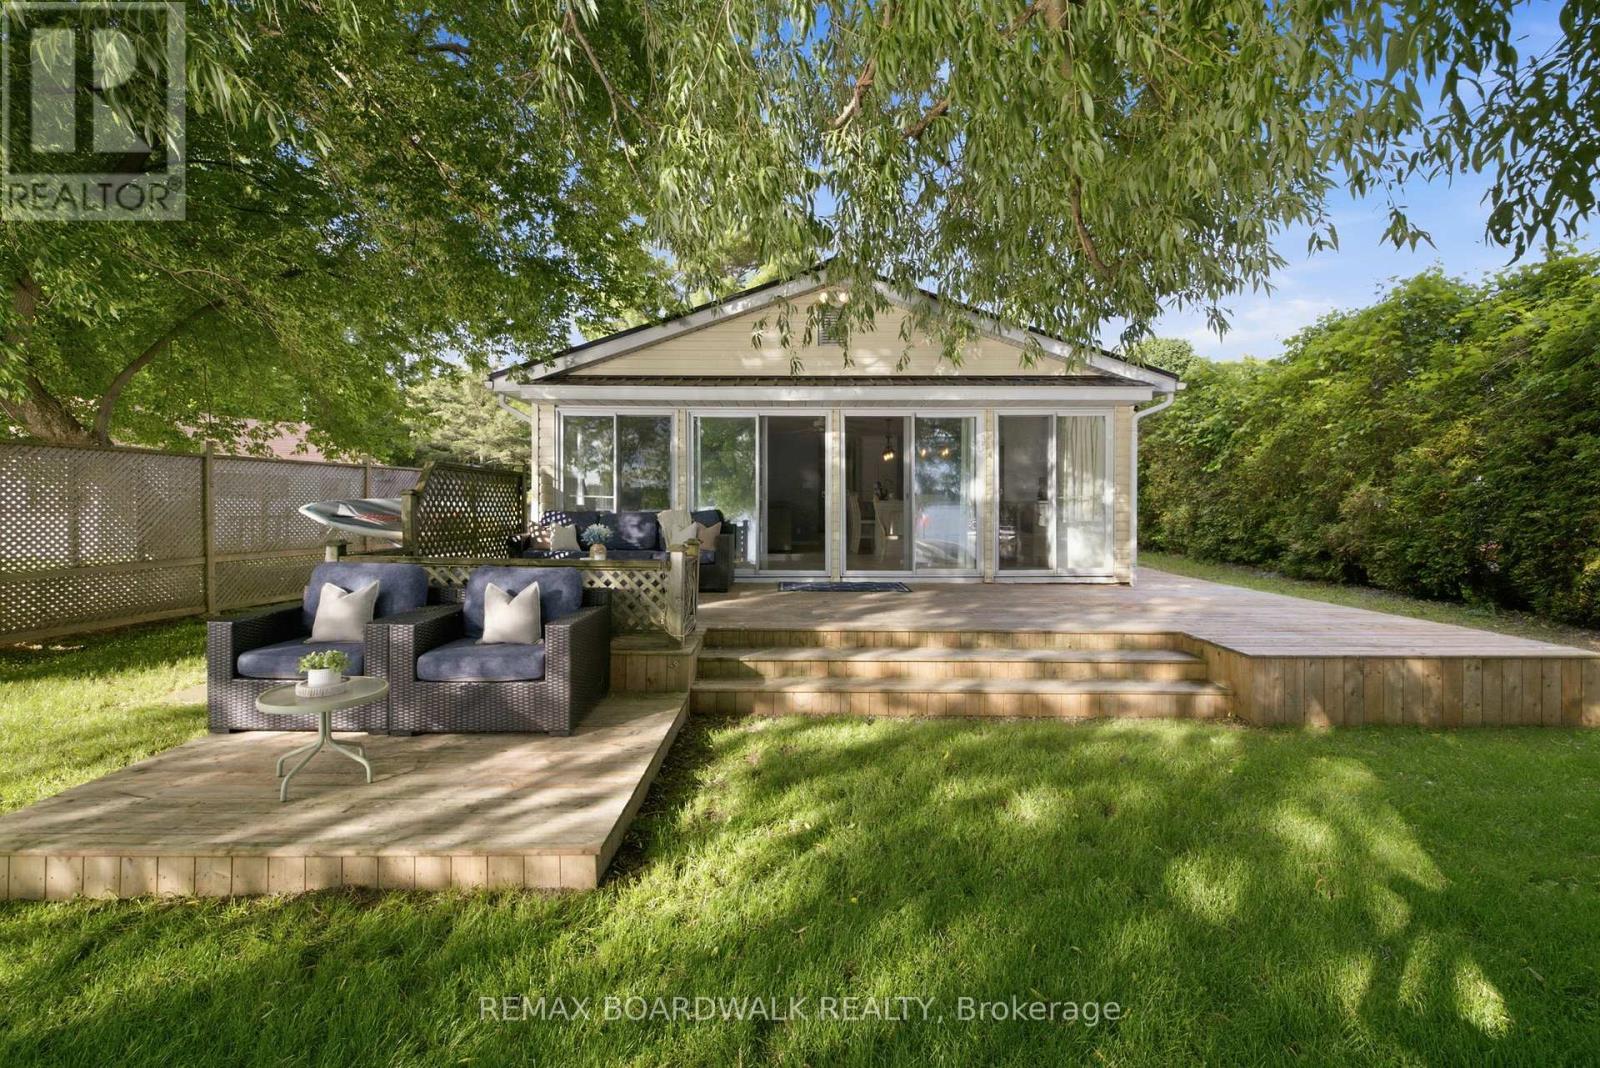
Welcome to waterfront living on the St. Lawrence River. This beautifully maintained turnkey 4-season cottage offers the perfect opportunity to enjoy life on the water year-round. Situated on a stunning waterfront lot with calm, shallow water ideal for swimming, kayaking and family fun, the property showcases breathtaking unobstructed sunset views and incredible 180-degree water views from inside the home. Whether you're looking to simplify your lifestyle, enjoy a family getaway or invest in a property with Airbnb potential, this home offers endless possibilities. Outside you'll find a long laneway for your vehicles, boats/trailers, large workshop shed w/hydro, a porch connected directly to a spacious multi-level deck and an interlocked front patio creating multiple spaces to relax and entertain. Inside, the waterfront side of the home is lined with sliding patio doors, filling the living spaces with natural light and panoramic river views. Updated kitchen features quartz countertops, a large island, extended breakfast bar and a built-in pet area. The open-concept layout includes a spacious dining area, cozy living room with a propane stove fireplace and a flexible bonus space perfect for a reading nook or games area. A powder room near the entrance adds convenience. The home offers 3 generously sized bedrooms and a full bathroom w/stackable laundry. Major updates include a reconstructed seawall (2016), regraded front and back yard (2018), interlock patio (2018), kitchen renovation (2019), new deck and tin roof (2024), regraded driveway (2025) and cottage levelling (2025). Rare opportunity to own a move-in-ready waterfront property where memories are made and sunsets never get old. 10 mins to groceries, amenities, hwy 416 & intl. bridge to New York, 5 mins to hwy 401. With potential to sleep 10 guests, this property is ideal for aspiring Airbnb hosts. Select furnishings (beds, couch+more) and kitchen essentials may remain with the home. (id:59524)
RE/MAX Boardwalk Realty

329 Wylie Street
Mississippi Mills, Ontario
Here's a charming 3-bedroom, 1-bathroom bungalow nestled in a peaceful area of town. Imagine a picture-perfect setting with a white picket fence gracing the front yard, complemented by a durable metal roof and bright, welcoming windows. The property also features a spacious and private rear yard, offering a wonderful opportunity to create your dream gardens and backyard retreat in the friendly town of Almonte. Flooring on main level installed 2026, entire main level painted 2026, Newer Windows. You'll appreciate the convenience of being within walking distance to three parks, including a beautiful waterfront park with a boat launch. Additionally, the home is located not far from the Ottawa Valley Rail Trail (OVRT), local shops and restaurants, the library, and the heart of Almonte. (id:59524)
Royal LePage Team Realty
358 River Road
Ottawa, Ontario
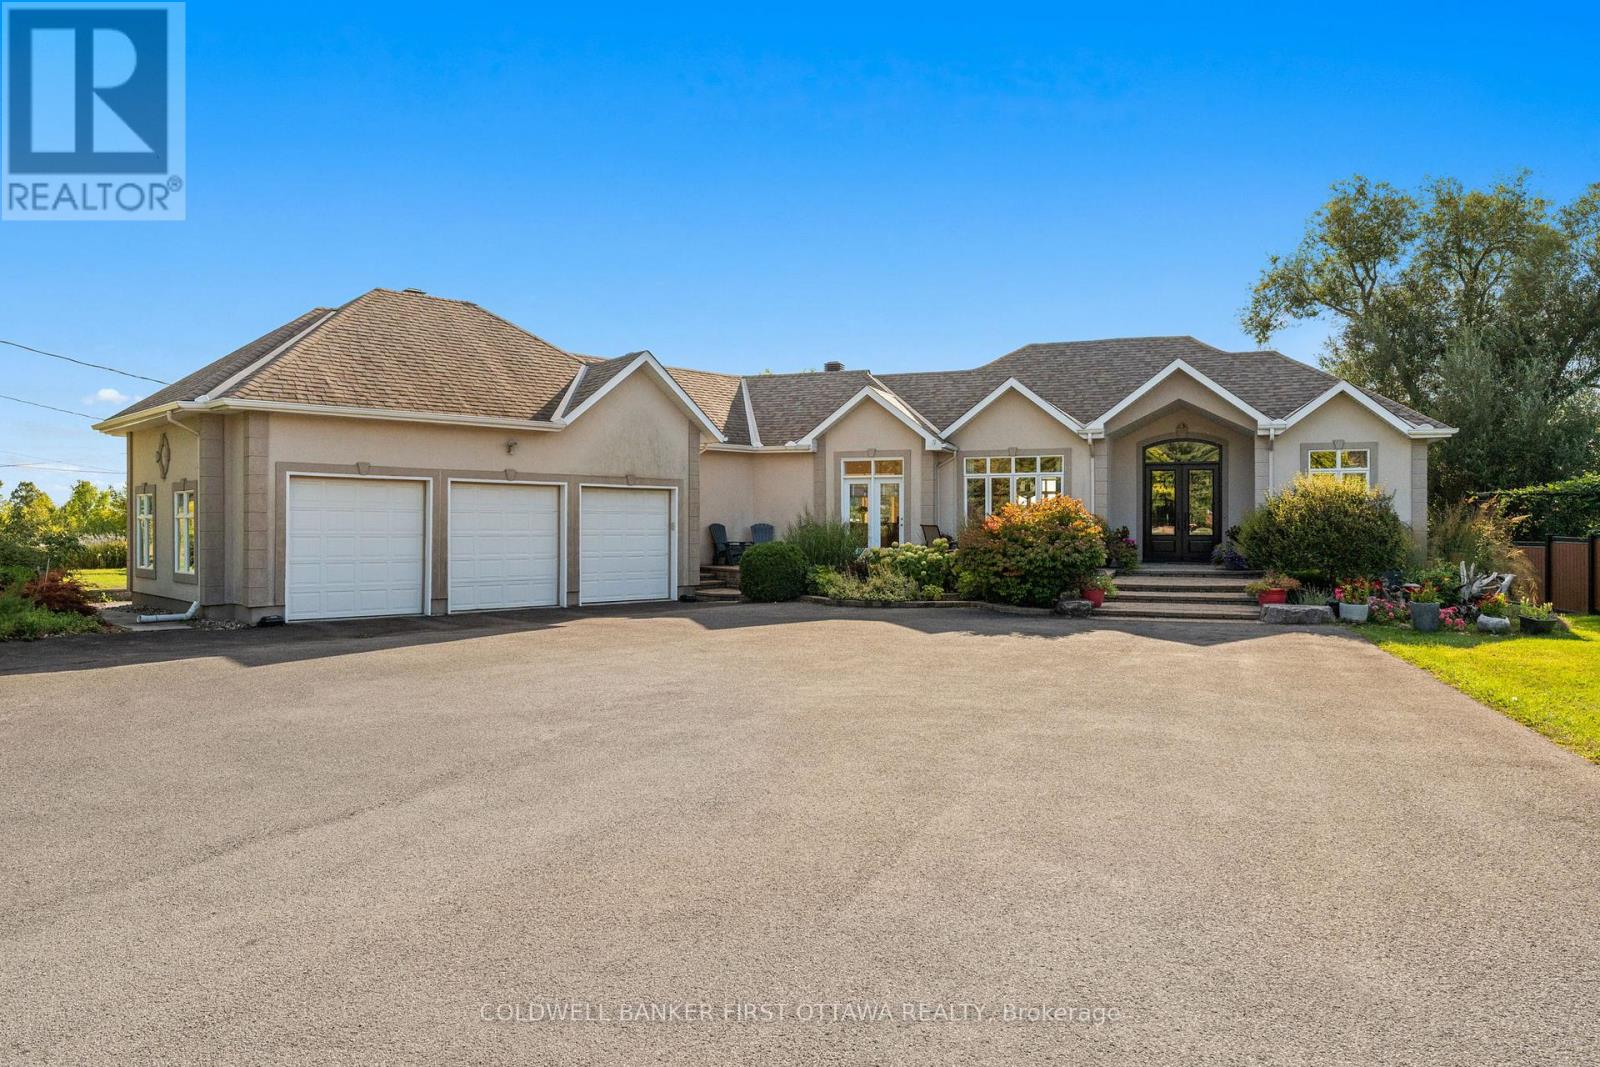
A rare urban oasis offering nearly half an acre of beautifully landscaped grounds right in the city. This expansive bungalow features over 2,000 sq.ft. on the main level plus a full walkout basement of nearly the same size, offering remarkable flexibility for family living, multi-generational use or even a home-based business. Step through the stunning front doors into a welcoming foyer that opens to generous, light-filled rooms designed for comfort & connection. The sunken dining room overlooks the front gardens, while the large living room with gas fireplace looks out over the backyard. The kitchen is the heart of the home, with tall cabinetry, glass details, a massive island, huge gas range, coffee bar area & a walk-in pantry with a sink, tons of storage & laundry. This home is perfect for entertaining, courtesy of the multiple walkouts, gatherings spaces, decks & patios, hosting large gathering is effortless here, both inside & out. The primary bedroom is nicely tucked away from the activity of the home. This spacious room showcases a gas fireplace, a private deck overlooking the backyard & a beautiful 4 pc ensuite. A dedicated dressing room could easily convert to a main-floor office or 3rd bedroom as needed. Downstairs, youll find three additional bedrooms, all with big windows, a full bathroom, a huge family room with gas fireplace, theatre projector, bar area & multiple exterior doors for private access. Great potential to easily add a second kitchen, creating a true multi-generational layout or a potential rental space given the direct access to the outdoors. Parking for 20+ cars, a triple car garage, extensive interlock, detached garden shed & a full irrigation system round out the list of pluses. Surrounded by perennial gardens and fruit trees, this property offers space, versatility & opportunity, rarely found within the city limits. Be sure to check out the photos, video & floor plan to get the full feel of what this one of a kind home offers. (id:59524)
Coldwell Banker First Ottawa Realty
112 Hawkshaw Crescent
Ottawa, Ontario
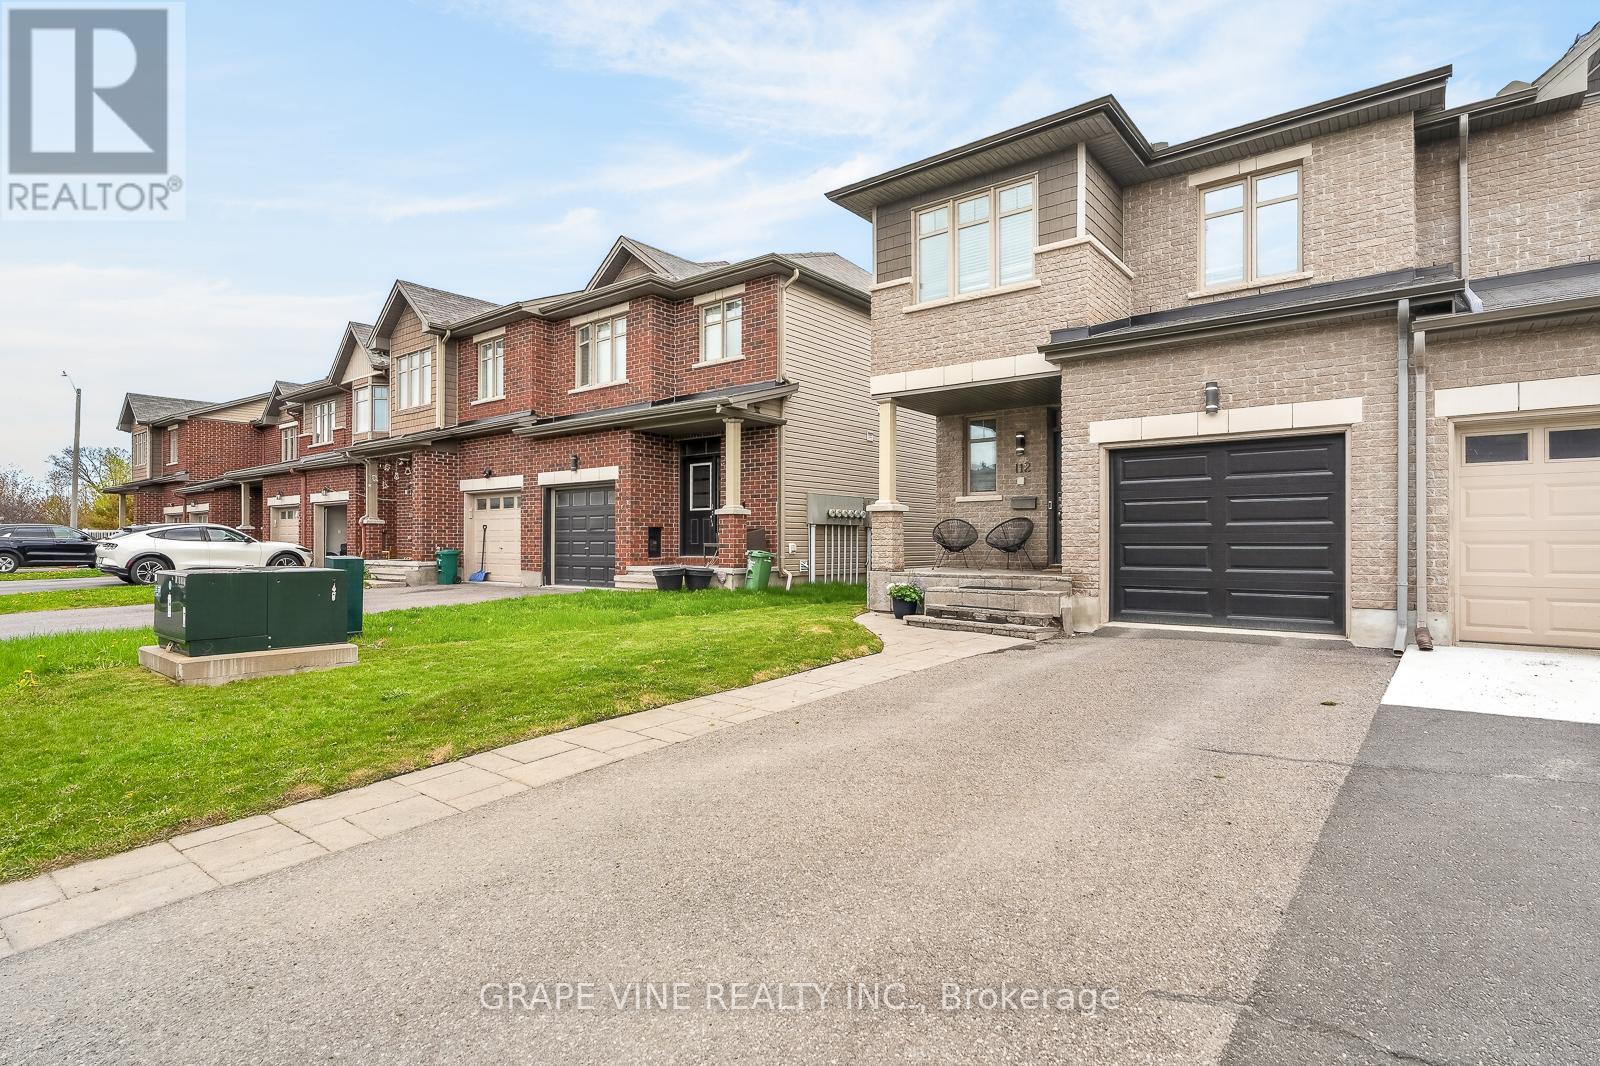
Welcome to 112 Hawkshaw Crescent, nestled in the heart of family-friendly Barrhaven. This beautifully upgraded 3-bedroom, 2.5-bath end-unit townhome, with approximately 1,775 sq. ft of living space, offers stylish finishes, functional living space, and exceptional curb appeal. An interlock front step, extended driveway, and charming front porch create a warm welcome upon arrival. Inside, the spacious foyer features a convenient powder room, front closet, and inside access to the garage. The bright open-concept main floor is perfect for both everyday living and entertaining, showcasing hardwood flooring, a stunning stone accent wall with an electric fireplace insert, and an inviting living and dining area. The modern kitchen features stainless steel appliances, a large centre island, rich dark cabinetry, granite countertops, and pot lighting throughout. Upstairs, you'll find three generously sized bedrooms and two full bathrooms, including a spacious primary retreat complete with a walk-in closet and a luxurious 4-piece ensuite, with upgraded granite counter. The finished basement offers versatile additional living space - ideal for a family room with gas fireplace, entertainment area, home gym, or office. Step outside through the patio doors to a fully fenced backyard with a large interlock patio, providing both privacy and the perfect outdoor setting for relaxing or entertaining. Conveniently located close to shopping, recreation centres, parks, schools, restaurants, and all the amenities Barrhaven has to offer. Recent upgrades include: Pot lights throughout, fresh interior paint, backyard patio and fencing, new A/C (2025), new garage door (2026). Move-in ready and beautifully maintained - this is one you won't want to miss! (id:59524)
Grape Vine Realty Inc.