

702 Dollard Street
Casselman, Ontario
IMPRESSIVE, INDESCRIBABLE, INSPIRING - Cherished by the same family for over 60 years, this beautifully restored century home is more than a residence-it's a legacy. Thoughtfully updated with exceptional craftsmanship, it preserves its original character while offering the comfort and reliability of modern living. With multiple living spaces, a four-season room, loft with balcony, expansive covered front porch, detached garage/workshop, and a private backyard retreat with in-ground pool , this home offers a rare combination of space, character, and versatility. Every improvement reflects pride of ownership and quality workmanship-homes of this calibre rarely become available. Original wood floors and banister. Heat pump (2026) Generator, 3 section Pergola (2-3 years old) (id:59524)
Exp Realty
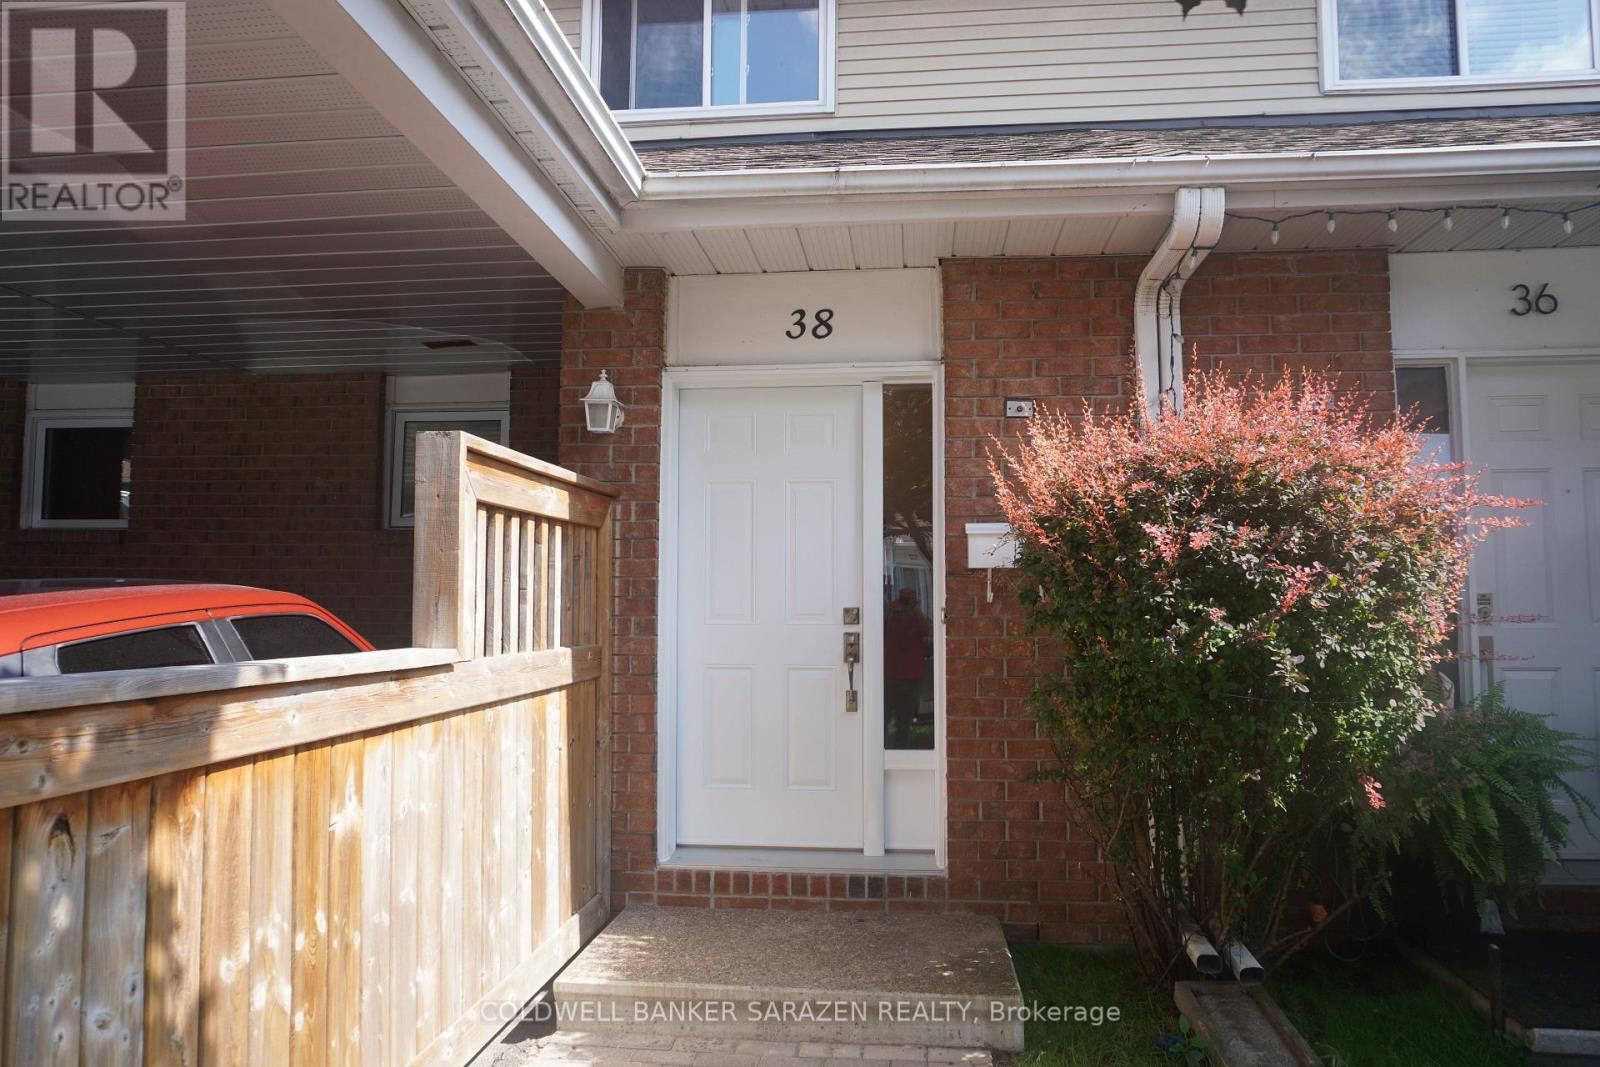
- - 38 Paddington Private
Ottawa, Ontario
Welcome to this beautifully updated 3-bedroom, 2-bathroom condo townhouse offering the perfect blend of comfort, privacy, and convenience. Backing onto a tranquil wooded area with no rear neighbours, this move-in-ready home features over $50,000 in renovations, including a renovated kitchen with granite countertops, updated bathrooms, hardwood flooring throughout the second floor, fresh paint throughout, and new front and patio doors. The functional main floor offers separate living and dining rooms, while the cozy living room features a wood-burning fireplace. Step outside to a spacious, private backyard with a nearly new natural gas BBQ connected directly to the home's gas line, creating the perfect setting for family gatherings and outdoor entertaining. Additional features include a high-efficiency gas furnace, central air conditioning (approx. 6 years old), and a convenient carport with tandem parking for two vehicles. Enjoy a peaceful, cottage-like setting in the heart of the city, on a quiet, family-friendly street close to shopping, schools, parks, recreation, and all amenities. (id:59524)
Coldwell Banker Sarazen Realty
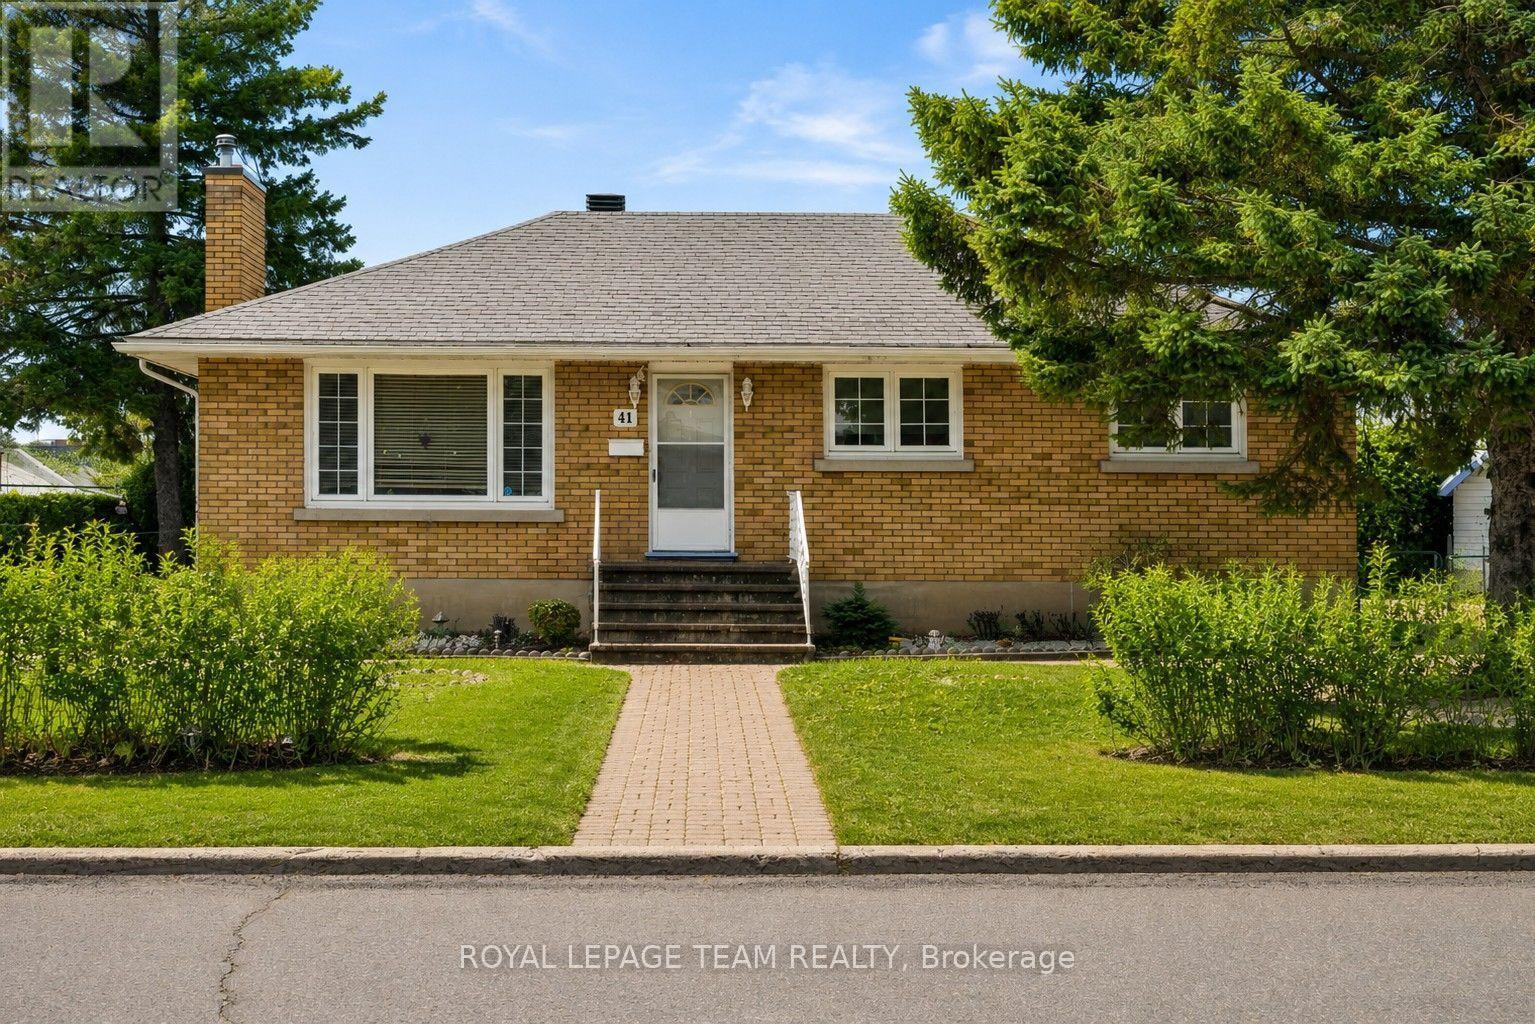
41 Capilano Drive
Ottawa, Ontario
Welcome to this charming bungalow situated on a desirable corner lot, offering comfort, space, and incredible potential (99.88 ft. x 80.70 ft.)This well-maintained home features 3 bedrooms and 1.5 bathrooms, making it perfect for families, downsizers, or first-time buyers. All three bedrooms are conveniently located on the main floor, providing a functional and family-friendly layout. Each bedroom is well-sized with ample natural light, offering flexibility for sleeping spaces, guest rooms, or a home office. The main level also includes a centrally located 4-piece bathroom for everyday convenience. The main floor living space is bright and welcoming, featuring a spacious living room with large windows that fill the home with natural light. The adjoining dining area creates a comfortable setting for both everyday meals and entertaining. The kitchen offers plenty of cabinetry with a layout that's both practical and full of potential for future updates. Just off the main living area, a convenient mudroom adds everyday functionality-perfect for keeping coats, shoes, and seasonal items organized. The fully finished basement expands the living space significantly. It features a large family room-currently set up with a dining area-providing a versatile space for gatherings, entertaining, or relaxing. The basement also includes a second kitchen included with the laundry, a dedicated office space, a 2-piece bathroom, making it ideal for extended family living or potential in-law suite use. Situated on a corner lot, the property offers added privacy, extra outdoor space, and great curb appeal. Whether you're looking to move in and renovate to your taste, this home presents a fantastic opportunity in a great setting. Don't miss your chance to own a solid, well-laid-out bungalow with endless possibilities. (id:59524)
Royal LePage Team Realty
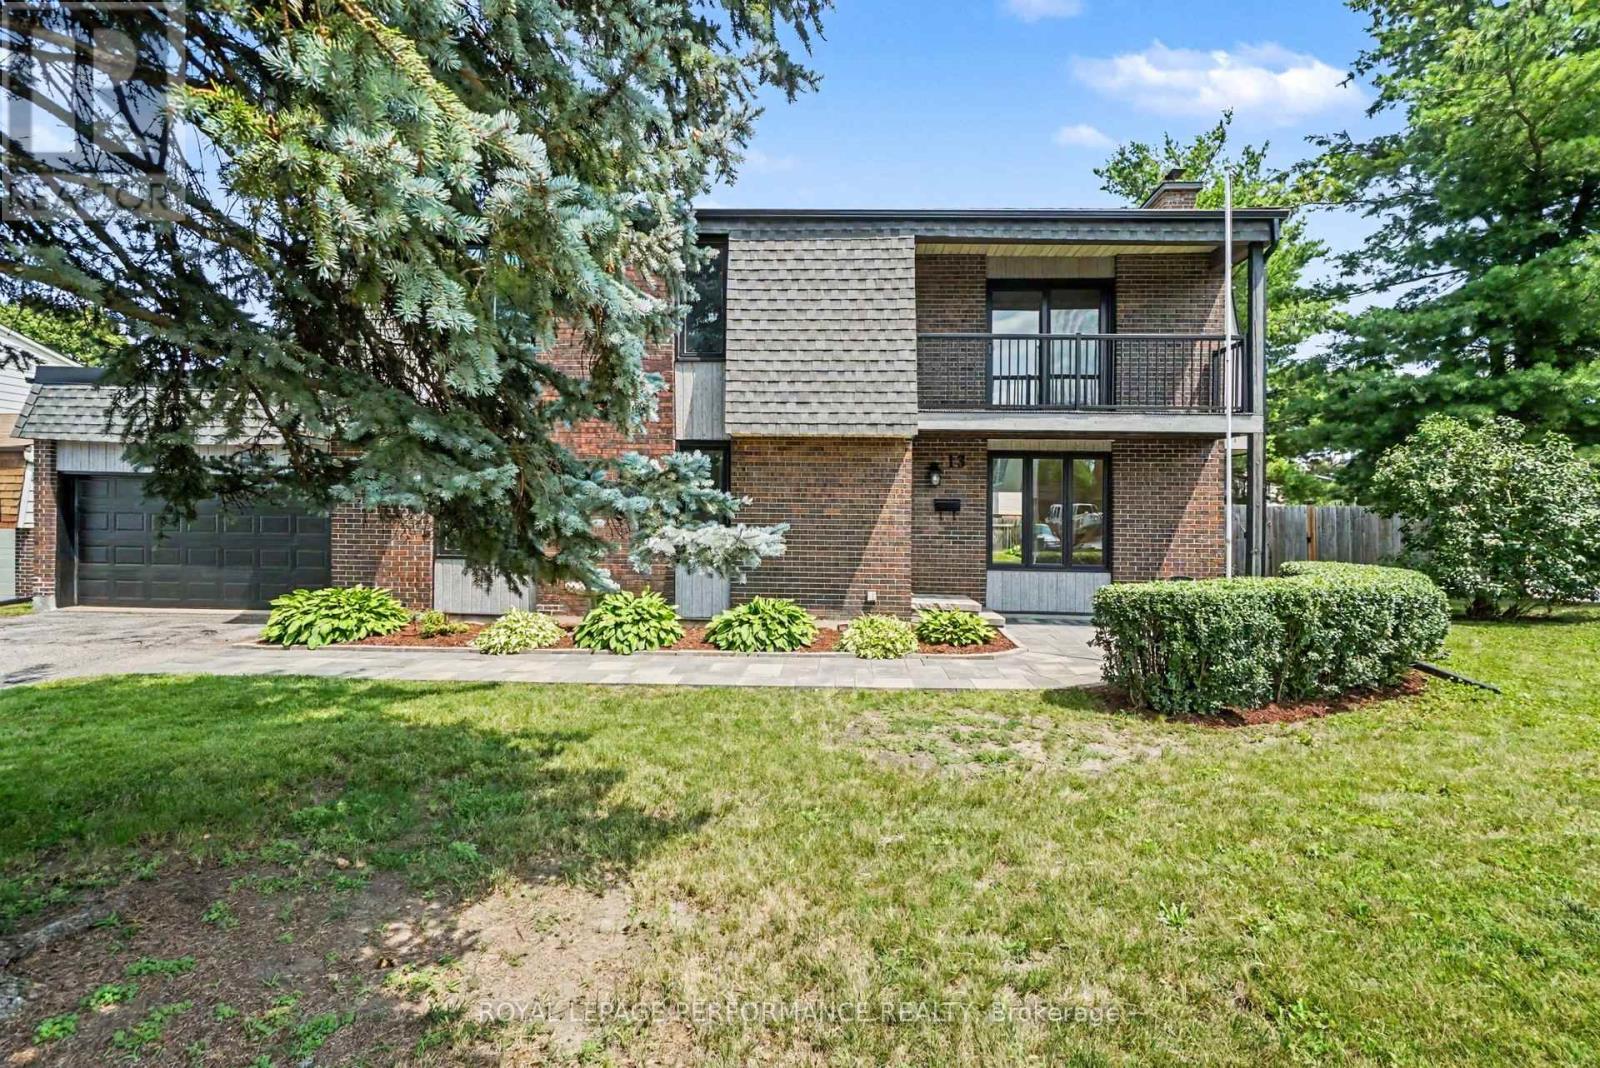
13 Elvaston Avenue
Ottawa, Ontario
Welcome to 13 Elvaston Avenue, an exceptional family home set on a spectacular 80 x 100 ft corner lot in the heart of the highly desirable Craig Henry neighbourhood. Thoughtfully updated throughout, this move-in ready home offers the perfect blend of modern style, comfort, and functionality for today's family. Step inside to discover a bright, welcoming main floor featuring a beautifully updated white kitchen with contemporary finishes that flows effortlessly into the spacious living room, creating the ideal space for everyday living and entertaining. The adjoining dining room is perfect for hosting family dinners and holiday gatherings, while the inviting family room, anchored by a cozy fireplace, provides the perfect place for the whole family. A convenient main floor powder room completes this level. Upstairs, you'll find four bedrooms, including a spacious primary retreat with double closets, a beautifully updated 3-piece ensuite, and private access to a walk-out balcony, your own peaceful spot to enjoy a morning coffee or the summer evenings. Three additional bedrooms and an updated 4-piece family bathroom provide ample space for the family and guests. The partially finished basement offers endless possibilities and awaits your personal touch, whether you envision a recreation room, home gym, office, or additional living space. Extensive recent updates add tremendous value and peace of mind, including the kitchen, 2.5 bathrooms, flooring, paint, and several windows and exterior doors. Additional features include a forced-air gas furnace, central air conditioning, and a double-car garage with extended driveway. Located on a quiet, tree-lined street just minutes from excellent schools, parks, recreation, shopping, restaurants, public transit, and major commuter routes, this is a rare opportunity to own a beautifully updated home on one of Craig Henry's most desirable lots. Simply move in and enjoy everything this wonderful community has to offer. (id:59524)
Royal LePage Performance Realty
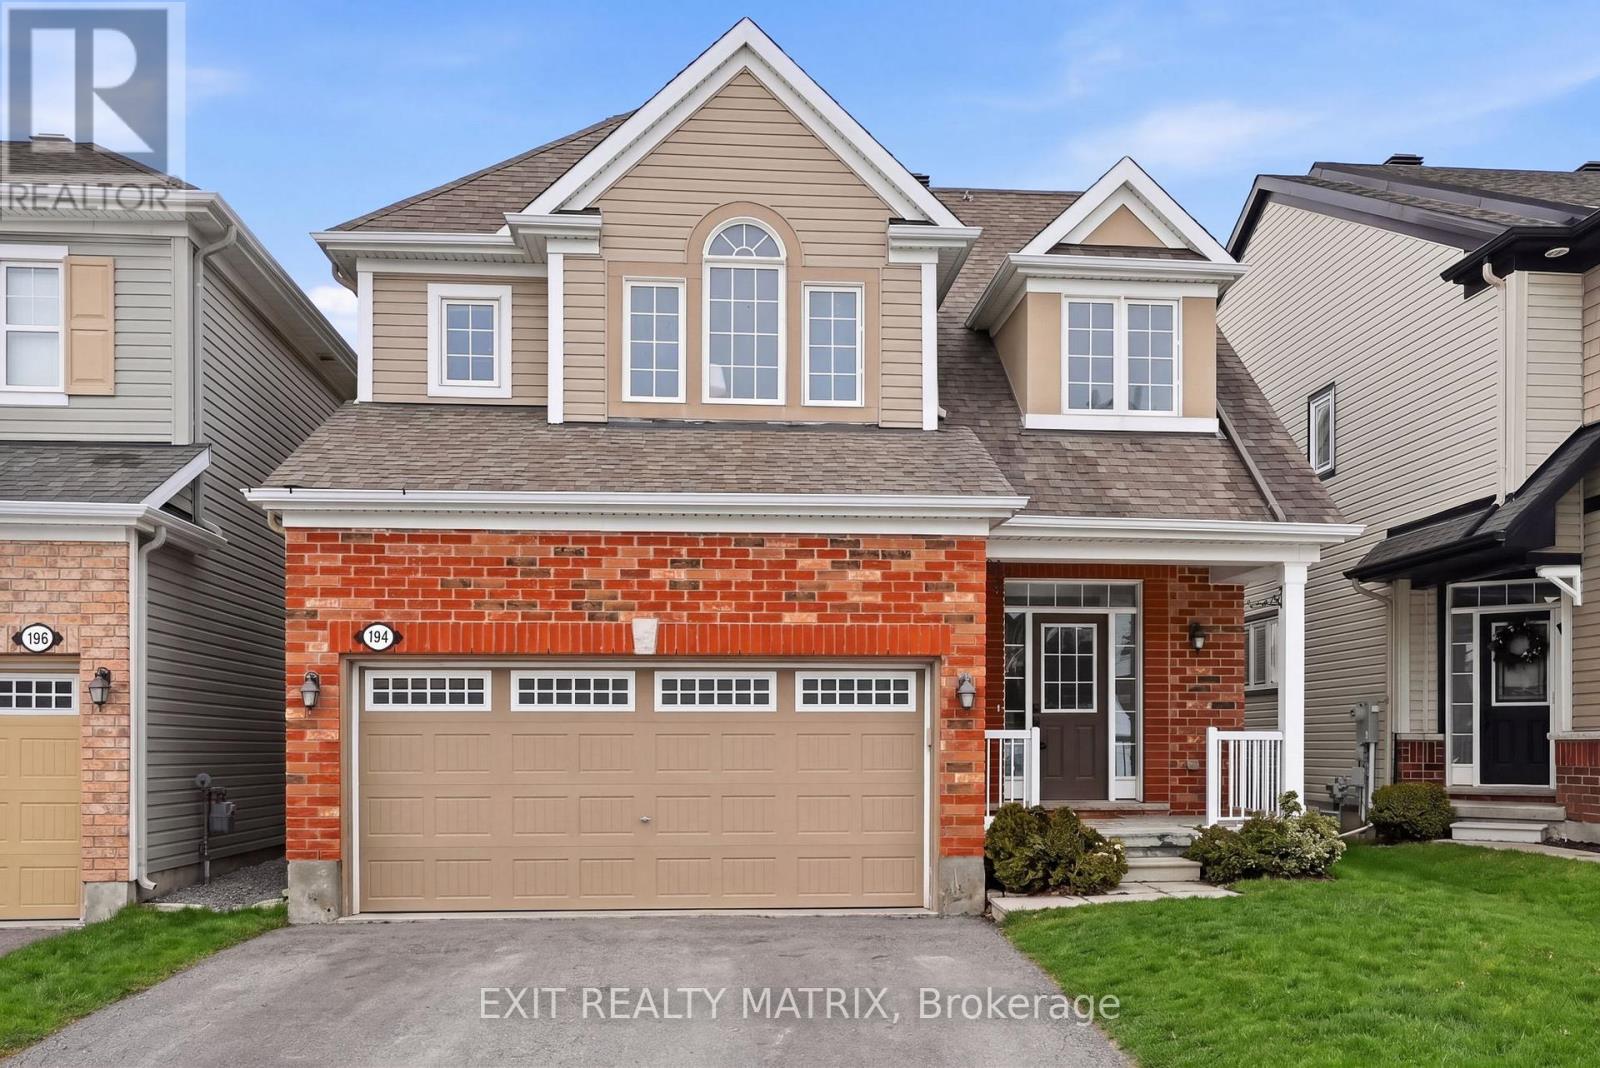
194 Flowing Creek Circle
Ottawa, Ontario
Tastefully refreshed with several updates and ready for your family's next adventure, this bright 4-bedroom, 3 1/2 bathroom Bridlewood home has everything going for it. The kitchen offers natural stone counters, a sleek updated backsplash, stainless steel appliances and designerlighting. Natural light pours into the whole space inviting you into the open-concept living room with gas fireplace and a spacious dining room.Upstairs, you'll find: a generous primary suite tucked at the back of the home boasting the storage space and spa refuge you need to unwind andstay organized; 2 spacious secondary bedrooms with large windows; a family bath with more great storage; a convenient laundry room; and even a bonus loft space for your kids' homework or reading nook. The fully-fenced yard with a shed & gazebo, two large entry closets, and accessfrom the attached double garage will make your family's daily life more manageable. The icing on the cake? A beautifully finished lower levelwith a brand new full bath, rec space and 4th bedroom offers the additional space you need for a teen escape or to welcome guests. Blendingconvenience and quiet, this turnkey family home is tucked on a peaceful crescent where your family has access to several great parks andschools, public transit, and the countless amenities that make Kanata such a sought-after community. Come, drop your bags and starting going with the flow on Flowing Creek Circle! (id:59524)
Exit Realty Matrix
1509 Drummond Con 6b Concession
Drummond/north Elmsley, Ontario
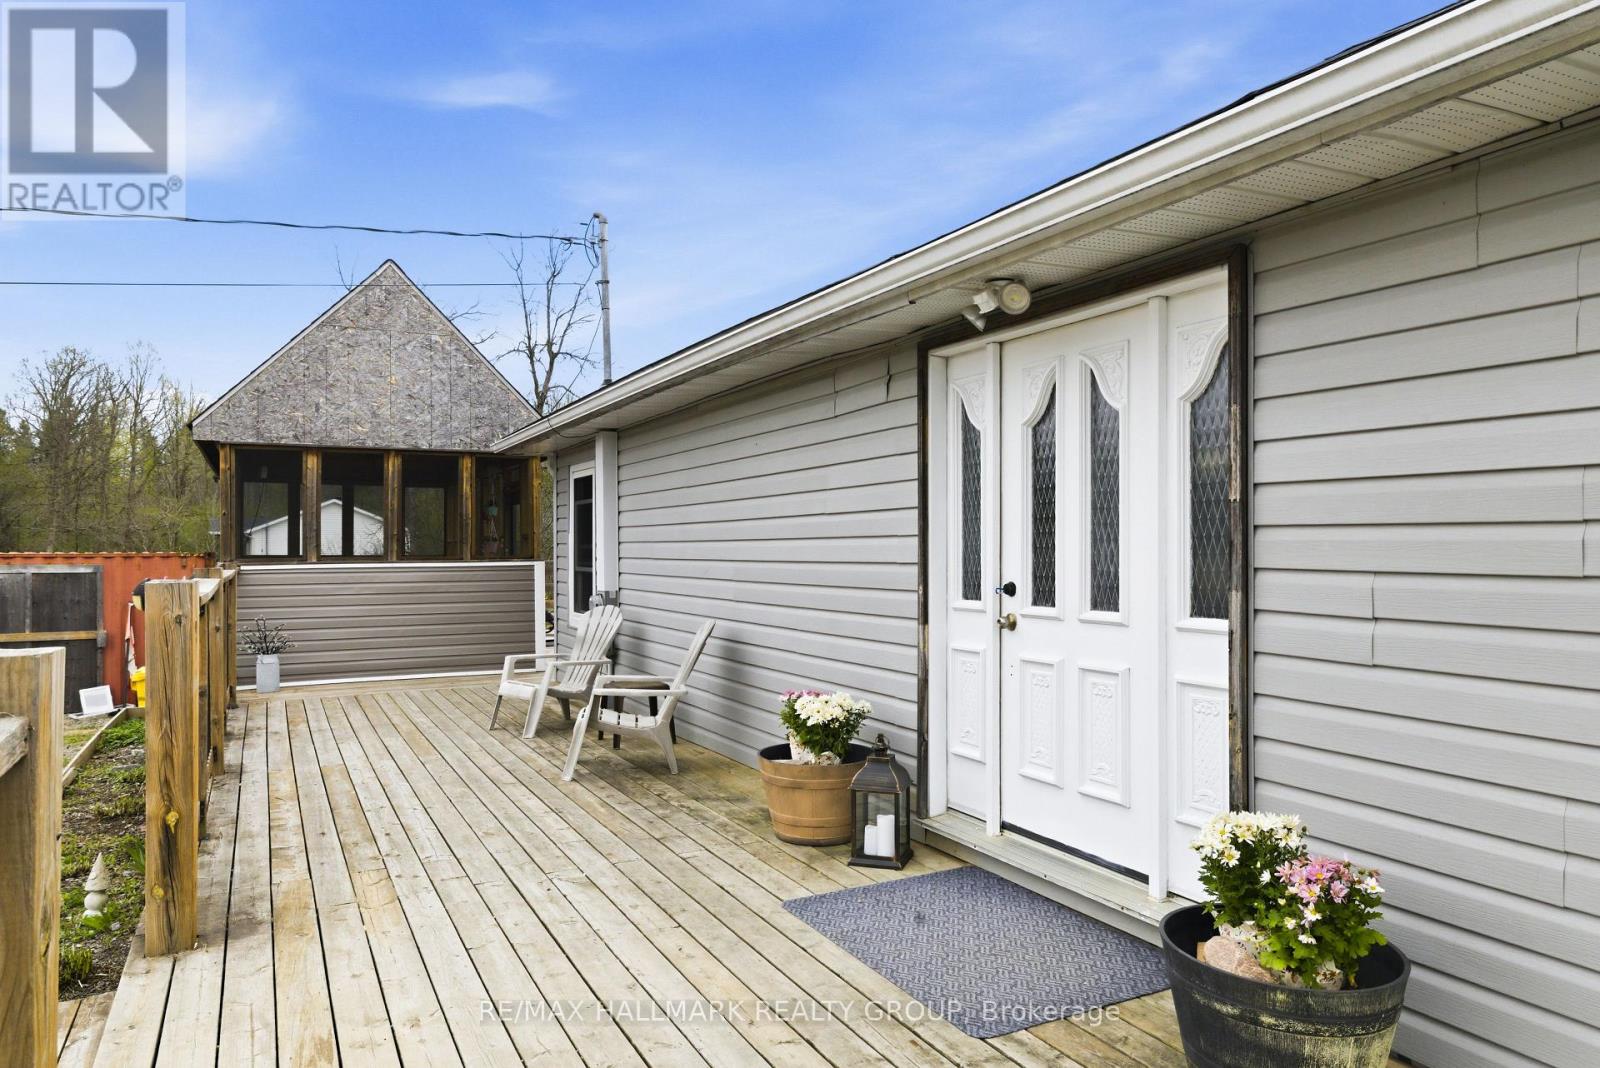
Escape to peaceful country living with this charming 2+1 bedroom bungalow, ideally situated on a beautiful private lot with no rear neighbours, conveniently located between the vibrant communities of Carleton Place and Perth. Featuring a newer addition, this home offers a bright and inviting main level filled with natural light and comfortable living spaces. Step outside to the expansive wrap-around deck, seamlessly connecting to the side deck where you'll find a large pool overlooking the sprawling property - the perfect setting for relaxing, entertaining, and enjoying the surrounding nature. The partially finished basement adds incredible versatility with endless possibilities for a family room, home gym, home office, hobby space, or additional living area. A wonderful opportunity to enjoy quiet rural living while remaining close to all the amenities, shops, restaurants, and conveniences these sought-after towns have to offer. Recent updates include the kitchen, bathroom, dining room, upstairs bedrooms and stairway to basement being freshly painted this year, and the bathroom flooring also was done this year. Motivated sellers, book your showing today! 40' storage container negotiable as inclusion. (id:59524)
RE/MAX Hallmark Realty Group
581 Windermere Avenue
Ottawa, Ontario
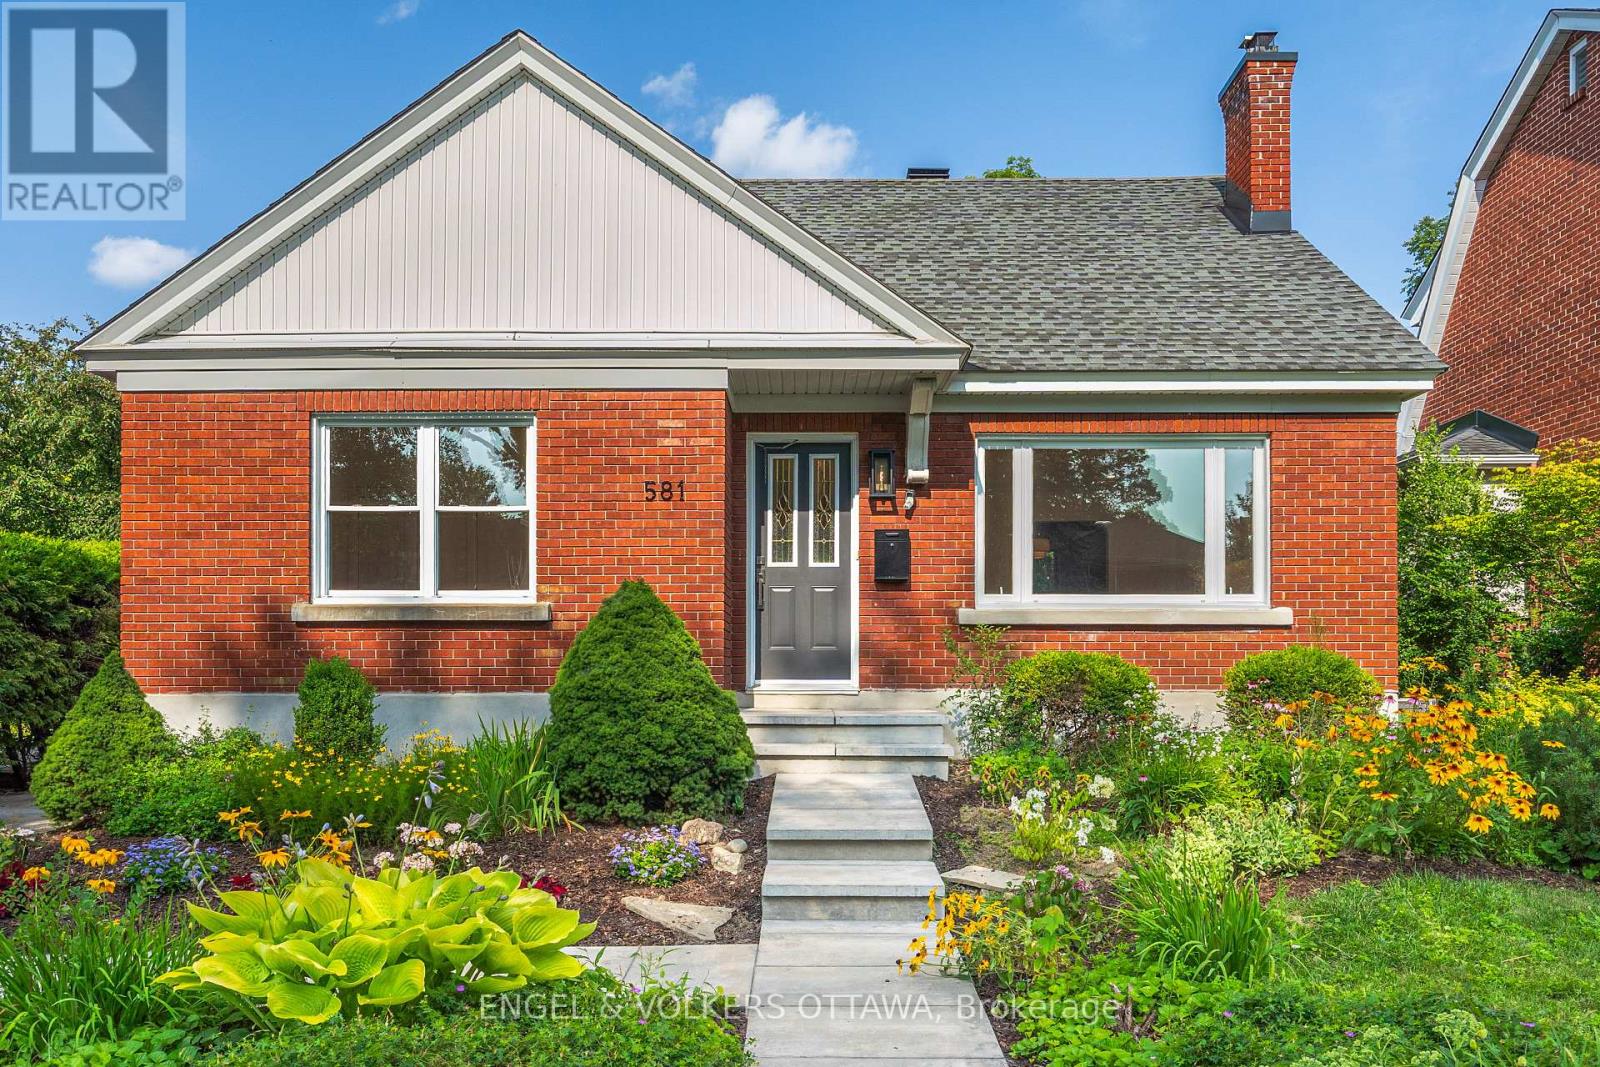
Welcome to this beautifully renovated home, tucked away on a quiet, family-friendly street just moments from a neighbourhood park. Completely transformed with exceptional craftsmanship and quality finishes, this home offers the perfect blend of timeless style and modern comfort.The bright, sun-filled interior showcases stunning new oak hardwood flooring, a beautifully designed kitchen featuring brand-new appliances and elegant quartz countertops, and a stylish new bathroom. Fresh professional paint, all-new interior doors and hardware, elegant light fixtures, and pot lights throughout create a warm, contemporary atmosphere, while the new staircase and railing add a striking architectural touch.The extensive upgrades continue behind the walls with updated plumbing, a new electrical panel, and new hydro service, providing peace of mind for years to come. Outside, enjoy the new front steps, spacious rear deck, refreshed landscaping, and updated parging, all enhancing the home's exceptional curb appeal.Situated in one of Westboro's most desirable neighbourhoods, you'll love being just a short stroll to Westboro Village's boutiques, cafés, restaurants, the popular weekly farmers' market, and the newly revitalized Westboro Beach. Families will also appreciate access to top-rated schools in the area, along with nearby parks and everyday amenities. This turnkey home is ready to welcome its next family. (id:59524)
Engel & Volkers Ottawa

176 Country Meadow Drive
Ottawa, Ontario
Nestled on approximately two acres on Country Meadow Drive, this modern bungalow offers the perfect balance of country living and everyday convenience, with easy access to Highway 417 and nearby amenities. From the moment you step inside, the inviting layout and thoughtful design create a wonderful sense of space and comfort. Offering four bedrooms and three bathrooms, the home features bright, open interiors with expansive windows and transoms, rich hardwood flooring throughout the main level, and timeless architectural details. The well-appointed kitchen showcases custom cabinetry, quartz countertops, a large centre island, and pantry, flowing seamlessly into the living area where a striking fireplace provides a warm and welcoming focal point for family gatherings. Tray ceilings in the living and dining areas add an elegant finishing touch. The primary bedroom offers a peaceful retreat with a walk-in closet and an ensuite featuring a double vanity, glass-enclosed shower, freestanding soaker tub, and modern finishes. Two additional bedrooms, each with its own walk-in closet, are thoughtfully connected by a Jack and Jill bathroom. The finished lower level extends the home's living space with a spacious recreation room, fourth bedroom, large exercise room, and versatile flex space. Thoughtfully designed, this level offers exceptional flexibility for relaxation, recreation, and everyday living. Completing the home is an insulated, three-car attached garage featuring premium Swiss Trax modular flooring, and the added comfort of a heat pump system. Outside, the tree-lined backyard and surrounding natural landscape create a peaceful setting to enjoy the outdoors. The covered back porch extends the living space, offering the perfect place to relax, entertain, and take in the privacy and tranquility of this exceptional property. (id:59524)
Royal LePage Team Realty
00 Indcum Road
Ottawa, Ontario
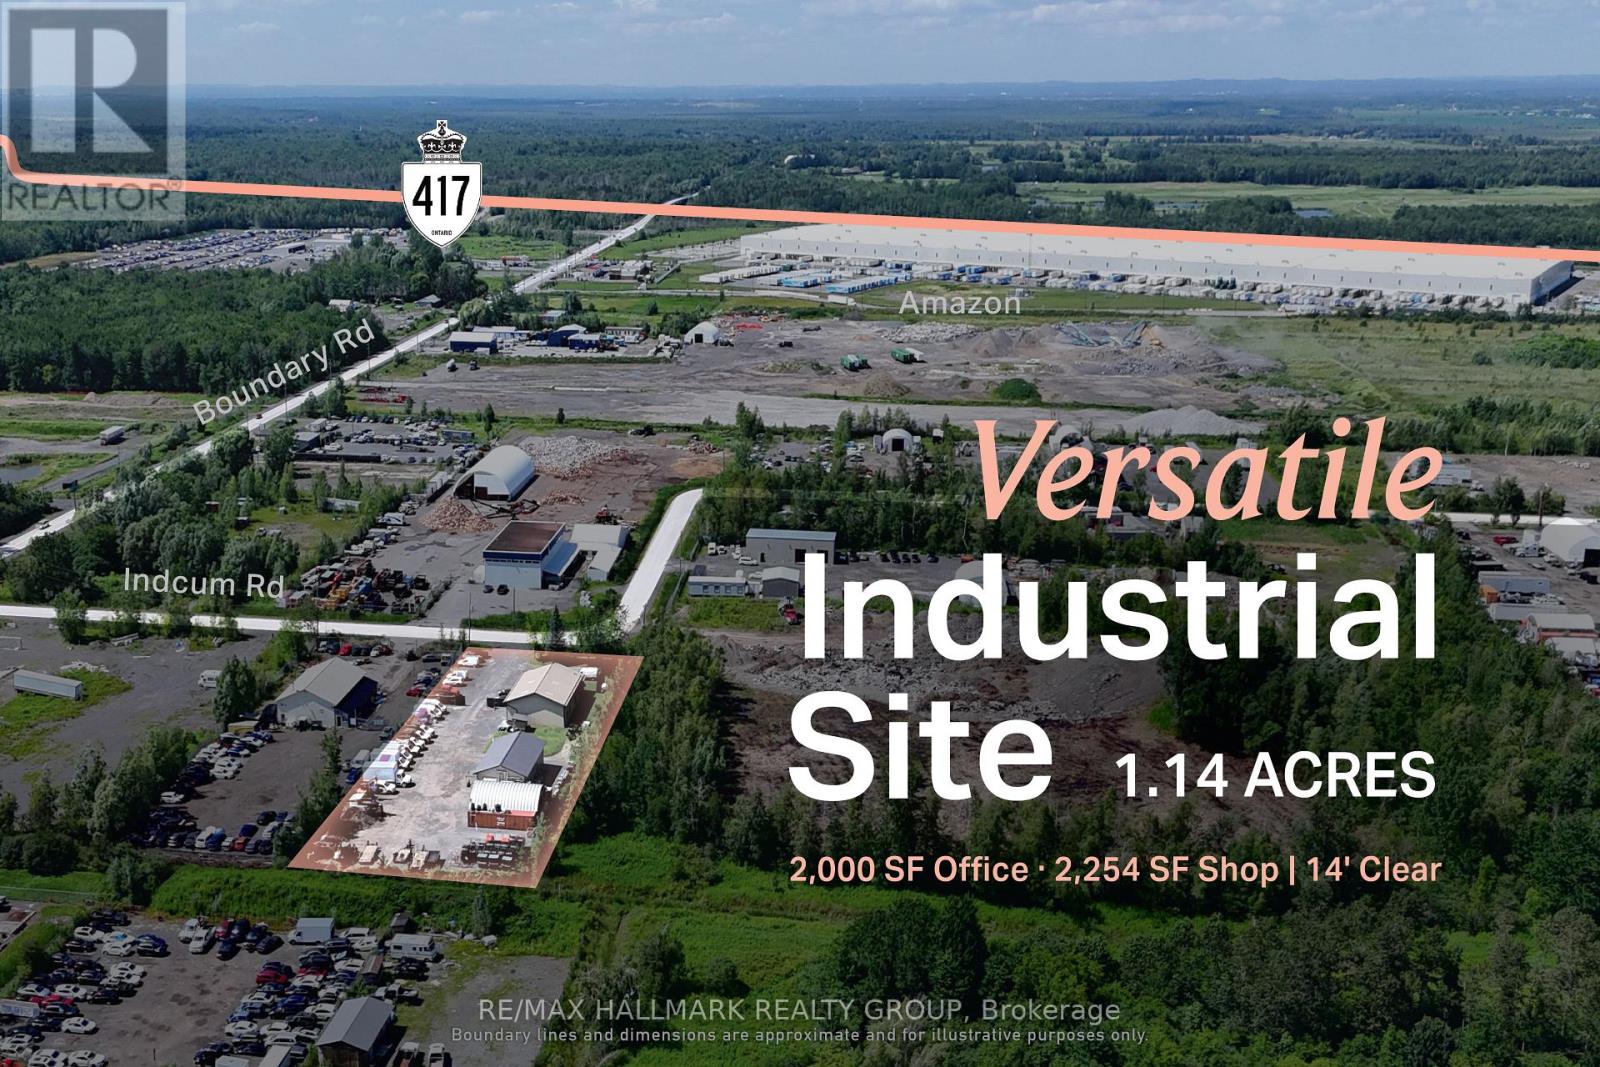
An industrial facility designed around the needs of contractors, fleets and service-based operators.150 Indcum Road offers approximately 2,000 Sq. Ft of office space and a 2,254 Sq. Ft. warehouse with 14' clear-height. The site is designed to maximize usable outdoor space, leaving the majority of the property available for the storage of vehicles, trailers, equipment, and materials. The separate buildings allow administrative, storage and servicing functions to operate independently while remaining on one consolidated site. RIL1 zoning supports a broad range of industrial and yard-oriented uses, with access to Highway 417 through Boundary Road providing practical regional connectivity. ADDITIONAL DETAILS FOUND IN "MORE INFORMATION" LINK BELOW. (id:59524)
RE/MAX Hallmark Realty Group
7865 Lawrence Street
Ottawa, Ontario
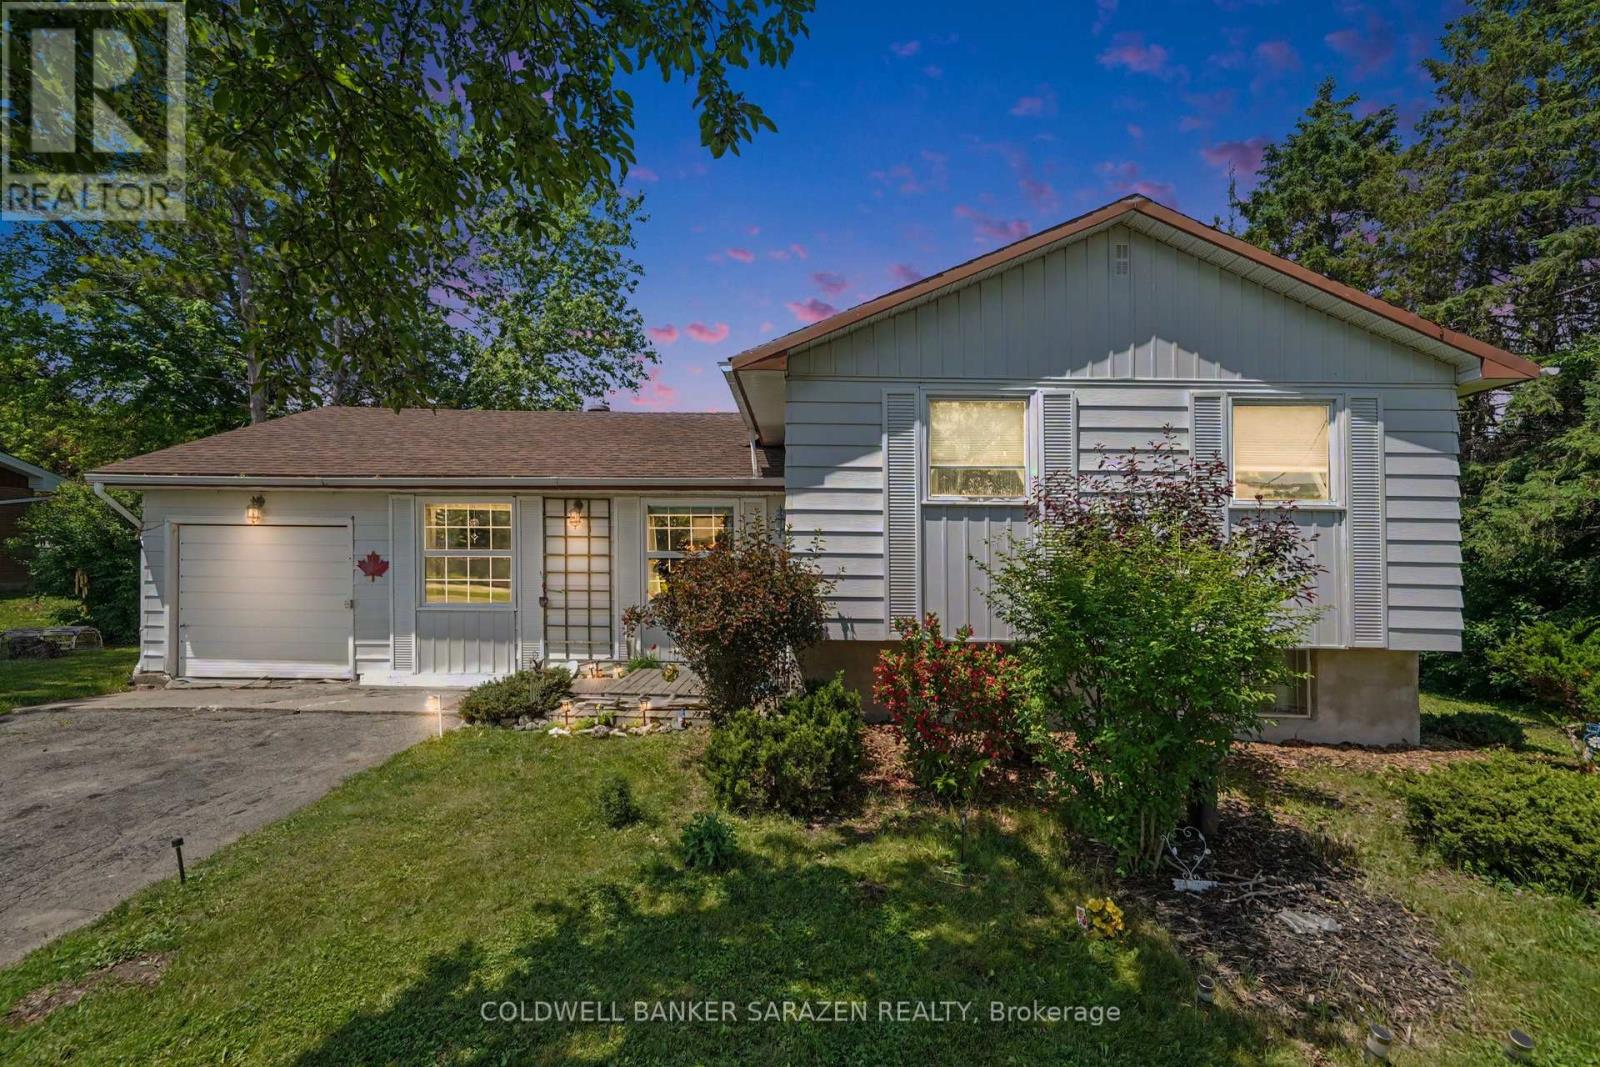
Welcome to 7865 Lawrence Street in Vernon, a charming side-split home set on a beautiful, mature lot with plenty of outdoor space to enjoy. The main level offers a bright, inviting living room with fireplace feature, a functional kitchen, dining area, and warm natural light throughout. The side-split layout provides great separation of space, with comfortable bedrooms, a full bath, and a finished lower-level featuring a cozy family room, additional bedroom/den space, laundry, and the unfinished utility/storage room. Outside, enjoy a large yard, deck and peaceful rural village setting while remaining within easy reach of Ottawa, Osgoode, Metcalfe, and surrounding communities. Also featuring approx 23 x 17 foot storage shed/garage for all your toys and outdoor storage needs. A great opportunity for buyers looking for character, space, and small-town living. Certain areas of the home are outdated and the master ensuite bathroom is not finished, perfect for busy hands, investors, contractors, handymen or owners to build sweat equity. (id:59524)
Coldwell Banker Sarazen Realty
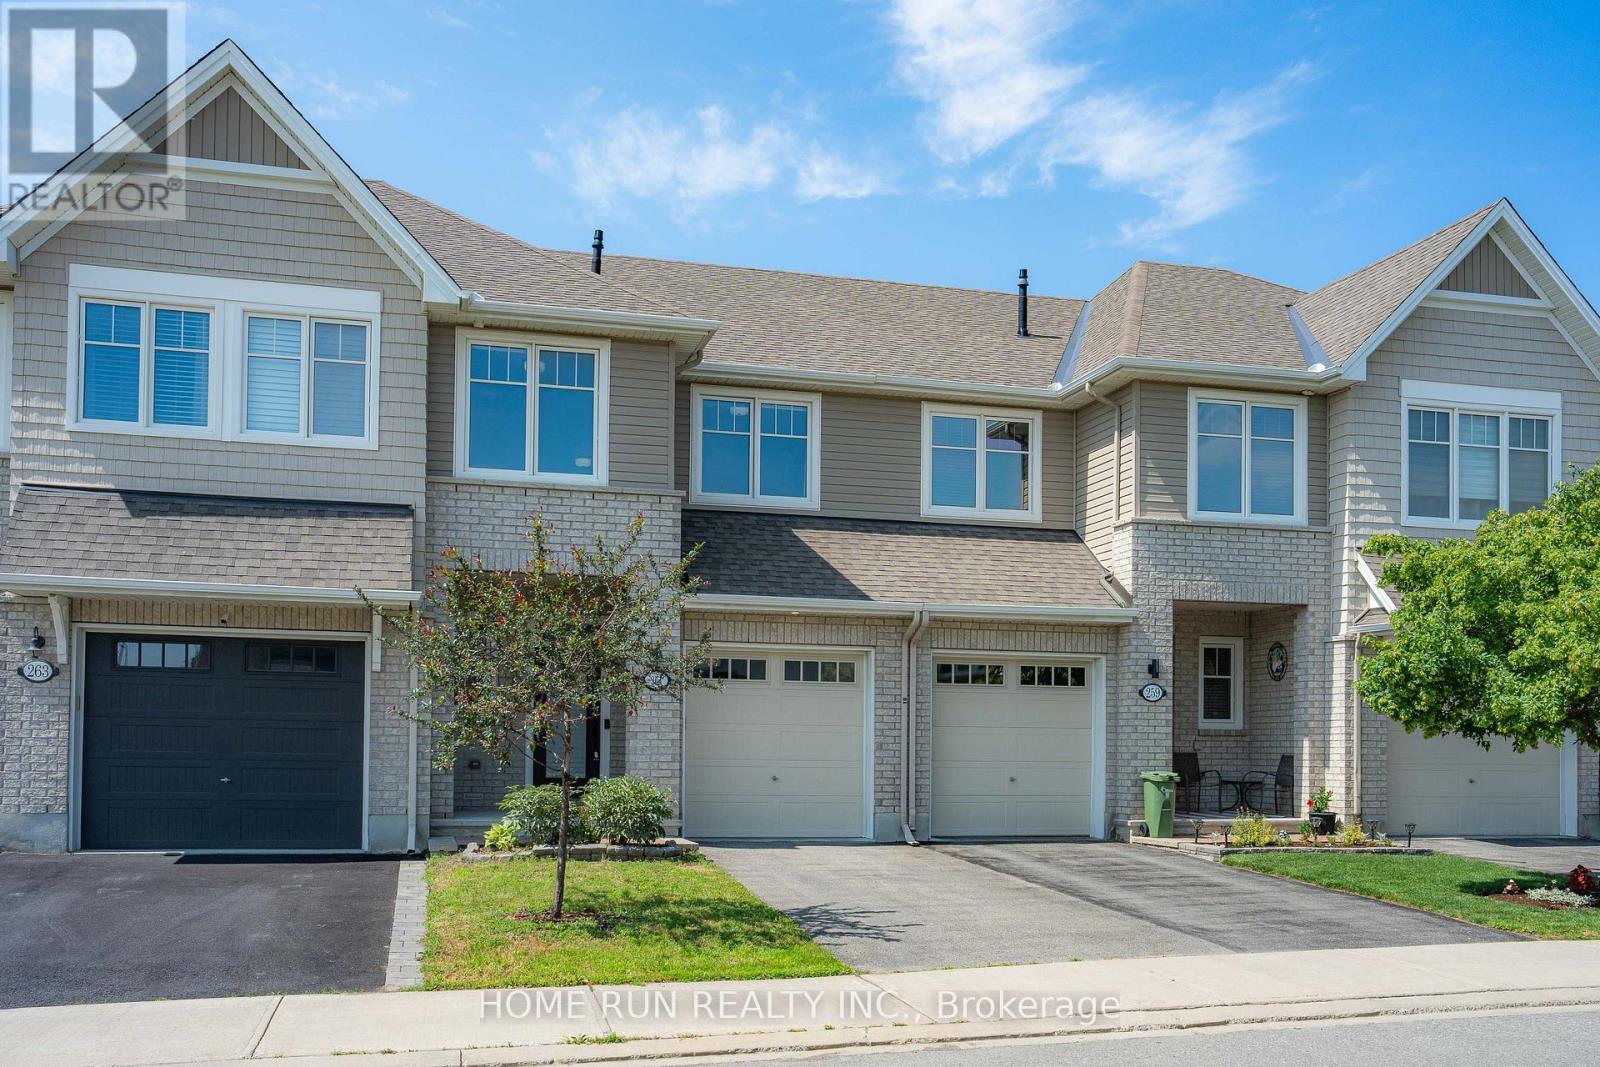
261 Brambling Way
Ottawa, Ontario
Open house 2-4pm on August 2. Tamarack built Bright modern 3 bedrooms freehold townhome ! Spacious open concept living/dining room with gourmet kitchen with breakfast bar/island. Features include: lovely granite counters, hardwood floors, walk-in pantry, pot lights, stainless steel appliances , 9ft smooth ceilings, cozy gas fireplace with Oak mantle. Convenient second floor laundry room with tub-sink super handy. Spacious master bedroom has walk-in closet and gorgeous ensuite bathroom with separate large shower with seat & a roman tub. Other 2 good size bedrooms and a full bathroom finish this level. Home is hardwired for internet, on demand hot water heater. Basement has spacious family room & utility storage room! Fully fenced backyard with Outdoor Natural gas barbecue hook up and storage shed. Steps to Half Moon Bay Park and the Minto Recreation Complex. Major bus route steps away, RCMP HQ & 416 access close by! All new light fixtures. (id:59524)
Home Run Realty Inc.
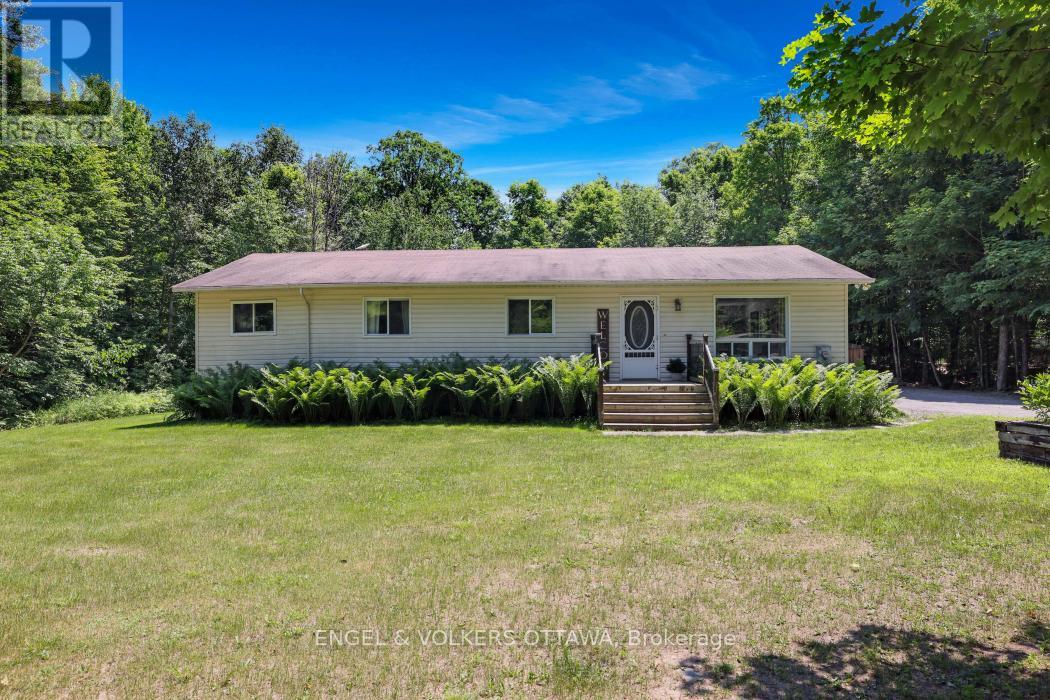
285 Drummond 11 Concession
Drummond/north Elmsley, Ontario
Escape to the peace and privacy of country living, just minutes from Carleton Place and Mississippi Lake. Set on a beautifully treed lot just shy of an acre, this charming 3-bedroom, 2-bath bungalow offers the perfect balance of rural tranquility and everyday convenience. Inside, you'll find a bright and welcoming layout with spacious principal rooms, a functional and renovated kitchen, a cozy living room with a fireplace, and a comfortable primary bedroom complete with its own private deck-an ideal spot to enjoy your morning coffee or unwind at the end of the day. The finished lower level provides additional living space with a large recreation room and plenty of storage. Step outside and enjoy everything this property has to offer. The expansive yard provides ample space for entertaining, gardening, or simply relaxing while taking in the peaceful surroundings. A heated and insulated detached garage, offers excellent space for vehicles, hobbies, and all your outdoor equipment. Offering the charm of country living with the convenience of nearby amenities, this is a wonderful opportunity to enjoy a slower pace of life without being far from town. Book your viewing today! (id:59524)
Engel & Volkers Ottawa