
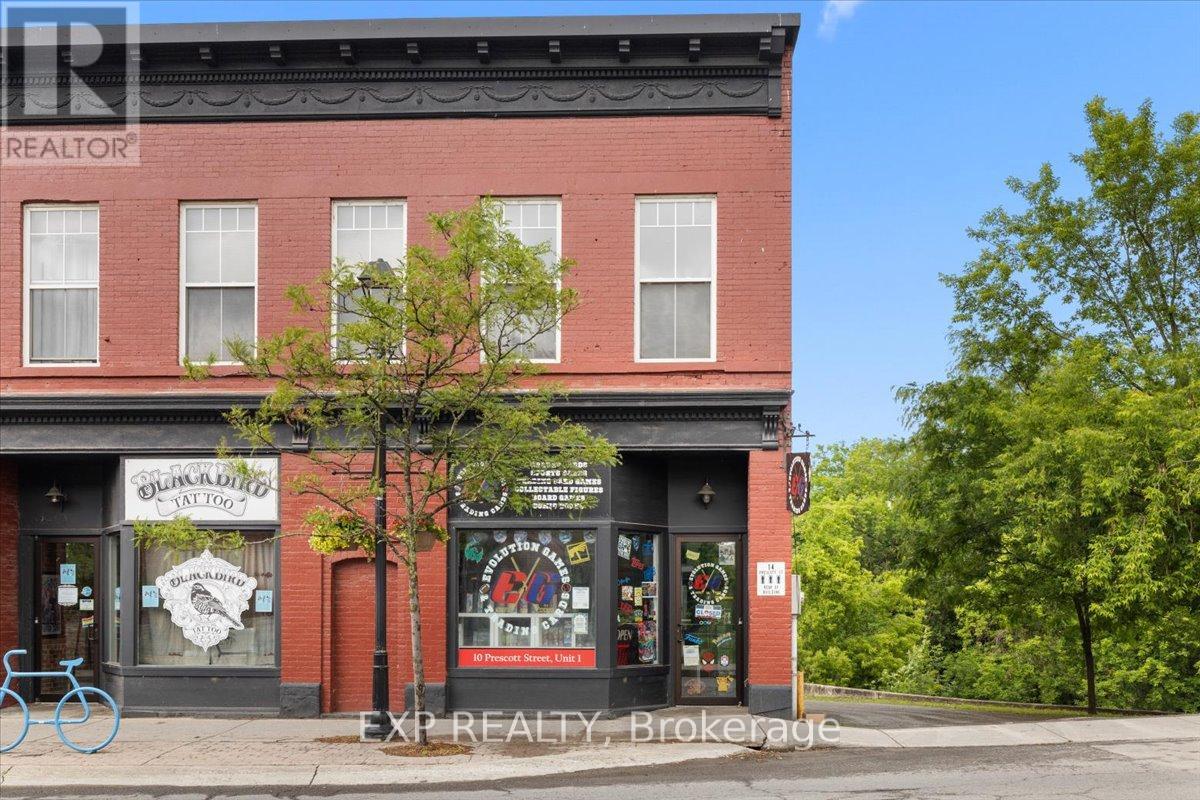
10 Prescott Street
North Grenville, Ontario
Exceptional opportunity to acquire a thriving and highly profitable specialty retail business at 10 Prescott Street, Unit #1 in the heart of Kemptville. Established just three years ago, this successful trading card business has become a premier destination for collectors and enthusiasts throughout the region, delivering strong and consistent profitability over the past two years. This turnkey offering includes inventory, business assets, established supplier relationships, operational systems, and the assumption of the existing lease, allowing a new owner to step into a fully operational and growing business. Financial statements are available to qualified buyers. A key competitive advantage is the business's exclusive distributor agreements with major suppliers. The owner holds protected territorial rights within a 60-kilometre radius, limiting direct competition and creating a strong market position. These exclusive relationships provide significant value and a solid foundation for continued growth. Current revenues have been achieved with a relatively modest inventory investment, presenting an excellent opportunity for expansion. Increased inventory levels and product offerings could significantly enhance sales and profitability. The business enjoys strong profit margins ranging from 20% to 300%, depending on product category and demand, and is well-positioned for future growth, with the potential to approach $500,000 in annual revenue within the next few years. Low operating costs and affordable lease rates further strengthen the investment opportunity, with the landlord requiring only a new two-year lease. The seller is willing to provide training and support to ensure a seamless transition. A rare opportunity to acquire an established, profitable, and scalable business with exclusive territorial rights, strong margins, loyal clientele, and exceptional growth potential. Current rent is $1456 Per Month. (id:59524)
Exp Realty
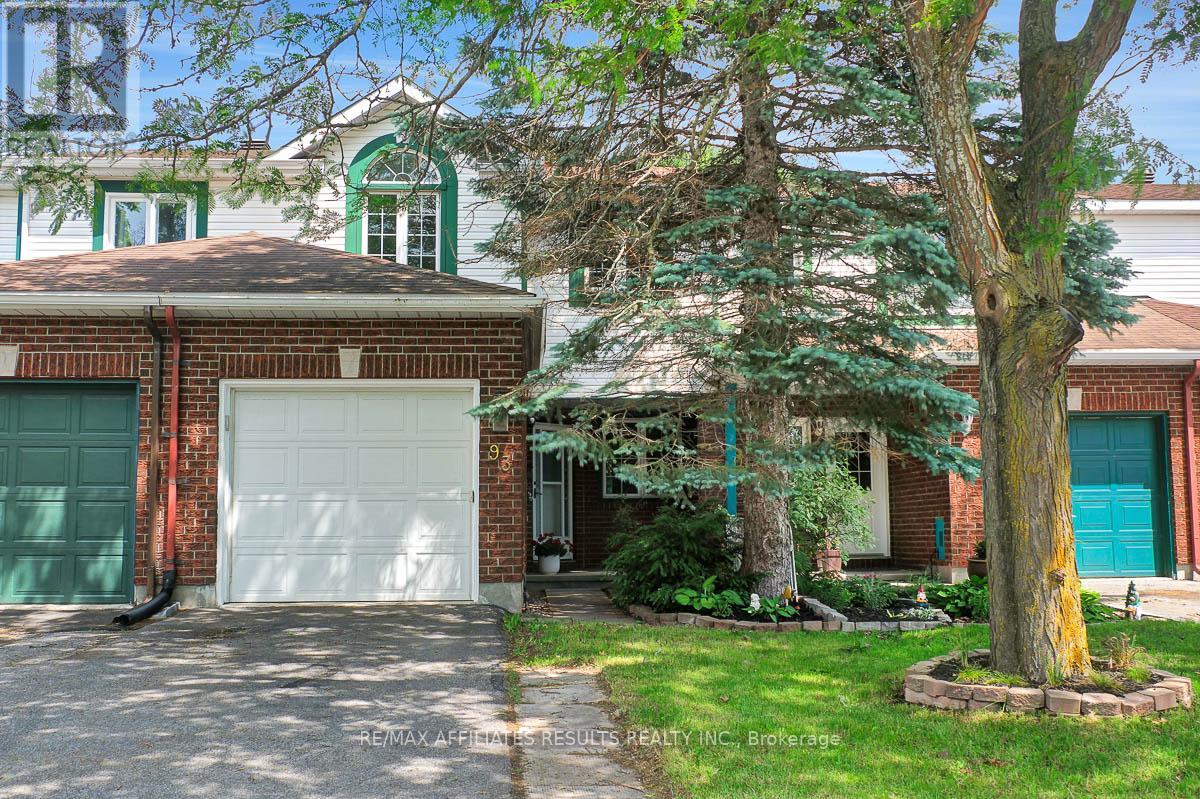
93 Mountshannon Drive
Ottawa, Ontario
Welcome to 93 Mountshannon, a well-maintained 3-bed, 2.5-bath townhome in the heart of Barrhaven, perfectly positioned across from Mulligan Park and St. Luke School in a family-friendly neighbourhood close to public transit, shopping, recreation, and everyday amenities. Inside, a spacious foyer WIC provides storage for all the essentials of busy family life. The main level features durable laminate flooring and a bright open-concept layout that seamlessly connects the living and dining areas. A cozy wood fireplace serves as the focal point of the living room, while the kitchen offers abundant counter space and a casual eating area perfect for quick breakfasts, homework sessions, or catching up over coffee. A convenient powder room completes the main level. Upstairs, laminate flooring continues throughout, creating a cohesive and low-maintenance living environment. The spacious primary bedroom features a walk-in closet and a private 4-piece ensuite, while two additional bedrooms and a second 4-piece bathroom provide comfortable accommodations for family members or guests. The finished lower level extends the living space with a versatile recreation room, making it ideal for a media room, playroom, home gym, or office. You'll also find the laundry area and generous storage space or games room on this level. Outside, the fully fenced backyard offers a private retreat with mature trees providing shade and privacy. A deck and patio create a low-maintenance outdoor living area perfect for relaxing, entertaining, or enjoying warm summer evenings, while a storage shed adds practical space for tools and seasonal items. Combining comfortable living spaces, excellent storage, and a location that puts parks, schools, and amenities at your doorstep, this is a fantastic opportunity to own a move-in (Freshly painted and all new carpet) ready home in one of Barrhaven's most convenient locations. Book your private showing today and discover everything 93 Mountshannon has to offer. (id:59524)
RE/MAX Affiliates Results Realty Inc.
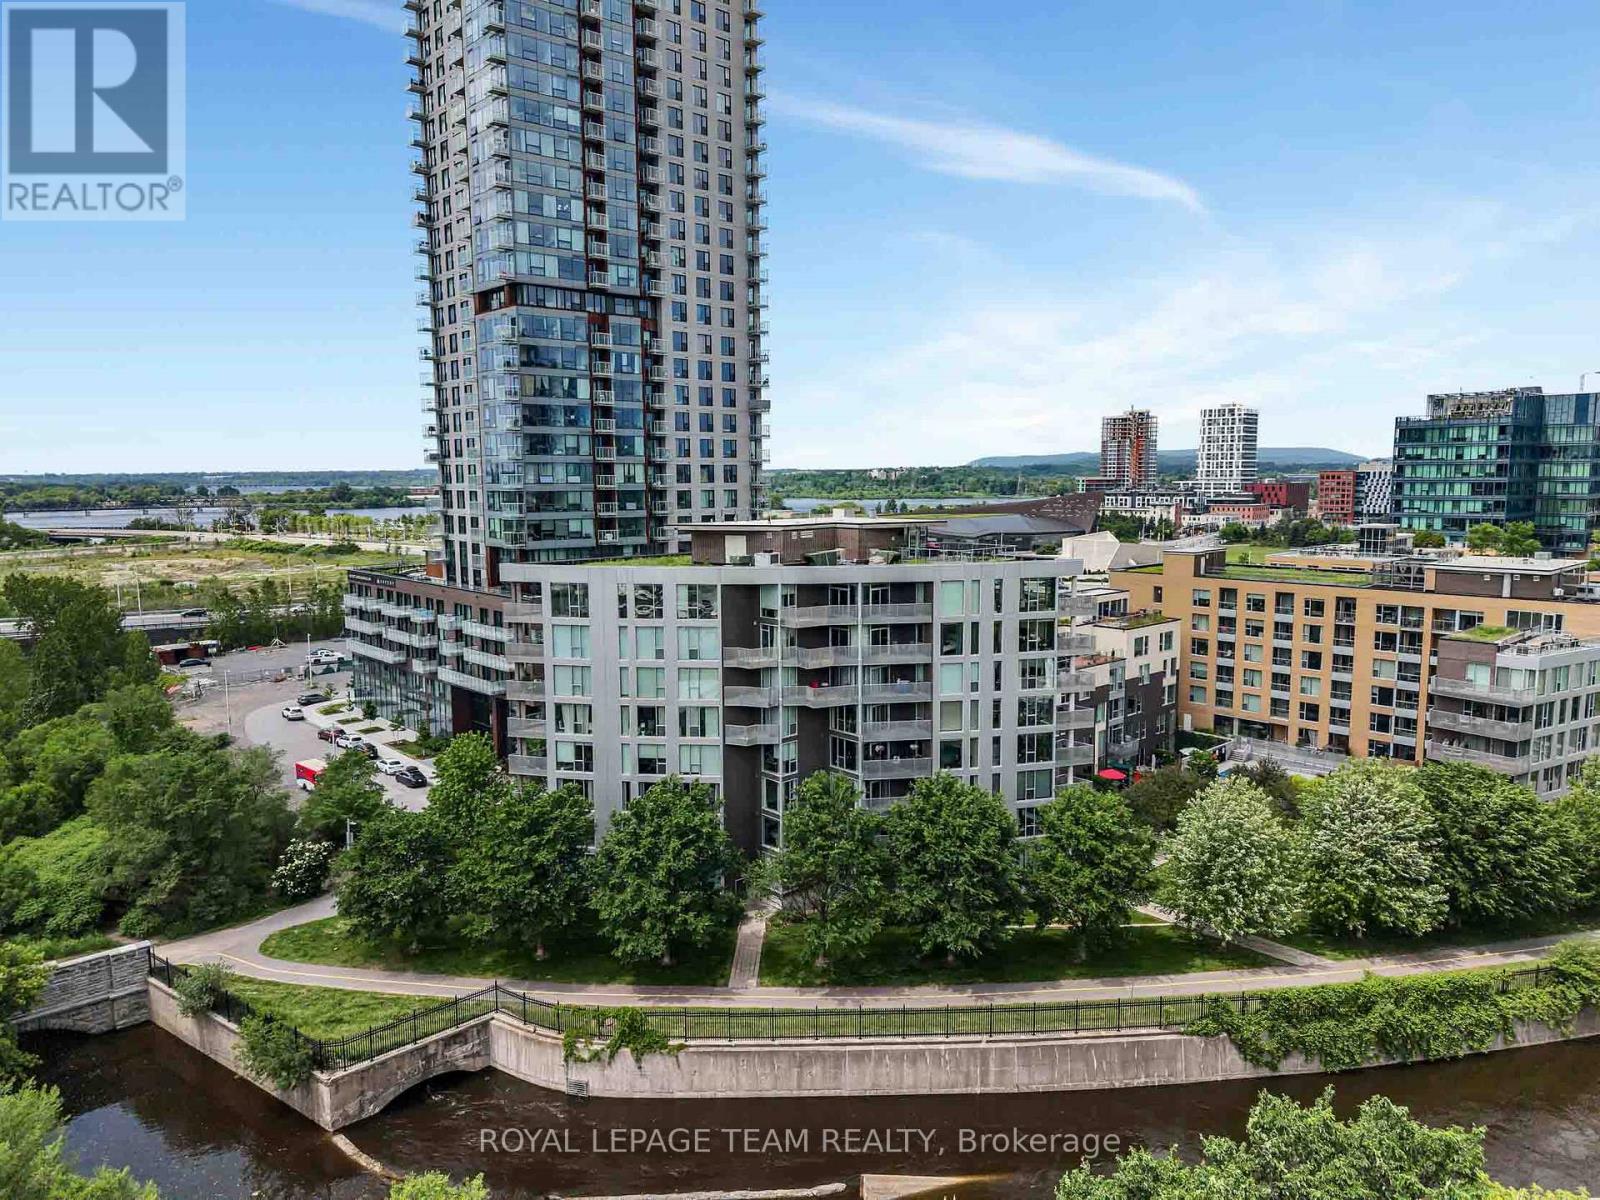
324 - 300c Lett Street
Ottawa, Ontario
Welcome to the Tulip Model at 300C Lett Street in the heart of LeBreton Flats. This bright 2-bedroom, 2-bathroom corner unit offers modern living in one of Ottawa's most desirable urban communities. The open-concept layout is highlighted by floor-to-ceiling windows, filling the home with natural light and showcasing sweeping southeast views facing the inlet and greenery. The sleek kitchen features stone countertops, stainless steel appliances, perfect for cooking and entertaining. The spacious living and dining area opens to a private balcony, ideal for morning coffee or evening relaxation. The primary suite boasts a large closet and ensuite bathroom, while the second bedroom and full bathroom provide flexibility for guests, a home office, or family living. This condo also includes in-unit laundry, underground parking, and a storage locker for added convenience. Residents enjoy access to top-tier amenities: outdoor pool, gym, rooftop terrace with panoramic city views, and a stylish party room. Located steps from the Ottawa River, LRT, bike paths, and the future LeBreton Flats redevelopment, this home combines comfort, style, and unbeatable convenience. (id:59524)
Royal LePage Team Realty
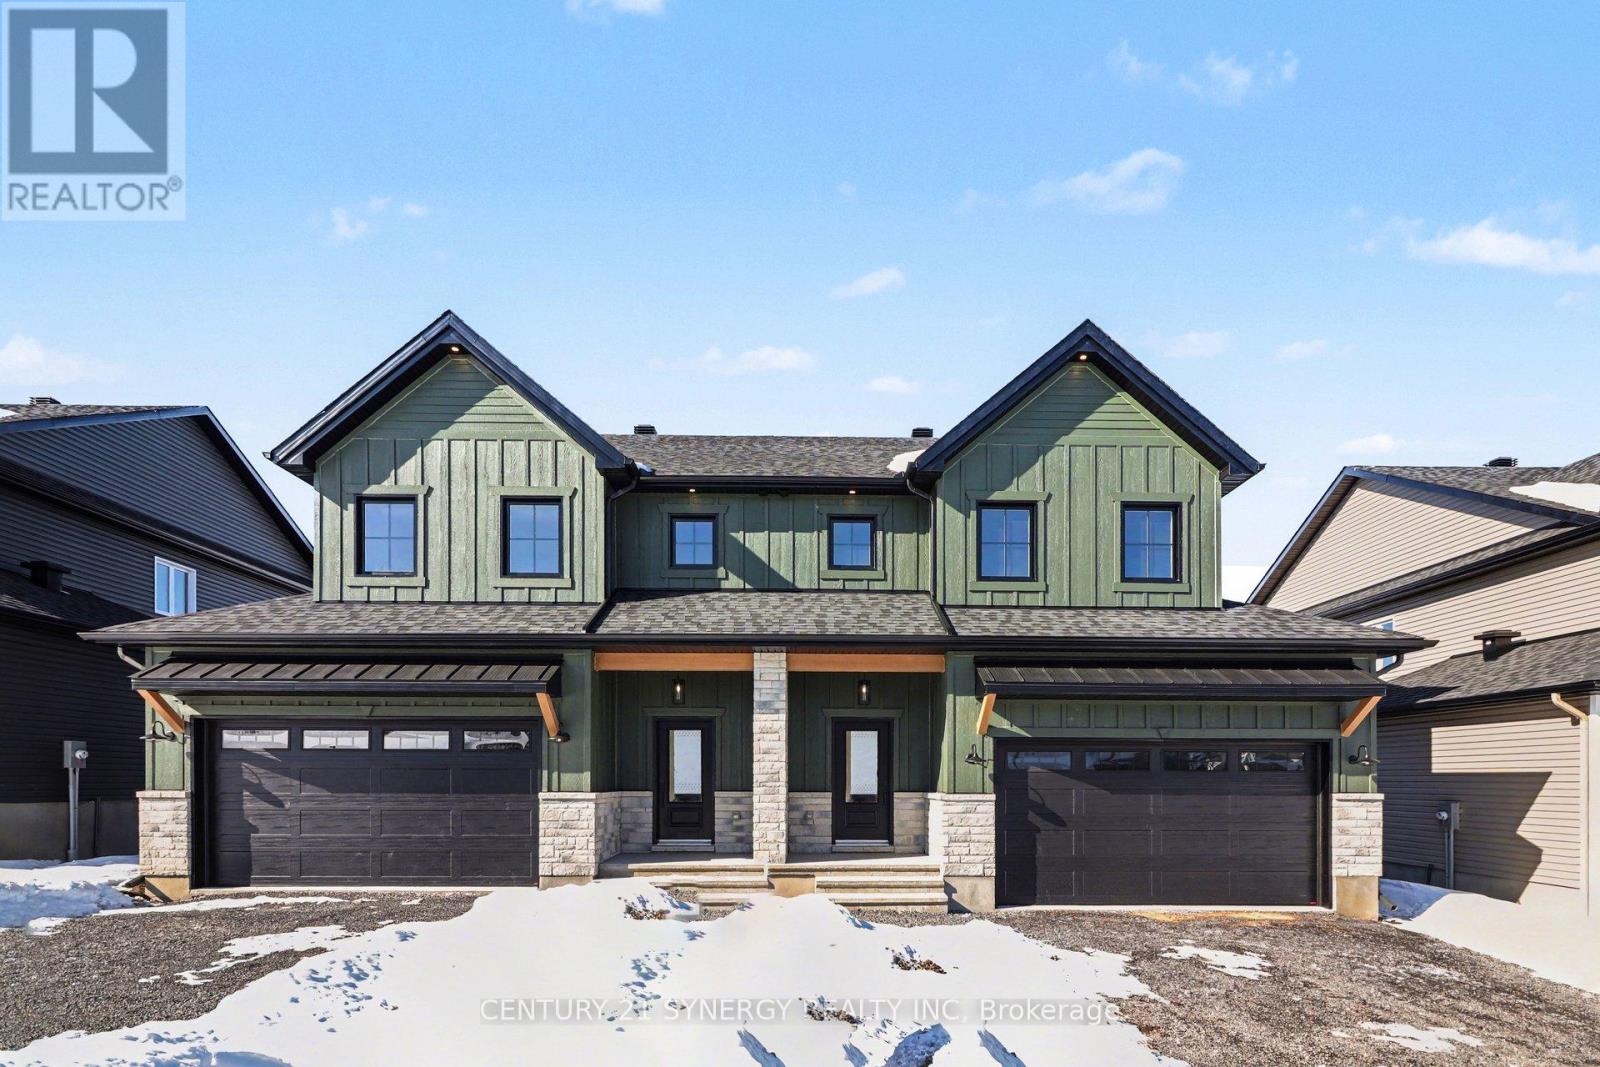
38 Nicole Street
North Stormont, Ontario
*FULL HST REBATE INCLUDED IN LISTING PRICE*Agent must be present on initial visit*Pictures are of similar model*Farmhouse charm meets modern luxury in this beautifully crafted semi-detached 2-storey home built by a trusted local builder. Offering approximately 1,761 sq/ft of thoughtfully designed living space, this stunning property features 3 bedrooms, 3 bathrooms, and an oversized double-car garage with plenty of room for vehicles, tools, and all your country lifestyle toys. The bright and inviting main floor showcases an open-concept layout designed for both everyday living and entertaining. The spacious kitchen is the heart of the home, featuring quartz countertops, a massive 9-foot island with breakfast bar seating, ample cabinetry, and a large walk-in pantry. Luxury vinyl flooring flows seamlessly throughout the entryway, living room, dining area, kitchen, hallway, and powder room, combining style with durability. Upstairs, plush carpeting leads to the generously sized bedrooms. The primary retreat offers a spacious walk-in closet and a private 3-piece ensuite bathroom. The secondary bedrooms are equally well-sized, each with ample closet space. Buyers also have the option to upgrade to an alternate second-floor layout for an additional $6,000, which includes a luxurious 4-piece ensuite and a walkthrough closet connecting to the primary ensuite. Convenience continues with a full bathroom and second-floor laundry room. The unfinished basement provides endless potential for future customization and additional living space. Eavestroughs are included. Appliances and air conditioning are not included. Site plan, floor plans, features, specifications, and upgrade details are attached. Flooring: Luxury Vinyl & Wall-to-Wall Carpet. (id:59524)
Century 21 Synergy Realty Inc
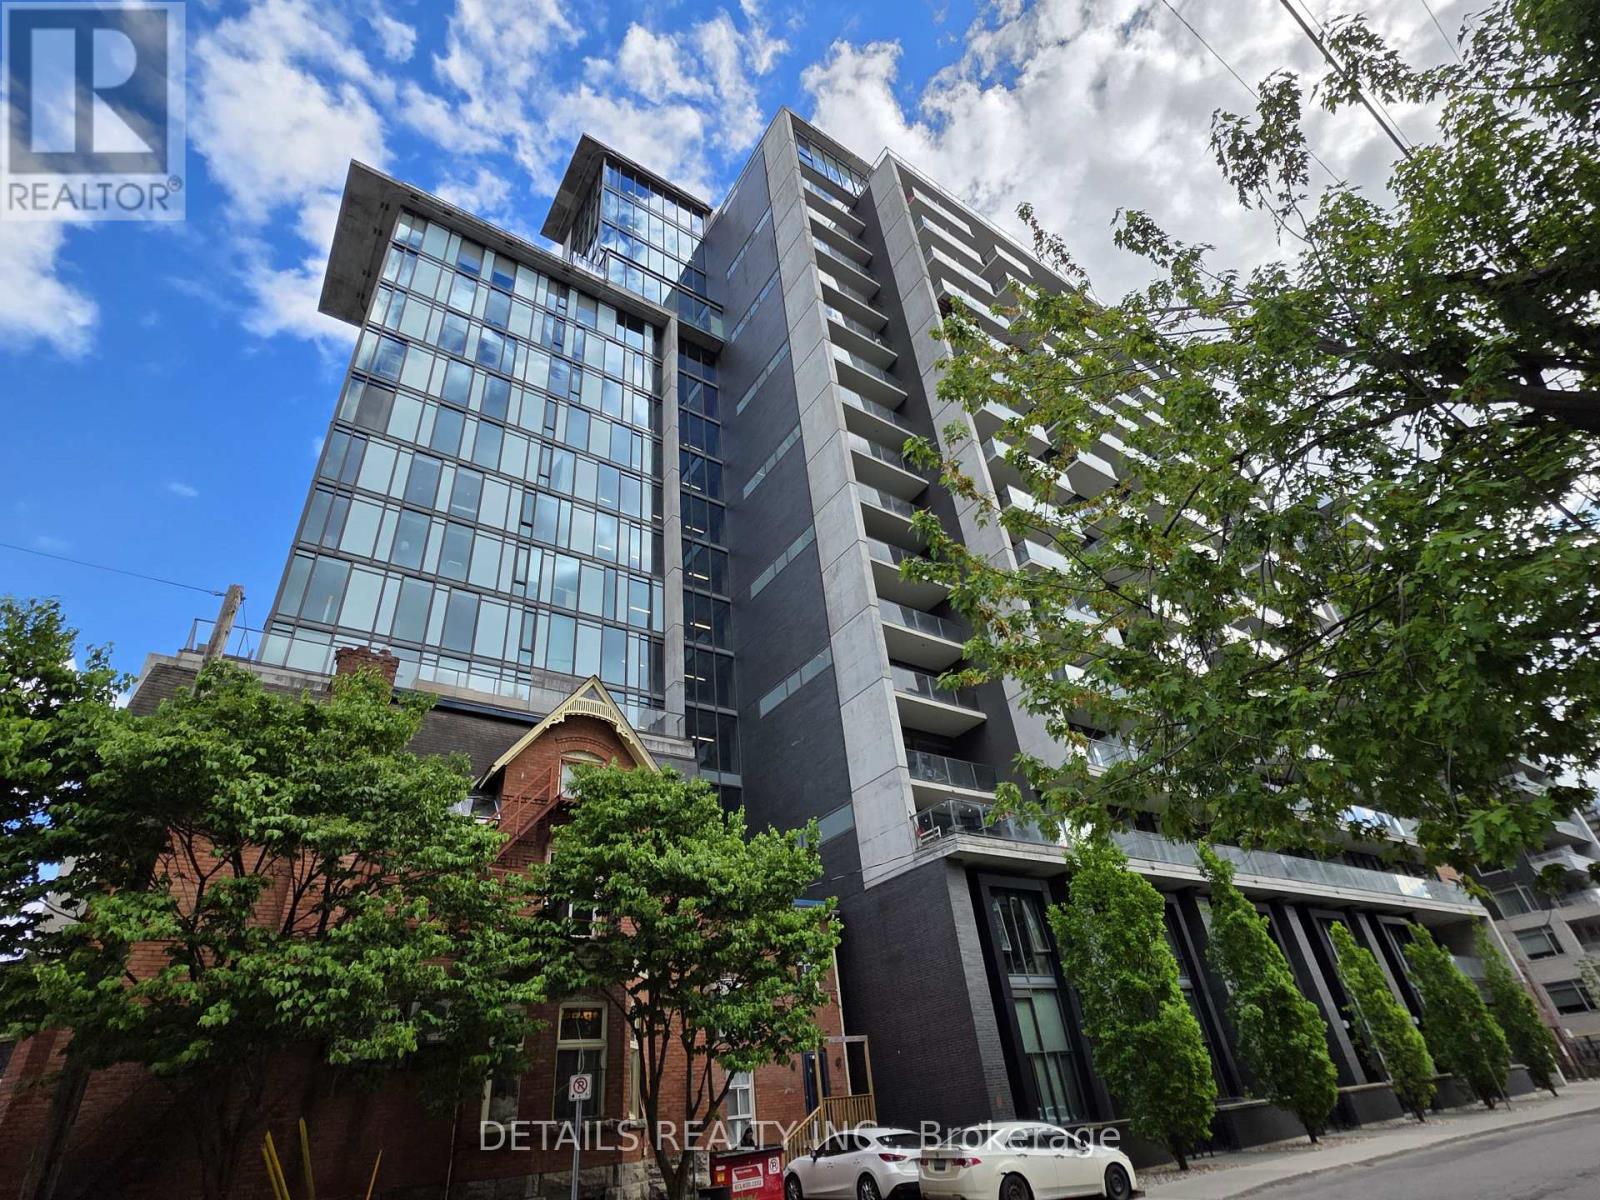
812 - 224 Lyon Street N
Ottawa, Ontario
Welcome to Gotham! Stunning large one bedroom, + Den 751 sqft condo unit in downtown Ottawa. Spacious open concept living/dining room, with plenty room for sofa and a dining table. Kitchen with central island, quartz counter top, stainless steel appliances, and gas stove. Hardwood floor throughout. Primary bedroom with large window, door to bathroom. Luxury bath room with soaker tub, separate glass door shower. Spacious Den can be used as office, or guest bedroom. One underground parking. Steps to Lyon LRT station, and multiple public buses. Enjoy the downtown living with restaurants, shops. Close to Parliament Hill, Rideau center, University of Ottawa. (id:59524)
Details Realty Inc.

103 - 280 Herzberg Road
Ottawa, Ontario
Set in a boutique condo building overlooking the Marshes Golf Course and ideally located near DND headquarters, Kanata Tech Park & March Road shopping, this beautiful 2 bed, 2 bath main floor unit offers ~1,027 sq ft of thoughtfully designed living space plus a rare ~1,026 sq ft wraparound terrace, perfect for entertaining & enjoying Ottawa summers! An inviting & modern lobby sets the tone as you enter the building before stepping into the bright unit featuring 9' ceilings and luxury hw floors. This unit benefits from over $10K in designer upgrades selected at the time of build (2019), including enhanced flooring, kitchen finishes, tile work & bath fixtures. The stunning kitchen showcases full height cabinetry, quartz countertops, SS appl, tiled backsplash, a large island w/ storage, plus a convenient pantry. The dining area w/ chandelier flows seamlessly into the sunlit living room featuring a large window, pot lights & direct access to the terrace. The spacious primary bedroom offers upgraded Berber carpet, two large windows and a large walk-in closet, along w/ a bright ensuite featuring a quartz vanity, glass shower w/ upgraded tile, frosted window & added storage. A versatile second bedroom, currently used as an office, is ideal for guests or work-from-home needs. The main bath includes a quartz vanity, upgraded wall tile & tub/shower combo. Additional features include in-suite laundry, utility & front hall closet. The showstopping wraparound terrace is a standout feature, providing an expansive outdoor extension of the living space w/ endless potential for lounging, dining & entertaining! Enjoy building amenities such as a rooftop patio w/ golf course views, fitness room & indoor bicycle storage, plus 1 exclusive heated underground parking space & storage locker. A unique offering that blends location, lifestyle & outdoor space rarely found in condo living! 24 Hours irrevocable on all offers preferred. Some photos have been virtually staged. (id:59524)
Royal LePage Team Realty
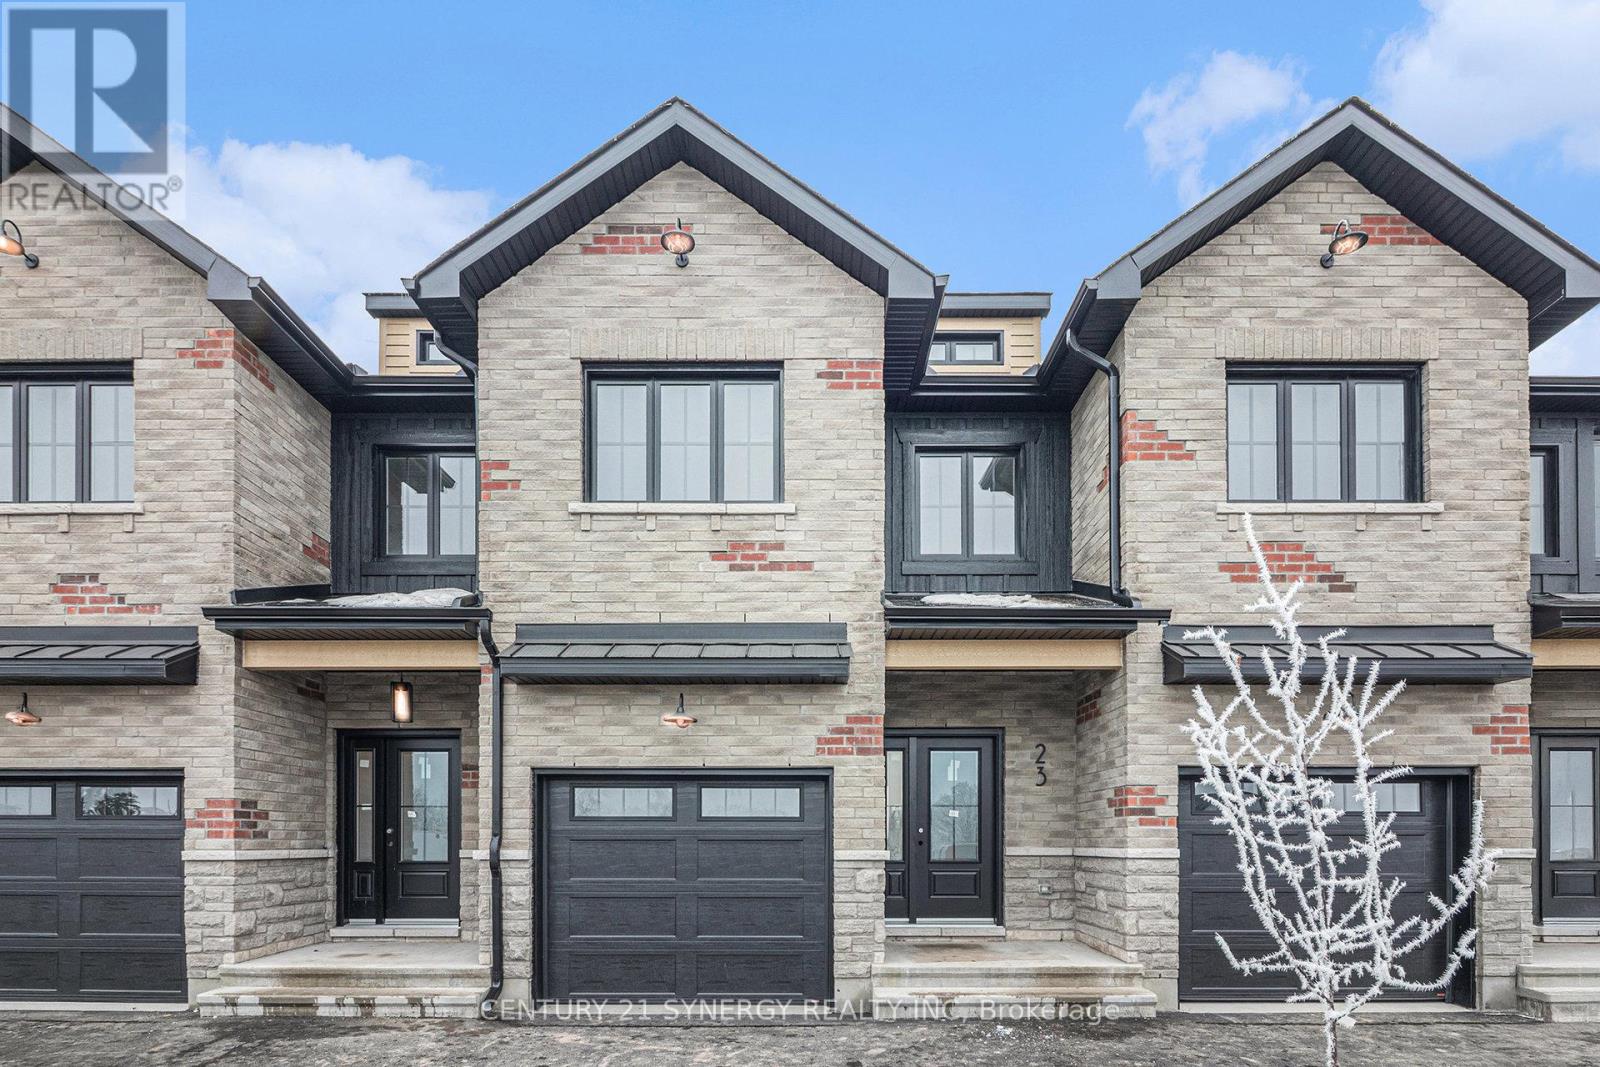
31 Helen Street
North Stormont, Ontario
Pictures are of similar model*FULL HST REBATE INCLUDED IN LISTING PRICE*Agent must be present on initial visit*NEW CONSTRUCTION, FARMHOUSE MEETS MODERN! Beautiful townhome to be built by trusted local builder in the NEW Subdivision of COUNTRYSIDE ACRES! This 2 Storey townhomes with approx 1550 sq/ft of living space with 3 bedrooms and 3 baths. The home boasts a modern, open concept layout with a spacious kitchen offering centre island, tons of storage space, pot lights and a convenient and sizeable pantry. Upstairs you'll find a generously sized primary bedroom, a large walk in closet and a 4pc ensuite with oversized shower and lots of storage. Both additional bedrooms are of great size with ample closet space. Full bathroom and conveniently located 2nd floor laundry room round out the upper floor. The home will offer a garage with inside entry. Basement will be full and unfinished, awaiting your personal touch. Flooring: Vinyl, Carpet Wall To Wall. Appliances/AC NOT included. (id:59524)
Century 21 Synergy Realty Inc
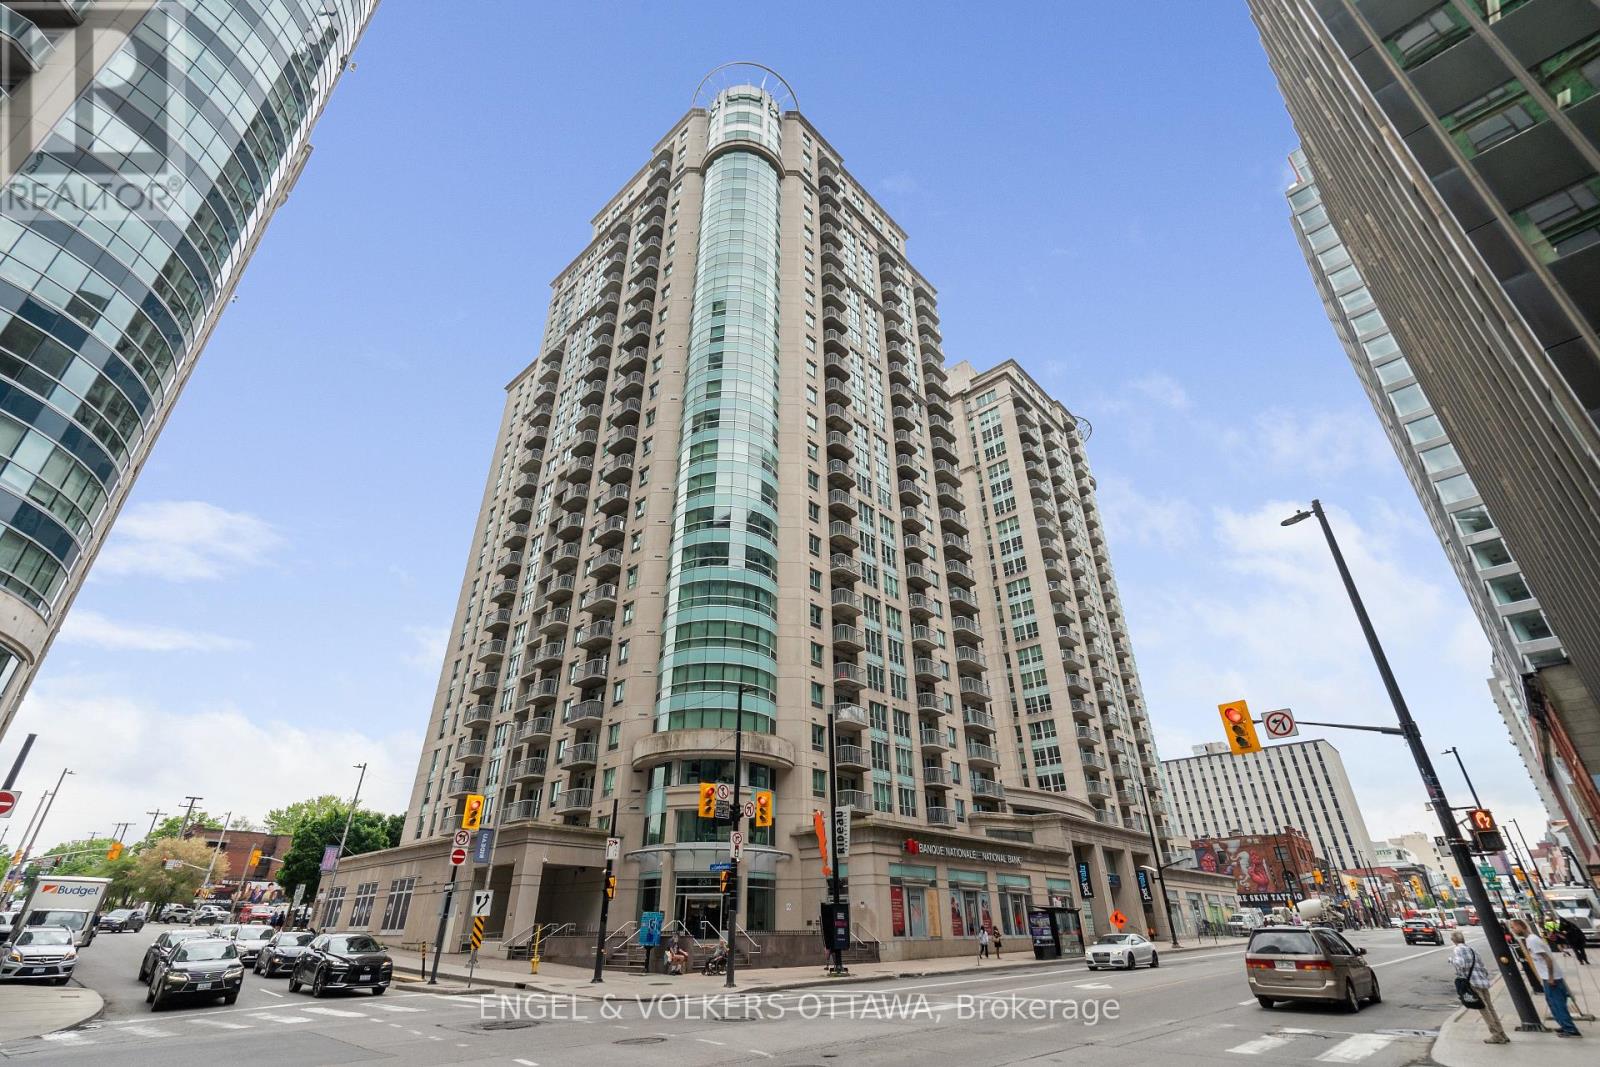
2603 - 234 Rideau Street
Ottawa, Ontario
Step into this stunning 26th-floor PENTHOUSE, where you'll be greeted by wrap-around floor-to-ceiling windows in the living/dining room and kitchen, featuring stainless steel appliances. With a spacious layout spanning 1454 square feet, it's the perfect spot for hosting gatherings.Inside, you'll find 2 bedrooms and a large den that could easily be transformed into a third bedroom, thanks to its French doors. The primary bedroom offers a big walk-in closet, a full en-suite bathroom, and a balcony for relaxation. The second bedroom has its own access to the main bathroom. For added convenience, there's in-unit laundry, underground parking, a locker, and 24/7 security. Owners have access to a gym, indoor pool, and theatre room. Plus, it's conveniently located near US Embassy, Parliament, Byward Market, Rideau Centre, Rideau Canal, LRT, and Ottawa University. Don't miss out on the chance to call this penthouse your new home! (id:59524)
Engel & Volkers Ottawa
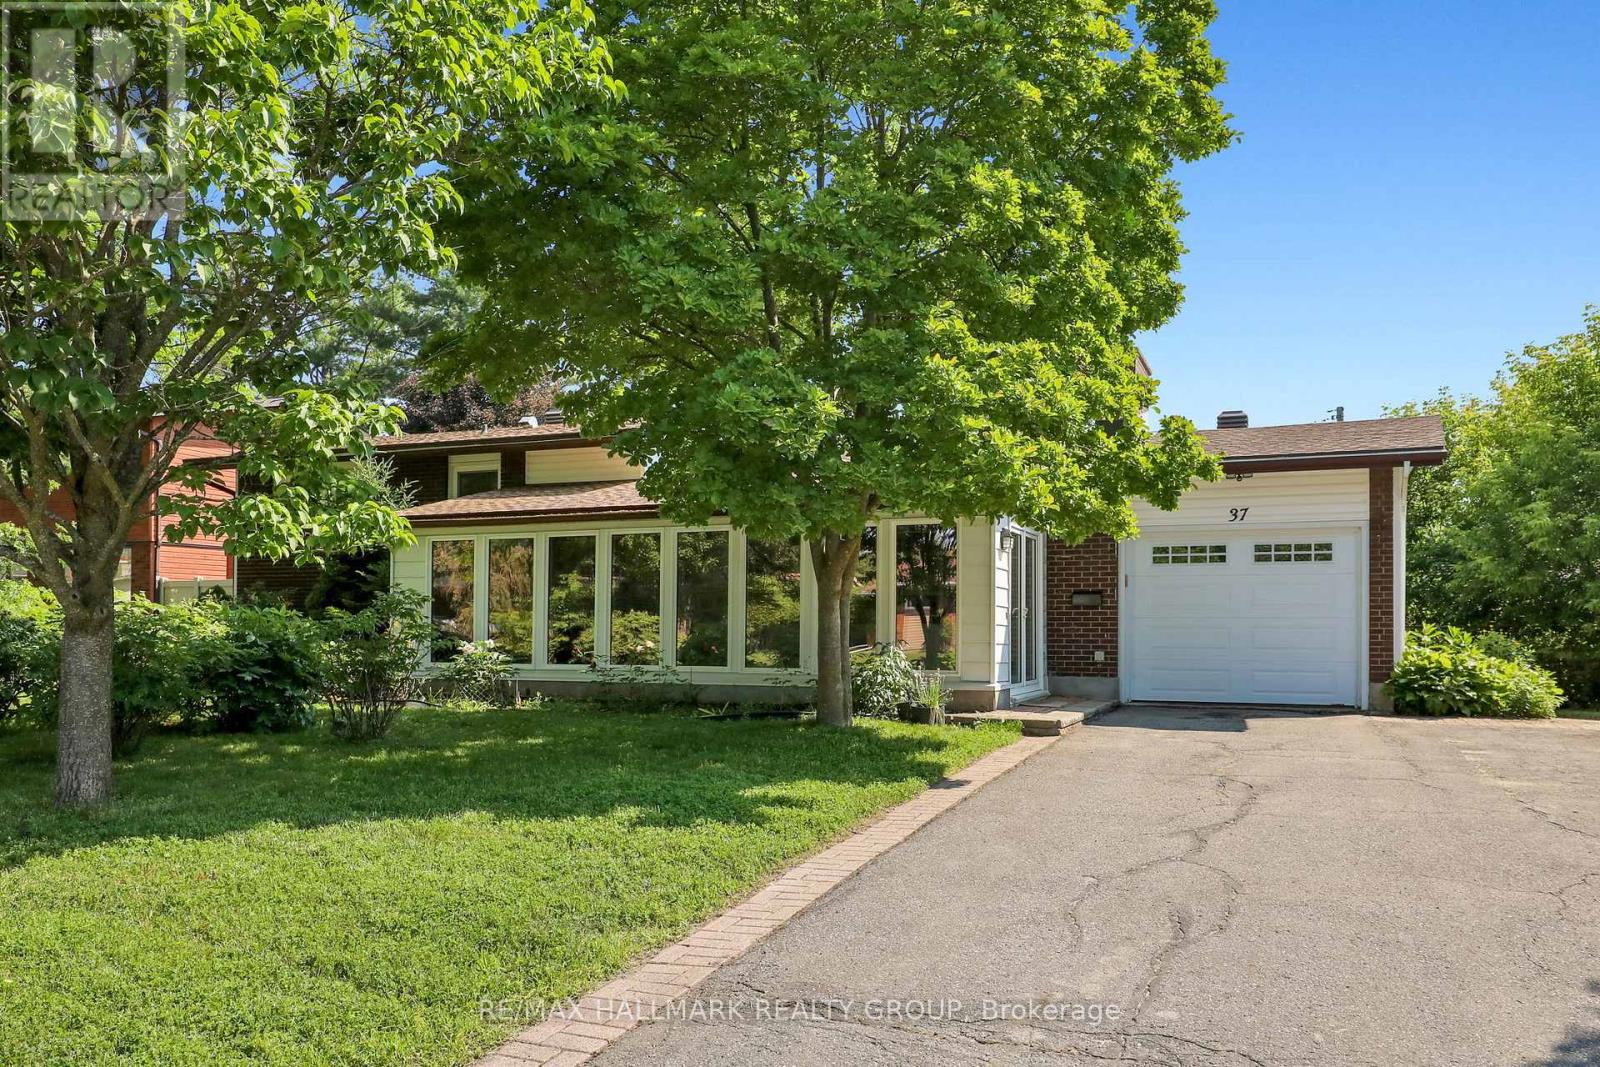
37 Lyall Street
Ottawa, Ontario
Welcome to 37 Lyall Street, a spacious and versatile family home set on an oversized lot along a quiet, tree-lined street. Offering generous principal rooms and exceptional living space across three finished levels plus a basement, this home is designed to accommodate growing families and changing lifestyles. The main floor features a bright, welcoming living room, a formal dining area, and a modern kitchen with granite countertops. A solarium addition with vaulted ceilings extends the living space, creating a light-filled retreat that's perfect for relaxing year-round. Upstairs, you'll find three generously sized bedrooms, including a comfortable primary bedroom, along with a well-appointed full bathroom. The lower level provides outstanding flexibility with a fourth bedroom or home office, a spacious recreation room and a second full bathroom. The basement level offers a laundry area, abundant storage, and additional unfinished space with excellent potential to create a home gym, workshop, or additional living area. Step outside from the kitchen onto a covered composite deck, providing the perfect low-maintenance space for outdoor dining and entertaining. The private backyard is surrounded by mature trees and established gardens, offering plenty of room for children to play, gardening enthusiasts to enjoy, or simply relaxing in a peaceful setting. Further upgrades include all vinyl windows with 2 way opening, roof shingles 2023, and a/c 2025. (id:59524)
RE/MAX Hallmark Realty Group
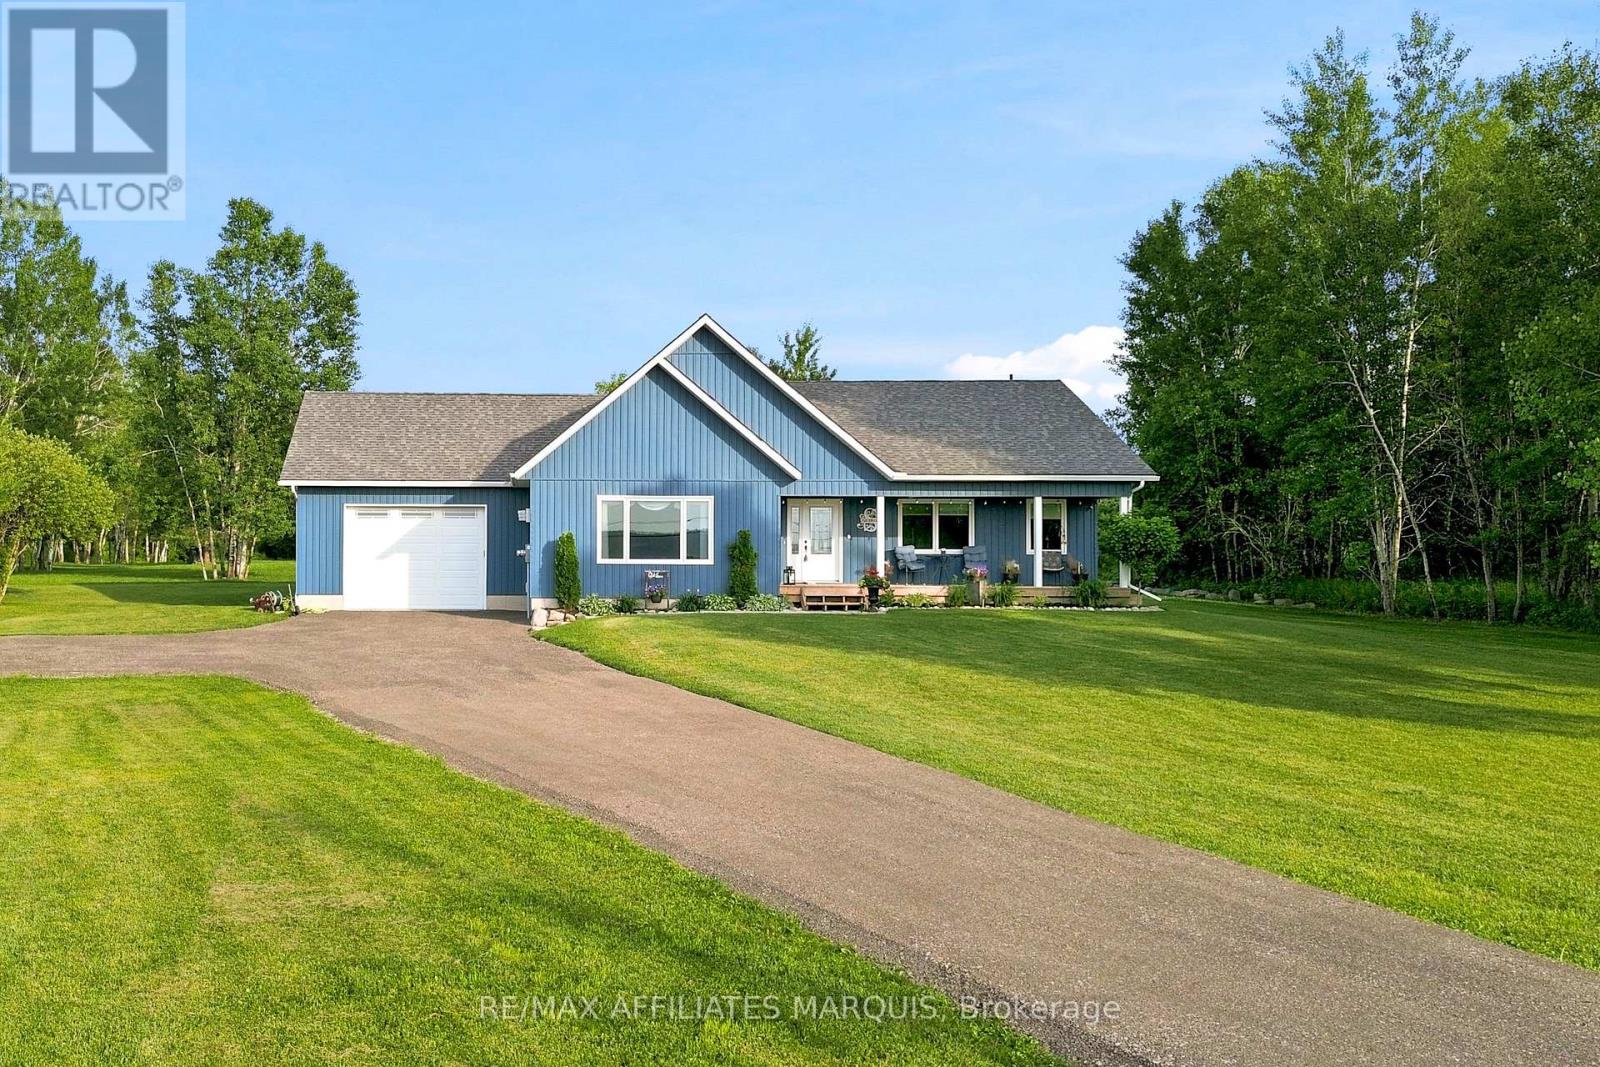
9517 County Road 42 Road
Rideau Lakes, Ontario
Welcome to this beautiful 2021-built bungalow, ideally located just minutes from the sought-after village of Westport. Set on a private 2-acre lot, this home offers the perfect balance of peaceful country living and everyday convenience. The covered front porch is the perfect place to relax and take in views of Upper Rideau Lake, while the beautifully maintained, low-maintenance landscaping and recently resurfaced recycled asphalt driveway create exceptional curb appeal from the moment you arrive. Inside, you'll find nearly 3,000 sq. ft. of finished living space featuring soaring vaulted ceilings, an abundance of natural light, and a bright open-concept layout. The spacious living room is anchored by a cozy propane fireplace, while oversized windows frame beautiful views and stunning sunset skies. The kitchen flows seamlessly to the private backyard, creating the perfect space to enjoy your morning coffee, entertain family and friends, gather around the fire, or simply unwind while taking in the surrounding landscape toward Foley Mountain. The attached insulated garage offers convenient inside entry to the main level, adding everyday functionality and ease of living. The main floor features a spacious primary suite complete with a walk-in closet and a beautifully finished ensuite with a double vanity, along with a second bedroom and full bathroom. The finished lower level offers a large rec room, dedicated office area, and plenty of additional space for guests, hobbies, or a growing family. Offering the rare combination of privacy, quality, and convenience, this exceptional property is just minutes from Westport and under 30 minutes to Perth. (id:59524)
RE/MAX Affiliates Marquis
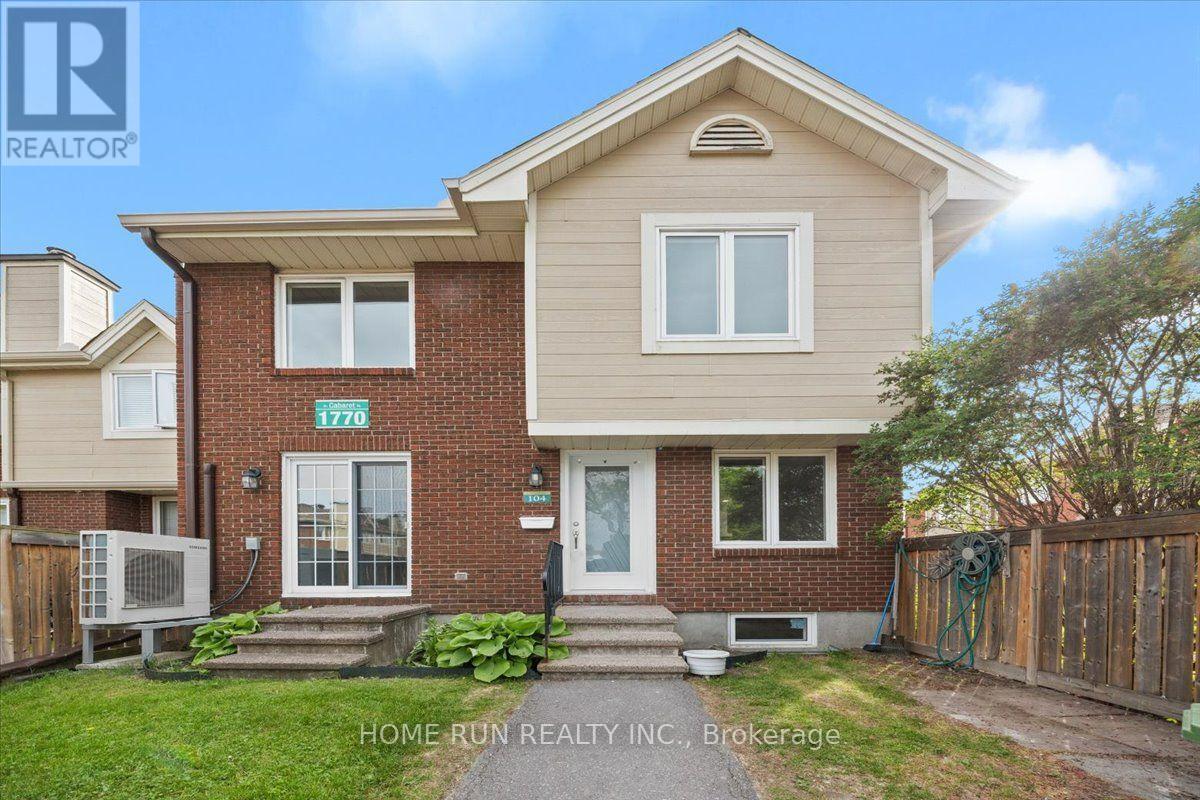
104 - 1770 Cabaret Lane
Ottawa, Ontario
Welcome to this beautifully updated 3-bedroom, 2-bathroom condo townhome in the heart of sought-after Fallingbrook/Orléans. Offering two exclusive parking spaces and an inviting fenced front courtyard, this home combines comfort, style, and convenience in a family-friendly community. Step inside to a welcoming foyer that leads to a bright and spacious living room featuring a cozy fireplace, perfect for relaxing or entertaining. The well-appointed dining area flows seamlessly into the generous kitchen with a sunny eat-in space, ideal for everyday living. Upstairs, you'll find three generously sized bedrooms with ample closet space and well-designed bathrooms to accommodate the whole family. The finished lower level adds exceptional versatility and can be used as a recreation room, home office, gym, or additional living space. Enjoy year-round comfort with an energy-efficient heat pump that delivers both heating and air conditioning while helping lower utility costs Extensively refreshed, this move-in-ready home features fresh paint (2026), energy saving heat pump (2025),fully renovated (2022), a new kitchen countertop (2026), modern lights (2026), a fully renovated bathroom (2026), entrance door (2022) and numerous additional updates throughout. Large windows fill the home with natural light, creating a warm and welcoming atmosphere on every level. Residents enjoy access to outstanding clubhouse amenities, including an outdoor pool, sauna, fitness center, party room, and tennis court. Exclusive Parking spots #186 & 228. Conveniently located just steps from shopping, parks, schools, recreation facilities, and public transit and LRT this home offers the perfect blend of lifestyle and location. A rare opportunity to own a beautifully updated home in a well-managed community-don't miss your chance to call this exceptional property home! Open HOUSE on August 2 at 1 pm. (id:59524)
Home Run Realty Inc.
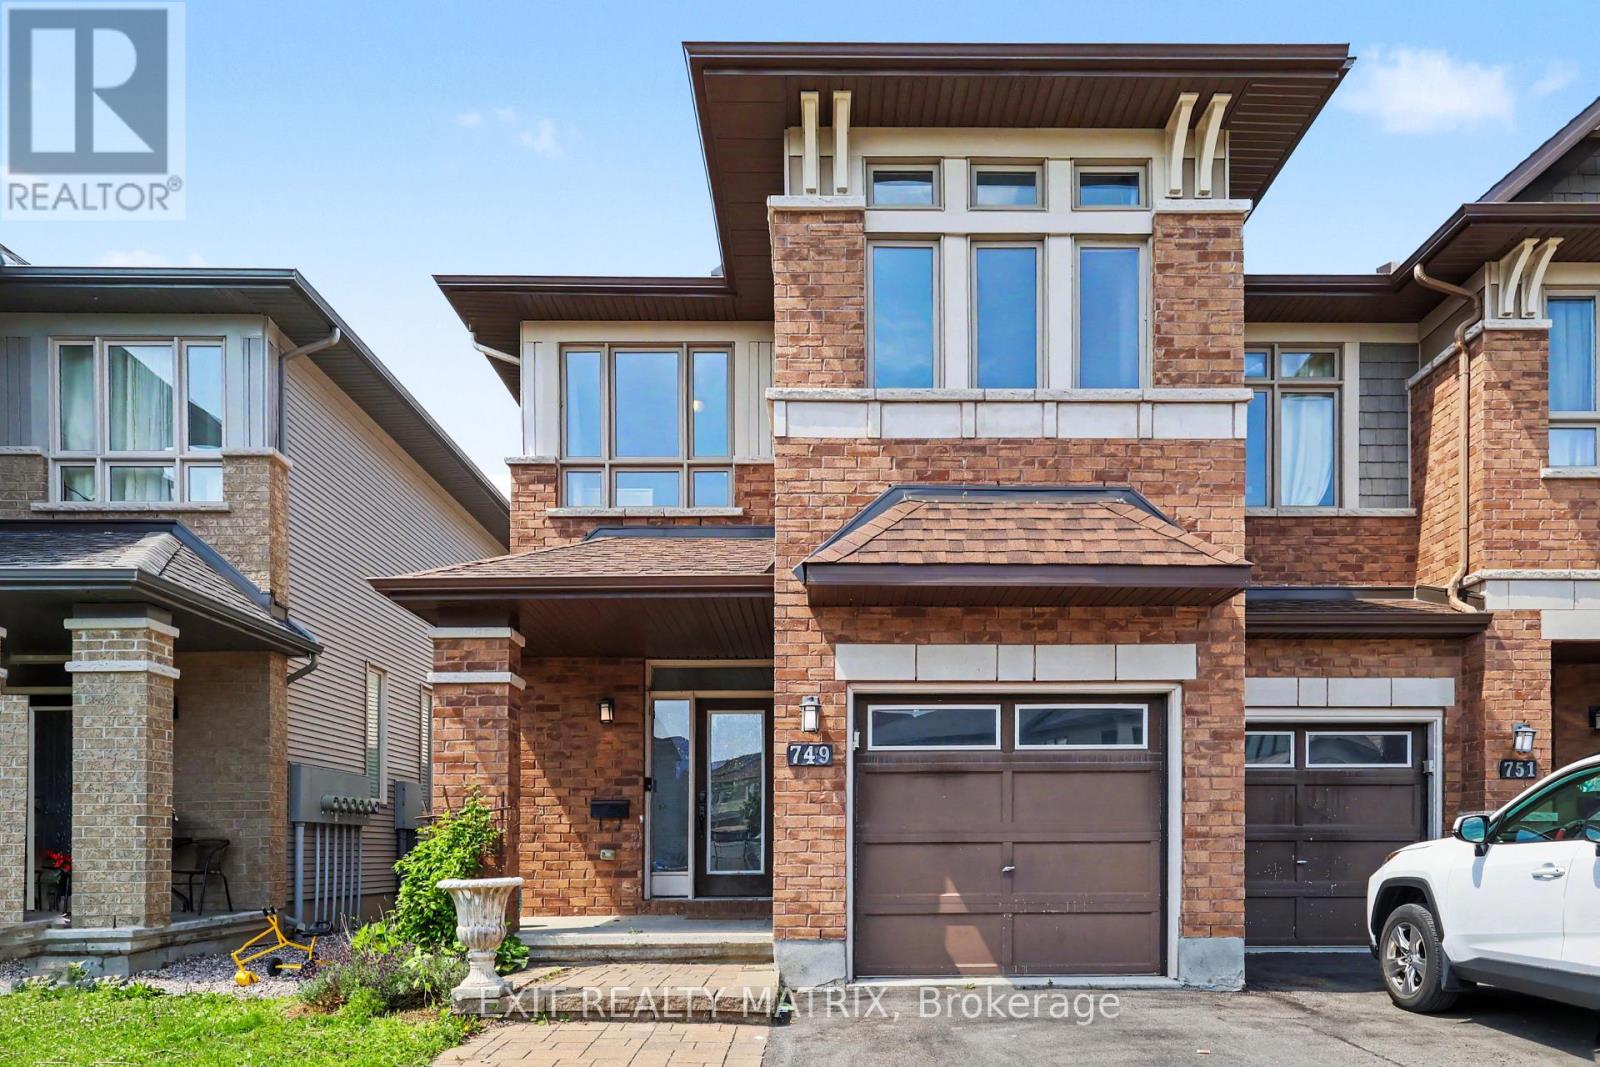
749 Morningstar Way
Ottawa, Ontario
End unit 3-bedroom, 3.5-bathroom home offering over 2,000 sq. ft. of finished living space in the sought-after community of Chapel Hill South. Designed for modern family living, this home features a bright open-concept main level with rich hardwood flooring and an inviting layout that seamlessly connects the living, dining, and kitchen areas. The stylish kitchen is finished with quartz countertops, stainless steel appliances, and ample cabinetry, making it ideal for both everyday living and entertaining. Upstairs offers three generous bedrooms, while the fully finished basement with an additional bathroom provides flexible space for a family room, home office, gym, or playroom. Laminate flooring throughout the second level and basement adds warmth and durability. Step outside to your private backyard retreat featuring an interlock patio, large gazebo, and hot tub, creating the perfect setting to relax or entertain. Complete with an attached single-car garage, this exceptional home is ideally located close to École Élémentaire Notre-Dame-des-Champs, Le Prélude Public School, French Public Elementary School Orléans-Sud, and Collège Catholique Mer Bleue. Enjoy easy access to Fountainhead Park, Goldfinch Park, soccer fields, playgrounds, the Prescott-Russell Recreational Trail, and all the shopping, restaurants, cafés, and everyday conveniences along Innes Road. A fantastic opportunity to enjoy comfort, style, and an outstanding family-friendly lifestyle in one of Orléans' most desirable neighbourhoods. (id:59524)
Exit Realty Matrix