
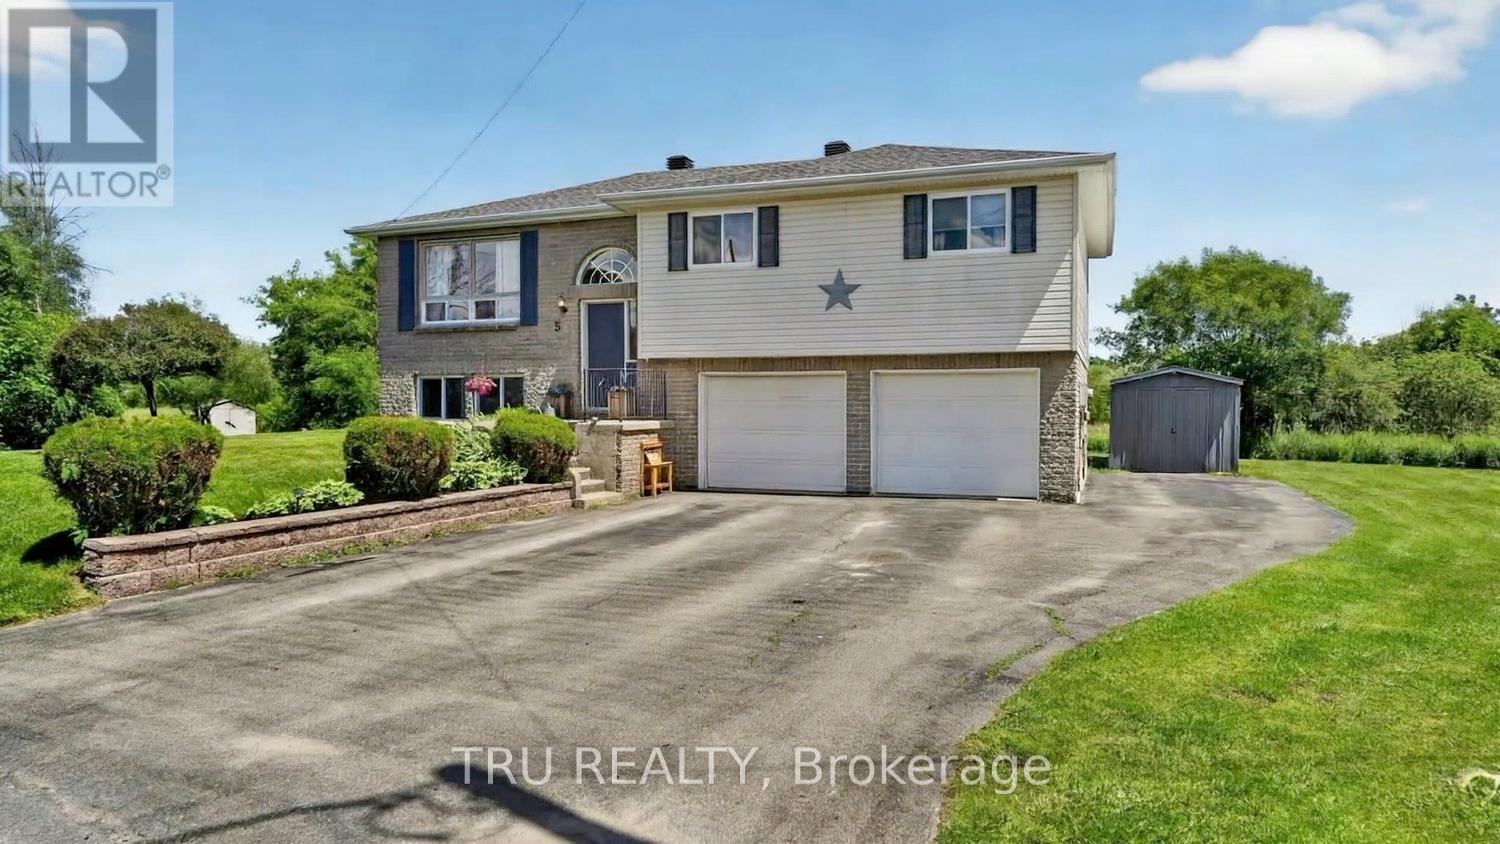
5 Brookview Crescent
Athens, Ontario
Welcome to 5 Brookview Crescent, nestled on a quiet cul-de-sac in the charming Village of Athens. This beautifully maintained 3-bedroom home offers the perfect blend of comfort, functionality, and small-town charm. Step inside to a bright, open-concept main living area where the kitchen and living room seamlessly connect, creating an inviting space for family gatherings and entertaining. The finished basement provides valuable additional living space, ideal for a recreation room, home office, fitness area, or playroom to suit your family's needs. Outside, enjoy your own private backyard retreat featuring a spacious deck and relaxing hot tub-perfect for unwinding after a long day or hosting friends and family. A double-car garage and paved driveway offer ample parking and storage. Located in one of Eastern Ontario's most welcoming communities, Athens provides the convenience of nearby shopping, restaurants, parks, and recreational amenities, including baseball diamonds, soccer fields, and a community hockey arena. Families will appreciate access to local schools serving students from Kindergarten through Grade 12. Whether you're a growing family, downsizing, or simply looking to enjoy the peaceful lifestyle of a close-knit community, 5 Brookview Crescent is a place you'll be proud to call home. (id:59524)
Tru Realty
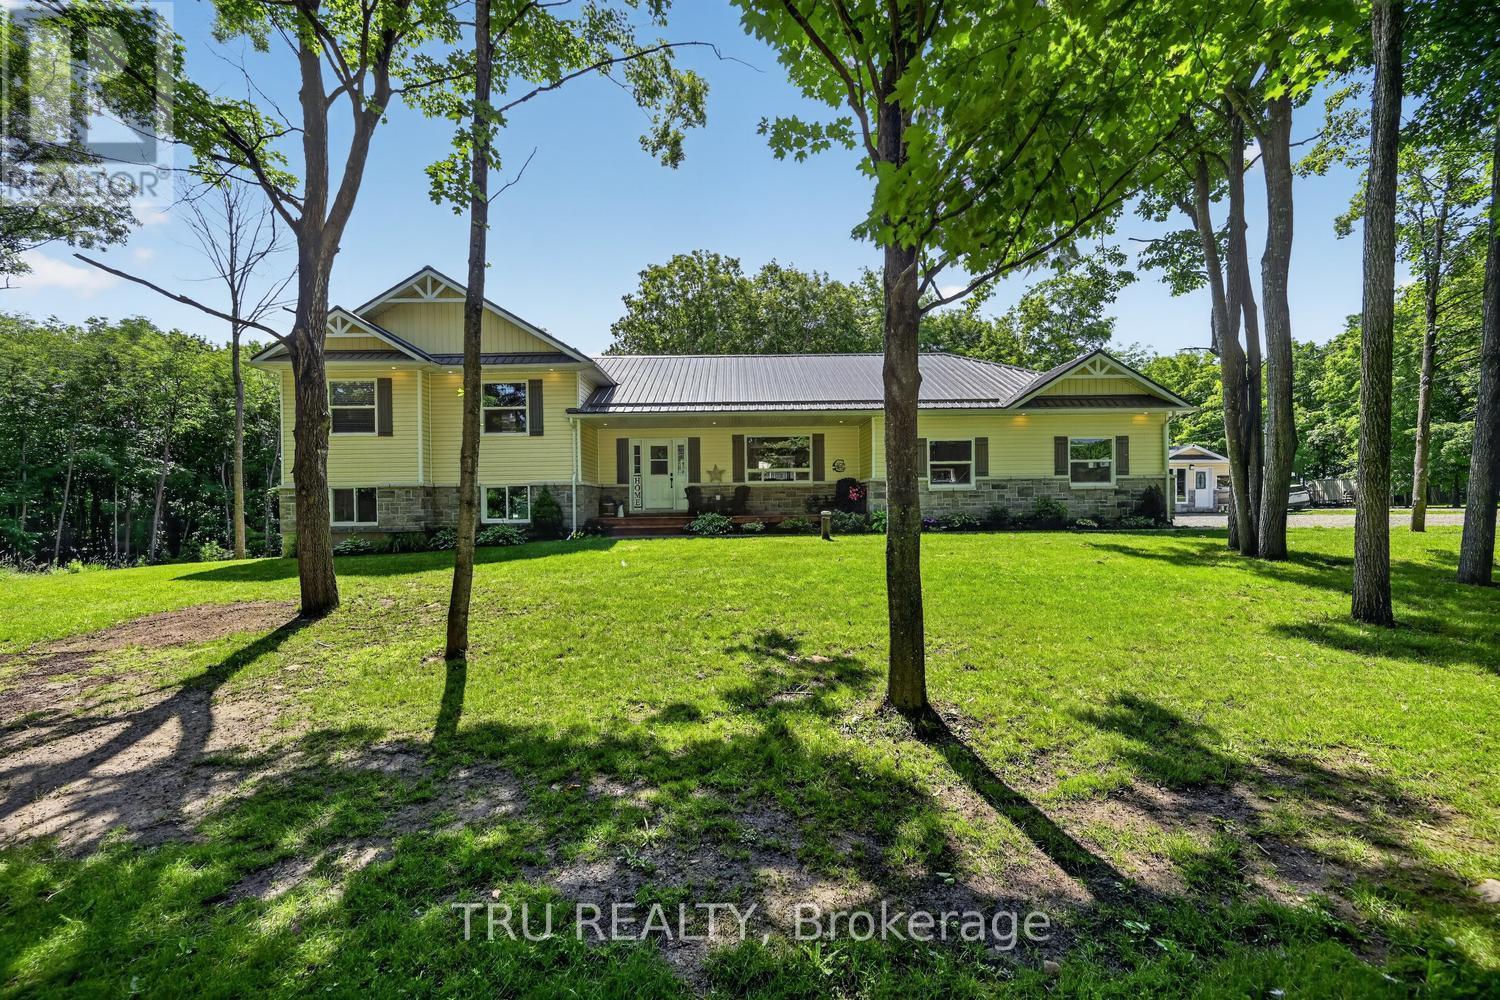
2 Baker Road
Elizabethtown-Kitley, Ontario
Welcome to 2 Baker Road, an exceptional 3-year-old home perfectly situated on approximately 4 acres of beautifully treed land complete with a private walking trail. Offering the ideal combination of modern design and peaceful country living, this property is sure to impress. Step inside to a bright, open-concept main floor where the spacious kitchen and living room create the perfect space for everyday living and entertaining. The kitchen is highlighted by a large center island, offering ample prep space and seating for family and guests. This thoughtfully designed home features 5 bedrooms and 2 bathrooms. The upper level offers 3 spacious bedrooms, including a generous primary bedroom with a walk-in closet. Conveniently located on the same level, the laundry room makes day-to-day living effortless. The fully finished lower level includes 2 additional bedrooms, an office, and additional living space, providing flexibility for growing families, guests, or those working from home. Outside, you'll appreciate the double attached garage, durable metal roof, and approximately 4 acres of mature trees with a private walking trail to enjoy year-round. A standout feature is the detached office building, fully equipped with heat, hydro, and air conditioning-making it the perfect setup for a home-based business, professional office, studio, or hobby space. This move-in-ready property offers the perfect balance of modern comfort, privacy, and functionality in a peaceful country setting. (id:59524)
Tru Realty
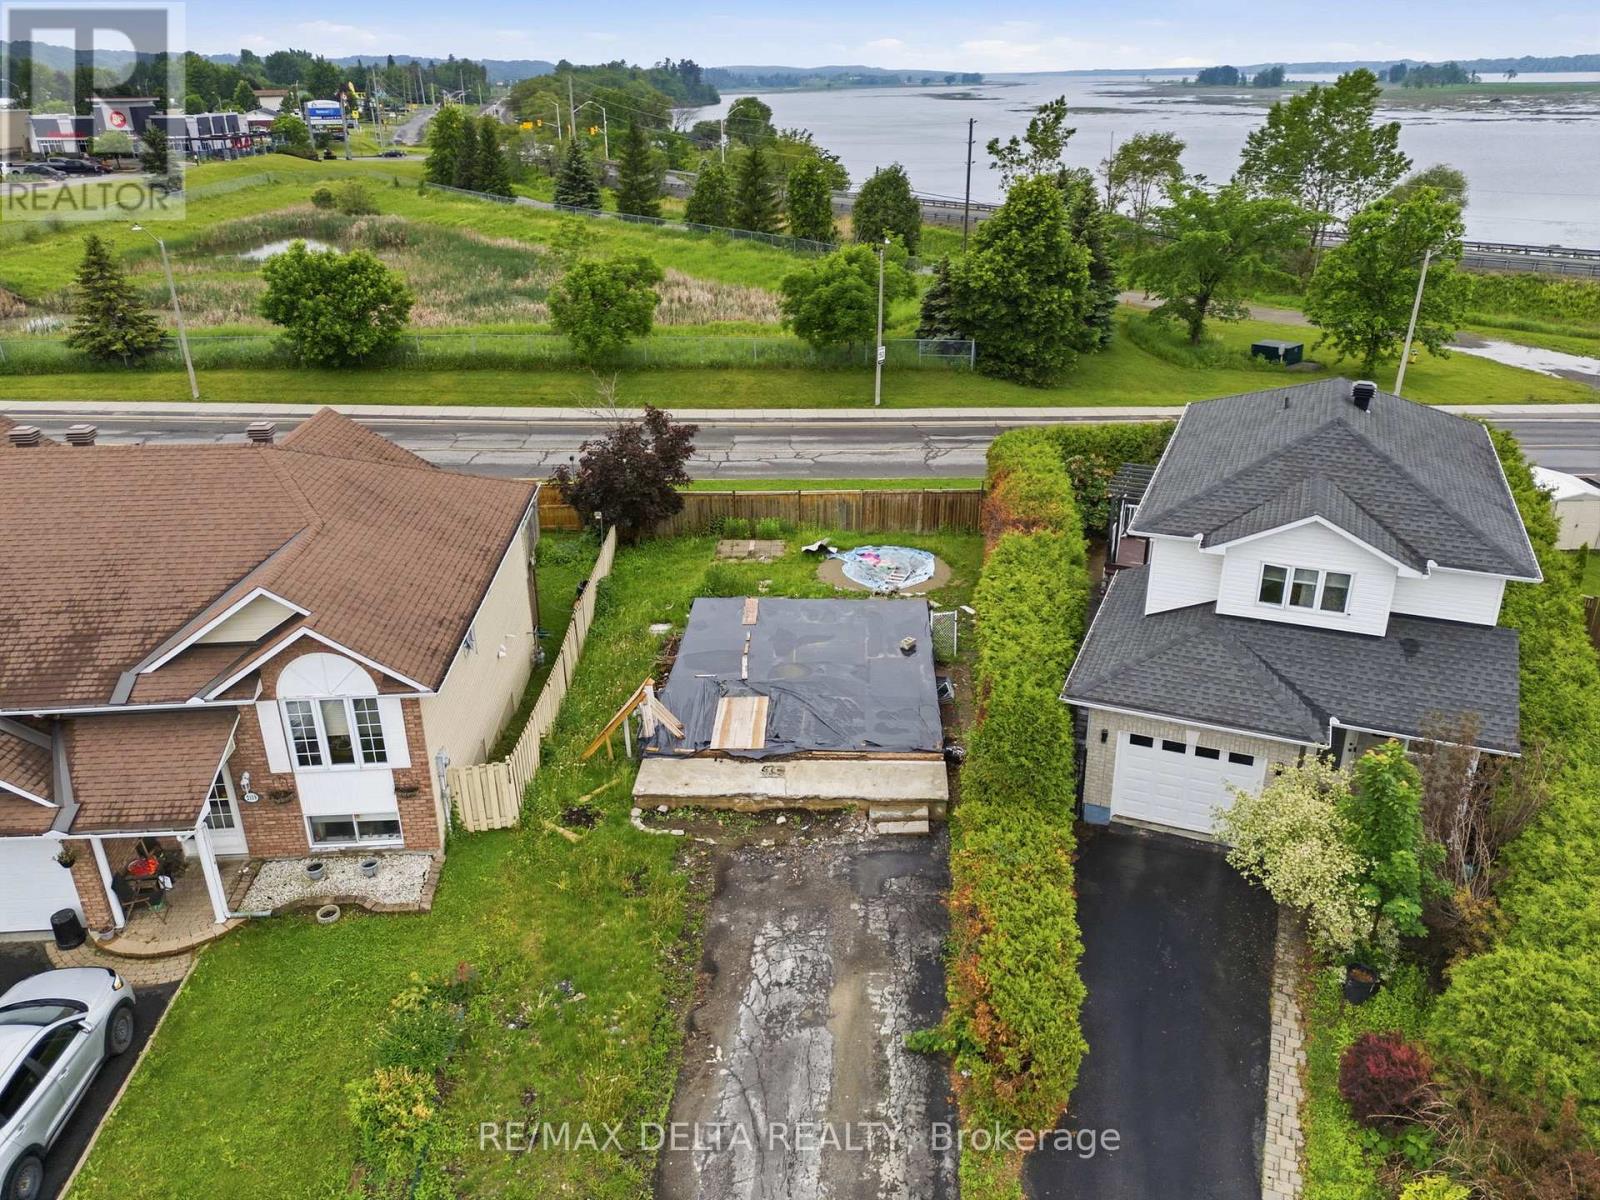
2165 Cecile Crescent
Clarence-Rockland, Ontario
Rare opportunity to own a vacant building lot in one of Rockland's well-established and desirable subdivisions, with an existing foundation already in place. Surrounded by mature homes and a welcoming community, and located just minutes from the Smart Centre with easy highway access, this property is ideal for commuters while still offering the comfort of an established neighbourhood. Whether you're a builder, investor, or planning your custom dream home, this property offers incredible potential in a sought-after area of Rockland. Buyers may also benefit from available government programs, including the new GST/HST rebate for eligible newly constructed homes, subject to program requirements and eligibility. (id:59524)
RE/MAX Delta Realty
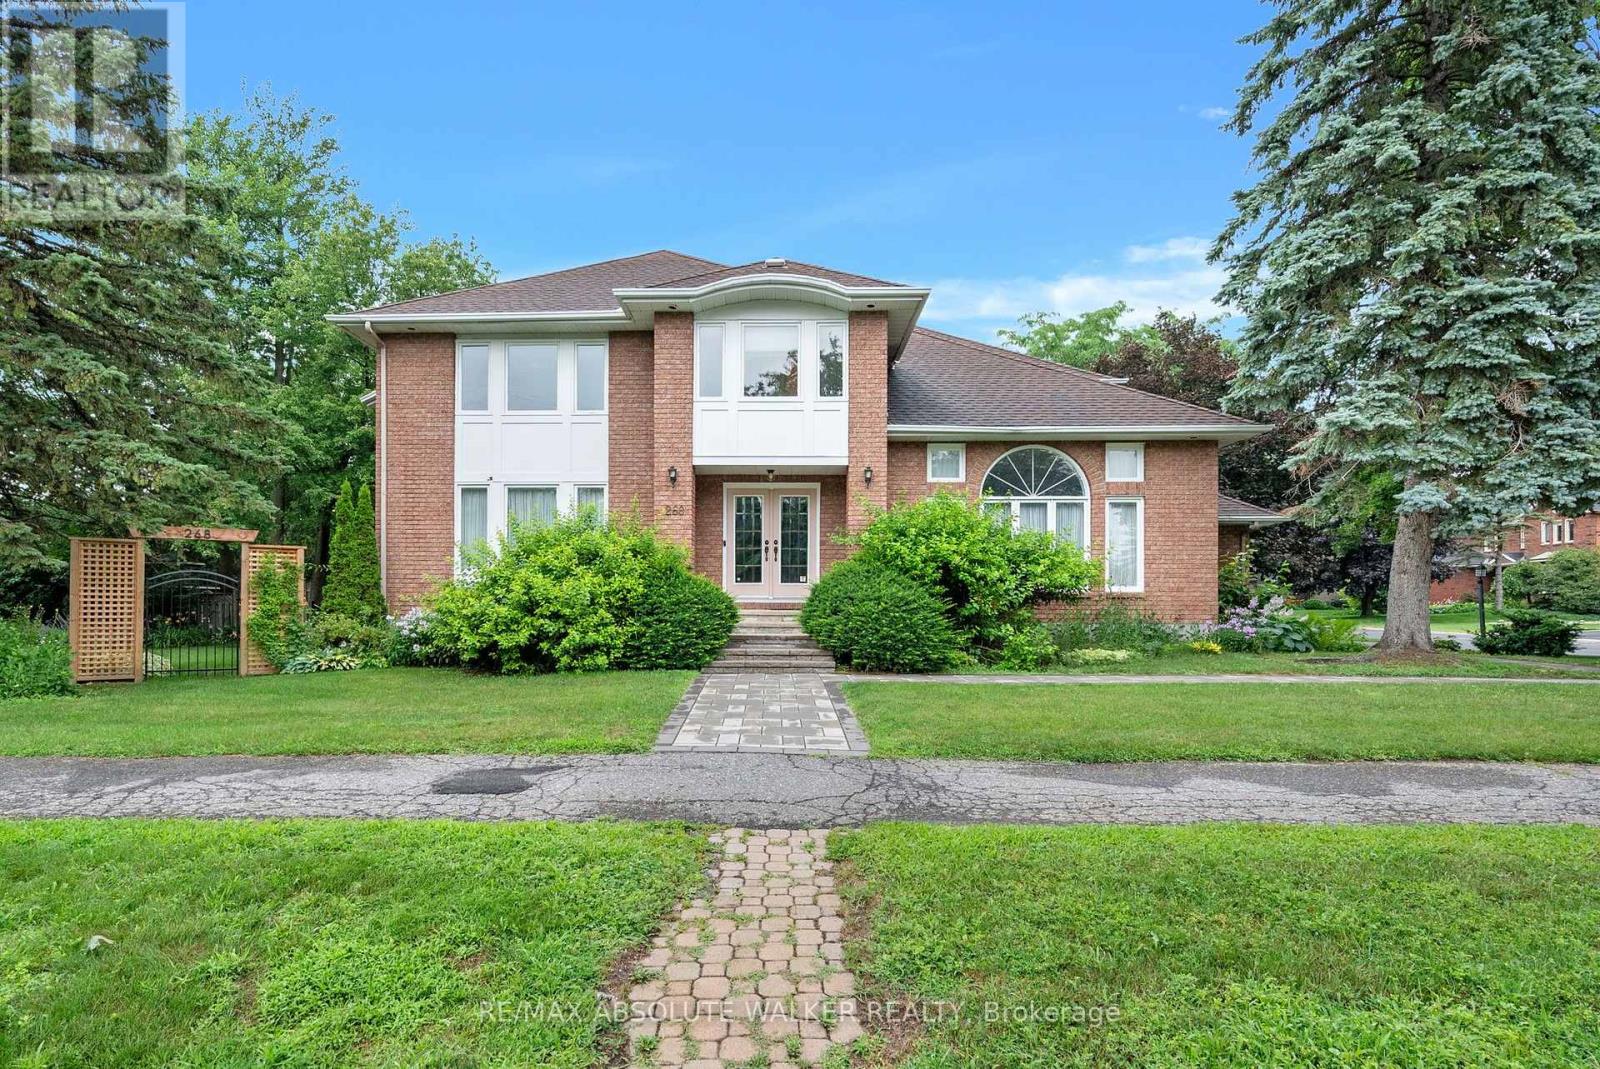
268 Pine Hill Drive
Ottawa, Ontario
Welcome to this stunning 3,700 square foot detached home in the desirable community of Bridlewood, one of the largest homes in the neighbourhood and offered at a great price point. This beautifully maintained residence features a three car garage and a beautiful, private backyard perfect for relaxing or entertaining. Inside you will find three full bathrooms and two half bathrooms, providing plenty of convenience for a busy household. Upstairs, five spacious bedrooms offer room for the whole family, including two bedrooms complete with their own en suite bathrooms for added privacy and comfort. With its generous size, thoughtful layout, and prime Bridlewood location, this home is a rare opportunity for growing or multigenerational families looking for space, comfort, and value all in one place. (id:59524)
RE/MAX Absolute Walker Realty
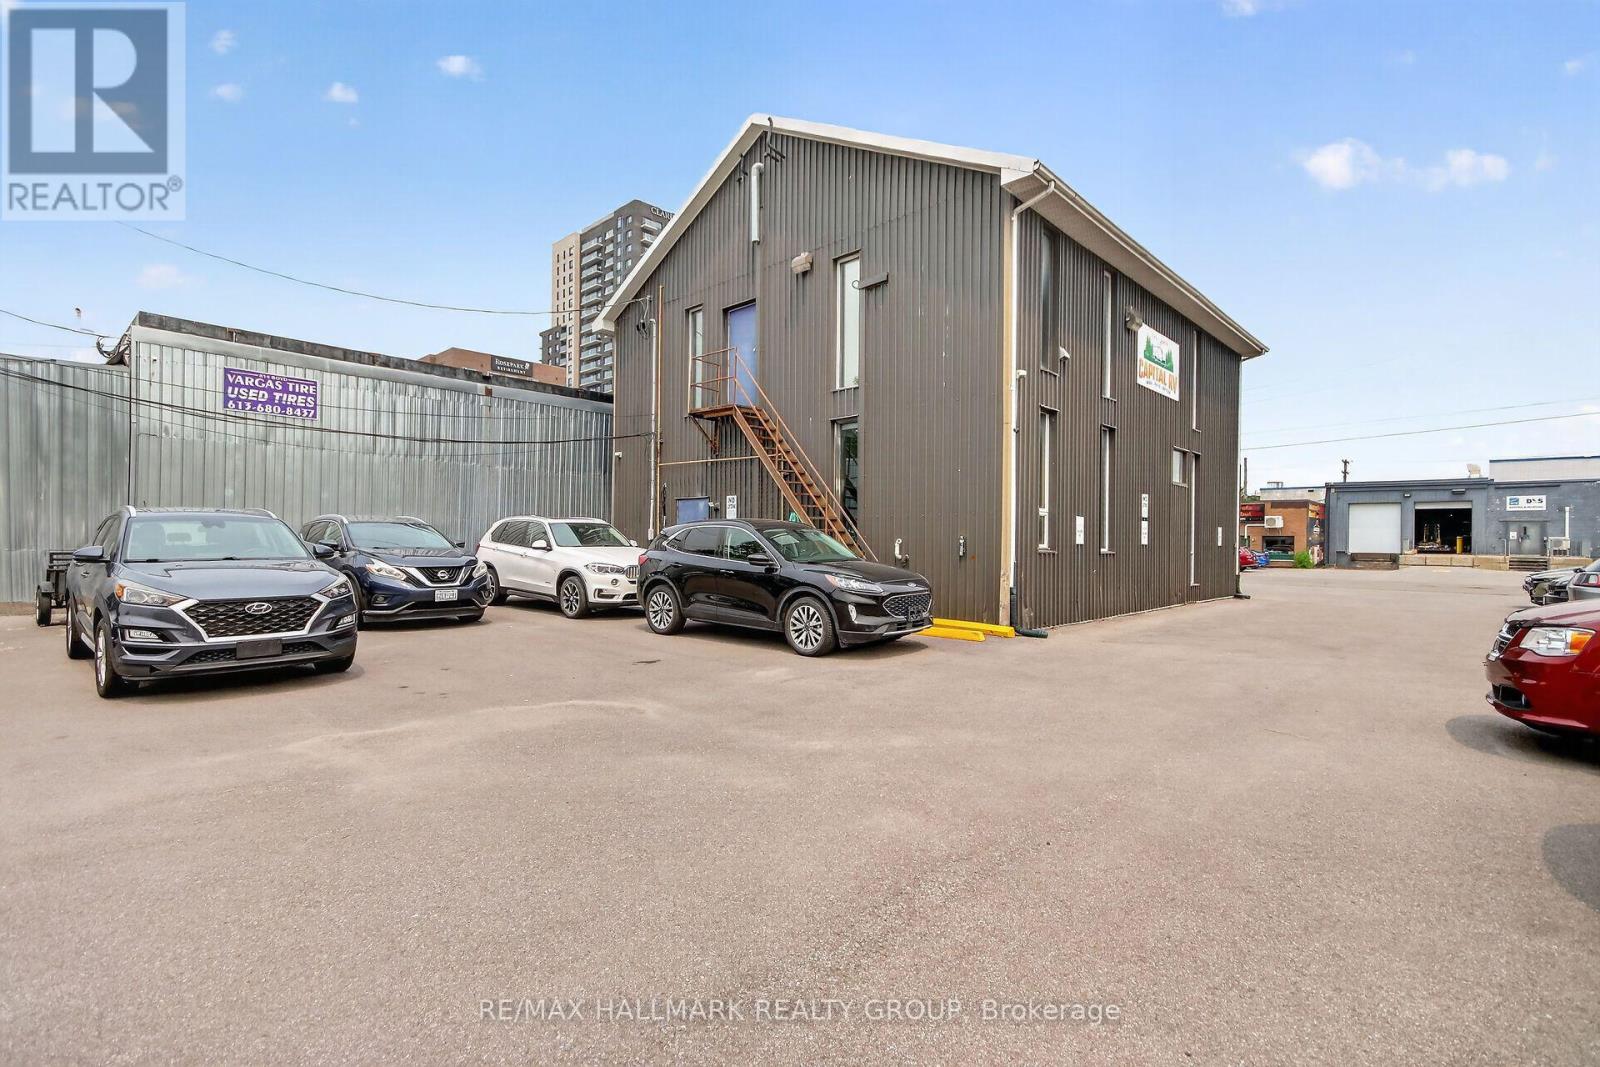
818 Boyd Avenue
Ottawa, Ontario
Exceptional opportunity to acquire a well-maintained office building in a desirable Ottawa location. This versatile commercial property offers an efficient layout suitable for a variety of professional, medical, or administrative uses and presents an excellent opportunity for investors or owner-occupiers. The building features bright, well-appointed office spaces, meeting and conference rooms, reception areas, private offices, washrooms, and staff amenities. Large windows provide abundant natural light, while ample on-site parking enhances convenience for employees and visitors. Strategically located with excellent access to major roadways, public transit, the Queensway east and west access, and nearby amenities, the property benefits from strong visibility and easy accessibility. Surrounded by established businesses, retail services, restaurants, and residential neighbourhoods, this location supports a wide range of commercial operations. Property Highlights - Well-maintained office building. Flexible floor plan with private and open-concept office areas. Reception and conference facilities. Staff kitchen and washrooms. Abundant natural light throughout. Ample on-site parking. Excellent access to major transportation routes. Close to shopping, restaurants, and public transit. Suitable for owner-occupiers or investment purposes. Potential for multiple commercial uses, subject to applicable zoning. (id:59524)
RE/MAX Hallmark Realty Group
Royal LePage Team Realty
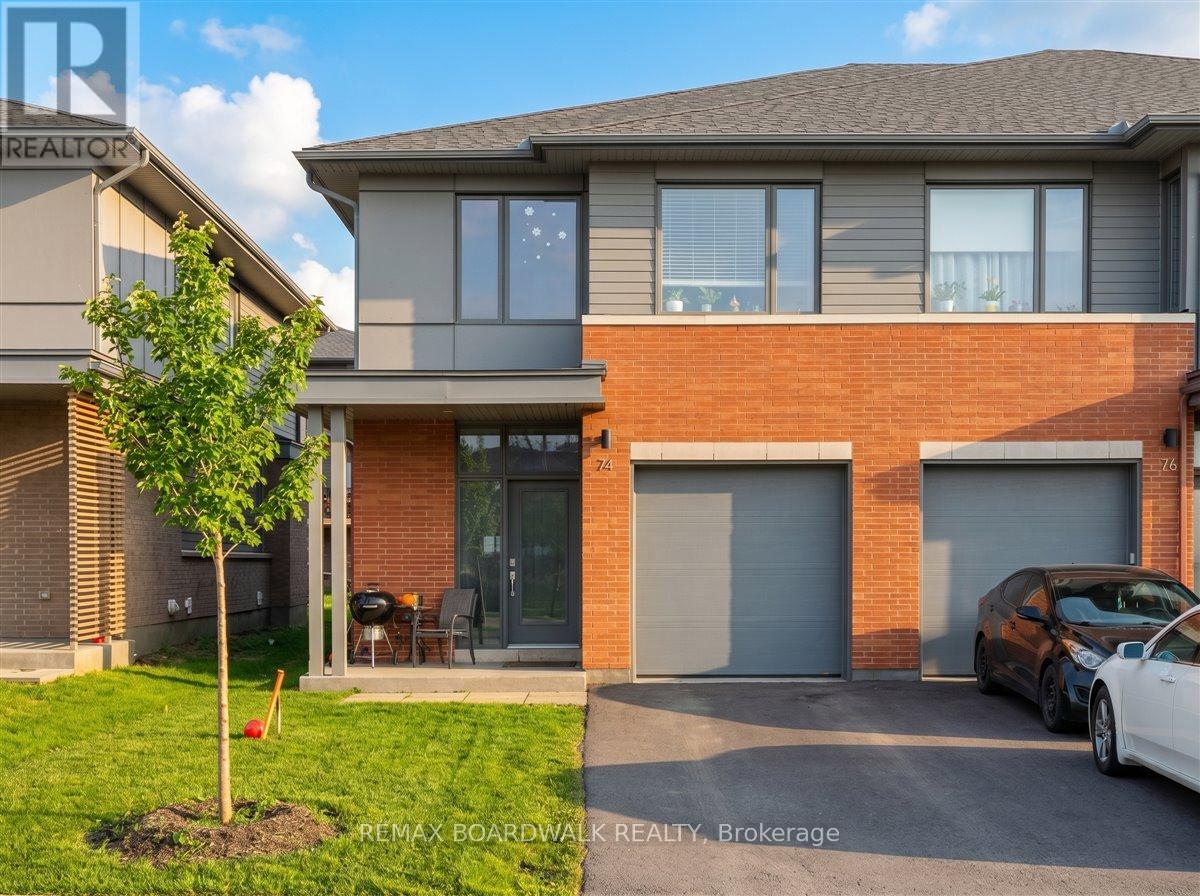
74 Michael Stoqua Street
Ottawa, Ontario
Welcome to this exquisite end-unit townhome in the highly sought-after community of Wateridge Village. Step inside to a spacious foyer leading into a bright, open-concept main level featuring elegant hardwood flooring throughout. The expansive living space and dining area are flooded with natural light anchored by large windows, creating an inviting space for everyday living and entertaining. The chef-inspired kitchen boasts a large centre island, stainless steel appliances, custom cabinetry, and an upgraded hood fan-perfect for those who love to cook and gather. Upstairs, you'll find three generously sized bedrooms, including a luxurious primary retreat complete with a walk-in closet and a spa-like ensuite. Convenient second-floor laundry ensures practicality. The fully finished basement offers a spacious rec room with endless possibilities, ideal for a home gym, media room, or additional living space. Situated in a sought after location, this home is surrounded by parks, scenic trails, and is just moments from the Aviation Parkway. Enjoy walking distance to the Montfort Hospital, and CMHC, with easy access to downtown, shopping, and top-tier schools. Modern living at its finest in one of Ottawa's fastest-growing communities. (id:59524)
RE/MAX Boardwalk Realty
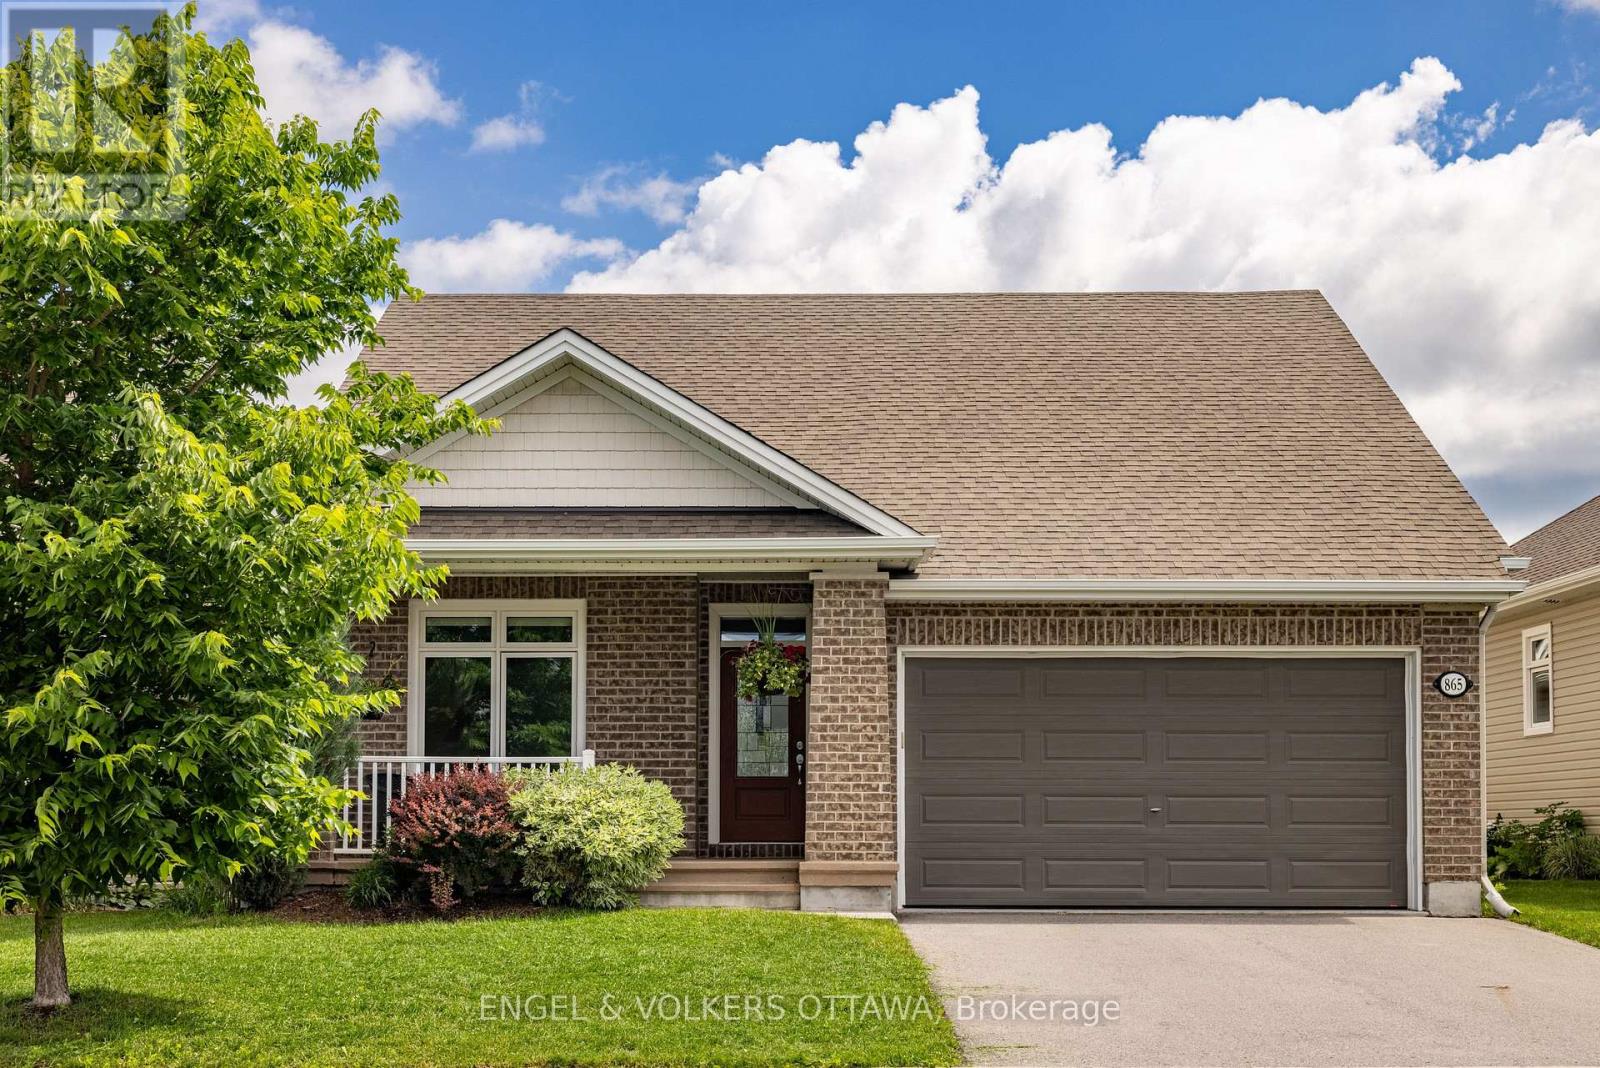
865 Tewin Circle
Ottawa, Ontario
Pride of ownership is evident throughout this beautifully maintained bungalow in Cardinal Creek, ideally situated within a sought-after adult lifestyle enclave of similar homes offering access to a nearby community building designed for social gatherings and neighbourhood events. This inviting home features desirable main-floor living with 9-ft ceilings, rich upgraded walnut hardwood flooring, pot lights throughout, and an upgraded hardwood staircase. The bright open-concept layout is highlighted by a stunning living room with cathedral ceilings and large windows that fill the space with natural light, while the kitchen is beautifully appointed with upgraded walnut cabinetry, quartz countertops, a convenient pantry cabinet, and a spacious island offering enhanced storage and workspace. Two bedrooms are located on the main level, including a spacious primary retreat with walk-in closet and a luxurious 5-piece en-suite featuring double sinks, a soaker tub, and glass walk-in shower. A versatile second bedroom is ideal for guests, a home office, or reading space, complemented by convenient main-floor laundry and a partial bath. The fully finished basement offers upgraded carpeting, a large recreation area centred around a cozy gas fireplace, an additional bedroom, full bathroom, and ample storage. Step outside to an exceptional fenced backyard featuring extensive hardscaping, garden beds, storage shed, hot tub area, and a sleek louvered pergola creating a true outdoor retreat. Additional highlights include a double car garage, covered front porch, customizable LED soffit lighting, and a location close to the future LRT and everyday amenities. (id:59524)
Engel & Volkers Ottawa
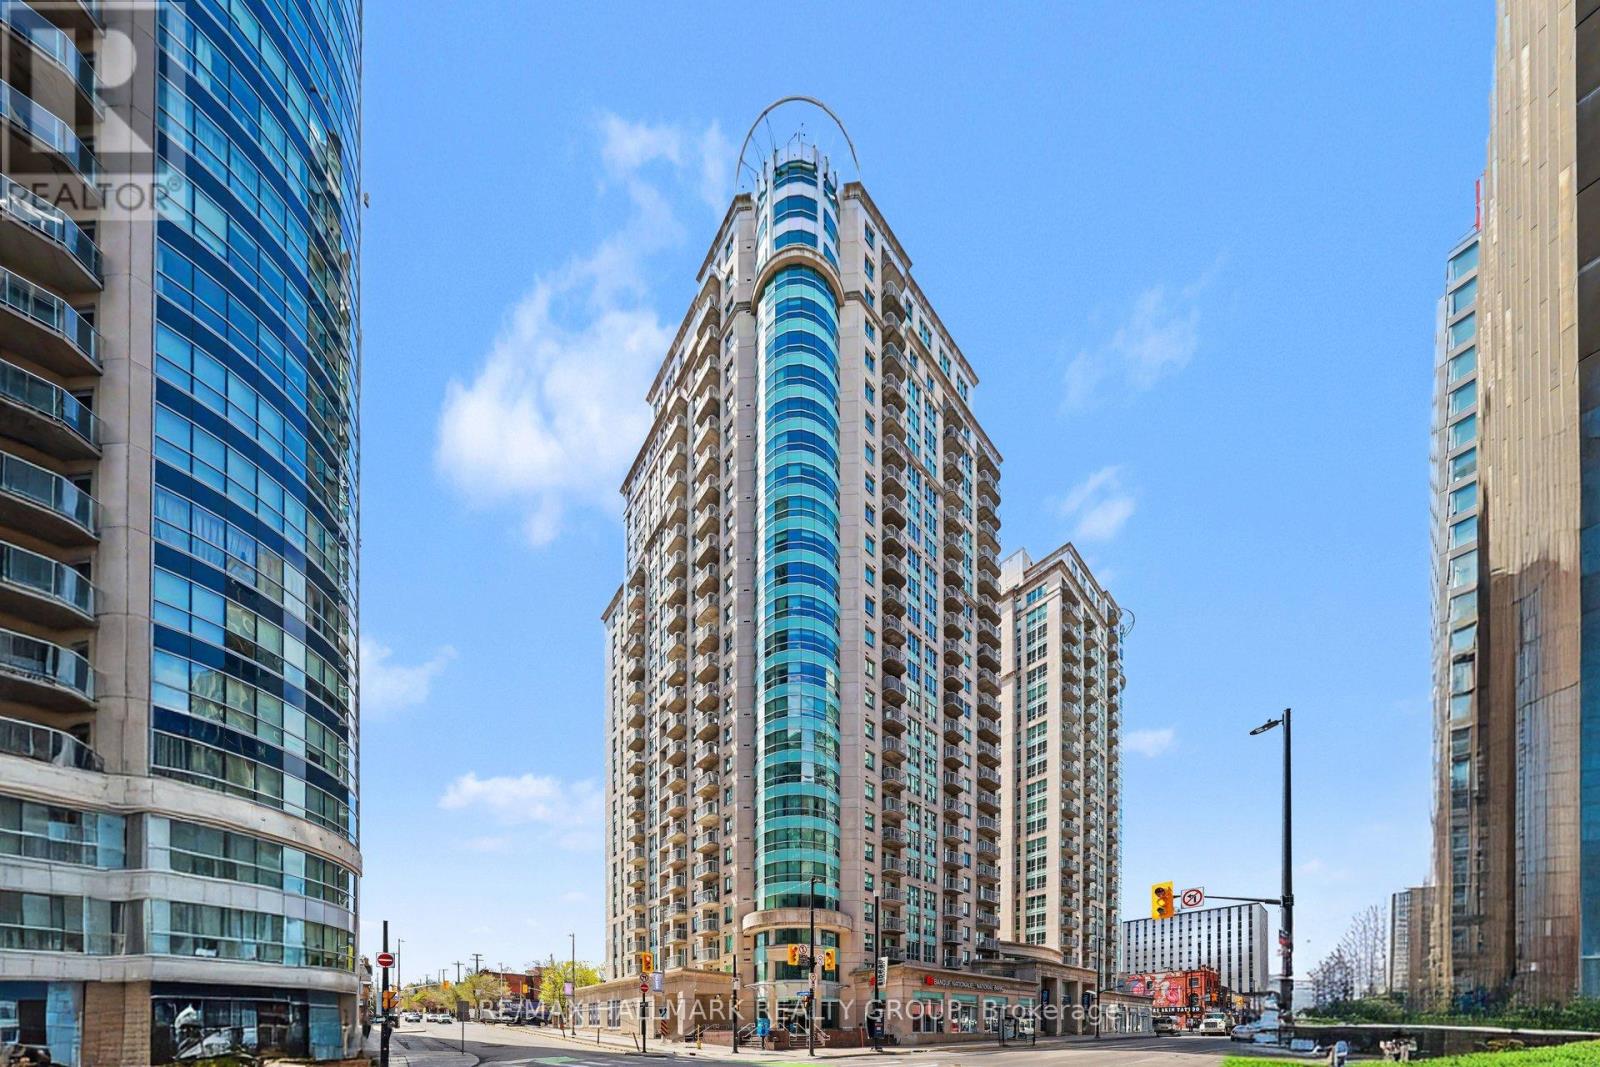
1304a - 234 Rideau Street
Ottawa, Ontario
Welcome to downtown living at its finest, in the beautiful Claridge Plaza 2! With low condo fees (which include heat and water!), this bright and cozy 1-bedroom condo offers comfort, convenience, and exceptional value in the heart of Ottawa.The hardwood floors gleam, and the unit is freshly painted. Featuring a functional layout that's perfect for first-time buyers, professionals, downsizers, or investors. Enjoy the convenience of included underground parking and storage locker, along with an abundance of premium building amenities, including a 24/7 security concierge, indoor pool, exercise room, sauna, outdoor terrace w/BBQ's, and party room. The perfect condo for uOttawa students. Rideau Centre mall, restaurants, bars, shops, transit, and everything downtown Ottawa has to offer. This is urban living made easy in one of the city's best buildings! (id:59524)
RE/MAX Hallmark Realty Group
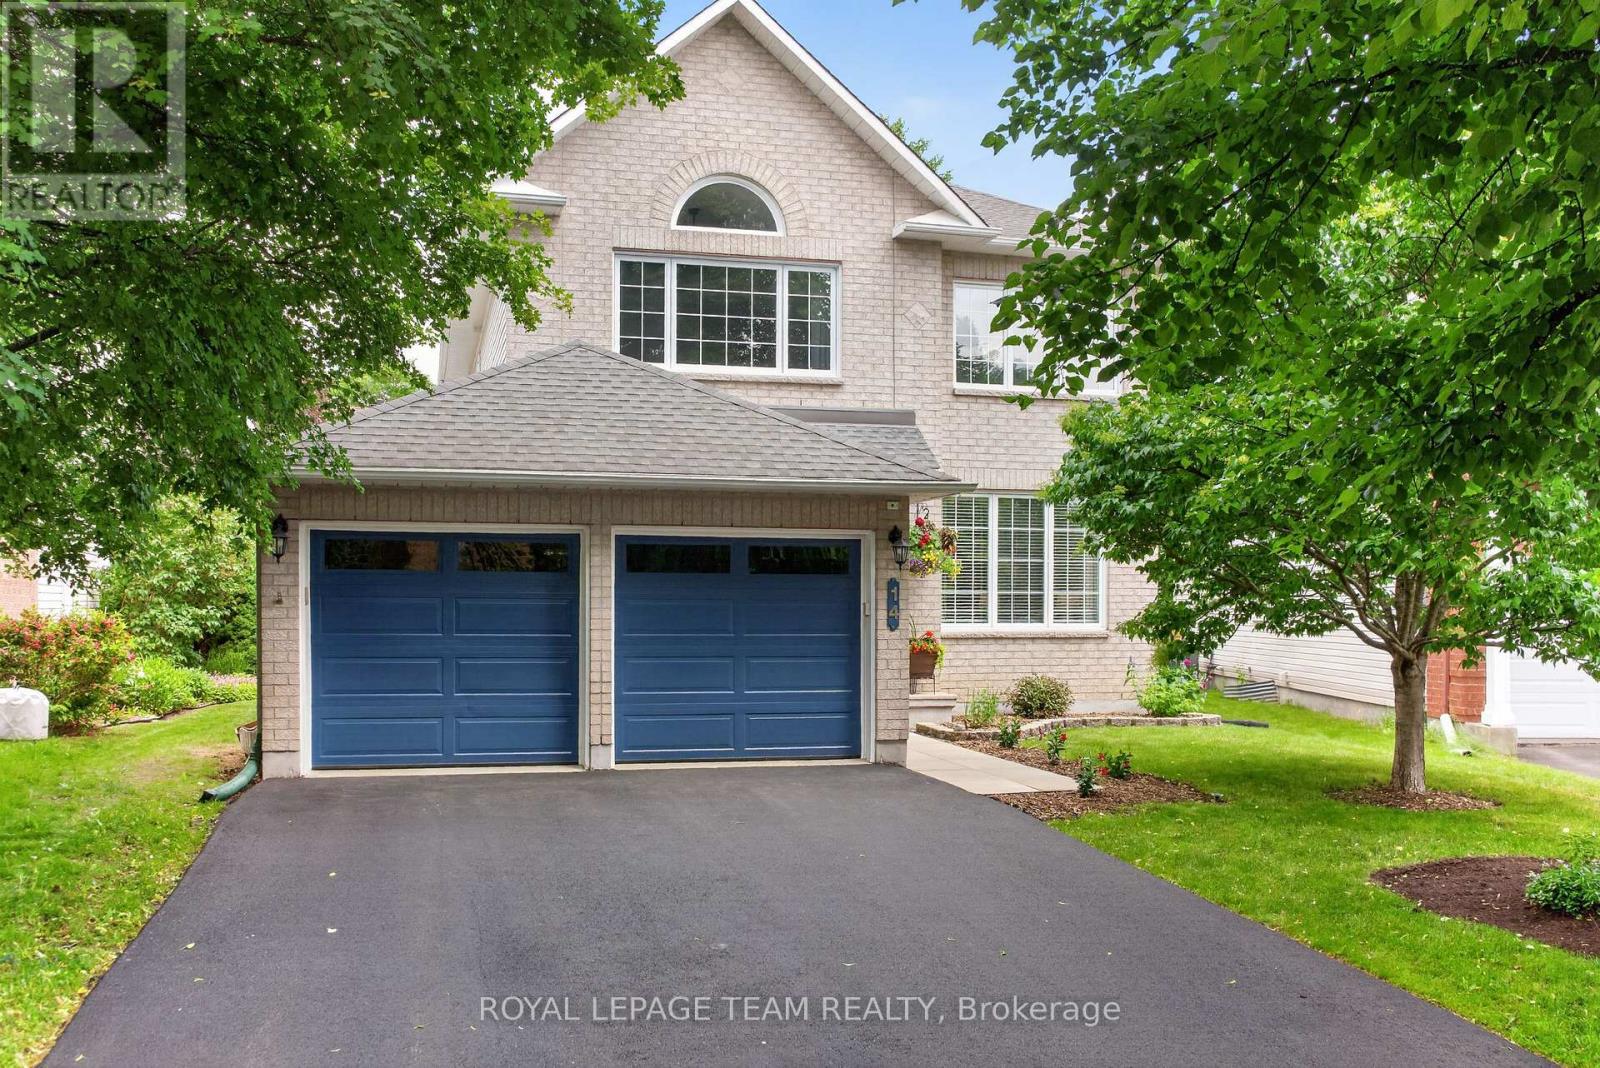
14 Wynridge Place
Ottawa, Ontario
Your Backyard Staycation Starts Here! If you've been dreaming of a home where every day feels like a vacation, this is it! Tucked away on a quiet, family-friendly street & set on a spectacular pie-shaped lot, this beautifully updated 4-bedroom home offers the perfect blend of luxury, comfort, and unforgettable outdoor living.The backyard is truly the showstopper. Dive into the impressive 38' x 20' heated salt water in-ground pool, unwind in the hot tub, gather around the fire pit or relax under the pergola. Inside, you'll immediately be impressed by the grand circular staircase, rich hardwood floors the extensive updates throughout. The gorgeous kitchen is the heart of the home, showcasing modern finishes & a layout that's perfect for everything from busy weekday mornings to hosting friends and family. The adjoining family room, complete with a cozy gas fireplace, invites everyone to gather and relax. Upstairs, you'll find 4 generous bedrooms, including a stunning primary retreat with vaulted ceilings, pot lights, a dramatic feature window, and an oversized picture window that fills the room with natural light. The spa-inspired ensuite offers a stand-alone soaker tub, glass shower, and an eye-catching brick accent wall. 2nd-floor laundry adds everyday convenience. The finished lower level expands your living space with a huge recreation room, versatile flex area, cold storage, and abundant storage for everything your family needs.This home has been thoughtfully maintained and extensively updated, including all new plumbing, a new hot water tank, refreshed powder room, updated main bathroom with quartz countertops and white cabinetry, updated lighting throughout, roof (2013), furnace (2016), AC (2016), newly paved driveway (2026), Salt Water Chlorinator (2026), Pool Liner (2024), new front door, patio door, half moon and primary bedroom window. There's still lots of sunny summer days left to enjoy the pool! (id:59524)
Royal LePage Team Realty
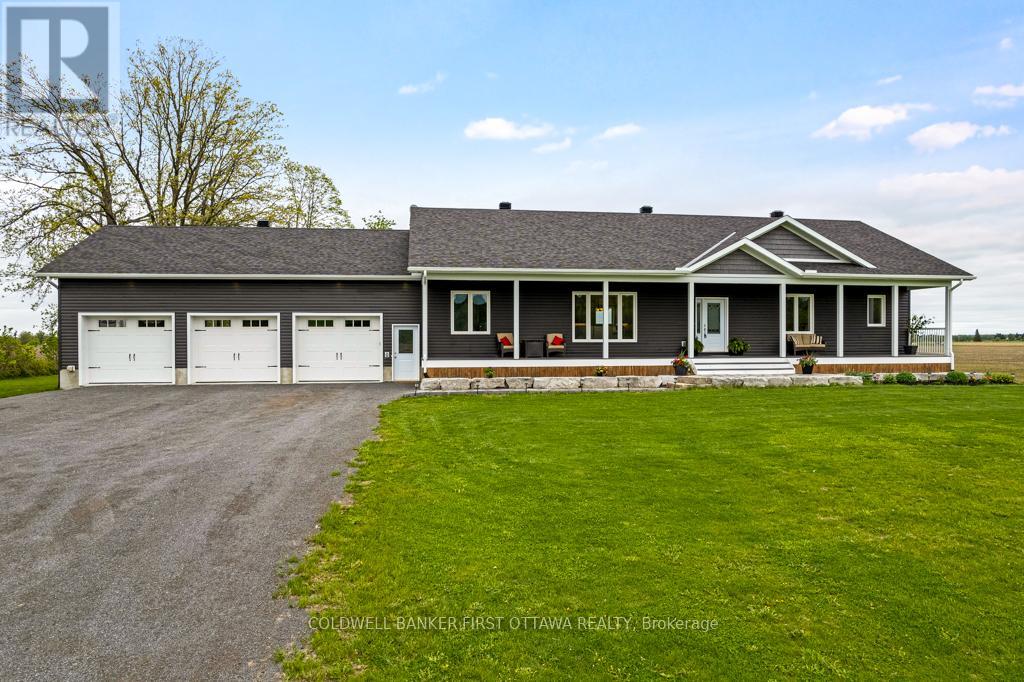
800 Waba Road
Mississippi Mills, Ontario
On 1.5 country acres, just outside friendly village of Pakenham, 2022 bungalow with upscale quality including energy-efficient ICF walls on main and lower levels. Welcoming Trex verandah is first of many desired features this superior-built 3 bedroom, 2 full bathroom home offers. Sunny spacious open plan with 9' ceilings. Luxury vinyl plank floors thru-out main level. Livingroom showcases Nantucket Eldorado stone fireplace that has propane insert with big glass face and reflective back, creating mesmerizing fire. Custom Dell windows have wide sills due to thickness of insulated ICF walls. Dining area patio doors to patio. Kitchen sparkles with modern detailing including Alaska solid wood cabinets, under counter lighting, beveled subway backsplash and upper glass display cabinets with interior dimmer lights. You also have built-in charging station for electronics. The family chef will appreciate Zline propane stove with pot filler and electric double ovens plus, grand island-breakfast bar. Impressive Butler's pantry has granite counters, Alaskan cabinets, microwave nook and coffee station with pot filler. Spa primary suite retreat has large windows for peaceful country views; walk-in closet with tiered rods, cabinets and pot lights. The 5-pc ensuite's cabinets flank two-sink granite vanity; two-person soaker tub with floor mounted waterfall faucet; glass shower body spray & rainhead. Two more bedrooms, 4-pc bathroom, laundry room and mud room. Lower level polished concrete floor in expansive family room and rec room plus, sliding barn door to exercise room. Lower level partly finished, awaiting your finishing plans. Hot water on demand. Hookup for a portable generator. Attached heated insulated 3-car has finished drywall and overhead propane heater; inside entry to main & lower levels. Large vegetable garden. Bell hi-speed. Cell service. On paved municipal road with curbside garbage pickup and school bus route. 10 mins Pakenham golf course & ski hill. 25 mins Kanata (id:59524)
Coldwell Banker First Ottawa Realty
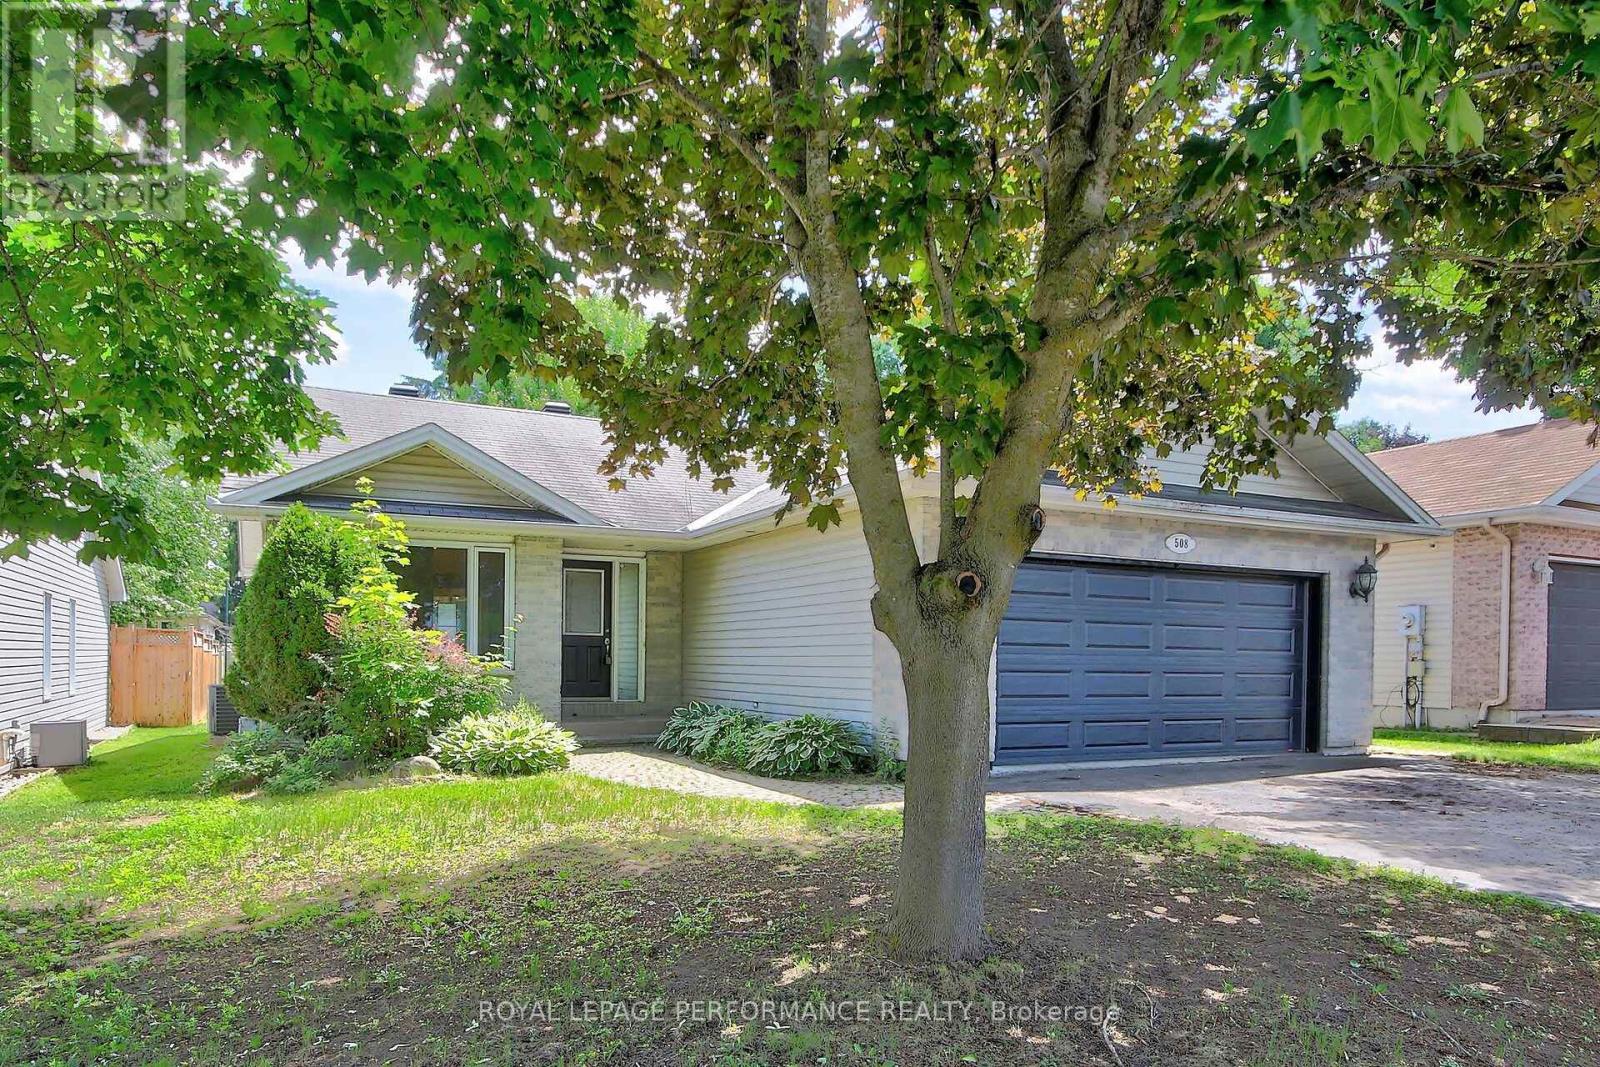
508 Maley Street
North Grenville, Ontario
This spacious 3+2-bedroom, 2-bathroom bungalow in Kemptville offers the perfect blend of main-floor convenience and flexible living space. The bright main level features three generous bedrooms and a sunroom, while the finished lower level boasts two additional bedrooms and a second full bath, an ideal layout for growing families, teenagers, or guests. Car enthusiasts and hobbyists will love the attached double car garage, providing ample room for vehicles and winter storage. Step outside to a fantastic backyard featuring a large deck perfect for summer BBQs, a generous lot with plenty of room to play, and a handy storage shed to keep your gear organized. Commuters will appreciate the easy access to Highway 416, while enjoying the peace of small-town living just minutes from Kemptville's historic downtown, excellent schools, parks, and shopping. After some required work (smoke remediation), this Kemptville home will be ready for its next chapter. Book your private viewing today! (id:59524)
Royal LePage Performance Realty
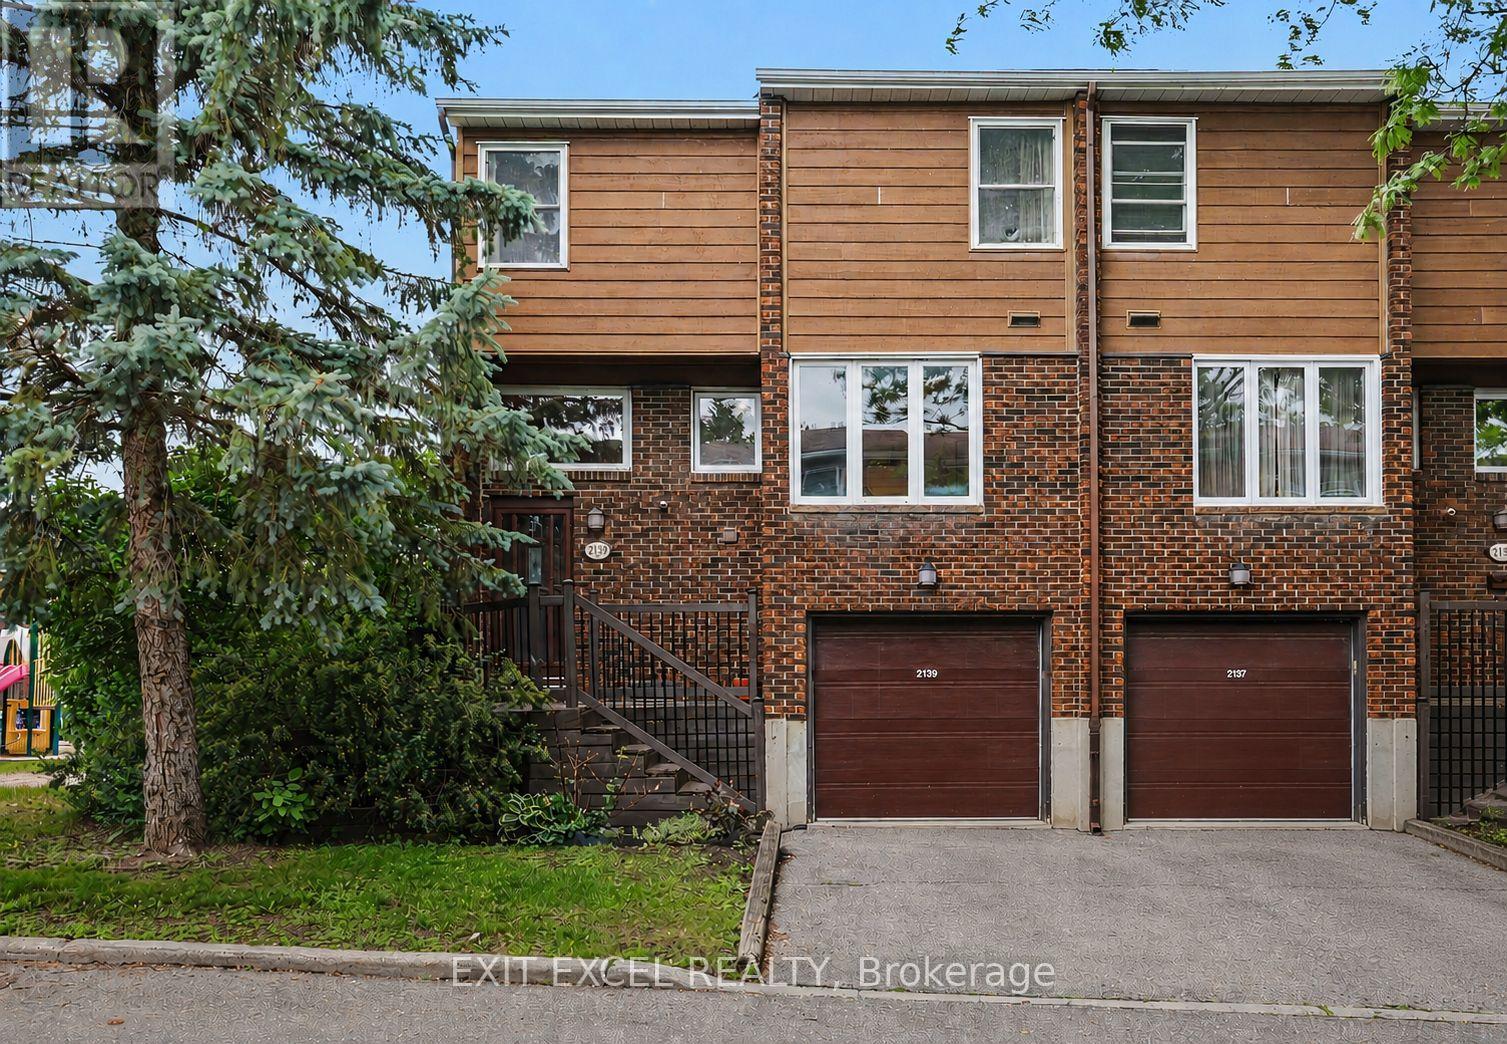
47 - 2139 Eric Crescent
Ottawa, Ontario
Spacious and full of opportunity, this 1,779 sq. ft. home offers a versatile layout with 4 bedrooms and the potential to easily create a 5th bedroom by enclosing the main-floor den. Ideal for large or multi-generational families, the home provides plenty of living space and flexibility to suit a variety of needs. Investors and buyers looking for a property with strong future potential will appreciate the possibilities this home presents. Located in sought-after Pineview, you'll enjoy exceptional convenience with quick access to Highway 417 and 174, Blair LRT Transit Station, Pine View Golf Course, excellent schools, daycares, parks, shopping, dining, and everyday amenities. Being sold as-is, this is a fantastic opportunity to secure a spacious home in a highly desirable and well-connected neighbourhood. (id:59524)
Exit Excel Realty