
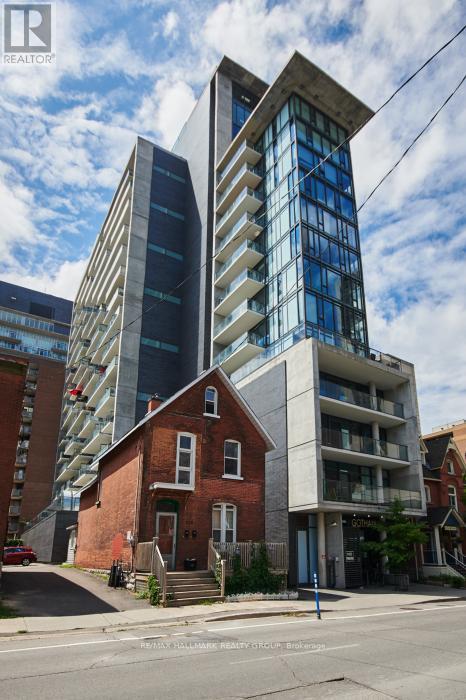
1104 - 224 Lyon Street N
Ottawa, Ontario
Experience urban living at its finest in this stylish 1 bedroom + den condo at, 224 Lyon St, Unit 1104. Bathed in natural light, this south-facing suite features floor-to-ceiling windows with custom blinds, showcasing sweeping city views, and creating a bright, inviting atmosphere throughout. The open-concept living space is anchored by rich hardwood floors, and a sleek, modern kitchen equipped with stainless steel appliances, including a gas stove-a rare luxury for passionate home cooks. The versatile den offers the perfect spot for a home office, reading nook, or guest space. Step out onto your private south-facing balcony and enjoy sun-filled mornings or unwind at the end of the day with stunning skyline vistas. A well-appointed 4-piece bathroom adds comfort and convenience, completing this thoughtfully designed layout. Perfectly located in the heart of downtown, this condo offers effortless access to restaurants, transit, shopping, Parliament Hill and Ottawa's vibrant cultural scene. A perfect pied-a-terre or contemporary retreat with all the right touches, ready for its next owner. (id:59524)
RE/MAX Hallmark Realty Group
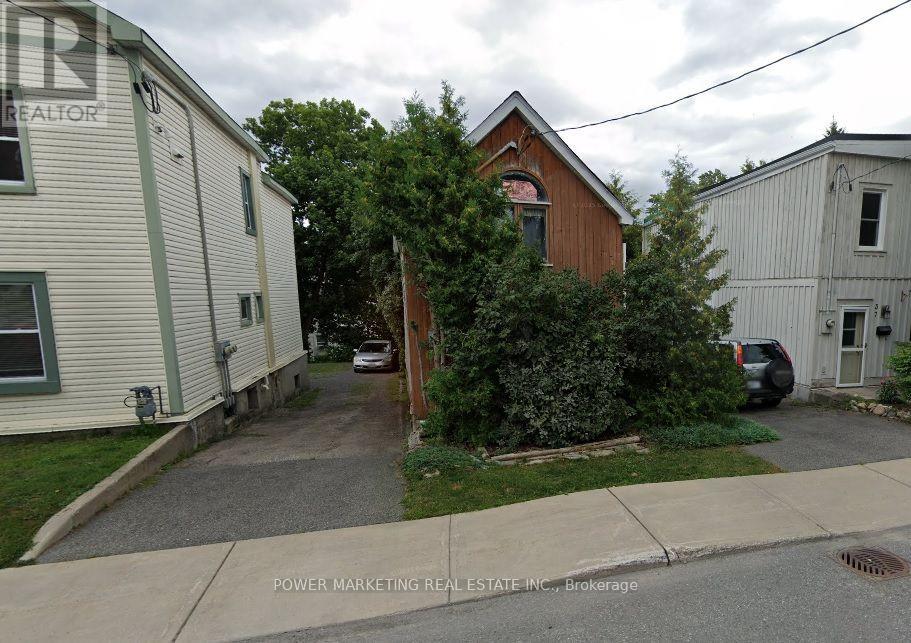
35 Pinhey Street
Ottawa, Ontario
Bargain HUnters, Developers and Contractors delight! Older singel home sold for lot value! Needs Lots of TLC! Sold in "As is, where is"! For showing and entering the property, All entering at their own risks and must have masks. Offers to be presented at 10:00 am on Friday, July 31st, 2026 however Seller reserves the right to review and may accept pre-emptive Offers. 24 hours irrevocable (id:59524)
Power Marketing Real Estate Inc.

192 Southbridge Street
Ottawa, Ontario
This exceptional executive detached home offers a rare opportunity to own a premium property in one of the most prestigious and sought-after communities between Riverside South and Manotick. Renowned for its upscale charm, excellent schools, beautiful parks, and convenient transit, this location is ideal for families and professionals alike. Designed for modern luxury living, this stunning 4-bedroom, 3-bathroom home features a bright open-concept layout with impressive 9-foot ceilings throughout, creating an airy, spacious atmosphere filled with natural light. The architectural centerpiece is the spectacular open-to-below family room with soaring two-story ceilings and a dramatic floor-to-ceiling window wall that floods the home with sunlight. The gourmet kitchen is beautifully appointed with premium custom cabinetry, abundant storage, and elegant granite countertops, a luxurious finish that extends throughout all three bathrooms for a cohesive, upscale design. Upstairs, the private primary suite offers a true retreat with an upgraded 10-foot ceiling, enhancing the sense of space and comfort. A double-car garage provides ample parking and additional storage. Ideally located near the scenic Rideau River, walking trails, parks, shopping, and other top amenities, this remarkable home combines exceptional craftsmanship, timeless finishes, and an unbeatable location. Offering the perfect balance of elegance, functionality, and long-term value, it is an outstanding opportunity for buyers seeking luxury living in one of Ottawa's most desirable neighbourhoods. (id:59524)
Royal LePage Team Realty
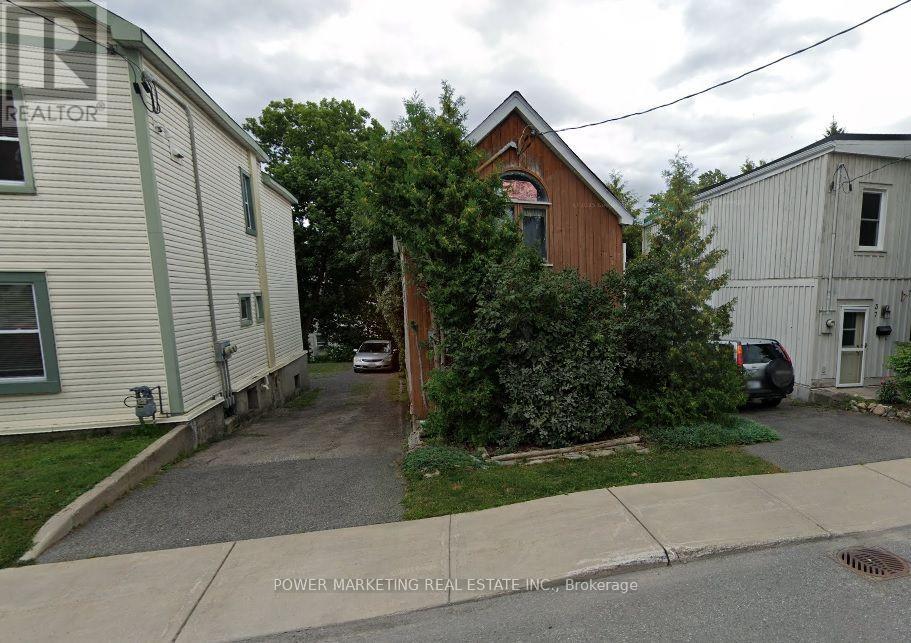
35 Pinhey Street
Ottawa, Ontario
Bargain Hunters, Developers and Contractors delight! Older single home sold for lot value! Needs LOTs of TLC! See it today! Sold in "As is, where is"! For showing and entering the property, All entering at their own risks and must have masks. Offers to be presented at 10:00 am on Friday, July 31st, 2026 however Seller reserves the right to review and may accept pre-emptive Offers. 24 hours irrevocable (id:59524)
Power Marketing Real Estate Inc.

86 Scarlet Court
Ottawa, Ontario
Welcome to this spacious, carpet free townhouse tucked away on a quiet court where only local traffic passes by. Offering over 2,300 sq. ft. of thoughtfully designed living space, this 3 bedroom, 3 bathroom home is the perfect fit for growing families or anyone looking for room to spread out. Step inside to a long, welcoming foyer that provides added privacy before opening into a bright and functional main floor. Enjoy the flexibility of two separate living areas, a dedicated dining space, and a well-designed kitchen that makes both everyday living and entertaining effortless. Beautiful gleaming hardwood floors flow throughout the main and second levels, while the finished basement features durable laminate flooring, making this an entirely carpet free home that's both stylish and easy to maintain. Upstairs, you'll find three generous bedrooms, two full 4 piece bathrooms, and the convenience of second floor laundry. The basement offers even more living potential along with abundant storage space to keep everything organized. Outside, enjoy an impressive 122 foot deep backyard with plenty of room to relax, garden, or entertain. Parking is never an issue with an attached garage plus a two car driveway, providing three total parking spaces. If you've been searching for a move in ready home that combines space, functionality, and a peaceful location, this one checks all the boxes. Deck painted 2026, Hi-Eff Furnace 2014, A/C 2014. (id:59524)
Exp Realty
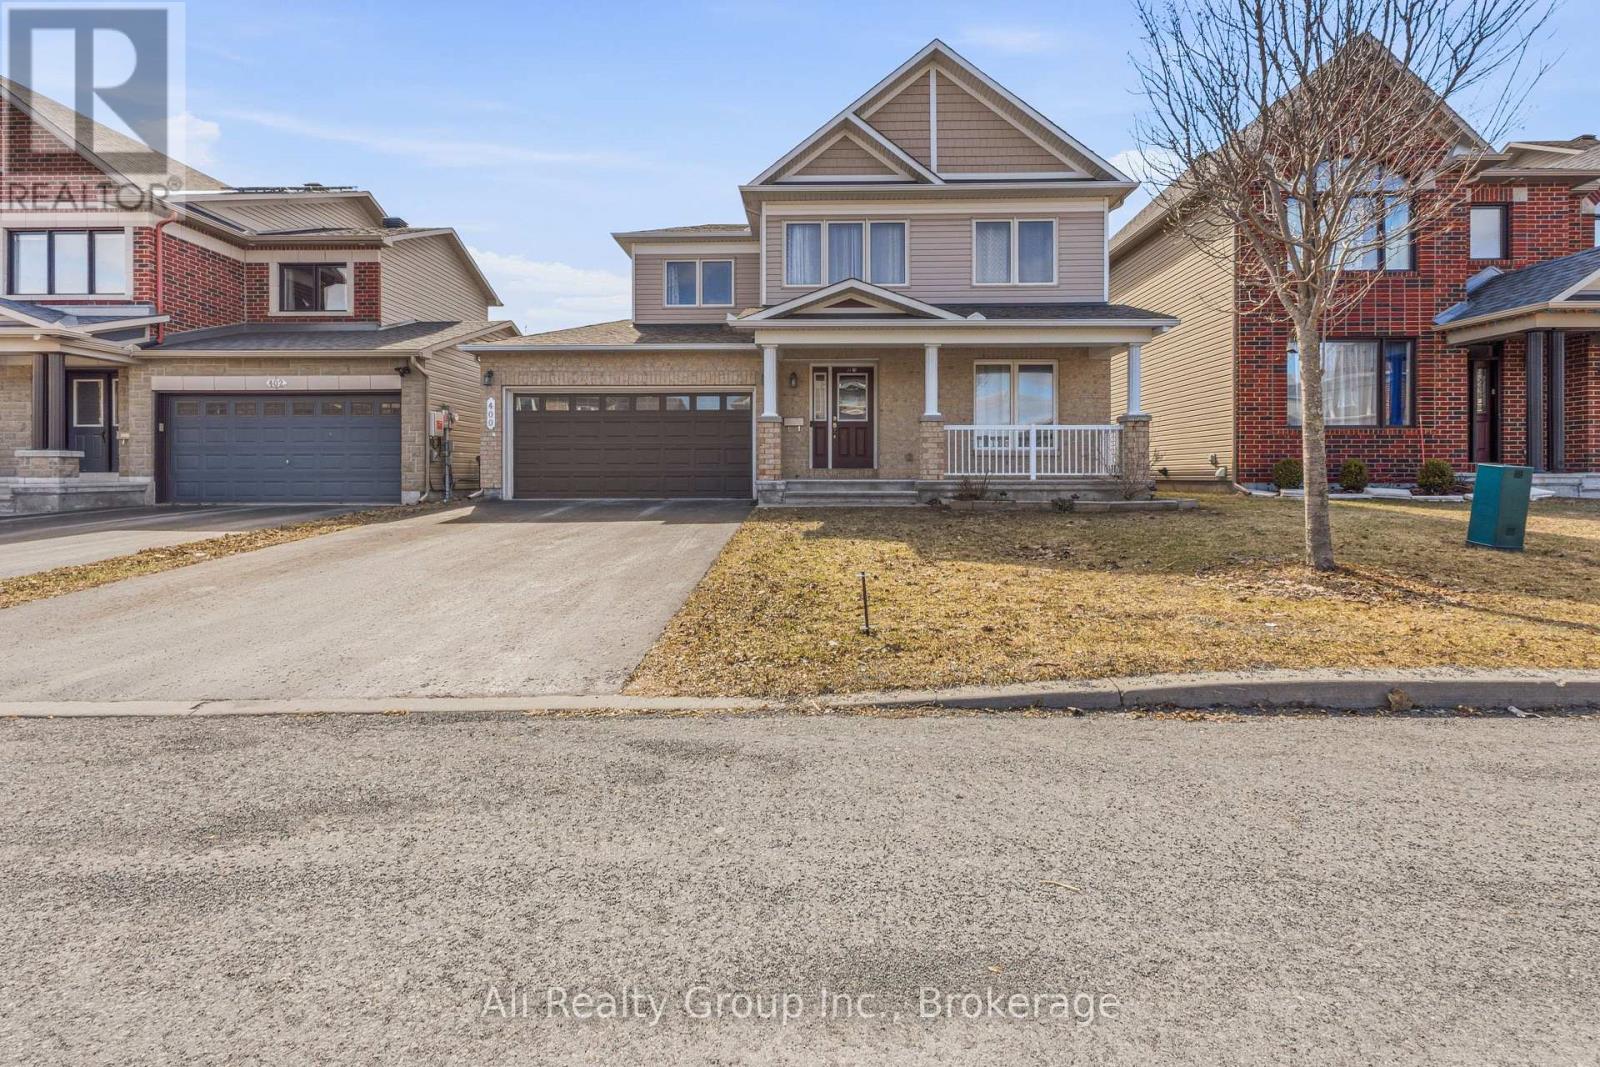
400 Nestleton Street
Ottawa, Ontario
Priced at an incredible $874,900, this stunning multi-generational home sits on a rare 45-foot x 100 premium lot, offering unmatched space, privacy, and value in the heart of Orleans! A SIGNIFICANT upgrade over standard area frontages, 400 Nestleton Street is located on a quiet, family-friendly street and perfectly designed for family harmony. This masterfully upgraded Minto Hathaway executive residence features a brilliant "foyer-split" entrance that guarantees privacy for both living areas. Step right into the expansive main level, where a gourmet kitchen with sweeping granite countertops, rich cabinetry, and a large social island anchors the home. Sunlight pours into the open-concept family room, highlighting the gleaming hardwood floors and cozy gas fireplace. Upstairs, a professionally reconfigured four-bedroom floor plan provides ample room for growing families, including a luxurious primary bedroom retreat complete with a walk-in closet and a spa-inspired ensuite bathroom. Maximizing its investment potential, the fully finished lower level serves as a complete, self-contained two-bedroom in-law suite. With its own direct access from the foyer, a second full kitchen, and a private bathroom, it is the ultimate move-in ready setup for aging parents or adult children seeking independence. Outside, the expansive west-facing fenced backyard is a true blank canvas bathed in afternoon sunshine. Thanks to the premium lot size, there is abundant space to design your ultimate outdoor oasis-perfectly scaled to easily accommodate a future pool, custom gazebo, or summer kitchen. A double-car garage and lengthy driveway effortlessly accommodate multiple vehicles. Located in a vibrant neighbourhood with excellent transit access, you are just steps away from top local schools, Millennium Park, and the Francois Dupuis Recreation Centre. Do not miss this rare real estate opportunity-book your private showing today! (id:59524)
Ali Realty Group Inc.
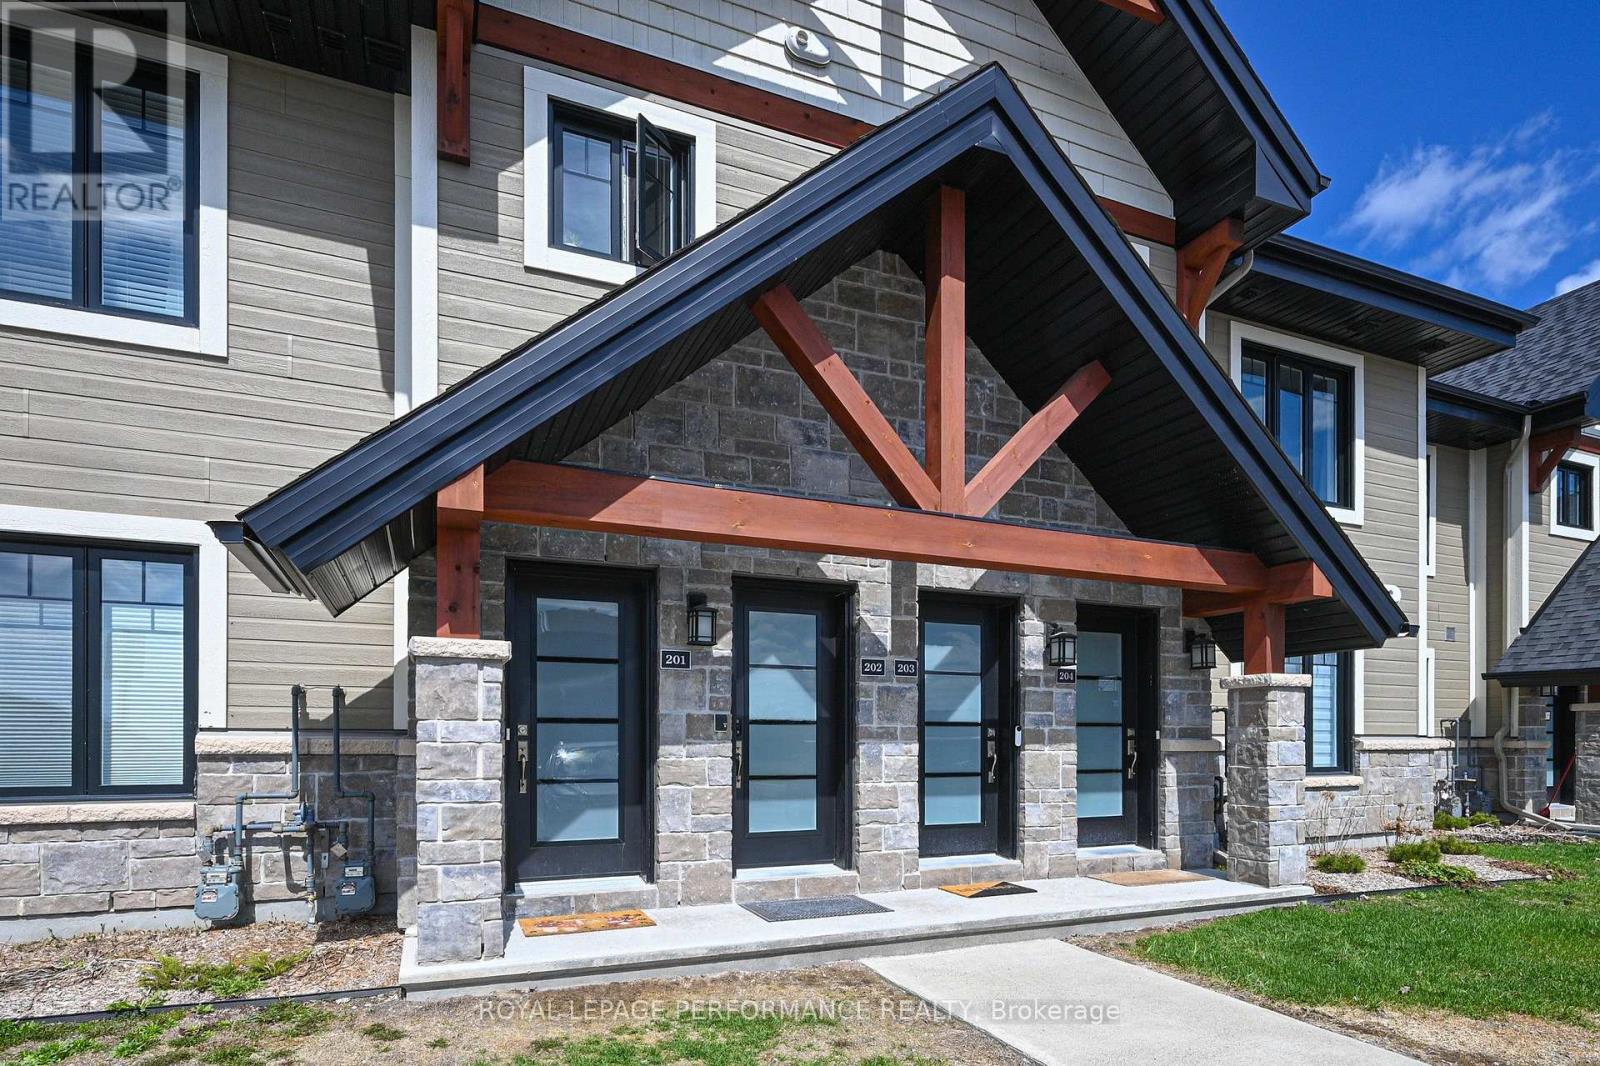
202 - 83 St Moritz Trail
Russell, Ontario
Welcome to 83 St. Moritz Trail, Unit 202 this showstopper is a 10! This well appointed upper end unit condo offers 2 bedrooms, 1 bathroom, and an enclosed terrace overlooking mature trees, an inviting and private setting. Step into a bright, open concept layout featuring a modern kitchen with stainless steel appliances, quartz countertops, pendant lighting, and a spacious island with ample storage. The kitchen flows seamlessly into the dining and living areas, creating an ideal space for both everyday living and entertaining. The dining area is perfectly positioned beside sliding doors leading to the terrace, allowing for effortless indoor outdoor living and al fresco dining.The living room is warm and welcoming, highlighted by a cozy fireplace, while radiant in floor heating adds year round comfort underfoot. The primary bedroom offers a walk in closet and a charming sitting nook, perfect for relaxing. A well-sized second bedroom and a versatile den or bonus space with a pocket door provide flexibility for guests, a home office, or additional living space.The spa inspired 5 piece bathroom features a freestanding soaking tub and separate shower, with conveniently located laundry tucked behind closet doors for a clean, functional design. Parking is right at your door. Located close to dining, shopping, and with easy highway access, and just moments from the East Castor River and Richelieu Park this tranquil area allows an appreciation of nature. This home offers a peaceful lifestyle with nature at your doorstep while remaining connected to everyday amenities. (id:59524)
Royal LePage Performance Realty
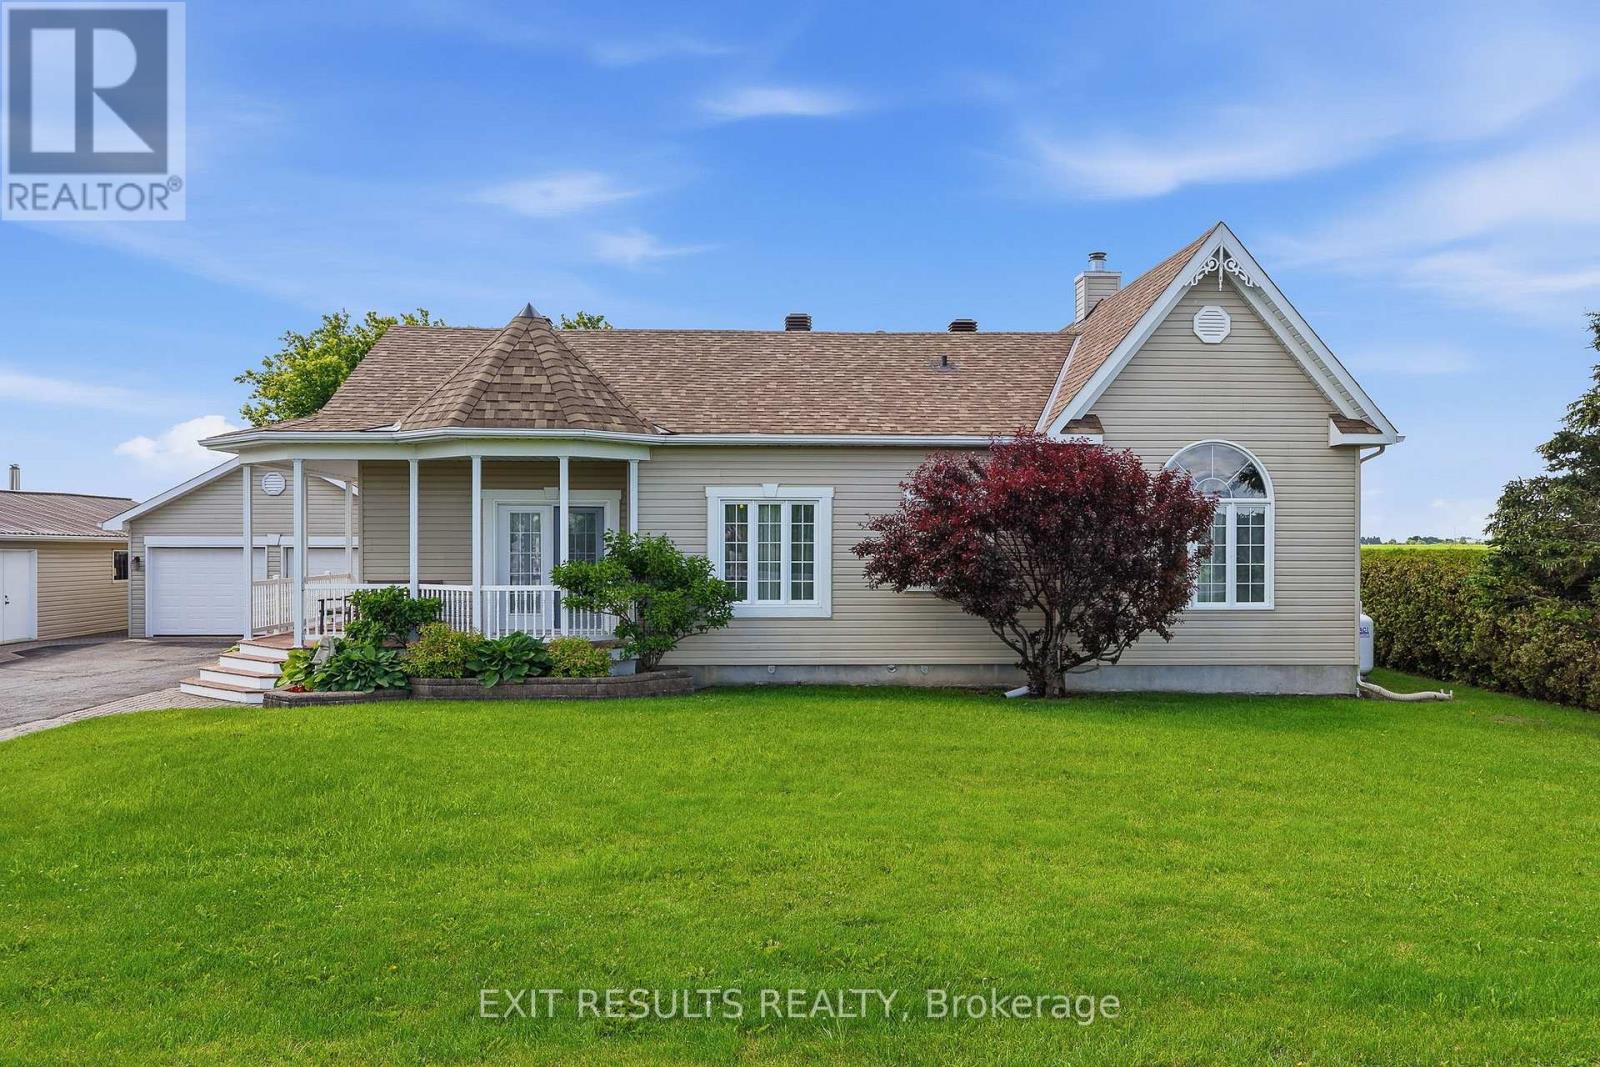
273 Route 600 Route E
The Nation, Ontario
Welcome to 273 Route 600 E, Casselman - A beautifully maintained country property offering the perfect blend of comfort, charm, and functionality. Nestled in a peaceful rural setting, this inviting home provides space to enjoy a quieter lifestyle while still being conveniently located near local amenities. The main floor features a spacious primary bedroom, main floor laundry, and a bright sunroom with impressive high ceilings - the perfect place to relax and enjoy the beautiful surroundings. The second floor offers two additional bedrooms and a convenient half bathroom. This well-cared-for home has been thoughtfully updated and renovated, offering modern comforts while maintaining its warmth and character. The basement provides additional versatile living space, complete with a wood stove, offering a cozy retreat during the colder months. Step outside and discover a true gardener's paradise with multiple garden beds featuring a variety of fruits and vegetables. Enjoy your morning coffee or entertain guests on the beautiful patio with pergola or in the charming 3-season gazebo overlooking the peaceful property. For those needing space for hobbies, storage, or projects, this property offers a detached two-car garage along with a large workshop. Additional features include a french drain system and two large solar panels providing extra income through the energy buy-back program. A wonderful opportunity to own a well-maintained country home with character, space, and unique features - 273 Route 600 E is ready to welcome its next owners. (id:59524)
Exit Results Realty

664 Cummings Avenue
Ottawa, Ontario
Welcome to this spacious high ranch bungalow in the heart of desirable Castle Heights, offering exceptional flexibility for homeowners and investors alike. Featuring 3 bedrooms and a full bathroom on the main level, plus 2 additional bedrooms and another full bathroom on the lower level, this home also boasts two full kitchens, creating endless possibilities for multi-generational living or future income potential. With two separate side entrances, separately metered hydro, and individual hot water tanks for each level, the layout is ideally suited for those looking to explore duplex potential or create a mortgage helper. Live comfortably on one level while generating rental income from the other, or maximize the property's investment possibilities. Situated on a fully fenced corner lot, this property offers excellent outdoor space for children, pets, and entertaining. Its unbeatable central location places you just minutes from schools, hospitals, shopping, public transit, and the Aviation Parkway, making everyday conveniences and commuting a breeze. Whether you're searching for a spacious family home, a multi-generational living solution, or an investment opportunity with incredible upside, this Castle Heights property offers the flexibility and potential you've been looking for. (id:59524)
RE/MAX Hallmark Realty Group
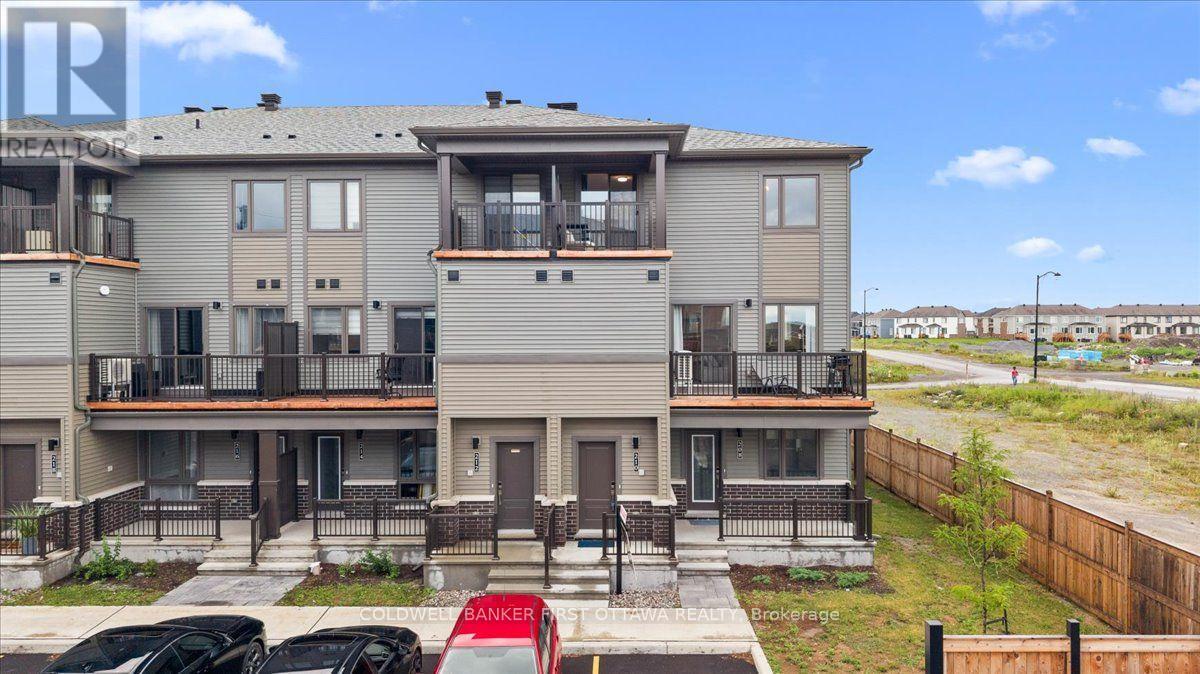
210 Parnian Private
Ottawa, Ontario
Welcome to this beautifully crafted 3-bedroom, 1.5-bath stacked condominium townhome, where contemporary design meets effortless sophistication. Thoughtfully curated with stylish finishes and a functional layout, this exceptional residence offers refined living in one of the area's most desirable and family-friendly communities.The sun-filled, open-concept main level is designed for both elegant entertaining and everyday comfort. At its heart is a beautifully appointed kitchen featuring sleek quartz countertops, upgraded cabinetry, a generous breakfast bar, and ample preparation space. Flowing seamlessly into the spacious living and dining areas, the home extends outdoors through patio doors leading to a private balcony-an inviting setting for morning coffee or evening relaxation. A sophisticated powder room and additional storage complete this level.Upstairs, the thoughtfully designed second floor offers three generously sized bedrooms, a full bathroom, and the convenience of an upper-level laundry area. The spacious primary bedroom serves as a tranquil retreat with abundant closet space, while the second bedroom enjoys the rare luxury of its own private balcony, providing an additional outdoor escape.With exceptionally low condominium fees of just $265 per month and the added value of an owned hot water tank, this turnkey residence offers a rare combination of style, comfort, and low-maintenance living. Whether you're purchasing your first home, expanding your investment portfolio, or embracing a simplified lifestyle, this elegant home presents an outstanding opportunity to enjoy modern living without compromise. (id:59524)
Coldwell Banker First Ottawa Realty
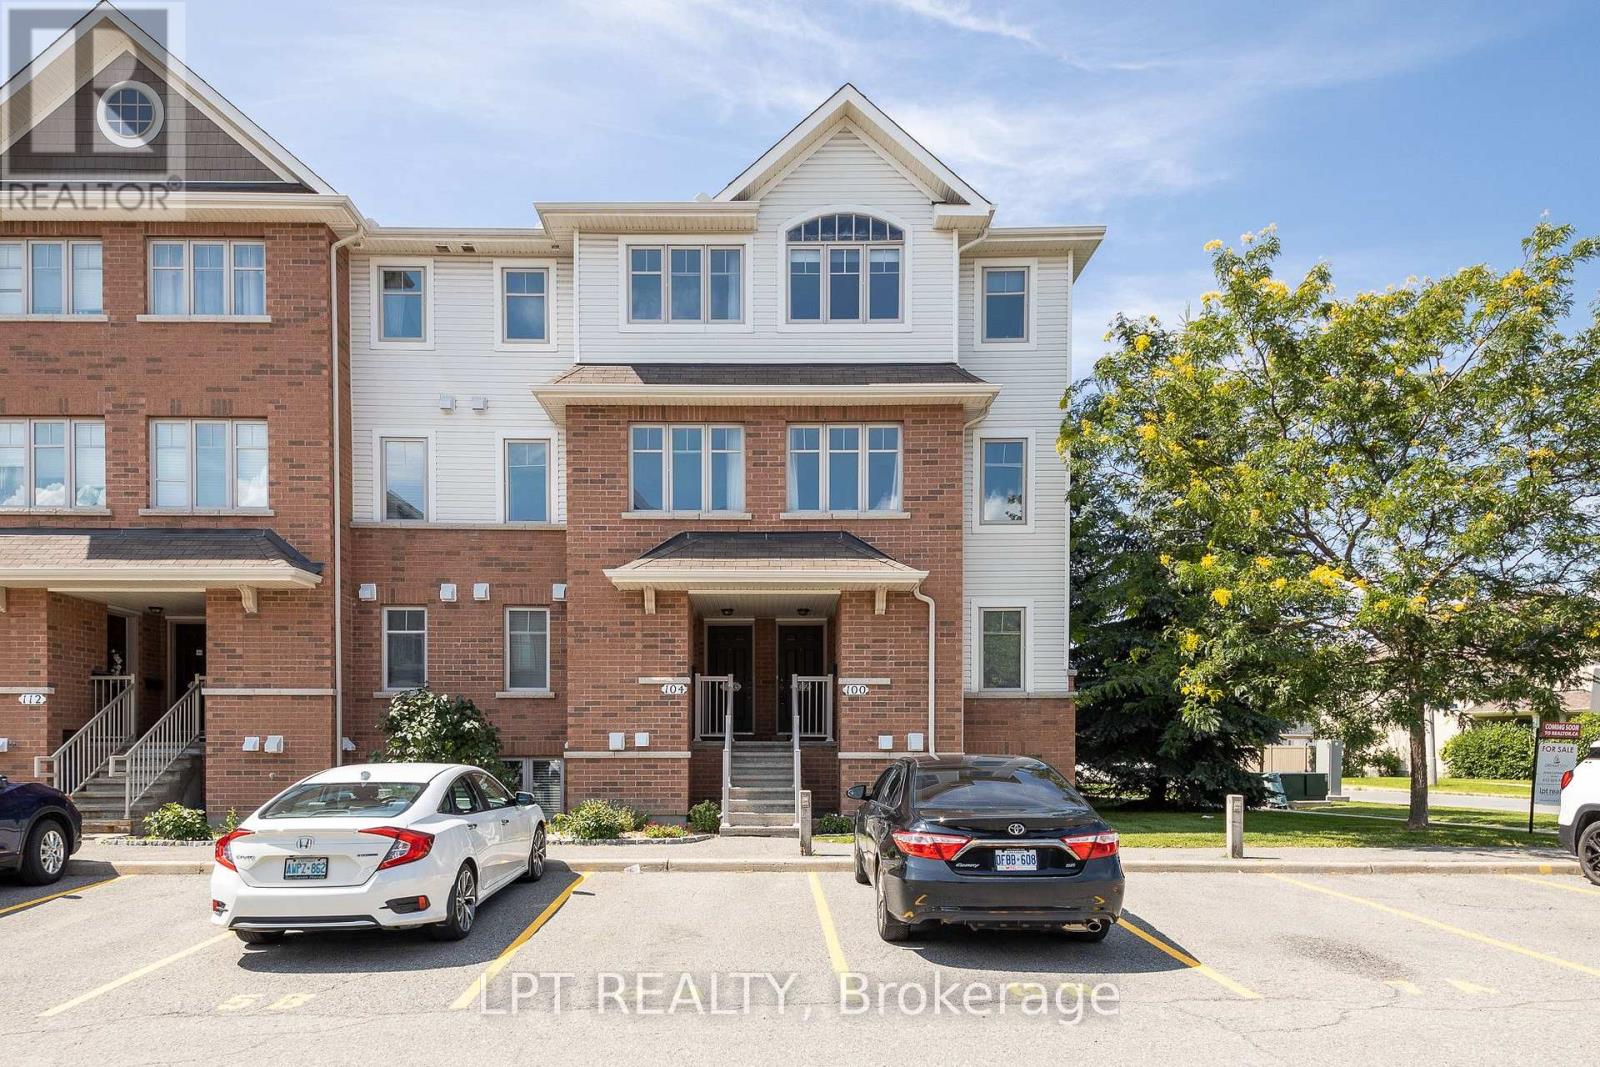
7 - 102 Windswept Private
Ottawa, Ontario
Welcome to this beautifully maintained Upper-End-Unit 2-storey stacked condo in the beautiful community of Riverside South! Minutes to amazing parks, schools, shopping, bus transit, LRT, and all amenities. The bright, open-concept main level features spacious living and dining areas, a well-appointed kitchen, ample cabinetry, and brand-new quartz countertops. A versatile main-floor den is perfect for a home office, gym, or flex space and offers direct access to one of two private balconies. Upstairs, the generous primary bedroom features a second private balcony and convenient cheater access to the main bathroom, complete with a soaker tub and separate shower, and an additional window for extra natural light. The second bedroom is ideal for family, guests, or a home office. Enjoy two private balconies that do not face neighbouring homes, providing exceptional privacy and the perfect setting to take in beautiful sunset views. Additional features include laminate flooring, new carpet, central air conditioning, natural gas heating, upper-level laundry, and one surfaced parking space. An excellent opportunity for first-time buyers, investors, or downsizers seeking a move-in-ready home in one of Ottawa's most desirable communities. (id:59524)
Lpt Realty
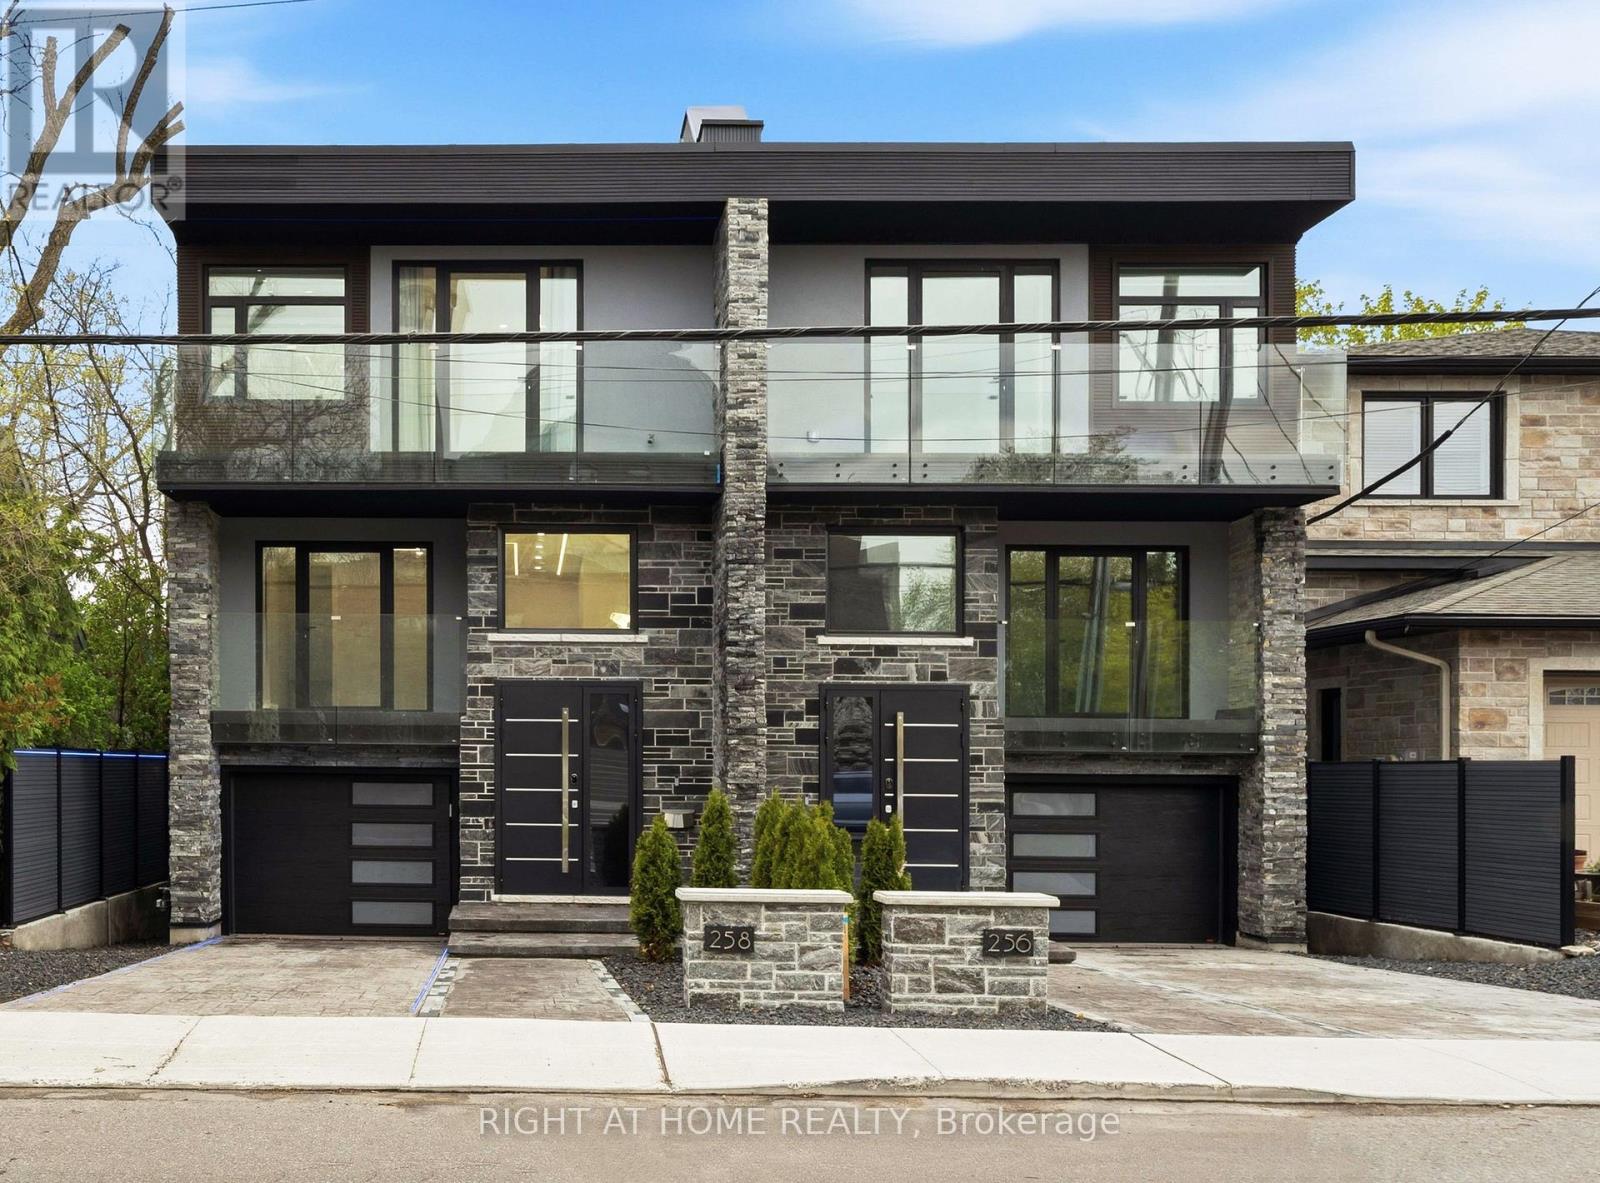
256 Northwestern Avenue
Ottawa, Ontario
Experience five-star luxury semi in prestigious Champlain Park. Offering approx. 3,600 sq. ft. of living space, this newly built 6-bedroom, 5-bathroom SMART residence features over $500K in upgrades & meets R-2000 energy-efficiency standards for comfort, performance & energy savings.Designed for exceptional versatility, the home offers 3 distinct zones: a main-level professional space with foyer, office & powder room; an expansive family residence; & a separately accessed legal 2-bedroom apartment.Soaring 12-15 ft ceilings, 4 elegant crystal chandeliers & triple-glazed panoramic windows create bright interiors. The living area features white oak hardwood floors, a striking Calacatta Ice fireplace & a full-height, full-width bi-fold glass door opening onto the composite deck for seamless indoor-outdoor living.The chef-inspired kitchen is appointed with premium Bertazzoni appliances, large windows, Calacatta Ice waterfall countertops & matching backsplash, plus a spacious eat-in area.Upstairs are 4 bedrooms, including 2 luxurious primary suites, each with a private ensuite, custom closet & balcony. The principal suite also features a 3-sided fireplace & elegant 5-piece ensuite finished in bookmatched Calacatta Ice tile.The bright legal apartment offers 9-10 ft ceilings, oversized windows, heated floors, full kitchen, in-suite laundry & all appliances-ideal for rental income or multigenerational living.Exceptional outdoor spaces include an approx. 600 sq. ft. rooftop terrace, 3 balconies totaling approx. 250 sq. ft., multi-level deck & private composite-fenced yard.Highlights include a striking blue granite façade, heated driveway, stairs, landing, garage & lower-level floors, plus Google Smart Home integration controlling lighting, climate, curtains, garage doors & more.A fully insulated 16-inch concrete-block party wall delivers superior sound separation, exceptional privacy & the comfort of a detached home. Visit & fall in love. (id:59524)
Right At Home Realty