
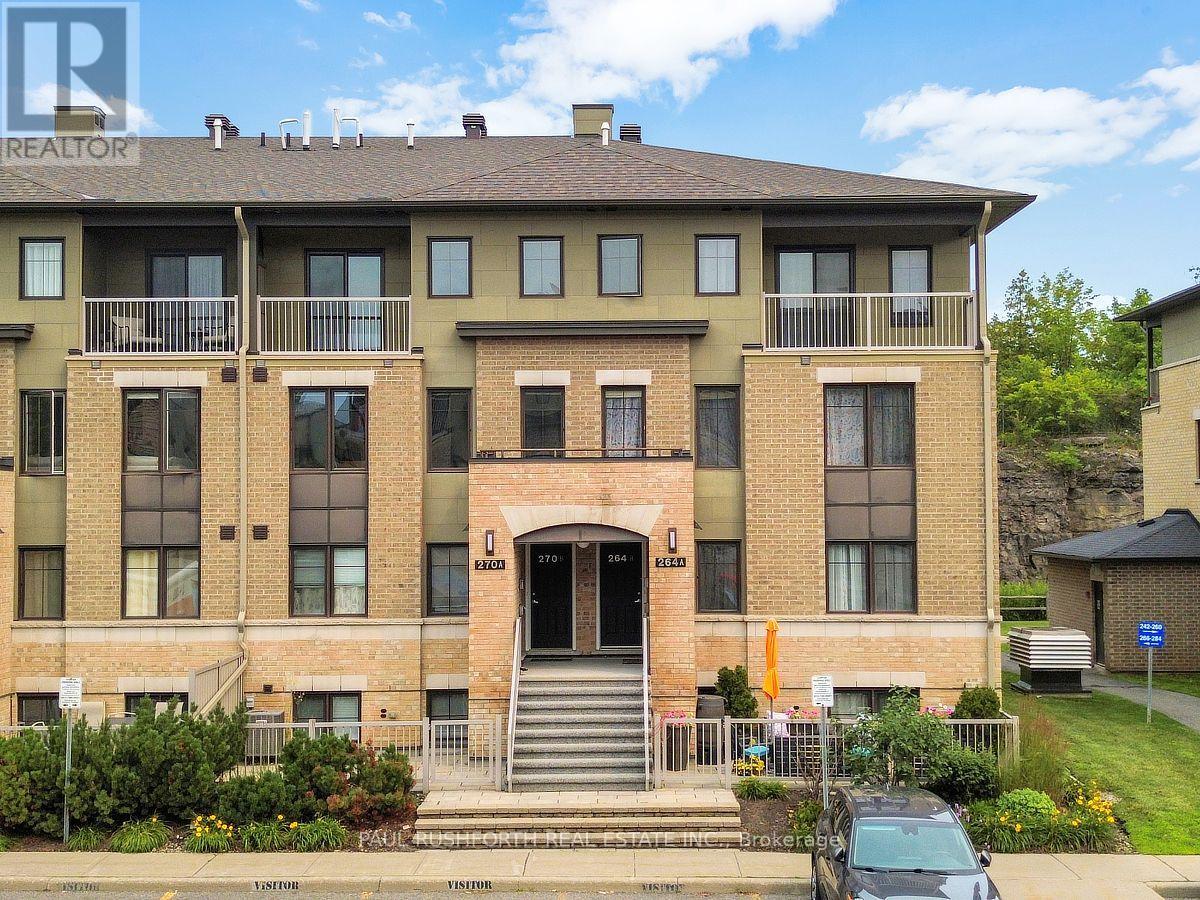
5 - 270b Titanium Private
Ottawa, Ontario
Welcome to this beautifully maintained townhouse condo in Convent Glen North. Available furnished if desired. Where modern style meets everyday convenience. This turnkey 2 story home, features 2 spacious bedrooms plus loft/office, 1.5 bathrooms, and a bright, functional layout designed for comfortable living. The stylish kitchen is finished with elegant granite countertops, modern cabinetry, and ample workspace, making it perfect for both daily living and entertaining.Tastefully decorated in contemporary colours throughout, this move in ready home offers year round comfort with central air conditioning, the convenience of underground indoor parking, and a private balcony to relax and unwind. Whether you're a first-time buyer, family, busy professional, investor, or looking to downsize, this home offers exceptional value with nothing left to do but move in.Ideally situated on a quiet cul-de-sac, you'll enjoy a peaceful setting while remaining just minutes from shopping, restaurants, transit, parks, and other everyday amenities. Come for a visit today! (id:59524)
Paul Rushforth Real Estate Inc.
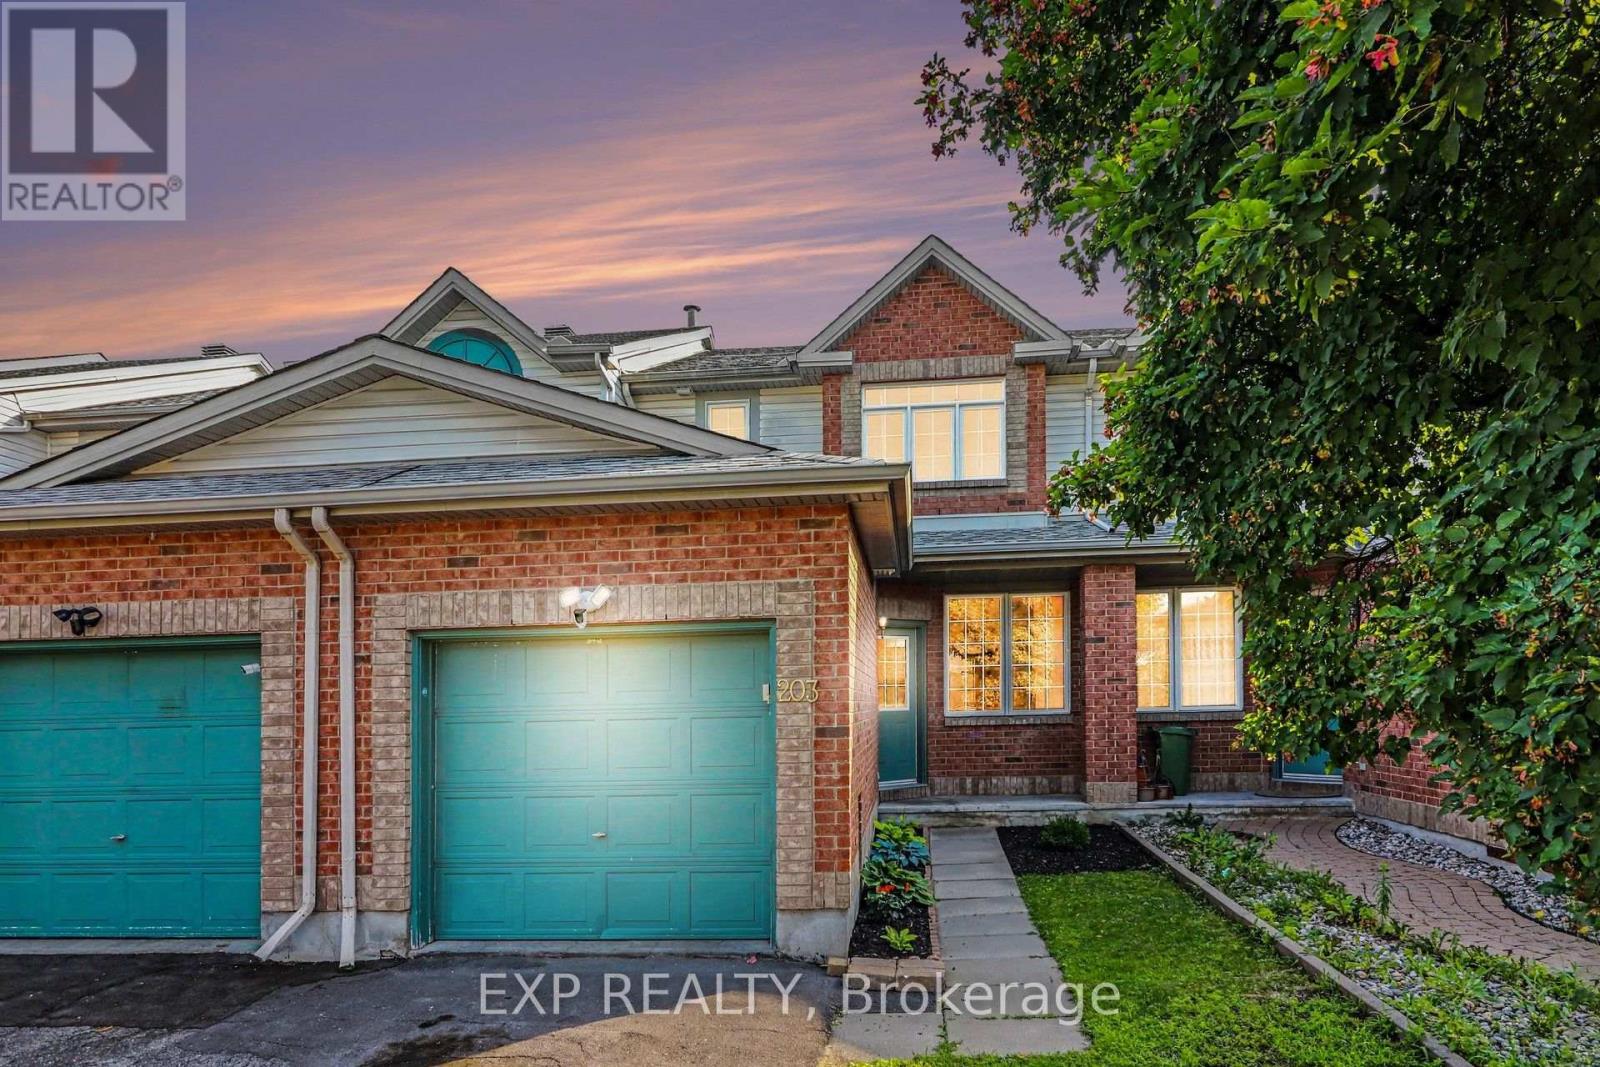
203 Duntroon Circle
Ottawa, Ontario
Welcome to This Spacious Freehold Townhome in the Highly Desirable Greenboro Community, Offering Over 1,700 Sq. Ft. of Well Designed Living Space with a Finished Basement. Thoughtfully Maintained and Carpet Free Throughout, This Home Is Ideal for Families Seeking Comfort, Functionality, and an Unbeatable Location. The Main Floor Features a Bright Living and Dining Room, a Separate Family Room with a Cozy Gas Fireplace with Tile and Wood Surround, a Functional Eat-In Kitchen with Stainless Steel Appliances & Hood Fan, Microwave Shelf, Quartz Countertops, and Direct Access to the Private, Fully Fenced Backyard with an Interlock Patio, Perfect for Relaxing or Entertaining. A Convenient Powder Room and Inside Entry from the Attached Garage Complete the Main Level. Upstairs, You'll Find Three Generously Sized Bedrooms, Including a Spacious Primary Retreat with 4Pc Bath Including Shower & Soaker Tub. Two Additional Good Sized Bedrooms and Full Bath Complete the Upper Level. The Finished Basement Offers a Large Recreation Room with Endless Possibilities for a Home Theatre, Gym, Playroom, or Office, Along with Plenty of Storage Space and Rough-In Bath. Recent Touches Include Fresh Paint Throughout, Upgraded Lighting with Pot Lights on Dimmers, Updated Vanity Mirrors and Lighting in the Bathrooms, and a Carpet Free Interior for Easy Maintenance. Located Within Walking Distance to Excellent Catholic and Public Schools, Parks, Greenboro Community Centre, Trails, Transit, and Everyday Amenities, This Home Combines Space, Convenience, and Value in One of Ottawa's Most Family Friendly Neighbourhoods. Complete with an Attached One Car Garage and Parking for Two Additional Vehicles in the Driveway, This Is a Fantastic Opportunity to Call Greenboro Home. Age of Roof - 7 yrs, AC & Furnace - 2021. Some Photos are Virtually Staged. (id:59524)
Exp Realty
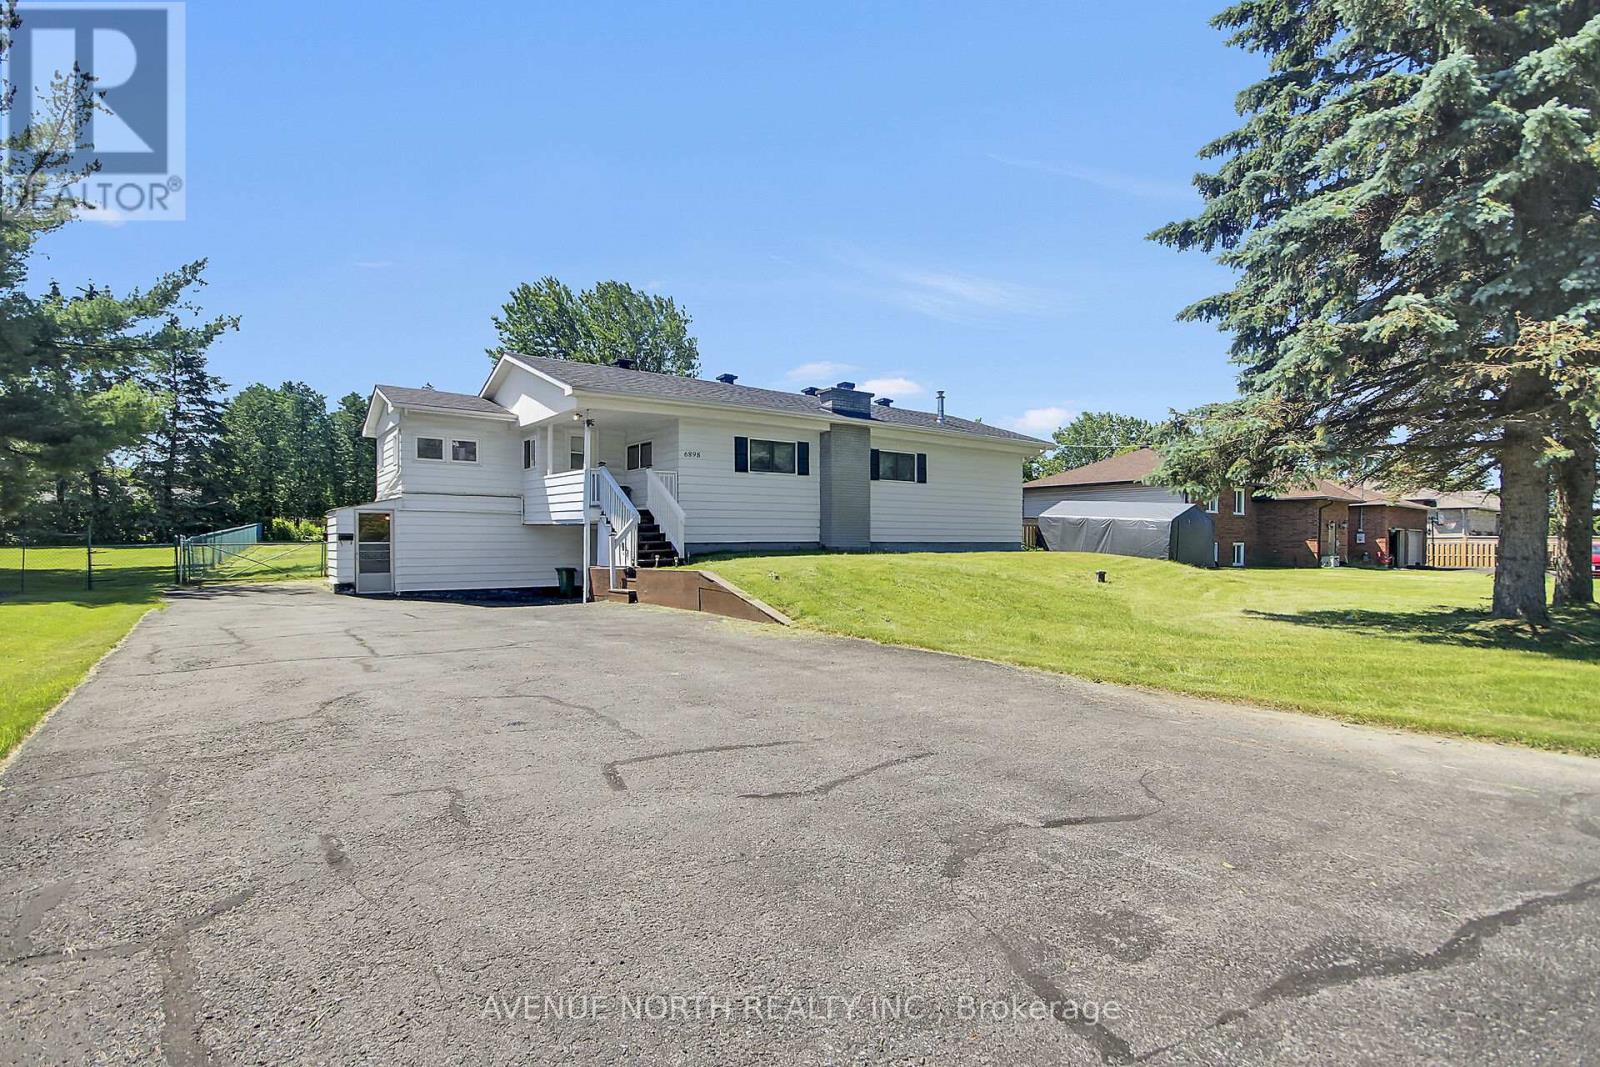
6898 Mitch Owens Road
Ottawa, Ontario
Charming 1960's raised bungalow situated on a private, FULLY fenced and gated on a wide open half-acre lot (approx. 100' x 200') backing onto a mature tree line. 1960's aesthetic finishes throughout. This versatile home offers 2+1 bedrooms and a separate entrance to the finished lower level, providing excellent potential for an in-law suite or potential for an SDU / rental. Enjoy cozy evenings by the brick wood-burning fireplace in the family room or the wood stove in the living room/den. The home is serviced by NATURAL GAS, forced-air heating, central air conditioning, a drilled well, and septic system. Numerous updates include furnace (2016), windows (2016), owned hot water tank(2016), and Roof (2011) Septic emptied 2024. An attached single-car garage features built-in storage and workshop space, ideal for hobbyists or additional storage. . A wonderful opportunity to enjoy country-style living with privacy, space, and convenience! Enjoy the NEW Hardrock Casino, Emerald links Golf Club, Tennis and a Nature abundant community. !!NEW!! Desirable V11 zoning offers added flexibility: A maximum of two dwelling units is permitted in the V1I Zone a Coach house is also permitted however it counts towards the total dwelling units permitted of 2. A detached dwelling divided vertically or horizontally is also permitted. ( As per the Zoning By-law 2026-50 Section 1312: Part 13 - Rural Zones | City of Ottawa) (id:59524)
Avenue North Realty Inc.
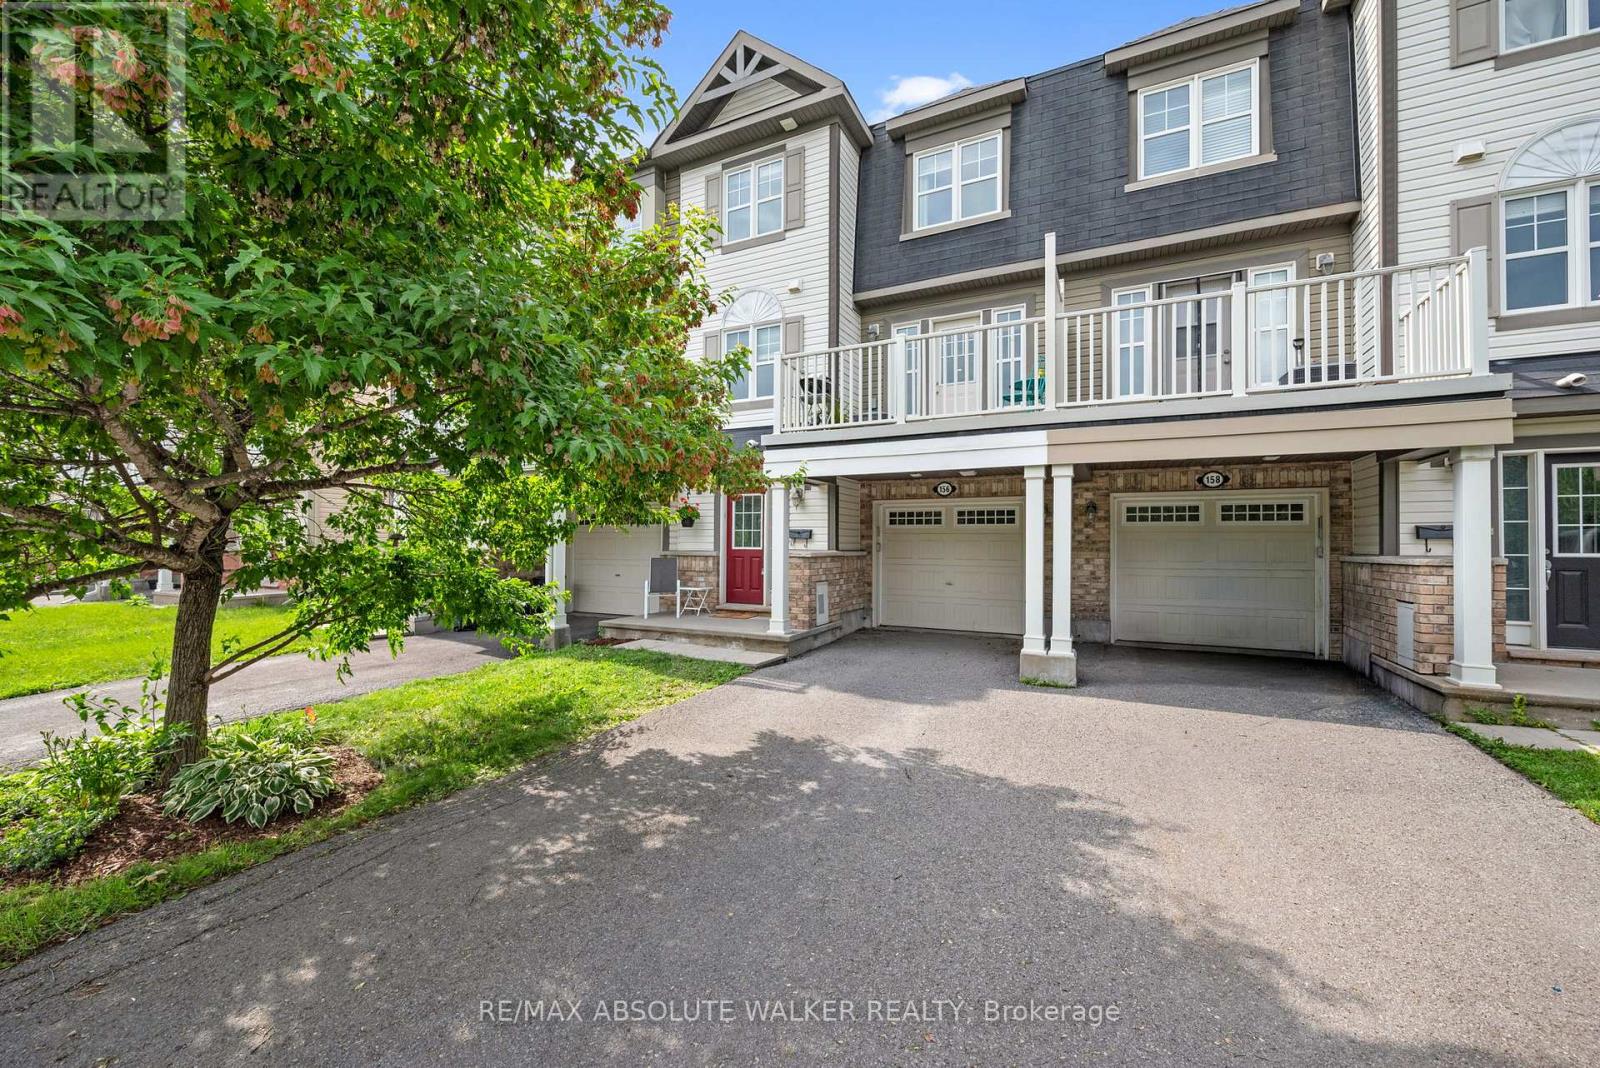
156 Sunshine Crescent
Ottawa, Ontario
Welcome to 156 Sunshine Crescent, a beautifully maintained freehold 3-storey townhome nestled in the sought-after Notting Hill community of Orléans. Perfectly positioned directly across from Norman Edwards Park with no front neighbours, this home offers a rare combination of privacy and picturesque green space views. The bright, open-concept second level is designed for modern living, featuring hardwood flooring throughout the living and dining areas and a spacious kitchen with ample cabinetry, breakfast bar seating, stainless steel appliances, and seamless flow into the inviting living room. Patio doors off the dining room lead to a private balcony overlooking the park, the perfect place to enjoy your morning coffee or unwind at the end of the day. Upstairs, you'll find two generously sized bedrooms, including a spacious primary retreat with a walk-in closet, along with a full bathroom. The main level welcomes you with a spacious tiled foyer, convenient laundry, interior access to the deep garage, and additional storage. Ideally located just steps from parks, walking trails, schools, transit, and everyday amenities, this is an exceptional opportunity to enjoy low-maintenance freehold living in one of Orléans' most desirable neighbourhoods. (id:59524)
RE/MAX Absolute Walker Realty
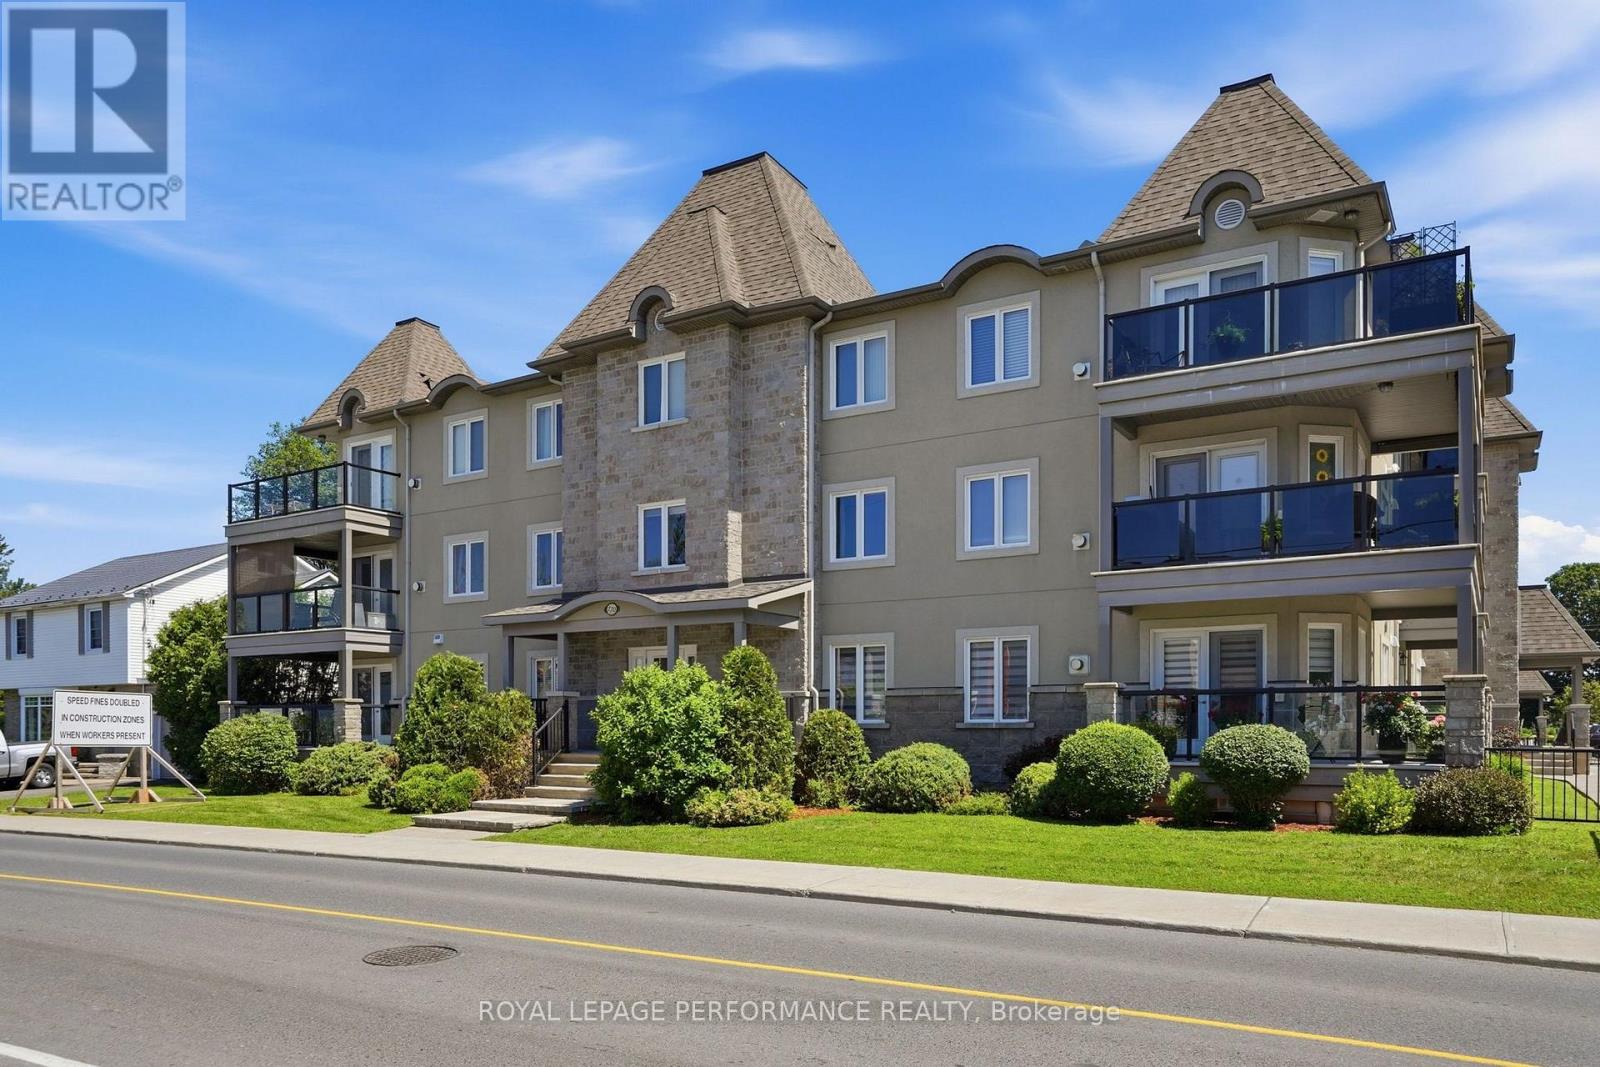
304 - 770 Principale Street
Casselman, Ontario
Welcome to this bright and spacious third-floor condo offering peaceful views of the surrounding fields and the Nation River. This thoughtfully designed unit features one bedroom plus a separate office, ideal for working from home or accommodating occasional guests. The large kitchen provides generous counter space, abundant cabinetry and plenty of storage throughout the unit. Natural light fills the open living areas, enhanced by a wraparound balcony that offers beautiful views and a relaxing outdoor space. The oversized, wheelchair-accessible bathroom features convenient Jack-and-Jill access from the primary bedroom and main living area. Additional comforts include heated floors, central air conditioning and an efficient, accessible layout. This unit also includes one interior heated parking space and a private storage locker. The well-maintained building is equipped with an elevator for added convenience. Condo fees are $698.86 per month (Managed by Pom Management). A wonderful opportunity to enjoy low-maintenance living, exceptional natural light and tranquil river and countryside views. (id:59524)
Royal LePage Performance Realty
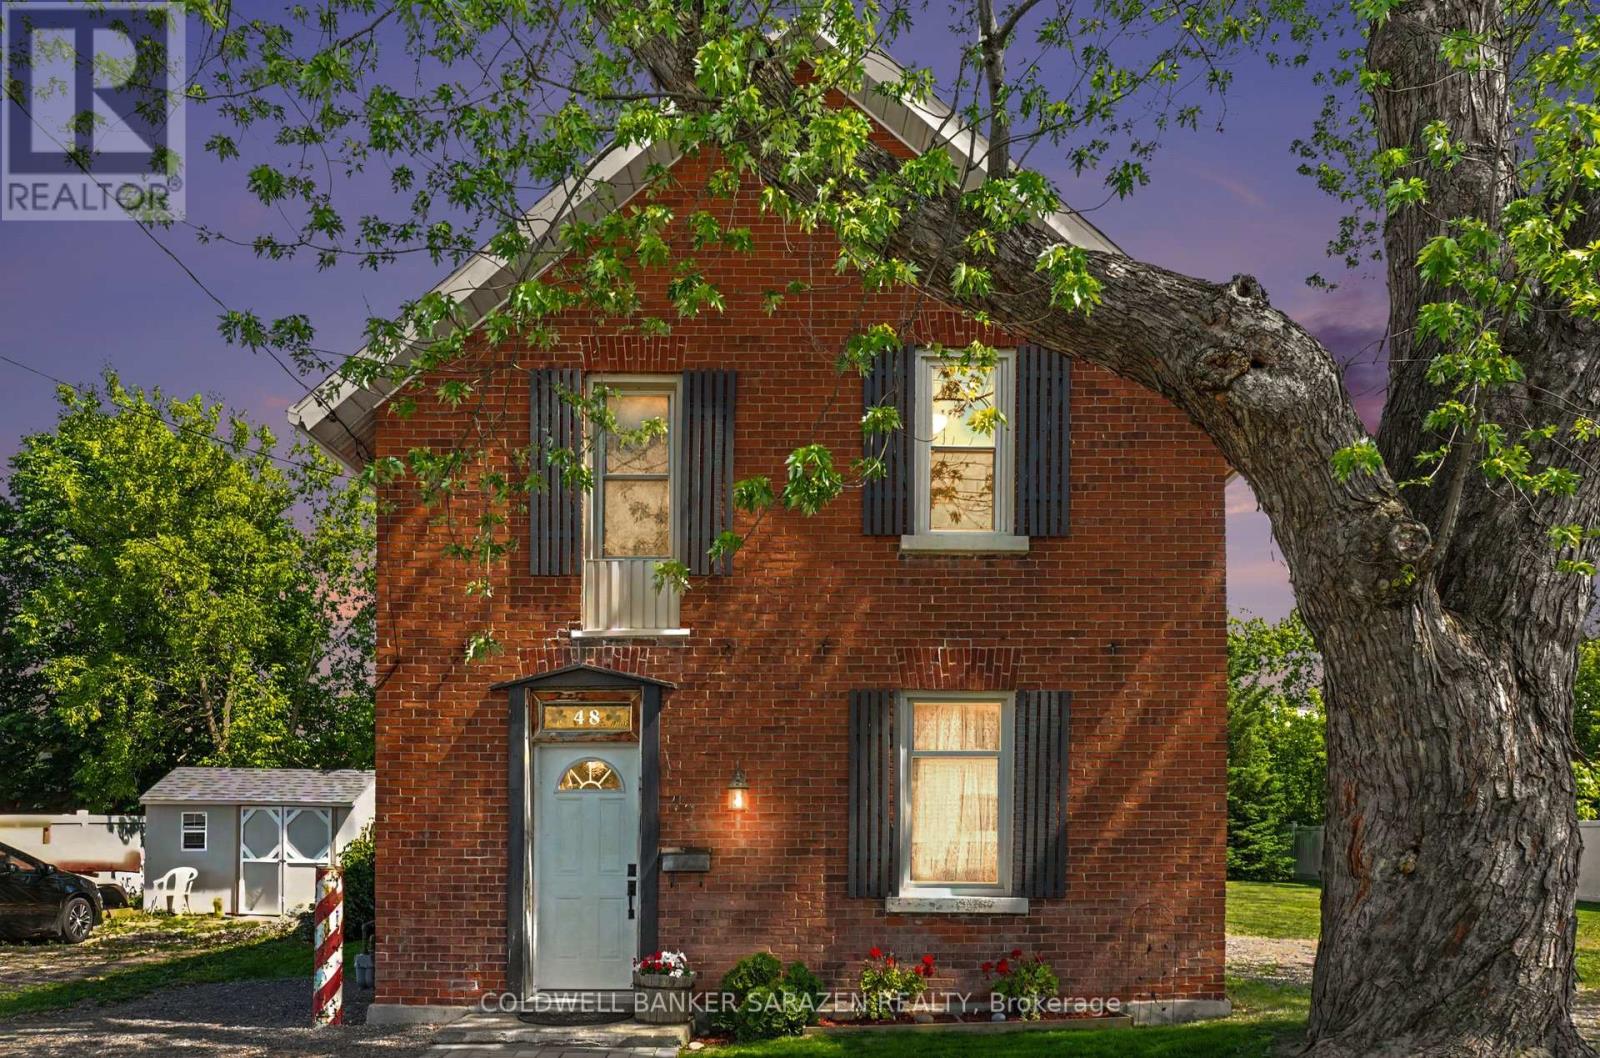
48 Norma Street S
Arnprior, Ontario
Welcome to 48 Norma Street where old charm meets modern convenience. Situated in a quiet neighbouhood and walking distance to Caruso Street Park and Playground. Nearby you'll find schools, shopping, parks and beaches. This 3 bedroom brick home would make a great starter or family home, it has been thoughtfully renovated starting with some of the most important components in mind including - Upgraded Insulation in Attic 2025, New Water and Sewer out to street 2025, New Natural Gas furnace 2025 and Central Air Conditioner 2025. Renovations don't stop at the things you don't see which include freshly sanded and stained rustic pine floors (2025) that welcome you at the front door and lead to a fresh new kitchen 2025 with shiny new appliances including a fridge, stove, hood fan with microwave, and a new washer and dryer conveniently located in their own room on the main floor. A lovely staircase brings you upstairs to 3 generous sized bedrooms with closets, all freshly painted with new vinyl flooring throughout second level complete with a 4 - Piece Bath. Upgrades have been completed in this home to be able to move in to a charming home full of character without the worry of most older components and appliances. New interlocking front walkway and new driveway. (id:59524)
Coldwell Banker Sarazen Realty
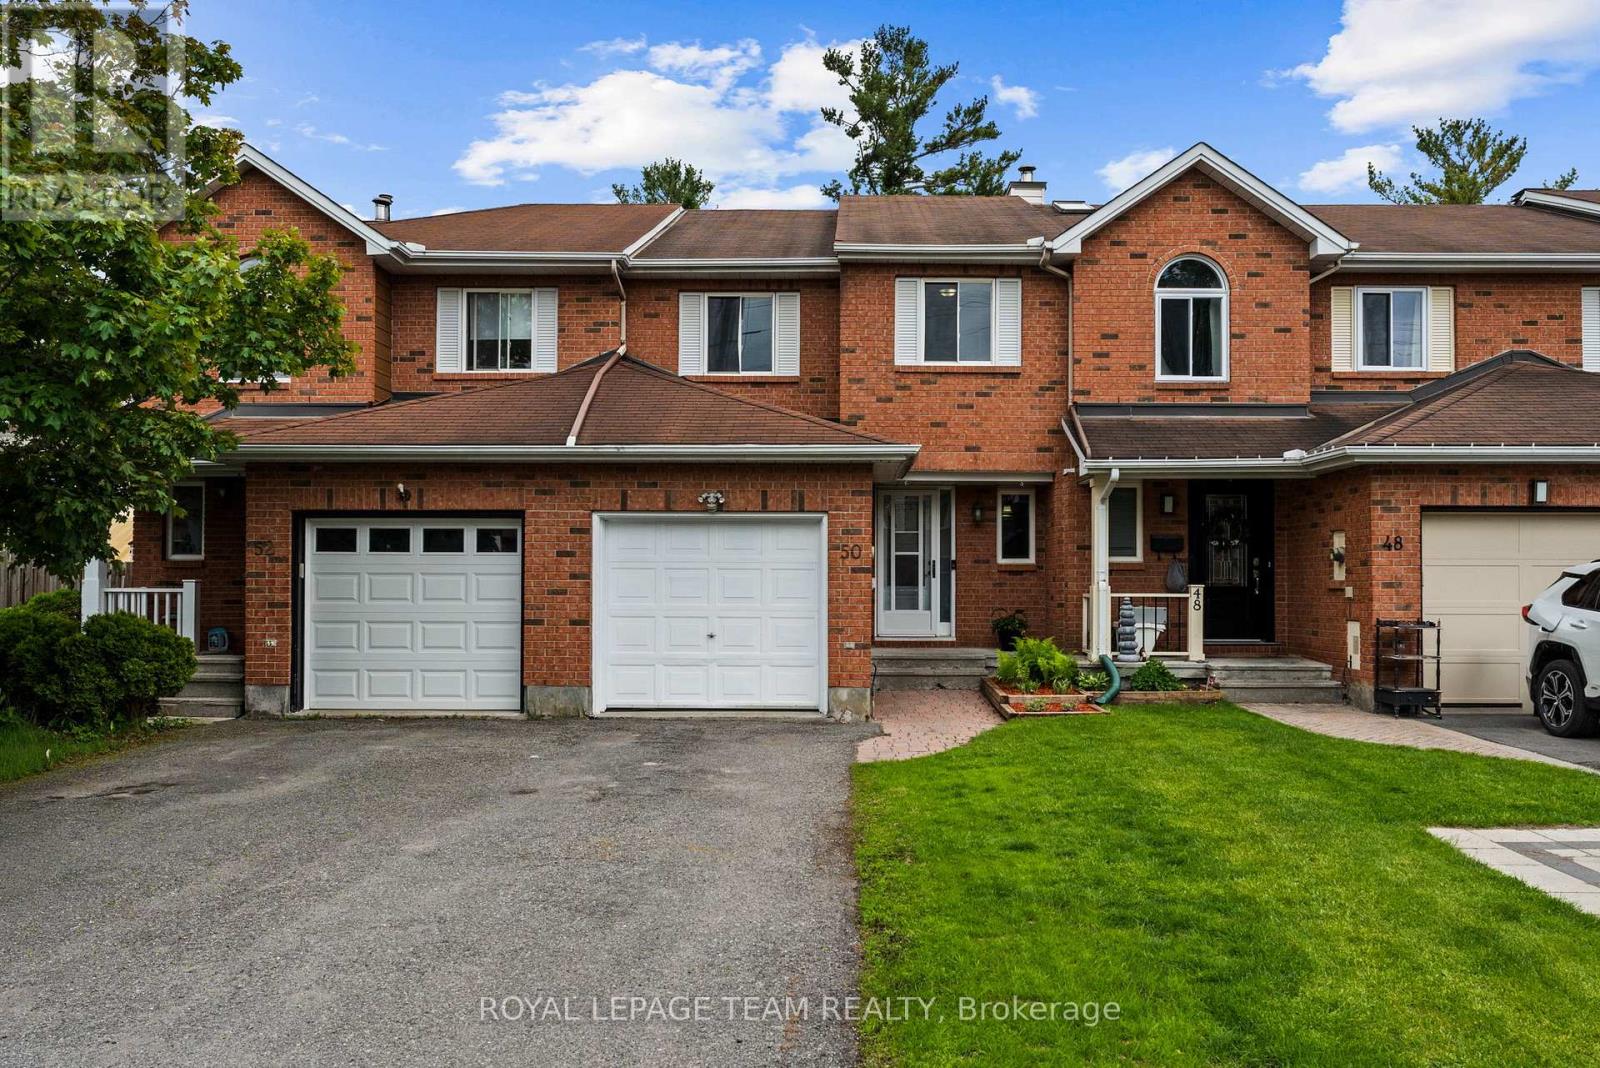
50 Springcreek Crescent
Ottawa, Ontario
Welcome to 50 Springcreek Crescent, a beautiful Urbandale-built freehold Kanata townhome nestled in the highly sought-after community of Bridlewood. This property boasts one of the longest townhome lots in the entire community, offering a rare, deep, and fully fenced private backyard oasis. Shaded by majestic mature trees you will enjoy an uncommon level of privacy and lush greenery right in the suburbs. The outdoor space is ready for summer with a freshly stained deck, a quality garden shed, and an included gazebo. Right across the street, you can step onto an incredible neighbourhood trail system. This network connects you directly to the legendary Trans-Canada Trail, making it an absolute dream for walkers, runners, and cyclists. The peaceful, family-friendly crescent is just around the corner from Stonemeadow Park and the adjacent École élémentaire catholique Élisabeth-Bruyère, making the location as convenient as it is scenic. Inside, the sunlit main level features updated laminate flooring, a large white modern eat-in kitchen with stainless-steel appliances, and a cozy wood-burning fireplace. Upstairs, the massive primary bedroom features a double-door entry, walk-in closet, built-in vanity, and a cheater ensuite. Two additional bright bedrooms complete the second floor. The partially finished basement offers a spacious family room perfect for movie nights, alongside a laundry/mechanical room with storage space. With parking for three cars, 1 in the garage and 2 in the driveway, and upgrades over the years: furnace, air conditioning, roof shingles, appliances, flooring and lighting this rare gem is move-in ready. Get ready to spend the summer outside in your new backyard! (id:59524)
Royal LePage Team Realty
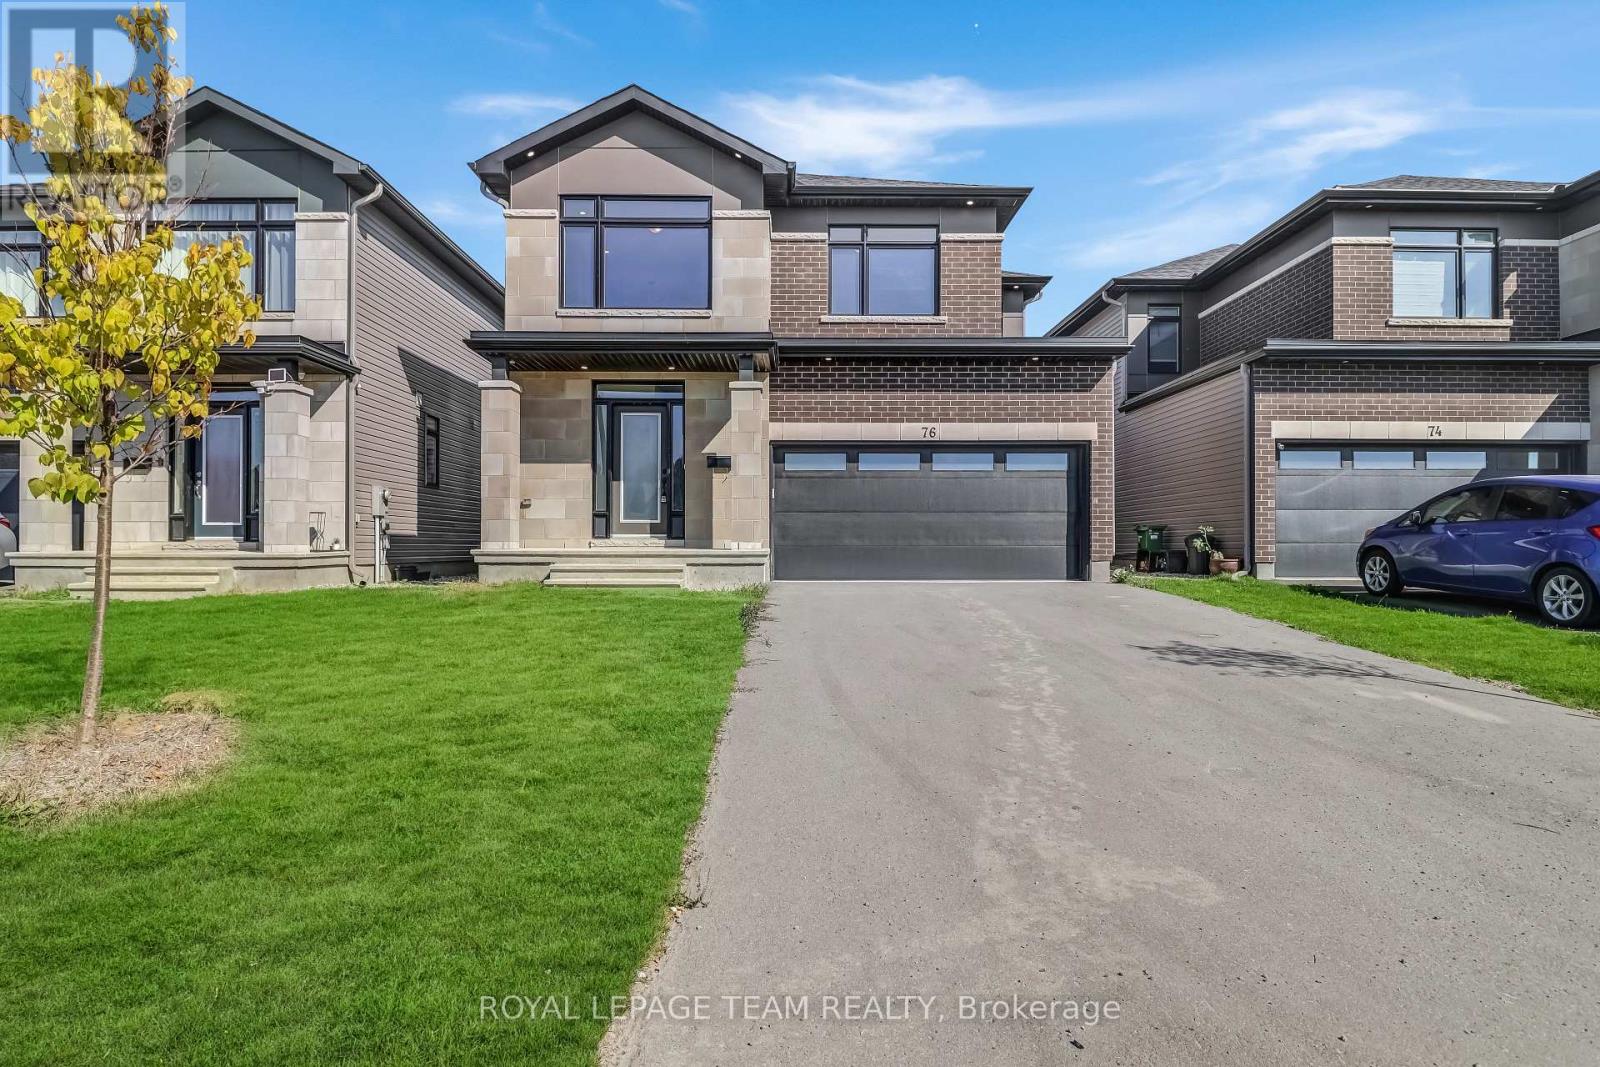
76 Big Dipper Street
Ottawa, Ontario
Welcome to this stunning double car garage detached home located in one of Ottawa's most prestigious communities, Riverside South. Step inside through the wide, inviting foyer featuring a double door closet, convenient powder room and direct access to the attached garage. The open concept main level boasts elegant hardwood flooring, a spacious living and dining area, with a stunning half wall with two-way gas fireplace that connects to the cozy family room. The gourmet chefs kitchen is a showstopper, showcasing quartz countertops, stainless steel appliances, a walk in pantry, and premium cabinetry with ample storage. Upstairs, you will find a bright loft, a rare feature, ideal for a home office, study, or relaxation space. The primary suite impresses with its large walk in closet and a luxurious five piece ensuite, while three additional generous bedrooms, a full bathroom, and a convenient laundry room complete the second level. The fully finished basement offers a spacious recreation area perfect for entertaining, a gym, or additional family living. The backyard is fully fenced with PVC fencing, providing privacy and low maintenance for outdoor enjoyment. Enjoy easy access to top rated schools, parks, scenic walking trails, shopping, public transit, and the upcoming LRT expansion, making this a fantastic place to call home. (id:59524)
Royal LePage Team Realty
27 Celebration Street
Ottawa, Ontario
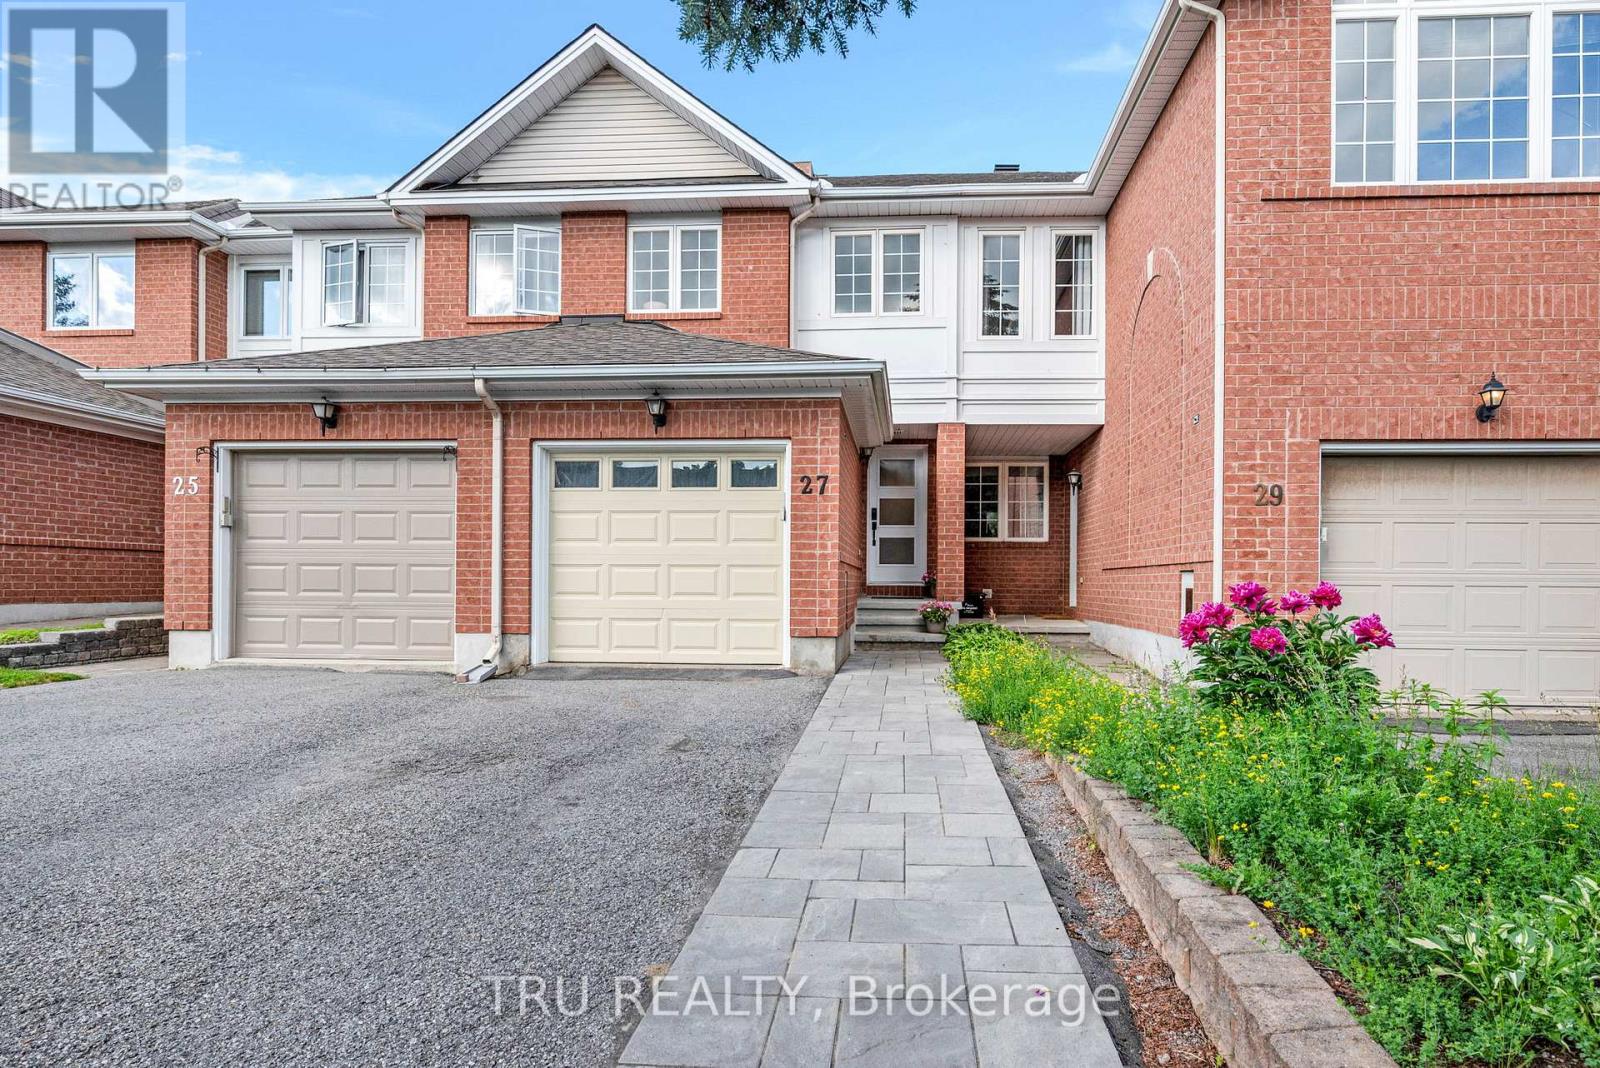
Welcome to this beautifully maintained freehold 2 Bedroom plus Den townhouse in the heart of Central Park - one of Ottawa's most convenient and connected communities, just minutes from the Civic Hospital, Carleton University, and the Experimental Farm. The main floor features gleaming hardwood floors and a bright, functional layout perfect for everyday living and entertaining. Step outside to enjoy fully redone interlock front and back - a low-maintenance, high-impact upgrade that boosts curb appeal and creates a private backyard retreat for summer evenings. Upstairs, the renovated bathroom showcases clean, modern finishes, while two generously sized bedrooms offer plenty of natural light. The fully finished basement is a true standout - complete with pot lights, custom cabinetry, and its own full bathroom, offering flexible space for a recreation room, home office, or guest suite. Additional highlights include an attached garage with parking for 3 vehicles total, a newly installed front door, updated hardware throughout, and a gas stove in the kitchen. Steps to Celebration Park's soccer fields, tennis courts, splash pad, and playground, with easy access to Baseline and Merivale Roads and Highway 417 - this move-in-ready home checks every box! (id:59524)
Tru Realty
261 Concession 1 Road
Alfred And Plantagenet, Ontario
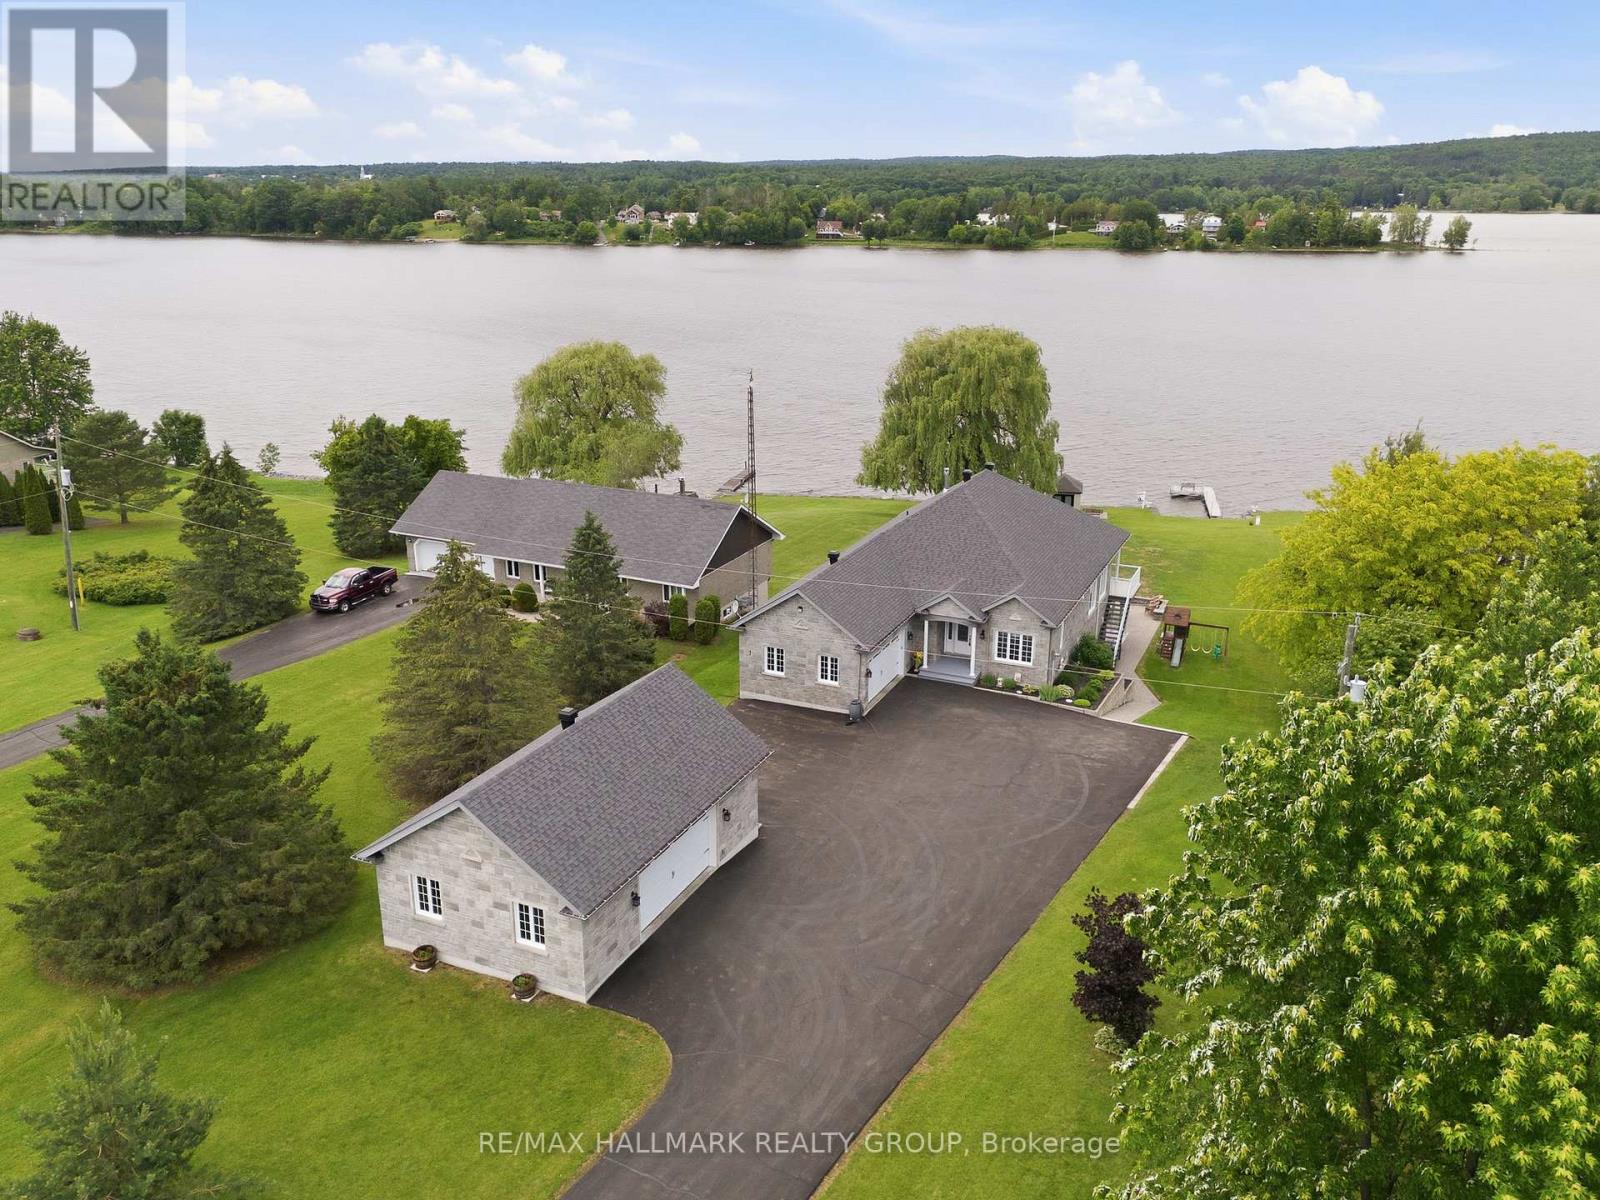
Built in 2014, this immaculate 6 bedroom, 3 bathroom custom WATERFRONT all brick bungalow with attached insulated double car garage & detach double car garage; located on 0.88 of an acre of lifestyle. OVER 102ft of water frontage!!! All brick detach double car garage featuring 9000lbs vehicle hoist & 100amp panel. The main floor features radiant flooring throughout; an open concept entrance with what could be an office or a bedroom right in the entrance; an open concept gourmet kitchen & dining room with gas fireplace & plenty of windows offering a breath taking view of the Ottawa river with patio doors leading to a huge covered balcony; Custom gourmet kitchen with plenty of cabinets, high end appliances and 9'x4'4'' quartz island/breakfast bar. Oversize primary bedroom with custom 5 piece bathroom & huge walk in closet; a modern main bathroom & another good size room. Fully finished walkout basement featuring 9th ceilings & radiant flooring throughout, a huge recreational room with a pool table, a functional bar/kitchen with small fridge & wine fridge; 3 good size bedroom; a modern 3 pce bathroom; laundry room area; a good size cold storage & plenty of storage. Backyard featuring over 27'x18'of interlock; premium Barrel Sauna-Viking 7'x7'(western red cedar)with 2 front windows, signature bench seating for maximum comfort &SAAKU 8KW electric heater (very powerful & efficient). Other features include: Full 102 ft of water frontage completed with quarry rocks & beautiful stairs leading into the Ottawa River; Waterfront gradually going from 0ft to 6f of dept within 40ft; 40ft of docks with plastic surface(2x 20ft) & one 4x10ft wood surface dock; Outdoor no siding ALL BRICK; Triple AAA Windows North & East side; GenerLink; Gas line for BBQ; Low-maintenance Gorilla PVC vinyl decking system known for its interlocking & water-shedding design which keeps the area underneath dry;Efficient radiant flooring EVERYWHERE; Boiler(2022), Tankless Stainless Steel Water Heater(2023). (id:59524)
RE/MAX Hallmark Realty Group
1103 Millwood Court
Ottawa, Ontario
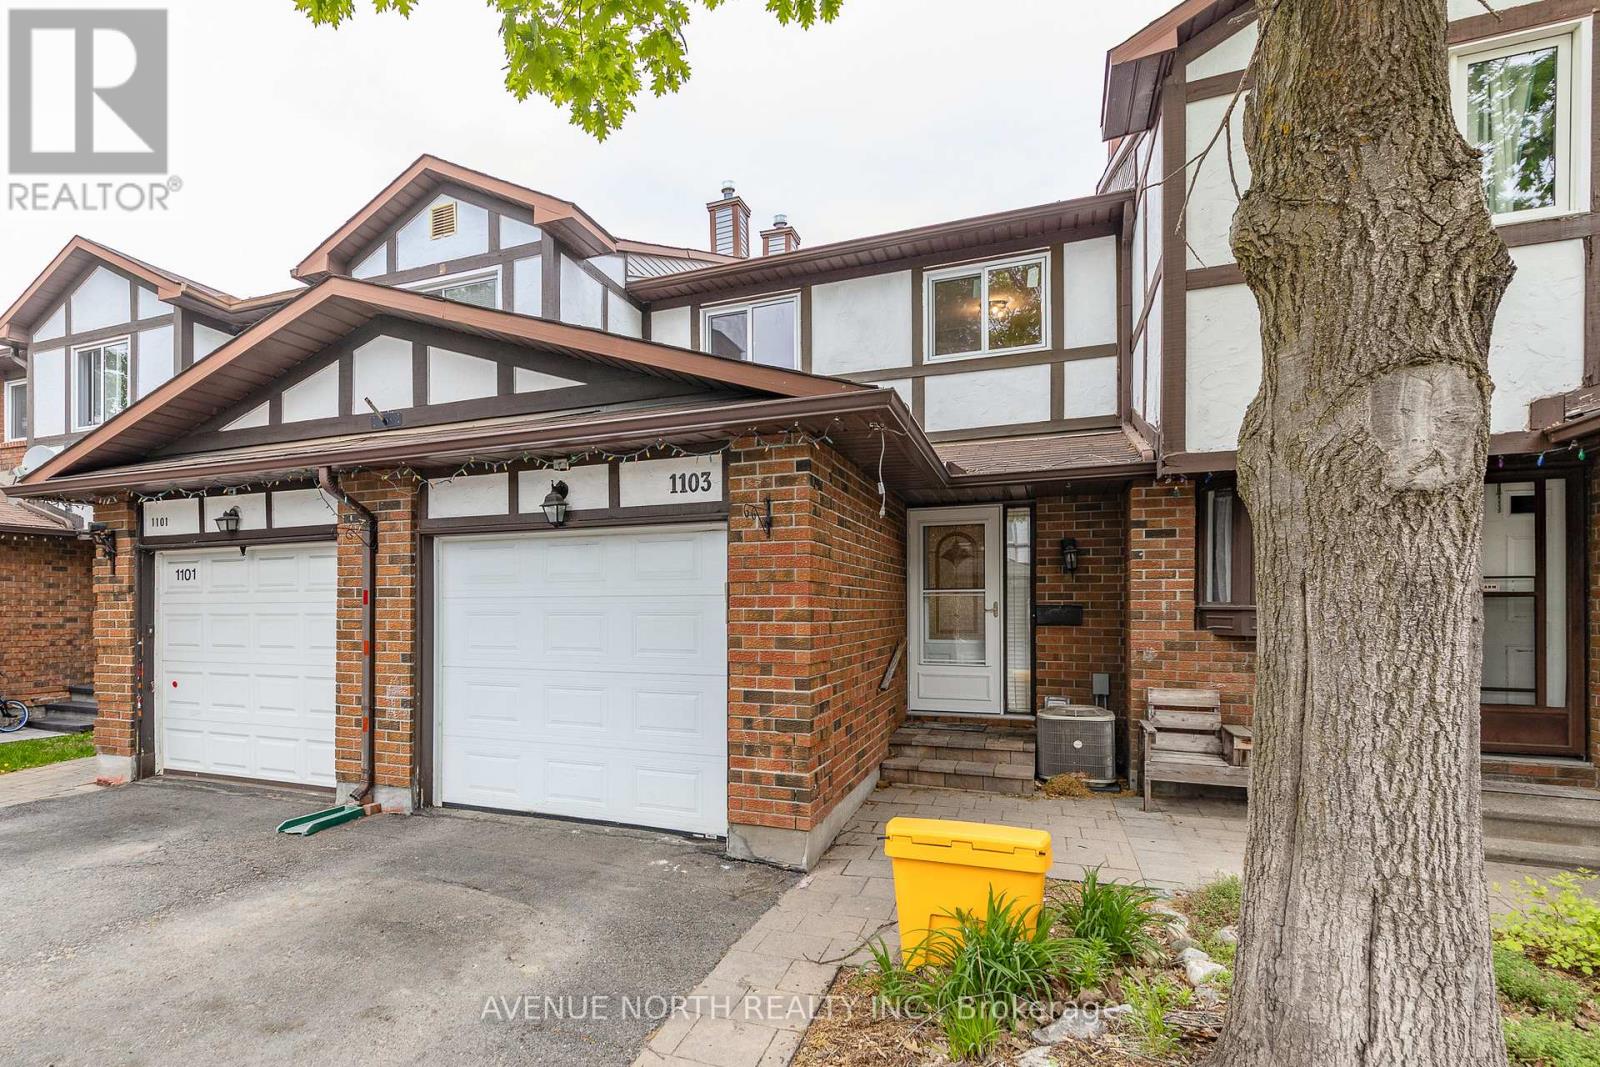
Move-in ready 3 Bed / 2 Bath townhome with NO REAR NEIGHBOURS backing onto ravine, finished basement & fully fenced yard. The entryway offers custom built-in shelving, providing both style and functionality. At the heart of the home is a stunning 2024 kitchen renovation with stainless steel appliances, complete with a redesigned layout achieved by opening a wall to create a bright, open-concept space ideal for everyday living and entertaining. The sunken family room features a custom built-in entertainment wall and convenient walkout access to the backyard. Downstairs, the fully finished basement offers additional living space with a cozy fireplace, pot lights, laminate flooring, and a dedicated laundry/storage area. Located minutes from parks, schools, scenic walking and cycling trails, shopping, recreation facilities, public transit, and offers quick access to Highway 417. Recent Updates: Kitchen (2024), Upstairs Windows (2024), Interior Painting (2024), Stairs Railing (2024), AC (2023), Roof (2008), Furnace (2007). (id:59524)
Avenue North Realty Inc.
129 Bridge Street
Mississippi Mills, Ontario
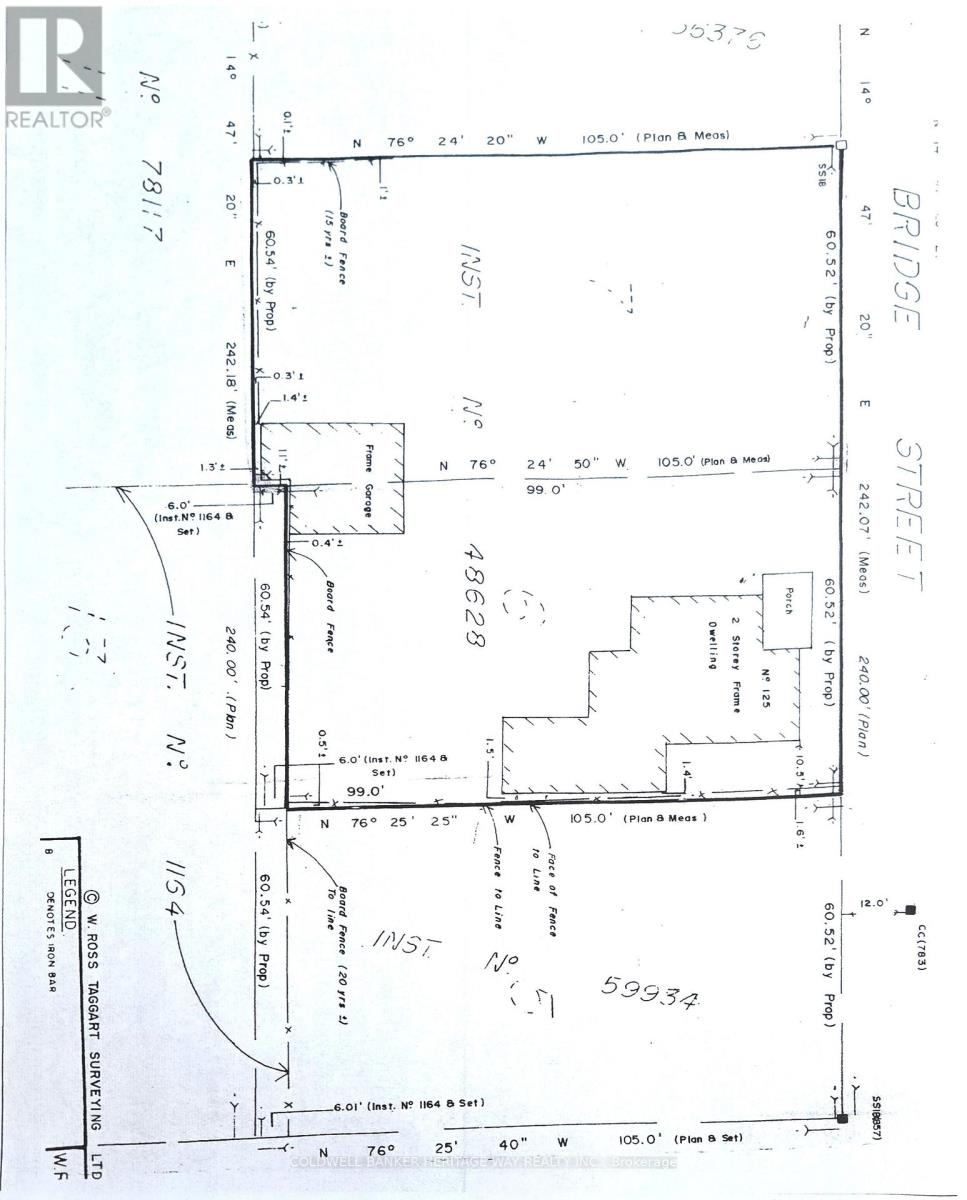
Building lot in the historic town of Almonte, close to the catholic church, arena and gemmill park. 2 minute walk gets you to the downtown area. Residential zoning allows you to build your dreamhome or an opportunity for an investment property. Flexible closing. Please note this is the lot and the home to the left is not part of this sale. (id:59524)
Coldwell Banker Heritage Way Realty Inc.