
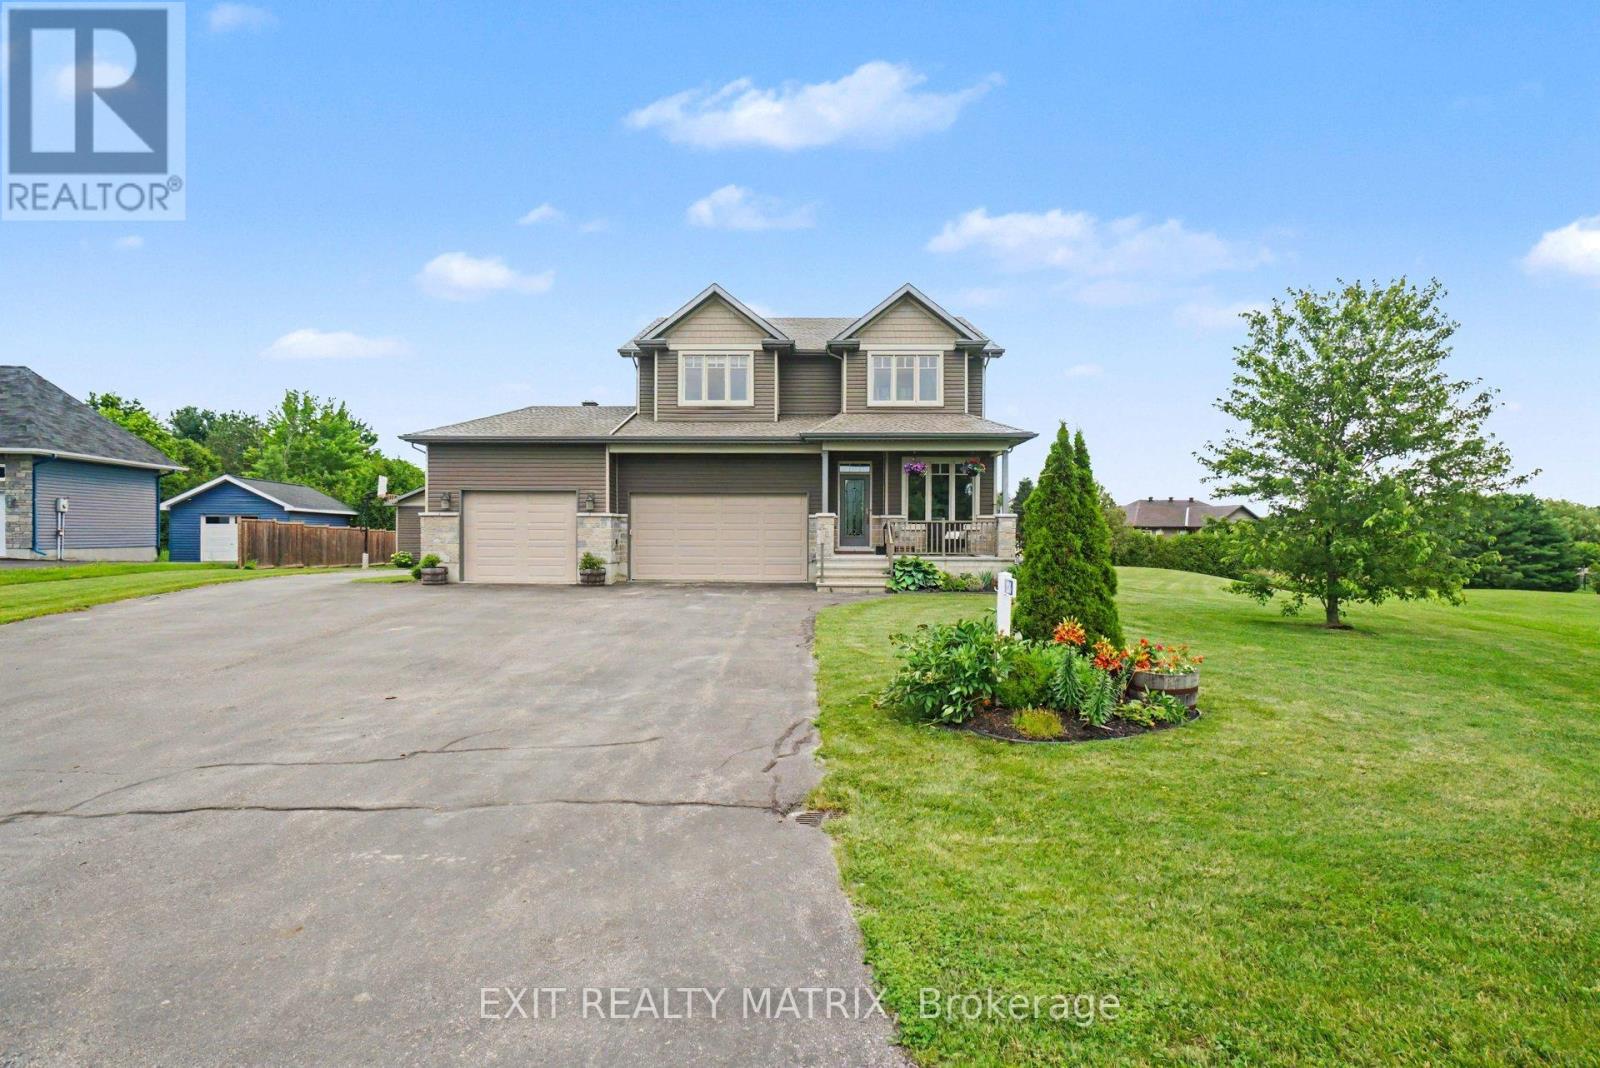
208 Nellie Street
Clarence-Rockland, Ontario
Nestled on over half an acre on a quiet cul-de-sac, this stunning 3 bedroom (plus office), 4 bathroom home sits on a premium pie-shaped lot! The main floor greets you with a bright, open-concept living area featuring gleaming hardwood floors, a cozy gas fireplace, and a dedicated home office. The sleek kitchen features ceramic flooring, a large island, and a convenient walk-in pantry, completed by a main-floor powder room. Upstairs, you will find hardwood throughout with two generously sized bedrooms, a full guest bathroom, convenient laundry room, and a spacious primary suite complete with a walk-in closet and a beautiful ensuite bathroom. The spacious finished basement adds incredible bonus living space, featuring a second gas fireplace, another powder room, and a massive storage area with built in shelving. Step outside into your own oasis featuring a beautiful two-tier deck with a built-in bar, an inviting pool, a massive garden, and a beautiful bonfire area perfect for entertaining. The exterior also features newly installed, permanent outdoor lighting to easily set the mood for any occasion. Parking and storage are unmatched with a heated 3-car attached garage, an oversized detached garage, and a massive surface driveway. This home has everything you need and more - just move in and enjoy! (id:59524)
Exit Realty Matrix
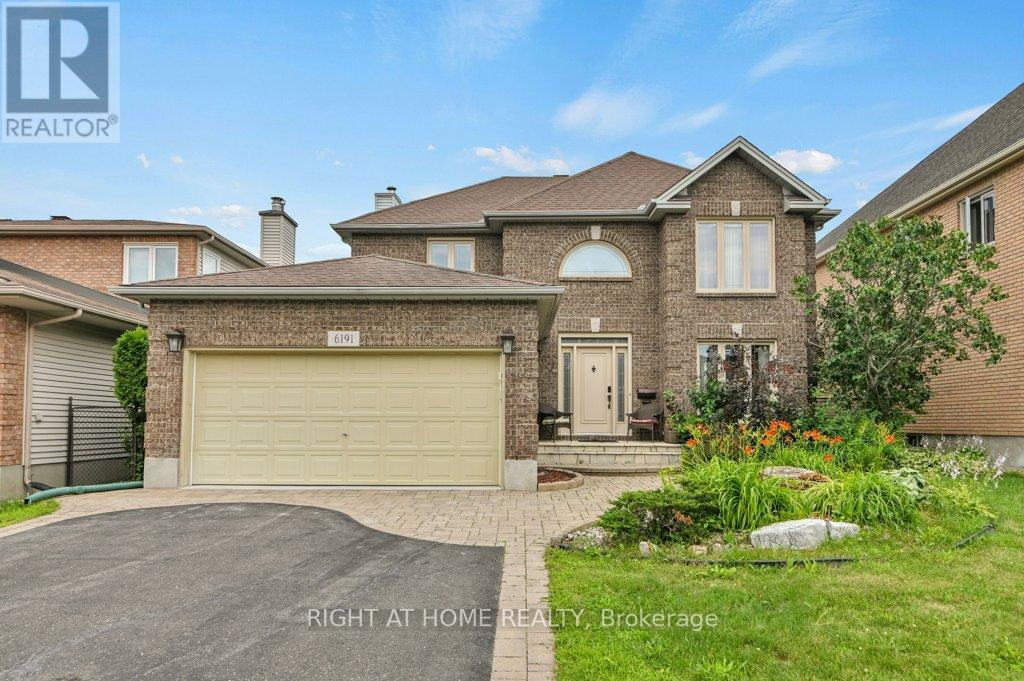
6191 Ravine Way
Ottawa, Ontario
Great well maintained 4-bedroom home in an exclusive enclave in the heart of Convent Glen, Orleans. The large main floor boosts a formal living and dining room. Open renovated kitchen with granite counters and generous eating area that overlooks a great family room with fireplace. Main floor laundry, a powder room and access to the double car garage. Hardwood adorns the floors throughout the house, including the stairs, which lead up to second level. 4 bedrooms including a master suite with abundant closet space. A partly finished basement includes a rec room, plenty of storage, upgraded mechanical systems and another bath. This home is a rare opportunity with a long list of upgrades, perfectly situated for outdoor recreation on the nearby trails and an easy walk to local schools, transit and nearby shops. (id:59524)
Right At Home Realty
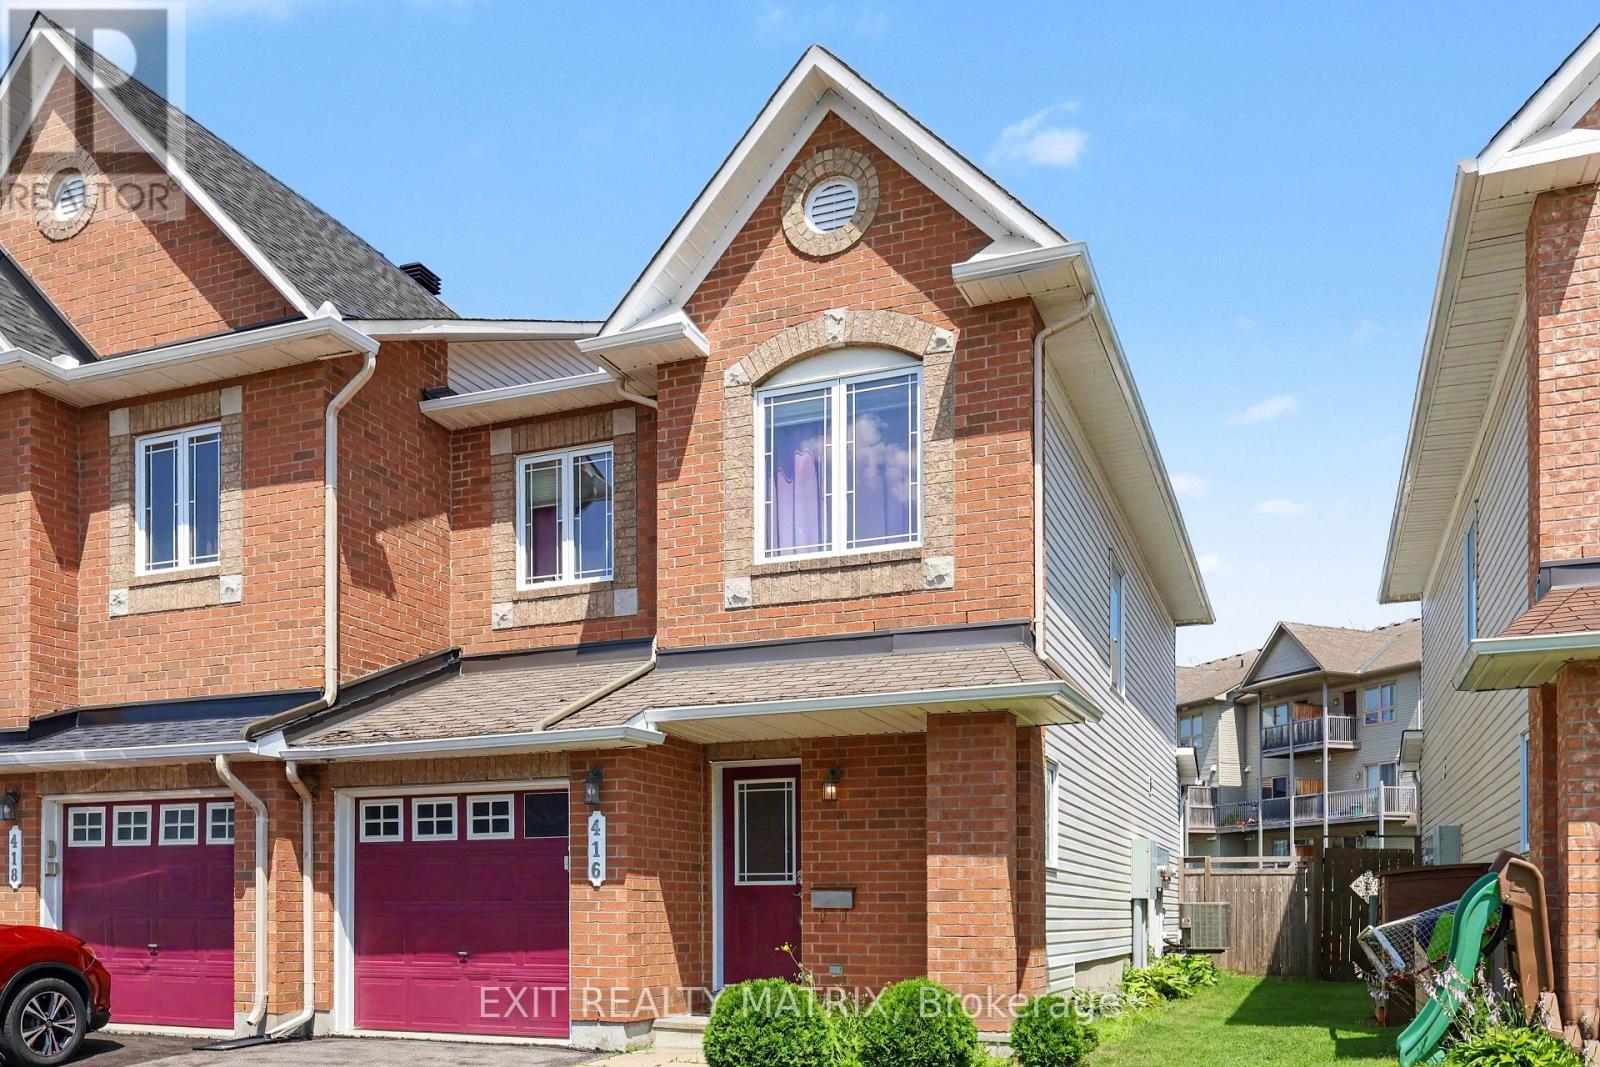
416 Goldenbrook Way
Ottawa, Ontario
End unit townhome in the heart of sought after Avalon, offering the perfect combination of space, comfort, and location. This bright and inviting home features 3 spacious bedrooms and 2.5 bathrooms, including a private primary ensuite designed for everyday comfort. The functional main floor is ideal for both family living and entertaining, while the kitchen comes complete with all major appliances, making it truly move in ready. The finished basement provides valuable additional living space highlighted by a cozy gas fireplace, creating the perfect setting for movie nights, a family room, home office, or play area. Outside, enjoy a fully fenced backyard that offers privacy and room to relax, entertain, or let children and pets play safely. With an attached garage plus a two car driveway, you'll have parking for three vehicles. A newer air conditioner adds peace of mind and year round comfort. Ideally located within walking distance or a short drive to Alain-Fortin Catholic School, St. Dominic School, Notre Dame Catholic School, and Summerside Public School, this home is surrounded by exceptional family amenities. Enjoy the nearby François Dupuis Recreation Centre, numerous parks including Allegro Park, Sweetvalley Park, and Vista Park featuring playgrounds, soccer fields, outdoor rinks, and pickleball courts, along with scenic walking trails around Lakeridge Park. Conveniently close to shopping, restaurants, public transit, and everyday amenities, this exceptional end unit offers the lifestyle today's buyers are looking for in one of Orléans' most desirable neighbourhoods. Don't miss your opportunity to call Avalon home. (id:59524)
Exit Realty Matrix
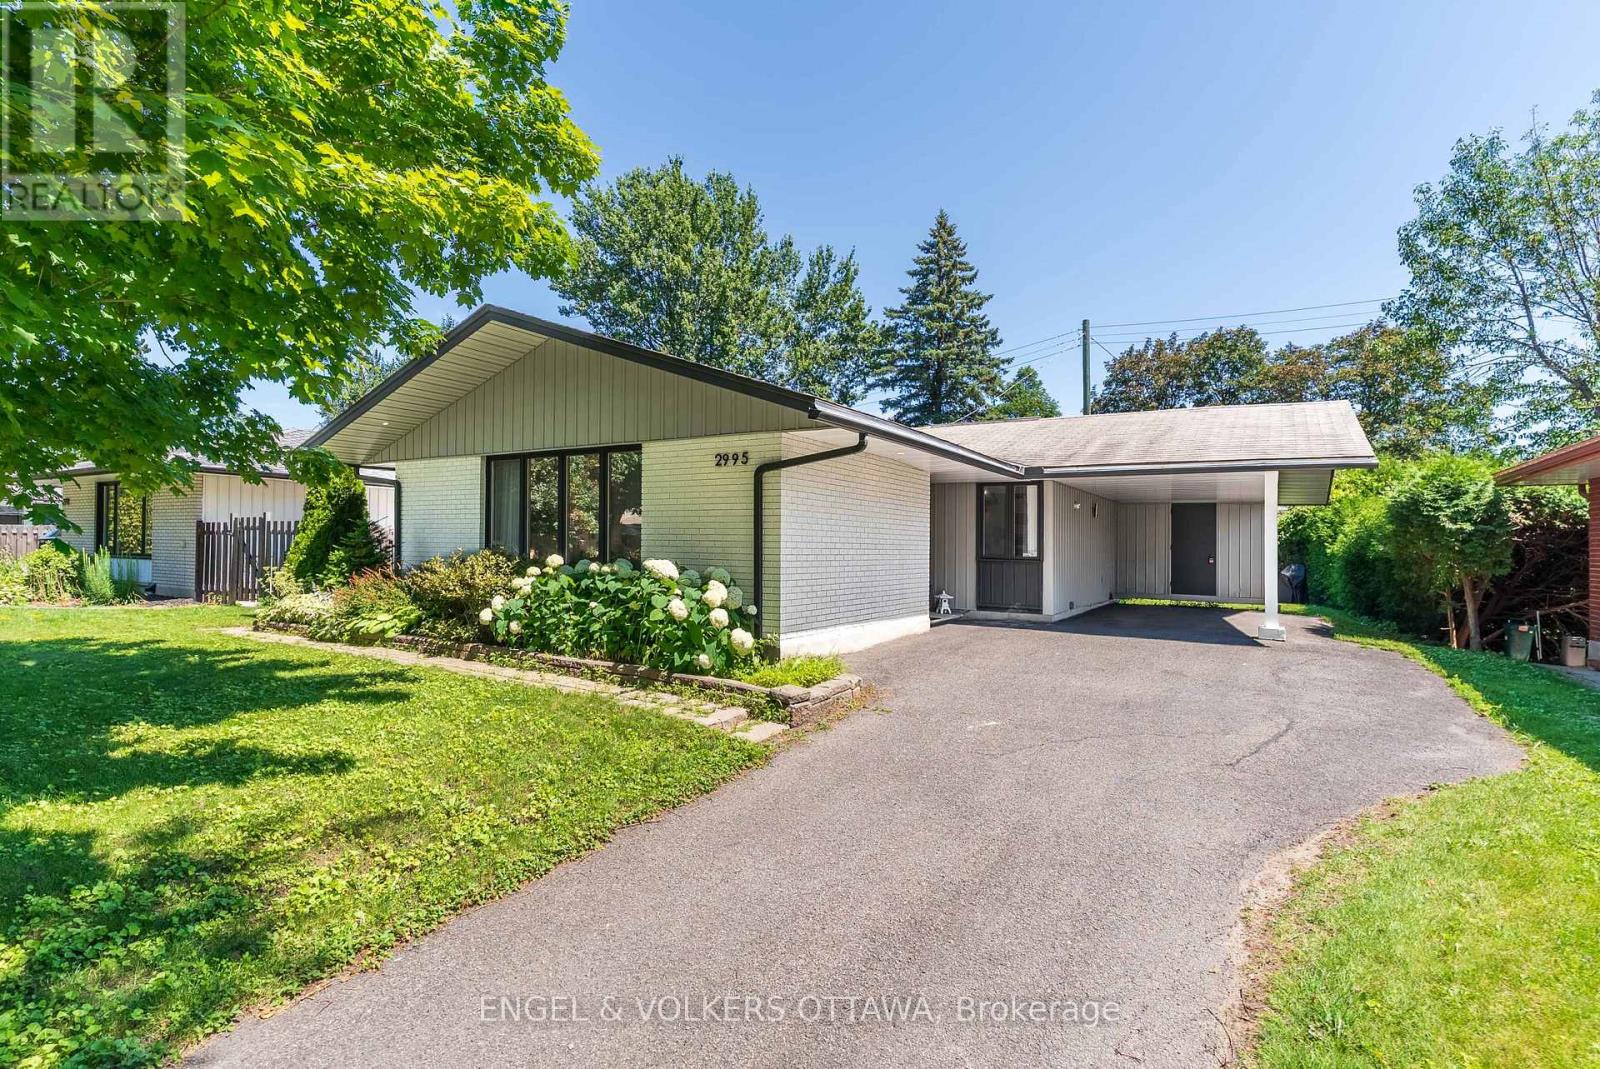
2995 Cowan Crescent
Ottawa, Ontario
This stunning 3-bedroom bungalow is nestled on a quiet crescent in the sought-after community of Riverside Park South. Step inside the bright, sun filled foyer with a convenient coat closet before entering the beautifully updated main floor. In 2022, the main floor was extensively updated with smooth ceilings, pot lights, refinished hardwood flooring, new baseboards, trim, and interior closet doors. Terrazzo tile flows through the entrance and into the kitchen, which was refreshed with a stylish backsplash, quartz countertops, a chimney hood fan, and stainless steel appliances. The main bathroom was fully renovated in 2022 and features heated floors for added comfort.The finished basement offers a versatile space that's perfect for a rec room, home gym, office, or playroom, complete with a full second bathroom. The washer and dryer were replaced in 2025, along with the kitchen and bathroom windows.Outside, enjoy a private backyard featuring an interlock patio and a second pad ready for a future storage shed. Ideally located within walking distance to Fielding Drive Public School, Arnott Park, and McCarthy Woods, and just minutes from shopping, public transit, the LRT, and Mooney's Bay, this home offers the perfect blend of comfort, style, and convenience. (id:59524)
Engel & Volkers Ottawa
220 Highfield Crescent
Beckwith, Ontario
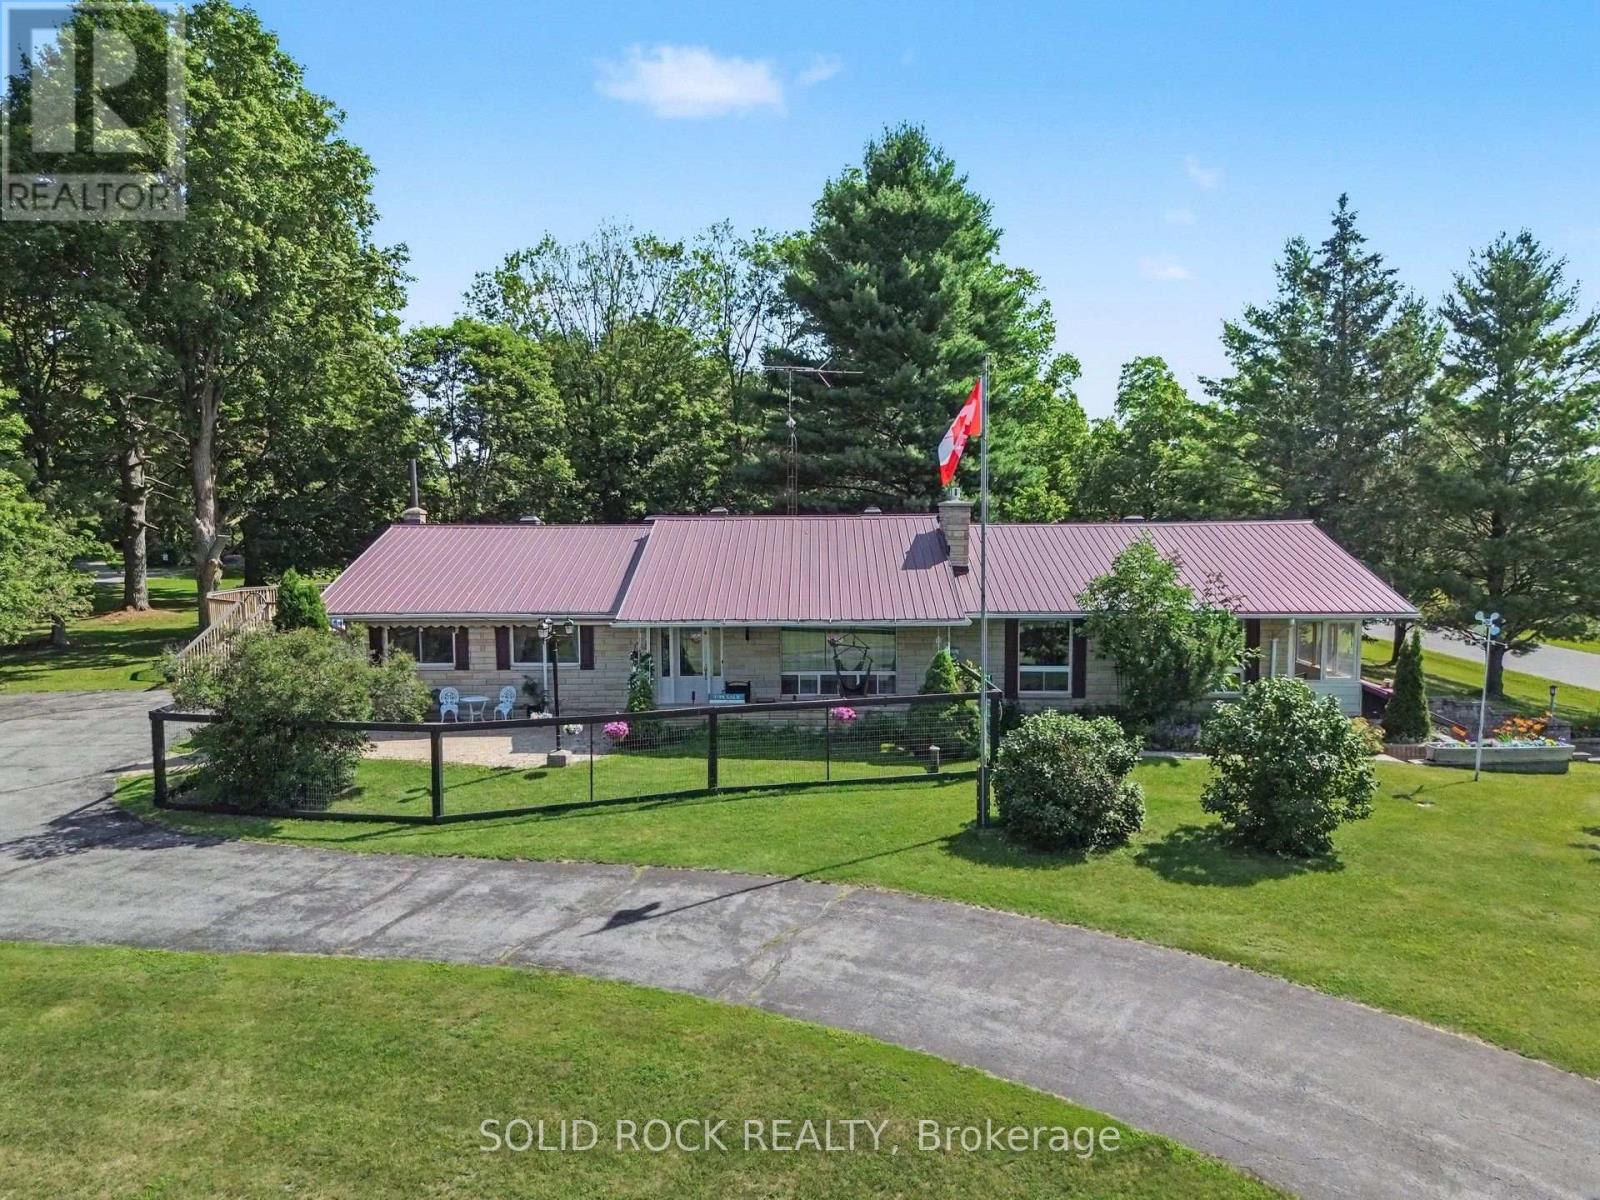
Discover the perfect blend of space, privacy, and convenience with this beautifully maintained 3-bedroom, 3-bathroom Bungalow on a picturesque 2.4-acre property just minutes from Carleton Place and Kanata. Tucked away in a peaceful country subdivision, this home a thoughtfully designed living space surrounded by mature trees & open green space. Designed for both everyday living and effortless entertaining, the main level showcases hardwood flooring, a spacious eat-in kitchen, a formal dining room for hosting family gatherings & a separate living room ideal for relaxing. The oversized family room is the true focal point of the home, featuring a cozy gas fireplace, a fully equipped wet bar & patio doors leading to a screened-in porch where you can enjoy the outdoors in comfort throughout the seasons. The partially finished lower level expands your living options with a large recreation area, a 3 pc bathroom, abundant storage, workshop, and convenient inside entry (walk-out) to the attached two-car garage, offering excellent flexibility for hobbies or home-based business. Outside, the property is designed to maximize country enjoyment. Relax on the covered rear deck, unwind on the front patio, cool off in the above-ground pool, or appreciate the security of a fenced front and rear yard area for children or pets. Tons of parking with the garage plus two paved driveways provide ample parking for family and visitors. If you're searching for a property near Ottawa that offers the tranquillity of rural living without sacrificing access to everyday amenities, this bungalow is a rare opportunity. Check out this biggeryard property. (id:59524)
Solid Rock Realty
21 Avonmore Crescent
Ottawa, Ontario
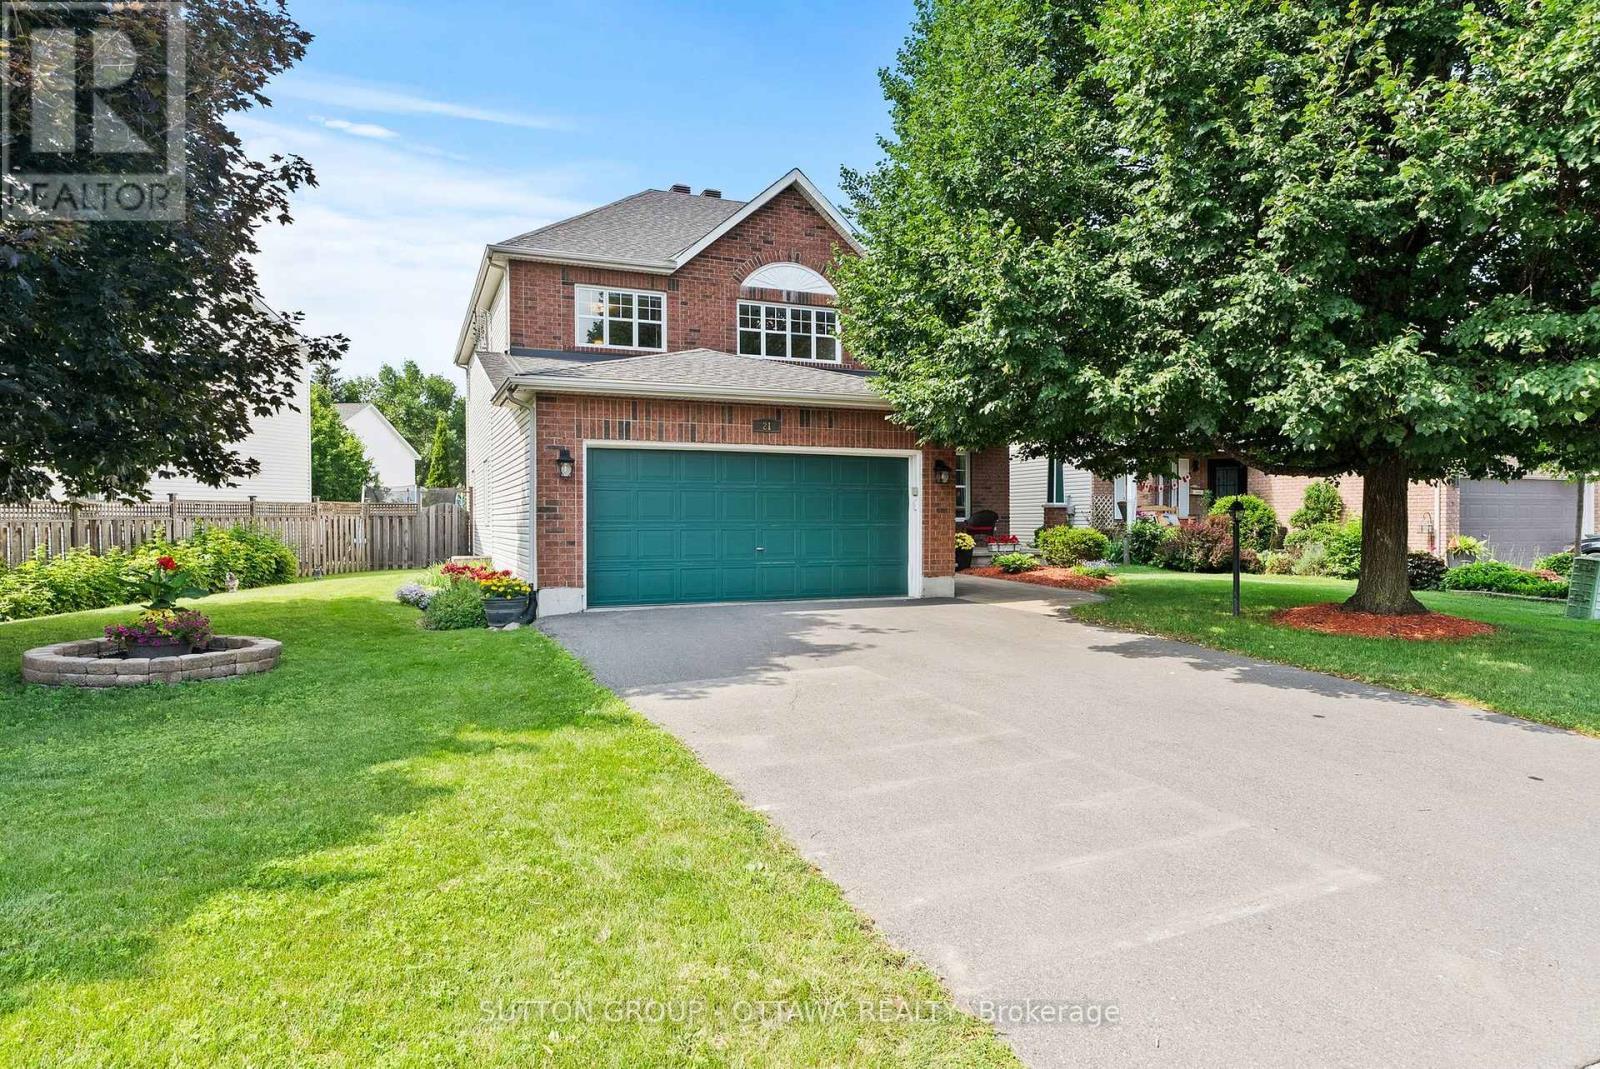
With almost 3000 square feet ABOVE GRADE, this 4-Bedroom, 4-Bathroom home (plus main floor office!) on a premium reverse-pie lot is sure to please! Lovingly maintained by the original owners, every inch of this home has been meticulously cared for over the years. Step inside and the open-to-above grand foyer greets you. The main level boasts hardwood floors, 9' ceilings, designated living & dining rooms, a large family room, generous main floor office, laundry, and more! The freshly painted dining room with French doors conveniently provides access to the kitchen; perfect for hosting large dinner parties! Remodeled in 2019, the eat-in kitchen exudes luxury with its stainless steel appliances, stone countertops, sleek backsplash, pot lights, under cabinet lighting, and designer finishes. The main level family room overlooking the backyard boasts large new windows (2023) and a cozy gas fireplace. Head upstairs where the hardwood flooring continues into the bedrooms. The HUGE primary suite with walk-in closet and 4-piece ensuite is ideal for unwinding at the end of a long day. Three great sized bedrooms, a linen closet and full bath complete this level. The fully finished basement offers a massive flex space where the kids can hang out/play, you can catch a movie, or set up a home gym! Spend summer nights BBQing on the back deck and enjoying the private oasis that is your backyard! Bonus: driveway fits 4 cars! This home really offers it ALL and is so close to multiple parks, schools, public transit, shopping, dining, etc. etc.! Book your showing today! (id:59524)
Sutton Group - Ottawa Realty
2202 Clendenan Crescent
Ottawa, Ontario
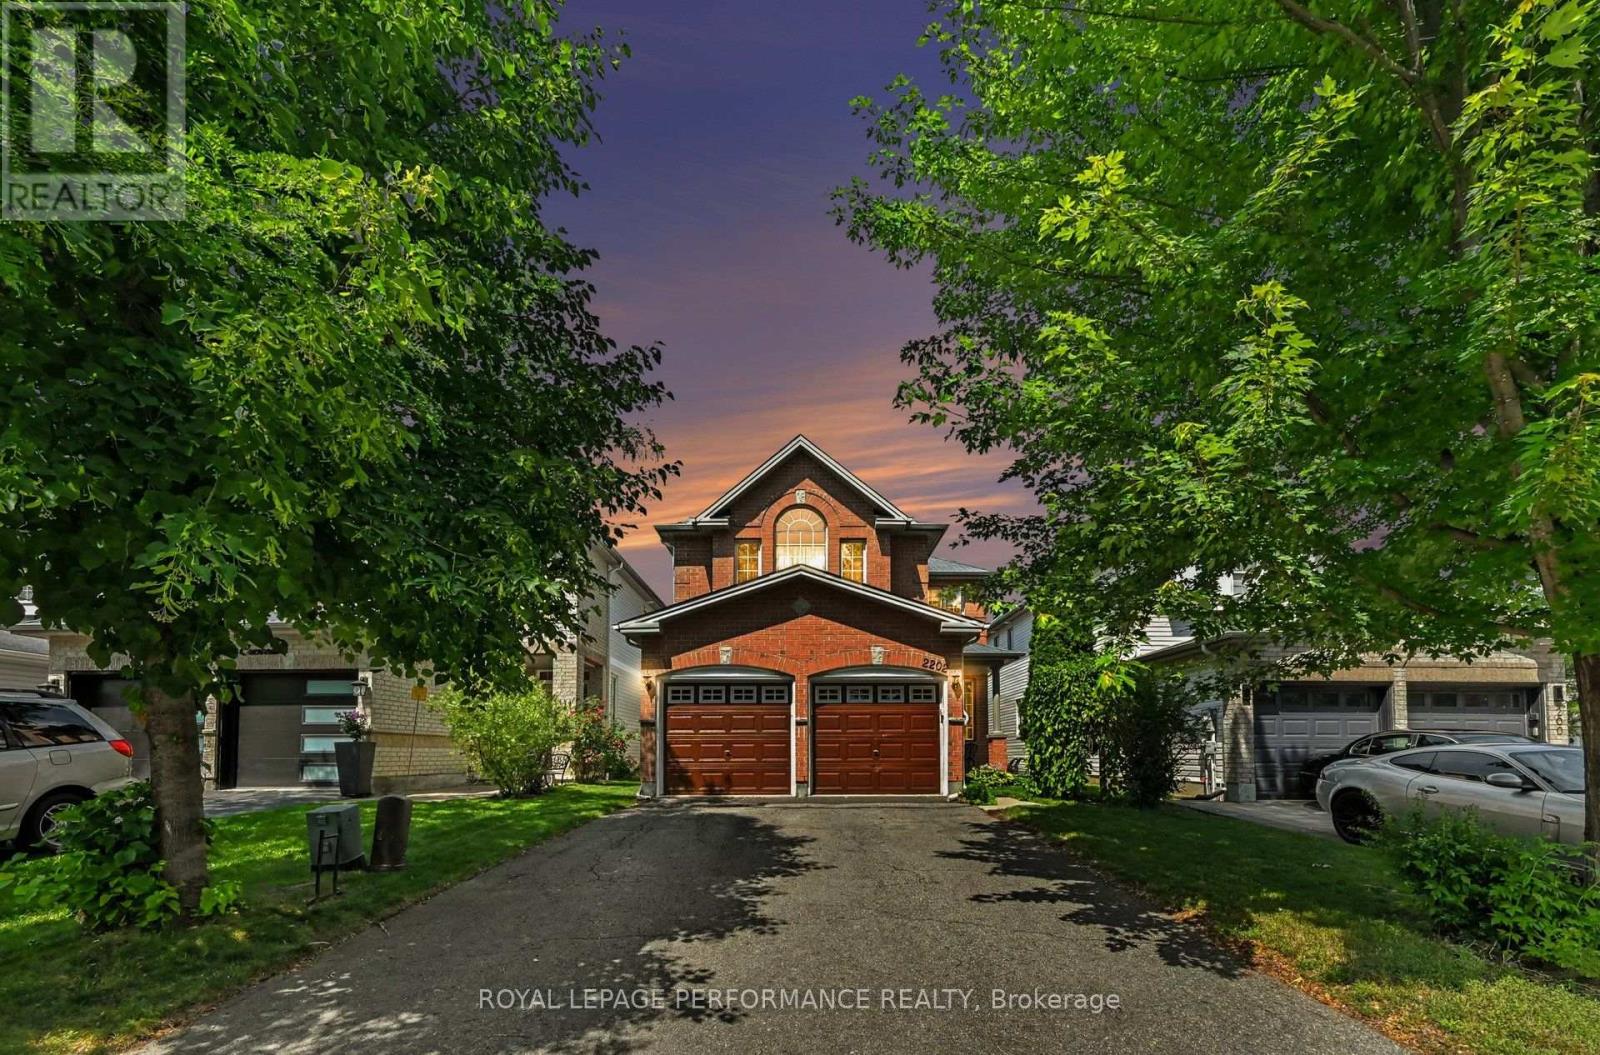
Great price for a Beautiful detached very well maintained 4 bedroom, 3.5 bathroom, 2 car garage home with over 2600 sqft of living space located on a quiet crescent in a good neighbourhood. A full brick front facade and covered front porch welcome you to this lovely home. Many windows fill this home with natural light throughout the day. The main floor offers a tiled foyer, a two-piece powder room, a living and dining room with hardwood floors and decorative pillars, a spacious, sunken family room with a gas fireplace and a good-sized kitchen featuring a vaulted ceiling, plenty of wood cabinets, an island, and an eating area. An upgraded circular staircase runs from the basement to the top floor creating a beautiful visual of the open space. Spacious remarkable primary bedroom features cathedral ceilings, large windows, a walk-in closet plus an extra closet and a five-piece en-suite. 3 more good sized bedrooms and an extra bathroom complete the 2nd level. The lower level adds more living space with a recreation room, bedroom, 3 pieces bathroom, workshop and storage area. Fenced in backyard with a decorative fence, patio and shed. Situated close to many amenities like transit, schools, parks, shopping, restaurants and much more... Furnace 2025, A/C 2015, basement bedroom and bathroom 2019. (id:59524)
Royal LePage Performance Realty

220 Vances Side Road
Ottawa, Ontario
Opportunity awaits! Set on a waterfront lot with sweeping views toward the Gatineau Hills, this exceptional 4 bedroom, 5-bathroom home offers a rare opportunity for multi-generational living, income potential, or a private retreat just minutes from the city.Potential for a mortgage helper, live in the upper level and rent out the lower 3 bedroom, 3 bathroom lower self contained unit. Imagine morning coffee on your wrap around deck or evening drinks watching the sunset. Designed with versatility in mind, the home features two full kitchens and a walk-out lower level with vinyl flooring and patio doors to the outdoors, creating the ideal layout for an in-law suite, guest quarters, or separate living space. Expansive windows frame the natural surroundings, filling the home with light and capturing the beauty of the water and landscape from multiple vantage points.Thoughtful architectural details add character and distinction throughout, while generous storage ensures functionality for everyday living or extended stays. Whether you're hosting family gatherings, accommodating multiple generations, or envisioning a wellness or yoga retreat, this property adapts effortlessly to your needs.Enjoy peaceful waterfront living with the convenience of being just 15 minutes to Kanata and close to everyday amenities. A nearby marina makes it easy to keep and access your boat, adding to the lifestyle appeal. A truly unique offering that blends space, flexibility, and breathtaking natural beauty.heating) Windows, Drywall and Insulation, Roof, Kitchen, Plumbing, electricity, furnace, generator, baths, flat ceilings and pot lights and pot filler (2022). The lower levels offers separate entrance and there has been 300k in upgrades. Generator and water softener new in 2022. Property is tenanted and requires 24 hr notice for all showings. This property is being sold 'as is'. Current tenant has interest in staying if that suits the new owner. (id:59524)
Royal LePage Team Realty
RE/MAX Hallmark Realty Group
202 Marble Rock Road
Front Of Leeds & Seeleys Bay, Ontario
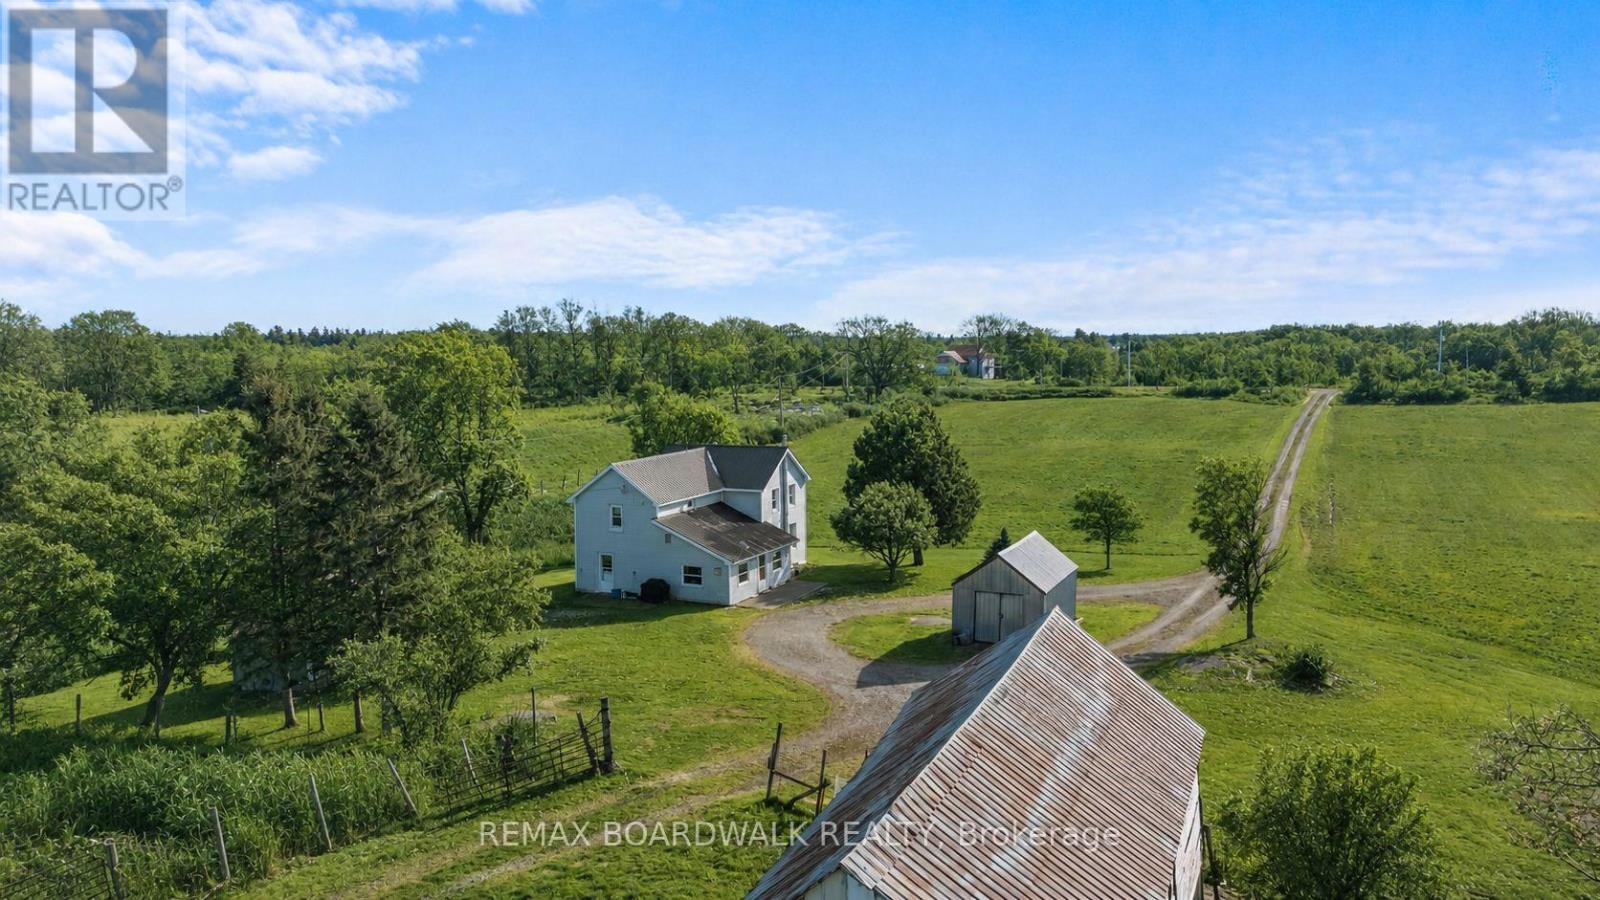
Welcome to 202 Marble Rock Farm, an excellent opportunity to acquire nearly 300 acres of productive agricultural land in Leeds & Grenville, just 5 minutes north of charming Gananoque and approximately 30 minutes east of Kingston. This working farm is predominantly composed of open tillable acreage and pasture, with additional sections of wooded area, making it suitable for a range of agricultural or recreational uses.The property features gently sloping topography with predominantly Class 2 and 3 agricultural soils (Lansdowne and Napanee clay loam), offering good capability for crop production, hay, and pasture. The farm includes a charming, well-maintained and spacious 3-bedroom residence with natural gas service, a large modern drive shed, a capable livestock barn, hay storage facilities, additional storage buildings, and a silo, supporting ongoing farm operations and equipment storage. The property layout is well suited for mixed farming, livestock, or equestrian use. Zoned RU (Rural), the property benefits from extensive road frontage on both Marble Rock Road and Pelow Road and offers long-term severance and development potential (subject to approvals). A large, contiguous land base in a desirable Eastern Ontario farming area, offering scale, versatility, and future opportunity. Interested parties are encouraged to reach out for additional information regarding soil specifics, drainage characteristics, Canada Land Inventory (CLI) soil classifications, lot details and more. Reach out to book a showing today! Reach out for zoning, permitted uses, severance potential, and HST applicability. (id:59524)
RE/MAX Boardwalk Realty
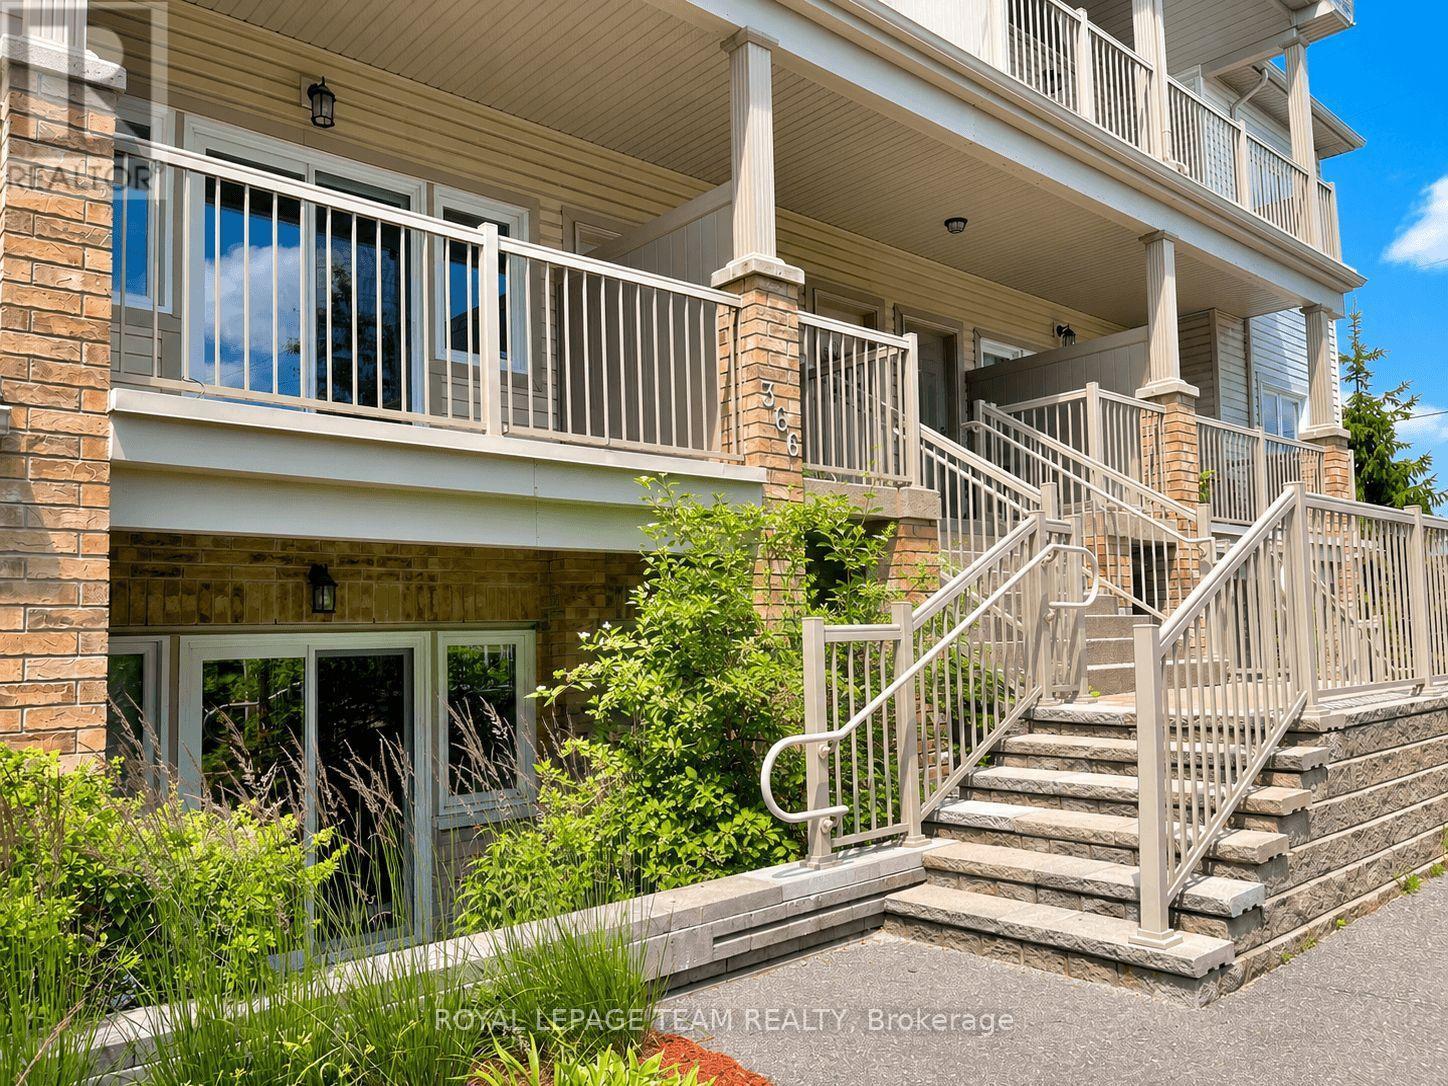
I - 366 Wood Acres Grove
Ottawa, Ontario
NO FRONT NEIGHBOURS in this upper 1-bedroom + DEN condo in the heart of Findlay Creek. Overlooking a walking path and mature trees, this bright and inviting home offers a private setting while still being just minutes from all the conveniences the neighbourhood has to offer. Freshly painted throughout with brand-new carpet in both the bedroom and den, this move-in-ready home is filled with natural light thanks to expansive windows and a large patio door leading to a spacious balcony-an ideal place to unwind while enjoying the tranquil greenspace views. The thoughtfully designed kitchen features a large breakfast bar, stainless steel appliances, and plenty of cabinetry, opening seamlessly to the bright living and dining area. The spacious primary bedroom offers a large closet and stylish wall sconces, while the generously sized den is one of the home's standout features. Large enough to accommodate a variety of needs, it functions beautifully as a guest room, home office, nursery, hobby space, or even a secondary sleeping area. Complete with its own large closet and oversized window overlooking the trees, it offers the flexibility today's buyers are looking for. Additional highlights include central air conditioning, a tankless hot water heater, in-unit laundry, exceptional storage throughout, and one owned surface parking space. Ideally located within walking distance of shopping, restaurants, grocery stores, including the new Farm Boy coming soon, transit, parks, schools, and Findlay Creek's extensive network of walking and cycling trails. Whether you're a first-time buyer, downsizer, or investor, this well-maintained condo with low condo fees offers an outstanding blend of comfort, versatility, and location. (id:59524)
Royal LePage Team Realty
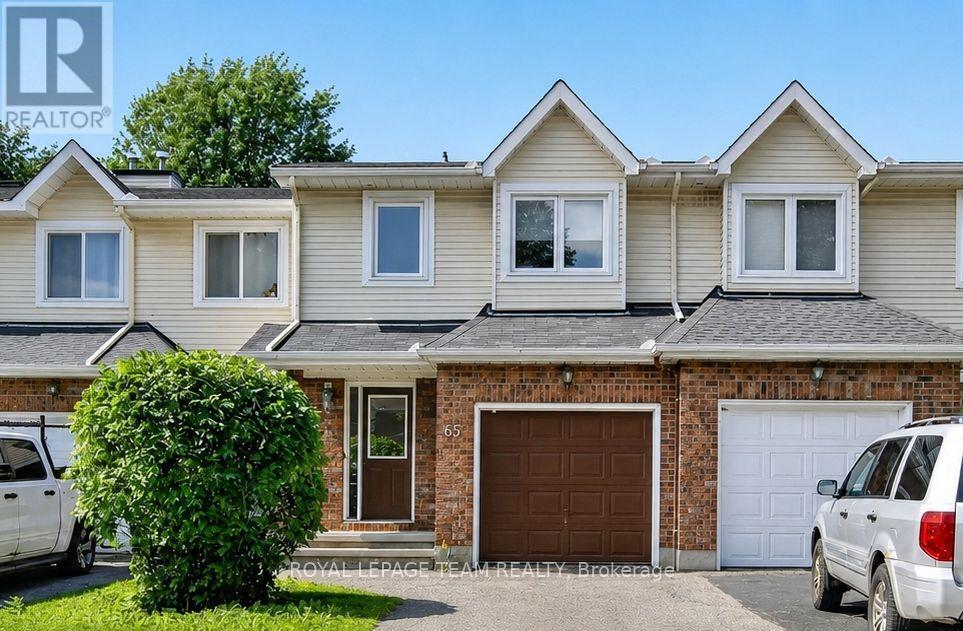
65 Woodpark Way
Ottawa, Ontario
65 Woodpark Way. Incredible value with 1444 sq ft from MPAC plus finished basement. Rarely found ensuite bathroom at this price. Main level has laminate flooring and offers a large, expandable dining area plus a living room with a fireplace. Freshly painted in a warm, neutral tone. Beautifully updated kitchen with newer counter tops. Stainless steel appliances - Fridge and Dishwasher 2025, Stove (see notes), Washer Dryer 2025. Hardwood stairs to the 2nd floor with laminate flooring through the bedrooms. Primary bedroom is exceptionally large with a wall of closets and a full ensuite bathroom. Note the 2nd floor loft area for a home office. Two generous bedrooms facing the rear yard. Finished lower level with a recroom, games area and room for a home gym. Central air 2019. Rental hwt replaced 2021. (id:59524)
Royal LePage Team Realty
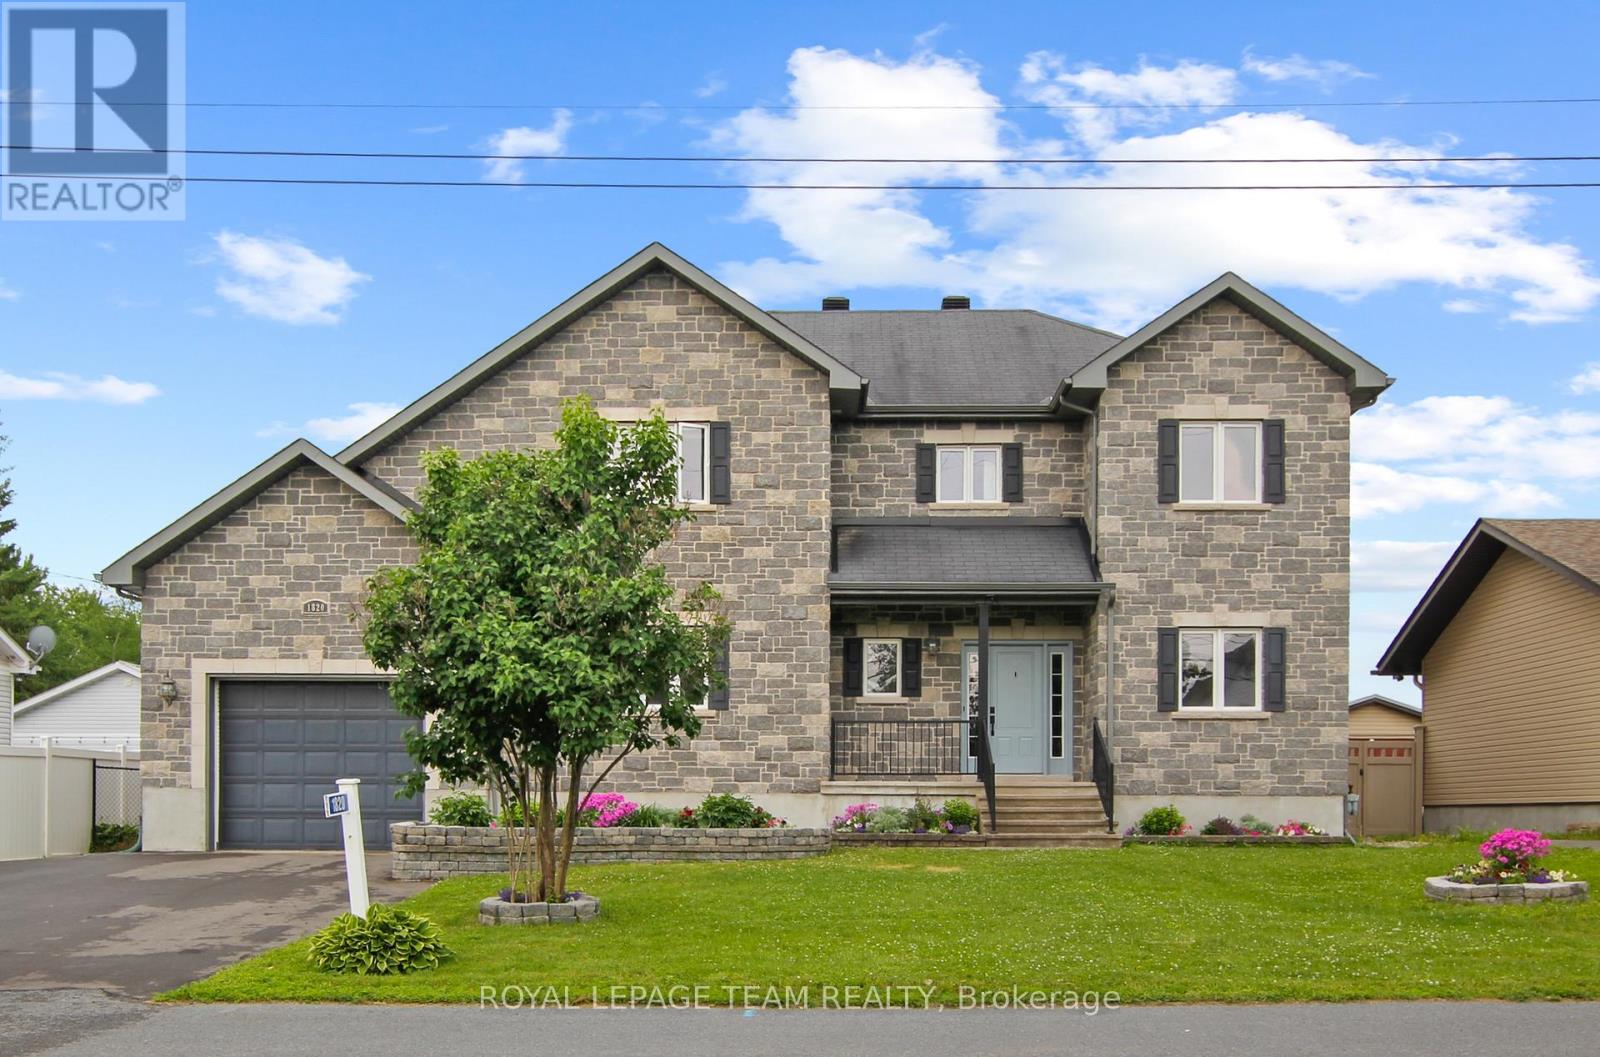
1820 Landry Road
Clarence-Rockland, Ontario
Dare to Compare ! This Turn-key stately stone-front family residence offers over 2659 sqft of contemporary elegance with No rear neighbours. Grand entryway welcomes you to a calm neutral palette (freshly painted), beautiful hardwood floors through-out main & 2nd floor - The main living area offers great versatility with Open Concept Great room with a Central focus stone fireplace - Stunning Gourmet kitchen w granite counters and high-end appliances awaits your culinary delights around the island bar seating 4 - For more cozy quality time there is An Expansive Main floor family room (could be used as a more formal dining space) with skylights and pass-thru from kitchen - small niche area off back door is ideal for small workstation, pet station or mini mudroom - Main floor is completed with den/study or home office or additional bedroom, Powder bath and a larger mudroom Leading to the oversized attached garage with double wide paved drive - hardwood staircase lead up to 2nd floor - The Primary Suite is welcoming and offers space for king-size bed & furniture, generous walk-thru closet leads to luxurious spa-ensuite with claw tub, separate glass enclosed rain shower and body jets - The additional bedrooms have either walk-in closet or double closet, access to full bath, oversized double linen closet & laundry completes this level. Lower level is finished (add'l 1548sf ) with large windows to provide natural light offering multi spaces for a teenagers retreat or entertainment & hobbies teenagers retreat or entertainment & hobbies - tv/movie room w/ wet bar, cozy & efficient Pellet stove , Billiards/Game room, crafts room, storage room, cedar closet or possible wine cellar, full bath and offers opportunity for in-law/nanny suite - The west facing backyard is fenced & private with a meadow-like view - the 2-tiered. deck with gazebo + enclosed gazebo with spa hotub and barn shed - What else could you ask for - Call now & Call it Home !l (id:59524)
Royal LePage Team Realty